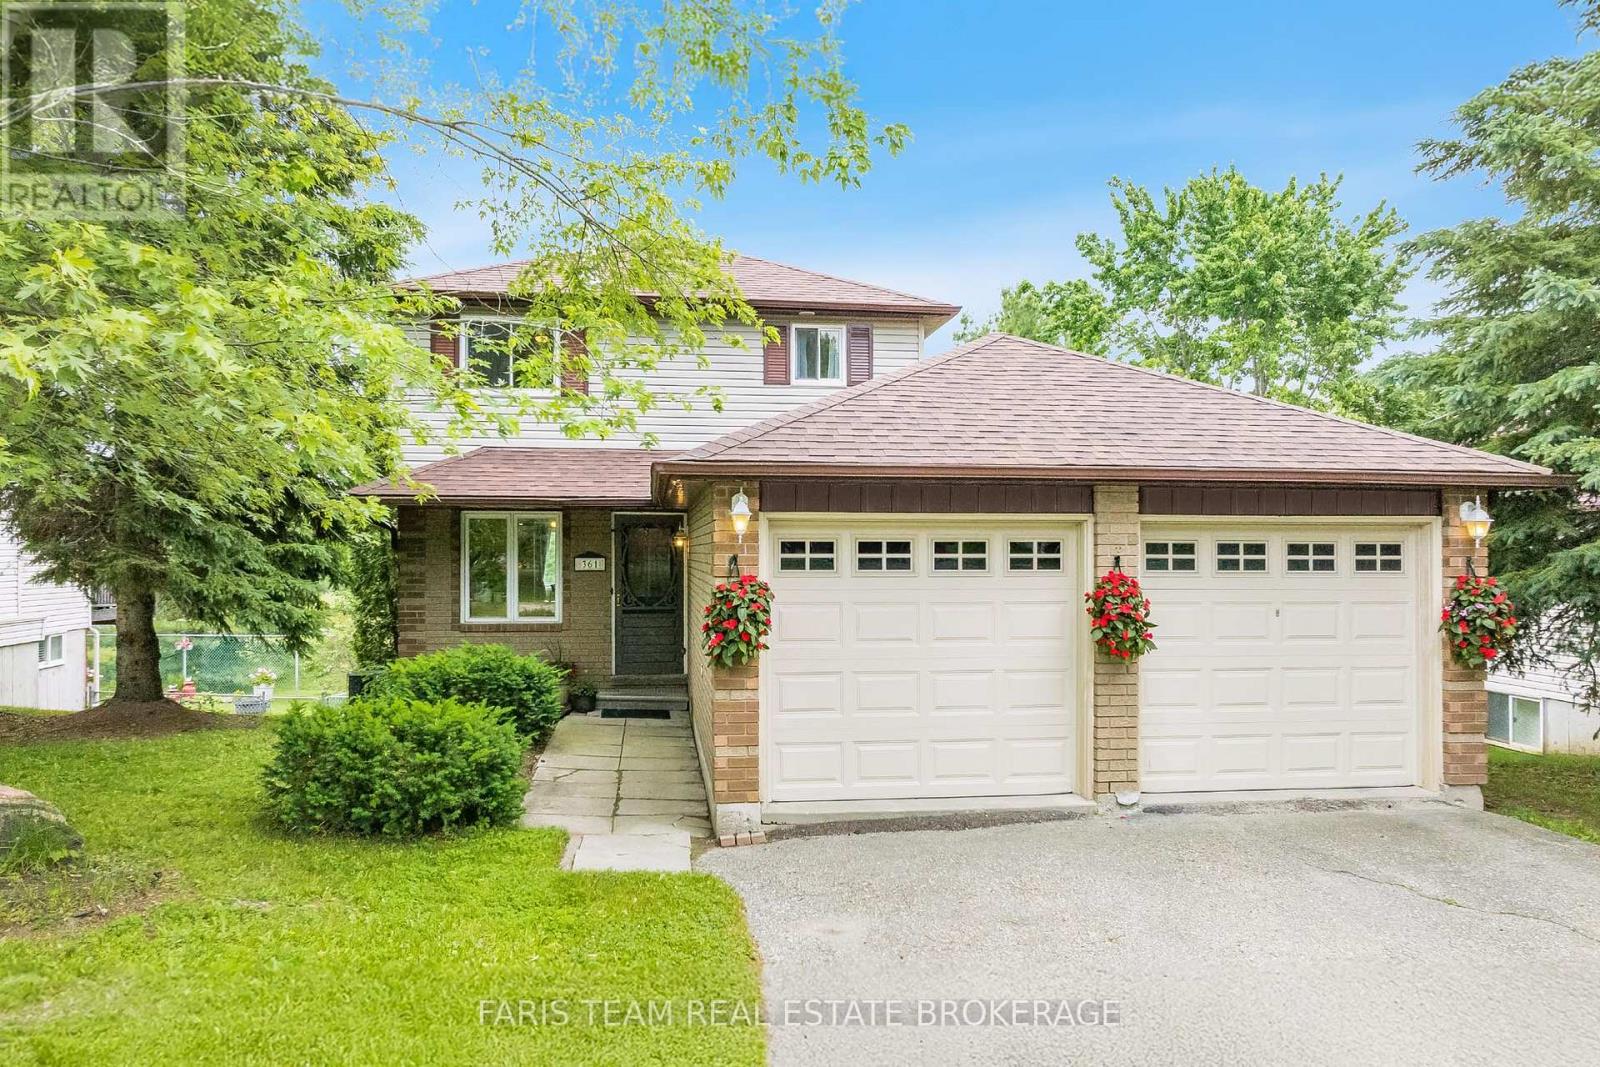
361 Galloway Boulevard
Midland, Ontario
Top 5 Reasons You Will Love This Home: 1) Nestled on a quiet street in a highly sought-after family neighbourhood, this home delivers the perfect setting to put down roots, offering timeless curb appeal with a welcoming atmosphere that you'll be proud to call home 2) The fully finished walkout basement expands your living space while leading directly to a private backyard with no rear neighbours, creating a peaceful outdoor retreat where children can play, guests can gather, and you can unwind in complete privacy 3) Featuring a spacious double-car garage with excellent storage and additional finished living space in the basement, offering the flexibility to create a recreation room, home office, gym, or play area to suit your lifestyle 4) Filled with natural light, the bright open-concept layout creates an inviting space where the kitchen, dining, and living areas flow effortlessly together, making everyday living, family gatherings, and entertaining feel both comfortable and connected 5) Lovingly maintained over the years, this move-in-ready home presents valuable peace of mind with thoughtful updates, including a newer washer and dryer (2024), while the shingles, furnace, and air conditioning have all been replaced within the last 10 years. 1,176 above grade sq.ft. plus a finished basement. (id:45725)
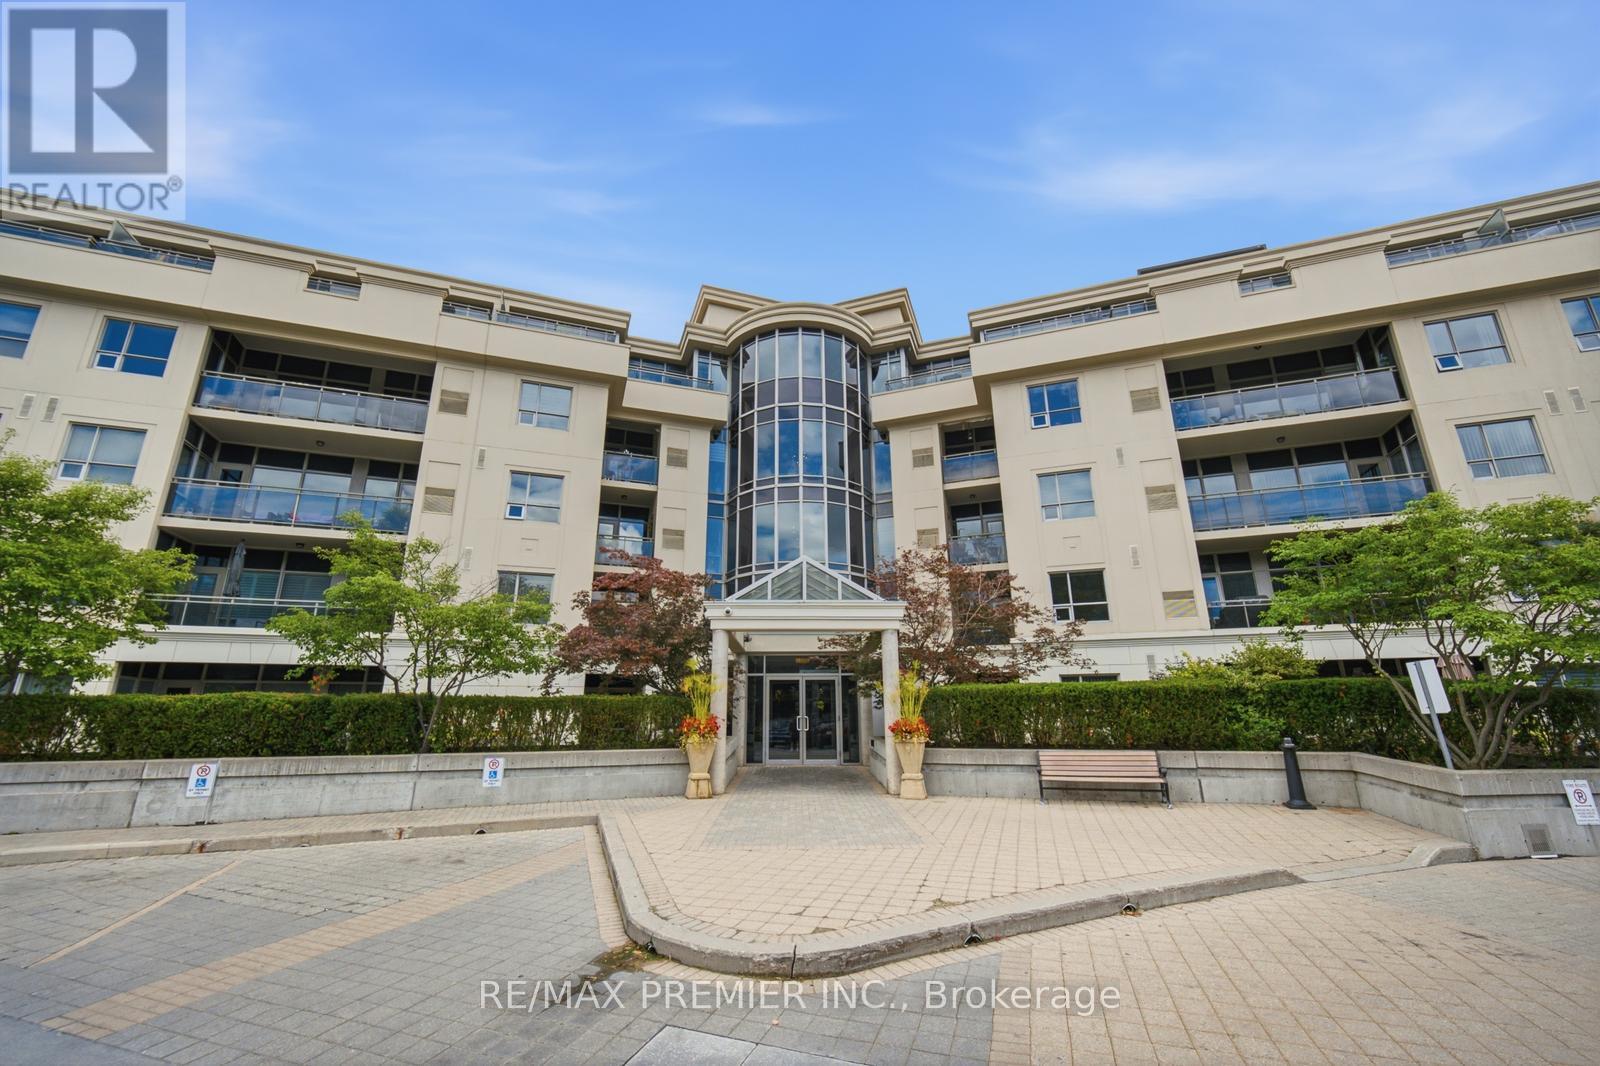
217 - 8201 Islington Avenue
Vaughan (Islington Woods), Ontario
Welcome to 8201 Islington Avenue, where boutique condominium living meets the natural beauty of prestigious Islington Woods, a real hidden gem! This beautifully maintained and rare offering of a two-bedroom, two- bathroom and with a potential den suite is a rare find in this building and or area. This unit offers an exceptional blend of comfort, style, and convenience, featuring soaring 9-foot ceilings, an open concept layout, and a versatile 2nd bedroom that's perfect for a home office, guest space, or creative studio. The kitchen allows for full size appliances and creates an airy atmosphere for entertaining. The primary bedroom is a true retreat boasting his her closets for ample storage space. The primary bedroom is a true retreat boasting his and her closets for ample storage space. The private balcony gives you more fresco, or simply unwinding in your own peaceful retreat. It also provides a gas hook- up for BBQ's another rare offering for condo living. The unit comes with one large parking space and a locker on the same floor of the unit that provides you ultimate convenience. Nestled in one of Vaughan's most sought-after communities, you'll enjoy being just minutes from Boyd Conservation Park, the Humber River trail system, Market Lane, golf courses, restaurants, shopping public transit, and major highways, offering the perfect balance of nature, convenience, and connectivity. Whether you're a first-time buyer, a condo lover looking for or a downsizer and looking to stay in the community, this is rare opportunity to own a thoughtfully designed home in a boutique low-rise building surrounded by mature trees and an established neighborhood. Schedule your showing today! (id:45725)

1116 - 386 Yonge Street
Toronto (Bay Street Corridor), Ontario
Spacious 1 bedroom, Luxurious Finishes & Top Grade Kit. & Bath Fixtures/Equipment. All Window Blinds W Electric Remote Controls. Prime Downtown Location, Centre Of Finance, Education, Medical Centres & Entertainment. Direct Access To Subway. (id:45725)
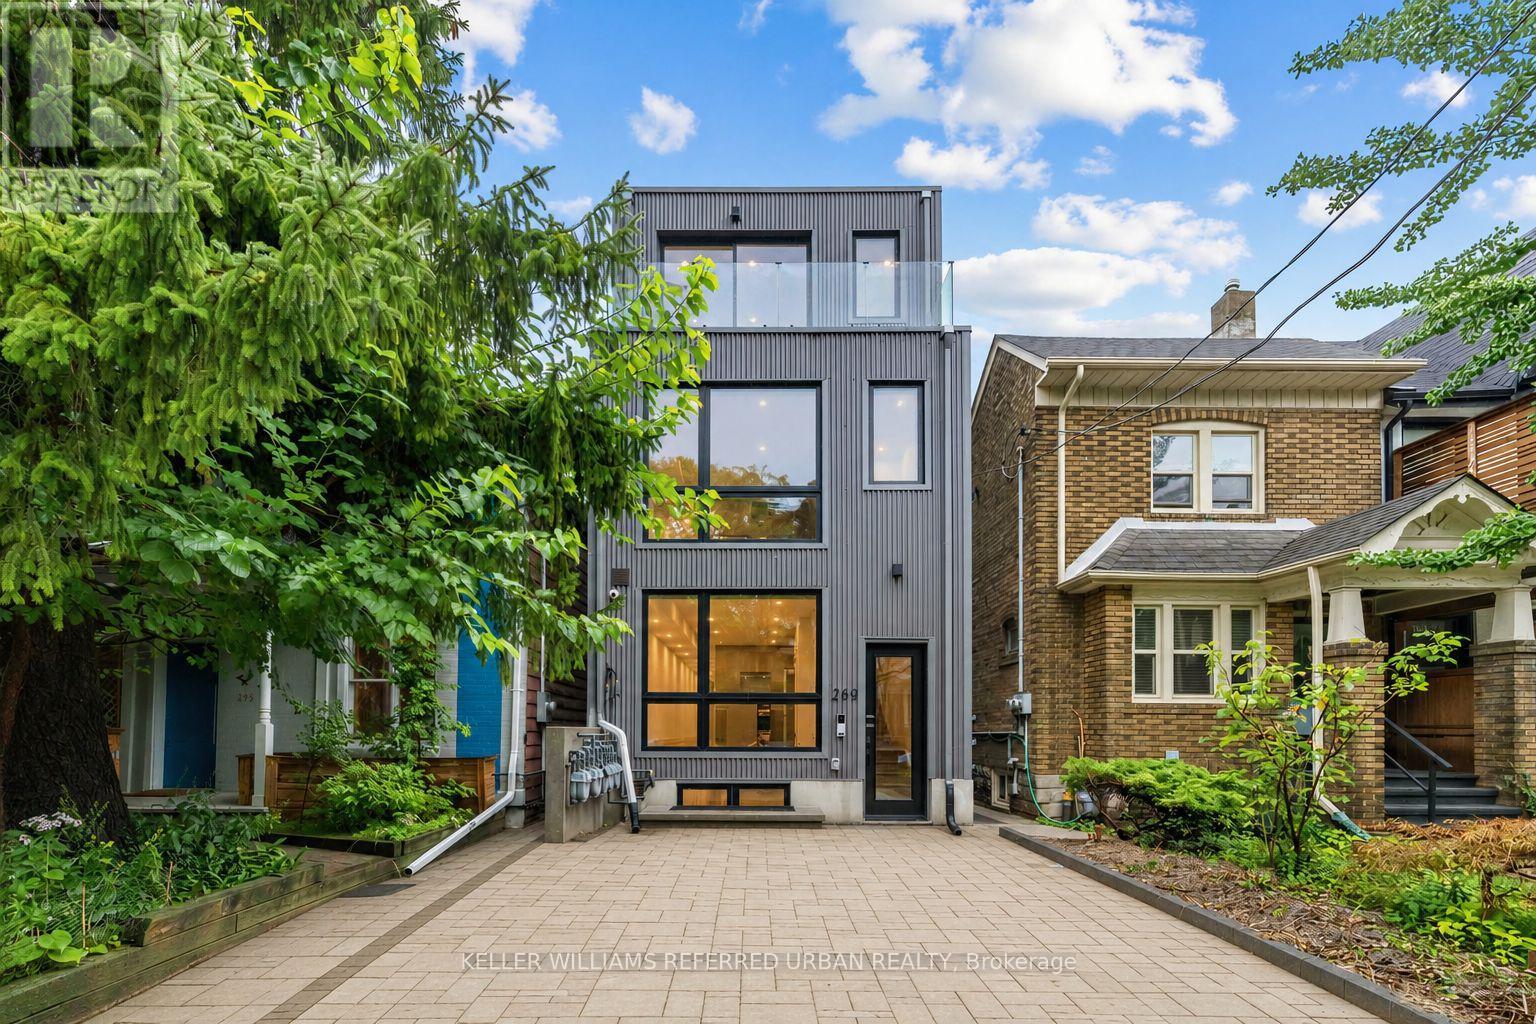
1 - 269 Brunswick Avenue
Toronto (University), Ontario
Experience modern living in this brand new 2-bed, 2-bath basement level unit in the heart of Bloor/Spadina. Just 5 minute walk to two subway stations! (Spadina Station and Bathurst Station). Private access + individual AC/heating system + shared backyard space + ensuite laundry + Wifi + water heater included. Bright and spacious, offers 1,000 sq.ft. of living space, unit features high ceilings, tons of windows, potlights throughout, and a sleek open concept kitchen with stainless steel appliances, gas burners, quartz countertops, and ample cabinetry. Both bedrooms are well-proportioned, offering a functional layout ideal for professionals, roommates, or couples looking for additional home office space. Gas and hydro separately metered. Water bill is shared (20%). The property is currently in the final stages of construction and is expected to be ready for occupancy by September 7. Closets have been installed. Some photos have been virtually enhanced. (id:45725)
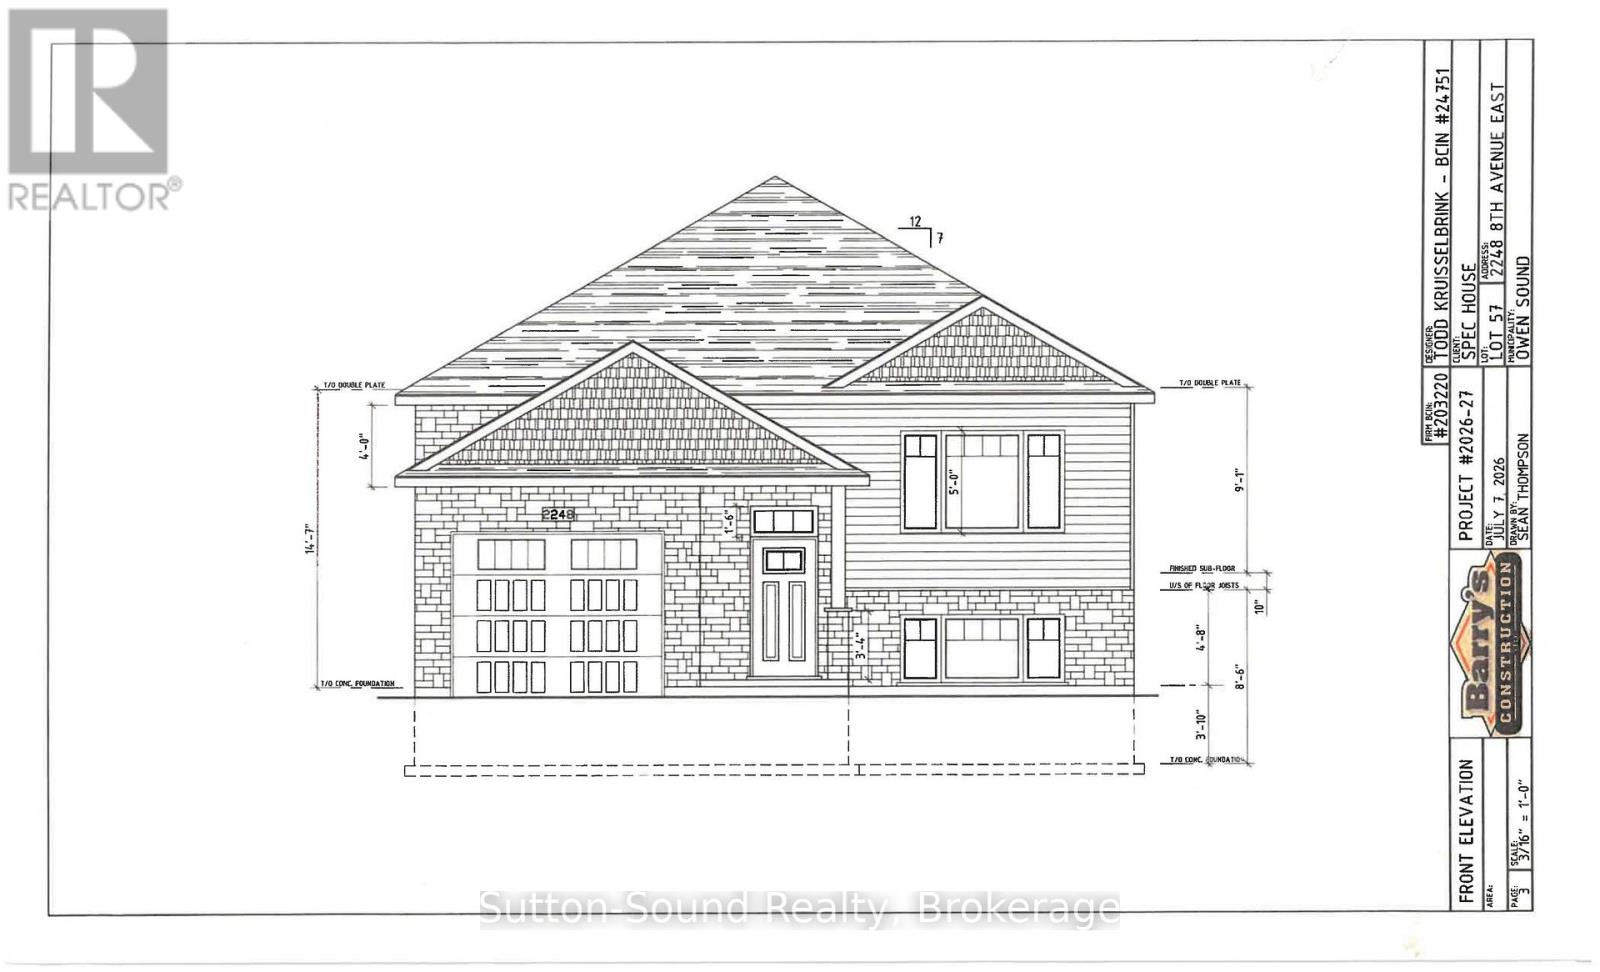
2248 8th Avenue E
Owen Sound, Ontario
Welcome to this stunning 5-bedroom, 2-bathroom raised bungalow in the newly being developed Ridgecrest Subdivision. Offering 1248 square feet on the main floor, this thoughtfully designed home features an open and functional layout with three bedrooms upstairs and two additional bedrooms in the fully finished lower level. The heart of the home is the impressive great room complete with a cozy gas fireplace. The kitchen features quartz countertops, a large kitchen island, and patio doors leading from the dining room to a 10' x 12' deck, perfect for outdoor entertaining with stairs down to the fully sodded backyard. The spacious primary suite offers a peaceful retreat with a walk-in closet. Rich hardwood flooring (or vinyl, your choice) spans the main living areas, while ceramic tile adds durability and elegance to the foyer, bathrooms, and laundry room. The lower level continues to impress with a generous family room, two large bedrooms, a full 3-piece bath, and a sizable utility/storage room with optional laundry area. The exterior is equally impressive, with Shouldice Stone and vinyl siding accents. Complemented by a single car garage, concrete driveway, and a welcoming cement walkway to the covered front porch. This move-in ready home blends luxury, comfort, and timeless design in a premier location. House is under construction. (id:45725)
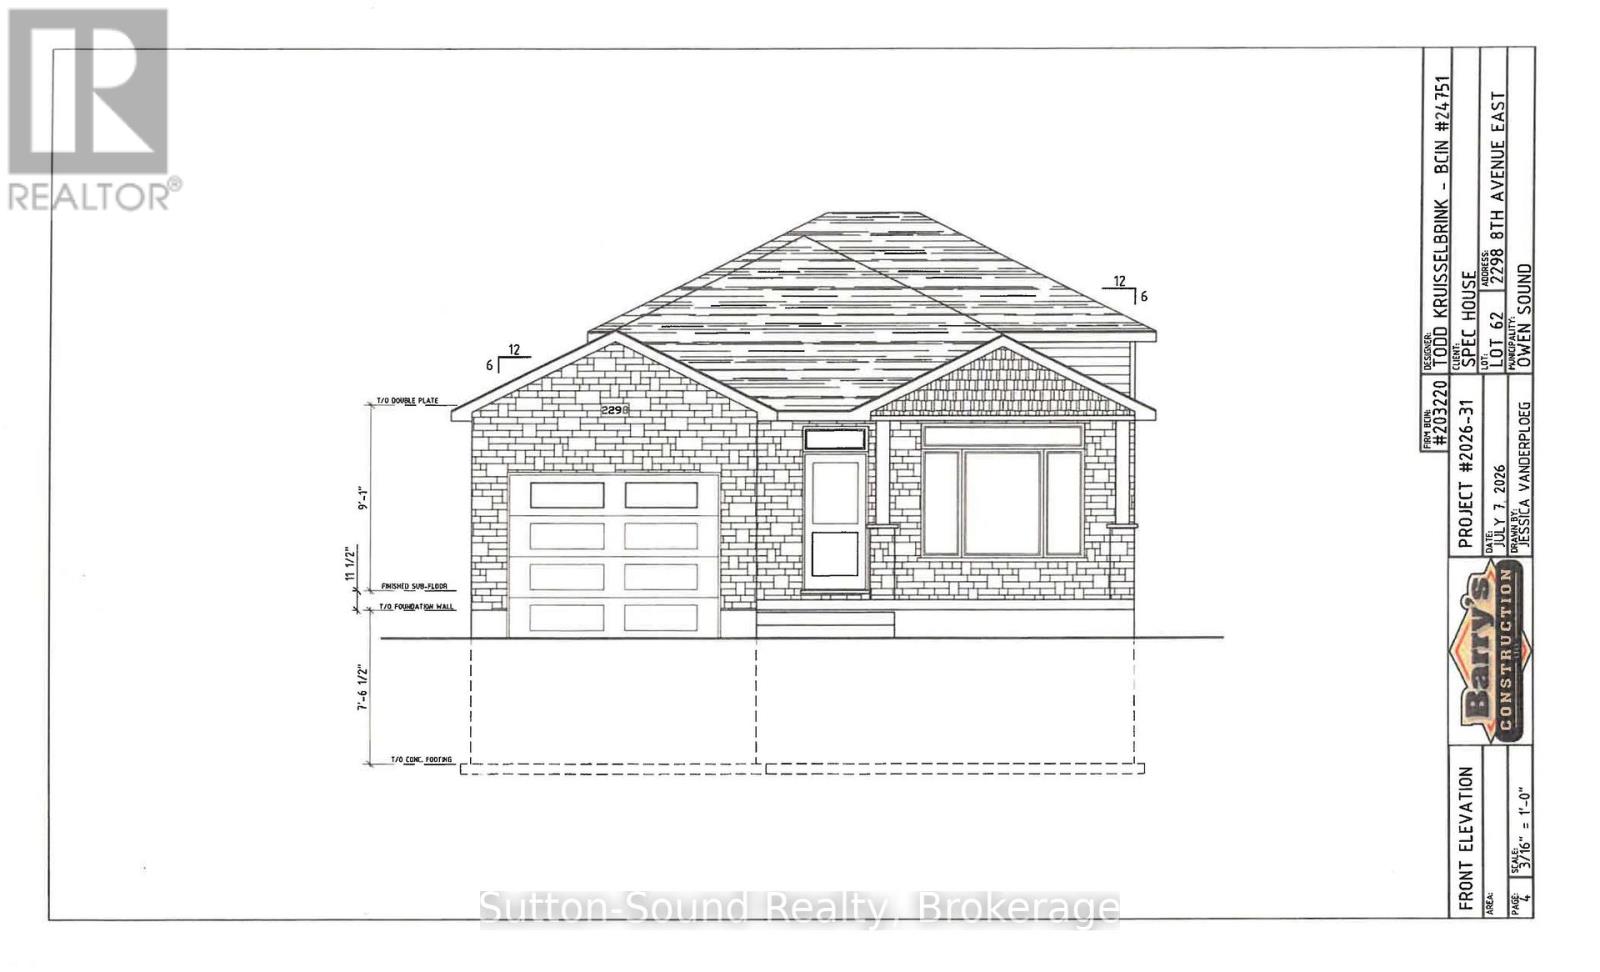
2298 8th Avenue E
Owen Sound, Ontario
Welcome to your new home in the desirable Ridgecrest Subdivision! This beautiful new-build three-level backsplit offers a thoughtful layout, quality finishes, and plenty of space for the whole family. The main level features a bright and spacious great room with large windows, a well-appointed kitchen with lots of cabinetry and elegant granite countertops, plus convenient main-floor laundry with a wash tub. A welcoming mudroom provides direct access from the single-car garage, while an additional exit from the kitchen adds everyday convenience. The open design is complemented by a beautiful wood-beam railing overlooking the family room, creating a warm and inviting atmosphere. Buyers can choose hardwood or vinyl flooring for both the main and lower levels, while hardwood stairs and comfortable carpeting in the upper-level bedrooms add style and comfort. Upstairs, you'll find a spacious primary bedroom, two additional bedrooms, and a four-piece bathroom. The lower level offers even more living space with a fourth bedroom, three-piece bathroom, and patio-door walkout leading to the fully sodded backyard. Outside, enjoy a concrete driveway, single-car garage, concrete porch spanning the front of the home, and a nicely finished, sodded yard. A large heated crawl space provides an abundance of valuable storage space, making it easy to keep your home organized. With its bright open living spaces, versatile floor plan, quality finishes, and fantastic storage, this Ridgecrest new build is a wonderful opportunity to create a home that's truly your own! (id:45725)
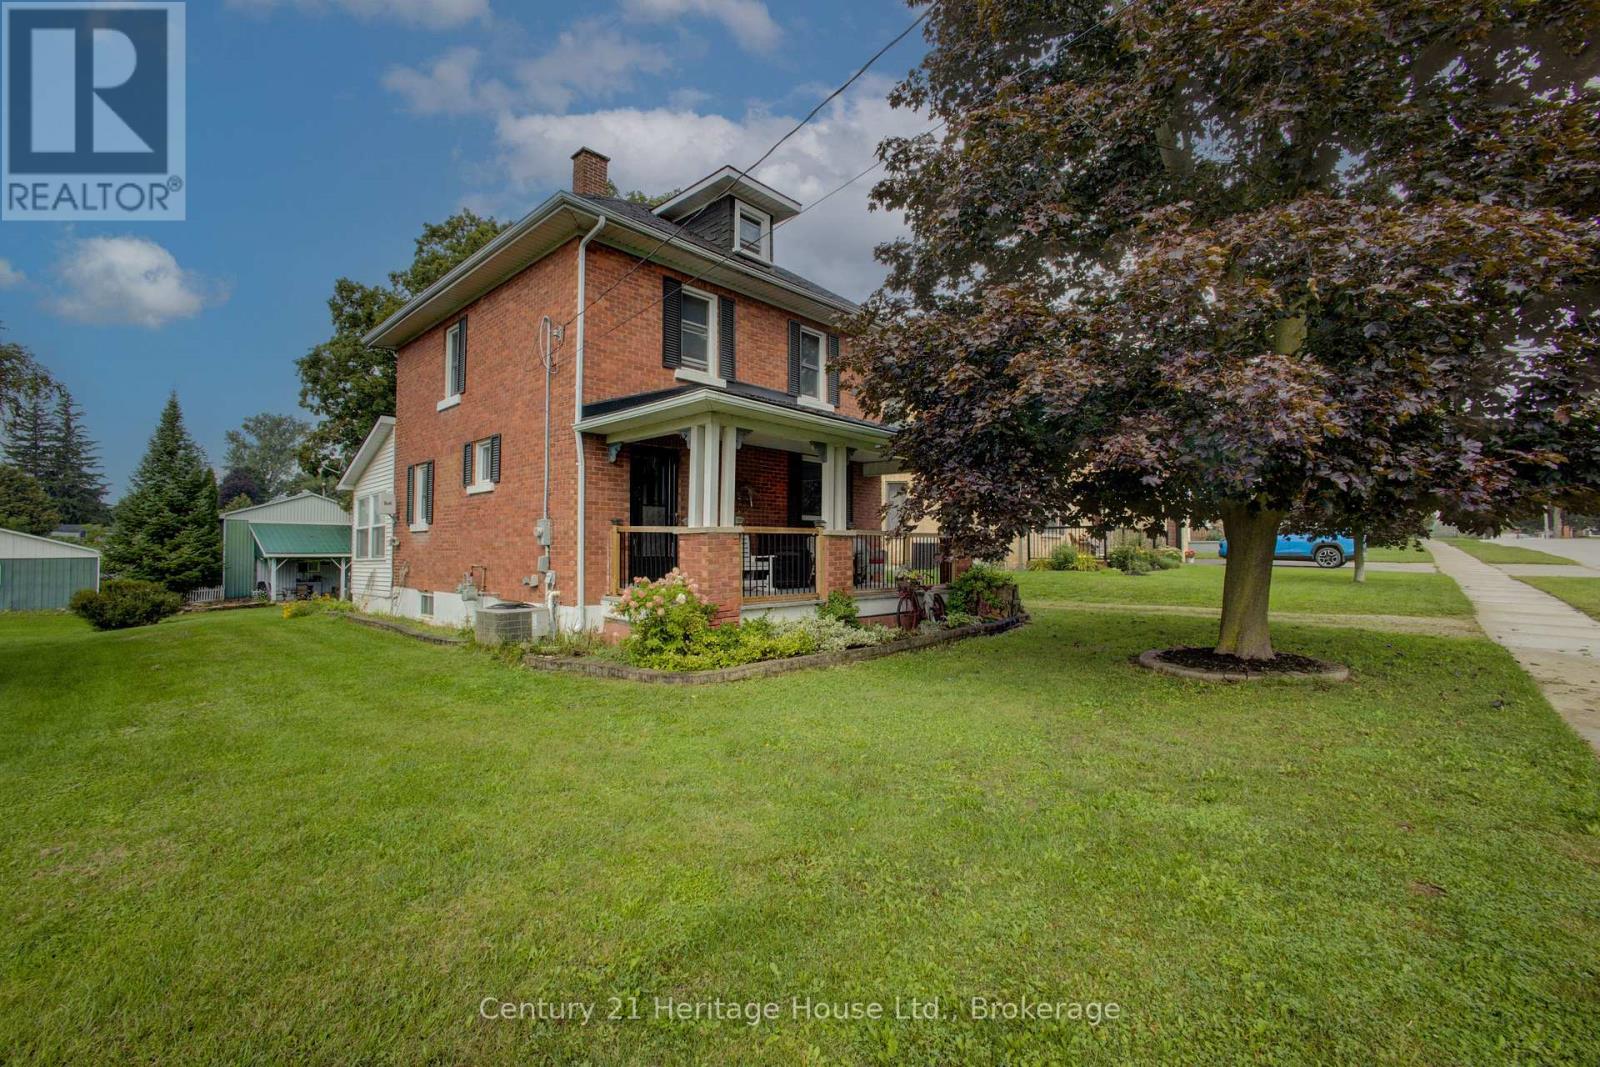
180 Bruce Street S
West Grey, Ontario
**WOW - House and 24' X 40' Heated Shop Combination** Over 1,500 sq. ft., this character-filled 2-storey home features three bedrooms and a full bathroom. Situated in an established area of town, the property is conveniently located near the arena, ball diamonds and soccer fields. A standout feature is the impressive 24' 40' shop, providing exceptional space for large vehicles, campers, equipment and storage. A unique property offering plenty of character and a shop that is difficult to find in town. Shop is well suited for a trucker or mechanic. Driveway goes street to street. (id:45725)
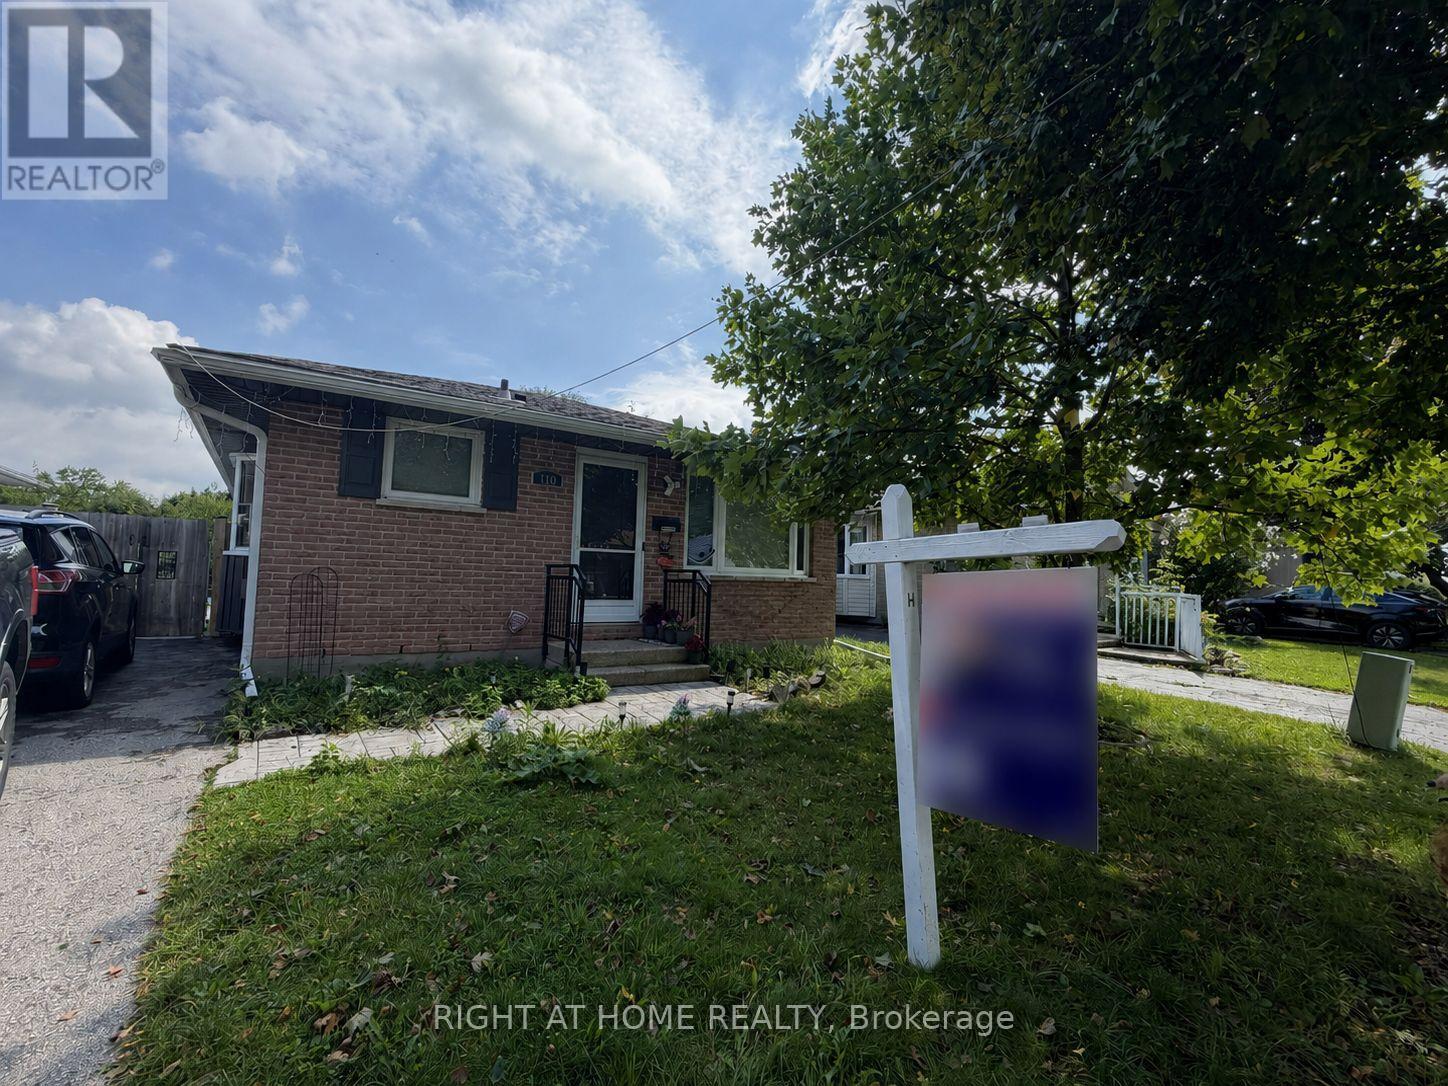
110 Muriel Crescent
London South (South X), Ontario
Welcome to 110 Muriel Crescent, a versatile 3+2 bedroom bungalow in the heart of White Oaks, offering two separate living areas and an exceptional South London location. Perfect for a growing or multigenerational family, this well-appointed home combines modern updates, flexible living space and a backyard designed for summer enjoyment. The updated main level features 3 bedrooms and a full bathroom, along with a bright, open-concept living and dining area. At the heart of the home is a beautifully upgraded kitchen featuring custom cabinetry, Cambria quartz countertops, a high-end gas cooktop, built-in microwave/wall-oven combination and stainless-steel appliances. Under-cabinet valance lighting provides a polished finishing touch and additional task lighting. The lower level offers a separate entrance and a spacious granny-suite-style living area, complete with its own kitchen, 2 bedrooms and additional living space-an excellent setup for extended family, adult children, guests or anyone looking for added privacy and flexibility. Step outside and enjoy your own private summer retreat. The fully fenced backyard features an impressive 16' x 38' heated swimming pool and expansive stamped-concrete patio, providing plenty of space for entertaining, relaxing and enjoying warm summer days. Located in the established White Oaks community, this home is close to shopping, groceries, restaurants, schools, parks, recreation and transit, with White Oaks Mall nearby and convenient access to Wellington Road and Highway 401-ideal for commuters and anyone wanting easy access throughout London and Southwestern Ontario. Two kitchens, two separate living areas, five bedrooms, a heated pool and a convenient South London location-110 Muriel Crescent offers the space and flexibility today's families are looking for. Come see it for yourself! (id:45725)
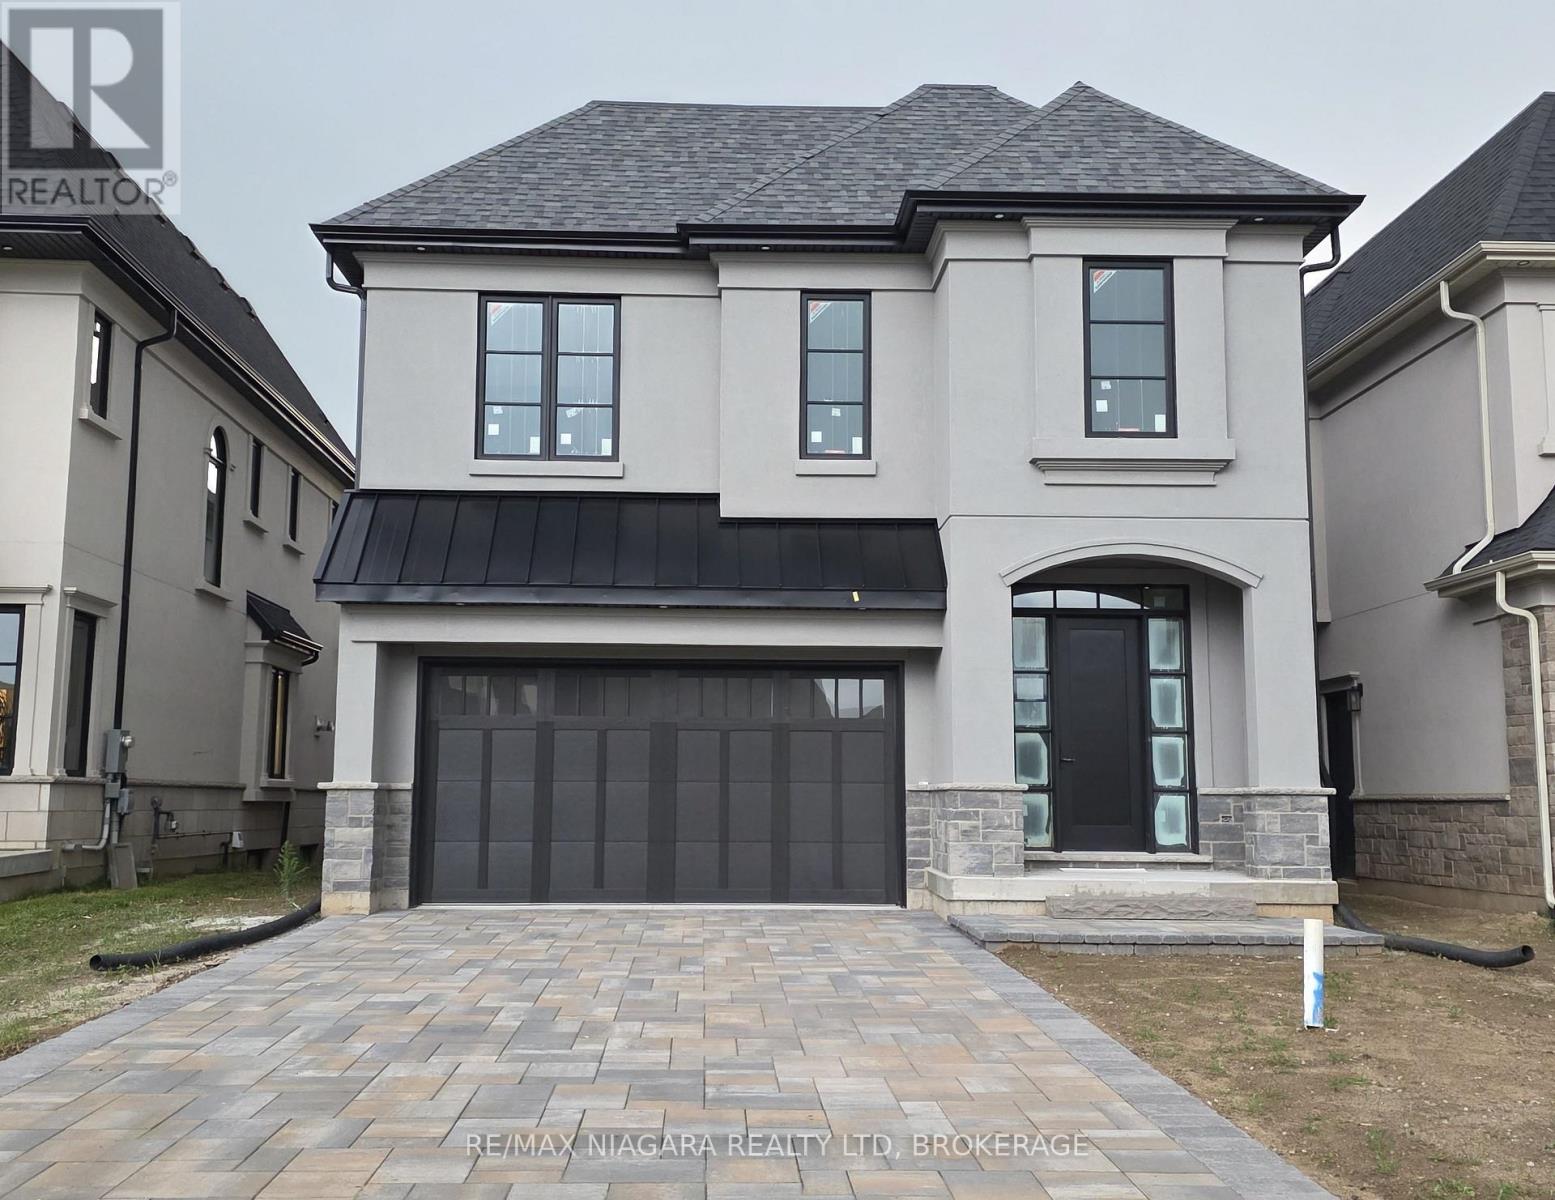
Lot 40 Lucia Drive
Niagara Falls (Stamford), Ontario
OPEN HOUSE EVERY SATURDAY/SUNDAY 12:00-4:00 PM at our beautiful TERRA BUNGALOW MODEL home located at 2310 TERRAVITA DRIVE. CURRENTLY BEING BUILT. This fantastic CASTELLO layout has 4 bedrooms, 4 bathrooms and an upper level family room. Located in a Prestigious Architecturally Controlled Development in the Heart of North End Niagara Falls. Spacious main floor featuring a large eat in kitchen w/gorgeous island, dining room, 2pc bath, living room with gas fireplace and walkout to covered concrete patio. Where luxury is a standard the features and finishes Include 10ft ceilings on main floor, 9ft ceilings on 2nd floors, 8ft Interior Doors, Custom Cabinetry, Quartz countertops, Hardwood Floors, Tiled Glass Showers, Oak Staircases, Iron Spindles, 40 LED pot lights, Front Irrigation System, Garage Door Opener and so much more. Nestled just above St. Davids, you're minutes away from world-class wineries, designer shopping, award-winning dining, top-tier golf courses to name a few. If you love the outdoors you can enjoy golfing, hiking, parks, and cycling in the abundance of green space Niagara has to offer. With many floor plans to choose from, your dream home is waiting. LIST PRICE shown is inclusive of the HST, net of applicable HST rebate(s), assuming the buyer qualifies and assigns such rebate(s) to the builder/vendor on closing. If not, the unavailable rebate(s) shall be payable by the buyer in addition to the purchase price on closing. (id:45725)
431 Main Street
Deseronto (Deseronto (Town)), Ontario
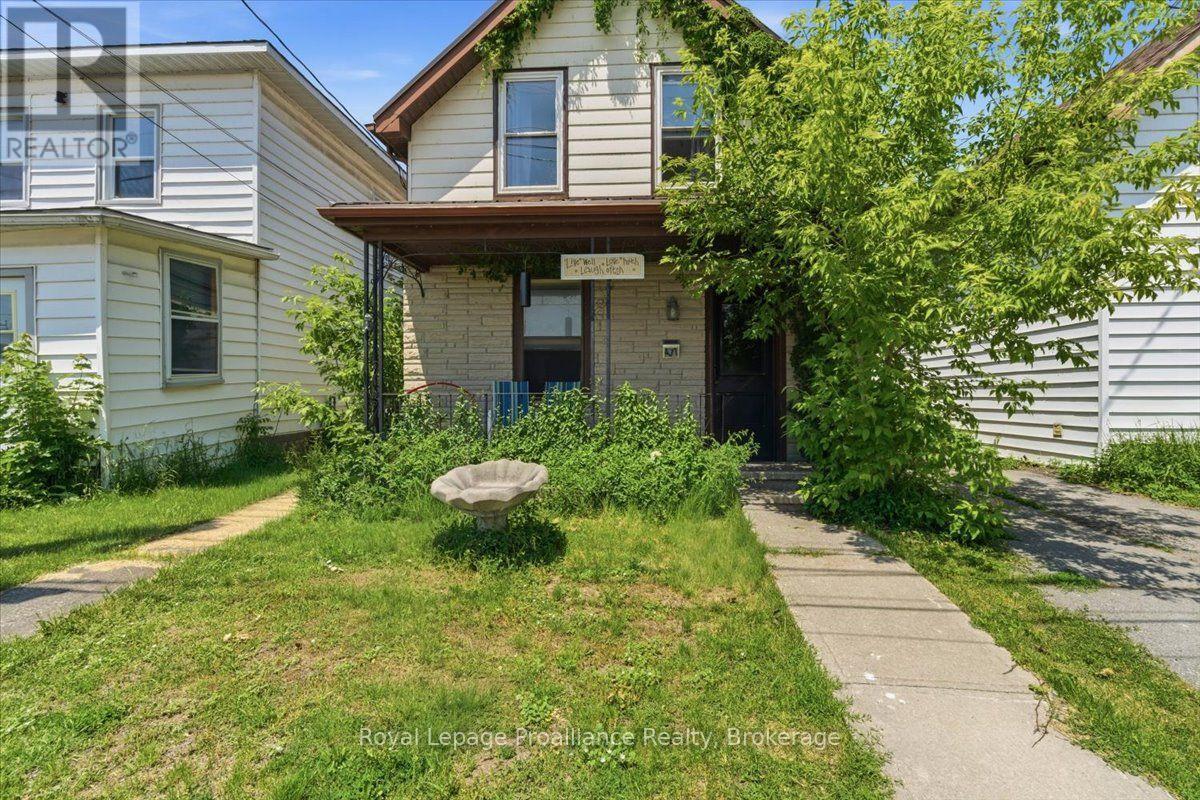
If you're looking for a property with plenty of space and potential, this could be the one. Offering a spacious three-bedroom home plus a separate one-bedroom in-law suite, the layout is ideal for extended family, grown children, guests, or additional income potential. Features include a covered front porch, a generous eat-in kitchen, main-floor laundry, and views of the Bay of Quinte, all in the heart of downtown Deseronto. Updates include a steel roof, newer deck, and newer furnace. Conveniently located just 10 minutes from Highway 401 and Belleville, this property is ready for someone to bring their ideas and make it their own. (id:45725)
650 Lake Ridge Road
Ajax (South East), Ontario
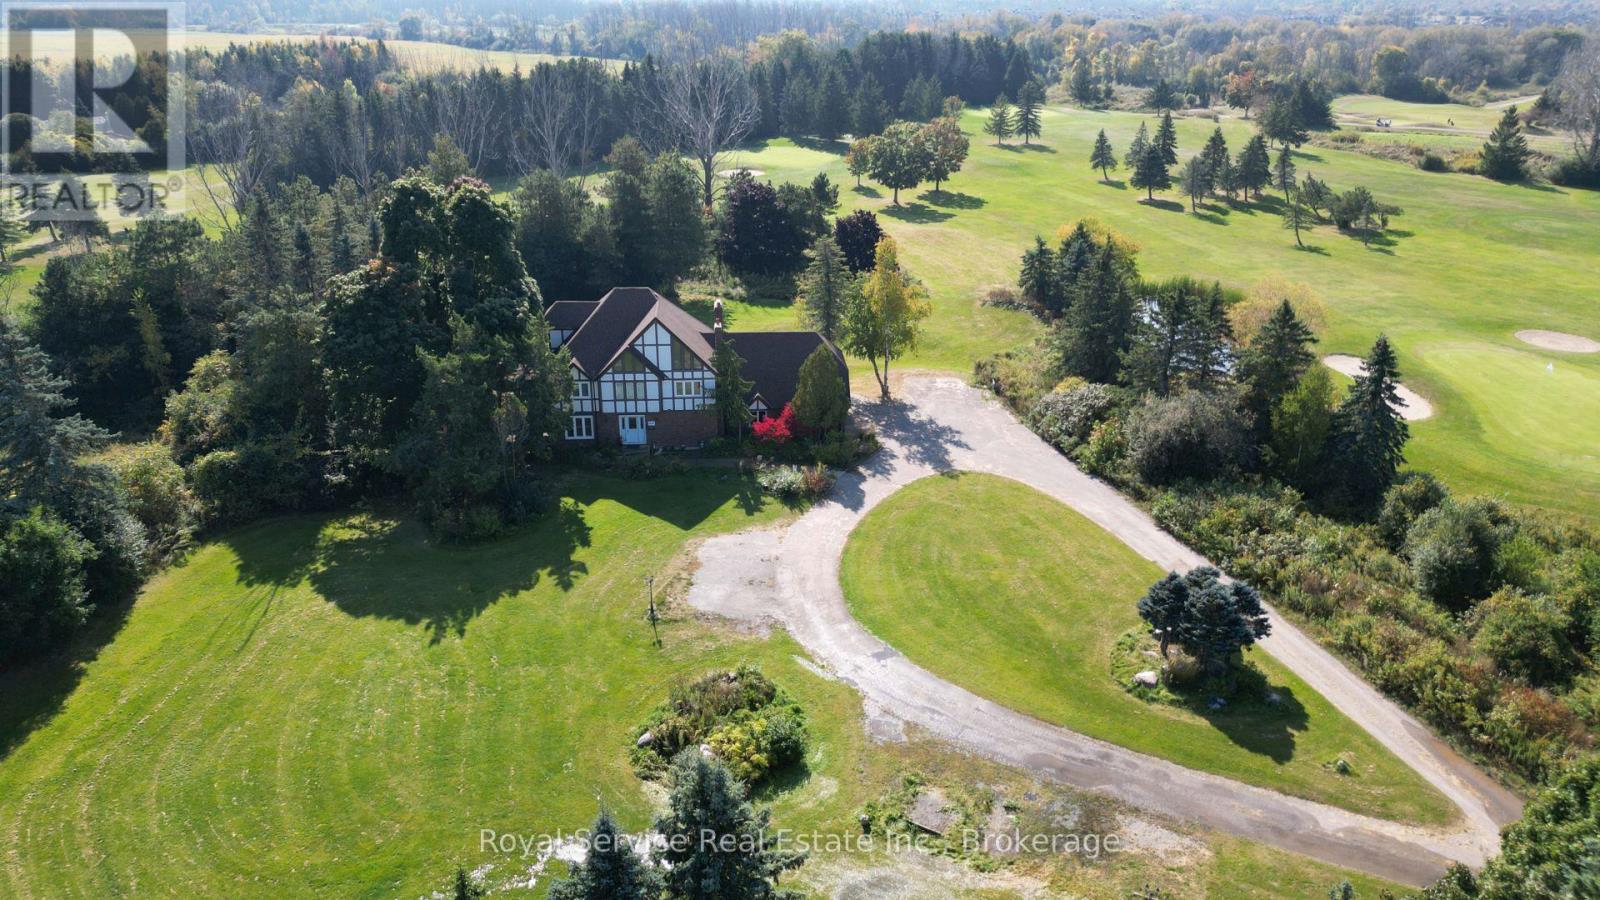
Rare opportunity to lease a spacious executive home nestled alongside the South Ajax Golf Club. Surrounded by beautifully maintained greens and mature landscaping, this spacious residence offers over three levels of comfortable living with room for the whole family (or more!). Featuring 5 generous bedrooms, 3+1 bathrooms, and a versatile third-floor bonus space ideal for a home office, gym, playroom, or guest retreat. The main level includes formal living and dining rooms, a welcoming family room, and a bright eat-in kitchen with walk-out access to a covered deck overlooking the picturesque backyard. Convenient main-floor laundry, a powder room, and direct access to the double-car garage add everyday functionality. The lower level provides abundant storage space, a workshop area, and endless possibilities for hobbies or recreation. Enjoy peaceful golf course views, expansive outdoor space, and a highly convenient location close to schools, shopping, transit, and major commuter routes. (id:45725)
408 - 860 Commissioners Road E
London South (South H), Ontario
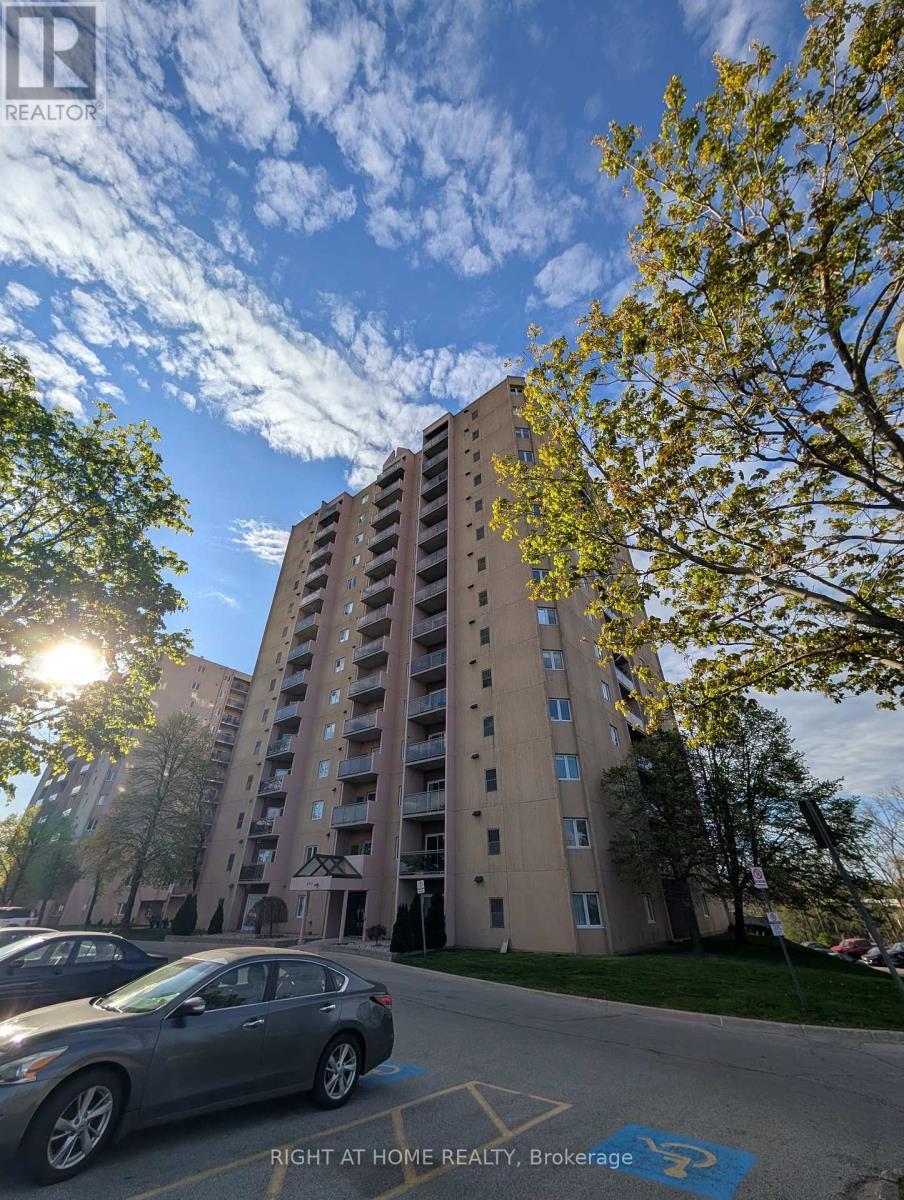
Welcome to Roseland Park II. This bright and spacious 2 bedroom condo offers a functional floor plan that is a favorite amongst renters. Enjoy your morning coffee with south-facing views on your secluded balcony. The updated kitchen showcases beautiful open shelving, plenty of cabinets with upgraded stainless steel appliances and dishwasher. Updated 4-piece bathroom with easy clean ceramic wall tub. Vinyl plank flooring throughout. Spacious living room/dining room, and a convenient in-suite laundry room makes this unit easy to call home. Worry free newer gas furnace and central AC, window coverings included. The building is host to numerous amenities including: controlled entry, pool, whirlpool, sauna, tennis court, and gym. Easy 5 minutes walk to Victoria Hospital. Rent included water and 2 parking spaces (unassigned, outdoor or covered, spots always available). No smoking/vaping. Perfect for professional, responsible tenants. (id:45725)
Lot 2 Old Hwy 17
West Nipissing, Ontario
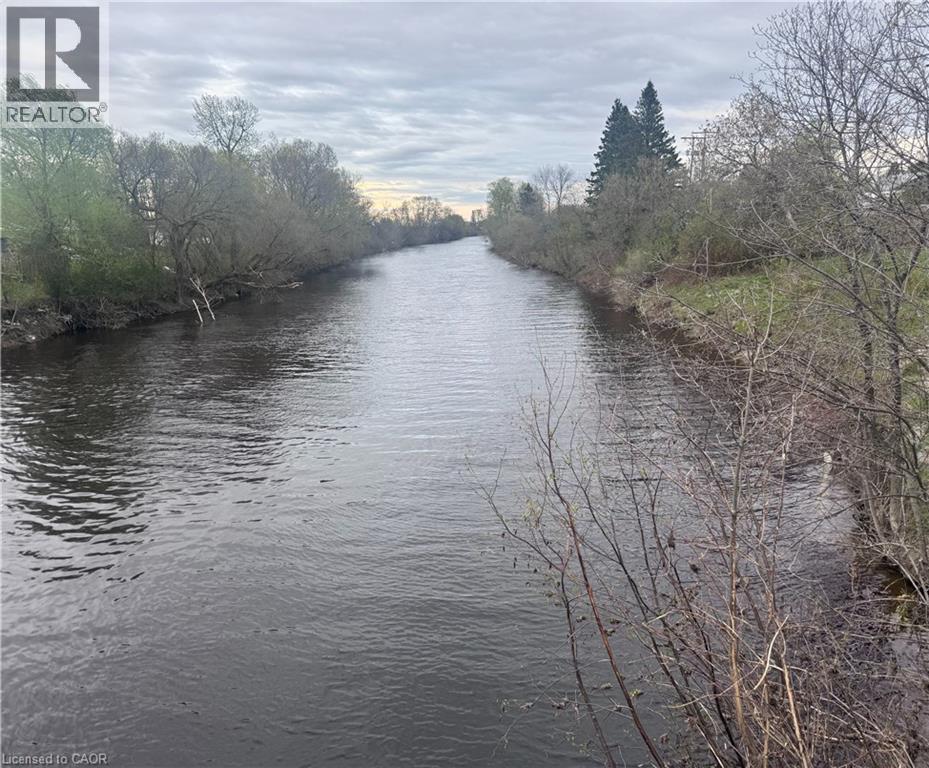
Rare opportunity! 3+ acres vacant waterfront land for sale in West Nipissing. Seller financing option available for the right buyer. That's a lot of land for a lot of dreams! Featuring approximately 216 feet on the scenic Veuve River. Located between Sudbury and North Bay in the charming town of Verner in the municipality of West Nipissing. This flat, clear, and usable property is a smart choice for an investment property, a weekend getaway, or retirement place, dream home, easy weekend getaway or a land legacy for future generations. Fronting a year-round maintained municipal road, the lot is zoned Shoreline Residential, offering flexibility to build your dream home, cottage, modular, mobile home or potentially use it with your RV for short quick occasional weekend getaways, Buyer to do due diligence on proposed future use that may not fall under current zoning. Outdoor enthusiasts will appreciate the Veuve River at the back of their property. Enjoy your getaway property without sacrificing price and convenience, situated approximately 5 minutes from Verner town amenities-including local groceries, gas, coffee, and the library-and approximately 20 minutes to the nearest hospital in Sturgeon Falls. To make your northern land ownership dreams even more accessible, flexible seller financing via a Vendor Take-Back (VTB) mortgage may be available for qualified buyers. Whether you're looking to buy, build, or hold as a land legacy property for your family, Verner offers four-season beauty.No Trespassing Anytime. . Easy to show through Broker Bay. (id:45725)
93 Marina Village Drive
Georgian Bay (Baxter), Ontario
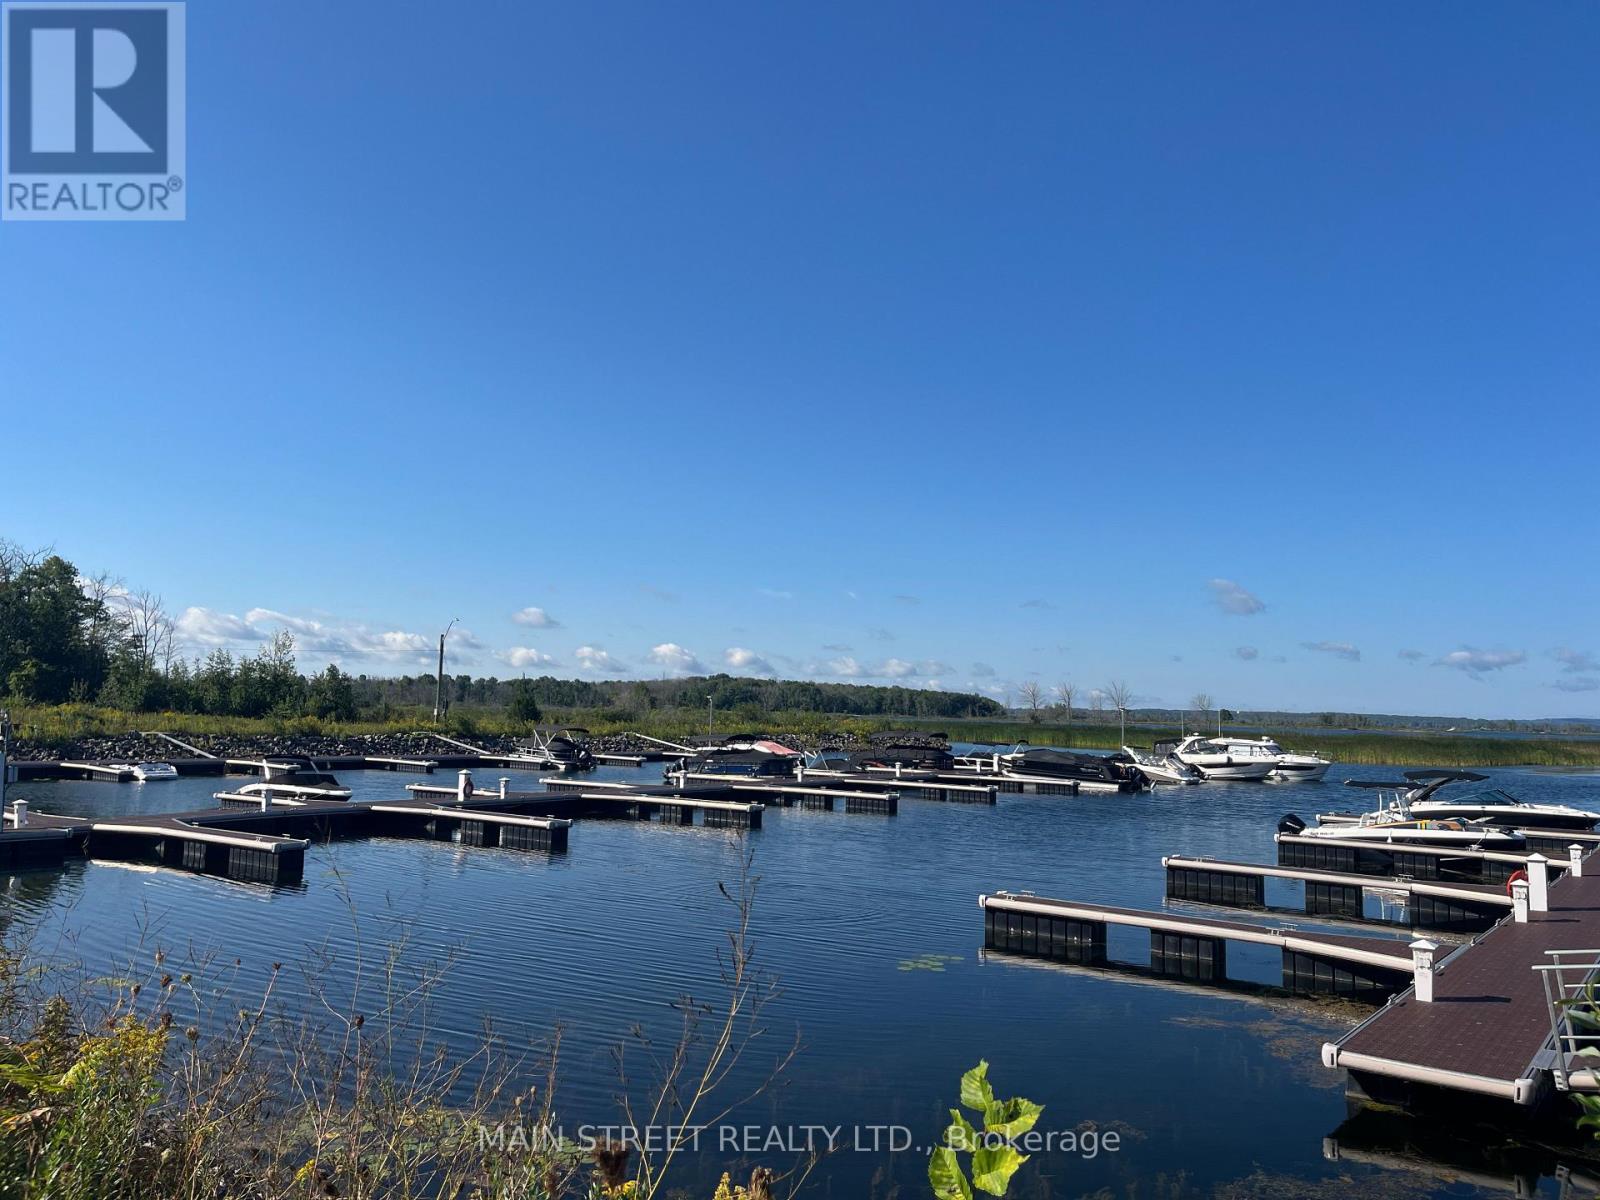
Never Lived In/Never Occupied; but well maintained Pristine 3 Level Plus Rooftop Terrace End Unit Freehold Townhome* in Georgian Bay's Oak Bay Golf & Marina Community! Port Severn's modern Glam Cottage Lifestyle, where fabulous amenities; lake life; and nature's beauty year-round surround you! Amenities offered at an extra cost are: the on-site Golf course and Clubhouse; the community pool; private Marina. Activities in summer can include: boating, kayaking, fishing, cycling, swimming in the Port Severn area beaches, hiking and more. Winter activities can include: cross-country skiing, snow shoeing, ice-fishing, hiking, and Mount St. Louis/Moonstone downhill skiing are just a short drive away. The 563 square foot rooftop terrace looks out onto beautiful Georgian Bay to the wet, and forests to the east. It has a gas hook-up for BBQ, so you can dine Alfresco watching sunsets over the lake! The front entry has a walk-in closet and leads to a recreation room with 2 piece ensuite powder room. It leads further to backyard access. The larger backyard backs onto forested lands, and the golf course beyond. The dining/living room combo also features a balcony on which to enjoy your morning coffee. In winter enjoy dining and relaxing by the fireplace, and playing games in the recreation room. The primary bedroom can easily fit a king-size bed and dressers. On the third level is the in-closet brand new clothes washer and dryer, the family room and two more bedrooms facing the forest. Finally, the rooftop terrace is fabulous for views and BBQ's! Triple A Tenants only. Tenant pays water & sewer, hydro/hot water heater rental, propane gas, Tenant Contents Insurance, and their own Internet service. Must provide minimum 3 month's pay stubs, employment letter, and credit score. Landlord may request in-person interview. Refundable key, FOB, and garage door opener deposit required. (id:45725)
507 - 4010 Eglinton Avenue W
Toronto (Humber Heights), Ontario
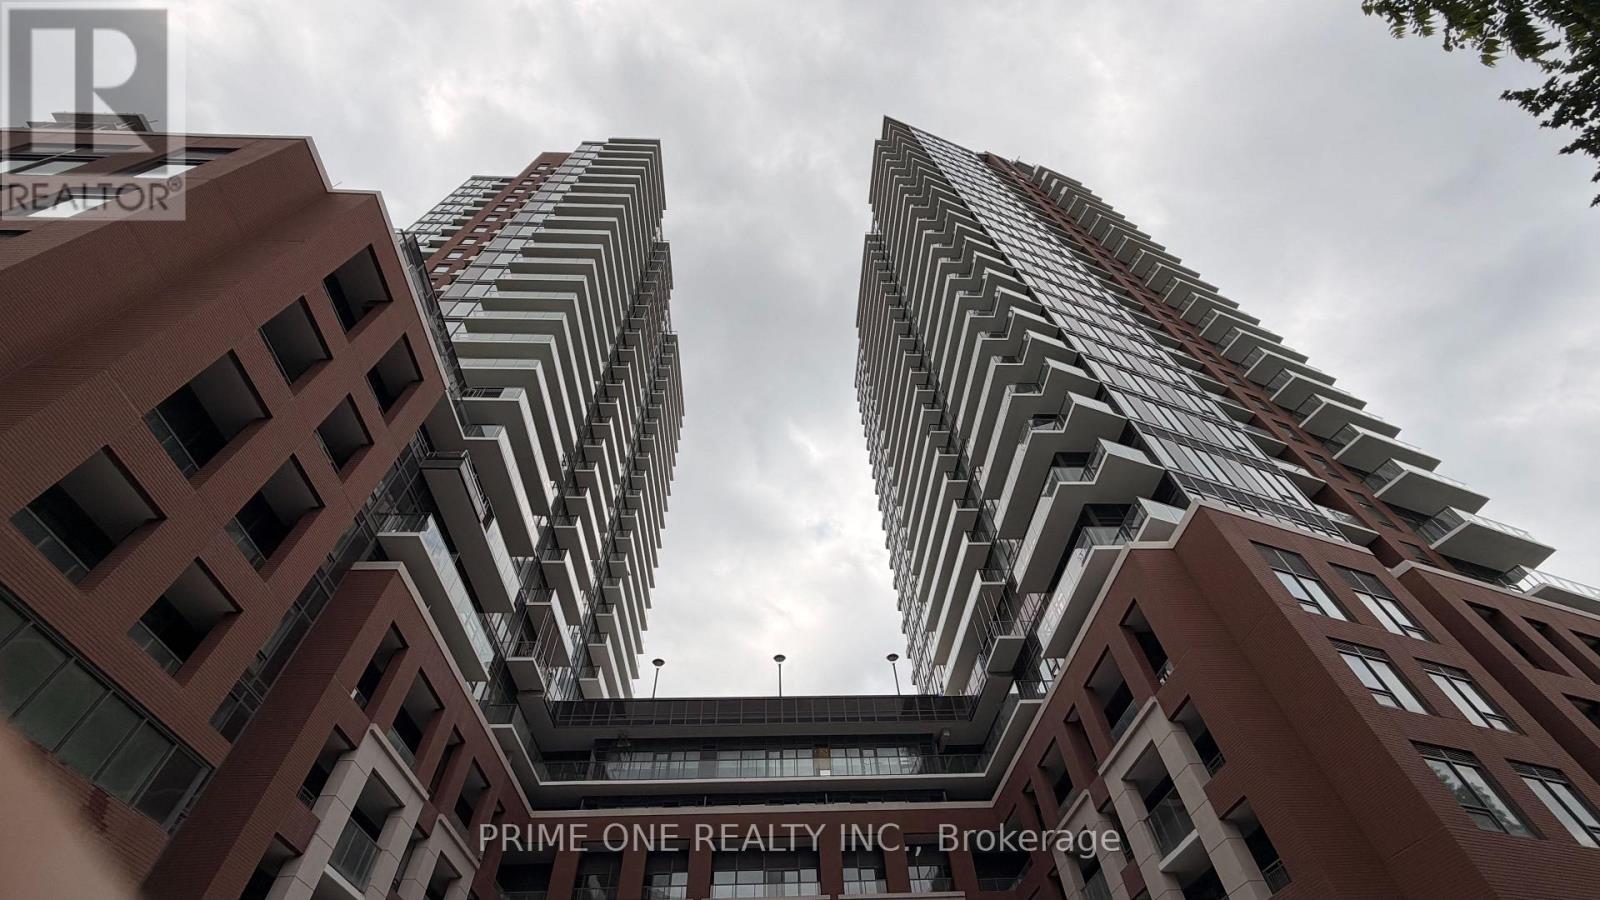
Be the first to live in this brand-new never-lived-in executive suite In the Notting Hill Condos Boasting the highly functional Living. This premium, aesthetically designed one bedroom plus den residence offers an ideal blend of style and urban convenience. The sun-drenched, open-concept living and dining area features sleek, high-performance laminate flooring, soaring ceilings, and a seamless walkout to a full-width terrace with excellent views. The gourmet kitchen, beautifully appointed with solid granite countertops, a designer ceramic backsplash, pristine cabinetry, Stylish track Lighting Fixture and brand new stainless steel appliances. The versatile separate den serves as the perfect professional home office, media room or study area. The spacious Master bedroom offers Comfort, and is complemented by an upgraded Spa-Inspired bathroom featuring porcelain/ceramic tile flooring and a deep soaker tub. Live the ultimate resort lifestyle with unmatched, top-tier building amenities with 24-Hour Concierge, Fully Equipped Fitness Centre, Yoga Studio, Pet Spa, Co-Working Space & Wi-Fi Lounge, Outdoor Pool & Hot Tub, Expansive Sun Deck, Outdoor BBQ & Entertainment Areas, Sauna Rooms, Private Dining & Party Rooms, Situated steps to transit, parks, shopping, and picturesque Humber River trails, with quick access to Highways 401, 427, and the future Eglinton LRT. Perfect for professionals and families seeking style, comfort, and connectivity in a vibrant urban. (id:45725)

137 Chudleigh Street
Waterdown, Ontario
This isn't just a house- it's a home. Welcome to 137 Chudleigh Street in Waterdown! This immaculate, carpet-free semi-detached home is completely turn-key and located in a highly desirable, family-friendly neighbourhood. Step inside and you'll find 3 bedrooms, 1+1 baths, an updated kitchen, finished basement, and the true feeling of the comfort of home. Excellent curb appeal welcomes you with beautiful landscaping, a two-car wide driveway, and a new garage door (2025). The main level features a bright kitchen complete with stone countertops, stainless steel appliances, and a large walk-in pantry. The upper level offers 3 spacious bedrooms, while the fully finished basement provides excellent bonus space for a family room, home office, or gym. Step outside to a low-maintenance backyard featuring a concrete patio, perfect for summer BBQs and entertaining. Move in with total peace of mind thanks to a brand-new furnace (2026). (id:45725)
Lot 16 Kirby Road
Welland (N. Welland), Ontario
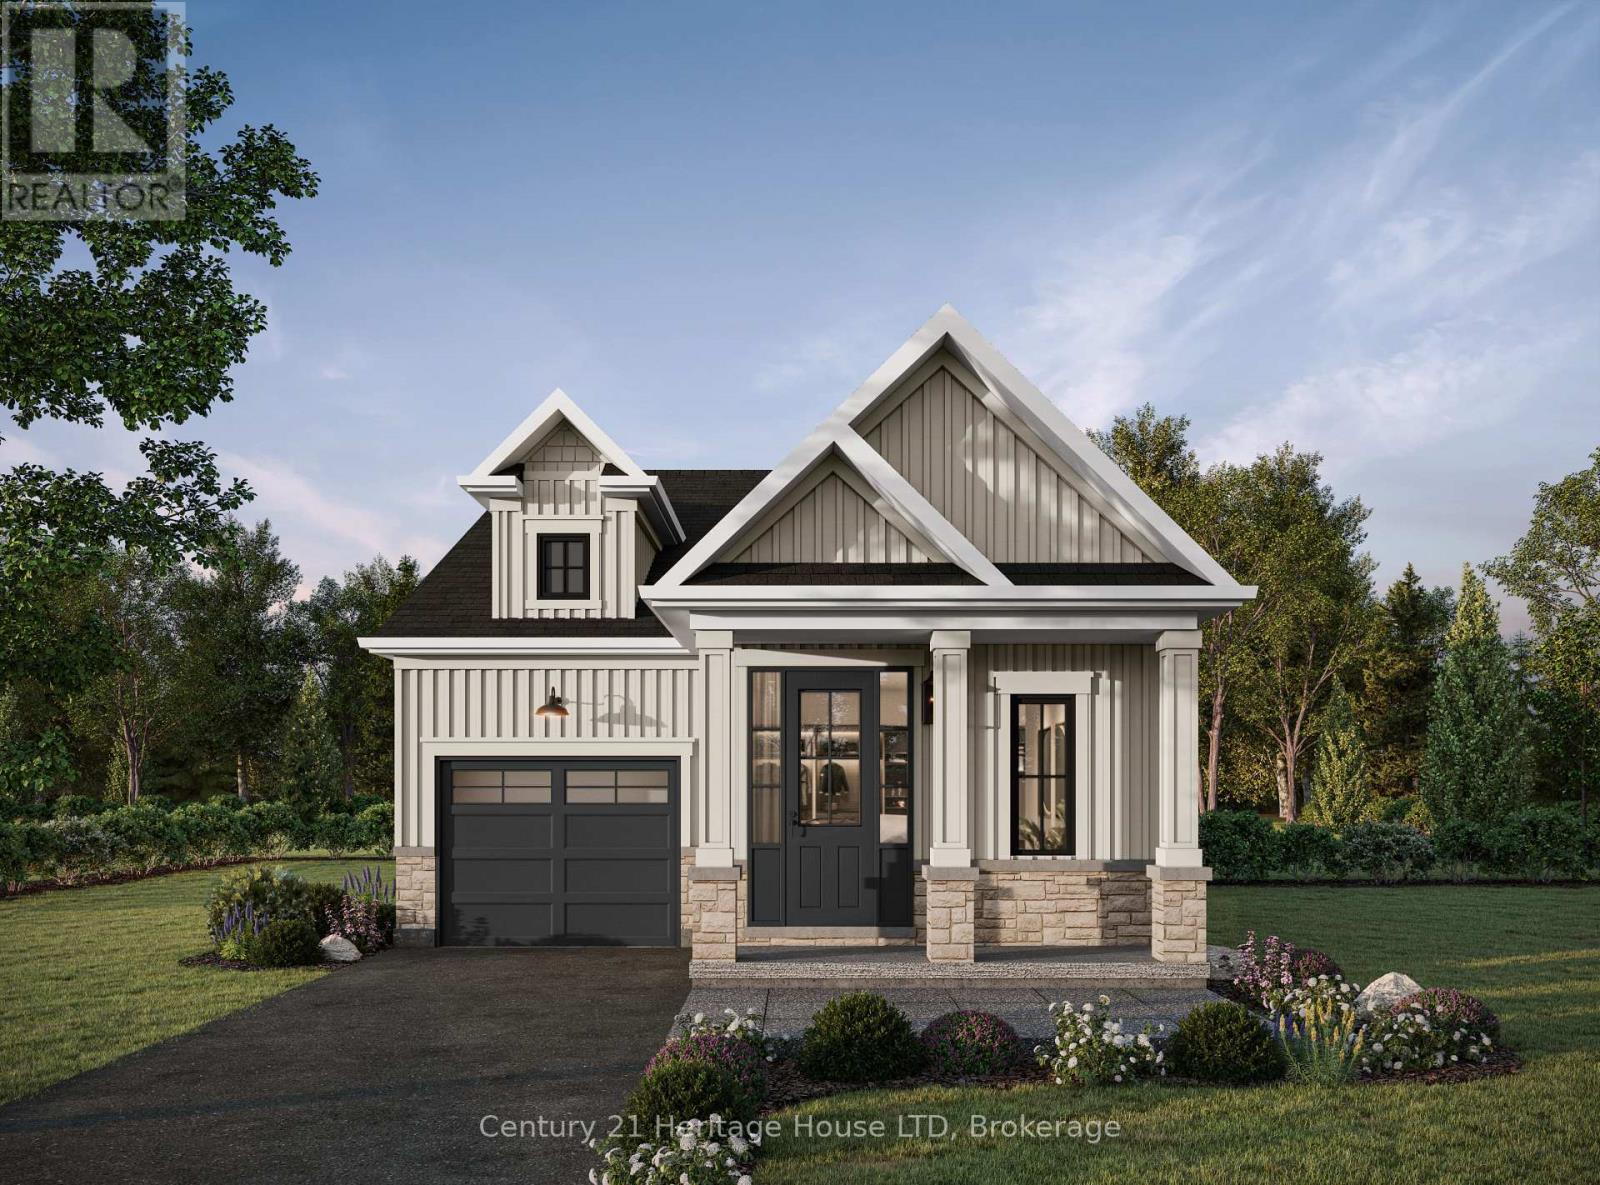
Take advantage of no HST on new construction homes before March 31,Welcome to Riverbend Grove - One of Welland's newest communities. The McIntosh model is a beautifully designed 1,194 sq. ft. bungalow. This thoughtfully planned 2-bedroom, 2-bath new construction home offers an ideal combination of modern comfort, functionality and low-maintenance single-level living. Perfect for first-time buyers, downsizers, retirees or anyone looking for a brand-new home in a convenient Welland location. The bright, open-concept layout creates an inviting flow between the kitchen, dining and living areas, making everyday living and entertaining effortless. The spacious primary bedroom offers a comfortable retreat with 4-piece ensuite, while the second bedroom provides flexibility for guests, a home office or additional living space. High ceilings add to the home's sense of space and light. Main floor laundry makes this true bungalow living, Bonus rough-in in the basement for future development. Make your home uniquely yours with the ability to select your finishes and personalize your interior, along with your choice of Modern, Traditional or Farmhouse exterior elevation. A range of great-value upgrades and features are available to further customize your new home. For added flexibility and investment potential, ADU options are available on select models, subject to City of Welland approvals and applicable requirements. Located in North Welland, Riverbend Grove is close to shopping, restaurants, new school, parks, recreation and everyday amenities. New Longo's plaza within walking distance, offering exceptional convenience for groceries, dining & daily essentials. Easy access to major highways, connecting you to the GTA& Niagara Region. Ask about available buyer incentives and current builder offerings. Book your appointment today to visit our model home. View the many plans and stunning designs. Reserve your lot today. (id:45725)

5096 County Rd 503 Road
Trent Lakes, Ontario
Welcome to 5096 County Road 503**- Located steps to the Village of Kinmount, which is spread across three municipalities which are, City of Kawartha Lakes, Minden Hills and Trent Lakes* From Furnace Falls clean waterfall located close by the restored historic railway grounds by the river that hosts seasonal farmer's markets, local history exhibits, Enjoy the extensive multi-use of the Haliburton County Rail Trail connecting to nearby Tracts of the Victoria County Forest for hiking, biking & fishing** The Annual Kinmount Fair held every Labour Day weekend featuring, exhibits, livestock shows and Entertainment!** This Beautiful Community offers peaceful green spaces, mature trees, walking paths and a natural river setting, This 2 Bedroom Bungalow is nestled on a (81ftx165ft) Lot size, giving you a Custom built Garage -(24x32) with ample parking space for vehicles, guests, & recreational needs, perfect for the Hobby Enthusiast** New Metal Roof(2026), Garage Built (2021) (id:45725)
17 Allan Moore Place
Ottawa, Ontario
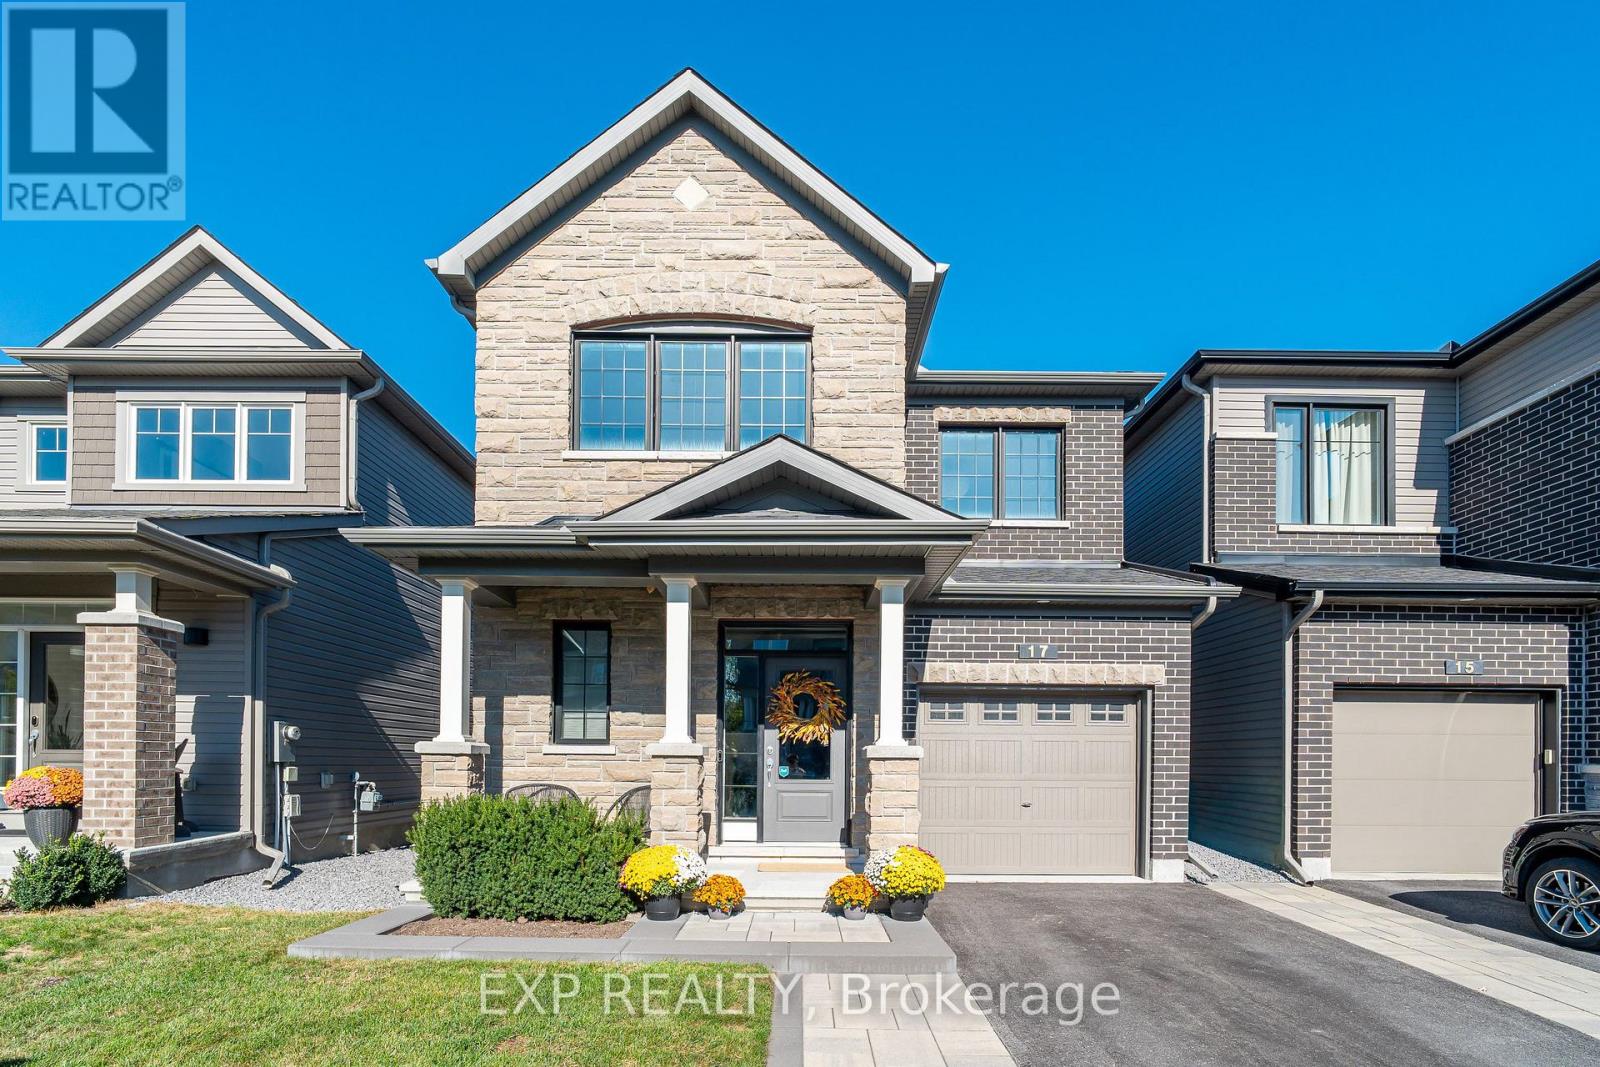
Built by Minto in 2019, 17 Allan Moore Place is a meticulously maintained and extensively upgraded home that checks every box for discerning buyers seeking quality, comfort, and convenience. The striking stone and brick front elevation sets the tone for what lies within - 9-foot smooth ceilings on the main floor, rich oak hardwood flooring, custom and natural lighting throughout, and hardwood railings that lend a refined elegance to the space. The chef-inspired kitchen features quartz countertops, stainless steel appliances, an in-kitchen pantry, and flows seamlessly into the living areas, making it equally suited for everyday living and entertaining. Upgraded trim, floating vanities, and quartz countertops carry through to the bathrooms, while upstairs laundry adds everyday practicality. The fully insulated garage, professionally cleaned carpets, and roughed-in basement bathroom further speak to the level of care and forethought that has gone into this home. Outside, the widened interlock driveway, interlock patio, cedar gazebo, shed, and 7-foot PVC fence create a private and beautifully finished backyard retreat. Located within walking distance of grocery stores, restaurants, and Starbucks, and less than 2 km from Highway 417, this is a home that truly delivers on every front. (id:45725)
1687 St Clair Avenue W
Toronto (Weston-Pellam Park), Ontario
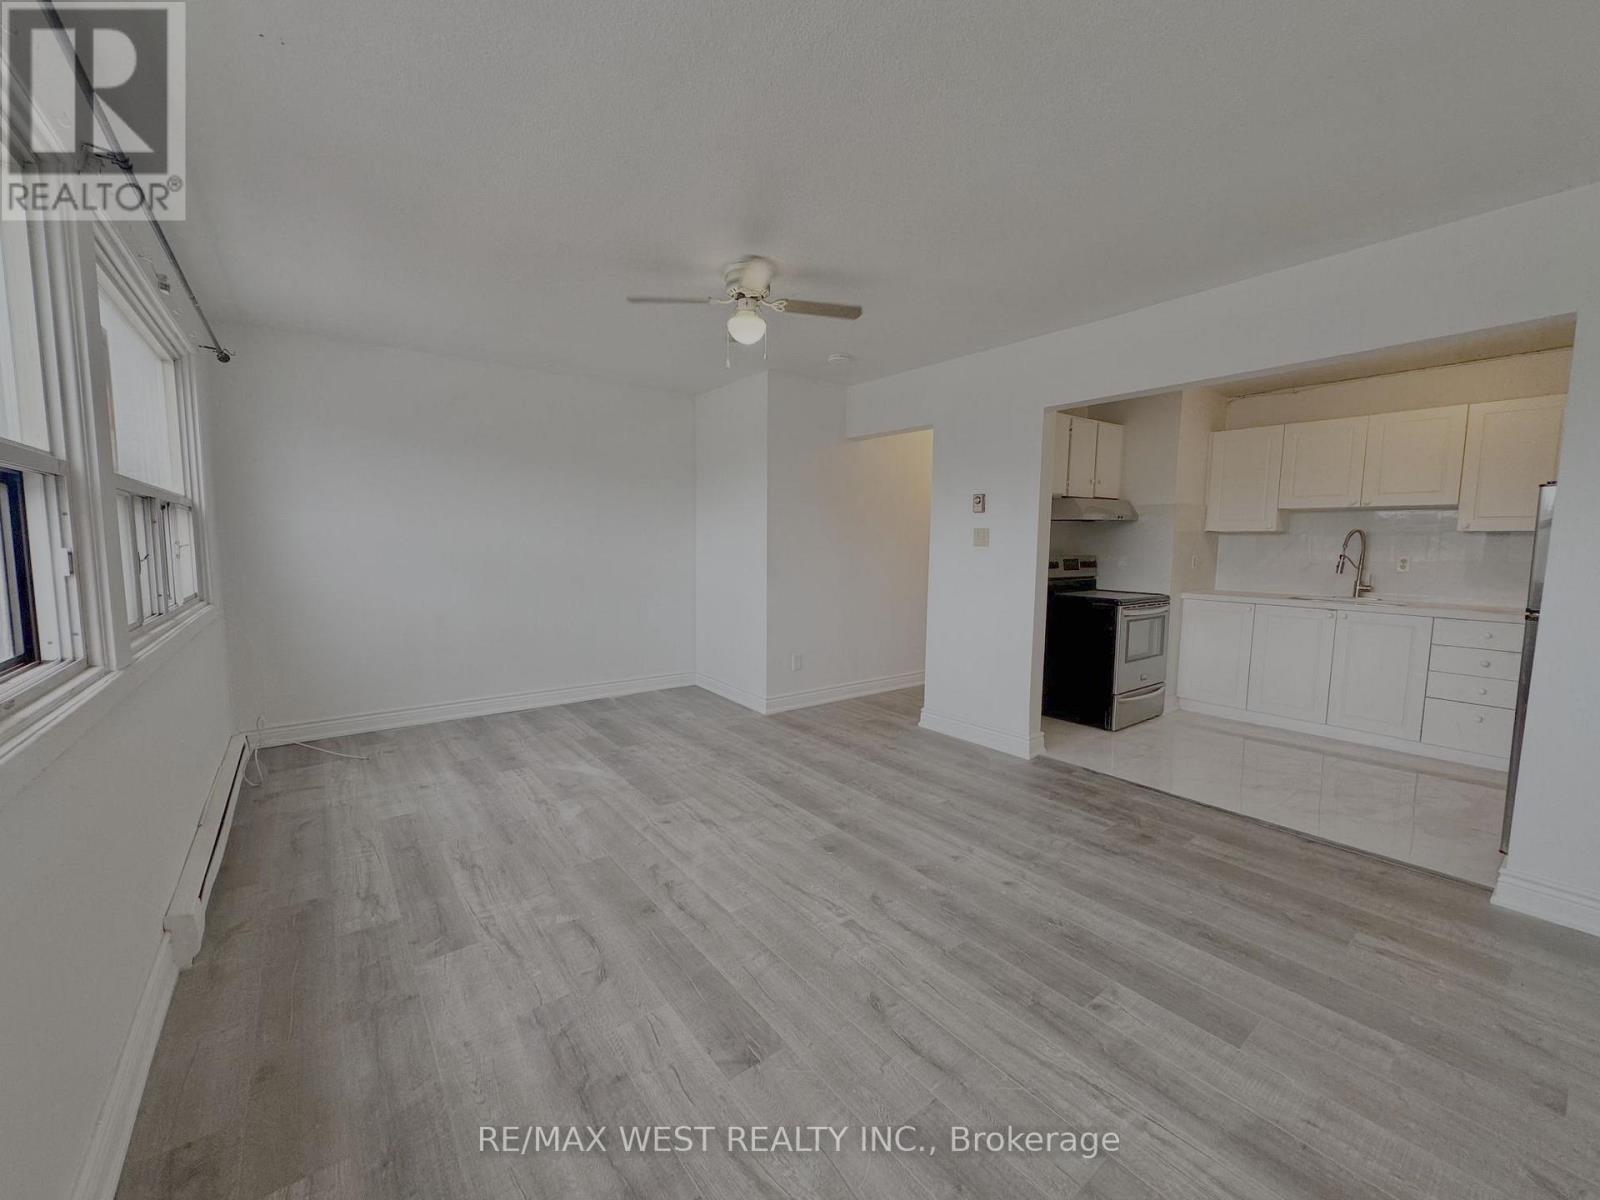
Spacious 2-bedroom residential apartment located on the upper level and renovated throughout.This bright and well-maintained unit offers convenient access to TTC and is ideally situatednear the future St. Clair-Old Weston SmartTrack Station. Within walking distance of Stock YardsVillage, the property is surrounded by shopping, restaurants, retail amenities, and ongoingneighbourhood development. A great location offering convenience, accessibility, andcomfortable city living. (id:45725)
178 - 180 Mississauga Valley Boulevard
Mississauga (Mississauga Valleys), Ontario
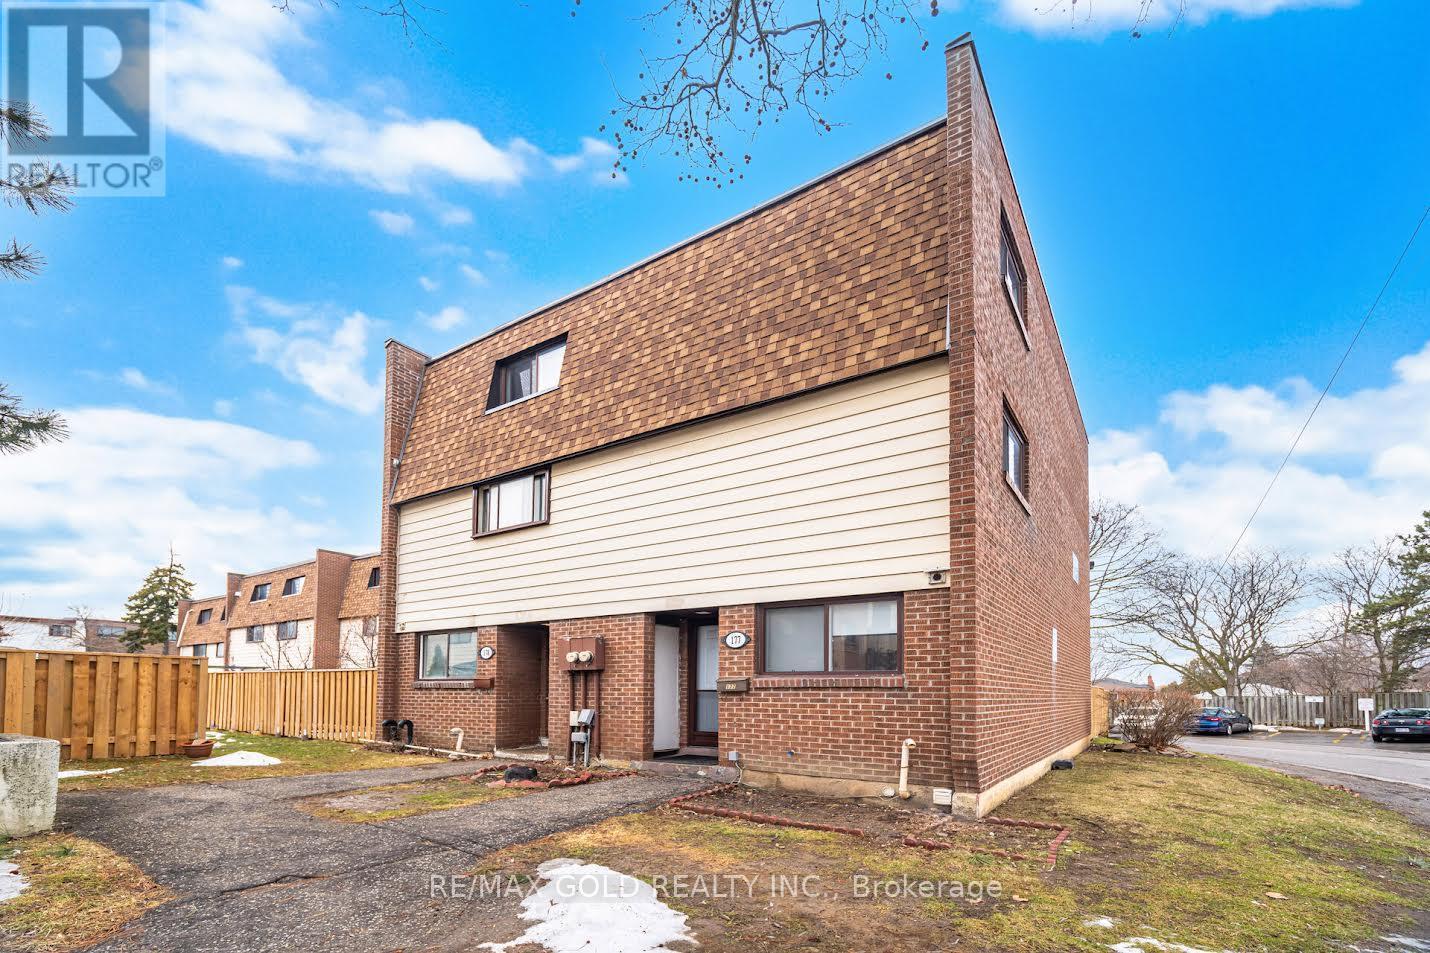
PRIME LOCATION! Golden Opportunity for you to call home. A Large 4 + 1 bedrooms, 3 washrooms Townhouse for lease. This spacious 1600SQFT townhouse boasts a Laminate Floor throughout. Kitchen has been Beautifully Renovated with tons of counter space of Quartz Counter Tops, and freshly painted cabinets, with Brand New Stainless Steel Appliances: Stove, Microwave Hood, Dishwasher, Fridge. The Eat-in kitchen with breakfast area , comes with a bright window. Huge size living/family room over looks the large backyard. Primary Bedroom comes With His & Her closets, Over looking backyard. The Finished Separate Entrance Basement provides EXTRA LIVING space for the In-Laws. Enjoy your private fenced Backyard- enjoy your morning coffee or bask in the afternoon sun or set up your BBQ. Many convenient visitor's parking spots. Close to highways, walking distance to public transport, minutes to Square One city center. Don't Miss This opportunity! (id:45725)
30 Schooner Drive
Brampton (Fletcher's Meadow), Ontario
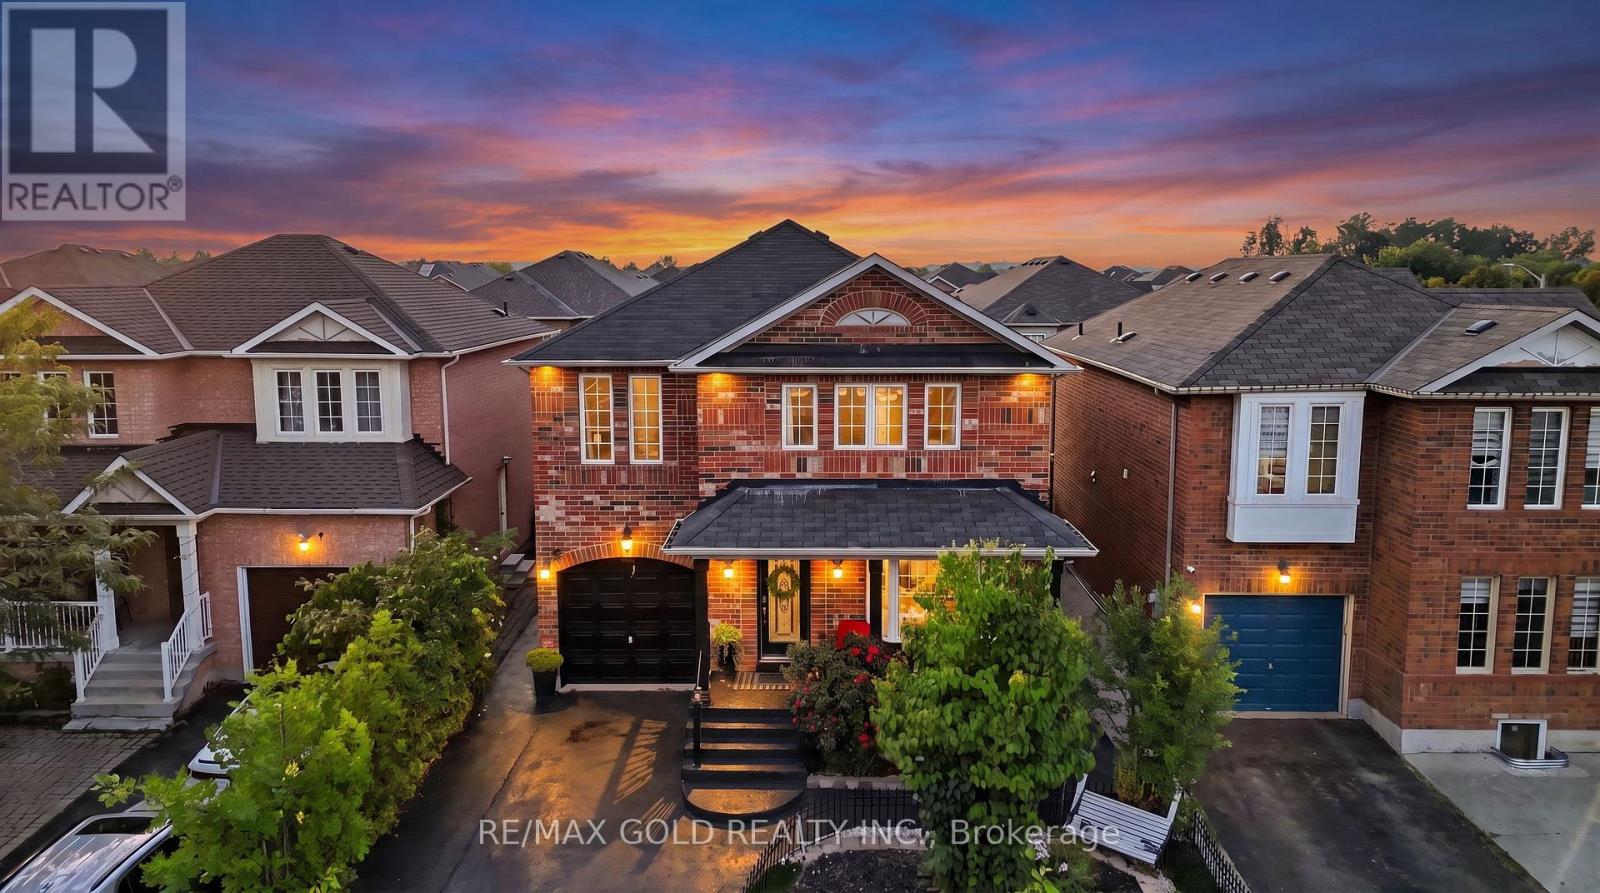
Welcome to this bright and spacious, well-maintained, move-in-ready 4-bedroom, 3-bathroom detached 2-storey home in Fletcher's Meadow, Brampton, offering 2,279 sq. ft. above grade, noticeably larger than the typical home on Schooner Drive. Never rented and lovingly maintained by the homeowner, this spacious family home offers a thoughtful layout with room for everyone.The main floor features separate family rooms and living/ dining areas accented by a beautiful bay window, giving the home both functional family space and comfortable areas for entertaining. There is a quiet space for adults and a space of their own for the kids rather than a single shared room everyone competes for. Upgraded flooring and pot lights run throughout the main level, while a convenient powder room and main-floor laundry add everyday practicality. The kitchen is finished with quartz countertops and stainless steel appliances. Upstairs, you'll find 4 graciously sized bedrooms, including a large primary bedroom featuring two closets-one walk-in and one linear closet-along with an upgraded ensuite bathroom. Outside, exterior pot lights enhance the home's curb appeal well into the evening. The fully concreted backyard provides a finished, low-maintenance space ideal for summer entertaining, with no lawn to maintain, and sits on a 37-ft frontage.The basement is unfinished: a clean, open canvas to plan a rec room, home office or additional living space to your own taste, rather than pay for someone else's finishing choices. Ideally located just steps from Fairhill Parkette and minutes from Mount Pleasant GO Station, with plazas, grocery stores, restaurants, banking, transit, and schools including Fletcher's Meadow Secondary School all close by. A spacious, well-kept, never-rented detached family home with generous living space, excellent functionality, and a location that makes everyday life convenient. Move-in ready and waiting to be enjoyed. (id:45725)
128 George Street W
North Grenville, Ontario
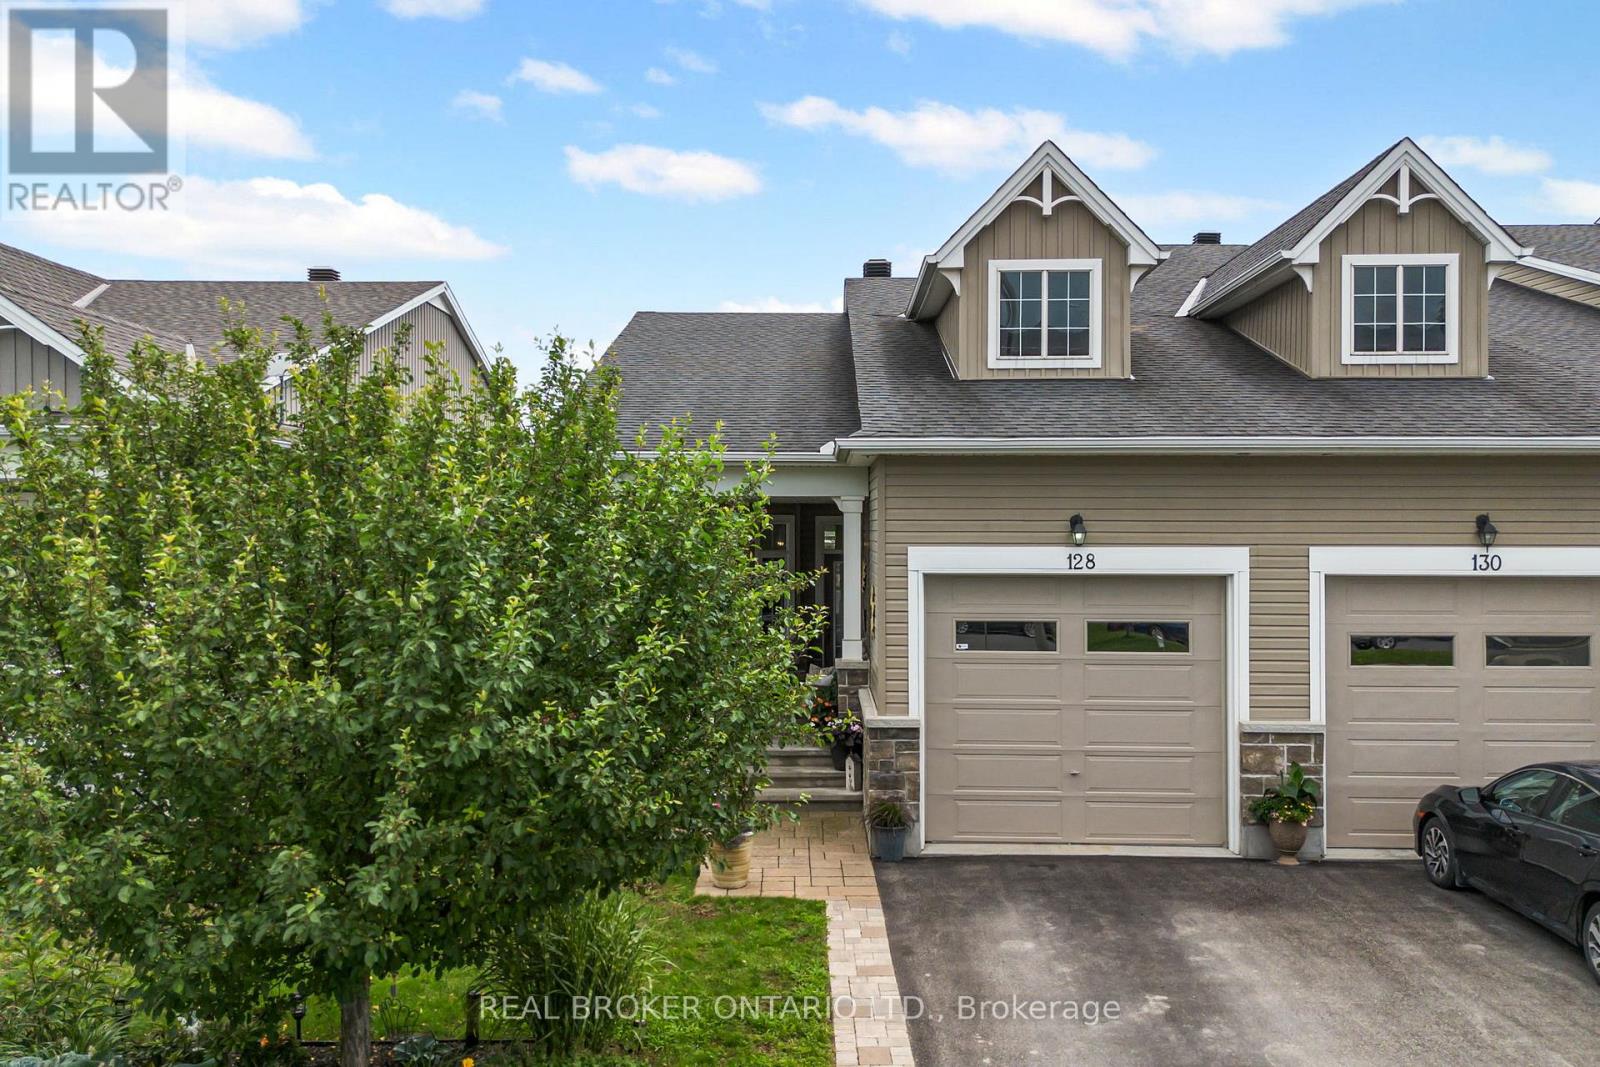
Beautifully maintained Urbandale bungalow tucked onto a quiet side street in the heart of Kemptville. Built in 2014, this 2-bedroom, 2-bathroom home offers approximately 1,000 sq. ft. of thoughtfully designed main-floor living space, combined with an excellent location close to shopping, restaurants, parks, medical services and the many amenities Kemptville has to offer.Inside, the bright open-concept living and dining area features hardwood, tile and carpet flooring and a natural gas fireplace. The kitchen is finished with quartz countertops and opens comfortably to the main living space, providing a practical layout for everyday living or entertaining friends and family. The spacious primary bedroom includes a private ensuite, with a second bedroom and full bathroom completing the main level.The partially finished basement provides additional living and storage space, along with a bathroom rough-in and laundry area, while still leaving plenty of opportunity to finish additional space if desired.One of the home's standout features is the covered front porch, large enough for comfortable seating, a coffee table and offering a private, sheltered place to visit with friends. The rear yard adds another outdoor living area with an upgraded pergola and sitting space.Residents of George Street also enjoy access to a community clubhouse that adds a social element to the neighbourhood, including afternoon happy hours and other activities. The clubhouse can also be booked for family gatherings and private functions, providing valuable additional space when entertaining a larger group.Well maintained, move-in ready and ideally positioned within Kemptville, this is an excellent option for buyers looking to simplify without giving up independence, outdoor space, community or convenient access to everything they use day to day. (id:45725)

214 Briar Hill Avenue
Toronto (Lawrence Park South), Ontario
Classic Three-Storey Detached in the Heart of Lawrence Park South. Coveted TDSB school District, Allenby, Glenview, Lawrence Park, North Toronto. Surrounded by private school options Havergal, St.Clements the list goes on! Experience the perfect marriage of timeless North Toronto charm and modern updates in this classic four-bedroom, four-bathroom detached residence. The main level welcomes you with the classic elegance of an original Lawrence Park home, featuring hardwood floors, crown moulding, and original French doors connecting the formal living and dining spaces. The heart of the home is the family room addition, which provides a seamless flow to the backyard, features a convenient 2-piece powder room, and offers wonderful views of the pool.The second floor has three bedrooms and a well-appointed family bathroom. The entire third level serves as an oversized primary sanctuary, the bedroom comfortably accommodates a king-sized bed and offers a massive walk-in closet, a luxurious 5-piece ensuite, and a large, versatile flex space-perfect for a home gym, nursery, office or den. The home's value is elevated by a professionally finished, full-height underpinned basement, featuring radiant heated floors, a versatile recreational layout, and a full fourth bathroom. Step into your private outdoor oasis, where professionally landscaped grounds frame a sparkling in-ground pool with an integrated hot tub-the ultimate summer retreat. You have your own cottage in the backyard! Ideally located in one of Toronto's most coveted neighbourhoods, this property includes a legal front parking pad with space for one car, plus access to street parking permits. An incredible opportunity to own a meticulously maintained, move-in-ready home in a top-tier school district. (id:45725)