
116 Echovalley Drive
Hamilton (Stoney Creek Mountain), Ontario
Where modern comfort meets nature! Nestled in a desirable Stoney Creek Mountain neighbourhood and backing directly onto Green Space, this beautifully maintained 3+1 bedroom, 3-bathroom detached home offers the perfect blend of style, space and tranquility. The bright,open-concept main floor features 9-ft ceilings, hardwood flooring, a cozy fireplace and an open kitchen with granite countertops, ideal for everyday living and entertaining. Upstairs, enjoy three generous bedrooms, a versatile loft perfect for a home office and convenient 2nd-floor laundry. The finished basement offers a fourth bedroom and flexible space for a family room, TV lounge or recreation area. Freshly painted with new vinyl flooring upstairs, this move-in-ready home also features a 1.5-car garage with inside entry and a stamped concrete patio overlooking lush greenery. Close to schools, parks, shopping and everyday amenities, this is a home designed for comfortable living, inside and out. (Some photographs have been virtually staged or digitally enhanced for illustrative purposes. Please refer to the original photographs for the property's actual condition.) (id:45725)

13 Sage Meadow Crescent
Brampton (Credit Valley), Ontario
Client RemarksBuilt in 2013, this sun-filled detached home offers almost 2800 sqft. above ground living space plus a finished basement, with 4+1 bedrooms and a main-floor office. The main level features hardwood floors, pot lights, a spacious living and dining area with decorative ceiling detail, and a separate family room with a fireplace. The office provides a dedicated space for working from home. Overlooking the family room, the eat-in kitchen includes a centre island, ample cabinetry, stainless steel appliances, built-in ovens and window shutters. The breakfast area opens to a fenced backyard with a large stamped concrete patio, landscaped garden beds and lawn space for outdoor dining and entertaining. A wood staircase with iron pickets leads to four upstairs bedrooms, three full bathrooms and convenient second-floor laundry. The finished basement includes an additional bedroom, full bathroom, spacious kitchen and laundry rough-in, offering flexible living space for extended family or an in law suite! A park, tennis court, basketball court and public transit are all just around the corner, with shopping, dining and schools close by. This home is move in ready! (id:45725)

35 Andromeda Road
Ottawa, Ontario
NO BACK NEIGHBOURS! Backing to green field! Magnificent and beautifully maintained, a truly special home for a MULT-GENERATIONAL FAMILY. Offering over 4,200 sq ft. of the living space. Features 6 bedrooms above ground, 3.5 baths and Office. Extensive upgrades fts 9 ft ceilings on main floor. The focal point of the main lvl is the breathtaking 18ft high-ceiling open to above living Rm. The Chefs kitchen which extended cabinets all the way to the backyard patio. S.S appliances & stunning extra-long waterfall quartz large Island with breakfast bar. Plus a sun-filled family room with a double-sided fireplace. The main-floor bedroom offers excellent flexibility for a multi-generational family. The nearby bathroom has the potential to be converted into a full bathroom. MudRM & laundry RM are also on the main lvl & direct access to the garage & basement. The spacious second level features 5 bedrooms, including a luxurious primary suite with a 5-piece ensuite and HUGE walk-in closet. 2nd floor fts 5 BEDS & 1 Ensuite, 1 FULL bath & Jack & Jill Bath. The luxury Spa-like 5PC primary suite, comes with free standing tub & huge WIC. The finished basement provides a large recreation area. Rough-in bathroom is ready. Enjoy exceptional privacy with no rear neighbours and a beautiful view of the school's green space. Walking distance to schools, parks, shopping. Transportation and the LRT station are also nearby. (id:45725)

2608 - 4010 Eglinton Avenue W
Toronto (Humber Heights), Ontario
Brand new lower penthouse with spectacular views of Lake Ontario and downtown Toronto! Located in the prestigious Notting Hill Condominiums, this spacious 3-bedroom + den suite offers 931 sq. ft. of thoughtfully designed living space with a functional layout and unobstructed south-east views. Enjoy an exceptional selection of building amenities, including an outdoor swimming pool, fully equipped gym, sauna, yoga room, pet spa, coffee lounge, party and meeting rooms, Wi-Fi business centre, bike room, and visitor parking. Conveniently situated with easy access to Pearson International Airport, Highway 401, and the Gardiner Expressway for a seamless commute throughout the GTA. Families will appreciate the nearby educational options, including York Memorial Collegiate Institute, Kingsway College School, Scarlett Heights, and Martingrove Collegiate Institute. Experience modern condominium living with spacious interiors, impressive views, and outstanding amenities. (id:45725)

326 - 3 Concord Cityplace Way
Toronto (Waterfront Communities), Ontario
Luxury Condo at Concord Canada House! Welcome to this West-facing 1 Bed + Den, 2 Bath unit in one of Toronto's newest landmark buildings. Enjoy 660 sq.ft. of well-designed interior space plus a 101 sq.ft. The Flexiable Den with a sliding door is ideal for a home office or guest area. Heated balcony for year-round use. Features include Miele appliances, modern finishes, and floor-to-ceiling windows. Unmatched building amenities: 82nd floor Sky Lounge, Sky Gym, Indoor Pool, Ice Skating Rink, Touchless Car Wash & more. *** Amenities will be available on later date. Prime downtown location Steps to CN Tower, Rogers Centre, Scotiabank Arena, Union Station, Financial District, Waterfront, Restaurants, Shopping & Entertainment. Move in Right Away. Experience Luxury living in the heart of the city! Some photos have been virtually staged for illustrative pirposes. Furniture, decor, and furnishings and may not reflect the property's current condition. (id:45725)

3025 - 400 King Street W
Toronto (Waterfront Communities), Ontario
Brand-new northwest-facing studio in the heart of Toronto's vibrant Entertainment District. Bright and functional open-concept layout featuring floor-to-ceiling windows, contemporary finishes, laminate flooring, a sleek kitchen with Miele appliances, and in-suite laundry. King streetcar at your doorstep, with St. Andrew Station, TIFF Lightbox, The Well, and the Financial District within walking distance. Convenient access to the University of Toronto, OCAD University, and major downtown hospitals. Walk to a nearby Chinese supermarket, Farm Boy, and Loblaws, plus an excellent selection of restaurants, cafés, and shops. Close to the CN Tower, Rogers Centre, and waterfront. Planned building amenities include an outdoor pool, fitness centre, rooftop terrace, BBQ area, party room, and business lounge; some amenities are under construction. An ideal home for professionals and students seeking comfort and convenience downtown! (id:45725)

1906 - 20 Bruyeres Mews
Toronto (Waterfront Communities), Ontario
Luxurious, Sun Filled 1 Bedroom, 1 Bathroom Unit With A Large Walk-Out Balcony. South East Lake View In The Prestigious Waterfront Downtown Community. 9 Ft Ceilings, Floor To Ceiling Windows, Open Concept, Modern Design, S/S Appliances. Super Convenient Downtown Location With Ttc, Waterfront And King West Just Steps Away! Includes: Gym, Party/Meeting Room, Guest Suites, Game Room, Visitor Parking, Etc. Move-In Ready! (id:45725)

20 Edmonton Road
Toronto (Pleasant View), Ontario
Lovely Newly renovated & spacious 3-bedrooms, 2-full-bathrooms (Ground/ Basement unit ) near Sheppard Ave E & Highway 404, North York. Available December 1stMain floor: huge sun-filled master bedroom with 3-pc ensuite and 2 big picture windows.Basement : 2 bedrooms with above-grade windows, 4-pc full bathroom, large family room.Features:- Private entrance, private washer and dryer,parking space included- New granite countertops, new flooring, fresh paint, new vanities and window blinds- Tenant pays 30% of utilitiesLocation: a few minutes walking to Sheppard Ave E bus station & subway(Short cut ) ,Close to all major amenities including easy access to hwy 401,404 and 407.Please message your desired move-in date and number of occupants, family or friends,Thanks! (id:45725)

82 Upminster Way
Ottawa, Ontario
Welcome to 82 Upminster Ave! Rarely offered, this beautifully maintained 4 bed, 3 bath family home, ideally located on a quiet, established street in Barrhaven's sought-after Longfields community backing onto Totteridge Park. The covered front porch provides the perfect spot to enjoy morning coffee or chat with neighbours. Step inside to a spacious foyer, main level office/den, formal living room with hardwood flooring & bay window, elegant dining room with a coffered ceiling - perfect for hosting family gatherings & entertaining. The spacious kitchen is sure to impress, boasting ample cabinetry, a centre island, stainless steel appliances including a gas stove, stylish tile backsplash & under-cabinet lighting. The open-concept design flows seamlessly into the eat-in kitchen & soaring family room with 2 story ceilings complete with a cozy gas fireplace. Convenient main-floor laundry adds to the home's thoughtful functionality. Upstairs, the spacious primary suite is a relaxing retreat, featuring a cathedral ceiling, large walk-in closet & luxurious 5-piece ensuite. 3 additional bedrooms provide plenty of room for family or guests, complemented by a 3-piece main bathroom. The unfinished lower level offers excellent potential to customize the space to suit your needs, with a rough-in for a future bathroom. Step outside to your own private backyard retreat! The fully fenced yard features a beautiful multi-level deck with pergola & covered BBQ area, creating the perfect setting for summer entertaining or relaxing outdoors. A convenient gate provides direct access to the park, extending your outdoor enjoyment right beyond your backyard. Furnace & A/C 2026, roof 2022, windows 2019, irrigation system, permanent holiday lighting, 60AMP garage outlet for EV. A wonderful family home in a fantastic location on a premium reverse pie shaped lot that is close to parks, schools, shopping, recreation & public transit, making this an ideal setting for families & commuters alike. (id:45725)

462 Evergreen Avenue
Hamilton (Ancaster), Ontario
Set up on a hill among mature trees and thriving gardens, this three bedroom, two bathroom home is just a few houses away from Pinecrest Park. This brick home with siding accents has been lovingly cared for by only two owners. It blends original character with the updates buyers want. Classic plaster walls and mouldings set the tone throughout, and the layout offers room to live, gather and work.The oversized living room is the heart of the home, with a gas insert fireplace, a dedicated piano nook and a separate conversation area. The large dining room easily seats a crowd and still has space for a sitting area, perfect for lingering after dinner. The eat-in kitchen has plenty of counterspace and storage, along with a built-in china cabinet. Bonus there is a bright three-season solarium lets you enjoy the outdoors from indoors, overlooking the gardens.The lower level adds a family room, a great big den, a full workshop, a mechanical room behind a secret door, and a laundry room with a sewing nook, plus a second bathroom. The carport offers plenty of extra space and backyard access, with an attached shed for storage.Major updates give peace of mind: furnace, sump pump and roof all within the last 10 years. (id:45725)

21 Crescent Moon Lane
Kawartha Lakes (Mariposa), Ontario
DREAM. SEARCH. MOVE. First time offered! This fully detached Cornerstone Custom Homes bungalow features a builder-installed stone front, a significant upgrade enhancing its curb appeal. Set on a generous lot with 90' frontage, this spacious 1,760 sq. ft. home offers 2+1 bedrooms, three bathrooms and a two-car garage on a private cul-de-sac in the Kings Bay community, just nine minutes north of Port Perry. Repainted throughout (2026), this inviting home blends comfort with thoughtful updates. The eat-in kitchen features granite countertops, luxury vinyl flooring, new stainless steel appliances (2026), a microwave and a new range hood (2026). The breakfast area's garden-door walkout leads to a large deck with newly replaced deck boards, a manual awning and a gas barbecue with a direct gas connection. Enjoy a corner gas fireplace in the main-floor great room and entertain in the separate formal dining room, both featuring hardwood floors. The primary bedroom offers its own garden-door walkout to the deck and a five-piece ensuite. Main-floor laundry provides convenient access to the oversized 21'x22' two-car garage featuring new garage doors (2026). The lower level includes an additional bedroom, broadloom in the finished areas in the basement, a three-piece bathroom, a second gas fireplace, and an unfinished furnace room/workshop. Additional highlights include a Whirlpool washer (2024), dryer (2025), furnace (2023), Central Air(2023),roof (2012) and carpets cleaned (2026). The expansive driveway, repaved in 2023, accommodates ten vehicles, with room for two more in the garage. Discover comfortable bungalow living with inviting outdoor green space and easy access to charming Port Perry and its amenities - hospital, shopping & banks. (id:45725)

1084 Southdale Road E
London South (South S), Ontario
This home offers a generous, open-concept living space on the main floor, ideal for modern living. The living room flows seamlessly into a fully fenced patio, creating a perfect setting for both entertaining and relaxation. The kitchen features modern appliances and ample counter and pantry space. The upper level boasts two well-sized bedrooms, each with its own closet space, complemented by sleek laminate flooring and a shared bathroom. The basement adds versatility with another full bathroom and a flexible room that can serve as a recreation area, office, or extra bedroom. Whether you're a family, a first-time buyer, an investor, or anyone looking for a comfortable and stylish home, this property is thoughtfully designed to meet a variety of lifestyle needs. A prime location with convenient walking distance to several schools (Wilfrid Laurier Sec. School, St. Francis Catholic School & Arthur Stringer Public School), quick access to Highway 401, proximity to White Oaks Mall, and a variety of nearby shopping centers and restaurants. **EXTRAS** The low condo fee includes the water bill, and an additional parking space can be secured from the management. (id:45725)

106 - 15 Faulkner Street
Orangeville, Ontario
Discover this beautifully maintained, move-in-ready large 1-bedroom home, perfect for first-time buyers, downsizers, or professionals. The inviting unit features a bright, open-concept layout that seamlessly connects the living and dining areas, creating a spacious and airy feel. Expansive windows flood the space with natural light. The fully equipped kitchen offers ample storage and prep space, complementing the large bedroom and 4-piece bath. Location is unmatched-just a 6-minute walk to Orangeville District Secondary School, 2-minute drive to Princess Elizabeth Public School, and a short commute to Westside Park, local cafes, and The Orangeville Mall. (id:45725)

120 Tarragona Boulevard
Toronto (Junction Area), Ontario
Welcome to this beautifully maintained 3+2 bedroom home with a versatile in-law suite, lovingly cared for by the original owner. Featuring a bright, open-concept living and dining area, spacious eat-in kitchen, powder room, and walkout to a cozy, low-maintenance backyard. Primary bedroom features ensuite bathroom and his/her closets. Enjoy the convenience of a one-car garage plus additional driveway parking. The finished basement with private entrance offers excellent flexibility for extended family with a bathroom and kitchenette making it the perfect in-law suite, a home office, recreation space, or multi-purpose use.The laundry is also perfectly situated between upstairs and downstairs so both parties can use it without interfering with each other. Ideally located in a family-friendly neighbourhood, steps to parks, splash pads and playgrounds, and a short walk to Stock Yards Village, Walmart, Canadian Tire, Home Depot, Best Buy, fitness centres and more. A meticulously cared-for home offering space, convenience and community charm-ready for its next owners! (id:45725)

112 Benton Street Unit# 510
Kitchener, Ontario
A very rare opportunity to own 1 of only 2 wrap-around private corner terraces spanning 50 feet in length and nearly 500 square feet, available only on the 5th floor. Unit 510 features wall-to-wall windows, flooding the unit with natural light and beautifully representing the building's history as a Daylight Factory in times past. This unique corner unit offers panoramic views of downtown Kitchener from almost every room, highlighted by both sunrise and sunset. The bright and cheerful layout has an expansive open Living, Kitchen and Dining room, creating a luxurious modern industrial atmosphere and sophisticated design. Feel at home as you enter the primary retreat, where thoughtful details elevate everyday living. Featuring a shaker-style wardrobe/entertainment unit, a walk-through closet with custom built-in organizers, and a spa-like 4-piece ensuite complete with a soaker tub and walk-in tiled shower. A second bedroom frames the other corner of the unit, with its own walk in closet and a second 4 piece bathroom just steps away. Other notable features include brand-new professionally installed luxury vinyl plank flooring, roller blinds throughout, quartz countertops in both the kitchen and bathrooms, in-suite laundry and 2 owned underground parking spaces. Arrow Lofts presents downtown Kitchener's most distinguished collection of condo amenities, including a designer contemporary lobby, large fitness centre with sauna, exclusive rooftop lounge/bar, expansive rooftop terrace with gas BBQs, movie theatre, executive boardrooms, secure bicycle storage, and sophisticated FOB-controlled access with full video surveillance. An exceptionally walkable, character-rich pocket of Downtown Kitchener, steps to Victoria Park, top-tier specialty coffee shops, unique dining options, the Kitchener Market, Iron Horse Trail system, Light Rail access and much more! With one of the largest private terraces in the city, Unit 510 is an exceptional offering not to be overlooked. (id:45725)

19 Saddletree Trail
Brampton (Brampton West), Ontario
Beautifully updated and freshly painted 3-bedroom plus den detached home in a family-friendly neighbourhood. Features a bright, spacious layout with generously sized rooms, two full bathrooms, a powder room, and a large primary bedroom with a private ensuite and walk-in closet. Carpet-free throughout. Includes one garage parking space and one driveway parking space for the upper-level tenant, with three parking spaces in total on the property. Conveniently located near schools, parks, public transit, shopping, and major highways. The unfinished basement is excluded from the lease and may be subject to future renovations with a separate entrance. AAA tenants preferred. Tenant is responsible for 100% of all utilities. (id:45725)

168 Copper Leaf Street
Kitchener, Ontario
Welcome to 168 COPPER LEAF Street, Kitchener - House for LEASE with an option of RENT to OWN ! A well maintained and thoughtfully updated four-level backsplit, ideally situated in an outstanding, family-friendly Laurentian Hill neighborhood. Featuring a bright, open-concept layout and abundant natural light, this move-in-ready home offers three spacious bedrooms, two bathrooms, and versatile living space. The bright main floor features a vaulted ceiling with a welcoming living room flowing seamlessly into the modern kitchen and dinette. Step directly from the dinette onto the rear deck, complete with a convenient sun canopy, overlooking the private, fully fenced backyard. The lower levels provide excellent flexibility, featuring a third bedroom conveniently located next to a three-piece bathroom, along with a cozy family room/den offering additional space for relaxation, guests, or a home office. A large, bright basement workshop/hobby room adds even more versatility and can be used for hobbies, projects, a home gym, office, or additional storage. Numerous updates and upgrades have been completed in recent years, including fresh paint throughout, updated flooring in the bedrooms and basement, refreshed kitchen cabinetry and bathroom vanities, SS Stove (2026), washer and dryer (2025), refrigerator and dishwasher (2023), furnace (2022), and roof (2017), with many additional improvements throughout the home. Vacant and move-in ready with flexible possession, this home offers comfort, functionality, and endless possibilities in a desirable family-oriented community. Your next chapter could begin sooner than you think! Don't miss the opportunity. (id:45725)

Unit #2 - 32 Ecopark Gate
Toronto (Rouge), Ontario
Welcome home to this inviting, freshly painted three-storey townhome on Ecopark Gate-perfect for families, Featuring two bedrooms, a family room, a living room, an eat-in kitchen, one full and one half washroom, a basement, and a Separate Built-In Garage W/Inside Access, this home offers space for everyday living. With a new bathtub and a new deck, it's ready for you to enjoy. Unwind on the deck or spend time outdoors in the fenced yard. Conveniently located near the University of Toronto, Toronto Pan Am Sports Centre, parks, schools, shopping, Highway 401, Centenary Hospital, Home Depot, Walmart Supercentre, and the Toronto Zoo. (id:45725)

6151 Malakoff Road
Ottawa, Ontario
Welcome to 6151 Malakoff Road - a private country retreat on 2.55 acres, offering a manageable bungalow lifestyle with space, privacy, and excellent outdoor enjoyment. Perfect for buyers looking to escape the subdivision without taking on an oversized home, this property delivers the best of country living in a comfortable and practical package.The home features 3 bedrooms and 2 bathrooms, with inviting living spaces and thoughtful updates throughout. Enjoy cozy evenings by the gas fireplace, along with the convenience of central A/C, an owned hot water tank (2020), and a propane furnace (2012). The kitchen was renovated in 2015 and features ceramic flooring, while the primary bedroom includes updated laminate flooring. The lower level has been refreshed with new basement carpet (2025), adding additional comfort and usability.Outdoor living is where this property truly shines. Spend summer days around the 16' x 32' inground saltwater pool, relax on the front deck built in 2024, or enjoy the privacy and open space that surround the home. The rear garage, provides excellent functionality for storage, hobbies, equipment, or workshop use.With 2.55 acres, there is plenty of room to enjoy the country lifestyle - whether you're dreaming of gardens, fresh vegetables, chickens for fresh eggs, space for pets, or even exploring a hobby farm or small horse farm setup, subject to buyer due diligence regarding zoning, permitted uses, fencing, servicing, and any applicable easements. The property also features three apple trees, adding to the charm and self-sufficient country feel.This is an ideal fit for downsizers, couples, small families, hobbyists, gardeners, pet owners, or anyone looking for a peaceful country property with room to breathe - without sacrificing comfort or convenience.Please be advised that the Trans Canada Pipeline traverses the property. Buyers are to satisfy themselves with respect to any easements, permitted uses, and clearance requirements (id:45725)

6343 Mattice Avenue
Ottawa, Ontario
Suburban living at its finest! Located in a quiet mature neighborhood on a corner lot, this spacious layout is sure to capture your attention from the moment you step inside, take quick notice of the vaulted ceilings, dedicated living and dining area with sunny kitchen overlooking the cozy family room with gas fireplace, main floor laundry can double as mudroom with side door entry. The open concept second level features a large primary bedroom with 3-piece bath and large walk-in closet. 3-piece washroom and 2 other good-sized bedrooms. Backyard yard is low maintenance and interlocked. Bring your vision to life and make this one yours! Close proximity to parks, schools and major shopping. (id:45725)

91 Danzatore Path
Oshawa (Windfields), Ontario
Welcome to 91 Danzatore Path, Oshawa, offering a wonderful opportunity for families, first-time homebuyers, and investors seeking a home in a growing and convenient neighbourhood. Enjoy a functional layout with comfortable living spaces, a welcoming atmosphere, and the potential to create a home that suits your lifestyle.Prime Location & AmenitiesClose to all amenities - 10/10 Walk Score. 2-minute walk to Costco, grocery stores, and RioCan Plaza shopping. 2-minute walk to 3 major banks. 2-minute walk to Durham Transit and GO Bus service, with convenient connections from Oshawa to Toronto, Oakville, and Mississauga.2 minutes drive to Ontario Tech. University and Durham College. Close to restaurants, parks, schools, shopping, and other everyday conveniences. END UNIT - offering a semi-detached-like advantage with only one shared wall, making it a more desirable and potentially higher-value property compared with a typical interior townhouse. With easy access to Highway 407 and major commuter routes, this location offers excellent convenience for everyday living.Whether you are looking for a place to call home or an investment opportunity, this property offers the advantage of living in the sought-after Windfields community.Few pictures are Virtually Staged. A fantastic opportunity to own in North Oshawa! Book your showing today, Biggest unit in Neighbourhood. (id:45725)

180 Union Street W Unit# C
Listowel, Ontario
Beautiful Main Floor Unit for Lease in Listowel Welcome to this bright and spacious freshly painted main floor unit featuring laminate flooring throughout the living and dining areas. The unit offers 3 bedrooms, 1 bathroom, and a mechanical/storage room with an in-suite washer and dryer for added convenience. The kitchen comes fully equipped with modern appliances, including an above-the-range microwave, electric stove, refrigerator, and dishwasher. Enjoy the benefit of separate hydro and gas furnace meters, giving you full control over your utilities. Step outside to a large terrace located by the entrance — perfect for barbecues or relaxing outdoors. The unit also includes one outdoor parking space. This unit is part of a well-maintained fourplex building, constructed in 2015, consisting of four spacious three-bedroom units. The pet-friendly property is situated in a quiet, family-friendly neighborhood, just steps from downtown Listowel and Listowel Memorial Hospital. Experience the perfect combination of comfort, convenience, and modern living in this exceptional main floor unit. (id:45725)

36 Hanover Place
Hamilton (Vincent), Ontario
Welcome to 36 Hanover Place! This spacious 5 bedroom, 2 bathroom raised bungalow is tucked away in a quiet, mature pocket located in a very sought after neighbourhood. Offering a surprisingly spacious layout that feels bigger than it looks. Featuring a 3 car driveway and a single car garage with convenient interior access. The bright main level offers 3 generous bedrooms, an eat-in kitchen with stainless steel appliances, stone counter tops, upgraded cabinetry and a stylish backsplash. Families can gather for meals in the separate dining room and relax in the spacious living room. The lower level features 2 additional bedrooms, a large recreation room, an updated 3-piece bathroom, and an oversized laundry room. A separate rear entrance provides excellent potential for an in-law suite or additional living space. This home really has it all!! Upgraded roof, windows, furnace, A/C, soffits/fascia/gutters & downspouts. Relax outdoors in your private backyard or entertain friends and family on your concrete patio with gazebo and a convenient gas line hookup for your BBQ. Conveniently located just minutes from the Red Hill Parkway, with shopping, schools, parks and amenities nearby. Whether you're a first-time homebuyer, growing family, downsizer or looking for multi-generational living, this well-cared-for home offers space, flexibility and endless potential. You can relax knowing that all the major expenses have been looked after. Thoughtfully cared for and ready for its next chapter, bring your personal touch and make this house your new home! Photos have been virtually staged and/or enhanced to showcase this beautiful home. (id:45725)

715 Casarin Crescent
Milton (Co Coates), Ontario
Detached, Double car garage house , 4+3 bedrooms and 5 baths. Elegant main level features hardwood floors and stair, 9 ft ceilings with crown Molding and Coffered Ceiling. Eat-in gourmet kitchen with premium appliances, granite countertops, oversized center island, and a ground floor bedroom/office! double sided fireplace in Family room and Dining/Living room, ground floor mudroom and laundry room with cabinets . Second level boasts 4 spacious bedrooms, 3 bathrooms include 2 in suite bathrooms. Primary bedroom with 5-pc bath and another bedroom with 4 pc bath . Finished basement with kitchen, granite counters, 2 bedrooms, full bathroom. Amazing backyard whit Gazebo. Furnace and humidifier (2026),AC(2019),Fridge, Oven and Dishwasher(2023). parking for six cars, downtown Milton, Milton GO, shopping, and Highway 401 only minutes away! PLEASE SEE VIRTUAL TOUR. (id:45725)

Main / Upper - 64 Burden Crescent
Ajax (South West), Ontario
Welcome to 64 Burden Crescent, a beautifully maintained detached family home available for lease in one of South Ajax's quietest, most established mature neighbourhoods. Offering four generous bedrooms, three bathrooms, and large principal rooms, this home provides a growing family with exceptional space-complemented by a 2-car garage and a backyard shed for ample storage. The interior is highlighted by a light-filled sunroom off the kitchen, Family Room with Fireplace. Perfect for year-round enjoyment. Outside, you are steps from local park trails, Lake Ontario, and the Ajax waterfront trail for evening walks and weekend bike rides, all within walking distance to Duffin's Bay Public School. (id:45725)

610 - 1 Scott Street
Toronto (Waterfront Communities), Ontario
Attn Investors.. Welcome To The St. Lawrence Market Neighbourhood! Iconic London On The Esplanade Is One Of Downtowns Best Locations. Rare Opportunity to own a turn key investment Studio In downtown Toronto. Excellent tenant is already in place. Rent is $1900, under contract until August 14, 2027. Assume tenant only. Enjoy an impeccable walk and transit score of 100 with steps to Union station, TTC, the Financial District, St. Lawrence Market, 24-Hour Metro and other supermarkets, theatres, restaurants, shops, bars and other entertainment options just steps away. Top-notch amenities include a 24-hour concierge, an outdoor pool, a movie theatre, a library, guest suites and a gym. This condo really has it all, excellent investment. Low Maintenance Fees & Well-Managed Building With Huge Reserve Fund.. (id:45725)

Bsmt 2 - 103 Almore Avenue
Toronto (Clanton Park), Ontario
Welcome to this bright studio unit located in the heart of Clanton Park. This unit features 8 1/2 foot ceilings so that it doesn't seem like a true basement unit. The cosy kitchen features an induction burner, microwave and fridge as well as ample cupboard space. The eating area with desk and chairs is by the kitchen area. A large 4 piece bathroom with modern tile rounds out the space. The unit comes furnished (note that the pictures show a day bed, but there is now a queen bed there) and includes utilities except for cable/internet. Shared laundry in the entry way with full size LG machines. No parking available either on site or on street. Available immediately. (id:45725)
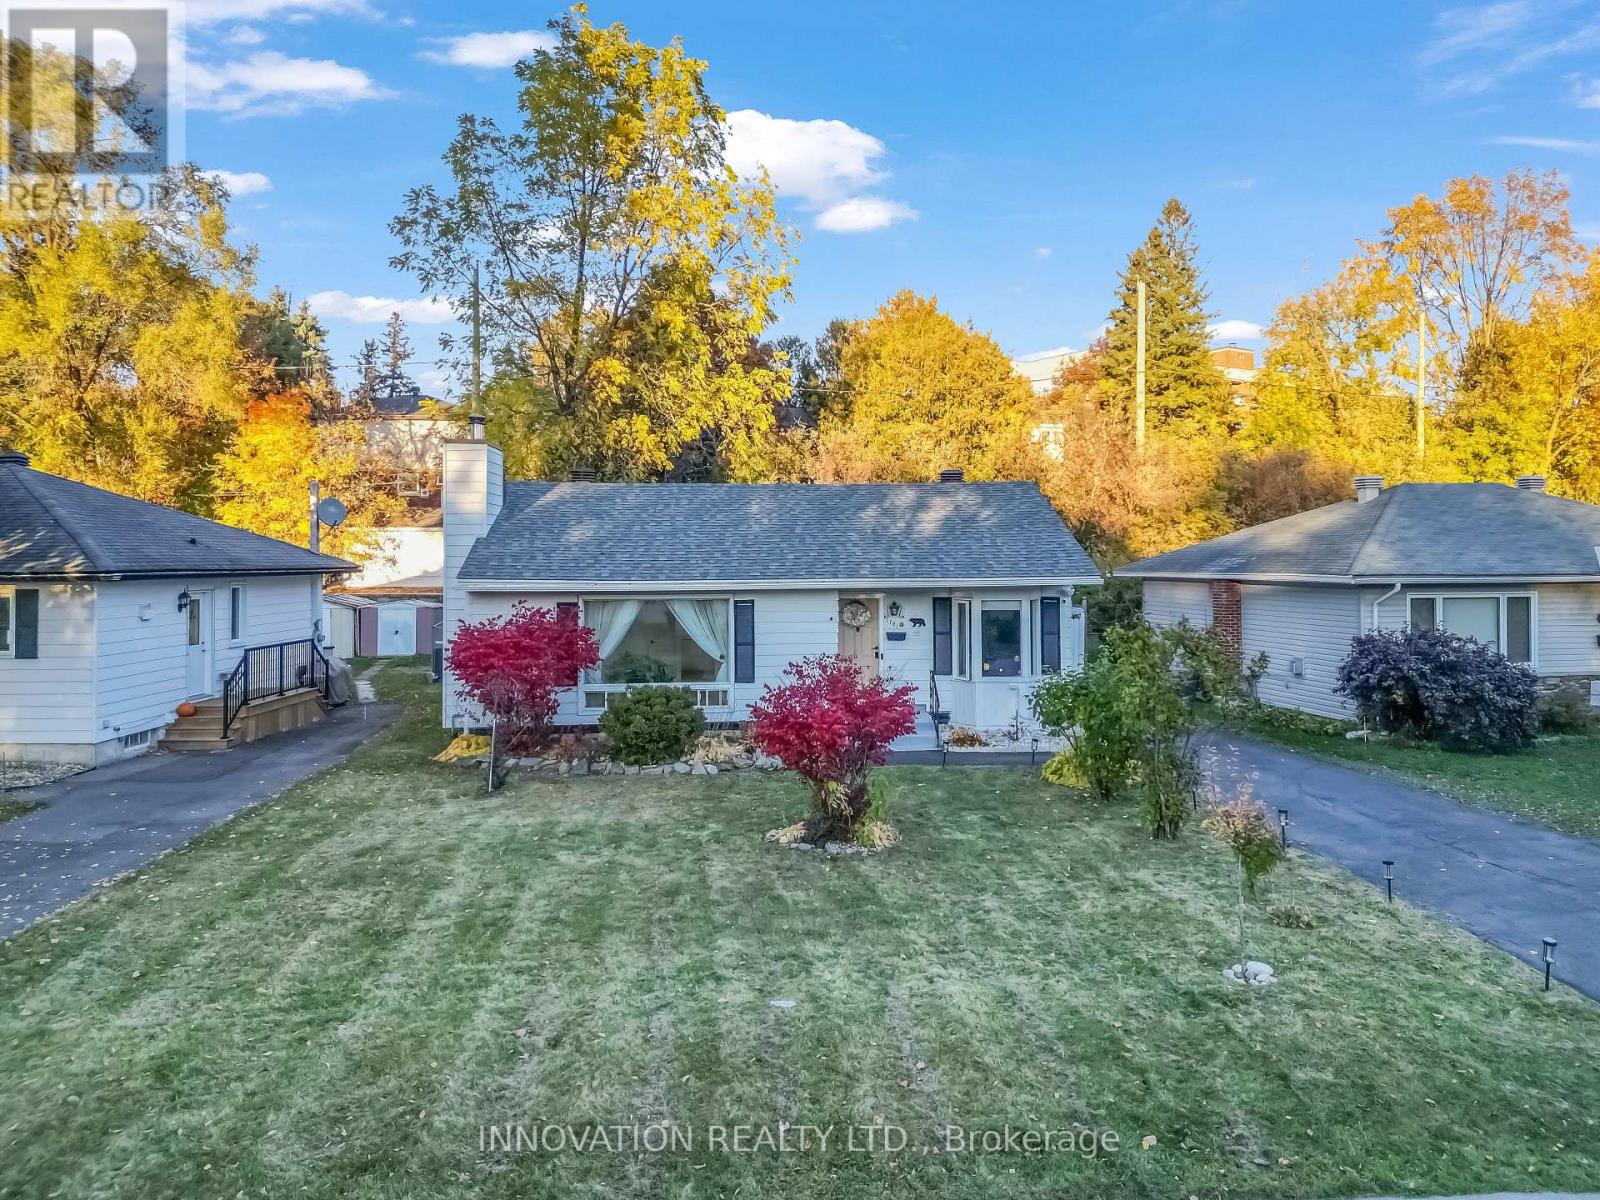
1781 Hutton Avenue
Ottawa, Ontario
Welcome to 1781 Hutton Avenue! Discover this charming bungalow in the family-friendly community of Elmvale Acres. Updated from top to bottom, the main level offers a bright and inviting living and dining area featuring a large window that fills the space with abundant natural light. The fully updated modern kitchen offers Quartz countertops, SS appliances including Gas cooktop, Microwave wall Oven combo, with plenty of natural light. Thoughtfully laid out two bedrooms and a full bathroom, creating a private retreat away from the main living spaces. A versatile fully finished basement, currently used as a third bedroom, offers additional space for guests, a home office or rec room, along with ample storage, including a separate laundry room and 2nd bathroom. Enjoy a spacious, rarely offered 60-ft-wide backyard with mature trees and no rear neighbours, providing a private setting to relax, garden, or entertain guests. Recent upgrades include: Roof (2020), updated kitchen (2025), 200-amp electrical service (2025), and liv rm window replacement(2025). Conveniently located just 5 minutes from The Ottawa Hospital General Campus and CHEO, with public transit, shopping, schools, and everyday amenities. This gorgeous home, offers a tremendous value and potential, a flexible living space, and an excellent central location. A fantastic opportunity to own a charming home in one of Ottawa's sought-after neighbourhoods. Book your showing today! (id:45725)

47 Simpson Avenue
Clarington (Bowmanville), Ontario
**A Modern Classic** 47 Simpson Ave is a backsplit bungalow, with 4 car parking, 3 baths, 3 bedrooms, a plus 1 multifunction room that can be comfortably used as a bedroom, home office, or den; all of this plus a substantial backyard. This is the Clarington home you've been waiting for all this time. This completely updated home embodies modern luxury and retro charm. Built in 1974 and located in a mature tree lined neighbourhood, this home was already substantially improved by the previous owner. The current owner took a home that was already pretty great and made it exceptional. Beginning in 2022, the current owner undertook a to-the-studs reno to fully modernize the property to custom build standards, all while adding impactful quality of life improvements throughout. High-value features include: upgraded plumbing and electrical, new premium kitchen, all existing baths replaced PLUS a brand-new bathroom added! Direct garage-to-home access newly added. Breathe easy with premium air quality/efficiency improvements via new ERV (Energy Recovery Ventilator), upgraded new AC with 5 inch filtering stack (merv 16), whole home humidifier, and R60 insulation at the roof and R20 in the exterior walls. This home is tech-forward and work-from-home ready with Cat 6 ethernet wiring throughout and a home security camera system built in. Bell Fibre service available at the home. New flooring throughout. Many thousands spent on complete modernization. Permits available on request. This home has effortless flow including access to a cozy walkout courtyard that makes for smooth indoor/outdoor living. Minutes to schools, Soper Creek Park and Trail System, Bowmanville Hospital, medical support services, big box shopping, historical downtown cafes and restaurants, and Hwy 401. Why settle for a new home and years of living through construction mayhem, even once you move in, when you can live here now? Come see this house and be amazed. (id:45725)
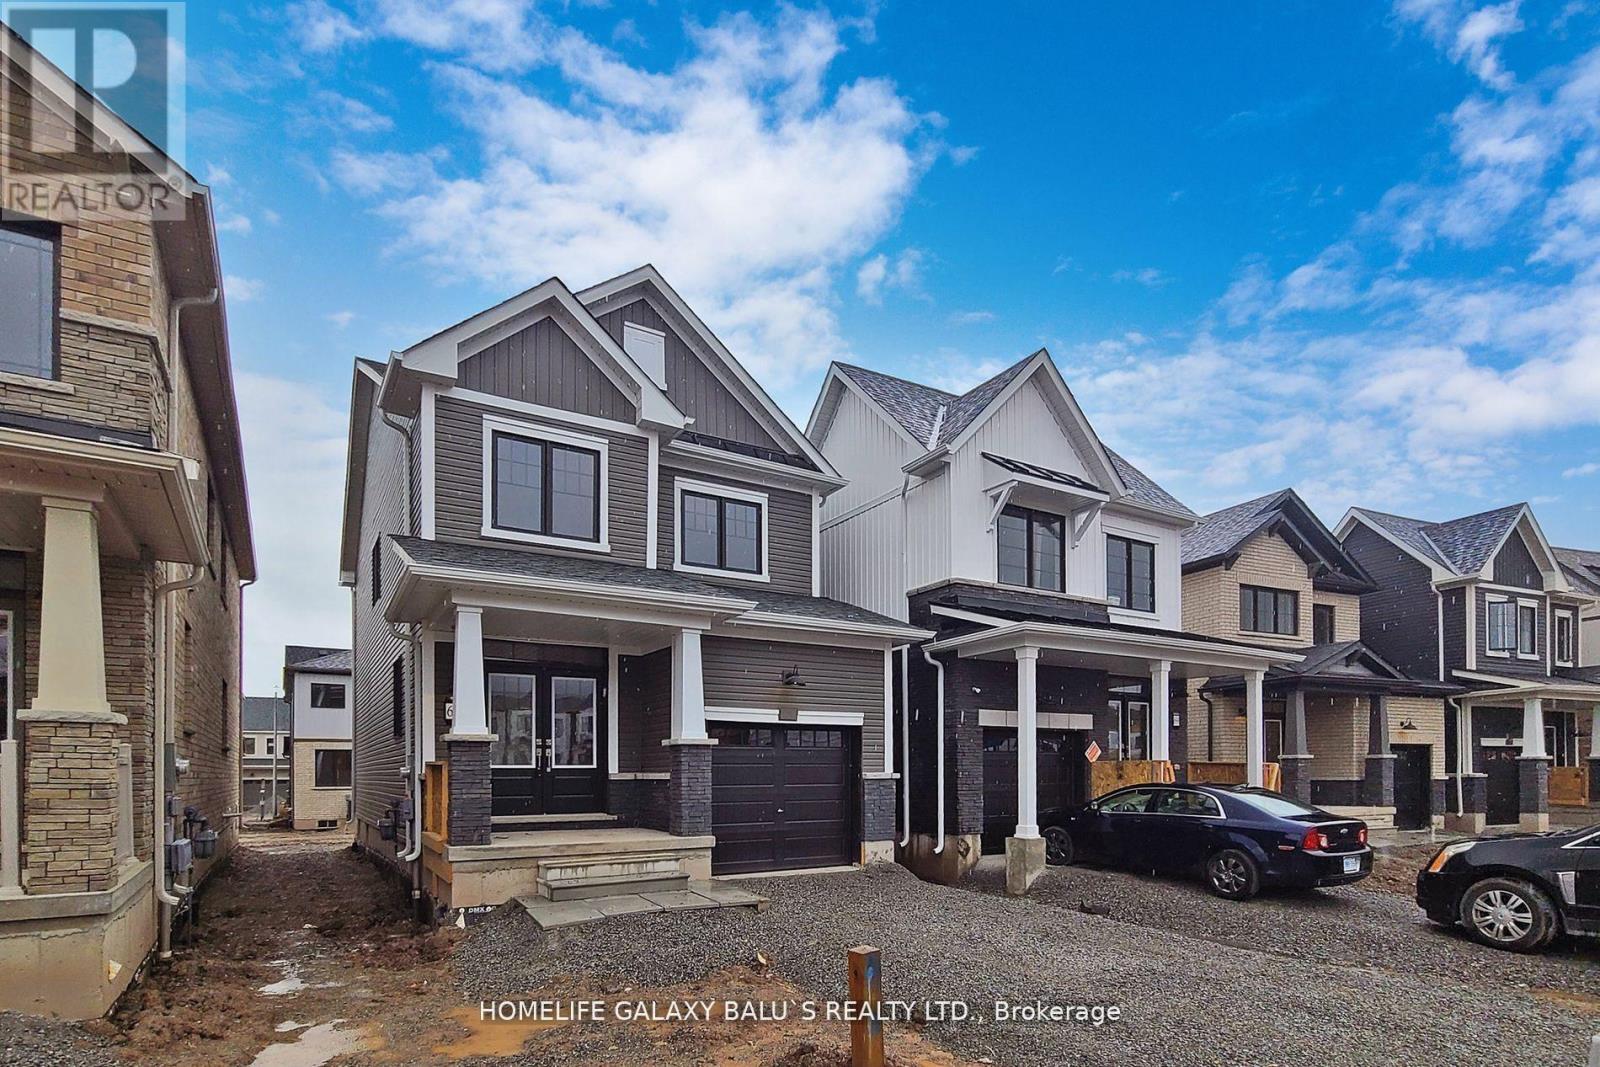
63 Downriver Drive
Welland (Dain City), Ontario
Bright & Spacious 3 Bedroom Detached House That's Ready To Move In, Modern Home Is Walking Distance To The Canal And Backs Onto Green Space. Huge Windows In Almost Every Room, Allowing Lots Of Natural Light. Stainless Steel Appliances In The Kitchen. On The 2nd Floor. Master Bedroom 5 Piece Ensuite Bathroom & Walk-In Closet, Kitchen area with open concept to living room. Large windows in living room area. Great size bedrooms 2.5 washrooms with laundry. EXTRA: FRIDGE, STOVE, B/I DISHWASHER, WASHER & DRYER, ALL ELF'S , ZEBRA BLINDS. (id:45725)

5 Renault Crescent
Toronto (Humber Heights), Ontario
Welcome to 5 Renault Crescent, a charming detached bungalow nestled in the established and sought-after Humber Heights neighbourhood of Etobicoke. Situated on a quiet, family-friendly crescent, this well-loved home offers an exceptional opportunity for families, investors, or those looking to make a space their own.Step inside to discover a warm and inviting interior filled with natural light, complemented by beautiful hardwood floors, classic window shutters, and a spacious L-shaped living and dining area perfect for both everyday living and entertaining. A magnificent mature tree graces the front of the property, providing welcome shade during the warmer months while adding character and charm to the home's exterior.The main floor features three comfortable bedrooms, a functional kitchen, and a convenient walkout to the backyard, creating an effortless connection between indoor and outdoor living. The generous outdoor space offers plenty of room to relax, entertain, or enjoy the peaceful surroundings.Downstairs, the partially finished basement offers additional living space, including a cozy recreation room featuring distinctive wood panelling and a wood-burning fireplace, an additional bedroom, and a three-piece bathroom. A separate side entrance provides convenient access to the lower level and presents exciting potential for a future basement apartment or in-law suite, subject to applicable municipal approvals.Located in a mature, desirable neighbourhood close to parks, schools, shopping, public transit, and major highways, this property combines everyday convenience with the comfort of an established residential community.Whether you're looking to settle into a welcoming family home, renovate to suit your personal style, or explore the property's future potential, 5 Renault Crescent is an opportunity not to be missed! (id:45725)

363 Wardell Street
Tay (Port Mcnicoll), Ontario
Welcome to this spacious and versatile 5-bedroom, 2-bathroom home, ideally situated on a quiet street. Featuring a flexible layout with multiple living areas, this property offers plenty of space for a growing family, extended family, or those looking for a multigenerational living arrangement.The generous floor plan provides numerous possibilities to customize the home to suit your lifestyle, with ample room for everyone to enjoy their own space. Whether you're looking for a spacious family home or a property with flexible living options, this home offers an excellent opportunity. You'll love the guest bunkie in the backyard. Located close to schools, shopping, parks, and local amenities, this property combines space, flexibility, and a quiet residential setting. Come see the possibilities for yourself! (id:45725)
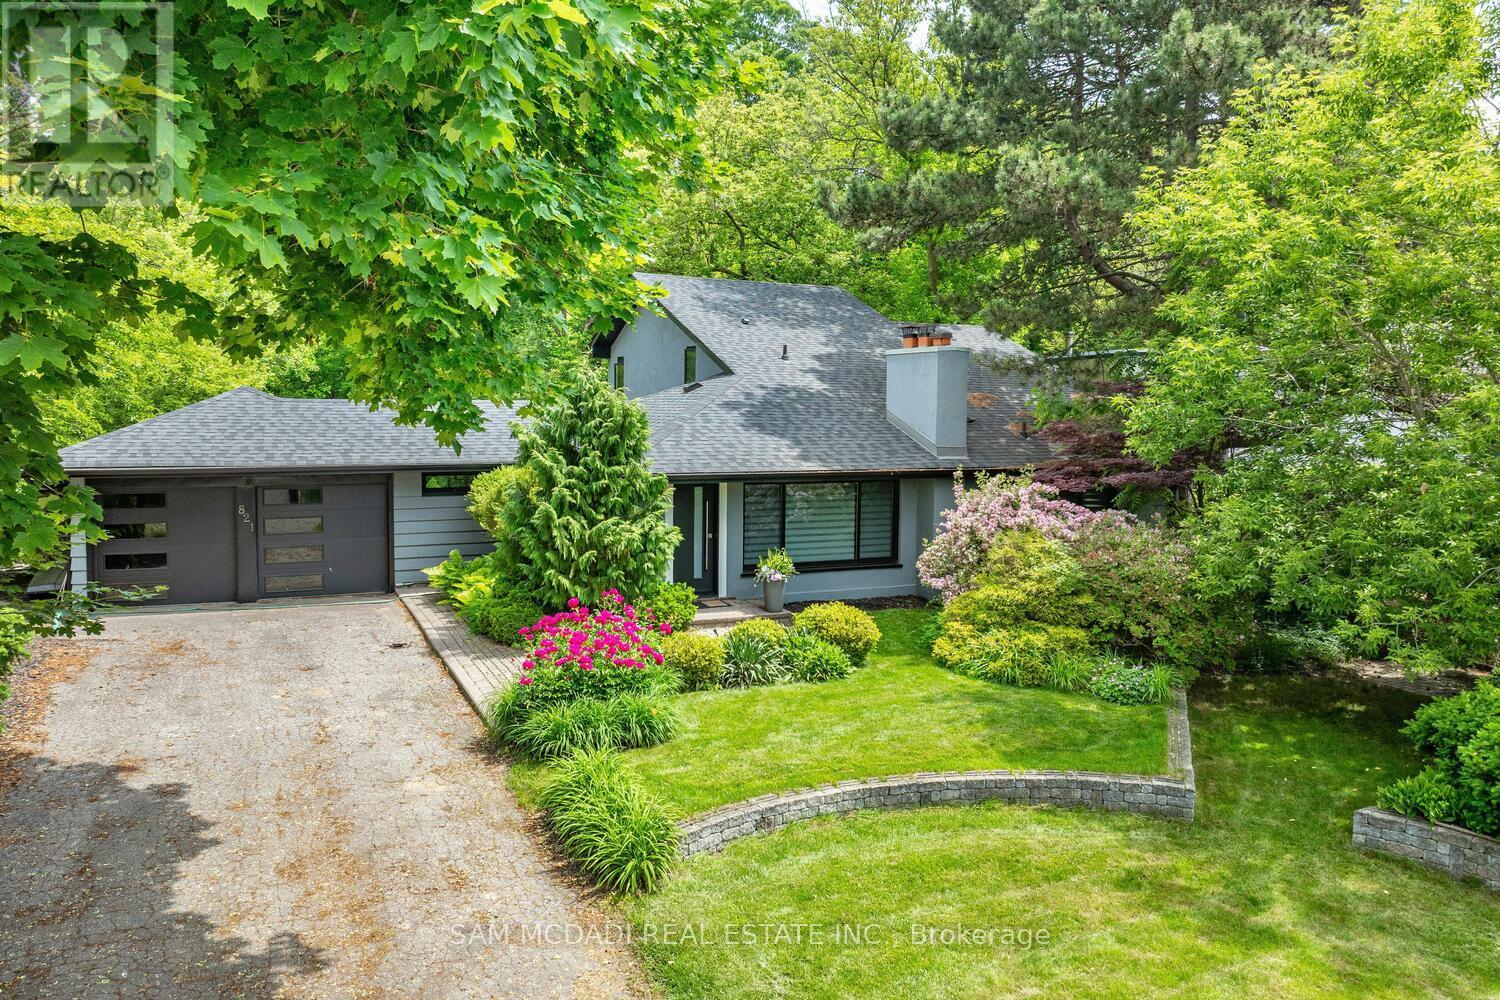
821 Parkland Avenue
Mississauga (Clarkson), Ontario
Beautiful home in prestigious Clarkson, set on an impressive lot backing onto Jack Darling Memorial Park with no rear neighbours, an in-ground pool and just steps to Lake Ontario. The spacious interior features formal living and dining rooms, a bright family room with expansive windows overlooking the private backyard, and a kitchen with granite countertops, stainless steel appliances and a breakfast bar. The upper-level primary bedroom offers double closets and a 4-piece ensuite. Two additional main-floor bedrooms, a 3-piece bathroom, a sunroom/pool house and a finished basement with an additional bedroom, recreation area, laundry and ample storage provide versatile living space. Enjoy a fantastic location near Rattray Marsh, Jack Darling Park, Lake Ontario beaches, scenic trails, tennis courts, shopping, transit, QEW and Port Credit GO Station. Situated within the sought-after Lorne Park and Owenwood public school districts. (id:45725)
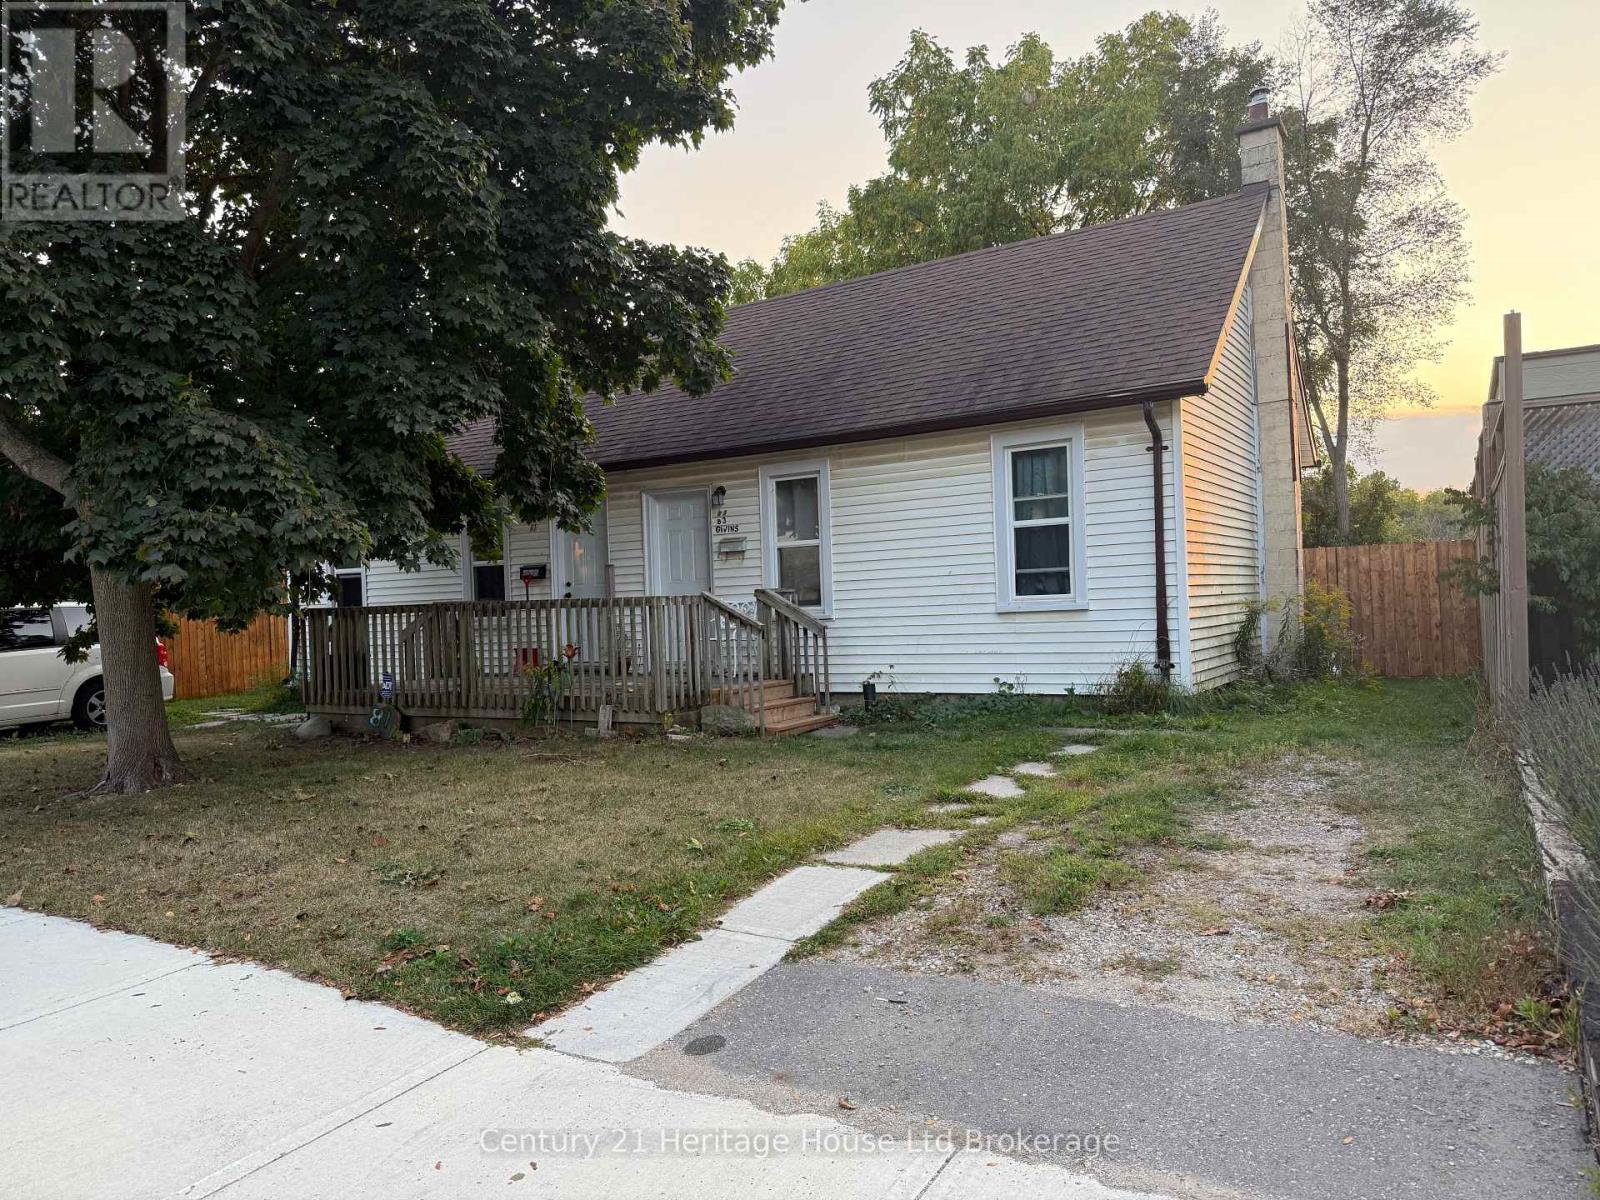
81 Givins Street
Woodstock (Woodstock - North), Ontario
Attention Investors! Great opportunity to add this triplex to your investment portfolio! Featuring three separate rental units, including a 2-bedroom apartment currently rented for $1,357/month, a 1-bedroom plus den rented for $1,221/month, and a bachelor apartment rented for $950/month, generating a combined rental income of $3,528 per month.The two front units feature stainless steel fridges and stoves, along with private access to washer and dryer facilities in the basement. The rear bachelor unit offers a separate living space without laundry. The property is equipped with separate hydro and gas meters for all 3 units, as well as two water meters. This property offers an excellent opportunity for investors looking to build equity and increase rental potential. While some cosmetic updates would enhance the property, it offers a solid foundation with existing rental income and plenty of room for improvement. A great opportunity to add value and maximize your investment! (id:45725)
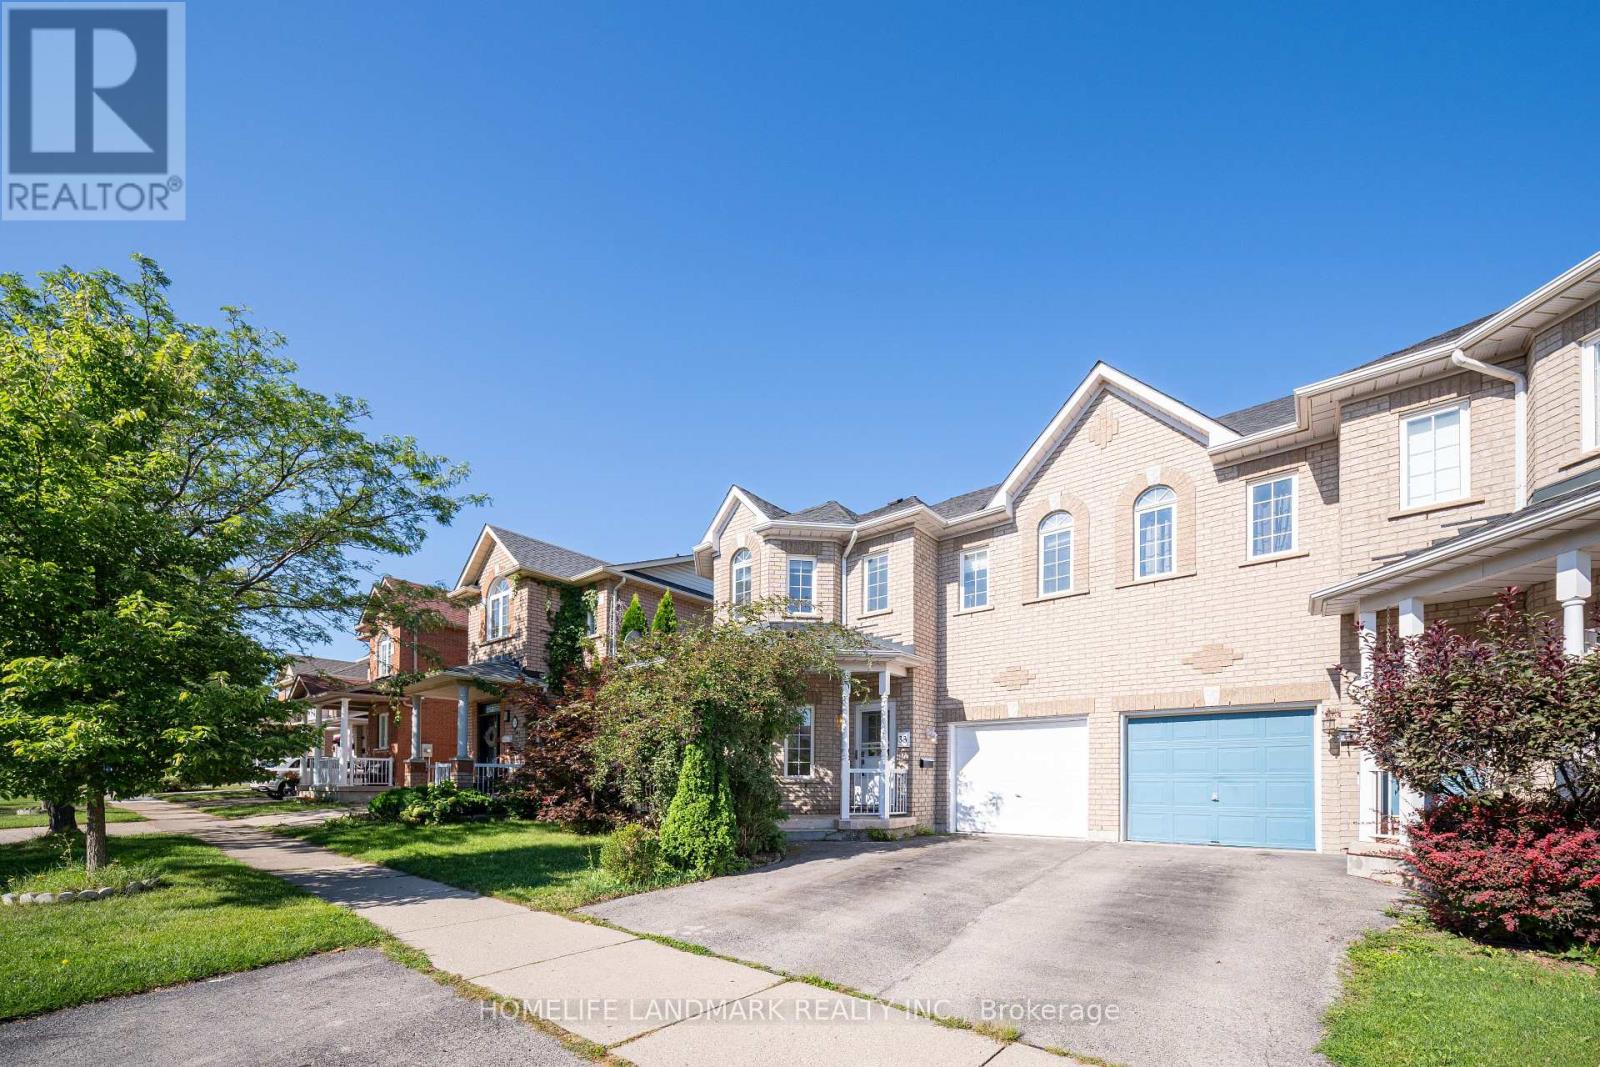
33 Titan Drive
Hamilton (Stoney Creek), Ontario
Welcome to this stunning and meticulously maintained 4-bedroom, 3-bathroom semi-detached home in the highly desirable Stoney Creek community! Offering plenty of space for the whole family, this bright and inviting home features a functional layout with generously sized rooms that flow seamlessly from one to the next.Beautiful hardwood flooring throughout the main living areas and elegant oak stairs add warmth and character to the home. The spacious eat-in kitchen features stainless steel appliances, stylish backsplash, ample cabinetry, and plenty of space for family meals. The bright living area is enhanced by pot lights and fresh paint, creating a welcoming atmosphere perfect for everyday living and entertaining.The spacious primary bedroom offers a private ensuite, while three additional bedrooms provide flexibility for a growing family, home office, or guest space. Renovated bathrooms and thoughtful updates make this home truly move-in ready.Step outside to enjoy the good-sized backyard-ideal for relaxing, entertaining, and family activities. Located in a wonderful, family-friendly community with parks just steps away, this home offers the perfect combination of space, comfort, and convenience.A fantastic opportunity to live a beautiful, well-cared-for home in one of Stoney Creek's welcoming neighbourhoods. Don't miss it! (id:45725)
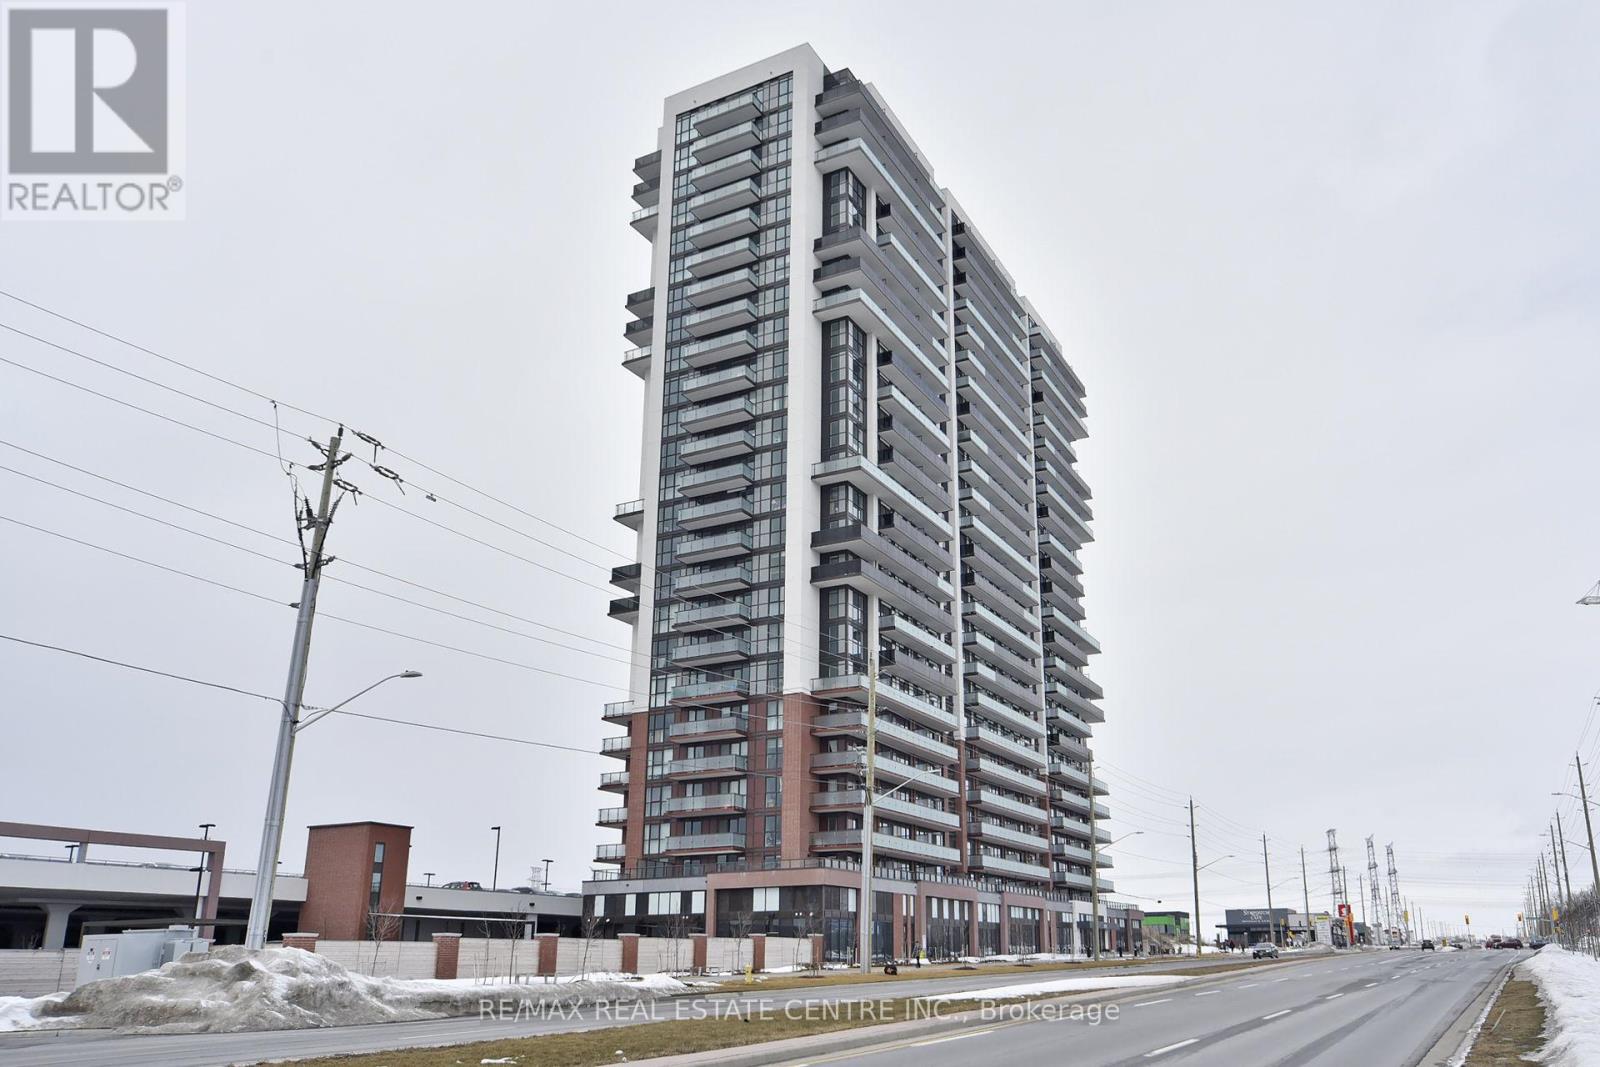
1216 - 2550 Simcoe Street
Oshawa (Windfields), Ontario
Welcome to Unit 1216 at 2550 Simcoe Street North, located in the sought-after Windfields community of North Oshawa. This contemporary condominium offers a fantastic opportunity for first-time homebuyers, professionals, or investors looking to own in a convenient and growing neighbourhood.Enjoy modern condo living with easy access to shopping, restaurants, parks, public transit, Durham College, and Ontario Tech University. Conveniently situated near Highway 407 and major commuter routes, this location offers excellent connectivity for everyday travel.Residents can enjoy building amenities designed for comfort, recreation, and convenience. Whether you're looking for a place to call home or an investment opportunity, this property offers the benefits of a well-connected community close to everyday essentials.Don't miss this opportunity to own in one of North Oshawa's popular condominium communities! (id:45725)

59 Jolly Way
Toronto (Dorset Park), Ontario
Welcome to this modern, well kept legal bachelor unit located in the highly convenient Dorset Park neighborhood. This unit features stylish laminate flooring, sleek quartz countertops, and stainless-steel appliances, including a fridge and stove. Enjoy the convenience of a private 3-piece bathroom and your own separate ensuite laundry. With a private entrance, this unit offers both comfort and privacy. Ideally situated just steps from Ellesmere Subway Station, close to Kennedy Commons, offering a wide variety of retail stores, restaurants, and services with easy access to Highway 401. No smoking & No pets preferred. (id:45725)
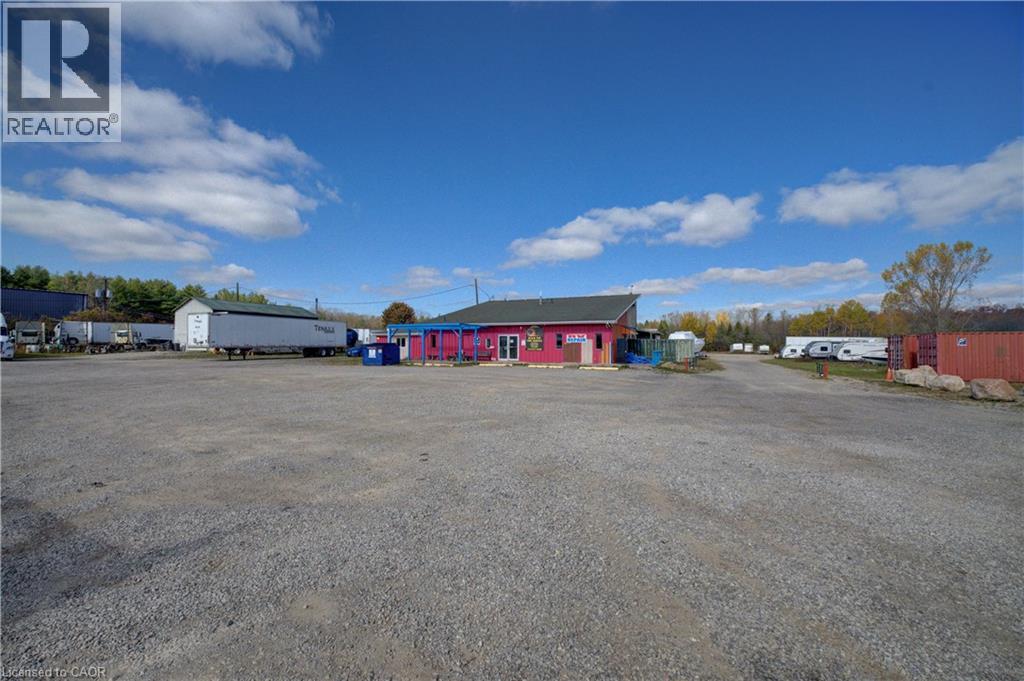
1817 Regional Rd 97 Road
Flamborough, Ontario
OPPORTUNITY TO LEASE 4 ACRES OF GRADED AND COMPACTED LAND – READY FOR IMMEDIATE OCCUPANCY! Ideal for outdoor storage and truck/trailer parking. Conveniently located near the borders of Cambridge, Hamilton, and Puslinch, along Highway 97. Quick access to Highway 401, in approximately 15 minutes via Exit 299 (Highway 6 South toward Hamilton and Brook Road toward Guelph) or Exit 286 (Townline Road). Lease rate $4000 per month per acres. (id:45725)
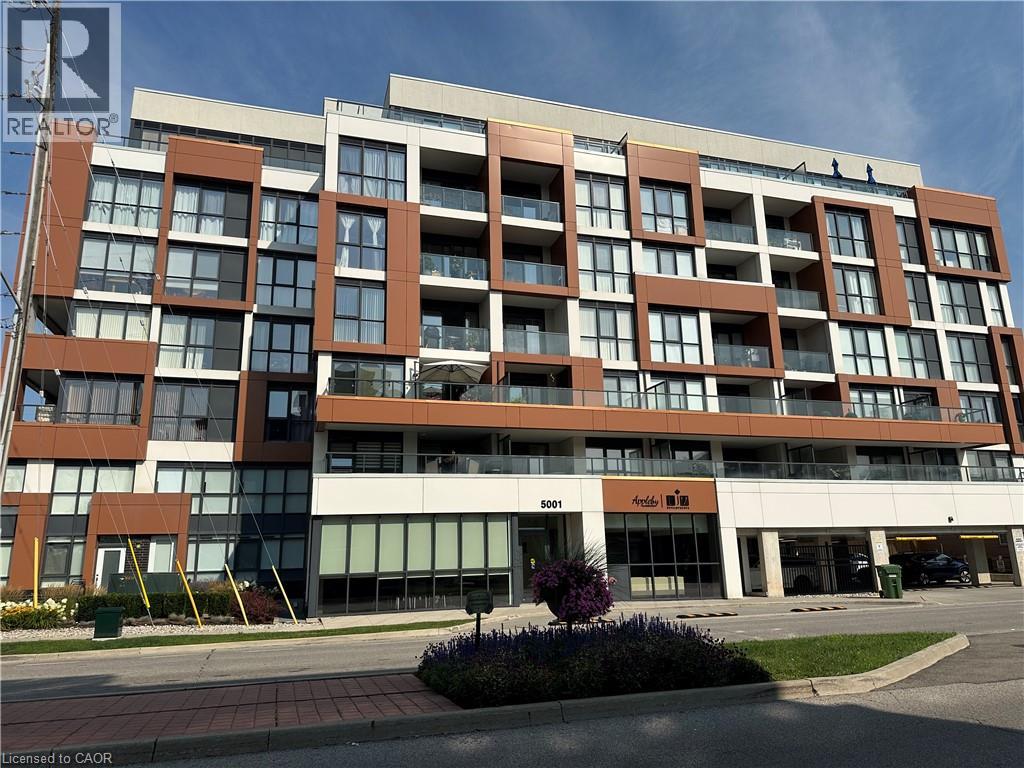
5001 Corporate Drive Unit# 704
Burlington, Ontario
Welcome to Appleby Gardens, a boutique-style 7 story condo building in a spectacular location. This rare penthouse unit features a 232 sq ft terrace and is sun-soaked with floor-to-ceiling windows throughout. You will enjoy the open-concept layout offering 2 spacious bedrooms and 2 full bathrooms including a large en-suite. The large kitchen features stainless steel appliances and granite countertops. The oversized terrace is the perfect place to relax, entertain guests and watch the sunset over the escarpment. Two parking spots owned. This well-maintained building features a gym, large party room and concierge. Enjoy the walkable lifestyle that Appleby Gardens offers close to all amenities you can imagine including: restaurants, shopping, schools, gyms, parks and close access to the 403, 407 and the GO Station. Immediate possession possible. Can be partially furnished. (id:45725)

1120 & 1122 - 130 Queens Quay E
Toronto (Waterfront Communities), Ontario
Prime Investment Opportunity In Toronto's Downtown Waterfront! Two Combined Office Units (1120 & 1122) At 130 Queens Quay E, Located In The Vibrant Waterfront Tech Innovation Hub - City Of The Arts. This Southwest-Facing Suite Offers Panoramic, Unobstructed Lake Views Through Floor-To-Ceiling Windows, Soaring Ceilings, And Approximately $300,000 Interior Renovations. Building Amenities Include An Elegant Shared Lobby, High-Tech Boardrooms, Networking Lounges, Outdoor Terrace, And Ground-Floor Retail Featuring Cafes, Restaurants And Boutiques. Approximately 4 Years Remaining On The Existing Tenant's Lease, Providing Stable Rental Income. Buyers Seeking Immediate Occupancy May Discuss Potential Arrangements With The Seller. Steps To The Waterfront, Sugar Beach, TTC And GO Transit, With Easy Access To The Gardiner Expressway, Scotiabank Arena, George Brown College And St. Lawrence Market. Excellent Opportunity For Both Investors And End Users! DO NOT GO DIRECTLY WITHOUT ANY APPOINTMENT. (id:45725)
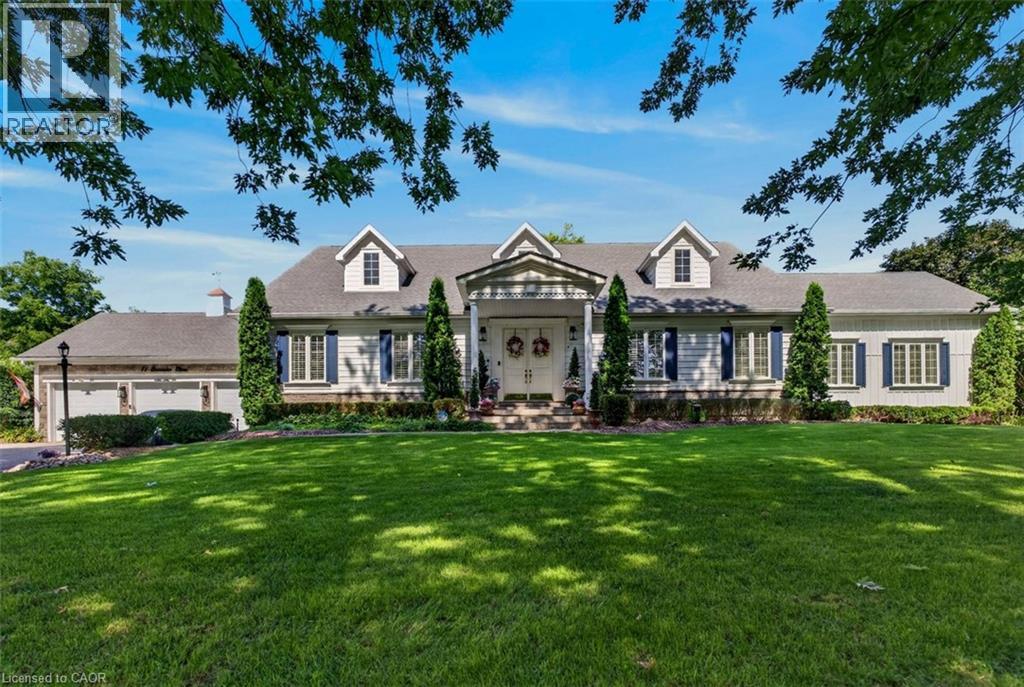
71 Concession 11 Road E
Flamborough, Ontario
Welcome to your private oasis in prestigious East Flamborough. Nestled on a pristine, manicured 1-acre lot, this traditional custom bungalow seamlessly blends timeless elegance with modern luxury. Masterfully crafted with uncompromised attention to detail, the sprawling layout features soaring ceilings, grand crown moldings, and expansive windows that flood the home with natural light and frame breathtaking pastoral views. The stately formal dining room has exquisite millwork and easily seats 16 or more guests, for those multi-generational dinners you’ll talk about for years to come. The chef-inspired gourmet kitchen is a masterpiece of design, complete with premium built-in appliances, including oversized fridge/freezer, beverage centre and two dishwashers, custom crisp white cabinetry and stunning quartz counters, and a massive center island. Transition effortlessly into the 750 sq ft magnificent great room with a 12 ft coffered ceiling, and highlighted by a stately fireplace—perfect for hosting sophisticated gatherings or enjoying quiet family evenings. Retreat to the opulent primary suite, a private sanctuary boasting a massive walk-in closet and a spa-like ensuite bath. The generously sized secondary bedroom offers a private ensuite and ample closet space, ensuring comfort for family and guests alike. The third bedroom is currently being used as a living room but can easily be changed back to a 3rd bedroom. The professionally landscaped grounds are an entertainer's dream, with a large deck and pergola, and spectacular views as far as the eye can see. There are two large outdoor sheds for extra storage. Other features include a spotless triple car garage and large driveway. Situated just minutes from commuter highways, elite golf courses, and the charming amenities of Waterdown, this rare estate offers the perfect balance of rural tranquility and urban convenience. Your forever home awaits. (id:45725)
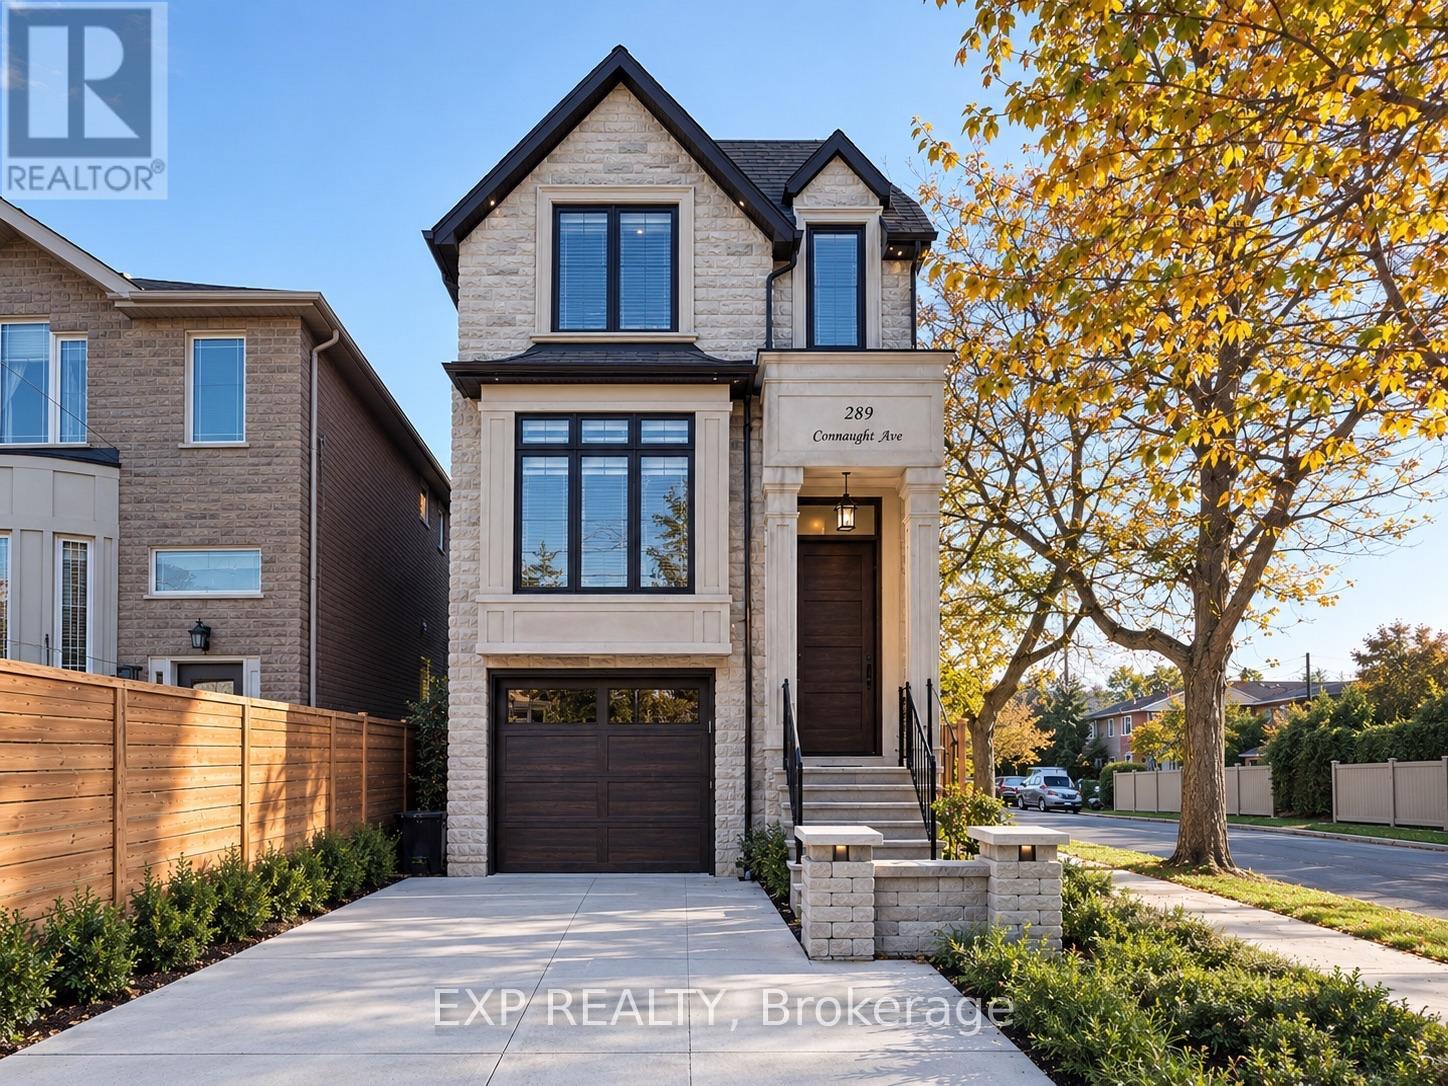
289 Connaught Avenue
Toronto (Newtonbrook West), Ontario
Welcome to 289 Connaught Avenue, a beautifully crafted south-facing custom residence nestled in a highly desirable neighbourhood just steps from Yonge Street and Finch Avenue. Thoughtfully designed with elegance, comfort, and functionality in mind, this exceptional 4-bedroom home showcases soaring ceilings, five skylights, rich oak hardwood flooring, and exquisite custom finishes throughout. The bright and spacious open-concept main floor is ideal for both everyday living and entertaining, featuring a stunning gourmet kitchen equipped with premium high-end appliances, generous counter space, and a welcoming breakfast area overlooking the family room. Step outside onto the sun-filled south-facing deck, perfect for outdoor dining and relaxation. Upstairs, retreat to the luxurious primary suite complete with a spacious walk-in closet and spa-inspired 6-piece ensuite featuring heated floors. The impressive finished walkout basement offers soaring 11-foot ceilings, heated flooring, private nanny's quarters, and a beautifully appointed walnut wine cellar, creating a versatile space for extended family living and entertaining. An interlocked driveway adds to the home's curb appeal. Ideally situated near excellent schools, TTC transit, shopping, dining, and everyday conveniences, this remarkable home delivers the perfect combination of sophisticated design, generous living space, and an unbeatable location. A truly exceptional place to call home! (id:45725)
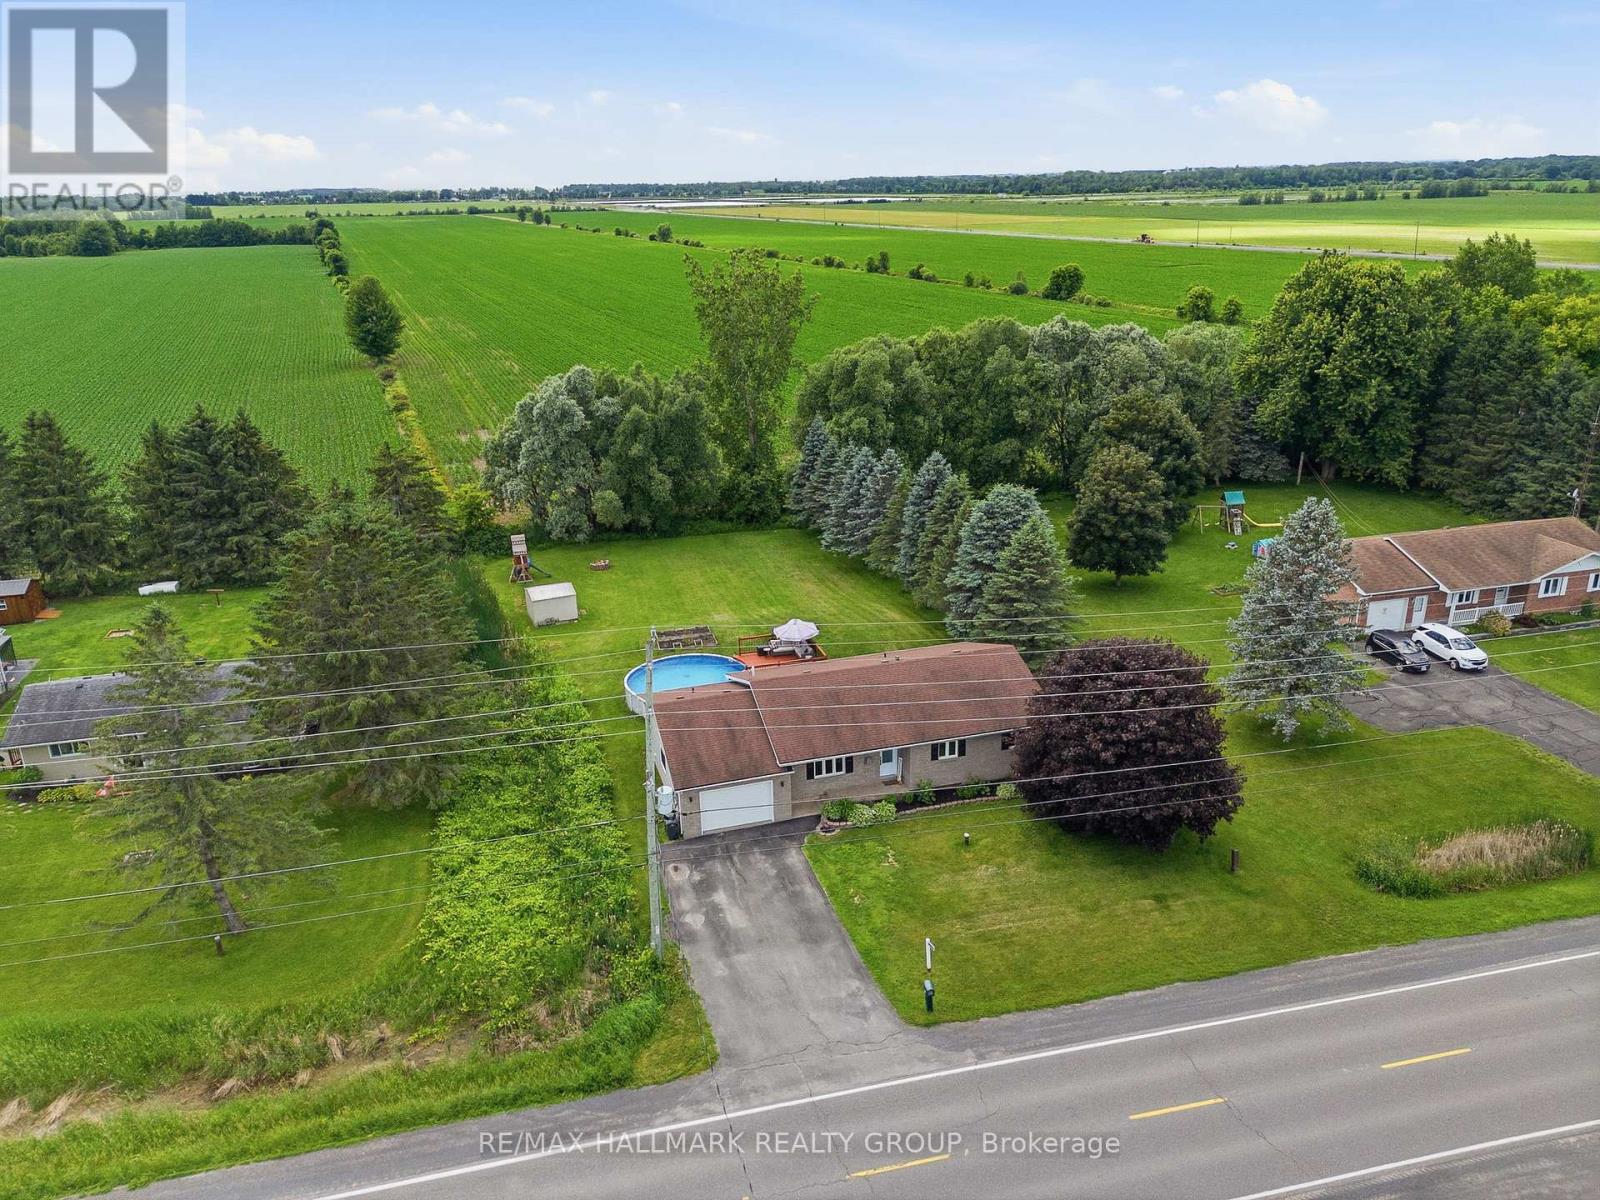
1236 St Albert Road
Russell, Ontario
Welcome to 1236 St Albert Road. This BEAUTIFUL 3 bedroom, 2 bathroom TURNKEY BUNGALOW is located on a beautiful country lot with NO REAR NEIGHBOURS, offering plenty of privacy while being only a short drive from Highway 417! This meticulously maintained home features MANY RECENT UPGRADES THROUGHOUT! Main floor featuring a bright & spacious living room with plenty of natural sunlight; a beautiful kitchen with plenty of cabinets & counter space, a convenient natural gas stove; 3 good size bedrooms with updated flooring & a modern renovated full bathroom. FULLY RENOVATED BASEMENT (2025) featuring a spacious recreational room, a convenient updated 2 piece bathroom & plenty of additional living space. BEAUTIFUL PRIVATE BACKYARD with NO REAR NEIGHBOURS featuring a large DECK FULLY REDONE IN 2023 & a 24FT ABOVE-GROUND POOL with NEW PUMP (2025), perfect for entertaining family & friends! MANY RECENT UPGRADES INCLUDING: Basement Completely Redone (2025), Pool Pump (2025), Dishwasher (2025), Owned Hot Water Tank (2024), Main Bathroom (2024), Deck (2023), Gutters (2023), Front Door (2022), Garage Door (2022), Vinyl Siding (2022), Bedroom Flooring (2022), Baseboards & Casings (2021), 2 Piece Bathroom (2021), Updated Light Fixtures, Smooth Ceilings (2021), Water Softener & UV Filter (2020), Attic Insulation R-60 (2020), Windows (2018), Roof (2017), Furnace (2017) & Kitchen (2014). Ecoflo Septic System Last Emptied (2023). This MOVE-IN READY HOME offers the perfect combination of COUNTRY LIVING, PRIVACY & MODERN UPGRADES while being conveniently located near Highway 417. BOOK YOUR PRIVATE SHOWING TODAY!!! (id:45725)
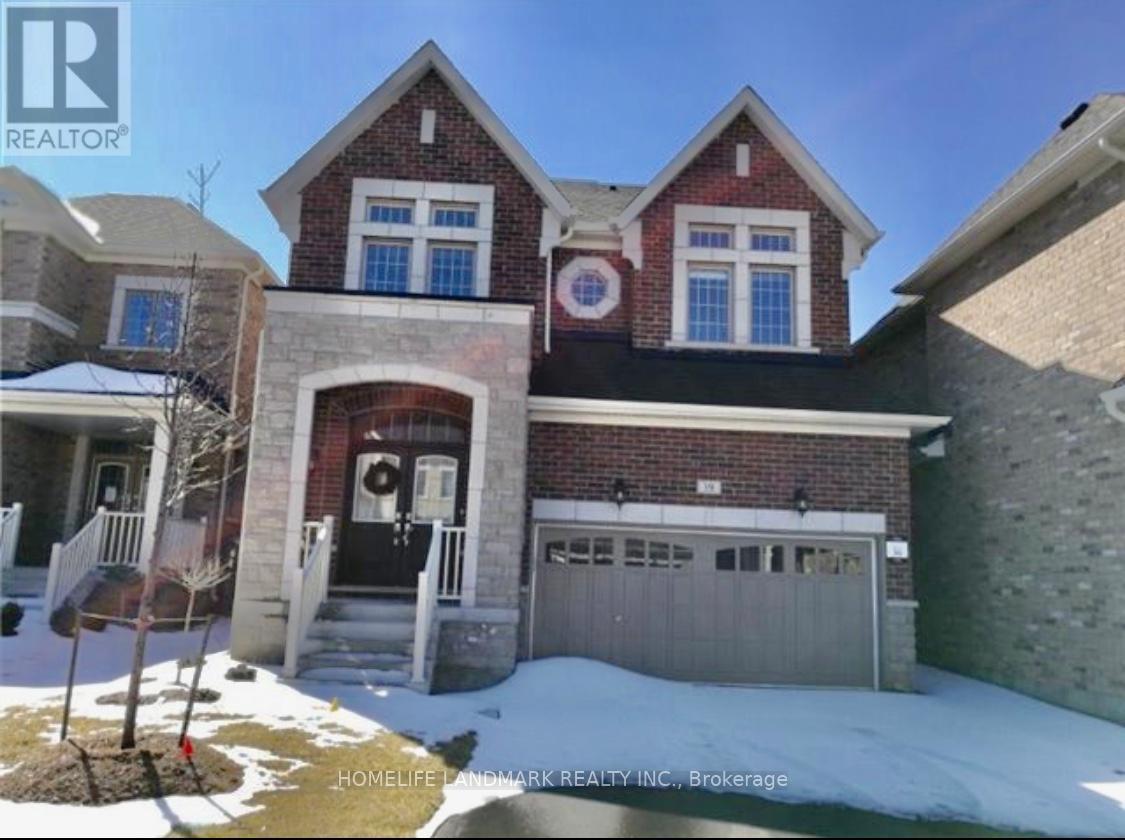
19 Warren Mcbride Crescent
Aurora, Ontario
Bright and spacious 5-bedroom home with 9-foot ceilings and an open-concept layout. Features hardwood floors in the family and dining rooms, a gas fireplace, and a chef's kitchen with granite countertops and stainless steel appliances. Three bedrooms have ensuite bathrooms, and two have semi-ensuite bathrooms. The loft bedroom includes a separate living area, ideal for a large family or home office. Extra-large backyard. Conveniently located close to shopping, walking trails, GO Station, Highway 404. High ranking school area : Whispering Pines P.S and Dr. G.W. Williams Secondary School. Tenant responsible for all utilities. (id:45725)
1902 - 1 The Esplanade
Toronto (Waterfront Communities), Ontario
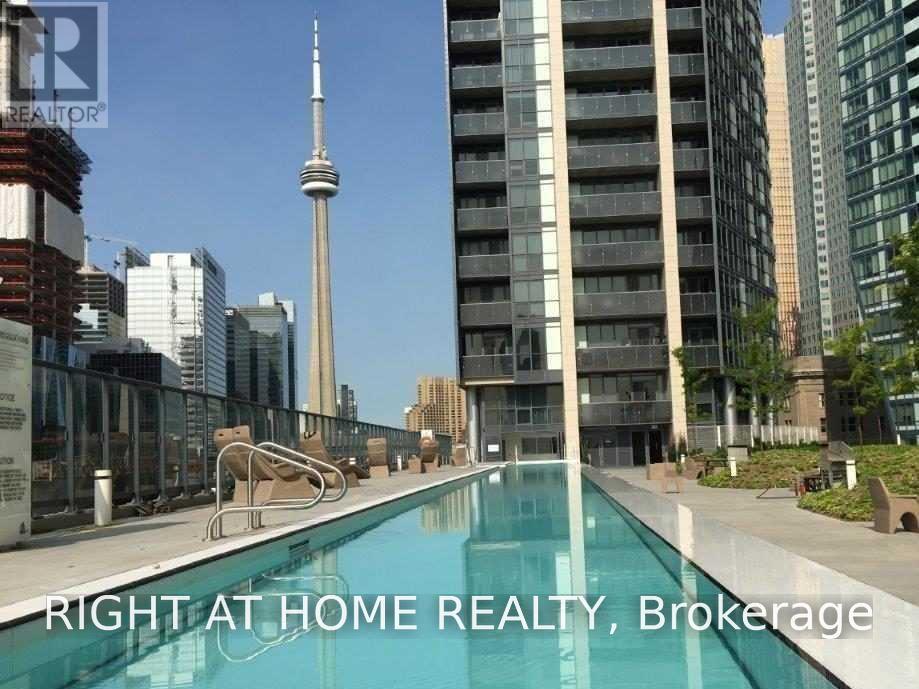
Experience sophisticated downtown living at Backstage on The Esplanade! This bright 880 sq. ft. southwest corner suite showcases dramatic floor-to-ceiling windows, sweeping Lake Ontario and city skyline views, and 9-ft smooth ceilings. The well-planned split-bedroom design features 2 bedrooms and 2 full bathrooms, maximizing space, comfort and privacy. The second bedroom offers semi-ensuite access and a separate entrance, making it ideal for guests or a flexible living arrangement. One underground parking space is included. Residents enjoy an impressive selection of amenities, including a 24-hour concierge, outdoor swimming pool and BBQ terrace, fitness and yoga facilities, steam rooms, theatre, party room, bar lounge and guest suites. Set in a prime downtown location, you're within walking distance of Union Station, GO Transit, TTC, the PATH, St. Lawrence Market, the waterfront, Scotia Arena, theatres, supermarkets, restaurants and cafés. Convenient highway access adds to the appeal. An outstanding opportunity to enjoy the energy, convenience and lifestyle of downtown Toronto! (id:45725)
2302 - 500 St Clair Avenue W
Toronto (Humewood-Cedarvale), Ontario
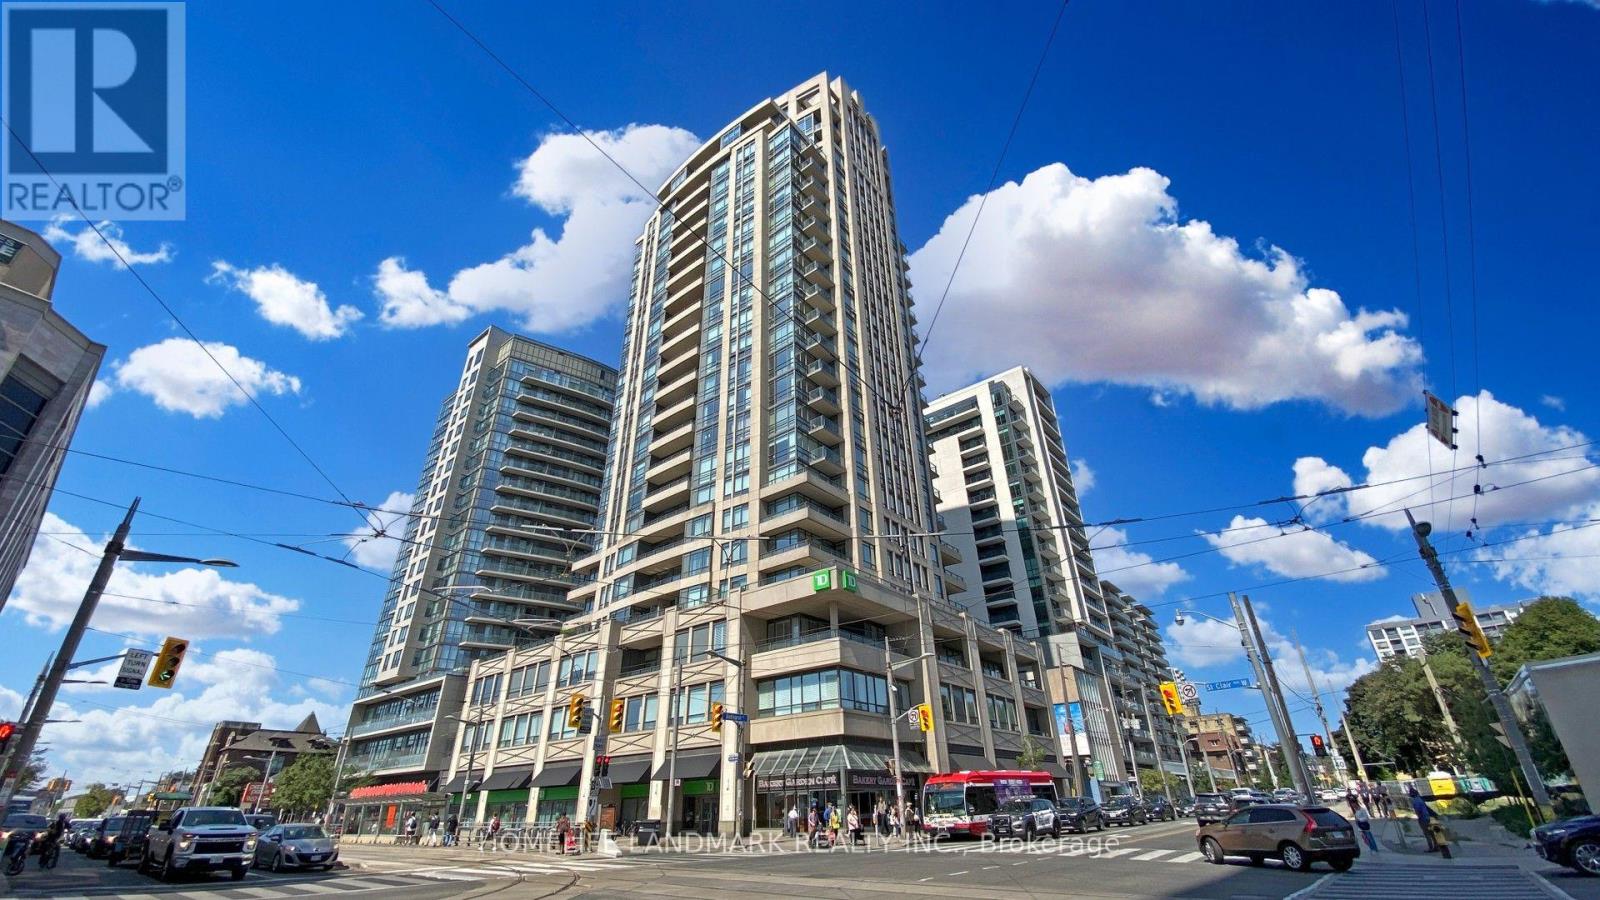
Welcome to penthouse living at its finest in the heart of St. Clair West and Bathurst. This stunning penthouse corner unit offers a massive 1,381 sq. ft. of bright, open interior space designed for effortless living and grand entertaining. Featuring 10-foot ceilings and soaring floor-to-ceiling windows throughout, the home is bathed in natural light and framed by sweeping, unobstructed city views. Spacious & Private Layout: Desirable split-bedroom floor plan ensuring maximum privacy, paired with a custom built-in eat-in kitchen that seamlessly flows into the expansive living area. Outdoor Living: Three private balconies to soak in panoramic city vistas from every angle. Exclusive & Convenience: One of only four units on the Penthouse level, complete with an oversized storage locker and two convenient parking spots. An exceptional blend of size, light, and luxury-this is the penthouse you've been waiting for!! (id:45725)
109 Cobourg Street
Stratford, Ontario
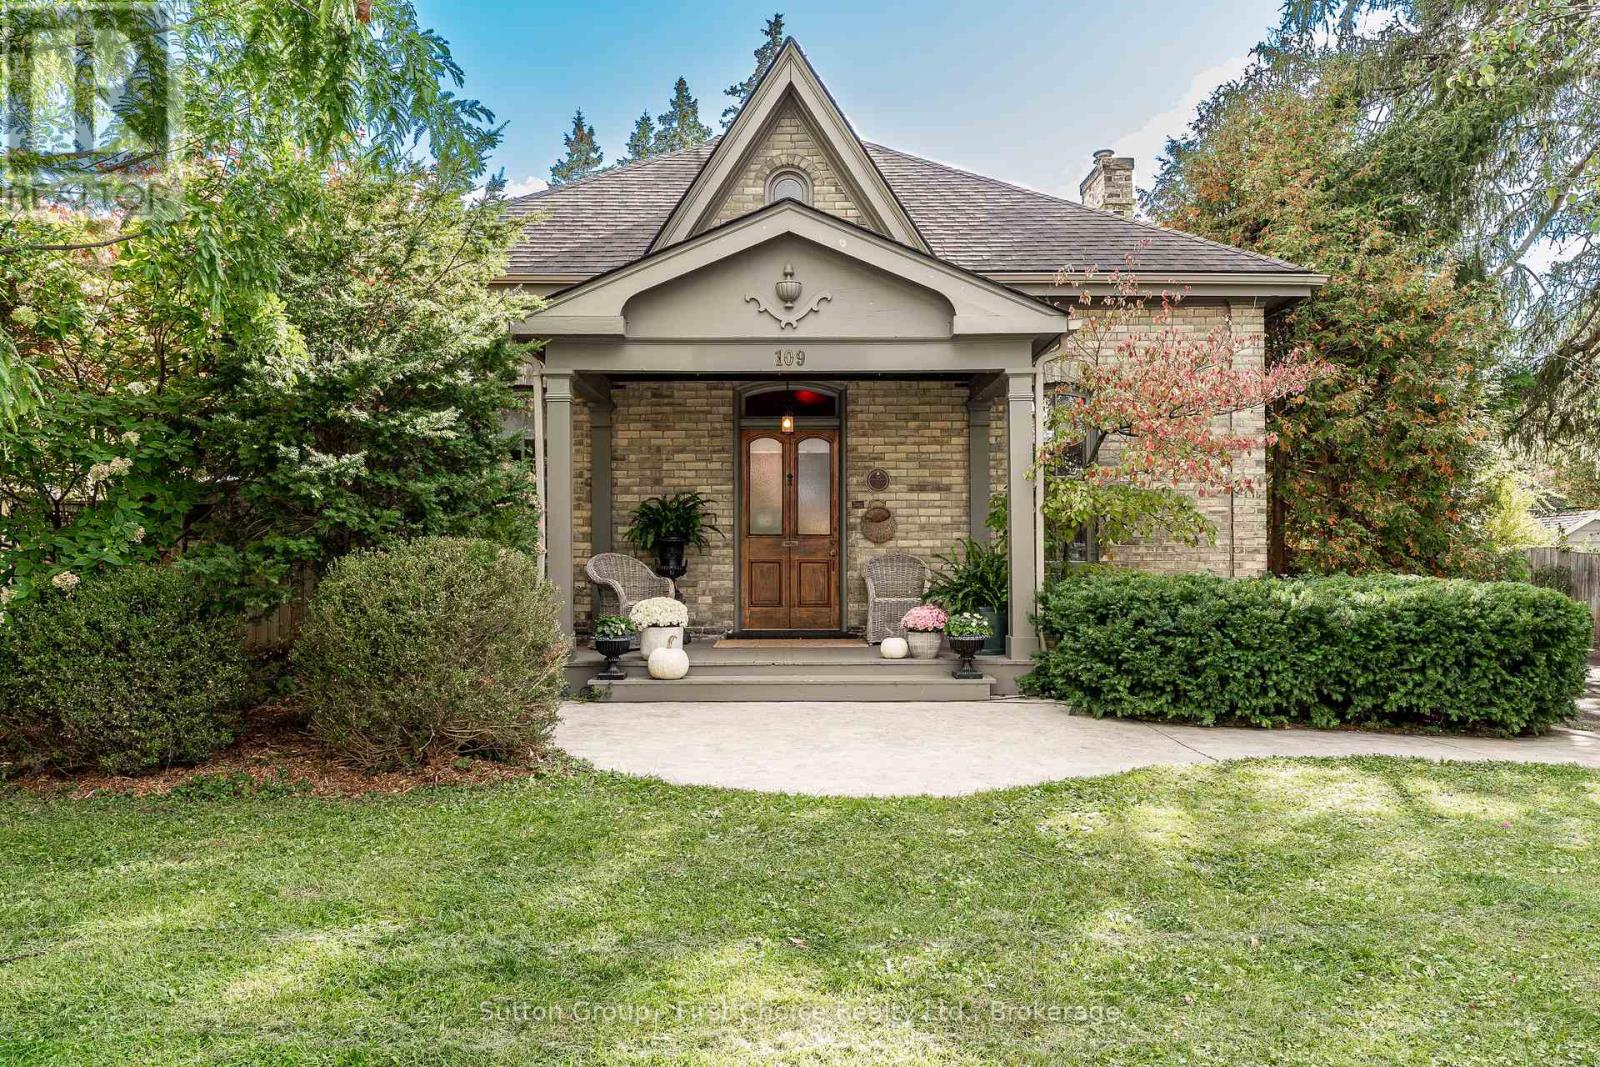
Timeless Heritage. Exceptional Design.This captivating historic Ontario cottage blends timeless architectural details with thoughtful modern updates. Centrally located, 109 Cobourg Street is an impeccable home that welcomes you with soaring ceilings, beautiful landscaping, and a warm, inviting atmosphere. A custom-designed kitchen brings style and functionality to the heart of the home, while a "Town and Country" fireplace and custom heritage inspired mantle create a striking focal point, adding warmth and understated elegance. Rare, fully reimagined, and recreated second story loft-styled bedroom with five piece bathroom and cozy third bedroom. Traditional features complement these modern enhancements, creating a seamless balance between the home's heritage and contemporary living. Outside, utilize the detached, heated, and electrified garage for parking, art studio, or home gym. Beautifully landscaped grounds enhance the property's curb appeal and create a private setting for relaxation and everyday enjoyment. Whether you're reading beneath the trees, entertaining friends, or enjoying a quiet evening outdoors, the gardens and rear deck offer a peaceful extension of the home's living space. Thoughtfully maintained greenery and inviting outdoor areas provide a tranquil retreat in the heart of a convenient central location. A distinctive home that honours its past while embracing modern comforts, this is a rare opportunity to enjoy the enduring appeal of a historic Ontario cottage with a lifestyle designed for both connection and relaxation. (id:45725)
342 Westwood Drive
Brockton, Ontario
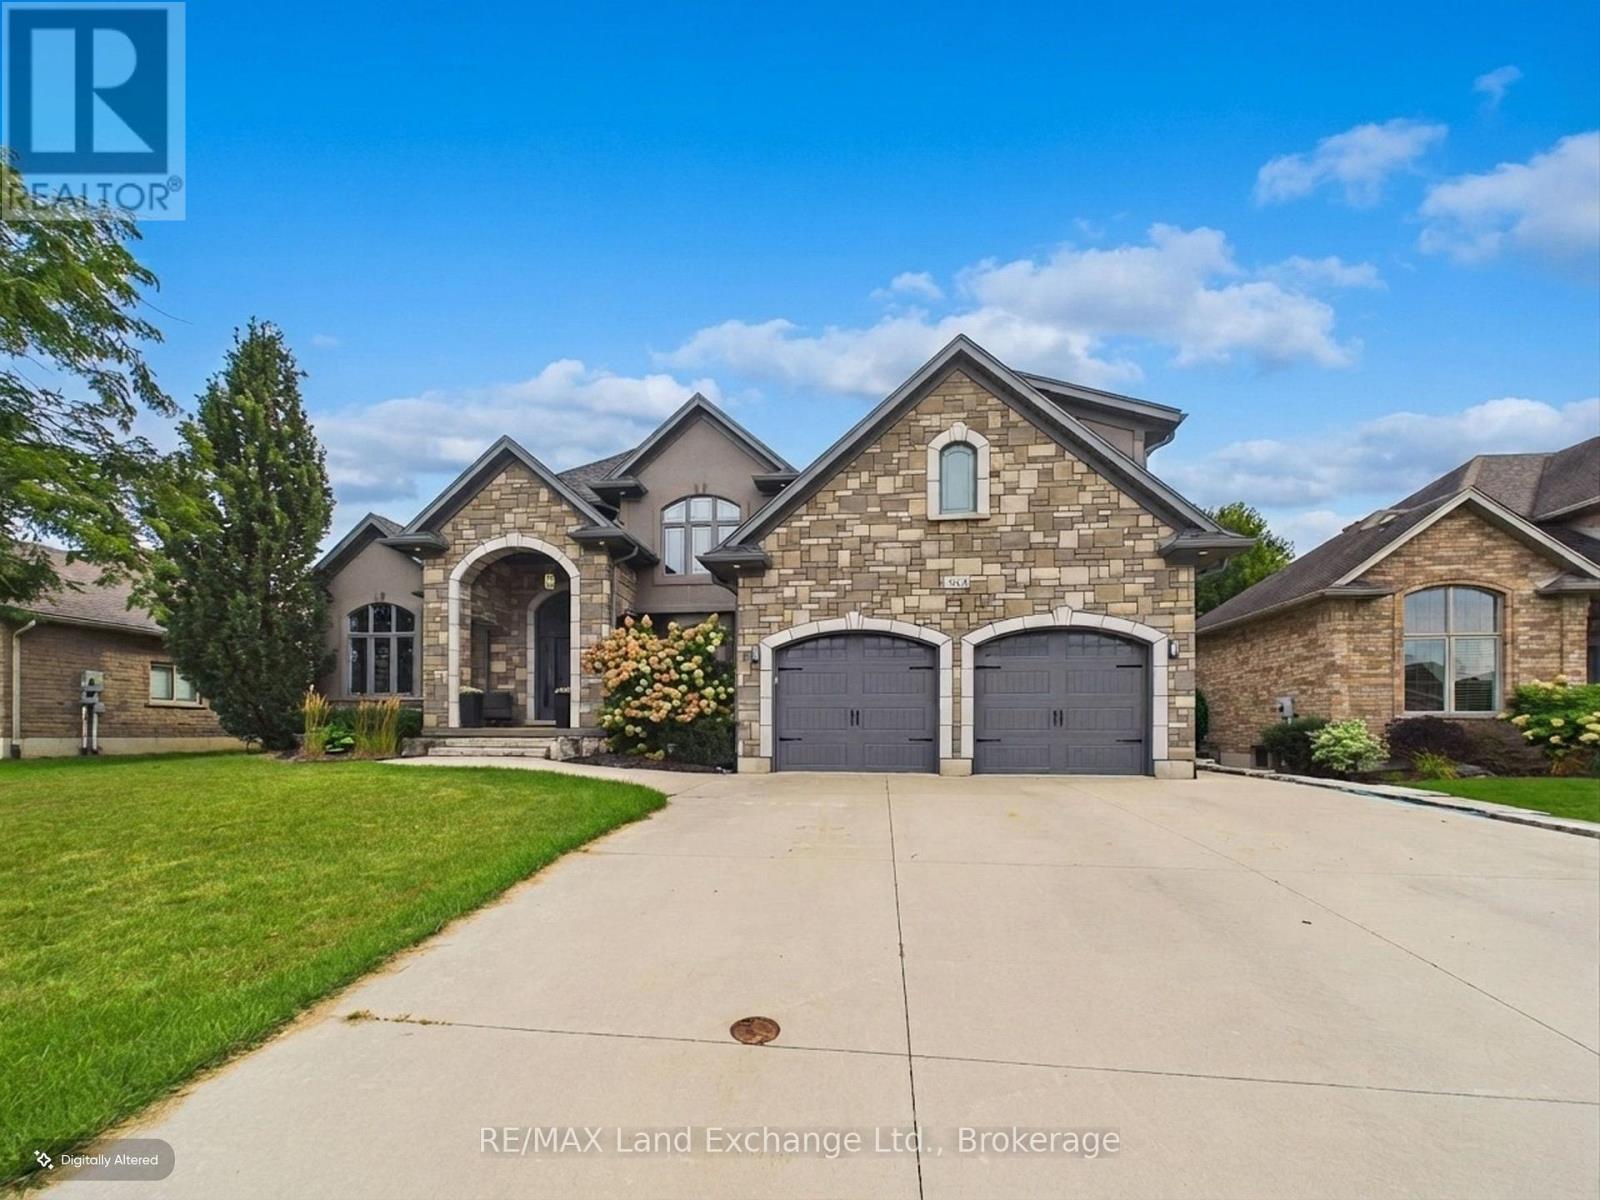
Welcome to 342 Westwood Drive, where comfort, style, and exceptional entertaining come together in this beautifully maintained 5-bedroom, 4-bathroom family home located in a desirable, family-friendly neighbourhood in Walkerton. Offering an impressive blend of functional living space and thoughtful upgrades, this home is sure to impress from the moment you arrive. Inside, you'll find beautiful hardwood flooring, engineered hardwood on the upper level, stylish quartz and granite countertops, and inviting living spaces complete with a cozy electric fireplace. The primary bedroom features a new custom walk-in closet, while the finished basement provides additional versatile living space, including a dedicated office. Recent updates include a new furnace, water softener, updated washer and dryer, and a new dishwasher, adding comfort and peace of mind. Step outside to your own private backyard oasis, featuring a fully fenced yard, beautiful new saltwater swimming pool, and covered patio, creating the perfect setting for summer gatherings, relaxing afternoons, and entertaining family and friends. An existing foundation offers exciting potential for a future cabana, outdoor living space, or private home gym. The impressive garage offers a double garage with capacity for up to three vehicles, a convenient rear garage door, and direct stair access to the lower level, while the spacious driveway provides plenty of additional parking. Combining generous living space, thoughtful updates, and an incredible backyard retreat, 342 Westwood Drive is the perfect place to call home! (id:45725)