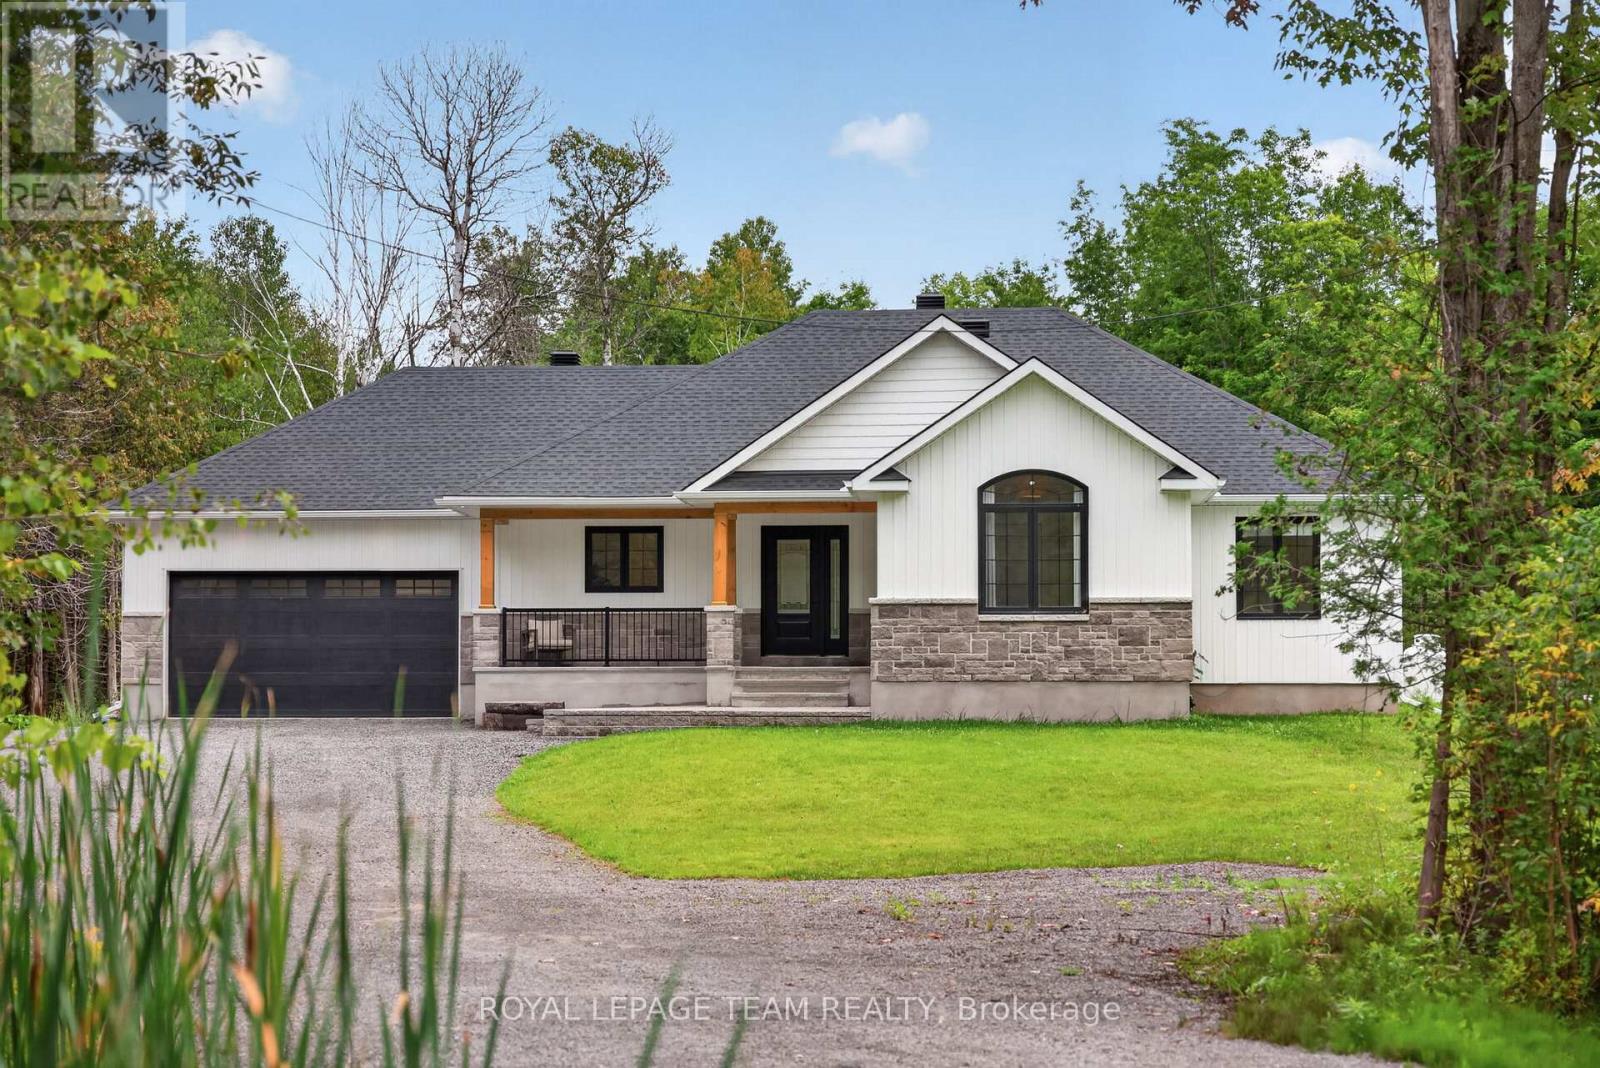
1007 Townline Road
North Grenville, Ontario
A striking 2023-built bungalow featuring crisp white vertical siding, black windows, stone accents, a covered front porch and distinctive gabled rooflines, all beautifully framed by a private, wooded setting. Set on 1.9 acres on the quiet south end of Townline Road with approximately 200 ft of road frontage, this property offers the space and privacy of country living with exceptional convenience just minutes from Kemptville and the 416. Offering 3+1 bedrooms, 2 full bathrooms, a bright open-concept layout and a fully finished basement, this newer home is ideal for families, downsizers or anyone looking for a low-maintenance rural lifestyle. Built in 2023, the home offers tremendous peace of mind with newer major components including well, septic, roof, 200amp & windows; allowing you to enjoy the property without maintenance concerns. The main floor features a spacious primary bedroom with luxe ensuite & walk-in closet, two additional and spacious bedrooms, full main bathroom, convenient main-level laundry/mud room, open concept kitchen, eating area and an inviting living room with fireplace. The finished lower level with full height ceilings, offers a versatile 4th bedroom, additional rec space & plenty of storage. Outside, enjoy the peaceful wooded setting, including an additional acre of mature cedar groves just past the cleared backyard with deck and above-ground pool, perfect for relaxing and entertaining. Double attached & insulated garage with 11ft ceiling and spacious private driveway provide ample parking (up to 12!), including room for an RV or truck. Property Survey, Well Record, Septic Completion & Floor plans all available file. Conveniently located approx 5 mins to Highway 416 at Oxford Station Road, less than 10 mins to Kemptville's shopping, restaurants, schools, hospitals & everyday amenities. Bell Fibe/high-speed at property. A rare opportunity to enjoy a nearly new home and 1.9 acres of privacy, all within an easy commute to Ottawa. Min 48hr irrev (id:45725)
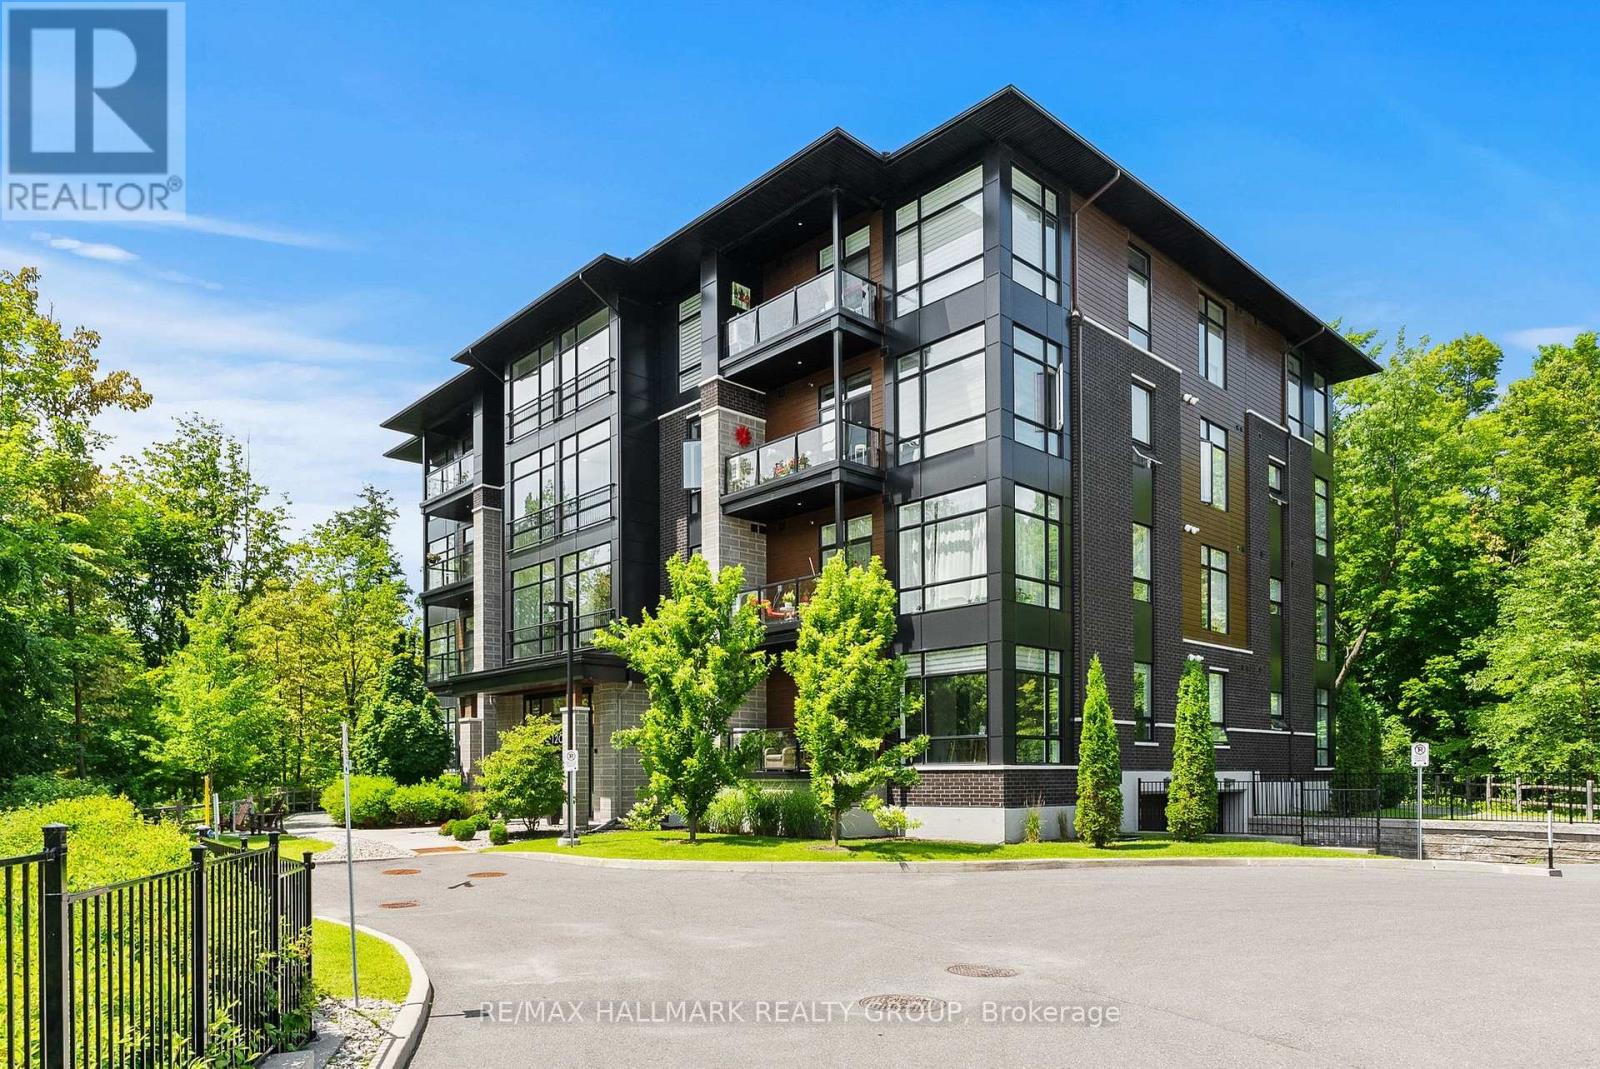
101 - 120 Cortile Private
Ottawa, Ontario
Meet your next address. 120 Cortile Private is the kind of property that tranquility was made for. Mature trees and a ravine at your front door - all tucked into one of Riverside South's most desired enclaves at the Urbandale's distinguished Allora complex. Inside you will find that this elegant, south facing corner Tofino model was thoughtfully designed to maximize space and functionality. It offers an open concept plan with hardwood flooring throughout, 10' ceilings and oversized doors, expansive floor to ceiling windows equipped with custom blinds boasting an abundance of natural light. A contemporary kitchen with quartz countertops, lots of storage, a large island and stainless steel appliances are just some of the special touches.. Master bedroom includes a walk in closet with ample space for wardrobes and an ensuite with glass shower and double sinks. The versatile second bedroom can be used as a home office or a combo of both. A second 4 piece bath and in-suite laundry complete the space. The private balcony provides a captivating view of the beautifully treed, lush ravine. Just steps from walking trails, parks and shopping. The trifecta - nature, convenience and style! (id:45725)
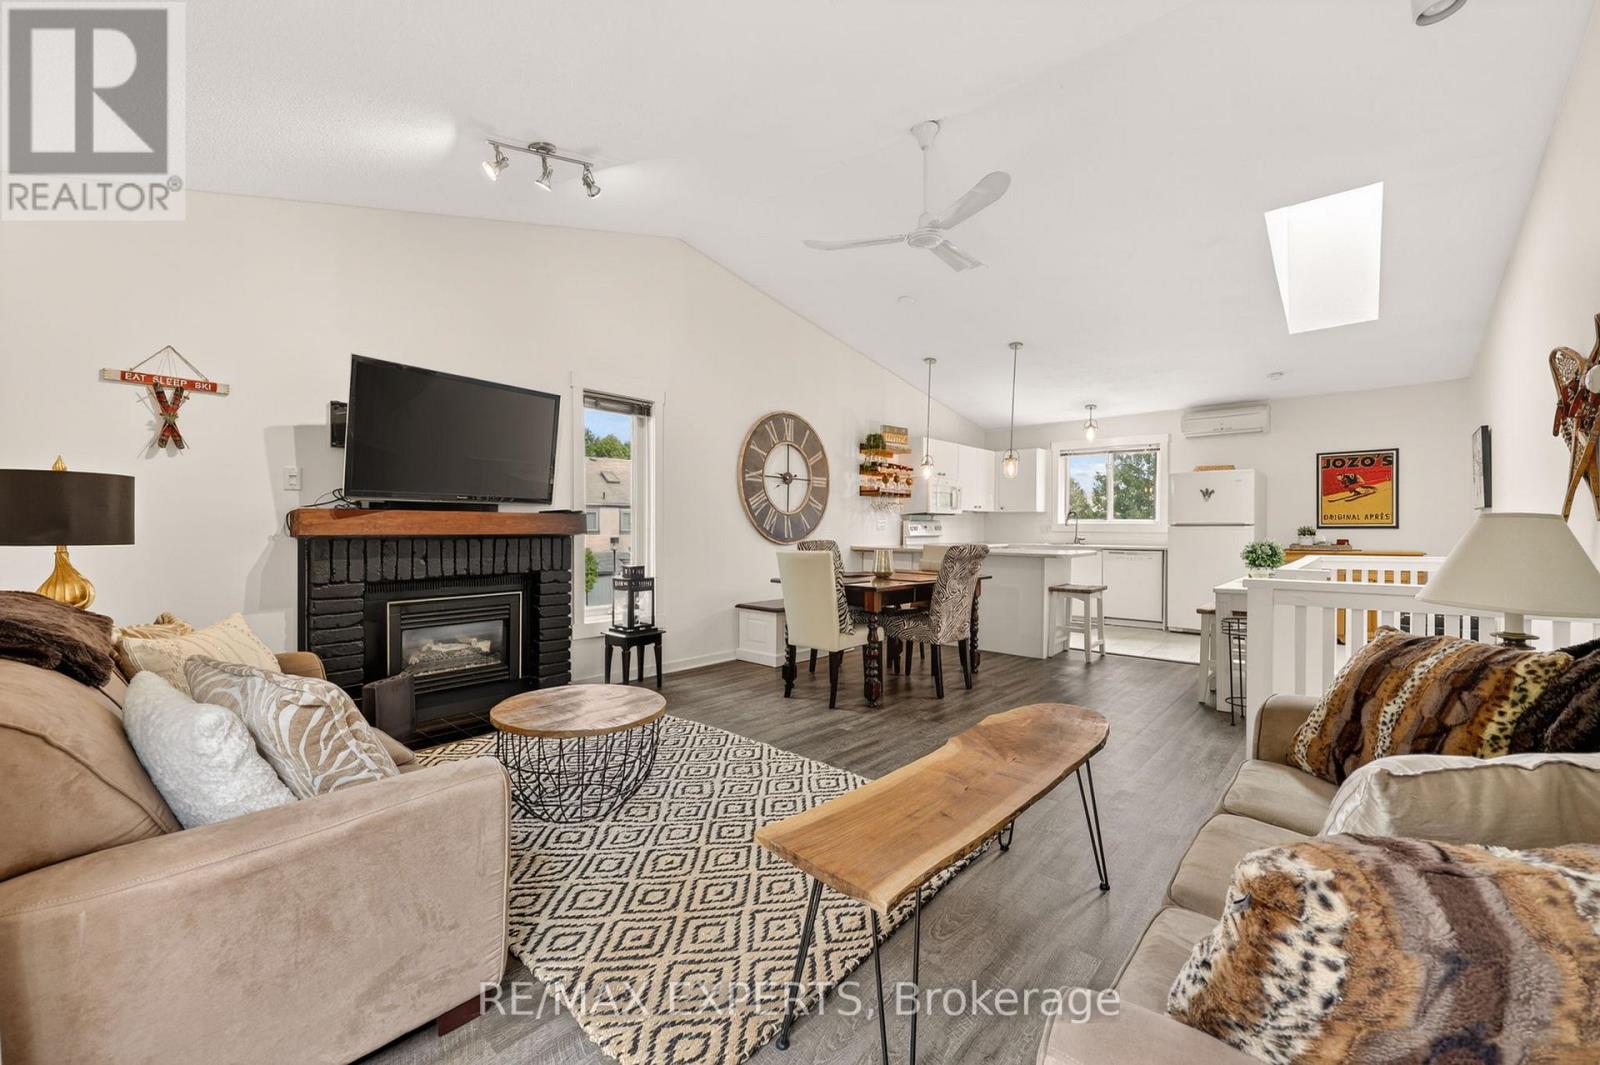
416 - 14 Dawson Drive
Collingwood, Ontario
Welcome to 14 Dawson Drive, Unit 416, your turn-key four-season retreat in one of Collingwood's most desirable mature neighbourhoods, and with ski season around the corner, the timing could not be better. Tucked into a quiet pocket just minutes from Blue Mountain, the private ski clubs, and the trails, this beautifully updated end-unit townhouse is ready for first chair and apres by the fire. Picture it: a morning on the slopes, an afternoon on the Georgian Bay trails, and an evening unwinding in front of your own gas fireplace as the snow falls outside. Inside, the second level opens up dramatically with vaulted ceilings and a skylight that fills the space with winter light, anchored by an open-concept kitchen, dining, and living area built for warming up with friends after a day outdoors. Two bedrooms, two bathrooms, newer laminate flooring throughout, and a 4-piece ensuite off the primary. As an end unit, you get the privacy, the extra natural light, and the mature cedars that make this one stand apart. The private deck, completely rebuilt in 2024 and wrapped in evergreens, is yours for cold-weather fire pits or summer BBQs alike. You will love the convenience of assigned parking right in front of the unit, a storage locker beside it for your skis and gear, plus visitor parking for guests. Downtown Collingwood's shops and restaurants are around the corner, and the harbour and beaches are a short ride away for the warmer months. Whether you are after a full-time home, a weekend ski chalet, or a four-season escape with seasonal rental potential, this one delivers all winter and well beyond. Your Collingwood ski retreat is waiting. Welcome home. (id:45725)
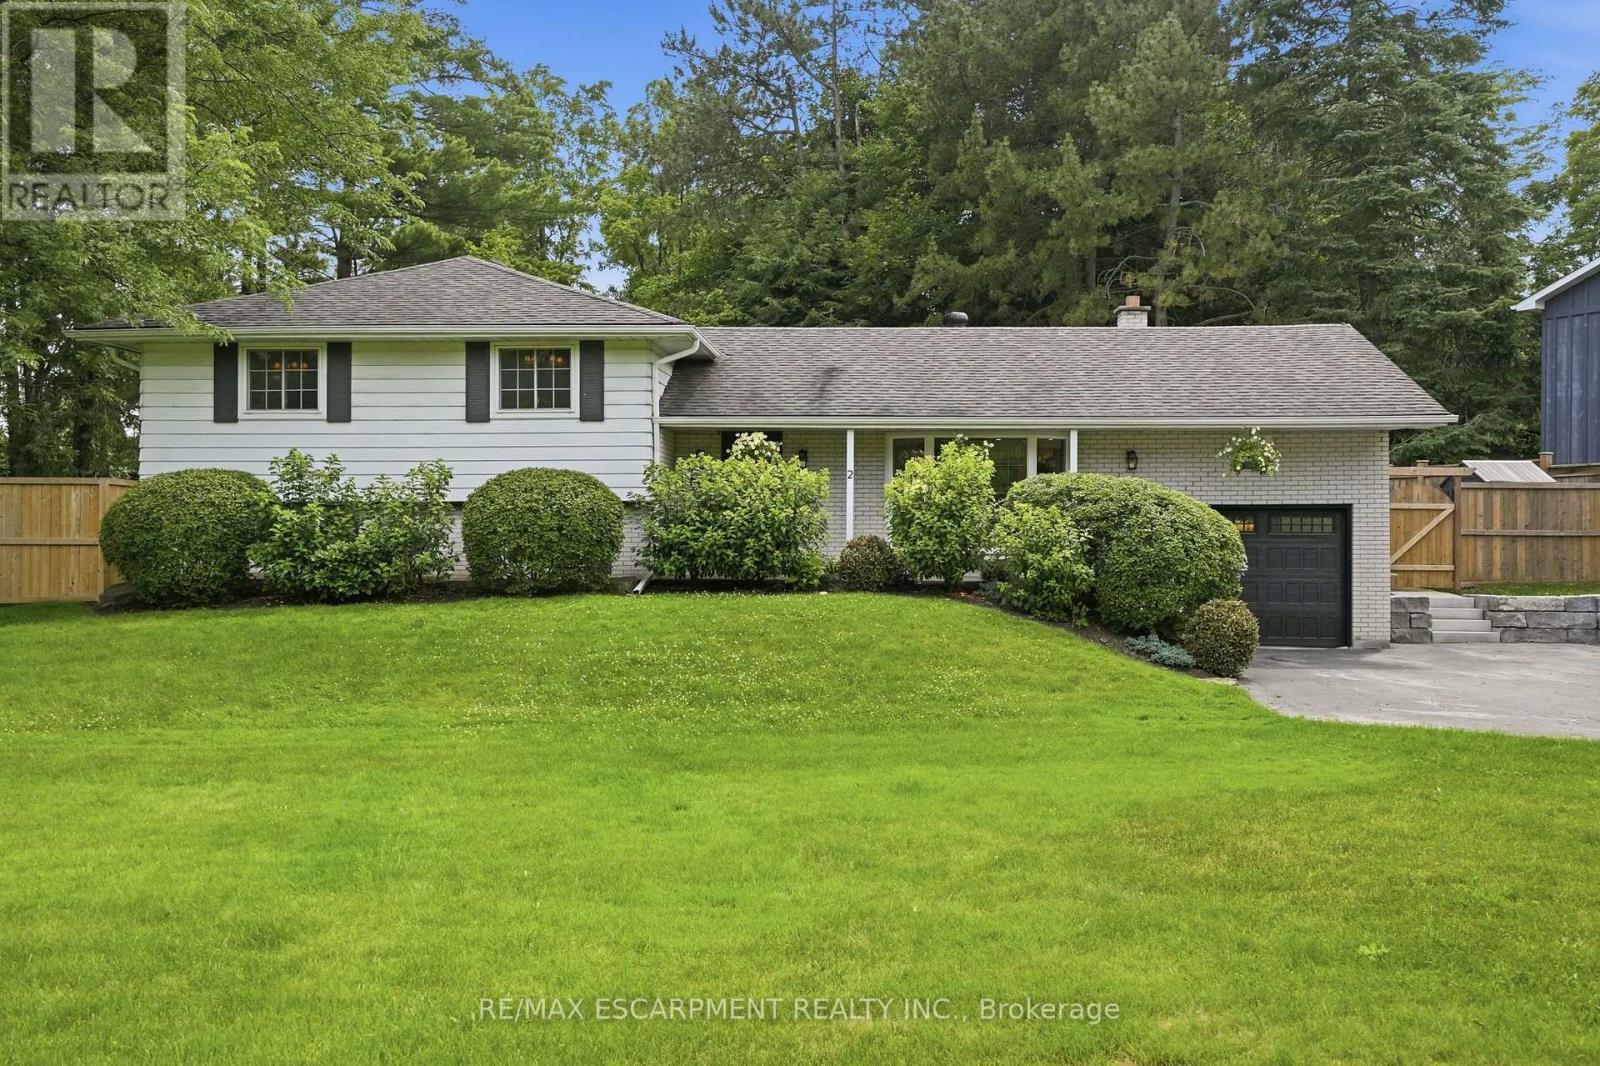
2 Jameson Drive
Hamilton (Greensville), Ontario
Welcome to your own private retreat in the heart of Greensville. Backing onto peaceful forest and set on an incredible oversized lot, this fullyupdated three-bedroom side-split offers the perfect balance of nature, style and community. Thoughtfully renovated from top to bottom, thishome showcases beautiful design, quality finishes, and a warm, inviting atmosphere. Every space has been carefully curated, making this a trulyturnkey home that's as functional as it is stunning. The spacious layout features three generously sized bedrooms, two full bathrooms and awalkout basement that seamlessly connects indoor and outdoor living.Step outside and discover a backyard unlike any other. Surrounded bymature trees and backing onto forest, you'll find a private sauna, a hot tub, a custom campfire pit, and a separate heated shed that's perfect for aworkshop, studio, gym, or hobby space. Whether you're entertaining friends or enjoying a quiet evening under the stars, this backyard wasdesigned to be experienced. Perfectly located just a short walk to Webster's Falls, Spencer Gorge Conservation Area, and some of the area'smost beautiful hiking trails, you'll enjoy the tranquility of country living while remaining part of the charming Greensville community. With parkingfor up to eight vehicles and every detail thoughtfully completed, this exceptional property is a rare opportunity. If you're looking for more space,more privacy, and a home that truly stands apart, this one is a perfect 10. RSA (id:45725)
17 Mccartney Street
Hamilton (Waterdown), Ontario
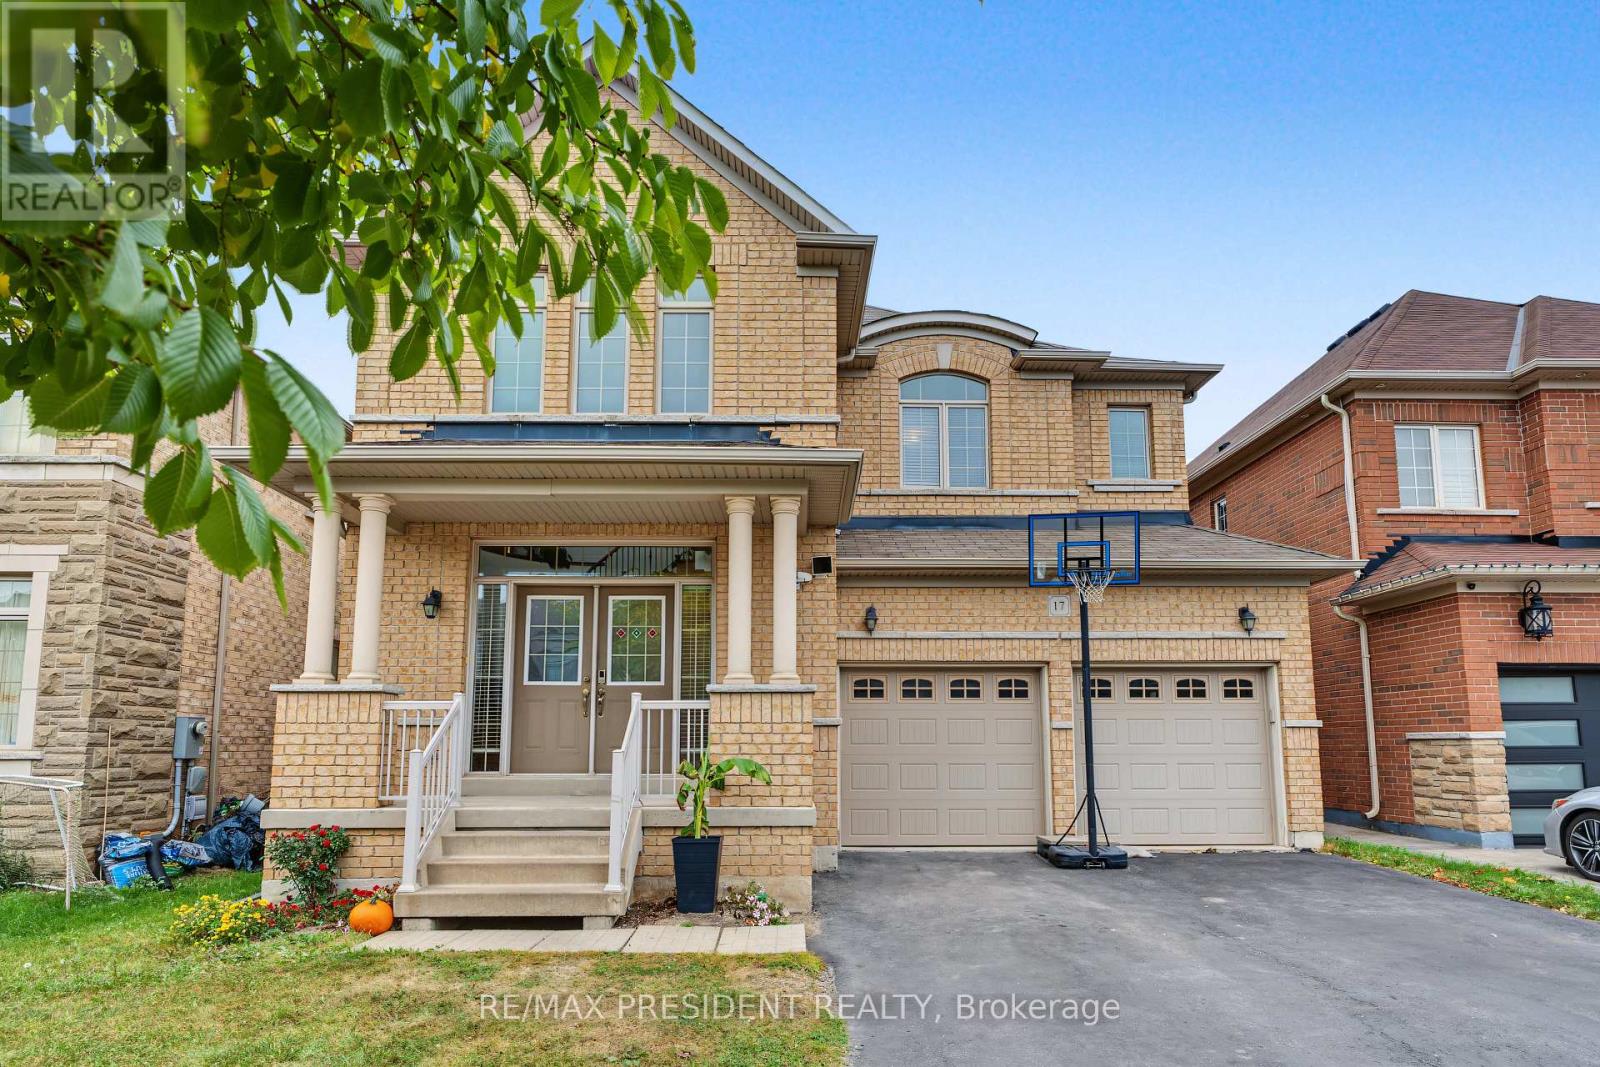
This "Parkwood 5" model by Greenpark Homes offers approximately 2,800 sq. ft. of beautifully designed living space with 4 bedrooms and 5 bathrooms. The main floor features 9-foot ceilings and a dramatic open-to-above foyer with a solid wood spiral staircase and wrought iron pickets. Enjoy the spacious family room with a cozy gas fireplace, perfect for entertaining or relaxing. The modern kitchen includes upgraded extended cabinetry and elegant finishes. Quartz countertops are featured throughout the home. The primary bedroom offers a luxurious spa-like 6-piece ensuite and a large walk-in closet. Additional highlights include convenient main-floor laundry and direct access from the garage to the house. Ideally located just a 7-8 minute drive to Aldershot GO Station and with quick access to Hwy 403 and Hwy 407, making commuting easy. Parks, Trails, shopping plaza, A perfect blend of style, comfort, and functionality in a prime location. Second floor (2026) paint (2026)Full bath room and kitchenets in basement. (id:45725)
408 - 50 Ann Street
Caledon (Bolton West), Ontario
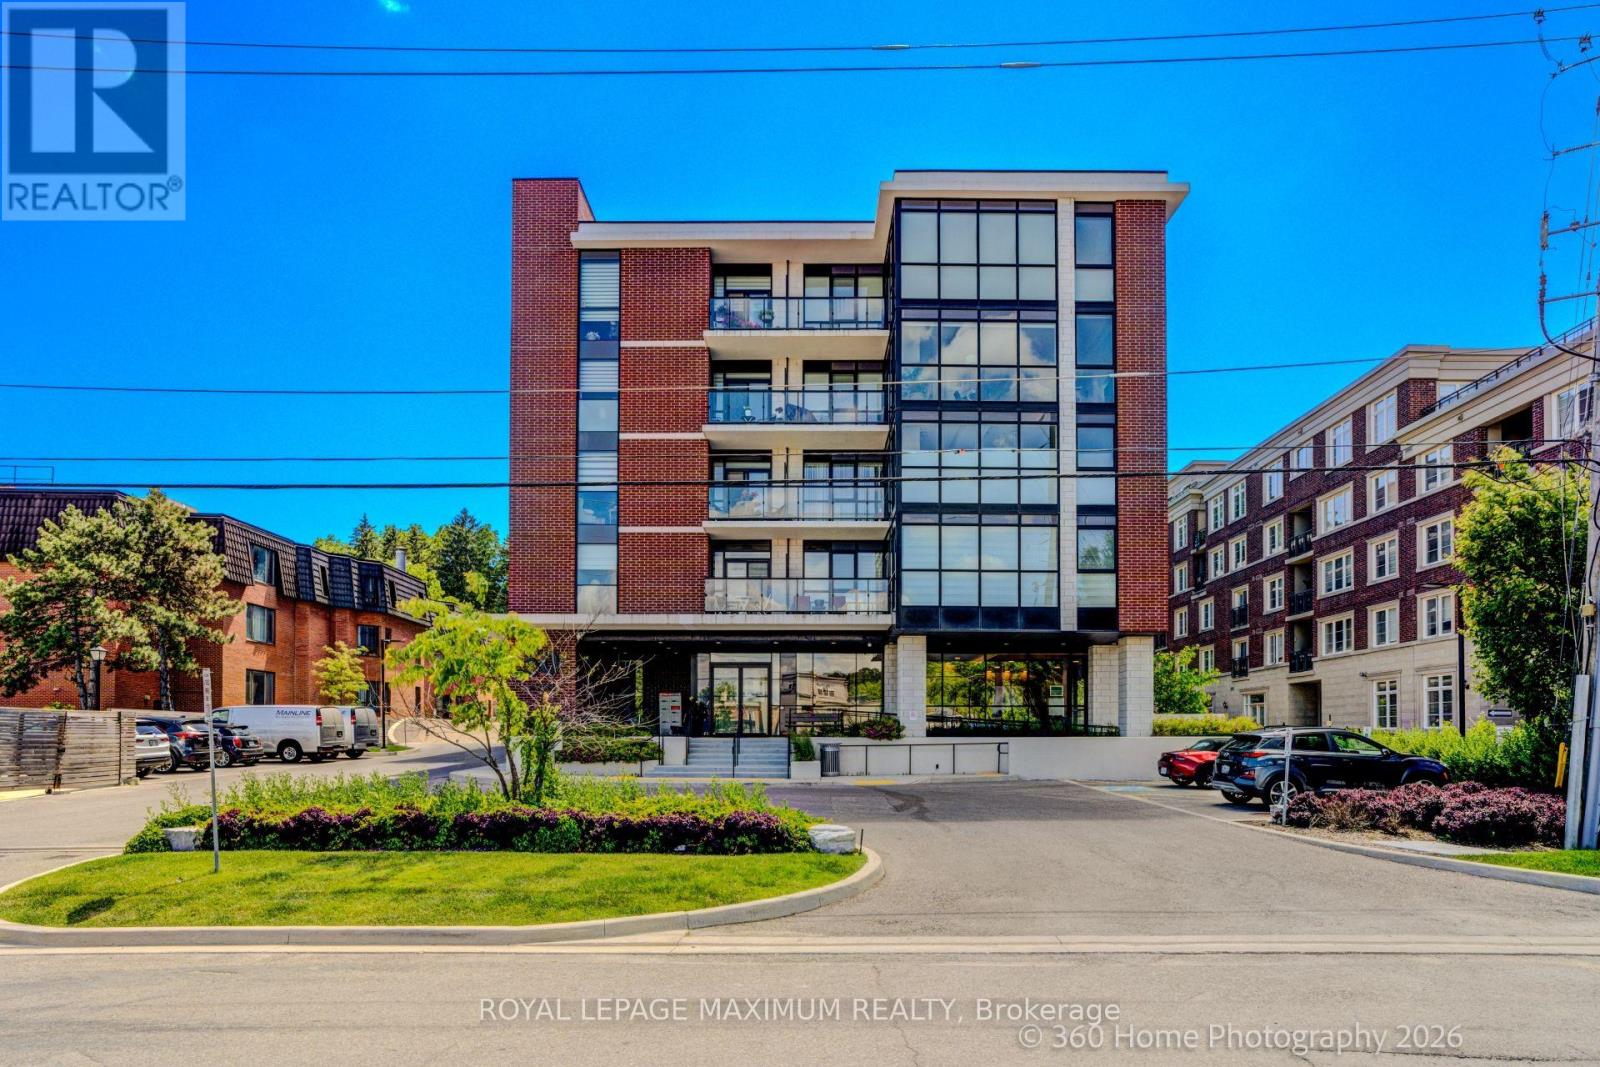
Welcome to 50 Ann Street! Experience Boutique Downtown Bolton Living With This Pristine 2 Bedroom Condominium Suite. Open concept layout, 9ft ceilings, modern finishes and laminate flooring throughout. The kitchen offers stainless steel full-size appliances, a Central Island W/Breakfast Bar, quartz countertops and backsplash. Also featured is a primary Bedroom with a 3pc Ensuite and double closet and a 2nd Bedroom just off of the kitchen which can easily convert to a home office. The living room is spacious offering a walk-out to balcony. Amenities include: Gym and Yoga Studio, Pet Spa, Party Room complete with BBQ, Rooftop Terrace also with BBQ. All just steps away form historic downtown Bolton; Close to restaurants, cafes, shops, banks, Tim Horton's, clinics & pharmacies. And Minutes to large plazas and shopping plazas. Cable TV & Internet are included in the Maintenance Fees. (id:45725)
Lower - 7520 Langworthy Drive
Mississauga (Malton), Ontario
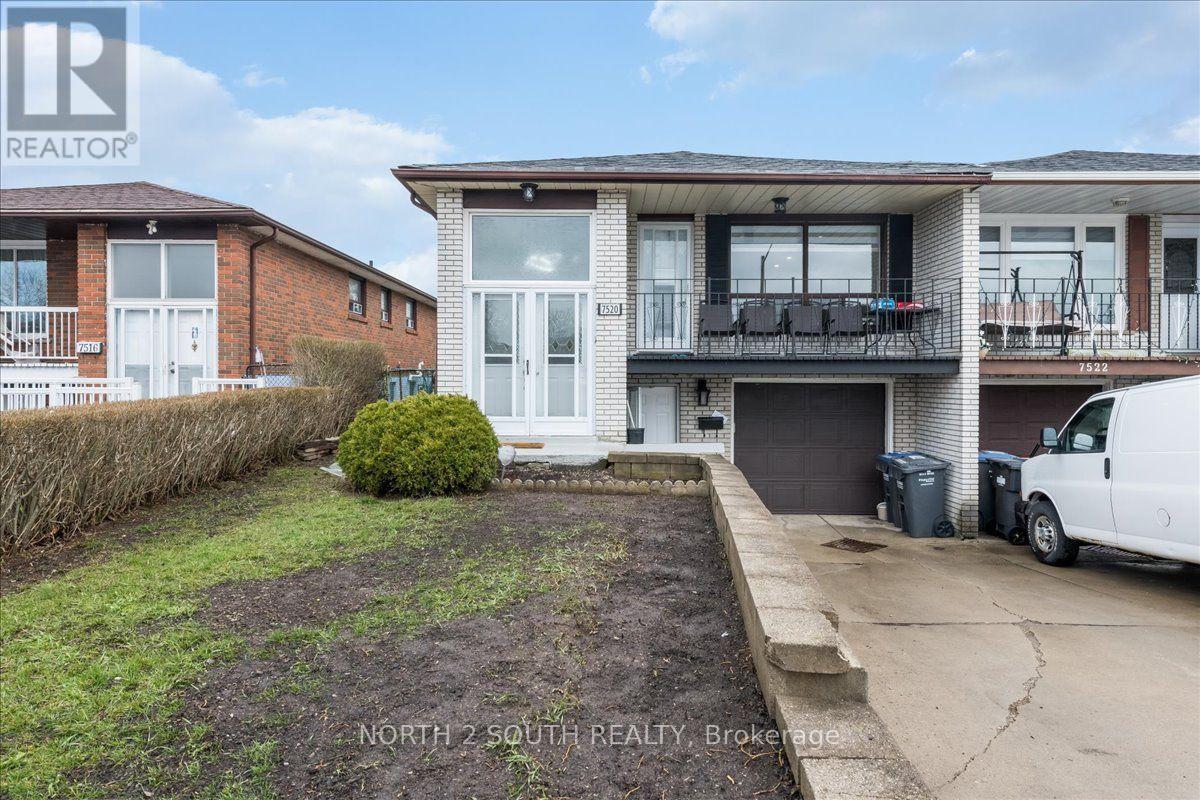
Clean and spacious 2-bedroom basement apartment offering a comfortable and functional living space, ideal for a small family, working professionals, or responsible tenants. Features two well-sized bedrooms, one full bathroom, and laundry included. Two parking spaces are also provided. Conveniently located close to public transit, schools, shopping, restaurants, parks, and a variety of everyday amenities. A great opportunity to enjoy comfortable living in a convenient location. (id:45725)
2310 - 55 Kingsbridge Garden Circle
Mississauga (Hurontario), Ontario
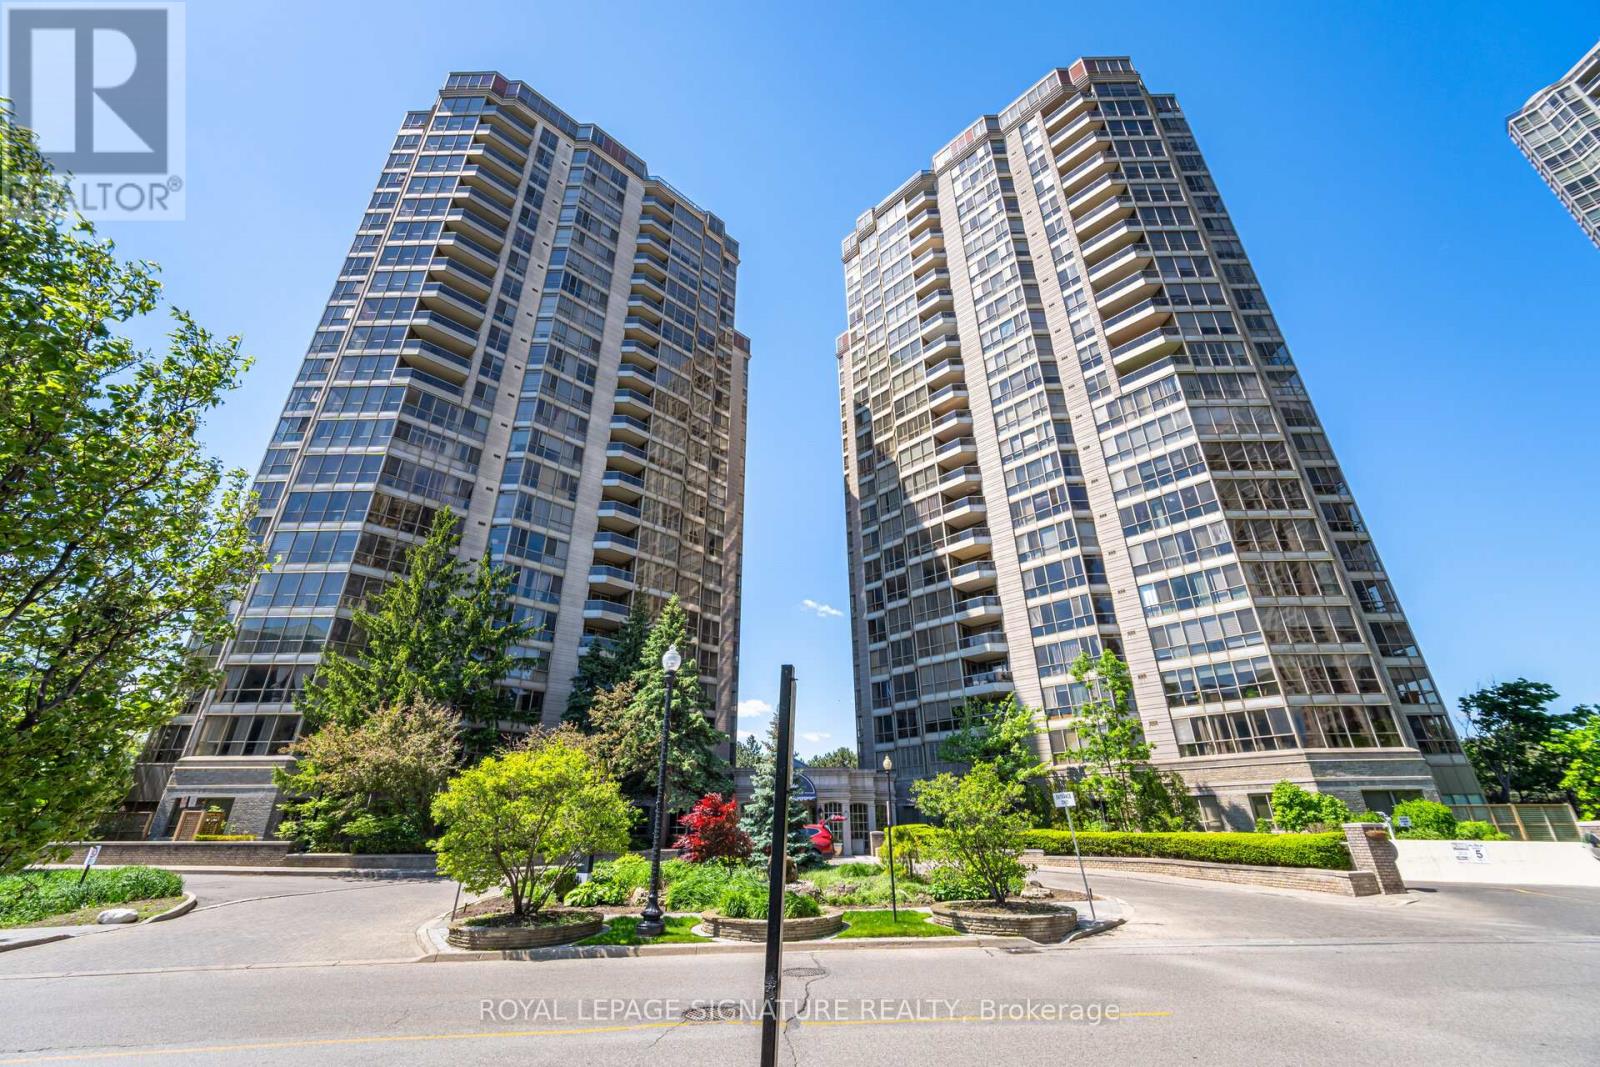
Enjoy elevated condo living in this impressive sub-penthouse residence offering generous livingspace, an excellent floor plan, and beautiful sunrise views. Filled with natural light andfinished with laminate flooring throughout, this well-cared-for suite provides plenty of roomto live, work, and entertain. The oversized living and dining areas create a comfortable opensetting with enough space for a dining table for 8+ guests. The bright kitchen featuresextensive cabinetry, ample counter space, and a separate breakfast area for casual meals. Afully enclosed den adds valuable versatility and can easily function as a private home office,guest room, or additional bedroom. The spacious primary suite features a walk-in closet and4-piece ensuite with separate shower, complemented by a generously sized second bedroom. Twoside-by-side parking spaces and a large locker provide exceptional additional convenience.Enjoy the simplicity of all-inclusive maintenance fees covering heat, A/C, hydro, water, cableTV, and internet. The building offers an outstanding collection of resort-inspired amenitiesincluding an indoor pool, newly renovated fitness centre and gym, tennis courts, billiardsroom, sauna, party and entertainment rooms, beautifully landscaped gardens and grounds, guestparking, and 24-hour security. Conveniently positioned near shopping, dining, parks, transit,everyday essentials, and major highways, this is a wonderful opportunity to enjoy space,comfort, convenience, and carefree condo living. (id:45725)
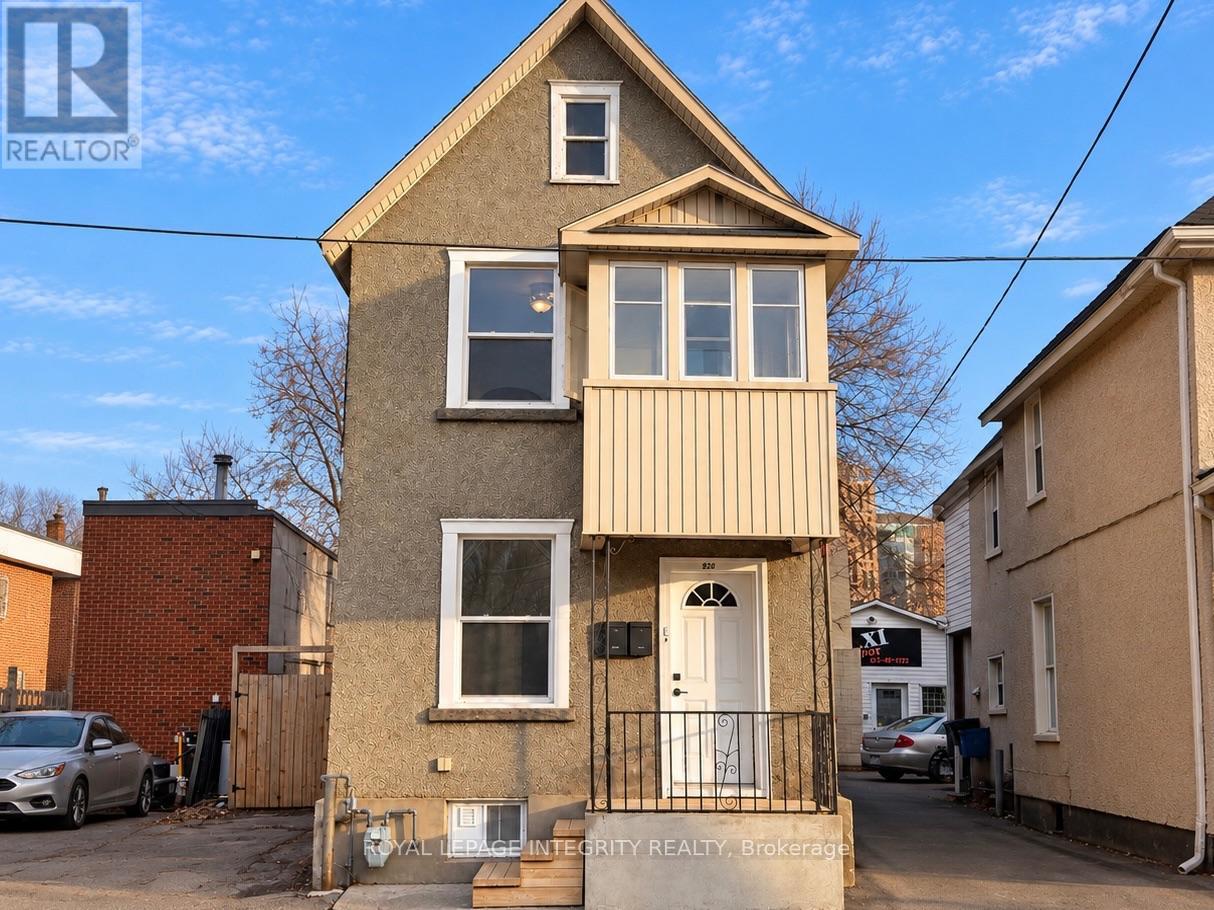
920 Gladstone Avenue
Ottawa, Ontario
Be the first to live in this bright, newly renovated 2-bedroom, 1-bathroom ground-floor unit in the heart of Little Italy, one of Ottawa's most walkable neighbourhoods, just minutes from downtown. It includes in-unit laundry, and heat and water are included in the rent. Outside, you'll have a large private backyard, a rare find this close to the core. A large unfinished basement provides plenty of extra storage. Two driveway parking spots are available for an additional fee. Corso Italia O-Train station is a 30-second walk away, and Preston Street's restaurants and cafés, Dow's Lake and the Trillium Pathway are all close by. Available immediately! (id:45725)
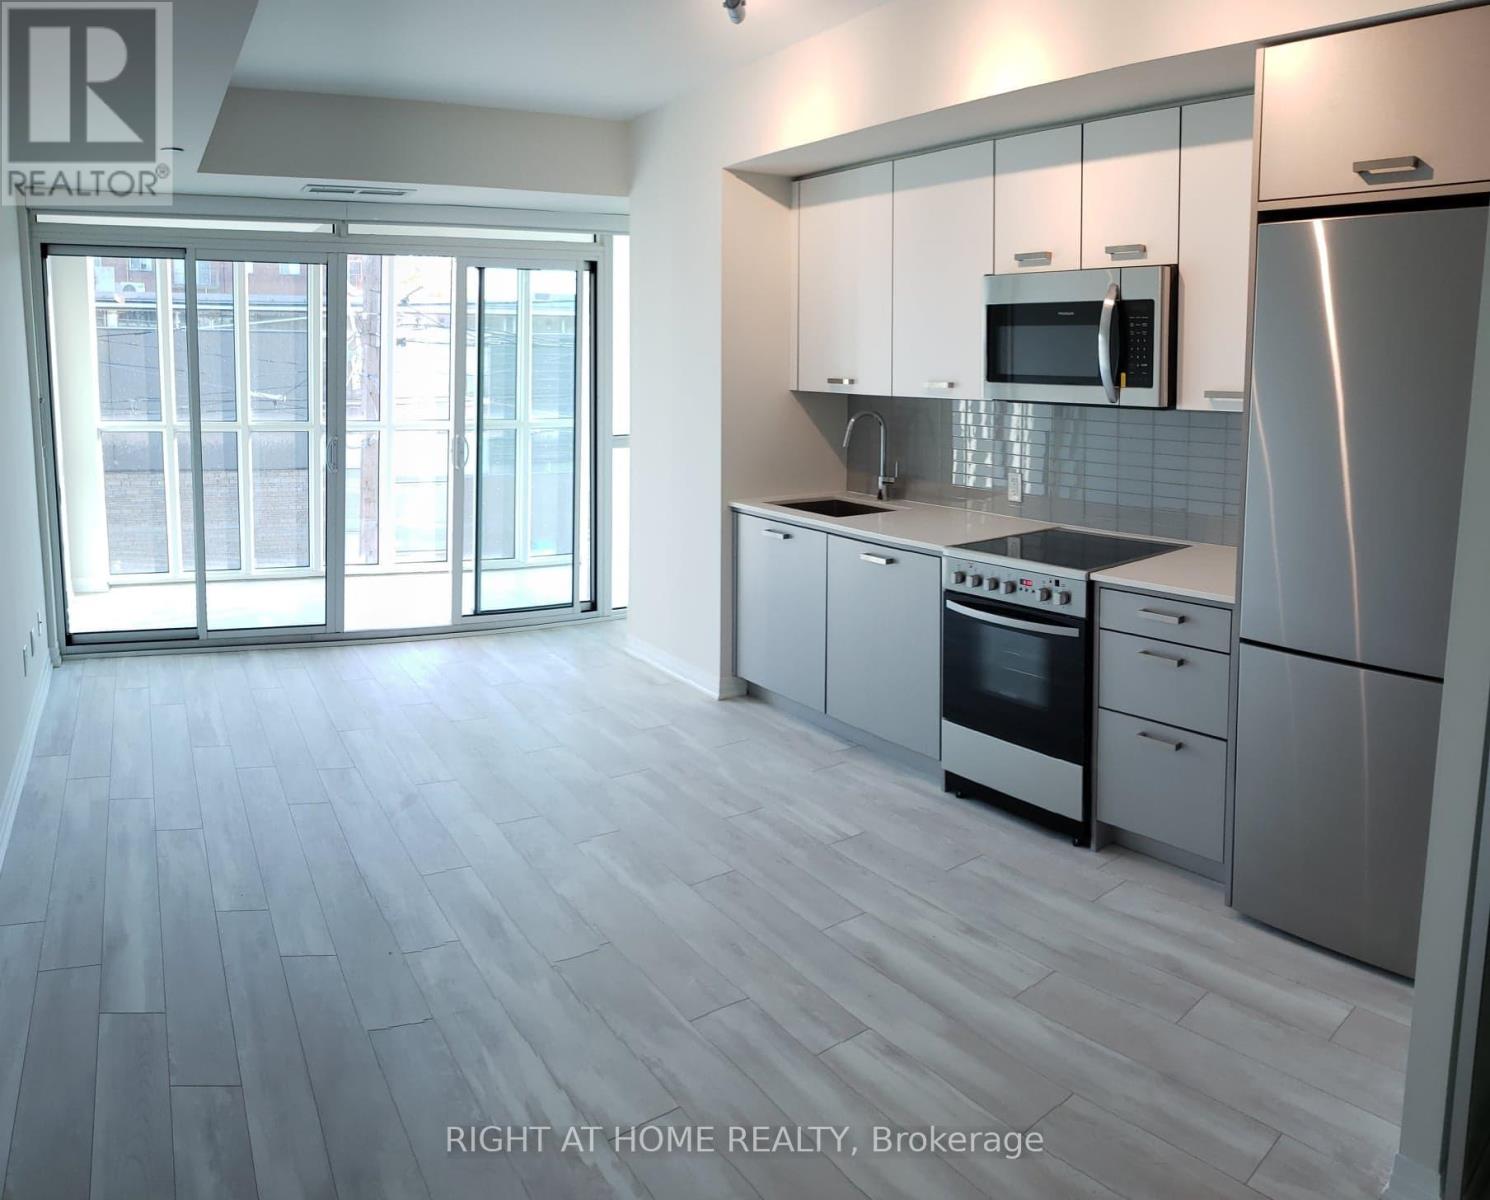
211 - 1630 Queen Street E
Toronto (The Beaches), Ontario
Looking for a space that lets you enjoy everything the Beaches has to offer without sacrificing convenience? This bright south-facing 1-bedroom + solarium at WestBeach offers a functional layout designed for modern living. The versatile solarium provides the perfect space for working from home, reading, or creating a dedicated area that suits your lifestyle. The open-concept living and dining area feels spacious and inviting, while laminate flooring throughout, stainless steel appliances, ensuite laundry, and a locker add everyday practicality. Located just steps from Queen Street East, you'll have cafés, restaurants, grocery stores, parks, and transit right at your doorstep. Enjoy morning walks along the waterfront, weekends at Woodbine Beach, or a bike ride on the Martin Goodman Trail. With the streetcar nearby and a neighbourhood known for its vibrant yet relaxed atmosphere, it's easy to enjoy the best of both city living and waterfront life. Residents of WestBeach also enjoy access to a fitness room, rooftop terrace, party room, concierge service, and pet wash station. (id:45725)
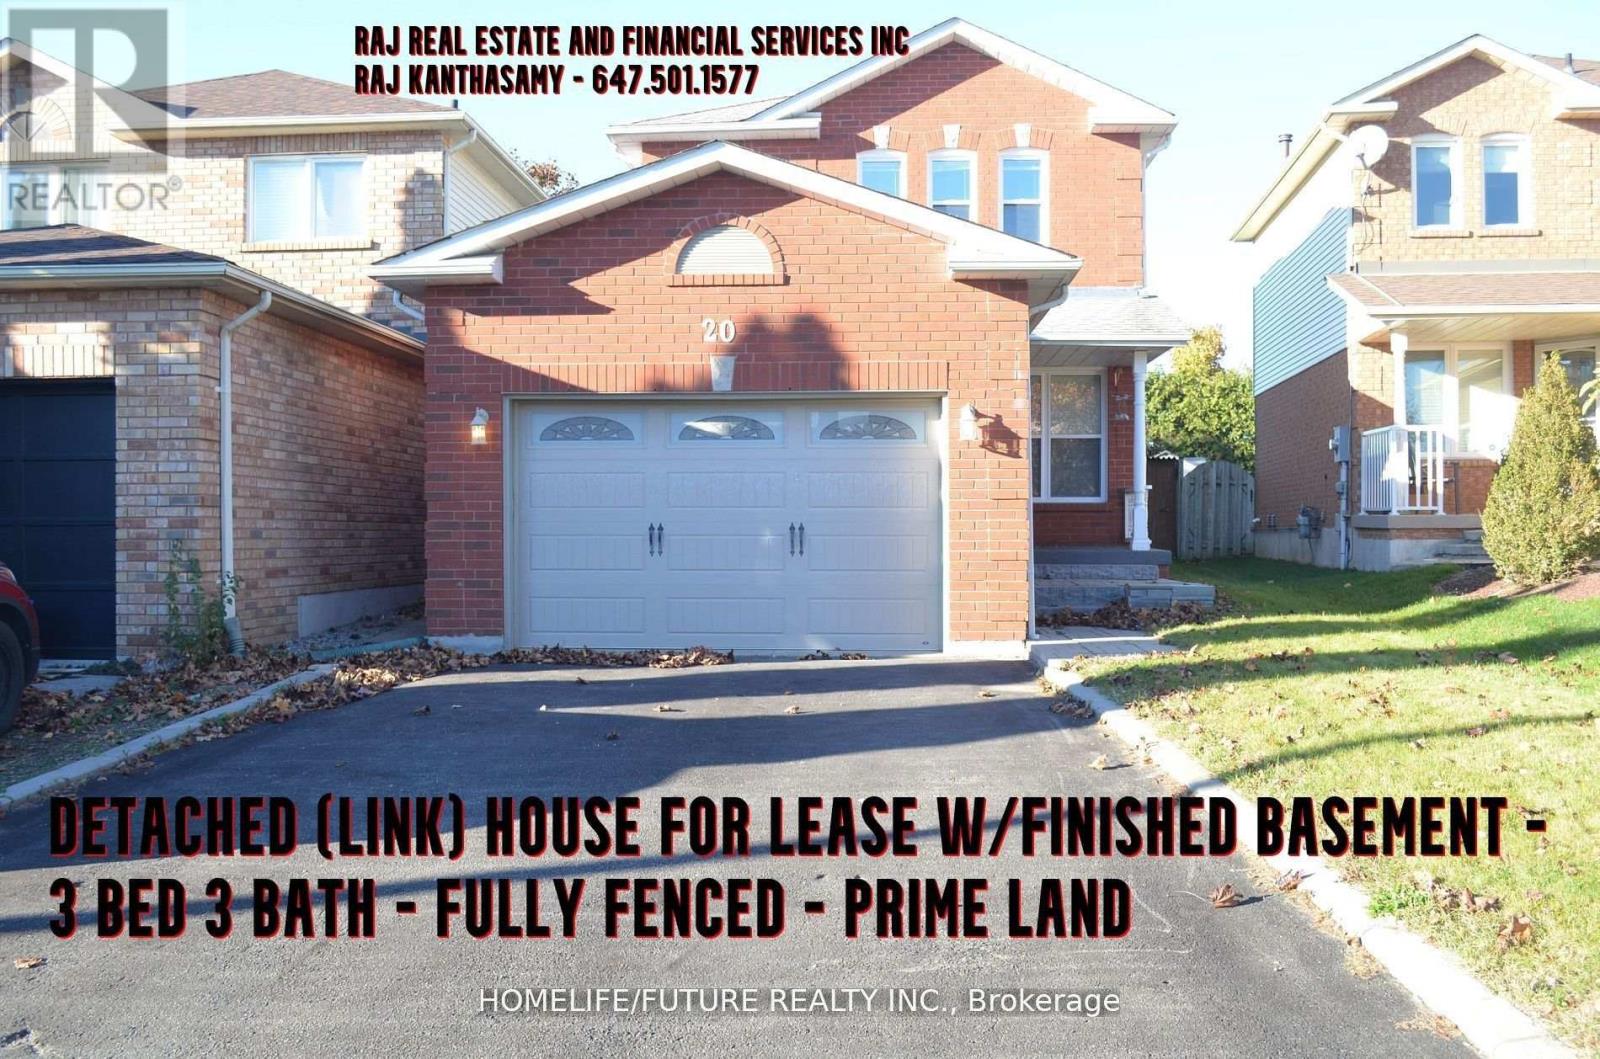
20 Glen Ray Court
Clarington (Bowmanville), Ontario
This Is A Linked Property. Excellent Opportunity! 3Br Link Home Situated On Quiet Family Court! First Time Offered! Main Floor Features Spacious Living/Dining Room With Plenty Of Pot Light, Freshly Painted With Bamboo Flooring, Family Sized Kitchen With Walkout To Fully Fenced Huge & Private Backyard. Ideal For Family Bbqs! 1.5 Garage. 2nd Floor Offers 3 Bedrooms, Common Washroom With Glass Shower, Master With 3 Pc Ensuite With Glass Shower And W/I Closet. Finished Basement With Pot Lights Offers Additional Entertainment Space Or Office Area. Most Windows 18, Shingles 07. Walking Distance To Schools Both Catholic And Public, Public Transportation, Restaurants, Mall And All Big Box Stores (id:45725)
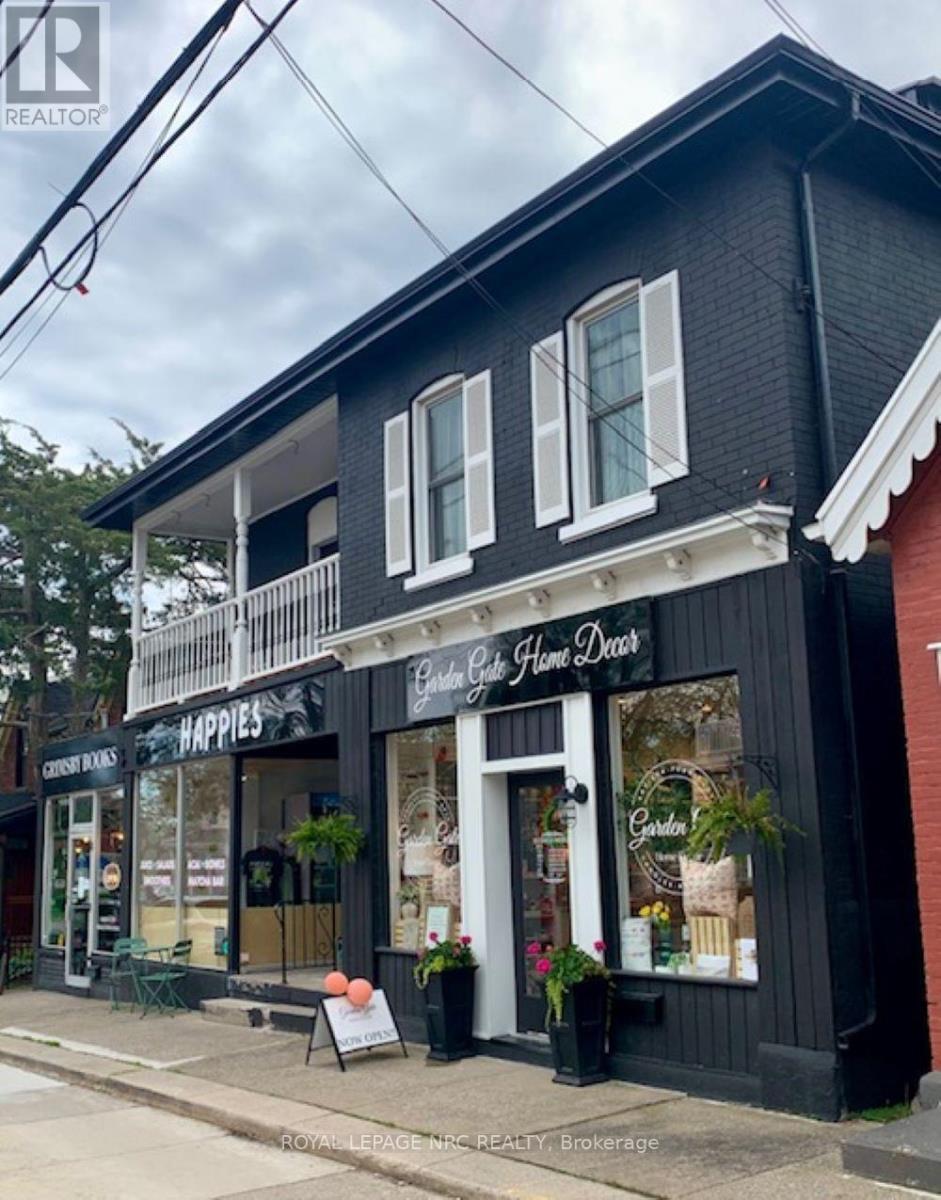
4-6 Ontario Street
Grimsby (Grimsby East), Ontario
Excellent ROI in the downtown 6 Plex, Offering 3 Commercial spaces all currently leased out, Three residential Apartments two are Operating as Short term rental and one is in a year lease, The building has been extensively remodeled and up kept, Each unit has been renovated with all new flooring, Kitchens and bathrooms, The Commercial units have Triple AAA tenants, The exterior was painted, New siding, new eaves and soffits were added, Each residential unit has its own little outdoor space and the commercial units have large windows for display. The building comes with 10 Parking spaces, new fire rated doors have been added, Two new furnaces and central air and two new heat exchange units as well, each Residential unit has new appliances and two have washers, Please do not talk to tenants (id:45725)