
168 Copper Leaf Street
Kitchener, Ontario
Welcome to 168 COPPER LEAF Street, Kitchener - House for LEASE with an option of RENT to OWN ! A well maintained and thoughtfully updated four-level backsplit, ideally situated in an outstanding, family-friendly Laurentian Hill neighborhood. Featuring a bright, open-concept layout and abundant natural light, this move-in-ready home offers three spacious bedrooms, two bathrooms, and versatile living space. The bright main floor features a vaulted ceiling with a welcoming living room flowing seamlessly into the modern kitchen and dinette. Step directly from the dinette onto the rear deck, complete with a convenient sun canopy, overlooking the private, fully fenced backyard. The lower levels provide excellent flexibility, featuring a third bedroom conveniently located next to a three-piece bathroom, along with a cozy family room/den offering additional space for relaxation, guests, or a home office. A large, bright basement workshop/hobby room adds even more versatility and can be used for hobbies, projects, a home gym, office, or additional storage. Numerous updates and upgrades have been completed in recent years, including fresh paint throughout, updated flooring in the bedrooms and basement, refreshed kitchen cabinetry and bathroom vanities, SS Stove (2026), washer and dryer (2025), refrigerator and dishwasher (2023), furnace (2022), and roof (2017), with many additional improvements throughout the home. Vacant and move-in ready with flexible possession, this home offers comfort, functionality, and endless possibilities in a desirable family-oriented community. Your next chapter could begin sooner than you think! Don't miss the opportunity. (id:45725)

Unit #2 - 32 Ecopark Gate
Toronto (Rouge), Ontario
Welcome home to this inviting, freshly painted three-storey townhome on Ecopark Gate-perfect for families, Featuring two bedrooms, a family room, a living room, an eat-in kitchen, one full and one half washroom, a basement, and a Separate Built-In Garage W/Inside Access, this home offers space for everyday living. With a new bathtub and a new deck, it's ready for you to enjoy. Unwind on the deck or spend time outdoors in the fenced yard. Conveniently located near the University of Toronto, Toronto Pan Am Sports Centre, parks, schools, shopping, Highway 401, Centenary Hospital, Home Depot, Walmart Supercentre, and the Toronto Zoo. (id:45725)

6151 Malakoff Road
Ottawa, Ontario
Welcome to 6151 Malakoff Road - a private country retreat on 2.55 acres, offering a manageable bungalow lifestyle with space, privacy, and excellent outdoor enjoyment. Perfect for buyers looking to escape the subdivision without taking on an oversized home, this property delivers the best of country living in a comfortable and practical package.The home features 3 bedrooms and 2 bathrooms, with inviting living spaces and thoughtful updates throughout. Enjoy cozy evenings by the gas fireplace, along with the convenience of central A/C, an owned hot water tank (2020), and a propane furnace (2012). The kitchen was renovated in 2015 and features ceramic flooring, while the primary bedroom includes updated laminate flooring. The lower level has been refreshed with new basement carpet (2025), adding additional comfort and usability.Outdoor living is where this property truly shines. Spend summer days around the 16' x 32' inground saltwater pool, relax on the front deck built in 2024, or enjoy the privacy and open space that surround the home. The rear garage, provides excellent functionality for storage, hobbies, equipment, or workshop use.With 2.55 acres, there is plenty of room to enjoy the country lifestyle - whether you're dreaming of gardens, fresh vegetables, chickens for fresh eggs, space for pets, or even exploring a hobby farm or small horse farm setup, subject to buyer due diligence regarding zoning, permitted uses, fencing, servicing, and any applicable easements. The property also features three apple trees, adding to the charm and self-sufficient country feel.This is an ideal fit for downsizers, couples, small families, hobbyists, gardeners, pet owners, or anyone looking for a peaceful country property with room to breathe - without sacrificing comfort or convenience.Please be advised that the Trans Canada Pipeline traverses the property. Buyers are to satisfy themselves with respect to any easements, permitted uses, and clearance requirements (id:45725)

6343 Mattice Avenue
Ottawa, Ontario
Suburban living at its finest! Located in a quiet mature neighborhood on a corner lot, this spacious layout is sure to capture your attention from the moment you step inside, take quick notice of the vaulted ceilings, dedicated living and dining area with sunny kitchen overlooking the cozy family room with gas fireplace, main floor laundry can double as mudroom with side door entry. The open concept second level features a large primary bedroom with 3-piece bath and large walk-in closet. 3-piece washroom and 2 other good-sized bedrooms. Backyard yard is low maintenance and interlocked. Bring your vision to life and make this one yours! Close proximity to parks, schools and major shopping. (id:45725)

91 Danzatore Path
Oshawa (Windfields), Ontario
Welcome to 91 Danzatore Path, Oshawa, offering a wonderful opportunity for families, first-time homebuyers, and investors seeking a home in a growing and convenient neighbourhood. Enjoy a functional layout with comfortable living spaces, a welcoming atmosphere, and the potential to create a home that suits your lifestyle.Prime Location & AmenitiesClose to all amenities - 10/10 Walk Score. 2-minute walk to Costco, grocery stores, and RioCan Plaza shopping. 2-minute walk to 3 major banks. 2-minute walk to Durham Transit and GO Bus service, with convenient connections from Oshawa to Toronto, Oakville, and Mississauga.2 minutes drive to Ontario Tech. University and Durham College. Close to restaurants, parks, schools, shopping, and other everyday conveniences. END UNIT - offering a semi-detached-like advantage with only one shared wall, making it a more desirable and potentially higher-value property compared with a typical interior townhouse. With easy access to Highway 407 and major commuter routes, this location offers excellent convenience for everyday living.Whether you are looking for a place to call home or an investment opportunity, this property offers the advantage of living in the sought-after Windfields community.Few pictures are Virtually Staged. A fantastic opportunity to own in North Oshawa! Book your showing today, Biggest unit in Neighbourhood. (id:45725)

180 Union Street W Unit# C
Listowel, Ontario
Beautiful Main Floor Unit for Lease in Listowel Welcome to this bright and spacious freshly painted main floor unit featuring laminate flooring throughout the living and dining areas. The unit offers 3 bedrooms, 1 bathroom, and a mechanical/storage room with an in-suite washer and dryer for added convenience. The kitchen comes fully equipped with modern appliances, including an above-the-range microwave, electric stove, refrigerator, and dishwasher. Enjoy the benefit of separate hydro and gas furnace meters, giving you full control over your utilities. Step outside to a large terrace located by the entrance — perfect for barbecues or relaxing outdoors. The unit also includes one outdoor parking space. This unit is part of a well-maintained fourplex building, constructed in 2015, consisting of four spacious three-bedroom units. The pet-friendly property is situated in a quiet, family-friendly neighborhood, just steps from downtown Listowel and Listowel Memorial Hospital. Experience the perfect combination of comfort, convenience, and modern living in this exceptional main floor unit. (id:45725)

36 Hanover Place
Hamilton (Vincent), Ontario
Welcome to 36 Hanover Place! This spacious 5 bedroom, 2 bathroom raised bungalow is tucked away in a quiet, mature pocket located in a very sought after neighbourhood. Offering a surprisingly spacious layout that feels bigger than it looks. Featuring a 3 car driveway and a single car garage with convenient interior access. The bright main level offers 3 generous bedrooms, an eat-in kitchen with stainless steel appliances, stone counter tops, upgraded cabinetry and a stylish backsplash. Families can gather for meals in the separate dining room and relax in the spacious living room. The lower level features 2 additional bedrooms, a large recreation room, an updated 3-piece bathroom, and an oversized laundry room. A separate rear entrance provides excellent potential for an in-law suite or additional living space. This home really has it all!! Upgraded roof, windows, furnace, A/C, soffits/fascia/gutters & downspouts. Relax outdoors in your private backyard or entertain friends and family on your concrete patio with gazebo and a convenient gas line hookup for your BBQ. Conveniently located just minutes from the Red Hill Parkway, with shopping, schools, parks and amenities nearby. Whether you're a first-time homebuyer, growing family, downsizer or looking for multi-generational living, this well-cared-for home offers space, flexibility and endless potential. You can relax knowing that all the major expenses have been looked after. Thoughtfully cared for and ready for its next chapter, bring your personal touch and make this house your new home! Photos have been virtually staged and/or enhanced to showcase this beautiful home. (id:45725)

715 Casarin Crescent
Milton (Co Coates), Ontario
Detached, Double car garage house , 4+3 bedrooms and 5 baths. Elegant main level features hardwood floors and stair, 9 ft ceilings with crown Molding and Coffered Ceiling. Eat-in gourmet kitchen with premium appliances, granite countertops, oversized center island, and a ground floor bedroom/office! double sided fireplace in Family room and Dining/Living room, ground floor mudroom and laundry room with cabinets . Second level boasts 4 spacious bedrooms, 3 bathrooms include 2 in suite bathrooms. Primary bedroom with 5-pc bath and another bedroom with 4 pc bath . Finished basement with kitchen, granite counters, 2 bedrooms, full bathroom. Amazing backyard whit Gazebo. Furnace and humidifier (2026),AC(2019),Fridge, Oven and Dishwasher(2023). parking for six cars, downtown Milton, Milton GO, shopping, and Highway 401 only minutes away! PLEASE SEE VIRTUAL TOUR. (id:45725)

Main / Upper - 64 Burden Crescent
Ajax (South West), Ontario
Welcome to 64 Burden Crescent, a beautifully maintained detached family home available for lease in one of South Ajax's quietest, most established mature neighbourhoods. Offering four generous bedrooms, three bathrooms, and large principal rooms, this home provides a growing family with exceptional space-complemented by a 2-car garage and a backyard shed for ample storage. The interior is highlighted by a light-filled sunroom off the kitchen, Family Room with Fireplace. Perfect for year-round enjoyment. Outside, you are steps from local park trails, Lake Ontario, and the Ajax waterfront trail for evening walks and weekend bike rides, all within walking distance to Duffin's Bay Public School. (id:45725)

610 - 1 Scott Street
Toronto (Waterfront Communities), Ontario
Attn Investors.. Welcome To The St. Lawrence Market Neighbourhood! Iconic London On The Esplanade Is One Of Downtowns Best Locations. Rare Opportunity to own a turn key investment Studio In downtown Toronto. Excellent tenant is already in place. Rent is $1900, under contract until August 14, 2027. Assume tenant only. Enjoy an impeccable walk and transit score of 100 with steps to Union station, TTC, the Financial District, St. Lawrence Market, 24-Hour Metro and other supermarkets, theatres, restaurants, shops, bars and other entertainment options just steps away. Top-notch amenities include a 24-hour concierge, an outdoor pool, a movie theatre, a library, guest suites and a gym. This condo really has it all, excellent investment. Low Maintenance Fees & Well-Managed Building With Huge Reserve Fund.. (id:45725)

Bsmt 2 - 103 Almore Avenue
Toronto (Clanton Park), Ontario
Welcome to this bright studio unit located in the heart of Clanton Park. This unit features 8 1/2 foot ceilings so that it doesn't seem like a true basement unit. The cosy kitchen features an induction burner, microwave and fridge as well as ample cupboard space. The eating area with desk and chairs is by the kitchen area. A large 4 piece bathroom with modern tile rounds out the space. The unit comes furnished (note that the pictures show a day bed, but there is now a queen bed there) and includes utilities except for cable/internet. Shared laundry in the entry way with full size LG machines. No parking available either on site or on street. Available immediately. (id:45725)
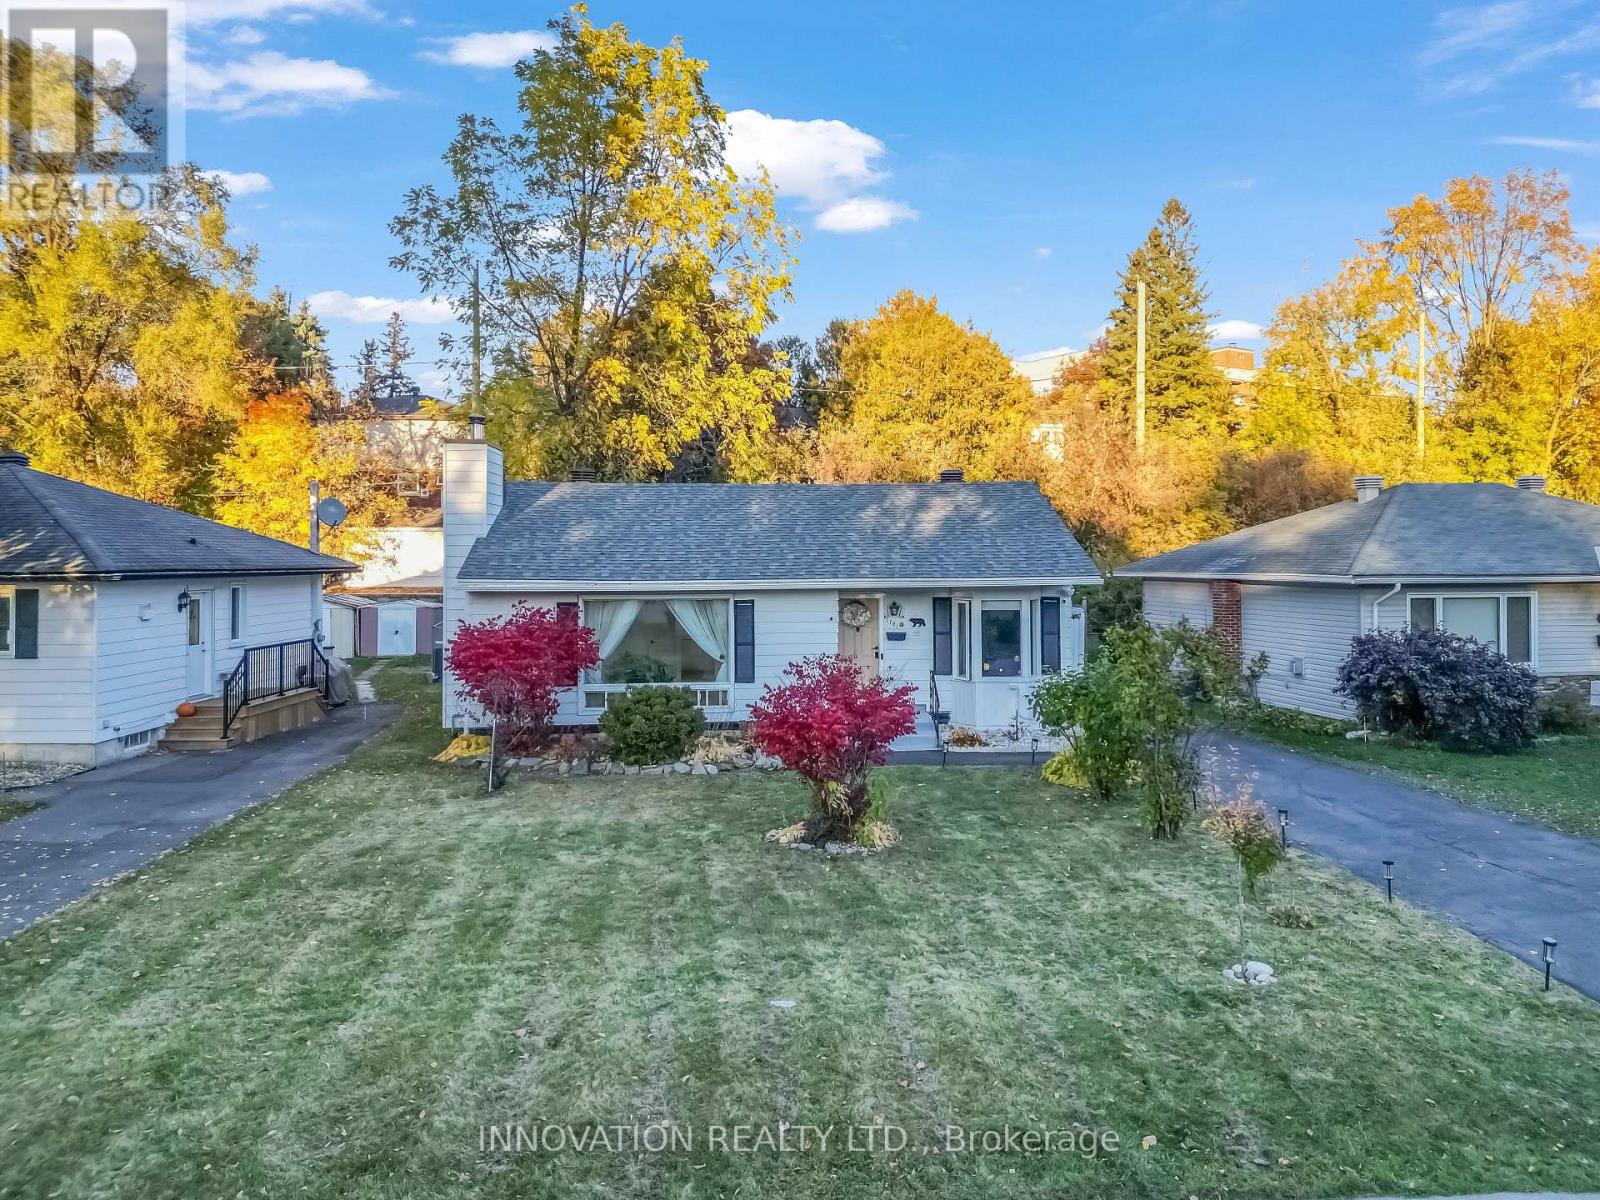
1781 Hutton Avenue
Ottawa, Ontario
Welcome to 1781 Hutton Avenue! Discover this charming bungalow in the family-friendly community of Elmvale Acres. Updated from top to bottom, the main level offers a bright and inviting living and dining area featuring a large window that fills the space with abundant natural light. The fully updated modern kitchen offers Quartz countertops, SS appliances including Gas cooktop, Microwave wall Oven combo, with plenty of natural light. Thoughtfully laid out two bedrooms and a full bathroom, creating a private retreat away from the main living spaces. A versatile fully finished basement, currently used as a third bedroom, offers additional space for guests, a home office or rec room, along with ample storage, including a separate laundry room and 2nd bathroom. Enjoy a spacious, rarely offered 60-ft-wide backyard with mature trees and no rear neighbours, providing a private setting to relax, garden, or entertain guests. Recent upgrades include: Roof (2020), updated kitchen (2025), 200-amp electrical service (2025), and liv rm window replacement(2025). Conveniently located just 5 minutes from The Ottawa Hospital General Campus and CHEO, with public transit, shopping, schools, and everyday amenities. This gorgeous home, offers a tremendous value and potential, a flexible living space, and an excellent central location. A fantastic opportunity to own a charming home in one of Ottawa's sought-after neighbourhoods. Book your showing today! (id:45725)