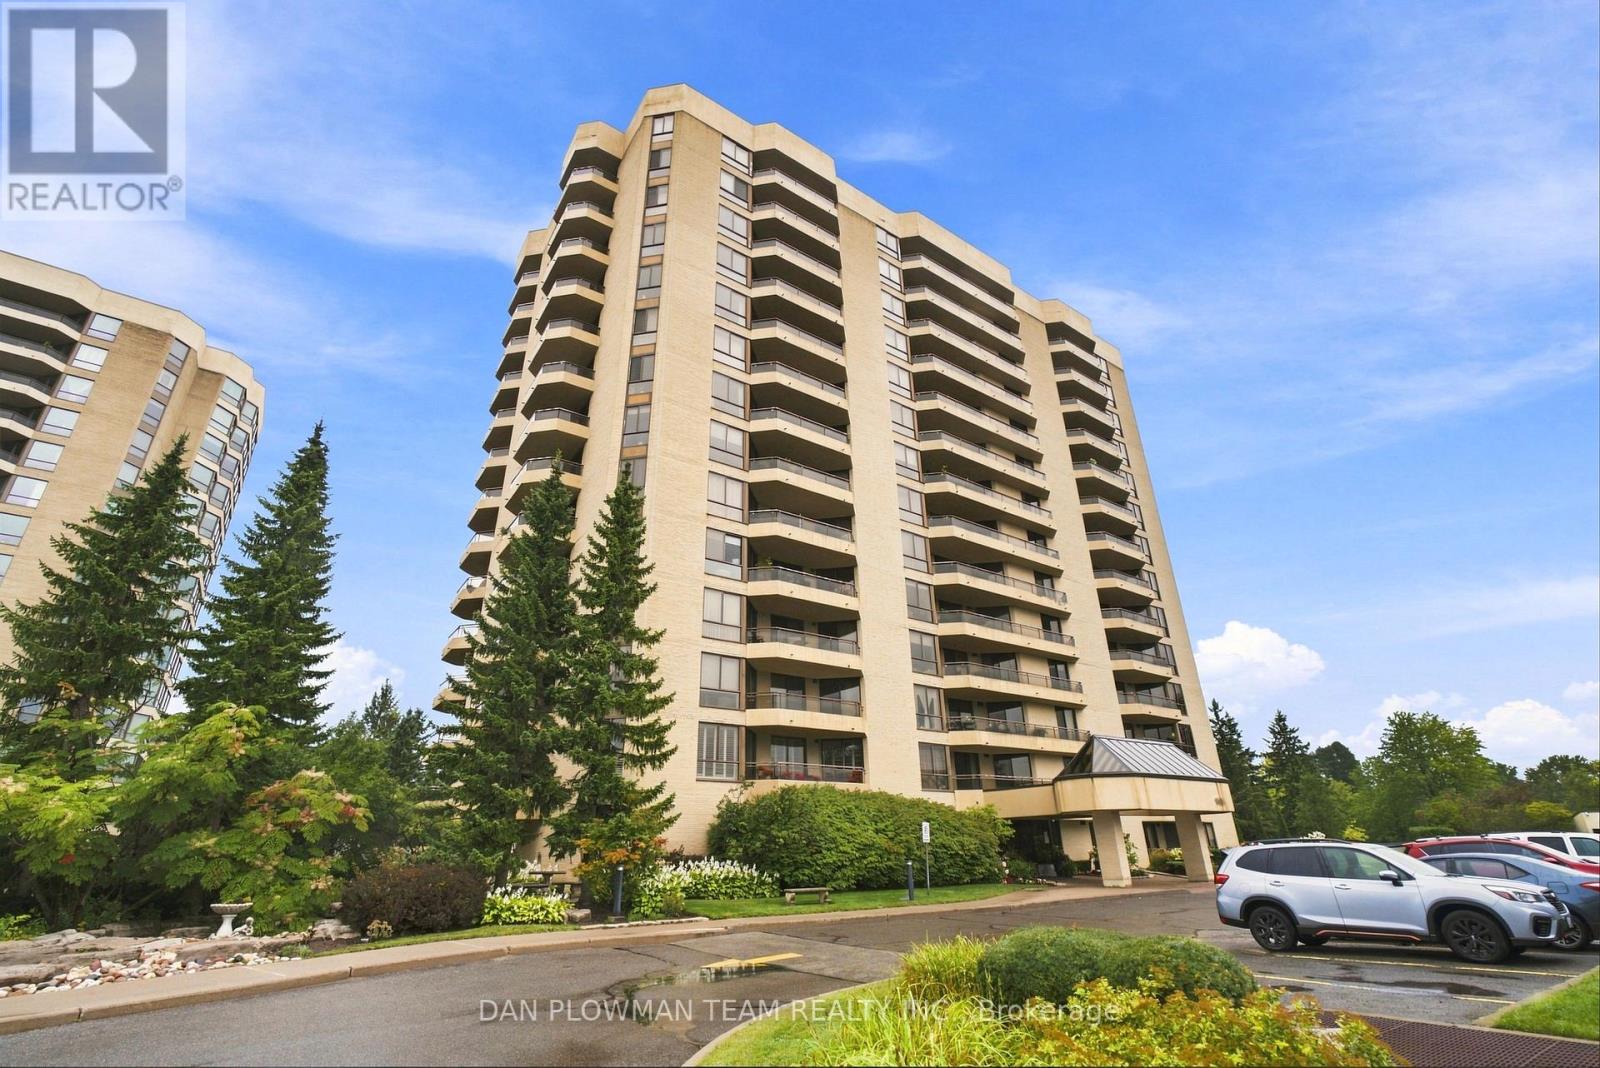
1003 - 900 Wilson Road N
Oshawa (Centennial), Ontario
Welcome To The Coveted 900 Wilson Rd N, Built By Kassinger Homes, Where Spacious Condo Living Meets Comfort, Convenience, And Standout Outdoor Space. This Over 1500 Sq Ft South-East Facing Unit Offers The Kind Of Room That Is Hard To Find, With Bright Principal Spaces, Thoughtful Updates, And 4 Walkouts To An Oversized Balcony That Extends The Living Space In A Meaningful Way. Inside, The Layout Feels Open And Practical, With An Engineered Hardwood Floor In The Living Room And Generous Space To Relax, Dine, Host, Or Simply Enjoy The Natural Light. The Kitchen Has Been Updated With Stainless Steel Appliances And Quartz Counters, Giving Everyday Cooking A Polished, Functional Setting. Both Bathrooms Have Been Renovated, Adding A Fresh, Modern Feel Where It Matters Most. Remote Blinds In The Den And Primary Bedroom Bring An Extra Layer Of Comfort And Convenience To Daily Living. Set In A Well-Maintained Building With Underground Parking, Indoor Pool, Hot Tub, Gym, Billiards, And Party Room, This Plaza 900 Suite Delivers Size, Lifestyle, And Amenities In One Impressive Package. (id:45725)
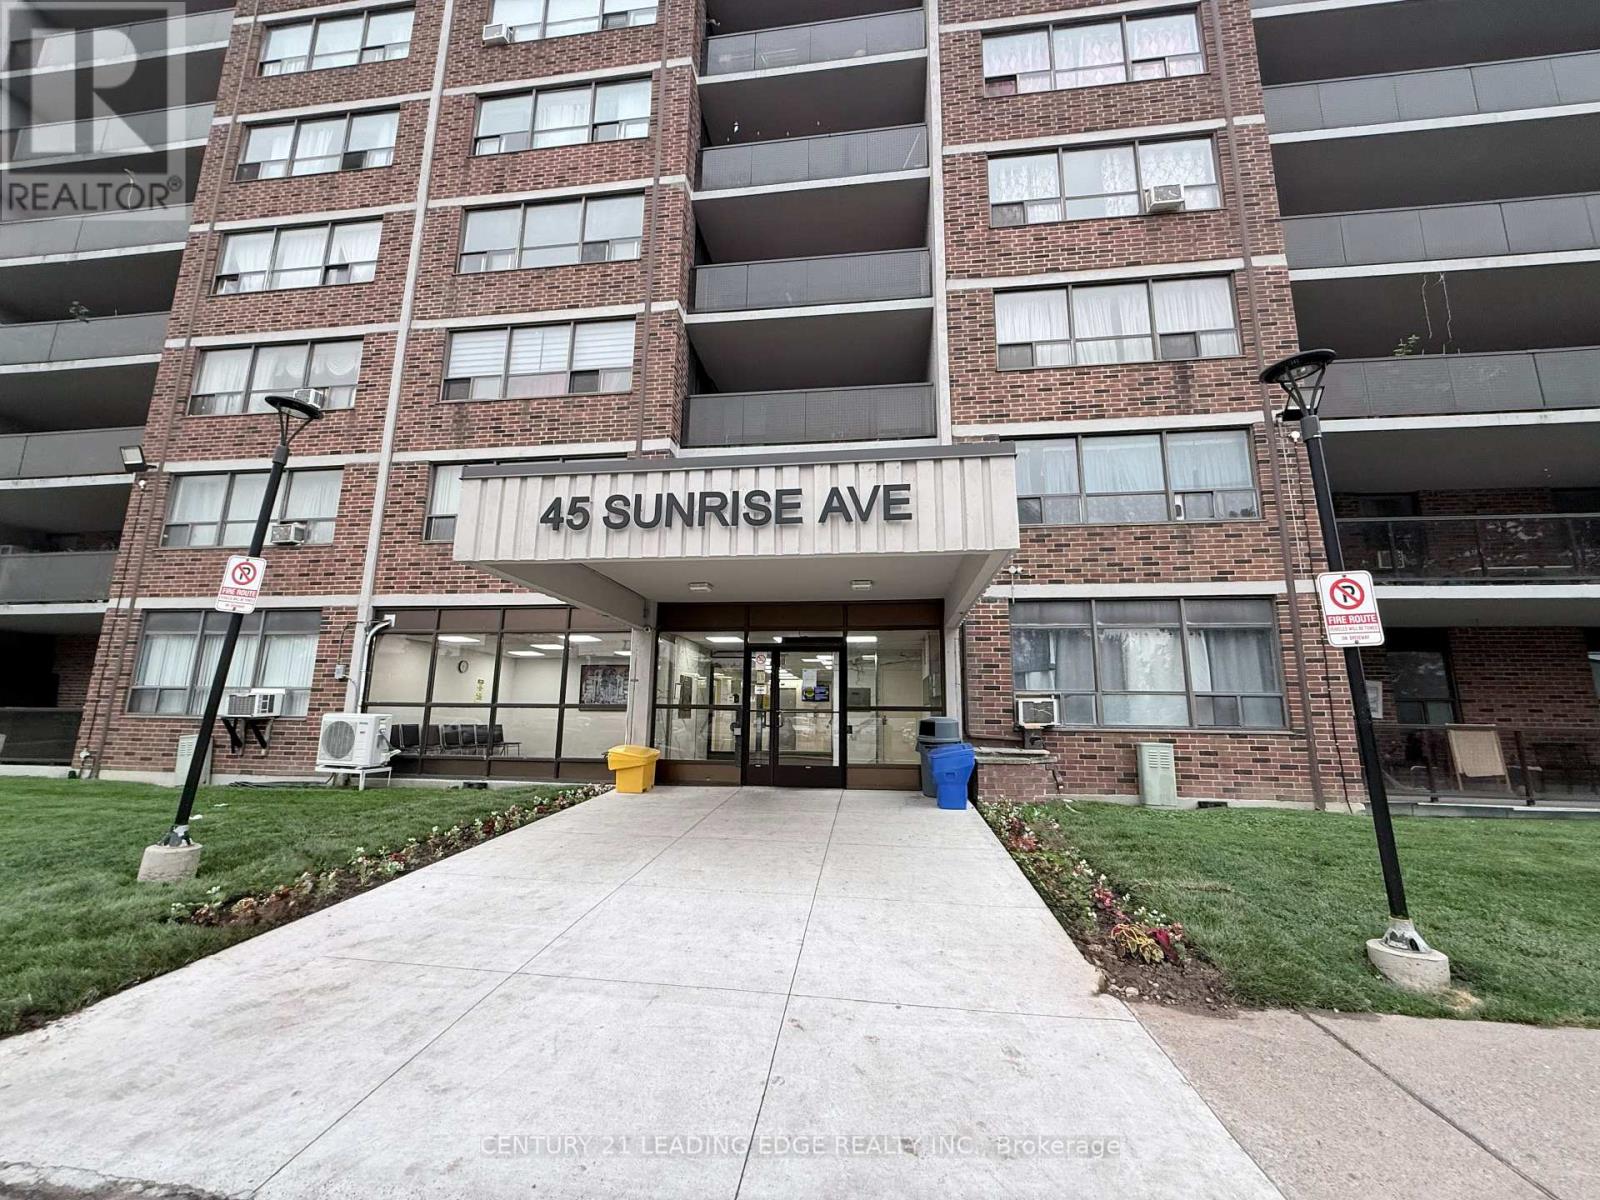
701 - 45 Sunrise Avenue
Toronto (Victoria Village), Ontario
**Seller is Open To Considering Vendor Take-Back (VTB) Financing, Subject to Seller's Terms, Conditions and Buyer Qualifications**.Welcome to this bright, spacious, and open-concept 2-bedroom condo offering comfort, convenience, and exceptional value. The functional layout features a large kitchen with ample space, overlooking a generous family-sized living and dining area perfect for everyday living. Enjoy an abundance of natural light throughout the unit, with a walk-out from the living area to a large private balcony, ideal for morning coffee or relaxing evenings. The spacious primary bedroom features parquet flooring, large walk-in closets, while the second bedroom offers flexibility for family or a home office. Residents enjoy excellent building amenities including an outdoor swimming pool, basketball court, gym, leisure room and beautifully maintained grounds. Ideally located in the sought-after Victoria Village community, this home is close to numerous malls and grocery stores, parks, schools, community centres, place of worship, restaurants, and cafes. Commuters will appreciate easy access to TTC transit, major highways, and the Eglinton LRT. The maintenence fees include heat, hydro, water and parking. This is a fantastic opportunity offering tremendous value to own a spacious home giving you the flexibilty to make it your own in one of Toronto's most convenient neightbourhoods. (id:45725)
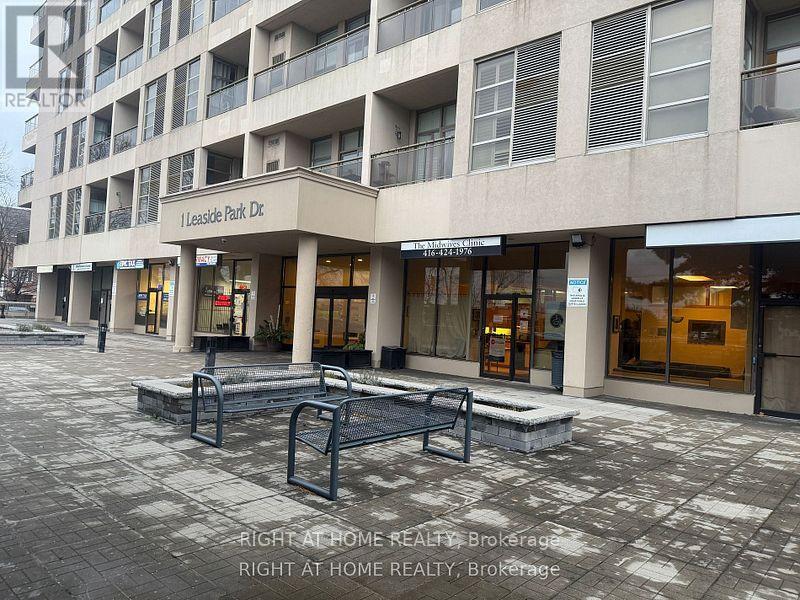
Unit # 2,3 - 1 Leaside Park Drive
Toronto (Thorncliffe Park), Ontario
Flexible Space available as units are connected with each other, Retail space facing on Overlea Blvd, easily accessibale from Leaside Park drive and Thorncliffe Park area, just steps from Masjid Darusalam, Lot of Parking spots, good for medical Centre,Insurance business, Franchse offices, Real Estate or any other office related business, Rent will include TMI and all of the other utilities (id:45725)
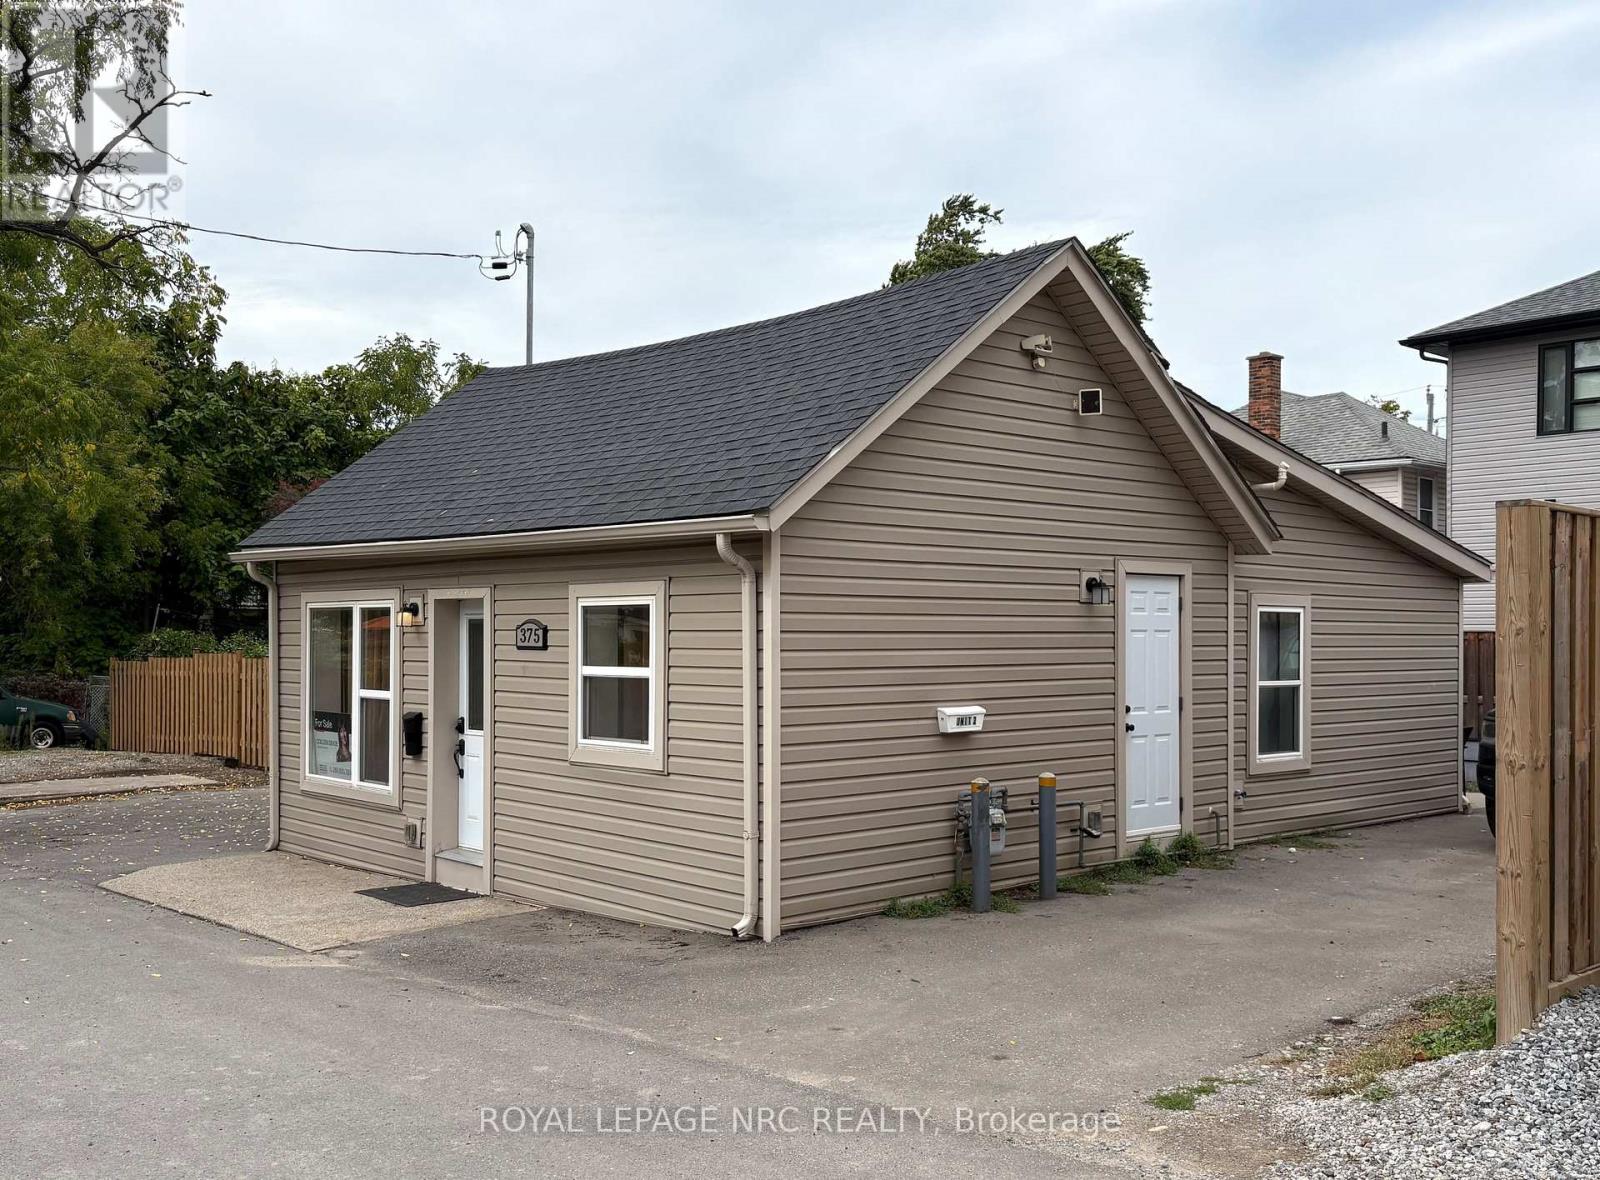
375 Glendale Avenue W
St. Catharines (Secord Woods), Ontario
This unique property offers 3 separate 1-bedroom units, with their own private entrance, kitchen, living area, bedroom and three-piece bath. With a thoughtful layout, it's easy to accommodate multiple situations - live in one unit and lease out the other two, lease all three units for solid rental income, or use the space to comfortably support a multigenerational family. Ample on-site parking. Conveniently located within walking distance to major shopping centres, cinema, restaurants, schools, and bus routes with easy access to the highway and the Welland Canal. Whether you're looking to invest, downsize with income potential, or find a flexible family living solution, this property is a rare find. Dont miss out! (id:45725)
505 - 397 Codds Road
Ottawa, Ontario
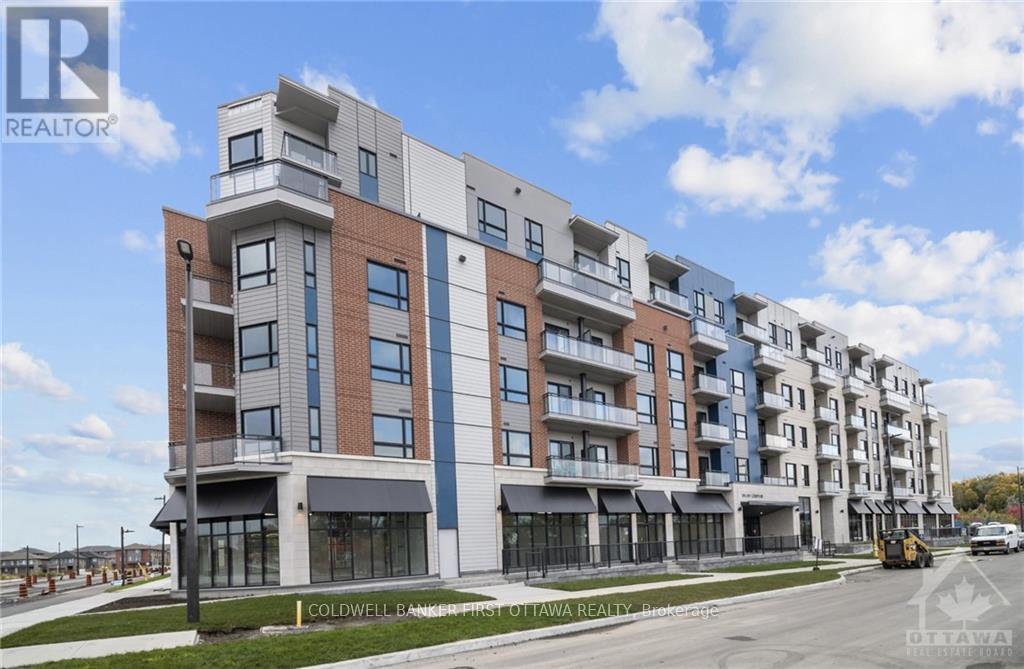
CORNER UNIT AVAILABLE NOW | Experience comfort and modern living in this beautiful 1 bed + den corner condo in Wateridge Village, just 15 minutes from downtown Ottawa. Enjoy breathtaking views of the Gatineau Hills from your private, large balcony and soak in natural light throughout the spacious, open-concept living area. The modern kitchen features quartz countertops, matching backsplash, and stainless steel appliances. With in-unit laundry, central A/C, custom blinds, an underground parking spot, and included internet, convenience is at your fingertips. Residents also have access to a party room. Enjoy low-maintenance living. Close to parks, greenspace, the Ottawa River, bike paths, public transit, Montfort Hospital, and everyday shopping. Ideal for professionals or couples looking for a chic, move-in ready home! (id:45725)
2102 - 415 Greenview Avenue
Ottawa, Ontario
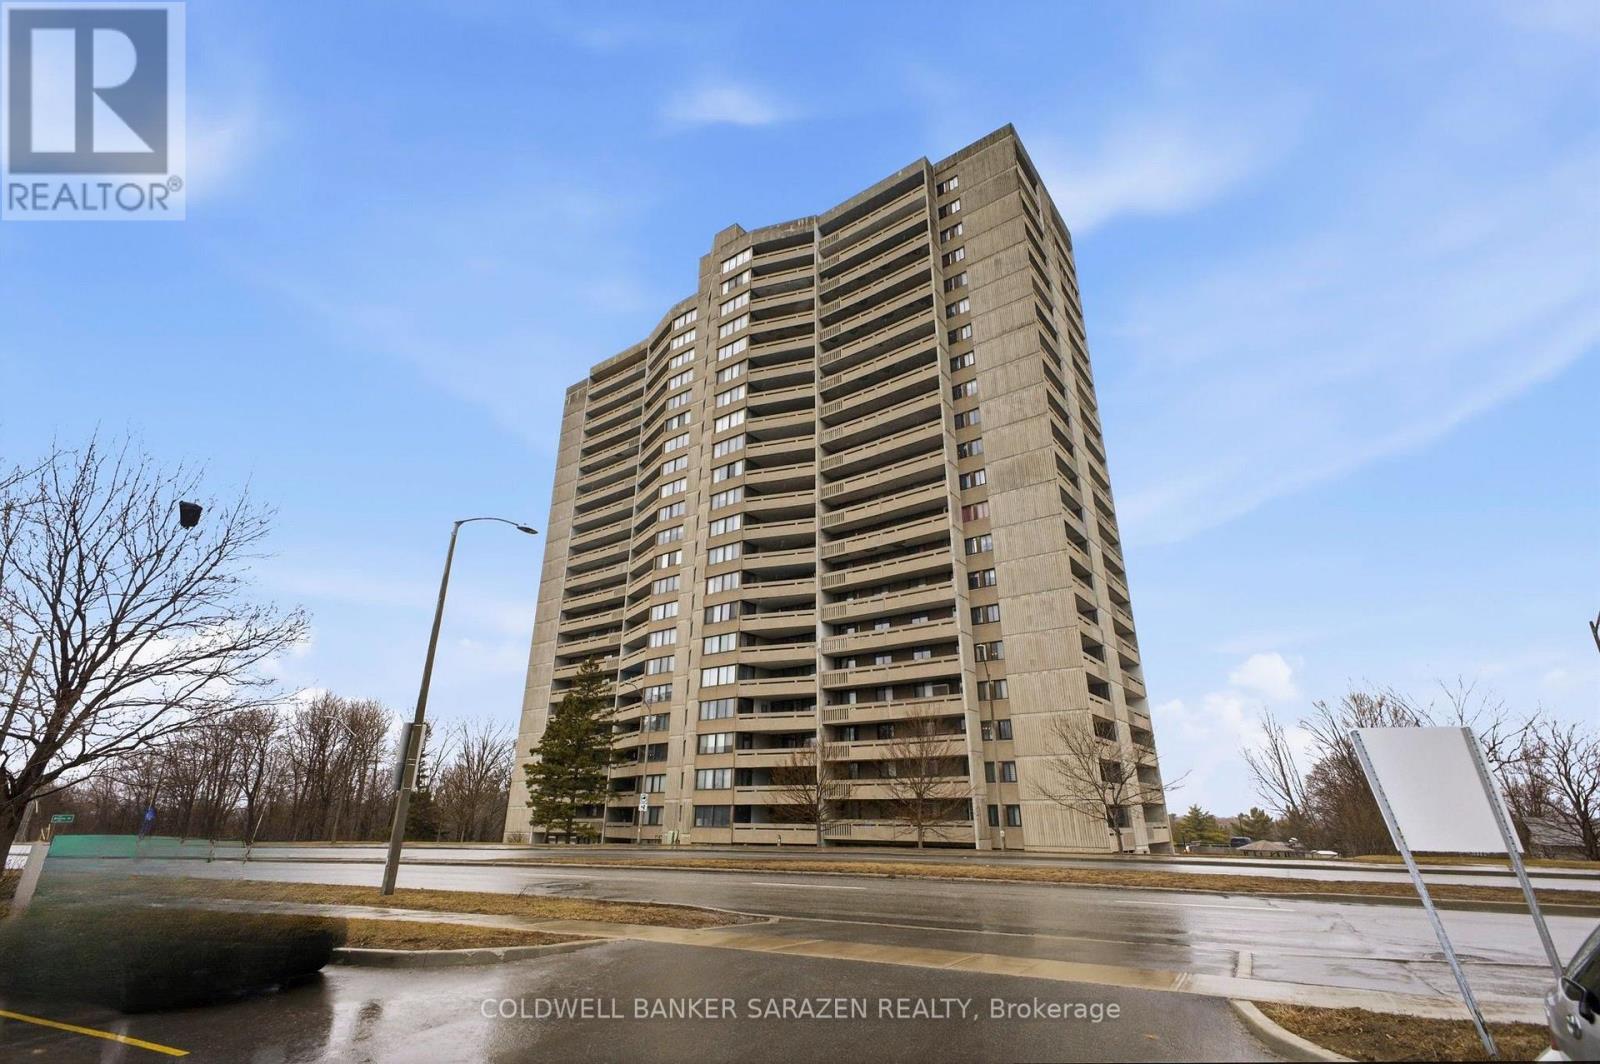
2 bedroom penthouse unit with a fantastic river view! Underground parking, a Storage locker AND all Utilities included in the condo fee! This large and bright Penthouse Condo features a roomy entrance for welcoming your guests, an Open and Upgraded Kitchen, Spacious Living room which leads out to a large private balcony overlooking the Ottawa River, and separate Dining area. The Primary bedroom boasts ample closet space, and a beautifully updated full bath. The second bedroom wall was removed for a bright and open office area, but is easily converted back to a standard bedroom. The building boasts numerous amenities on site, including an Indoor pool, Billiards room, Squash courts, a Woodworking shop, Library, Party Room, Outdoor Terrace with BBQ, and more. This unit is in a fantastic location walking distance to transit, Britannia beach, paths along the Ottawa River, Farm Boy, Shopping Malls, and much more. (id:45725)
1217 - 20 Chesterton Drive
Ottawa, Ontario
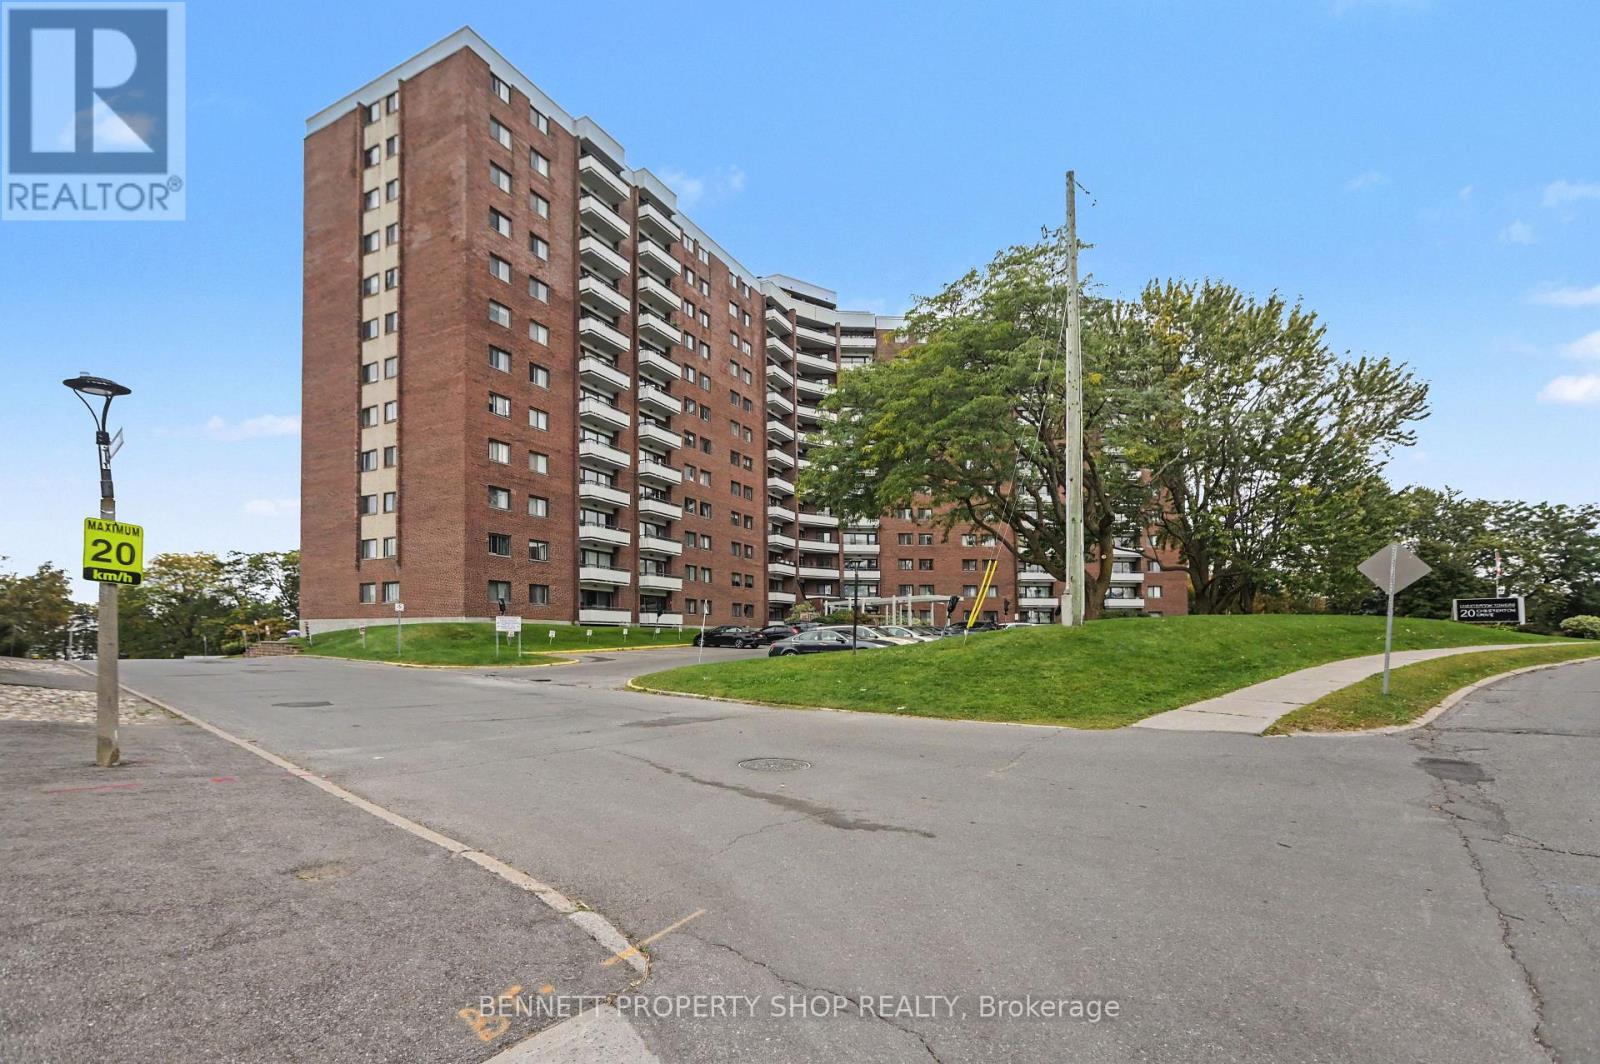
Elevate your lifestyle at Chesterton Towers! Exceptional location, walk to everything you need, food stores, Movati, Appletree Clinic, Costco, Farm Boy and many restaurants. This bright 12th-floor 2-bedroom, 1-bath condo offers spacious, comfortable living with impressive top-floor views. Freshly painted, clean and truly move-in ready, the open-concept layout features a well-appointed kitchen, dedicated dining area and a generous living room filled with natural light. The sunlit primary bedroom offers a large closet, and the well-sized second bedroom are both conveniently located near the 4-piece bath. Step onto your private balcony and take in the sunny views-perfect for morning coffee or the sunsets while unwinding at the end of the day. All in condo fee - NO SURPRISES making home ownership simple, predictable and worry free. Monthly fee covering heat, hydro, water/sewer, underground parking, storage locker, building insurance, management fee, reserve fund contributions, maintenance and repairs, garbage and snow removal plus laundry conveniently located on each floor. Impressive amenities designed for an active and social lifestyle, including an outdoor saltwater pool, sauna, exercise room, games room, hobby/woodworking room, library, bicycle storage, large rooftop deck, landscaped grounds, picnic area, playground, visitor parking and guest suite. Owners appreciate the active social events planned on a regular basis - Secure touchscreen entry, electronic key-fob access and three elevators add convenience and peace of mind. You will enjoy living at Chesterton Towers! 24 hours irrevocable on all offers. (id:45725)
0 Dombroskie Road
Whitewater Region, Ontario
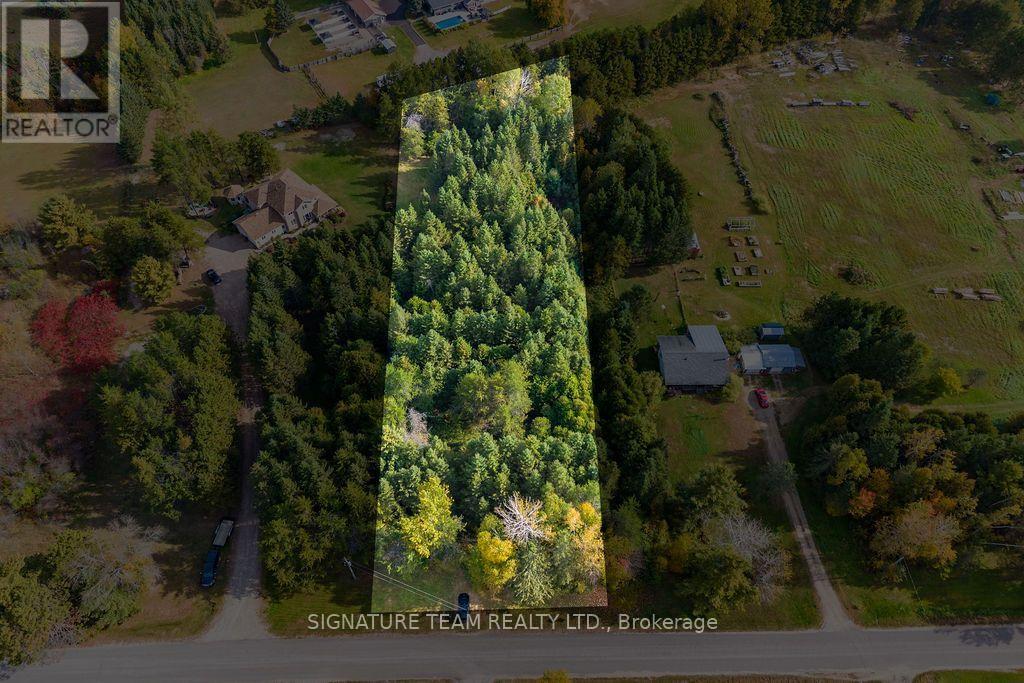
Wonderful building lot for your new dream home! Enjoy privacy on this 1.63-acre treed property-perfect for creating your own peaceful retreat. Conveniently located between Cobden and Renfrew, this lot offers a great balance of seclusion and accessibility. A driveway is already in place, and hydro is available on the road, helping you get started with confidence. Buyer to complete all due diligence, including confirming building requirements and approvals with the township. (id:45725)
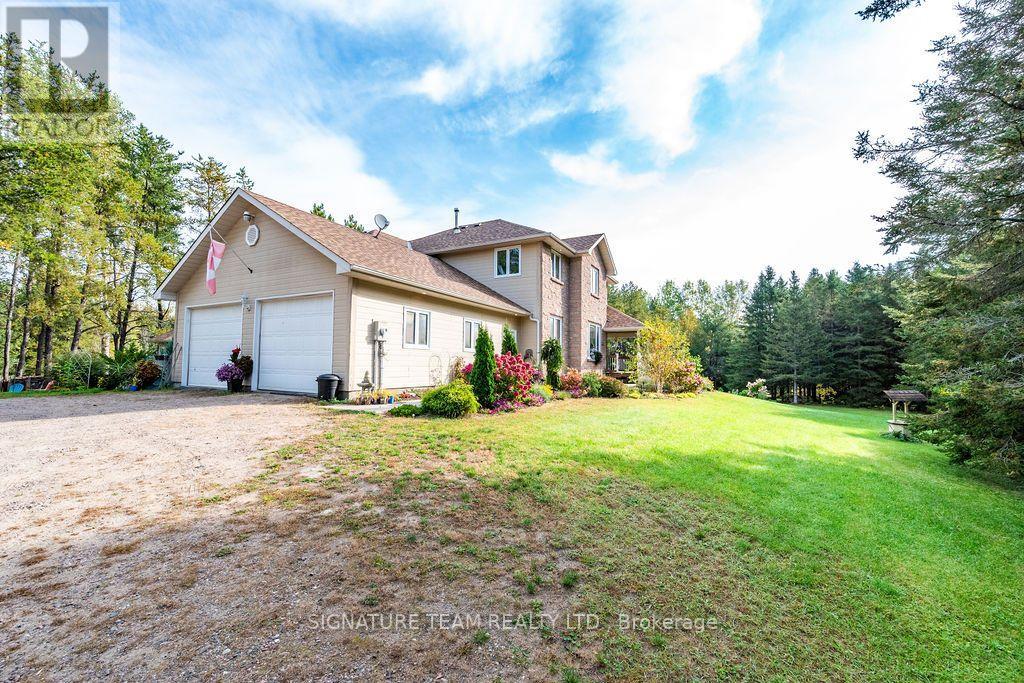
368 Dombroskie Road
Whitewater Region, Ontario
This beautiful custom-built two-storey home combines thoughtful design with space to spread out. A spacious, welcoming foyer leads to a dining and sitting area that opens to the large kitchen, complete with pantry and dining area. The adjoining living room features a three-way fireplace. A powder room and a main-floor bedroom or den complete this level. Step outside from the main floor to a large deck, built in 2020, with a gazebo and views of the backyard. The double garage offers convenient interior access to the home. Upstairs, a beautifully crafted staircase leads to four bedrooms, a laundry room and a full bathroom. The impressive primary suite features a walk-in closet, sitting area and spacious, spa-like ensuite. The partially finished basement offers a family room and bar. Recent updates include carpeting on the stairs to the second level and landing, laminate flooring in three bedrooms, a heat pump, and new shingles on the sheds and gazebo. Set on a private 1.7-acre lot, this home has room to enjoy both indoors and out. (id:45725)
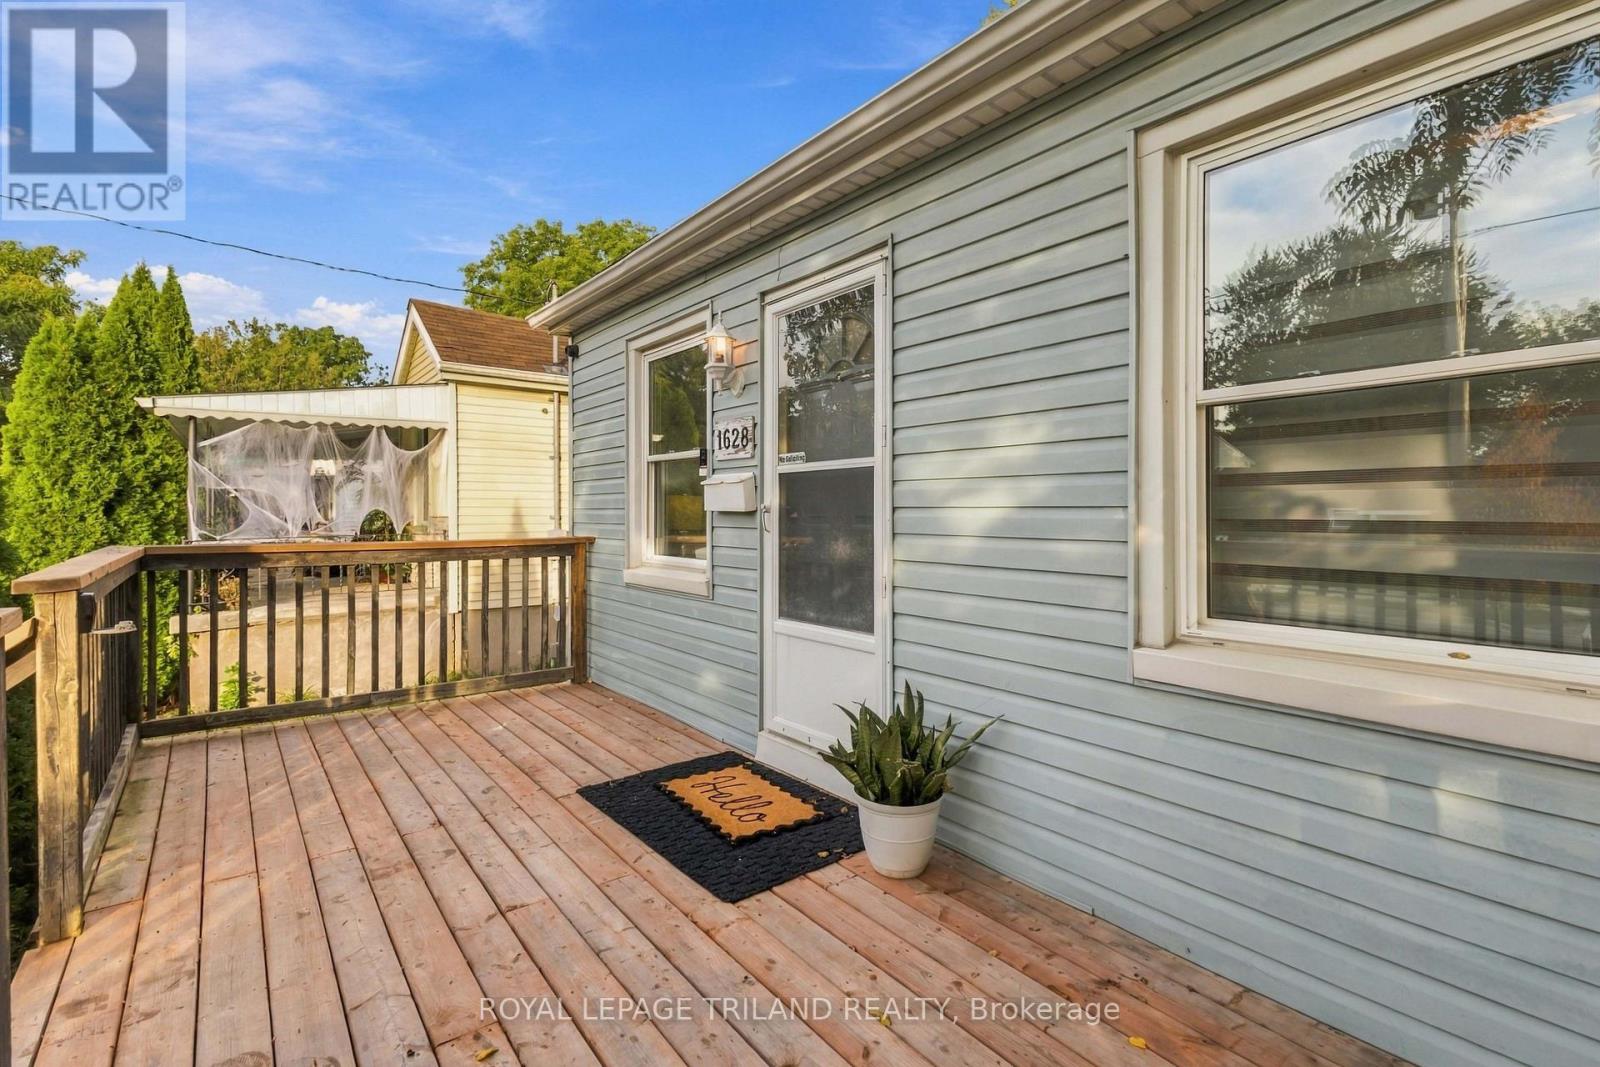
1628 Churchill Avenue
London East (East H), Ontario
Small but mighty! This charming 2-bedroom home is a great opportunity for first-time buyers, downsizers, or investors. Fresh updates include a brand-new bathroom, custom blinds, and new front and rear decks that extend your living space outdoors and are perfect for relaxing or entertaining. The fully fenced backyard offers plenty of room to enjoy, along with a large garden shed for extra storage. Inside, you'll find a comfortable, functional layout, while the unfinished basement provides additional storage and future potential. An affordable opportunity to get into the London market at $389,900 - cute, updated, and ready for its next owner! (id:45725)
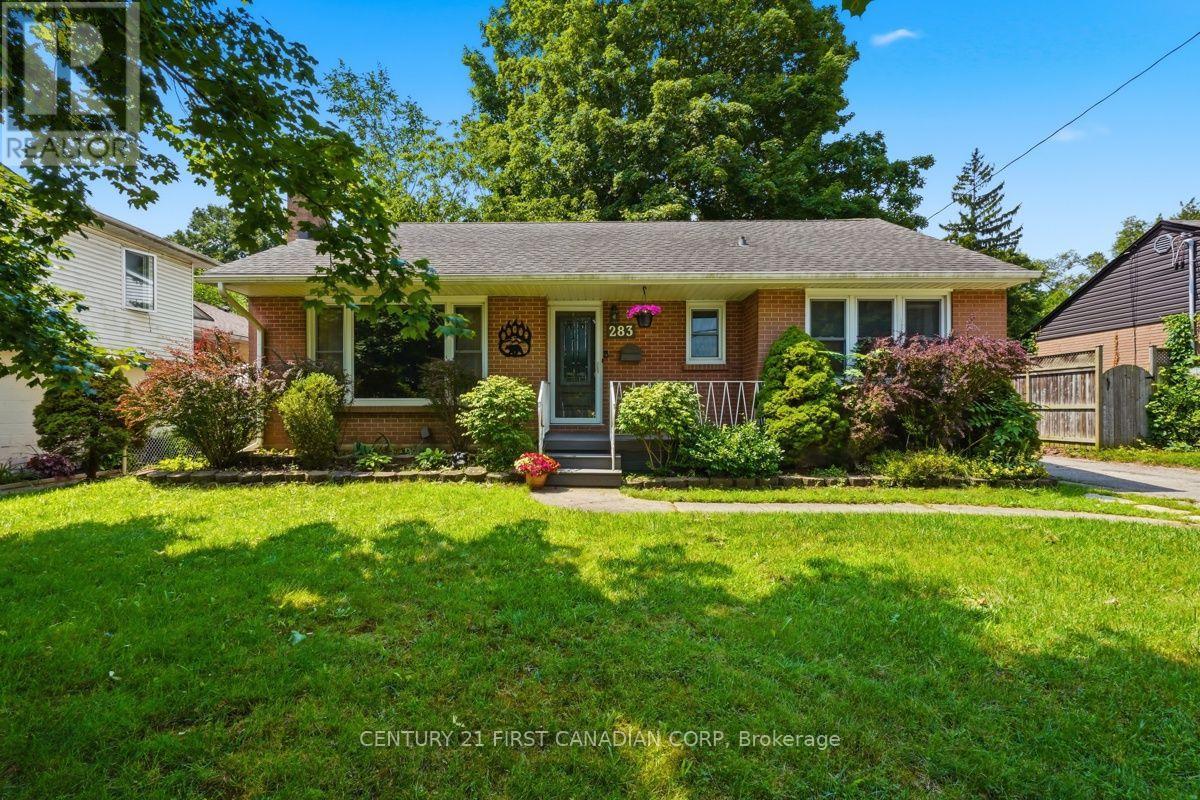
283 Spruce Street
London East (East H), Ontario
Steps from an elementary school and minutes from shopping, amenities, Fanshawe College and highway access, this 3-bedroom, 2-bathroom raised ranch offers the space, location and extras that are hard to find at this price. Step inside to a bright living room that flows into the dining area and kitchen, both overlooking the large, park-like backyard. Hardwood flooring runs throughout the main level, with three bedrooms and a 3-piece bathroom tucked away from the main living space. Downstairs, a huge rec room, second bathroom and additional rooms offer plenty of flexibility for a home office, playroom, guest space, hobby room or teen retreat. Outside, enjoy a large sundeck overlooking the above-ground saltwater pool and expansive backyard, perfect for summer BBQs, pool days and bonfires. The pool features a new liner from 2025 and new salt cell from 2026. A gas stove and gas BBQ hookup add even more convenience. The impressive 40' x 15' garage doubles as a heated workshop, while the driveway offers parking for four more vehicles/space that can accommodate an RV. With 3 bedrooms, 2 bathrooms, a huge rec room, park-like backyard, saltwater pool, loads of parking and a dream workshop - you simply won't find all of this for the price! (id:45725)
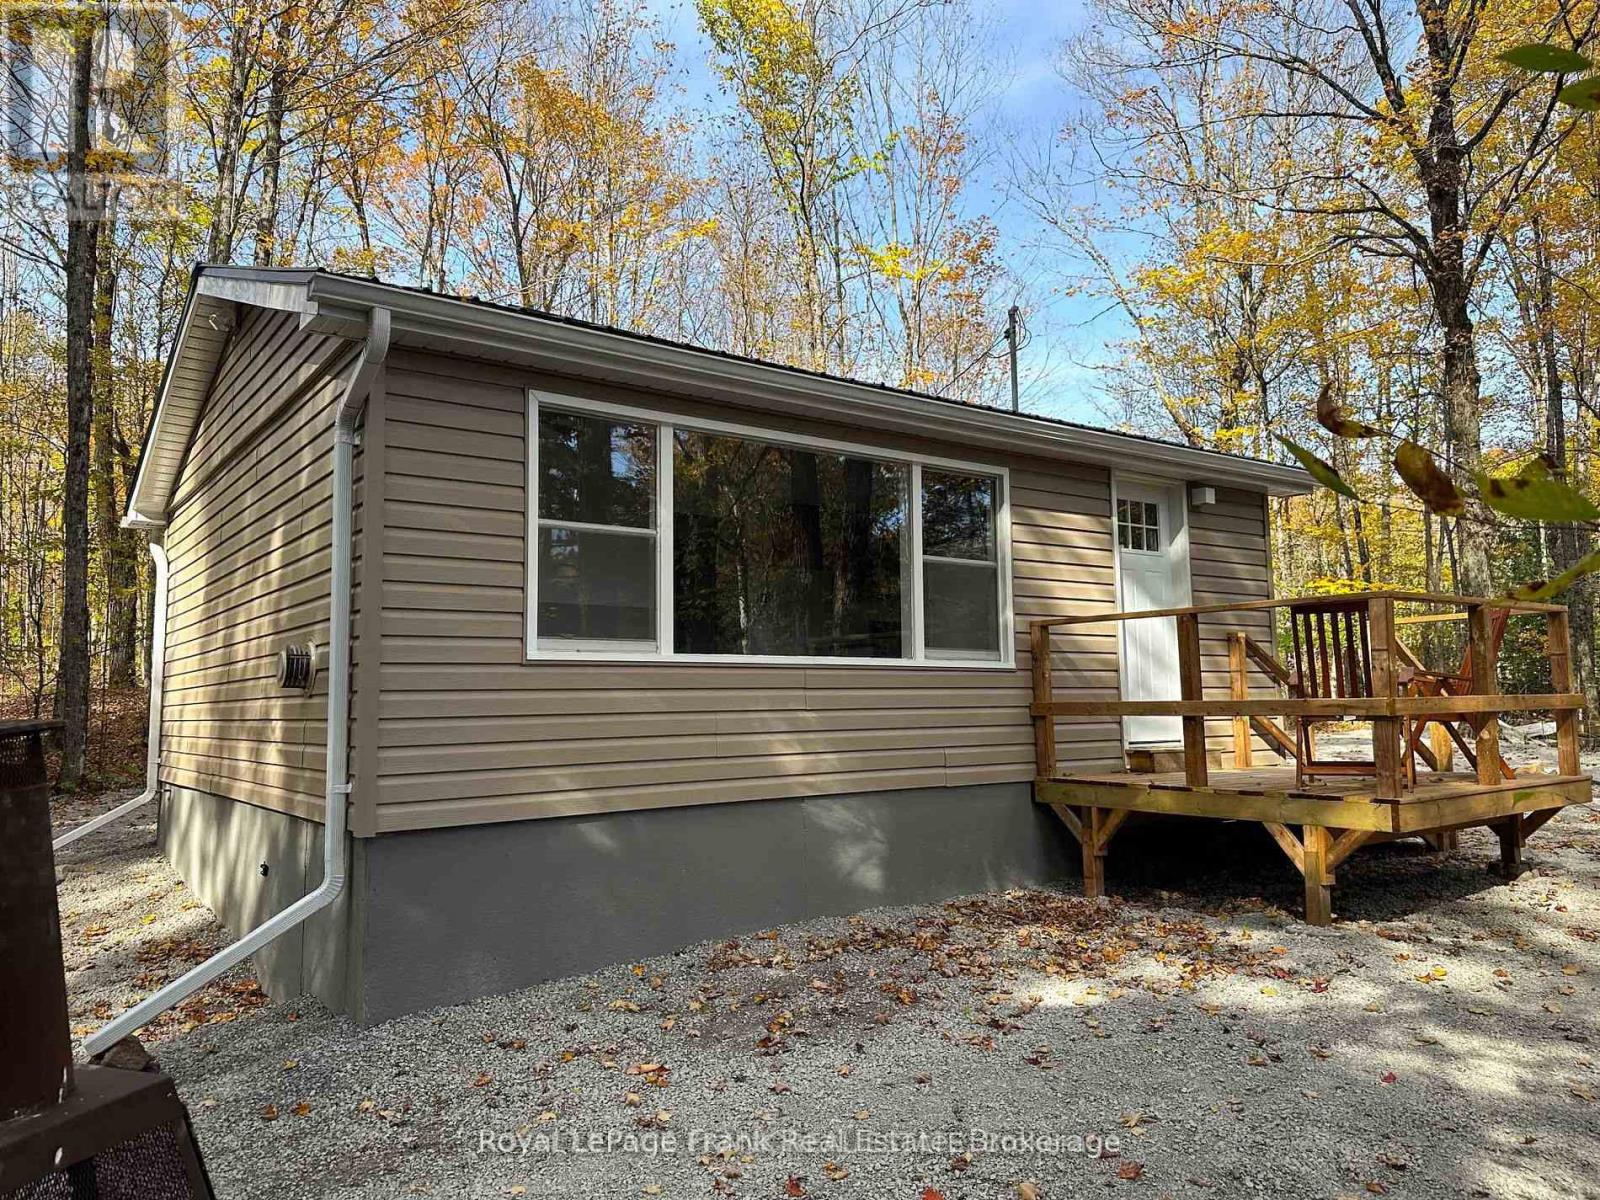
292 Edwina Drive
Trent Lakes, Ontario
Waterfront on the Miskwaa Ziibi River for Rent !!! 2 Bedroom, 1-Bathroom, kitchen and living room just renovated. New well pump and water filtration equipment just installed. Live the life most people dream of on 0.6 acres with 140 ft of waterfront. This lot is high and dry with plenty of parking. Enjoy kayaking, fishing or just relaxing right from your own backyard. Immediate possession !!! (id:45725)