
47 Simpson Avenue
Clarington (Bowmanville), Ontario
**A Modern Classic** 47 Simpson Ave is a backsplit bungalow, with 4 car parking, 3 baths, 3 bedrooms, a plus 1 multifunction room that can be comfortably used as a bedroom, home office, or den; all of this plus a substantial backyard. This is the Clarington home you've been waiting for all this time. This completely updated home embodies modern luxury and retro charm. Built in 1974 and located in a mature tree lined neighbourhood, this home was already substantially improved by the previous owner. The current owner took a home that was already pretty great and made it exceptional. Beginning in 2022, the current owner undertook a to-the-studs reno to fully modernize the property to custom build standards, all while adding impactful quality of life improvements throughout. High-value features include: upgraded plumbing and electrical, new premium kitchen, all existing baths replaced PLUS a brand-new bathroom added! Direct garage-to-home access newly added. Breathe easy with premium air quality/efficiency improvements via new ERV (Energy Recovery Ventilator), upgraded new AC with 5 inch filtering stack (merv 16), whole home humidifier, and R60 insulation at the roof and R20 in the exterior walls. This home is tech-forward and work-from-home ready with Cat 6 ethernet wiring throughout and a home security camera system built in. Bell Fibre service available at the home. New flooring throughout. Many thousands spent on complete modernization. Permits available on request. This home has effortless flow including access to a cozy walkout courtyard that makes for smooth indoor/outdoor living. Minutes to schools, Soper Creek Park and Trail System, Bowmanville Hospital, medical support services, big box shopping, historical downtown cafes and restaurants, and Hwy 401. Why settle for a new home and years of living through construction mayhem, even once you move in, when you can live here now? Come see this house and be amazed. (id:45725)
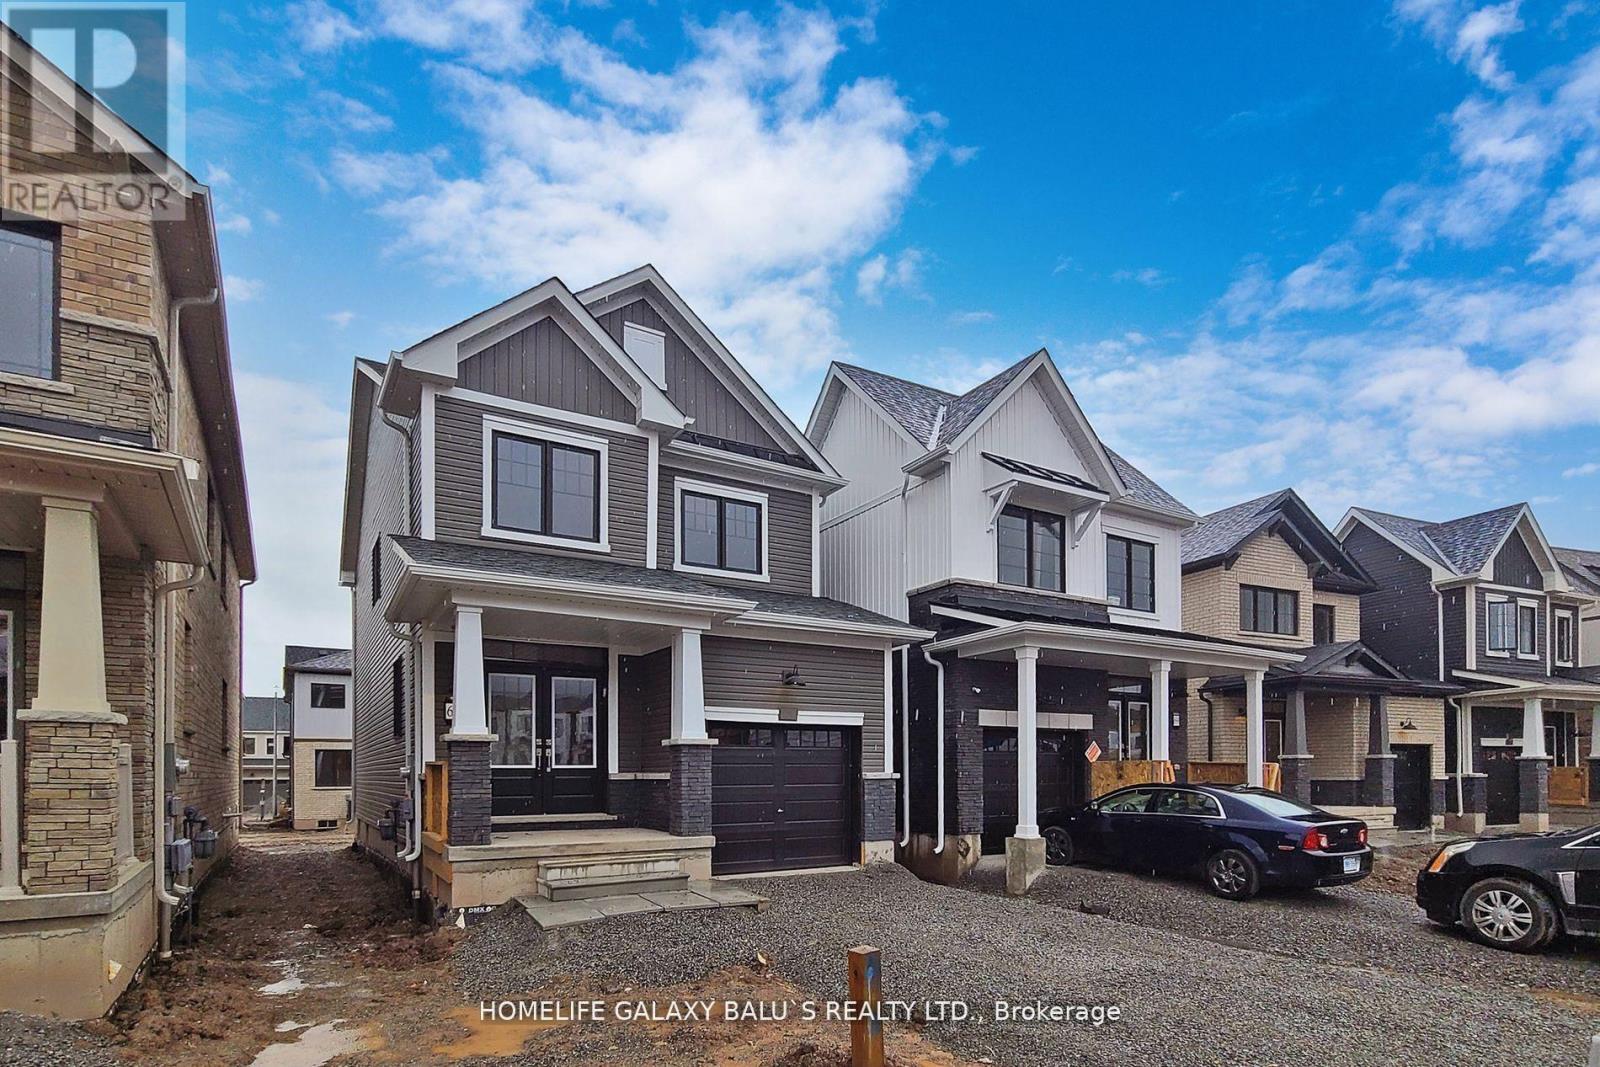
63 Downriver Drive
Welland (Dain City), Ontario
Bright & Spacious 3 Bedroom Detached House That's Ready To Move In, Modern Home Is Walking Distance To The Canal And Backs Onto Green Space. Huge Windows In Almost Every Room, Allowing Lots Of Natural Light. Stainless Steel Appliances In The Kitchen. On The 2nd Floor. Master Bedroom 5 Piece Ensuite Bathroom & Walk-In Closet, Kitchen area with open concept to living room. Large windows in living room area. Great size bedrooms 2.5 washrooms with laundry. EXTRA: FRIDGE, STOVE, B/I DISHWASHER, WASHER & DRYER, ALL ELF'S , ZEBRA BLINDS. (id:45725)

363 Wardell Street
Tay (Port Mcnicoll), Ontario
Welcome to this spacious and versatile 5-bedroom, 2-bathroom home, ideally situated on a quiet street. Featuring a flexible layout with multiple living areas, this property offers plenty of space for a growing family, extended family, or those looking for a multigenerational living arrangement.The generous floor plan provides numerous possibilities to customize the home to suit your lifestyle, with ample room for everyone to enjoy their own space. Whether you're looking for a spacious family home or a property with flexible living options, this home offers an excellent opportunity. You'll love the guest bunkie in the backyard. Located close to schools, shopping, parks, and local amenities, this property combines space, flexibility, and a quiet residential setting. Come see the possibilities for yourself! (id:45725)
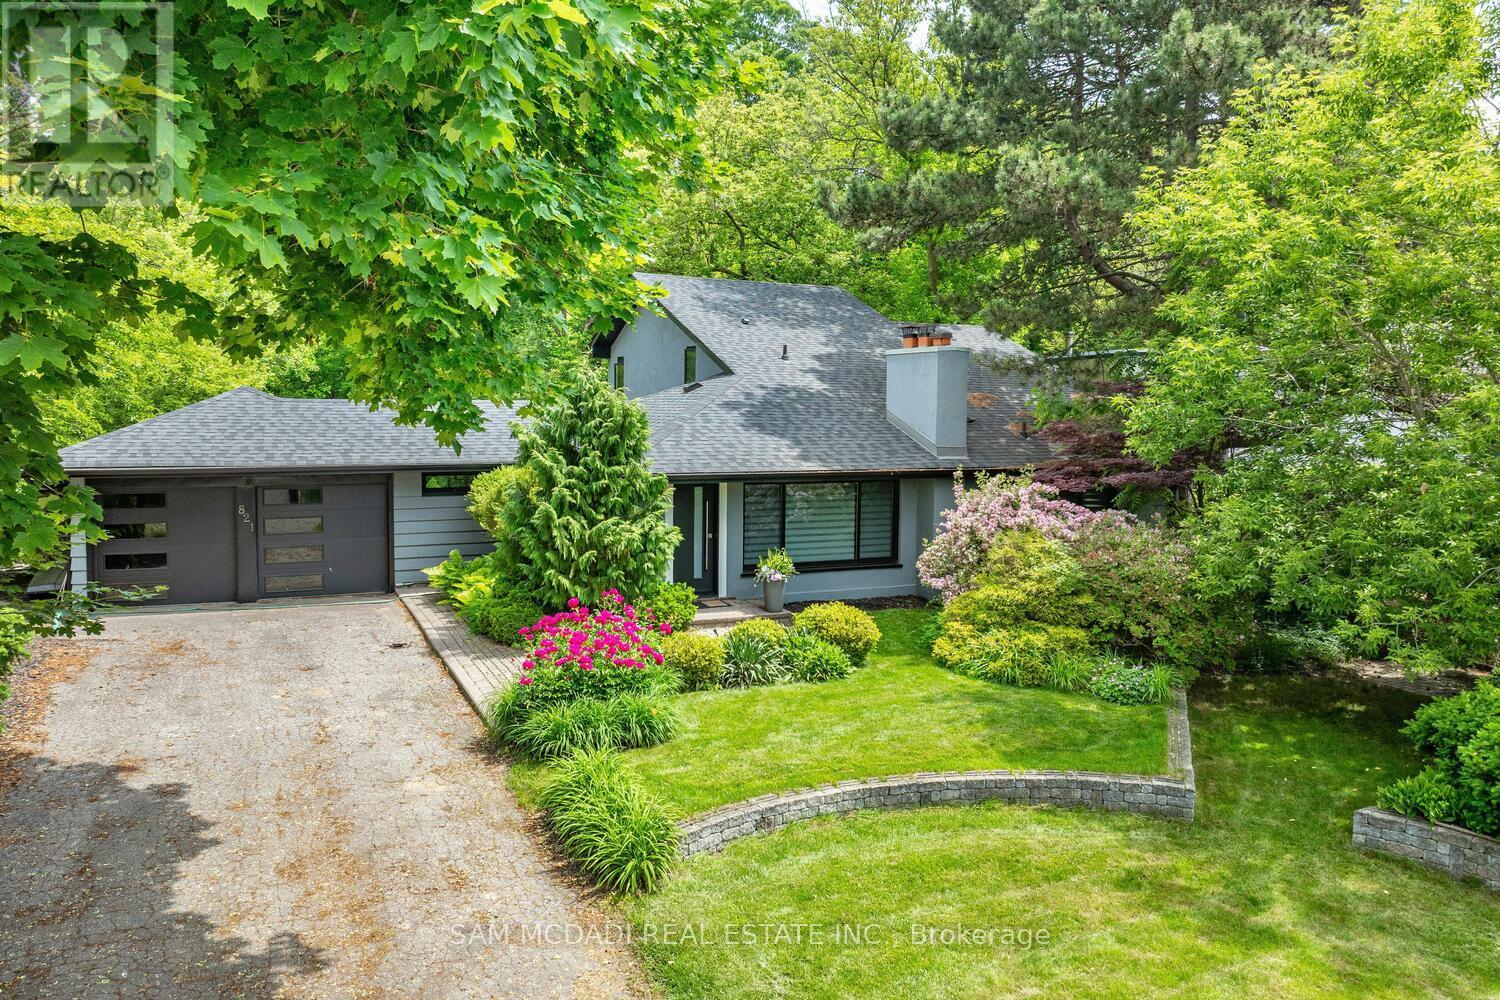
821 Parkland Avenue
Mississauga (Clarkson), Ontario
Beautiful home in prestigious Clarkson, set on an impressive lot backing onto Jack Darling Memorial Park with no rear neighbours, an in-ground pool and just steps to Lake Ontario. The spacious interior features formal living and dining rooms, a bright family room with expansive windows overlooking the private backyard, and a kitchen with granite countertops, stainless steel appliances and a breakfast bar. The upper-level primary bedroom offers double closets and a 4-piece ensuite. Two additional main-floor bedrooms, a 3-piece bathroom, a sunroom/pool house and a finished basement with an additional bedroom, recreation area, laundry and ample storage provide versatile living space. Enjoy a fantastic location near Rattray Marsh, Jack Darling Park, Lake Ontario beaches, scenic trails, tennis courts, shopping, transit, QEW and Port Credit GO Station. Situated within the sought-after Lorne Park and Owenwood public school districts. (id:45725)
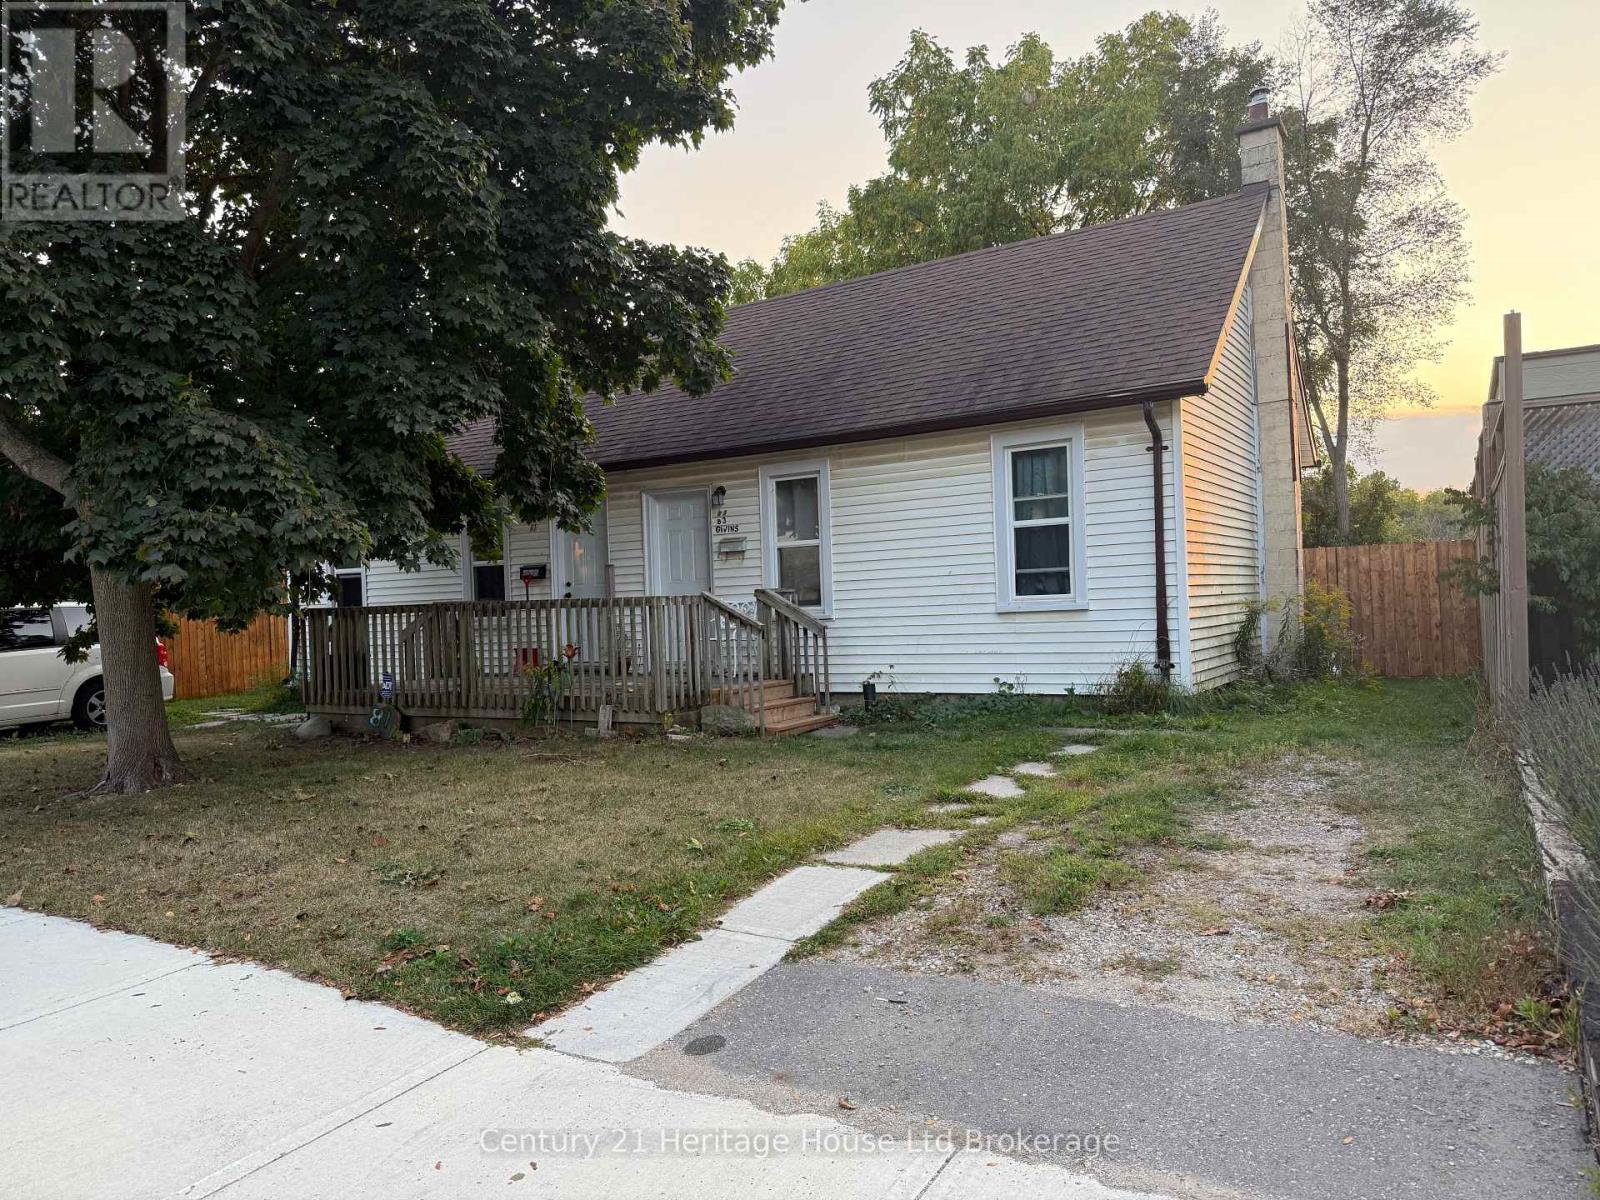
81 Givins Street
Woodstock (Woodstock - North), Ontario
Attention Investors! Great opportunity to add this triplex to your investment portfolio! Featuring three separate rental units, including a 2-bedroom apartment currently rented for $1,357/month, a 1-bedroom plus den rented for $1,221/month, and a bachelor apartment rented for $950/month, generating a combined rental income of $3,528 per month.The two front units feature stainless steel fridges and stoves, along with private access to washer and dryer facilities in the basement. The rear bachelor unit offers a separate living space without laundry. The property is equipped with separate hydro and gas meters for all 3 units, as well as two water meters. This property offers an excellent opportunity for investors looking to build equity and increase rental potential. While some cosmetic updates would enhance the property, it offers a solid foundation with existing rental income and plenty of room for improvement. A great opportunity to add value and maximize your investment! (id:45725)
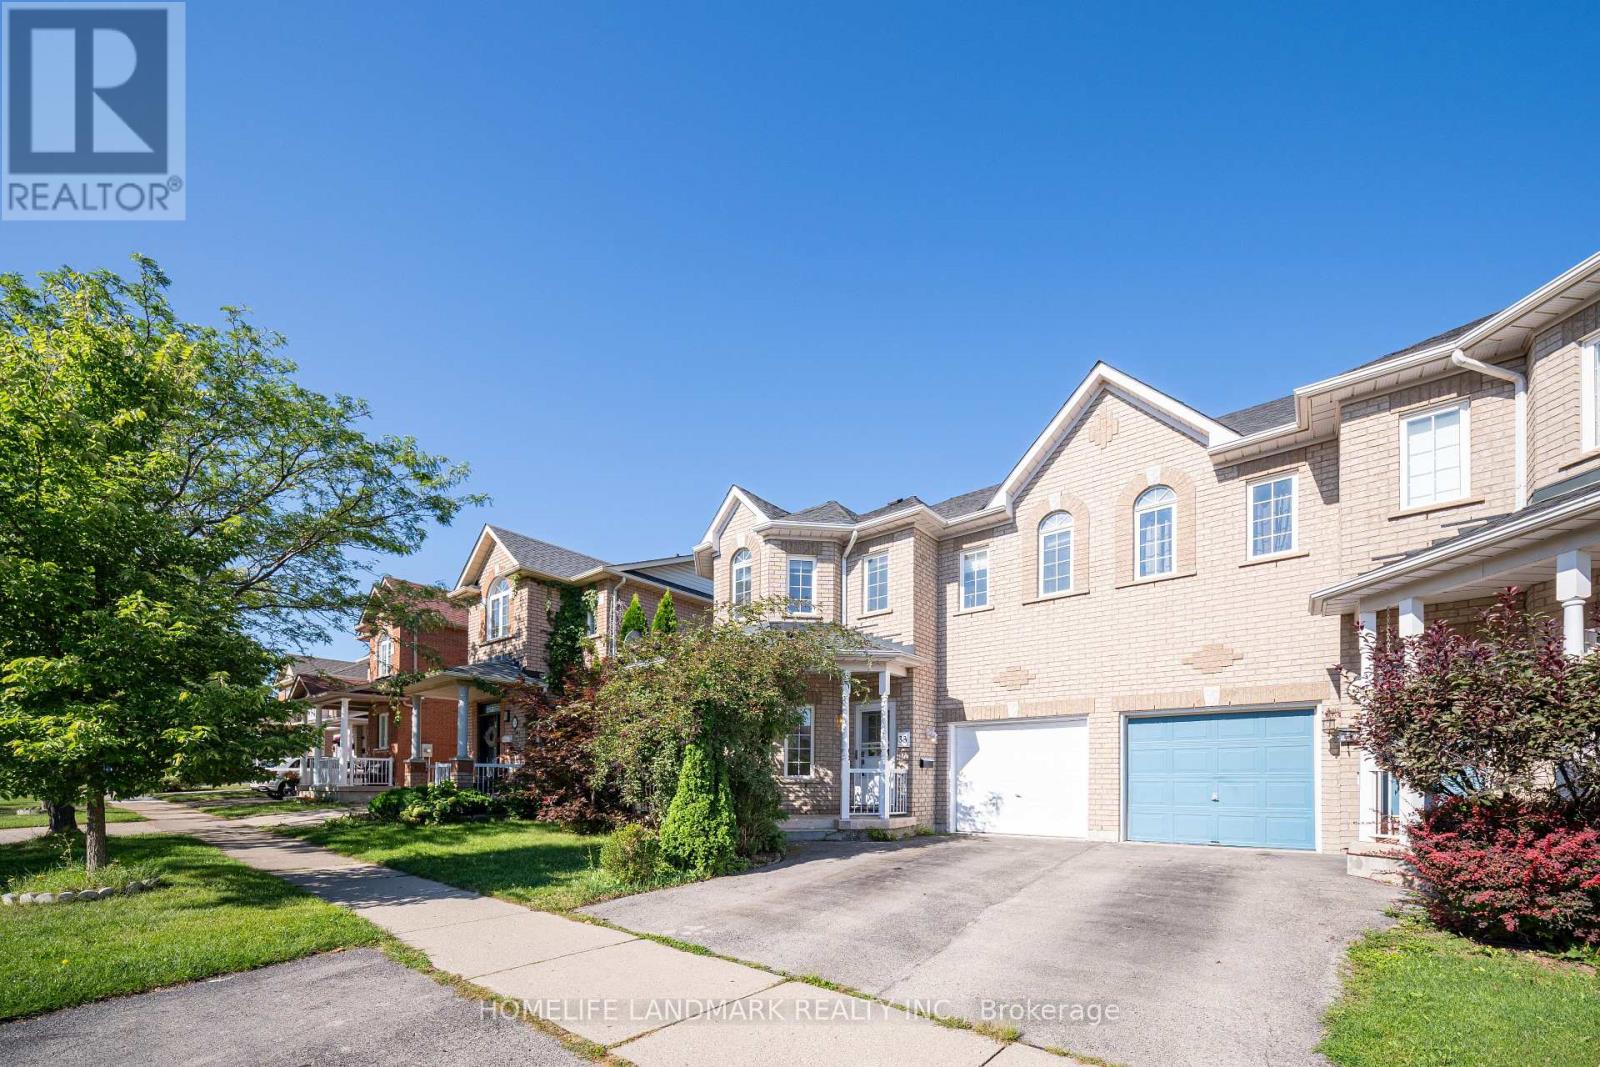
33 Titan Drive
Hamilton (Stoney Creek), Ontario
Welcome to this stunning and meticulously maintained 4-bedroom, 3-bathroom semi-detached home in the highly desirable Stoney Creek community! Offering plenty of space for the whole family, this bright and inviting home features a functional layout with generously sized rooms that flow seamlessly from one to the next.Beautiful hardwood flooring throughout the main living areas and elegant oak stairs add warmth and character to the home. The spacious eat-in kitchen features stainless steel appliances, stylish backsplash, ample cabinetry, and plenty of space for family meals. The bright living area is enhanced by pot lights and fresh paint, creating a welcoming atmosphere perfect for everyday living and entertaining.The spacious primary bedroom offers a private ensuite, while three additional bedrooms provide flexibility for a growing family, home office, or guest space. Renovated bathrooms and thoughtful updates make this home truly move-in ready.Step outside to enjoy the good-sized backyard-ideal for relaxing, entertaining, and family activities. Located in a wonderful, family-friendly community with parks just steps away, this home offers the perfect combination of space, comfort, and convenience.A fantastic opportunity to live a beautiful, well-cared-for home in one of Stoney Creek's welcoming neighbourhoods. Don't miss it! (id:45725)
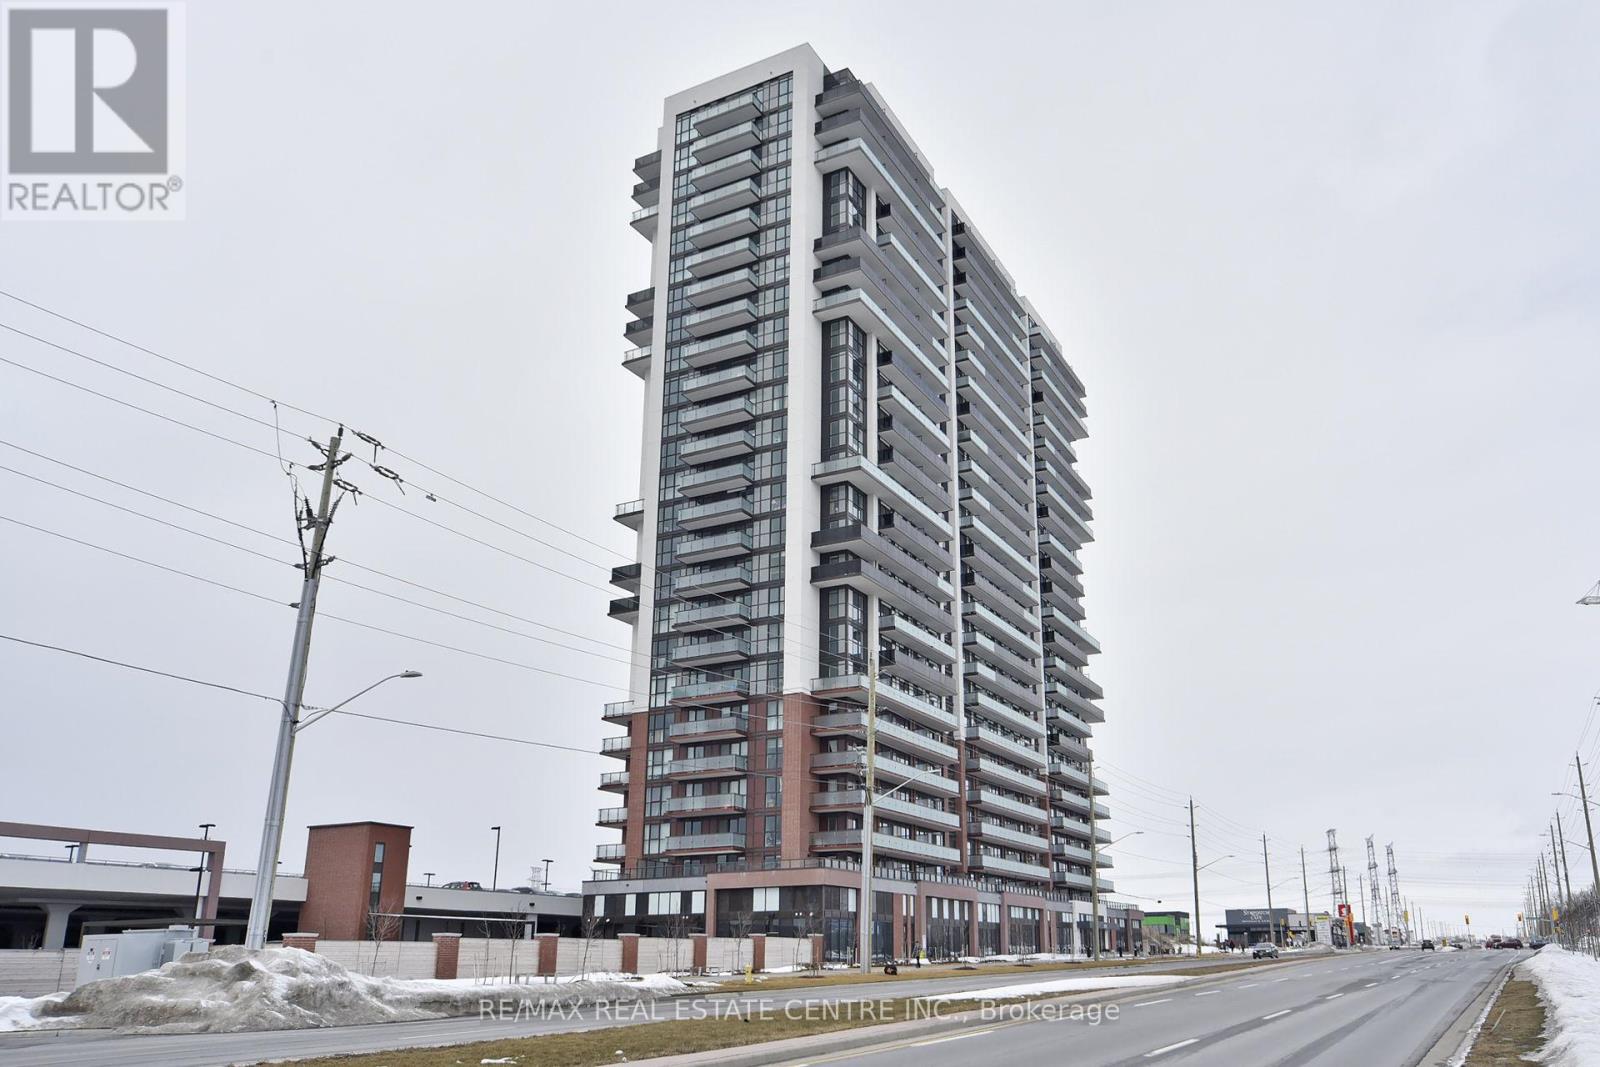
1216 - 2550 Simcoe Street
Oshawa (Windfields), Ontario
Welcome to Unit 1216 at 2550 Simcoe Street North, located in the sought-after Windfields community of North Oshawa. This contemporary condominium offers a fantastic opportunity for first-time homebuyers, professionals, or investors looking to own in a convenient and growing neighbourhood.Enjoy modern condo living with easy access to shopping, restaurants, parks, public transit, Durham College, and Ontario Tech University. Conveniently situated near Highway 407 and major commuter routes, this location offers excellent connectivity for everyday travel.Residents can enjoy building amenities designed for comfort, recreation, and convenience. Whether you're looking for a place to call home or an investment opportunity, this property offers the benefits of a well-connected community close to everyday essentials.Don't miss this opportunity to own in one of North Oshawa's popular condominium communities! (id:45725)

59 Jolly Way
Toronto (Dorset Park), Ontario
Welcome to this modern, well kept legal bachelor unit located in the highly convenient Dorset Park neighborhood. This unit features stylish laminate flooring, sleek quartz countertops, and stainless-steel appliances, including a fridge and stove. Enjoy the convenience of a private 3-piece bathroom and your own separate ensuite laundry. With a private entrance, this unit offers both comfort and privacy. Ideally situated just steps from Ellesmere Subway Station, close to Kennedy Commons, offering a wide variety of retail stores, restaurants, and services with easy access to Highway 401. No smoking & No pets preferred. (id:45725)
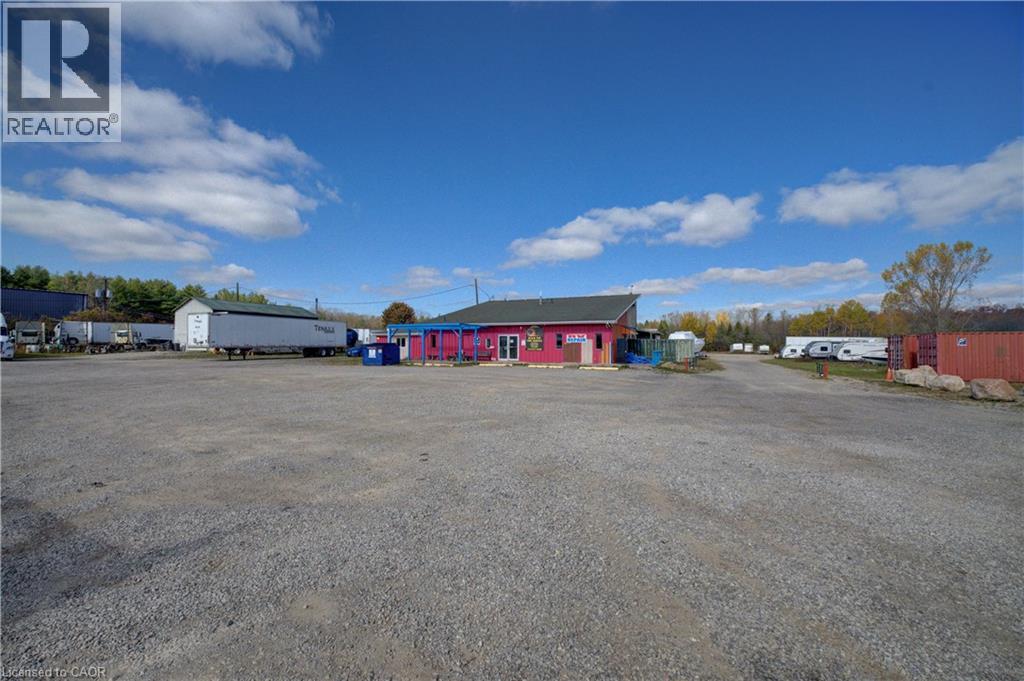
1817 Regional Rd 97 Road
Flamborough, Ontario
OPPORTUNITY TO LEASE 4 ACRES OF GRADED AND COMPACTED LAND – READY FOR IMMEDIATE OCCUPANCY! Ideal for outdoor storage and truck/trailer parking. Conveniently located near the borders of Cambridge, Hamilton, and Puslinch, along Highway 97. Quick access to Highway 401, in approximately 15 minutes via Exit 299 (Highway 6 South toward Hamilton and Brook Road toward Guelph) or Exit 286 (Townline Road). Lease rate $4000 per month per acres. (id:45725)

1120 & 1122 - 130 Queens Quay E
Toronto (Waterfront Communities), Ontario
Prime Investment Opportunity In Toronto's Downtown Waterfront! Two Combined Office Units (1120 & 1122) At 130 Queens Quay E, Located In The Vibrant Waterfront Tech Innovation Hub - City Of The Arts. This Southwest-Facing Suite Offers Panoramic, Unobstructed Lake Views Through Floor-To-Ceiling Windows, Soaring Ceilings, And Approximately $300,000 Interior Renovations. Building Amenities Include An Elegant Shared Lobby, High-Tech Boardrooms, Networking Lounges, Outdoor Terrace, And Ground-Floor Retail Featuring Cafes, Restaurants And Boutiques. Approximately 4 Years Remaining On The Existing Tenant's Lease, Providing Stable Rental Income. Buyers Seeking Immediate Occupancy May Discuss Potential Arrangements With The Seller. Steps To The Waterfront, Sugar Beach, TTC And GO Transit, With Easy Access To The Gardiner Expressway, Scotiabank Arena, George Brown College And St. Lawrence Market. Excellent Opportunity For Both Investors And End Users! DO NOT GO DIRECTLY WITHOUT ANY APPOINTMENT. (id:45725)
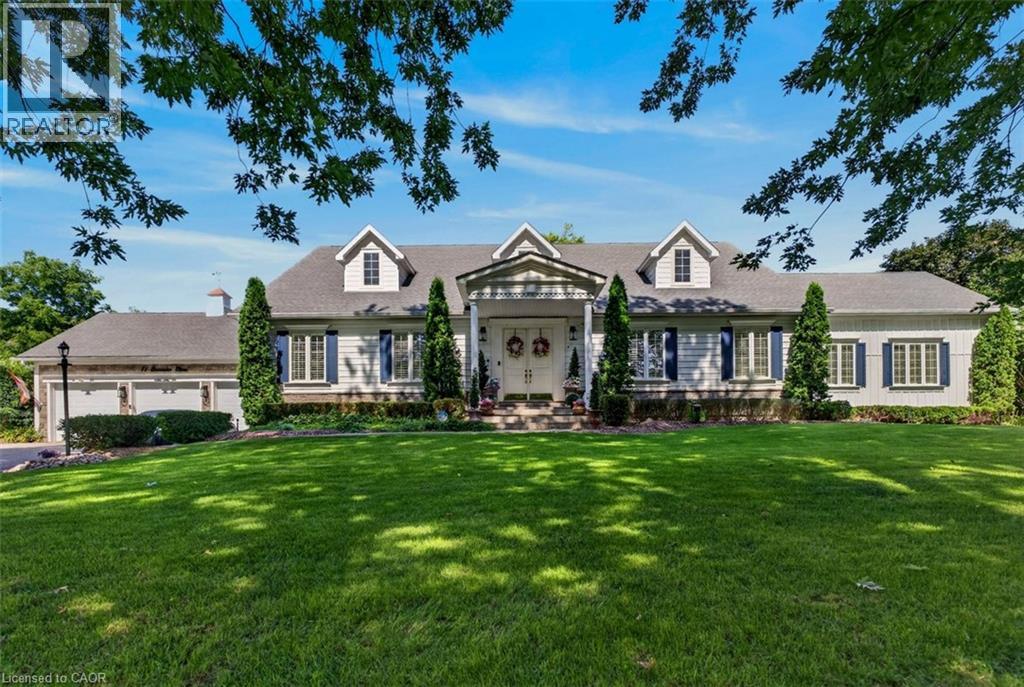
71 Concession 11 Road E
Flamborough, Ontario
Welcome to your private oasis in prestigious East Flamborough. Nestled on a pristine, manicured 1-acre lot, this traditional custom bungalow seamlessly blends timeless elegance with modern luxury. Masterfully crafted with uncompromised attention to detail, the sprawling layout features soaring ceilings, grand crown moldings, and expansive windows that flood the home with natural light and frame breathtaking pastoral views. The stately formal dining room has exquisite millwork and easily seats 16 or more guests, for those multi-generational dinners you’ll talk about for years to come. The chef-inspired gourmet kitchen is a masterpiece of design, complete with premium built-in appliances, including oversized fridge/freezer, beverage centre and two dishwashers, custom crisp white cabinetry and stunning quartz counters, and a massive center island. Transition effortlessly into the 750 sq ft magnificent great room with a 12 ft coffered ceiling, and highlighted by a stately fireplace—perfect for hosting sophisticated gatherings or enjoying quiet family evenings. Retreat to the opulent primary suite, a private sanctuary boasting a massive walk-in closet and a spa-like ensuite bath. The generously sized secondary bedroom offers a private ensuite and ample closet space, ensuring comfort for family and guests alike. The third bedroom is currently being used as a living room but can easily be changed back to a 3rd bedroom. The professionally landscaped grounds are an entertainer's dream, with a large deck and pergola, and spectacular views as far as the eye can see. There are two large outdoor sheds for extra storage. Other features include a spotless triple car garage and large driveway. Situated just minutes from commuter highways, elite golf courses, and the charming amenities of Waterdown, this rare estate offers the perfect balance of rural tranquility and urban convenience. Your forever home awaits. (id:45725)
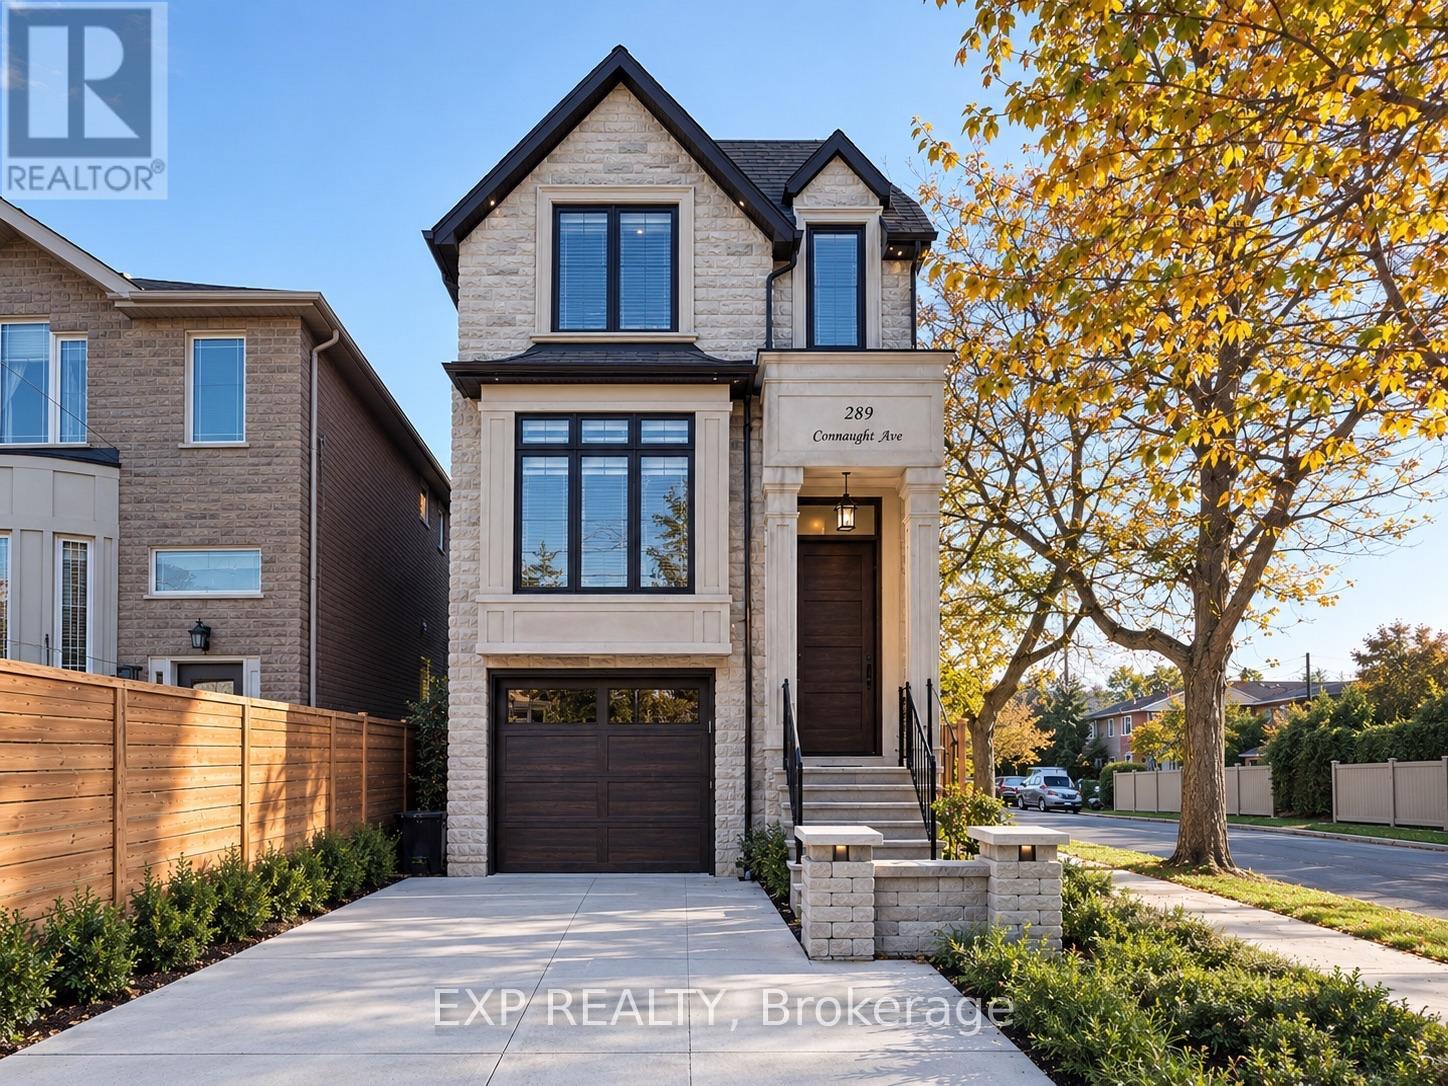
289 Connaught Avenue
Toronto (Newtonbrook West), Ontario
Welcome to 289 Connaught Avenue, a beautifully crafted south-facing custom residence nestled in a highly desirable neighbourhood just steps from Yonge Street and Finch Avenue. Thoughtfully designed with elegance, comfort, and functionality in mind, this exceptional 4-bedroom home showcases soaring ceilings, five skylights, rich oak hardwood flooring, and exquisite custom finishes throughout. The bright and spacious open-concept main floor is ideal for both everyday living and entertaining, featuring a stunning gourmet kitchen equipped with premium high-end appliances, generous counter space, and a welcoming breakfast area overlooking the family room. Step outside onto the sun-filled south-facing deck, perfect for outdoor dining and relaxation. Upstairs, retreat to the luxurious primary suite complete with a spacious walk-in closet and spa-inspired 6-piece ensuite featuring heated floors. The impressive finished walkout basement offers soaring 11-foot ceilings, heated flooring, private nanny's quarters, and a beautifully appointed walnut wine cellar, creating a versatile space for extended family living and entertaining. An interlocked driveway adds to the home's curb appeal. Ideally situated near excellent schools, TTC transit, shopping, dining, and everyday conveniences, this remarkable home delivers the perfect combination of sophisticated design, generous living space, and an unbeatable location. A truly exceptional place to call home! (id:45725)
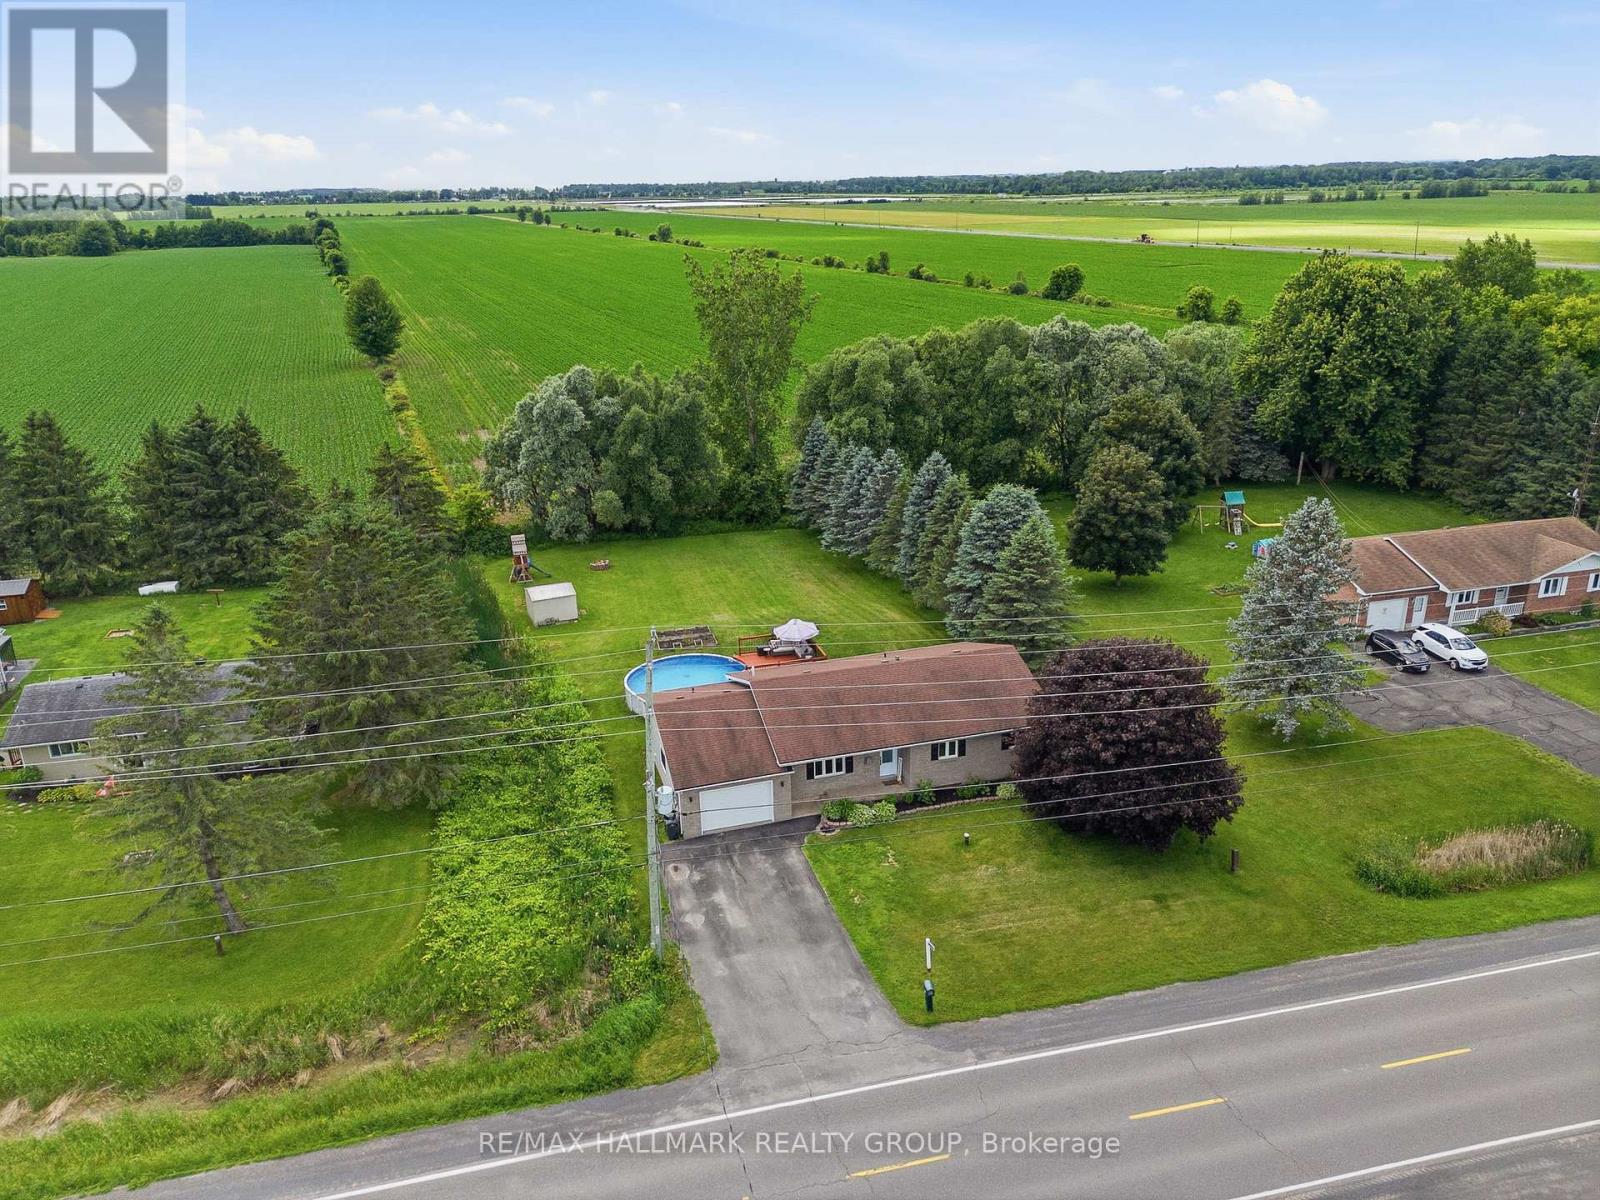
1236 St Albert Road
Russell, Ontario
Welcome to 1236 St Albert Road. This BEAUTIFUL 3 bedroom, 2 bathroom TURNKEY BUNGALOW is located on a beautiful country lot with NO REAR NEIGHBOURS, offering plenty of privacy while being only a short drive from Highway 417! This meticulously maintained home features MANY RECENT UPGRADES THROUGHOUT! Main floor featuring a bright & spacious living room with plenty of natural sunlight; a beautiful kitchen with plenty of cabinets & counter space, a convenient natural gas stove; 3 good size bedrooms with updated flooring & a modern renovated full bathroom. FULLY RENOVATED BASEMENT (2025) featuring a spacious recreational room, a convenient updated 2 piece bathroom & plenty of additional living space. BEAUTIFUL PRIVATE BACKYARD with NO REAR NEIGHBOURS featuring a large DECK FULLY REDONE IN 2023 & a 24FT ABOVE-GROUND POOL with NEW PUMP (2025), perfect for entertaining family & friends! MANY RECENT UPGRADES INCLUDING: Basement Completely Redone (2025), Pool Pump (2025), Dishwasher (2025), Owned Hot Water Tank (2024), Main Bathroom (2024), Deck (2023), Gutters (2023), Front Door (2022), Garage Door (2022), Vinyl Siding (2022), Bedroom Flooring (2022), Baseboards & Casings (2021), 2 Piece Bathroom (2021), Updated Light Fixtures, Smooth Ceilings (2021), Water Softener & UV Filter (2020), Attic Insulation R-60 (2020), Windows (2018), Roof (2017), Furnace (2017) & Kitchen (2014). Ecoflo Septic System Last Emptied (2023). This MOVE-IN READY HOME offers the perfect combination of COUNTRY LIVING, PRIVACY & MODERN UPGRADES while being conveniently located near Highway 417. BOOK YOUR PRIVATE SHOWING TODAY!!! (id:45725)
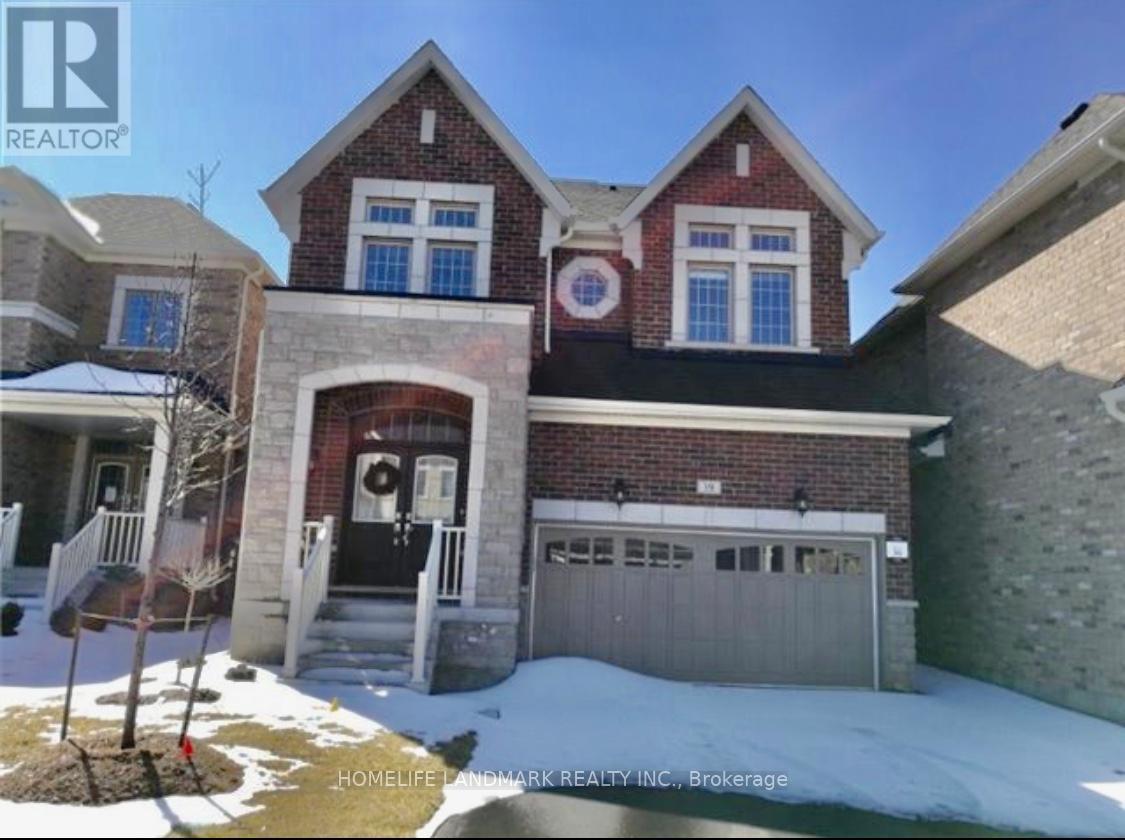
19 Warren Mcbride Crescent
Aurora, Ontario
Bright and spacious 5-bedroom home with 9-foot ceilings and an open-concept layout. Features hardwood floors in the family and dining rooms, a gas fireplace, and a chef's kitchen with granite countertops and stainless steel appliances. Three bedrooms have ensuite bathrooms, and two have semi-ensuite bathrooms. The loft bedroom includes a separate living area, ideal for a large family or home office. Extra-large backyard. Conveniently located close to shopping, walking trails, GO Station, Highway 404. High ranking school area : Whispering Pines P.S and Dr. G.W. Williams Secondary School. Tenant responsible for all utilities. (id:45725)
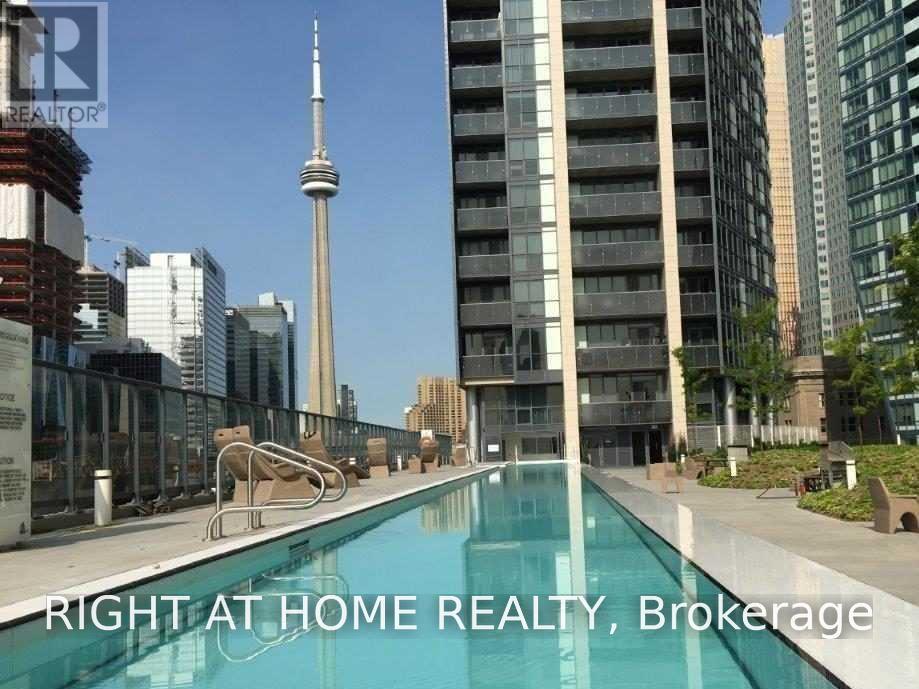
1902 - 1 The Esplanade
Toronto (Waterfront Communities), Ontario
Experience sophisticated downtown living at Backstage on The Esplanade! This bright 880 sq. ft. southwest corner suite showcases dramatic floor-to-ceiling windows, sweeping Lake Ontario and city skyline views, and 9-ft smooth ceilings. The well-planned split-bedroom design features 2 bedrooms and 2 full bathrooms, maximizing space, comfort and privacy. The second bedroom offers semi-ensuite access and a separate entrance, making it ideal for guests or a flexible living arrangement. One underground parking space is included. Residents enjoy an impressive selection of amenities, including a 24-hour concierge, outdoor swimming pool and BBQ terrace, fitness and yoga facilities, steam rooms, theatre, party room, bar lounge and guest suites. Set in a prime downtown location, you're within walking distance of Union Station, GO Transit, TTC, the PATH, St. Lawrence Market, the waterfront, Scotia Arena, theatres, supermarkets, restaurants and cafés. Convenient highway access adds to the appeal. An outstanding opportunity to enjoy the energy, convenience and lifestyle of downtown Toronto! (id:45725)
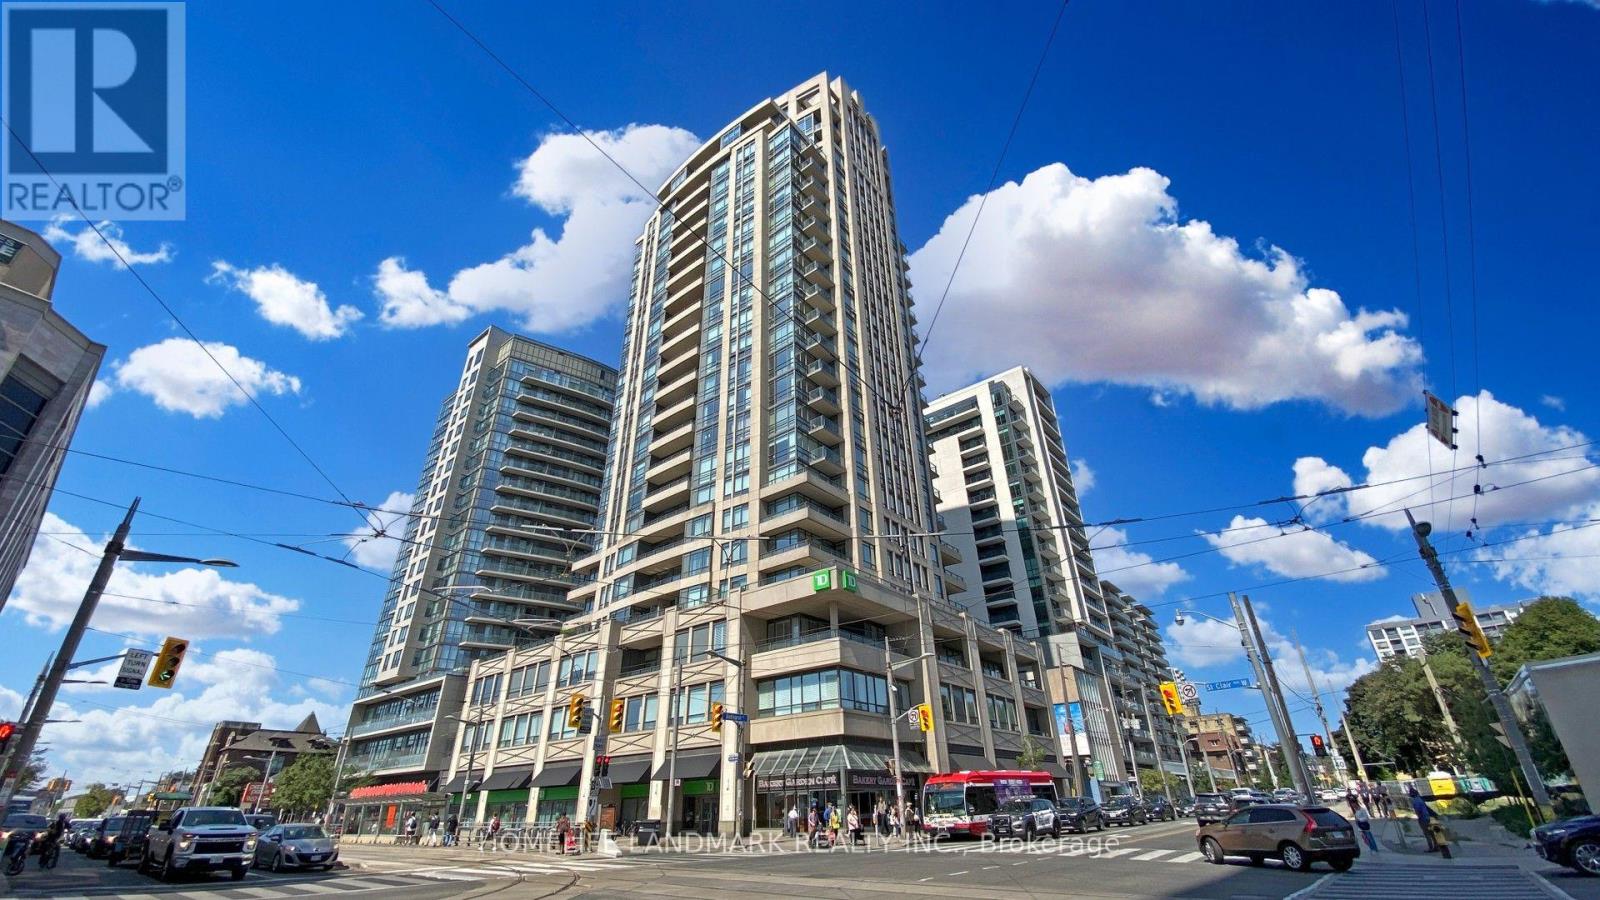
2302 - 500 St Clair Avenue W
Toronto (Humewood-Cedarvale), Ontario
Welcome to penthouse living at its finest in the heart of St. Clair West and Bathurst. This stunning penthouse corner unit offers a massive 1,381 sq. ft. of bright, open interior space designed for effortless living and grand entertaining. Featuring 10-foot ceilings and soaring floor-to-ceiling windows throughout, the home is bathed in natural light and framed by sweeping, unobstructed city views. Spacious & Private Layout: Desirable split-bedroom floor plan ensuring maximum privacy, paired with a custom built-in eat-in kitchen that seamlessly flows into the expansive living area. Outdoor Living: Three private balconies to soak in panoramic city vistas from every angle. Exclusive & Convenience: One of only four units on the Penthouse level, complete with an oversized storage locker and two convenient parking spots. An exceptional blend of size, light, and luxury-this is the penthouse you've been waiting for!! (id:45725)
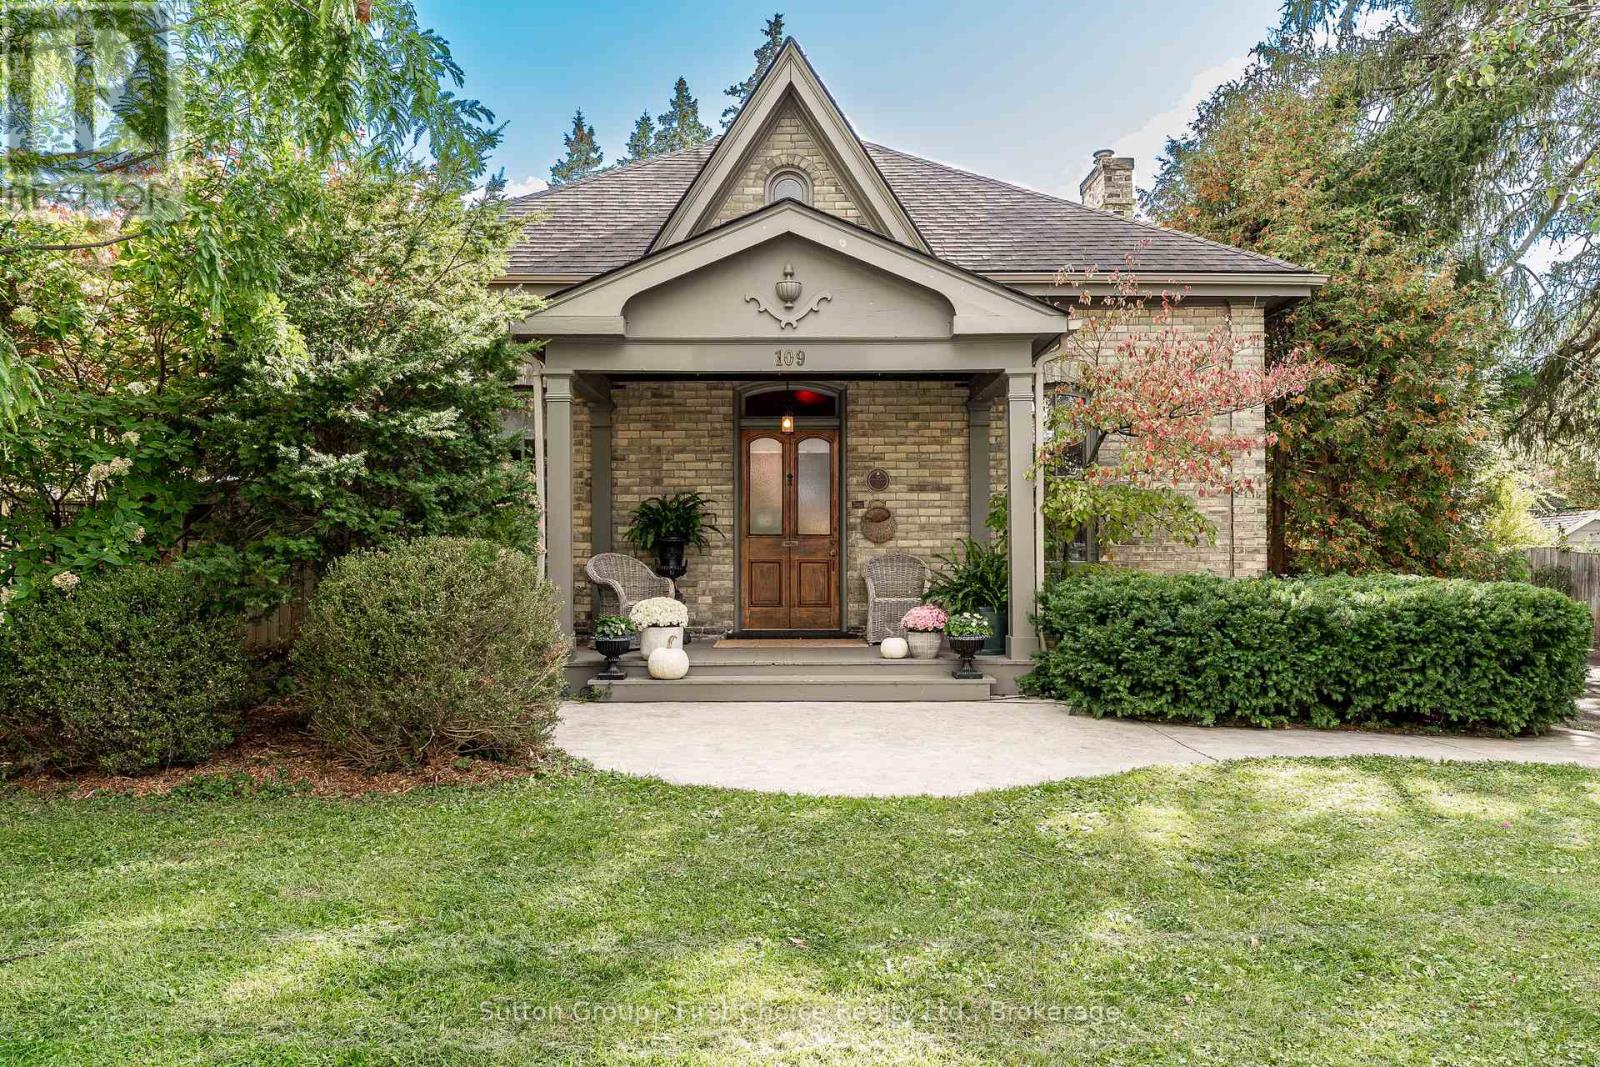
109 Cobourg Street
Stratford, Ontario
Timeless Heritage. Exceptional Design.This captivating historic Ontario cottage blends timeless architectural details with thoughtful modern updates. Centrally located, 109 Cobourg Street is an impeccable home that welcomes you with soaring ceilings, beautiful landscaping, and a warm, inviting atmosphere. A custom-designed kitchen brings style and functionality to the heart of the home, while a "Town and Country" fireplace and custom heritage inspired mantle create a striking focal point, adding warmth and understated elegance. Rare, fully reimagined, and recreated second story loft-styled bedroom with five piece bathroom and cozy third bedroom. Traditional features complement these modern enhancements, creating a seamless balance between the home's heritage and contemporary living. Outside, utilize the detached, heated, and electrified garage for parking, art studio, or home gym. Beautifully landscaped grounds enhance the property's curb appeal and create a private setting for relaxation and everyday enjoyment. Whether you're reading beneath the trees, entertaining friends, or enjoying a quiet evening outdoors, the gardens and rear deck offer a peaceful extension of the home's living space. Thoughtfully maintained greenery and inviting outdoor areas provide a tranquil retreat in the heart of a convenient central location. A distinctive home that honours its past while embracing modern comforts, this is a rare opportunity to enjoy the enduring appeal of a historic Ontario cottage with a lifestyle designed for both connection and relaxation. (id:45725)
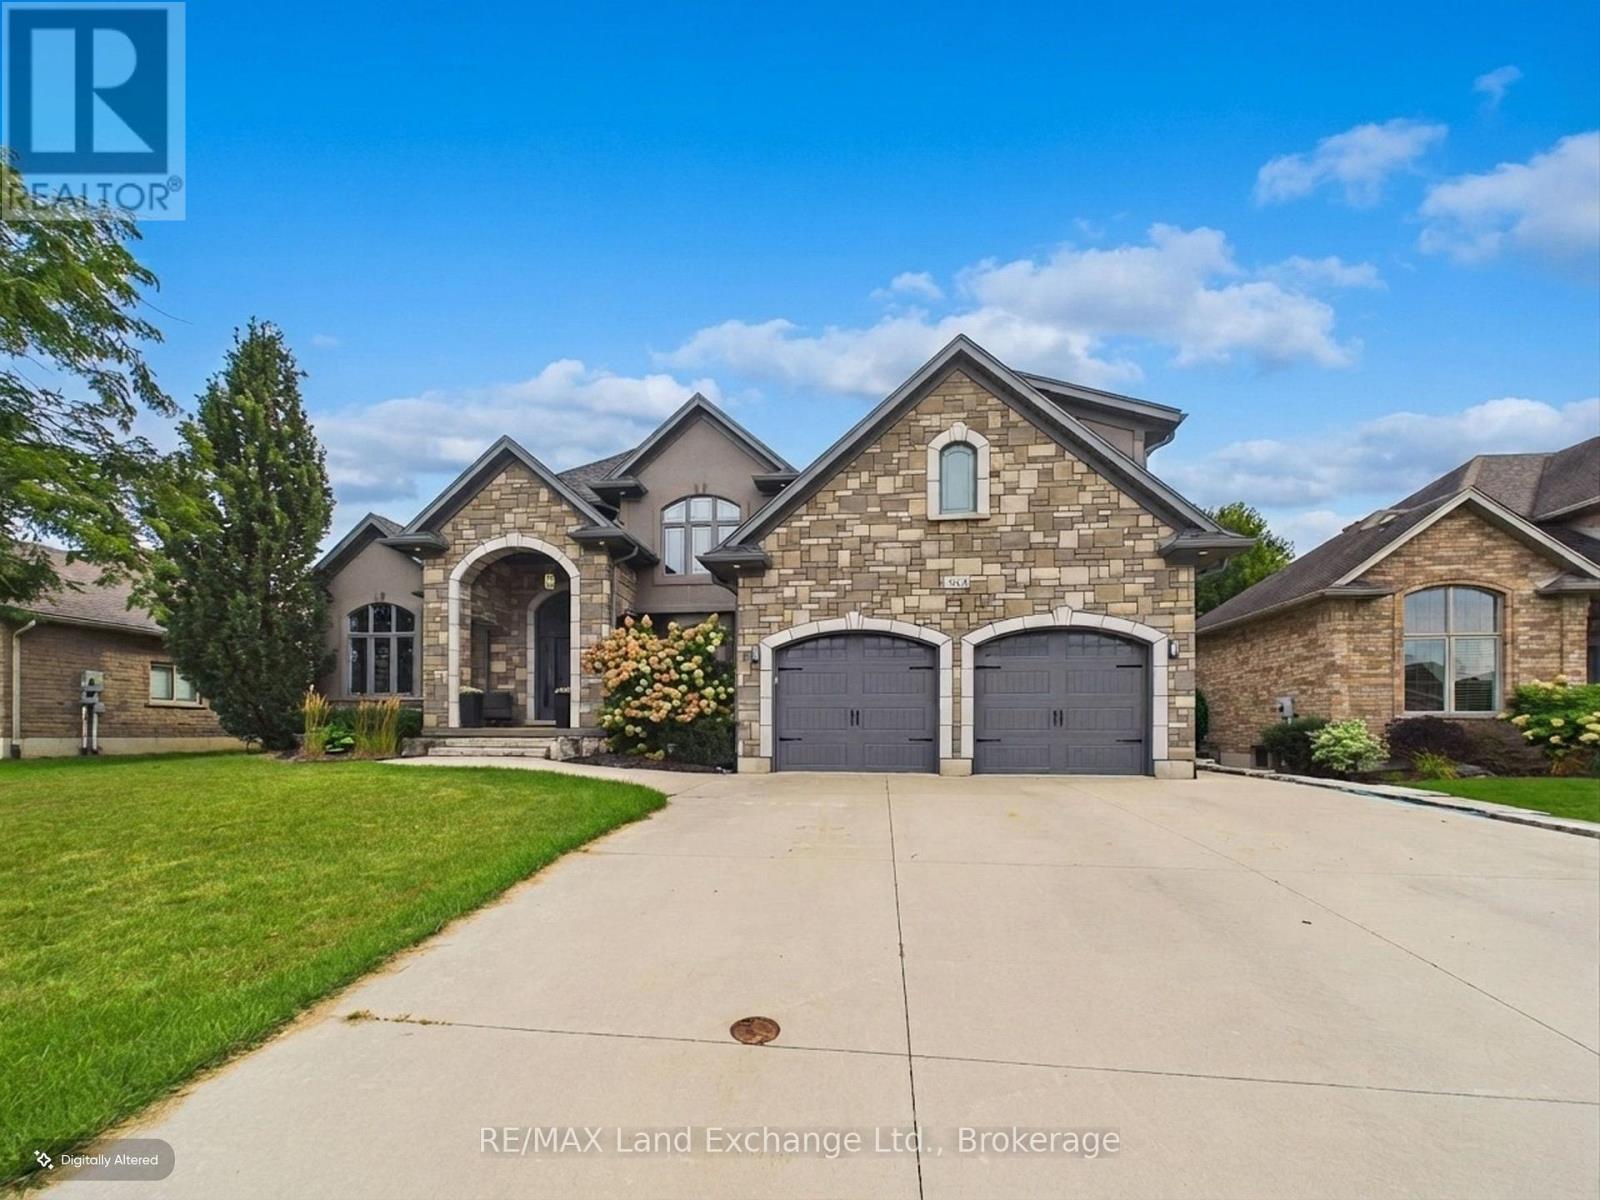
342 Westwood Drive
Brockton, Ontario
Welcome to 342 Westwood Drive, where comfort, style, and exceptional entertaining come together in this beautifully maintained 5-bedroom, 4-bathroom family home located in a desirable, family-friendly neighbourhood in Walkerton. Offering an impressive blend of functional living space and thoughtful upgrades, this home is sure to impress from the moment you arrive. Inside, you'll find beautiful hardwood flooring, engineered hardwood on the upper level, stylish quartz and granite countertops, and inviting living spaces complete with a cozy electric fireplace. The primary bedroom features a new custom walk-in closet, while the finished basement provides additional versatile living space, including a dedicated office. Recent updates include a new furnace, water softener, updated washer and dryer, and a new dishwasher, adding comfort and peace of mind. Step outside to your own private backyard oasis, featuring a fully fenced yard, beautiful new saltwater swimming pool, and covered patio, creating the perfect setting for summer gatherings, relaxing afternoons, and entertaining family and friends. An existing foundation offers exciting potential for a future cabana, outdoor living space, or private home gym. The impressive garage offers a double garage with capacity for up to three vehicles, a convenient rear garage door, and direct stair access to the lower level, while the spacious driveway provides plenty of additional parking. Combining generous living space, thoughtful updates, and an incredible backyard retreat, 342 Westwood Drive is the perfect place to call home! (id:45725)
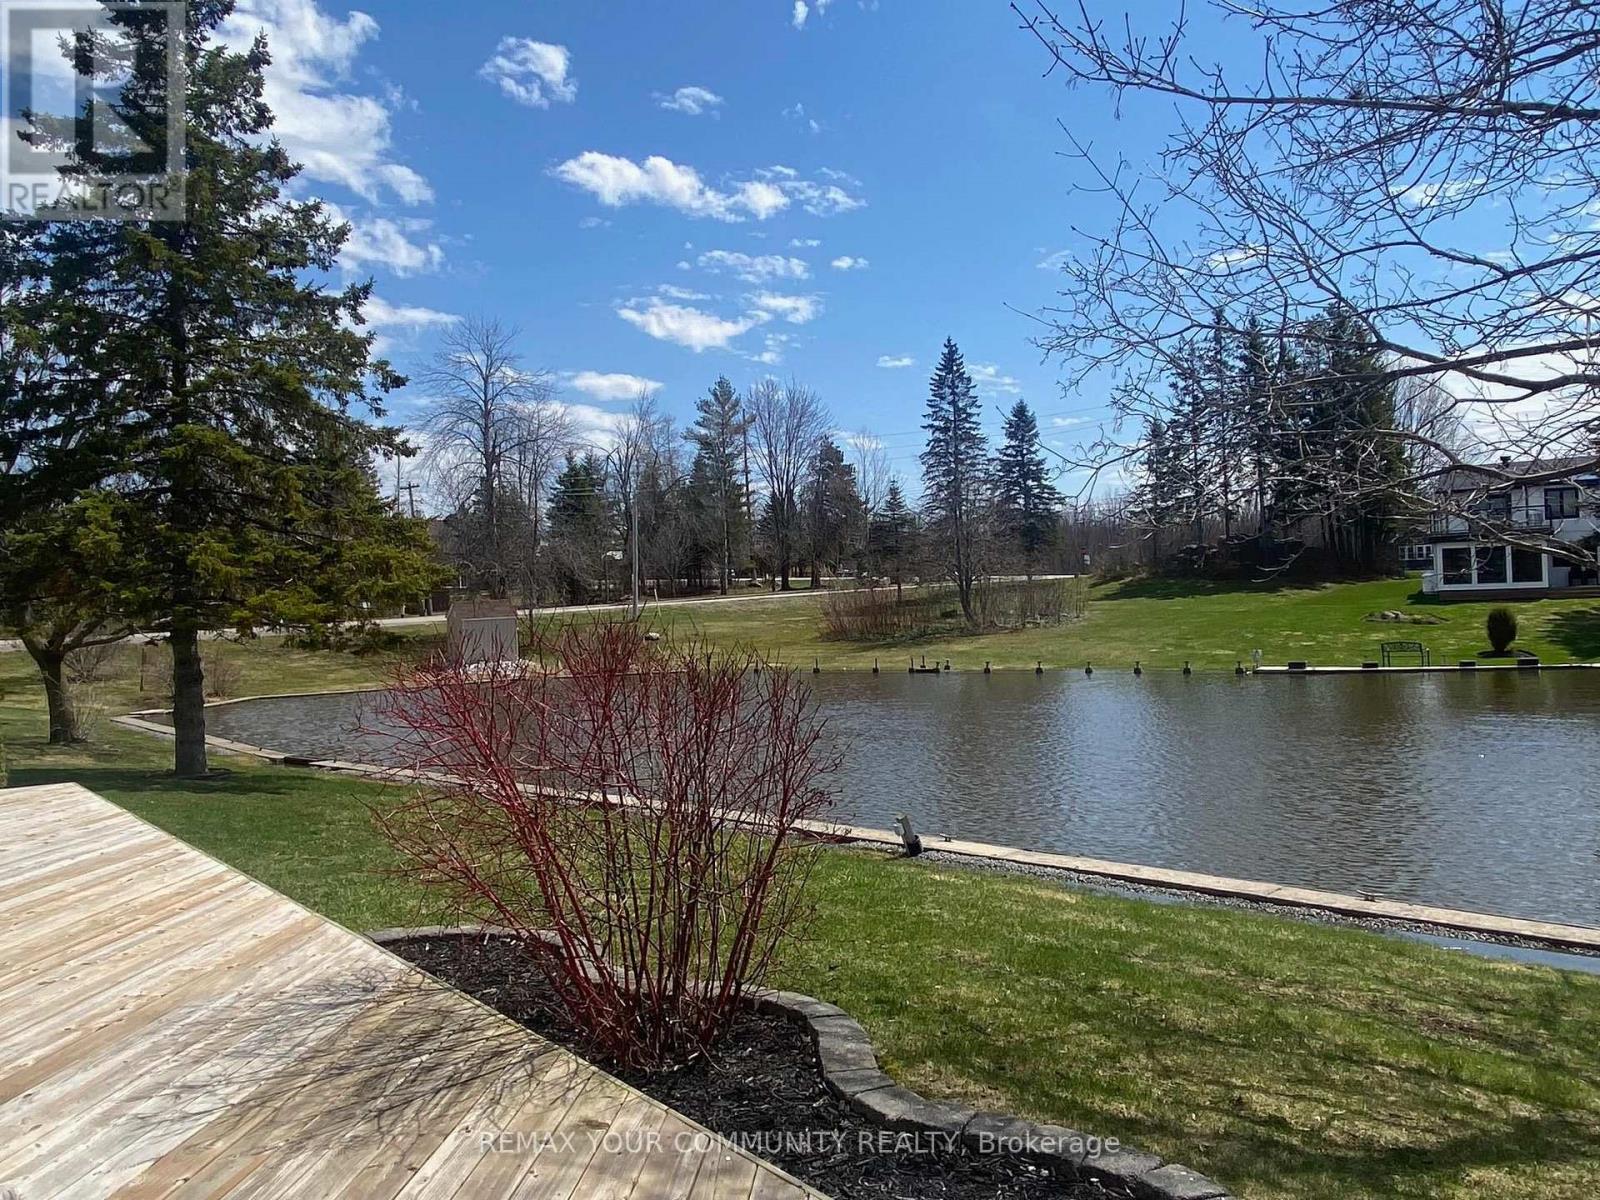
1 - 2 Laguna Parkway
Ramara, Ontario
Luxury Waterfront Living in Lagoon City! This stunning, newly renovated 3-bedroom end-unit townhouse offers an exceptional blend of modern elegance, comfort, and breathtaking waterfront views. The spacious primary bedroom overlooks the water and features a generous walk-in closet. Enjoy the bright, contemporary white kitchen with sleek cabinetry, quartz countertops, stainless-steel appliances, and an open-concept design that seamlessly connects to the living and dining areas. Abundant windows fill the home with natural light while showcasing picturesque water views from multiple rooms. Step outside onto the large wraparound deck and enjoy panoramic waterfront vistas-perfect for morning coffee, entertaining, or simply relaxing by the water. Experience the sought-after Lagoon City lifestyle, with access to private beaches, the Yacht Club, marina, restaurants, community centre, scenic waterways, and a variety of recreational amenities. A rare opportunity to enjoy stylish, turnkey waterfront living in a beautiful end-unit setting. (id:45725)
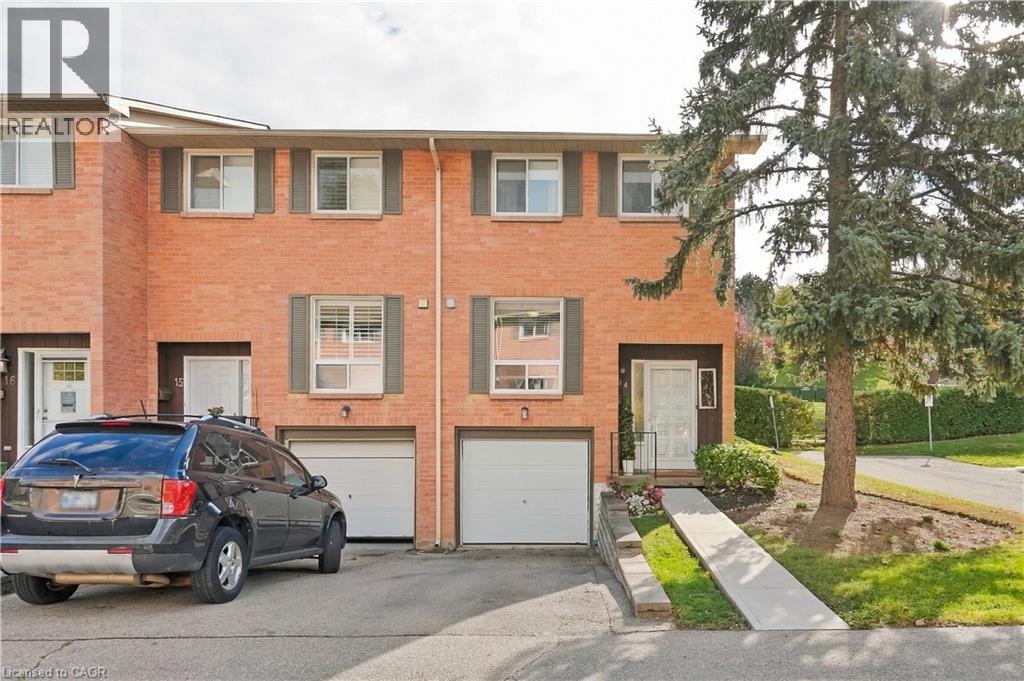
66 Summercrest Drive Unit# 14
Hamilton, Ontario
Pretty and affordable living! 3 bed, 2 bath END UNIT townhouse in a sought after, family-friendly neighbourhood, tucked at the bottom of the breathtaking Escarpment. Bright, cozy and tasteful updates throughout. A modern white kitchen includes all appliances, fridge is just one year new. Main floor convenient powder room. Laundry and rec room/bonus room in the finished basement. All windows replaced by the Corp within the last year. Offering tasteful, neutral paint and finishes, this home is ready for you to move in, nothing to do here! Relax in the fully fenced backyard, under your gazebo - the surrounding treed Escarpment is the back yard to YOUR back yard! Conveniently located to parks, walking trails, schools and major highways - everything you need is close by. Easy living for first-time buyers, downsizers or anyone looking for an affordable home with exterior maintenance taken care of for you, in the lower Stoney Creek area. (id:45725)
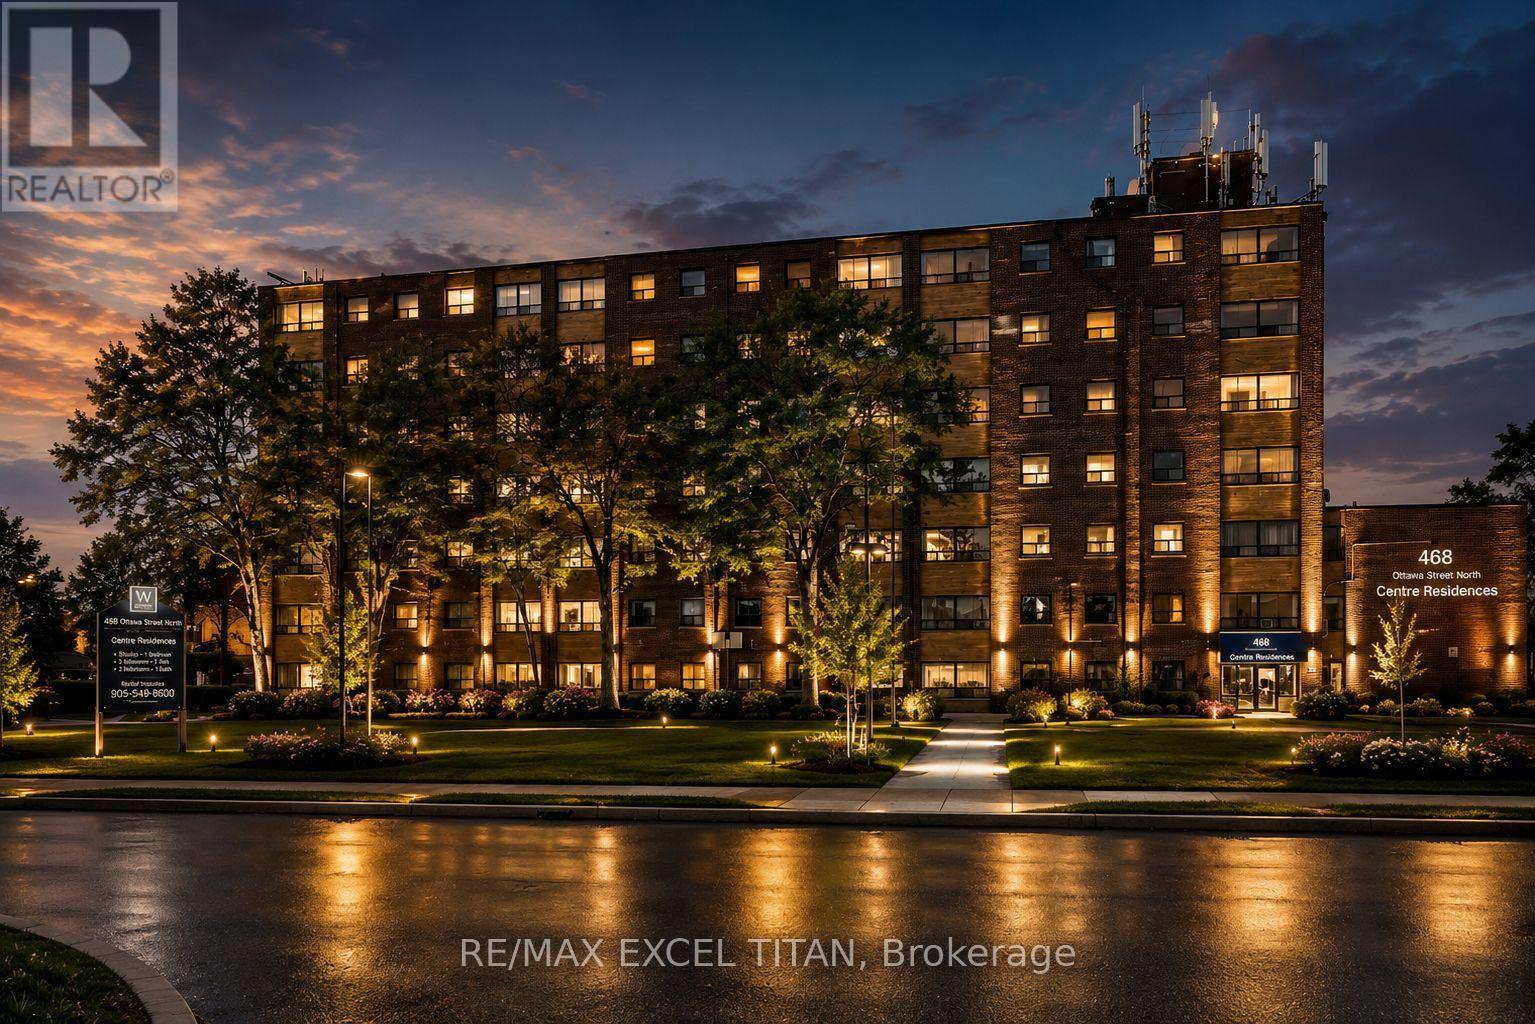
730d - 468 Ottawa Street
Hamilton (Corktown), Ontario
Fabulous location with everything you need just steps away! This freshly painted, move-in-ready. Offering convenient access to Walmart, Metro, Marshalls, restaurants, banks, cafes, pharmacies, pet stores, the LCBO, and more. Excellent public transit with easy access to downtown, nearby parks, and scenic trails. Building amenities include 24-hour on-site staff and security cameras throughout the property. Discounted promotional rates for Rogers Home Phone, Internet, and Cable services may be available. Some photos have been virtually staged. (id:45725)
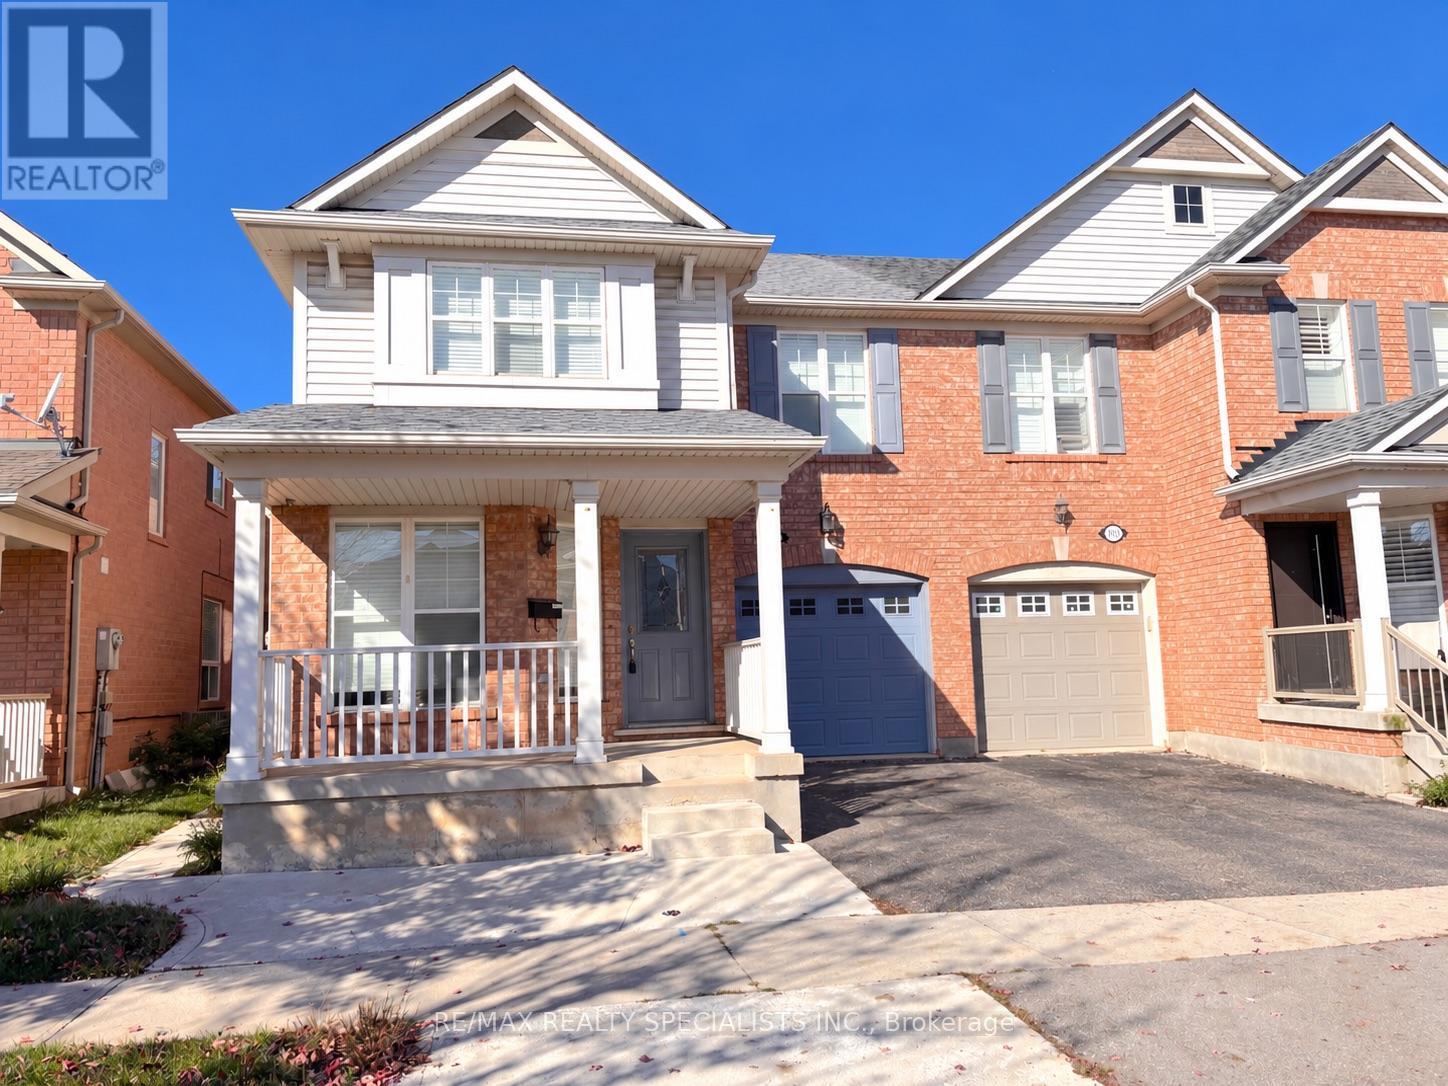
Upper - 1061 Clark Boulevard
Milton (Be Beaty), Ontario
Renovated 4 Bedroom Home for Lease in Beaty | 1061 Clark Boulevard, Milton. Space, style and everyday convenience come together at 1061 Clark Boulevard in Milton's established Beaty neighbourhood. This renovated, carpet-free rental offers four upstairs bedrooms, separate living dining and family rooms, and thoughtful upgrades throughout.The main kitchen features quartz countertops and striking 24-by-24-inch porcelain tiles, with matching large-format porcelain flooring in the bathrooms. Three renovated washrooms and pot lighting add a polished, contemporary feel, while upper-floor laundry makes daily routines easier. Outside, enjoy a walkout to the patio, a lawn and a storage shed, room to relax, entertain and keep outdoor essentials organized. Discover the lifestyle that makes Beaty such a sought-after Milton neighbourhood. Enjoy outdoor play and seasonal splash-pad visits at Beaty Neighbourhood Park North, or explore books and community resources at the Milton Public Library's Beaty Branch. Make dinner plans at Portabello's Italian Bistro, then spend your weekends discovering the trails and escarpment scenery at Rattlesnake Point Conservation Area.With schools, shopping, everyday amenities and access to Highway 401 nearby, this spacious 4 bedroom home for rent in Milton combines comfortable living with a connected location. Discover your next chapter at 1061 Clark Boulevard. (id:45725)
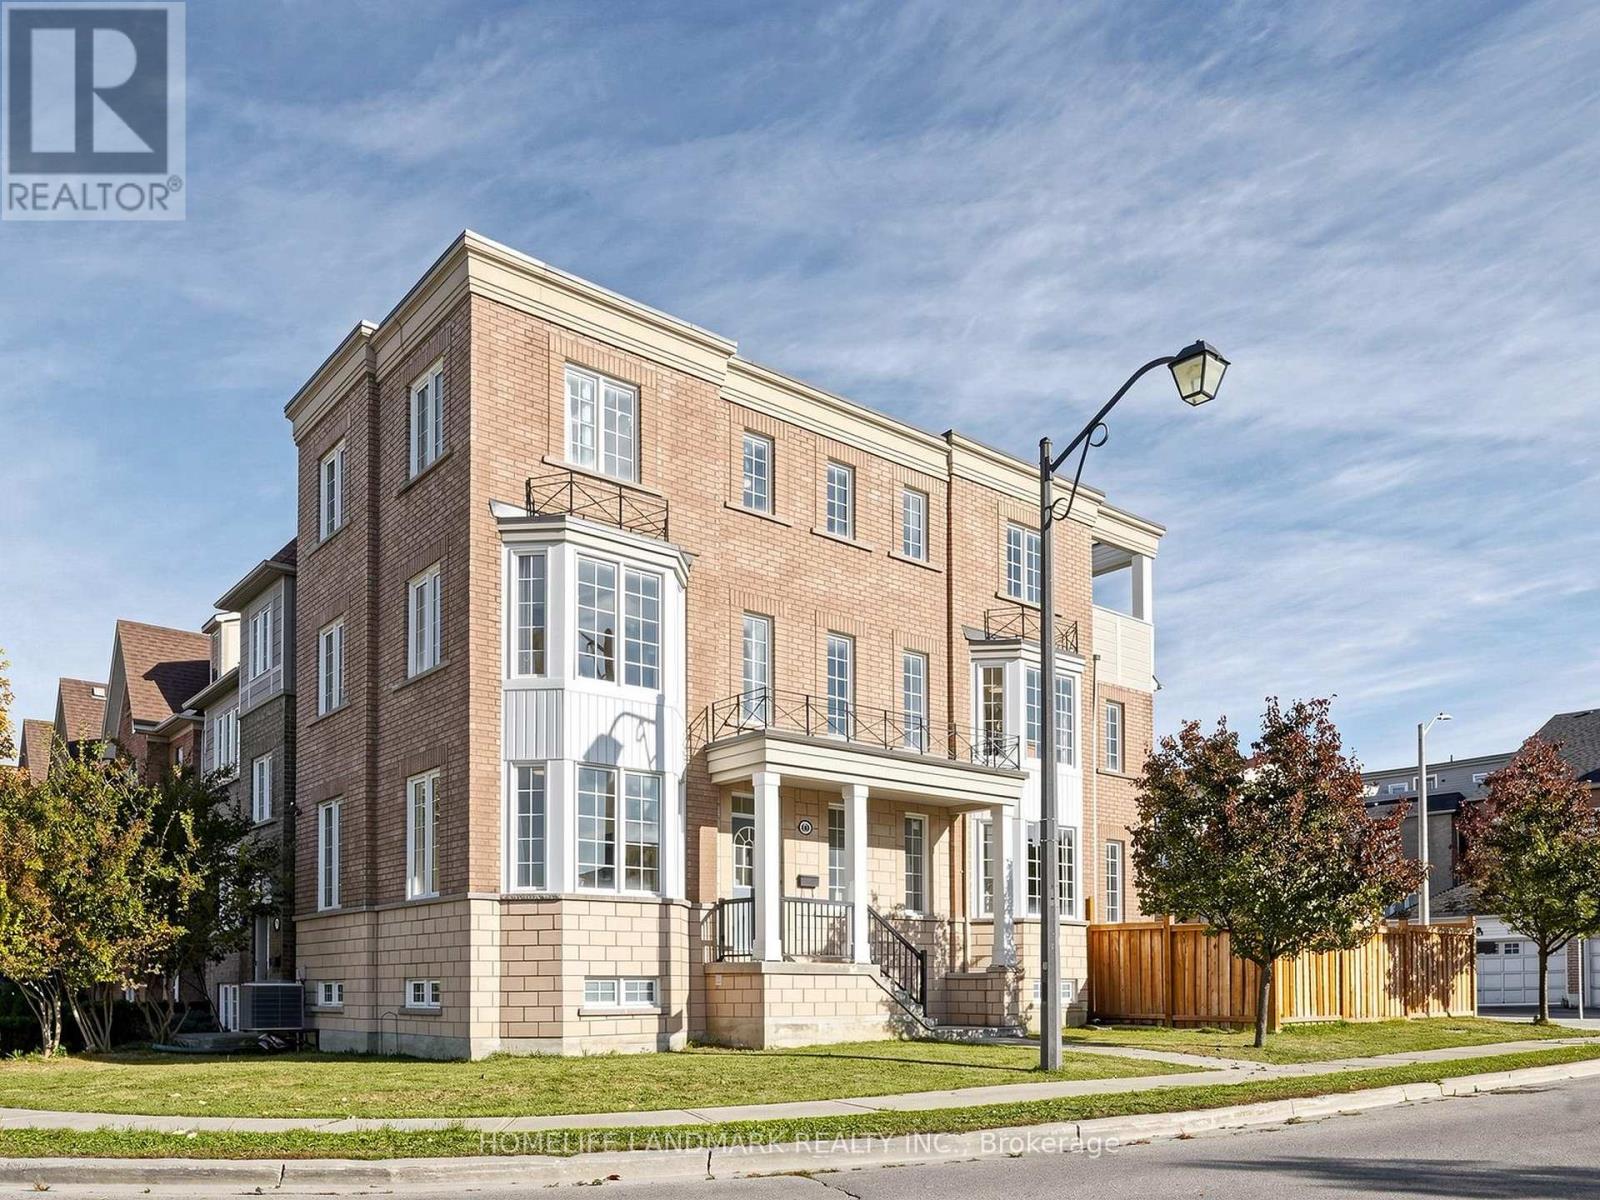
60 Delabo Drive
Toronto (York University Heights), Ontario
*** Rarely Offered, Sun-drenched Premium Corner Home Facing Park Green Space in High-demand York University Heights ***. One of the Largest Lot & House Model Boasting 3,050 sq ft Above Grade (4,000+ sq ft Total Living Space) with a 9 ft Main-floor Ceiling.Double Car Garage.Hardwood Throughout Main/2nd/3rd Level. It Features 8+3 Bedrooms, 7 Washrooms, and 2 Upgraded Kitchens-ideal for Large Families, Multi-generational Living, or High-yield Investment. The Main Level Offers Open-concept Living & Dining Area W/ A Cozy Fireplace, Sunny Bay Window, and a Modern Kitchen Featuring a Waterfall Quartz Island with Walkout to the Backyard. Relax On Private 3rd-floor Sundeck! Over $250K Spent in Upgrades: Whole House Windows Caulking (2020), Finished Basement With Second Kitchen (2021), Newer Aluminum Siding for Front Bay Windows & Balcony Poles with Pole Replaced (2025), Fence and Interlock Driveway/Backyard/Stairs (2024), Whole House Painting (2025), Remodeled Kitchen & Bathrooms (2025). Steps to York University, Schools, Parks, Trails, Shops, Restaurants , Finch West Subway (Line 1) & LRT (Line 6) and Hwys 400/407. (id:45725)
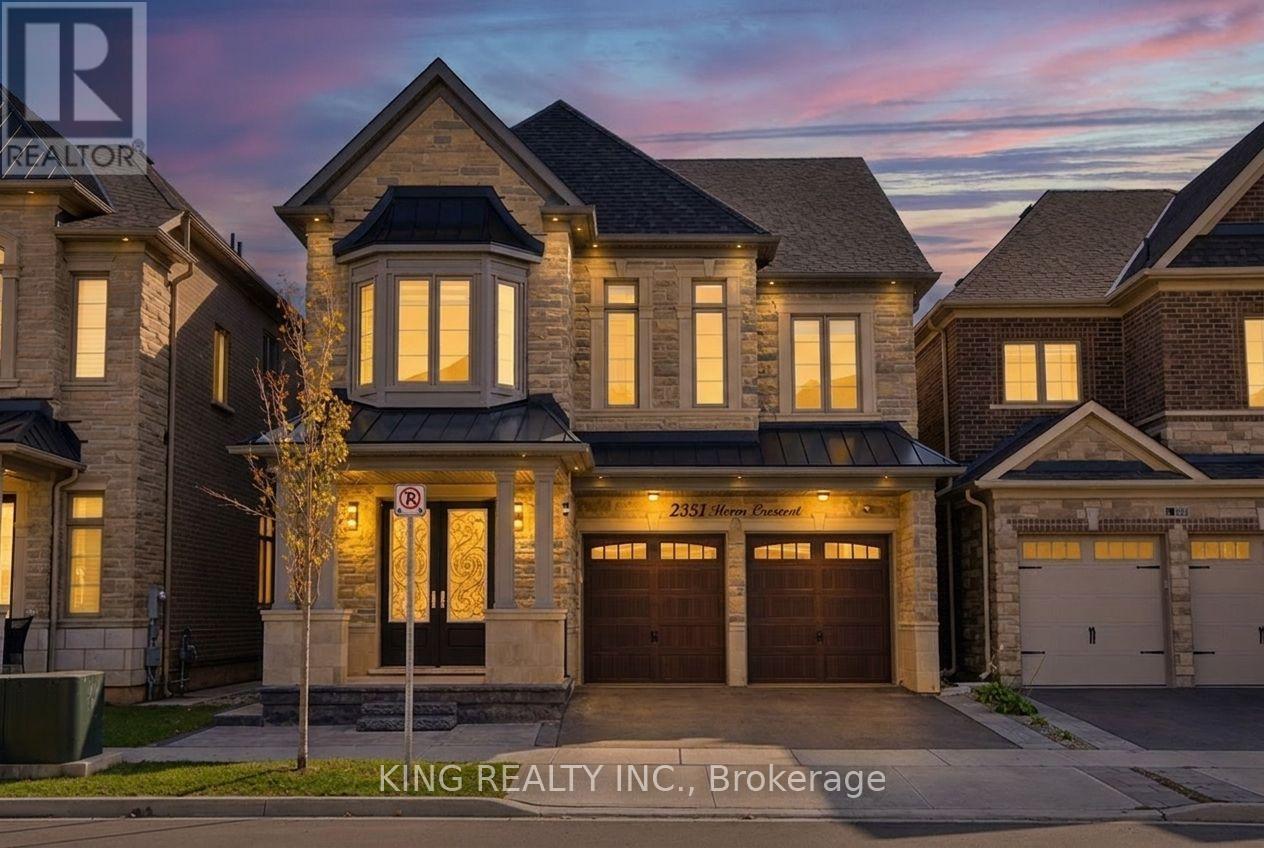
2359 Irene Crescent
Oakville (Ga Glen Abbey), Ontario
Experience the perfect blend of luxury, space and modern comfort in this 2022 Primont-built 4+1 bedroom, 5-bathroom home, offering 2,864 sq ft above grade plus an 880 sq ft permitted finished basement. Designed for memorable gatherings and everyday family life, the main floor boasts 10-ft ceilings, elegant coffered and waffle ceilings, a gas fireplace and glass display shelving. The gourmet kitchen features an extended quartz island, two-tone ceiling-height cabinetry, and GE Café fridge with Keurig. Bathrooms feature quartz counters, ergonomically designed comfort-height vanities and frameless glass showers.Upstairs, 9-ft ceilings enhance 4 spacious bedrooms, giving everyone room to unwind. The primary retreat offers motorized shades and a 5-pc ensuite with soaker tub and rainfall shower. A Jack-and-Jill bath, another private ensuite and second-floor laundry add convenience and privacy.A striking glass staircase leads to an entertainer's dream: a finished basement with recreation room, wet bar and dedicated coffee bar for hosting and relaxing. A fifth bedroom and separate office offer flexibility, while the 3-pc bath with jetted shower and 3-person infrared sauna creates a private wellness escape.Stone-and-brick curb appeal, wrought-iron double doors, concrete front patio, pot lights and permanent Wi-Fi holiday lighting make a memorable welcome. The backyard invites summer evenings with a patio, gazebo and gas BBQ line. The double garage has an EV charging outlet, plus 2 driveway spaces. Enjoy Glen Abbey living near Bronte Creek Provincial Park, trails, Saw Whet Park, Bronte Harbour and Lake Ontario, with easy access to the QEW, 407, Bronte GO, shopping and planned Costco on Wyecroft Rd. School area: Heritage Glen PS (Fraser 8.1) and Abbey Park HS (Fraser 9.3; 8th of 747 in Ontario).Attached as pdf: Town of Oakville basement permit, 2D floor plan, neighbourhood details and 3D home tour showcasing features and finishes. Links: pictures, video & tour (id:45725)
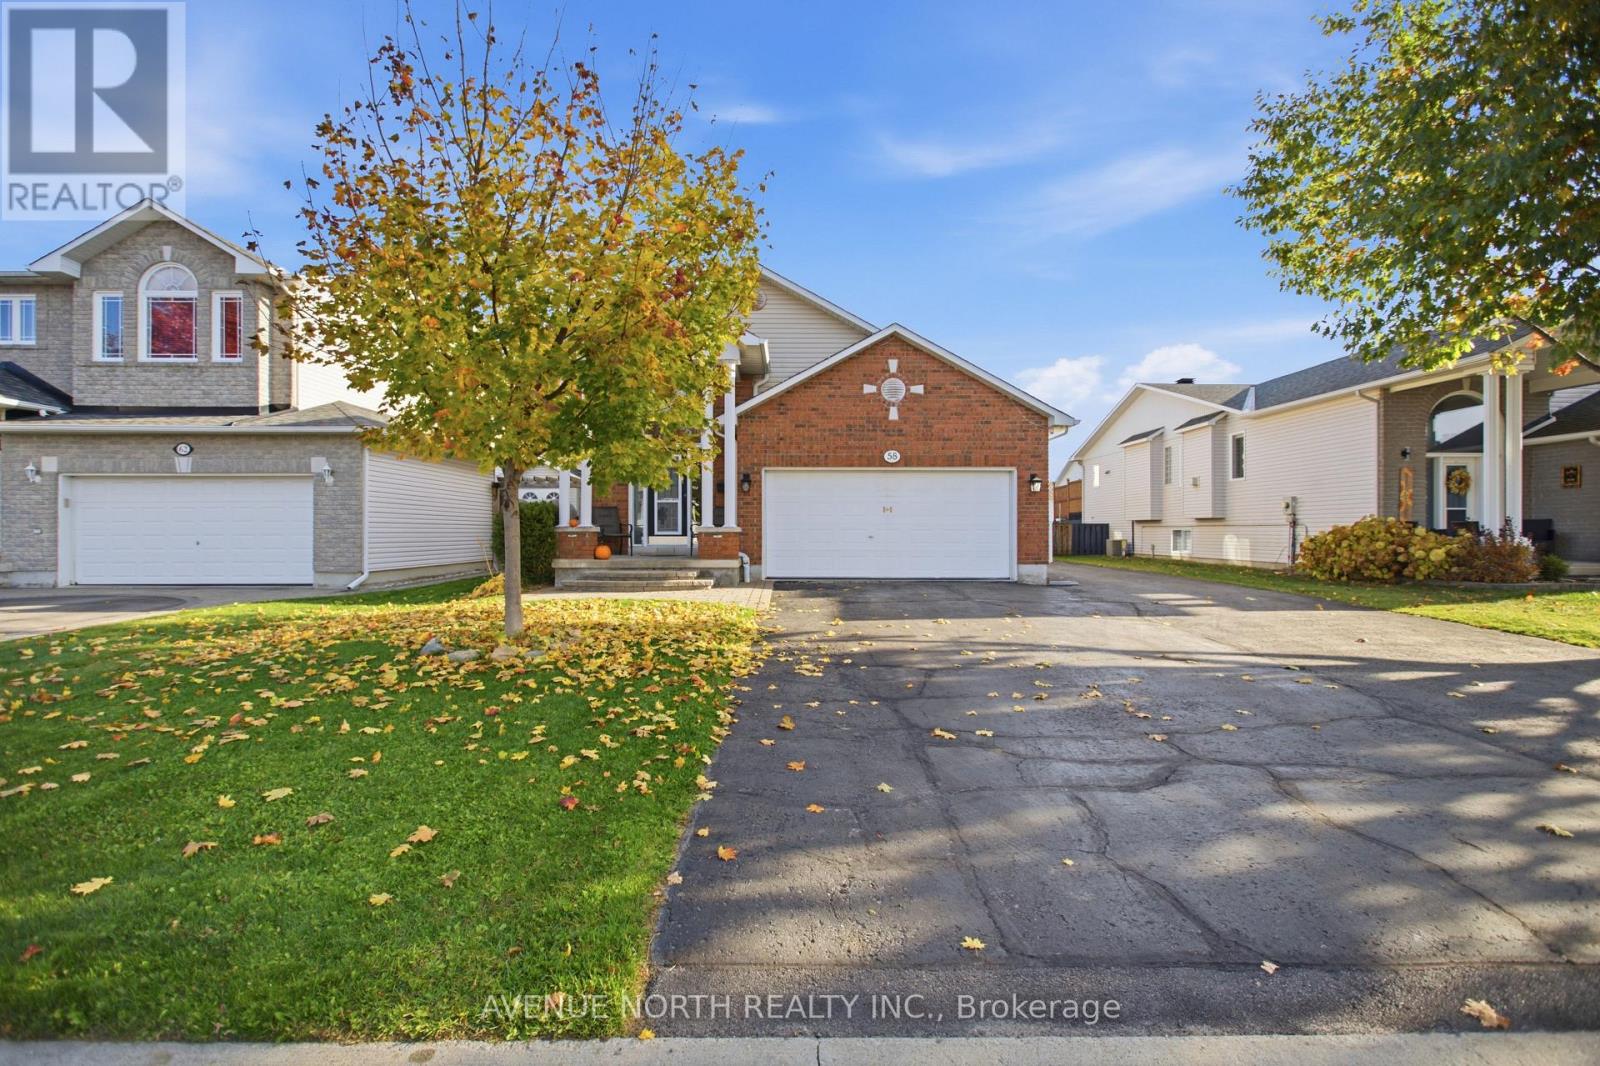
58 Lachaine Street
Russell, Ontario
SPACE, FLEXIBILITY & ENDLESS POSSIBILITIES! Welcome to this impressive hi-ranch home offering an exceptional layout, abundant natural light and incredible versatility for today's modern family. With generous living space on two levels, this property is perfectly suited for multi-generational living, extended family or anyone looking for room to grow. Step inside to discover soaring vaulted ceilings, oversized windows and a warm, inviting atmosphere complemented by hardwood, ceramic and laminate flooring throughout both levels. The main floor features a spacious living room anchored by a beautiful fireplace, an elegant dining area and a well-appointed kitchen complete with stainless steel appliances, a gas stove, ample cabinetry and plenty of counter space. The primary bedroom offers a walk-in closet and a private 3-piece ensuite bathroom, while two additional generously sized bedrooms and a full guest bathroom complete this level. Downstairs, discover an incredible extension of the home's living space, featuring a newer kitchen, a spacious family room, two large bedrooms, a 3-piece bathroom and plenty of storage space. With two complete laundry setups, each with its own washer and dryer, conveniently located on separate floors, the layout offers added privacy and independence for multi-generational households. Step outside to enjoy the fenced rear yard, featuring a walk-out deck with a pergola, creating the perfect setting for outdoor dining, relaxing or entertaining family and friends. An above-ground pool and gas BBQ hookup add to the outdoor appeal. The double-car garage is complemented by an exceptionally large driveway accommodating up to 10 vehicles, with ample space for your boat, trailer or additional recreational vehicles. Ideally located just steps from the park and close to everyday amenities, this remarkable property combines space, functionality and lifestyle in one fantastic package. A rare opportunity to enjoy versatile living with room for everyone! (id:45725)

901 Ferguson Road
Beckwith, Ontario
Nestled on over 3 acres of land, with a beautiful mix of mature trees and open fields, this 3-bedroom, 2-bathroom raised bungalow offers exceptional privacy and a peaceful country setting. The bright, inviting main level is move-in ready, with hardwood flooring throughout. A large picture window fills the living room with natural light while overlooking the expansive lawn. The kitchen features crisp white shaker cabinetry with crown moulding and a window over the sink that frames views of the property. Just beyond, the dining area opens onto the deck through patio doors, creating an easy flow for everyday living and entertaining. All three bedrooms feature hardwood floors, ceiling fans with lights, and generous closets. The third bedroom is currently set up as a home office, offering flexibility to suit your needs. The spacious bathroom adds a touch of character with an antique dresser thoughtfully repurposed as a vanity. A ductless heat pump provides efficient heating and cooling for year-round comfort. Outside, there's plenty of room to enjoy the setting. The two-tier deck leads to a hot tub overlooking the fields, while the fenced yard offers a great space for kids and pets. Enjoy evenings around the firepit, tend to the raised garden beds, or take in the landscaped gardens. An attached garage and storage shed provide plenty of room for vehicles, tools, and outdoor gear. Beyond the fenced area, an expansive lawn stretches toward the treeline, offering even more space to play, garden, and enjoy the outdoors. With forest on one side, open fields on the other, and spectacular fall colours to enjoy each year, 901 Ferguson Road offers the perfect blend of privacy, space, and comfortable country living. A place to slow down, spread out, and feel right at home.Book your showing today! (id:45725)

117 Ramsgrange Street
Ottawa, Ontario
AVAILABLE NOVEMBER 20! Beautiful home on a quiet street DIRECTLY FACING A PICTURESQUE PARK with a splash pad, play structure and tennis court. Ideally located NEAR SCHOOLS, SHOPPING, EVERYDAY AMENITIES AND PUBLIC TRANSIT, this home offers comfort and convenience in a welcoming neighbourhood. The main floor features 9-FOOT CEILINGS, beautiful hardwood flooring, pot lights, a spacious living room and a separate dining area. The OPEN-CONCEPT KITCHEN boasts elegant cabinetry, a large island with breakfast bar and stainless steel appliances. The generous primary bedroom includes a WALK-IN CLOSET AND PRIVATE ENSUITE, while both bathrooms feature stylish mosaic backsplashes. A FINISHED LOWER LEVEL provides flexible space for a family room, home office, gym or children's play area. Smooth ceilings and updated lighting add a polished touch throughout. Enjoy a FENCED BACKYARD, low-maintenance landscaping and a WIDE DRIVEWAY accommodating multiple vehicles. A wonderful place to call home! No Hot Water Tank Rental Fee. (id:45725)
Garden Suite - 22 Rossander Court
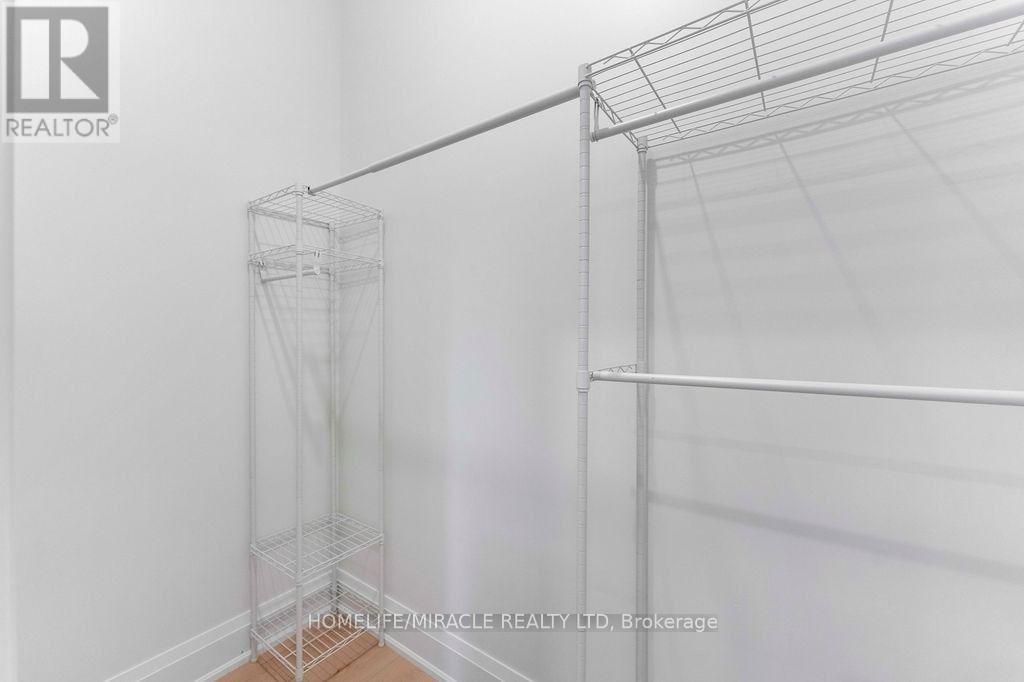
Toronto (Bendale), Ontario
**Brand-New Detached Garden Suite | 2 Bedrooms | Near Scarborough General Hospital!** A unique, beautifully designed detached garden suite of approximately 650 sq. ft., subject to approved plans and permits. Featuring 2 bedrooms, 1 full bathroom, 10-ft. ceilings, a skylight, private in-suite laundry, and brand-new appliances, this bright and inviting home combines modern comfort with distinctive design. Enjoy a dedicated ductless heat pump for heating and air conditioning, HRV ventilation, separate hydro and water meters, an individual hot water tank, and brand-new plumbing. Designed for comfortable, independent living with quality construction and thoughtful details.**Convenient Scarborough Location!** Approximately a 3-minute drive or 10-12-minute walk to Scarborough Health Network General Hospital. Close to TTC bus stops, the local library, parks, walking trails, schools, and everyday amenities, with convenient transit connections to Scarborough Town Centre and subway stations. A future subway station is planned near the hospital, subject to project timelines and completion. An exceptional opportunity to enjoy a bright, modern detached garden suite in a convenient neighborhood. **Professionally managed by Sawera Property Management.** (id:45725)
905 - 501 Yonge Street
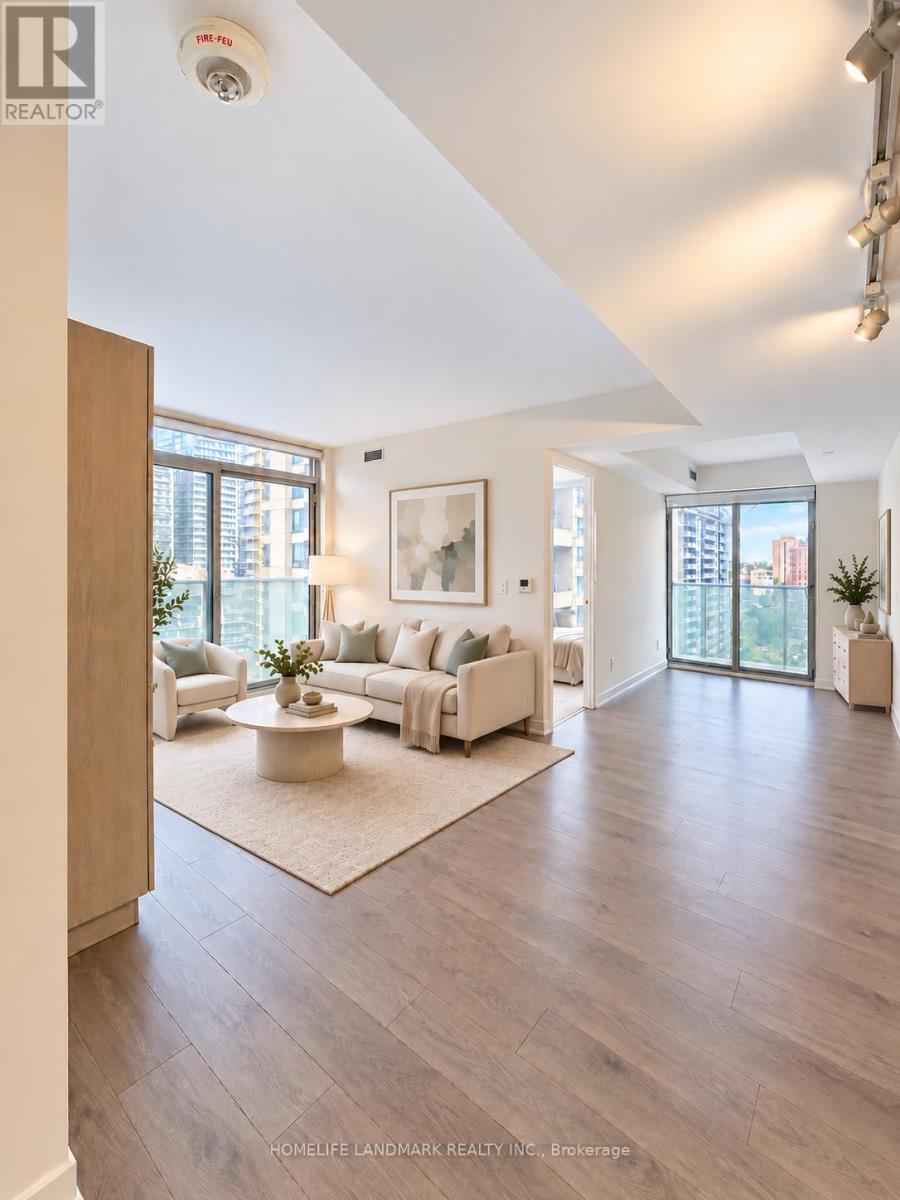
Toronto (Church-Yonge Corridor), Ontario
Rare Downtown Opportunity at Teahouse Condos! Spacious 3-Bedroom, 2-Bathroom Suite with ***1 Parking Space and 1 Locker *** - a highly desirable combination in the heart of Toronto. Bright and functional layout featuring floor-to-ceiling windows, impressive city views, and a modern kitchen with sleek built-in appliances. Unbeatable location steps to College & Wellesley subway stations, U of T, TMU, major hospitals, Yorkville, shopping, restaurants and everyday conveniences, with easy access to the Financial District. Residents enjoy an exceptional selection of amenities including 24-hour concierge, outdoor pool, fitness centre, yoga room, sauna, spa, theatre, BBQ area, stylish lounges and party rooms. An excellent choice for end users, families or investors looking for space, convenience and long-term value in one of Downtown Toronto's most connected locations. (id:45725)
1803 - 125 Redpath Avenue
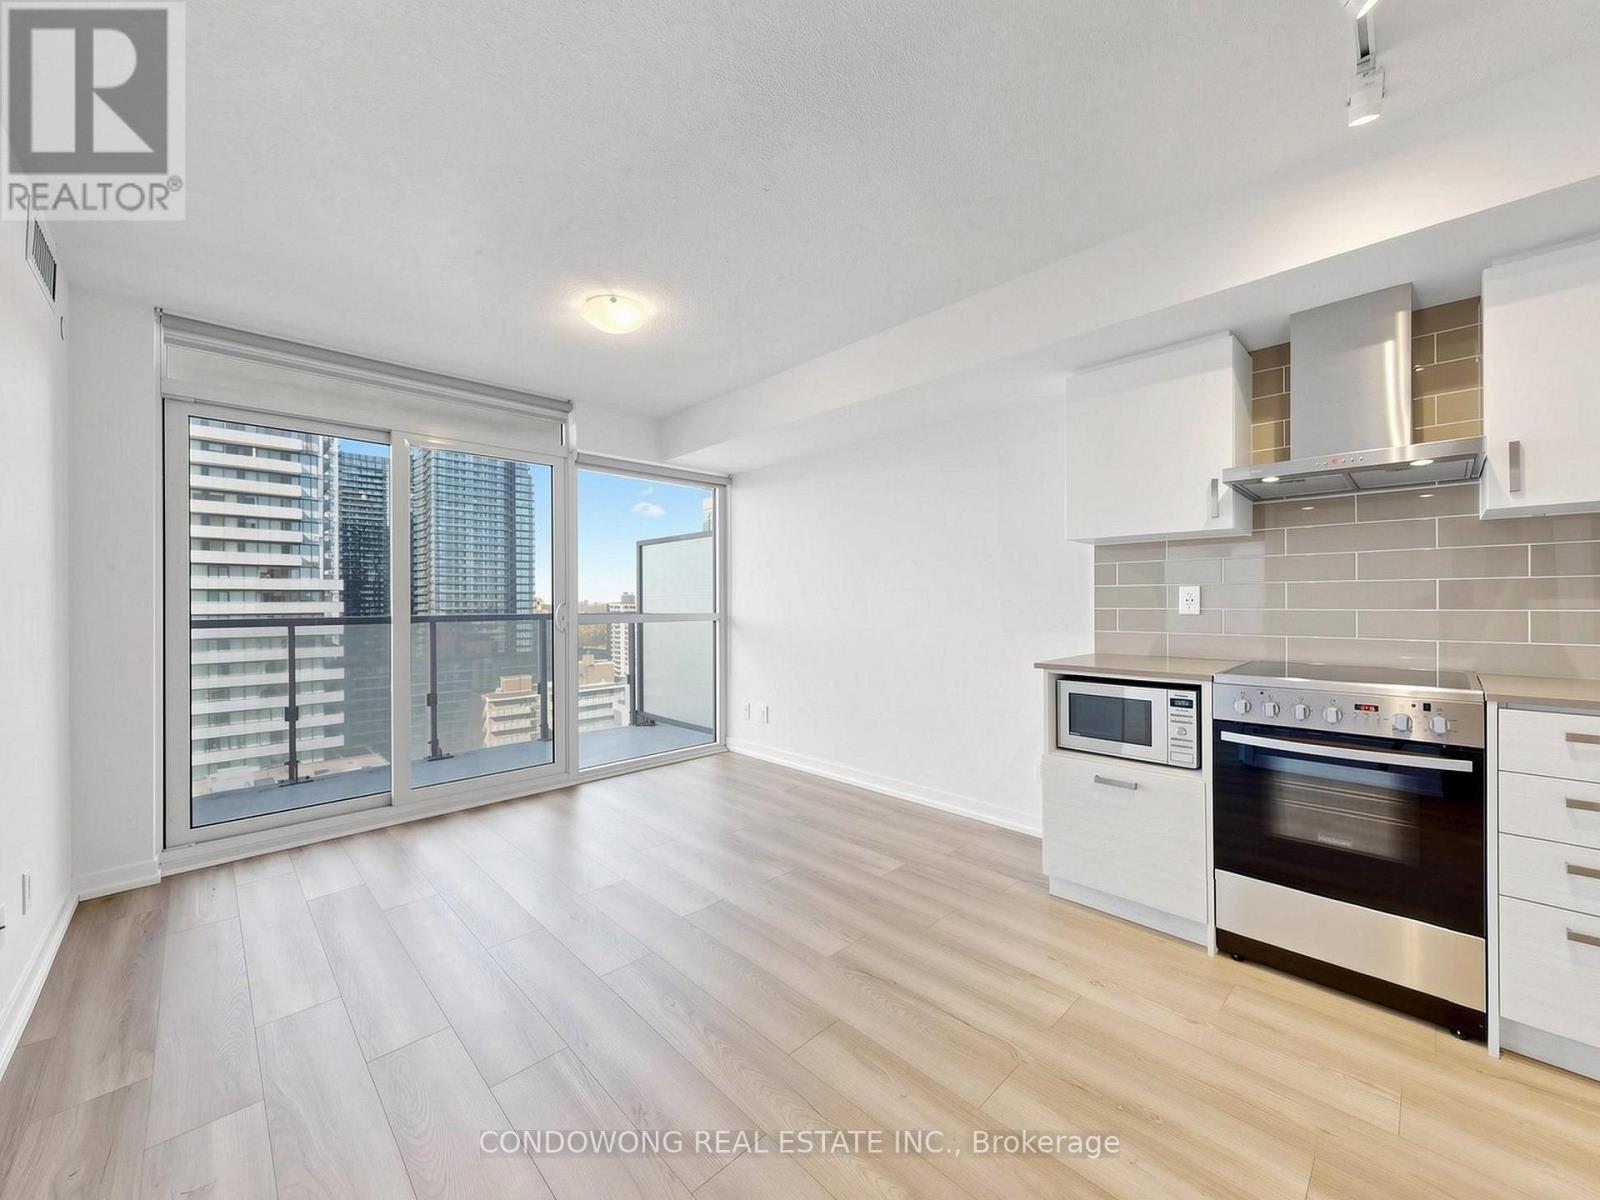
Toronto (Mount Pleasant West), Ontario
Brand-new laminate flooring and freshly painted interiors make this 1-bedroom plus den suite feel like new! Welcome to The Eglinton by Menkes in the heart of Yonge and Eglinton. This bright, north-facing suite offers a functional open-concept living and dining area, floor-to-ceiling windows and a walkout to an open balcony. The separate den with a door provides a versatile space for a home office. Enjoy a modern kitchen with stainless steel appliances and ensuite laundry. Building amenities include concierge service, an exercise room, party/meeting room, rooftop deck/garden and visitor parking. Conveniently located near Eglinton subway station, shopping, groceries, restaurants, parks and everyday essentials. A beautifully refreshed opportunity to own in Mount Pleasant West! (id:45725)
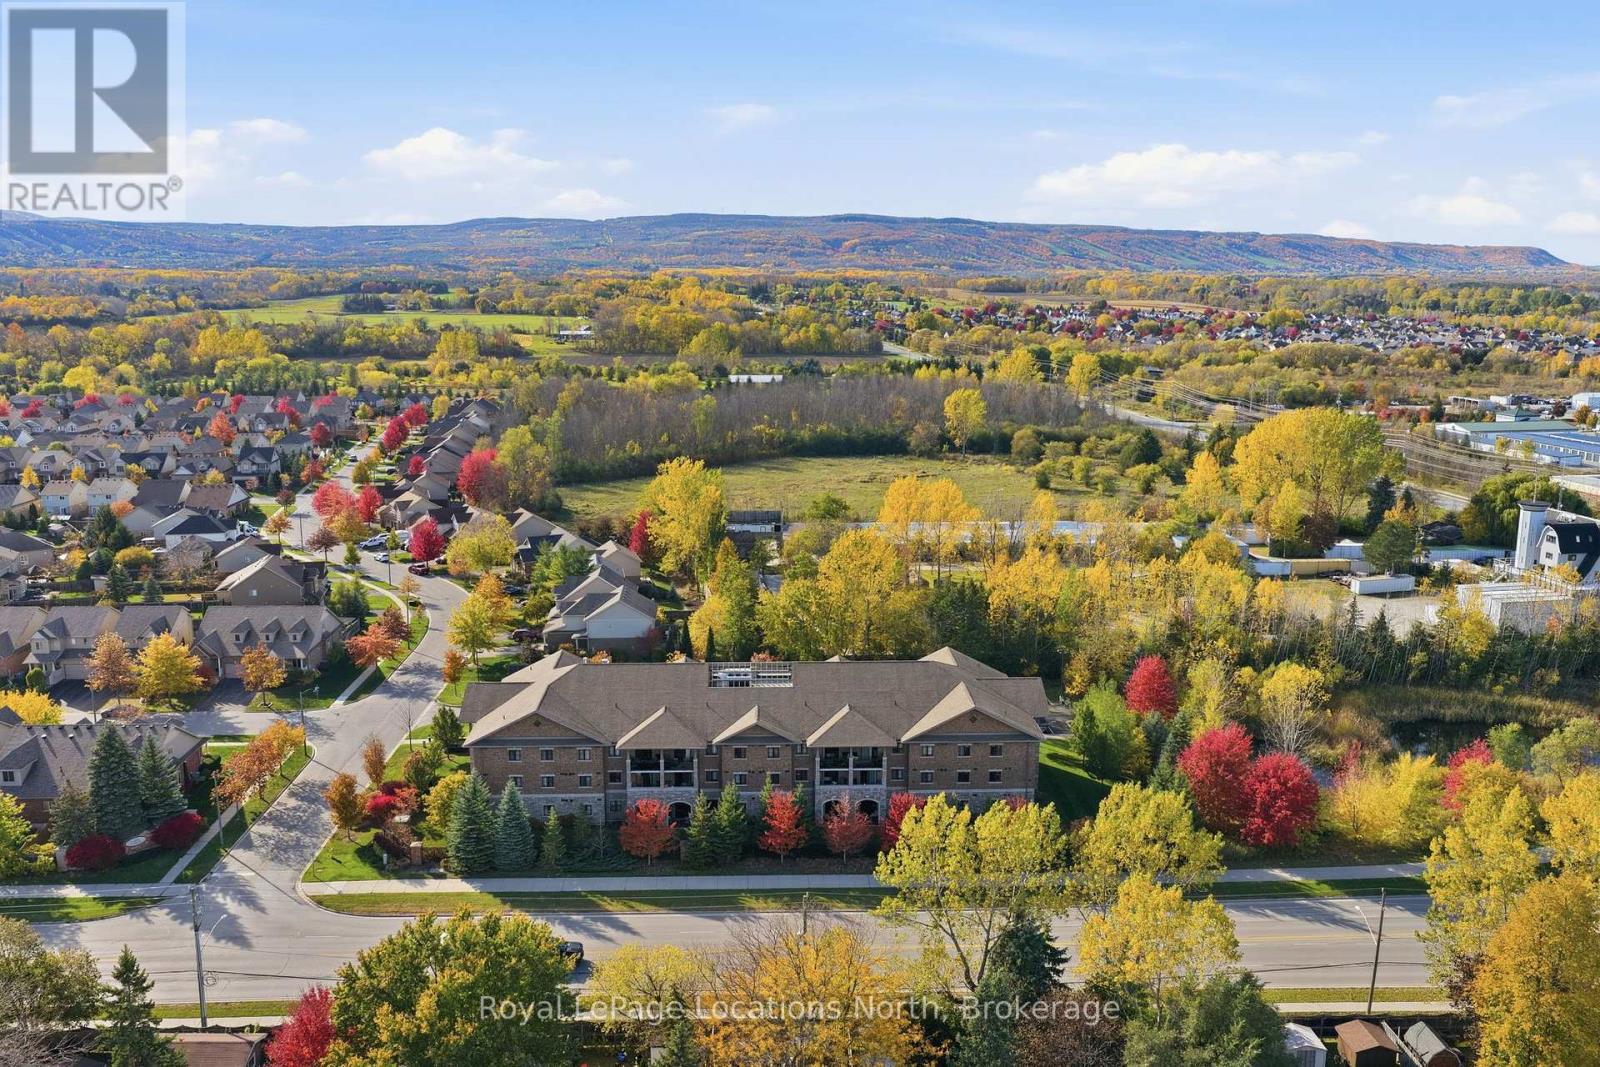
304 - 1 Chamberlain Crescent
Collingwood, Ontario
TOP FLOOR, SOUTH FACING, 3 BEDROOM WITH VIEWS - Discover refined, carefree living at Dwell at Creekside, an elegant condominium residence by Devonleigh Homes. Rarely offered, this beautifully appointed top-floor, three-bedroom, two-bathroom suite offers over 1,200 sq. ft. of thoughtfully designed living space, lovely mountain views and a wonderful sense of privacy. Its desirable south-facing exposure fills the space with natural light and offers picturesque views toward the escarpment and Osler Bluff. The inviting open-concept living and dining areas are ideal for entertaining or quiet evenings at home. A beautifully finished kitchen features quartz countertops and tasteful cabinetry. Further upgrades include California shutters, premium flooring and elegant bathrooms. Three spacious bedrooms provide flexibility for guests, while a separate laundry room adds convenience. Step outside to your private 94 sq. ft. terrace, a peaceful retreat overlooking the surrounding scenery. Residents enjoy a welcoming lounge, designated parking, visitor parking, private storage and bicycle storage. The charm of Creekside extends well beyond your front door. This friendly, established neighbourhood is known for its quiet streets, beautiful sunsets and scenic walking trail. Just minutes from downtown Collingwood, Georgian Bay, golf, skiing, shopping and dining, this exceptional location offers tranquility and convenience. Elegant, comfortable and wonderfully low-maintenance, this rare top-floor residence offers an exceptional Southern Georgian Bay lifestyle. (id:45725)
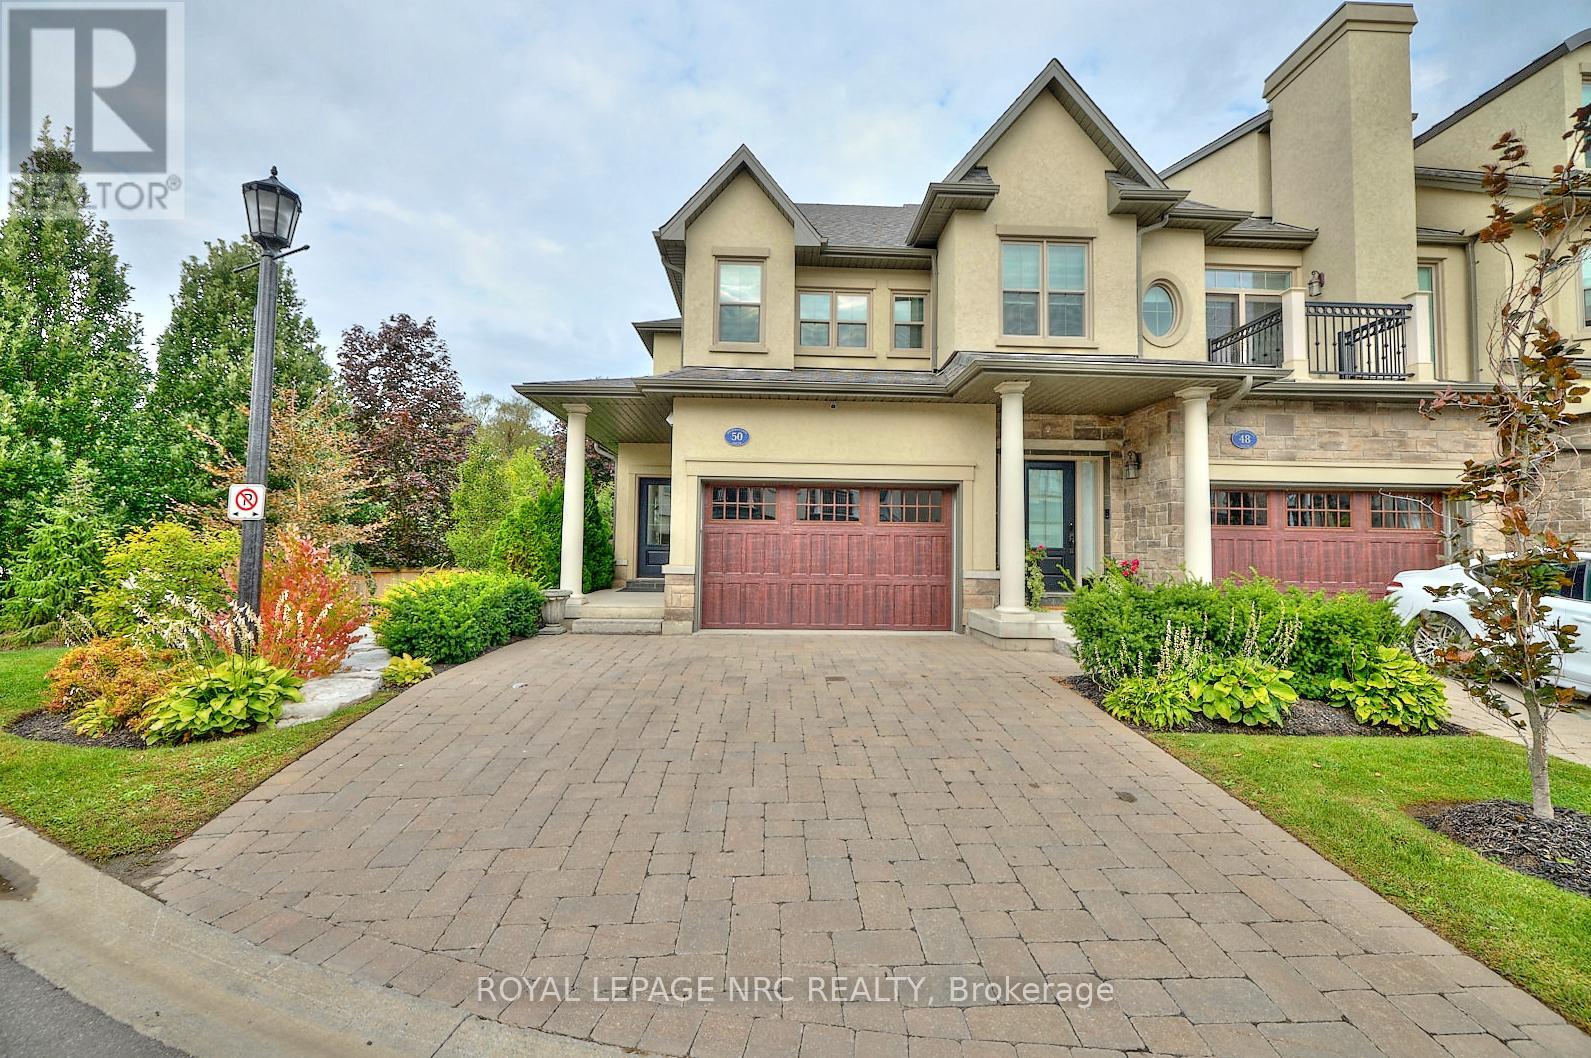
50 Aberdeen Lane S
Niagara-On-The-Lake (Town), Ontario
This gorgeous 2 bedroom, 3 bath luxury end-unit townhouse showcases exquisite high-end finishes throughout, along with two private balconies and a fully finished walk out basement leading to a beautifully manicured patio with exclusive access to the tranquil Two Mile Creek Conservation Area. The home also features an attached 1.5 car garage with additional parking for two vehicles.The stunning kitchen is equipped with abundant upgraded cabinetry and fixtures, quartz countertops, stainless steel appliances, and a wine fridge. The open concept living area is enhanced by custom curtains and blinds, including motorized Hunter Douglas blinds, and offers seamless access to a balcony through large sliding doors overlooking the picturesque ravine. The living room is both spacious and bright, anchored by a sophisticated electric fireplace with a stacked stone feature wall.The primary bedroom retreat includes its own private balcony, two closets with built-in cabinetry by Closets by Design, and a luxurious 5+ piece ensuite featuring double sinks, quartz countertops, upgraded faucets, a standalone soaker tub, and a glass shower.The fully finished basement adds exceptional living space with laminate flooring, a 3 piece bathroom, a dedicated exercise room, a Murphy bed, and a second fireplace with built in bookcases and cabinetry, along with a walk out to the patio.Additional features include pot lights, built in sound, a light and security system, three exterior cameras, and a dedicated personal hub with a Google WiFi mesh network. A private in home elevator provides convenient access to all levels.Located in a highly coveted community in Old Town Niagara-on-the-Lake, this home is within walking distance to the library, community centre, scenic trails, world-class wineries, fine dining, boutique shopping, and the Shaw Festival Theatre. (id:45725)

4040 Upper Middle Road Unit# 318
Burlington, Ontario
Welcome to ParkCity, where modern design meets everyday convenience. This bright and airy, freshly painted 2-bedroom, 2-full-bathroom condo offers a thoughtfully designed, carpet-free living space with 9-foot ceilings, contemporary finishes and an abundance of natural light. The stylish kitchen features sleek cabinetry, stainless steel appliances, including a refrigerator, dishwasher, washer and dryer selected above the builder's standard offerings (upgraded). The centre island overlooks the open-concept living area, ideal for both entertaining and relaxing. Warm brand new flooring, distinctive sliding barn doors and clean architectural lines add character throughout. Step outside to your private balcony and enjoy peaceful views toward the Escarpment. Designed with sustainability in mind, ParkCity features energy-efficient in-suite geothermal heating and cooling, offering year-round comfort. Conveniently located within walking distance of restaurants and everyday amenities, with quick access to major highways and a nearby community centre, this location is ideal for commuters and those seeking a connected, low-maintenance lifestyle. Complete with one underground parking space and a storage locker, this condo offers a wonderful combination of style, comfort and convenience. (id:45725)
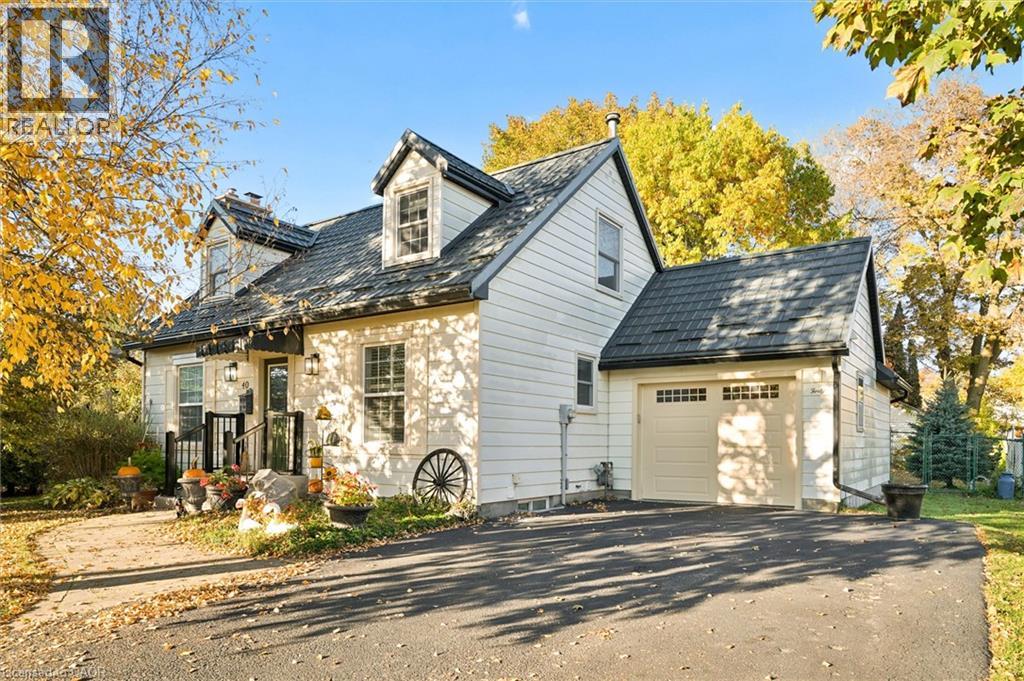
40 Water Street
St. Jacobs, Ontario
St. Jacobs is famous for its bustling Farmers’ Market, but when the holidays arrive, the Village takes on a magic of its own. The beloved St. Jacobs Sparkles holiday shopping event transforms its historic streets into a winter wonderland of twinkling lights, live carollers, and horse-drawn wagon rides. Year-round, the Village is a destination for its charming boutiques, restaurants, and local favourites like Stone Crock, Block Three Brewing, The Weathered Gate, and La Crème. Rich in history and character, St. Jacobs is also the birthplace of Home Hardware. Now imagine having all that small-town charm, culture, and excitement at your fingertips, while enjoying the peace and beauty of scenic walking trails along the Conestogo River, just steps from your front door. This Cape Cod–style home sits on a fully fenced 66 by 132 foot private lot with Perennial gardens beautifully framing the property. The main floor has a beautiful layout with a spacious living room, a dining room, an eat-in kitchen, a powder room and a main floor bedroom. Garden doors in the kitchen open straight onto the backyard, but the best features are the granite countertops and the coffee bar Upstairs there are two more bedrooms and a trendy fully renovated bathroom with a deep tub. In the basement, the large rec room has a gorgeous fireplace, along with a three-piece bathroom and a laundry room. Enjoy upgrades like a huge shed, gutter guards, a steel roof installed by High-Grade Roofing, upgraded attic insulation and updated vinyl windows throughout. Enjoy the charm of village living, with shops, restaurants, a library and a community center just steps away. Stroll along the River and get to know some of the friendliest neighbours you'll ever meet in one of the most coveted areas of Ontario. (id:45725)
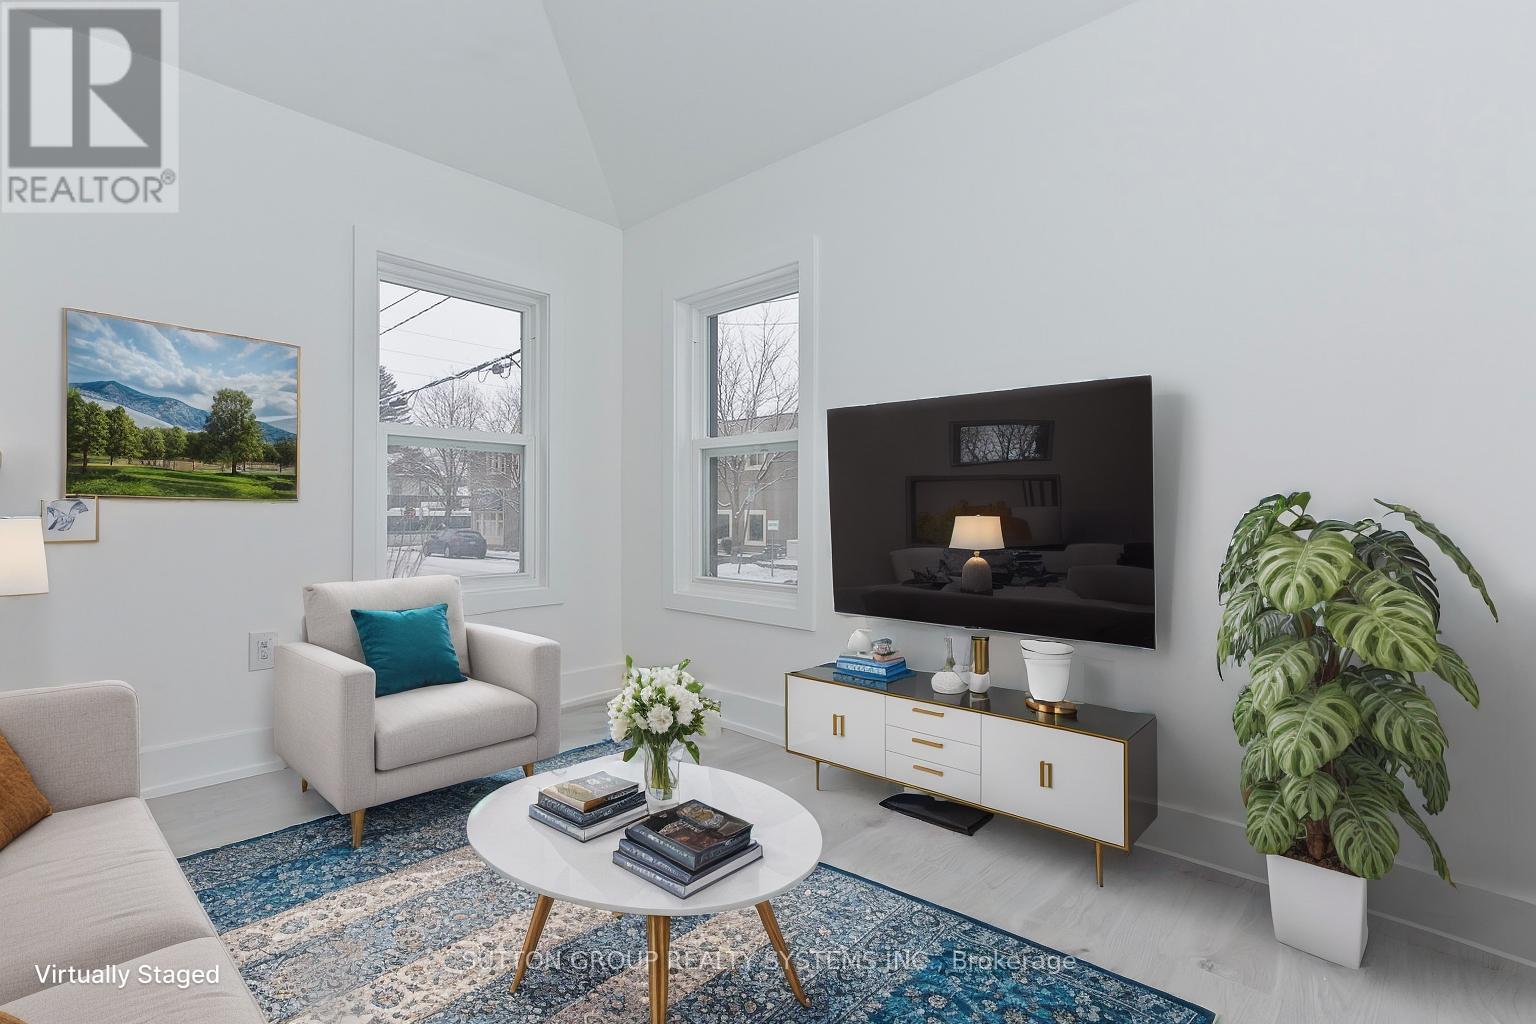
78 Albert Street
St. Catharines (Downtown), Ontario
Why Settle for a Basement When You Can Live Above It All For the same price, step into this sun-filled, fully renovated semi-detached bungalow-a rare gem offering stylish, above-grade living in one of North St. Catharines' most peaceful neighborhoods. What You'll Love: 2 spacious bedrooms + sleek new bathroom with stand-up shower Bright open-concept layout with modern kitchen & newer appliances Private in-home laundry room 2 dedicated parking spots Major upgrades: new furnace, AC, roof, windows, floors, lighting & more. Just 2 minutes to the highway, and close to schools, churches, restaurants & shopping. This is worry-free living at its best-perfect for professionals, couples, or small families ready to enjoy comfort, convenience, and style. Available now - Don't miss your chance to live above ground and beyond expectations. Message today to book your private tour! (id:45725)
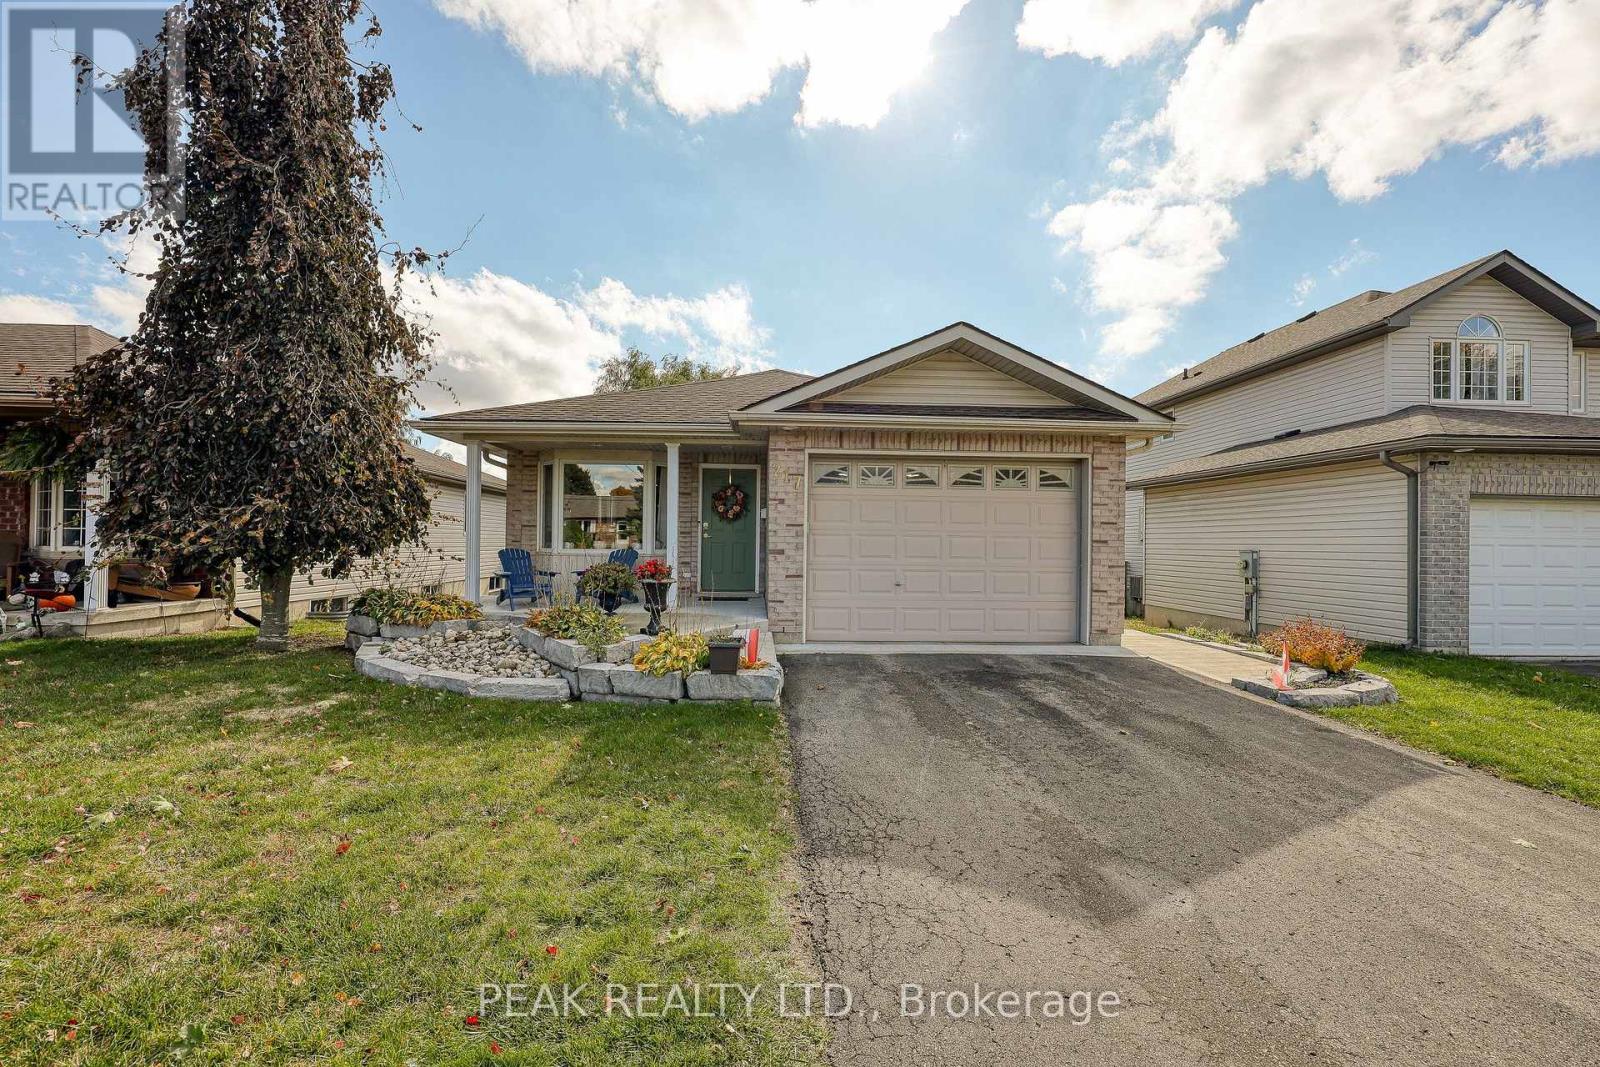
217 North Street E
Tillsonburg, Ontario
Welcome Home! This charming brick bungalow is perfect for those ready to enjoy bright, comfortable main-floor living. The recently updated kitchen offers modern finishes and endless storage, making meal prep a pleasure. The oversized primary bedroom features a spacious 4-piece ensuite, while a second main-floor bedroom (or den) provides flexible space for guests or a home office. Step into the bright three-season sunroom - ideal for morning coffee or relaxing afternoons. Downstairs, you will find two additional bedrooms, a second 4-piece bathroom, and a cozy area perfect for reading, hobbies, or enjoying movie nights. A convenient side entrance offers added flexibility for adult children, extended family, or the potential to create an in-law suite. With beautiful, low-maintenance landscaping already in place, this home is ready for you to move in, settle down, and enjoy your next chapter in comfort and style! (id:45725)
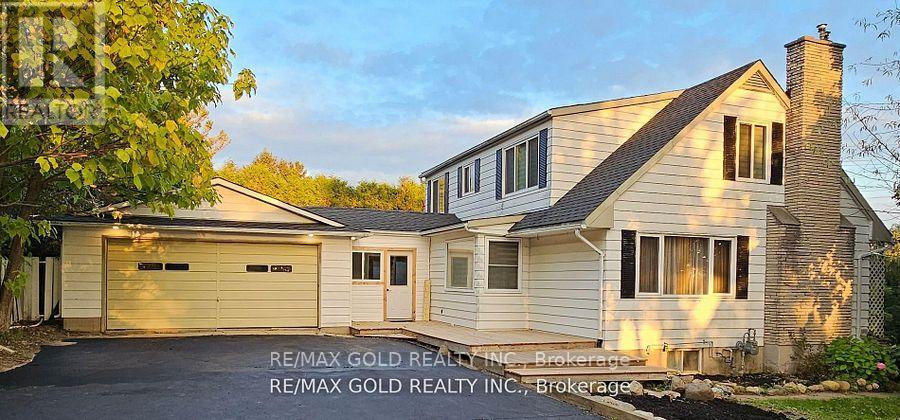
285 North Water Street W
Wellington North (Mount Forest), Ontario
Welcome to a beautiful fully updated 4-bedroom family home with huge lot in Mount Forest with seasonal views of the Saugeen River. It has a finished basement with 2 bedrooms and a big size Rec Room. Double car garage , Drive way with more than 6 car parkings, UPGRADED KITCHEN with ALMOST NEW FRIDGE, STOVE, DISHWASHER, NEW AC AND FURNACE, GDO blinds and curtains, Electric fireplace, Updated washrooms,Back entrance features a large mudroom as well as the walk-out to the backyard where you will want to spend your summers! In ground pool, fully fenced yard, All utilities to be paid by Tenants including Hot Water tank Rental (id:45725)

224 Renaissance Drive
St. Thomas, Ontario
Welcome to 224 Renaissance Drive in the City of St. Thomas! This beautifully maintained, better-than-new Hayhoe-built townhome offers 3 spacious bedrooms, 3 bathrooms, and a bright, open-concept design that is move-in ready for you and your family. For added peace of mind, the home remains covered under the balance of the Tarion New Home Warranty. The thoughtfully designed main floor features distinct living, dining, and kitchen areas, creating a functional space for everyday living and entertaining. The spacious kitchen is equipped with stainless steel appliances, quartz countertops, ample cabinetry, and a large breakfast island. Step outside to enjoy the patio overlooking the beautiful, fully fenced backyard, complete with a new pressure-treated privacy fence. Upstairs, the impressive primary bedroom features a walk-in closet and private ensuite with a shower, complemented by two additional generously sized bedrooms and convenient second-floor laundry. The full basement is already framed and ready to be finished, offering excellent potential for additional bedrooms, a recreation room, and a bathroom, with the rough-in already in place. Located in a quiet, family-friendly neighbourhood close to schools, parks, trails, grocery stores, restaurants, shopping, and other everyday amenities. Book your private viewing today! (id:45725)
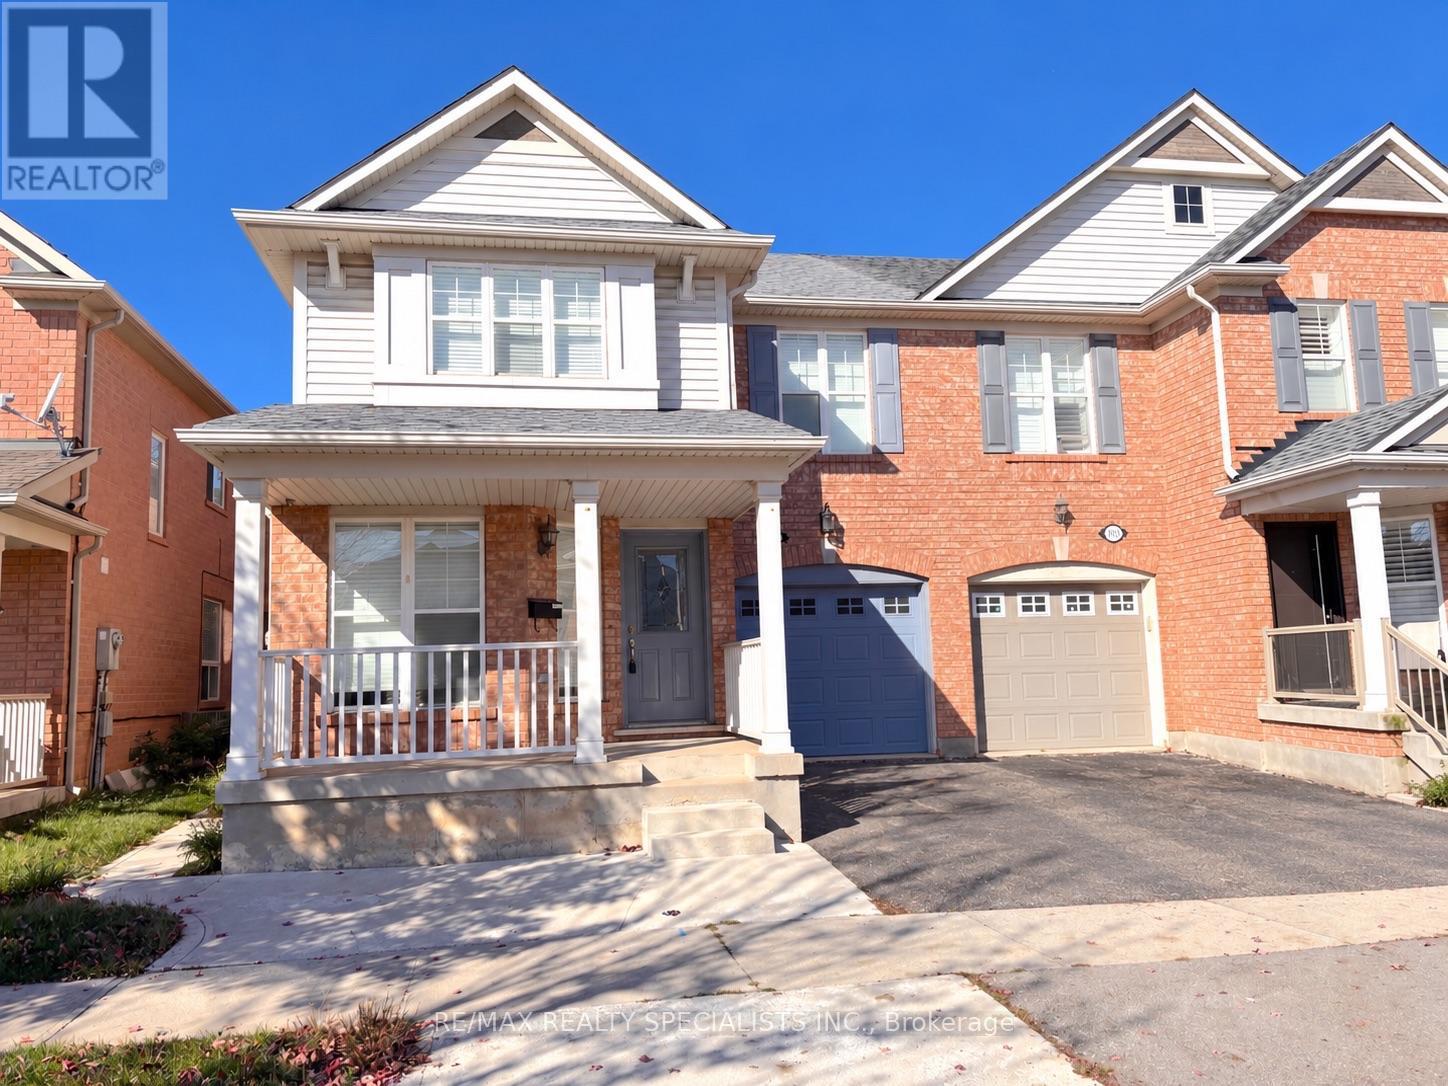
1061 Clark Boulevard
Milton (Be Beaty), Ontario
Renovated 4+1 Bedroom Home for Lease in Beaty | 1061 Clark Boulevard, MiltonSpace, style and everyday convenience come together at 1061 Clark Boulevard in Milton's established Beaty neighbourhood. This renovated, carpet-free rental offers four upstairs bedrooms plus a fifth bedroom in the finished basement, separate living, dining and family rooms, and thoughtful upgrades throughout.The main kitchen features quartz countertops and striking 24-by-24-inch porcelain tiles, with matching large-format porcelain flooring in the bathrooms. Three renovated washrooms and pot lighting add a polished, contemporary feel, while upper-floor laundry makes daily routines easier.The finished basement with a fifth bedroom and additional kitchen provides valuable extra space and flexibility. Outside, enjoy a walkout to the patio, a lawn and a storage shed-room to relax, entertain and keep outdoor essentials organized.Discover the lifestyle that makes Beaty such a sought-after Milton neighbourhood. Enjoy outdoor play and seasonal splash-pad visits at Beaty Neighbourhood Park North, or explore books and community resources at the Milton Public Library's Beaty Branch. Make dinner plans at Portabello's Italian Bistro, then spend your weekends discovering the trails and escarpment scenery at Rattlesnake Point Conservation Area.With schools, shopping, everyday amenities and access to Highway 401 nearby, this spacious 4+1 bedroom home for rent in Milton combines comfortable living with a connected location.Discover your next chapter at 1061 Clark Boulevard. (id:45725)
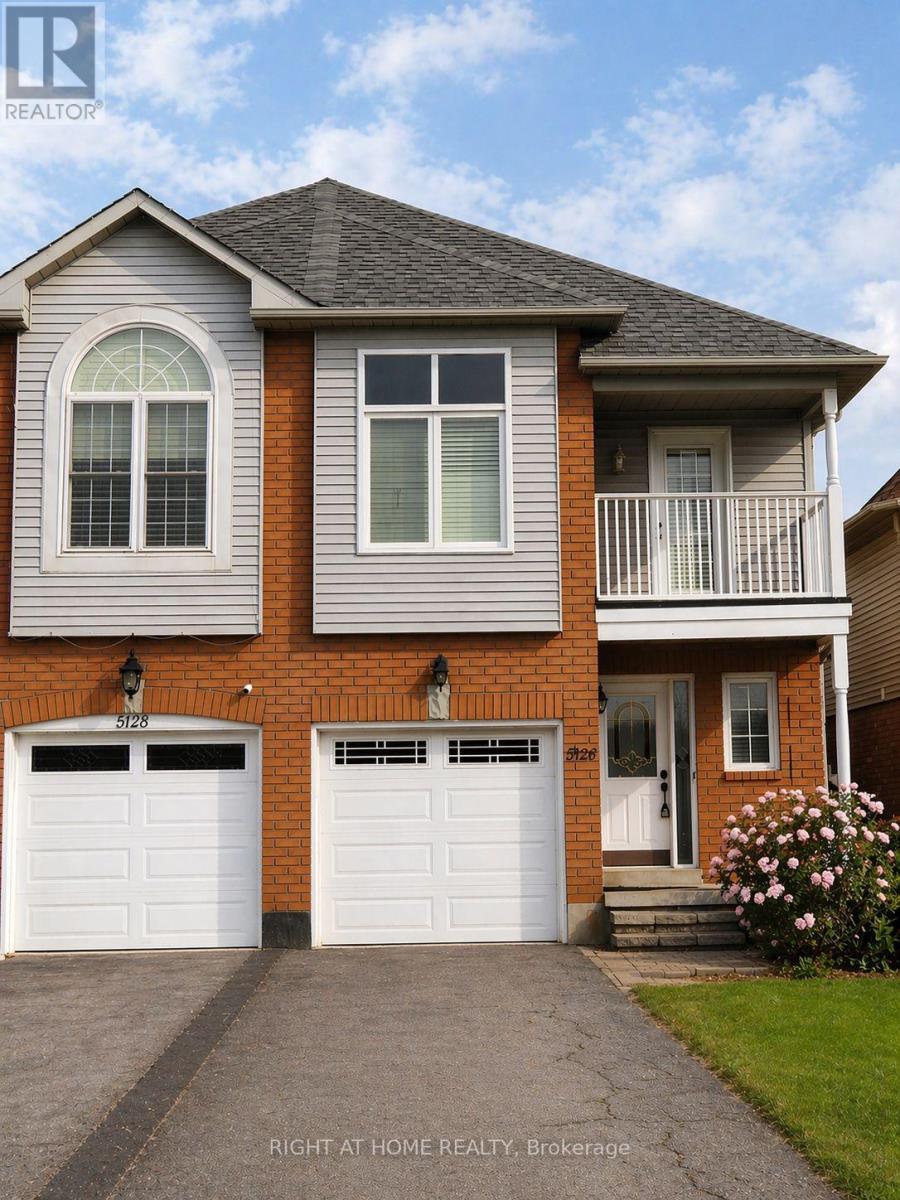
5126 Des Jardines Drive
Burlington (Uptown), Ontario
Welcome to 5126 Des Jardines Drive, where comfortable family living meets a picturesque park-side setting in Burlington's Uptown community. This inviting semi-detached home offers four bedrooms, four bathrooms and a finished basement, providing generous space to gather, relax and grow. The welcoming main level features bright living and dining spaces complemented by a kitchen with stainless steel appliances-an ideal setting for everyday meals and entertaining. Upstairs, four bedrooms offer flexibility for family, guests or a home office, while convenient upper-level laundry simplifies daily routines. A private balcony provides a peaceful spot to enjoy your morning coffee or unwind at sunset. The finished basement extends the living space, offering room for recreation, hobbies or movie nights. An attached garage and two driveway parking spaces add everyday practicality. Directly across from a tree-lined park with a playground, splash pad and basketball court, this home brings outdoor enjoyment right to your doorstep. Discover a wonderful blend of space, comfort and community. Photos are digitally staged. (id:45725)
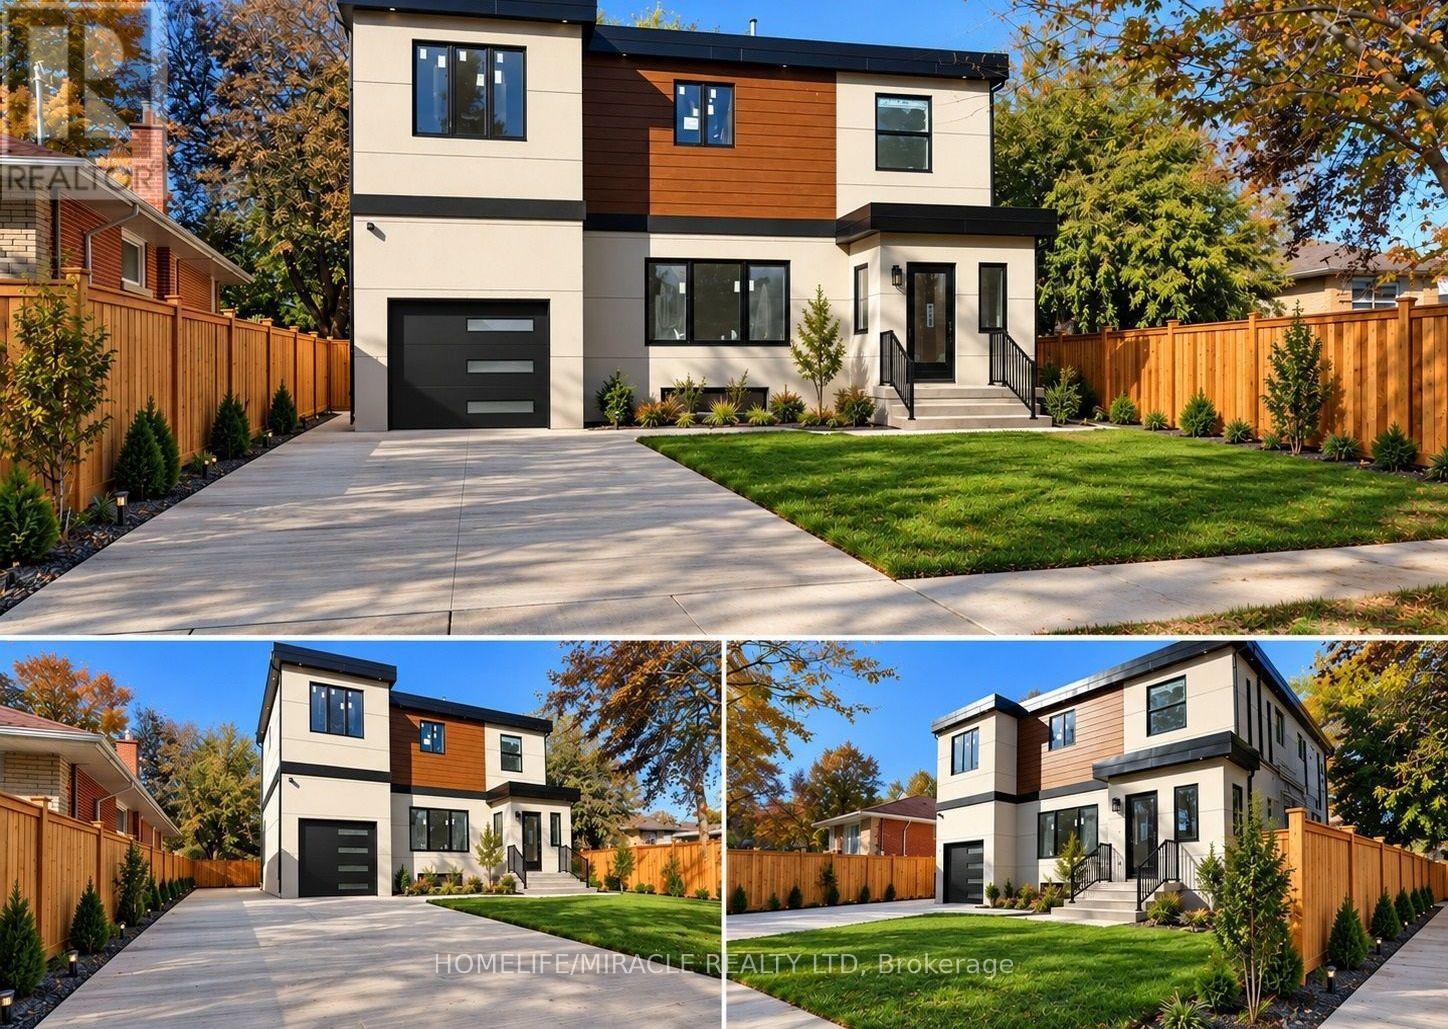
Upper U3 - 22 Rossander Court
Toronto (Bendale), Ontario
**Unit 3 Upper Level | Brand-New 2-Bedroom 2 full washrooms just Near Scarborough GeneralHospital!** Welcome to this spacious, approximately 786 sq. ft. Upper-level unit in a newly constructed five-unit multiplex in Scarborough. Featuring **2 bedrooms, 2 full bathrooms, private in-suite laundry, and brand-new appliances**, this modern home offers comfortable and independent living. Enjoy year-round comfort with an individual ductless heat pump providing heating and air conditioning, HRV ventilation, separate hydro and water meters, and a dedicated hot water tank. Brand-new plumbing and purpose-built sound and fire-rated separation between units provide added comfort, privacy, and peace of mind. **Convenient Location!** Approximately a 3-minute drive or a 10-12-minute walk to Scarborough Health Network General Hospital. Close to TTC bus stops, the local library, parks, walking trails, schools, and everyday amenities, with convenient transit connections to Scarborough Town Centre and subway stations. A future subway station is also planned near the hospital, offering potential for enhanced transit convenience. A great opportunity to enjoy modern living in a convenient Scarborough location! Professionally Managed By Sawera Property Management. (id:45725)
36 Hanover Place
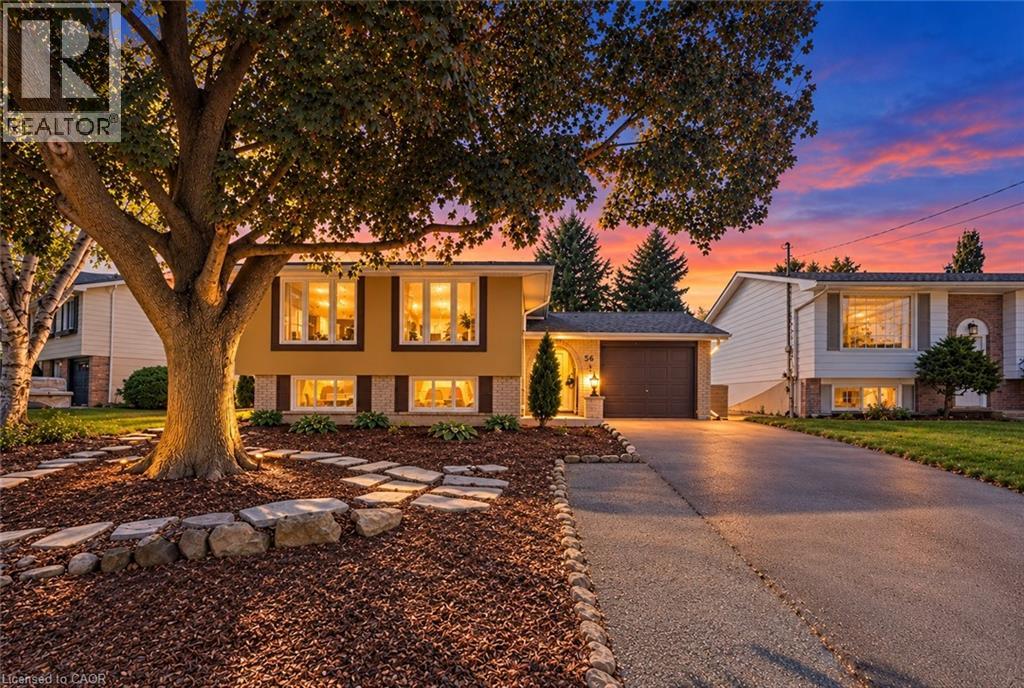
Hamilton, Ontario
Welcome to 36 Hanover Place! This spacious 5 bedroom, 2 bathroom raised bungalow is tucked away in a quiet, mature pocket located in a very sought after neighbourhood. Offering a surprisingly spacious layout that feels bigger than it looks. Featuring a 3 car driveway and a single car garage with convenient interior access. The bright main level offers 3 generous bedrooms, an eat-in kitchen with stainless steel appliances, stone counter tops, upgraded cabinetry and a stylish backsplash. Families can gather for meals in the separate dining room and relax in the spacious living room. The lower level features 2 additional bedrooms, a large recreation room, an updated 3-piece bathroom, and an oversized laundry room. A separate rear entrance provides excellent potential for an in-law suite or additional living space. This home really has it all!! Upgraded roof, windows, furnace, A/C, soffits/fascia/gutters & downspouts. Relax outdoors in your private backyard or entertain friends and family on your concrete patio with gazebo and a convenient gas line hookup for your BBQ. Conveniently located just minutes from the Red Hill Parkway, with shopping, schools, parks and amenities nearby. Whether you're a first-time homebuyer, growing family, downsizer or looking for multi-generational living, this well-cared-for home offers space, flexibility and endless potential. You can relax knowing that all the major expenses have been looked after. Thoughtfully cared for and ready for its next chapter, bring your personal touch and make this house your new home! Photos have been virtually staged and/or enhanced to showcase this beautiful home. (id:45725)

110 - 2625 Regina Street
Ottawa, Ontario
Welcome to this spacious one-bedroom, one-bathroom condo with a large private patio overlooking peaceful parkland. Although officially located on the ground level, the building itself is elevated, giving the unit the privacy, security and outlook of approximately a second-floor residence. The bright and generously sized living and dining area offers the kind of space that is increasingly difficult to find in newer condo developments. The large primary bedroom features an impressive wall of closets, while the efficient galley style kitchen provides plenty of cupboard and counter space. Beautiful hardwood flooring runs throughout the principal living areas, complemented by tile flooring in the kitchen and bathroom. The unit also includes a heated underground parking space for year-round convenience. Enjoy an exceptional range of building amenities, including an indoor saltwater pool, saunas, fitness centre, library, billiards room, workshop, party room, guest suites, outdoor tennis courts, walking paths and BBQ area. Nature and recreation are right outside your door. The property is conveniently located beside cycling and walking paths connecting to Britannia Conservation Area (Mud Lake), Britannia Park and Beach, and the Ottawa River pathway network. Transit, shopping and other everyday conveniences are nearby, with convenient access to downtown Ottawa. Enjoy spacious condo living, beautiful parkland views and outstanding recreational amenities in one of Ottawa's established west-end communities. Book your private viewing and discover everything this home and location have to offer. 24 hours' notice required for showings. All offers require24 hours irrevocable and must include Schedule B and the full legal description attached to the listing (id:45725)
373 Queen Street
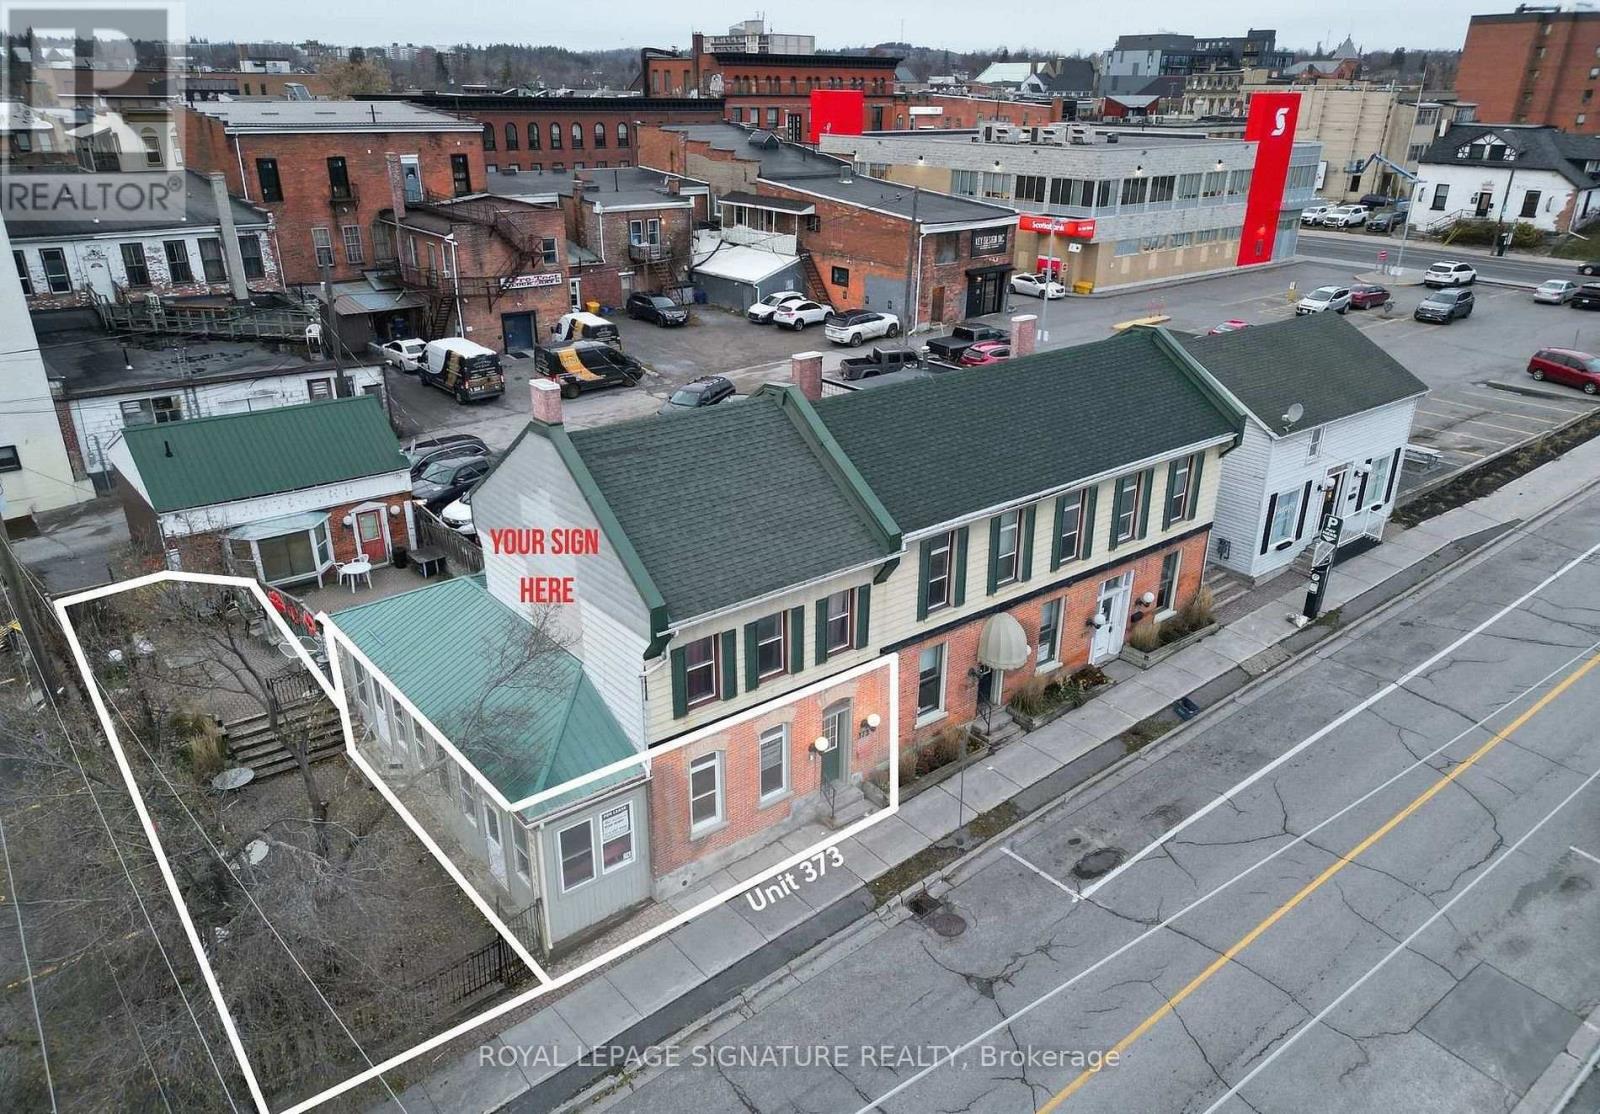
Peterborough (Town Ward 3), Ontario
This prime and highly functional corner retail/office space offers main floor of 1,051 SF + 538 SF usable basement for a total of 1,589 SF with washrooms, large storage area, plus a large exclusive outdoor patio/terrace with approx. 1,000 SF of additional space. Located in a high demand area of downtown Peterborough and very close to East City District. The property is zoned for various retail and office uses including restaurants and medical uses. The property has ample parking available and positioned directly across from Peterborough Square Mall and Galaxy Cinemas, the property benefits from steady pedestrian and vehicle traffic. Just steps from Millennium Park and the scenic waterfront marina, it provides the perfect blend of convenience and natural charm to attract both locals and visitors. Surrounded by restaurants, shops, and major amenities, this vibrant area offers an ideal opportunity for any retail or service-based business looking to establish itself and thrive in a growing commercial district. (id:45725)
217 North Street E
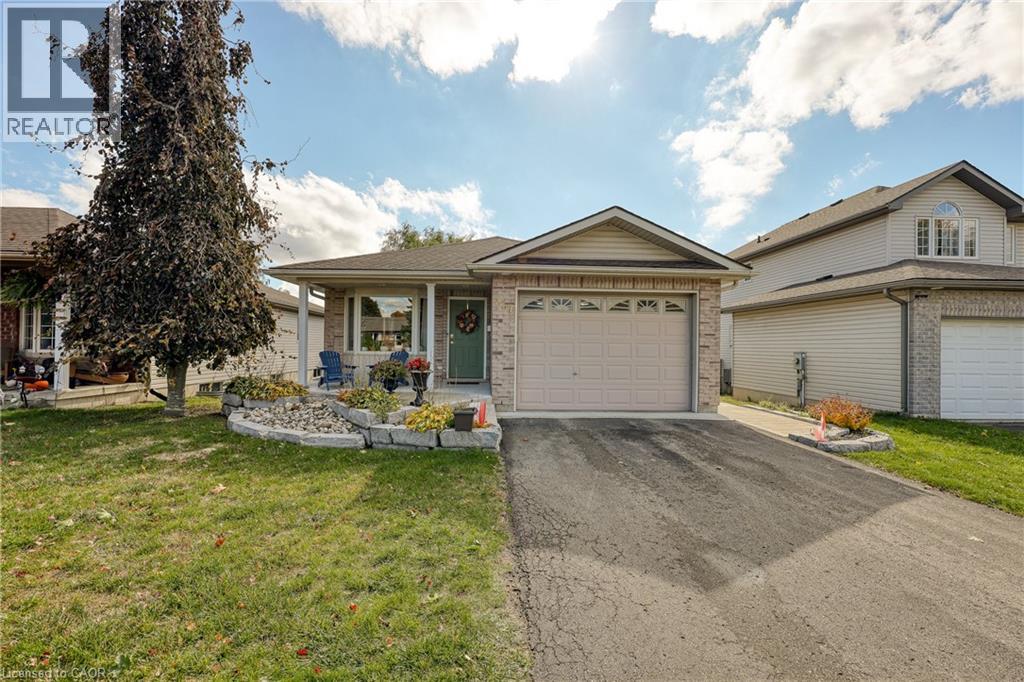
Tillsonburg, Ontario
Welcome Home! This charming brick bungalow is perfect for those ready to enjoy bright, comfortable main-floor living. The recently updated kitchen offers modern finishes and endless storage, making meal prep a pleasure. The oversized primary bedroom features a spacious 4-piece ensuite, while a second main-floor bedroom (or den) provides flexible space for guests or a home office. Step into the bright three-season sunroom - ideal for morning coffee or relaxing afternoons. Downstairs, you will find two additional bedrooms, a second 4-piece bathroom, and a cozy area perfect for reading, hobbies, or enjoying movie nights. A convenient side entrance offers added flexibility for adult children, extended family, or the potential to create an in-law suite. With beautiful, low-maintenance landscaping already in place, this home is ready for you to move in, settle down, and enjoy your next chapter in comfort and style! (id:45725)
2706 - 68 Shuter Street
Toronto (Church-Yonge Corridor), Ontario
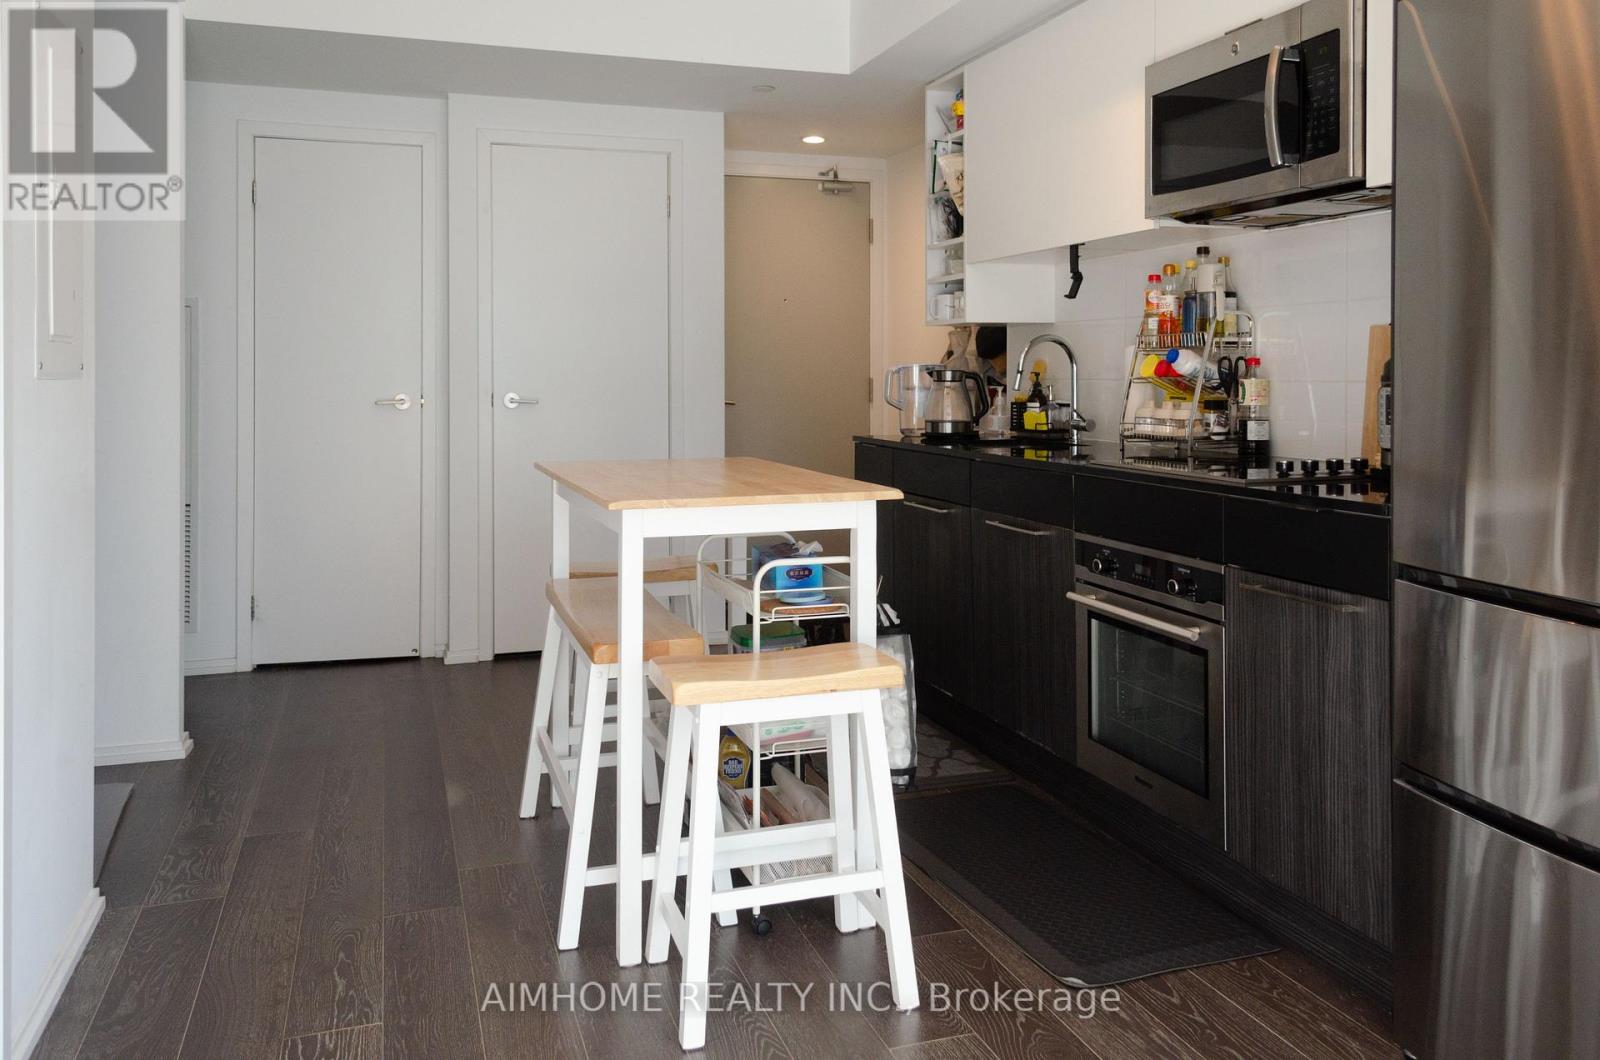
Br + Den Unit with one LOCKER. Open-concept layout, floor-to-ceiling windows. Bedroom With Large Window And Walk-in Closet. Den is perfect for a home office. Excellent Location: 5 Mins To the P.A.T.H, Steps to Eaton Centre, T&T, No frills, St Michael's Hospital, TMU, Subway and more. 24-hour concierge. Outdoor terrace with BBQ Area, Lounge, Guest Suite, Exercise Room. (id:45725)
1023 North Service Road
Hamilton (Lakeshore), Ontario
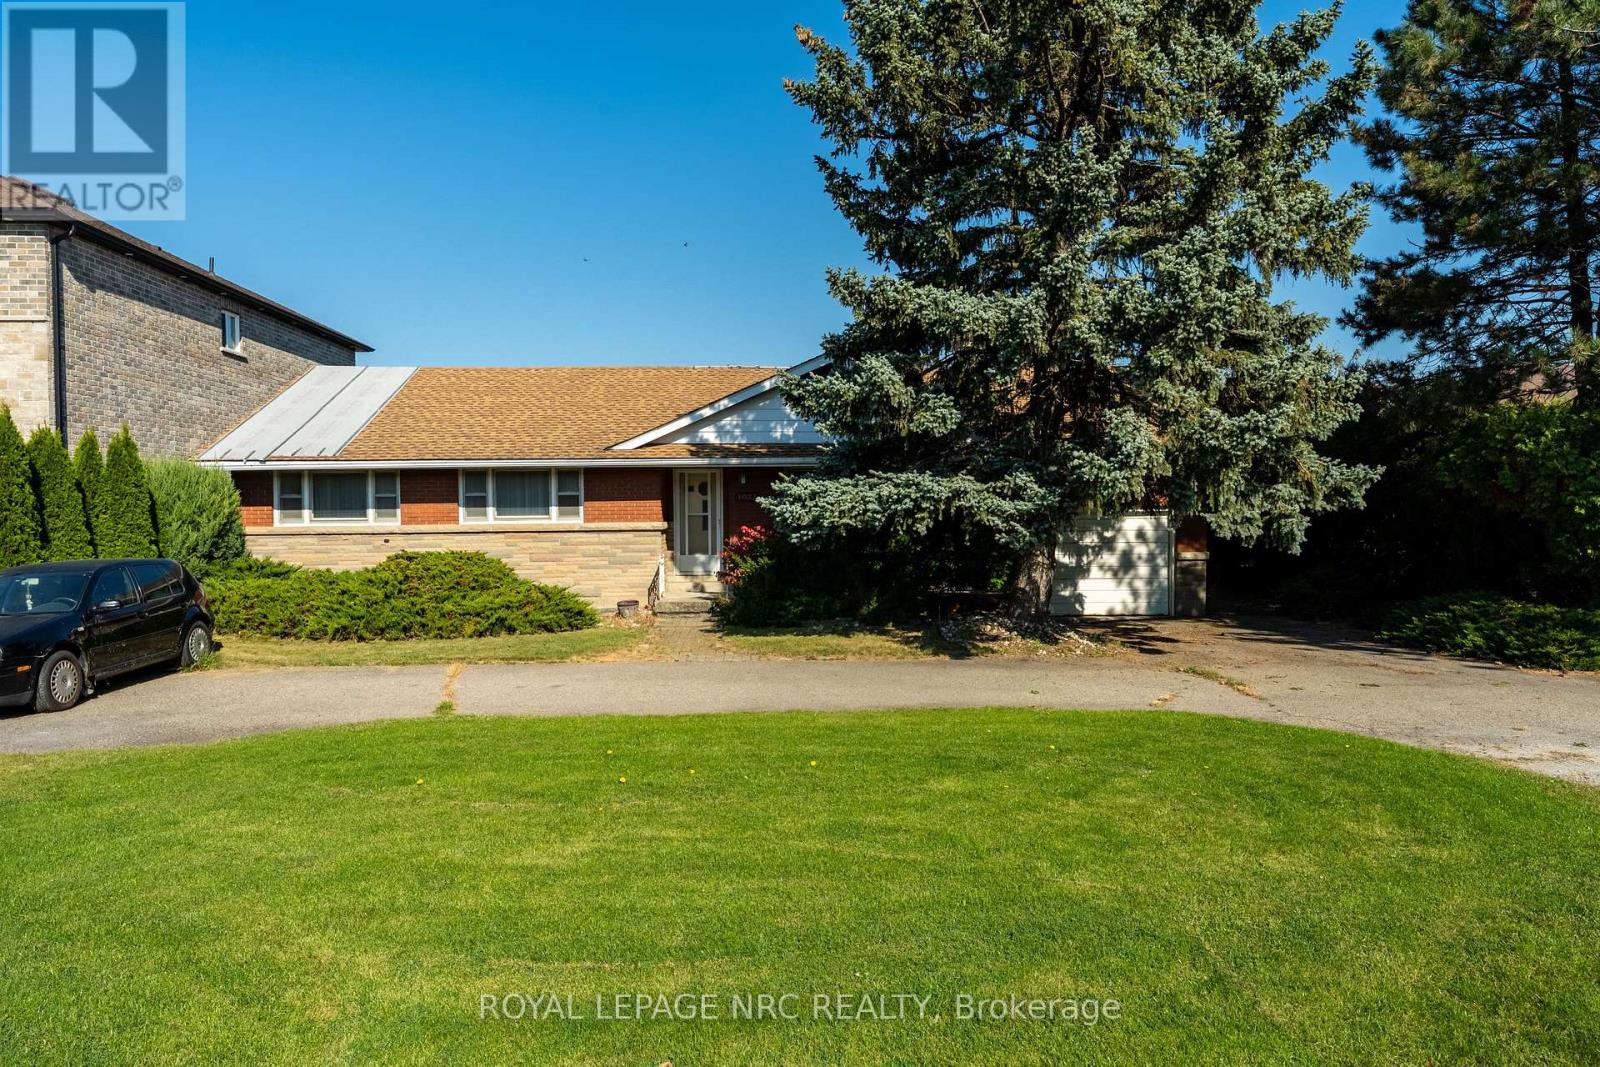
Bring your vision to this unique Lake Ontario property, held by the same owner for more than 50 years. Set on an L-shaped lot extending over 470 feet in depth to the lake, with more than 30 feet of shoreline, this 3-bedroom, 1-bathroom bungalow offers an opportunity to restore its original charm and character and create a special waterfront retreat. Inside, the main floor consists of a spacious living and dining area, large kitchen, a breezeway with views of the Lake and access to the attached garage, plus 3 generously-sized bedrooms and bathroom. The basement is large, full-height, and partially finished. Sump pump is located under basement stairwell. The home's overall large floor plan provides a starting point for your renovation plans. The backyard is completely fenced in, with a removable fence partition currently at the slope towards the Lake to protect pets from the shoreline. The home requires significant TLC and is being sold as-is as part of an estate sale. Explore the possibilities for enhancing the waterfront, including a dock or boat launch, subject to applicable approvals and buyer verification. Conveniently located close to the QEW, Winona Crossing/Costco shopping plaza, the Confederation GO Station and the future Grimsby GO Station. This is a unique property for someone ready to roll up their sleeves and bring its beauty back to life. Lot size is L-shaped, irregular, and the Lake frontage is estimated to be 40 ft. Lot dimensions: 359.58 ft x 40.06 ft x 113.47 ft x 70.62 ft x 472.14 ft x 1.22 ft x 20.43 ft x 9.37 ft (as per GeoWarehouse). The home is currently serviced by a septic system. Municipal sewer connection is available. (id:45725)
2307 - 135 Hillcrest Avenue
Mississauga (Cooksville), Ontario
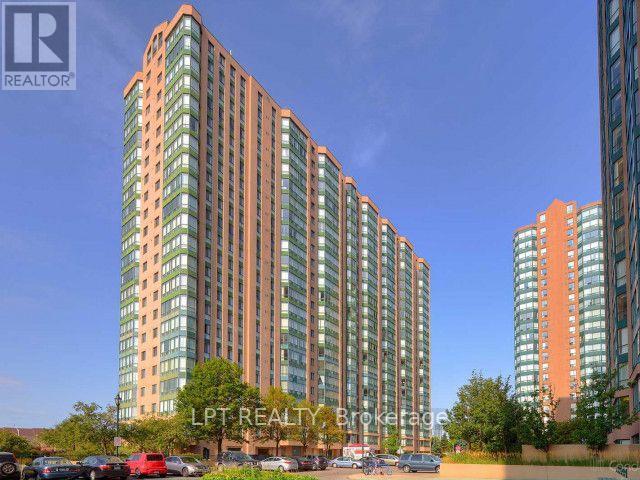
Welcome to the penthouse lifestyle at 135 Hillcrest Avenue in the highly sought-after Emerald Gate by Tridel. Offered furnished (optional) , this rare penthouse suite showcases spectacular unobstructed views from sunrise to sunset and combines an unbeatable location with exceptional features. Beautifully updated and freshly painted, this spacious 1-bedroom + den + solarium layout offers incredible flexibility. The bright den, complete with large windows, can easily function as a second bedroom, while the sun-filled solarium is ideal for a home office, study area, or additional living space. The solarium has been thoughtfully integrated into the living area to maximize space and can be converted back if desired. Additional highlights include smooth ceilings, crown moldings and pot lights throughout the main living area, custom California Closets in both the primary bedroom and foyer, and new kitchen flooring. Located just steps from Cooksville GO Station, public transit, schools, grocery stores, and Square One Shopping Centre, with quick access to Highways 403, 410, 401, the QEW, and Trillium Health Partners Hospital. Residents enjoy low maintenance fees, excellent building security, and a full range of amenities in this well-managed condominium community. This exceptional penthouse truly checks all the boxes. Alternatively, this unit is also available furnished (existing furniture). Don't miss your opportunity to lease this stunning condo in one of Mississauga's most convenient locations-book your private showing today! (id:45725)