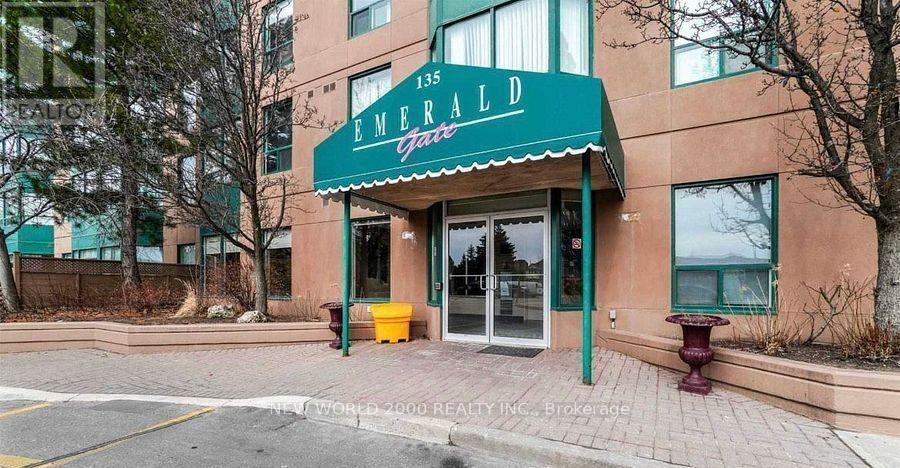
1916 - 135 Hillcrest Avenue
Mississauga (Cooksville), Ontario
Location Location Location Beautiful view East facing 01 Bed Unit - Over 700 Sq. Ft! This bright, hardwood/laminate suite is ideal for a single or couple, it features a full bathroom and a solarium-perfect for a home office. Ensuite laundry in unit. Exceptional building amenities include 24-hour security, a fully equipped gym, tennis and squash courts, and more. Well-managed building in a prime location - close to all essential amenities. Conveniently located next to Cooksville GO Station with quick access to QEW and Hwy 403. (id:45725)

229 Main Street
Prince Edward County (Picton), Ontario
Live, work and invest in the heart of Picton. This remarkable historic property offers a rare opportunity to own an approximately 9,000 sq. ft. landmark on Main Street, combining an impressive private residence with established commercial income and additional residential income potential. Originally built in 1905 for the Order of the Oddfellows and later home to various bank tenants, the property was extensively renovated in 2008 into a one-of-a-kind executive residence while retaining many of its original architectural details and character. The expansive 4-bedroom, 3.5-bathroom home offers generous living and entertaining spaces throughout, blending historic charm with modern comfort. Notable features include the original oak staircase, a gas fireplace, the original bank safe repurposed as a wine cellar, formal and casual living spaces, an entertainment room, home gym, art studio and a spacious primary suite with a luxurious 7-piece ensuite. A rooftop deck overlooking downtown Picton provides an incredible outdoor space with panoramic views of the town - a truly unique offering. Adding to the versatility of the property is a separate 1-bedroom secondary suite with its own kitchenette, bathroom and living area, offering excellent potential for guests, extended family or additional rental income. Accessibility has also been considered, with an existing chair lift and a framed shaft designed to accommodate a future elevator. The main-floor commercial space is occupied by a long-term government tenant, providing established rental income and creating an attractive opportunity to offset the costs of ownership. Set in the centre of downtown Picton, steps from shops, restaurants, cafs and amenities, 229 Main Street offers an exceptional combination of history, lifestyle, location and income potential. Whether envisioned as an extraordinary private residence, a live-work opportunity or an investment, this is a truly unique offering in the heart of Prince Edward County. (id:45725)
1805 - 380 King Street
London East (East K), Ontario
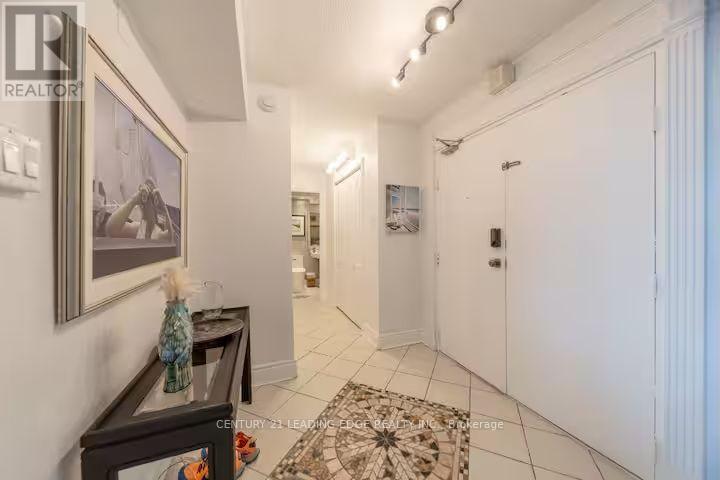
Exquisite penthouse offering almost 3,000 sqft of sophisticated living across three levels on the 18th, 19th & 20th floors. An exceptionally rare opportunity to enjoy expansive views of London's skyline from sunrise to sunset. This residence has been thoughtfully designed for those who appreciate space, privacy & luxury without compromise. An open-concept layout is elevated by handcrafted maple cabinetry, stone counters, gleaming hickory hardwood custom flooring, coffered ceilings with adaptive lighting & extensive crown moulding throughout. The grand living room is anchored by views, a grand staircase & enough space to relax after a long day. Drenching morning sunlight fills the home from four balconies, including a private 700+ sqft private rooftop terrace. Designed for effortless hosting, the third floor terrace level includes a complete second kitchen, allowing seamless catering for special gatherings. Invite friends & family for a get together overlooking London's nite life. Two separate private entrances offer unparalleled privacy & flexibility, one at the 18th floor & one directly to the 20th floor. Beyond your door, enjoy resort-inspired amenities: indoor saltwater pool, saunas with separate mens and ladies showers/changing areas, elegant party room, renovated fitness facilities, library & mini-market. Condo fees include all utilities - heat, hydro, water, high-speed internet and VIP digital cable- ensuring truly worry-free luxury living. Whether you're enjoying the jacuzzi, stepping out onto one of the balconies, or relaxing in the rooftop lounge, this home offers many ways to unwind to make the most of your day. Further enhancing this exceptional offering, all windows & patio doors are slated for replacement through a comprehensive building-wide upgrade that is already fully funded & paid for, with completion anticipated by 2028-providing added value to the buyer. New: Floors, carpets, fresh paint throughout, all smart features, appliances, toilets, sinks. (id:45725)
24 - 5650 Winston Churchill Boulevard
Mississauga (Churchill Meadows), Ontario
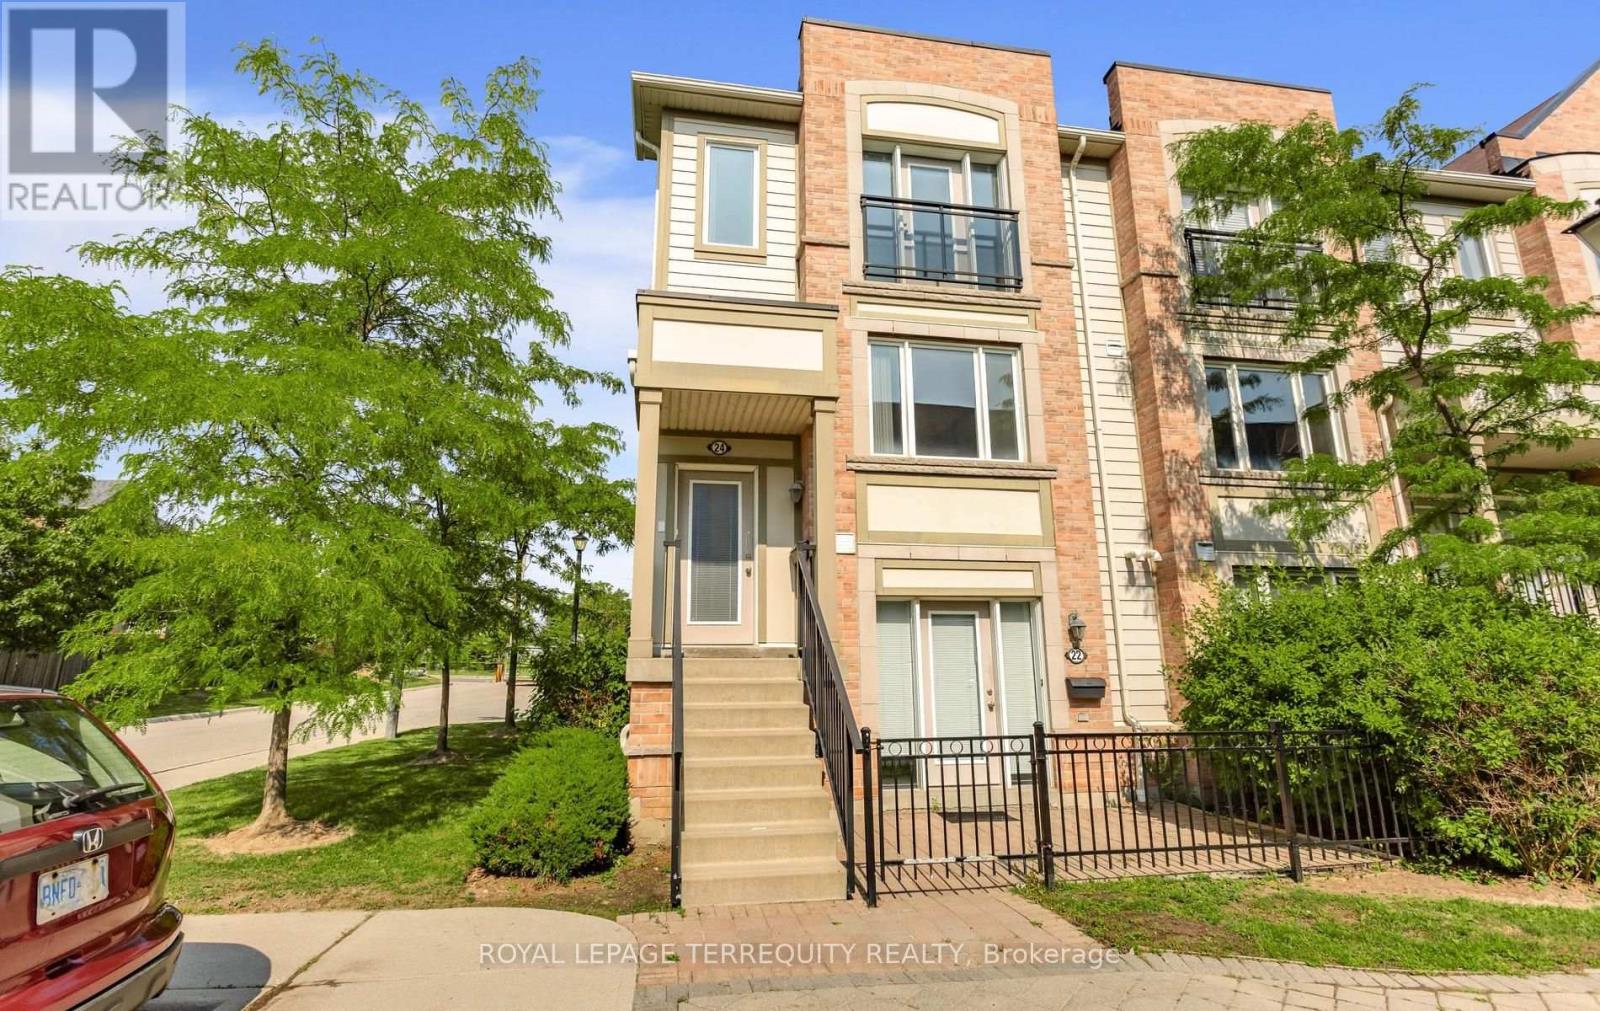
Discover the perfect blend of comfort, functionality, and convenience in this Daniels-built end-unit stacked townhouse, located in one of Mississauga's most sought-after family-friendly communities. This bright, freshly painted (2026) home features 2 bedrooms and 3 bathrooms, with abundant natural light from extra windows. The welcoming ground floor offers inside access to the garage. The bright open-concept main level is perfect for everyday living and entertaining, showcasing a spacious living room with large windows. The adjoining dining area flows into a kitchen with an extra large eat-in island, and stainless-steel appliances. A walkout to a terrace, ideal for outdoor dining and relaxation. Upstairs, both bedrooms feature an oversized walk-in closet and a luxurious ensuite. A convenient laundry room completes this level. All just minutes to Erin Mills Town Centre, Credit Valley Hospital, top-rated schools, neighbourhood shopping, major highways, and GO Train for easy commuting. Note: Some listing photos virtually staged. (id:45725)
607 - 38 Annie Craig Drive
Toronto (Mimico), Ontario
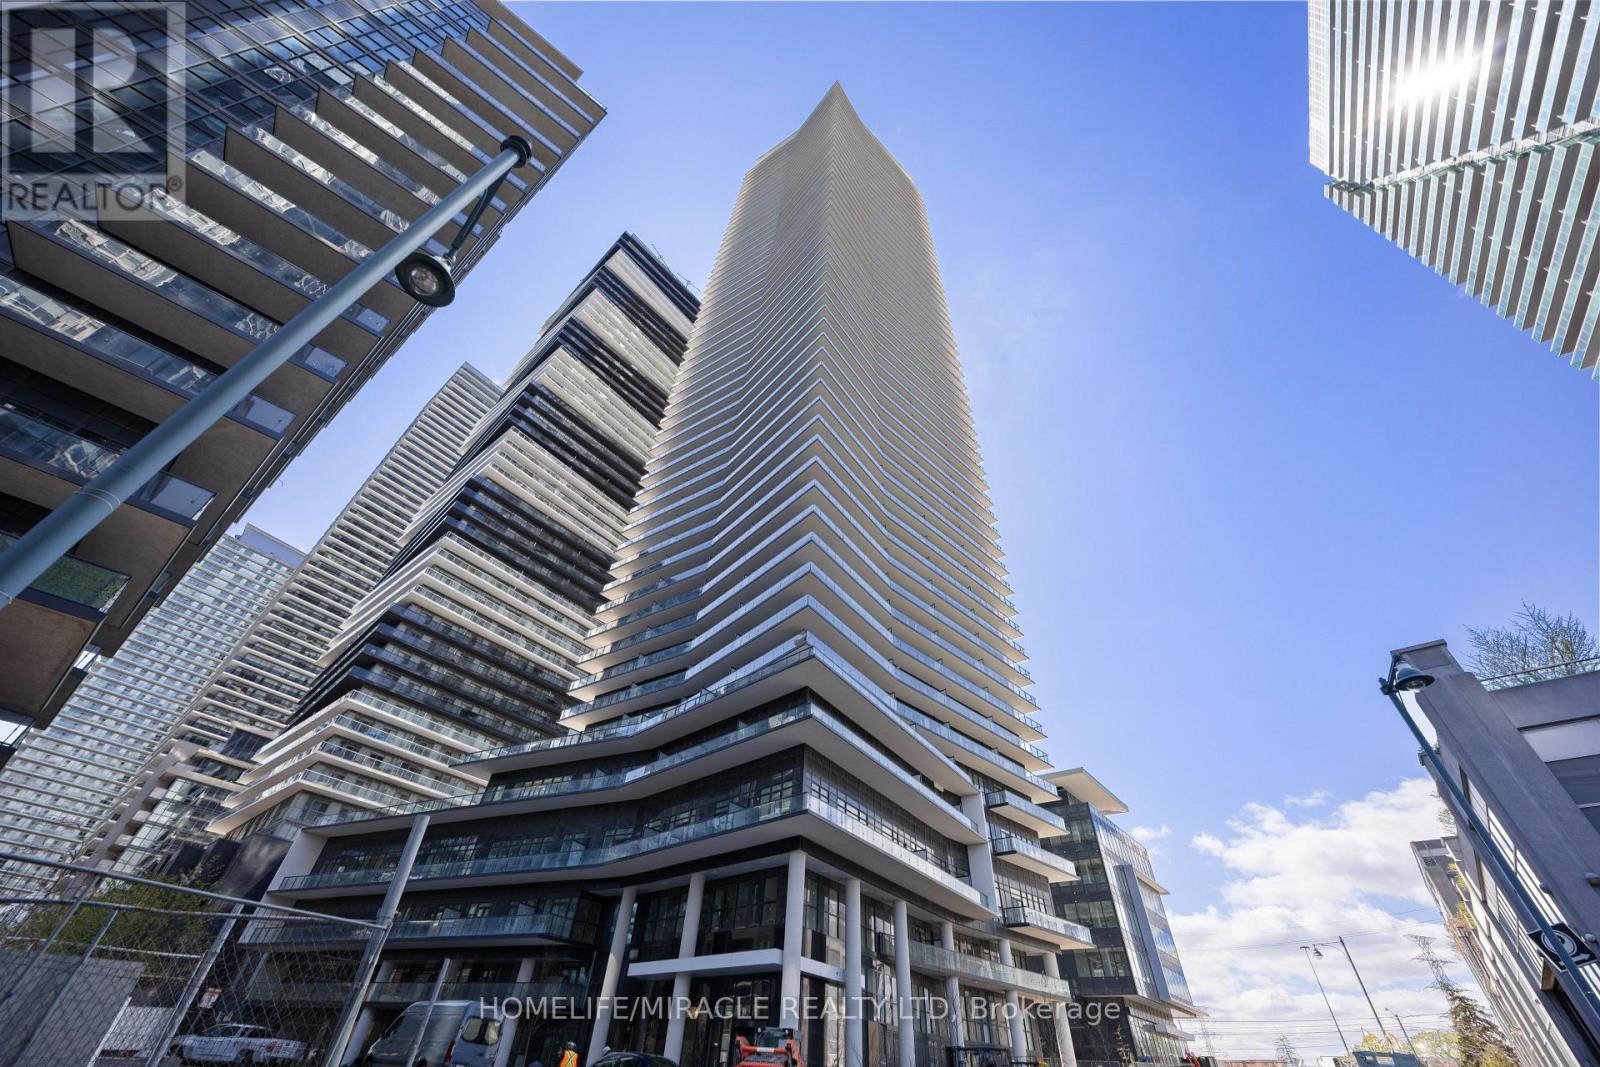
Welcome to Waters Edge Condos, Luxury lakeside living at its finest. Be the very first to call this never-lived-in 1-bedroom + Den suite. This stunning bright and open concept suite has 9 ft ceilings, laminate flooring, sleek modern kitchen, stainless steel appliances, quartz countertop, the versatile den can serve many purposes including a home office. The large bedroom includes a generous closet and W/O balcony that allows for natural light. Prime Location of Mimico. Mins to Metro, Shopping, Transit, Trails, Restaurants, Park & Waterfront. Close to Gardiner & Lakeshore Blvd W. Don't miss your chance to live in one of Etobicoke's most exciting communities! One Parking & One Locker Included. (id:45725)
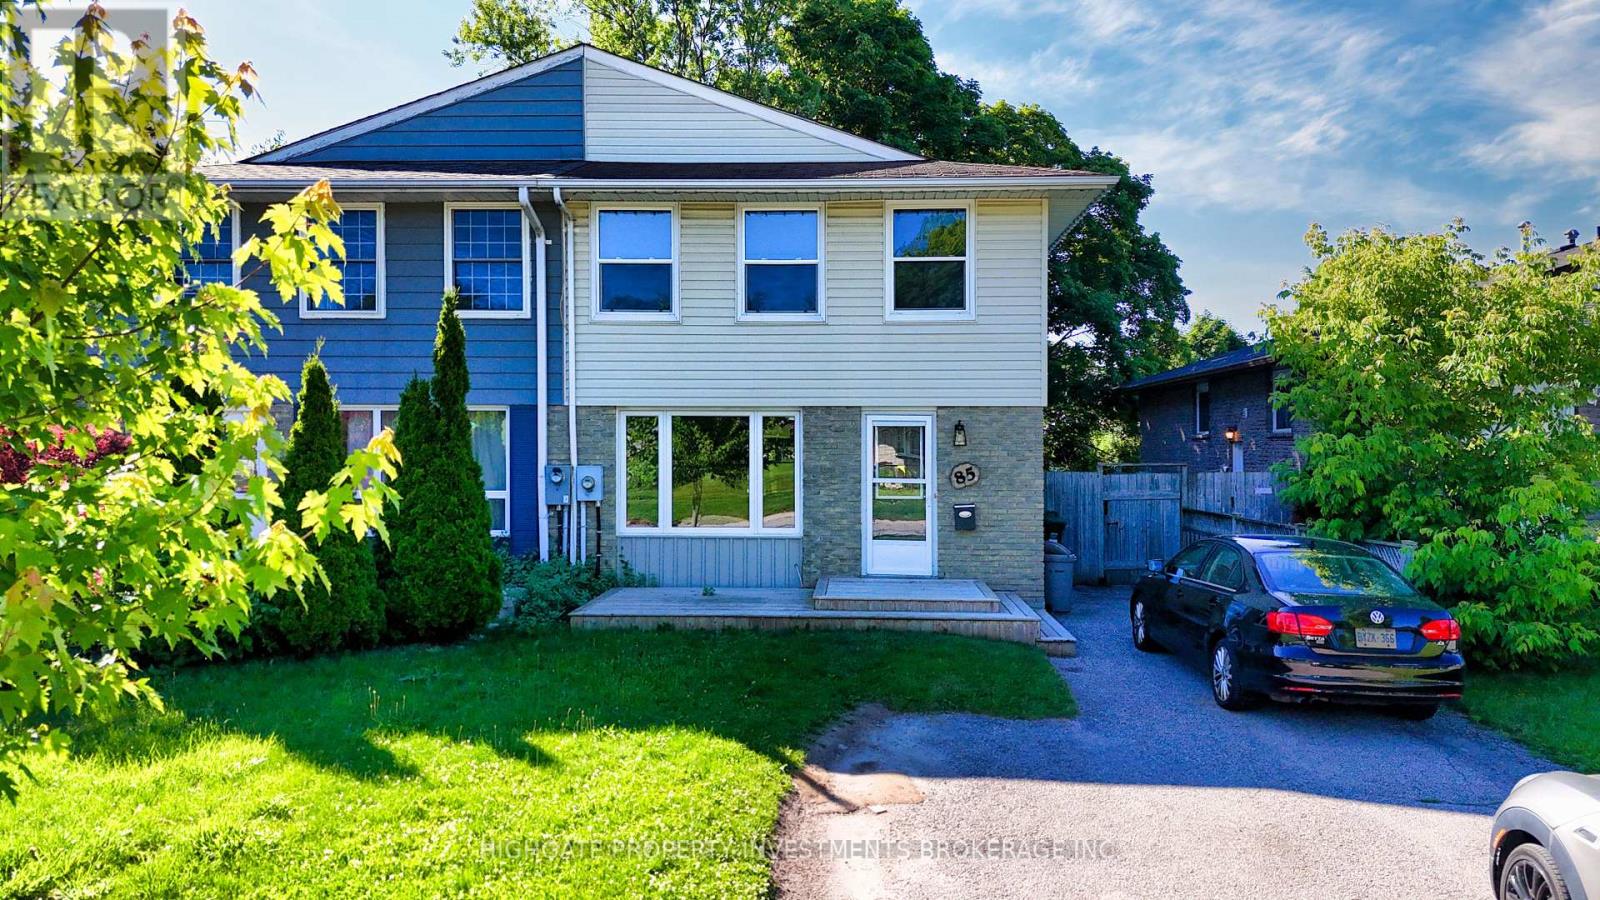
Upper - 85 Daphne Crescent
Barrie (Cundles East), Ontario
Beautiful Semi-Detached @ Colette/Daphne. Great Floorplan With A Stunning Kitchen Featuring Butcher Block Wrap-Around Counters, Glass Cabinets, Large Window & Double-Bowl Deep-Basin Sink. Living Room With Wooden Beam Decor & Bay Window. Spacious Separate Dining Room/Office. Sprawling Primary With Large Windows, Large Closet & Hardwood Flooring. Nicely Sized 2nd, 3rd & 4th Bedrooms. Situated On A Quiet & Safe Street. Must See! (id:45725)
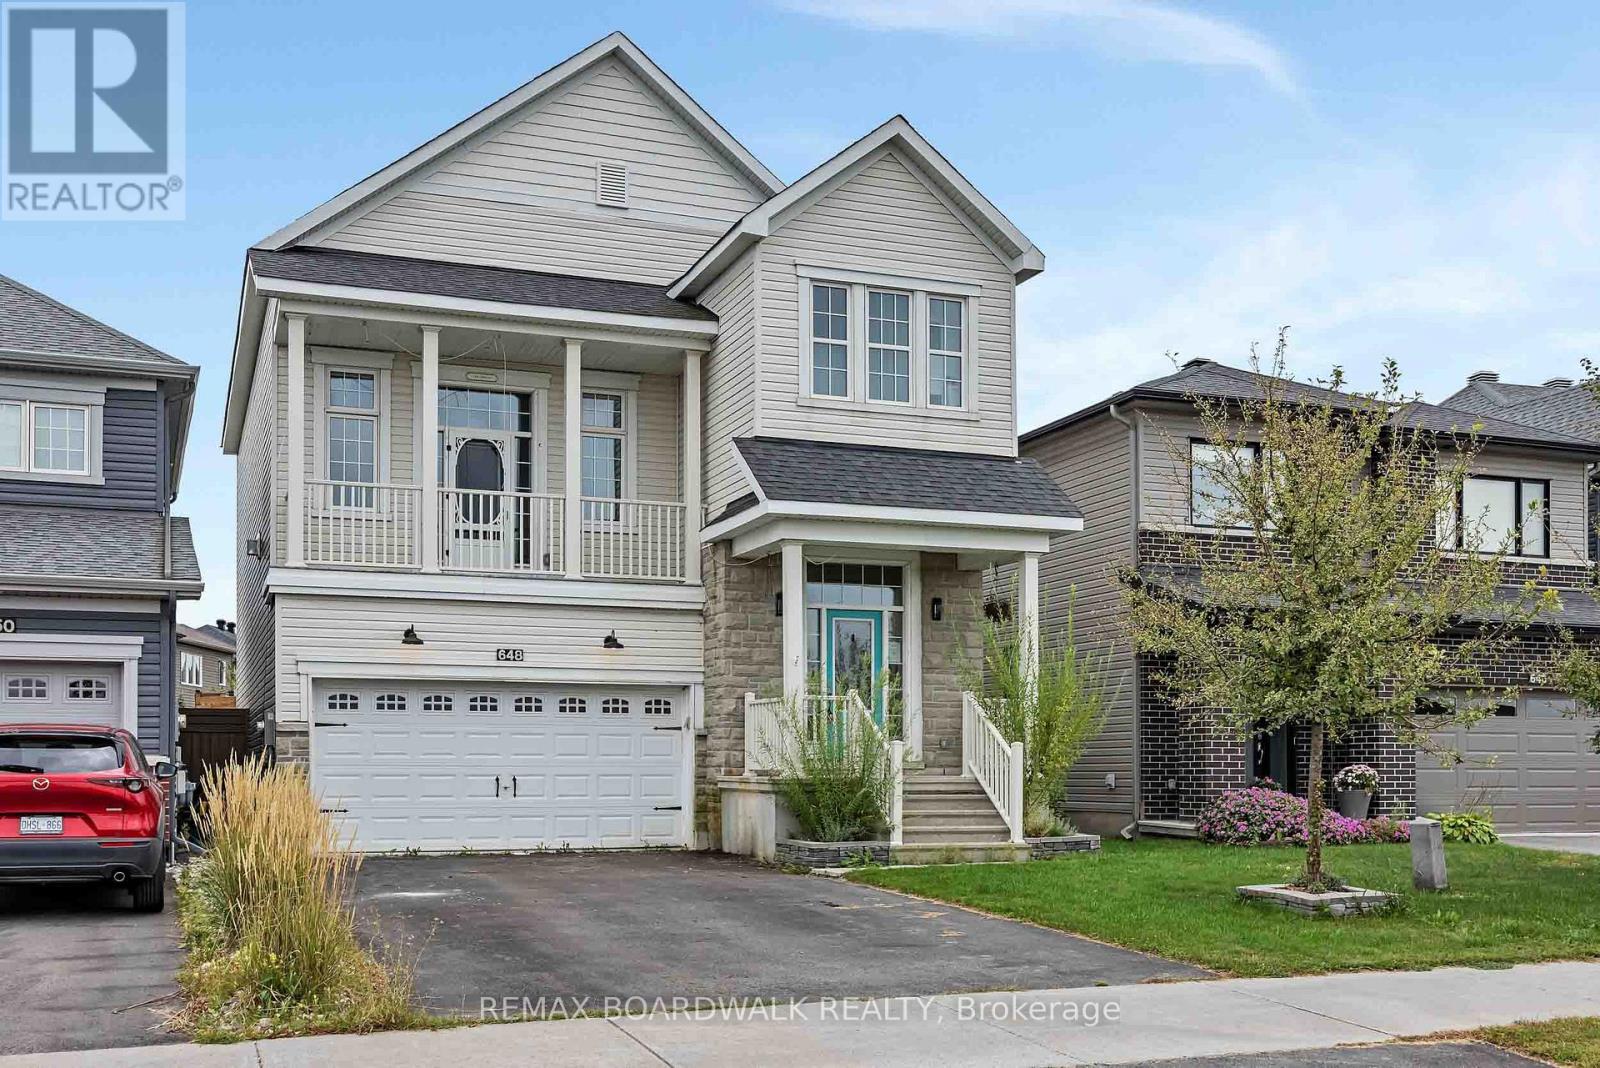
648 Decoeur Drive
Ottawa, Ontario
POWER OF SALE OPPORTUNITY! Space to live, room to grow and a backyard made for summer. Welcome to 648 Decoeur Drive, a beautifully appointed 3 bedroom, 3 bathroom single family home offering the perfect blend of comfort, functionality and indoor-outdoor living. Set directly across from Don Boudria Park, this inviting home features a distinctive multi-level layout with thoughtfully designed spaces for the whole family. The main level showcases hardwood flooring throughout many of the principal living areas, adding warmth and character to the home. At its heart is a bright, welcoming kitchen area featuring abundant cabinetry, quartz countertops and plenty of room for every day family life and entertaining. A dedicated office nook creates an ideal work-from-home or study space, while the bonus intermediary loft area adds a versatile living space perfect for kids playroom, cozy TV lounge or family hangout. The second level is designed with everyday family living in mind, featuring a generous primary bedroom with private ensuite, additional well-sized bedrooms and the convenience of upper-level laundry that makes daily routines effortless. The finished basement provides even more flexibility with endless possibilities for a recreation room, home gym, play area or additional family room. Step outside to your own private summer retreat, complete with a fully fenced backyard, deck and pool - perfect for relaxing, entertaining and making most of warm summer days. With a large 2-car garage, generous driveway parking, multiple living spaces and a park just steps from your front door, this home delivers the space and versatility today's families are looking for. (id:45725)
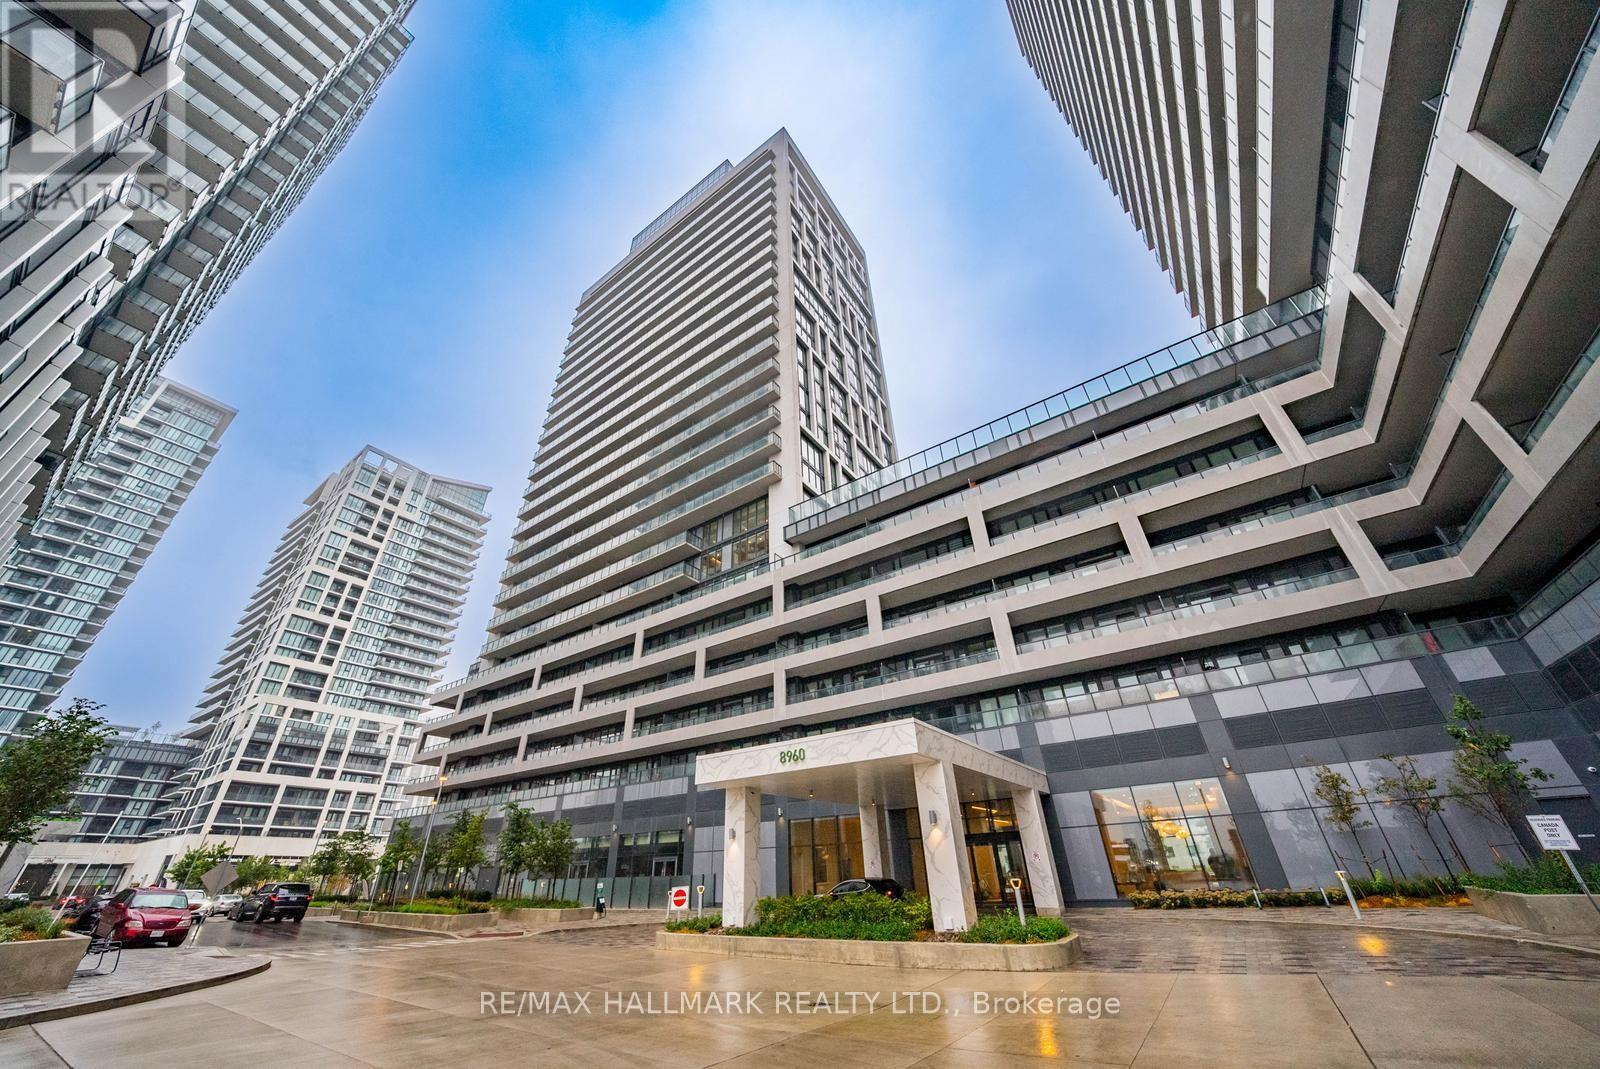
1706 - 8960 Jane Street
Vaughan (Vellore Village), Ontario
Welcome To Charisma On The Park By Greenpark, Where Modern Luxury Meets Unbeatable Convenience! This Bright And Spacious 1-Bedroom Condo Offers Approx. 600 Sq. Ft. Of Well-Designed Living Space Plus A Private Balcony With Beautiful Views. Features Include Floor-To-Ceiling Windows, Stainless Steel Appliances, Quartz Kitchen Island, Ensuite Laundry And Contemporary Finishes Throughout. Enjoy An Impressive Selection Of Building Amenities Including Outdoor Pool & Terrace, Fitness Club, Yoga Studio, Sauna, Rooftop Skyview Lounges, Wellness Courtyard, Pet Grooming Station, Theatre Room, Bocce Courts, Billiards Room And 24-Hour Concierge. Ideally Located Just A 2-Minute Walk To Vaughan Mills And Minutes From Canada's Wonderland, Schools, Hospital, Grocery Stores And Transit. Direct Bus Routes Provide Easy Access To Subway And GO Stations. Includes 1 Parking Spot And 1 Locker. A Fantastic Opportunity To Enjoy Modern Condo Living In A Prime Vaughan Location! (id:45725)
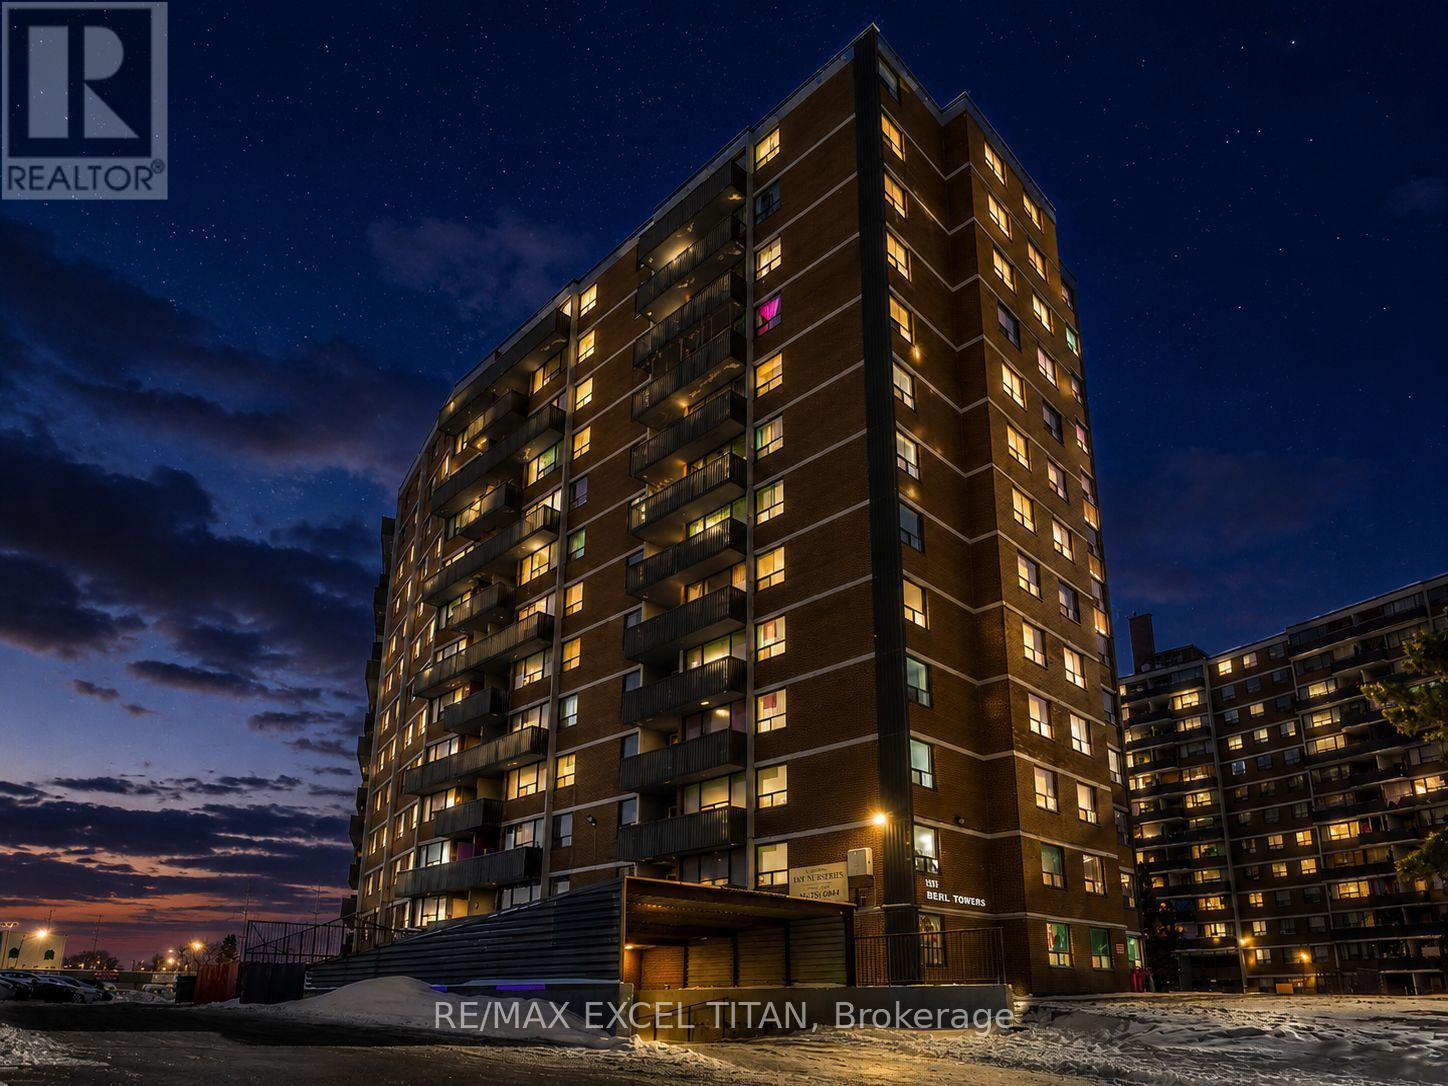
1104 - 1385 Midland Avenue
Toronto (Bendale), Ontario
Well-appointed 3-bedroom suite just minutes from Scarborough Town Centre with TTC at your doorstep and quick access to Hwy 401. Walking distance to grocery stores and everyday amenities. Features a bright, spacious bedroom, functional layout, well-appointed kitchen, generous living area, and private balcony. Located near 3 parks, 14 recreational facilities, and excellent schools. On-site laundry adds everyday convenience. Discounted promotional rates with Rogers available for Home Phone, Internet and Cable services. Some photos have been virtually staged have been virtually staged (id:45725)
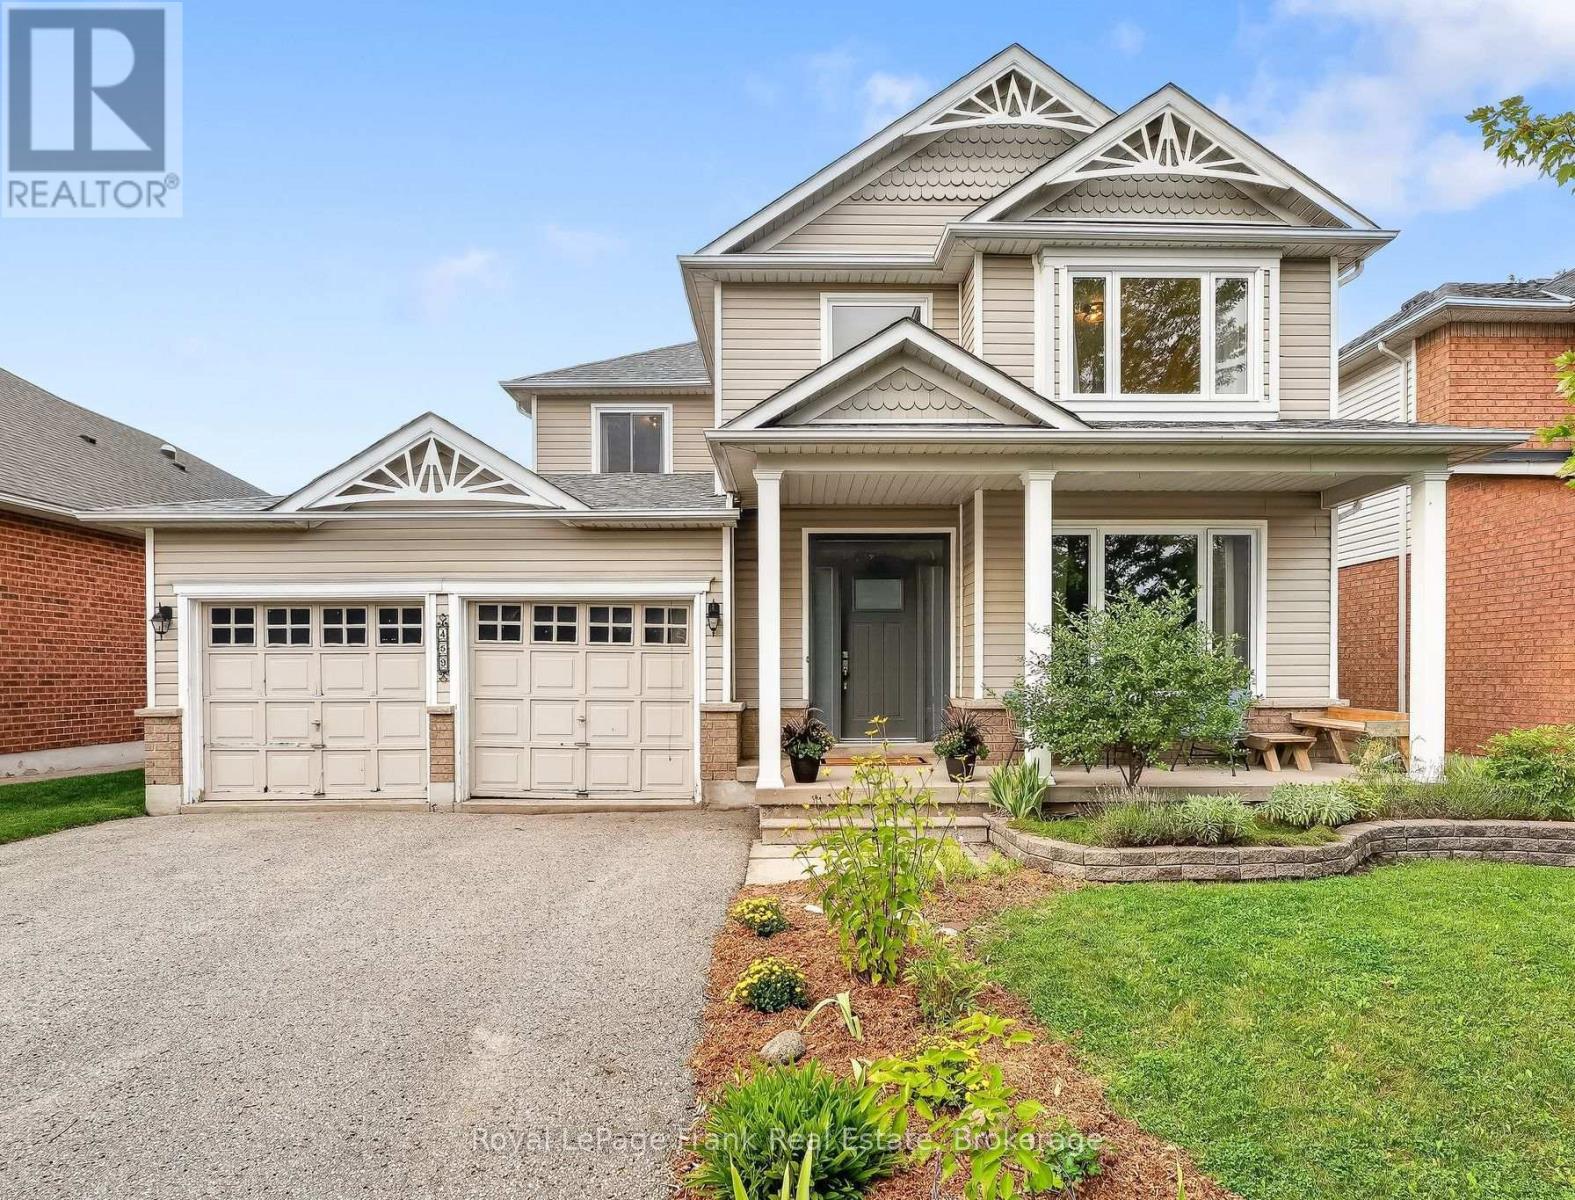
459 Victoria Street
Scugog (Port Perry), Ontario
Welcome to 459 Victoria Street, an impressive four-bedroom family home in one of Port Perry's most desirable neighbourhoods. Offering approx. 2,344 sq. ft. above grade, this bright and spacious home backs onto peaceful green space with mature trees, a walking trail and a picturesque pond-creating a wonderfully private setting close to everything the community has to offer.The open-concept main floor is filled with natural light and features nine-foot ceilings, a dramatic two-storey (approx 18 feet) foyer, elegant crown moulding and generous living & dining spaces. The welcoming family room includes a gas fireplace and overlooks the greenery beyond, while the family-sized kitchen offers a breakfast bar and walkout to the custom deck and fully fenced backyard. Carefully selected fruit trees add seasonal colour and the pleasure of homegrown produce.Upstairs, newly installed hardwood flooring flows through four well-proportioned bedrooms. The spacious primary suite features multiple closets and a private ensuite with a soaker tub and separate shower. The staircase has also been thoughtfully updated, contributing to the home's fresh, well-maintained presentation.Significant improvements completed within the past five years include new windows throughout, an energy-efficient heat pump, backup gas furnace, electric hot-water system and HRV heat-exchange system, and vehicle electric charger in garage. The basement offers additional finished living space, fully insulated with insulated floors, two-piece bathroom and excellent potential for recreation, work-from-home or extended-family needs.Complete with main-floor laundry, interior access to the attached double garage and parking for four vehicles, this is a home designed for comfortable everyday living. Enjoy an exceptional location within walking distance of schools, parks, restaurants, downtown Port Perry and Lake Scugog-a spacious, thoughtfully upgraded home with nature at its doorstep. New Garage Doors Sept 16, 2026 (id:45725)
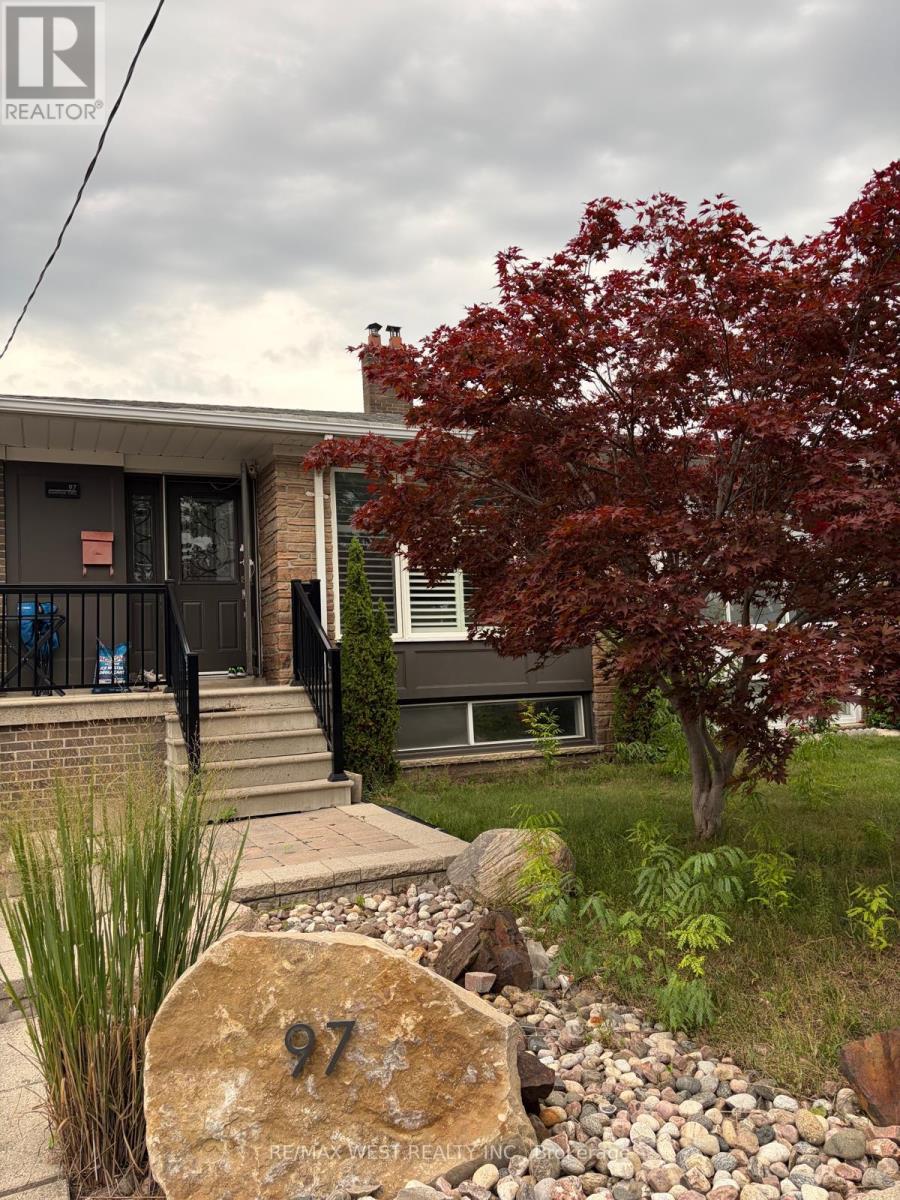
Basement - 97 Elnathan Crescent
Toronto (Humber Summit), Ontario
Renovated 2-bedroom basement unit offering a comfortable and functional living space in a desirable residential neighborhood. One bedroom and the bathroom are located on the ground floor, while the second bedroom, kitchen, and living room are located on the lower level. Conveniently located close to schools, parks, public transit, shopping, restaurants, and other everyday amenities. One parking space is included. Tenant is responsible for 35% of the total utilities. (id:45725)
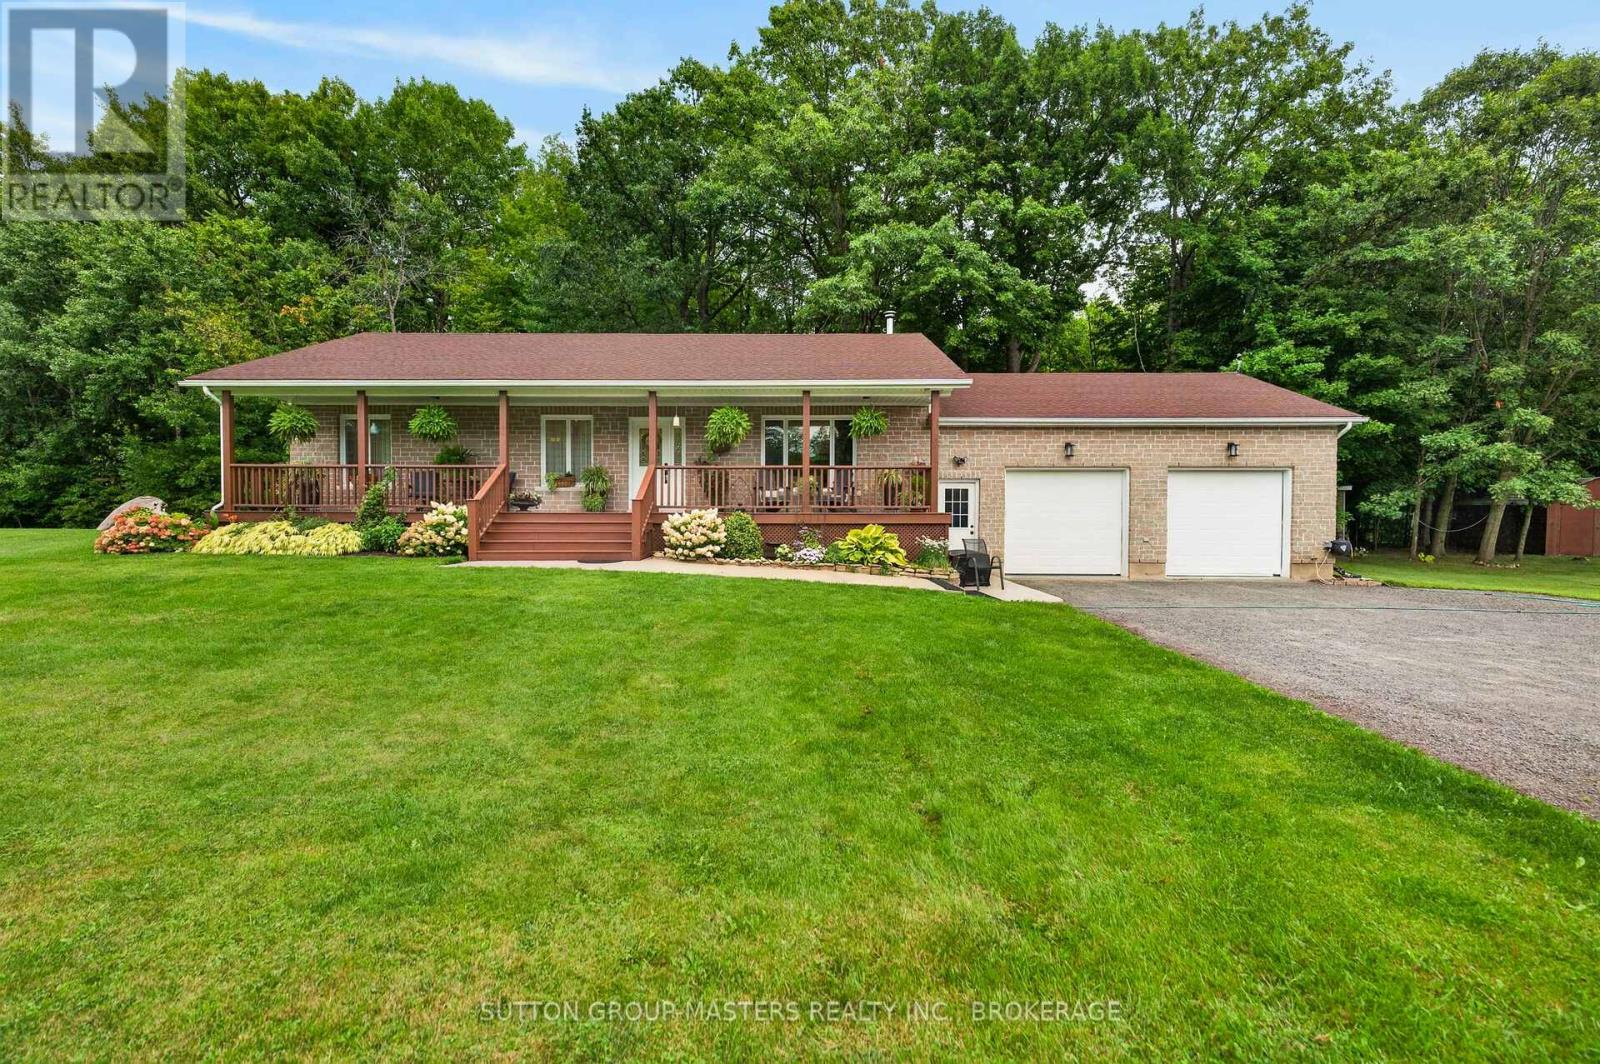
4126 Hideaway Lane
Frontenac (Frontenac South), Ontario
If you're looking for a truly quality-built home, look no further. This exceptional custom home showcases outstanding craftsmanship and thoughtful upgrades throughout. The impressive designer kitchen and great room feature beautiful maple cabinetry, centre island with breakfast bar, walk-in pantry, vaulted ceiling and an fireplace, creating a warm and inviting space for family and entertaining. The main level offers three spacious bedrooms, each with closet lighting and organizers, along with pine flooring and trim. The primary bedroom features a luxurious 3-piece ensuite with heated flooring and walk-in shower. A second 3-piece bathroom with Jacuzzi tub and convenient main-floor laundry complete the level. Enjoy three-season living in the beautifully finished sunroom featuring pine finishes. The fully finished lower level provides exceptional additional living space, including a large recreation room with gas fireplace, games room with wet bar, den, and 3-piece bathroom with walk-in shower and in-floor heating. A walk-up provides easy access to the garage. One room even includes a kitchenette, creating excellent potential for an in-law suite. The heated and insulated 27' x 29'8" attached double garage features a bonus screened roll-up door, providing added versatility and convenience. Outside, a 27' x 30'6" pole barn, built in 2014, offers excellent storage and workshop space. The covered 48' x 8' front deck includes pot lights, making it an ideal spot to relax and enjoy the peaceful surroundings. Set on a beautiful 4 acre country lot less than 20 minutes from Kingston, with access to nearby Dog Lake, this property offers the perfect combination of quality, space, privacy and convenience. A truly exceptional home that must be seen to be appreciated! (id:45725)
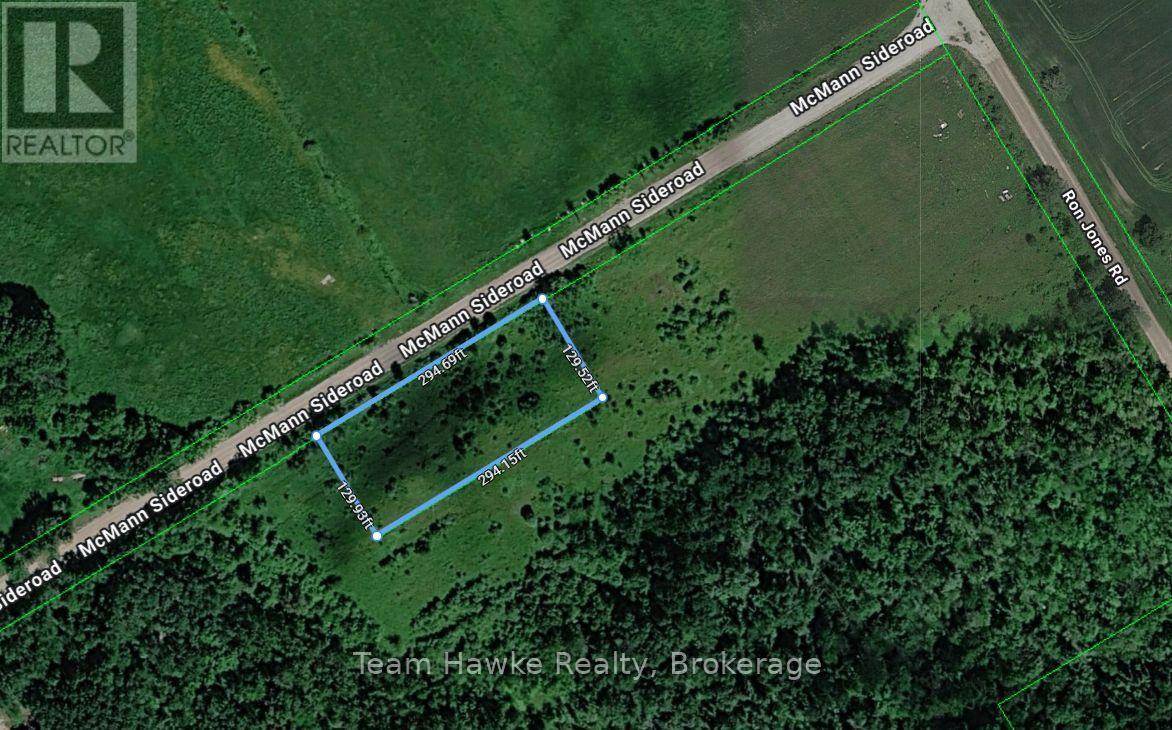
Lot 80 Mcmann Side Road
Tay, Ontario
Location, privacy, and opportunity await! Discover the freedom to design your dream home on this recently severed, mostly cleared parcel nestled in the beautiful countryside just outside Waverly in Tay Township. Surrounded by a natural mix of mature trees, the property offers a peaceful and private setting with plenty of space to design the home you envision. With Rural zoning and the recently completed severance, this property is ready for your building plans. Hydro is available at the road, the property will require a private well and septic system. Buyers are responsible for applicable development charges. Taxes to be determined. (id:45725)
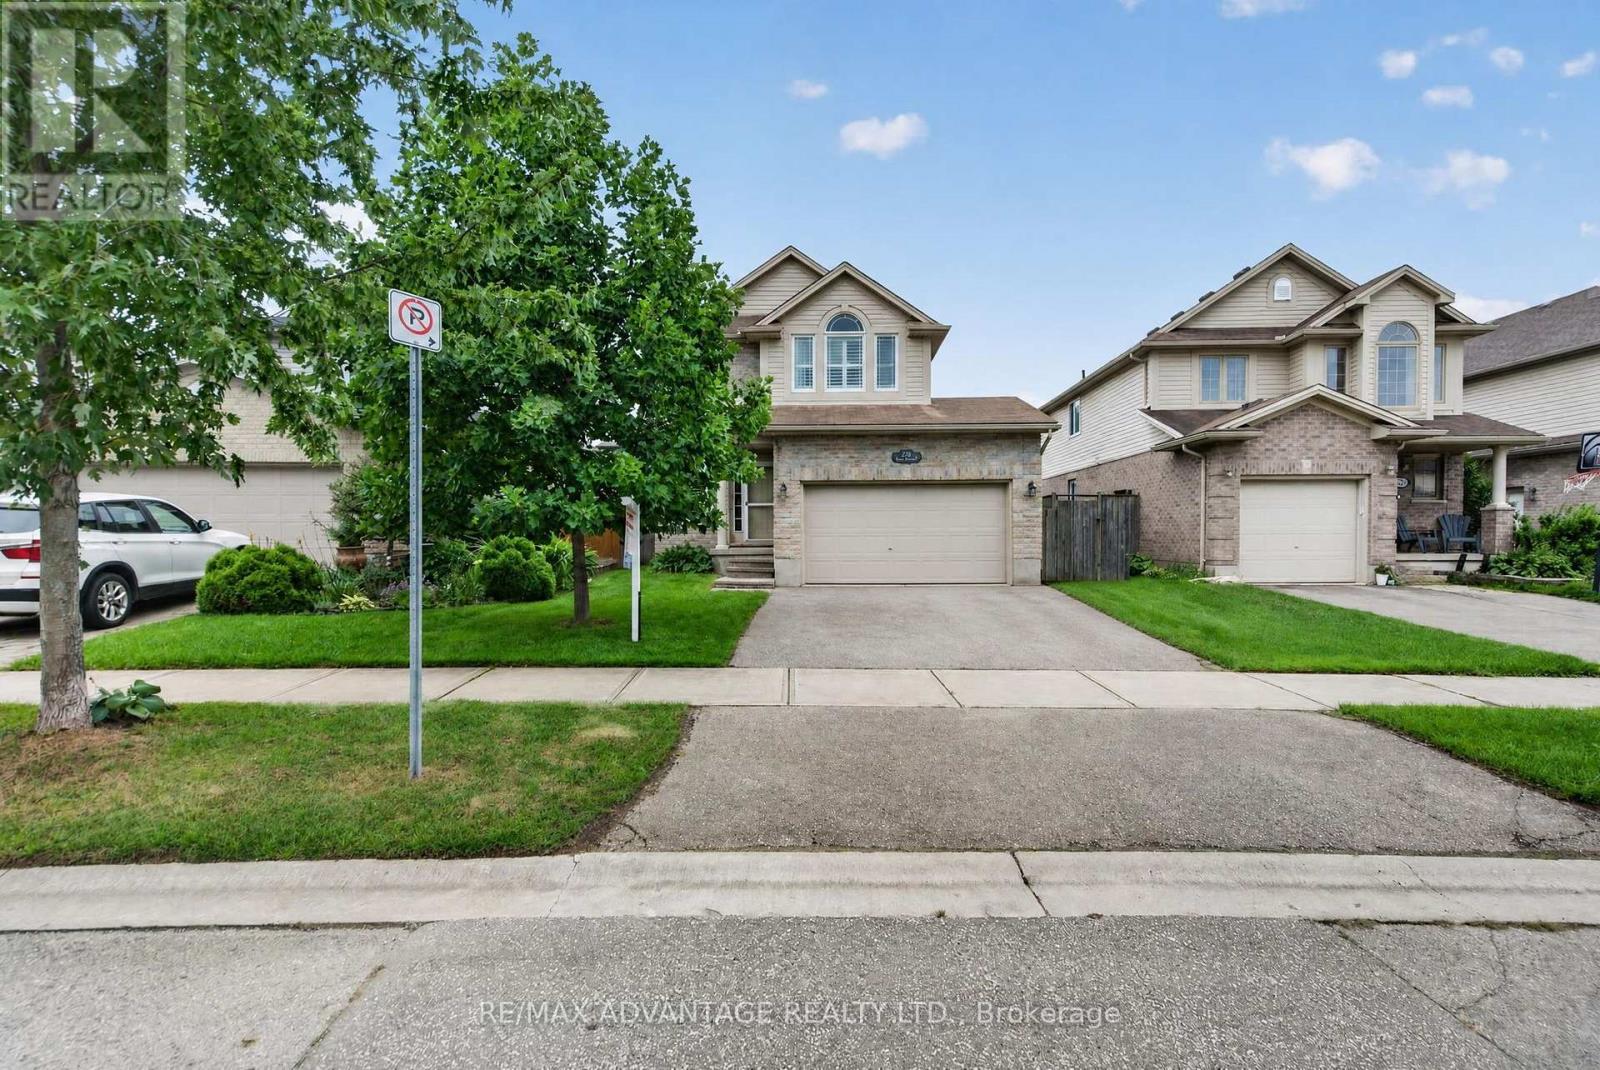
782 Reeves Avenue
London North (North I), Ontario
Welcome to this beautifully maintained, one-owner Kenmore-built home in sought-after Northwest London! This inviting home features a bright, open-concept floor plan and a neutral décor throughout. Ideally located close to Masonville shopping, Western University, University Hospital, the Aquatic Centre, restaurants, and numerous amenities. The main living area offers a spacious and comfortable layout, highlighted by a gas fireplace in the living room and upgraded stair railings. Patio doors provide easy access to the sundeck, overlooking the fully fenced backyard-perfect for relaxing or entertaining. The lower level is fully finished and offers a versatile rec room, bedroom, and full bathroom. This space is currently occupied by a tenant who will be leaving in October, providing an excellent opportunity for additional living space, a home office, guest accommodations, or potential rental income. Additional highlights include a brand-new dishwasher and fridge, California shutters throughout, custom-fit blackout curtains in master bedroom, new flooring, excellent upkeep, and a fantastic location in one of Northwest London's most desirable neighbourhoods. A wonderful opportunity for homeowners, investors, or families looking for a well-cared-for and move-in ready home in a prime location! (id:45725)
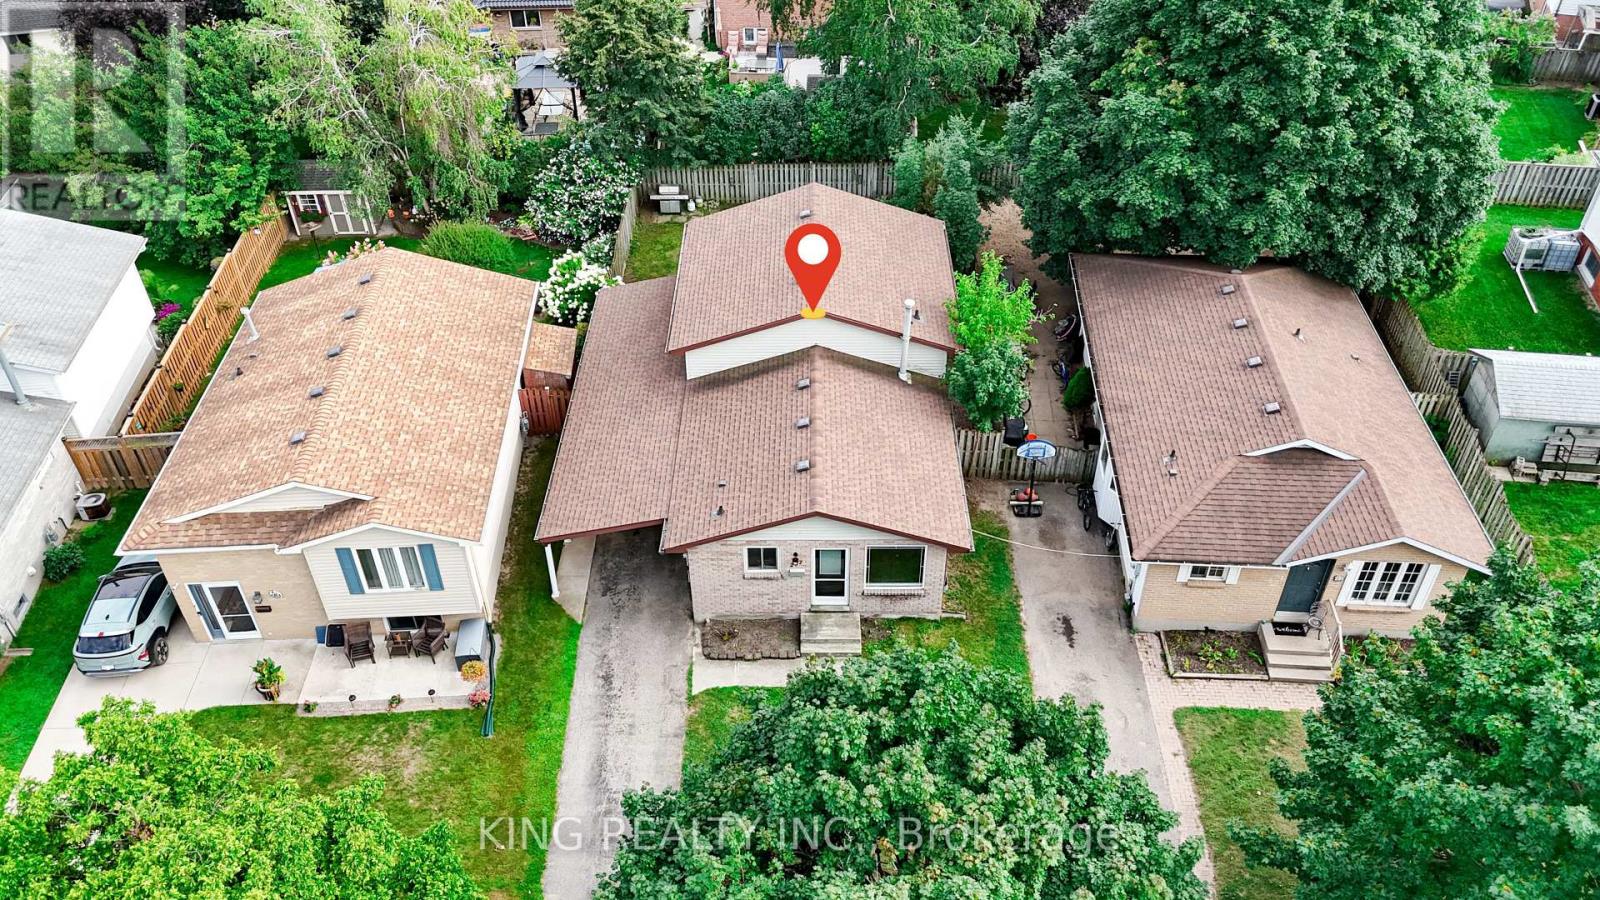
287 Portsmouth Crescent E
London East (East I), Ontario
Welcome to 287 Portsmouth Crescent East-a beautifully updated, freshly painted, and light-filled back-split offering over 2,000 square feet of finished living space in the highly desirable Trafalgar Heights neighborhood. Perfect for growing families or savvy investors, this home provides exceptional versatility across three distinct living levels. The main floor features a bright, welcoming living room flowing into a crisp white eat-in kitchen. Lower levels boast a massive 4th bedroom and a flexible basement recreation space including a kitchenette, providing plenty of room for entertainment, a home office, or a gym. Accommodations include 3 generously sized upper-level bedrooms plus 1 additional lower-level bedroom with large windows above ground level and natural light, along with 2 full bathrooms. Modern vinyl plank flooring, updated trim, contemporary doors, light fixtures, and energy-efficient vinyl windows run throughout. The lower level has a separate entrance, and outside, enjoy a private carport and a concrete patio that extends into a fully fenced, well-maintained backyard. Situated on a quiet, low-traffic crescent with quick access to Highway 401, top-rated local schools, parks, and essential amenities. Close to Veterans Memorial Parkway, Gore Road, and major companies in this area. 5 minutes to Highway 401 and 10 minutes to London International Airport. (id:45725)
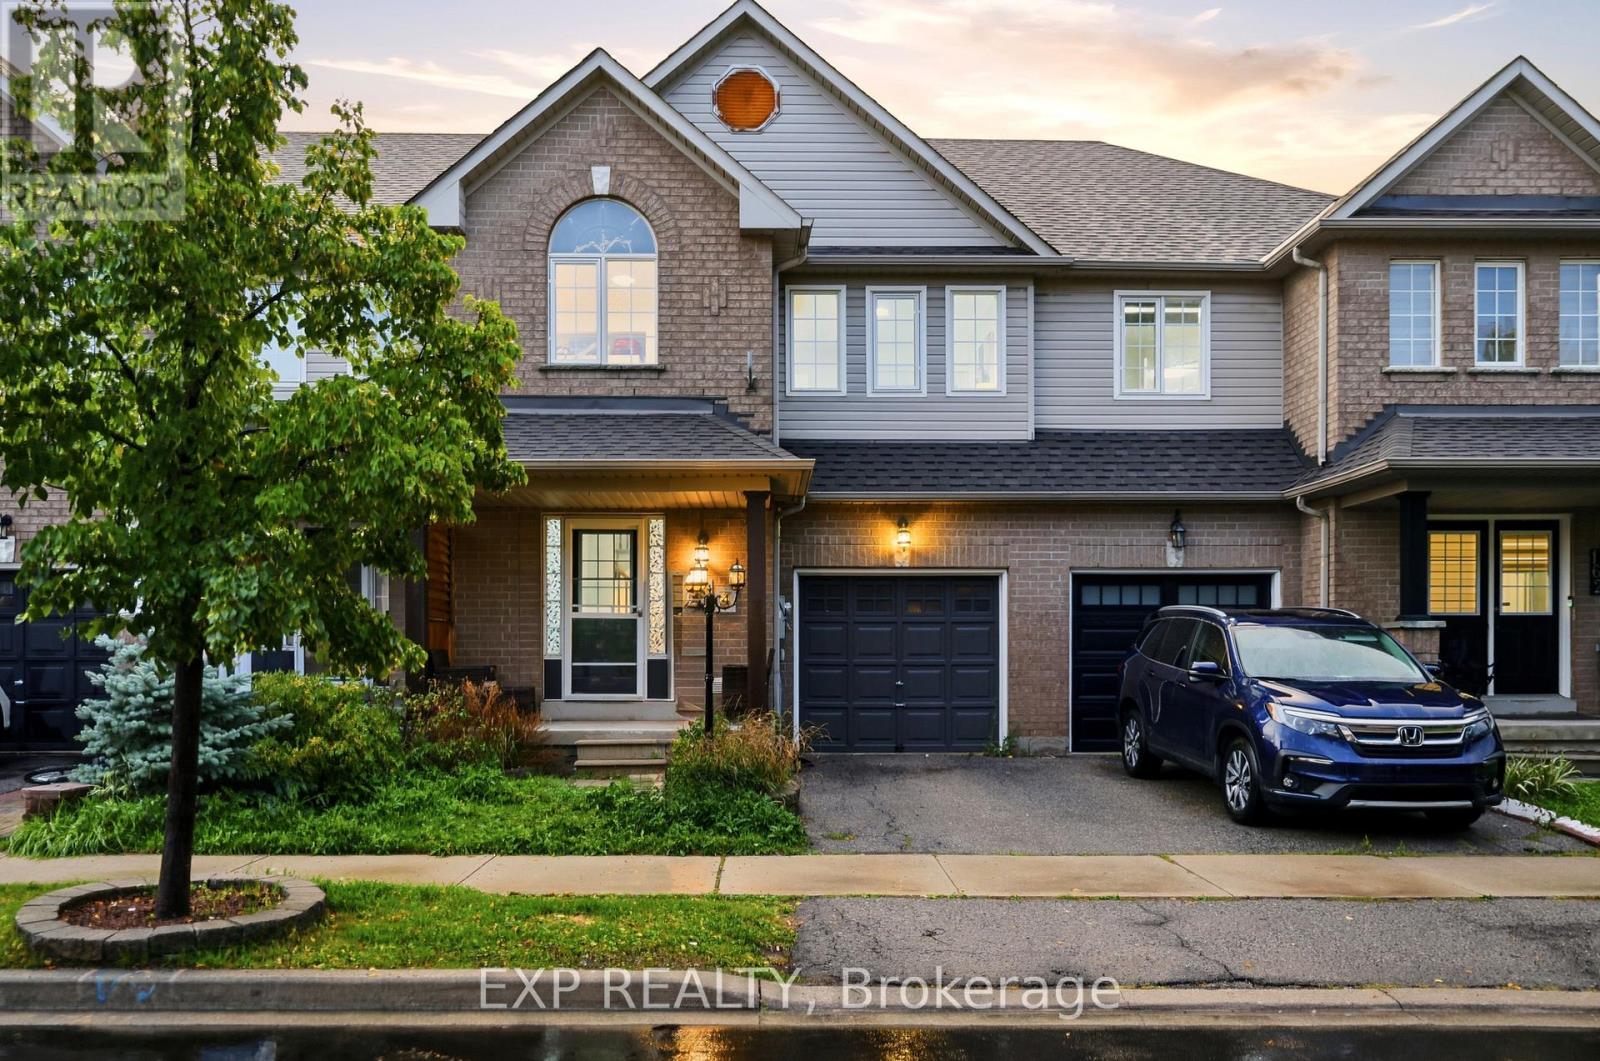
164 Panton Trail
Milton (De Dempsey), Ontario
Beautifully Maintained 3-Bedroom + Den Townhome in Northeast Milton! This inviting home offers an ideal blend of comfort and functionality on a quiet, low-traffic street. Enjoy a charming front porch, spacious rear deck, and private backyard, perfect for relaxing or entertaining. Inside, the upgraded main floor features stylish flooring, a charming kitchen with a generous eat-in area, and a welcoming living room complete with a gas fireplace. Convenient garage access directly into the home and backyard adds everyday practicality. Upstairs, generously sized bedrooms include an oversized primary suite with its own ensuite, plus a separate den offering excellent options for a home office or additional living space. The professionally finished basement provides valuable extra living and recreation space. Ideally situated close to the Milton GO Station, library, schools, shopping, major highways, and the 401, this well-cared-for home offers both a peaceful neighbourhood setting and exceptional convenience. A wonderful opportunity for families, commuters, and anyone looking for a move-in-ready home in a versatile location! (id:45725)
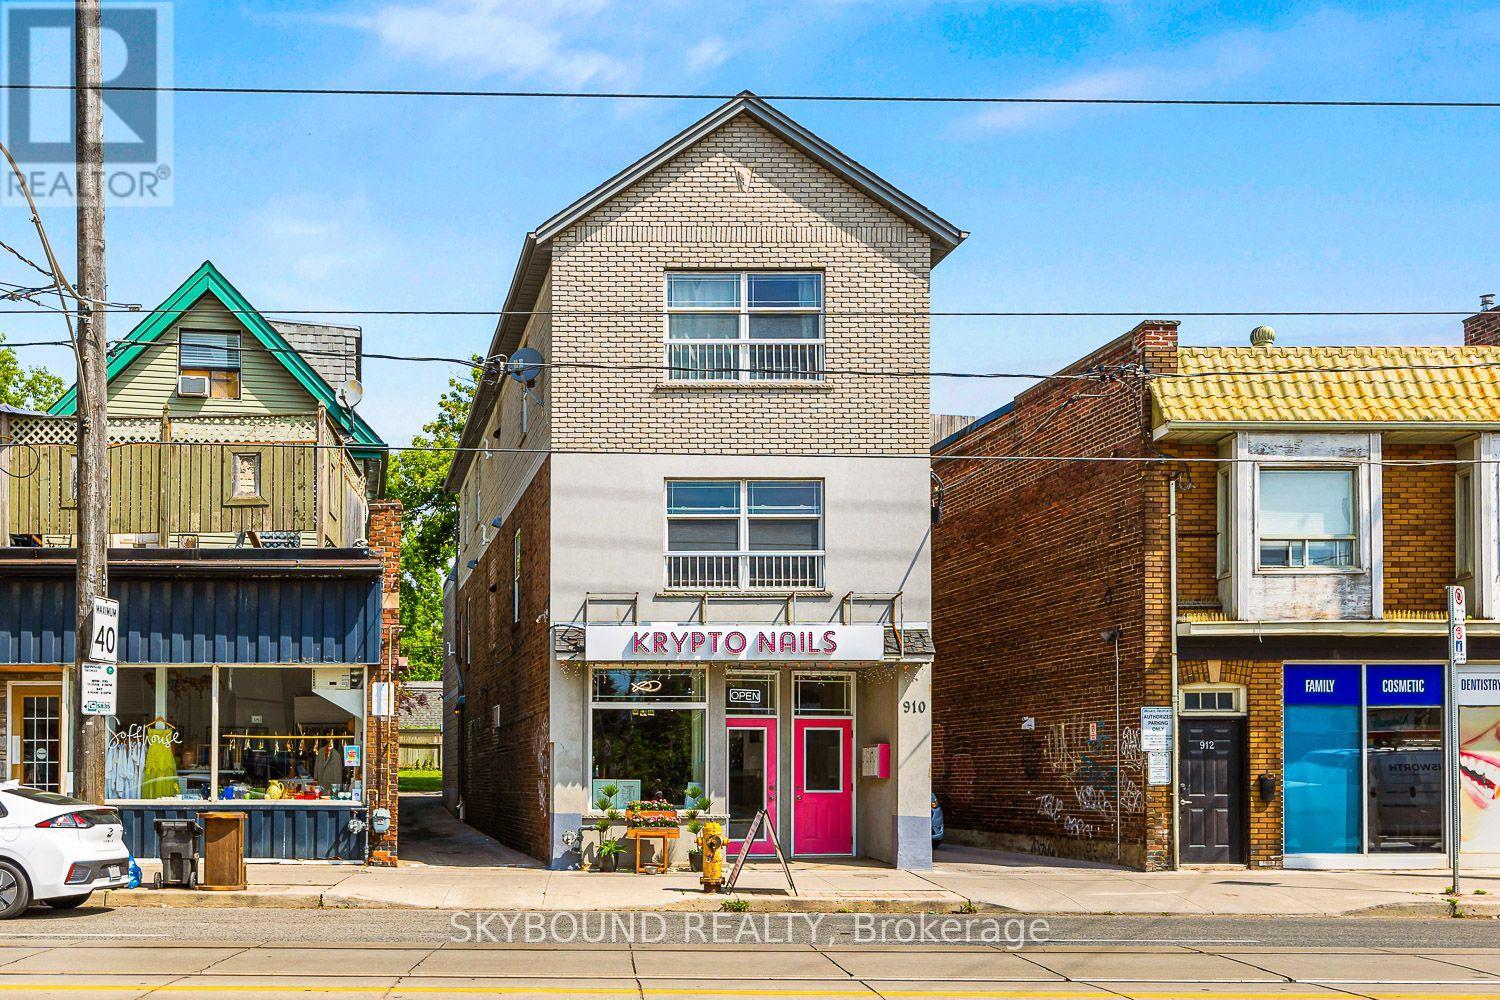
1 - 910 Kingston Road S
Toronto (East End-Danforth), Ontario
Welcome to Unit 1 at 910 Kingston Road, ideally located in the vibrant and highly convenient Kingston Road neighbourhood! This spacious 1-bedroom, 1-bathroom apartment offers approximately 700 sq. ft. of comfortable living space above a street-level commercial unit. Featuring a bright open-concept layout, a generous living area, and a well-appointed kitchen with stainless steel appliances, this unit offers a practical and inviting space to call home. Enjoy the convenience of in-suite laundry, separate metering, your own mailbox, and additional storage at the back of the building. Enjoy excellent access to TTC transit and nearby subway stations, making commuting throughout Toronto convenient. The property is also surrounded by a great selection of restaurants, cafés, shops, parks, and everyday amenities, with the vibrant Beaches community close by. A fantastic opportunity to live in a spacious, well-located 1-bedroom apartment in a great East Toronto neighbourhood. (id:45725)
8511 Jennifer Crescent
Niagara Falls (Forestview), Ontario
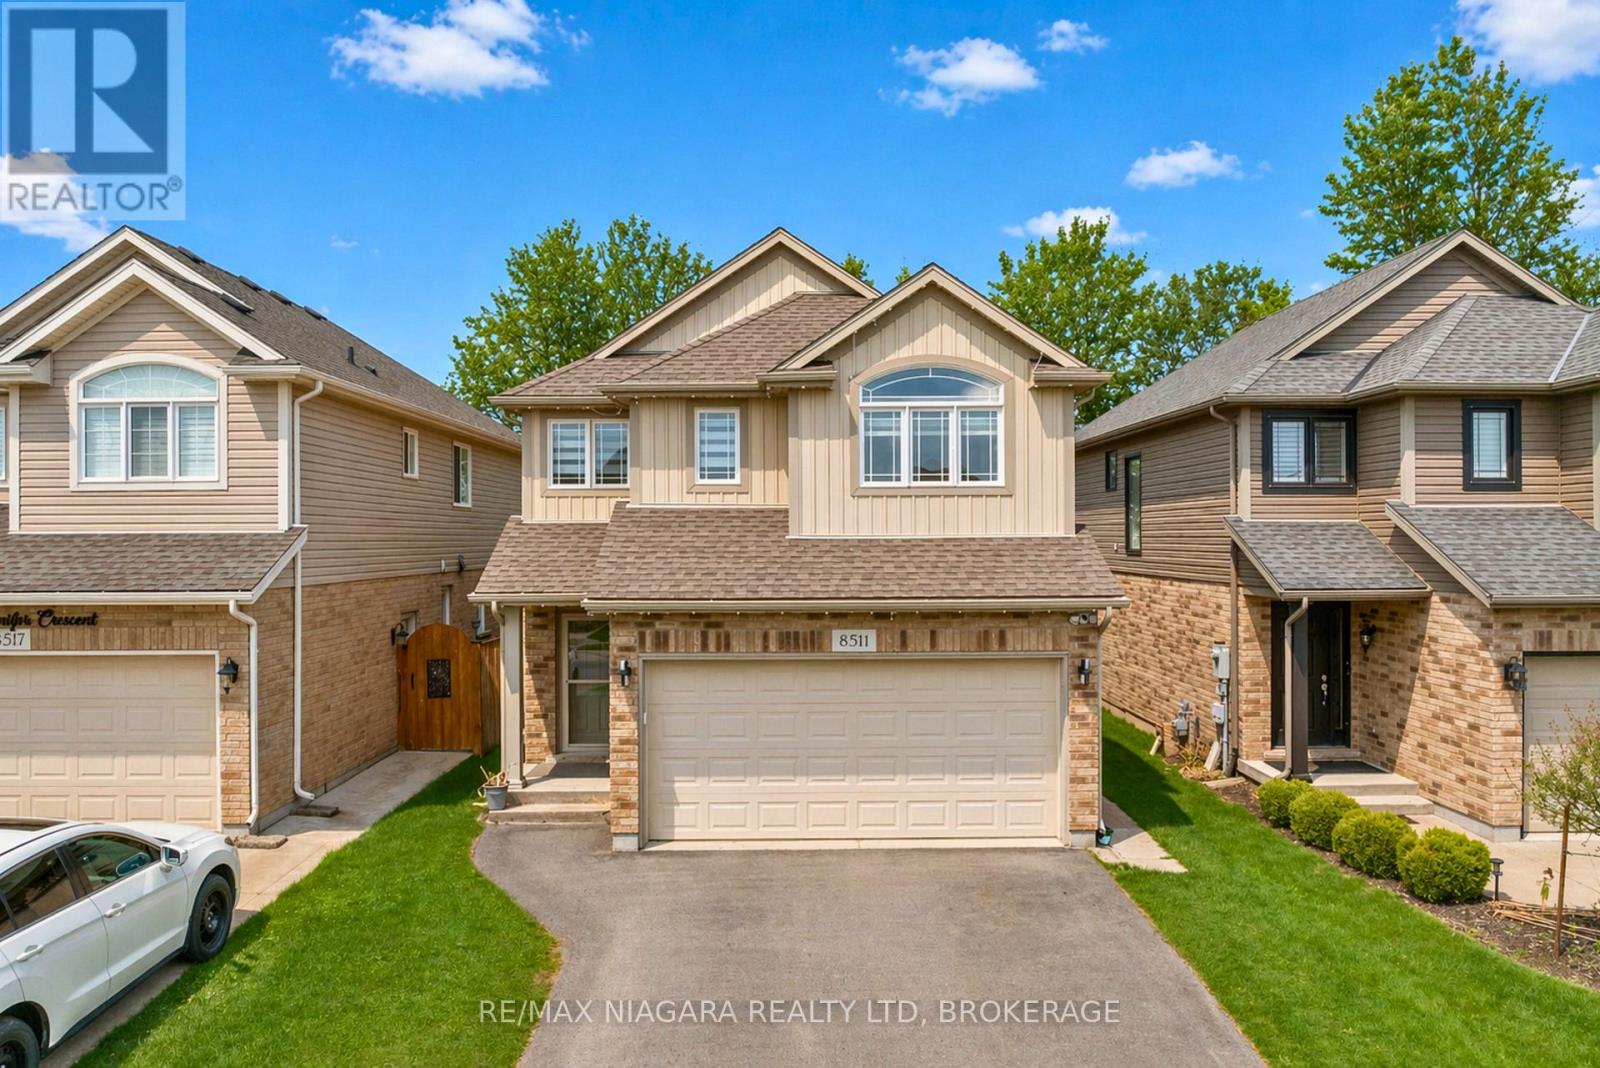
Welcome to 8511 Jennifer Crescent, a beautifully updated two-storey home tucked away on a quiet crescent with no rear neighbours in the highly sought-after Forestview subdivision. Built in 2014 and offering almost 1,800 sq.ft. above grade, this home is ideal for growing families or those looking to upsize into a prime, family-friendly neighbourhood. The main floor features a bright, open-concept layout filled with natural light, highlighted by engineered hardwood flooring in the living area and a fully updated kitchen with brand new cabinetry, quartz countertops, and modern finishes, designed for both everyday living and entertaining, along with a convenient main floor powder room. Upstairs, you will find four spacious bedrooms, including a primary suite with its own ensuite and walk-in closet, along with a full main bathroom and the added convenience of second-floor laundry, providing comfort and functionality for the entire family. The fully finished basement adds incredible versatility with a 1-bedroom in-law setup featuring its own kitchen and full 3-piece bathroom, perfect for extended family or additional living space. Step outside to a private, fully fenced backyard with no rear neighbours, offering the ideal setting for relaxing or entertaining. The home also features a double car garage and a rare 4-car driveway with no sidewalk, providing ample parking. Located just minutes from everything, including a 1-minute drive to FreshCo and 6 minutes to Costco, Metro, RONA, and the McBain Community Centre, with quick access to the QEW, and surrounded by parks and six schools within a 5-minute drive, this is a location built for families. (id:45725)
302 - 25 Agnes Street
Mississauga (Cooksville), Ontario
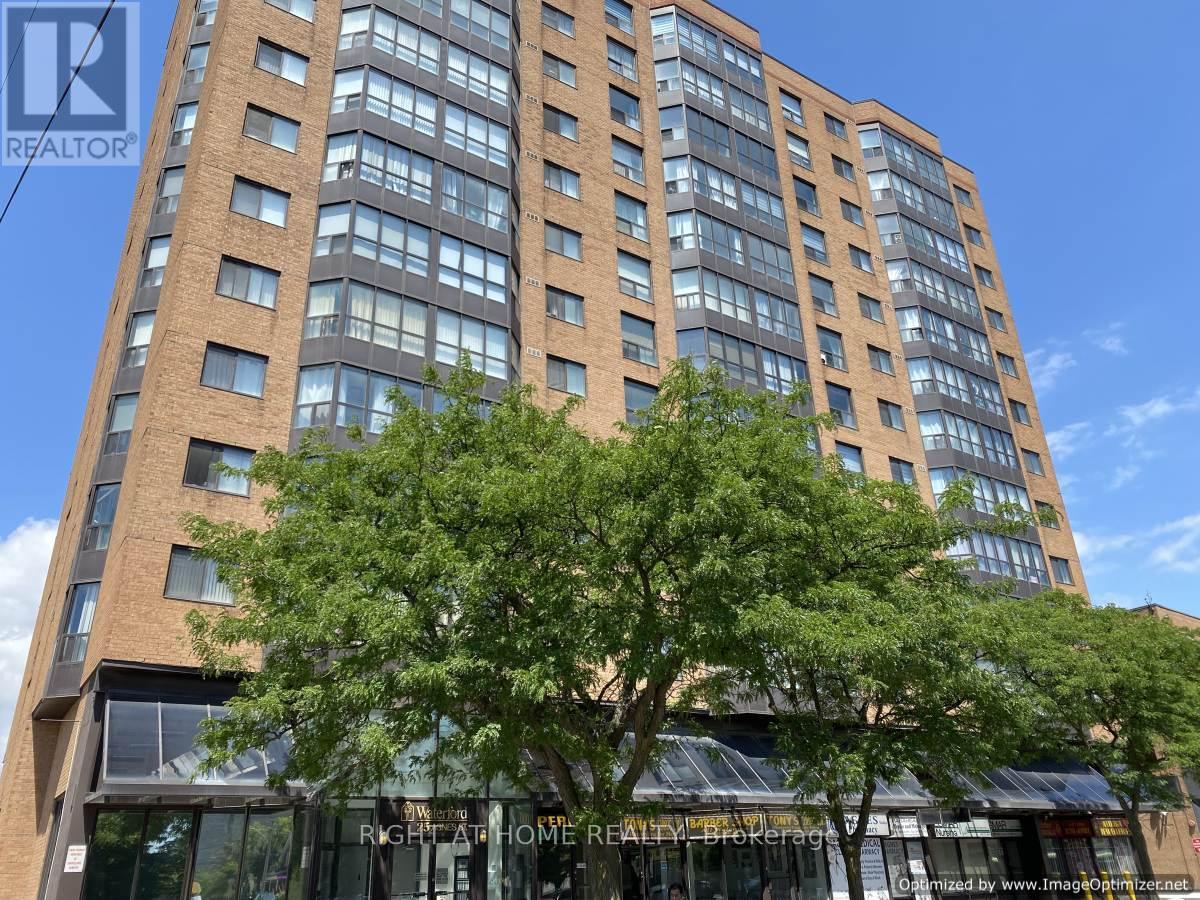
All Inclusive Bright & Spacious Large 2+1 Bedroom - Located At Dundas & Hwy 10. Fully Upgraded Unit. Features: Renovated Kitchen In 2020 With Brand New S/S Appliances. Both Washroom Fully Renovated In 2020 With New Bathtub. Laminate Floors In Both Bedroom. 2 Baths. Includes One Parking Spot And One Locker. Walking Distance To Go Train, Express Bus Service To Union. Trillium Hospital & Amazing Restaurants. Access To Qew & 403 Hwys. (id:45725)
1132 Queen Street W
Mississauga (Lorne Park), Ontario
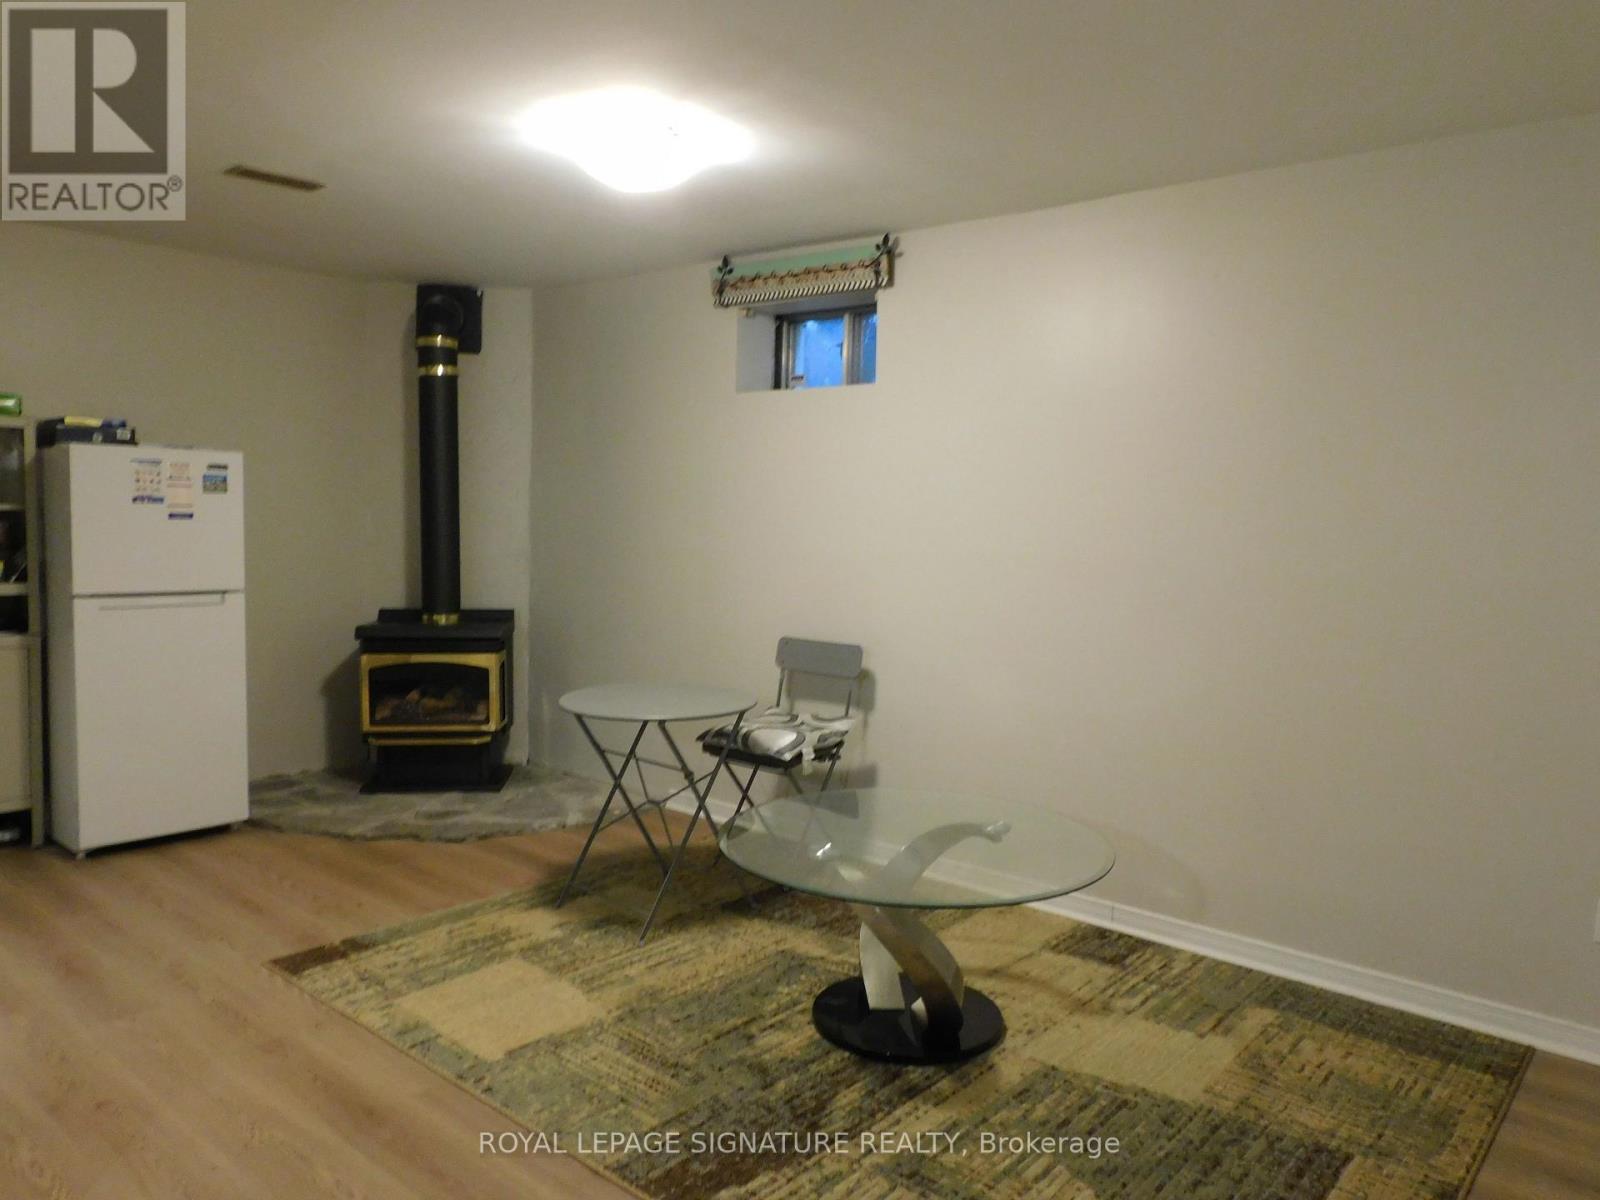
* New one bedroom unit in prime Lorne Park Neighbourhood. Conveniently Located near U of T Mississauga Campus, Shopping, Transit and Much more. * Ideal for Single professional or Student. * Shared entrance. ** This is a linked property.** (id:45725)
1149 Barr Crescent
Milton (Be Beaty), Ontario
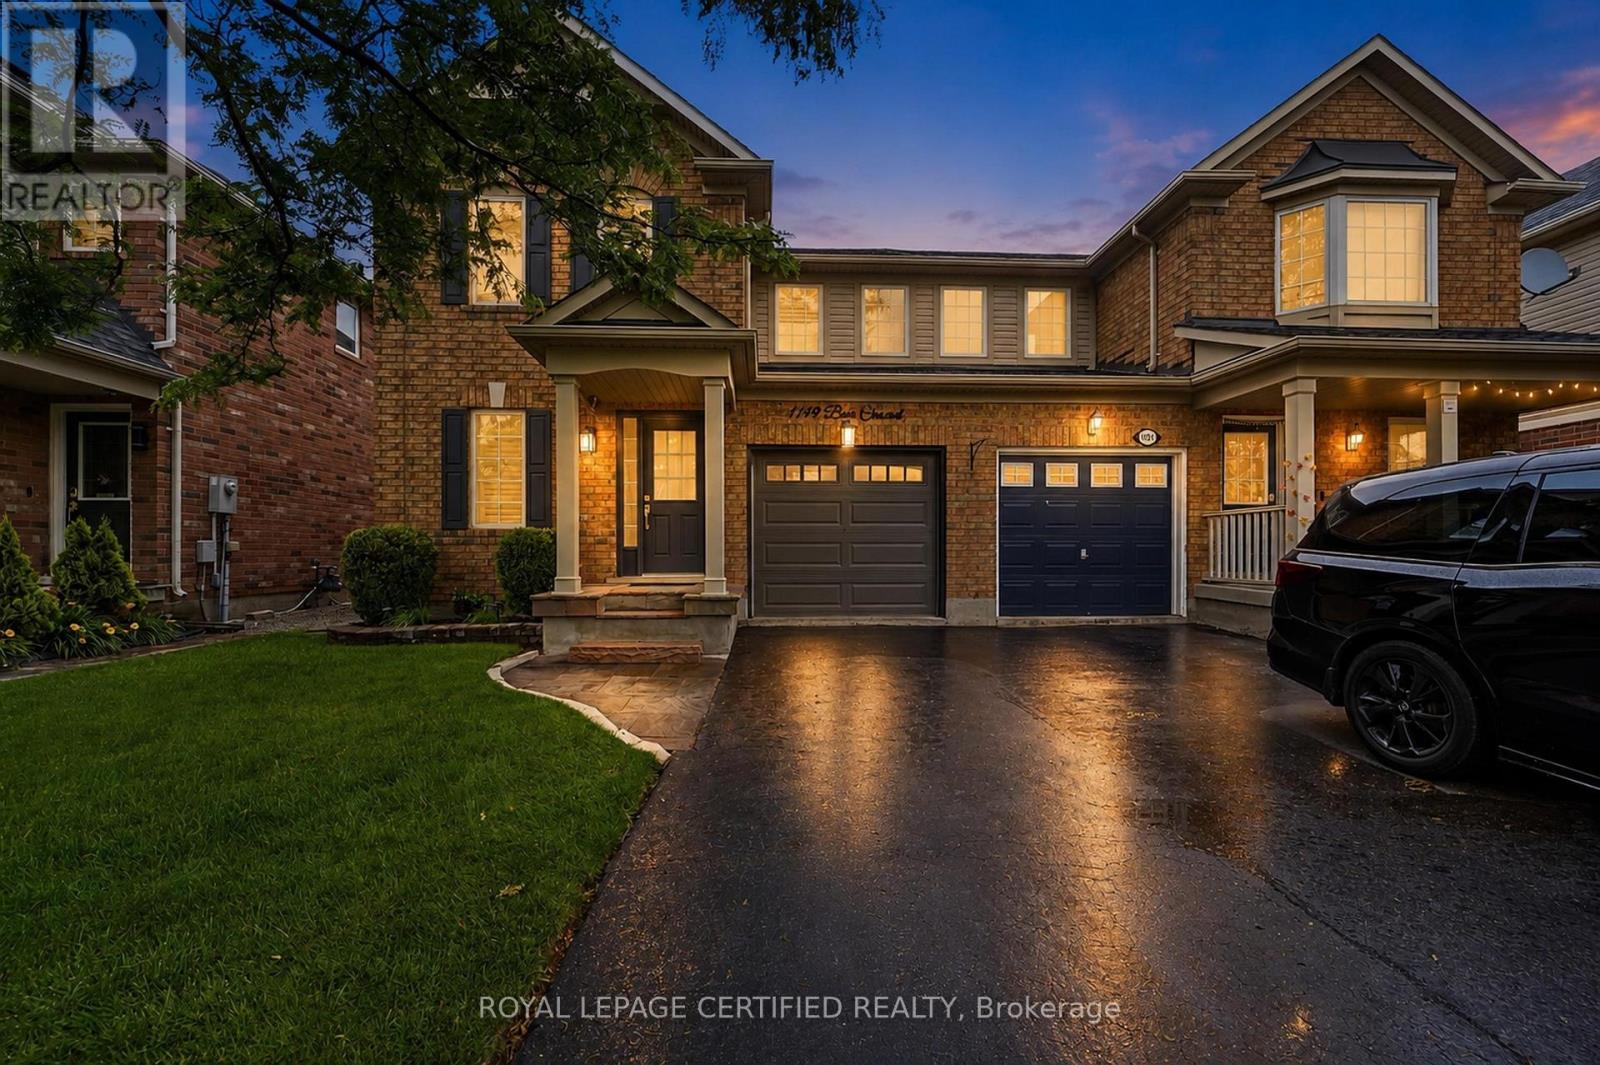
HOME SWEET HOME ! This beautifully maintained all-brick home, offering bright open concept layout, and exceptional curb appeal could be your home sweet home. From the moment you walk in, you're welcomed by rich hardwood flooring, an elegant oak staircase, with sleek pot lights and crown molding that add warmth and sophistication throughout. The stunning kitchen features extended cabinetry, a mirror backsplash, stainless steel appliances, seamlessly combining function and flair. Walk out from the breakfast area to your private, low-maintenance backyard ideal for hosting, relaxing, or soaking up the sun in your gazebo. Upstairs, you'll find 3 generously sized bedrooms with big windows bringing in a lot of natural light all day. The upgraded washrooms blend style and functionality, custom cabinetry, featuring contemporary finishes and a fresh, modern aesthetic. A rare and desirable feature, is the $40K spent for a private elevator providing convenient access to all levels and enhanced comfort for multi-generational living, aging in place or everyday ease. Major upgrades include a new roof (2022), high-efficiency furnace and AC, new water heater, new sump pump (2025), New composite for backyard deck and metal sturdy gazebo. New lights around the fence and gazebo (2026), New big shed (2025), New washer and dryer (20025), new garage door (2024). Ideal Central Location Offers Quick Access to Many of Milton's Major Amenities, Milton Go Station, located close to top-rated schools, Parks, Shops, Hospital, Milton Sports Center, and Highways. Don't miss the opportunity to make this wonderful property your own! (id:45725)
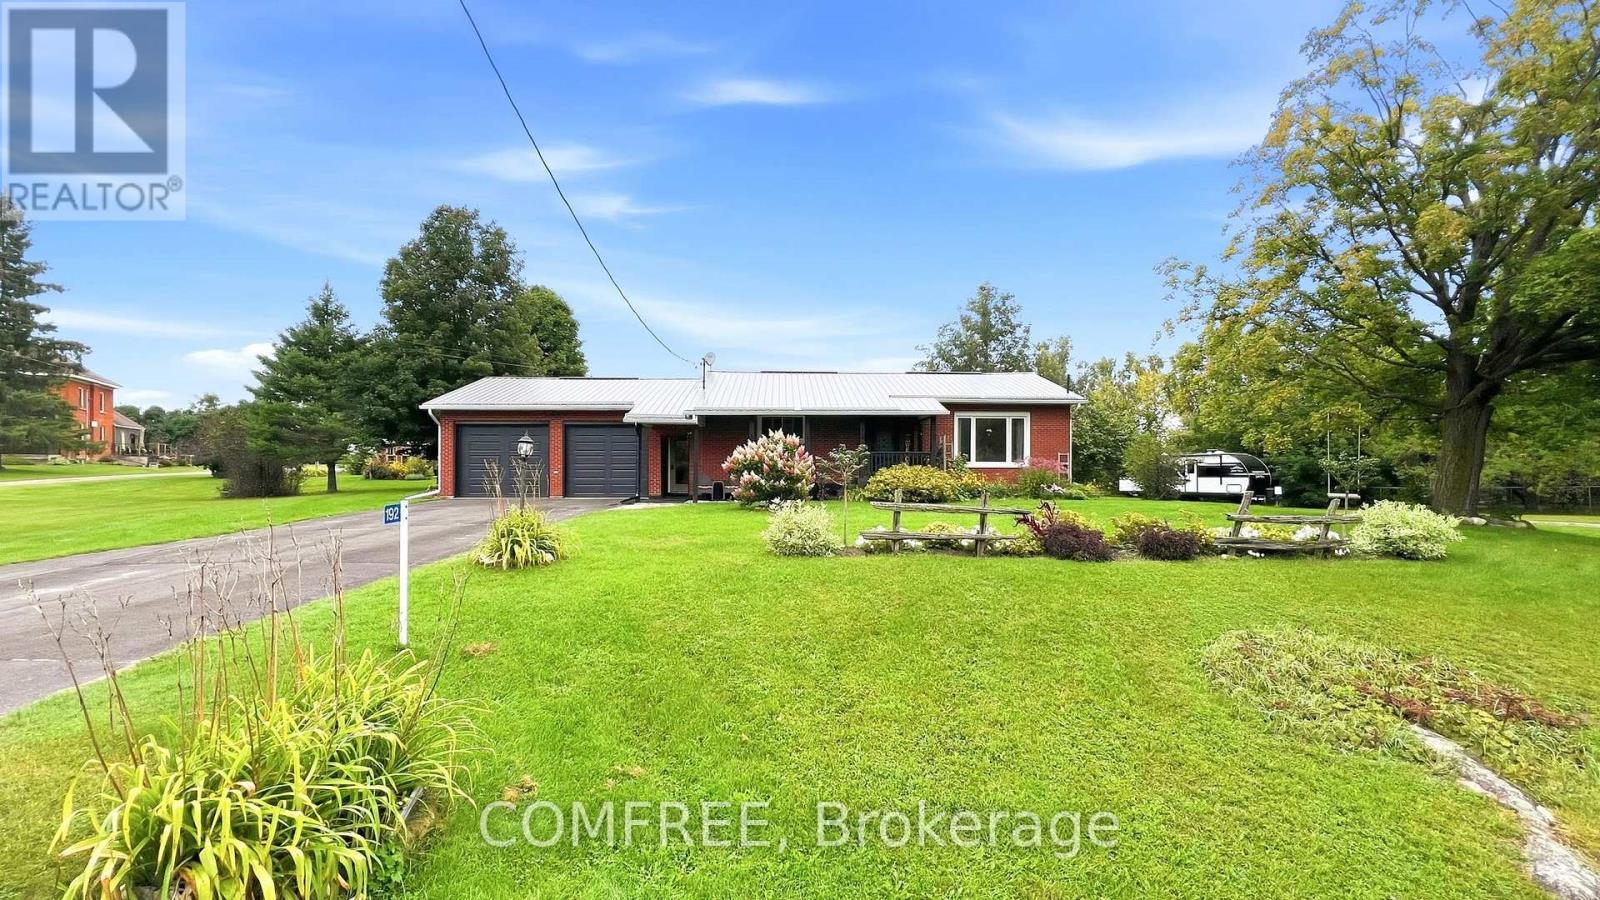
192 Clarchris Road
Tay Valley, Ontario
Welcome to this charming single-family home featuring 2 bedrooms and 1.5 bathrooms. The floors on the main floor are hardwood/lvl. The home offers a comfortable layout with a large covered back deck, perfect for enjoying the outdoors in a variety of weather. The spacious yard is beautifully landscaped with established gardens, offering plenty of room to relax or entertain. Conveniently located just a short drive from the shops, restaurants, services, and other amenities available in the Town of Perth. (id:45725)
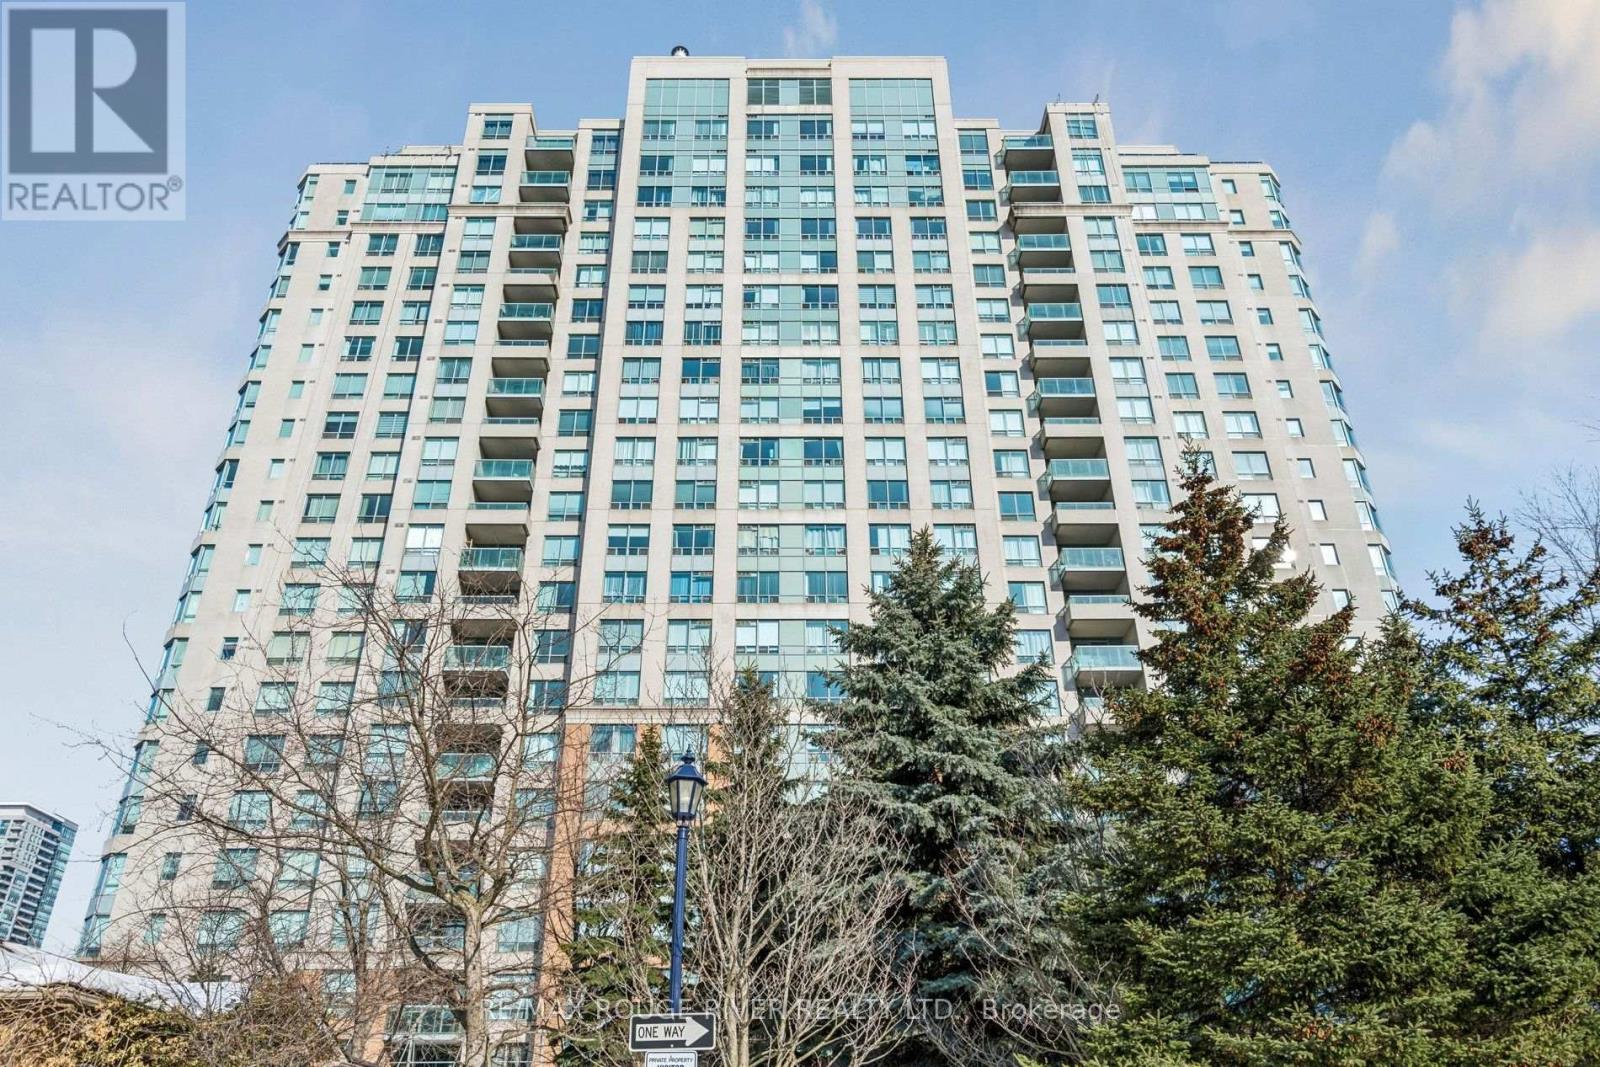
1136 - 125 Omni Drive
Toronto (Bendale), Ontario
Luxury Spacious 2 + Den Tridel Built Condo Apartment, Absolutely Move in Condition, Marbel Foyer, Living & Dining Room Combination with LD Hardwood flooring, 2Walk-outs to Sunny Balcony from Living Room & Eat-in Kitchen, Laminate Flooring in Bedrooms & Den, Ceramics in Kitchen. Complete Recreational Facilities: Party Room, Pool, Sauna, Library, Games Rm & Gym. 24 Hour Security. Great Location! Walk to Scarborough Town Centre, TTC at door, 5min.to Hwy 401 (LR DR MBR Virtually Staged) (id:45725)
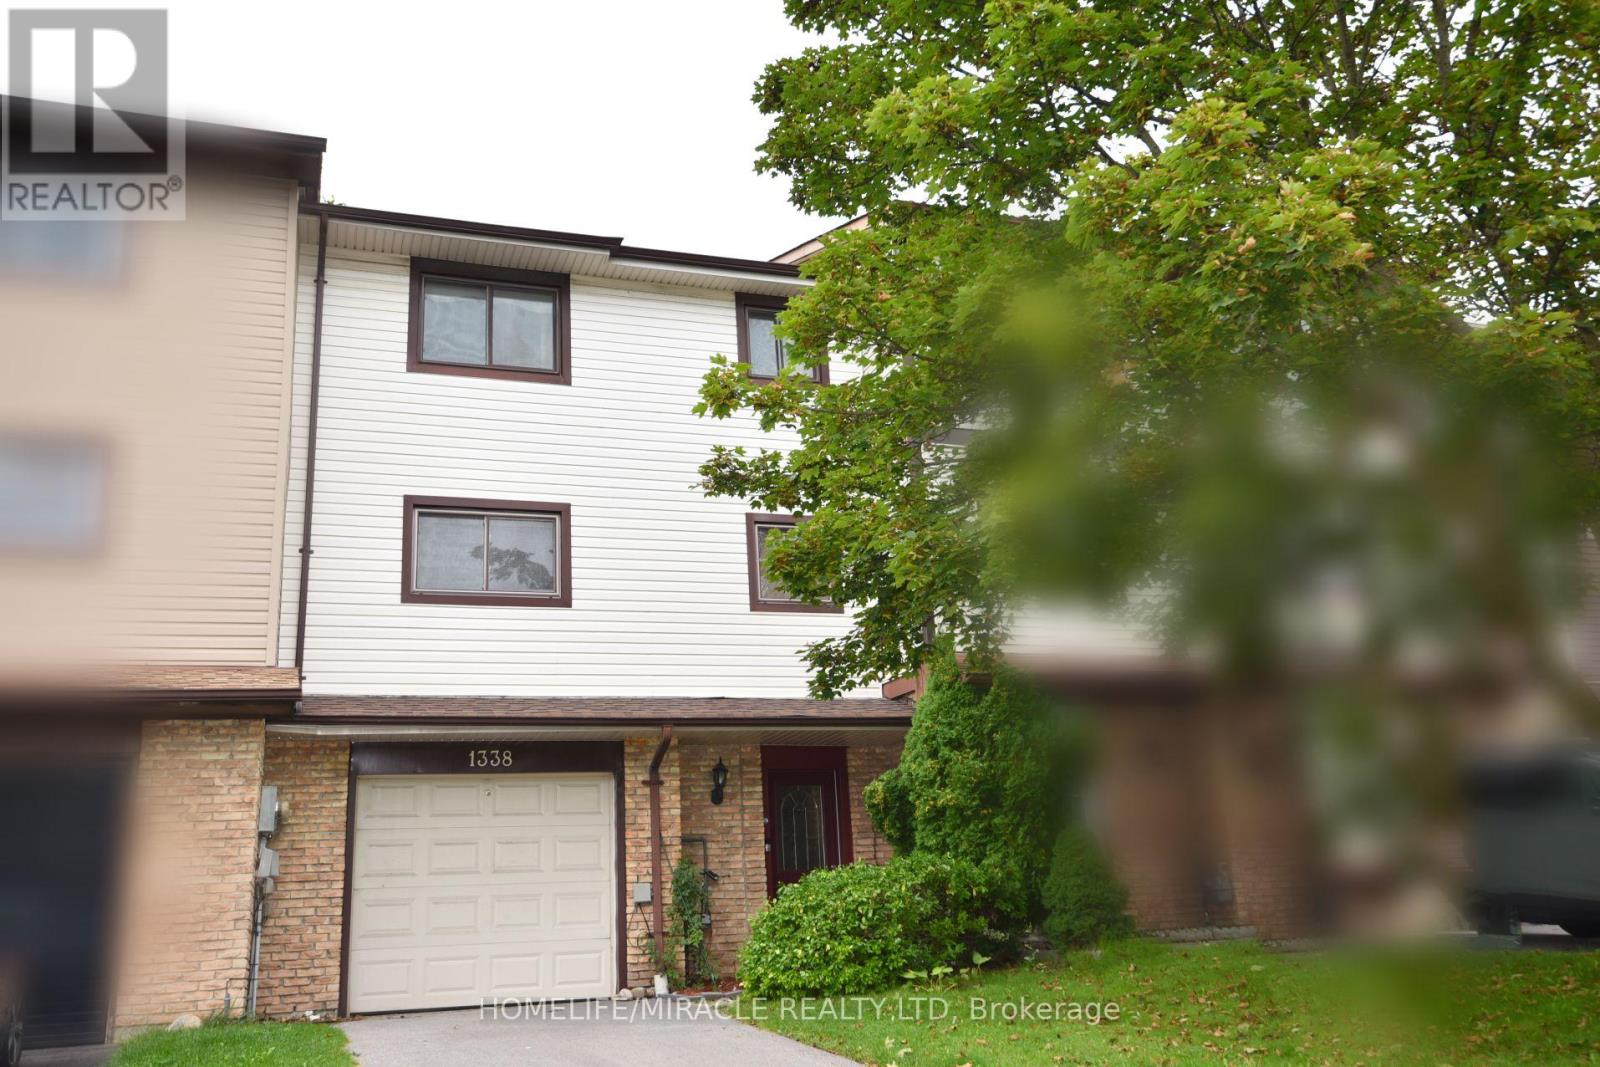
1338 Brands Court
Pickering (Liverpool), Ontario
Welcome to this beautifully renovated 3-bedroom freehold townhome, ideally situated on a quiet court and backing directly onto a park-offering privacy, peaceful views and no homes behind!This bright and spacious 3-storey home offers approximately 1,721 sq. ft. of above-grade living space, plus a versatile ground-floor recreation room with a walkout to the fully fenced backyard. Enjoy hardwood flooring throughout the main floor, principal rooms and bedrooms, an upgraded kitchen featuring granite countertops, porcelain flooring and a custom backsplash, and an open-concept living and dining area with a walkout to the balcony overlooking the big backyard and park. Extensive renovations include a brand-new furnace and centralair-conditioning system, providing year-round comfort and peace of mind. Complete with three generously sized bedrooms, two washrooms, a built-in garage and parking for three vehicles. Conveniently located near GO stations, parks, schools and everyday amenities. A stylish, move-in-ready home in Pickering's desirable Liverpool community-perfect for families and first-time buyers! (id:45725)