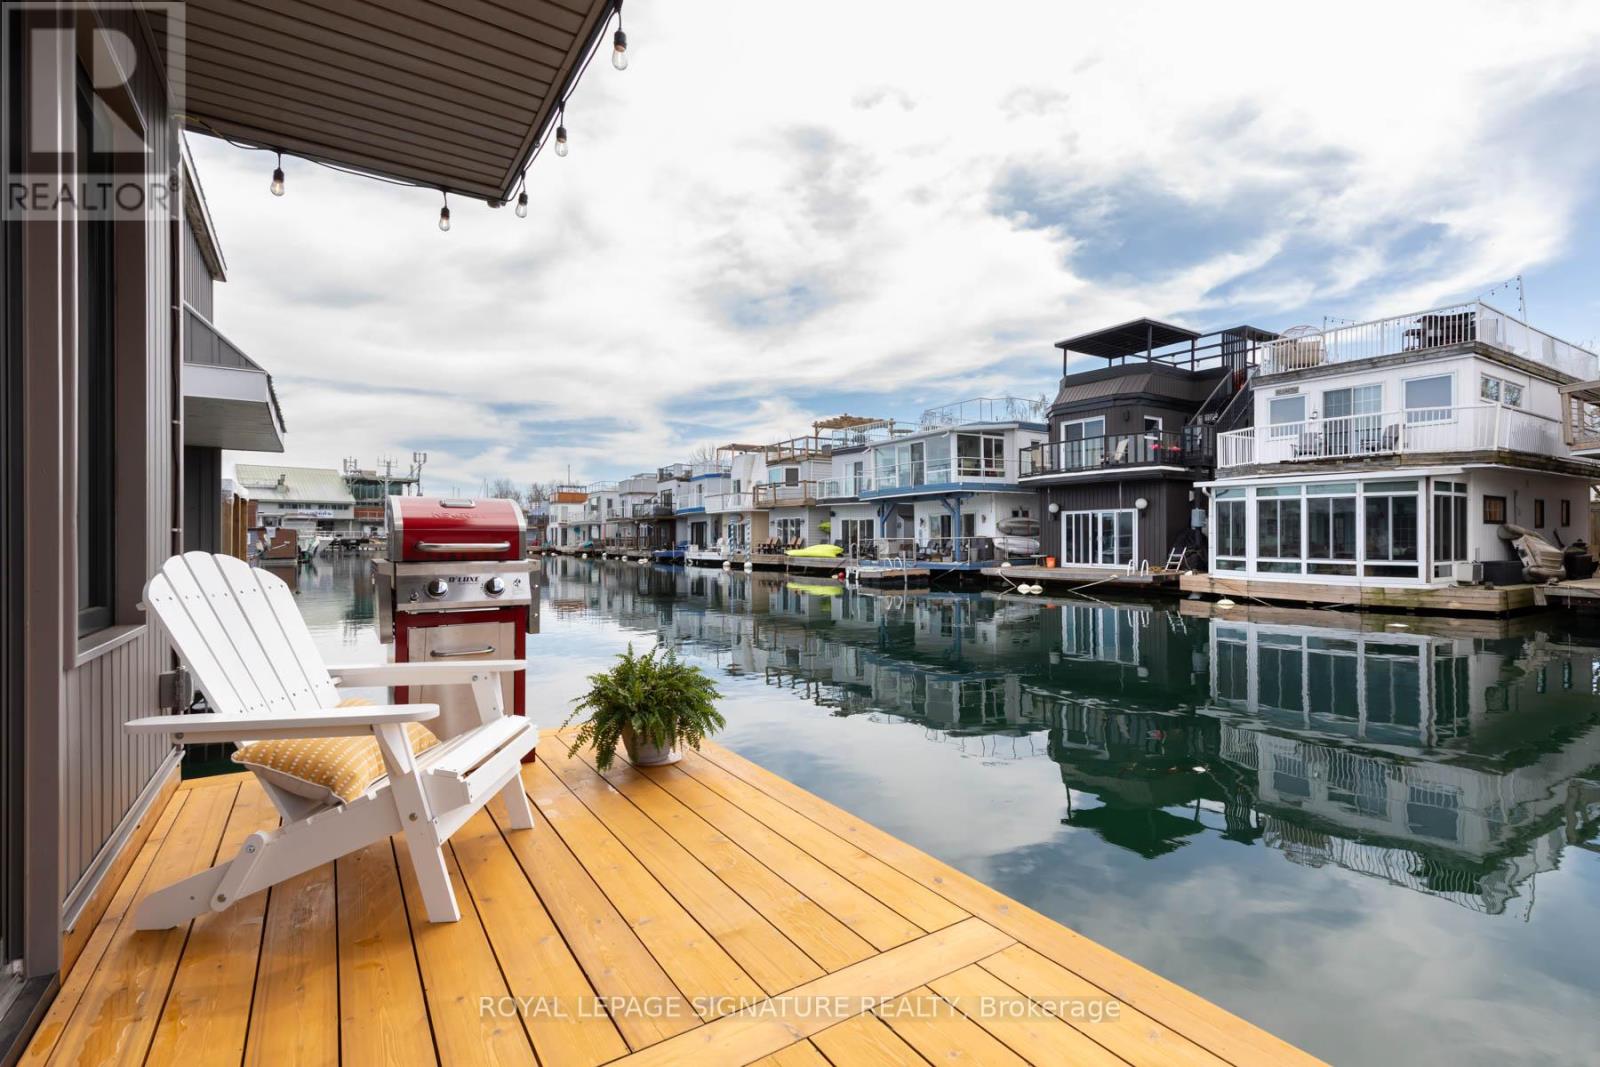
E65 - 7 Brimley Road S
Toronto (Cliffcrest), Ontario
Propane Stove, Refrigerator, Microwave, all electric light fixtures & all window coverings. All built-in shelves including built-in queen bedframe and side shelves. Exiting Ropes & Fenders, 2 bubblers. Ask LA about the furnishings. (id:45725)
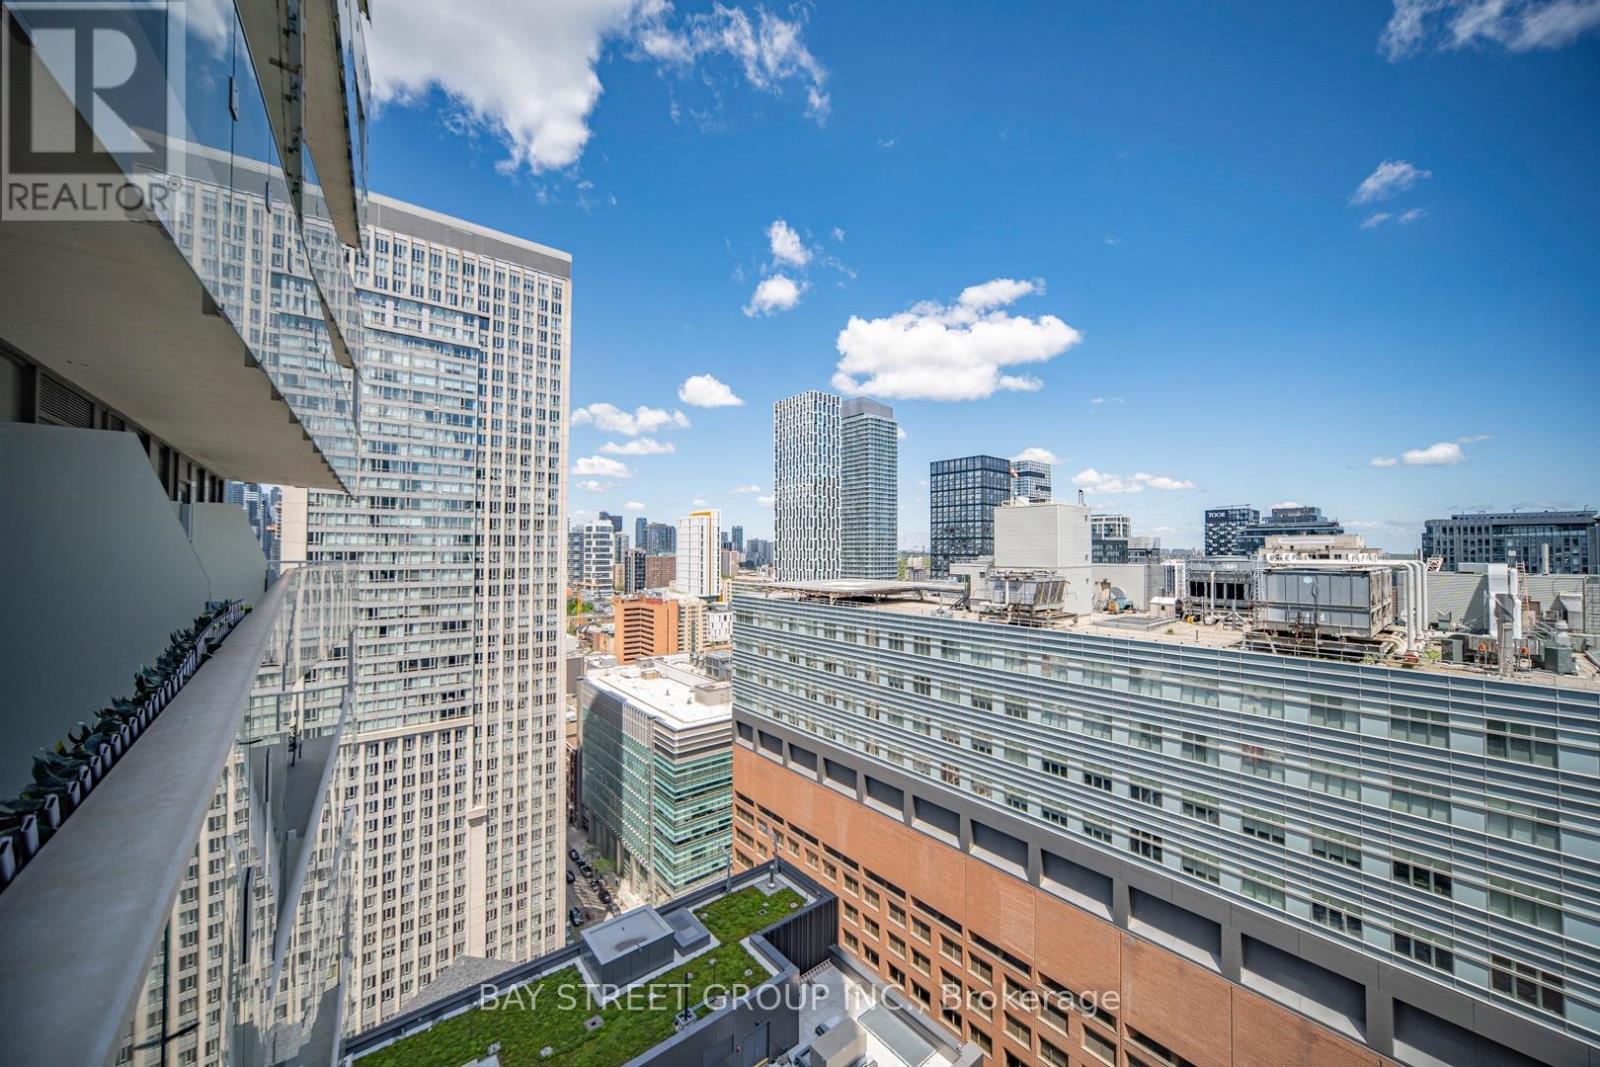
2204 - 197 Yonge Street
Toronto (Church-Yonge Corridor), Ontario
Bright & Thoughtfully Designed Suite Featuring a Forever Unobstructed East View, Flooded with Natural Light Through Expansive Windows and 9' Ceilings. Functional Layout with Sleek Sliding Doors, Spacious Centre Island, and Excellent Storage Throughout. Includes a Rare & Valuable Parking Space in the Heart of Downtown Toronto.Located at Prestigious Massey Tower, Just Steps to Dundas Subway Station, Streetcars, Eaton Centre, TMU, U of T, Financial District, Eataly, T&T, H Mart, Longo's, Restaurants, Cafes & Entertainment. Enjoy Luxury Amenities Including 24-Hour Concierge, Fitness Centre, Yoga Studio, Steam Rooms, Party Lounge, Piano Bar-Inspired Social Space, and Stunning Outdoor Terrace with Water Feature.An Exceptional Opportunity for End-Users or Investors Seeking Luxury Downtown Living with Unmatched Convenience, Connectivity & Lifestyle. (id:45725)
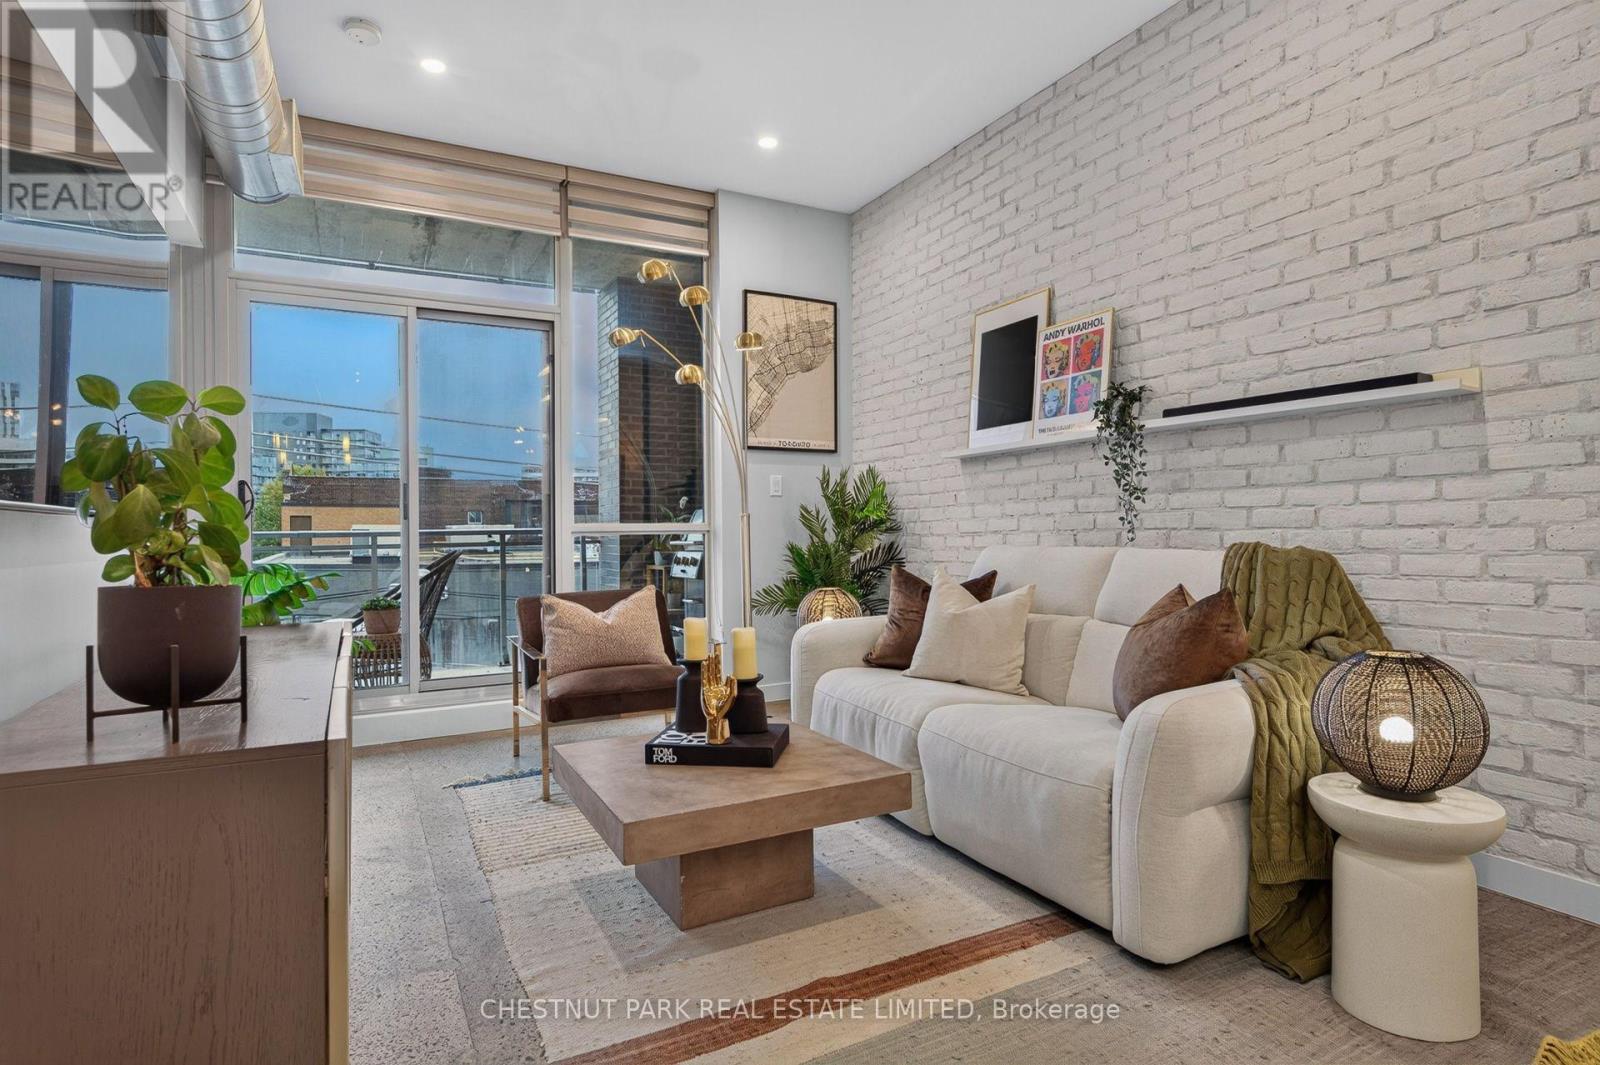
330 - 510 King Street E
Toronto (Moss Park), Ontario
Welcome to the Corktown District Lofts - Suite 330. Most Toronto lofts are just condos that look like the developer forgot to finish them. Eight foot ceilings and one exposed pipe over the kitchen. This is the antidote to that. Ten foot ceilings. Polished concrete floors. Painted exposed brick. Real industrial ductwork. And a full wall of south facing glass that keeps the place bright all day. The kitchen has been completely redone with white flat panel cabinetry, quartz counters, stainless steel appliances and a proper island with seating for three. It opens into a living and dining room that runs almost 25 feet end to end, so you can have that dream sectional, a real dining table for entertaining and still have room left over. This is a condo you can actually furnish like a home. The bedrooms are on opposite sides of the suite, which gives both of them privacy, and each comes with custom closet organizers. Both bathrooms have also been fully redone, including a warm walnut vanity and brass fixtures in the ensuite and a walk in shower in the second bath. There is a separate den off the entry that works as an actual home office, not a desk wedged beside the kitchen. Then there is the terrace. It is covered, private enough to actually use, and absolutely massive, commanding a view over everything Corktown has to offer. Large enough for a sofa, lounge chairs and a BBQ without having to move everything around every time you step outside. Parking and a locker are both owned. This is one of the best run buildings in Corktown, with 24 hour concierge, a gym, party room and a massive rooftop deck with CN Tower views. And the location is amazing. The Distillery District, Corktown Common, the Don Trail and Leslieville are all right there, with two streetcar lines outside and the DVP a two minute drive away. This is the loft for people who don't do compromises. (id:45725)
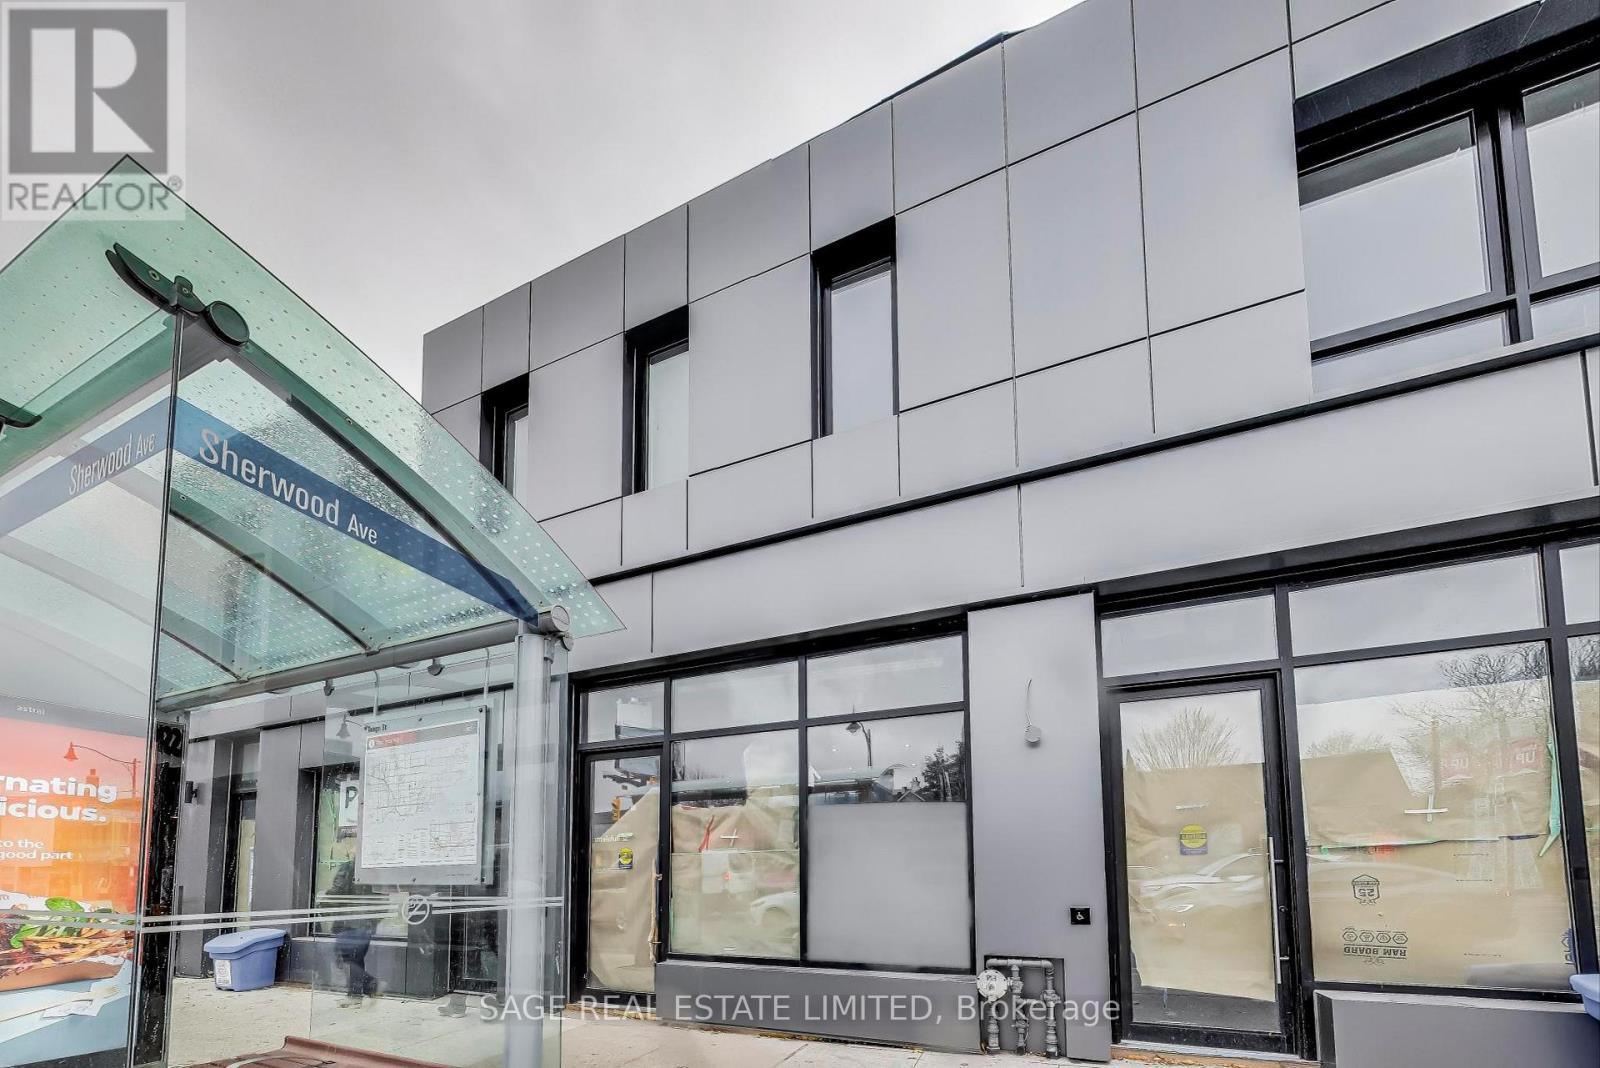
Upper - 2551 Yonge Street
Toronto (Mount Pleasant East), Ontario
This gorgeous 1 bedroom, 1 bathroom unit right at Yonge and Sherwood unit boasts a beautiful, functional layout with large windows that flood the space with natural light. Space feels WAY larger then it is. Exposed brick walls throughout this thoughtfully Newly Renovated Unit. This unit has Ensuite Laundry and Dishwasher for your daily needs. Surface Parking available for $250 Extra Behind the Building. (id:45725)
701 - 105 Mccaul Street
Toronto (Kensington-Chinatown), Ontario
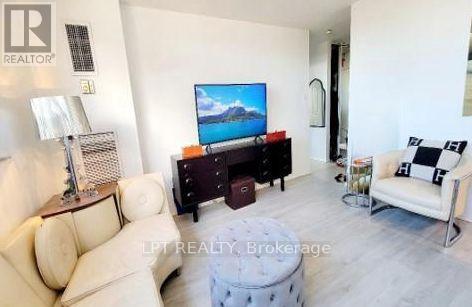
A Turnkey Masterpiece in the Heart of the Downtown CoreWelcome to this beautifully curated, spacious 1-bedroom suite where elevated design meets smart investment. Every corner of this urban sanctuary has been thoughtfully upgraded, from the exquisite luxury veneer lumber flooring to the seamless, brand-new appliances. The welcoming entry features a custom foyer with a tailored built-in bench, while the spa-like bathroom impresses with fresh tilework, a modern vanity, and curated light fixtures. The open-concept kitchen flows beautifully into the living space, anchored by a generous breakfast bar. Positioned with a coveted western exposure, the suite offers a front-row seat to spectacular evening sunsets. Living at The Grange means the city is your backyard-enjoy unmatched walkability to the AGO, transit, Eaton Centre, world-class healthcare, Chinatown, and prestigious academic hubs. Nothing left to do but unpack and thrive. (id:45725)
1210 - 120 Saint Patrick Street N
Toronto (Kensington-Chinatown), Ontario
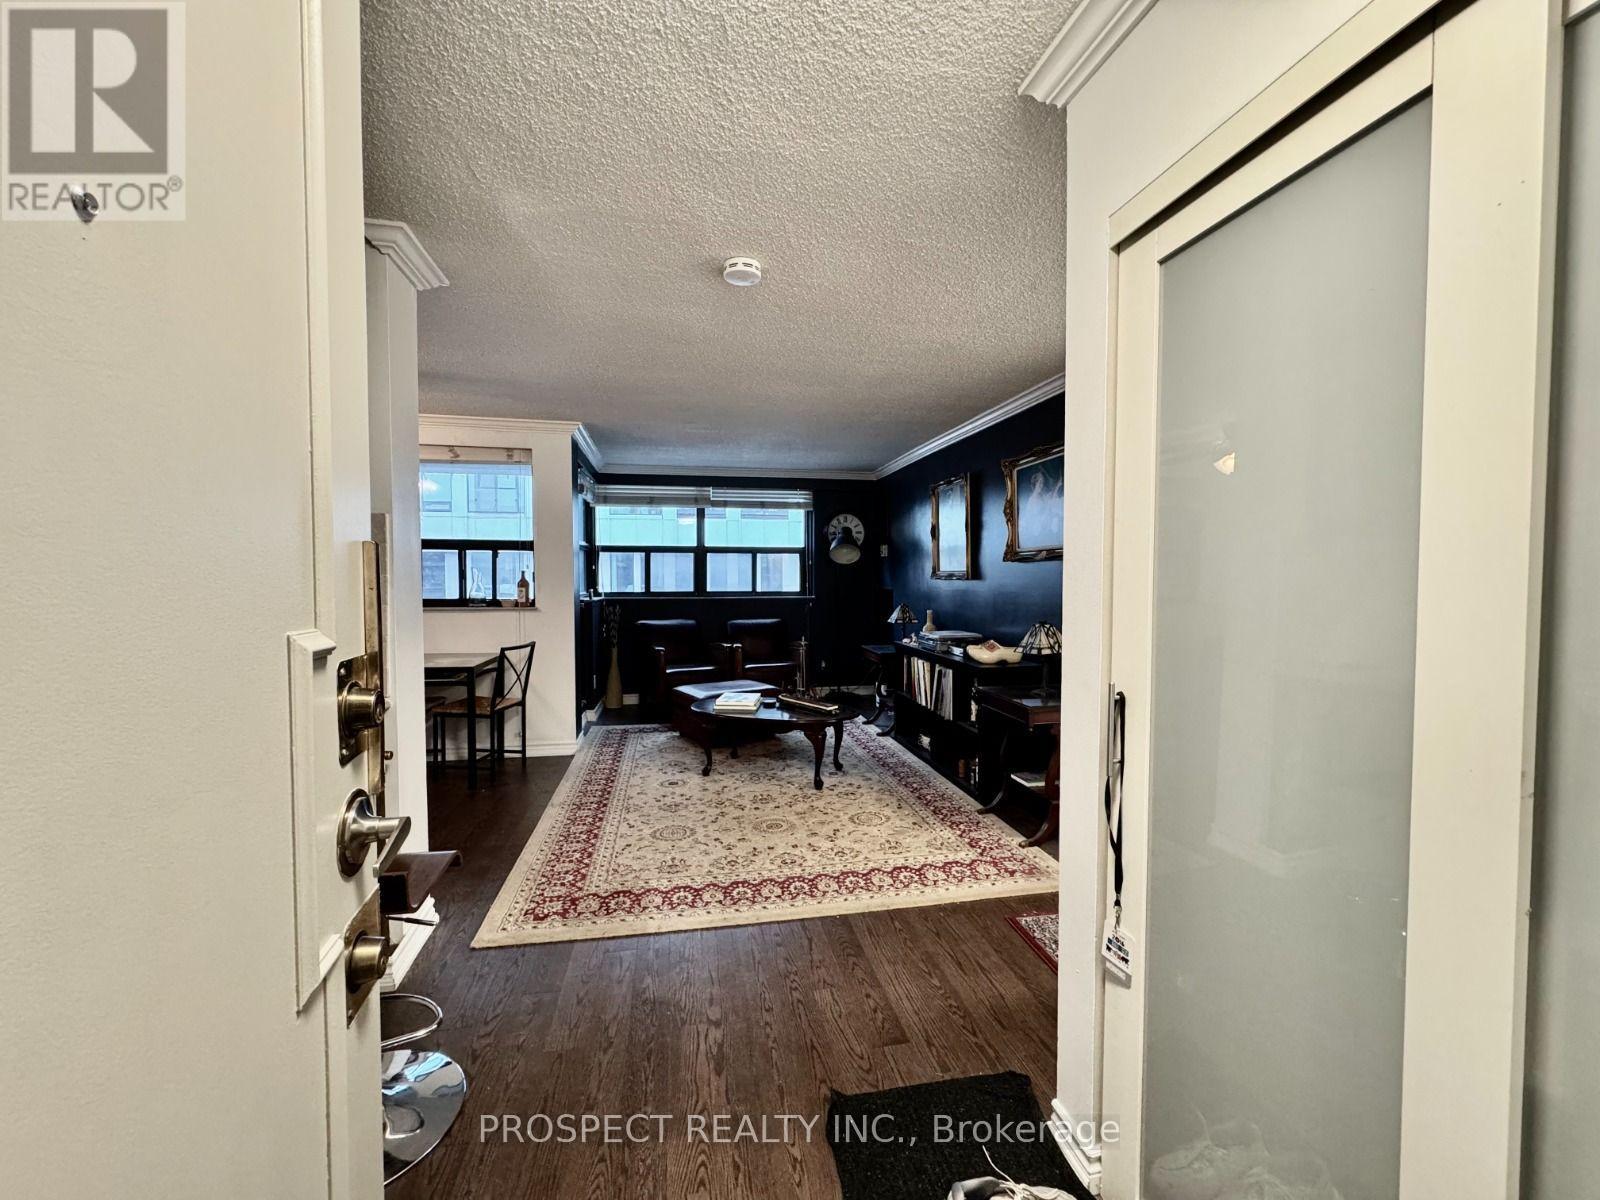
Live in the heart of downtown Toronto with this stylish 1-bedroom condo that checks every box, steps to the University, surrounded by young professionals, unbeatable transit at your doorstep, and endless amenities including a pool, gym, and more! Enjoy breathtaking CN Tower views, in-suite laundry, a dishwasher for convenience, and the rare bonus of all-inclusive living. Yes, even high-speed internet and cable are covered. This is modern city living made easy, exciting, and totally stress-free! Ideal for students and young professionals who want to live and work in downtown areas. The unit is fully furnished! (id:45725)
209 - 7277 Wilson Crescent
Niagara Falls (Oldfield), Ontario
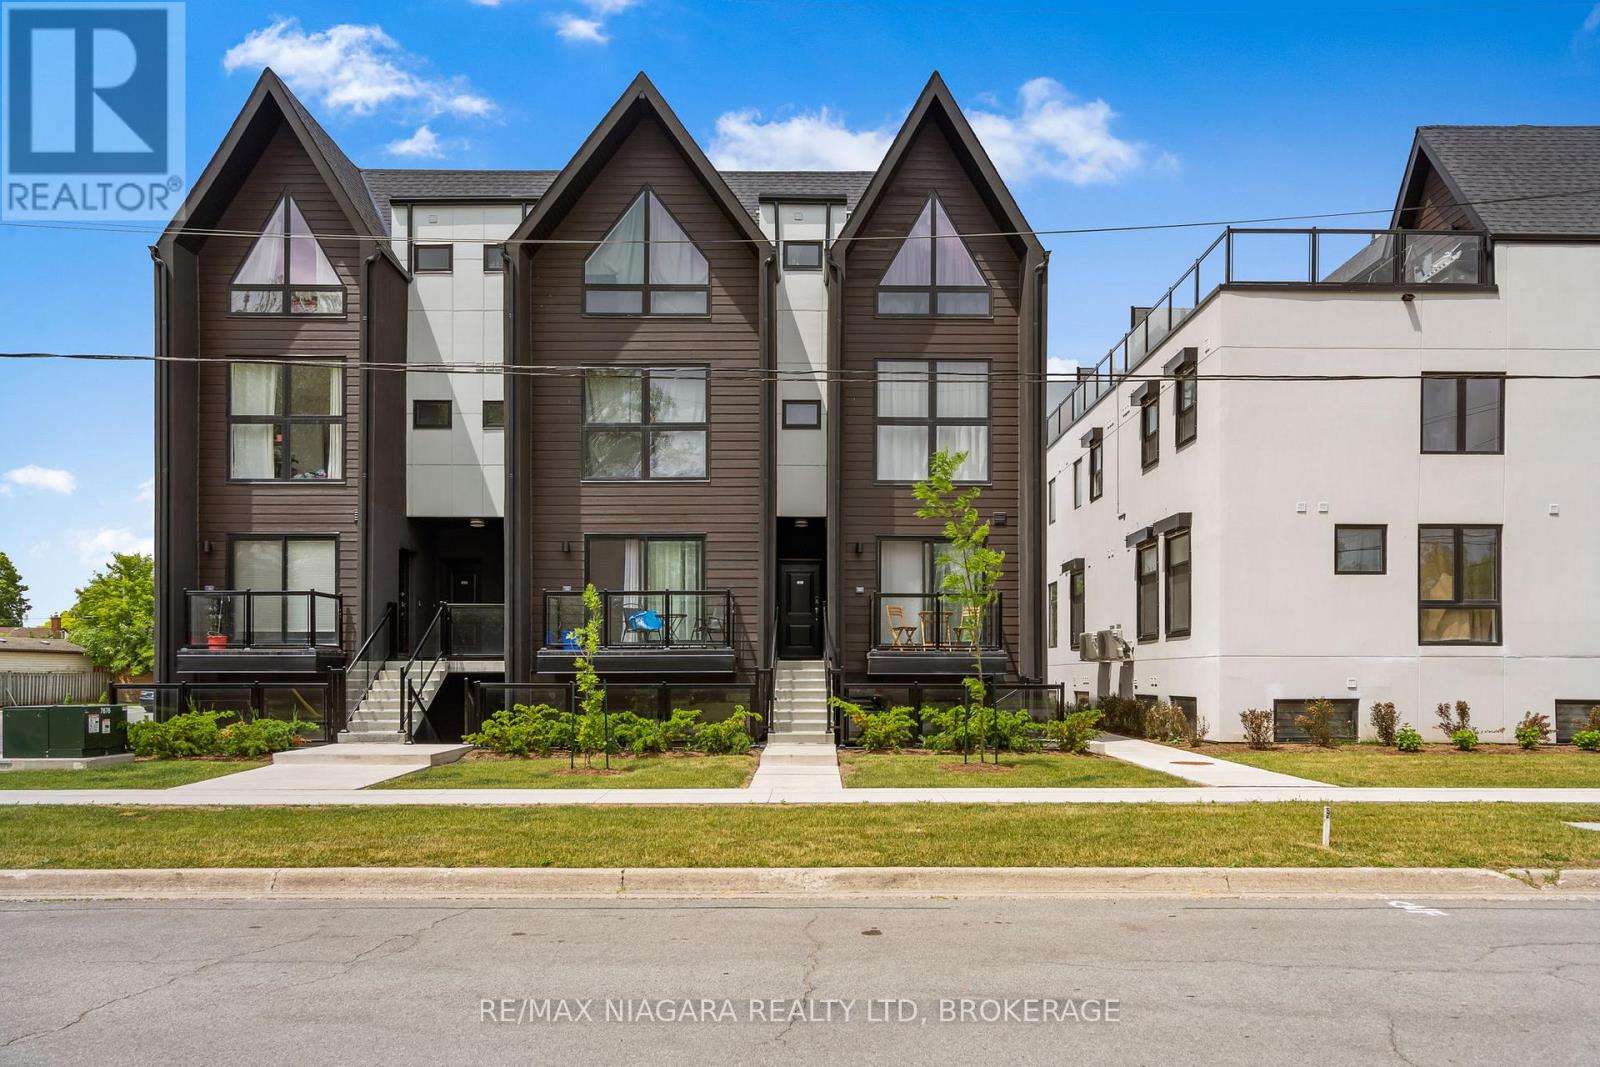
Welcome to easy, modern living in Niagara Falls. This bright 1-bedroom condo offers 480 sq. ft. of thoughtfully designed space with 9-foot ceilings, stylish flooring and a contemporary kitchen featuring quartz countertops and stainless steel appliances. Enjoy the convenience of in-suite laundry and a low-maintenance lifestyle in a great location close to Costco, Walmart, public transit, the new Niagara Falls hospital site and all the amenities of the Falls. Ideal for a professional, couple or anyone looking for a fresh, comfortable place to call home. (id:45725)
22 Firelane 2b Road
Niagara-On-The-Lake (Lakeshore), Ontario
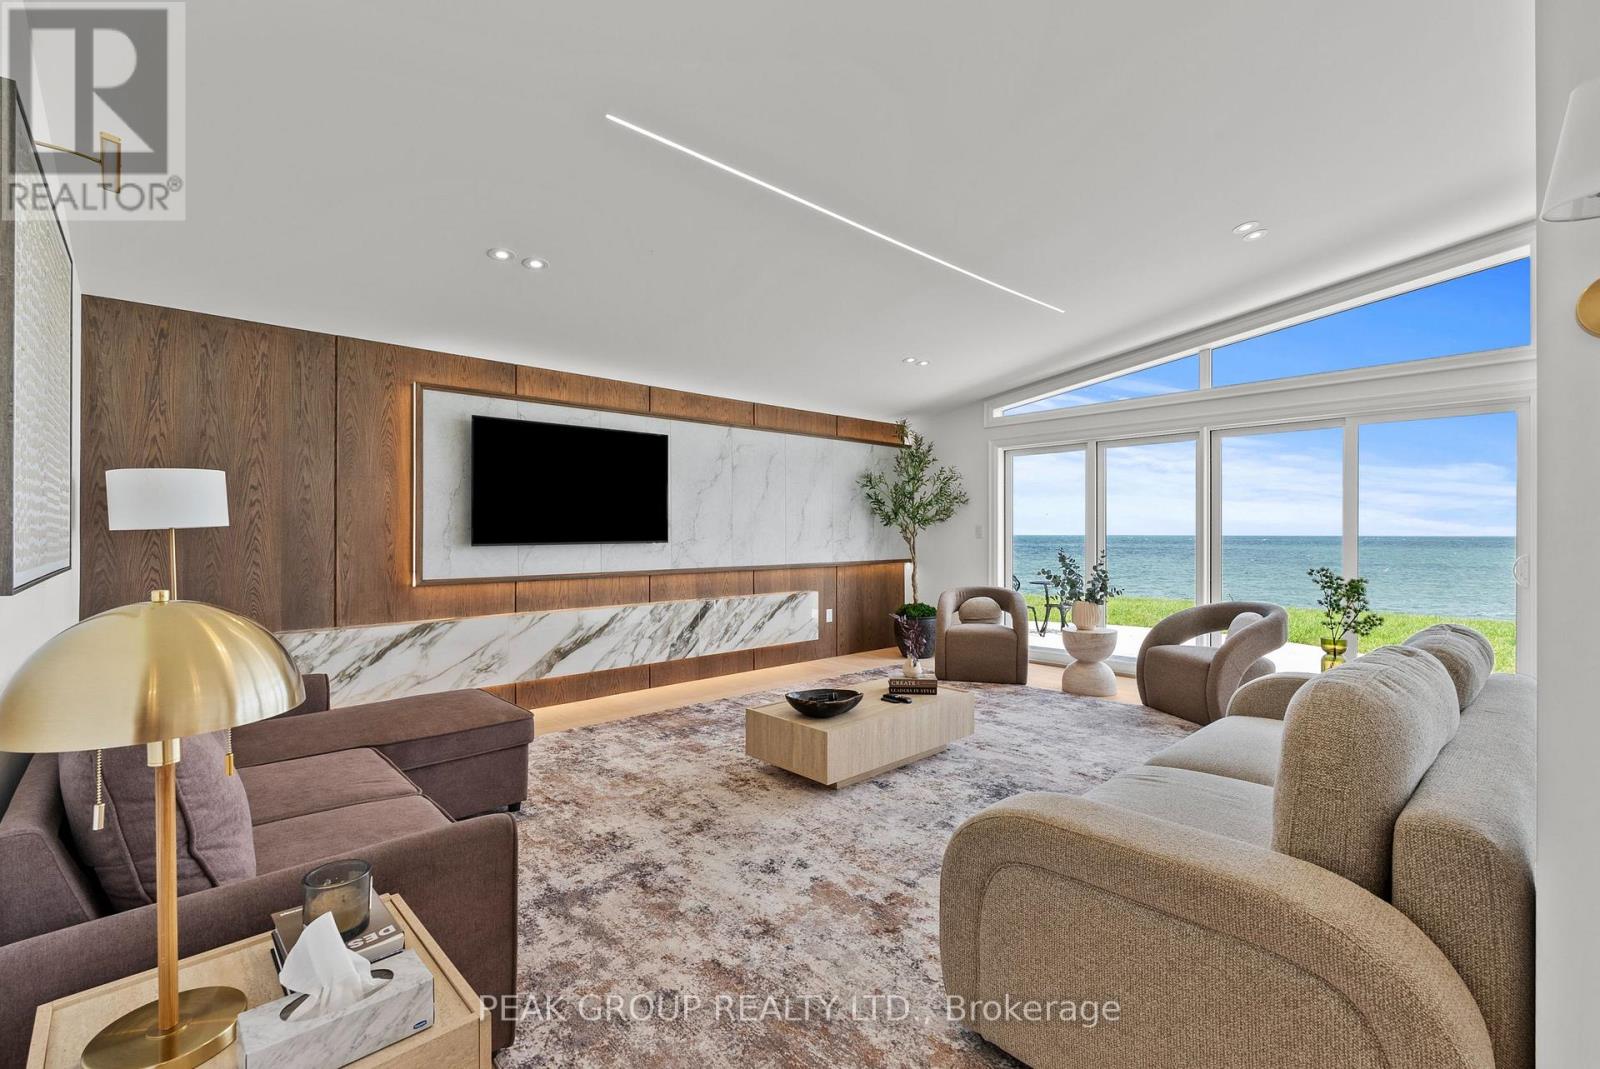
Welcome to your own private slice of paradise at 22 Firelane 2B in Niagara-on-the-Lake. Located on the shores of Lake Ontario, this exceptional waterfront retreat offers breathtaking panoramic views that will make every day feel like a vacation.Featuring 3 spacious bedrooms and 3 beautifully appointed bathrooms, each with ensuite privilege, this residence offers the comfort and privacy of a luxury boutique hotel. With approximately 1,800 square feet of thoughtfully designed living space, the home is perfectly suited for entertaining guests or enjoying peaceful moments with family and friends. The main living area is designed with wall to wall sliding doors, capture spectacular lake views, creating a seamless connection between the elegant interior and exterior. Tucked away on a private road in a quiet, serene setting, this property provides the ultimate escape from everyday life.Adding to its appeal, the home is being offered fully furnished, allowing you to move in effortlessly and immediately embrace the coveted waterfront lifestyle.While offering exceptional privacy and tranquility, this remarkable property is just a short drive from the historic Old Town of Niagara-on-the-Lake, where you can enjoy charming boutiques, exceptional dining, theatres, and world-renowned wineries.Imagine waking up to the gentle sound of the waves, enjoying your morning coffee with uninterrupted views of Lake Ontario, and ending your evenings with spectacular sunsets over the water. This is more than a home-it is a lifestyle.Don't miss your opportunity to own this extraordinary waterfront escape. (id:45725)
111 Millpond Road
Niagara-On-The-Lake (St. Davids), Ontario
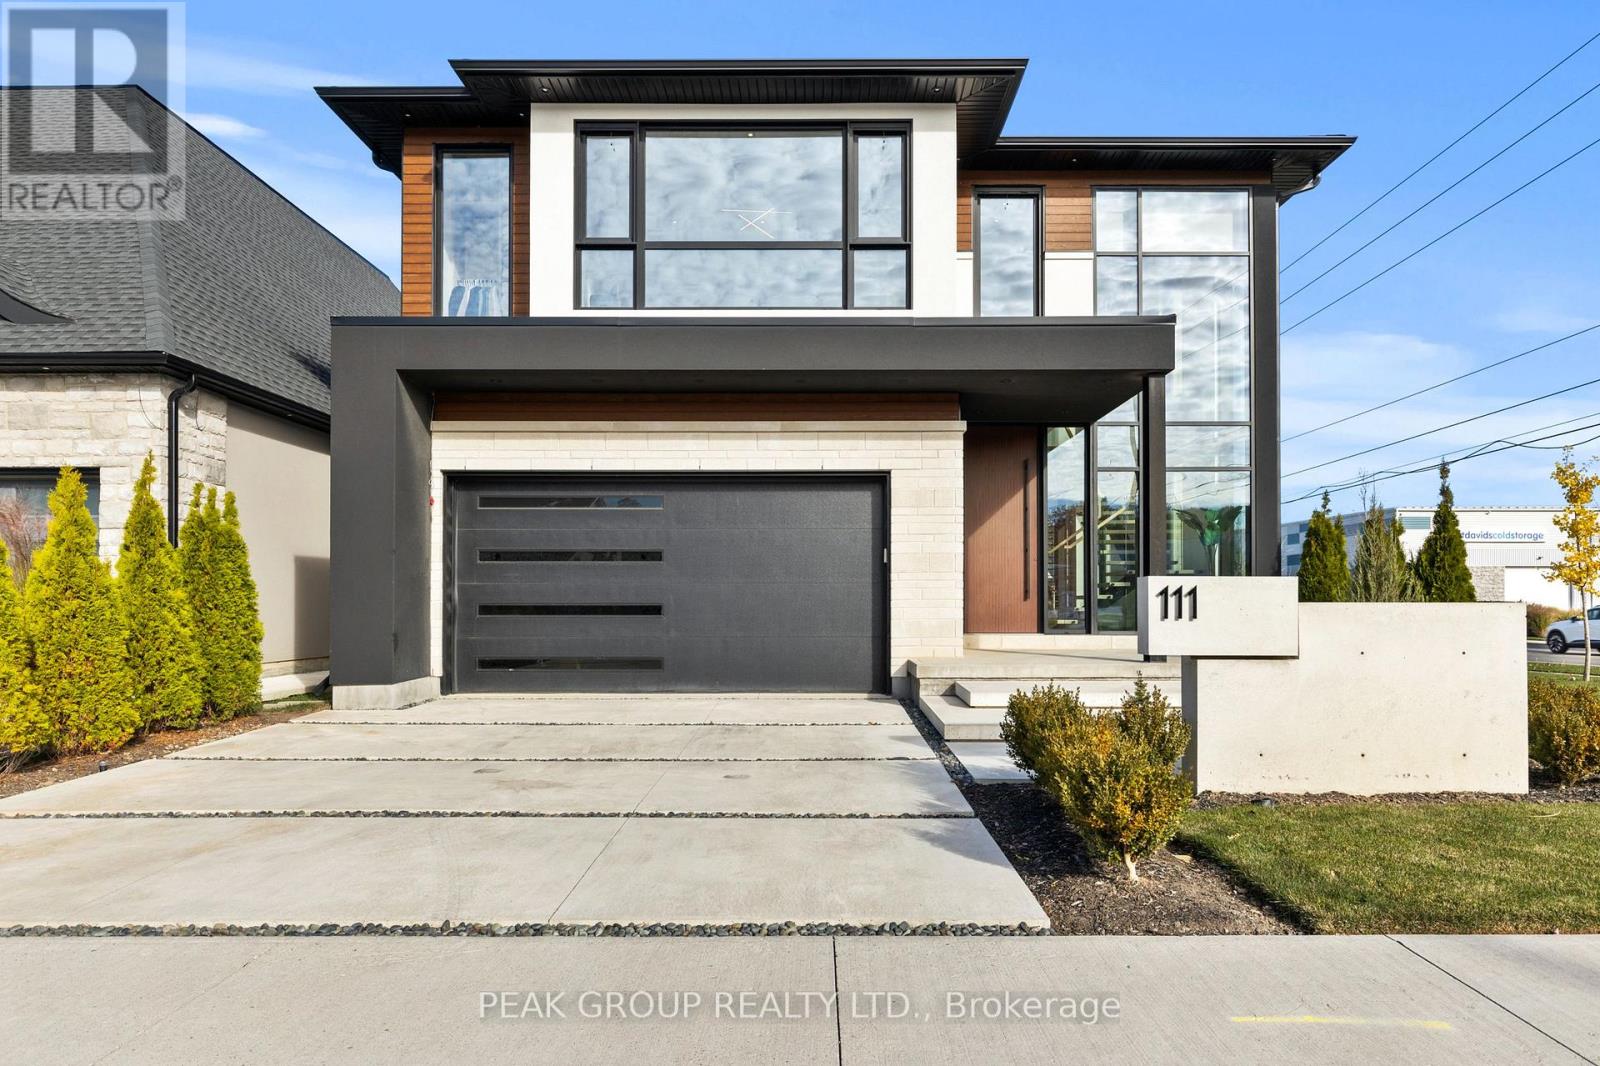
Modern Luxury Meets Refined Design Built by Rahnama Homes, this masterpiece two-storey residence is ideally located in the highly sought-after community of St. Davids in Niagara-on-the-Lake. Perfectly positioned on a corner lot, this home exemplifies modern architecture and elegant craftsmanship. From the moment you step inside, you're greeted by a grand open staircase, soaring ceilings, and expansive windows that flood the space with natural light.Custom feature walls and designer finishes throughout create an immediate sense of sophistication. As you continue through the grand foyer, the home unfolds into a striking open-concept living space that seamlessly connects the great room, dining area, and kitchen. The kitchen serves as the heart of the home-anchored by a 10-foot island, surrounded by premium cabinetry, beautiful countertops, high-end appliances, and designer fixtures. Recessed lighting and commercial-grade windows enhance the serene, airy ambiance, while your 20-foot custom sliding doors blur the line between indoor and outdoor living, perfect for entertaining or quiet relaxation. Upstairs, discover four spacious bedrooms retreats, each with its own private ensuite and walk-in closet. The primary suite evokes the essence of a luxury hotel, where privacy and openness are masterfully balanced. The walk-in closet, adorned with floor-to-ceiling custom cabinetry, flows effortlessly into a spa-inspired 5-piece ensuite, complete with a soaking tub, glass shower, and designer double vanity. Luxurious living continues into your fully finished lower level -featuring a home gym, theatre room, and recreation area with walk-out access to the backyard. A stylish 3-piece glass-tiled bathroom, ample storage, and a cold cellar complete this versatile space.Every inch of this residence has been curated with care and precision. From its architectural details to its luxurious finishes, this home is more than a place to live-it's a statement in modern luxury living. (id:45725)
2 - 123 Pamilla Street W
Ottawa, Ontario
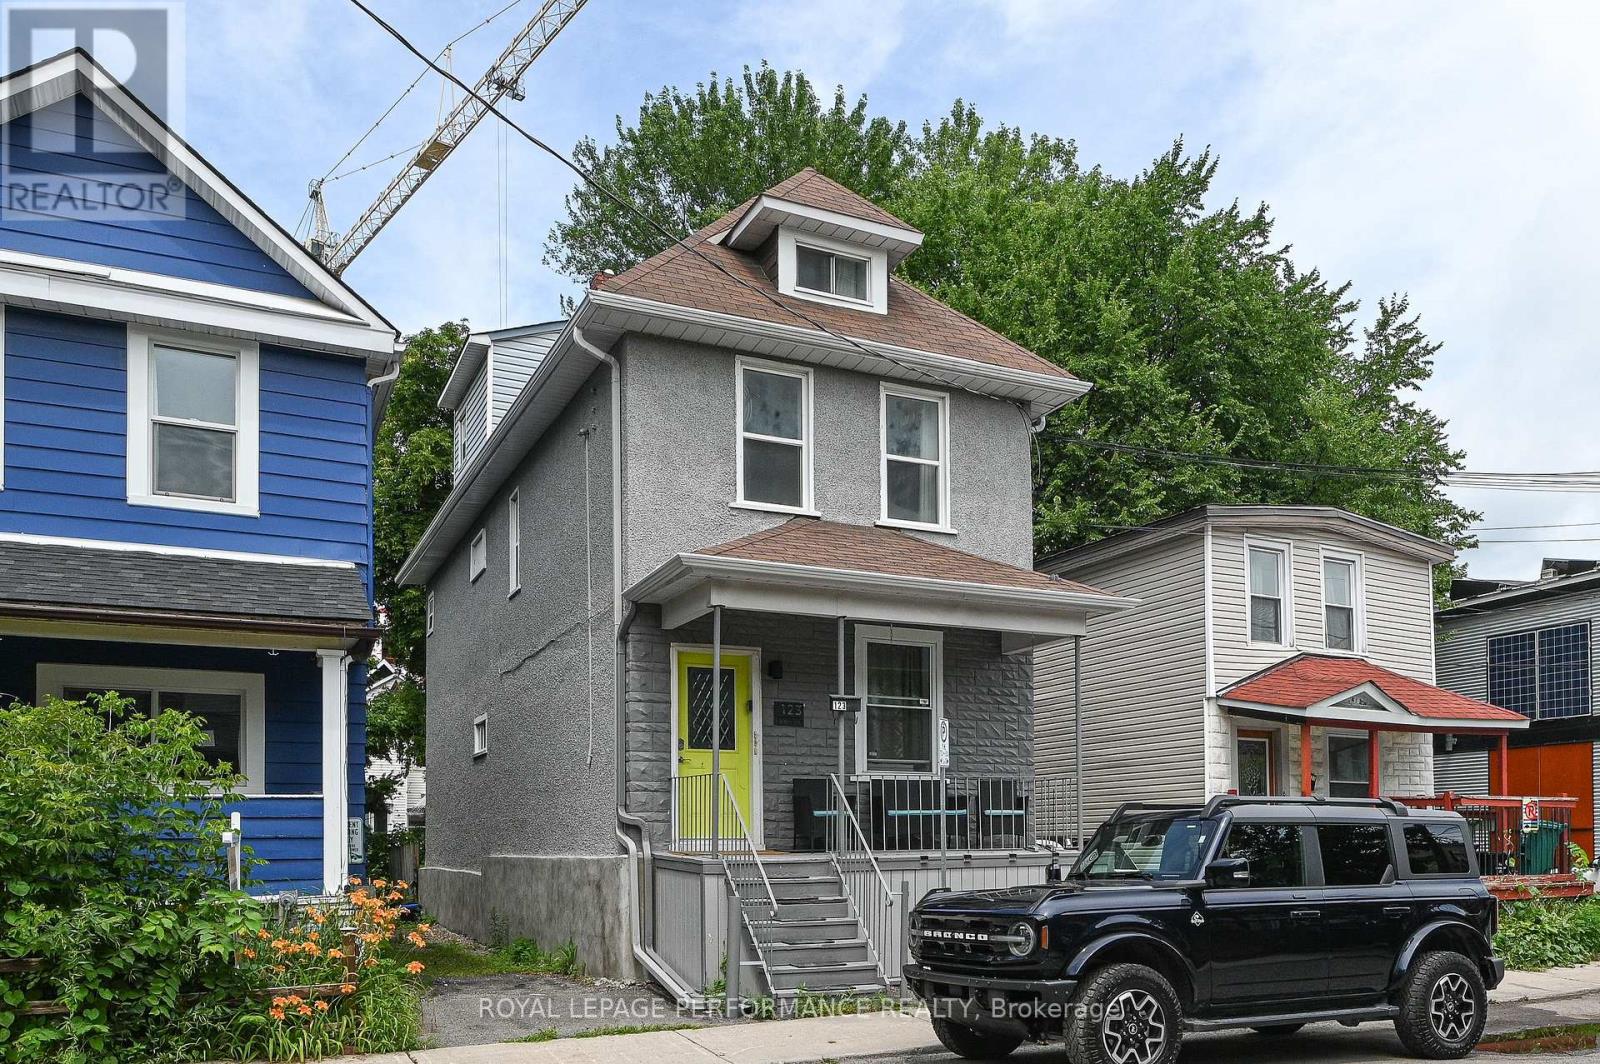
BONUS! $100 off the first 6 months of rent! FULLY FURNISHED AND ALL-INCLUSIVE!! New Linens. What could be better than a fully furnished bachelor apartment in Little Italy! Steps to all that the neighbourhood has to offer, including Dow's Lake, the Experimental Farm, and all the amenities on Preston St. Compact and easy to maintain, perfect for a professional or student. Hardwood and laminate flooring, fully stocked kitchen and bathroom. All linens are brand new. $1700 includes all utilities (heat, hydro, water, A/C, high-speed internet). Unbeatable location, just a 3-minute walk to the O Train and 20 minutes from the Civic Hospital, Carleton University, Lansdowne, and more. A safe and quiet neighbourhood. References, Credit Check, and rental application to be submitted prior to showing request. (id:45725)
3 - 123 Pamilla Street
Ottawa, Ontario
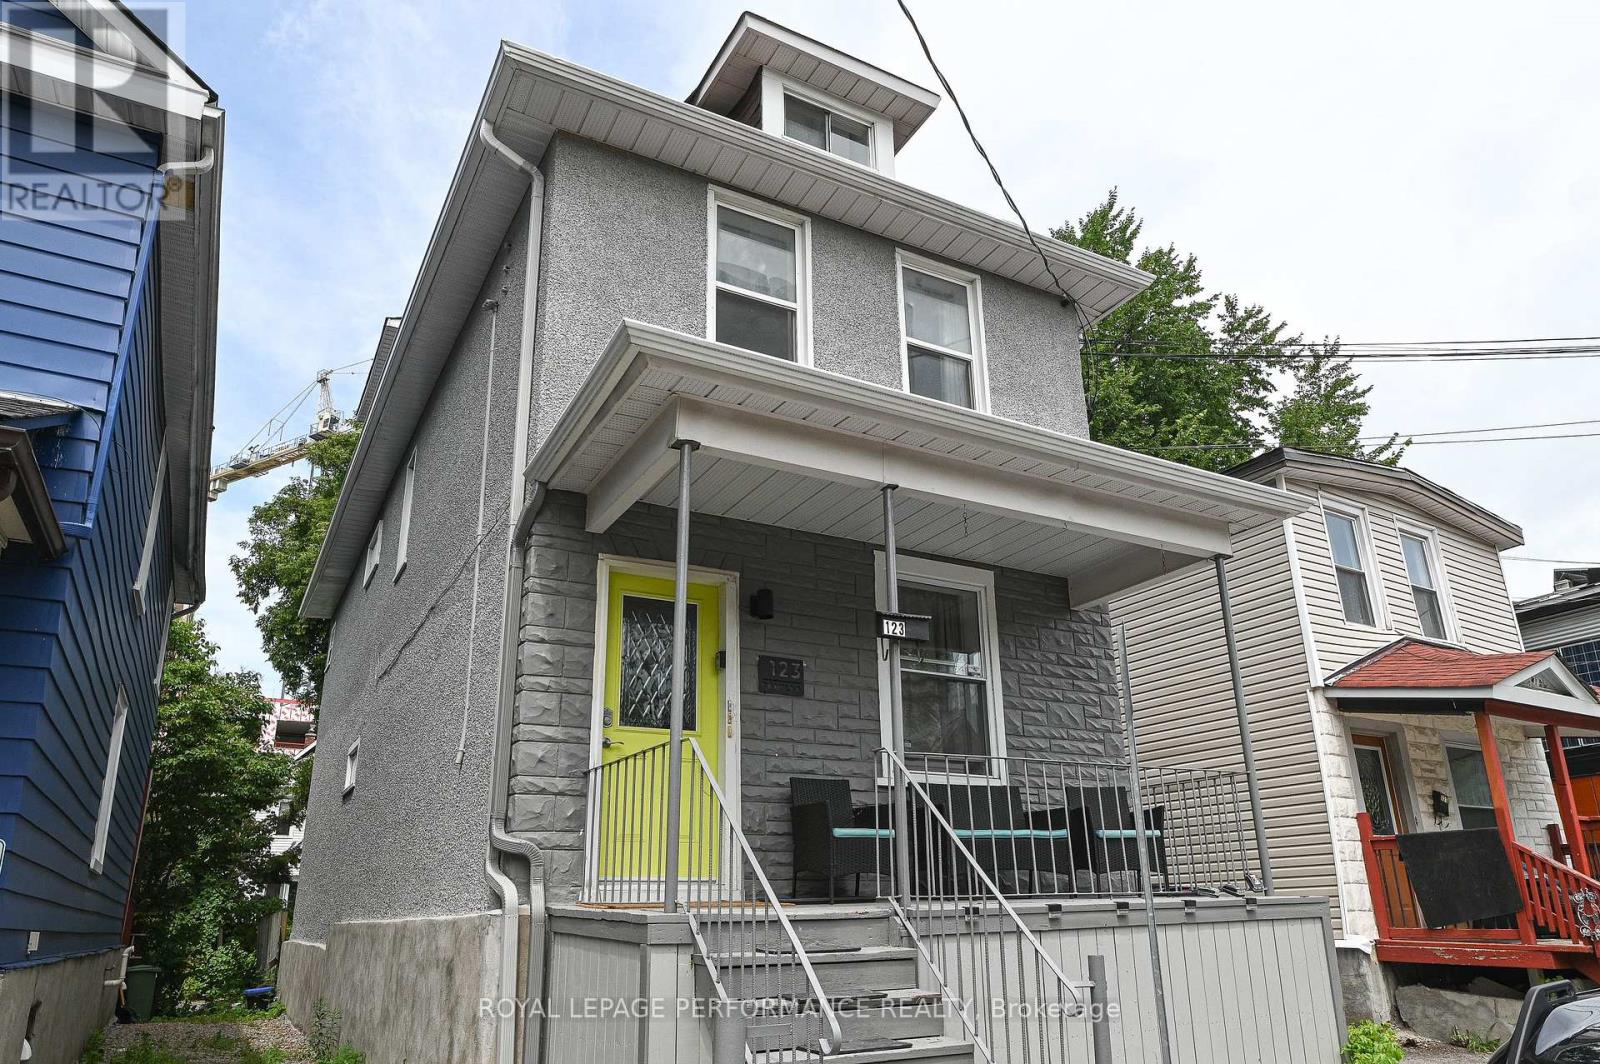
BONUS! $100 off the first 6 months of rent! FULLY FURNISHED AND ALL-INCLUSIVE!! New Linens. What could be better than a fully furnished 2-bedroom apartment in Little Italy! Steps to all that the neighbourhood has to offer, including Dow's Lake, the Experimental Farm, and all the amenities on Preston St. Compact and easy to maintain, perfect for a professional or student. Hardwood and laminate flooring, fully stocked kitchen and bathroom. All linens are brand new. $2200 includes all utilities (heat, hydro, water, A/C, high-speed internet) and one surface parking spot. Unbeatable location, just a 3-minute walk to the O Train and 20 minutes from the Civic Hospital, Carleton University, Lansdowne, and more. A safe and quiet neighbourhood. References, Credit Check, and rental application to be submitted prior to showing request. (id:45725)
1528 Pinewood School Road
Brighton, Ontario
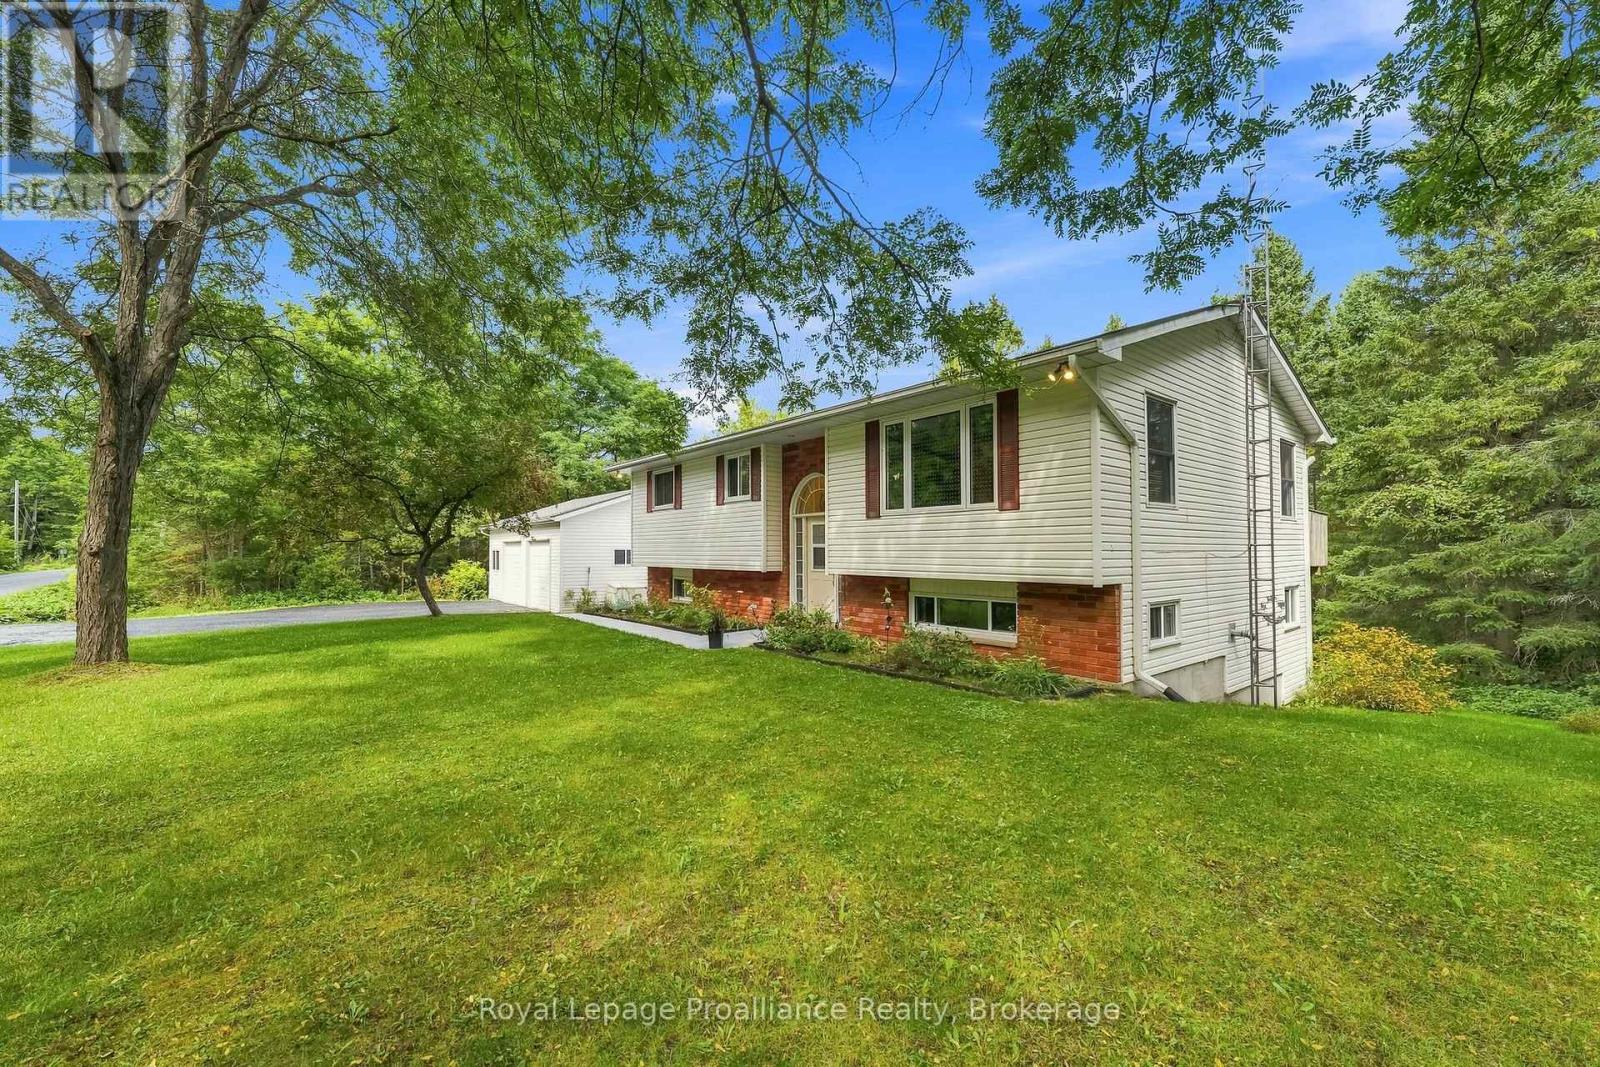
1528 Pinewood School Road, situated in the heart of Codrington, a hamlet of the Municipality of Brighton, offers the perfect location with easy access to Campbellford, Warkworth and Brighton! This exceptional elevated bungalow with walk-out basement offers countryside tranquility and modern living, making it ideal for families that are looking for some peace and privacy. One of the many highlights of this property is the detached, fully insulated 2.5-car garage with practical man door and incredible workshop or storage potential. It is an absolute dream space for any craftsman, mechanic or hobbyist. Inside, the bright main level features a huge Kitchen complete with ample cabinetry and a fantastic sit-up breakfast bar. The spacious Living Room leads seamlessly to the large Dining Area. From there, step through patio doors onto a massive, sprawling deck overlooking the wooded backyard. Explore the forest and you'll find your very own pond and creek! Primary Bedroom is a peaceful retreat, with private access to the deck. A second large bedroom and a pristine 4-piece bathroom complete this level. The fully finished lower level provides a cozy Rec Room featuring a pellet stove for those chilly winter nights and a walk-out to the private rear yard. A comfortable third bedroom, plenty of storage, separate entrance and an updated 3-piece bathroom featuring a modern walk-in shower offers excellent in-law suite potential. Key notables include a fully fenced yard for safe play, serviced furnace, updated shingles, backup generator, owned hot water tank, water softener, UV light filtration system. Embrace a wonderful, active lifestyle with Goodrich Loomis Conservation Park minutes away with a scenic river and trails perfect for hiking, cross-country skiing and snowshoeing. Shop local at the popular weekend Codrington Farmer's Market. Quick and easy access to Highway 401, Oshawa GO and the Cobourg VIA for an effortless commute. This turn-key country home truly has it all! (id:45725)