303 - 9245 Jane Street
Vaughan (Maple), Ontario
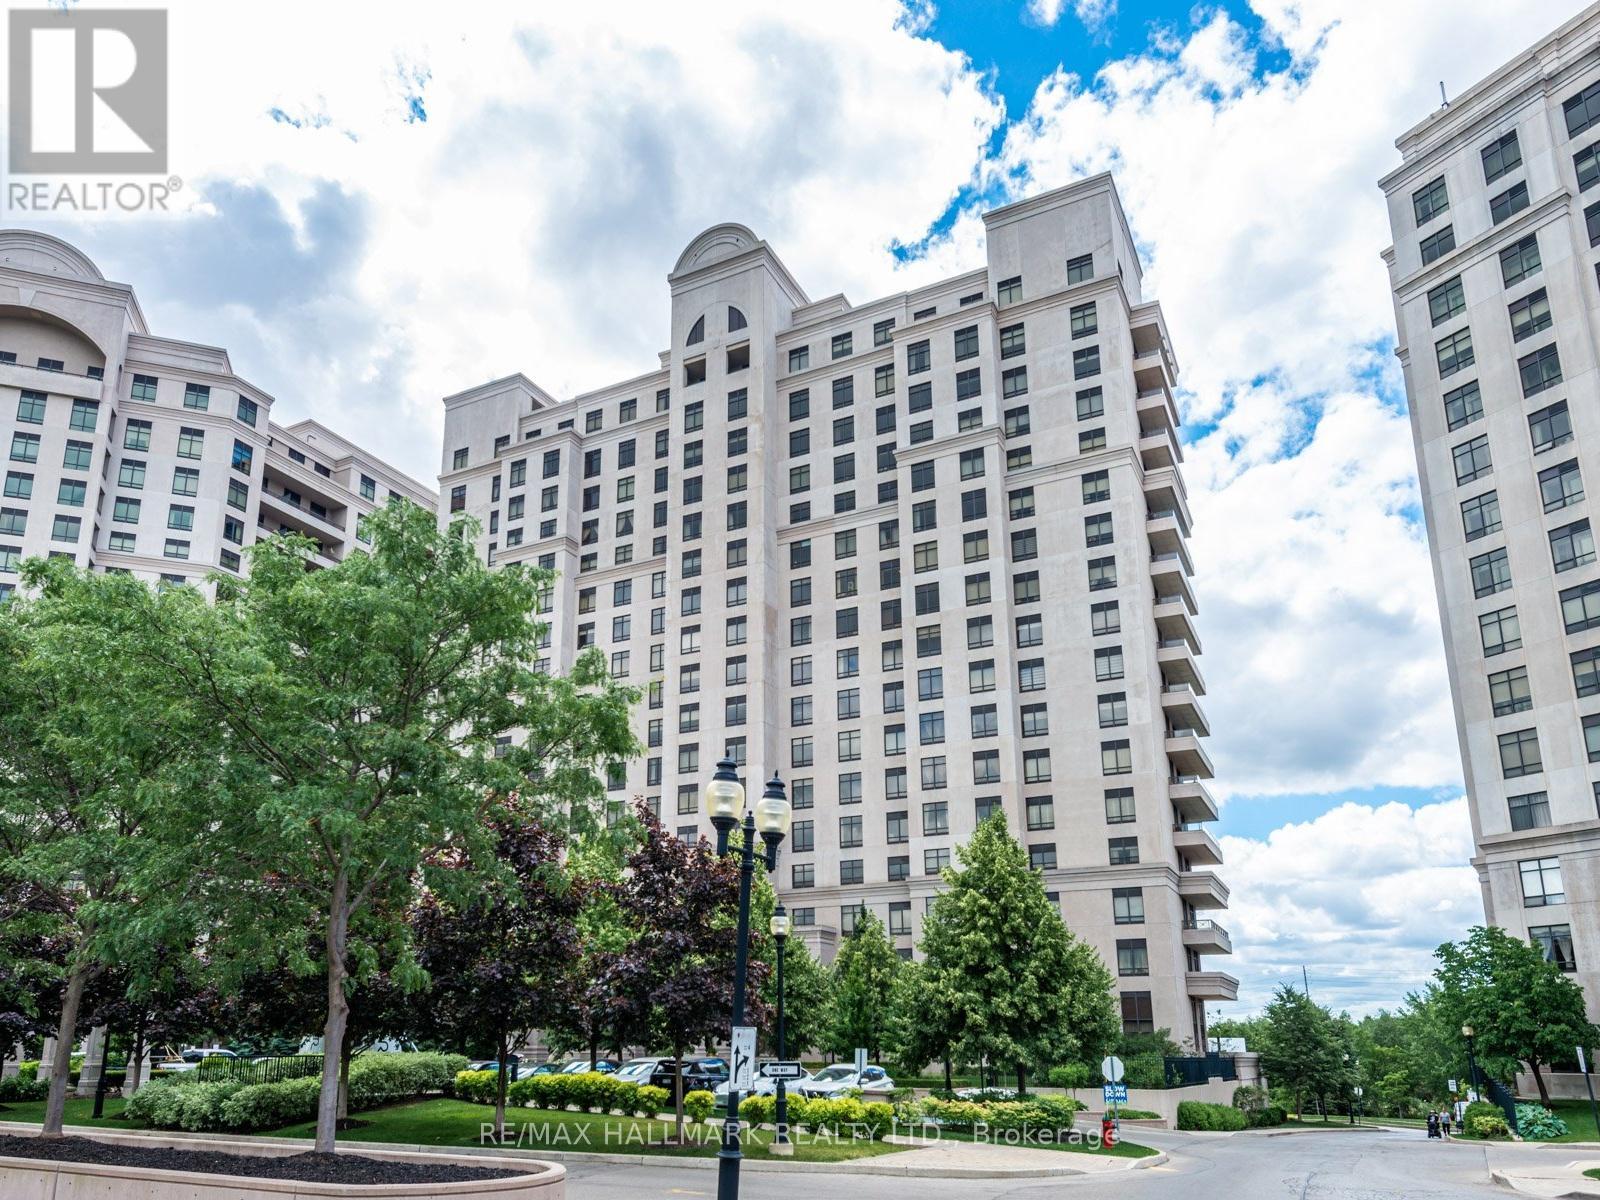
Bellaria - The perfect place to call home, a gated luxury community with distinction and class that awaits you. Whether you are purchasing your first home, are in the process of downsizing/ right sizing or even purchasing for investment - This unit will suit your needs. Once you enter the grounds, after passing through the gate house security you will be surrounded by the meticulously maintained grounds - Providing a tranquil setting in central Maple. Suite 303 is not your average 1 + Den Unit - It Boasts over 700 Square feet of open concept space spread over a highly functional lay out. The clear and open unobstructed view brings an abundance of natural light into this home. The modern open kitchen features a breakfast bar as well as plenty of additional counter space to prepare meals, and store your small kitchen appliances/tools. There's even an adjacent pantry to store whatever will not fit in the kitchen - A rare feature to be seen in a condominium unit. You'll also find a well appointed bedroom with a generously sized walk in closet, as well as a 4 piece ensuite. In less than a 5 minute drive, find yourself shopping at Vaughan Mills Mall, having fun at Canada's wonderland, or on Highway 400 heading into Toronto, or North to Cottage Country. Your guests will be impressed as they are welcomed by the entry gate house staff where they will direct them upon entry to the property. Your guests will have plenty of options for parking before being greeted by the friendly lobby concierge. Living in the Bellaria community offers its residents a multitude of fantastic recreational amenities including a fitness room, sauna, reading room, party room, theatre room, games room with billiards table and more. Your new home awaits at Bellaria, Tower 3. (id:45725)
201 - 20473 Highway 48
East Gwillimbury, Ontario
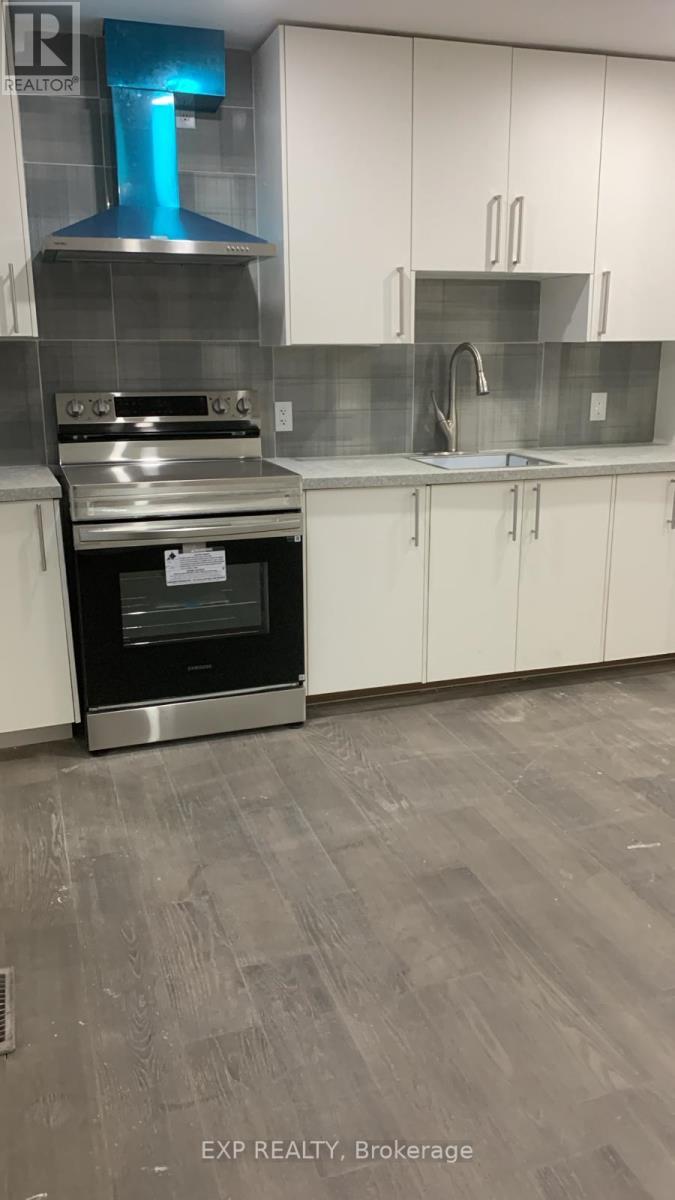
BRIGHT AND SPACIOUS 2-BEDROOM, 1-BATH UNIT FOR LEASE AT 20473 HIGHWAY 48, UNIT 201! ENJOY MODERN LIVING IN THIS THOUGHTFULLY DESIGNED SPACE, OFFERING A FUNCTIONAL KITCHEN, COZY LIVING AREA, AND TWO LARGE BEDROOMS. PERFECT FOR THOSE SEEKING COMFORT AND CONVENIENCE, THIS UNIT COMES WITH TWO PARKING SPACES AND IS LOCATED CLOSE TO SCHOOLS, SHOPPING, AND PUBLIC TRANSPORTATION. DONT MISS THIS OPPORTUNITY FOR AFFORDABLE AND STYLISH LIVING IN A PRIME LOCATION! (id:45725)
515 Ormond Drive
Oshawa (Samac), Ontario
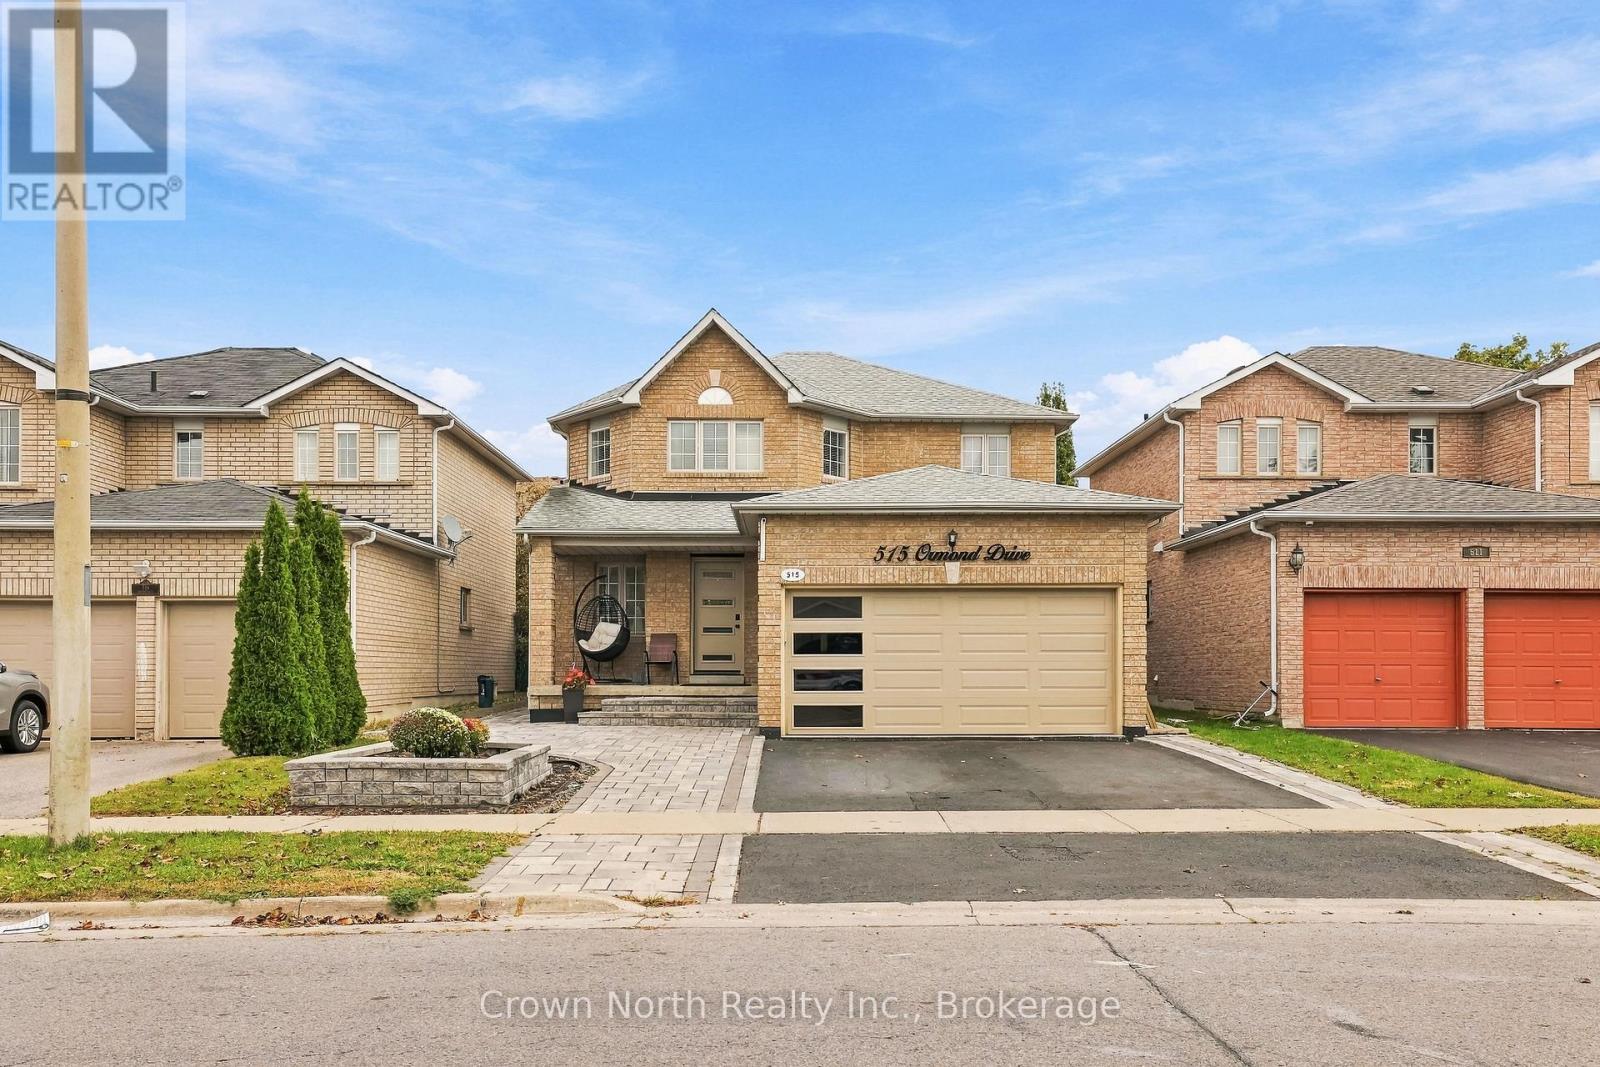
A family home that keeps on giving! Welcome to this exceptional, thoughtfully upgraded haven, situated in Oshawa's highly sought-after Samac community! Offering an impressive 3,002 sqft of total usable living space, including 1,891 sqft above grade plus an additional 1,111 sqft in the lower level. With over $200,000 in quality custom upgrades, this home offers multiple stations of engaging living. From the open-concept main floor which offers a large kitchen island where everyone gathers. Connected to a living and dining area with a walk-out option to a completely interlocked backyard. Be the best host with a custom built BBQ pit/counter that will keep the night going. This bright and airy layout also provides a family room with a fire place to kick your feet up, generously sized hallways, along with spacious bedrooms. The basement offers a wet-bar with a projector set-up for movie nights and a den that could be used as an office, along with a bedroom to rest. For added convenience, you have dual entry points to the backyard and tons of storage space in the double-car garage and storage room in the basement. Truly is an ideal space for everyday living and entertainment. (id:45725)
209 - 7277 Wilson Crescent
Niagara Falls (Oldfield), Ontario
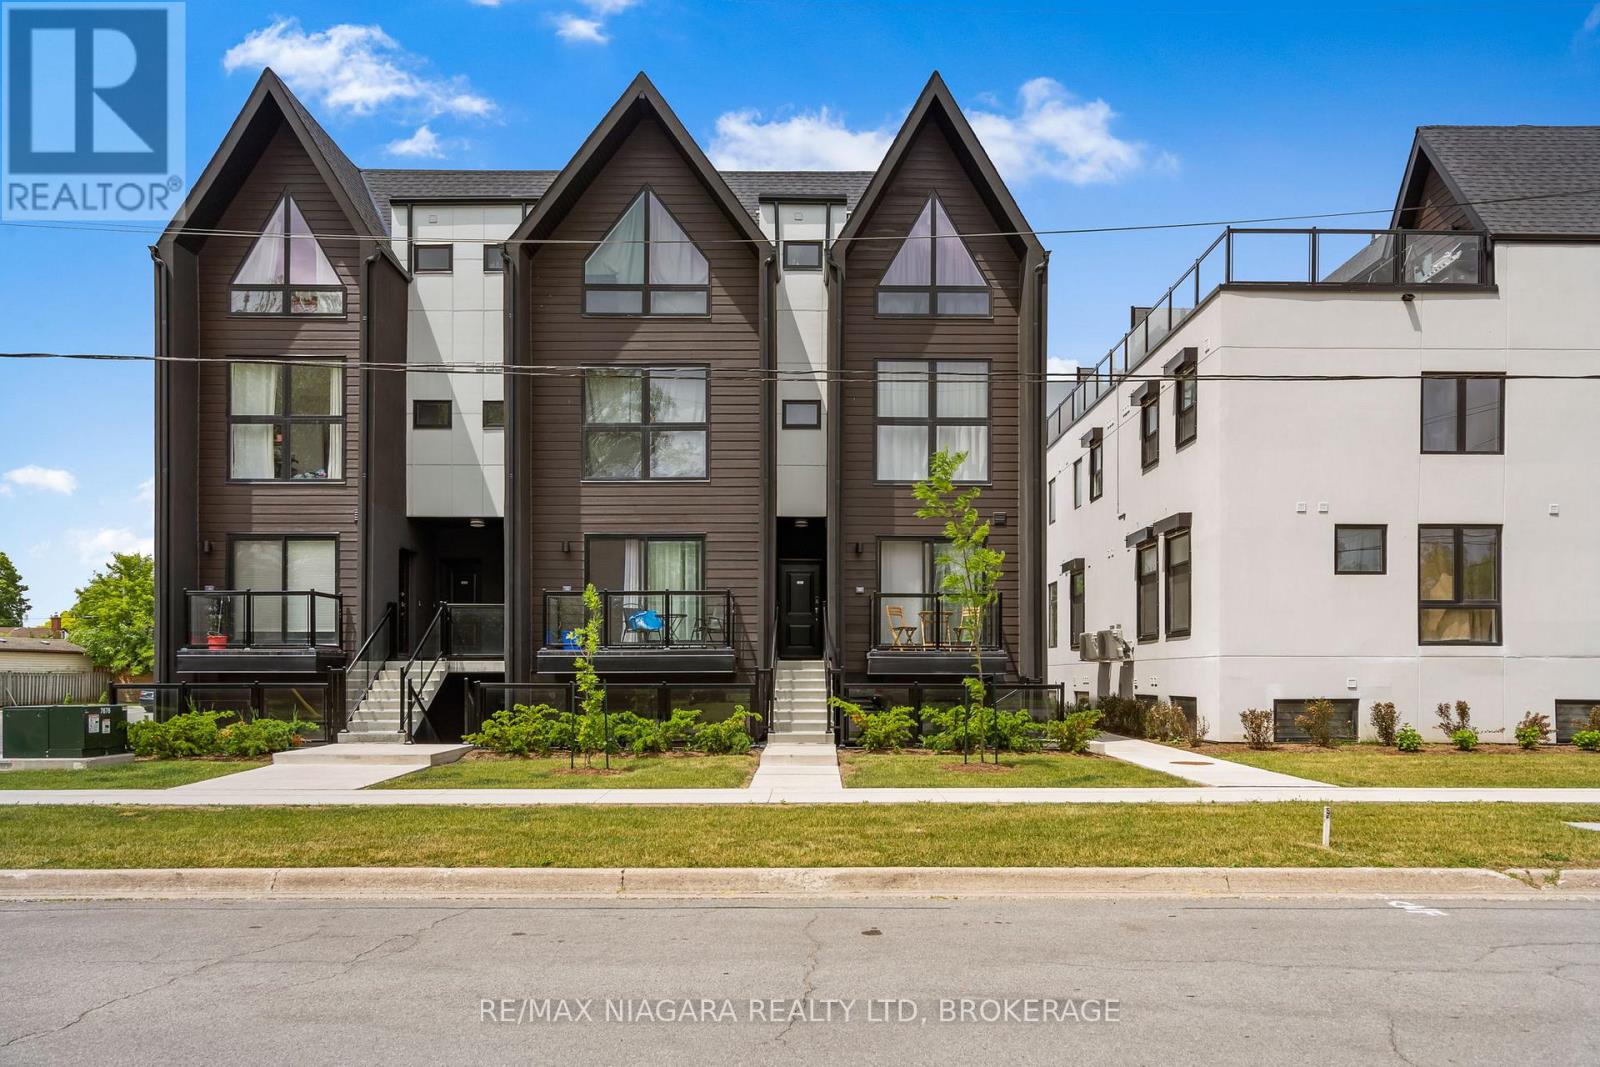
Welcome to Niagaras Latest Urban Retreat! Experience modern living in this pristine 480 sq ft condominium, ideally positioned in the heart of Niagara Falls. This never-lived-in unit boasts an efficient one-bedroom, one-bathroom layout, perfect for professionals or those seeking a stylish, low-maintenance lifestyle.Step into a world of elegance with high-end finishes throughout this contemporary space. The open-plan living area is bathed in natural light, featuring 9-foot smooth ceilings that enhance the sense of space. The sleek, modern kitchen is equipped with stainless steel appliances, quartz countertops, flat-panel cabinetry that extends to the ceiling, and a stylish tiled backsplash. Wide plank designer flooring flows seamlessly throughout the unit, adding a touch of luxury and durability.Relax in the cozy bedroom designed with wood flooring and a spacious closet, providing ample storage solutions. The bathroom echoes the units modern aesthetic with porcelain tiles, an undermount sink, and premium fixtures.This condo offers ultimate convenience, located steps from public transit and just minutes from major retail stores such as Costco, Winners, Walmart, and Metro. With the exciting new Niagara Falls hospital nearby and the iconic Falls just a short drive away, this location is as practical as it is appealing.Ideal for those who value design and convenience, this condo is a perfect blend of style and functionality. Make it yours today and step into the vibrant Niagara lifestyle! **EXTRAS** Brand New Appliances including Washer/Dryer combination unit for the ultimate in convenience. (id:45725)
45 - 112 North Centre Road
London North (North B), Ontario
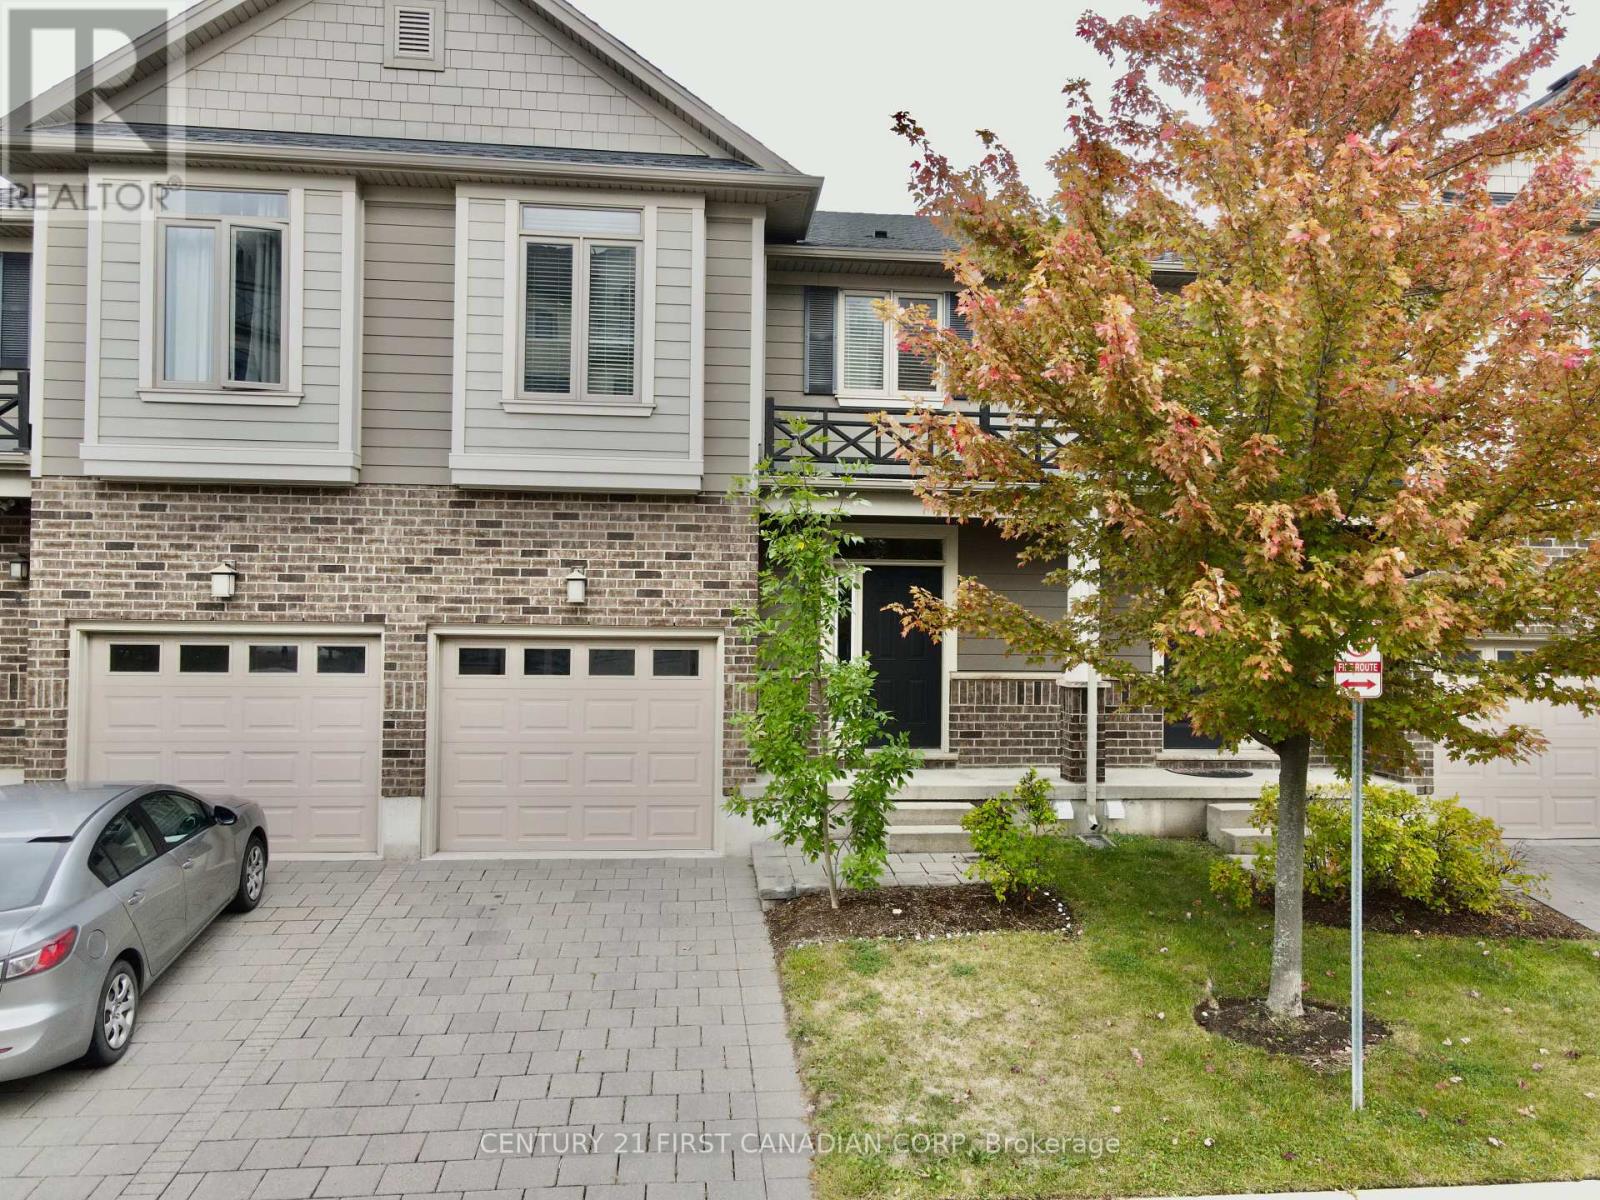
LOCATION, LOCATION, LOCATION! Discover the best of Masonville with this bright and spacious condo just steps from Western University, University Hospital, top schools, shopping, restaurants, movie theatres and fitness facilities. The open-concept main level features a fantastic great room flowing into a modern kitchen and dining area, with sliding doors leading to a private deck perfect for entertaining or enjoying summer evenings. Upstairs, you'll find three spacious bedrooms, including a magnificent primary suite with a fabulous walk-in shower and private balcony. The finished lower level provides valuable additional living space with a versatile family room or bedroom plus a 3-piece bath. With three full bathrooms and one half bath, the flexible layout offers plenty of space for families, professionals, students or guests. For investors, the proximity to Western University and University Hospital may offer strong rental-demand potential, while end-users will appreciate the maintenance-free lifestyle and unbeatable Masonville location. Close to everything that makes North London living so desirable, this is an opportunity to own in one of London's most convenient communities. (id:45725)
40 Arbour Glen Crescent
London East (East A), Ontario
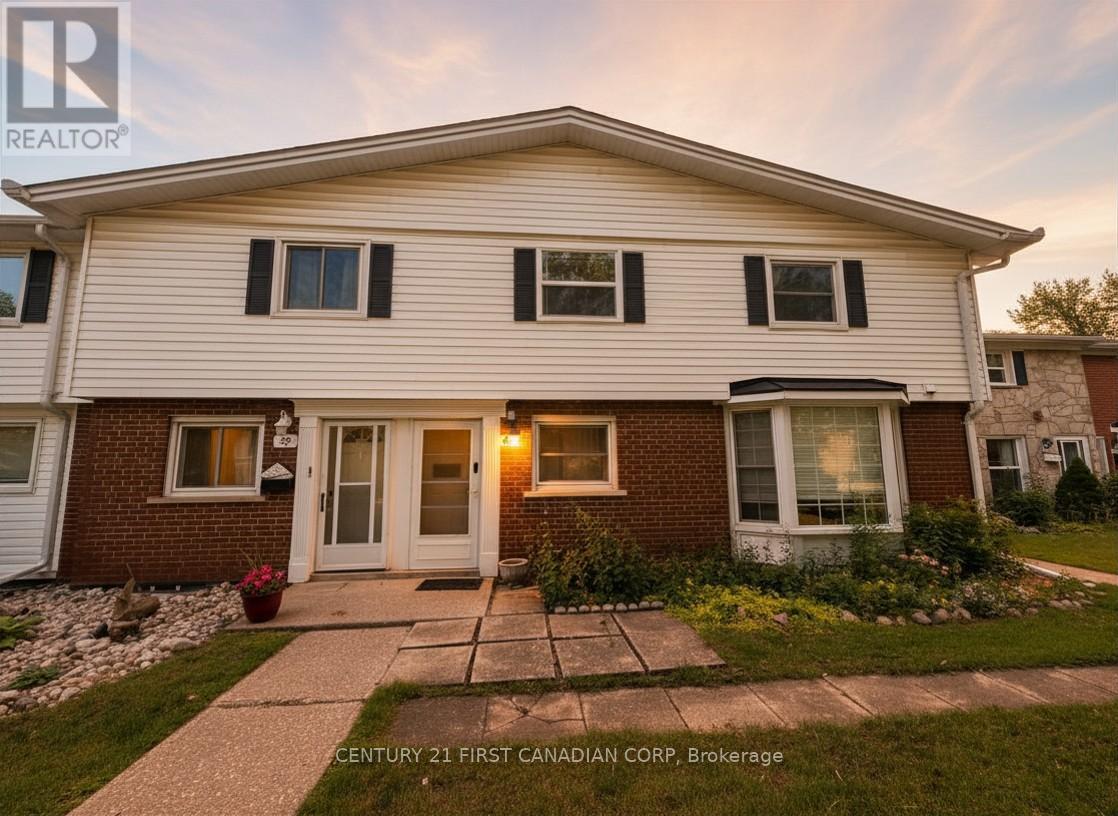
Welcome to 40 Arbour Glen, an incredible opportunity for first-time home buyers, investors, or anyone looking for an affordable entry into the London real estate market. With 2 bedrooms, 2 bathrooms, and a functional layout, this home offers the perfect canvas to build equity and make it your own. Ideally situated close to shopping centres, restaurants, schools, parks, public transit, and Western University, it's an excellent option for students, young professionals, families, or investors seeking strong long-term value (id:45725)
103 Belmont Avenue
Hamilton (Crown Point), Ontario
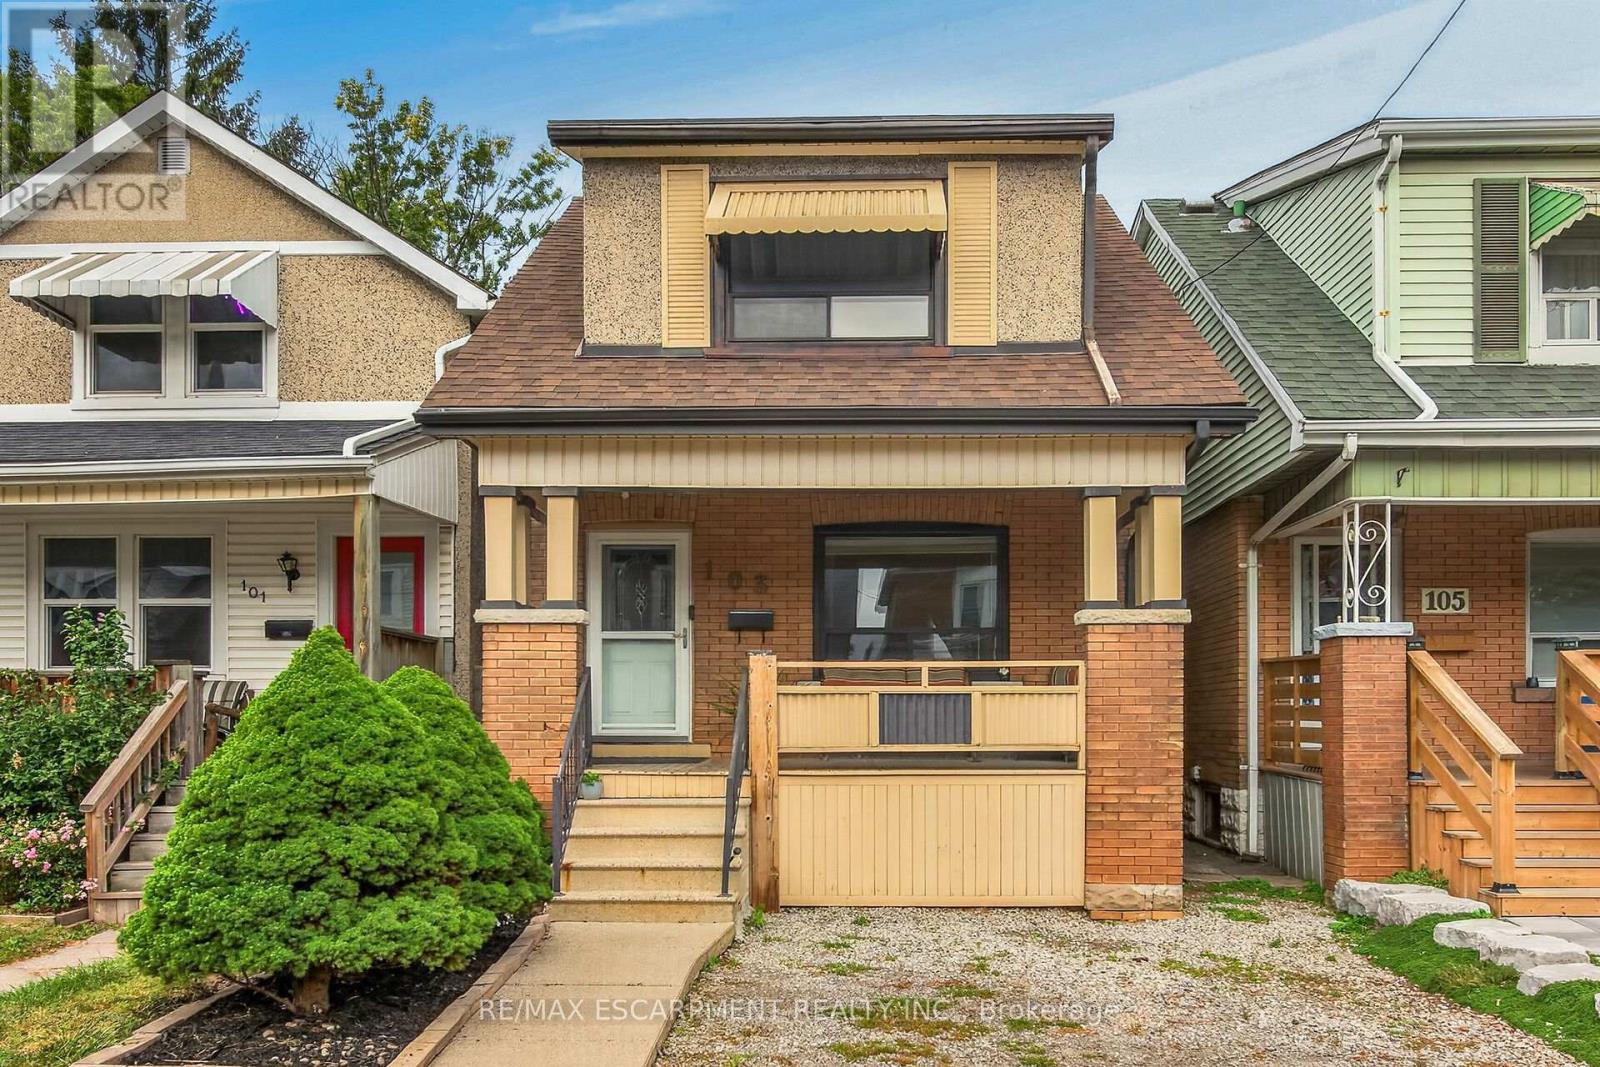
Well kept carpet free 4 bedroom, 2 bathroom 1.5 storey home in central Hamilton with two parking spaces - one front yard space & one space in the detached garage. Main floor offers bright living room with potlights, stained glass window & hardwood flooring, eat-in kitchen with door to rear yard as well as a main floor bedroom with potlights & hardwood flooring that contains a convenient newer 4 piece bath ('23). Upper level features newer vinyl flooring throughout ('26) & consists of a good sized primary bedroom plus two additional bedrooms & a 4 piece bathroom with tile flooring. Panel box on breakers. Walk-up from basement has been sealed. Fully fenced rear yard. Newer plumbing throughout house ('16). Newer furnace ('19). Newer 3/4" water line from street to home ('19). Freshly painted ('26). Quick & easy access to QEW. Located close to Gage Park, trendy Ottawa Street, The Centre on Barton & the planned LRT. (id:45725)
170 Maclachlan Avenue
Haldimand, Ontario
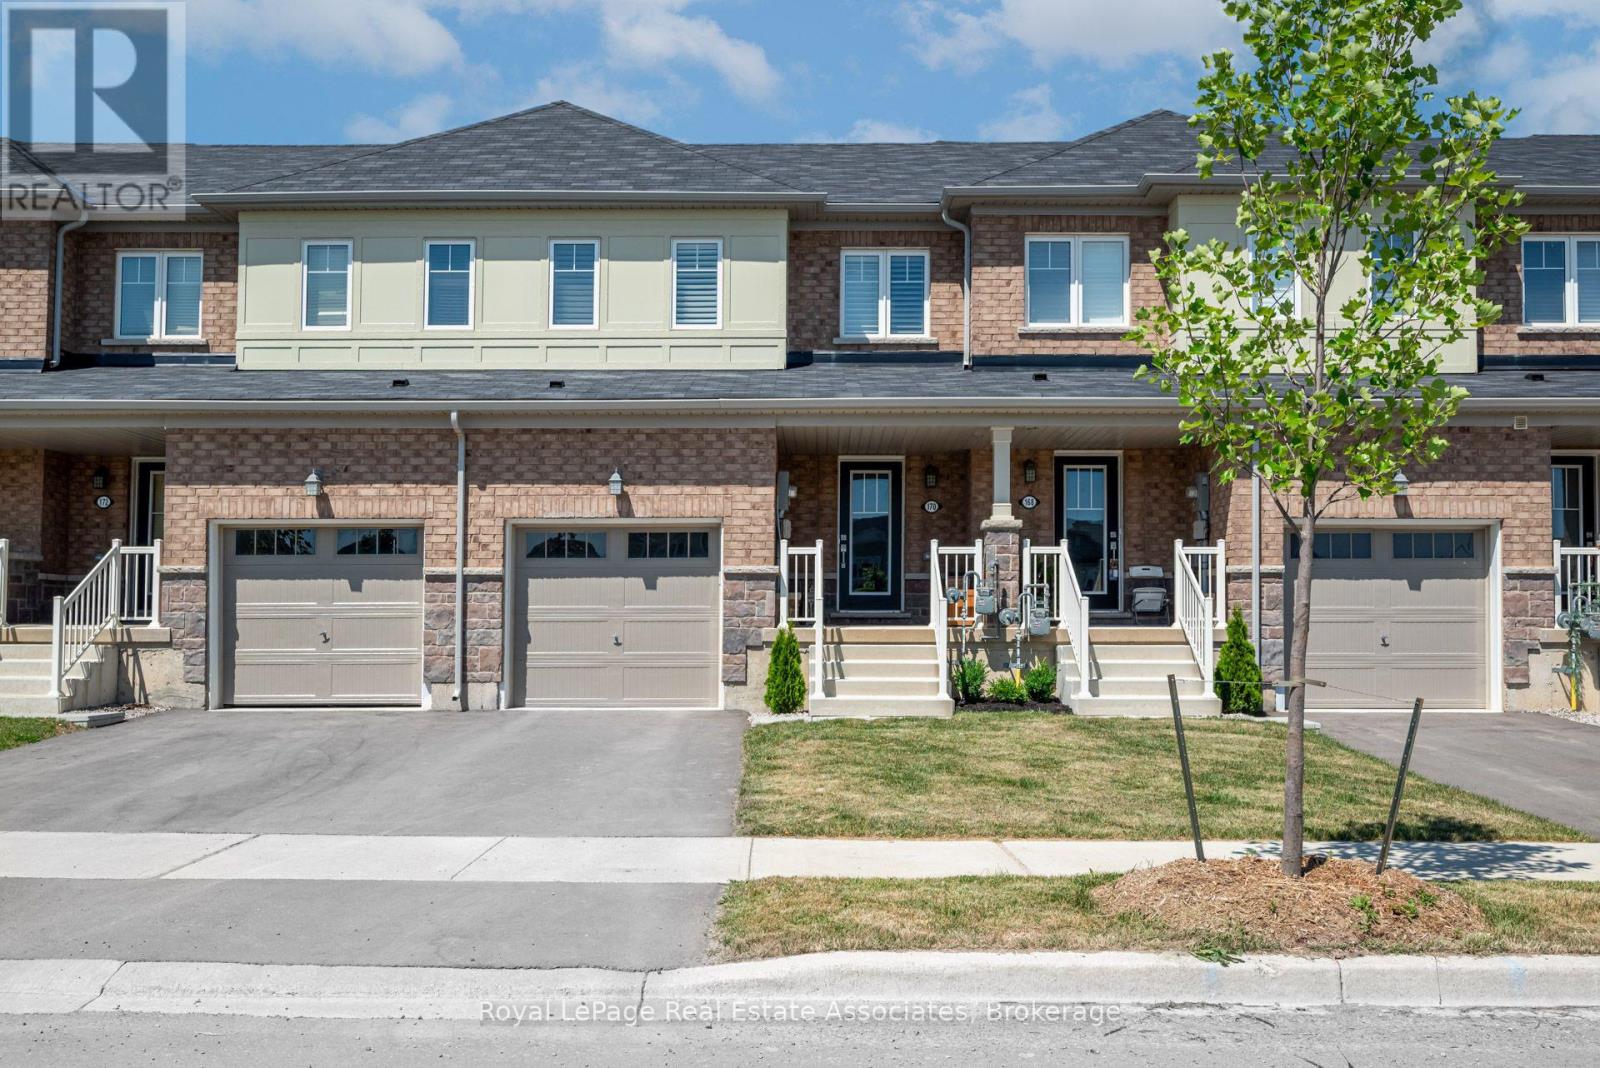
Don't Miss Out On This Opportunity To Lease This Beautiful 3 Bed, 2.5 Bath Townhome In The Highly Sought After Avalon Community. Premium Finishes Including Hardwood Floors On Main, Granite Countertops And California Shutters. Electric Car Charger Rough-In Included and fully fenced backyard. Well-Maintained And Clean. Close Proximity To Local Schools, Parks And Trails. 15-Min Drive To Hamilton & Hwy 403. Unfinished Basement Attached Garage W. Auto Opener And Private Driveway Parking. (id:45725)
326 Walkers Line
Burlington, Ontario
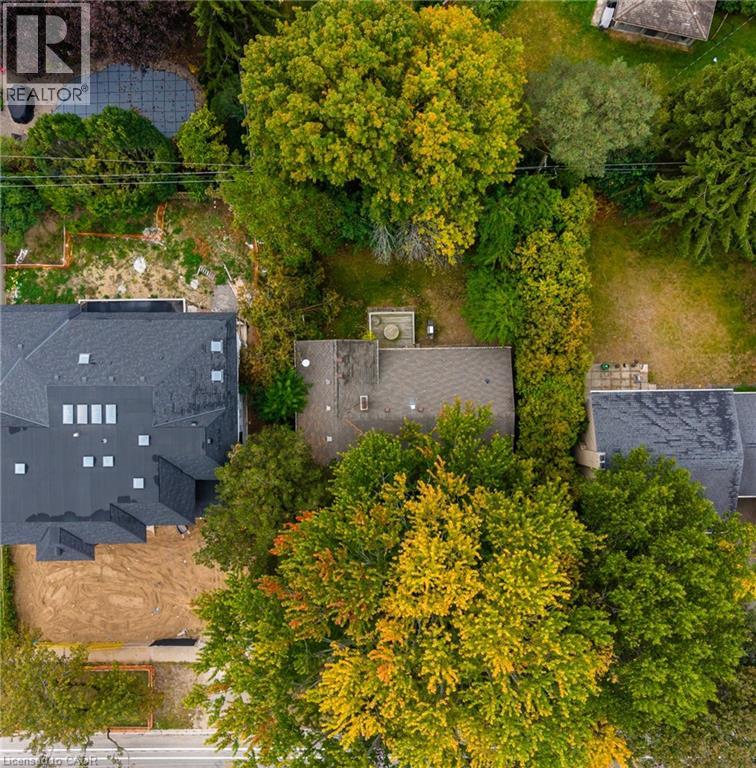
Welcome to 326 Walkers Line - a solid side-split sitting on a 70’x115’ lot in the coveted neighbourhood of Roseland in neighbourhood, just minutes from the lake and in the Tuck school district. Whether you’re looking for a home to make your own, a renovation project, an investment, or a lot with an eye toward something new, this is a property that gives you options. The existing home offers 3 bedrooms, 2 bathrooms and an attached single-car garage, with a generous lot that opens the door to plenty of possibilities. Under Burlington’s new Residential Zoning By-law 09-2026, the property is zoned LN5, which permits a detached home with up to 35% lot coverage and a maximum height of 10m with a peaked roof. Additional Residential Units may also be permitted, subject to applicable City requirements and approvals. And then there’s the location. You’re close to Nelson Park, Paletta Lakefront Park and the waterfront, with everyday shopping along New Street, Burlington Centre nearby and easy access to Appleby GO and the QEW. Downtown Burlington and Spencer Smith Park are just a short drive away. A great-sized lot in a mature south Burlington neighbourhood, with the flexibility to work with what’s here or start imagining what could be next! (id:45725)
2197 Courrier Lane
Mississauga (Erindale), Ontario
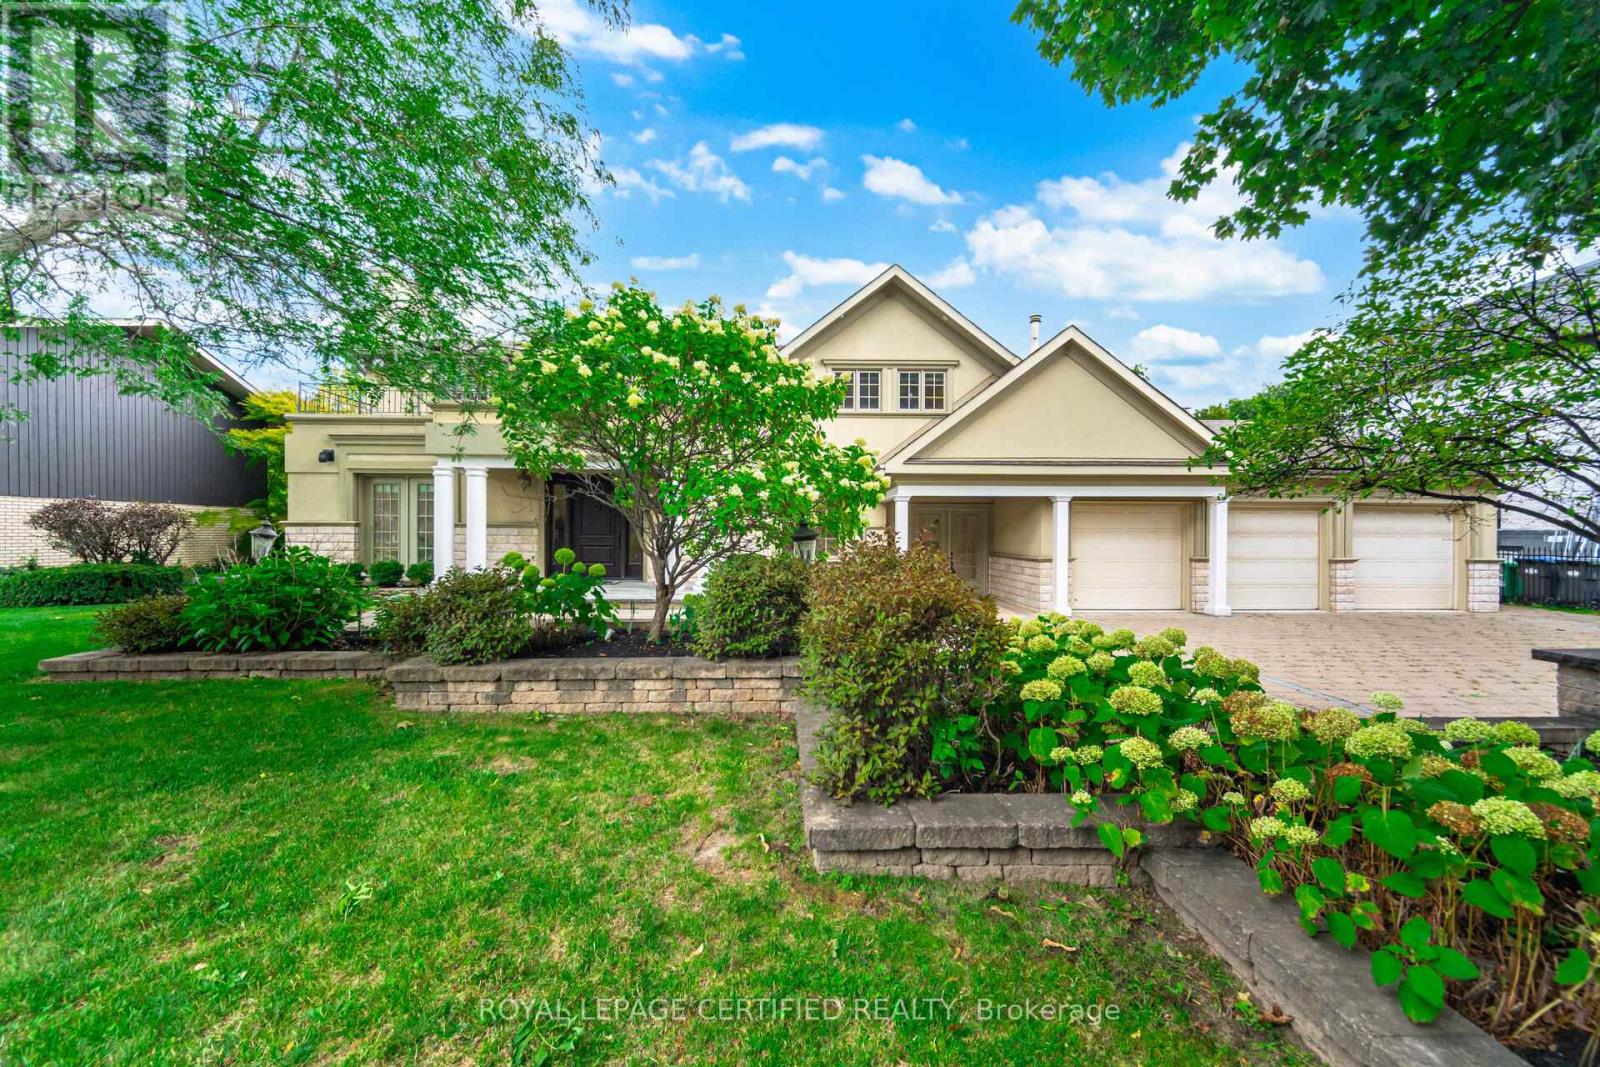
A truly exceptional residence in prestigious Gordon Woods set on a spectacular 100 x 240 ftravine lot, offering privacy, grandeur and resort-inspired living. An impressive foyer opens to expansive principal rooms showcasing Brazilian hardwood floors, intricate architectural detailing and elegant crown mouldings With five fireplaces, every gathering space offers its own distinctive sense of warmth and character. The gourmet chef's kitchen features luxurious marble detailing and high-end finishes, while the private indoor pool and sauna create an unparalleled lifestyle experience. The fully finished lower level offers exceptional entertainment space with 2 separate entrances. Professionally landscaped grounds showcase a stunning two-level stone terrace overlooking the ravine-perfect for entertaining, outdoor dining and enjoying complete privacy. Premium shingles, stone driveway and walkways, 3-car garage and parking for 6+ vehicles complete the exterior. Ideally located in prestigious Gordon Woods, close to Credit Valley Golf & Country Club,Mississauga Hospital, Port Credit, the QEW and an array of premier amenities. A rare opportunity to own a truly grand estate in one of Mississauga's most established and coveted neighbourhoods. (id:45725)
33 - 2301 Derry Road W
Mississauga (Meadowvale), Ontario
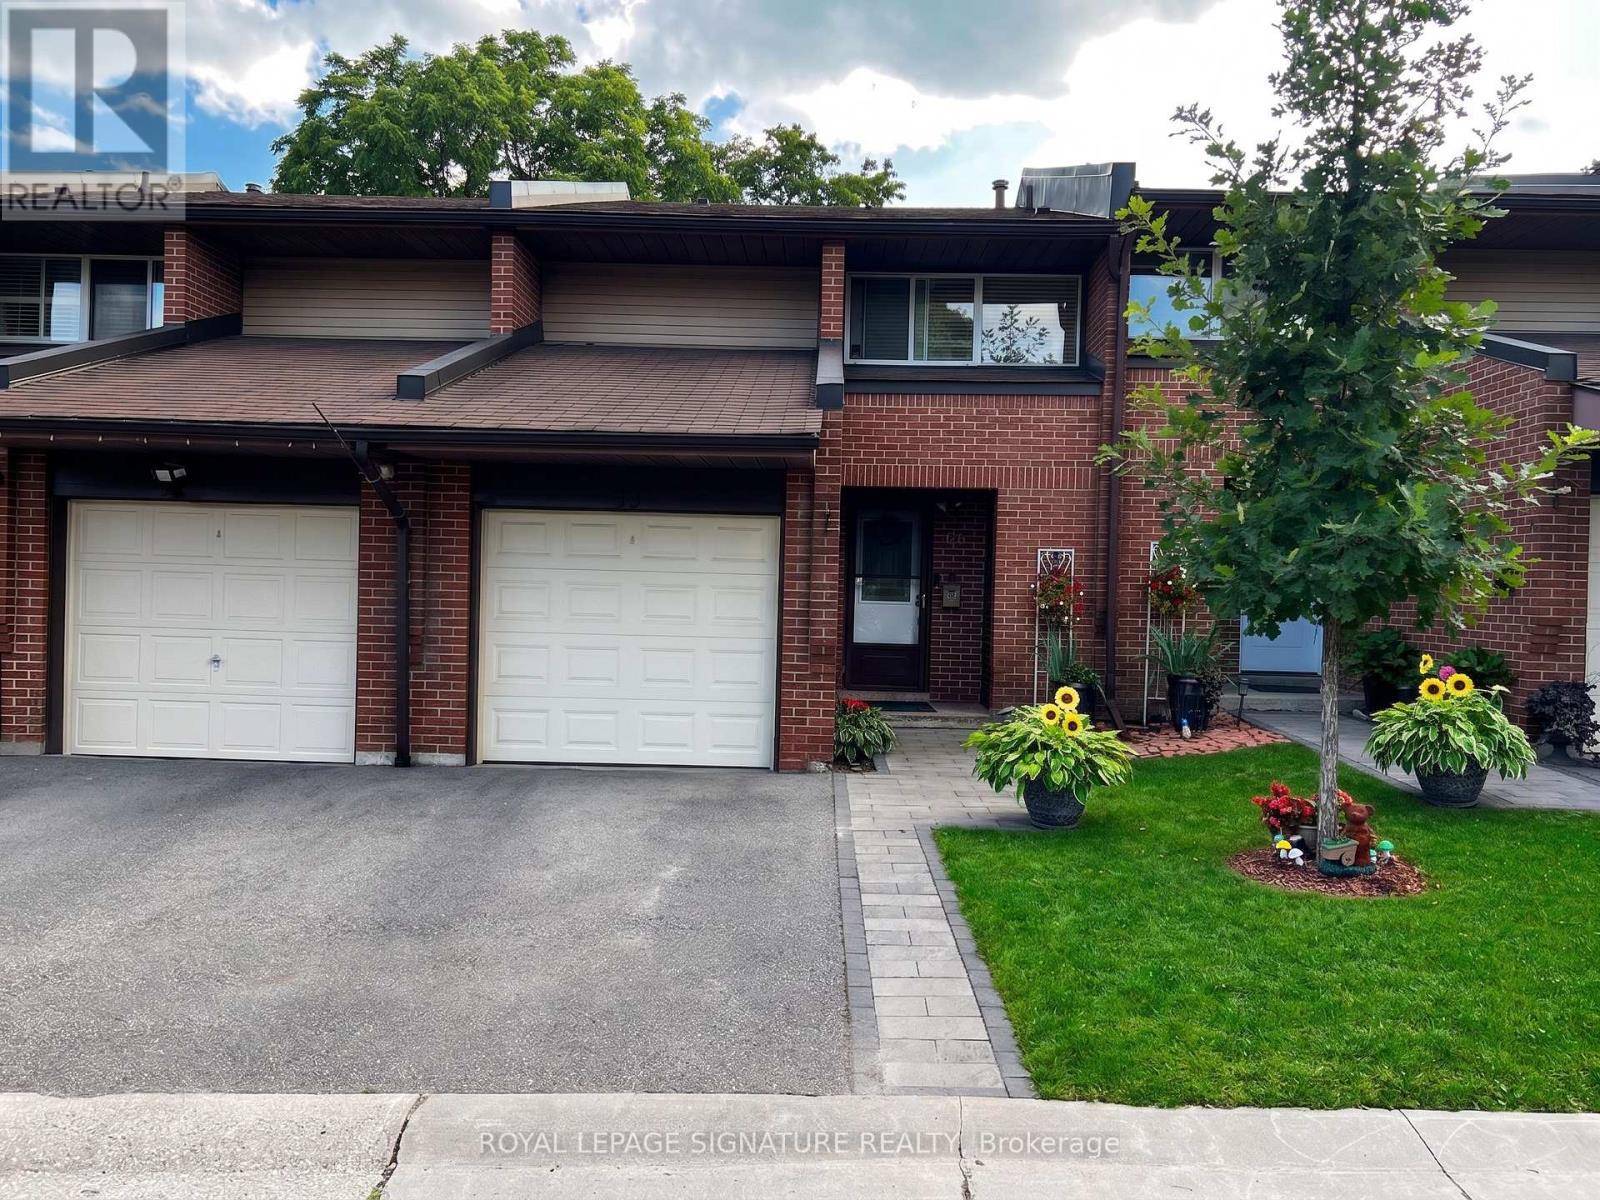
Welcome to this 3+1 bedroom, 3 bathroom townhouse in Meadowvale. Featuring an east-west exposure and a practical layout,the home offers an open-concept living and dining area, along with an eat-in kitchen. A sliding door walk-out provides acomfortable connection to your own backyard. The basement +1 offers flexibility for a home office, additional sleeping area, orspace to suit your needs. Visitor parking is conveniently available for guests. Ideally located close to Meadowvale Town Centre,GO Transit, community center, theatre, shopping, dining, and major highways including the 401, 403, and 407. A greatopportunity to renovate and create a home tailored to your own style. It's more than just a house, it's a lifestyle... (id:45725)
15 Lees Road
Sables-Spanish Rivers, Ontario
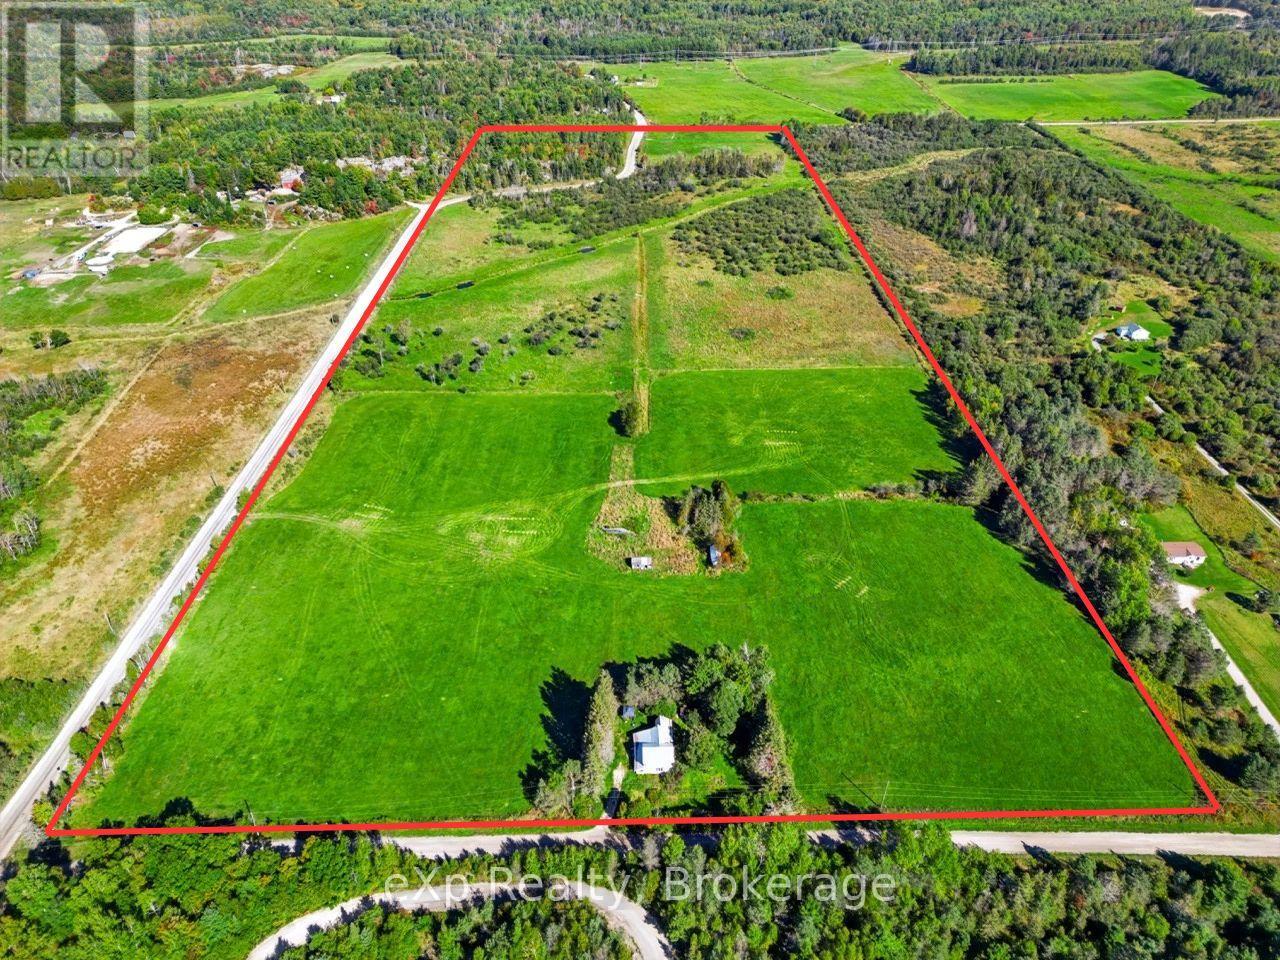
With 57 acres and plenty of room to farm, raise livestock, or simply enjoy the space, this property offers a great starting point for your rural plans. Approximately 50 acres are fenced, including roughly 25 acres of pasture, providing a great head start for agricultural use. An additional approximately 5-acre portion across the road features mature trees and may offer future severance potential. The existing 3-bedroom, 1-bath home needs extensive renovations, giving buyers the option to restore it or explore a new build. Enjoy the space and privacy of country living, with year-round road access and plenty of opportunities for fishing, hunting, and outdoor recreation throughout the surrounding area. With Spanish, Massey, and Espanola within easy reach for shopping, services, and amenities, this is an opportunity to put your own plans into action and create the rural property you've been looking for. (id:45725)