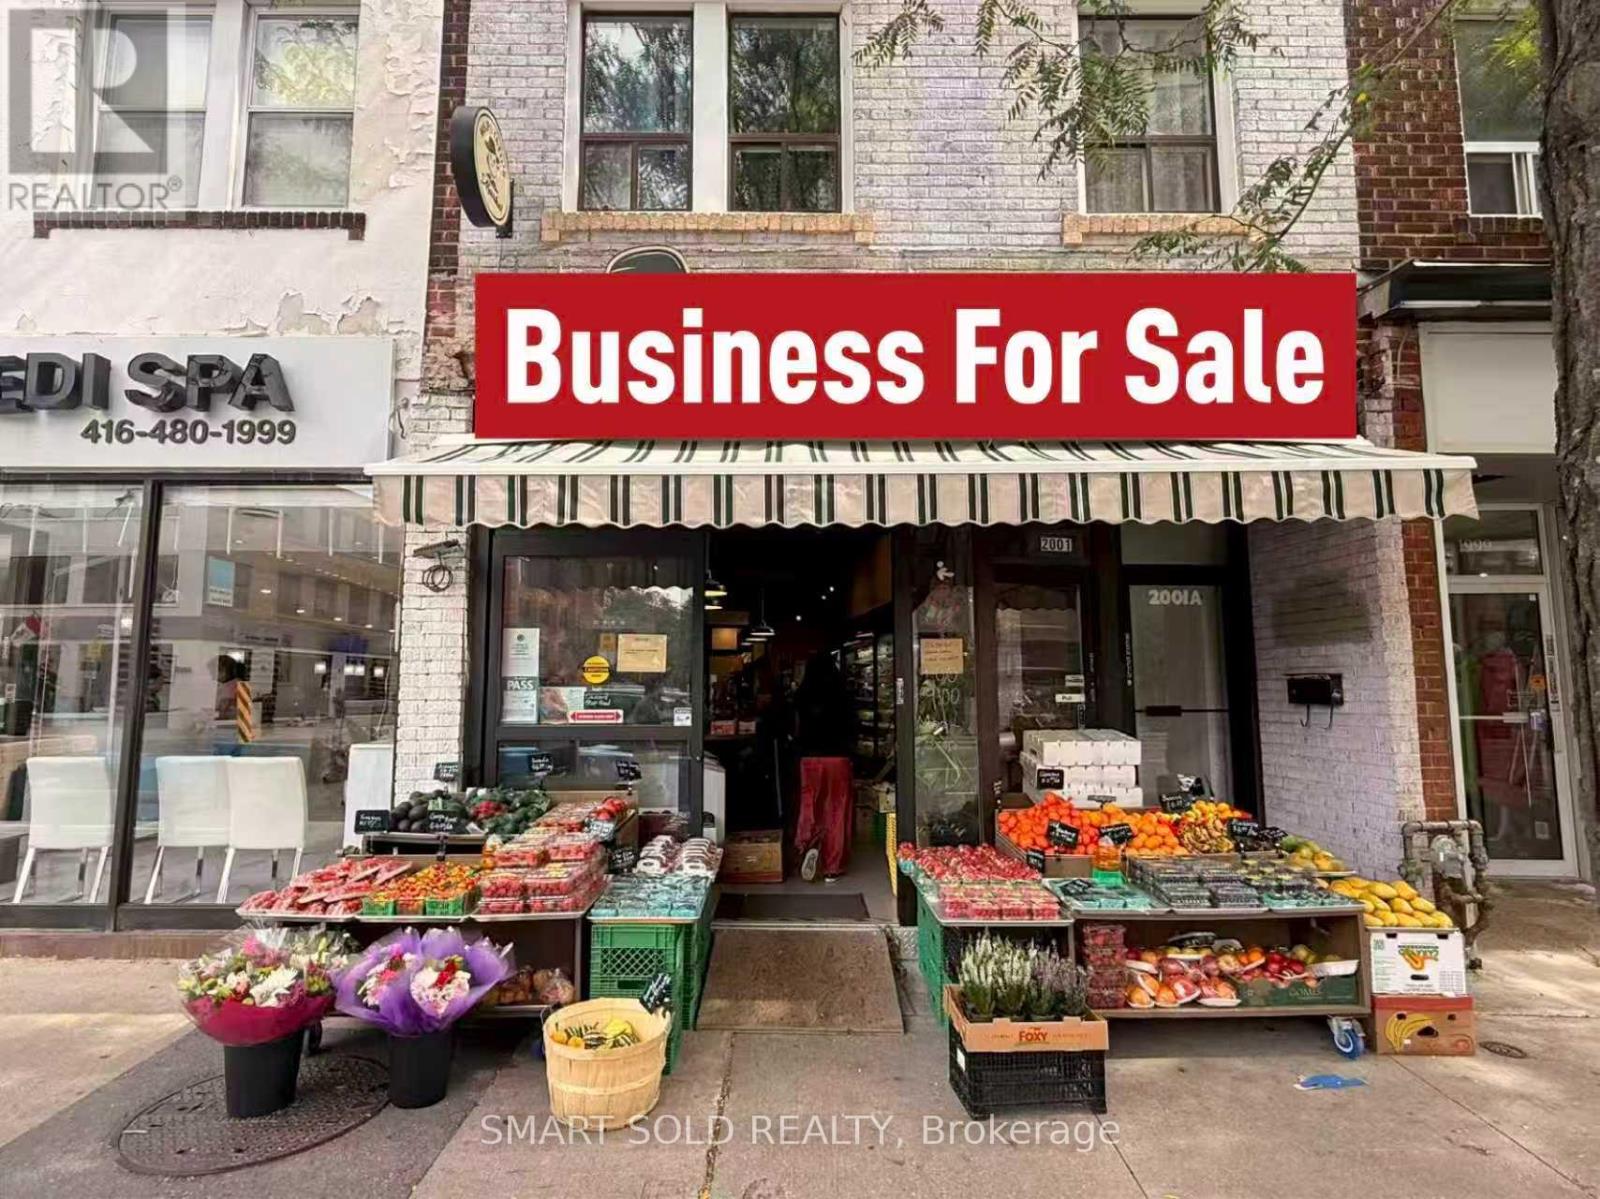
2001 Yonge Street
Toronto (Mount Pleasant West), Ontario
Prime Midtown Location! Well-established and reputable neighbourhood grocery/mini supermarket located on Yonge Street in the Yonge-Eglinton area, surrounded by a vibrant mix of retail and services and a strong residential and walk-in customer base. 950 SF retail space + approximately 800 SF basement bonus, with Flora Nursery House at the rear of the store. Includes liquor licence and lottery. Well equipped with 7 large freezers, 3 small freezers, 2 walk-in coolers, and more. Annual sales approx. $850K, affordable rent, over 3 + 5 years remaining on the lease, rear loading area and 1 parking space. Seller provides hands-on training. Great opportunity with an established customer base and strong potential to increase revenue and expand the business. (id:45725)
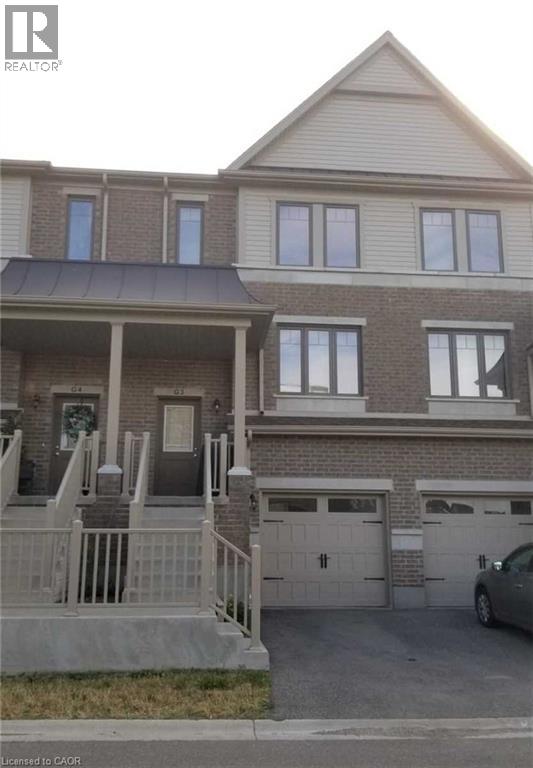
70 Willowrun Drive Unit# G3
Kitchener, Ontario
Beautiful Townhouse In South Kitchener. It Consists Of Total 4 Bedroom, With 3 Bedroom On Upper FloorAnd Two Full Washroom On Upper Floor . Main Floor Consists Of Good Size Living Room , Breakfast AreaAnd Powder Room. The Basement Consists Of One Bedroom And A Washroom . The House In ConvenientlyLocated Near Several Schools. It Is Close To 401, Grand River Conservation Area And Several Malls. (id:45725)
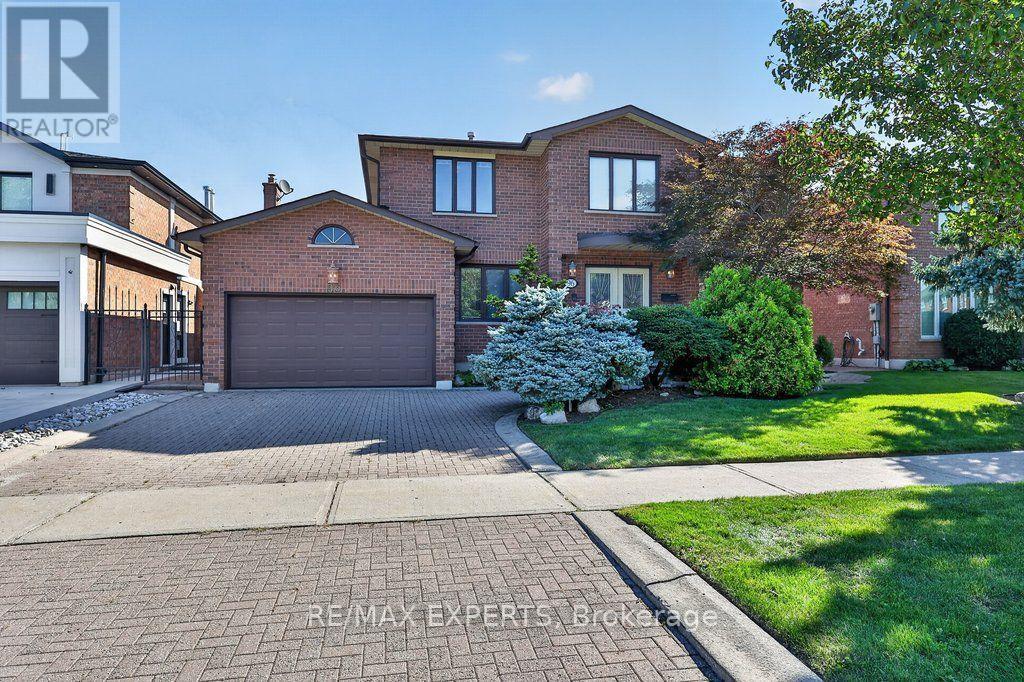
96 Benjamin Drive
Vaughan (East Woodbridge), Ontario
Welcome to 96 Benjamin Drive, a beautifully maintained and thoughtfully updated 4-bedroom, 4-bathroom home offering approximately 3,100 sq. ft. of living space and situated on a quiet, family-friendly street - yet just steps from YRT transit and subway access. Set on an expansive lot almost 60 feet wide, this spacious home offers a combination of functionality, generous updates throughout and tons of potential. Enjoy all the natural light throughout, complemented by smooth ceilings and potlights that create a bright and warm living space. The modern kitchen features granite countertops, stainless steel appliances, and plenty of space for family as well as entertaining. Generous principal rooms provide flexibility for growing families, while the home's well-maintained condition allows you to move in and add your own personal touches. The fully finished basement is an exceptional bonus, complete with a kitchen, bedroom, bathroom, and huge family room, along with a wide separate entrance staircase. Ideal for an In-law suite, extended family, guests, or additional living space - amazing versatility. Step outside to enjoy the large, private backyard, offering plenty of room for children to play, outdoor entertaining, gardening, or simply relaxing with family and friends. Located on a peaceful residential street while being just steps from YRT transit and subway access, this home offers the rare convenience of easy transportation combined with a quiet neighbourhood setting. (id:45725)
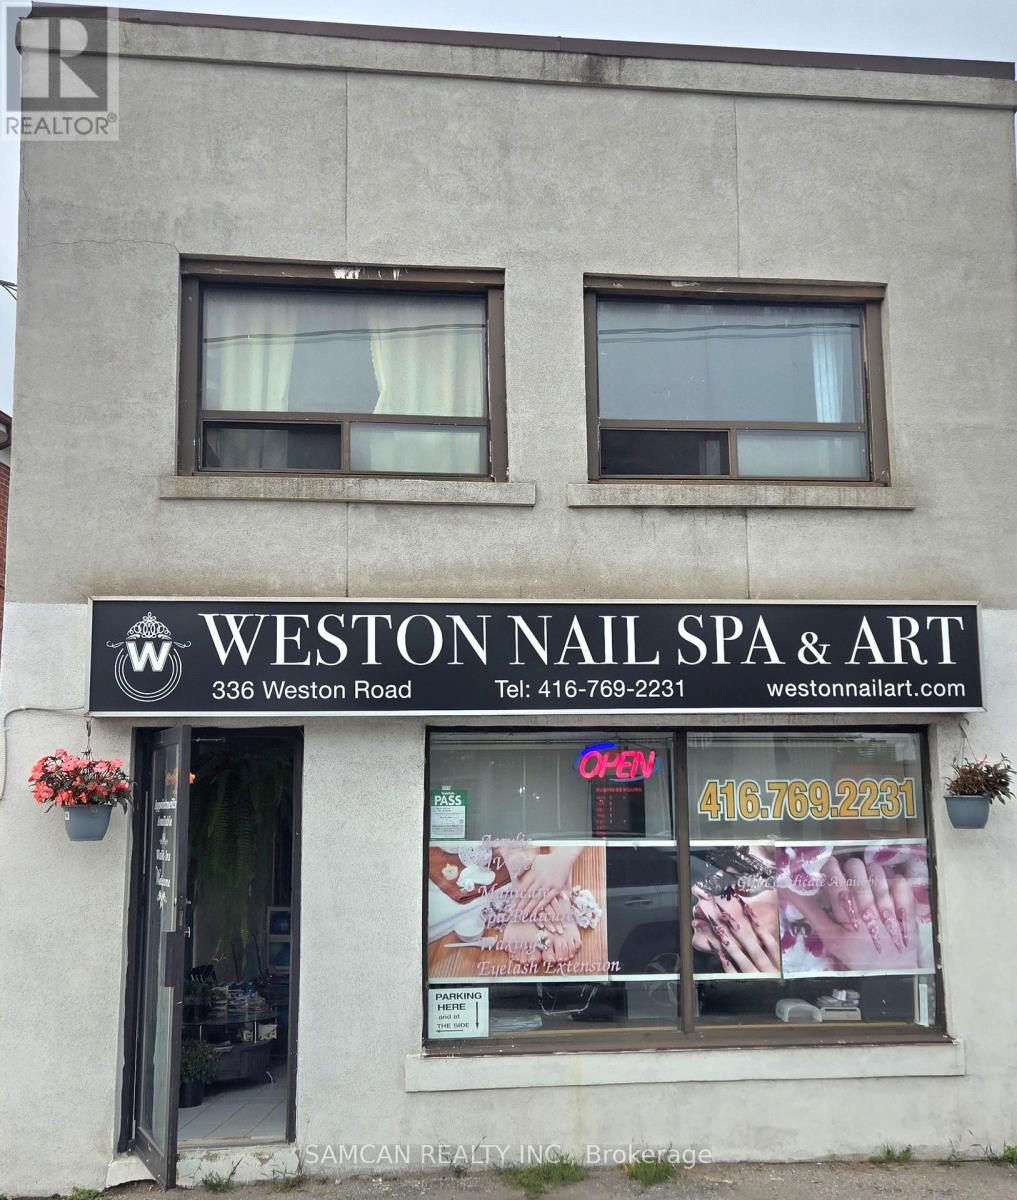
336 Weston Road
Toronto (Keelesdale-Eglinton West), Ontario
Located in a well-known busy commercial area in the Weston community, Toronto. This established nail salon, Professional nail art design/ Pedicure and Waxing Centre offers Premium Manicures, Pedicures, Bio-gel and dipping powder. Has been operating successfully for 5 years. Approximately 450 sq. ft + finished Basement, with 4 manicure stations, 3 luxury spa pedicure chairs, and two private esthetic rooms. 3 Parking spots for staff and more parking for clients on premise and street. Clean and well-maintained premises with all equipment included. A true turnkey opportunity. Rated 4.9 Stars on google and 5.0 across their booking platform. Annual sales are approximately $241,000. Rent is approximately $2,260 per month (including TMI and HST). Current lease runs until December 1, 2027, with an additional 4-year renewal option. Seller is offering entire business with ALL well review social media pages! (id:45725)
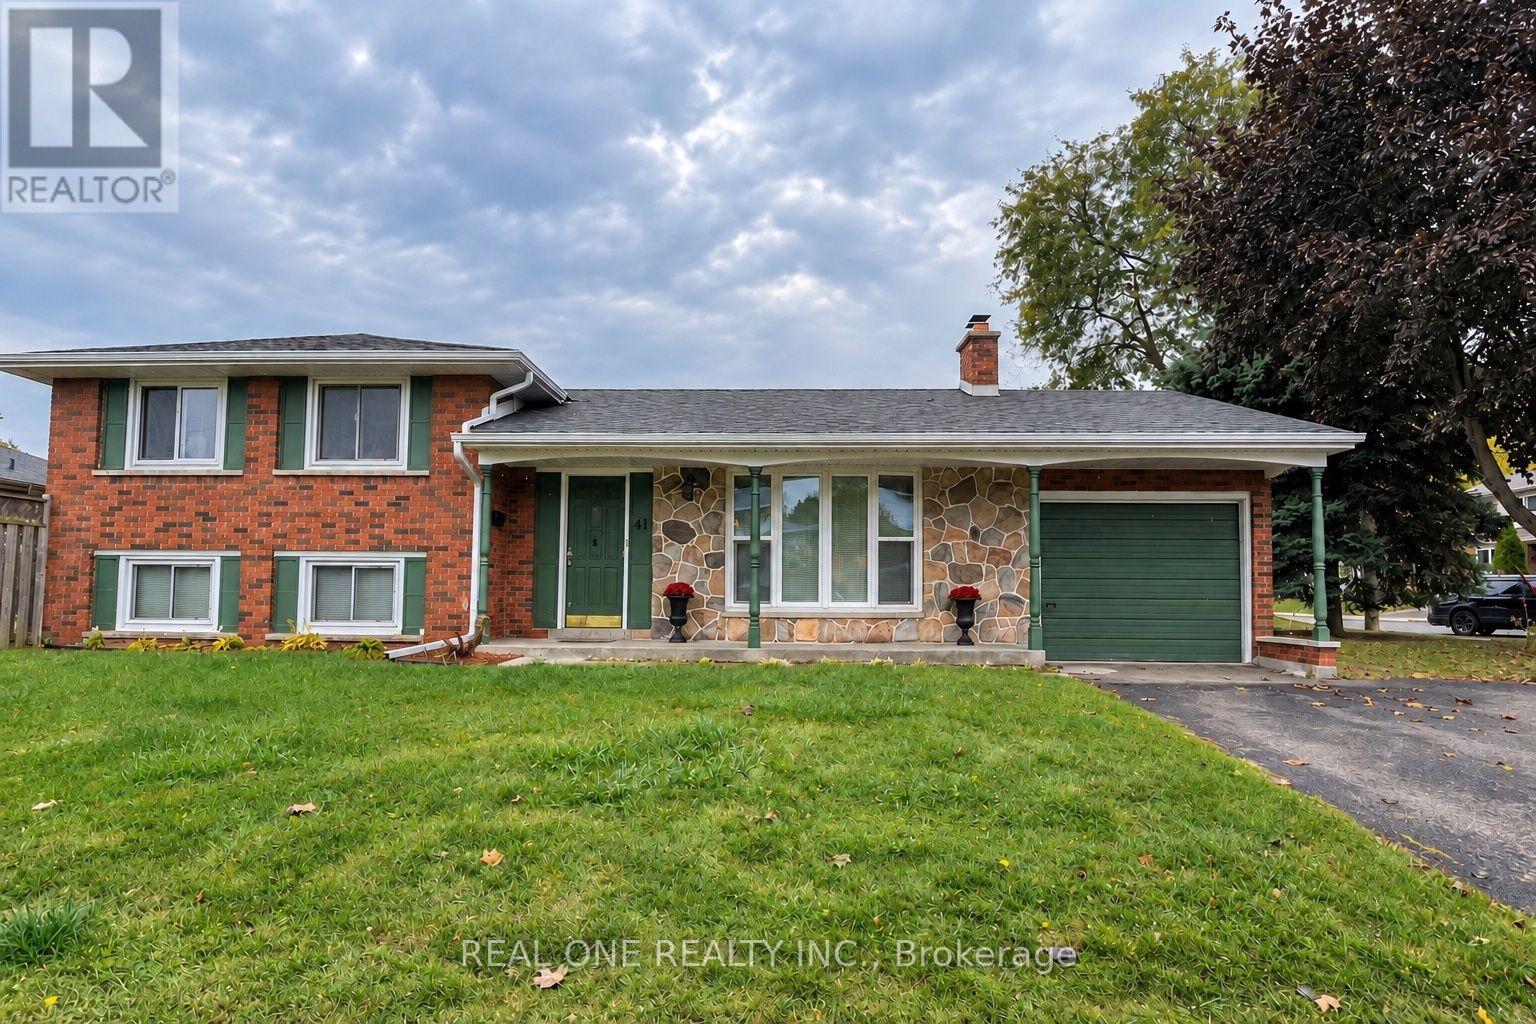
Upper - 41 Marlowe Drive
Hamilton (Rolston), Ontario
Newly Renovated 3-Bedroom, 1-Bath Upper-Level Unit In A 4-Level Side Split Detached Home In Desirable West Mountain! Bright & Spacious Layout Featuring Brand-New Laminate Flooring In Living & Dining Areas, Large Bow window, Pot Lights Throughout & A Beautifully Renovated Kitchen With White Cabinetry, Quartz Countertops, Backsplash & Stainless Steel Appliances Including Gas Stove, Dishwasher, Fridge & Microwave. Large Centre Island W/Breakfast Bar. Sliding Door From Dining Area To Fully Fenced Rear Yard W/Concrete Patio For Tenant's Use. 3 Generous Bedrooms & Renovated 4-Pc Bath Featuring Large Glass Shower & Double-Sink Vanity. In-Suite Laundry. Double-Wide Driveway W/2 Parking Spaces. Excellent Location! Approx. 6-Min Walk To Westmount Recreation Centre, 9-Min Walk To Westmount Secondary School, 8-Min Walk To Westview Elementary School, 12-Min Walk To Annunciation Of Our Lord Catholic Elementary School & 1-Min Walk To Bus Stop. The unit can be furnished partially or unfurnished. Tenant Has Exclusive Use Of Fenced Backyard. No Garage Access. Tenant pays 40% of all utilities. Available Nov.1st. (id:45725)
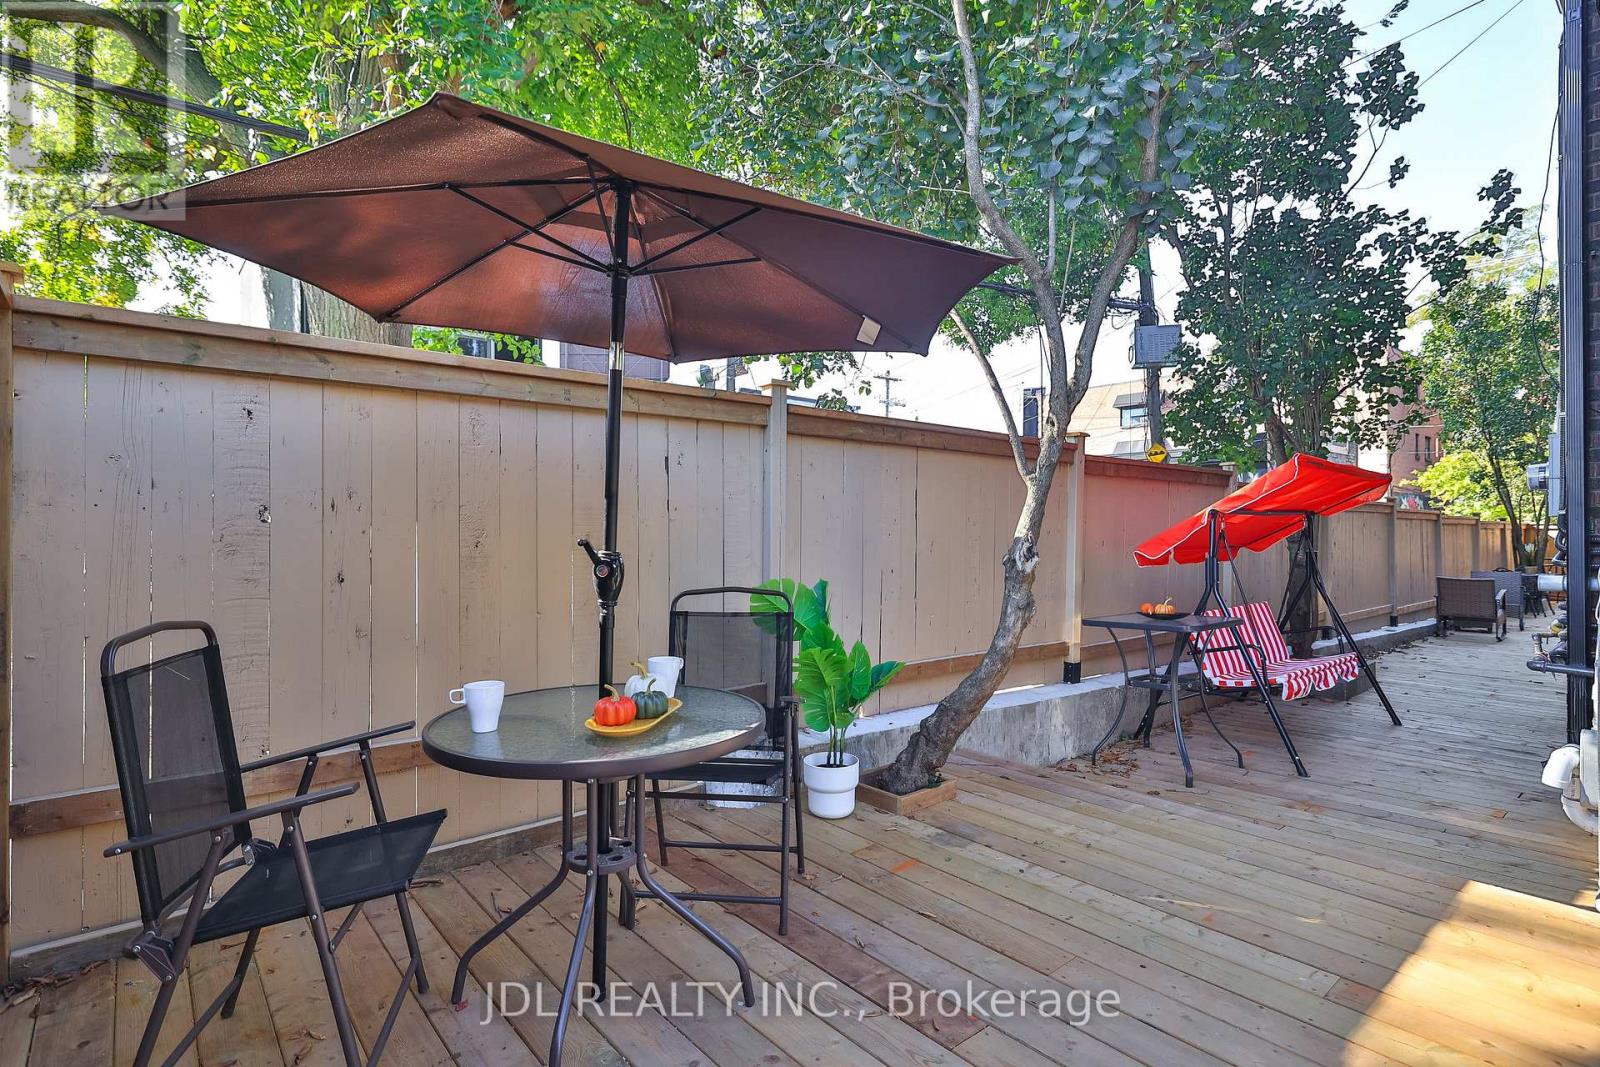
5 Sorauren Avenue
Toronto (Roncesvalles), Ontario
Rare Multi-Residential Investment & Development Opportunity in Toronto! Exceptional opportunity to acquire an established legal 7-unit multi-residential property with approved plans for Phase 2 development of an additional 5 residential units - offering the potential for a 12-unit multi-residential property upon completion. The existing building consists of 7 self-contained residential units, providing immediate rental income while offering significant value-add potential through the approved second phase. Ideally situated in the highly desirable Sorauren/Parkdale neighbourhood, steps to Sorauren Avenue Park and minutes to Roncesvalles Village, Queen Street West, TTC, shops, restaurants and everyday amenities. An outstanding opportunity for investors, developers and multi-residential operators to acquire an income-producing asset with a clear path for further intensification in a prime Toronto location. Existing 7 legal units + approved plans for 5 additional units - a truly unique investment and development opportunity. (id:45725)
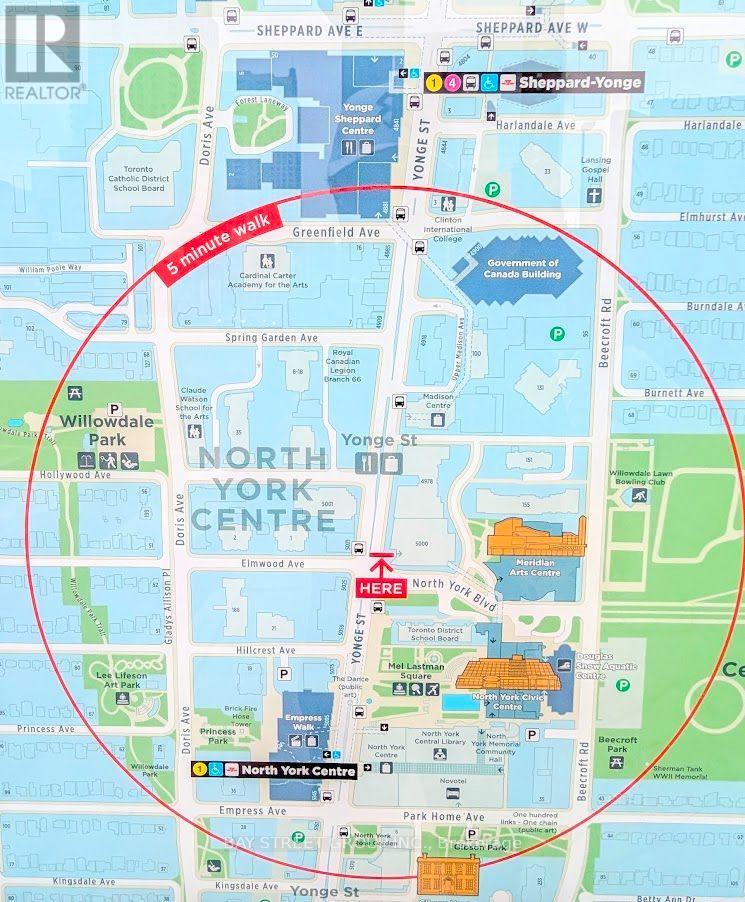
1812 - 4978 Yonge Street
Toronto (Lansing-Westgate), Ontario
Direct Underground Subway Access & Super Value in Prime North York Centre - For just Under $370,000, you can own this 535sqft one-bedroom condo in this pet friendly smoke-free Ultima North Tower. Ideal for first-time buyers on a budget, downsizers/retirees seeking effortless low-maintenance living, minimalists craving an efficient urban footprint, or savvy investors looking for immediate high-demand rental cash flow.Turnkey Living & Fresh Finishes: 100% Move-In Ready: Fresh designer paint and brand-new, durable luxury vinyl plank flooring throughout.Modern Kitchen: Brand-new stainless steel appliance package, sleek cabinetry, and a clean open-concept layout. Practically laid-out 1-bedroom with floor-to-ceiling windows, open balconly for everyday living comfort. Quality built by Menkes, professionally managed on-site by Del Property Management, backed by a massive $7M+ reserve fund for long-term peace of mind. 24-hour concierge/security, fully equipped 24-hr fitness centre, indoor pool, sauna, party room, guest suites, and visitor parking. Walk entirely indoors through the underground concourse straight to Sheppard-Yonge Subway (Lines 1 & 4), Yonge Sheppard Centre, groceries, and dining-never face rain, snow, or freezing winter winds again. Perfect for seniors, non-drivers, and daily TTC & Go bus commuters. Steps to T&T Supermarket, No Frills, Longo's, Shoppers Drug Mart, Dollarama, LCBO, Cineplex Cinemas, and fastfood and restaurants along Yonge. Stroll to Mel Lastman Square, North York Central Library, local parks. Minutes to Hwy 401 & DVP for effortless travel across the GTA. Make your offer today. (id:45725)
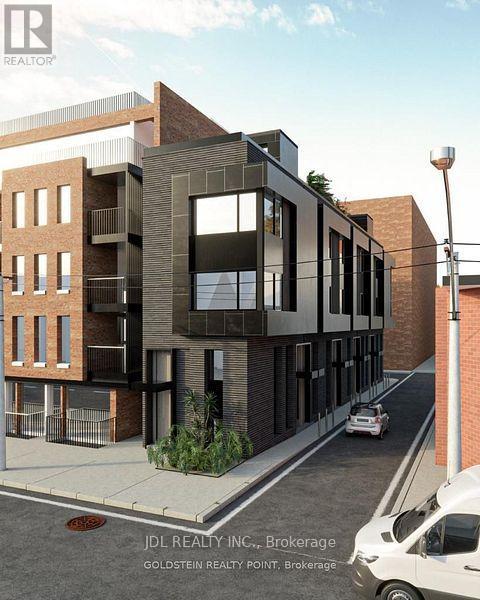
39 River Street
Toronto (Regent Park), Ontario
Exceptional Development Opportunity in Downtown Toronto! Attention Builders, Developers & Investors - 39 River Street offers a rare opportunity to acquire a prime development site in a rapidly evolving downtown neighbourhood. Situated on an approximately 22' x 116' lot, this property offers outstanding redevelopment potential in a highly desirable location surrounded by significant residential growth and urban revitalization. Previous plans contemplated a purpose-built multi-residential development with 10 units and approximately 7,300 sq. ft. of leasable/sellable area. Conveniently located close to Regent Park, Corktown, the Distillery District, Riverside, downtown amenities, public transit, parks, schools and major routes. An outstanding opportunity for developers and investors looking to capitalize on continued growth in Toronto's downtown east. (id:45725)
1204 - 300 Front Street W
Toronto (Waterfront Communities), Ontario
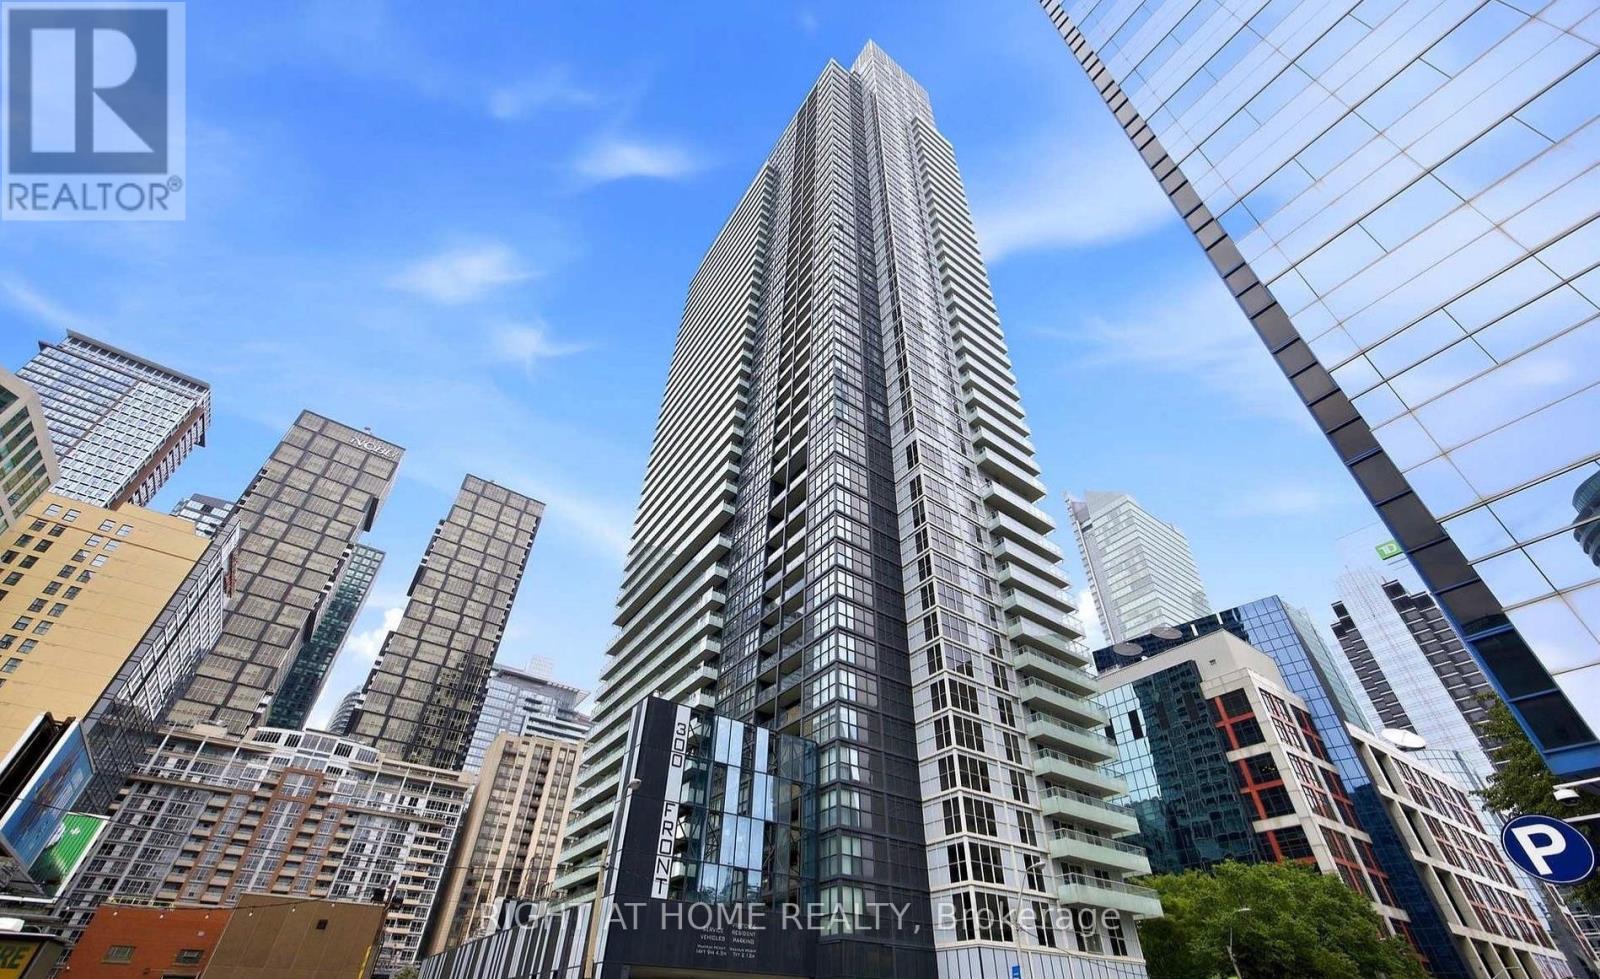
Stunning 3-bedroom, 2-bath corner suite at 300 Front St W featuring floor-to-ceiling windows with panoramic north and west views, a bright open-concept layout, designer kitchen with stainless steel appliances and premium finishes. Spacious Master bedroom offers a balcony walkout and ensuite bath. Prime downtown location steps from Union Station, TTC, GO, PATH, Rogers Centre, CN Tower, Harbourfront, dining and entertainment with easy access to the Gardiner Expressway, UP Express and Billy Bishop Airport. Exceptional amenities include a rooftop infinity pool, hot tub, cabanas, BBQs, firepit, fitness centre, yoga studio, theatre, games room, resident lounges, guest suites and 24-hour concierge. **Clean, Freshly Painted Move-in Condition! 1 Parking spot & 1 Locker included** (id:45725)
12259 Brawn Road
Wainfleet (Lakeshore), Ontario
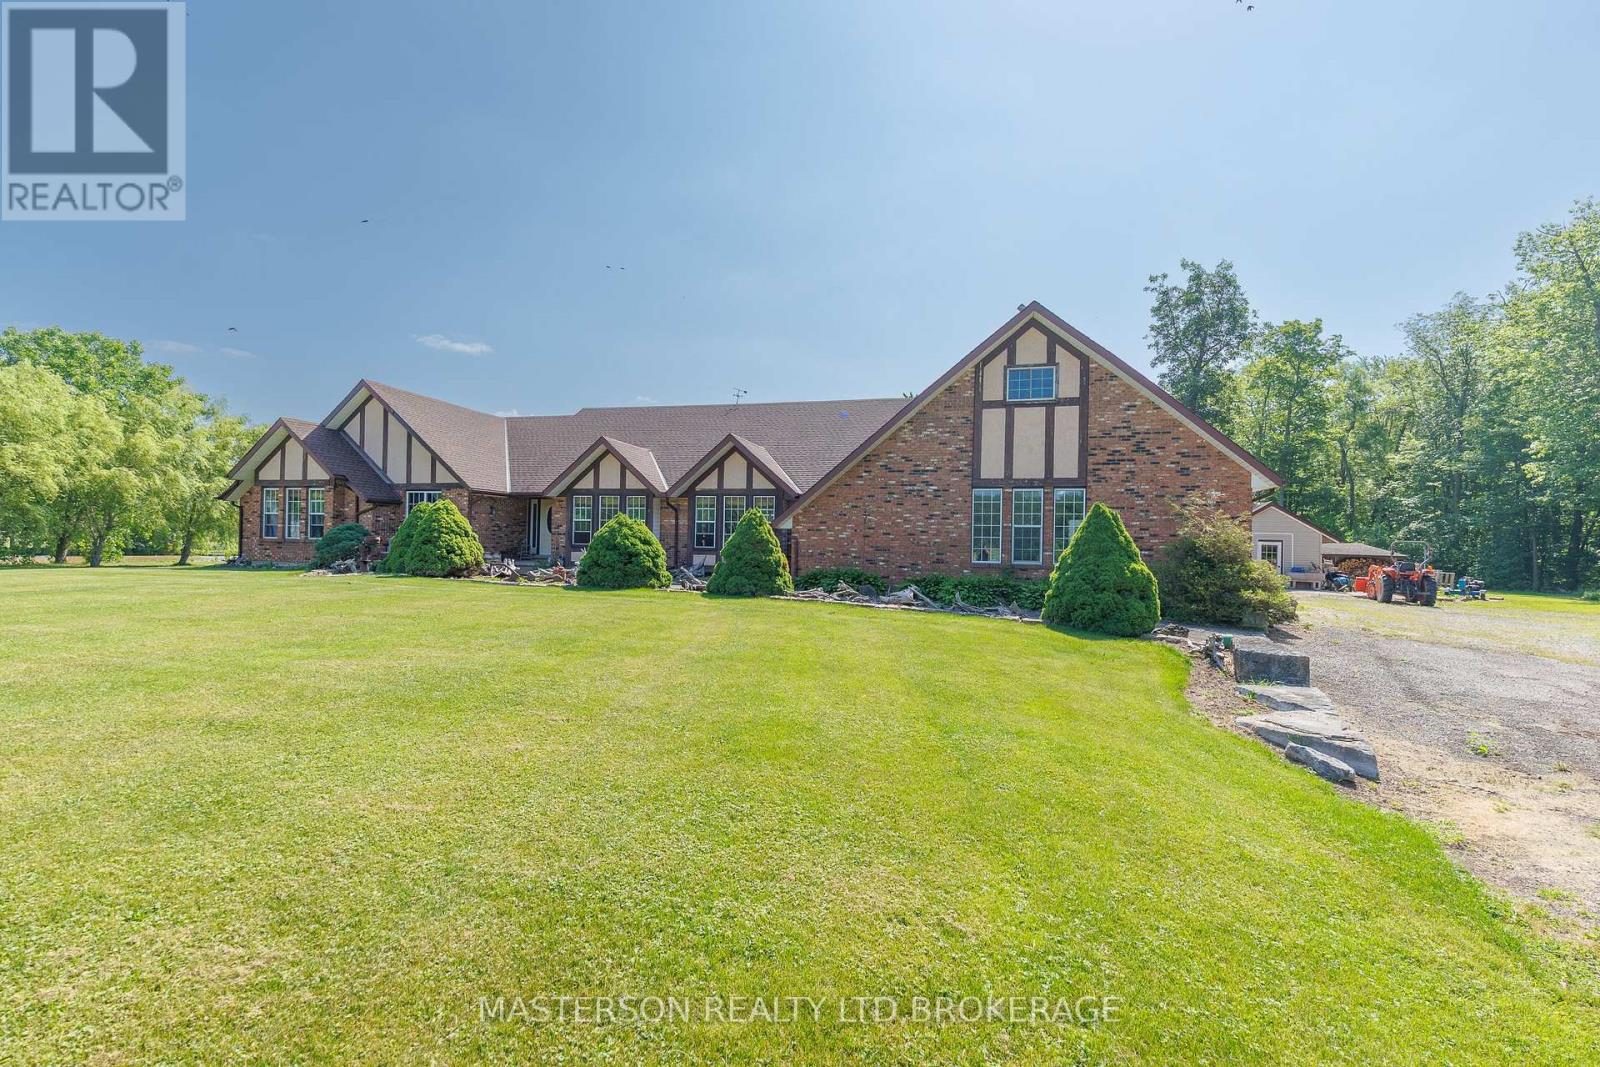
EXCEPTIONAL CUSTOM BUILT SPRAWLING BUNGALOW WITH PRIVATE LOFT SET ON A PICTURESQUE 31 ACRE PROPERTY IN WAINFLEET. WITH FENCED PADDOCKS PONDS AND PLENTY OF TREES. ENJOY SERENITY IN THIS QUALITY BUILT HOME. VAULTED CEILINGS WITH SKYLIGHTS AN OPEN FLOOR PLAN, FLOOR TO CEILING STONE WOOD BURNER. THE EXPANSIVE REAR DECK IS ACCESSIBLE FROM BOTH THE LIVINGROOM AND THE MASTER BEDROOM. WHEELCHAIR ACCESSIBLE BATHROOMS AND MAIN FLOOR LAUNDRY. THE PRIVATE LOFT LOCATED ABOVE THE ATTACHED TRIPLE CAR GARAGE IS SPACIOUS AND BRIGHT WITH A FULL BATH AND WALK IN CLOSET/STORAGE. THE UNFINISHED BASEMENT ADDS ANOTHER 2444 SQ FT OF POTENTIAL. FIVE MINUTE DRIVE TO THE SANDY SHORES OF LAKE ERIE. (id:45725)
49 Cygnus Drive
Richmond Hill (Observatory), Ontario
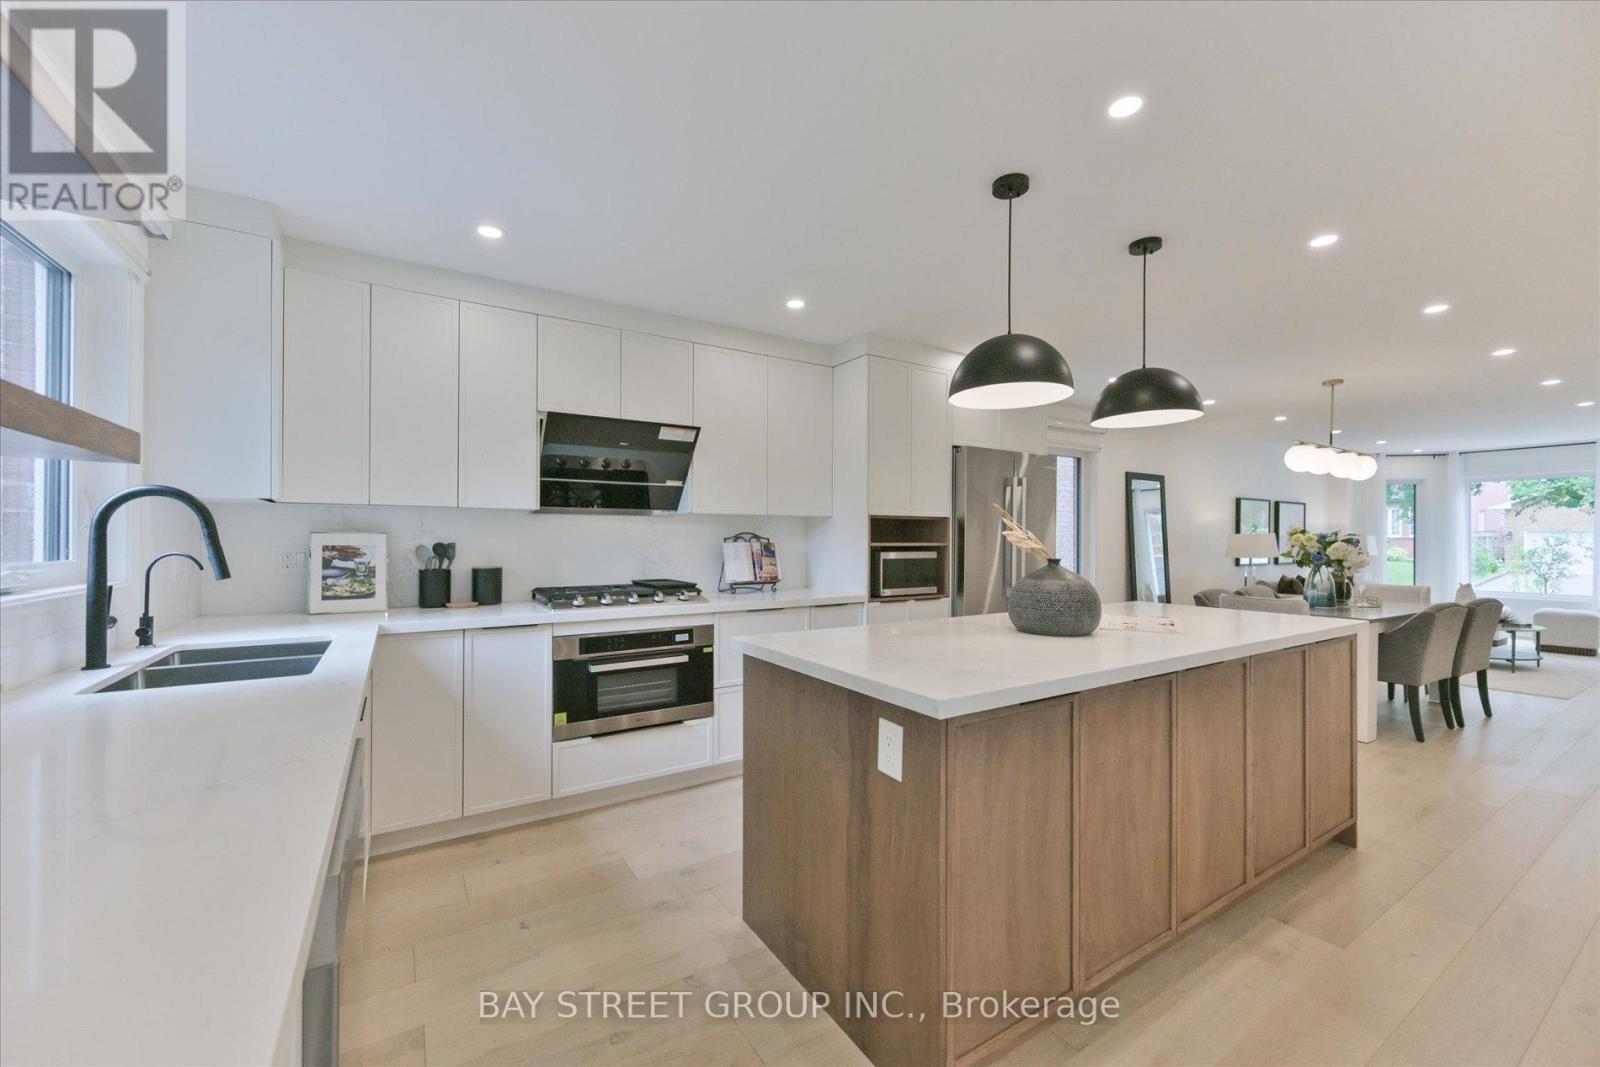
***Fully Renovated 4-Bedroom Family Home in Prestigious Observatory Community | Bayview Secondary School Catchment!*** Completely Renovated In Year 2022, This Stunning South-Facing 4-Bedroom Home Features A Double-Car Garage And Offers A Bright, Open-Concept Layout With A Spacious And Well-Designed Floor Plan, Filled With Abundant Natural Light Throughout. Extensive Upgrades Include A Brand-New Front Door, All New Windows, Elegant Staircase, Custom Cabinetry, Premium Flooring, And A Fully Redesigned Chef-Inspired Kitchen With Quartz Countertops And Stainless Steel Appliances.The Upper Level Offers Four Spacious Bedrooms And Three Fully Renovated Bathrooms, Including Two Ensuites And A Semi-Ensuite. The Professionally Finished Basement Provides Additional Versatile Living Space.Located In The Highly Sought-After Observatory Community In The Bayview Secondary School Catchment, Close To Parks, Schools, Shopping, Transit, And Major Highways. A Bright, Turnkey Home-Simply Move In And Enjoy! (id:45725)
1913 - 4725 Sheppard Avenue E
Toronto (Agincourt South-Malvern West), Ontario
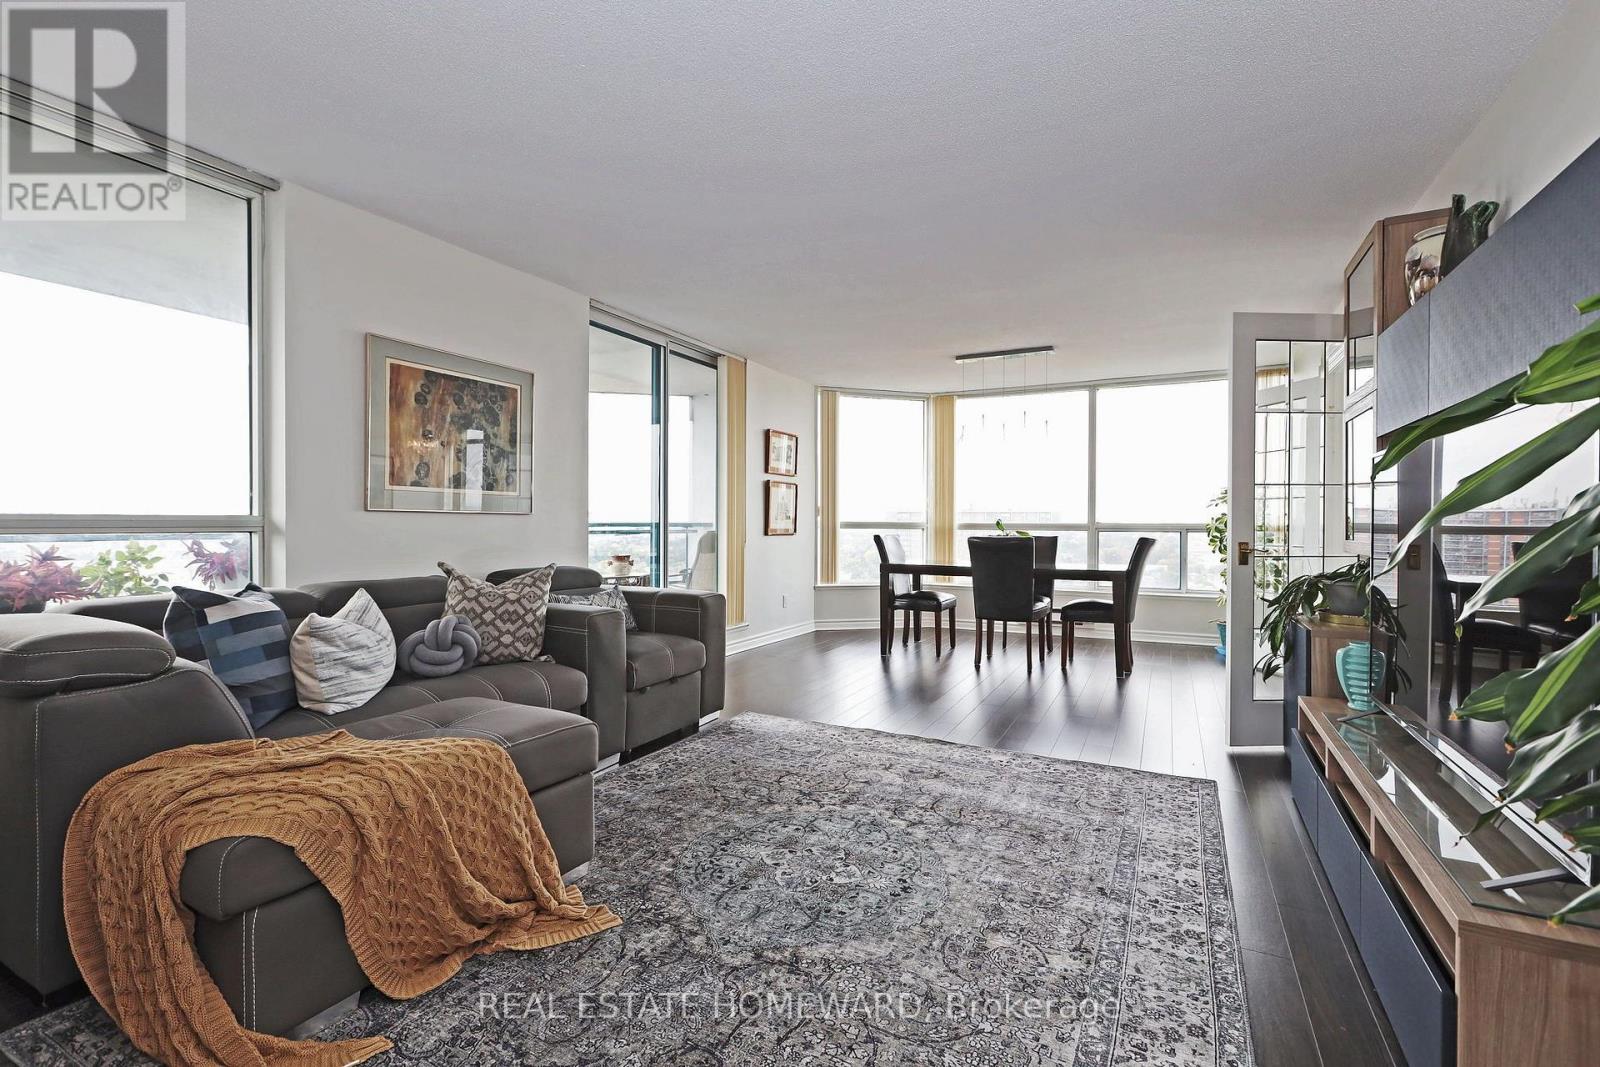
You can see for miles and miles...Spectacular panoramic southwest city views from this coveted corner suite! Space and light abound in this well appointed unit. Living and dining room will accommodate larger furniture with ease and the modern kitchen has excellent cupboard and counter space plus a breakfast area. The split bedroom plan allows for more privacy and very generous dimensions! Fabulous amenities include indoor and outdoor pool, tennis court, squash court plus much more! Steps to Go train Scarborough Town Centre and tons of shopping. Mere steps to the new TTC station under construction. Easy to show with LB! (id:45725)