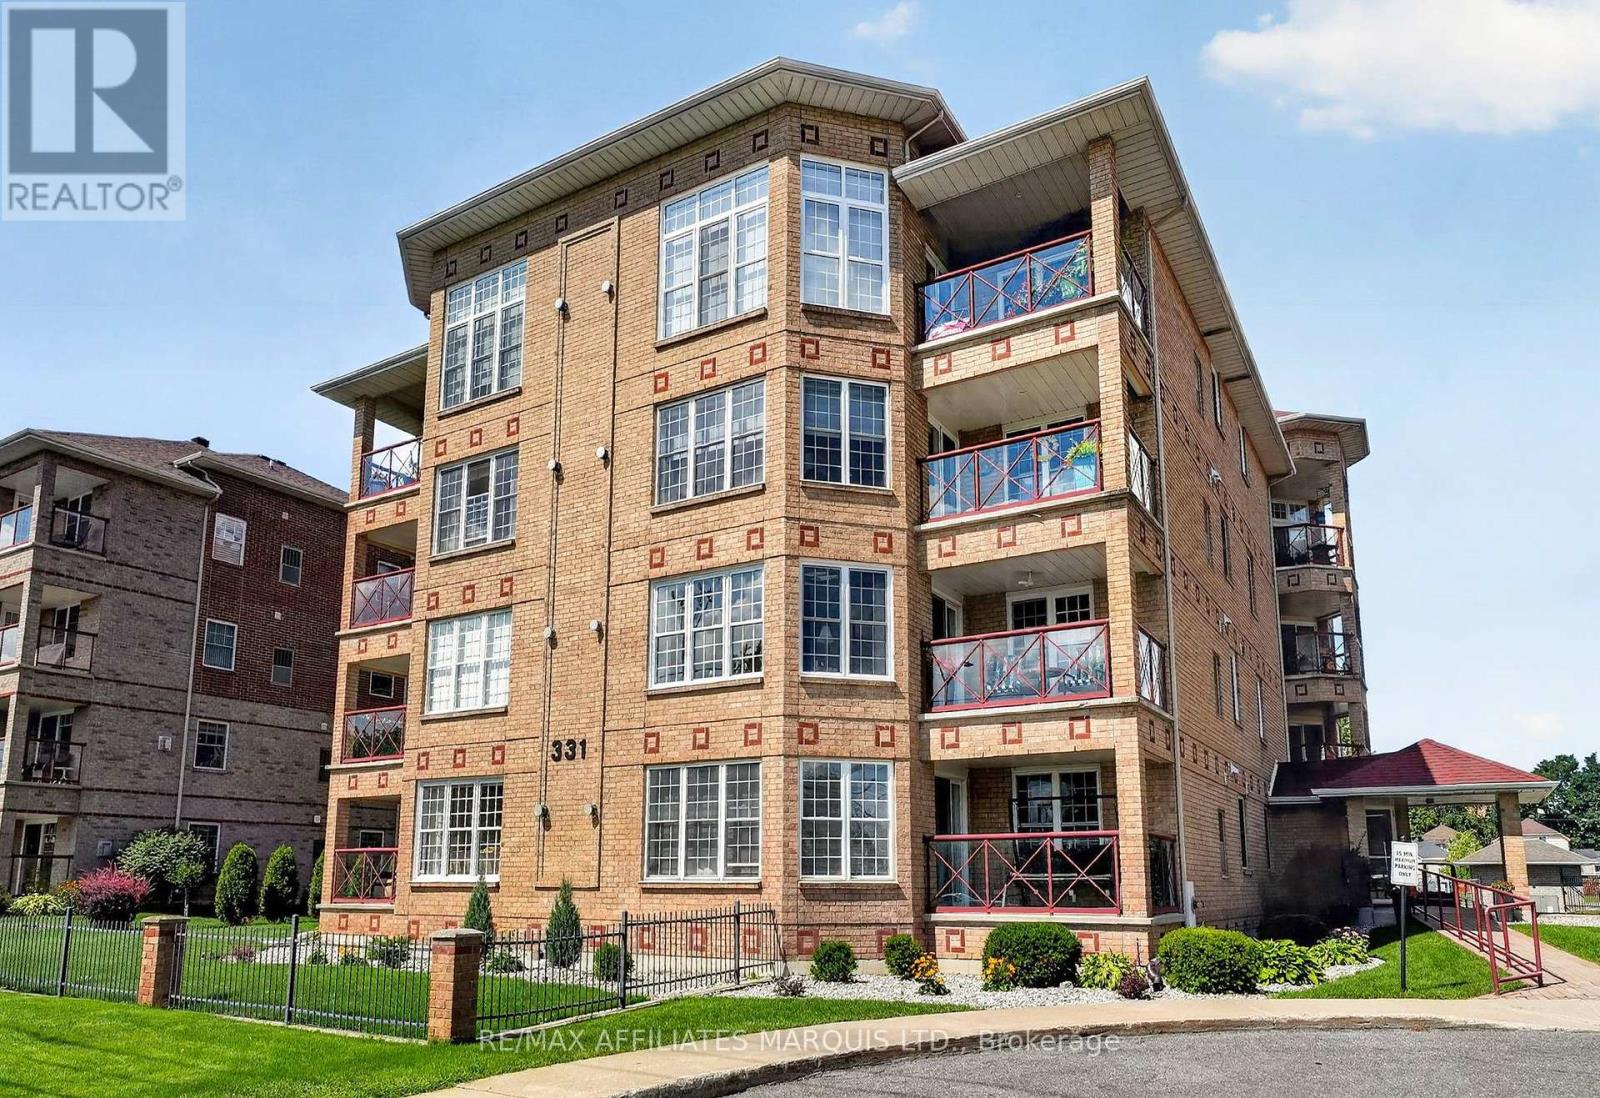
304 - 331 Water Street W
Cornwall, Ontario
Beautifully updated and perfectly positioned across from Lamoureux Park, Unit 304 at 331 Water Street West offers comfortable condo living with views of the St. Lawrence River right from home. This bright 2-bedroom, 2-bathroom unit has seen extensive improvements over the past year, giving it a fresh, modern feel while maintaining a practical and spacious layout. The updated kitchen includes new cabinet doors, quartz countertops, a new backsplash, new flooring, and new appliances, providing ample workspace and an easy flow into the dining and living areas. The living room is filled with natural light and features a gas fireplace for added warmth and comfort. A new patio door leads to the private balcony, where you can enjoy the southeast exposure along with views over Lamoureux Park and the St. Lawrence River. The primary bedroom offers its own ensuite bathroom, while the second bedroom and full guest bathroom provide plenty of flexibility for visitors, hobbies or a home office. In-suite laundry, a private storage locker, elevator access and underground parking make day-to-day living easy. The underground garage also features a heated ramp, a welcome bonus during Cornwall winters. The location is hard to beat. Step outside and you're just across from Lamoureux Park and Cornwall's waterfront trail, while Downtown Cornwall, restaurants, shopping, public transit and everyday services are all close by. Recent Updates (2025-2026): New kitchen cabinet doors, quartz countertops, backsplash, kitchen flooring, appliances, patio door, lighting and window blinds; freshly painted throughout (2023): New gas furnace and central air conditioning (2021): Unit entrance door upgraded (2020): New owned hot water tank. If you're looking for a move-in-ready condo with major updates already completed, underground parking and one of Cornwall's best park and waterfront locations, Unit 304 deserves a closer look. (id:45725)
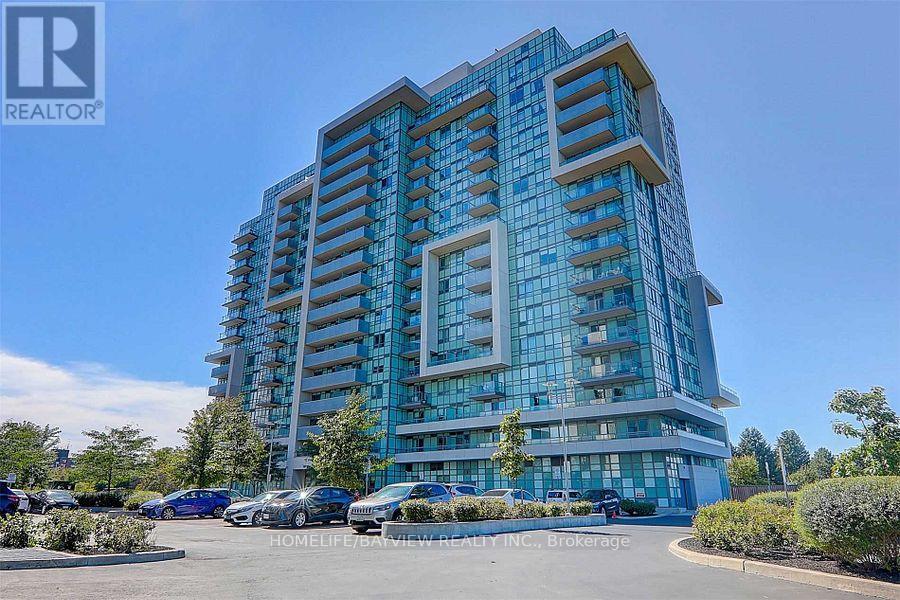
1111 - 1346 Danforth Road
Toronto (Eglinton East), Ontario
well kept Spacious and bright 2-bedroom, 2-bathroom unit on the 11th floor with beautiful park views.Perfect for those that do not need parking.Large living room and open-concept kitchen, Private balcony, well-laid-out floor planBoth rooms with large windows, Close to grocery, schools, TTC, 5 min bus to Kennedy Subway, Overlooking a park with good views all seasons (id:45725)
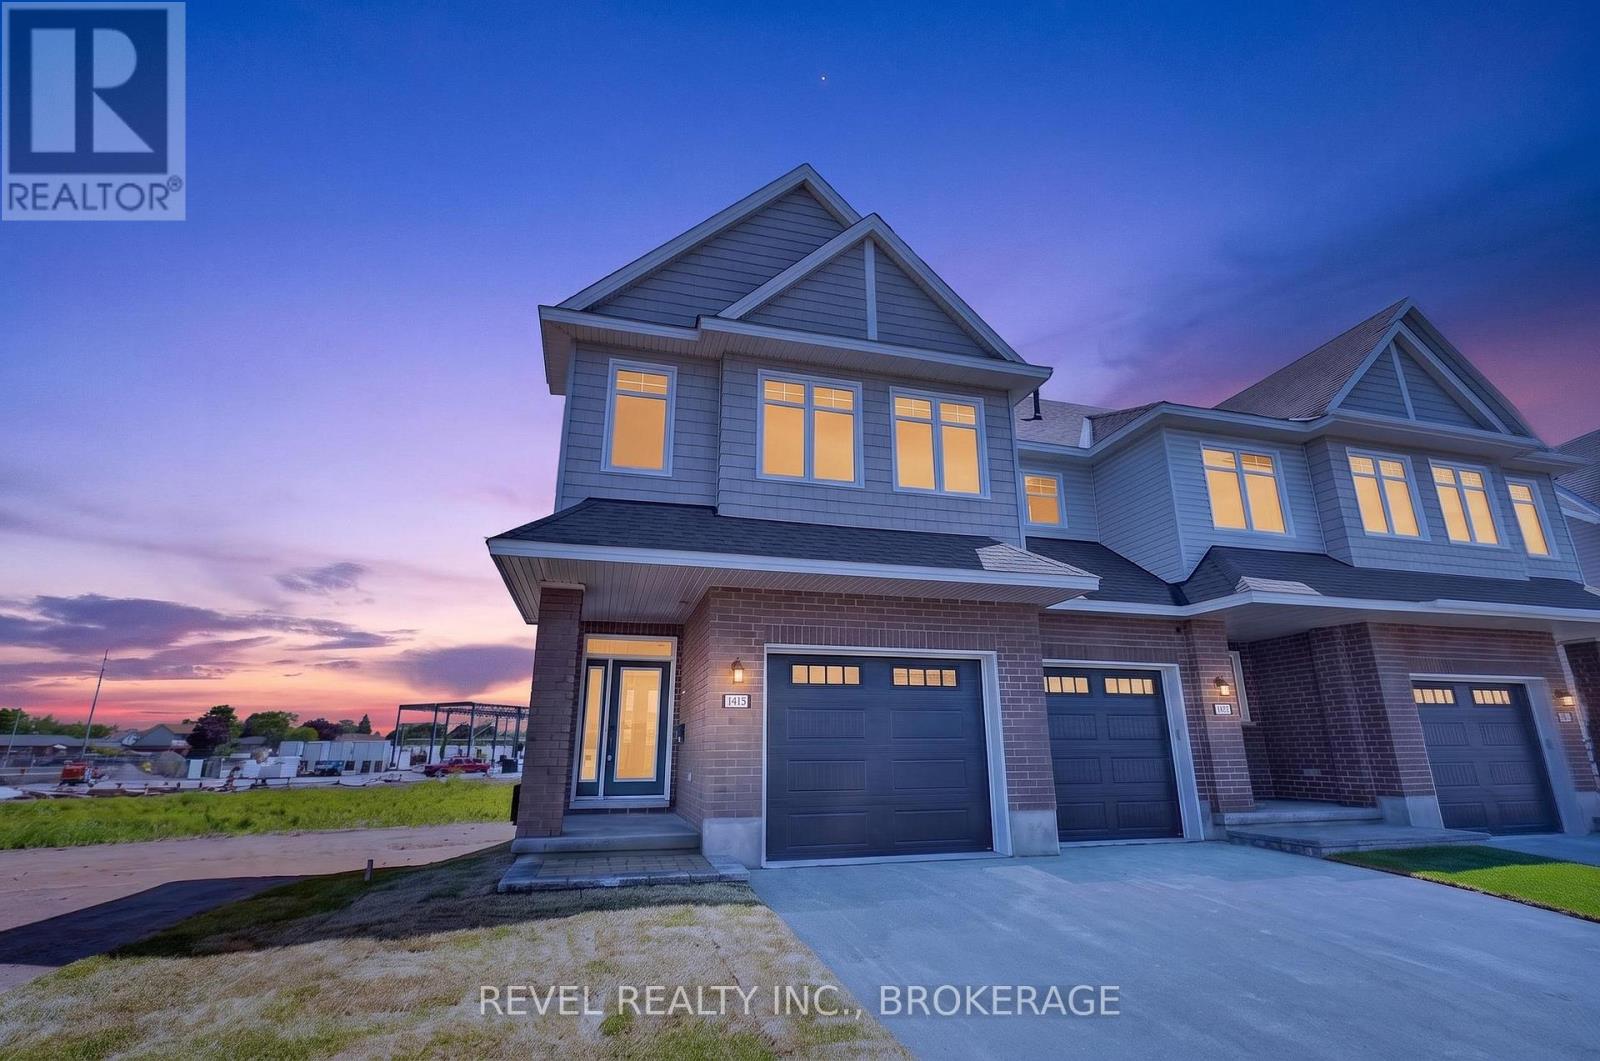
1415 Demers Avenue
Kingston (East Gardiners Rd), Ontario
Welcome to The Camden (Reverse), a beautifully designed Craftsman-style corner townhome in the sought-after West Village community. Offering 2,160 sq. ft. of finished living space, this 3-bedroom, 2.5-bathroom home combines modern comfort, thoughtful design, and low-maintenance living.The bright, open-concept main floor features 9' ceilings and an inviting layout that's perfect for both everyday living and entertaining. Large windows fill the home with natural light, while the desirable corner-unit location provides added privacy and a spacious feel.The stylish kitchen is designed to impress with quartz countertops, custom cabinetry, and ample storage, flowing seamlessly into the main living and dining areas. Upstairs, you'll find three well-appointed bedrooms, including a spacious primary retreat, while the finished lower level offers flexible living space ideal for a family room, home office, gym, or playroom. Thoughtfully built by Tamarack Homes, this residence features quality finishes throughout, energy-efficient construction, triple-glazed windows, and the peace of mind that comes with a brand-new home.Located in the growing West Village neighbourhood, you'll enjoy easy access to parks, schools, shopping, and everyday amenities, making this an exceptional opportunity first-time buyers, growing families, and those seeking a stylish, low-maintenance lifestyle. Closing available 30 days from firm sale. LIST PRICE INCLUDES AN ESTIMATED TEMPORARY ONTARIO ENHANCED NEW HOUSING HST REBATE OR FIRST TIME HOMEBUYER GST/HST REBATE AND ASSUMES THE PURCHASER QUALIFIES FOR SUCH REBATE. The estimated rebate amount reflected in the list price is subject to change based on the value of purchaser-selected upgrades, extras, options, and other adjustments to the purchase price. If the purchaser does not qualify for the rebate or is otherwise ineligible, the rebate shall not apply and the purchase price payable by the purchaser will increase accordingly. (id:45725)
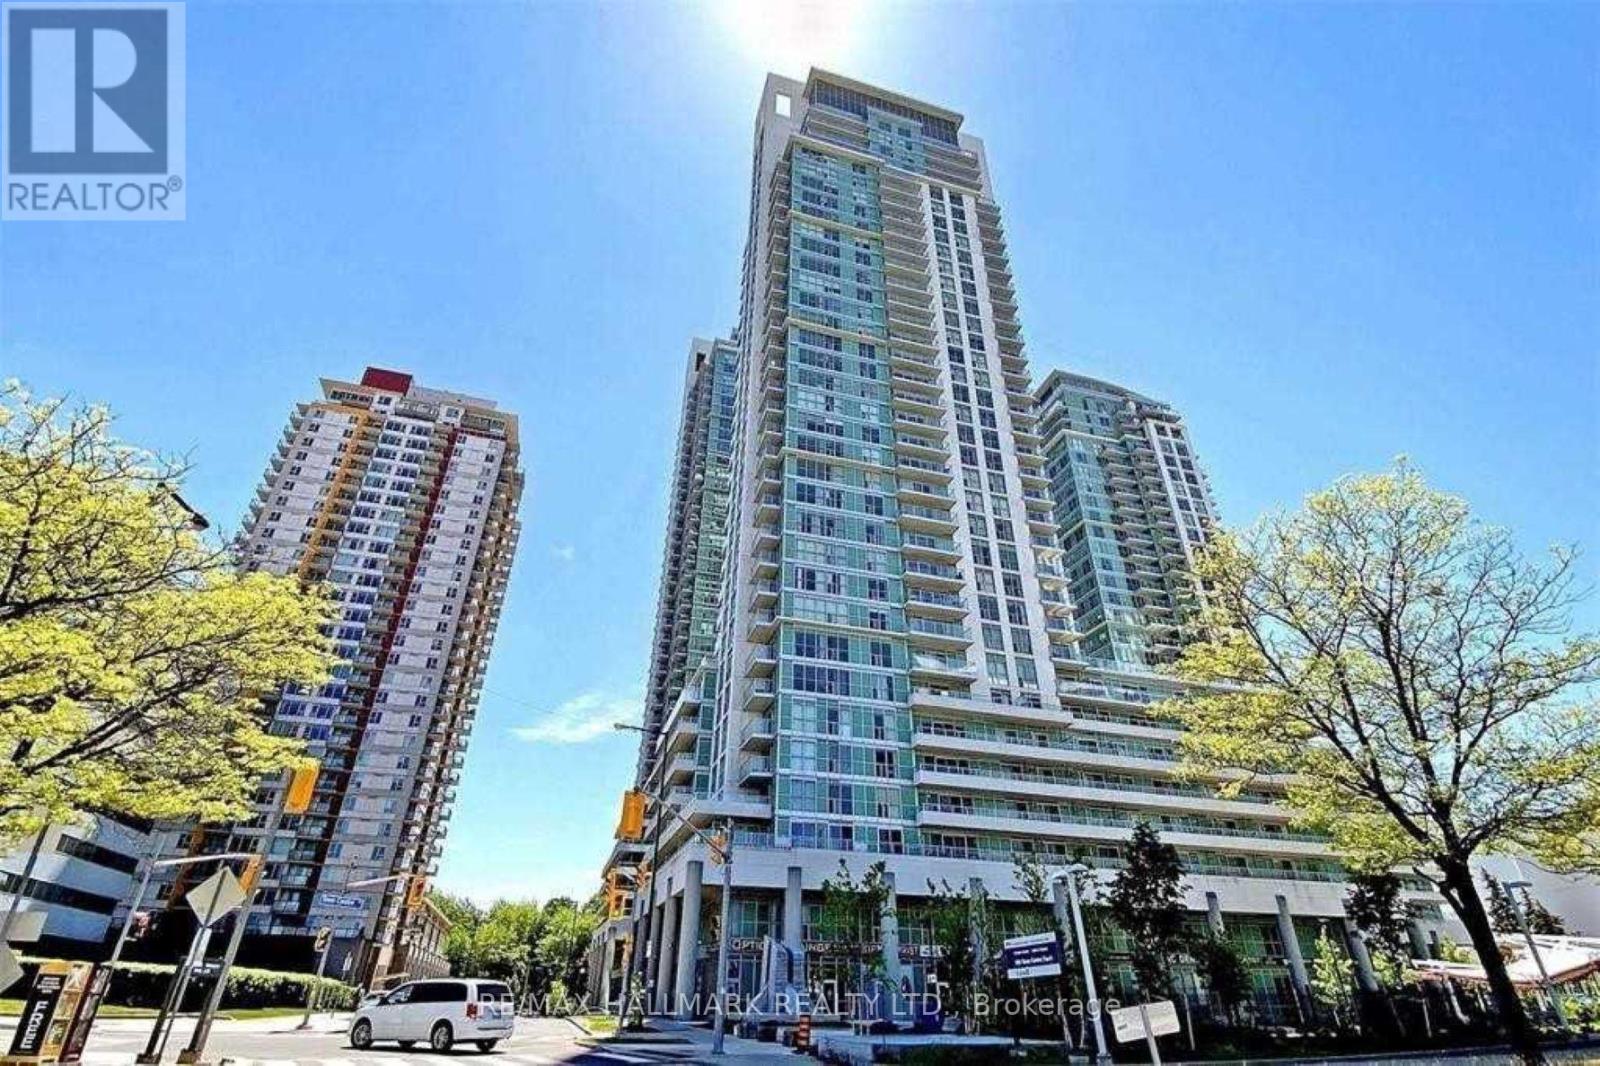
1401 - 70 Town Centre Court
Toronto (Bendale), Ontario
Great Opportunity! -- Bright, Spacious 1 Bedroom + Den Condo Residence With Parking. Fabulous Unit With Attractive Granite Kitchen & Laminate Flooring! Convenient, Sought After Location Neighbouring Scarborough Town Centre. Steps from TTC, 401, YMCA, Cinema, Civic Centre, Restaurants! 5-Star Amenities: Concierge, Gym, Party Room, Media Room, Car Wash. Wont Last! (id:45725)
1169 Quest Circle
Mississauga (Meadowvale Village), Ontario
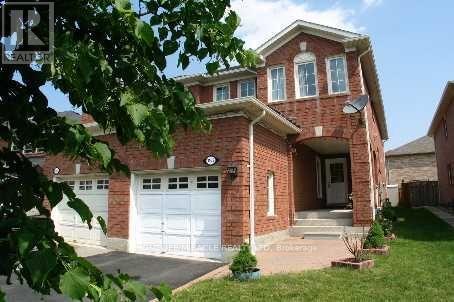
*** Location Location Location *** Wonderful Opportunity To Lease This Semi Detached Home In A Highly Desirable Meadowvale Community. Finished Basement Is Included With A Washroom With Standing Shower. Features 2nd Level Laundry. Well Priced For The Right Kind Of Tenants. Close to Levi Creek School Home Featuring A Functional Layout Ideal For Families. Located In A Family-Friendly Neighborhood. Convenient Access To 401/407, Meadowvale GO Station, Shopping Plazas, Parks, Schools, Restaurants And Other Amenities. Short Drive To Heartland. Photos Shown Are From A Previous Listing And May Not Reflect The Property's Current Condition. (id:45725)
572 Allport Gate
Milton (Cl Clarke), Ontario
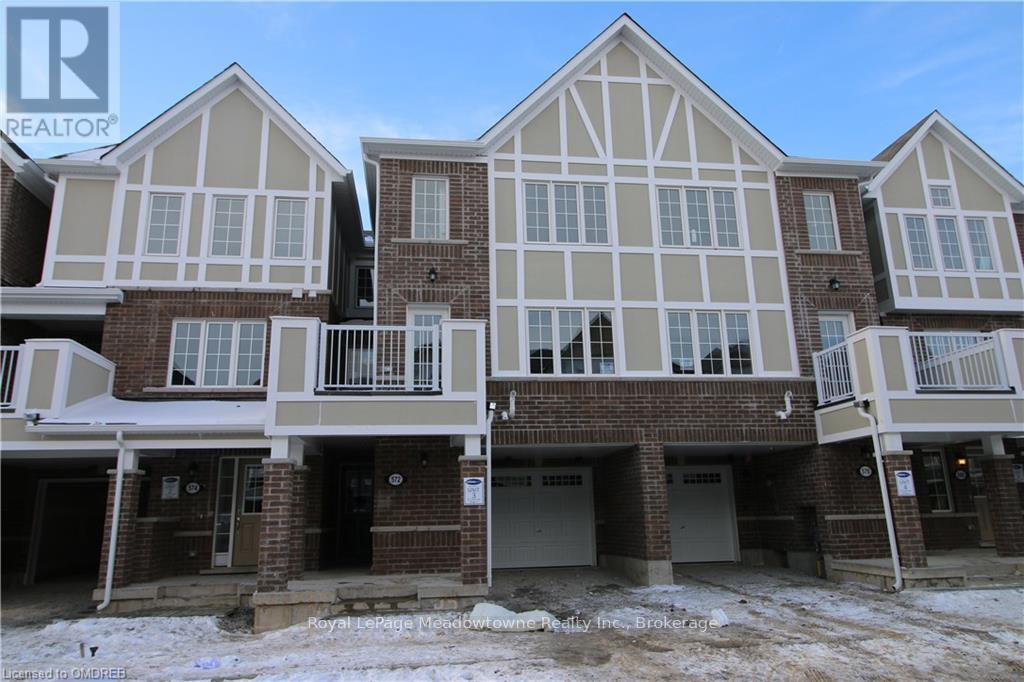
Welcome to 572 Allport Gate, a spacious 3-storey Townhouse in Milton's Clarke Neighbourhood. This Mattamy Tansley model offers 1,536 sq. ft. of comfortable living space. Walking into the home you are met with a large Flex Room, garage access and laundry. The bright second floor is carpet free and features a large kitchen and dining area with breakfast bar, and a generous great room with a walkout to the balcony. Upstairs, the primary bedroom includes a walk-in closet and private 3-piece ensuite, while the second and third bedrooms are both well-sized and feature charming window seats. The top floor is comfortably carpeted throughout. Complete with a single-car garage plus driveway parking, this home is within walking distance to schools and offers convenient access to major routes, making it a great option for commuters. (id:45725)

13 - 400 C Rolling Meadow Crescent
Ottawa, Ontario
Welcome to this stunning 1,135 sq. ft. Zen Urban Flat by Claridge Homes, where contemporary design meets exceptional comfort, style, and functionality. Positioned on the top floor as a bright and private corner unit, this spacious condominium features impressive 9-foot Cathedral ceilings that create an open, airy atmosphere filled with natural light. This thoughtfully designed home offers 2 bedrooms, a versatile den, and 2 full baths, providing flexible living space for professionals, families, or those working from home. Step outside onto your private balcony to enjoy your morning coffee or unwind at the end of the day. Every detail has been carefully selected to elevate both everyday living and modern style. The carpet-free interior features luxury vinyl flooring, neutral colours, a spacious open-concept layout, elegant quartz countertops in the kitchen and both bathrooms (double sink in the ensuite), a stunning two-tone chef's kitchen, seamless knobs and equipped with high-end stainless-steel appliances, soft-close cabinetry and drawers throughout. Includes custom blinds, and ample closets that maximize storage and functionality. Corner unit allows more sunlight in and offers a clear view of your vehicle from the primary bedroom. The result is a sophisticated, move-in-ready home where luxury and practicality come together seamlessly. Built by Claridge Homes, a trusted builder recognized for quality craftsmanship and thoughtful design, this residence offers an elevated lifestyle without compromising comfort. Ideally located with quick access to the Queensway and Park & Ride, this home keeps you conveniently connected to everything the city has to offer. Enjoy an abundance of nearby amenities, including shopping, restaurants, recreation, parks, green spaces, and cultural attractions. Experience the best of both worlds: the convenience and energy of an urban lifestyle combined with the comfort and tranquility of a suburban setting. (id:45725)
11 - 270 North Centre Road
London North (North R), Ontario
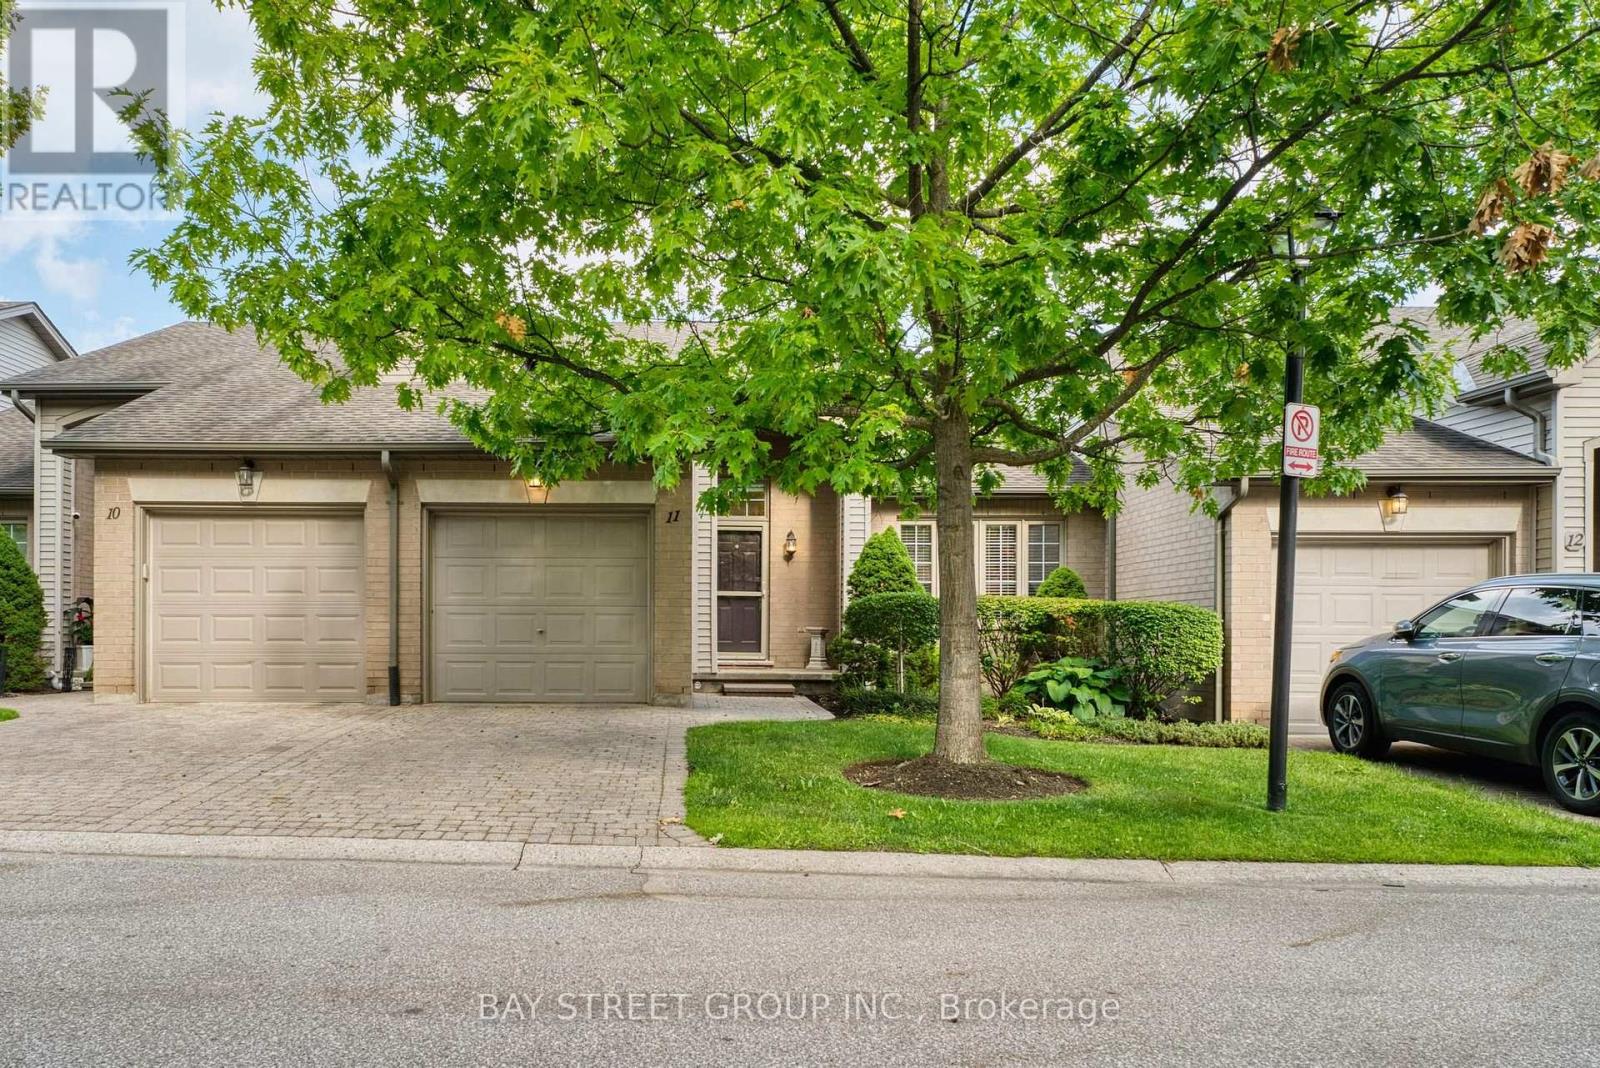
Prime Masonville location in North London! Welcome to 11-270 North Centre Road, a bright and well-maintained 2+1 bedroom, 3-bathroom condo townhouse offering an excellent combination of location, space and convenience. Located in the highly sought-after Masonville Public School and A.B. Lucas Secondary School district, this home is just minutes from Western University, University Hospital, Masonville Place, shopping, restaurants and public transit. The functional layout features spacious living and dining areas, two generous bedrooms upstairs, and a fully finished walk-out basement with an additional bedroom, family room, wet bar, 3-piece bathroom, laundry and ample storage. Step outside to enjoy the private deck, perfect for relaxing or entertaining. The furnace, air conditioner and washer have been updated for added comfort and peace of mind. Enjoy low-maintenance condo living with snow removal, lawn care and exterior maintenance handled by the condominium corporation. Complete with an attached garage and 2 parking spaces, this property is an excellent choice for families, professionals, investors or parents purchasing for students attending Western. A fantastic opportunity to own in one of North London's most convenient and desirable neighbourhoods. (id:45725)
45 Sheffield Street
Southgate, Ontario
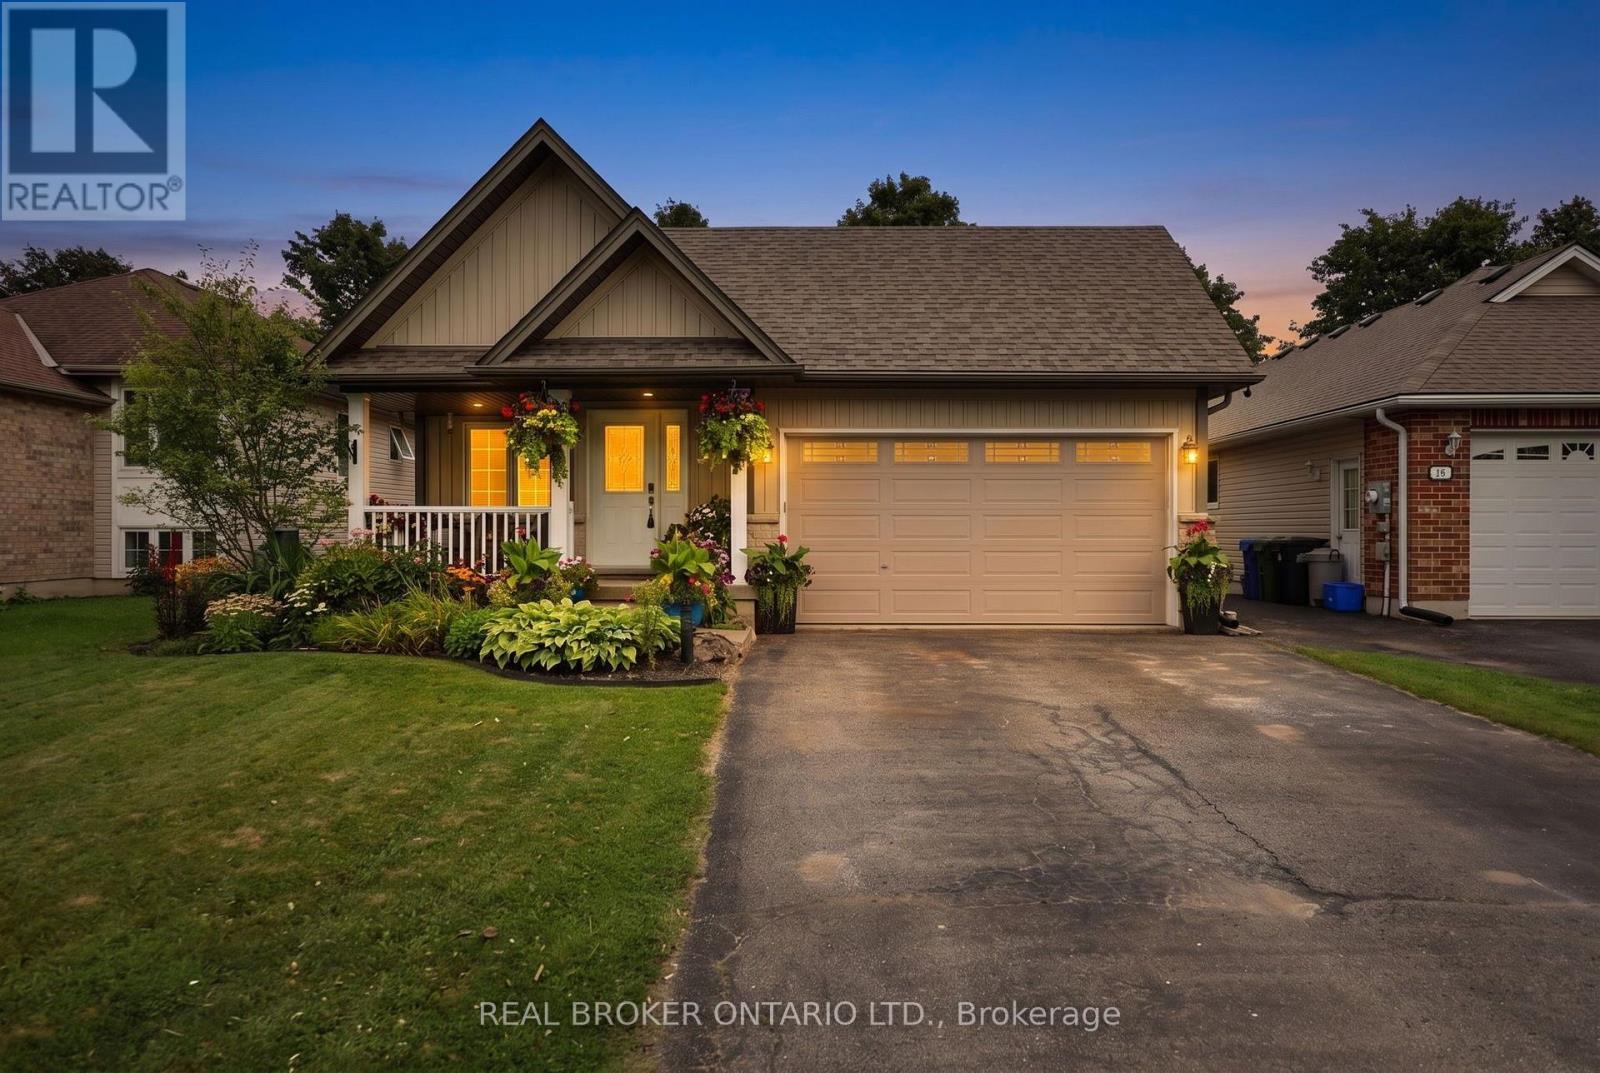
Quite possibly one of the nicest homes on the market! Located on a sought-after street, this completely turnkey home combines a desirable layout with beautifully updated, boho-inspired interiors that feel warm, stylish, and full of personality. Vaulted ceilings and engineered white oak flooring create a bright, open feel throughout the main living areas. The two-tone kitchen has been thoughtfully refreshed with quartz countertops, backsplash, gold hardware, and a custom built-in pantry and bench in the eat-in area. Upstairs, the spacious primary bedroom features a built-in closet and a five-piece ensuite, while the additional bedrooms and updated bathrooms offer plenty of room for everyday family life. The ground-level family room is made for gathering, with a cozy fireplace, a spacious L-shaped layout, a custom bar area, and a walkout to the backyard. It is the perfect extension of the home's living space, whether you are entertaining friends or settling in for a relaxed night at home. The finished basement adds even more functional living space with vinyl plank flooring and lots of additional storage. Outside is a backyard oasis you may never want to leave! Spend summer days around the heated above-ground pool, entertain and host with the outdoor kitchen, and unwind beneath the gazebo. Complete with a cabana and change room, patio, natural gas BBQ line, perennial gardens and a fully fenced yard, this outdoor space was designed for entertaining, relaxing and making the most of every season. With extensive updates completed inside and out, 45 Sheffield offers the style, layout and lifestyle buyers have been waiting for. (id:45725)
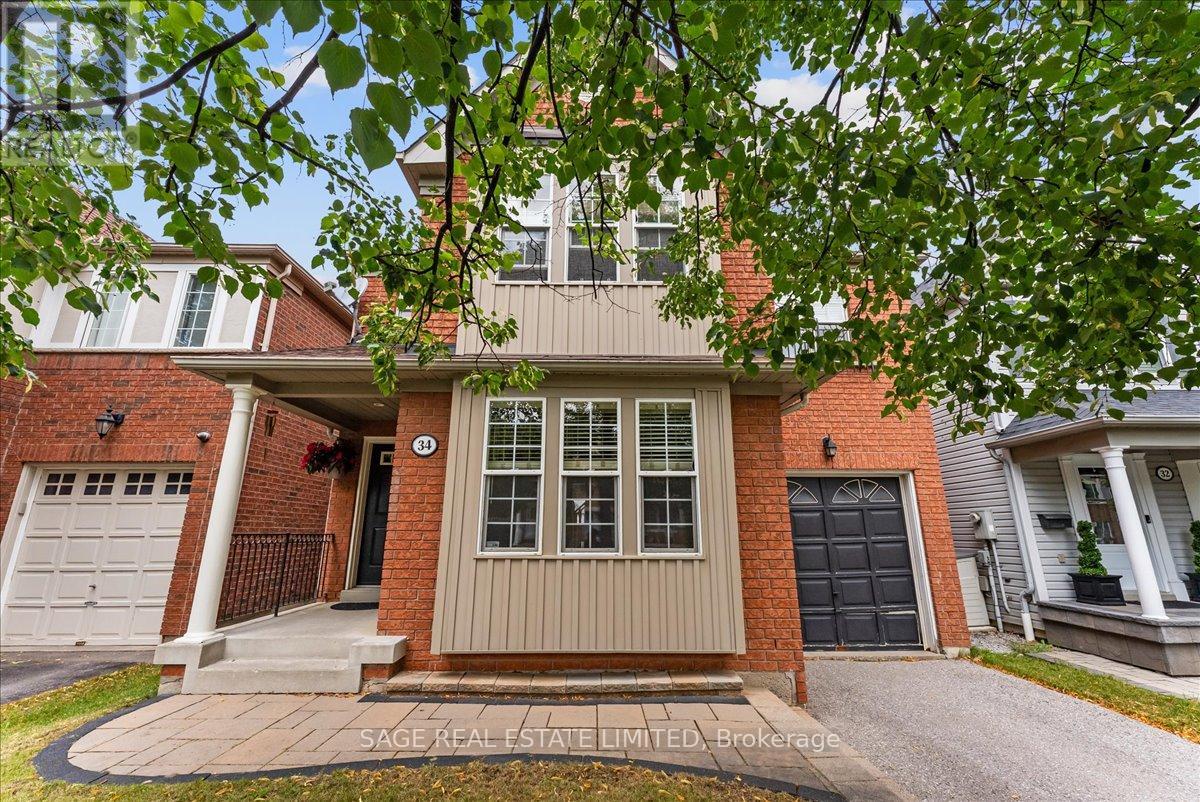
34 Mcsweeney Crescent
Ajax (Northwest Ajax), Ontario
Welcome to your next family home! Nestled on a quiet, family-friendly crescent in one of Ajax's sought-after neighbourhoods, this freshly painted 4-bedroom, 3-bathroom home offers over 2,000 sq. ft. of thoughtfully designed living space. Ideal for growing families, the functional layout features spacious principal rooms, a warm and inviting living area with a cozy gas fireplace, and the convenience of upper-level laundry. The attached single-car garage provides direct interior access, while the fully fenced backyard offers the perfect setting for children, pets, and outdoor entertaining. The expansive unfinished basement presents endless possibilities to create the space you've always envisioned-whether it's a recreation room, home gym, home office, or additional living space. Beautiful curb appeal creates a lasting first impression, and the quiet crescent location offers a wonderful sense of community. Close to excellent schools, parks, shopping, transit, and all the amenities families need, this move-in-ready home is an exceptional opportunity to put down roots in one of Ajax's most desirable communities. (id:45725)
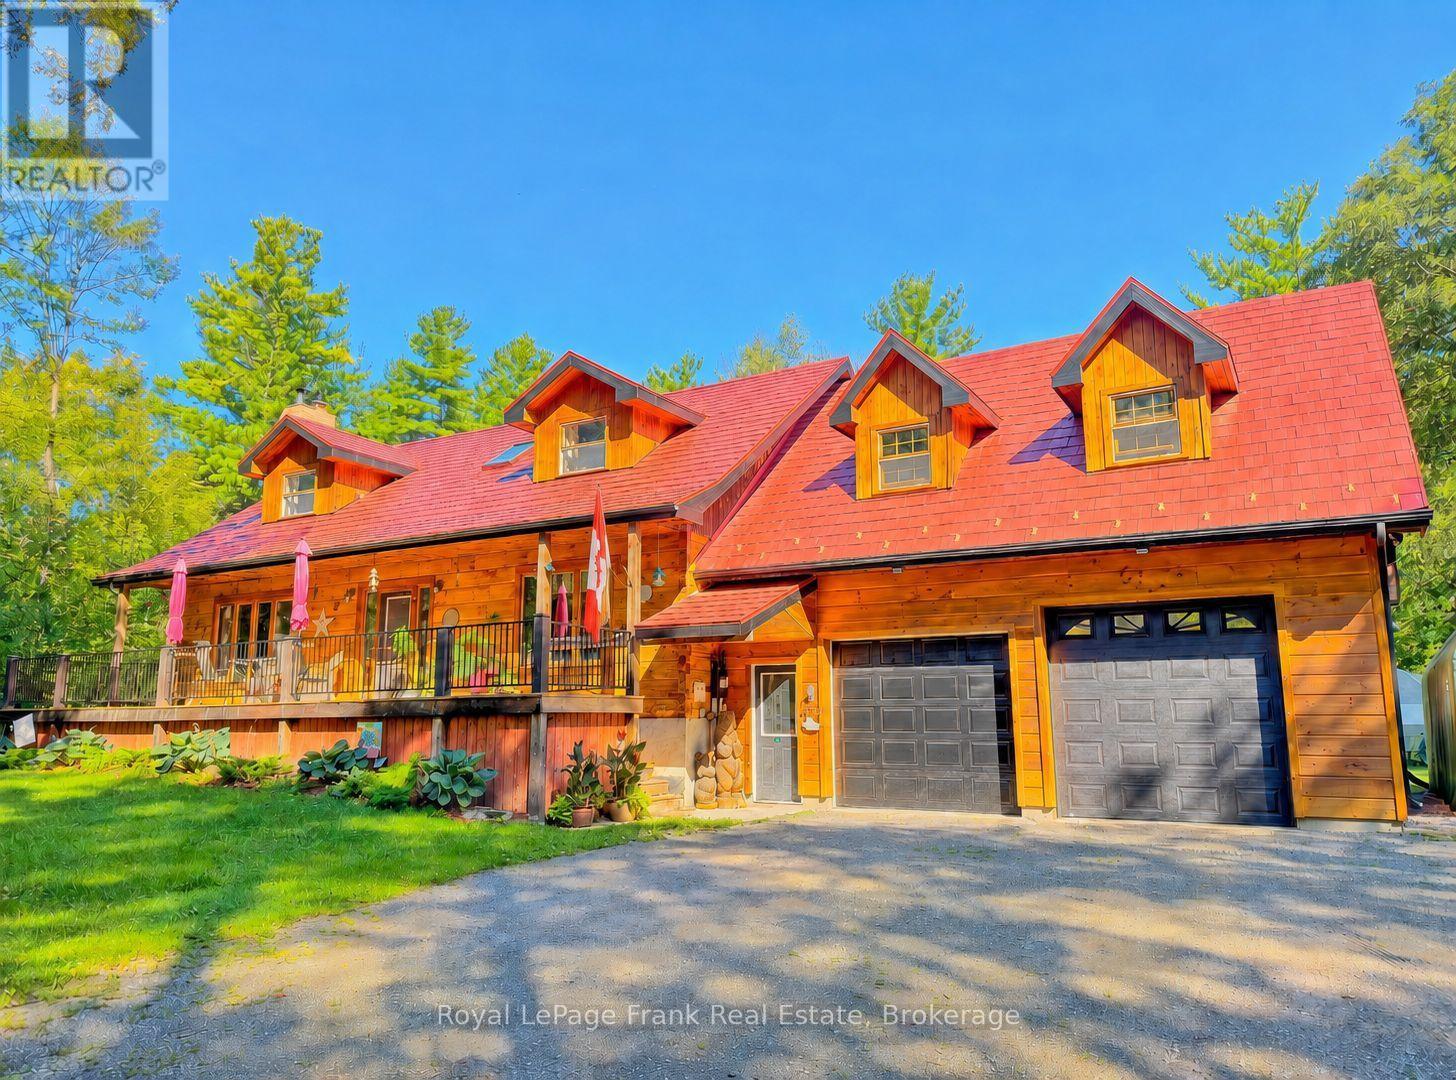
858 Mill Road
Madoc, Ontario
Welcome to this spectacular 4 BR log home nestled on just under 5 acres in one of the area's most sought-after neighbourhoods! From the moment you arrive, you'll appreciate the privacy, space, and character this beautiful family home has to offer. The spacious Kitchen, complete with a large quartz island, upgraded flooring, generous cupboard space & plenty of room for family and friends to gather. The main floor offers a Bedroom (or office) with hardwood flooring, 2PC, LR with Neopolian WETT certified woodstove, & DR with W/O overlooking beautiful wooded surroundings, deck & pool. Adding to the home's unique character is the stunning staircase & hearth adorned with one-of-a-kind wood carvings crafted by a talented local artist. Upstairs, you'll find 3 additional bedrooms, ventilating skylight, a spacious 4PC with in-floor heating & towel warmer. 2nd floor accesses an incredible 28'x 20'loft area with R/I flooring & whether you envision a large family room, in-law suite, games room, or home theatre has unlimited potential! The full, partially finished basement is already drywalled and ready for your finishing touches & includes a WETT certified pellet stove. Outside, a long driveway leads to an impressive 560 sq. ft. heated garage with 8' x 8' & 9' x 8' doors, perfect for accommodating large vehicles, boats, toys, or extra storage. For summertime enjoyment, the beautifully landscaped grounds feature a sparkling in-ground swimming pool enclosed by metal fencing, along with a 12' x 9' log pool house showcasing more beautiful wood carvings by the local artist. The backyard also features beautiful gardens, greenhouse, small storage barn, and a lovely walking trail into the woods. Property also features 200 AMP service, generator hook-up, irrigated greenhouse & small barn. This is a truly special property offering endless possibilities with room to grow, entertain, relax, enjoy nature, and create lasting family memories. (id:45725)
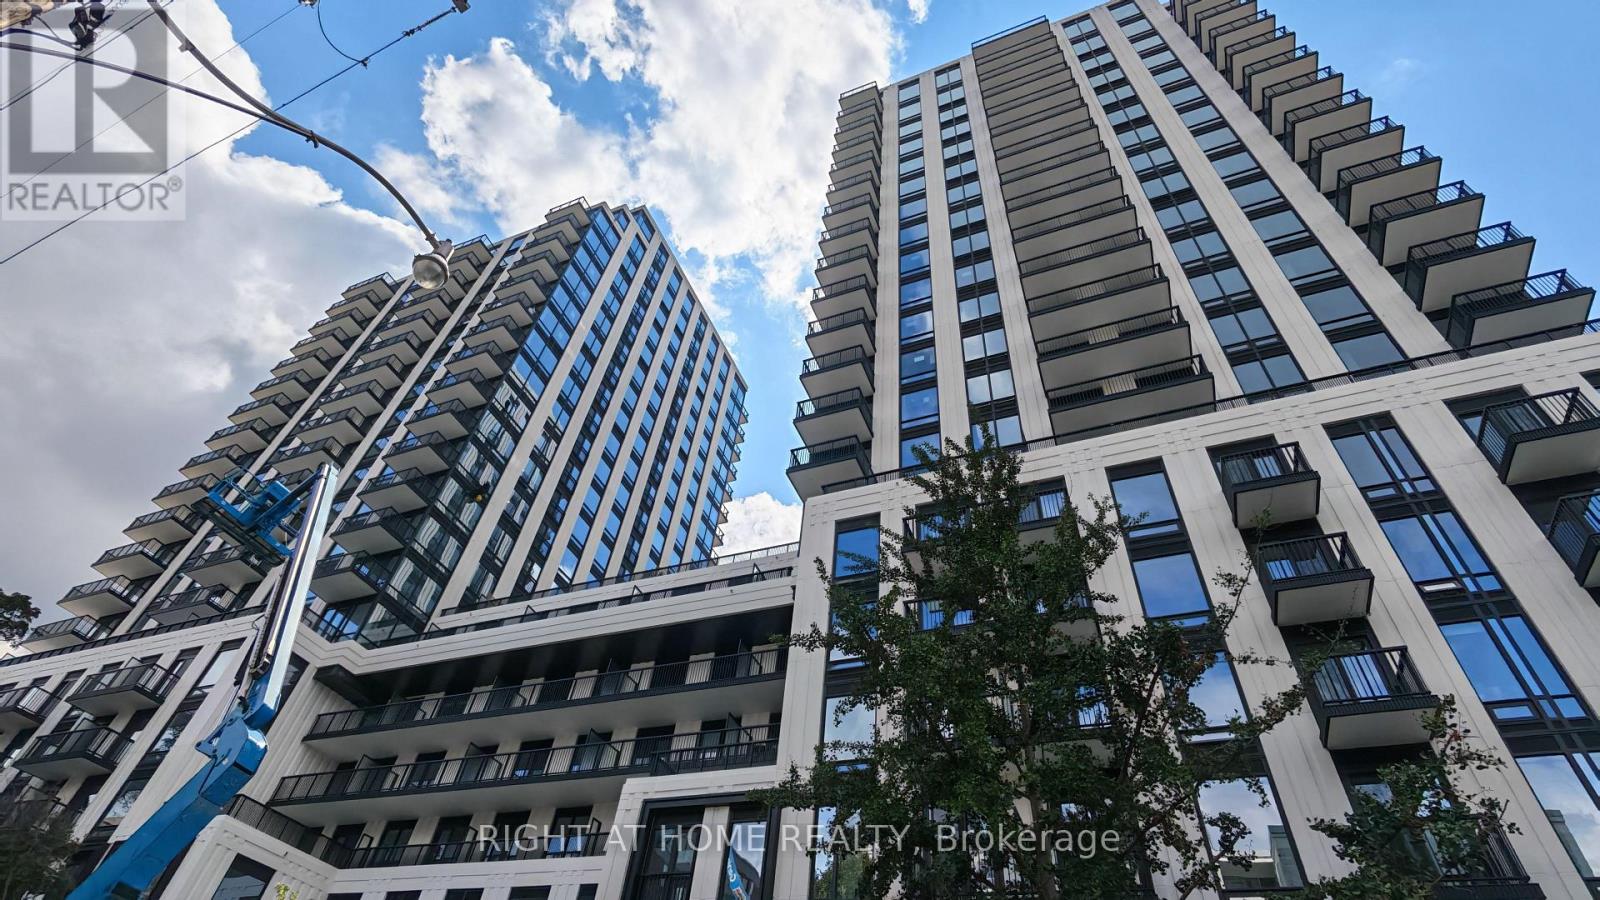
203 - 91 Montclair Avenue
Toronto (Forest Hill South), Ontario
Available immediately. Highly convenient, take stairs to the unit easily, bypassing elevator wait times. Experience refined urban living in this beautifully designed 1 Bedroom + Den, 2 Bathroom suite spanning approximately 578 square feet at South Forest Hill Residences. Bright, airy, and thoughtfully planned, the residence features a spacious open-concept living and dining area highlighted by soaring 9-foot ceilings. Modern kitchen with integrated appliances, and sleek cabinetry, while the flexible separate den serves as an ideal home office, study, or private retreat. Rare for a one-bedroom floor plan, the layout includes two full bathrooms for optimal comfort and convenience. Perfectly positioned near Forest Hill Village and St. Clair West Subway Station, you are moments away from picturesque parks, ravine trails, top-rated cafes, dining, and daily essentials in one of Toronto's most prestigious neighborhoods. (id:45725)
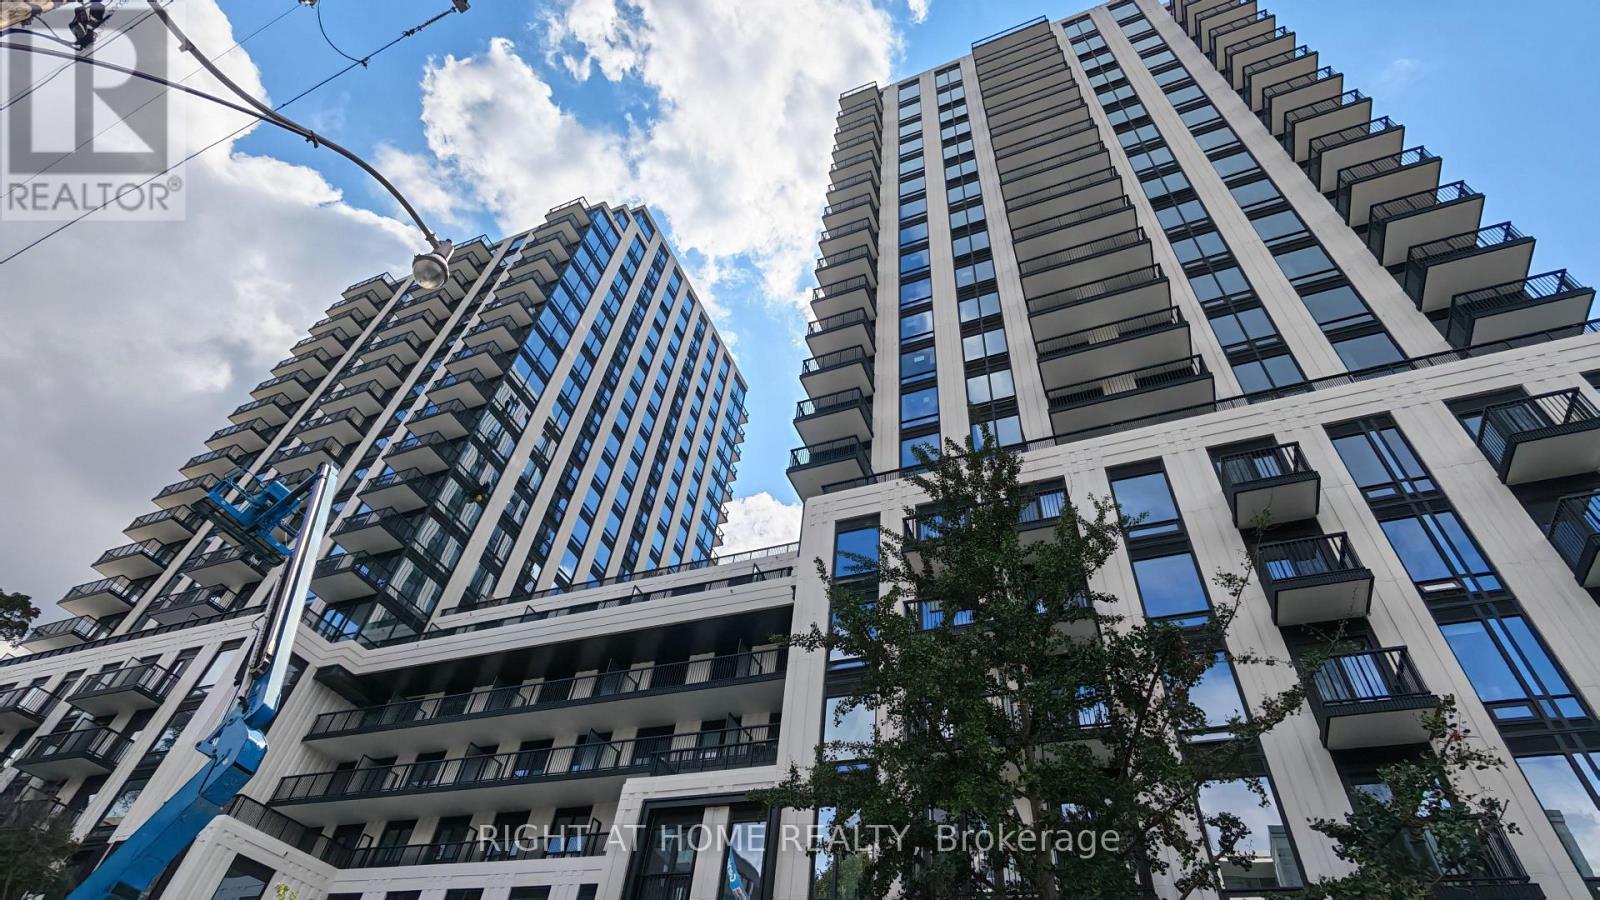
202 - 91 Montclair Avenue
Toronto (Forest Hill South), Ontario
Available immediately. Highly convenient, take stairs to the unit easily, bypassing elevator wait times. Experience refined urban living in this beautifully designed 1 Bedroom + Den, 2 Bathroom suite spanning approximately 578 square feet at South Forest Hill Residences. Bright, airy, and thoughtfully planned, the residence features a spacious open-concept living and dining area highlighted by soaring 9-foot ceilings. Modern kitchen with integrated appliances, and sleek cabinetry, while the flexible separate den serves as an ideal home office, study, or private retreat. Rare for a one-bedroom floor plan, the layout includes two full bathrooms for optimal comfort and convenience. Perfectly positioned near Forest Hill Village and St. Clair West Subway Station, you are moments away from picturesque parks, ravine trails, top-rated cafes, dining, and daily essentials in one of Toronto's most prestigious neighborhoods. (id:45725)
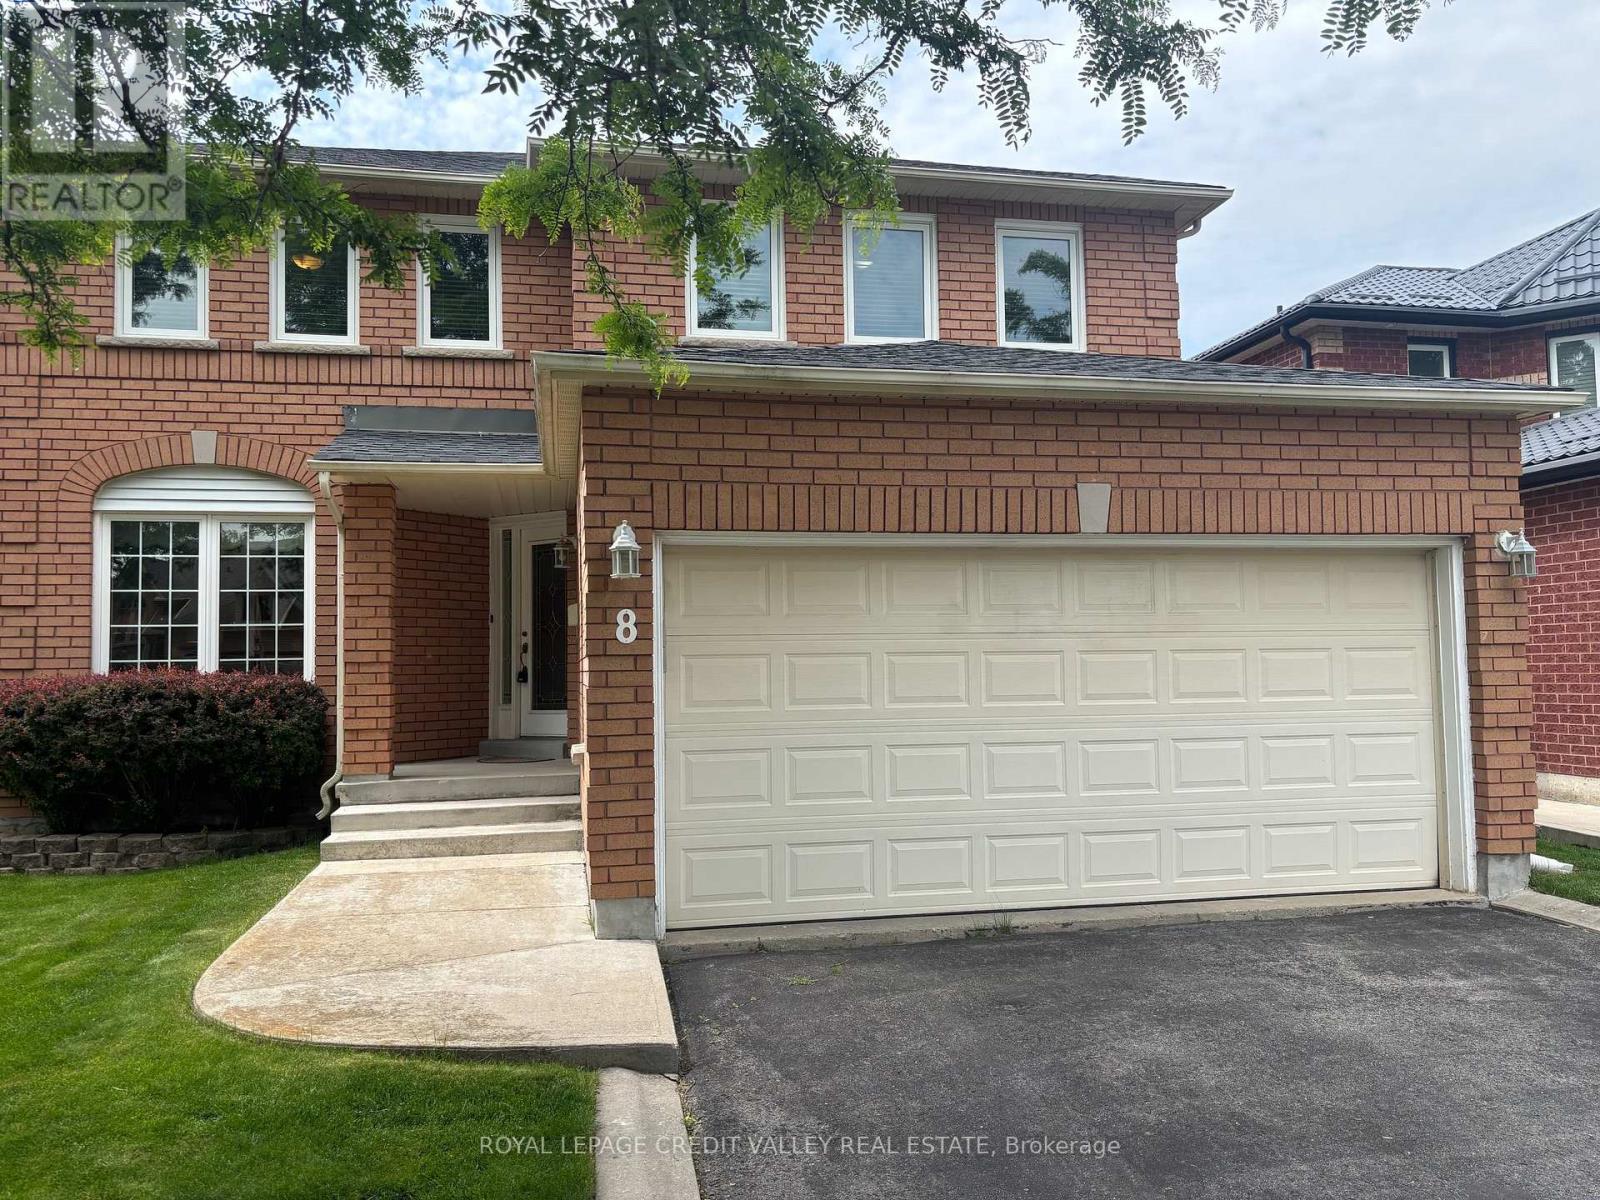
8 Livingston Drive
Caledon, Ontario
Location, Location! Welcome to this stunning 4-bedroom, 4-bathroom home in the highly sought-after Valleywood neighborhood. Boasting over 2,800 sq. ft., this immaculately maintained home offers an abundance of space and versatility. The huge primary bedroom features a walk-in closet and a luxurious ensuite bathroom. A potential second primary bedroom with its own ensuite perfect for multi-generational living! The spacious kitchen comes with a walk-in pantry, while the main floor office can easily serve as a fifth bedroom. highlights include main floor laundry, central vacuum, and a finished basement with a 4-piece bathroom offering endless possibilities. Enjoy the convenience of nearby parks, a library, and quick access to Highway 410 all just minutes away! This is the perfect home for a growing or extended family. Don't miss out! (id:45725)
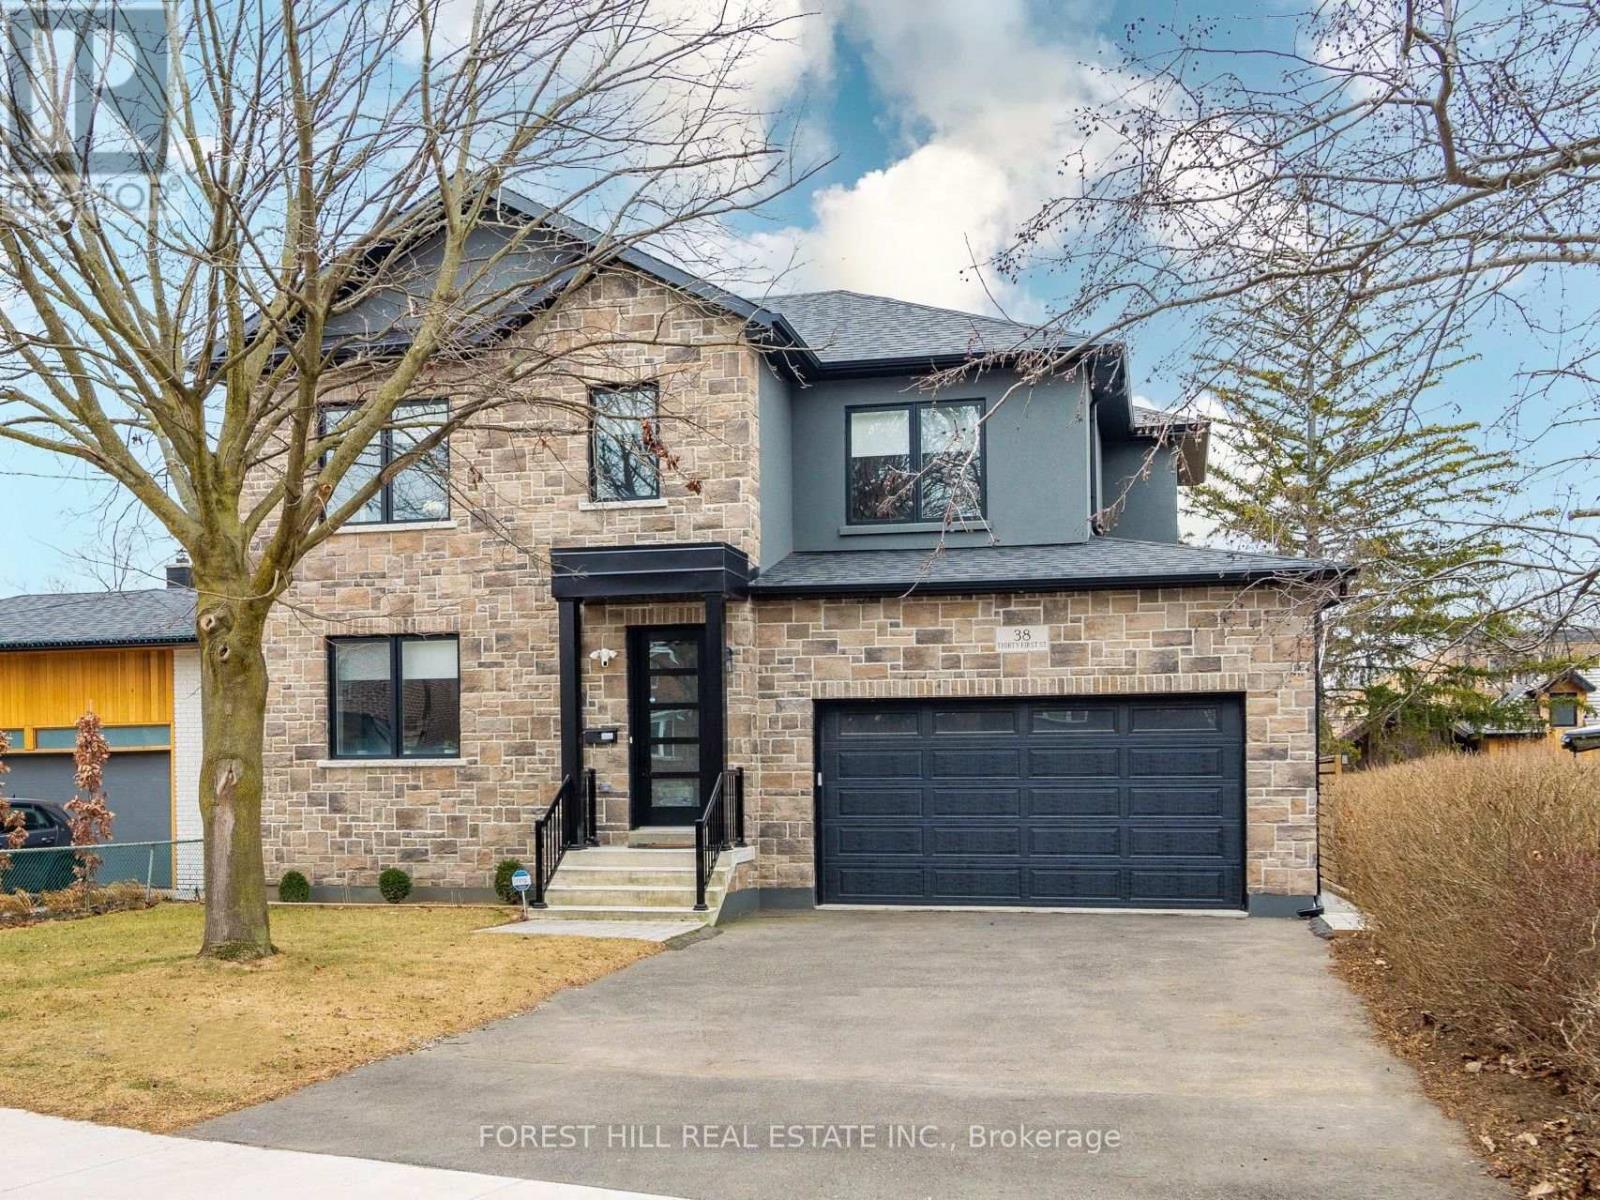
38 Thirty-First Street
Toronto (Long Branch), Ontario
Located In A Highly Sought-After, Family-Friendly Community Just Steps From The Lake! Featuring European Oak Hardwood Throughout, Formal Living & Dining Areas And An Open-Concept Eat-In Kitchen With Stainless Steel Appliances, Centre Island & Walk-In Pantry. Sun-Filled Family Room With Soaring Ceilings, Gas Fireplace With Porcelain Tile Accent Wall & Walk-Out To Covered Deck. Primary Retreat With Heated Floors In The 5-Pc Ensuite. Spacious Nanny/In-Law Suite With Separate Entrance & 4-Pc Ensuite. Finished Lower Level With Large Rec Area & 3-Pc Bath. Entertainer's Backyard, Double Garage & Parking For 4 Cars. Just 5 Minutes To Long Branch GO! (id:45725)
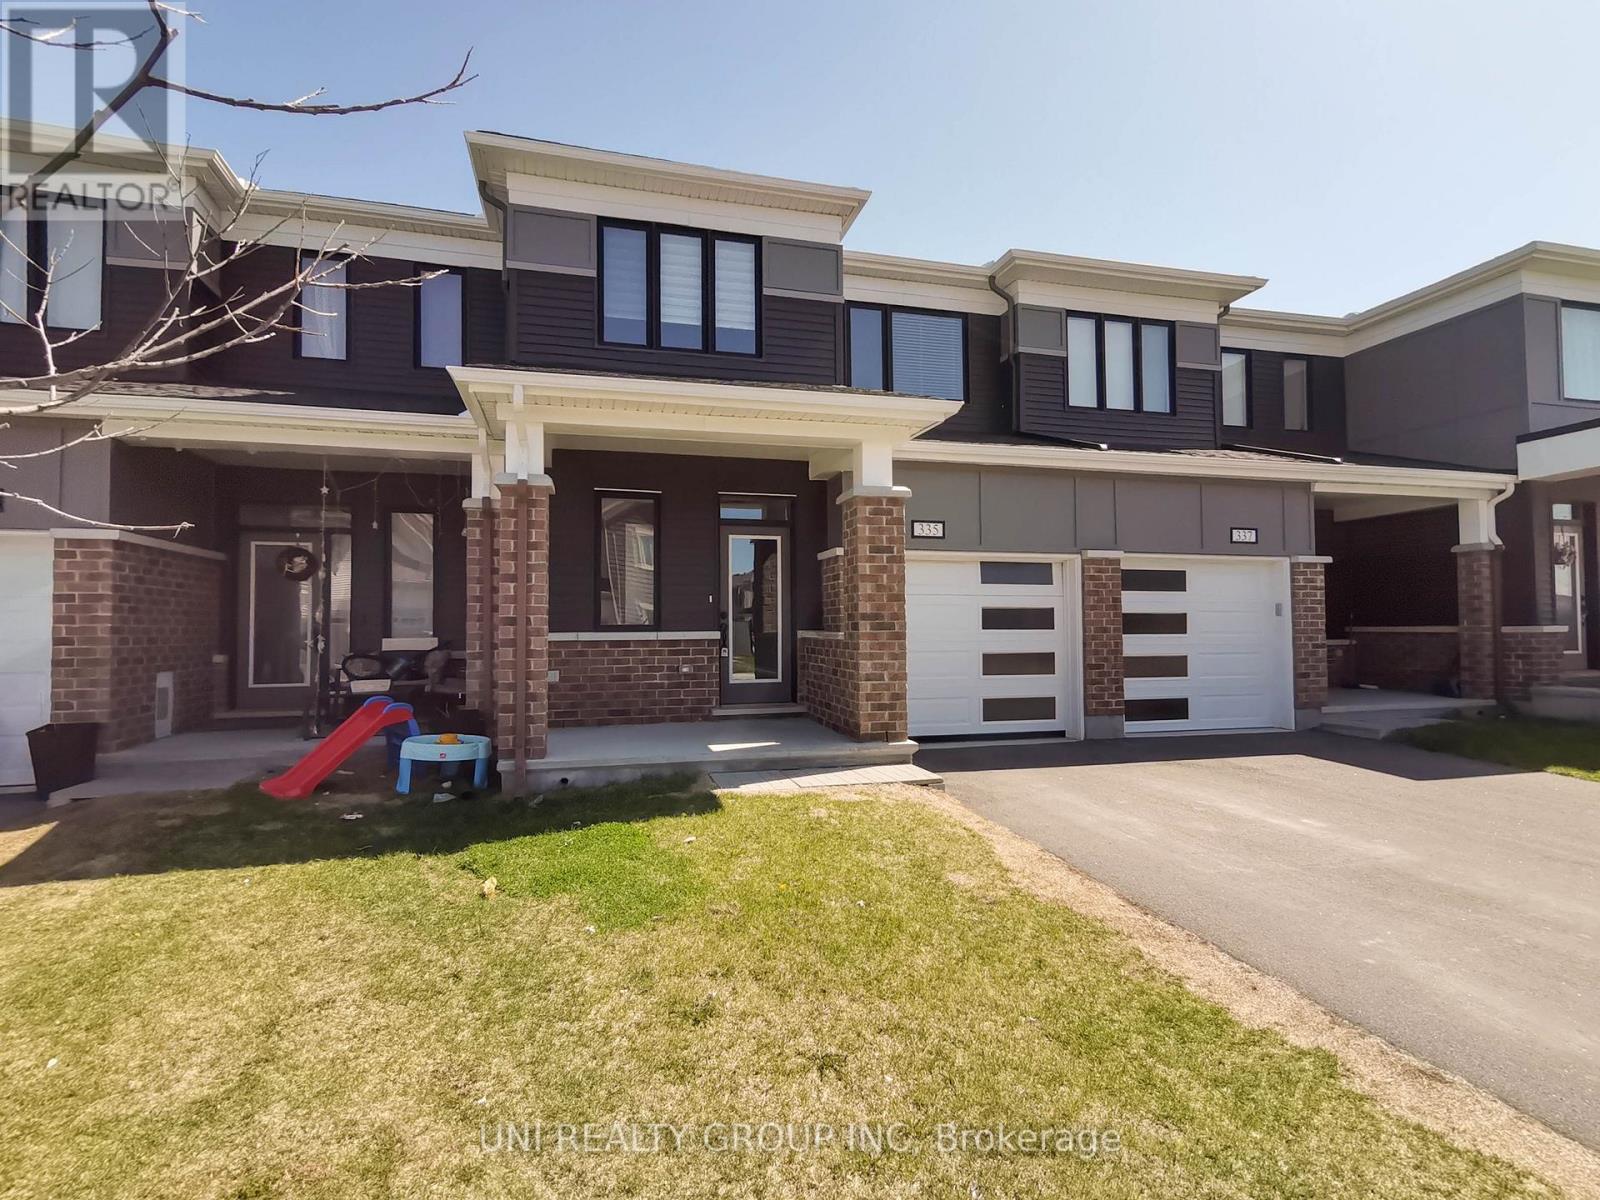
335 Aphelion Crescent
Ottawa, Ontario
Welcome to this stunning executive townhome located in the desirable Half Moon Bay community of Barrhaven. This 3-bedroom, 3-bathroom freehold property offers both comfort and convenience, with *NO REAR NEIGHBOURS* for added privacy. The modern open-concept kitchen features stainless steel appliances, ample cabinetry, and a spacious pantry perfect for those who love to cook and entertain. The main floor also includes a large front entry with an oversized closet and a convenient powder room next to the inside access to the garage. Upstairs, youll find 3 generously sized bedrooms, including a large primary suite with a walk-in closet and a private ensuite. A cozy nook at the top of the stairs offers the perfect spot for a home office, while a full main bathroom and laundry room complete the upper level. Ideally situated close to parks, schools, shopping, and with easy access to the highway, this home checks all the boxes. No pets. No smoking. Rental application, credit check, and proof of income required. Tenant responsible for utilities. Some of the pictures are virtually staged, 24 hours irrevocable for all offers. Available from November 1st. (id:45725)
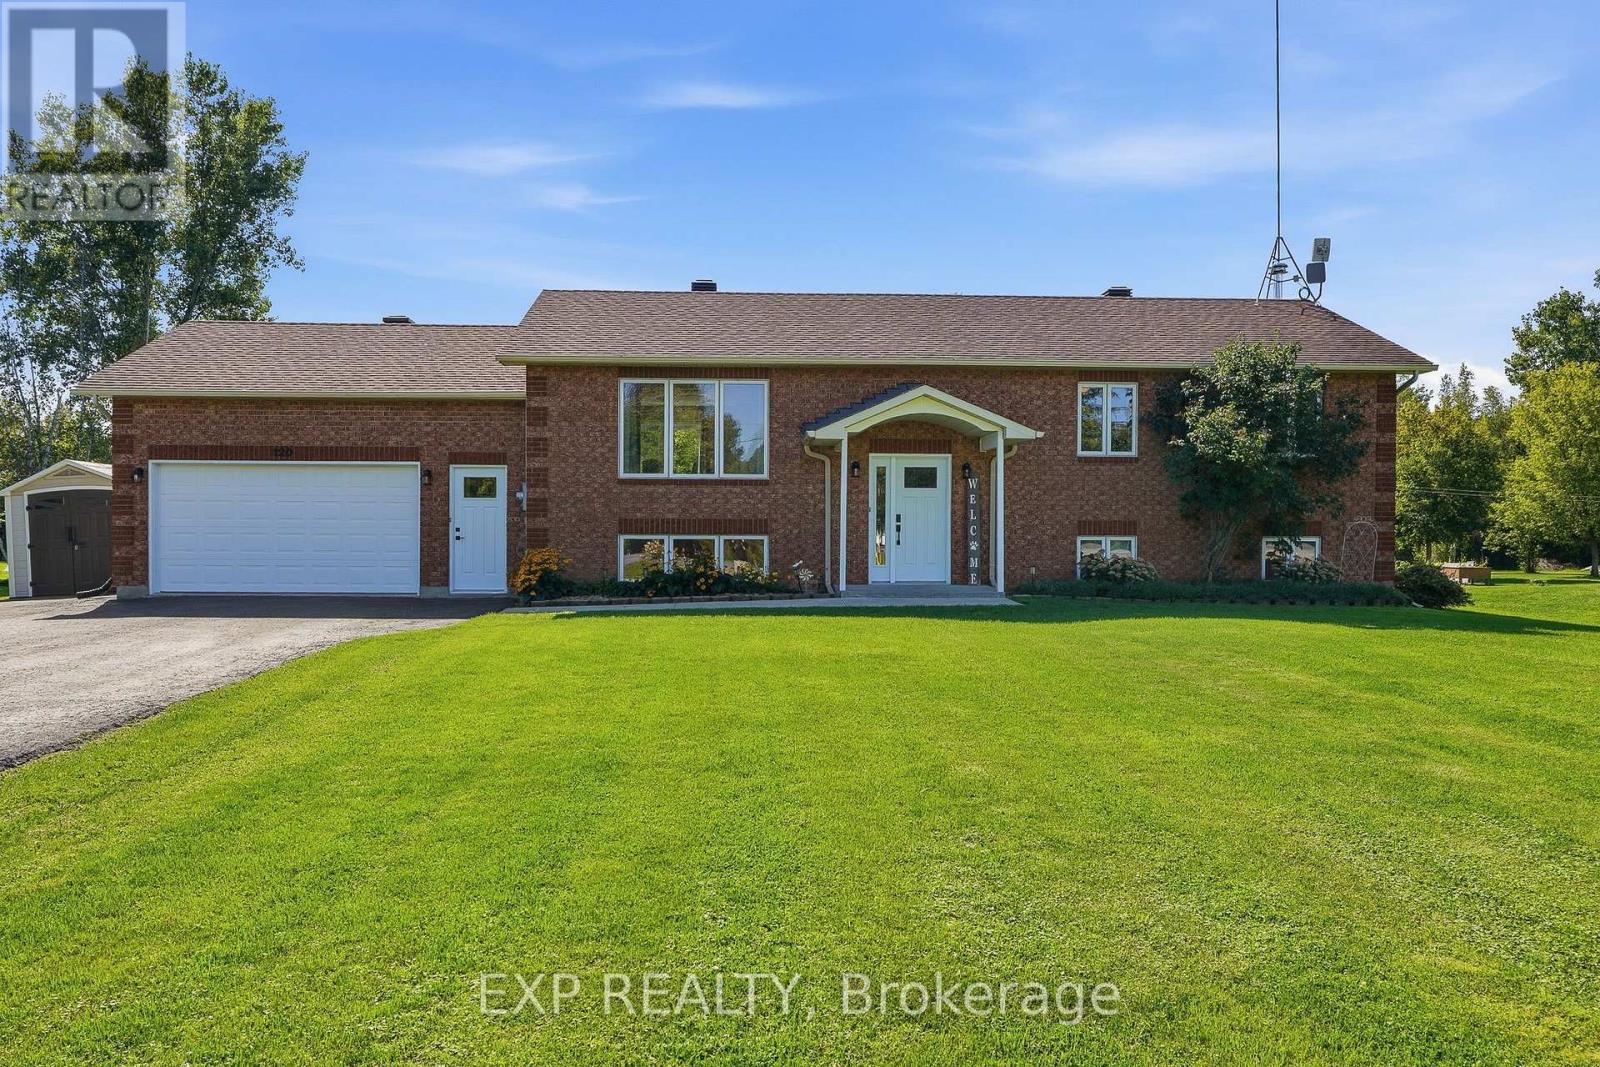
120 St Thomas Road
Russell, Ontario
Escape to the tranquility of country living on this beautifully landscaped 1-acre property, where privacy, space, and modern comfort come together in perfect harmony. This meticulously maintained high-ranch bungalow offers a warm and inviting layout, ideal for families and those who love to entertain.The bright open-concept main floor is filled with natural light and features a beautifully updated kitchen with a large centre island, abundant cabinetry, and a functional layout that flows seamlessly into the living and dining areas. The main level also offers a spacious primary bedroom along with two additional generously sized bedrooms, providing plenty of room for the whole family.Thoughtful updates throughout the home ensure peace of mind, including a renovated main bathroom (2021) and new windows and exterior doors (2023), enhancing both efficiency and curb appeal.The fully renovated lower level (2026) adds exceptional living space with a large family room, a fourth bedroom, a dedicated office, and plenty of flexibility for a home gym, media room, or play area.Step outside and enjoy your own private oasis. The expansive two-tier cedar deck overlooks the beautifully maintained grounds and provides the perfect setting for summer barbecues, morning coffee, or relaxing evenings surrounded by nature. With a full acre of land, there's ample space for children to play, gardening, outdoor recreation, or simply enjoying the peaceful surroundings.Offering the perfect balance of rural serenity and modern updates, this move-in-ready home is an exceptional opportunity for anyone looking to enjoy country living without compromising on comfort or style. (id:45725)
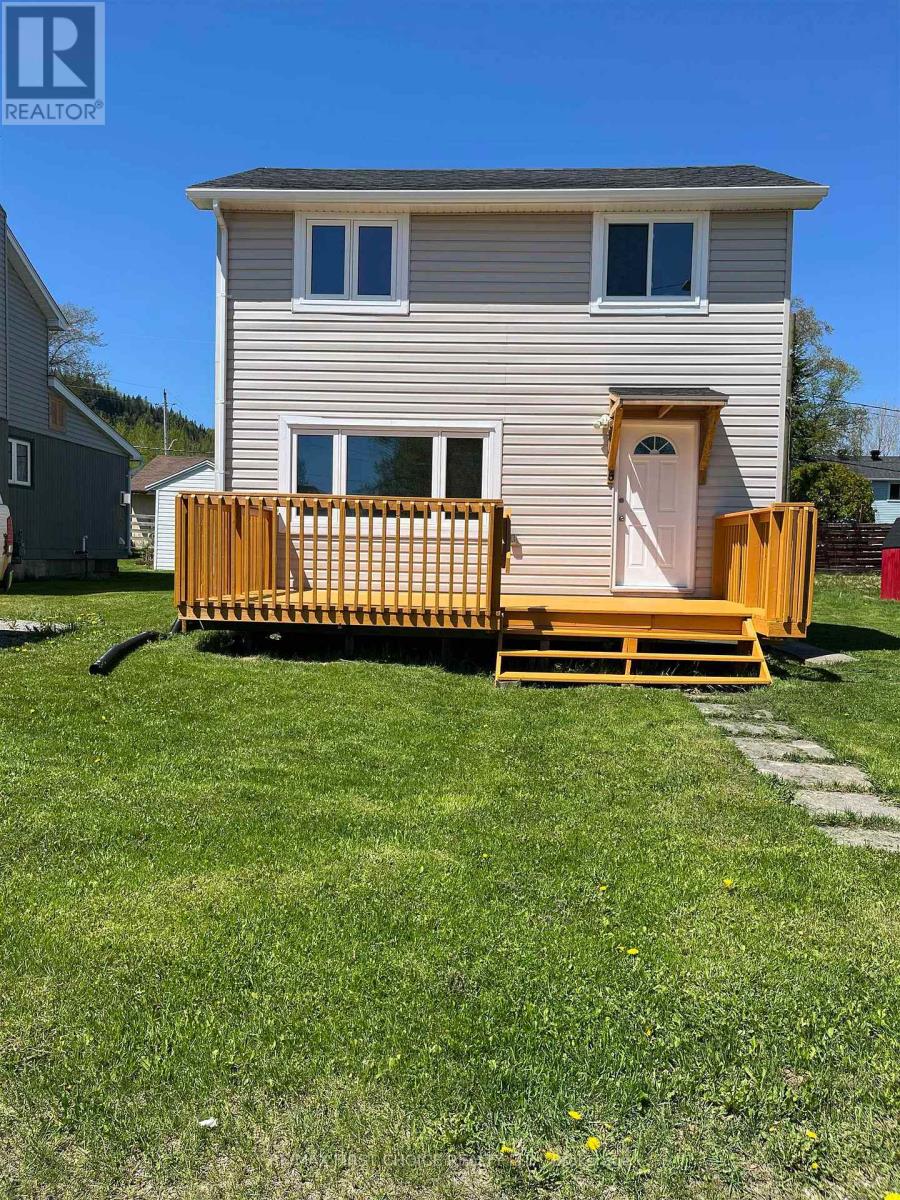
5 Crutchfield Avenue
Red Rock, Ontario
New Listing. Welcome to 5 Crutchfield Ave! Everything here is ready for you! This home was gutted in 2023-24 and was updated withnew panel and wiring, new plumbing, R16 batt insulation, shingles and eaves, new kitchen with brand new appliances, new living room,bath and bedrooms. Whether you are looking to stop paying for your landlords mortgage or looking for a rental income of your own, thishome is perfect for you. Give a local realtor a call today! (id:45725)
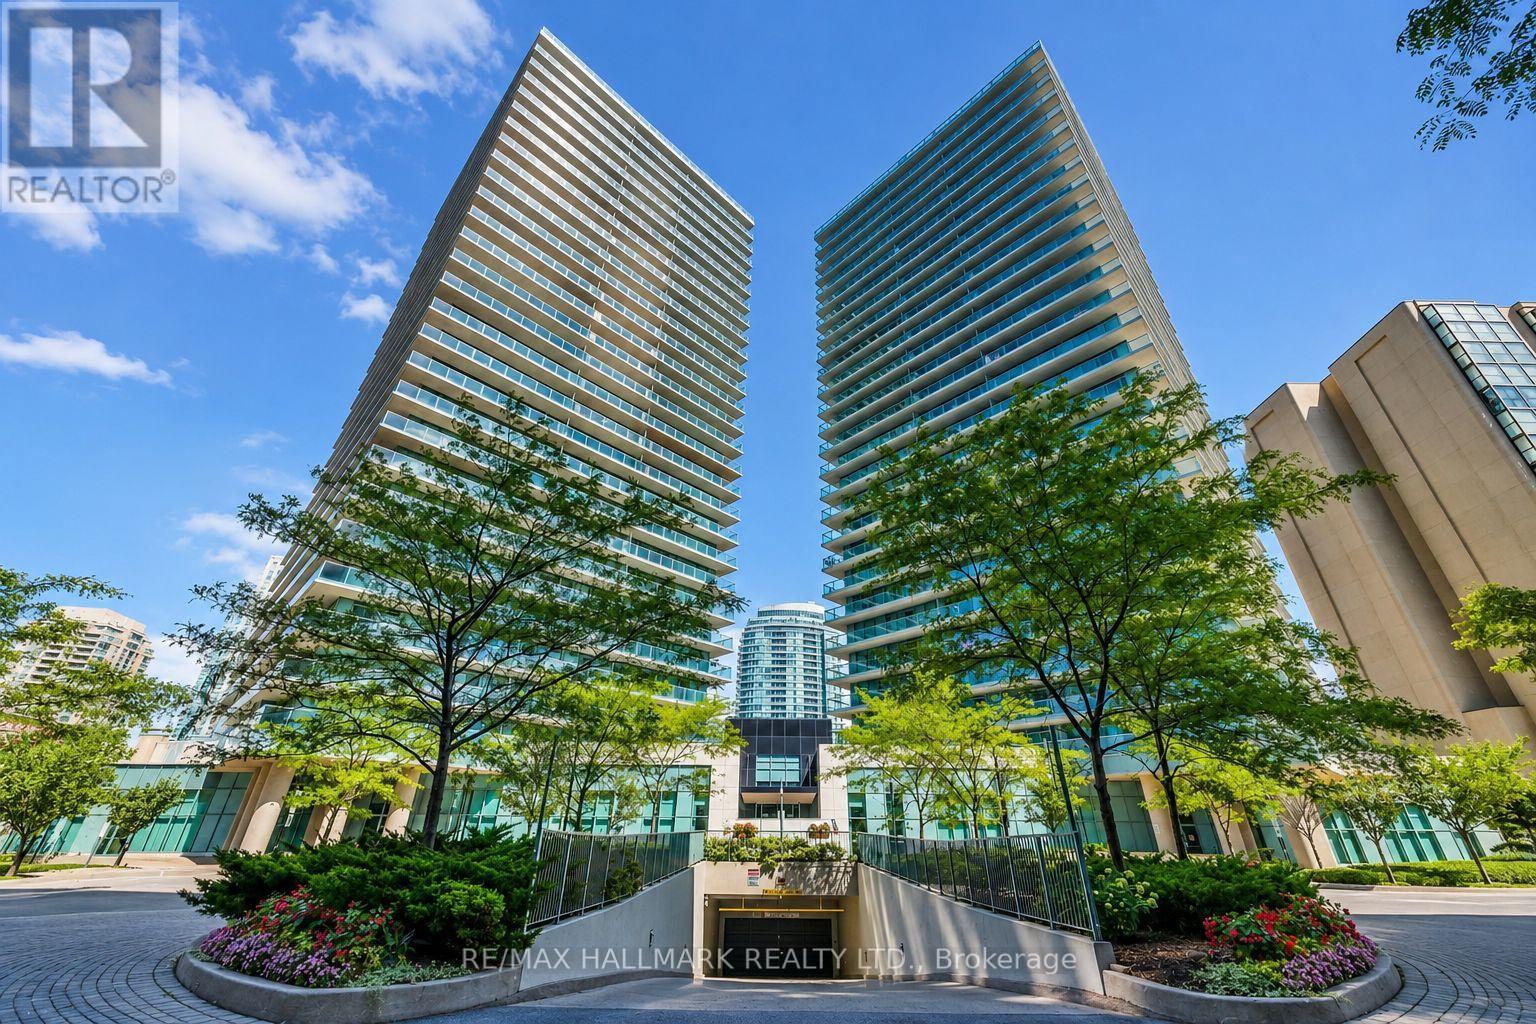
501 - 5508 Yonge Street
Toronto (Willowdale West), Ontario
Welcome to Pulse II by Pemberton Group. This bright and beautifully updated 1-bedroom + large den suite offers a thoughtfully designed open-concept layout with exceptional use of space and no wasted square footage. Freshly painted throughout and featuring brand-new flooring, the home also boasts an upgraded kitchen with refreshed cabinetry, counter top, back splash, faucet, and a new sink. The sun-filled living area opens to a private balcony, perfect for morning coffee or relaxing at the end of the day. The spacious bedroom provides a comfortable retreat, while the full-sized den offers the flexibility of an ideal home office or additional living space. Enjoy low maintenance fees that include both parking and a locker, along with an impressive array of building amenities: a 24-hour concierge, fitness center, exercise room, theater room, virtual golf simulator, party room, business center, rooftop terrace, and ample visitor parking. Unbeatable location just steps to Finch Subway Station, TTC, GO Transit, shopping, restaurants, groceries, schools, and everyday essentials, with easy access to Highway 401. A stylish, turnkey home offering exceptional comfort, convenience, and connectivity. Just move in and enjoy! (id:45725)
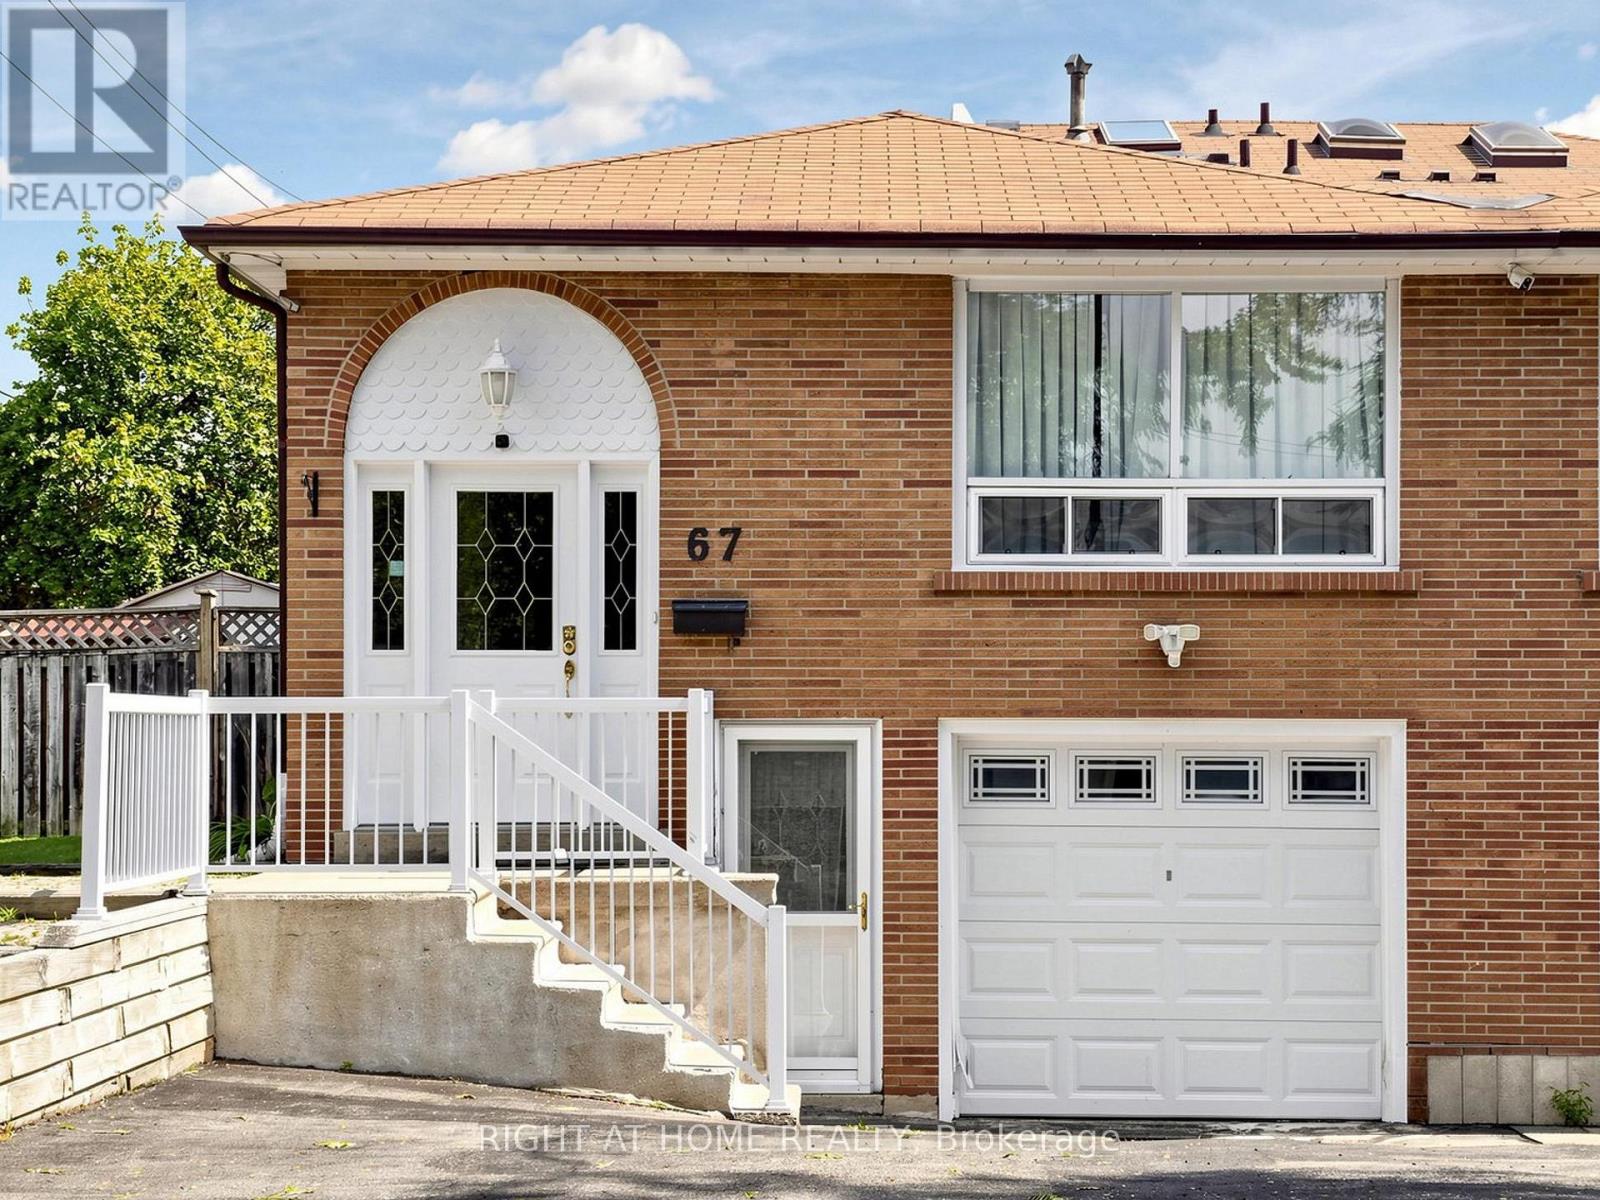
67 Ladner Drive
Toronto (Pleasant View), Ontario
Welcome to a spacious & beautifully maintained 5-level backsplit tucked away on a quiet, family-friendly street in the sought-after Pleasant View community. This end unit enjoys the added benefit of a wider lot and generous fully fenced backyard. Freshly painted (2026) & move-in ready, featuring a recently renovated basement, new heat pump (2024), main-floor laundry & bedroom currently used as an office, and a versatile multi-level layout ideal for growing or multi-generational families. Separate entrance to the lower level offers excellent potential for an in-law suite or additional rental income. Basement has separate kitchen and laundry. Enjoy the backyard with deck & 12' x 14' gazebo, plus potential for a future garden suite, subject to municipal approvals. Excellent family location close to Brian Public School, Pleasant View Middle School, St. Gerald Catholic School & Sir John A. Macdonald C.I. Steps to TTC and convenient to Pleasant View Community Centre, library, parks & everyday amenities, with easy access to Hwy 401, 404 & DVP. Seller has a new survey. A rare combination of space, location, income potential & future possibilities! (id:45725)
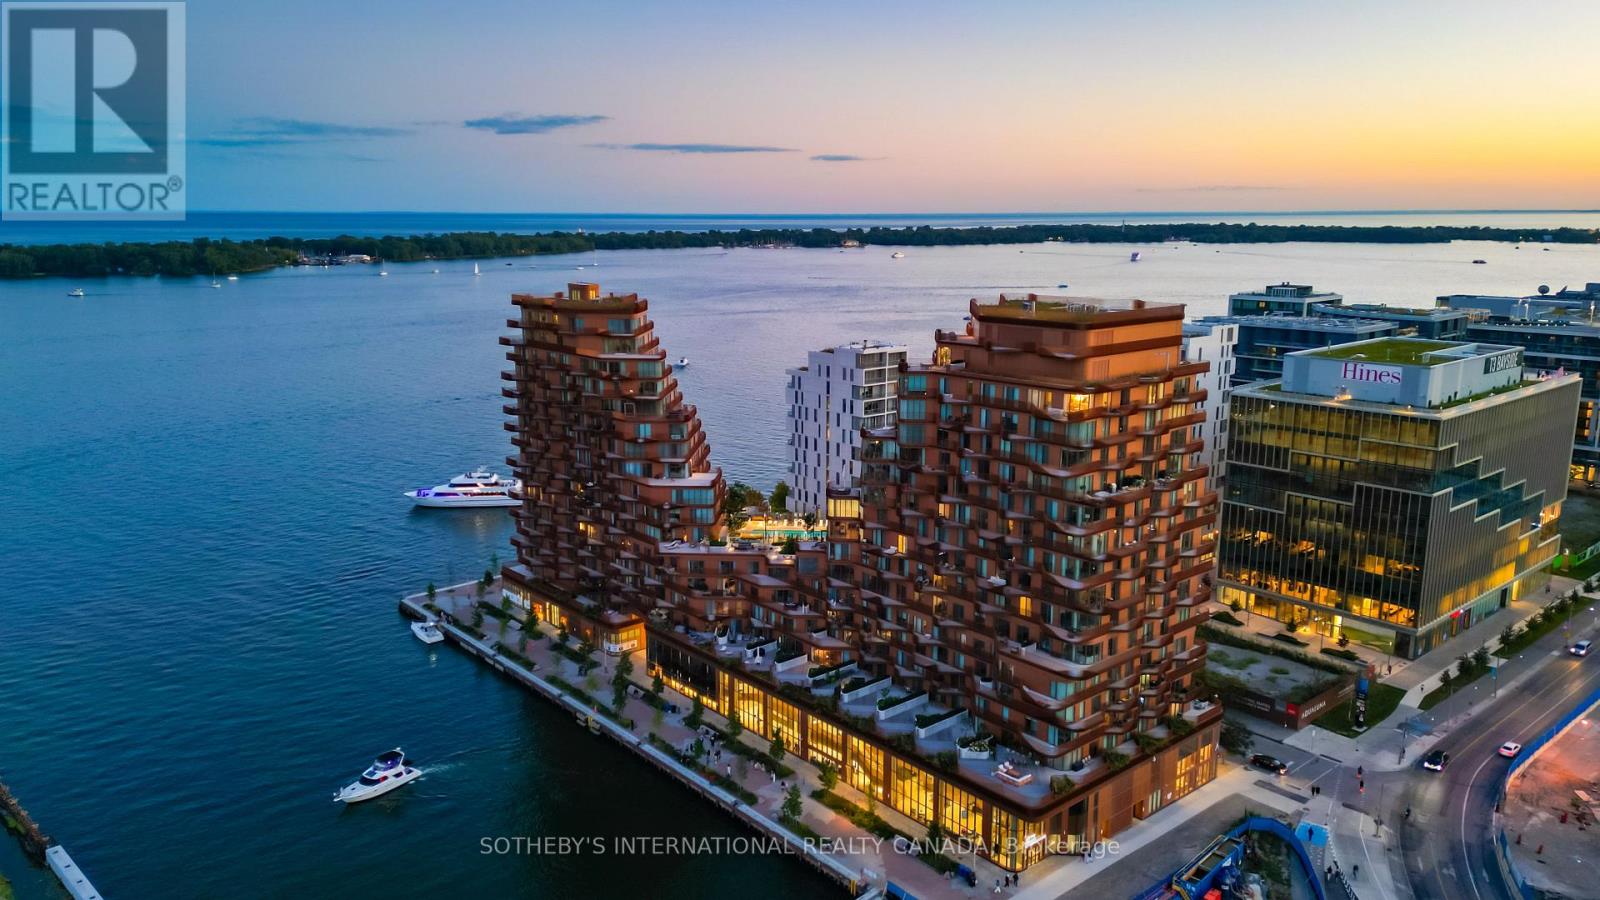
Sph1 - 155 Merchants' Wharf
Toronto (Waterfront Communities), Ontario
Occupying the uppermost levels of 155 Merchant's Wharf, the Sky Penthouse is AquaLuna's masterpiece. An exceptional residence spanning 4,871 sqft across 2 levels with 5 private terraces (1,683 sqft of outdoor space) and sweeping northeast, southeast, southwest and northwest exposures. This is the only suite on this level. Meticulously composed interior defined by 10-foot ceilings, white oak herringbone flooring, natural stone, custom millwork & sculptural architectural details. A dramatic 2-storey stair hall creates a striking arrival, framed by curved plasterwork, custom-stained wood paneling & integrated lighting. The living room centres around a fireplace & media wall finished in textured Venetian plaster, while the dining room is illuminated by a David Weeks Studio chandelier. The family room offers a warm atmosphere with custom millwork, gas fireplace, limewash finishes & steel-and-glass doors opening to the terraces. The bespoke kitchen pairs stained cabinetry with a curved honed quartzite island, walk-in pantry & complemented by integrated Miele appliances. An expansive guest bedroom with a marble clad ensuite & a designer powder room completes this level. Upstairs, 2 generously appointed bedrooms include an exceptional primary suite with a 2-sided fireplace, Venetian-plaster media wall, adjoining lounge & direct terrace access with private hot tub. The walk-in dressing room leads to a spa-inspired ensuite with a custom infrared sauna, ribbed stone vanity, freestanding tub and dedicated makeup table. A 2nd bedroom also offers sweeping views, a marble-clad ensuite & large walk-in closet, while a dedicated laundry room completes the level. Lutron/Somfy motorized blinds & sheers, integrated lighting & sound provide seamless control throughout. 2 parking spaces & a private locker are included with additional parking available. An exceptionally private residence defined by panoramic lake views, extraordinary scale and Singular architectural presence. (id:45725)
241 Alexandra Street
Port Colborne (Sugarloaf), Ontario
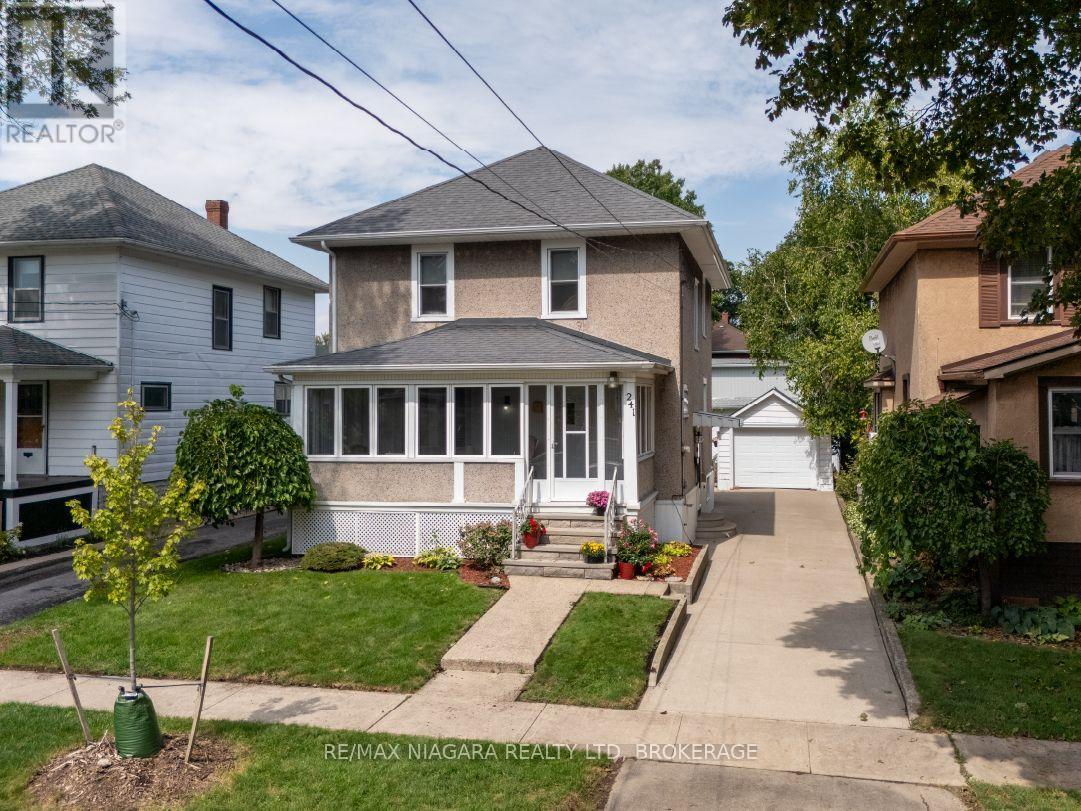
Owned by the same family since 1924, this character-filled, century home offers 1,437 sq.ft. of living space on a 40' x 120' lot in southwest Port Colborne. The main floor features 9-foot ceilings, crown mouldings, two stained-glass windows and louvered shutters in the living and dining rooms. A gas fireplace adds warmth to the dining room, while the eat-in kitchen, convenient, two-piece powder room and side entrance complete the main level. Original hardwood remains beneath some of the carpeting. At the front of the home, the enclosed porch has casement windows with screens and a finished tongue-and-groove wood ceiling. Upstairs are three bedrooms and a 4-piece bathroom. One bedroom opens onto a balcony overlooking the backyard and surrounding neighbourhood. The spacious, private backyard is filled with mature perennials and includes a detached garage with door opener and concrete driveway. Updates include a high-efficiency boiler and two ductless air-conditioning units (all installed in 2014), owned Hot Water Tank (2024) along with a roof redone in 2009. Set on a quiet, wide street, the home is approximately three blocks from Steele Street Public School and four blocks from H.H. Knoll Lakeview Park and the shops, restaurants and waterfront along West Street. (id:45725)
Main - 46 Blackfriars Street
London North (North N), Ontario
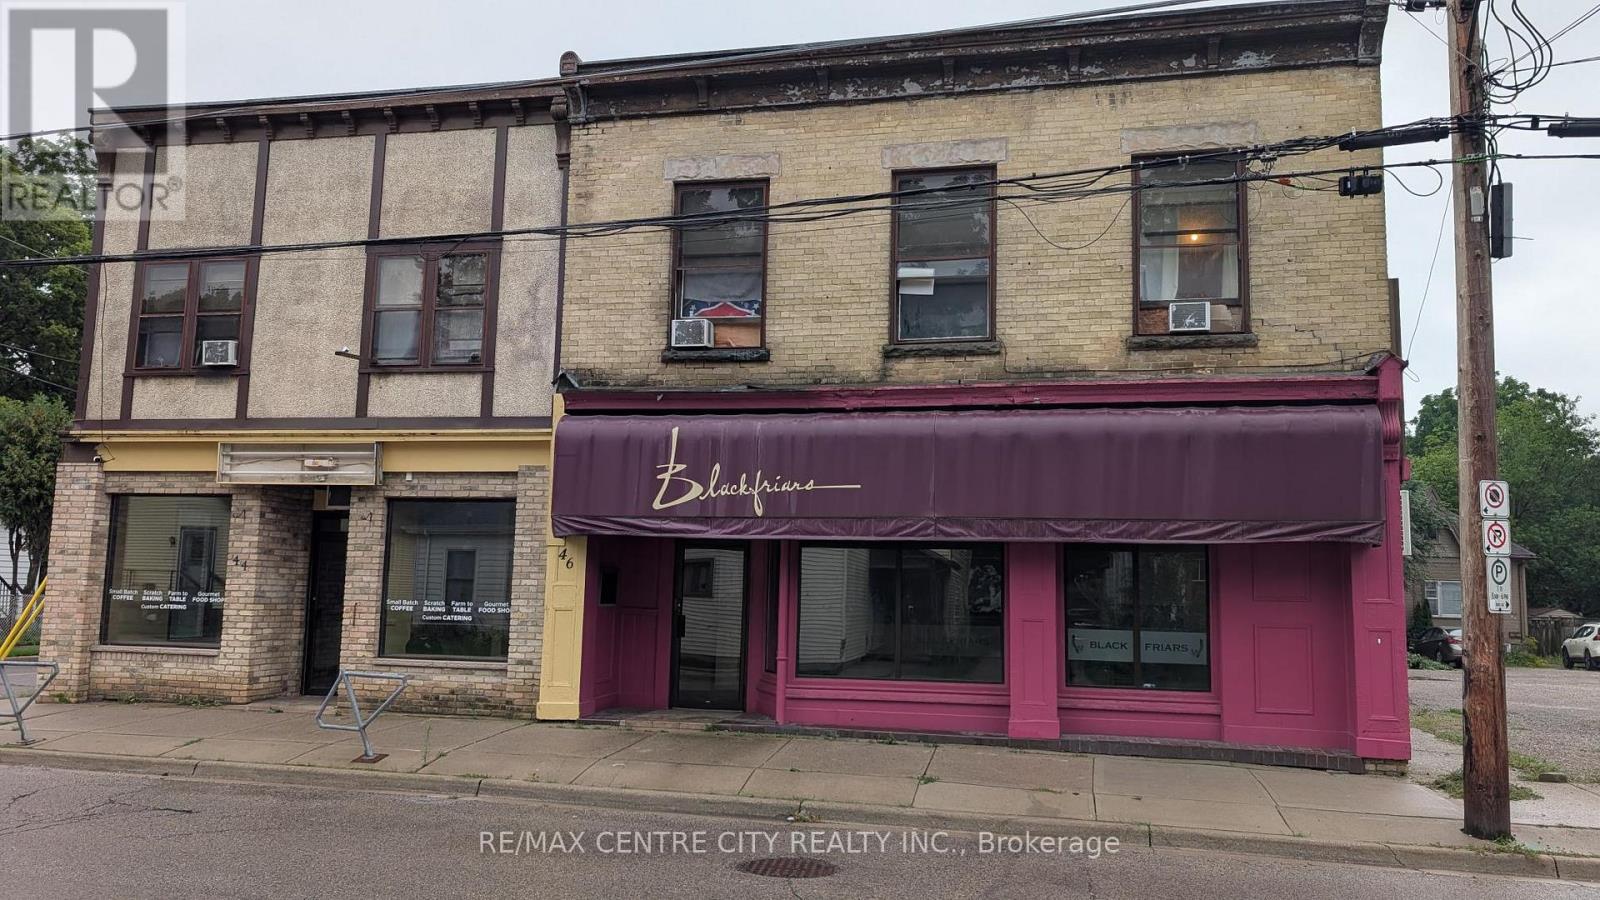
Located in the Blackfriars area in proximity to Harris Park and downtown London, this famous eatery originally opened as the Blackfriars Café approximately 28 years ago. The space consists of two units of 2,189 square feet with outside patio area Includes two seating areas, kitchen, walk-in cooler. Generous landlord incentives available for a long term lease. Gross monthly rent of $4,484.87 which includes 75% of the property taxes. Tenant responsible for maintenance and separately metered utilities. Easy access with plenty of onsite parking. Excellent opportunity for an experienced restaurateur. Copy of recently completed floor plan available upon request. (id:45725)
45 Blue Springs Drive Unit# 31
Waterloo, Ontario
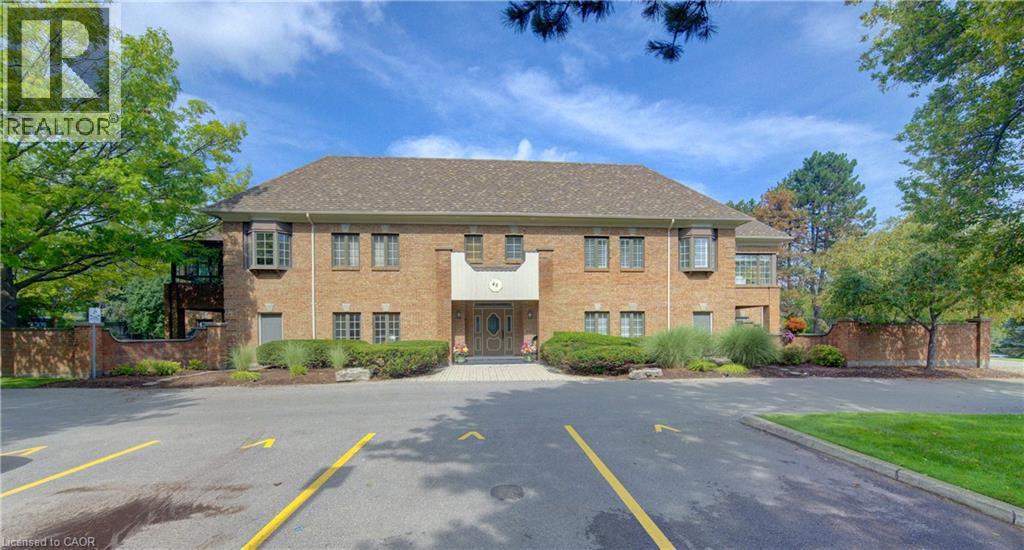
A rare opportunity to own an exceptional executive residence in one of Waterloo Region’s most coveted and sought after condominium communities. Offering over 1,600 sq. ft. of beautifully appointed, single-level living, this sophisticated bungalow home delivers the space, privacy and quality rarely found in condominium living. Elegantly updated throughout, the residence features two spacious bedrooms, two beautifully finished bathrooms, and an impressive open-concept living experience complemented by both a generous living room and family room—ideal for refined entertaining or quiet evenings at home. The updated kitchen is finished with granite countertops and newer appliances, while the expansive primary suite boasts a wall-to-wall custom closet system offering exceptional organization and storage. An attached garage with a convenient man door and a second private entrance directly into the residence is an extraordinary feature seldom found in condo living. The 10' x 20' private storage locker provides an exceptional amount of additional space. Offered fully furnished with a curated collection of tasteful, high-end furnishings and decor, this is an extraordinary turnkey residence for the discerning buyer seeking elegance, comfort and effortless one-floor living. A truly special offering in a truly exceptional setting. (id:45725)