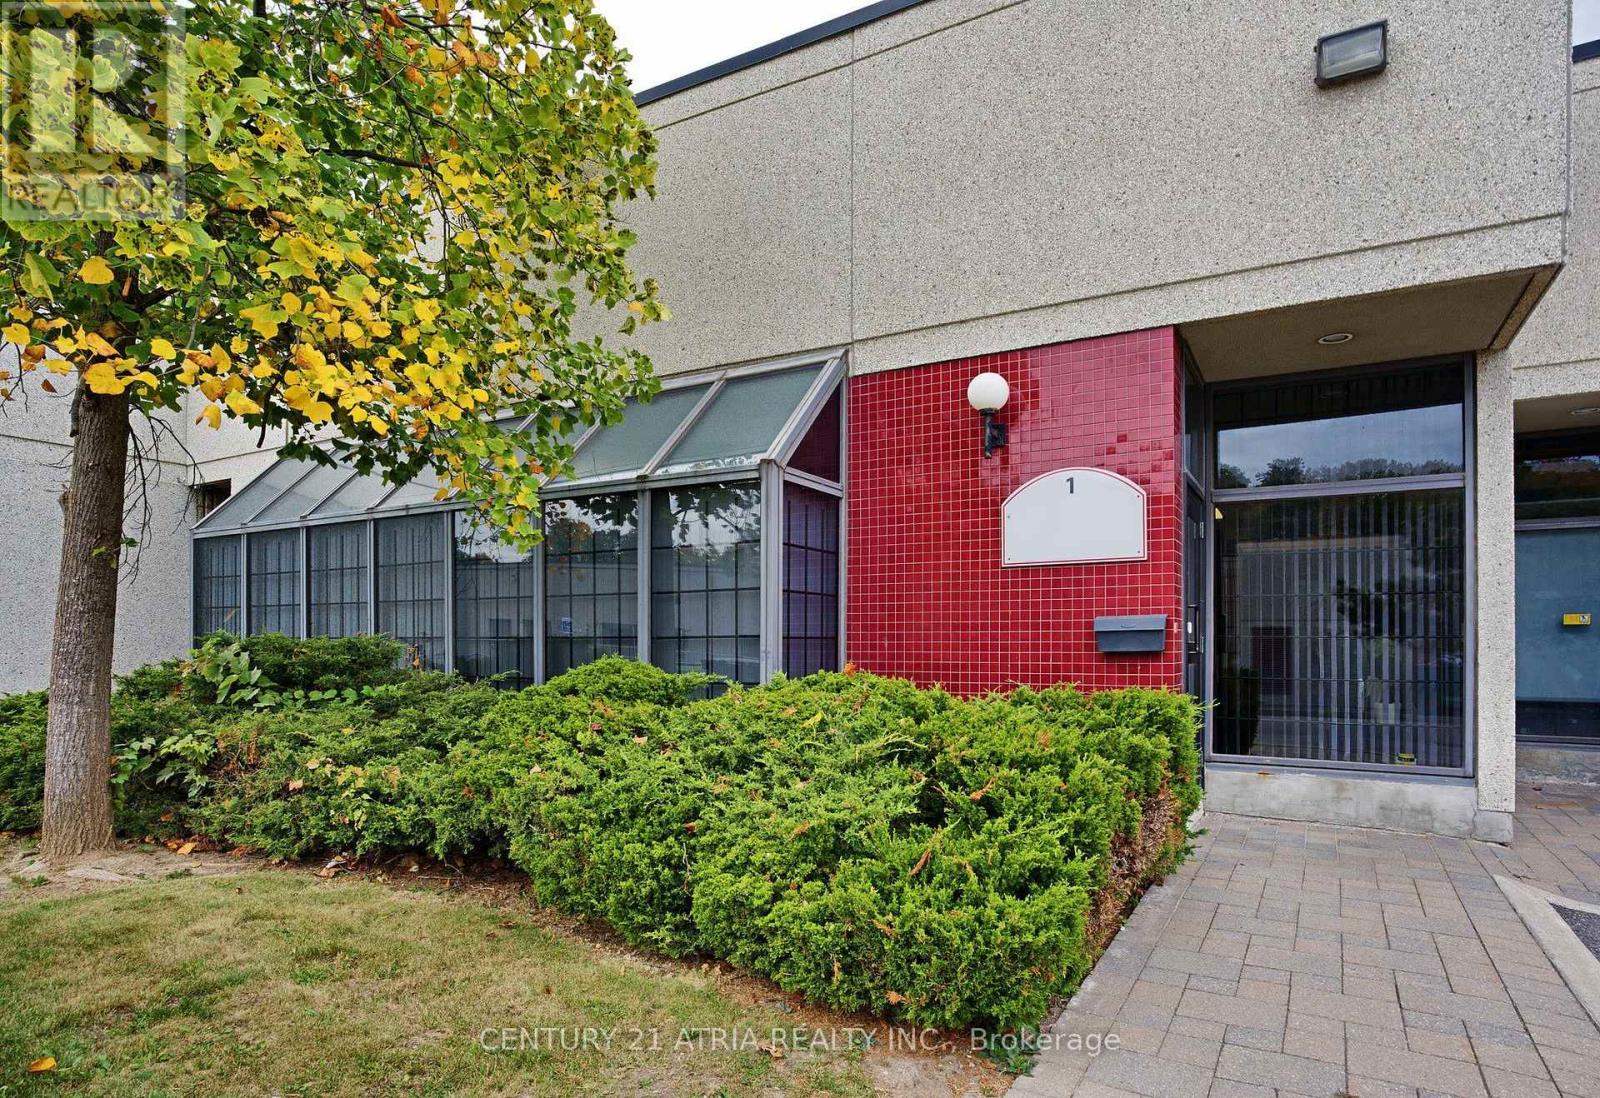
1 - 110 West Beaver Creek Road W
Richmond Hill (Beaver Creek Business Park), Ontario
An exceptional opportunity to own an industrial condo in the desirable Beaver Creek Business Park location. Currently configured with multiple private offices, a kitchenette, two washrooms, and a back door. Can be easily converted to industrial area. The space provides a practical setup for businesses looking to establish or expand their operations. M-1, High Performance Industrial zoning, offers a variety of permitted uses, including manufacturing, printing establishments, research & development, data processing centres, and accessory office uses, subject to applicable zoning provisions. Conveniently located near Hwy7/407 and Hwy 404, with plenty of restaurants, amenities, and public transit close by. A strategic location offering functionality, accessibility, and room for your business to grow. A turnkey property in one the best commercial locations in Richmond Hill! (id:45725)
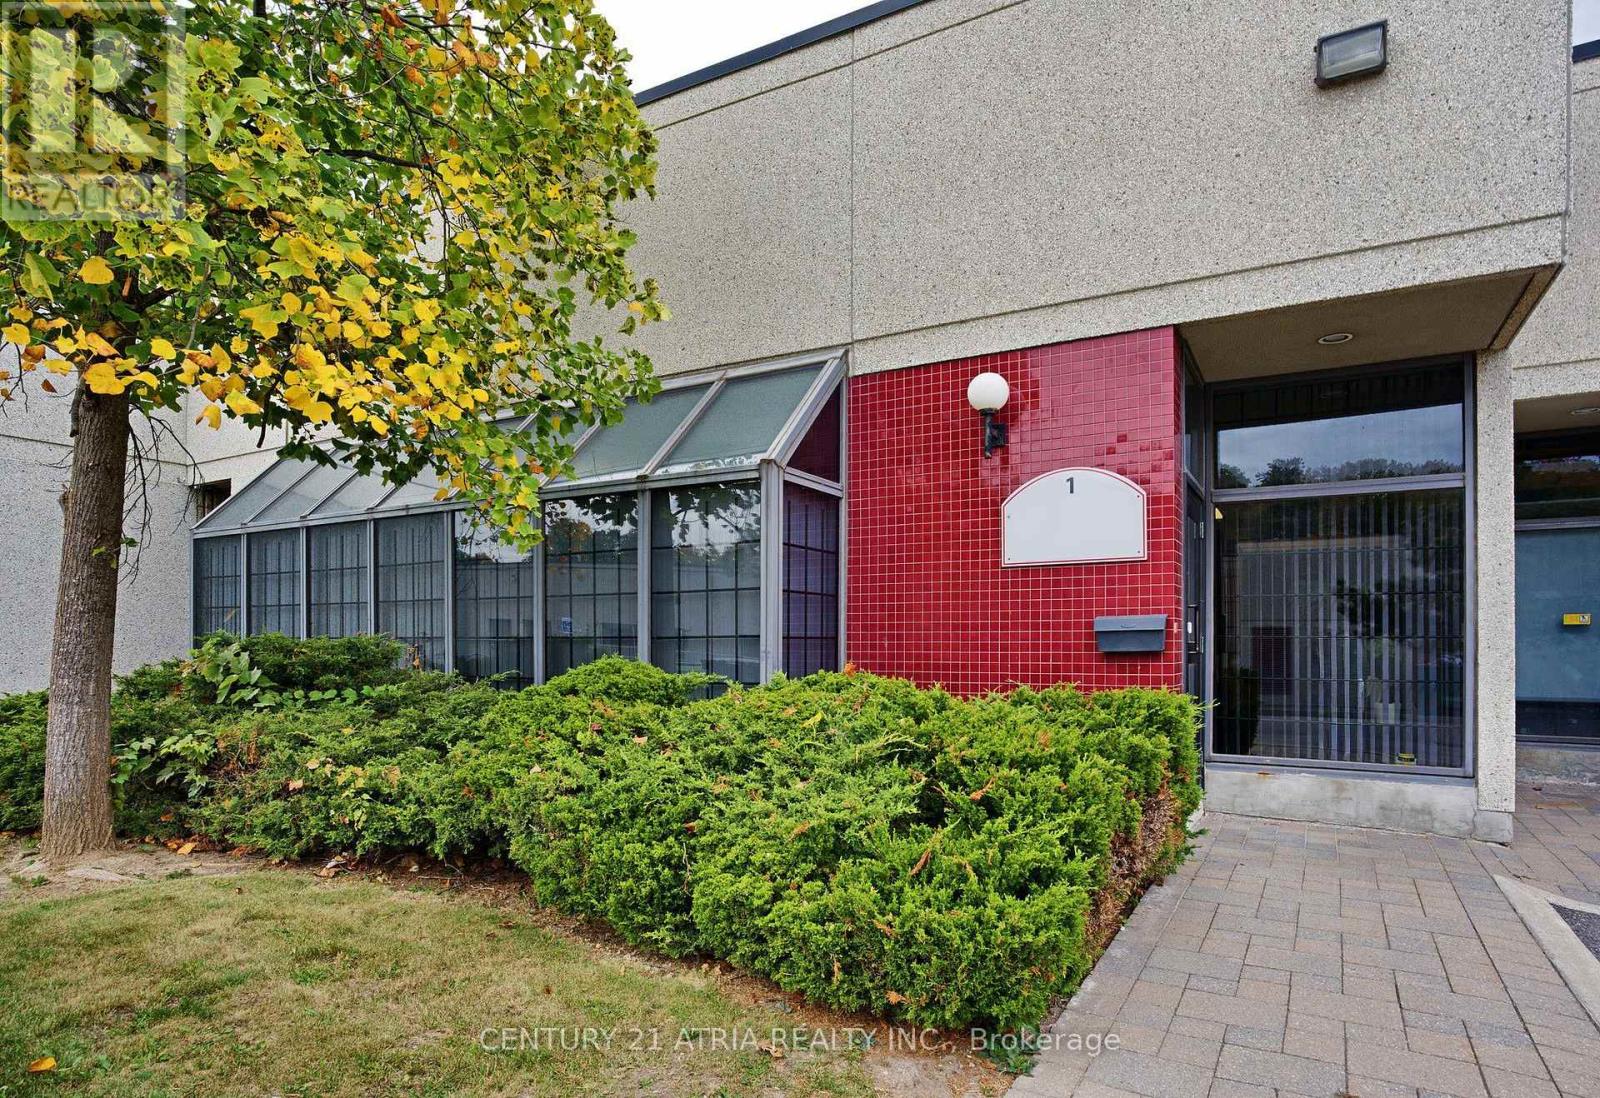
1 - 110 West Beaver Creek Road W
Richmond Hill (Beaver Creek Business Park), Ontario
An exceptional opportunity to own an industrial condo in the desirable Beaver Creek Business Park location.Currently configured with 10 private offices, a kitchenette and two washrooms, the space provides a practical setup for businesses looking to establish or expand their operations. M-1, High Performance Industrial zoning offers avariety of permitted uses, including manufacturing, printing establishments, research & development, data processing centres, and accessory office uses, subject to applicable zoning provisions. Conveniently located near Hwy7/407 andHwy 404, with plenty of restaurants, amenities, and public transit close by. A strategic location offering functionality, accessibility, and room for your business to grow. A turnkey property in one the best commercial locations in Richmond Hill! (id:45725)
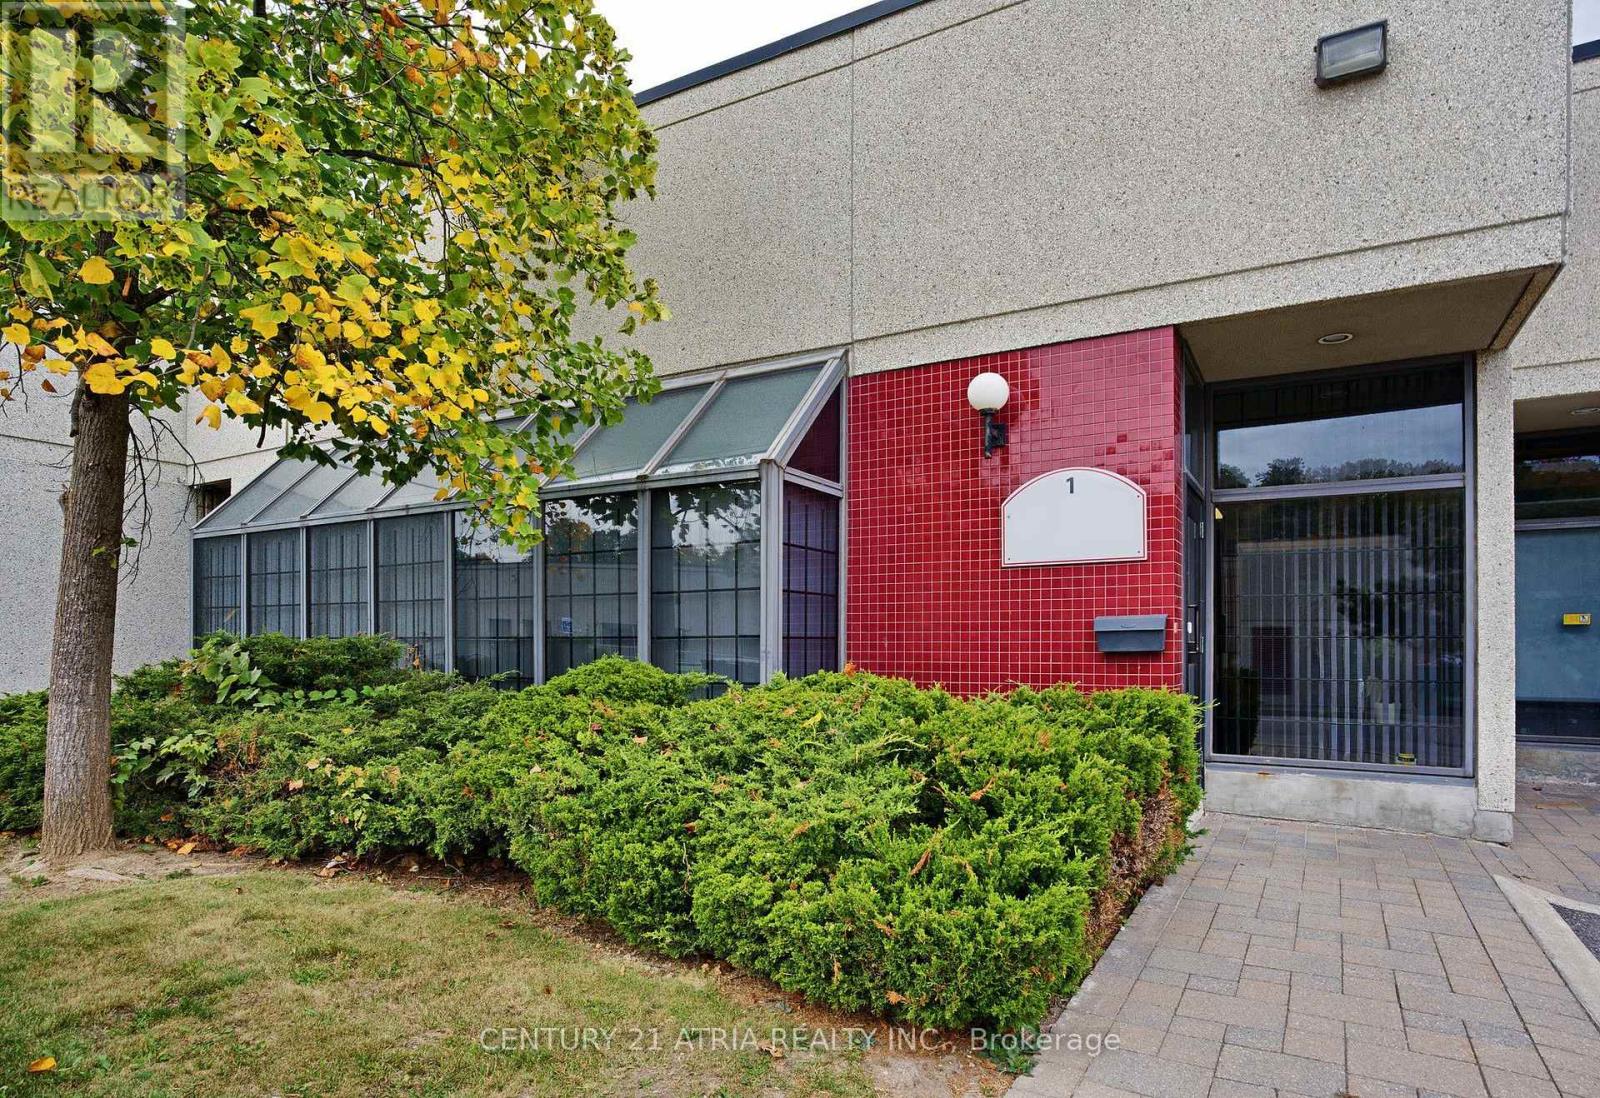
1 - 110 West Beaver Creek Road
Richmond Hill (Beaver Creek Business Park), Ontario
An exceptional opportunity to own an industrial condo in the desirable Beaver Creek Business Park location. Currently configured with multiple private offices, a kitchenette, two washrooms, and a back door. Can be easily converted to industrial area. The space provides a practical setup for businesses looking to establish or expand their operations. M-1, High Performance Industrial zoning, offers a variety of permitted uses, including manufacturing, printing establishments, research & development, data processing centres, and accessory office uses, subject to applicable zoning provisions. Conveniently located near Hwy7/407 and Hwy 404, with plenty of restaurants, amenities, and public transit close by. A strategic location offering functionality, accessibility, and room for your business to grow. A turnkey property in one the best commercial locations in Richmond Hill! (id:45725)
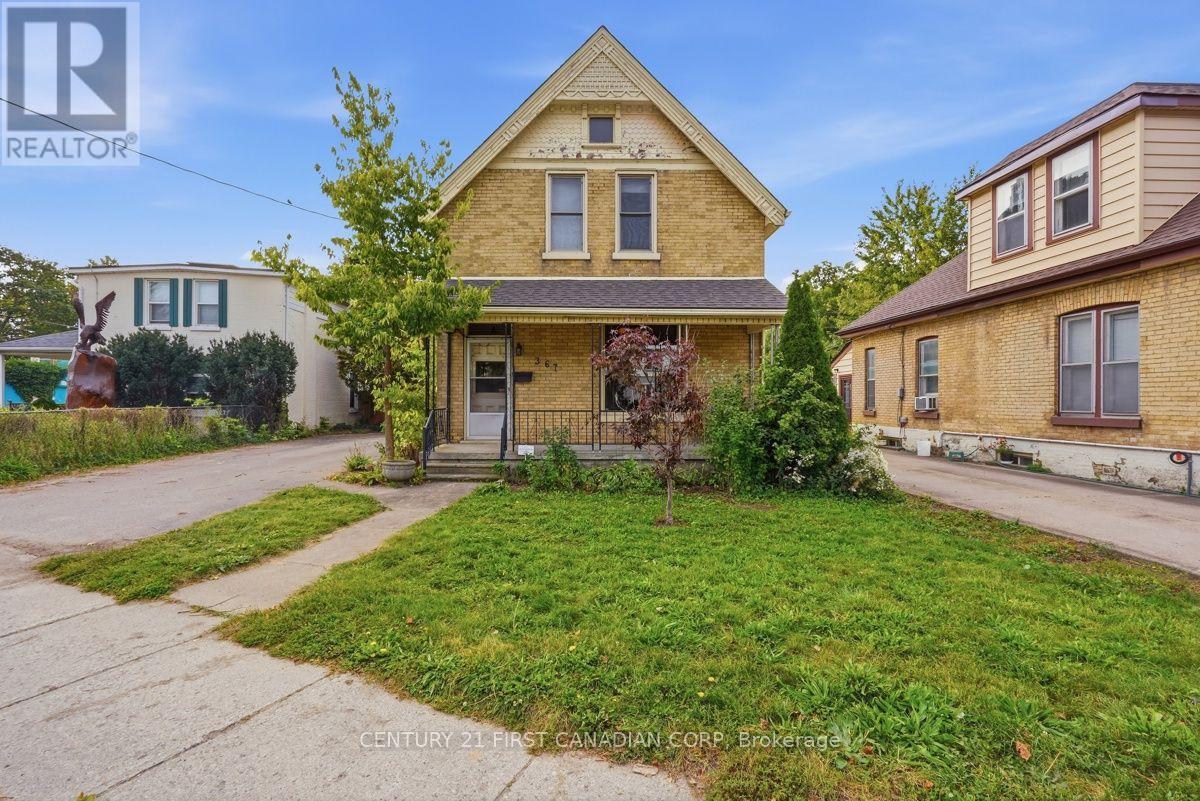
367 Hamilton Road
London East (East L), Ontario
Great starter home! This 4-bedroom, 1.5-bath, 2-storey Victorian yellow brick home is a first-time homebuyer's dream. Blending timeless charm and character with modern updates. This affordable beauty sits on a large, private lot and features a detached double-car garage. Large private driveway allows for convenient 6 car parking. The main floor boasts high ceilings and large, airy formal living room, which is bright with ample natural light. A convenient main-floor bedroom and bathroom offer excellent privacy for guests. Major capital updates provide total peace of mind, including a new roof, brand new powder room on the main floor, updated electrical panel, recently installed furnace (2022) and a newer AC system (2018). All appliances are included. (id:45725)
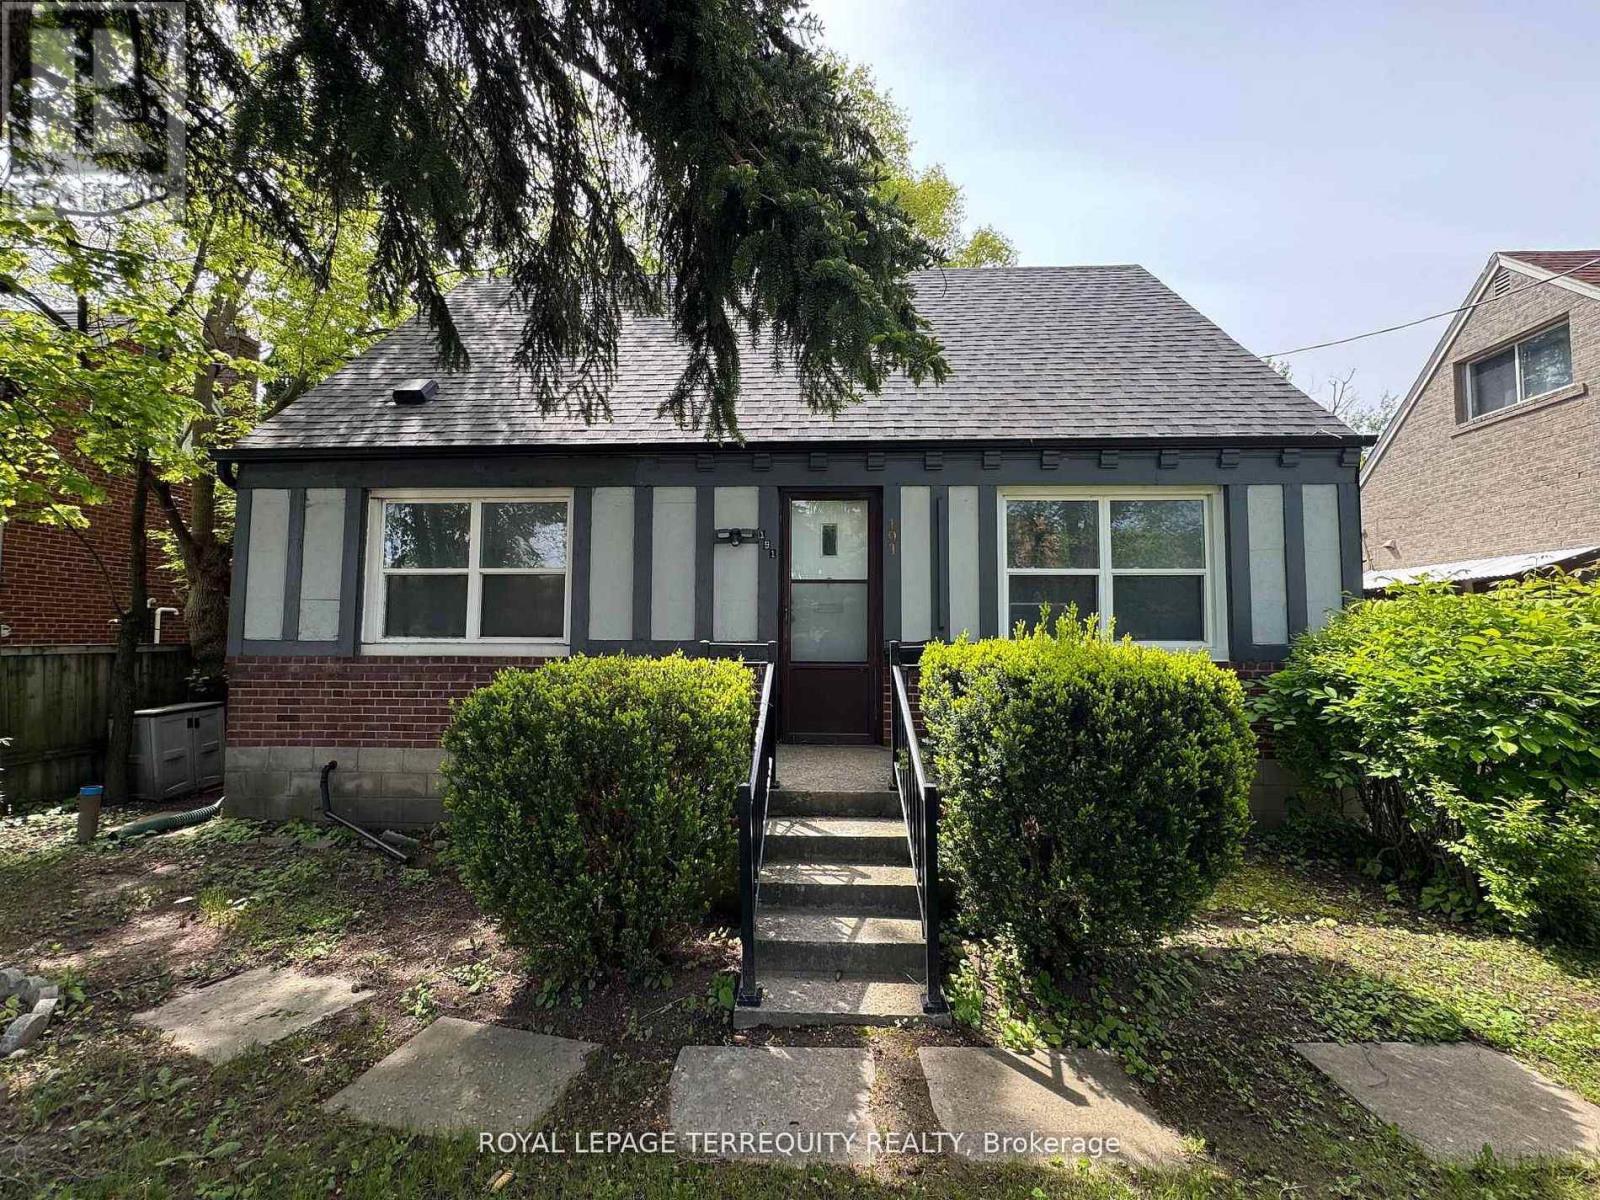
191 Finch Avenue W
Toronto (Willowdale West), Ontario
Welcome to this renovated and spacious home at 191 Finch Avenue West, in the highly sought after Willowdale West community of North York. Great opportunity for families or professional seeking good living space with modern touches. 4 Bedrooms in total: 2 on main level and 2 on second floor. Finished Basement with Extra Bedroom, perfect for guests, a home office, or an older child. The basement also has a massive recreation room, offering many possibilities for movie nights, a play area and a home gym. Close to schools, transit & restaurants (id:45725)
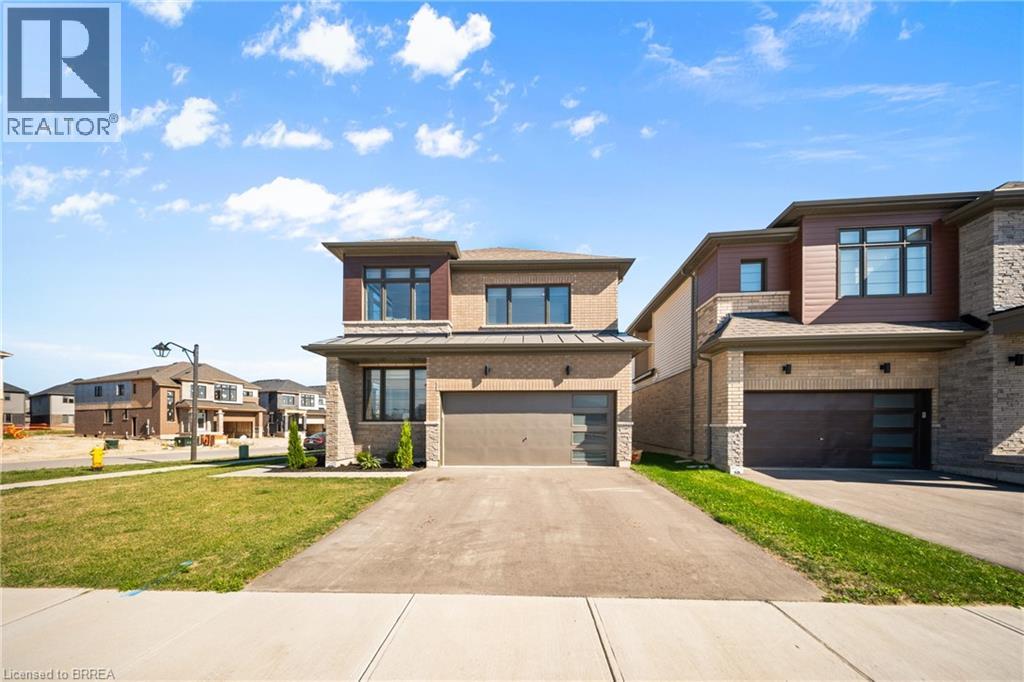
1 Bee Crescent
Brantford, Ontario
1 Bee Crescent isnt just a home - its a statement. Sitting proudly on a corner lot in West Brant, this modern showstopper delivers over 2,100 sq ft of bold, stylish living with 4 bedrooms, 3.5 baths, and a layout that screams lifestyle. The moment you step inside, you're greeted with space and light. A versatile office/sitting room and powder room kick things off before the home opens up into the heart of it all - a massive open-concept living, dining, and kitchen zone built for entertaining, relaxing, and everyday family life. The kitchen is a chefs dream with quartz counters, stainless steel appliances, and endless storage, all framed by oversized windows that pull in natural light and backyard views. Upstairs, the hardwood stairs and hall lead you to a level designed for comfort. The primary retreat is pure luxury a spa-style ensuite with separate tub and shower, dual closets (including a walk-in), and space to breathe. Three more large bedrooms, a full bath, and laundry right where you need it complete the floor. Outside, the modern curb appeal speaks volumes: double car garage, professional landscaping, striking exterior design - and the ultimate backdrop - this home backs onto a trail, greenspace, and pond. Imagine morning coffee with nature as your neighbour. All of this, steps from schools, trails, parks, shopping, dining, and exciting new amenities in Brantfords fastest-growing neighbourhood. Why settle for ordinary? Start living your dream lifestyle at 1 Bee Crescent - where modern design meets everyday magic. (id:45725)
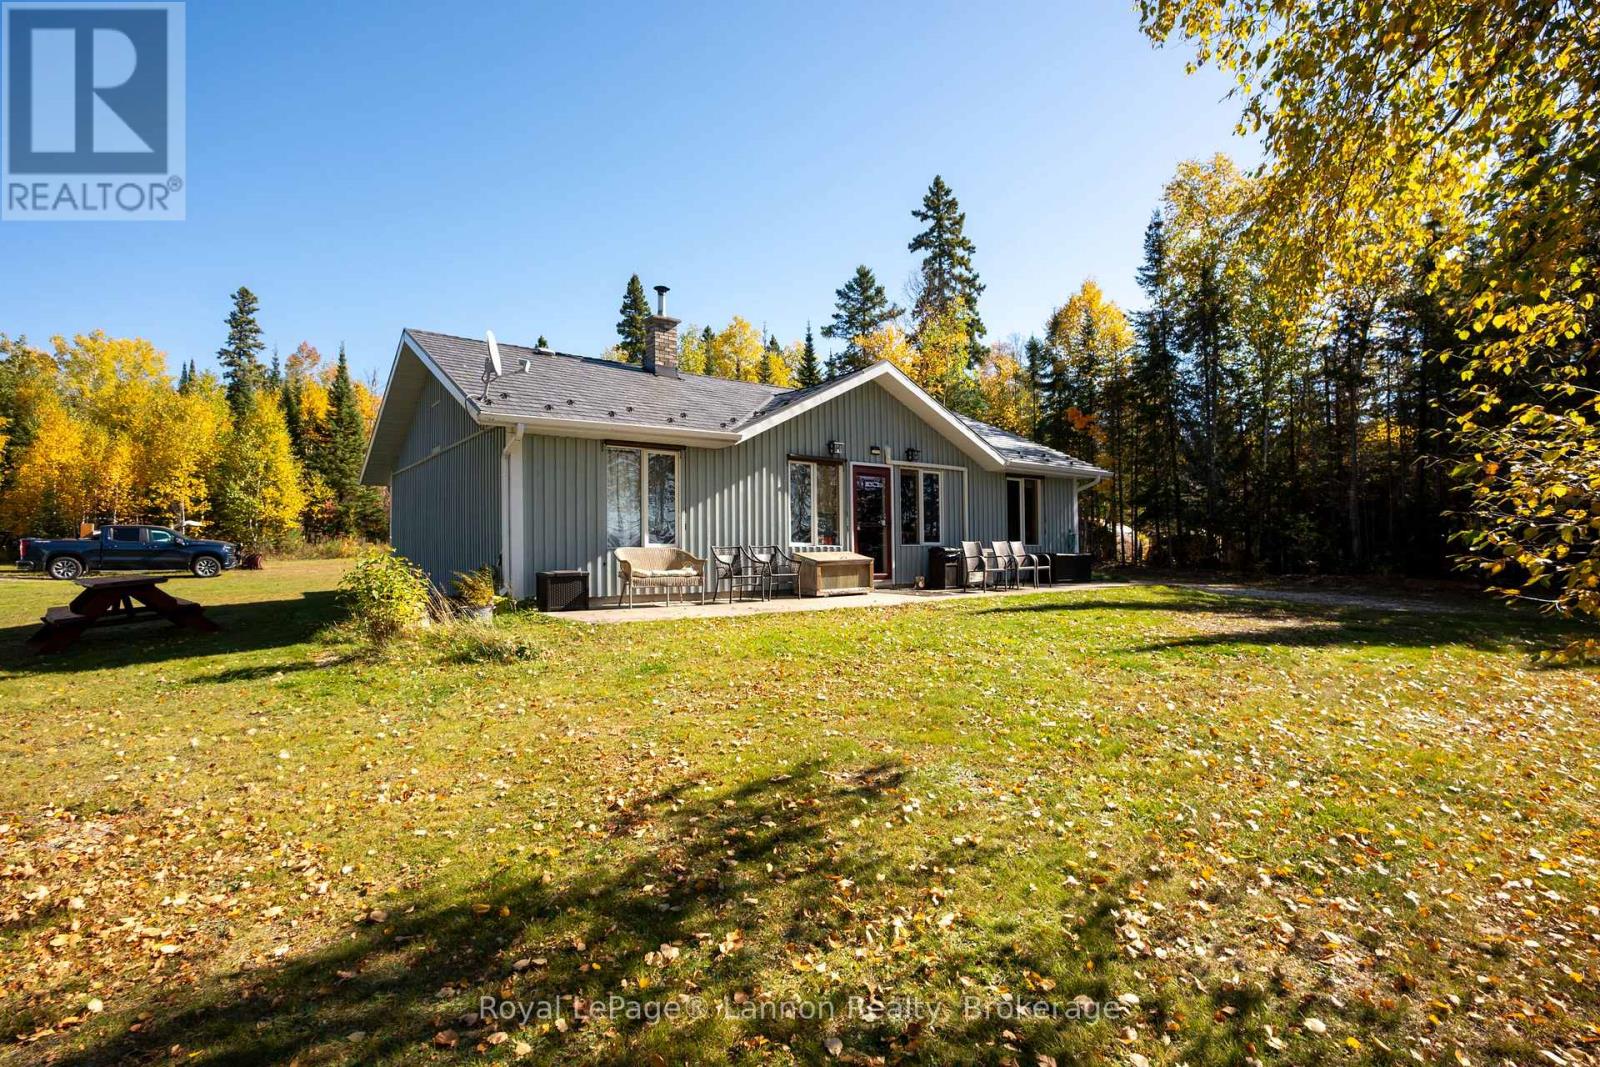
44 Hicks Road
Shuniah, Ontario
Welcome to 44 Hicks Road your own private lakefront retreat, where peaceful waterfront living meets cozy, year-round comfort. Set on approximately 1 acre with owned shoreline, this unique property offers privacy and tranquility with no one directly across the lake-a rare opportunity to enjoy beautiful views and a true escape from the everyday. The main home features 3 bedrooms, main-floor laundry, a wood stove, and a warm, spacious woodsy atmosphere that makes you feel at home the moment you arrive. The kitchen combines character and charm with oak cabinetry and vintage appliances. Step outside and enjoy the lake from your gazebo overlooking the water, relax along the sandy beach area, or gather with family and friends around the outdoor cooking area. The property also includes a guest house complete with a sauna, providing a wonderful space for visitors, extended family, or a private getaway. A 20x24 detached garage offers additional storage and workspace. With its private waterfront, sandy beach, guest house, sauna, outdoor entertaining spaces, and inviting woodsy character, this is more than a home-it's a place to slow down, enjoy nature, and make lasting memories. Book your personal viewing today. (id:45725)
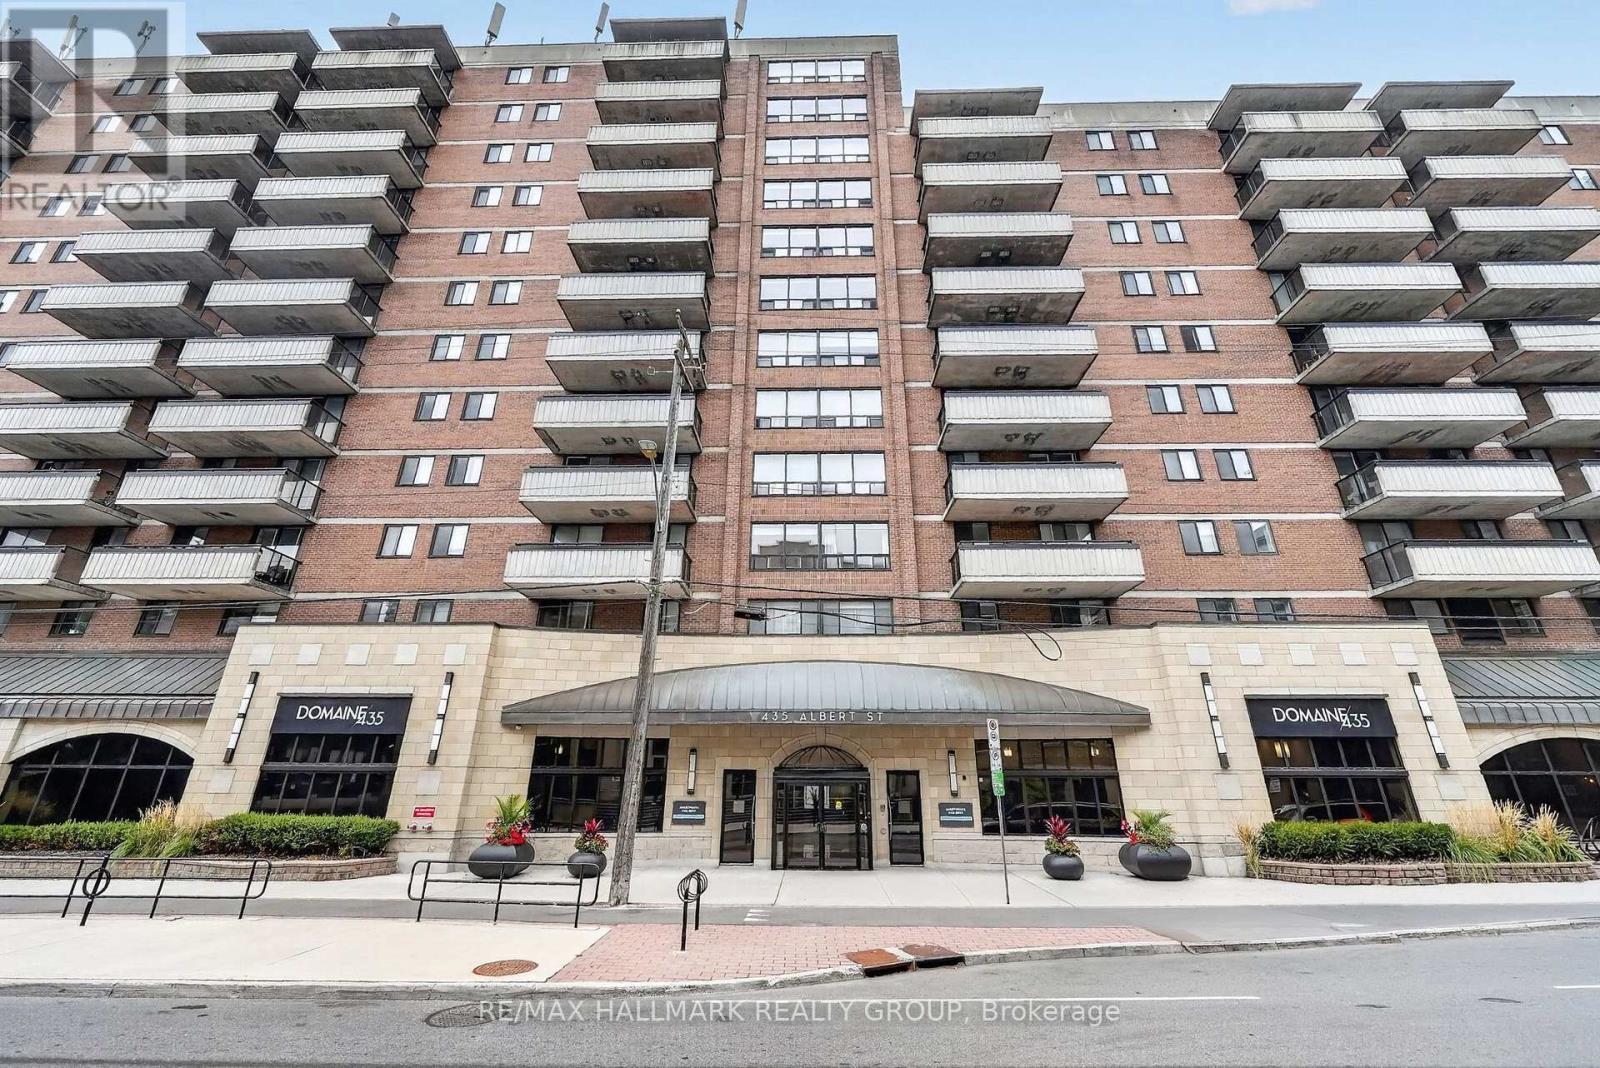
204 - 435 Albert Street
Ottawa, Ontario
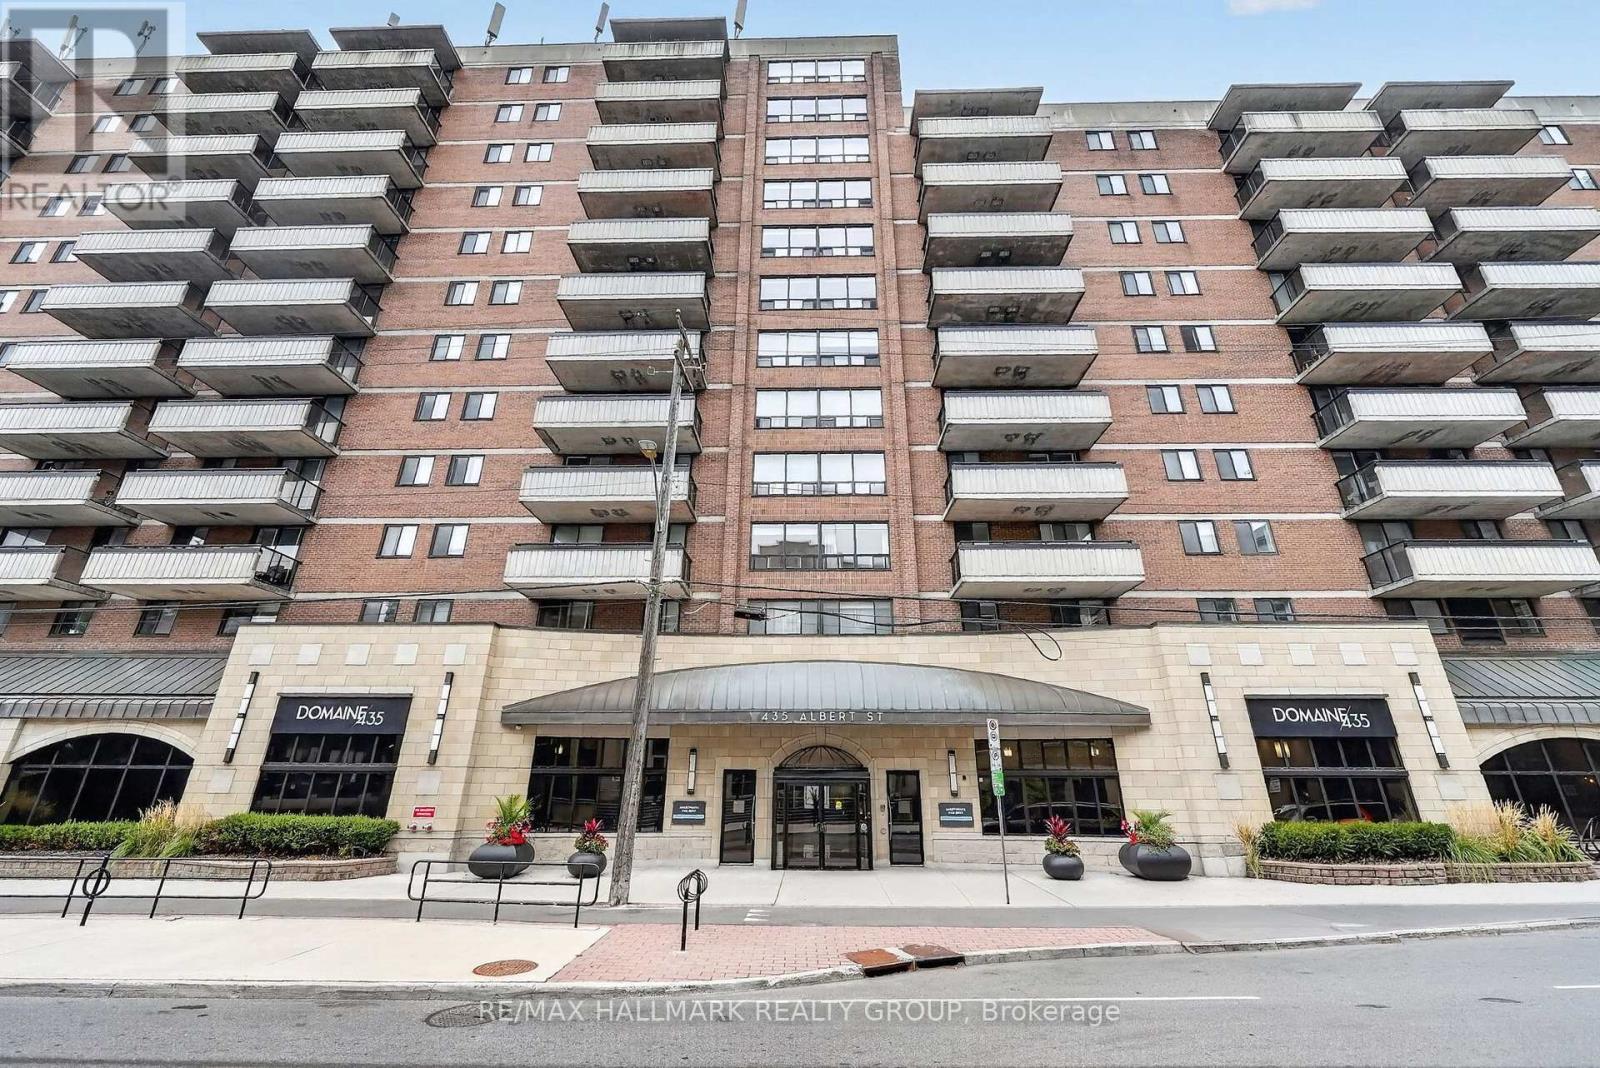
Looking for a modern apartment in the heart of downtown Ottawa? Albert and Bay offers a variety of 1- and 2-bedroom apartments with comfortable layouts, modern finishes, and convenient access to everything downtown has to offer. The building offers an impressive selection of amenities designed to make everyday living more enjoyable. Residents have access to a rooftop lounge and outdoor patio with a BBQ area, a full gym, games room and lounge, and a quiet reading area. Select units also offer private balconies for some additional outdoor space. Convenience is built right into the building. You don't even need to step outside to grab everyday essentials at the Quickie convenience store, or enjoy a meal at OCCO Kitchen, a popular restaurant serving some of Ottawa's finest food. The location puts you steps from the Lyon O-Train Station, Bronson Park, and the Garden of the Provinces, with the Ottawa River pathways, Parliament Hill, and the restaurants, shops, and entertainment of Centretown and the ByWard Market all nearby. With convenient access to Bronson Avenue and multiple transit routes, getting around the city is easy. With a variety of 1- and 2-bedroom units available, there are options to suit different layouts, preferences, and budgets. Storage lockers are also available for rent, and parking is available for $250/month. Rent includes heat and water. Electricity and internet are extra. Photos are of the model suite, they may not reflect this exact unit. (id:45725)
210 - 435 Albert Street
Ottawa, Ontario
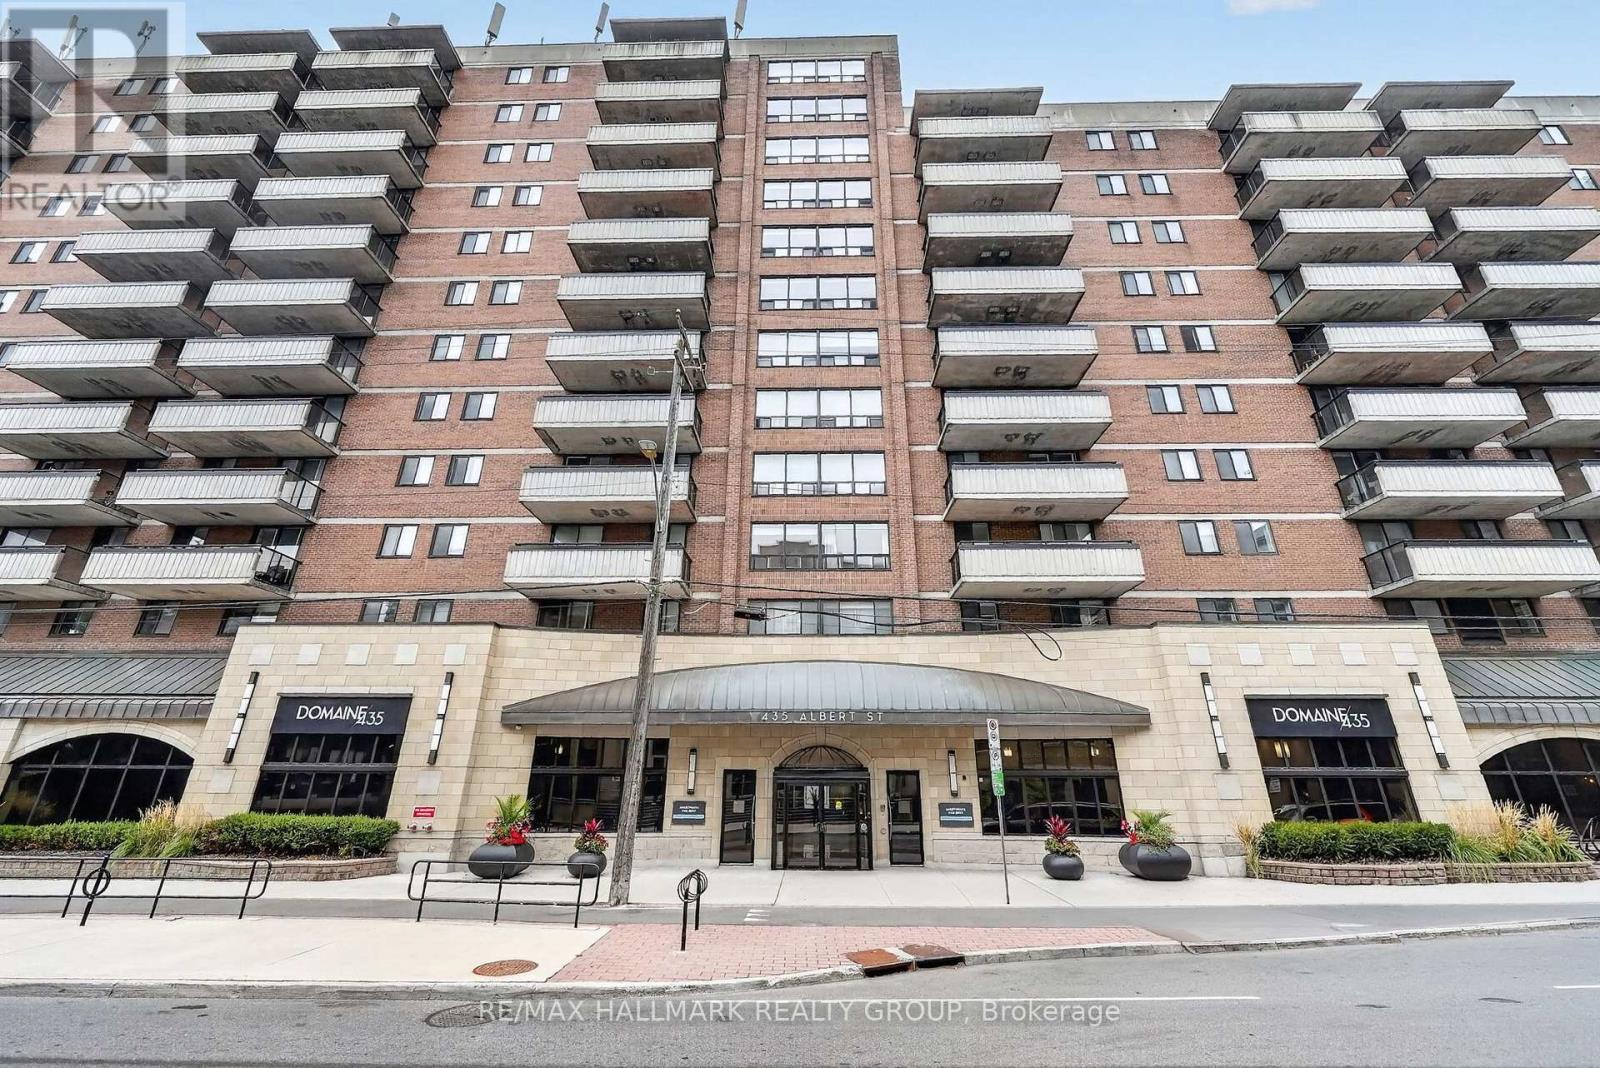
Looking for a modern apartment in the heart of downtown Ottawa? Albert and Bay offers a variety of 1- and 2-bedroom apartments with comfortable layouts, modern finishes, and convenient access to everything downtown has to offer. The building offers an impressive selection of amenities designed to make everyday living more enjoyable. Residents have access to a rooftop lounge and outdoor patio with a BBQ area, a full gym, games room and lounge, and a quiet reading area. Select units also offer private balconies for some additional outdoor space. Convenience is built right into the building. You don't even need to step outside to grab everyday essentials at the Quickie convenience store, or enjoy a meal at OCCO Kitchen, a popular restaurant serving some of Ottawa's finest food. The location puts you steps from the Lyon O-Train Station, Bronson Park, and the Garden of the Provinces, with the Ottawa River pathways, Parliament Hill, and the restaurants, shops, and entertainment of Centretown and the ByWard Market all nearby. With convenient access to Bronson Avenue and multiple transit routes, getting around the city is easy. With a variety of 1- and 2-bedroom units available, there are options to suit different layouts, preferences, and budgets. Storage lockers are also available for rent, and parking is available for $250/month. Rent includes heat and water. Electricity and internet are extra. Photos are of the model suite, they may not reflect this exact unit. (id:45725)
807 - 435 Albert Street
Ottawa, Ontario
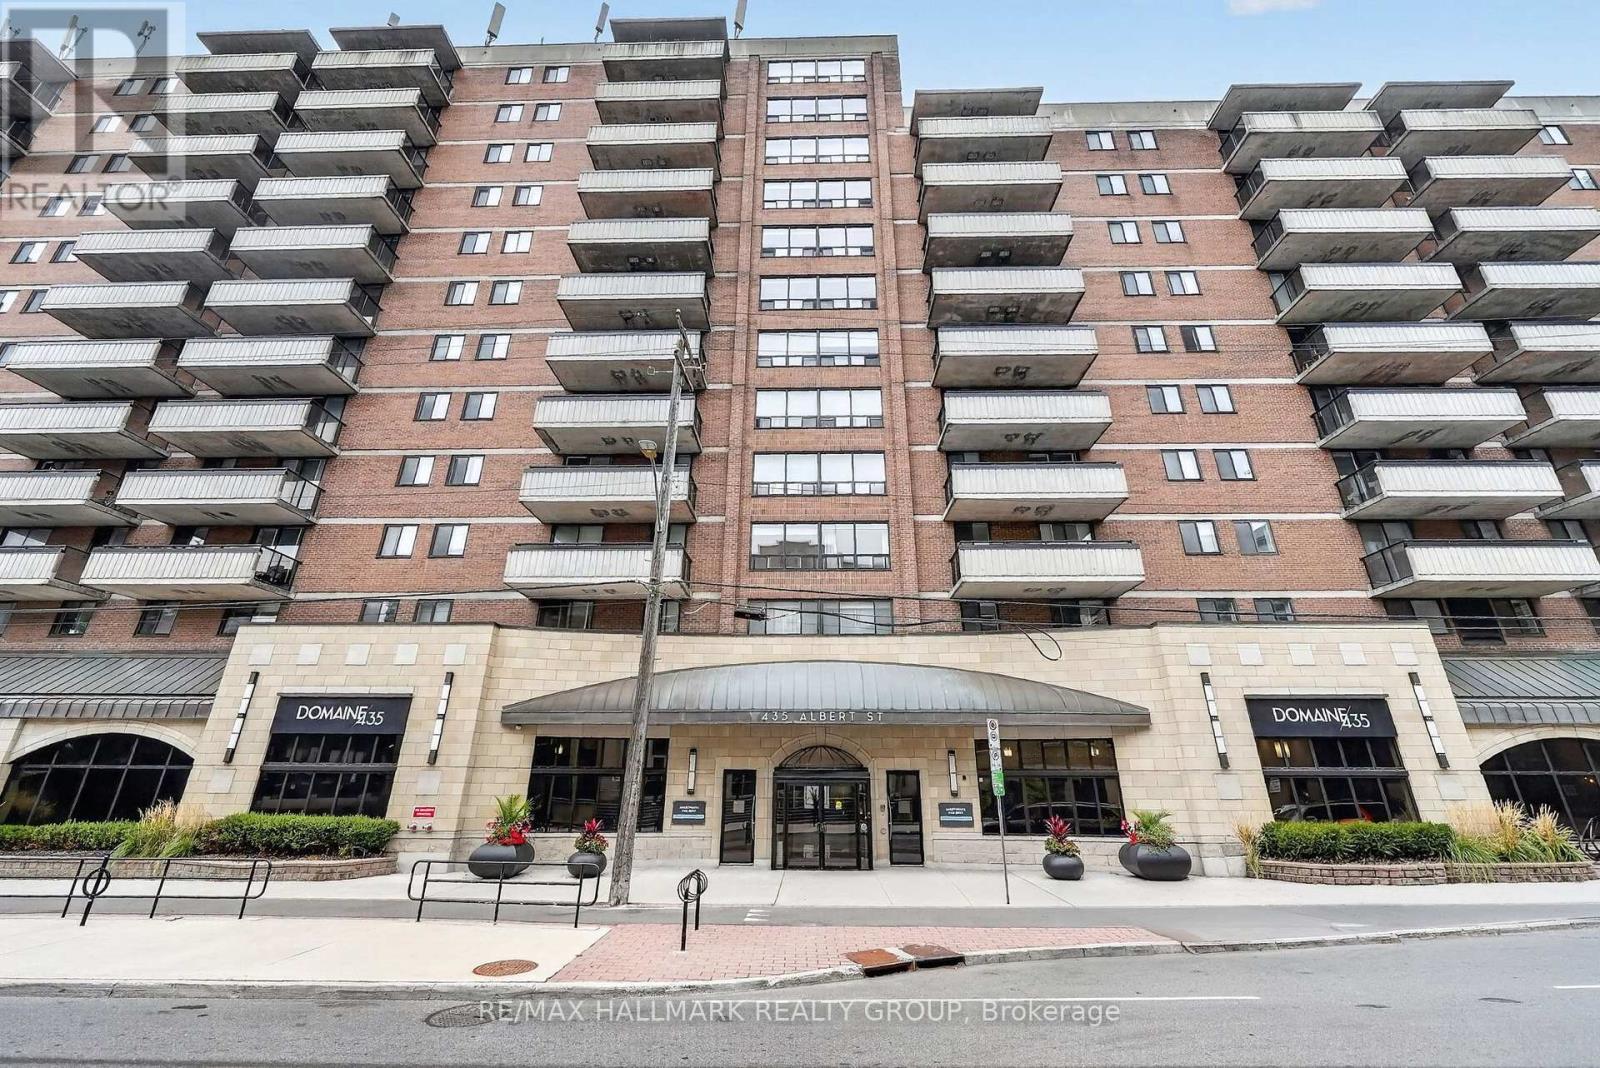
Looking for a modern apartment in the heart of downtown Ottawa? Albert and Bay offers a variety of 1- and 2-bedroom apartments with comfortable layouts, modern finishes, and convenient access to everything downtown has to offer. The building offers an impressive selection of amenities designed to make everyday living more enjoyable. Residents have access to a rooftop lounge and outdoor patio with a BBQ area, a full gym, games room and lounge, and a quiet reading area. Select units also offer private balconies for some additional outdoor space. Convenience is built right into the building. You don't even need to step outside to grab everyday essentials at the Quickie convenience store, or enjoy a meal at OCCO Kitchen, a popular restaurant serving some of Ottawa's finest food. The location puts you steps from the Lyon O-Train Station, Bronson Park, and the Garden of the Provinces, with the Ottawa River pathways, Parliament Hill, and the restaurants, shops, and entertainment of Centretown and the ByWard Market all nearby. With convenient access to Bronson Avenue and multiple transit routes, getting around the city is easy. With a variety of 1- and 2-bedroom units available, there are options to suit different layouts, preferences, and budgets. Storage lockers are also available for rent, and parking is available for $250/month. Rent includes heat and water. Electricity and internet are extra. Photos are of the model suite, they may not reflect this exact unit. (id:45725)
208 - 435 Albert Street
Ottawa, Ontario
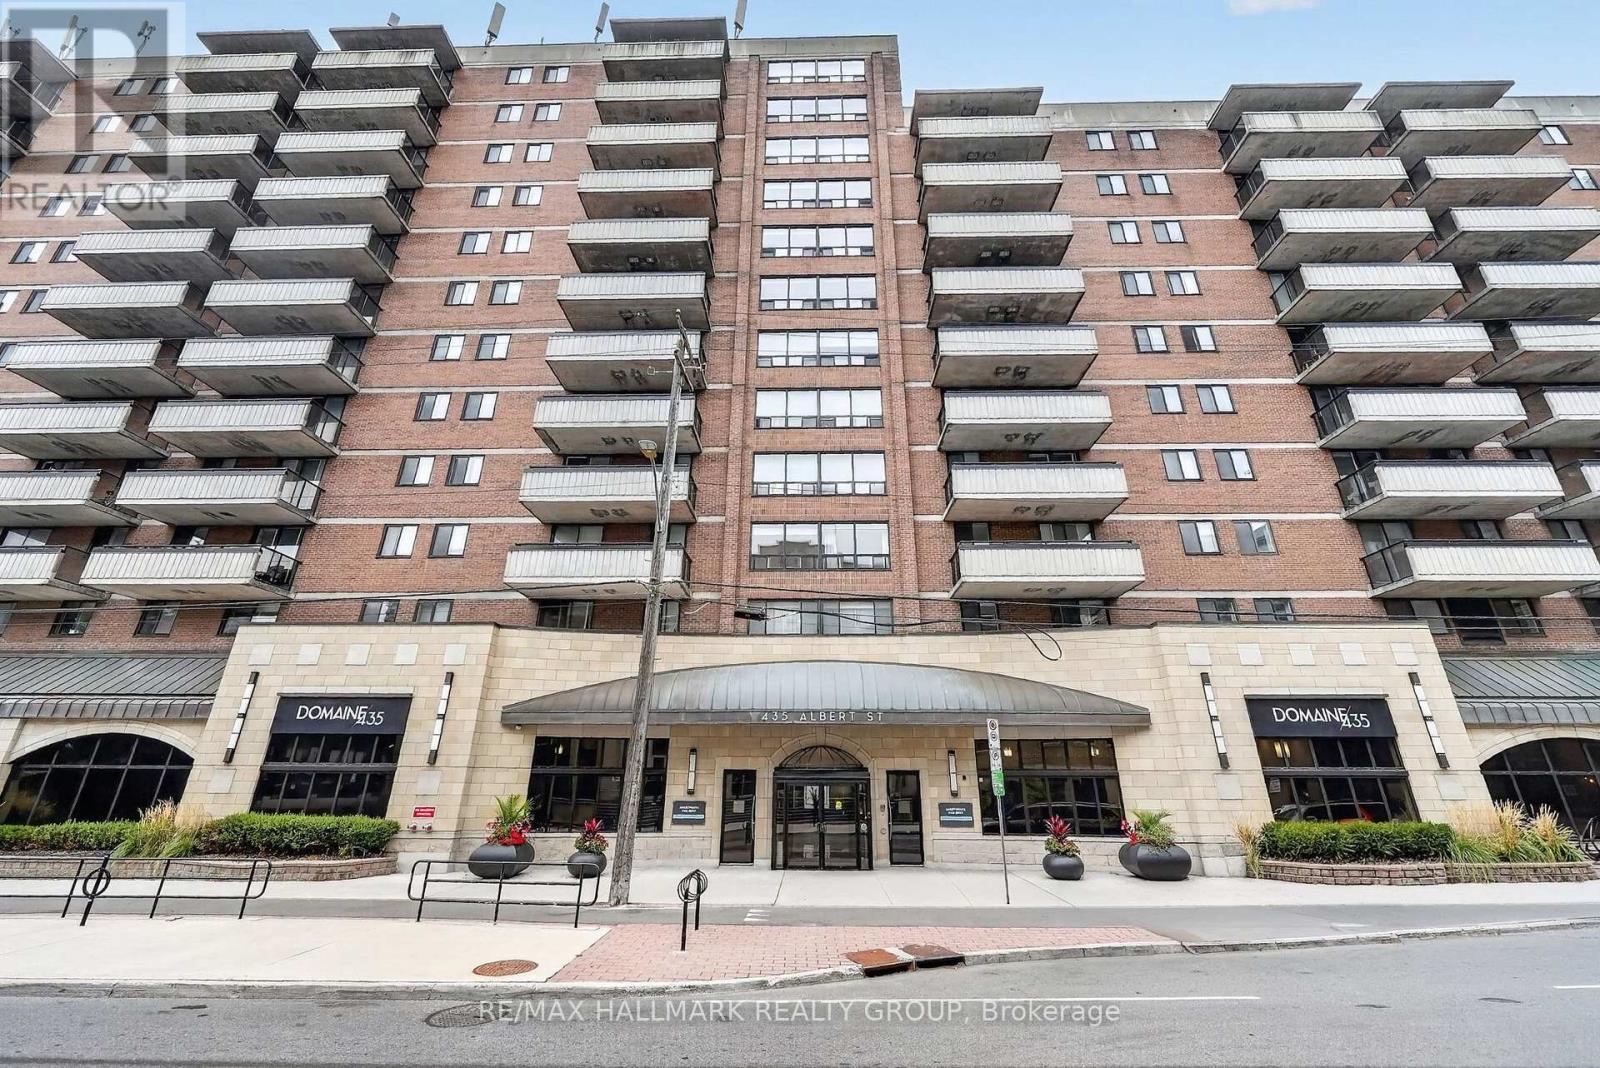
Looking for a modern apartment in the heart of downtown Ottawa? Albert and Bay offers a variety of 1- and 2-bedroom apartments with comfortable layouts, modern finishes, and convenient access to everything downtown has to offer. The building offers an impressive selection of amenities designed to make everyday living more enjoyable. Residents have access to a rooftop lounge and outdoor patio with a BBQ area, a full gym, games room and lounge, and a quiet reading area. Select units also offer private balconies for some additional outdoor space. Convenience is built right into the building. You don't even need to step outside to grab everyday essentials at the Quickie convenience store, or enjoy a meal at OCCO Kitchen, a popular restaurant serving some of Ottawa's finest food. The location puts you steps from the Lyon O-Train Station, Bronson Park, and the Garden of the Provinces, with the Ottawa River pathways, Parliament Hill, and the restaurants, shops, and entertainment of Centretown and the ByWard Market all nearby. With convenient access to Bronson Avenue and multiple transit routes, getting around the city is easy. With a variety of 1- and 2-bedroom units available, there are options to suit different layouts, preferences, and budgets. Storage lockers are also available for rent, and parking is available for $250/month. Rent includes heat and water. Electricity and internet are extra. Photos are of the model suite, they may not reflect this exact unit. (id:45725)
306 - 435 Albert Street
Ottawa, Ontario
Looking for a modern apartment in the heart of downtown Ottawa? Albert and Bay offers a variety of 1- and 2-bedroom apartments with comfortable layouts, modern finishes, and convenient access to everything downtown has to offer. The building offers an impressive selection of amenities designed to make everyday living more enjoyable. Residents have access to a rooftop lounge and outdoor patio with a BBQ area, a full gym, games room and lounge, and a quiet reading area. Select units also offer private balconies for some additional outdoor space. Convenience is built right into the building. You don't even need to step outside to grab everyday essentials at the Quickie convenience store, or enjoy a meal at OCCO Kitchen, a popular restaurant serving some of Ottawa's finest food. The location puts you steps from the Lyon O-Train Station, Bronson Park, and the Garden of the Provinces, with the Ottawa River pathways, Parliament Hill, and the restaurants, shops, and entertainment of Centretown and the ByWard Market all nearby. With convenient access to Bronson Avenue and multiple transit routes, getting around the city is easy. With a variety of 1- and 2-bedroom units available, there are options to suit different layouts, preferences, and budgets. Storage lockers are also available for rent, and parking is available for $250/month. Rent includes heat and water. Electricity and internet are extra. Photos are of the model suite, they may not reflect this exact unit. (id:45725)