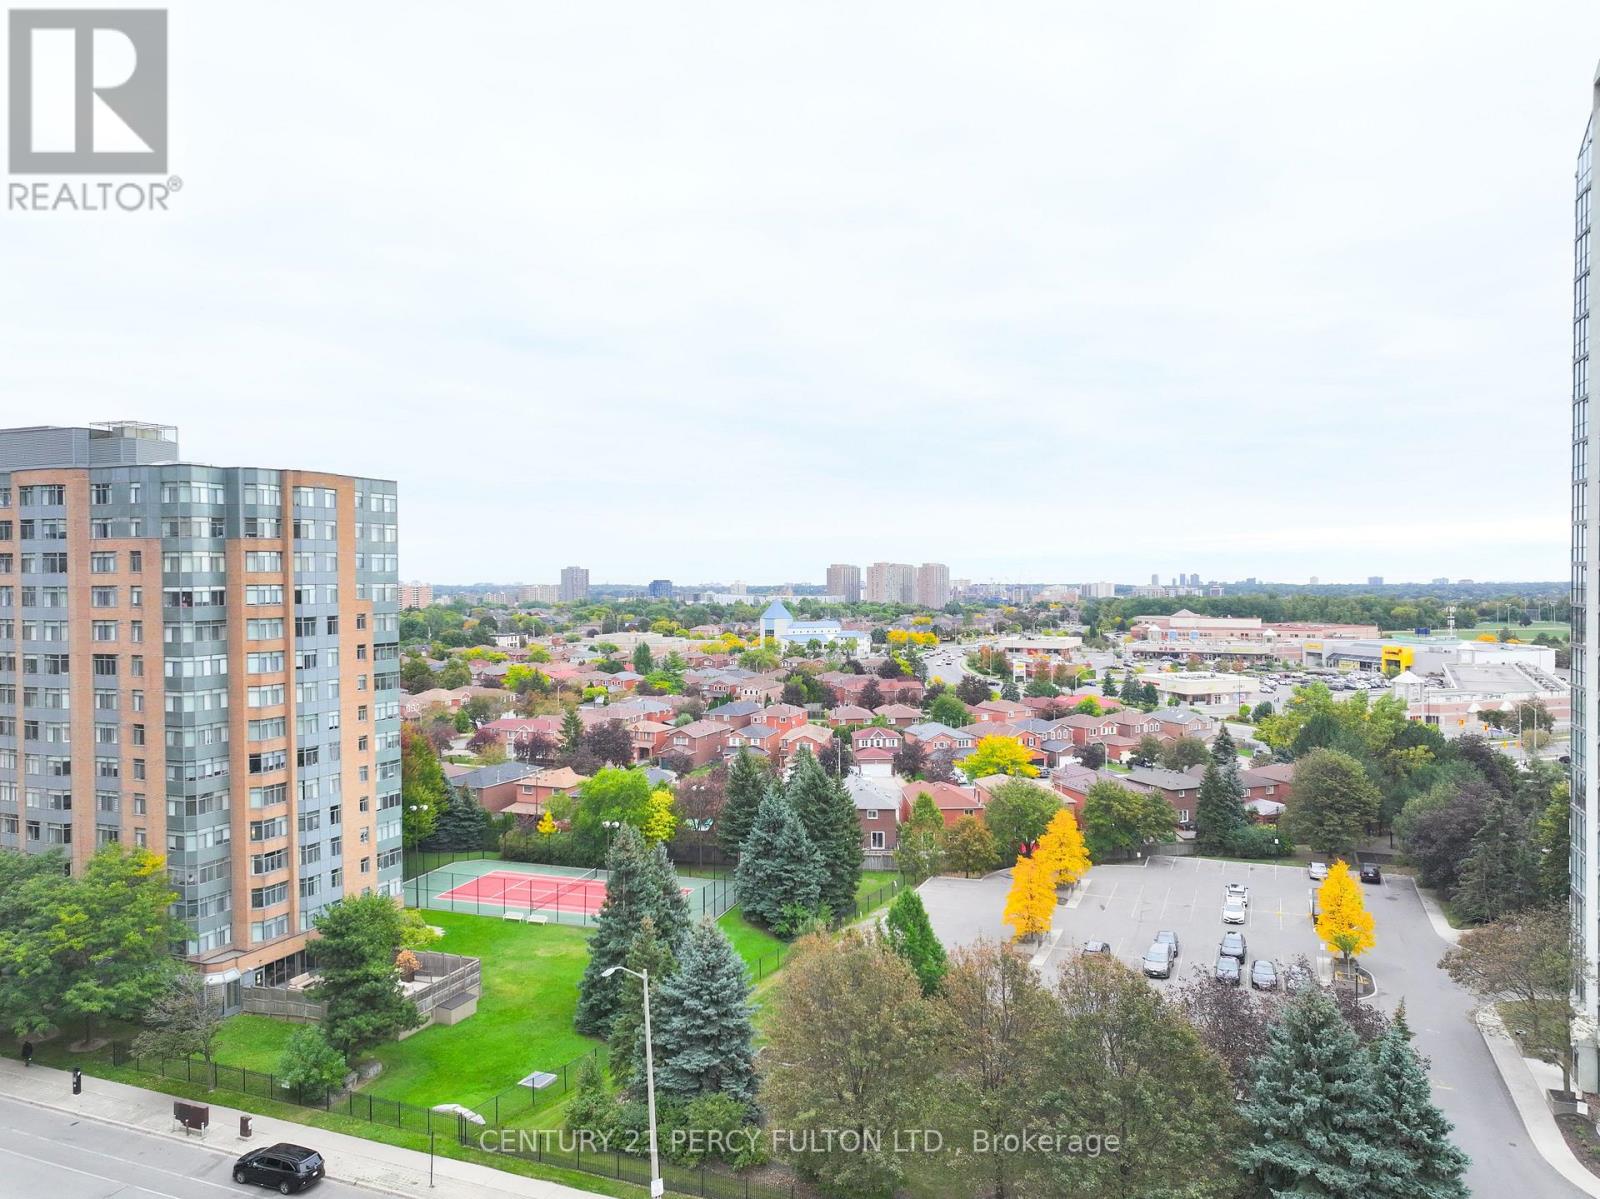
508 - 325 Webb Drive
Mississauga (City Centre), Ontario
Family - sized 2+1 bedroom condo with 2 full baths in Mississauga's City Centre. Well maintained, open concept layout with lots of natural light. Den is separate room and can be used as home office or third bedroom. Large primary bedroom has 4 - pc ensuite bathroom and walk in closet. Extremely well - managed building with 24 - hour concierge. Amenities for the whole family include indoor pool, whirlpool & sauna, gym, party room, patio/garden, tennis courts, squash court, visitors parking and car wash. Unit comes with a parking spot and locker. Ideal location, close to schools, library, Celebration Square, Square One, Living Arts Centre, GO & Mi-Way transit, Highway 403 & convenient to the airport. (id:45725)
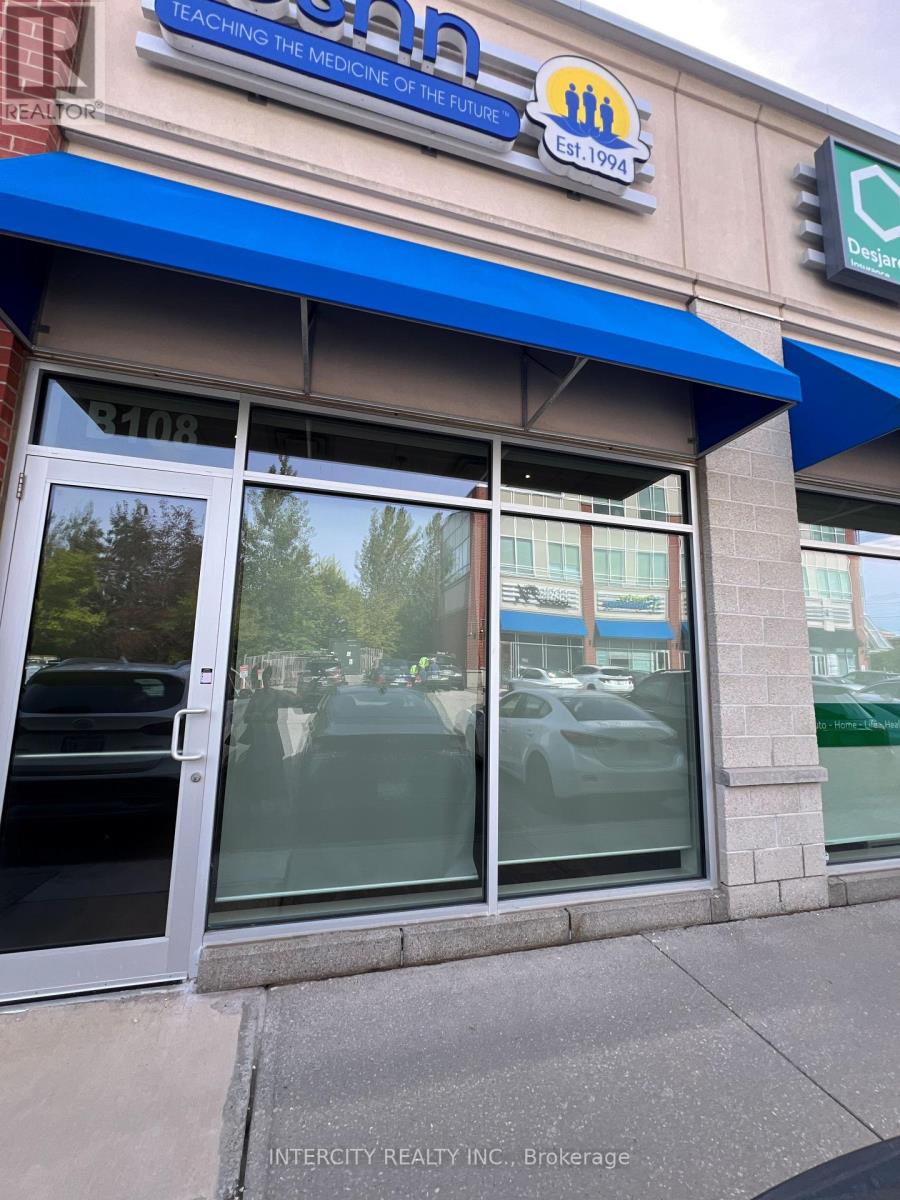
B108 - 11685 Yonge Street
Richmond Hill (Jefferson), Ontario
Excellent opportunity to lease a bright and spacious 918 sq. ft. commercial office unit in a professional setting, Ideally Located On Yonge Street. Featuring a highly functional open-concept layout, a large boardroom, and two bathrooms, including one accessible/handicap bathroom, as well as Convenient Rear Entrance, The bright interior provides a comfortable and professional environment for employees and clients, while the flexible open layout can easily accommodate a variety of office configurations. Abundant parking adds exceptional convenience for staff, clients, and visitors. (id:45725)
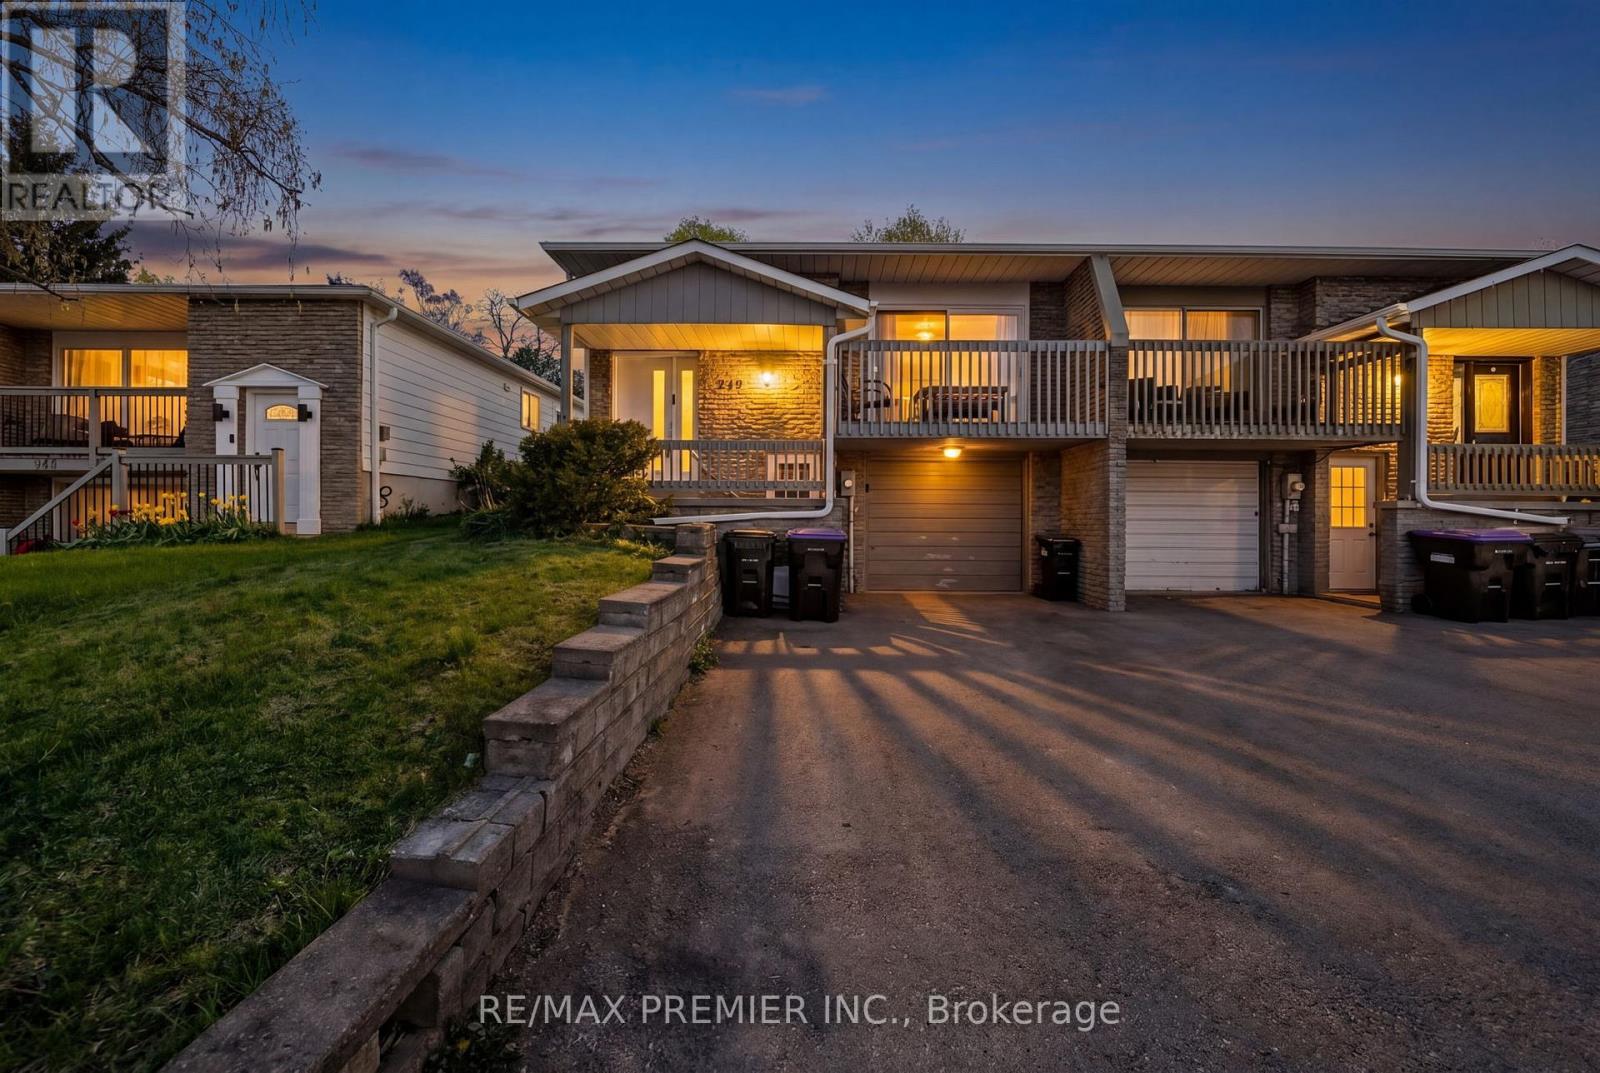
249 Britannia Avenue
Bradford West Gwillimbury (Bradford), Ontario
Calling All First-Time Buyers & Upsizers! Incredible opportunity to break into the growing Bradford market with this bright and spacious 4-level backsplit semi-detached home in a family-friendly neighbourhood. Enjoy the perfect balance of city convenience and small-town living - only a 13-minute walk to the GO Station for an easy commute to downtown Toronto while coming home to a quieter, community-focused lifestyle. This well-maintained home is ideally located close to schools, parks, groceries, trails, the river, restaurants, and all major amenities, with quick access to Hwy 400. Recent updates include a new roof, furnace, A/C, fresh paint throughout, and a newly fenced backyard. Perfect for growing families or savvy buyers looking to offset their mortgage, the home features a separate entrance to a bachelor-style basement apartment complete with its own kitchen and 3-piece bathroom. Excellent income potential with estimated rental income of $1,200+/month. Whether you're looking for your first home, more space for your family, or an investment opportunity with built-in income potential - this home checks all the boxes. (id:45725)
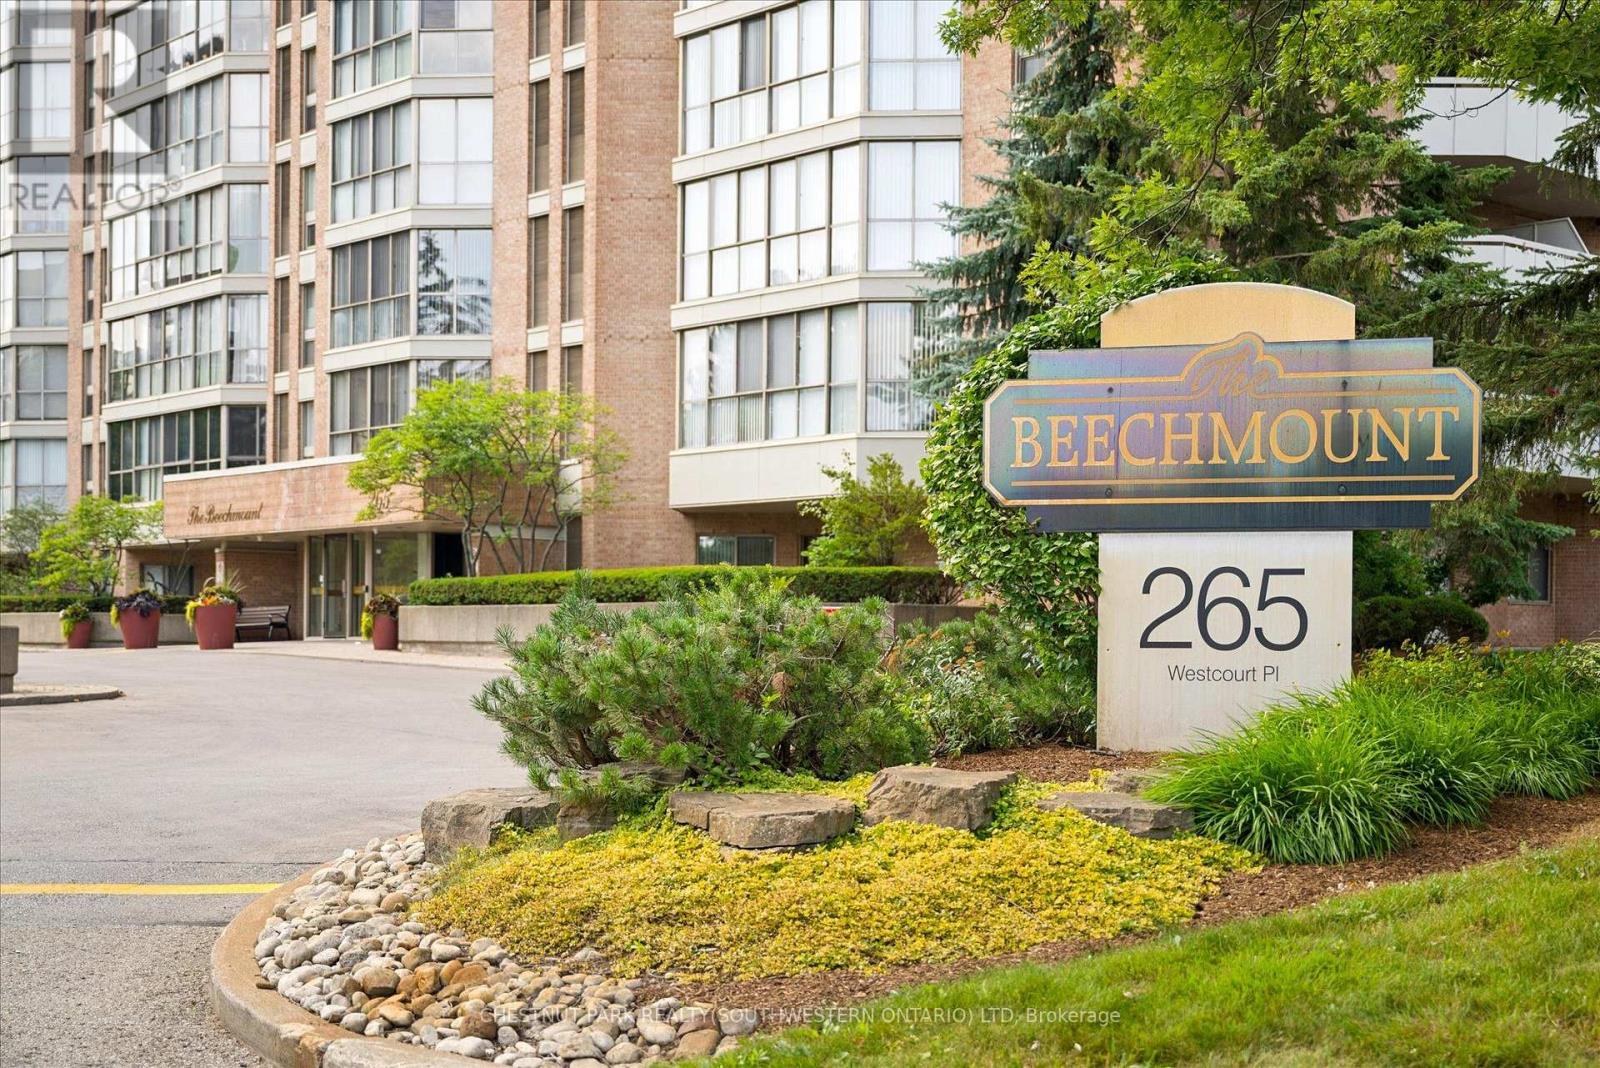
Ph9 - 265 Westcourt Place
Waterloo, Ontario
Welcome to PH9 at 265 Westcourt Place, an exceptional penthouse offering over 2,200 sq. ft. of refined living space in the heart of Waterloo. Created by combining two original suites, this expansive residence offers a scale rarely found in condominium living, with impressive craftsmanship, western exposure and beautiful views overlooking protected green space. A grand foyer with Italian marble flooring leads into a spectacular great room designed for everyday living and entertaining. Wall-to-wall windows fill the space with natural light, while cherry hardwood flooring, custom German cabinetry, a wet bar with Italian marble countertop, built-in speakers and balcony access create an unforgettable gathering space. The beautifully appointed kitchen features granite countertops, slate flooring, under-cabinet lighting, reverse osmosis, two built-in Bosch ovens and a JennAir five-burner cooktop. The spacious dining room comfortably accommodates 12+. The remarkable primary retreat spans approximately 665 sq. ft. with a sitting area, balcony access, two walk-in closets and two private ensuites finished with Italian marble, including a Jacuzzi tub, walk-in shower and distinctive 24-karat gold fixtures. Additional highlights include two Florida rooms, in-suite laundry, a climate-controlled wine cellar accommodating approximately 200 bottles, Hunter Douglas window coverings, new washer/dryer (2026), triple-glazed windows (2016), two furnaces (2021), two parking spaces and two lockers. Offered substantially furnished with custom built-ins, and electronics for a turnkey lifestyle. The well-managed building offers a party room, two-bedroom guest suite, fitness room, library, workshop, car wash and secure entry. Ideally located steps from Waterloo Park and the Recreation Complex, with Uptown Waterloo, universities, shopping, dining, transit and Westmount Golf & Country Club nearby. A rare penthouse with exceptional space, comfort and lasting views. (id:45725)
3 - 60 Town Centre Court
Toronto (Bendale), Ontario
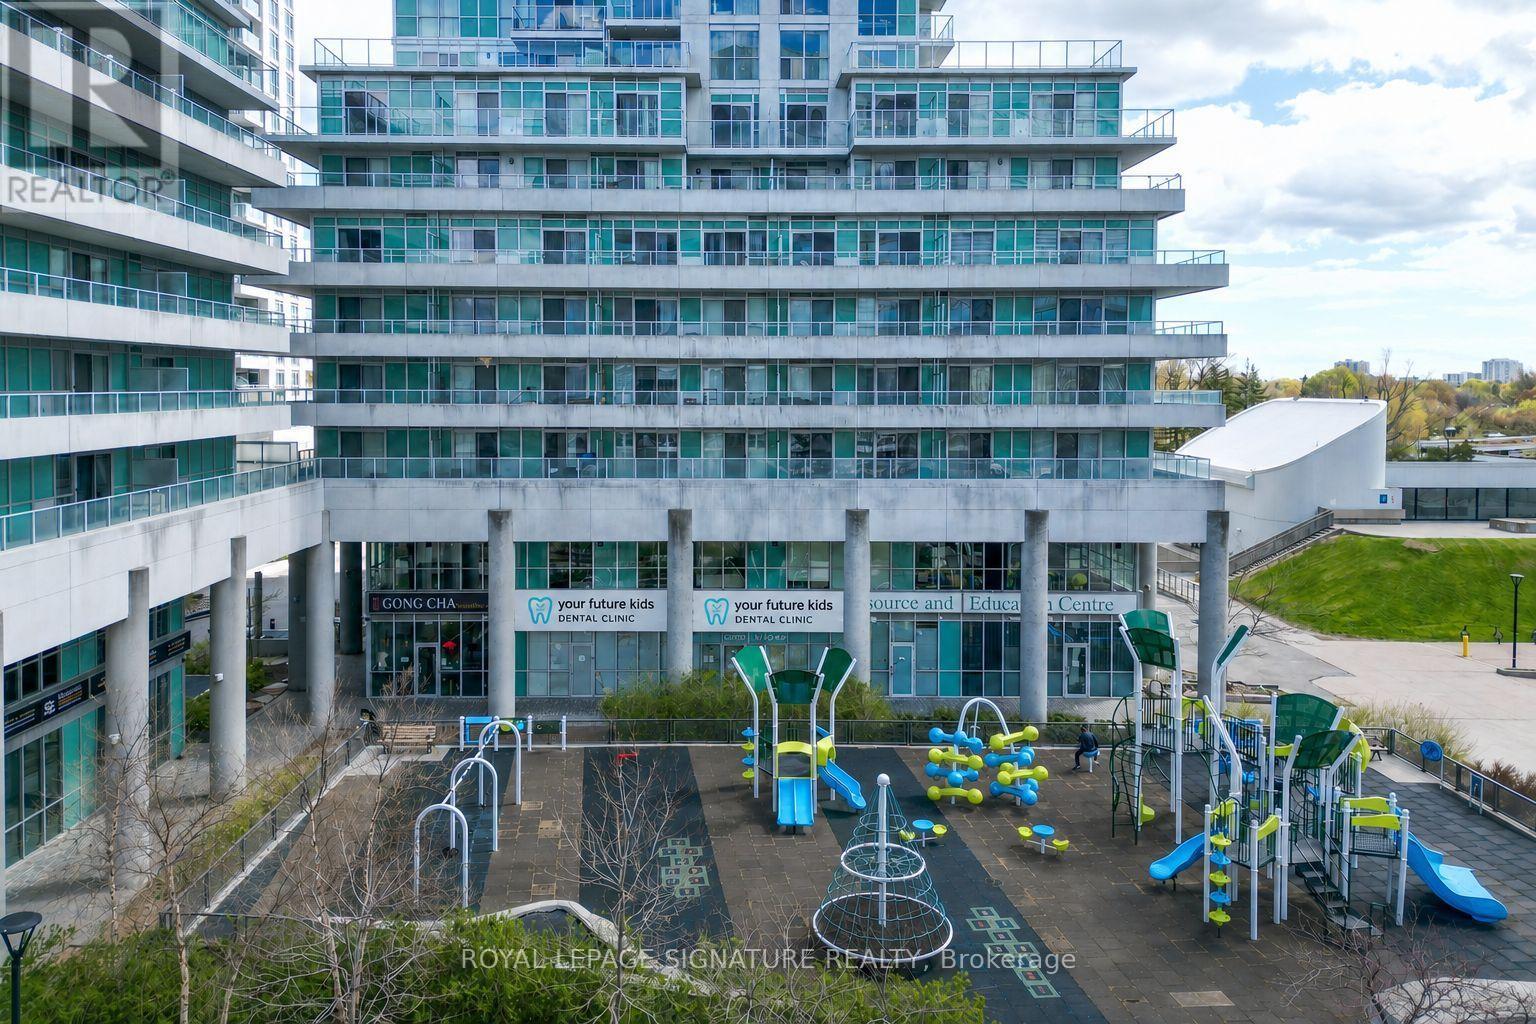
Exceptional commercial opportunity featuring floor-to-ceiling windows and abundant natural light, ideally located in the heart of Scarborough Town Centre within a thriving business hub surrounded by major ongoing and future developments. Situated beneath a residential condo high-rise and surrounded by numerous residential towers, this versatile space is suitable for a wide range of uses including medical, dental, kids dental, hygiene clinic, pediatrics, retail, professional office, wellness, and related healthcare services and many other use. Excellent exposure with strong pedestrian traffic, directly in front of a children's play area and just steps to Scarborough Centre Station, Albert Campbell Square, and the public library. Prime location offering outstanding accessibility, visibility, and long-term growth potential. (id:45725)
4 Drake Crescent
Toronto (Cliffcrest), Ontario
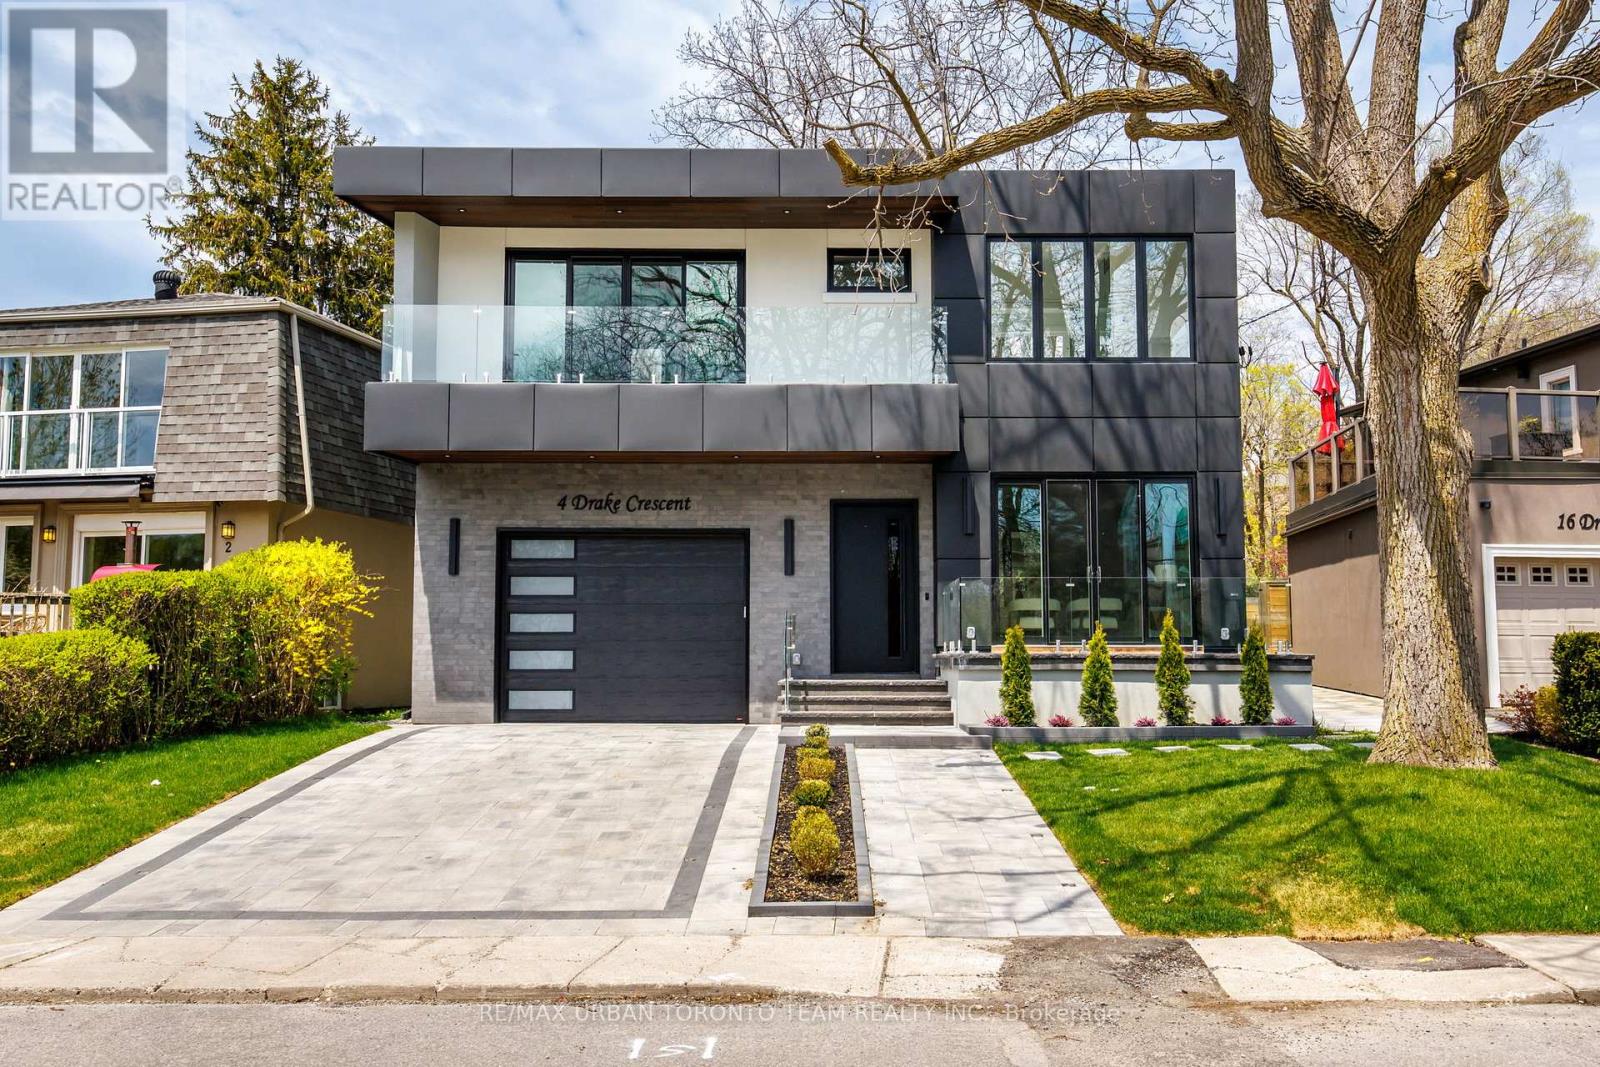
Some of Toronto's most remarkable addresses are the ones the city hasn't fully discovered yet. Along the eastern shoreline, the Scarborough Bluffs rise dramatically from the water, creating a backdrop that feels more like cottage country than Toronto. Welcome to Cliffcrest - a quiet pocket of custom homes tucked between the Bluffs and Kingston Road, where breathtaking scenery and big-city convenience share the same space.At the foot of Brimley Road, Bluffer's Park & Beach offers the only sandy beach along the Bluffs shoreline, plus a marina, trails and waterfront access. Nearby Rosetta McClain Gardens offers beautiful gardens and lake views, while Guild Park & Gardens features forest trails, sculptures and historic architectural pieces.Welcome to 4 Drake Crescent - a luxury residence with unobstructed lake views and over 4,800 sq ft of total living space. Featuring 10' main-floor ceilings, 9' ceilings upstairs and below, engineered oak flooring, spray foam insulation and custom lighting throughout.The chef-inspired kitchen features quartz countertops, upgraded appliances, built-in coffee maker, convection microwave and wine fridge. The family room offers custom millwork, gas fireplace and walk-out to a balcony overlooking the backyard and lake.Upstairs features 4 spacious bedrooms, including a luxurious primary retreat with private lake-view terrace, custom walk-in closet, vanity room and spa-inspired 6-piece ensuite with Toto electronic bidet toilet and heated floors. All full bathrooms feature heated floors.The finished lower level offers 9' ceilings, gym, office, guest bedroom, rec room, electric fireplace, entertainment system, wet bar, wine fridge, walk-up access, 8-person sauna and 4-piece bath.Additional highlights include custom foyer storage, side entrance, fully fenced backyard with hardscaped patio and room for a pool, 1-car garage with workshop, 4 driveway parking spaces and upgraded 1" water service. Cottage-country living, just minutes from the city. (id:45725)
4 Drake Crescent
Toronto (Cliffcrest), Ontario
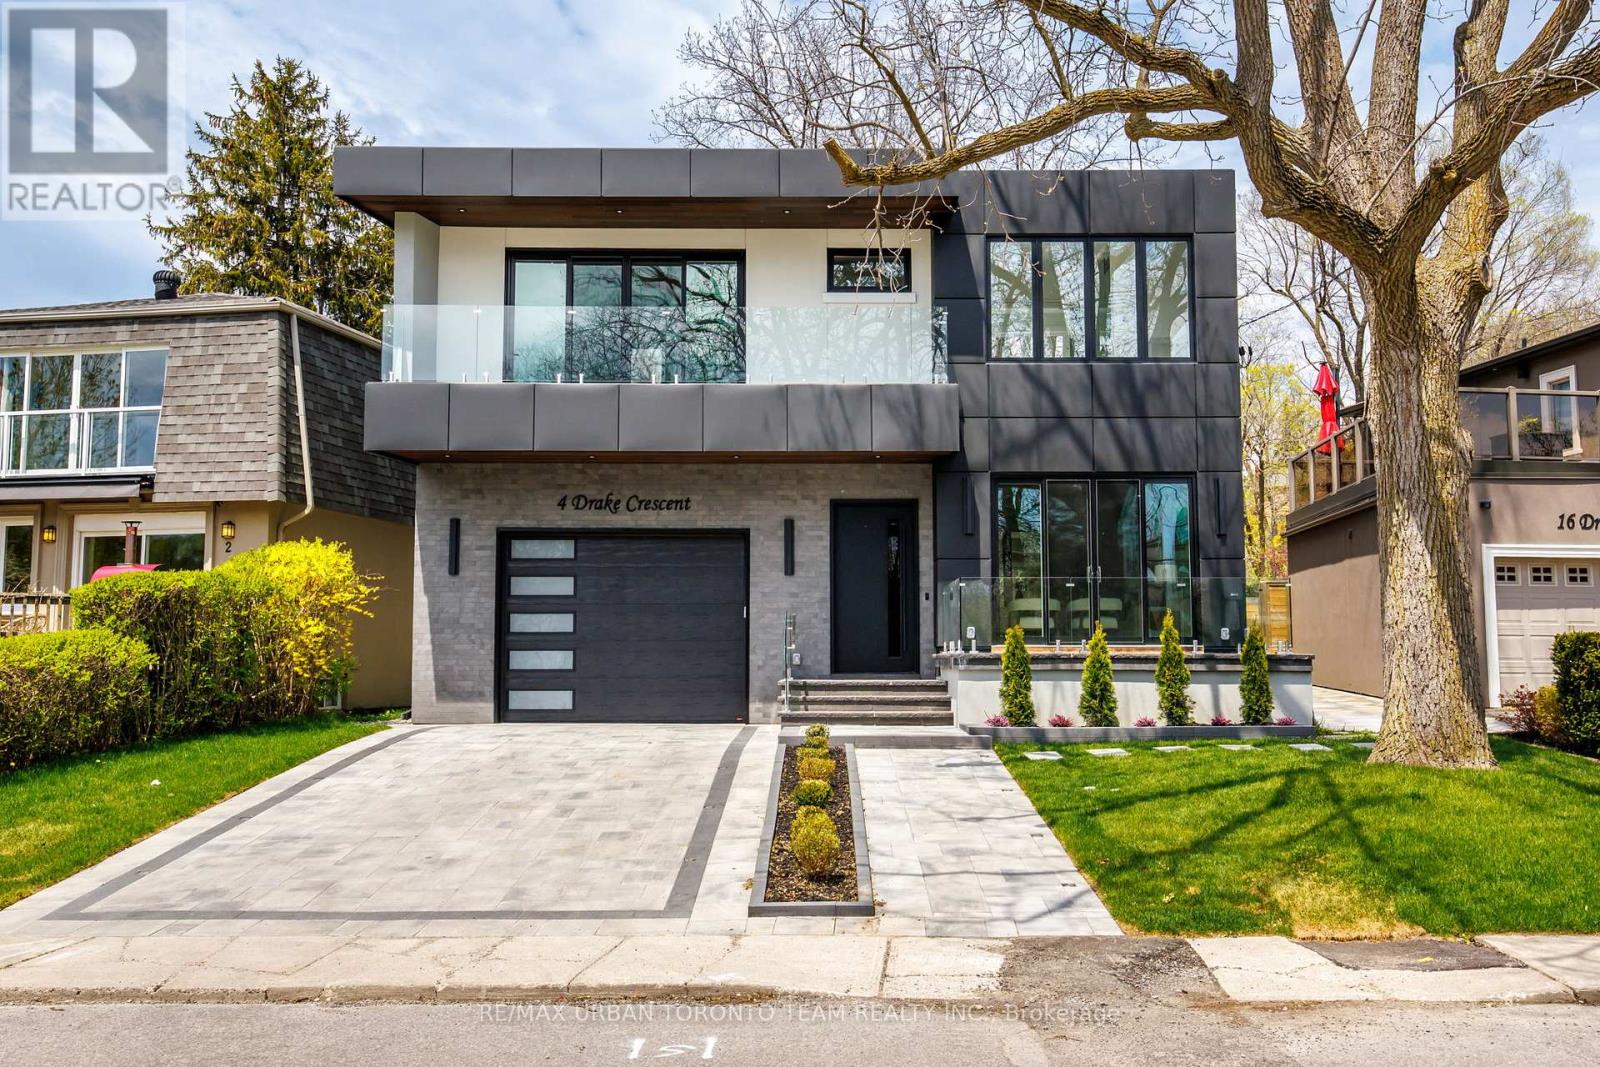
Some of Toronto's most remarkable addresses are the ones the city hasn't fully discovered yet. Along the eastern shoreline, the Scarborough Bluffs rise dramatically from the water, creating a backdrop that feels more like cottage country than Toronto. Welcome to Cliffcrest - a quiet pocket of custom homes tucked between the Bluffs and Kingston Road, where breathtaking scenery and big-city convenience share the same space.At the foot of Brimley Road, Bluffer's Park & Beach offers the only sandy beach along the Bluffs shoreline, plus a marina, trails and waterfront access. Nearby Rosetta McClain Gardens offers beautiful gardens and lake views, while Guild Park & Gardens features forest trails, sculptures and historic architectural pieces.Welcome to 4 Drake Crescent - a luxury residence with unobstructed lake views and over 4,800 sq ft of total living space. Featuring 10' main-floor ceilings, 9' ceilings upstairs and below, engineered oak flooring, spray foam insulation and custom lighting throughout.The chef-inspired kitchen features quartz countertops, upgraded appliances, built-in coffee maker, convection microwave and wine fridge. The family room offers custom millwork, gas fireplace and walk-out to a balcony overlooking the backyard and lake.Upstairs features 4 spacious bedrooms, including a luxurious primary retreat with private lake-view terrace, custom walk-in closet, vanity room and spa-inspired 6-piece ensuite with Toto electronic bidet toilet and heated floors. All full bathrooms feature heated floors.The finished lower level offers 9' ceilings, gym, office, guest bedroom, rec room, electric fireplace, entertainment system, wet bar, wine fridge, walk-up access, 8-person sauna and 4-piece bath.Additional highlights include custom foyer storage, side entrance, fully fenced backyard with hardscaped patio and room for a pool, 1-car garage with workshop, 4 driveway parking spaces and upgraded 1" water service. Cottage-country living, just minutes from the city. (id:45725)
2010 - 88 Blue Jays Way
Toronto (Waterfront Communities), Ontario
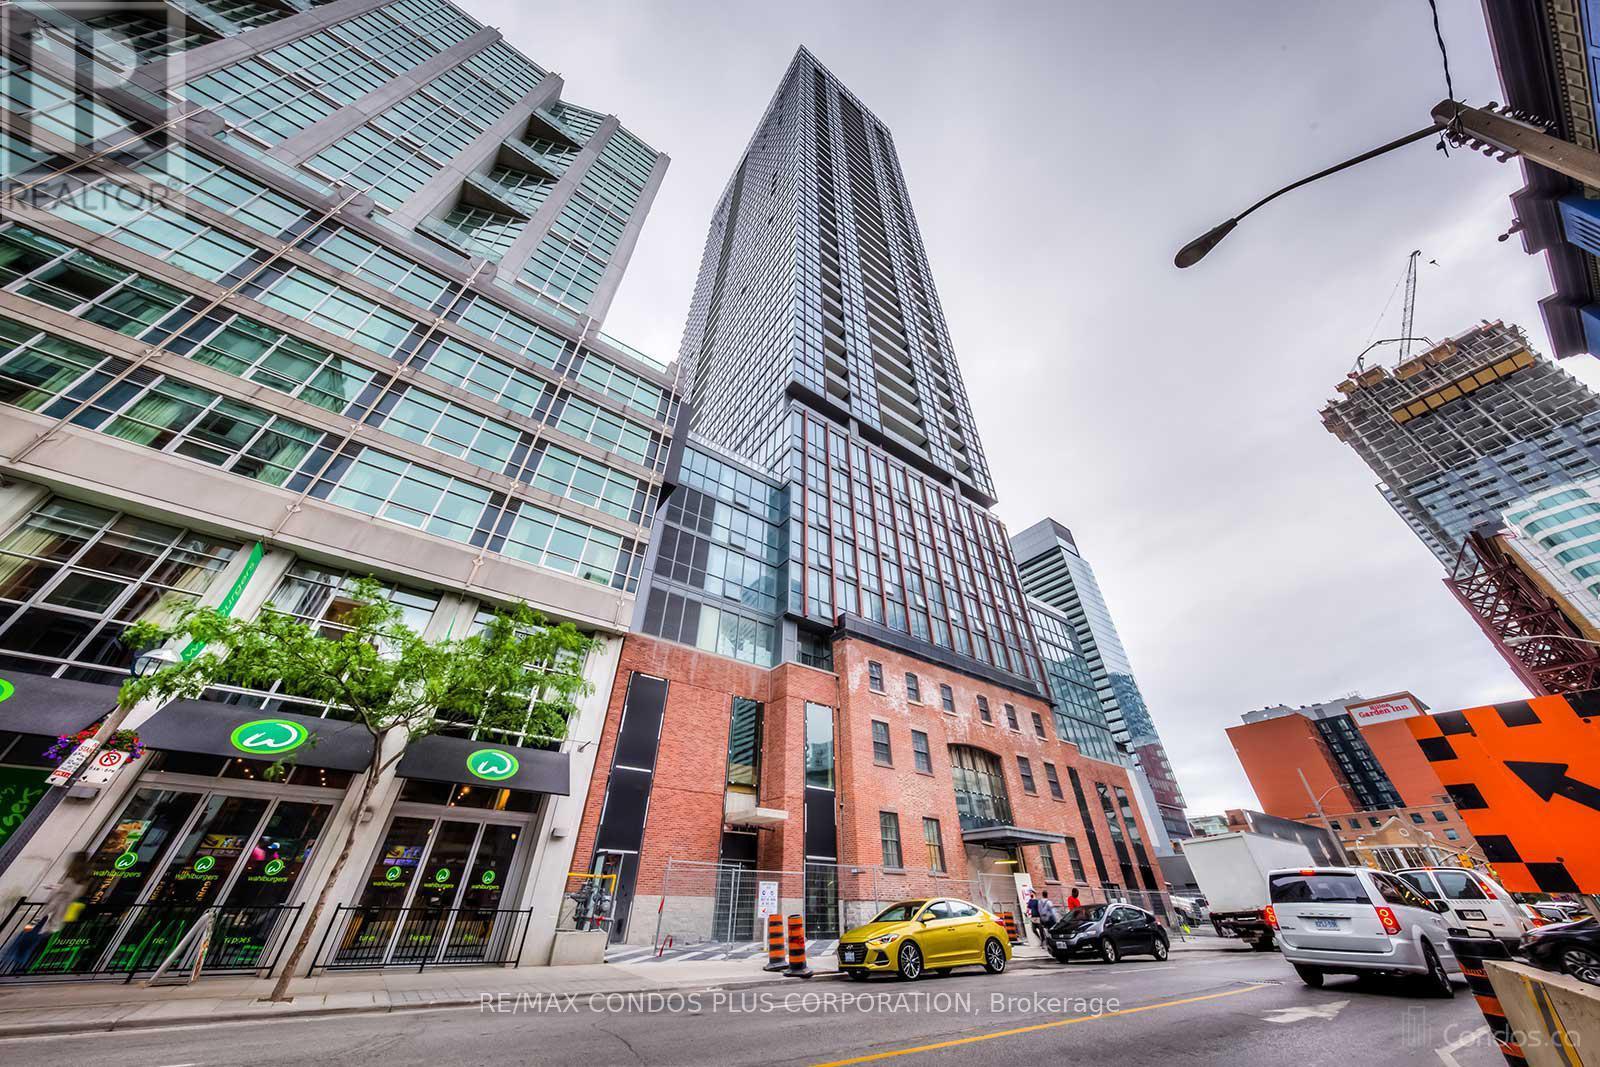
Studio Unit In A Prime Location With Luxurious Finishes, This Hotel-Style Residence Is Perfectly Situated In The Heart Of Toronto's Downtown Entertainment District, Just Steps From The Financial District, Air Canada Centre, Rogers Centre, Renowned Restaurants, TIFF, TTC Stations, Live Theatre, Sporting Events, And Roy Thomson Hall; Welcome To The Iconic Bisha Residences, A Prestigious King West Address Offering A Fully Furnished, Elegantly Designed Bachelor Suite Featuring 9-Foot Ceilings, Engineered Hardwood Floors, A Marble Bathroom, And A Modern Kitchen With Quartz Countertops And A Granite Backsplash, Along With A Large Open Balcony Showcasing Clear, Unobstructed 20th-Floor City Skyline Views, All Complemented By World-Class Amenities Including A Rooftop Infinity Pool, Fully Equipped Gym, 24-Hour Concierge, Cafe, Bar And Lounge, And A Celebrated On-Site Restaurant (Membership Required For Certain Amenities); An Exceptional Opportunity To Experience Elevated Urban Living At Its Finest. (id:45725)
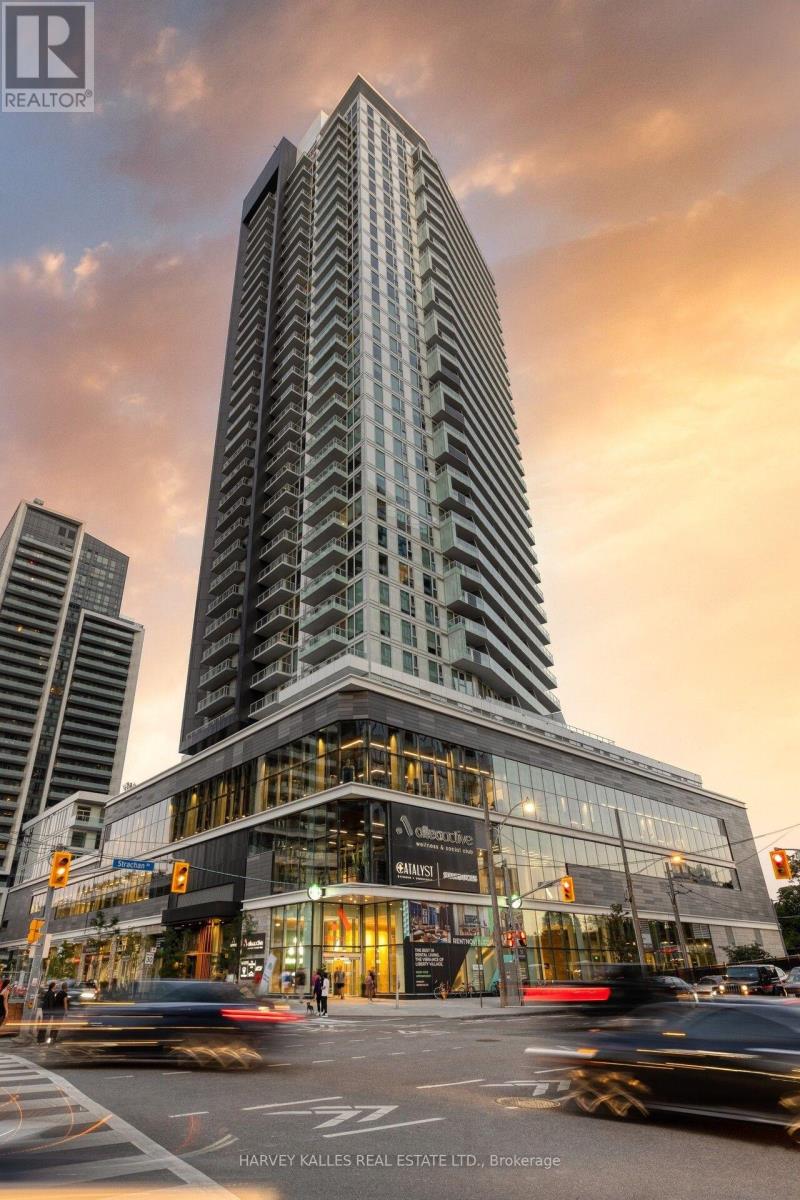
1511 - 25 Ordnance Street
Toronto (Niagara), Ontario
Lease at Novus in the heart of Liberty Village. Suite 1511 offers 798 sq ft of modern living with 2 bedrooms, 2 full bathrooms and a long private balcony with open city and skyline views. Wide plank dark floors run through a bright, open layout framed by floor to ceiling windows. The kitchen is a standout, with warm wood grain cabinetry, black stone counters and backsplash, stainless steel appliances and a large island with seating, perfect for cooking and entertaining. The primary bedroom features a spacious walk in closet with custom shelving and a sleek ensuite with a glass walk in shower. The second bedroom is generously sized with a large window, and the second bathroom has a full tub. In suite laundry with extra storage. Heat and A/C included. Pet friendly. Building amenities include a fully equipped gym, a co working space with free WiFi and coffee, a sky lounge with BBQs, a party room, guest suites, and concierge and reception. Right next to Altea Active and steps to cafes, restaurants, grocery, King West, TTC and Exhibition GO. Parking available at $225/month and lockers available to rent in the building. Remaining lease term to September 30, 2027, with the option to continue month to month or renew with the landlord. (id:45725)
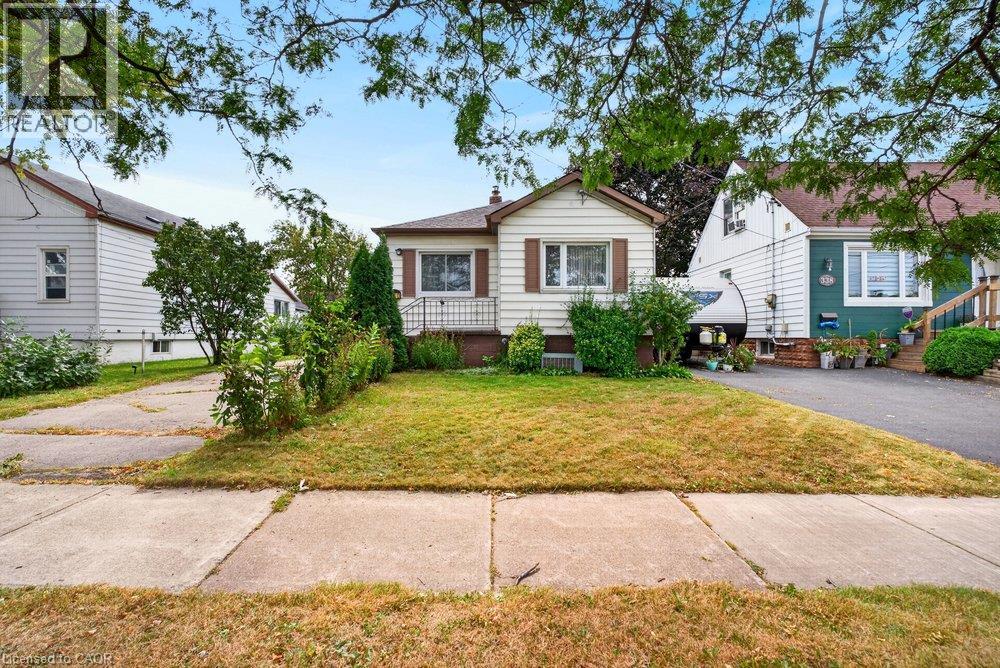
340 Barton Street
Stoney Creek, Ontario
A property with history, character and an opportunity to create something new. Set on a generous lot in an established Stoney Creek neighbourhood, this long-time family home is ready to begin its next chapter and presents an exciting opportunity for builders, contractors, renovators and those looking to bring their own vision to life. The existing home now requires significant updating, making this a property best suited to buyers who can see beyond what is here today and recognize the potential of the land, location and surrounding community. Whether your plans include an extensive renovation, reimagining the existing home or exploring the possibilities of a custom new build, this is an opportunity to start with a property offering plenty of room for creativity. The lot provides an attractive canvas for those looking to design a home tailored to today's lifestyle, while the mature surroundings and established streetscape add something that is increasingly difficult to replicate in newer developments. Conveniently located in Stoney Creek with easy access to everyday amenities, schools, parks, shopping and major transportation routes, the location adds another layer of long-term appeal. For the right buyer, this property isn't about what it is today—it's about what it could become tomorrow. Bring your contractor, your plans and your imagination and explore the possibilities of creating the next chapter on this established Stoney Creek property. Property being sold in its current condition. (id:45725)
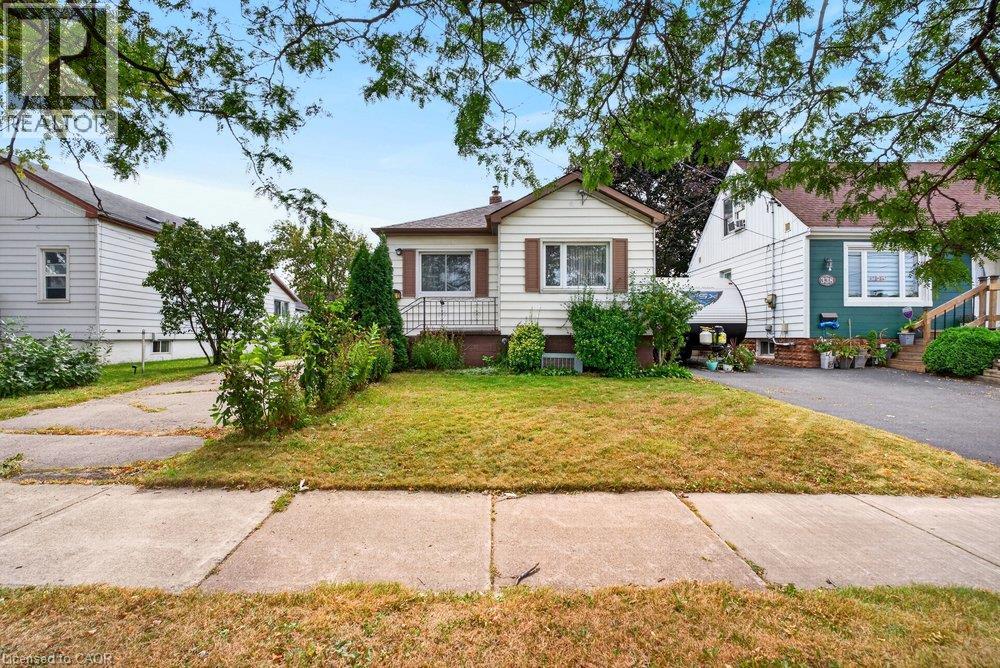
340 Barton Street
Stoney Creek, Ontario
A property with history, character and an opportunity to create something new. Set on an appealing 40x100ft lot in an established Stoney Creek neighbourhood, this long-time family home is ready to begin its next chapter and presents an exciting opportunity for builders, contractors, renovators and those looking to bring their own vision to life. The existing home requires significant updating, making this a property best suited to buyers who can see beyond what is here today and recognize the potential in the space, the land, location and surrounding community. Whether your plans include an extensive renovation, reimagining the existing home or exploring the possibilities of a custom new build, this is an opportunity to start with a property adding plenty of room for creativity. The spacious lot provides an attractive canvas for those looking to design a home tailored to today's lifestyle, while the mature surroundings and established streetscape add something that is increasingly difficult to replicate in newer developments. Conveniently located in Stoney Creek with easy access to everyday amenities, schools, parks, shopping and major transportation routes, the location adds another layer of long-term appeal. For the right buyer, this property isn't about what it is today-it's about what it could become tomorrow. Bring your contractor, your plans and your imagination and explore the possibilities of creating the next chapter on this established Stoney Creek property. Property being sold in its current condition. (id:45725)
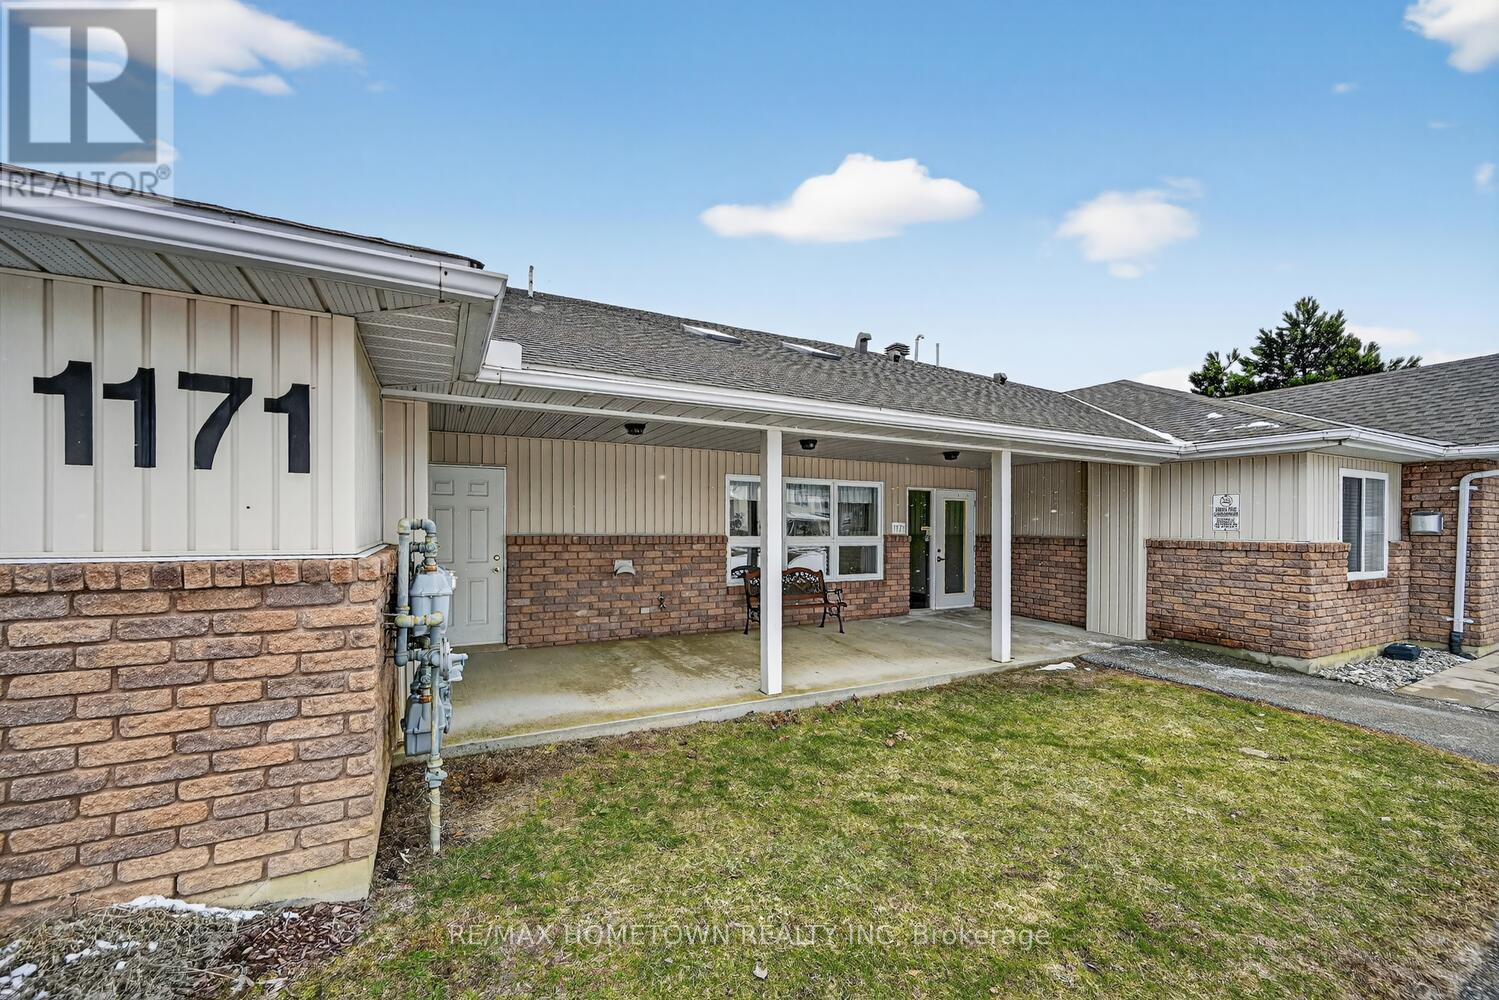
5 - 1171 Millwood Avenue
Brockville, Ontario
Are you ready to simplify your lifestyle without giving up comfort or independence? This beautifully maintained condo offers the perfect opportunity to downsize while enjoying the ease of one-level living in a safe, welcoming adult community. Ideally located in Brockville's sought-after north end, you'll appreciate being within walking distance to everyday essentials, making errands and outings effortless. Step inside this bright and inviting 2-bedroom home, thoughtfully designed to maximize natural light and comfort. Radiant floor heating provides a cozy, luxurious feel throughout, while the open, single-level layout means no stairs to navigate, just easy, accessible living. The well-appointed interior features attractive flooring and a charming eat-in kitchen, ideal for both casual meals and hosting family or friends. In-unit laundry adds everyday convenience, while the direct access from the common area to your private entrance makes coming and going simple in any season. One of the standout features is your covered entry with direct access to your parking space-no long walks or exposure to the elements. You'll also enjoy the bonus of a dedicated storage shed for your extra belongings. All major appliances-fridge, stove, washer, and dryer-are included, making this a truly move-in-ready opportunity. If you're looking for a low-maintenance home in a friendly, supportive community, this condo is an excellent choice for your next chapter. (id:45725)