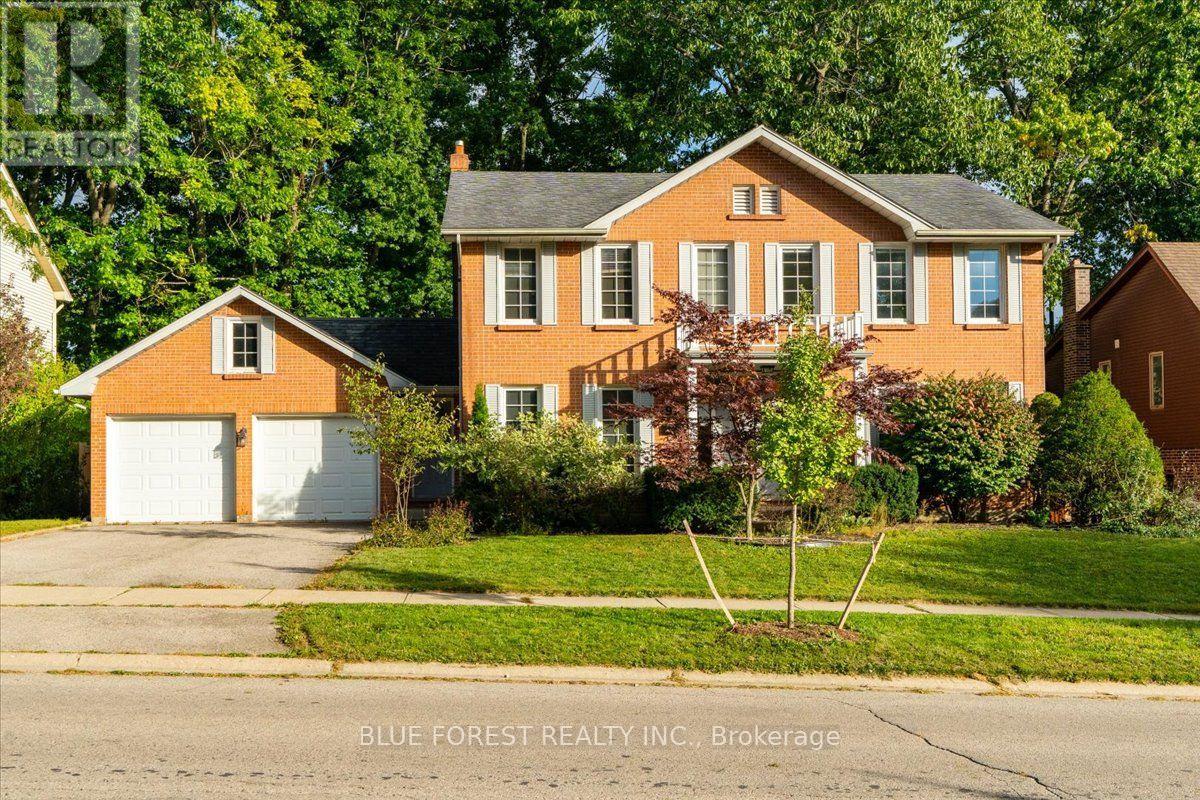
97 Timber Drive
London South (South B), Ontario
Welcome to 97 Timber Drive, an impressive home tucked into one of Byron's most established neighbourhoods and surrounded by mature trees. Offering 5 bedrooms, 4 bathrooms, a double car garage, and a walkout lower level, this home provides an exceptional amount of space for family living, entertaining, and extended family.The main level features generous living spaces, a renovated kitchen, and large windows overlooking the backyard. Outside, enjoy a multi-level deck, in-ground pool, hot tub, and a private setting perfect for relaxing or hosting. Upstairs, the spacious primary bedroom features a charming reading nook, an ensuite with double vanity and corner tub, and a comfortable layout designed for relaxing at the end of the day. Additional bedrooms provide plenty of space for family, guests, or a home office.The finished walkout lower level adds even more versatility with additional living space and its own kitchen perfect for extended family, guests, or additional entertaining space.Located close to excellent schools, parks, trails, shopping, and everything Byron has to offer, 97 Timber Drive combines a mature setting, generous living space, and a backyard built to be enjoyed. A unique opportunity to own a home with character, functionality, and room for the whole family. (id:45725)
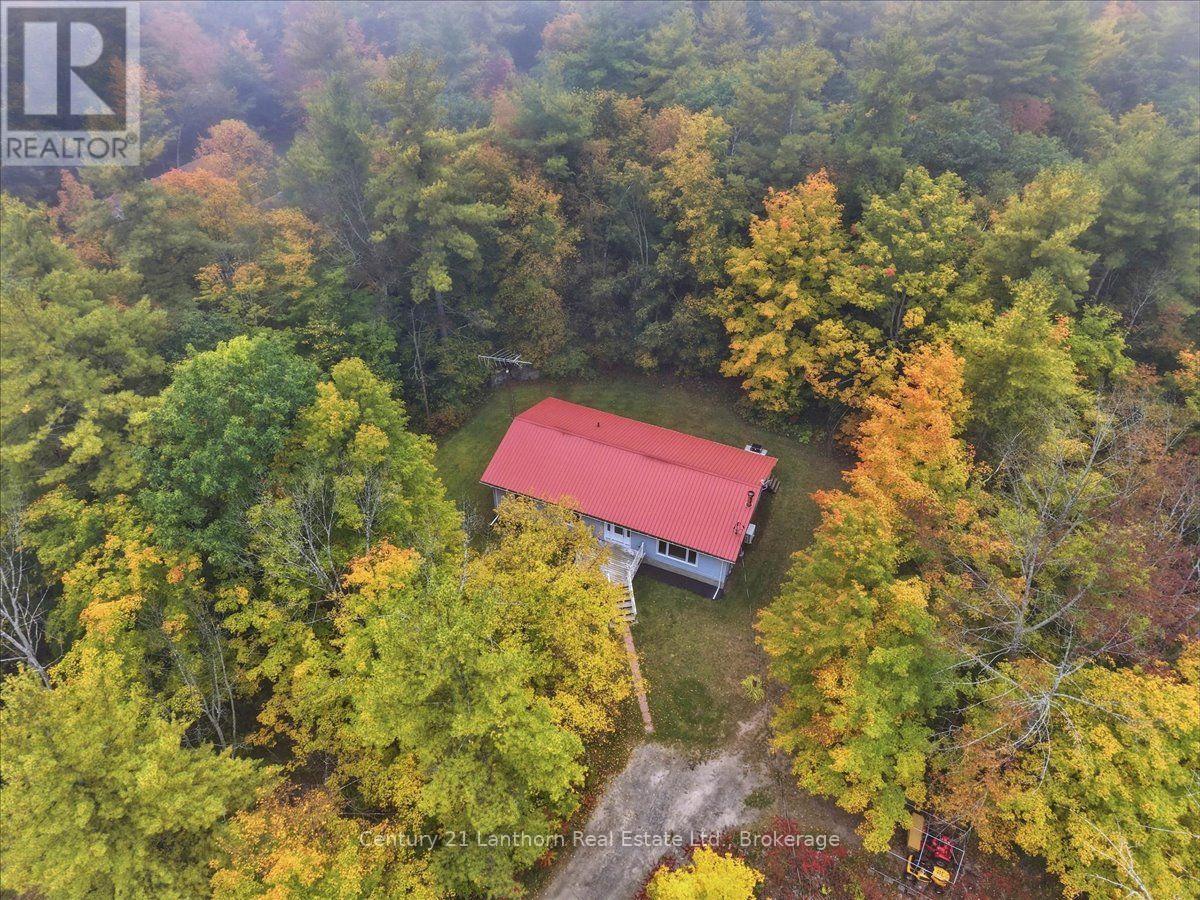
47 Reynolds Road
Madoc, Ontario
Looking to escape to the country? Welcome to 47 Reynolds Rd, tucked away on a quiet dead-end road just outside Madoc. This beautifully renovated 3-bedroom bungalow offers the perfect blend of peaceful country living and modern comfort. With over 1,300 sq. ft. on the main level, the home has been extensively renovated within the past year, including new windows, doors, flooring, kitchen, bathroom, fixtures, and more. There's nothing left to do but move in and enjoy! Step outside to the large back deck and take in the exceptional privacy and peaceful treed backdrop. It's the perfect spot to enjoy your morning coffee, unwind after a long day, or entertain friends and family. The full basement is ready for your finishing touches, with a bedroom already framed in and plenty of space to create additional living or recreational areas. Heating and cooling are covered with a heat pump offering both heat and A/C, while a woodstove in the basement, with a new chimney-provides an additional cozy option. Located just 5 minutes from Madoc and around the corner from Ohara Mill Conservation Area, you'll have easy access to trails, exhibits, and plenty of opportunities to explore the outdoors. With numerous recreational trails, lakes, and natural areas nearby, there's always something to discover. If you've been dreaming of a peaceful country property without taking on a major renovation project, this one is worth a look. Quick closing is available! (id:45725)
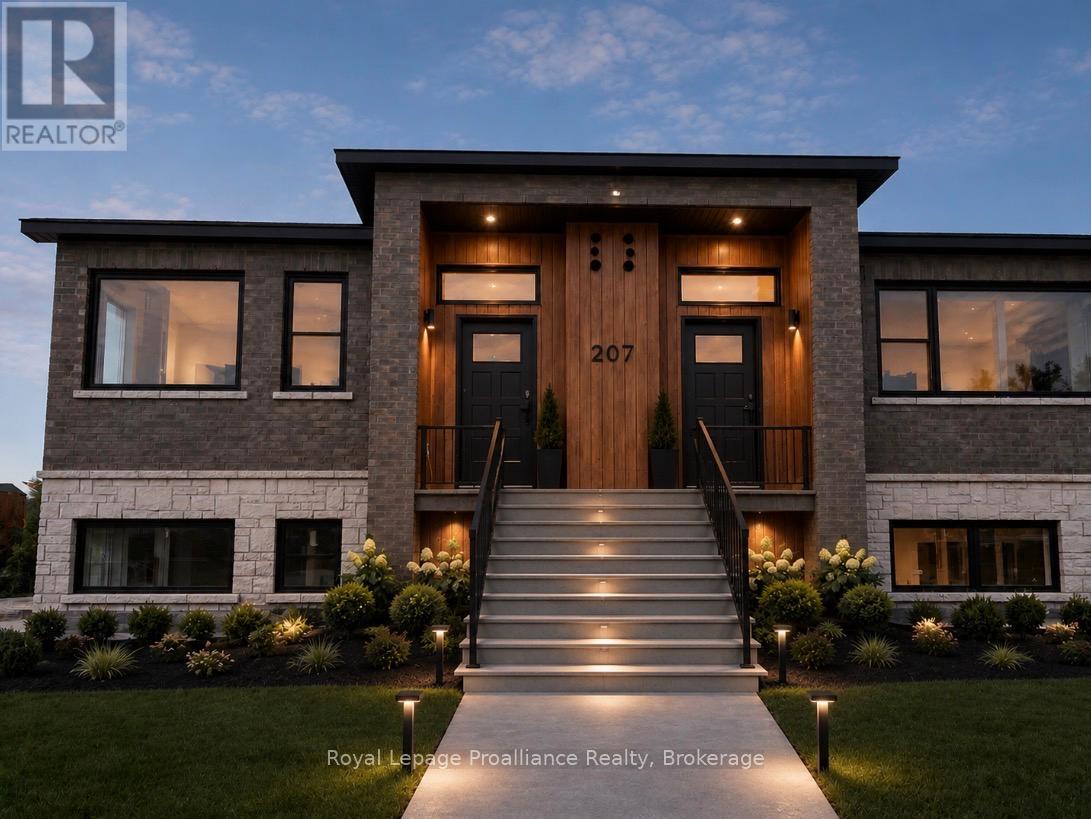
207 - 515 (Blk 59) Joseph Gale Street
Cobourg, Ontario
STUDIO24 townhouse condo units in Cobourg's sought after EAST VILLAGE are almost complete! Located a walk or bike ride distance to Lake Ontario's vibrant waterfront, beaches, downtown, shopping, parks and restaurants, an amazing location. Built by Stalwood Homes, these affordable studios are perfect for the first time home buyer, professional or down-sizer. Beautiful modern finishes enhanced with 9 ft ceilings. Open concept living room and stylish kitchen with Stainless Steel appliances. Convenient in suite laundry with a stackable Washer & Dryer. Luxury Vinyl Plank throughout with tiled washroom. Purchaser will enjoy an additional $16,000 in Builder's Upgrades: including upgraded appliances, breakfast island and quartz counter tops throughout! Fibre Internet available, HRV for healthy living, heat pump provides primary heating/cooling, owned hot water tank. Lawn Care And Snow Removal included in condo fees, along with one designated parking space and visitor parking is on-site. Easy access to the 401 corridor, convenient Cobourg VIA stop, and just a 45-minute drive to the Oshawa GO. Exterior photo is a virtual rendition, interior photos are virtually staged. LISTING PRICE REFLECTS EXPANDED HST NEW RESIDENTIAL REBATE FOR ELIGIBLE PURCHASERS. (id:45725)
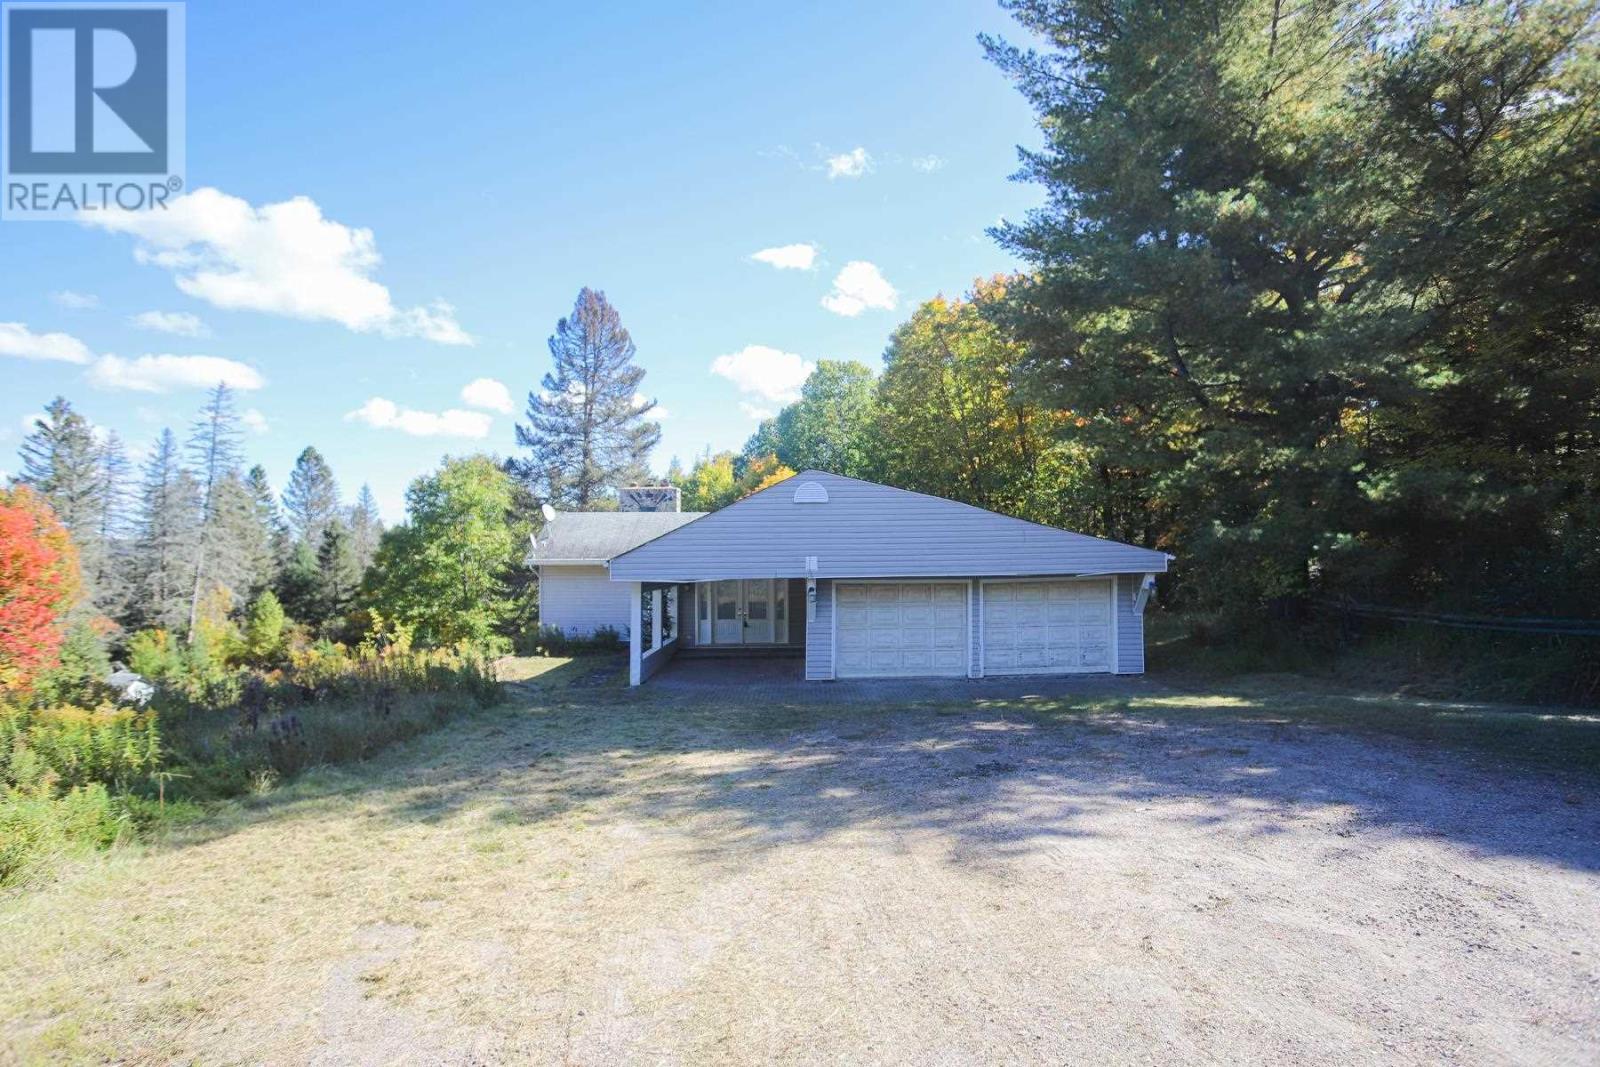
4466 Hwy 129
Thessalon, Ontario
This affordable country home needs some lovin! Sitting on over an acre of property and 10 minutes north of Thessalon, it is surrounded by lakes and spectacular scenery where Basswood lake, Tunnel lake and the Mississagi River can be your backyard playground. This bungalow has a double attached garage, a spacious foyer and large open floor plan with 2 bedrooms and1 bath on main level. On the lower level is a large open rec room with a stunning stone wood burning fireplace, kitchen, a third bedroom and a half bathroom. Many updates including new wiring with 200 amp panel and new plumbing. Newer windows and doors. Work needing to be done include completion of the main floor bathroom and new shingles as well as some drywall work. Drywall material is on site. Some hardwood from lower level has heaved but can be repaired. 2 wood burning fireplaces and baseboard heat in basement. Home being sold in AS IS condition to settle estate. (id:45725)
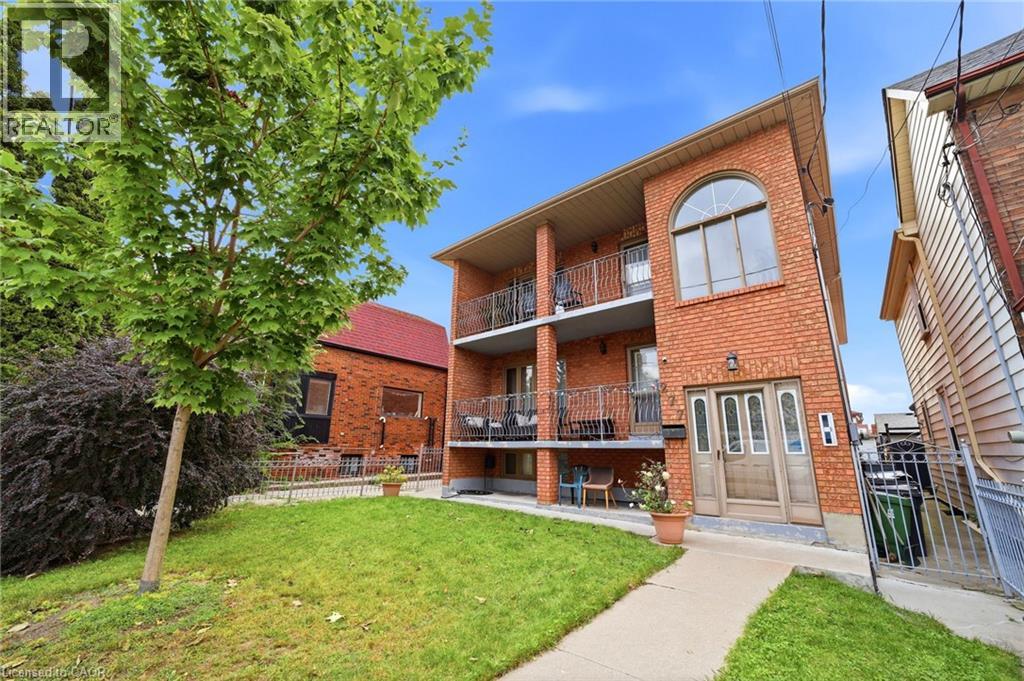
277 Harvie Avenue
York, Ontario
All-Brick Multi-Unit Property Built in 1990, Featuring Front, Side, and Rear Entrances. The Main Floor features 3 Bedrooms, 2 Full Bathrooms, Kitchen, Living Room, and Front and Rear Porches. The Second Floor Includes 3 Bedrooms, 2 Full Bathrooms, Kitchen/Living Area, and Front and Rear Porches. The Lower Level Features High Windows, 3 Bedrooms, 1 Full Bathroom, Eat-In Kitchen, and Ensuite Laundry. The Property Includes 2 Tankless Hot Water Heaters, 2 Gas Furnaces (2017), and 2 Central Air Conditioning Units (2017), All Owned With No Rental Contracts. There Are 3 Electrical Meters, 3 Electrical Panels, and 2 Gas Meters. Parking for up to 4 Vehicles, Detached Garage, and Fully Fenced Yard With Gate. Includes 3 Refrigerators, 3 Stoves, 2 Dishwashers, 1 Washer, and 1 Dryer. (id:45725)
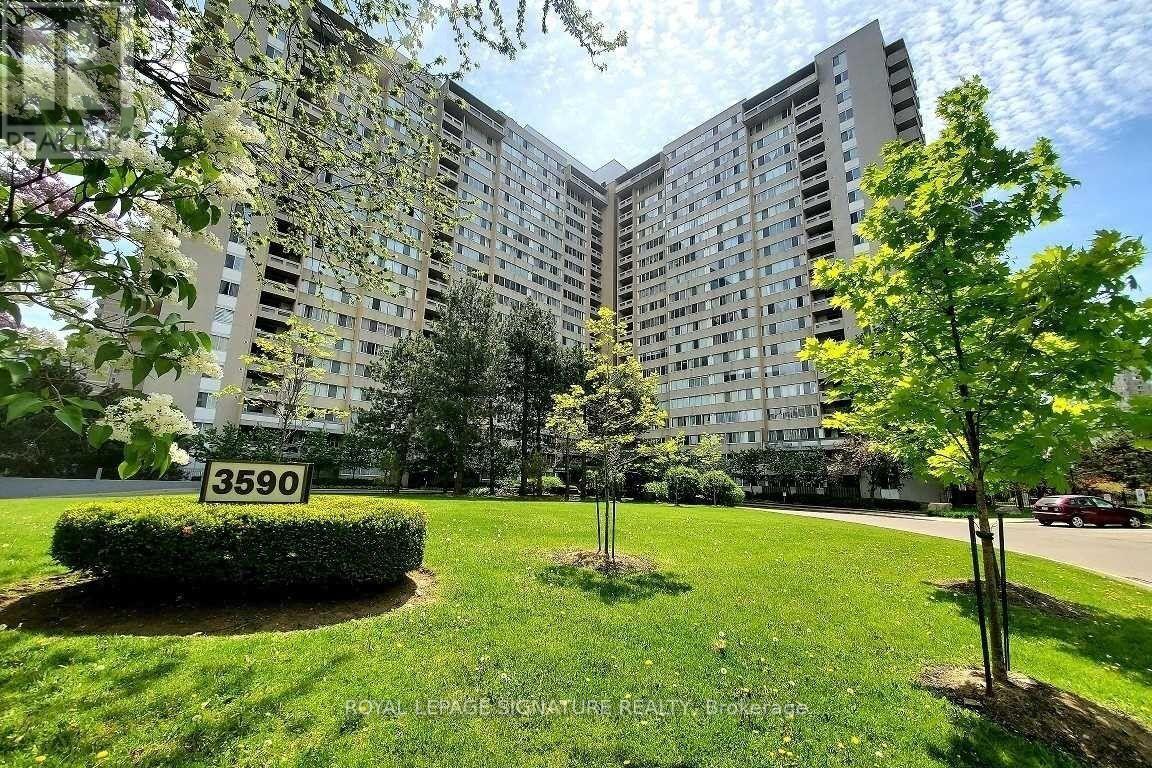
503 - 3590 Kaneff Crescent
Mississauga (Mississauga Valleys), Ontario
Welcome To This Bright, Spacious & Beautifully Updated 2 Bedroom+Den Condo In The Heart Of Mississauga! Offering Approx 1,250 SqFt Of Comfortable Living Space, This Well Maintained Suite Features A Functional Open Concept Layout, Large Windows Providing Abundant Natural Light, A Private Balcony, And A Versatile Den That Can Be Used As A Home Office, 3rd Room, Or Guest Room. The Modern Kitchen Features Upgraded Countertops, Stainless Steel Appliances (Brand New Fridge), Ample Cabinetry And A Convenient Island, While The Spacious Living & Dining Areas Provide An Ideal Setting For Everyday Living And Entertaining. The Suite Also Features Updated Flooring, Renovated Bathrooms, In Suite Laundry And Fresh, Neutral Finishes Throughout. Offered Fully Furnished, Making This An Excellent Turnkey Opportunity. Furnishings Include A 3 Seater Powered Leather Reclining Sofa, 2 Seater Powered Leather Reclining Sofa, Dining Table, King Bed Frame With King Mattress & Side Table, Queen Bed Frame With Queen Mattress & Side Table, Bedroom Dresser, And A Single/Dorm Bed Frame With Integrated Office Desk & Mattress In The Den. Includes 1 Underground Parking Space & 1 Storage Locker. Maintenance Fees Include Heat, Hydro, Water, Air Conditioning, Common Elements, Building Insurance And Parking. Residents Enjoy An Impressive Selection Of Building Amenities Including An Indoor Pool, Sauna, Exercise Facilities, Party/Meeting Room, Children's Play Area, Table Tennis & Billiards Room, Tennis Court, Outdoor Patio/BBQ Area, Visitor Parking And 24 Hour Security. Ideally Located In The Desirable Mississauga Valley Community, Minutes To Square One Shopping Centre, Public Transit, Cooksville GO Station, Parks, Schools, Major Highways Including Hwy 403, Hospital Services And Approximately 10 Km From Toronto Pearson International Airport. An Excellent Opportunity To Enjoy Generous Living Space, Outstanding Amenities And A Central Mississauga Location. Fully Furnished & Move In Ready. (id:45725)
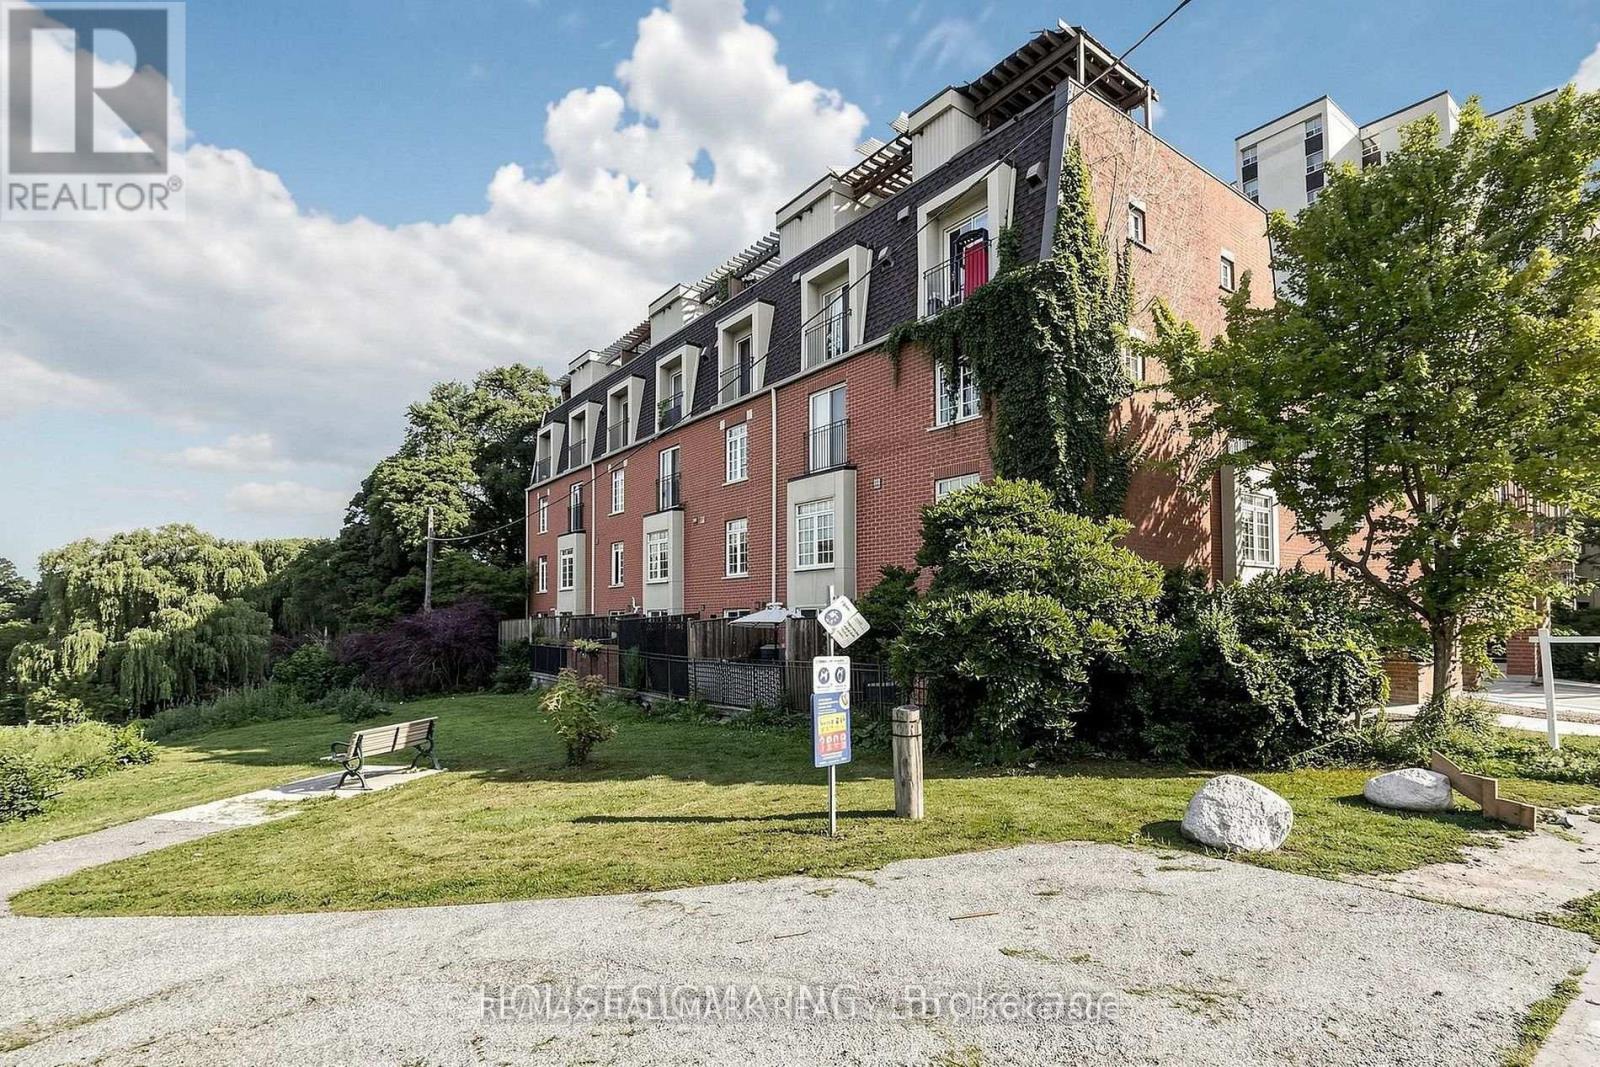
106 - 870 Jane Street
Toronto (Rockcliffe-Smythe), Ontario
Thoughtfully updated two-storey condo townhouse set within a quiet, park-side community overlooking Smythe Park. This bright and move-in ready residence offers a functional layout with two bedrooms, two bathrooms, underground parking, and an owned locker. A welcoming foyer with convenient closet storage leads into the open-concept living and dining area, seamlessly connected to a sunlit kitchen with walkout to a private balcony surrounded by greenery and unobstructed park views. The main floor also includes a convenient powder room for guests. Upstairs, you will find two generously sized bedrooms, each with a window and closet, as well as a full bathroom servicing the second level. Positioned near Smythe Park's walking trails, outdoor amenities, and natural green space, the home also offers excellent access to TTC transit, major highways, Stockyards Village, grocery stores, restaurants, and everyday conveniences, including a nearby plaza just steps away. A comfortable urban retreat with strong connectivity and a peaceful setting. (id:45725)
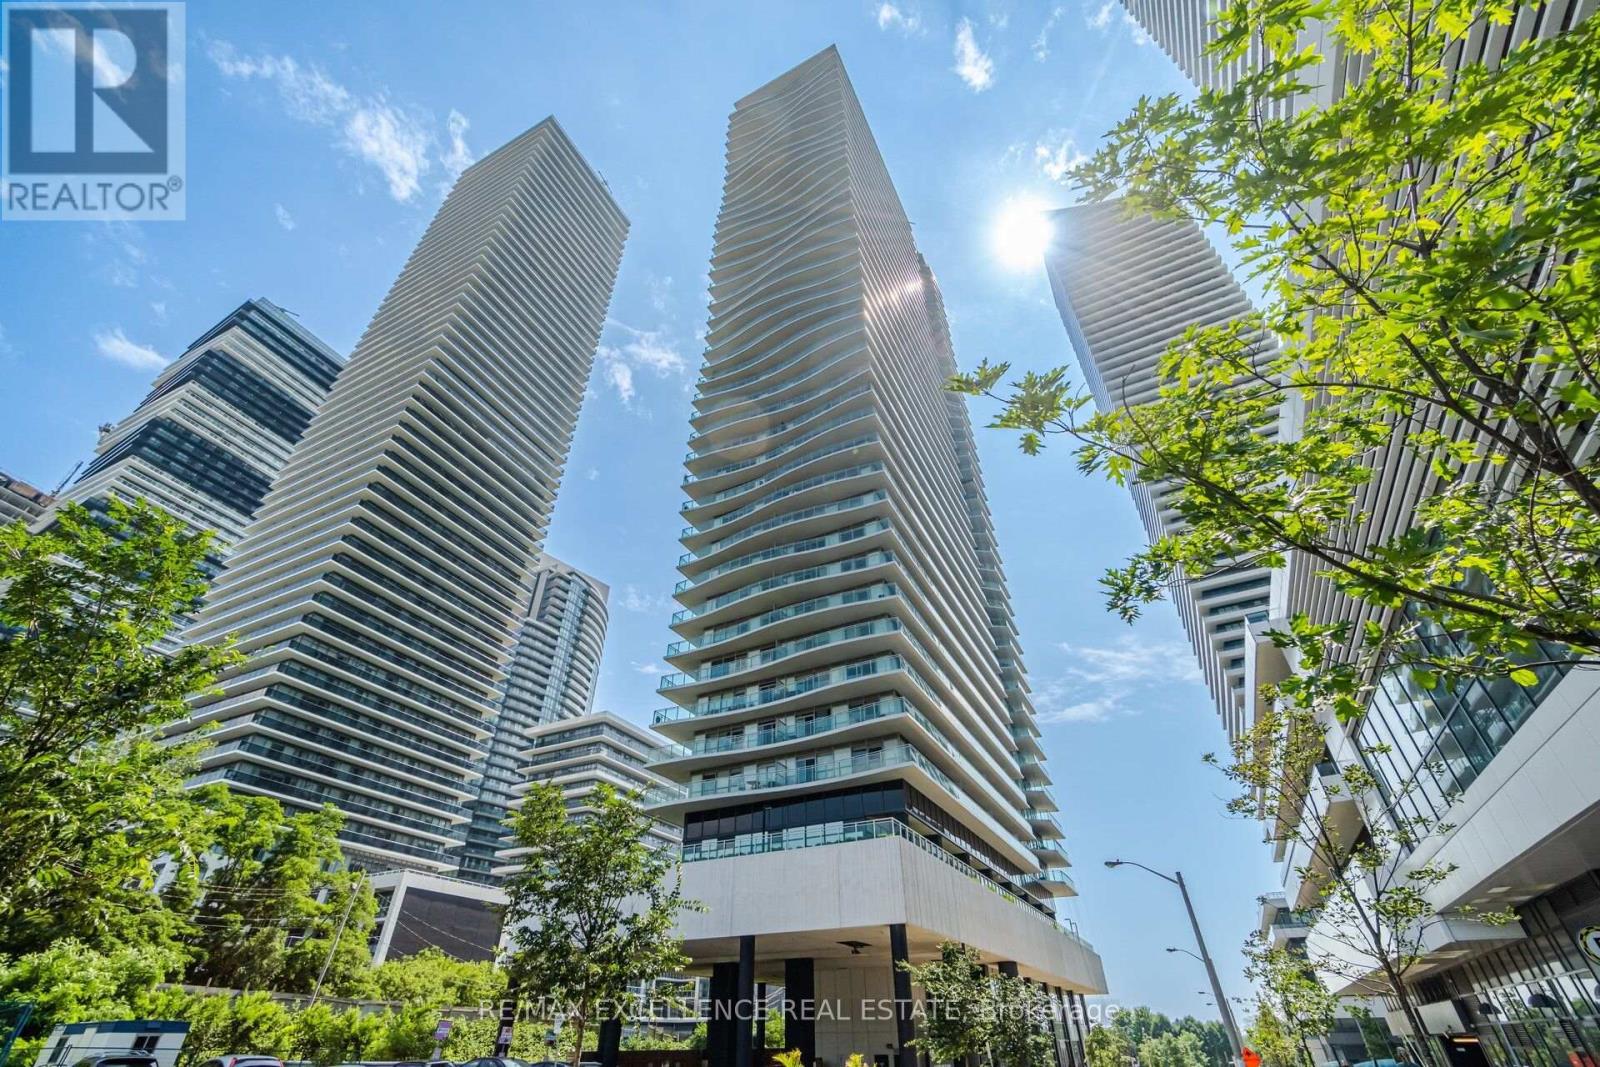
1208 - 33 Shore Breeze Drive
Toronto (Mimico), Ontario
Beautiful One Bedroom Plus Den Condo For Sale, Ideally Located Along Lakeshore With Stunning Waterfront, City, And Water Views. This Fully Upgraded Unit Features Floor-To-Ceiling Windows, Laminate Flooring Throughout, A Modern Upgraded Kitchen With Stone Countertops And Island, And Stainless Steel Appliances. Freshly Painted And Offering One Parking Space. All Existing Appliances Included. (id:45725)
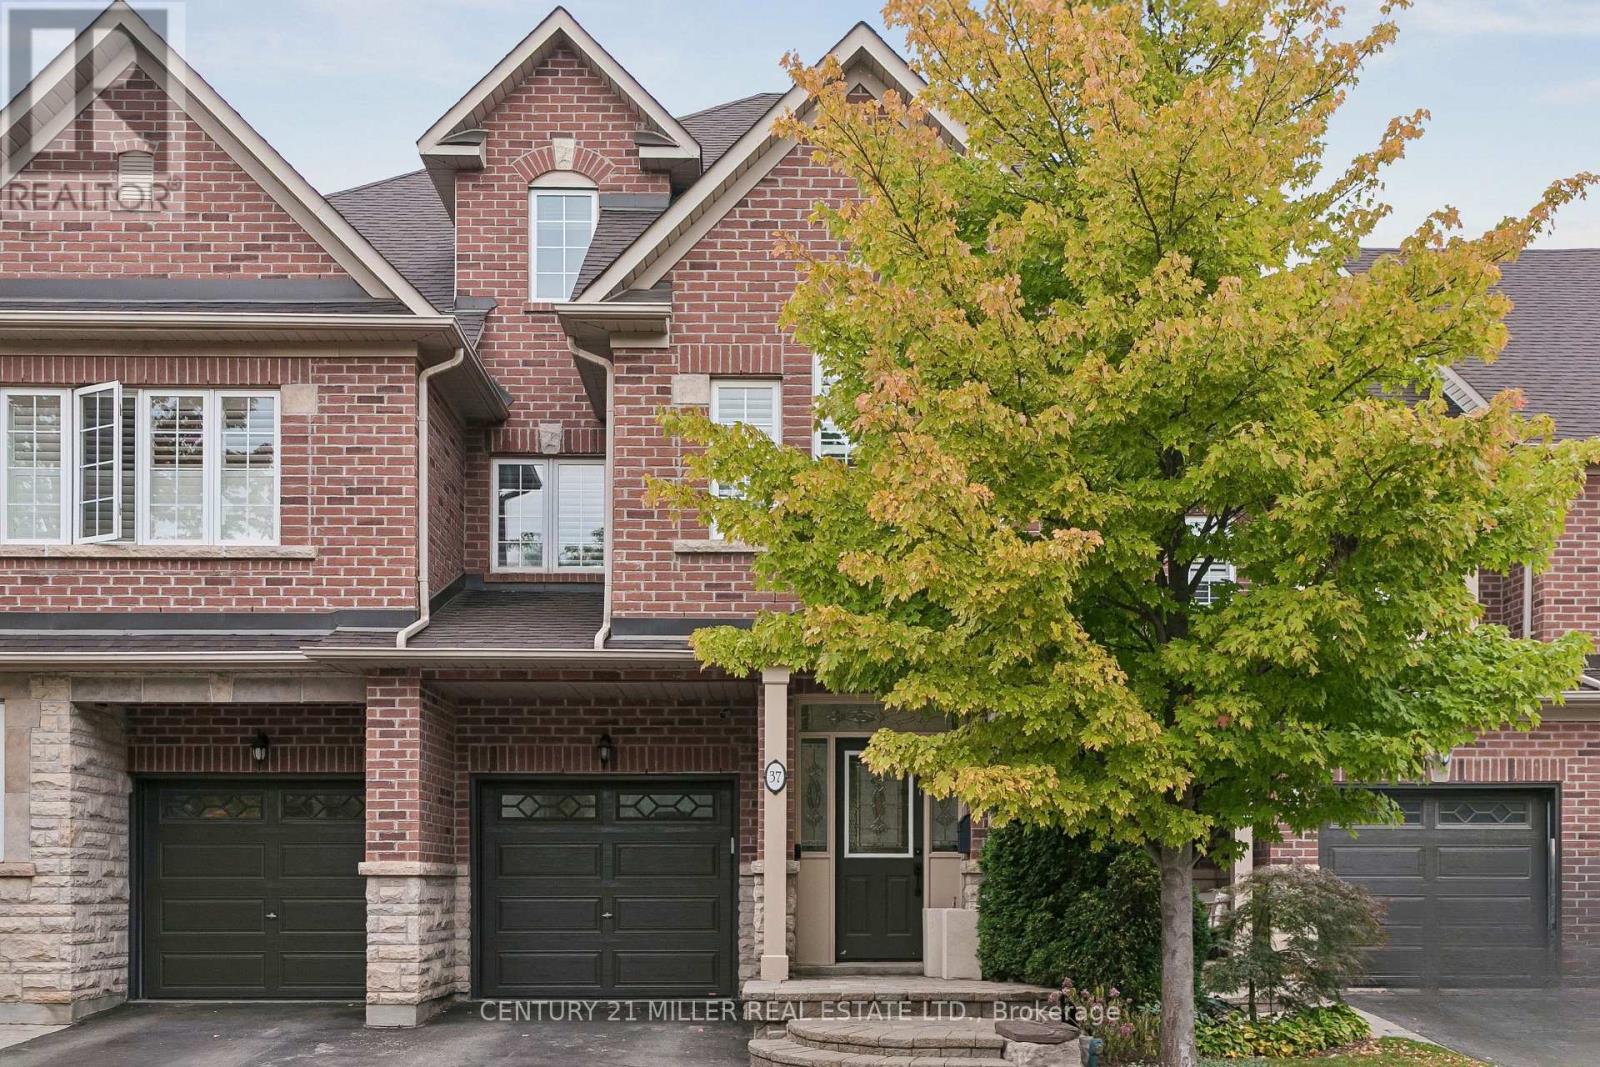
37 - 300 Ravineview Way
Oakville (Wc Wedgewood Creek), Ontario
Welcome to The Brownstones, an exclusive enclave of upscale townhomes in Northeast Oakville. Tucked away on a private court and backing onto green space with pond views, this 4 bedroom home offers just under 2,500 square feet of finished living space. The main floor is bright and airy, with 9 ft ceilings, tray ceiling detail, new potlights throughout and gleaming hardwood floors (real hardwood, not engineered or laminate). California shutters frame the bay window and treed views, while a gas fireplace anchors the living room. A show-stopping charcoal board and batten feature wall adds designer drama to the dining area. The kitchen features granite counters, a breakfast bar with seating for four, a gas stove, new range hood, dishwasher and a newer fridge. The main floor and loft lights are set up for automation control, and new cabling means the home is network and Wi-Fi ready. Step out to the new and improved deck, extended by 64 sq ft, with room for dining, lounging and barbecuing while you and your guests admire the mature trees and Pondview Pond. Upstairs, new carpet, freshly painted walls and ceilings (all popcorn ceilings removed) and a large primary bedroom with ensuite make for a comfortable retreat. The thoughtfully designed laundry room boasts a premium, single-unit LG WashTower, elegant wood-look accent walls, and custom upper cabinets providing ample-tucked-away storage. The finished basement adds a family/media room and extra living space, with central vacuuming throughout the home for easy upkeep. The finished garage has a resin coated floor with anti-slip elements. Peace of mind comes standard: the furnace, A/C and water heater are all newer and fully owned (no rentals). Enjoy the nearby walking trails, with shopping, transit, the GO train and highway access all minutes away, and top-rated schools close by for families. This is condo townhome living on a private court in a great commuter location. (id:45725)
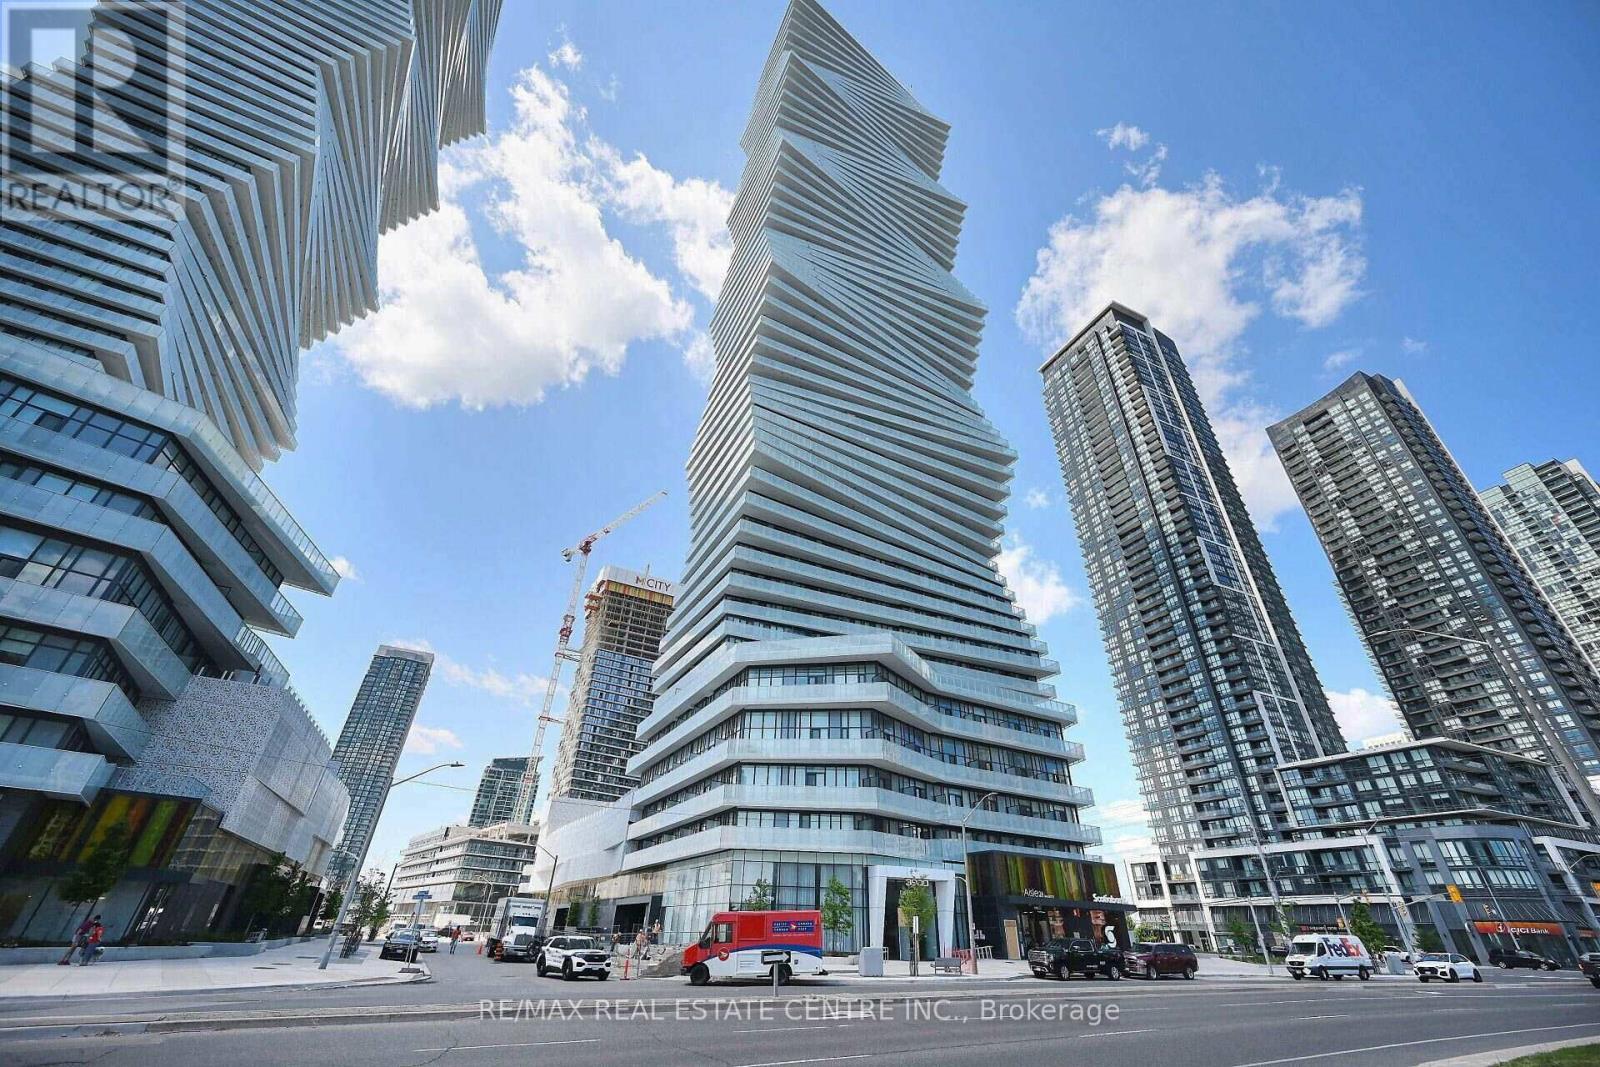
5707 - 3900 Confederation Parkway
Mississauga (City Centre), Ontario
>> Wrapped Around Balcony for Great Enjoyment! (664 Sq.ft. + 114 sq.ft. Large Balcony) Prime Location in Mississauga City Centre! 9 ft. High Ceiling. <<< 2 Bedrooms + Media + 2 Baths. ). Floor to Ceiling Windows, Lots Of Natural Light <<< Luxury Condo, shows 10+++, Very Functional Floor Plan, Modern Kitchen With Centre Island, Lots Of Kitchen Cabinet Space, Condo features Luxurious facilities, State-of-the-Art Fitness Centre, Indoor Pool & Steam Room, Children Play Area, Lounge & Dining Space with Full Kitchen for Entertaining. Great Outdoor Terrace with BBQ, 24 Hr Concierge. <<< Very Central Location, Close To All Amenities, Square One Shopping, Living Arts Centre, Park, Shop, Restaurant,. Banks & all Major Hwys and Future LRT. *** One parking & One locker included.***Must See! Don't Miss Out! (id:45725)
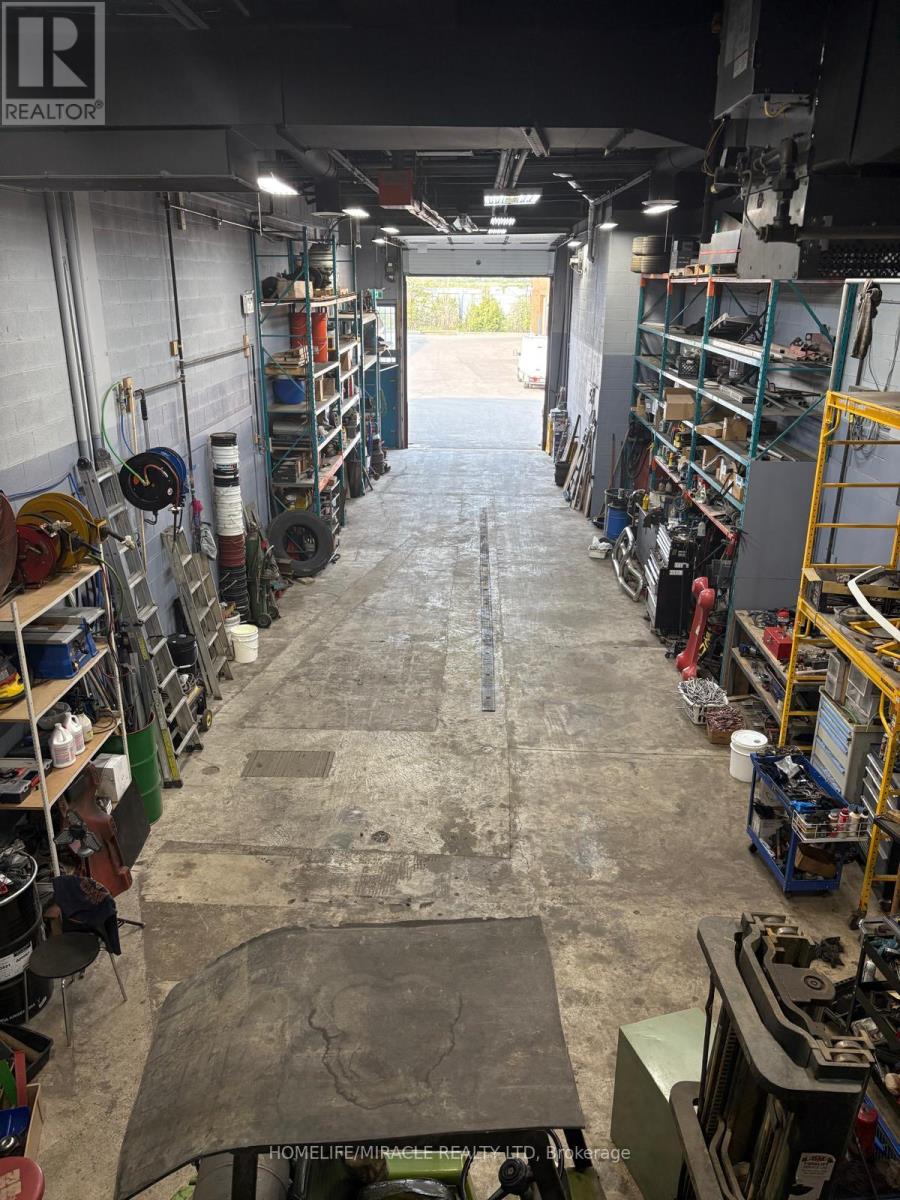
14 - 5775 Atlantic Drive N
Mississauga (Northeast), Ontario
Industrial unit with Coveted E3 Zoning in a top location in Mississauga. 18 Clear Height. Can Accommodate 53' Trailers. Very well appointed & maintained. Office on ground floor & mezzanine for extra space. Unit comes equipped with 2 washrooms, heating, air conditioning, thermal roll up door, oil separator and trench. Scarcely available unit allows Truck and Trailer repair (MTO approved, as per Seller). Excellent visibility and location minutes from Dixie & 401 providing easy access to the 401, airport & public transit. (id:45725)
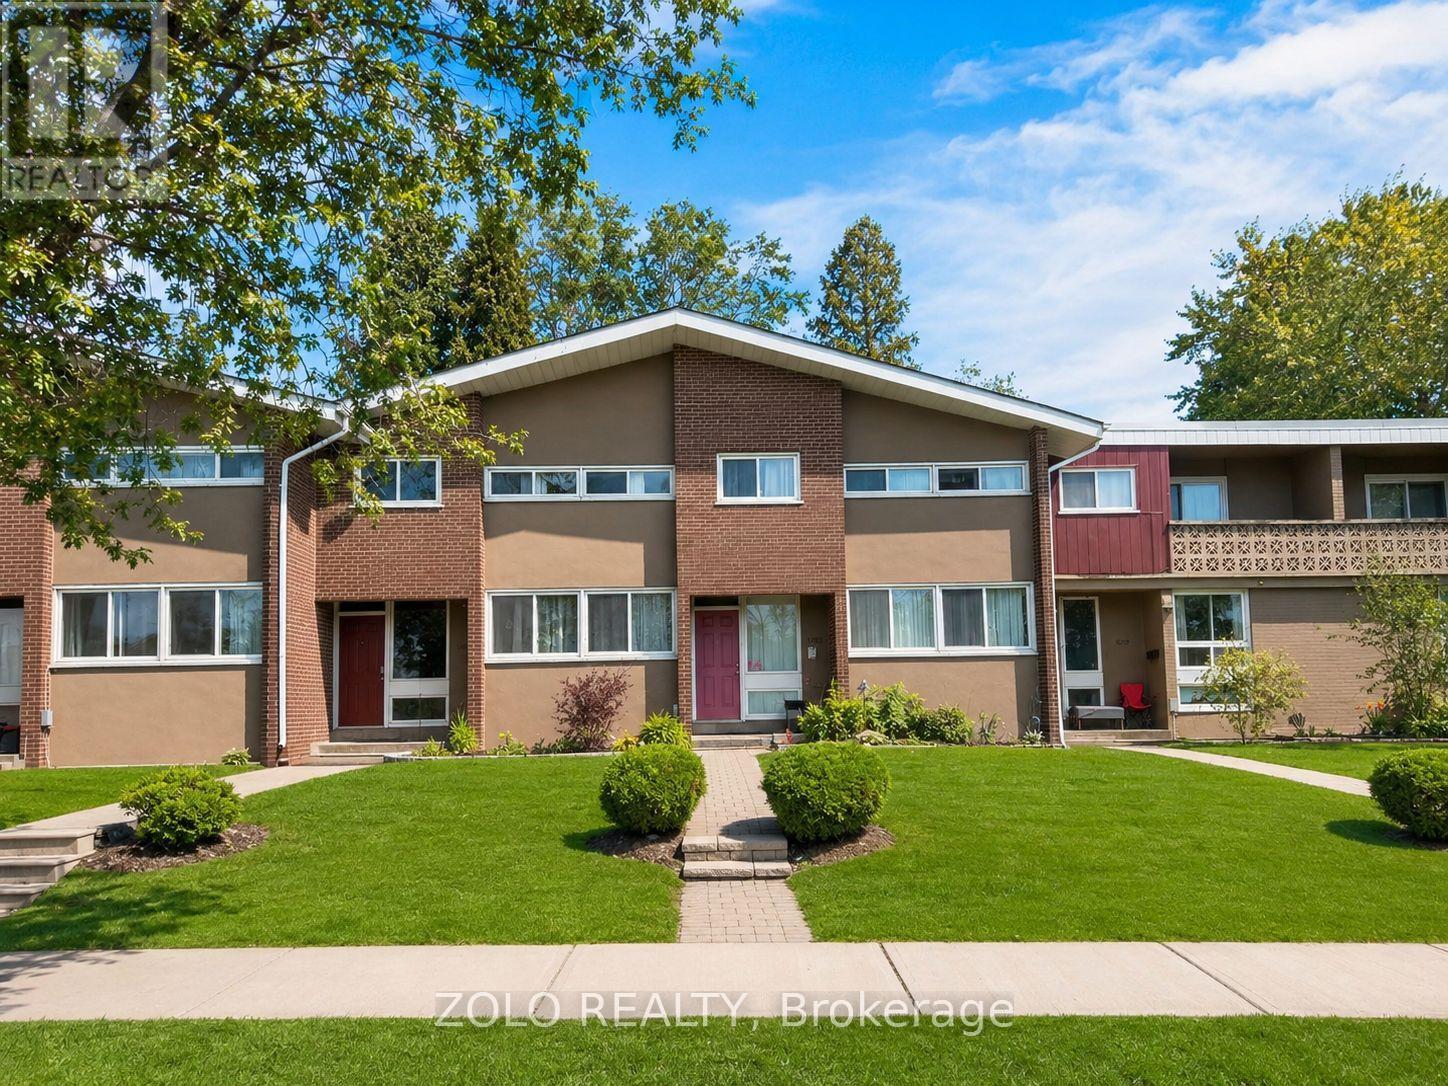
16 - 3250 The Credit Woodlands
Mississauga (Erindale), Ontario
Your dream home awaits in legendary Erindale, Mississauga! This beautifully updated 3 + 2-bedroom, 3-bathroom townhome offers an open-concept main floor, finished basement, stainless steel appliances, fresh neutral paint throughout, and numerous upgrades.Enjoy peace of mind with several improvements, including new basement flooring, new second-floor flooring, laundry room improvements with a new sink and faucet, stove upgraded with new parts, basement drywall repairs, and brand-new smoke and carbon monoxide detectors. Roof, window, insulation, attic and mold remediation work has already been completed by the Condominium Corporation/Management.Ideally located across from Springfield Public School and close to The Woodlands Secondary, St. Gerard Elementary and St. Jerome Separate School. Surrounded by the beautiful Riverwood Conservancy, Erindale Park and Credit River, offering exceptional natural surroundings year-round.Convenient access to Hwy 403, QEW and Erindale GO Station, with UTM, Credit Valley Hospital, Square One and Westdale Mall all nearby. Move-in ready with many upgrades-nothing to do but enjoy! Monthly maintenance fee of $610 includes water and covers exterior maintenance and services, including roof maintenance/repairs, exterior wall repairs, seals and other exterior-related upkeep.Status Certificate available and updated as of September 28, 2026. (id:45725)