
23b Bloomfield Avenue
St. Catharines (Secord Woods), Ontario
Welcome to 23B Bloomfield Avenue, St. Catharines, a beautifully maintained semi-detached home offering modern style, functional living, and exceptional value. Perfect for first-time buyers, young families, professionals, or those looking to downsize without compromise, this move-in-ready home is tucked away on a quiet street while remaining close to schools, parks, shopping, public transit, and everyday amenities. The neighbourhood offers convenient access to Bunting Road, making commuting throughout the city simple and efficient. Step inside to discover a bright, open-concept main floor featuring hardwood flooring, neutral décor, and an inviting living and dining area designed for both everyday living and entertaining. The modern kitchen is the heart of the home, showcasing crisp white cabinetry, stainless steel appliances, backsplash, quartz countertops, and a large centre island with breakfast bar seating. Sliding patio doors lead directly to the fully fenced backyard, creating a seamless indoor-outdoor living experience. Upstairs, you'll find three spacious bedrooms, including a generous primary retreat complete with a well-appointed ensuite featuring a double vanity. Two additional bedrooms provide plenty of space for children, guests, or a home office, while a second full bathroom and convenient upper-level laundry add everyday practicality. The full, unfinished basement offers excellent ceiling height and endless potential to create additional living space a recreation room, home gym, office, or extra bedroom while still leaving ample storage. Outside, enjoy a deep, fully fenced backyard with plenty of room for children, pets, gardening, or future outdoor entertaining. An attached garage and private driveway provide ample parking. If you're searching for a stylish, low-maintenance home with room to grow, 23B Bloomfield Avenue delivers the perfect combination of comfort, quality, and convenience in one of St. Catharines' established residential neighbourhoods. (id:45725)

6762 Cherrygrove Road
Niagara Falls (Morrison), Ontario
FOUR BEDROOM SPLIT, nestled in FABULOUS Cherrywood Acres, walking distance to school, church, shopping and park. This lovingly maintained split offers 4 bedrooms on the same level and 2 BATHROOMS for family convenience. Extend the summer season into fall in the SUNROOM off the kitchen. The fenced backyard offers plenty of privacy for those special outdoor activities, including a patio and gazebo. Inside you will find clean and spacious living space which includes a FAMILY ROOM on the lower level with generous windows that allow the sun to brighten your day. The well equipped kitchen includes the appliances and is open to the dining room. A LOCATION that can't be beat and a home that is move in ready! (id:45725)

1 - 272 Mitchell Street
Port Colborne (East Village), Ontario
Welcome to this spacious 3-bedroom home nestled in the heart of Port Colborne, conveniently located just minutes from Nickel Beach, the downtown core, shopping, restaurants, parks, and everyday amenities. This home offers plenty of space with 3 bedrooms, two 3-piece bathrooms, a convenient mudroom, and two full-size refrigerators. Tenants will also have access to a shared backyard, providing additional outdoor space to enjoy. Utilities: Gas and hydro are to be placed in the tenants' names. Water will be shared between the main-floor and upstairs tenants, with this unit responsible for 50% of the home's water bill. There is also some existing furniture available for purchase, should the incoming tenants be interested. With a great location close to the waterfront and downtown Port Colborne, this home offers a comfortable and convenient place to call home. Reach out today for additional information or to arrange a private viewing. (id:45725)
46 Adelene Crescent
St. Catharines (Glendale/glenridge), Ontario
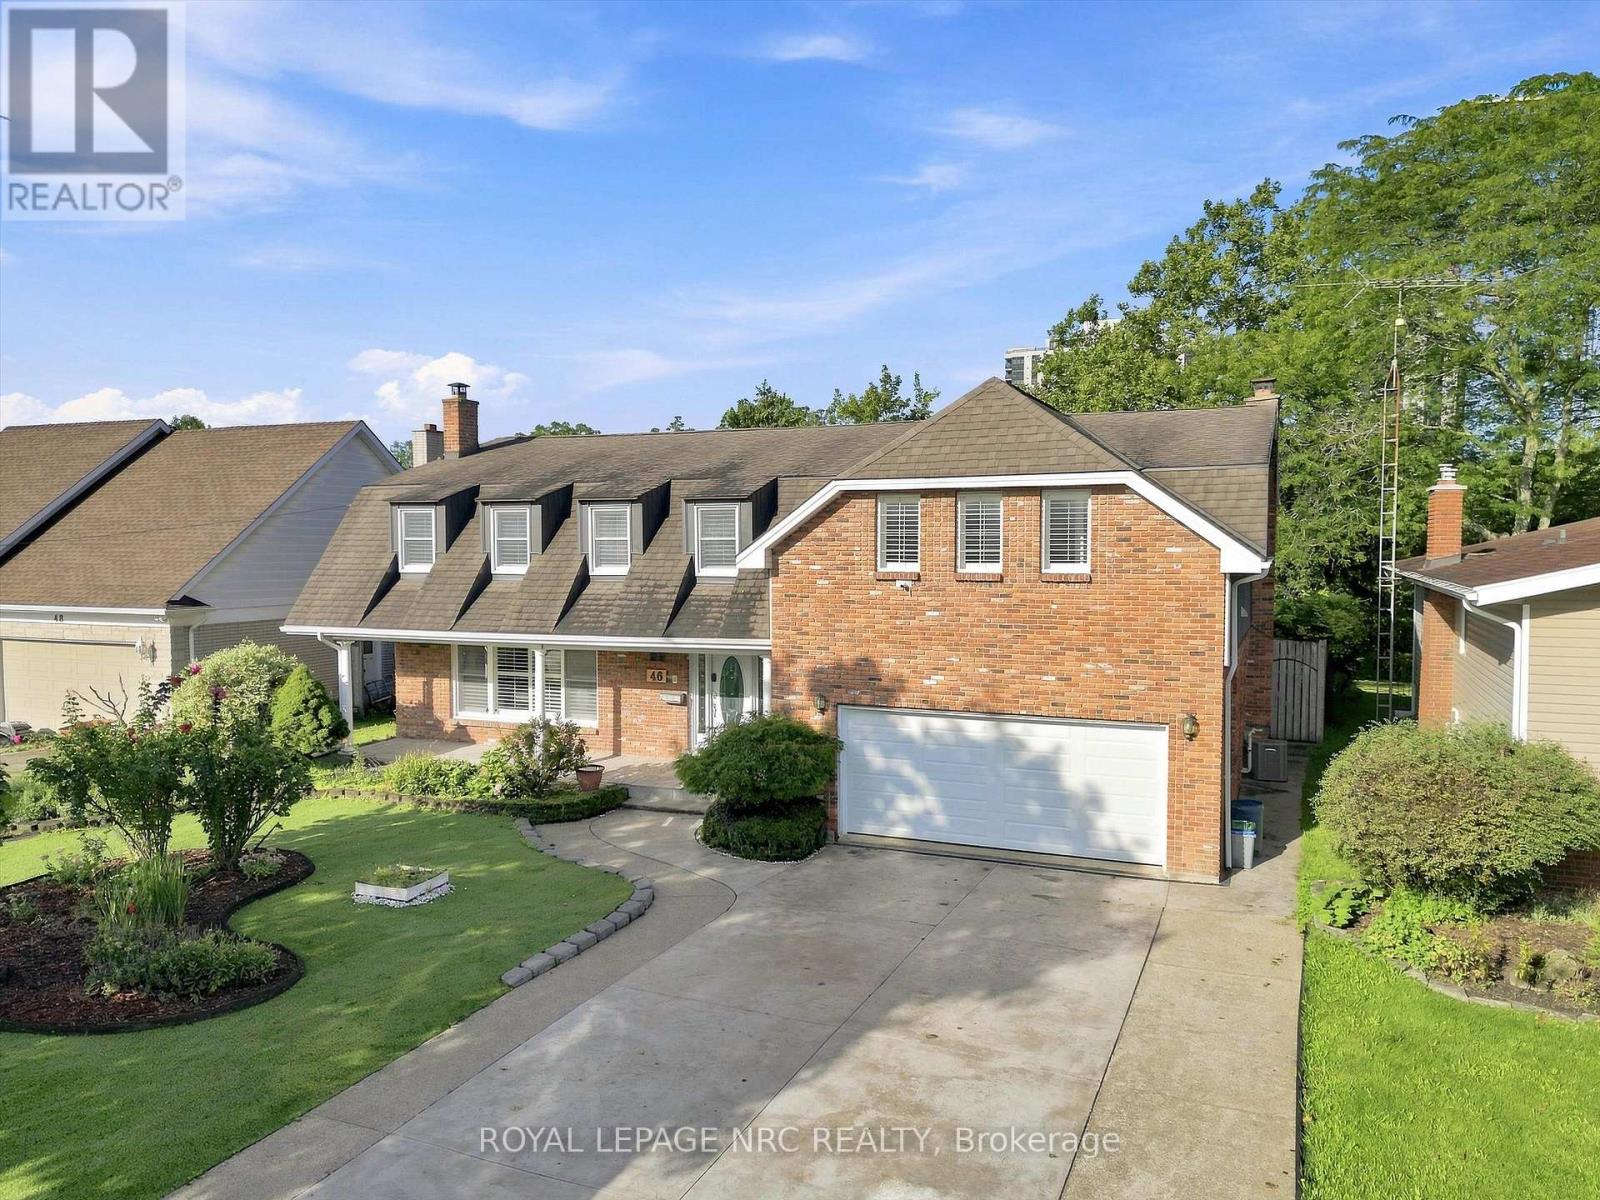
Welcome to a truly rare South St. Catharines offering. Set on an exceptional 66 x 251 ft ravine lot with no rear neighbours, this extensively renovated executive home offers over 3,400 sq. ft. above grade, 6 bedrooms, 5 bathrooms and a private backyard retreat complete with an in-ground pool and peaceful green space beyond. Designed with both everyday family living and incredible flexibility in mind, the spacious main floor features multiple living areas including a private living room with fireplace, a bright home office overlooking the backyard, an additional family room, plus a main floor sauna with outdoor access. The updated open-concept kitchen is the heart of the home with quartz countertops, a large island, stylish cabinetry and a generous dining area with oversized patio doors leading to the backyard. Main floor laundry and a shower room add everyday convenience. The second level is exceptionally unique, offering two impressive primary suites. The larger primary bedroom retreat features vaulted ceilings, fireplace, walk-in closet, private balcony and a renovated ensuite with skylight. The second primary provides generous space and beautiful natural morning light. Three additional bedrooms include private ensuites, while another spacious bedroom is served by a large 4-piece bath-creating endless possibilities for large families, guests or multi-generational living. The finished basement adds a recreation room, storage and second laundry area. Extensive renovations from 2019-2025 include the second floor, multiple bathrooms, kitchen (2021), staircase, flooring, insulation, HVAC, new stamp concrete driveway, fencing, artificial turf, pool restoration and new garage doors. Minutes to Brock University, Ridley College, the Pen Centre, hospital, schools and major amenities. A remarkable home offering exceptional space, privacy and a setting that is nearly impossible to duplicate. (id:45725)
Pt Lt 22 Con 2
Brantford, Ontario
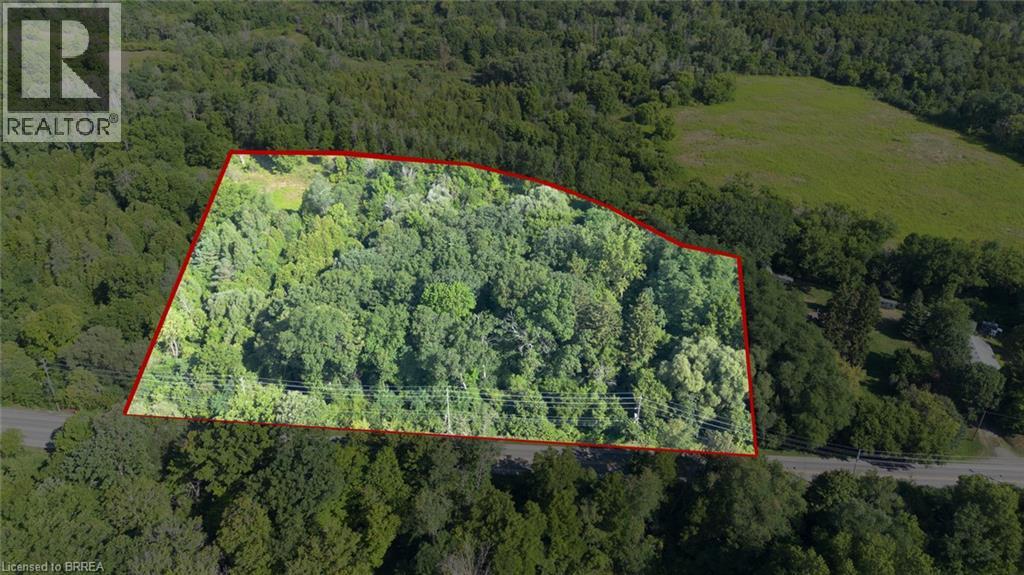
Rare 6.3-acre parcel with- in the City of Brantford! Steps from the prestigious Brantford Golf & Country Club, this H1-N zoned property offers exceptional potential for future investment. High visibility with excellent access to Hwy 403, Oak Park Rd & Hardy Rd. A unique opportunity to bring your vision to life in a sought-after growing area of the City. (id:45725)

183 A French's Road
Chapple, Ontario
Affordable Lake Living! This home on Off Lake features three bedrooms and 1.5 bathrooms. South facing exposure. Log siding and tin roof for stylish exterior. Have a look today! (id:45725)

44 Tyrell Street
Emo, Ontario
Welcome to this inviting 4 bedroom, 1.5 bath home, conveniently located within town, but with a country feel. The main floor consists of the eat in kitchen, living room, three bedrooms and 1.5 baths. Downstairs is home to a gigantic rec room - perfect for entertaining featuring a wood burning stove, & pool table, fourth bedroom, laundry and mechanicals. Large rear deck. Detached insulated garage. Mature trees. Natural gas forced air heat, central air, municipal water, septic, hot water on demand. (id:45725)

9 - 165 Waterbridge Drive
Ottawa, Ontario
Soaring 11' vaulted ceilings, a private balcony and 2 OWNED PARKING SPACES set this stylish upper-level condo apart in the heart of Barrhaven's sought-after Chapman Mills community. Thoughtfully designed for easy living, this move-in ready home offers 2 bedrooms, 1 bathroom and a bright, functional layout finished with oak hardwood flooring, updated kitchen cabinetry and convenient in-suite laundry. The open-concept living and dining area feels bright and spacious, with a vaulted ceiling and clerestory window that fills the space with natural light, while the spacious balcony extends your living space outdoors, creating the perfect spot to unwind or entertain. In the primary bedroom, a partial vaulted ceiling and clerestory window continue the home's bright, airy feel, while the second bedroom offers flexibility for family, guests, or a home office. Whether you're purchasing your first home, simplifying your lifestyle, or looking for a smart investment, this property offers the comfort and convenience of low-maintenance living without sacrificing space or style. Located in the heart of Chapman Mills, you'll enjoy the convenience of having shopping, restaurants, cafés and everyday essentials just minutes from your door. Scenic walking trails, parks, golf courses and recreation facilities are all nearby, while quick access to major routes, public transit, Highway 416, the airport and downtown Ottawa makes commuting across the city effortless. A turnkey opportunity in one of Barrhaven's most convenient and connected neighbourhoods. (id:45725)
82 Meadowlands Drive W
Ottawa, Ontario
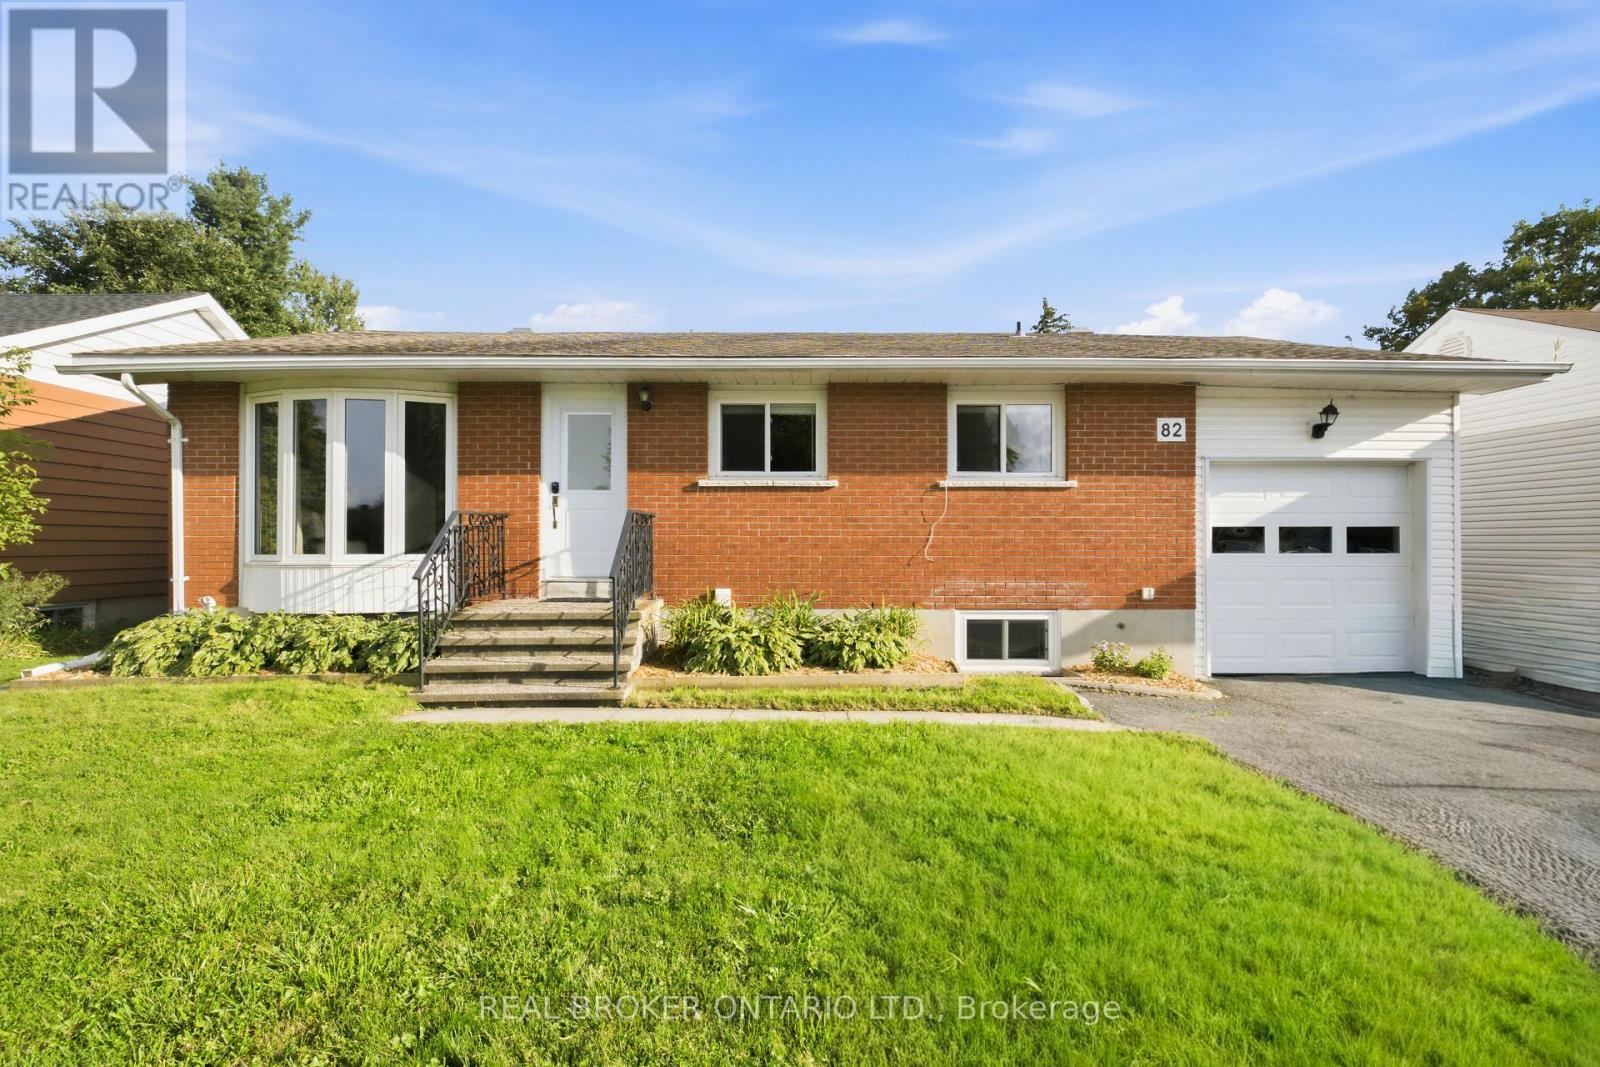
Brick bungalow in the heart of Ottawa's west end, in one of Meadowlands' most established neighbourhoods. Renovated and full of flexibility, from the main floor to the separate unit below. The main floor centers on a brand new open concept kitchen with an oversized peninsula that flows straight into the dining and living areas. Hardwood throughout. A floor to ceiling stone gas fireplace and an oversized bay window give the living room real character and flood it with light. Three bedrooms and a full bath complete the level. Downstairs is a separate dwelling unit with its own private access off the deck. Full kitchen, open living and dining, plus a bonus family room and bedroom on top of it. Both basement bedrooms come with their own ensuites. Laundry and storage/utility round out the level. Big above grade windows keep it feeling like anything but a basement. Then there's the backyard, and it's a show stopper. Fully fenced, huge, with a bonus shed. Best part: the garage has a door on both sides, so moving anything in and out of the yard is effortless. The lower unit is the difference maker. Rent it out for income, hand it to family who want their own space, or fold it into everyday living. Algonquin College nearby keeps tenant demand steady if you lease it. Close to everything the west end offers, with Merivale shopping, transit, parks and quick access across Ottawa all right there. Key renovations include a full basement renovation, brand new main floor kitchen and gas fireplace, refinished hardwood upstairs, plus a newer deck, fence, shed and garage doors. The big ticket work is done. Book your showing and see the space for yourself. (id:45725)
285 Panorama Crescent
London South (South J), Ontario
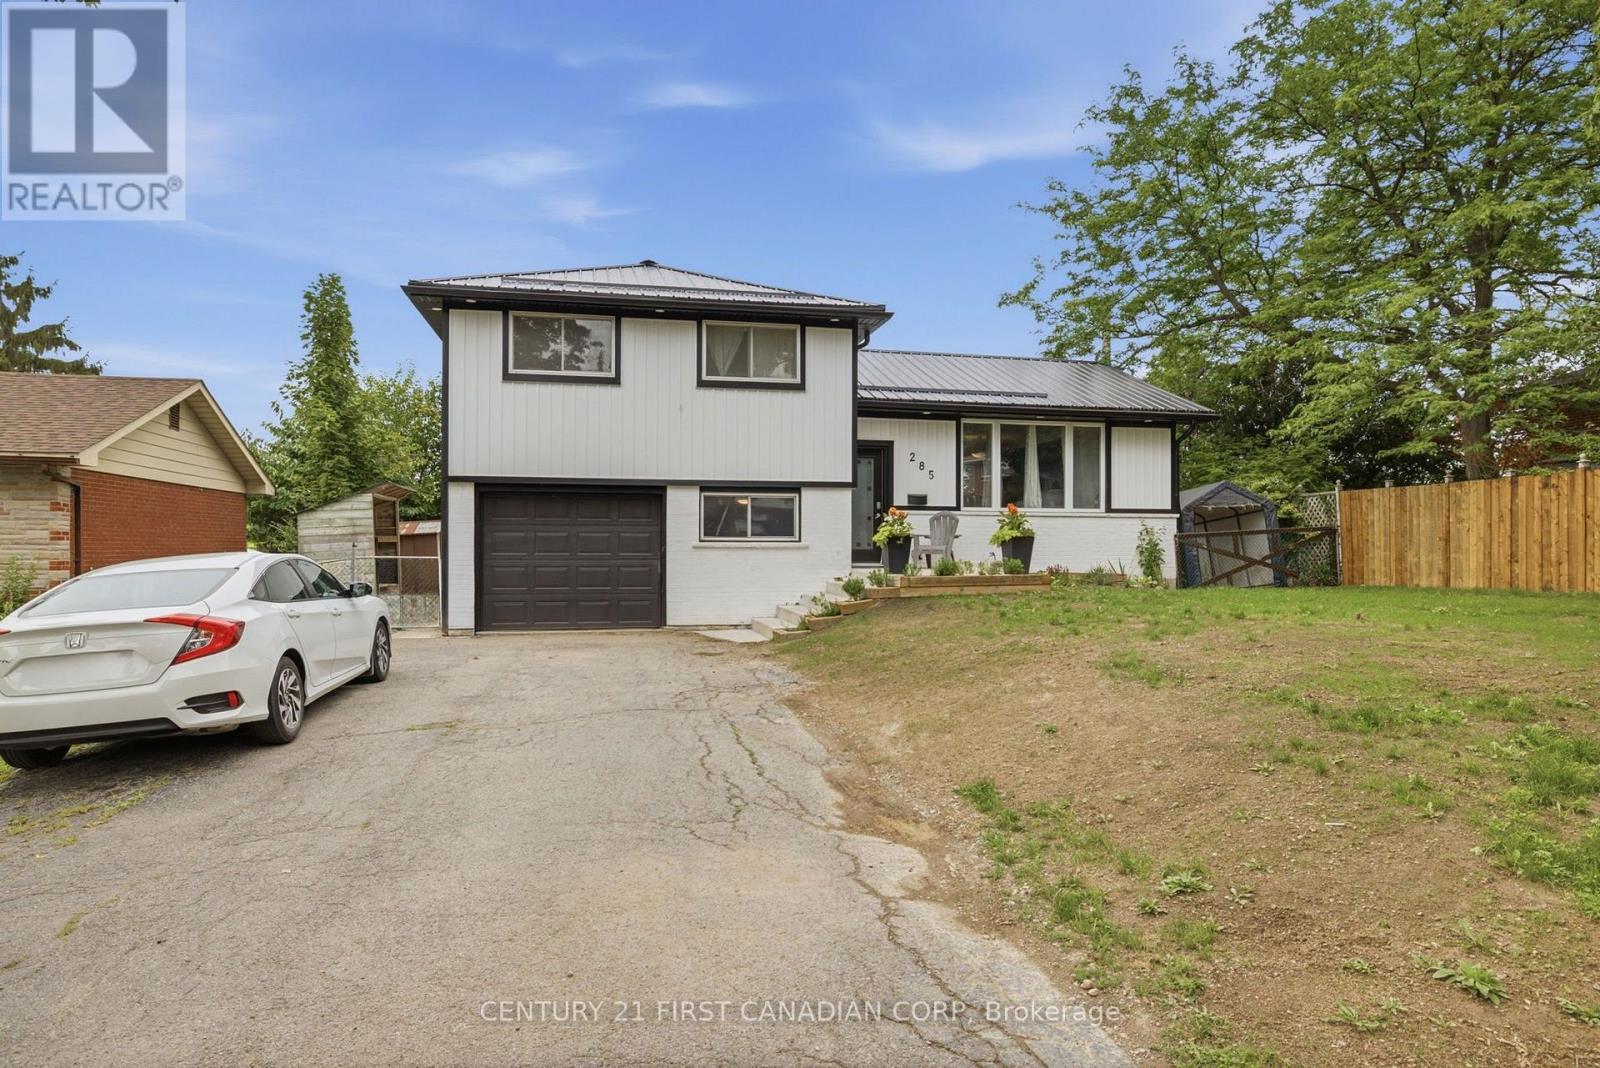
This beautifully refinished four-level side split has income potential! It features a separate back entrance, four spacious bedrooms and a huge backyard with a raised deck that includes a tasteful steel roof gazebo. There's also an attached garage for plenty of storage and a double-wide driveway that can hold up to six cars. The backyard offers generous space for entertaining guests or letting the kids enjoy their own private oasis. It's fully fenced, has a large outdoor shed and a hot tub (negotiable). Plus, there's a bonus three-year-old metal roof. The home has plenty of tasteful upgrades professionally done throughout. It's close to amenities like major shopping centres, schools, Highway 401, a hospital, library, and community centre. It's turn-key and ready for your own personal touches. (id:45725)
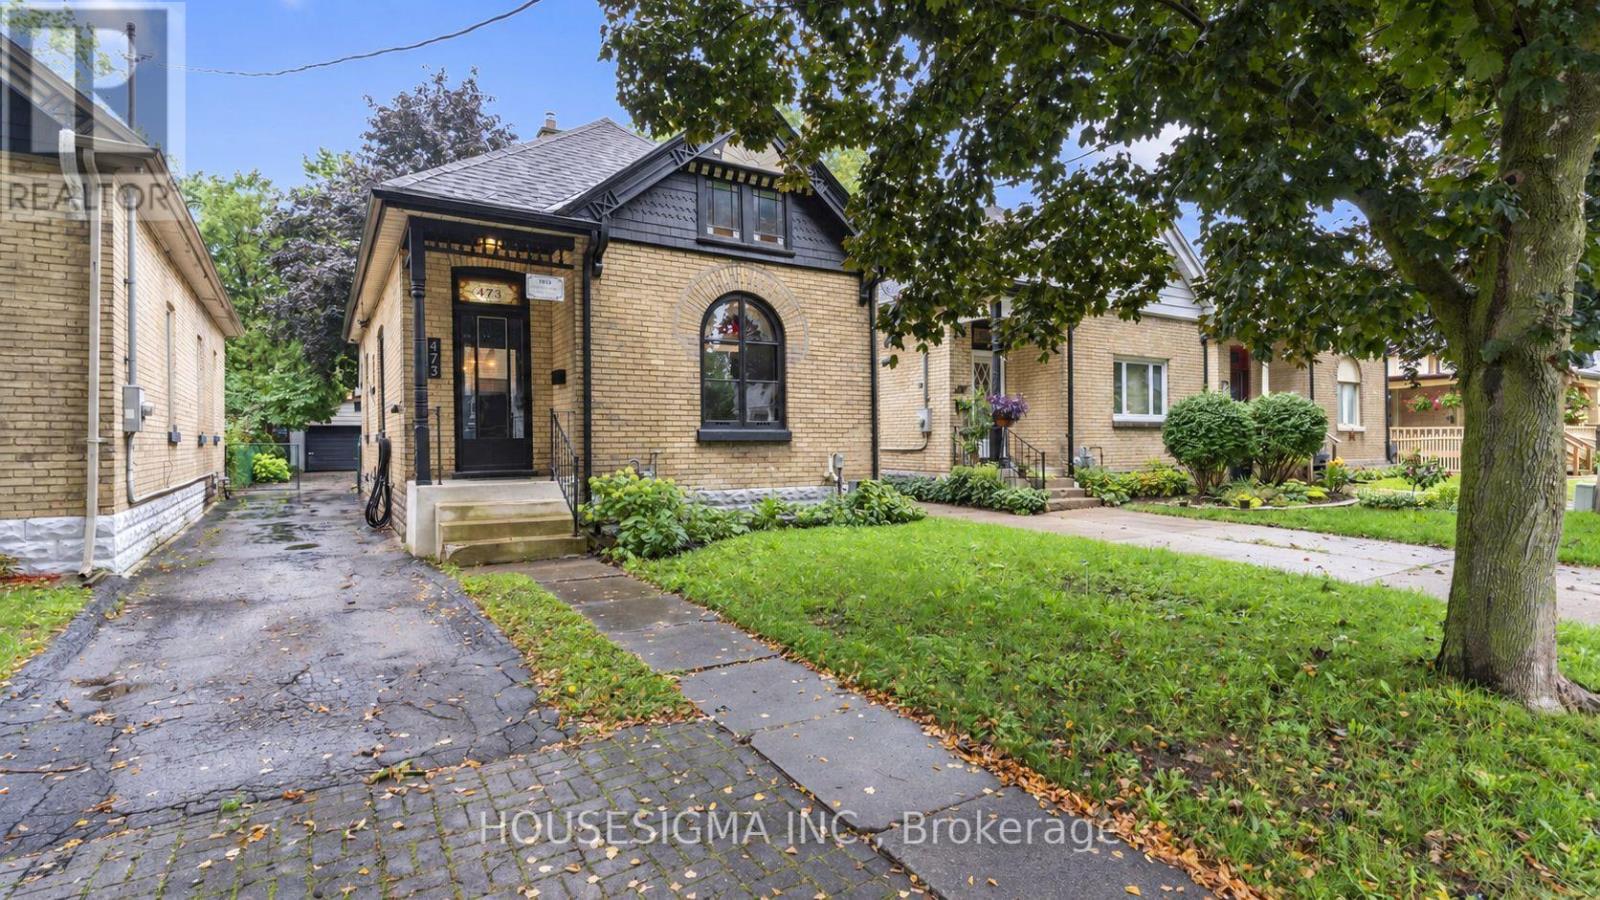
473 Dorinda Street
London East (East G), Ontario
Located on a quiet, tree-lined street in Old East Village, this brick home is close to public transit, shopping, parks, 100 Kellogg Lane (Children's Museum and The Factory), Western Fair Market, local craft breweries, and great restaurants. With excellent curb appeal, it offers two full bathrooms, two kitchens, laundry on both levels, plenty of parking, and a detached double garage. The flexible layout can accommodate different needs, with the current main-floor living room offering potential as an additional bedroom and further possibilities for living or bedroom space in the lower level (currently setup as in-law suite with kitchen).The carpet-free interior combines original woodwork, substantial trim, and high ceilings with neutral finishes and updated flooring. The main kitchen and dining area offer stainless steel appliances, plenty of cabinetry, and generous counter space.The lower level has a three-piece bathroom, laundry, storage, and additional flexible living space with kitchen. Outside, the fully fenced backyard features mature shade trees, low-maintenance garden areas, two storage sheds, and plenty of room for entertaining, children, and pets. Major improvements include a furnace and central air conditioning installed in 2019, upgraded electrical service, wiring, and light fixtures completed in 2019, several replacement windows, sump pump, copper water service, and water meter. You do not want to miss this versatile London home at an affordable price. Book your private showing today! (id:45725)

8 Meridene Crescent E
London North (North G), Ontario
UNBEATABLE LOCATION backing onto Stoneybrook Valley park and pathways, this 4 bed, 3 bath is just waiting for your love. VERY PRIVATE and tranquilly quiet, set upon one of Stoneybrook's most lovely treelined crescents. Your main floor offers open BRIGHT and AIRY living spaces with a 2nd living room with warm gas fireplace, built-ins, and patio door access to rear gardens. The contemporary kitchen boasts a QUARTZ ISLAND on antiqued cabinets overlooking a warm and family sized dining area. The second level offers beautiful hardwoods, large bedrooms, and a Primary with FULL ensuite including a GLASS SHOWER and QUARTZ VANITY. In your lower level you'll find an ABSOLUTELY ADORABLE playroom with practice rock wall and a MASSIVE GYM area... or convert that to anything else for your family's recreational needs! Over 2400 SF of living space in total! The fully fenced back gardens present a SPRAWLING COMPOSITE DECK, ideal for large gatherings, plus a SUPER COOL storage shed with faux field stone exterior and transoms, ideal for a play house beyond excellent storage for your landscaping tools. The PRIVACY is truly tremendous, while you still have a gate to the meandering paths of the Stoneybrook Valley - that offer seemingly ENDLESS ACCESS throughout the neighbourhoods. Upgrades include: A gorgeous STAMPED CONCRETE drive with paths to rear yard and front door; High efficient gas furnace 2022, vinyl sash windows on main and upper, door hardware, and Electrical panel too! Featuring further: Ceramic inlays, Crown and Tray ceilings, Garden beds of river stone, perennials and periwinkle ground cover, TONS of storage space, Main Floor laundry with maple cabinets and laundry chute, Covered front porch, Gas fireplace with field stone hearth. You just cannot find a better location anywhere! - just STEPS AWAY from one of the best schools in London - Stoneybrook PS.; Masonville Mall just minutes away, UWO and UH close, and PARKS and PATHS ARE ALL AROUND!!! COME SEE! (id:45725)