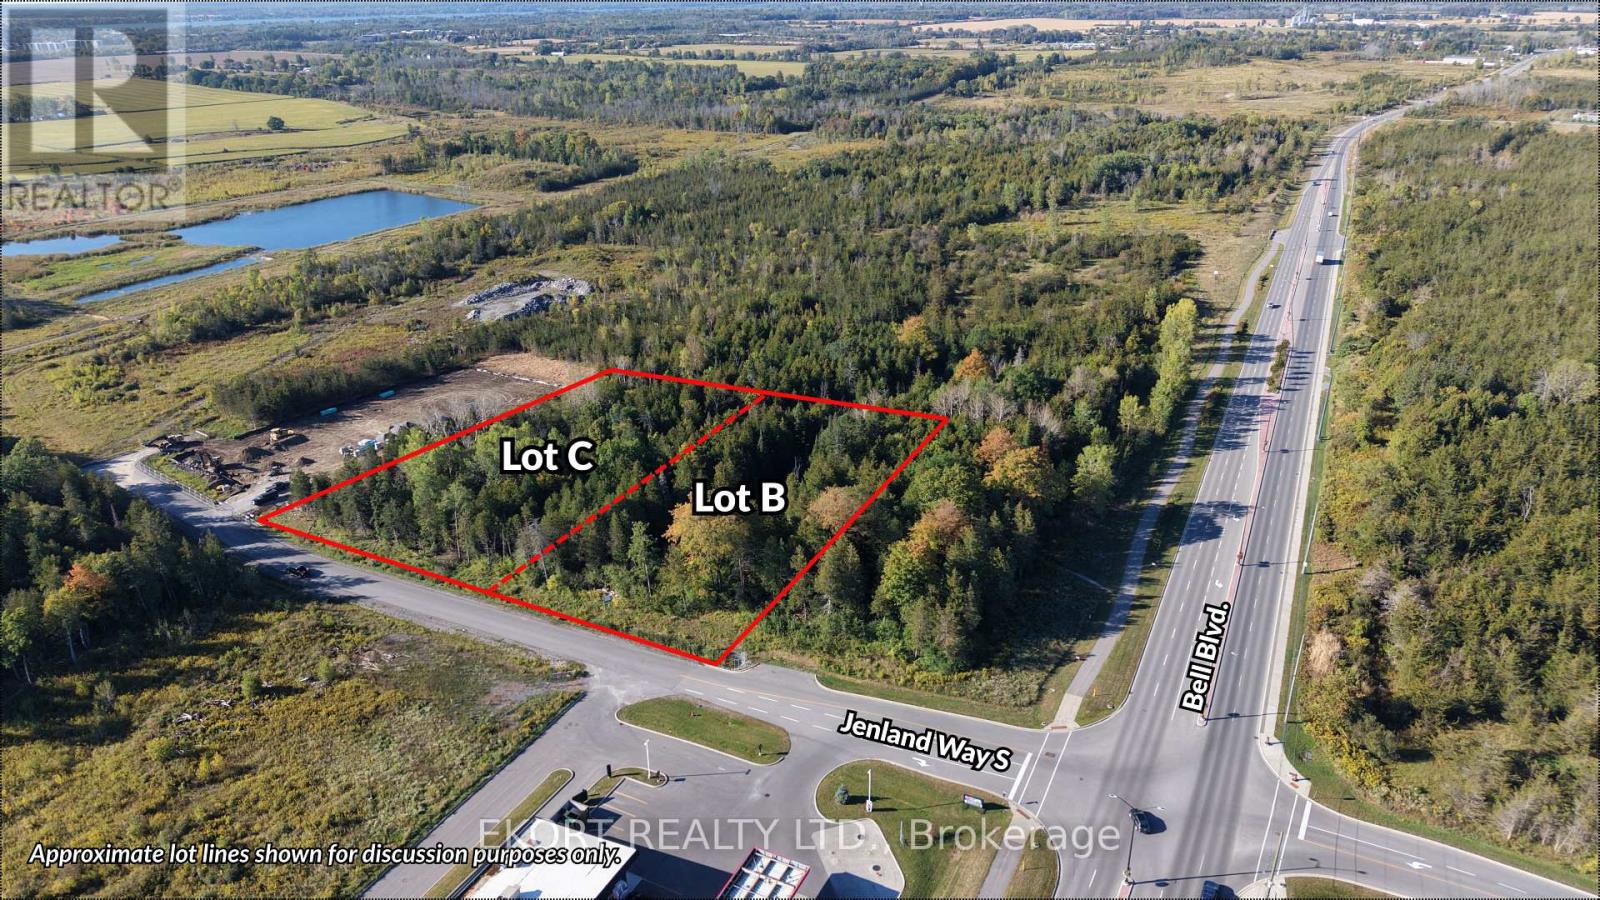
Lot B & C Jenland Way S
Belleville (Belleville Ward), Ontario
Prime development opportunity off Bell Blvd (Jenland Way) in one of Belleville's rapidly growing commercial areas. This approximately 2.86 acre offering is comprised of two parcels, with Parcel B being approx. 1.35 acres and Parcel C approx. 1.51 acres (being sold together). The property is located directly across from Shorelines Casino Belleville and is approximately 100 metres from the new Costco site, providing excellent exposure and proximity to major commercial development. Zoned Regional Commercial (C3), the property permits a wide range of commercial uses, offering flexibility for future development. Municipal services are available to the site. (id:45725)
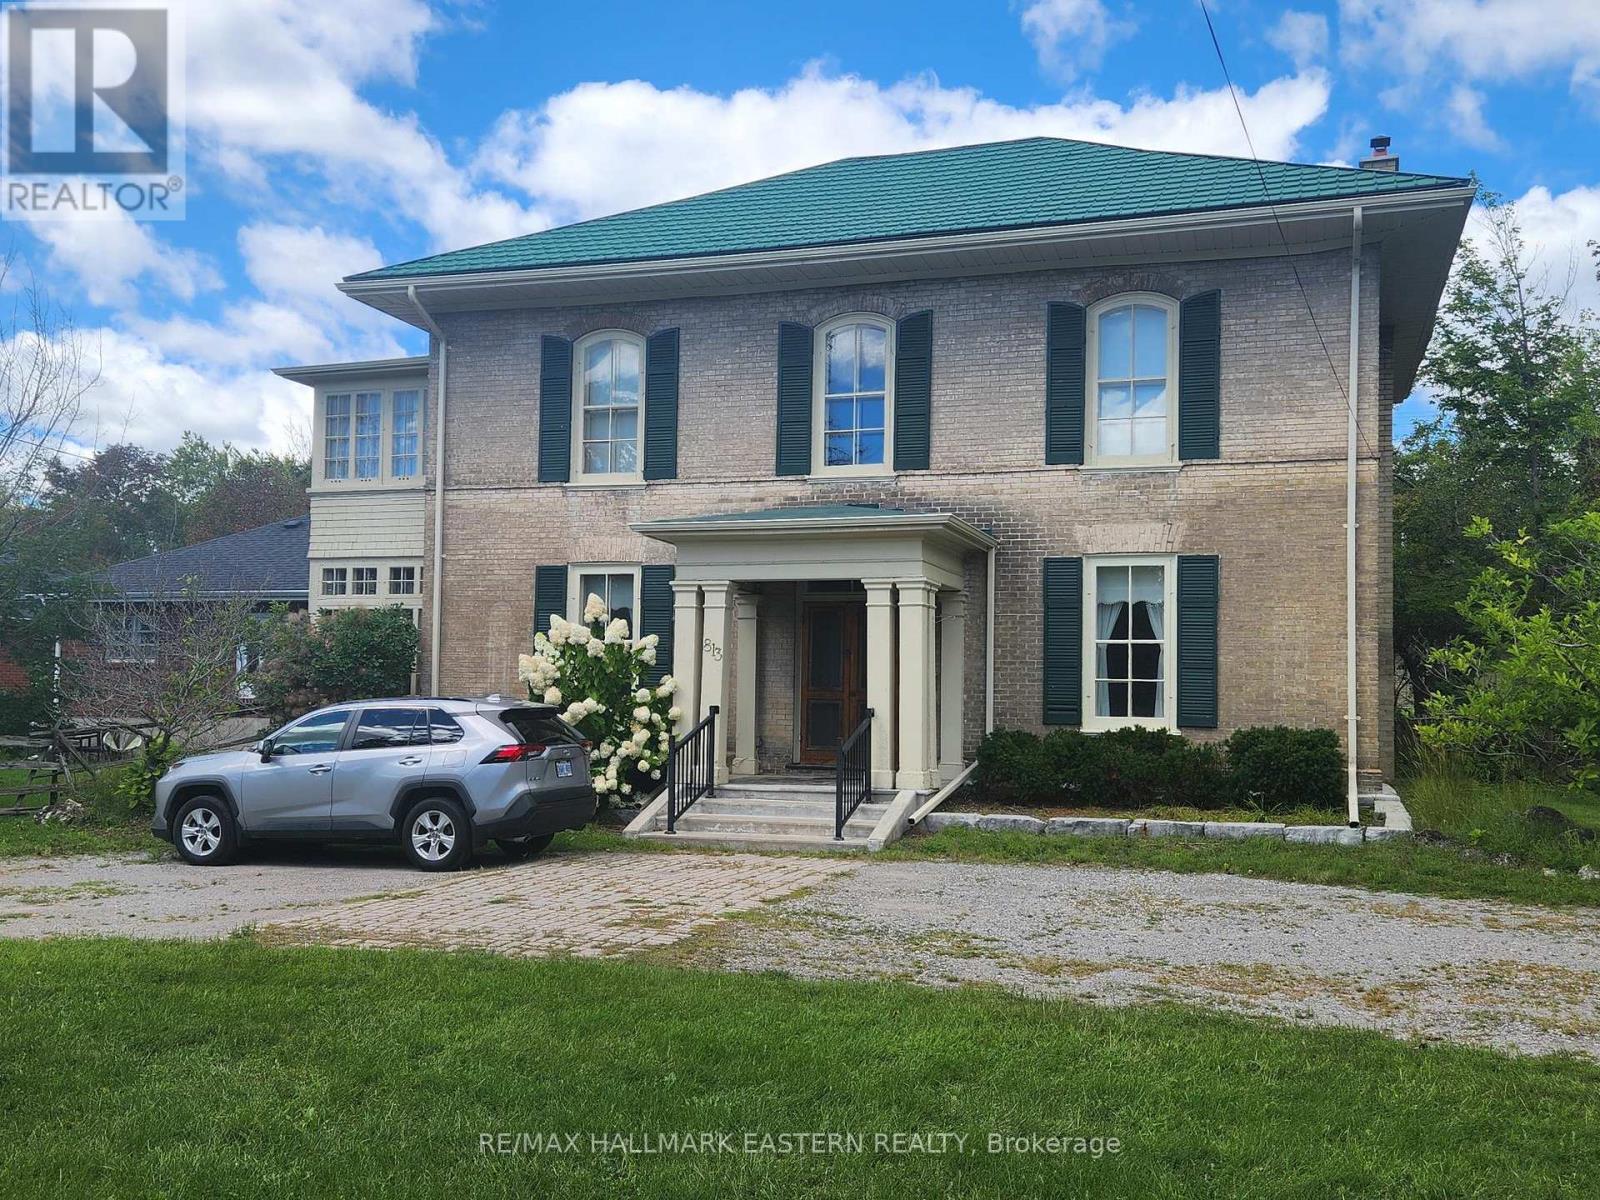
813 Water St. & 11 Argyle Street
Peterborough (Northcrest Ward 5), Ontario
Well-maintained 7-unit apartment building landmark investment opportunity available in central Peterborough location. Two buildings which include 7 individual apartments, each with their own entrances, hydro meters, fridges, and stoves. 2-car detached garage and large paved circular drive. 4,125 Sq. Ft building and 3,552 Sq. Ft. building included in this offer. 813 Water St has an updated roof. Current apartment setup for these buildings is 4 x 1-bedroom units, 2 x 2-bedroom units, and 1 x 4-bedroom unit. Excellent investment opportunity that is situated on a large level .65-acre lot with development potential/ space for additional units to be built.(Rent Amounts - Apt 1 - $1,625, Apt 2 - $1,250, Apt 3 - $1,625, Apt 4 - $1,300 + 4 Bedroom - $2,700, 813A - $1,300, 820 - $1,150). Great investment opportunity with strong gross income potential of $132,600. (id:45725)
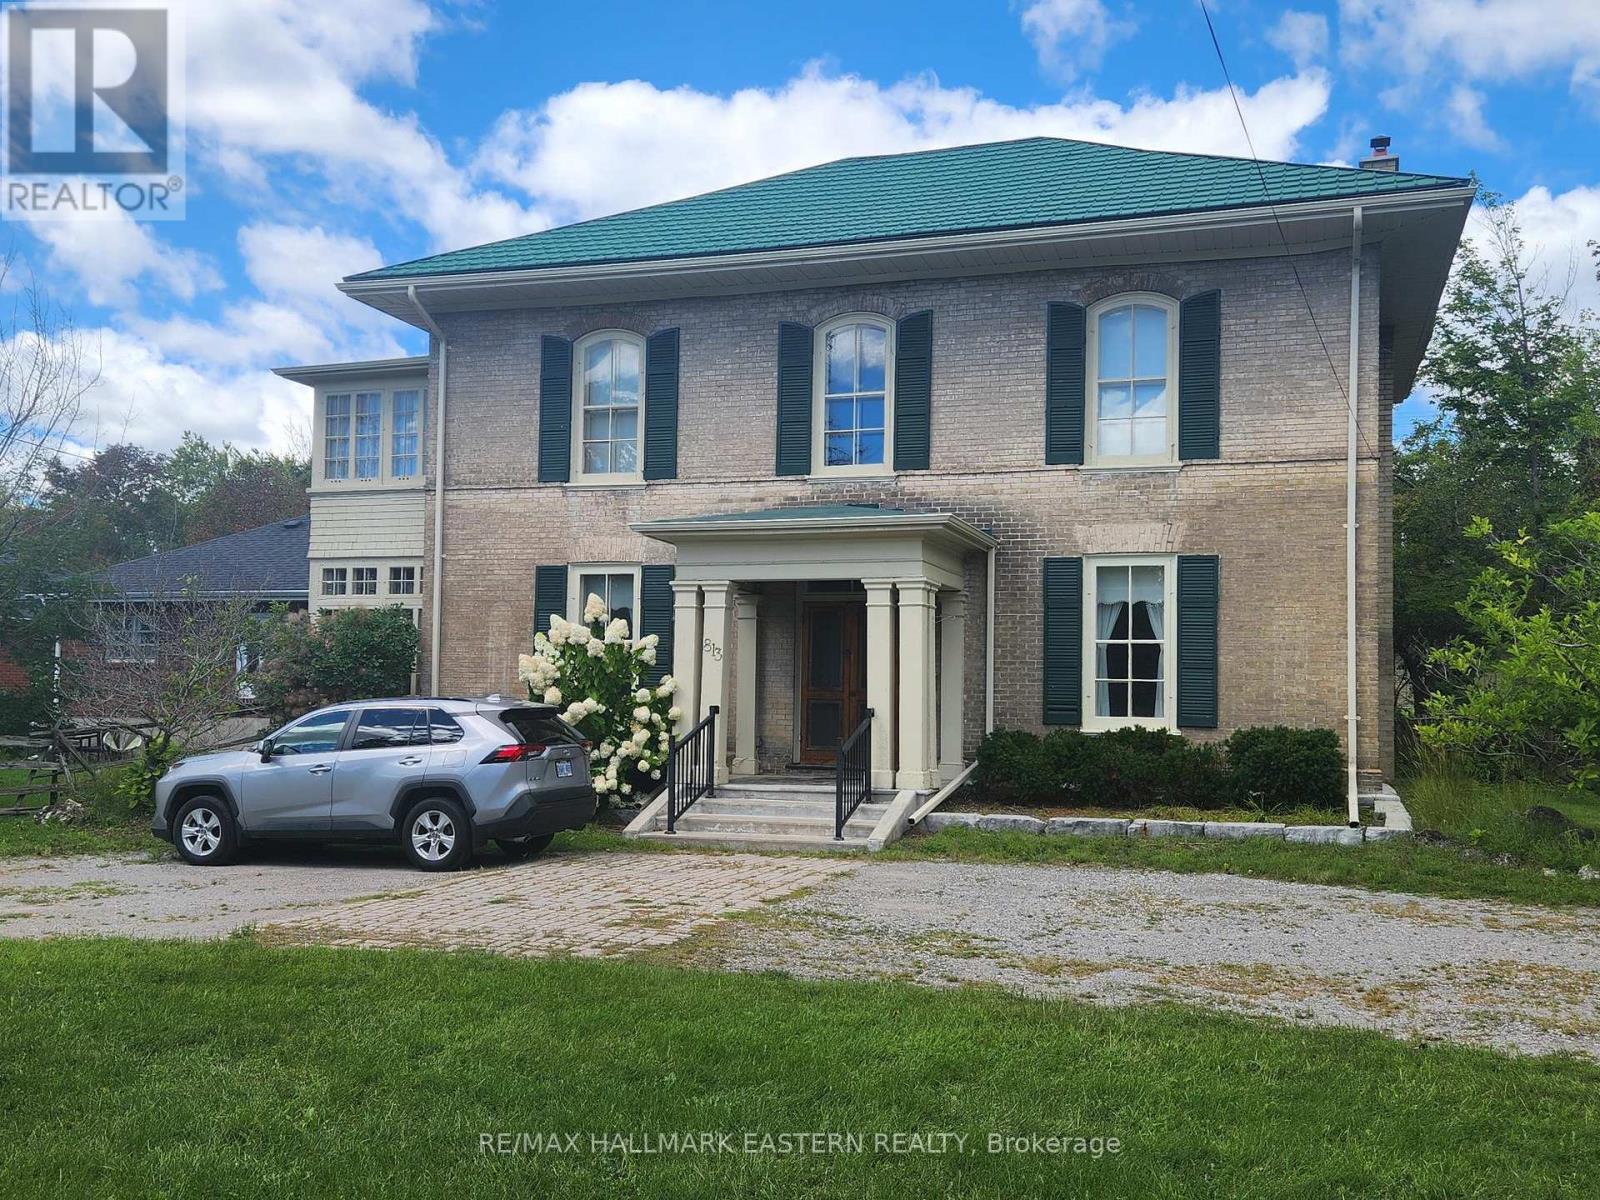
813 Water Street
Peterborough (Northcrest Ward 5), Ontario
Charming all-brick 3,552 Sq. Ft. neighborhood landmark century home located in a desirable central area of Peterborough and sitting on a .46-acre lot. This well-maintained home is a triplex offering 3 separate units, a spacious 4-bedroom unit, and two separate 1-bedroom units. All units have private entrances, individual hydro meters and pay their own utilities. 3 fridges and 3 stoves are included. Additional highlights are private on-site parking, a 2-car garage, and updated roof. The triplex is situated on a large lot with great potential for future development or additional units. (Rent amounts - 4 Bedroom - $2,950, 813A - $1,300, 820 - $1,150). Great investment opportunity with strong income $64,800 & development potential. (id:45725)
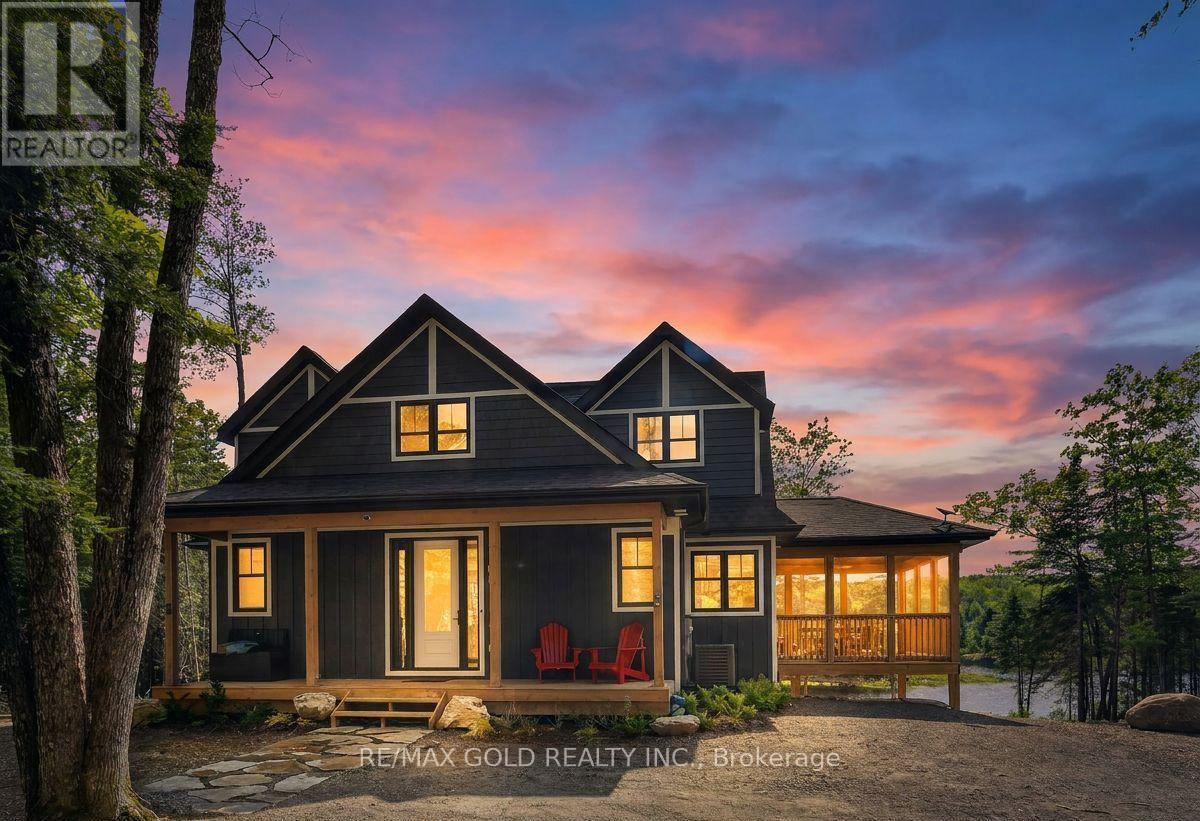
3 - 1011 Ridgeline Drive
Lake Of Bays (Franklin), Ontario
Welcome to **1011 Ridgeline Drive**, a stunning fully furnished four-season cottage for lease in the heart of Muskoka (Huntsville), Ontario. Located within an exclusive 1,300-acre estate community, this luxurious home sits on a premium 1.5-acre island-backing lot, with beautifully designed living space featuring 3 spacious bedrooms, 2.5 bathrooms, a bright open-concept great room, eat-in kitchen, Muskoka room, covered front porch, and an unfinished walkout basement providing valuable additional space. Expansive windows fill the home with natural light and showcase breathtaking panoramic nature views, while elegant modern finishes, neutral tones, and quartz countertops add sophistication throughout. Enjoy outdoor living on the beautiful large backyard deck, perfect for relaxing and taking in the peaceful natural surroundings, with scenic walking trails and the lake just approximately one minute away. Residents enjoy access to an impressive 900-acre private nature preserve, ideal for hiking, biking, skiing, kayaking, canoeing, and year-round outdoor activities. Conveniently located only 6 minutes from Dwight Beach and Lake of Bays and approximately 20 minutes from downtown Huntsville, this property offers an exceptional combination of luxury, privacy, nature, and convenience. The property is serviced by well and septic system and forms part of Muskoka Vacant Land Condominium Corporation No. 101. The monthly maintenance fee of approximately $170, including property management, shared-area insurance, and road snow clearing, is included in the rent. (id:45725)
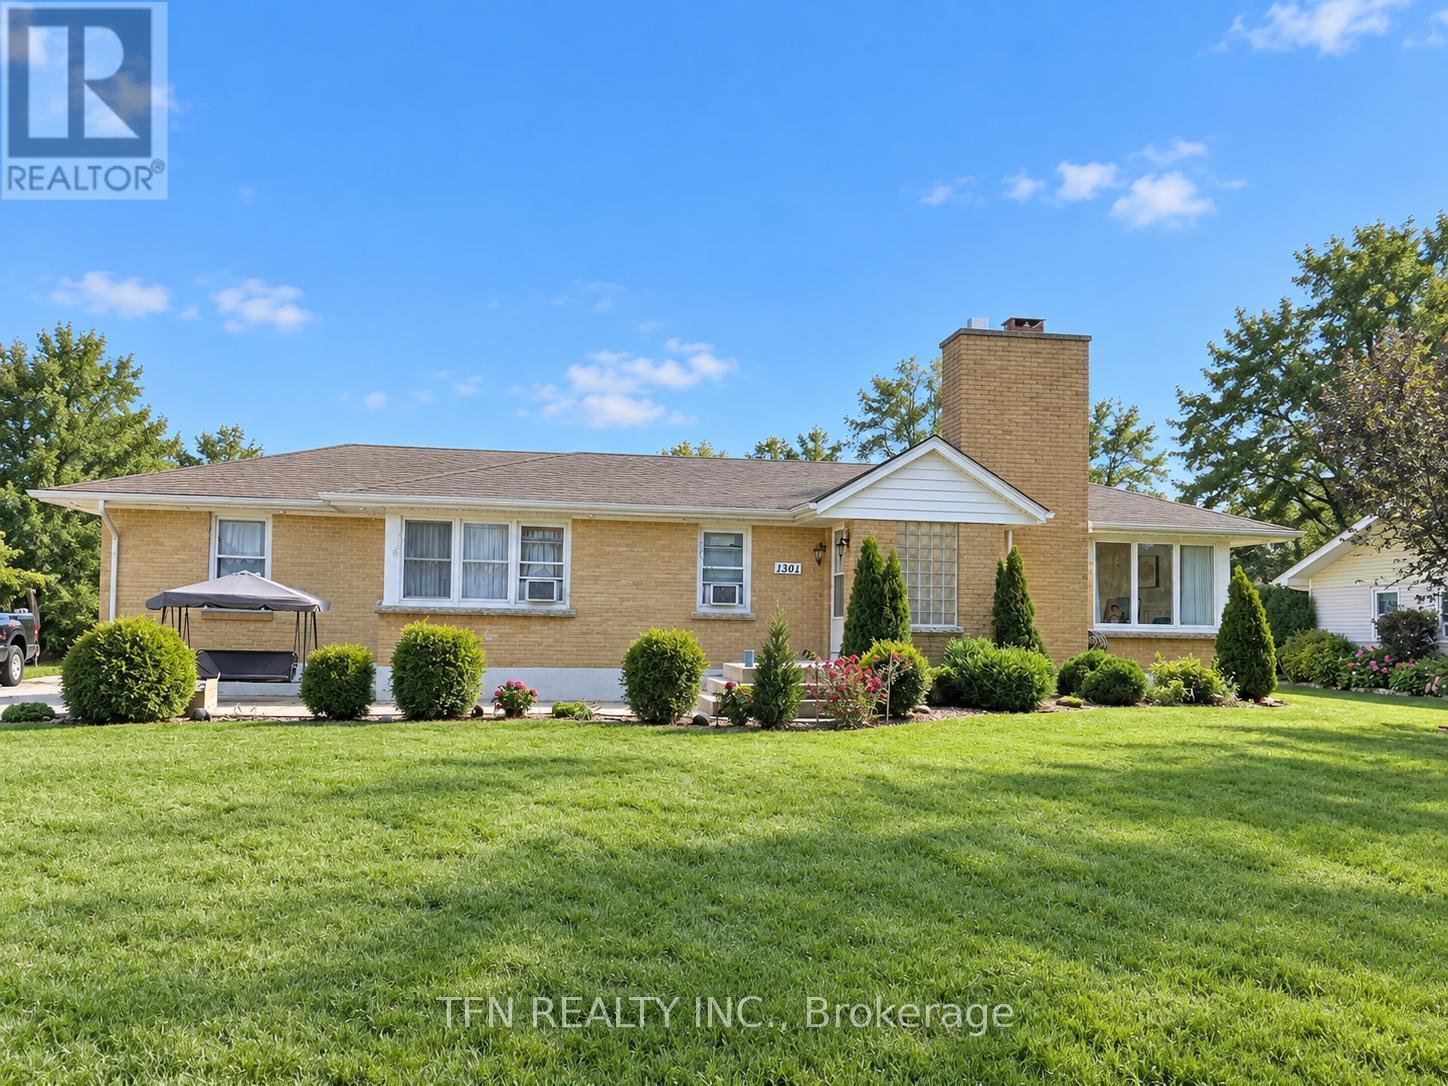
1301 Niagara River Parkway
Fort Erie (Central), Ontario
Welcome to 1301 Niagara River Parkway, an exceptional opportunity to own a property along one of Niagara Region's most scenic and sought-after corridors. Set along the beautiful Niagara River Parkway in Fort Erie, this property offers an impressive setting surrounded by mature landscapes, distinctive homes and picturesque views of the Niagara River. Enjoy the unique lifestyle the Parkway is known for - peaceful surroundings, beautiful river scenery and direct access to the renowned Niagara River Recreational Trail, ideal for walking, cycling and enjoying the outdoors. The location provides an excellent balance of privacy and convenience, with easy access to Fort Erie amenities, shopping, restaurants, parks, the QEW and the Peace Bridge to Buffalo. Whether you're looking for a distinctive family residence, a peaceful Niagara retreat, or an opportunity to personalize a property in an outstanding location, 1301 Niagara River Parkway offers tremendous potential. Properties along the Niagara River Parkway are known for their exceptional setting and limited availability. An excellent opportunity to secure your place along one of Southern Ontario's most recognizable scenic routes. (id:45725)
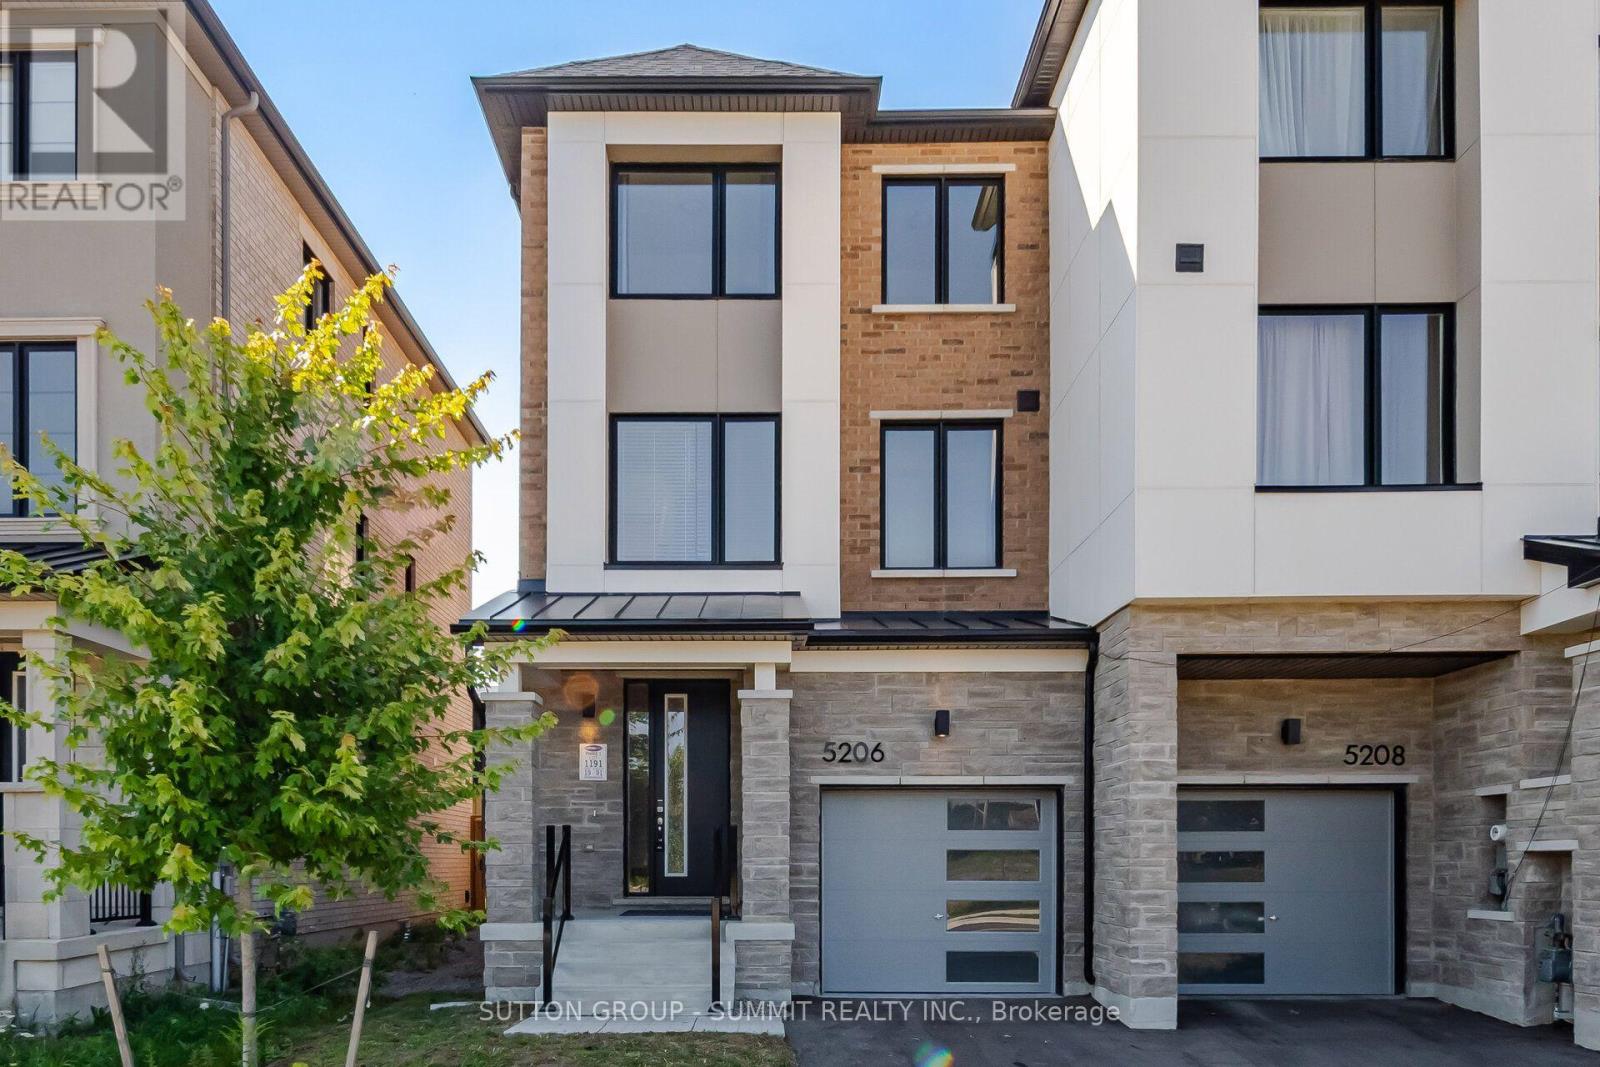
5206 Viola Desmond Drive
Mississauga (Churchill Meadows), Ontario
Welcome to this stunning townhouse in one of Mississauga's most sought-after and rapidly growing communities. Offering the perfect blend of modern design, comfort, and convenience, this beautifully crafted 3-storey freehold home is an exceptional opportunity for families, professionals, and investors alike. Featuring 3 spacious bedrooms and 2 full bathrooms, this home showcases a bright and functional open-concept layout designed for both everyday living and effortless entertaining. Soaring 9-foot ceilings enhance the airy feel, while engineered hardwood flooring flows seamlessly throughout the main living areas, complemented by an elegant hardwood staircase. The contemporary kitchen is equipped with granite countertops, ample cabinetry, and generous prep space. The versatile second-floor office offers the flexibility to function as a dedicated workspace or even a small fourth bedroom. An unfinished basement provides abundant storage space and exciting future potential for customization.Perfectly positioned near Ninth Line and Eglinton Avenue, this home places you minutes from everyday essentials and lifestyle amenities, including Credit Valley Hospital, UTM campus, GO Transit, Highway 407, shopping centres, parks, and top-rated schools.This is a rare opportunity to own a fully upgraded, modern freehold townhome in a thriving, family-friendly neighbourhood, where style, space, and location come together. PLEASE NOTE THAT PHOTOS ARE VIRTUALLY STAGED!!! (id:45725)
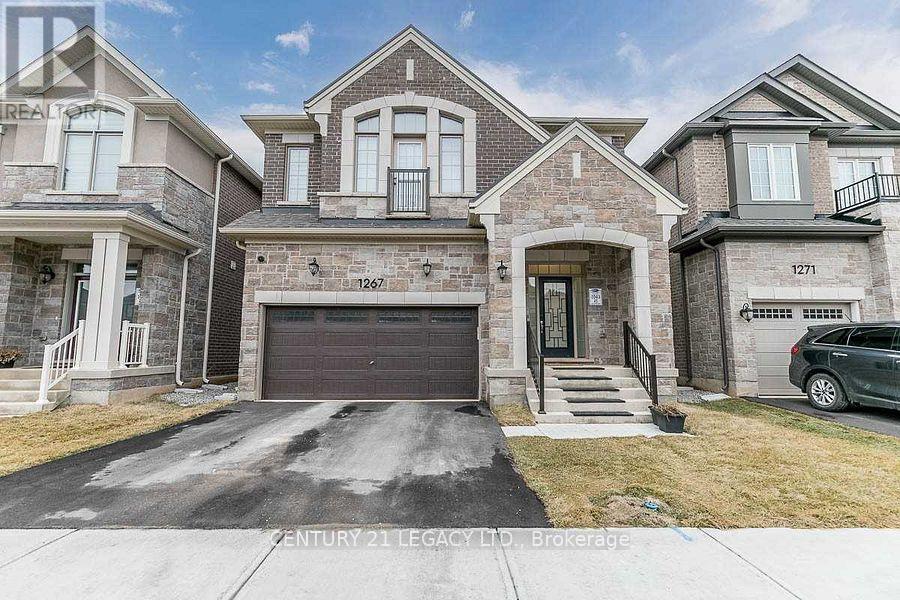
1267 Kovachik Boulevard
Milton (Walker), Ontario
Brand new legal basement with2 b/rs, one w/r and good sized family/living room, bath room has standing shower. One parking space on the right(north) side of the driveway, in suit stacked separate laundry for talents. Granite countertops and sufficient cabinetry in the kitchen Family friendly neighborhood. Close to hwys 401 and 407, public transit, place of worship,, walking distance to school, public parks. Tenant (s) to pay 30% of the all utilities - gas, hydro and water. NO SMOKING ON THE PREMISES PLEASE (id:45725)
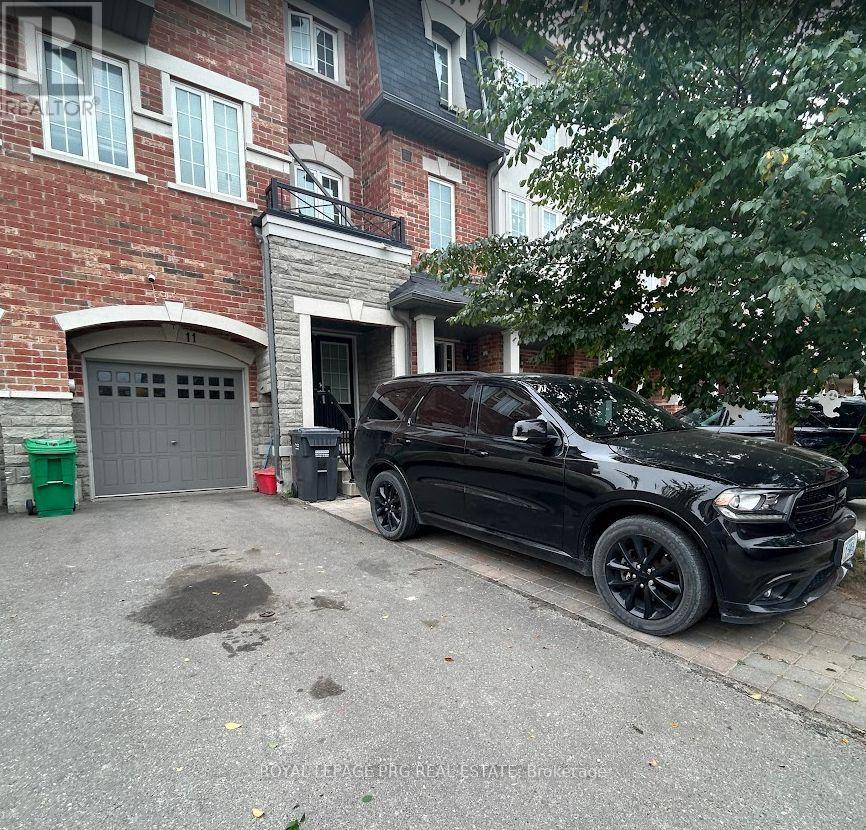
11 Sprucewood Road
Brampton (Heart Lake East), Ontario
Beautiful new 4-bedroom townhouse available for lease from November 1st in Brampton, conveniently located near Highway 410 and Bovaird Drive. Features two full bathrooms, one powder room, and an open-concept kitchen and dining area. Includes 4-car parking, a backyard, and an unfinished basement offering additional storage space. (id:45725)
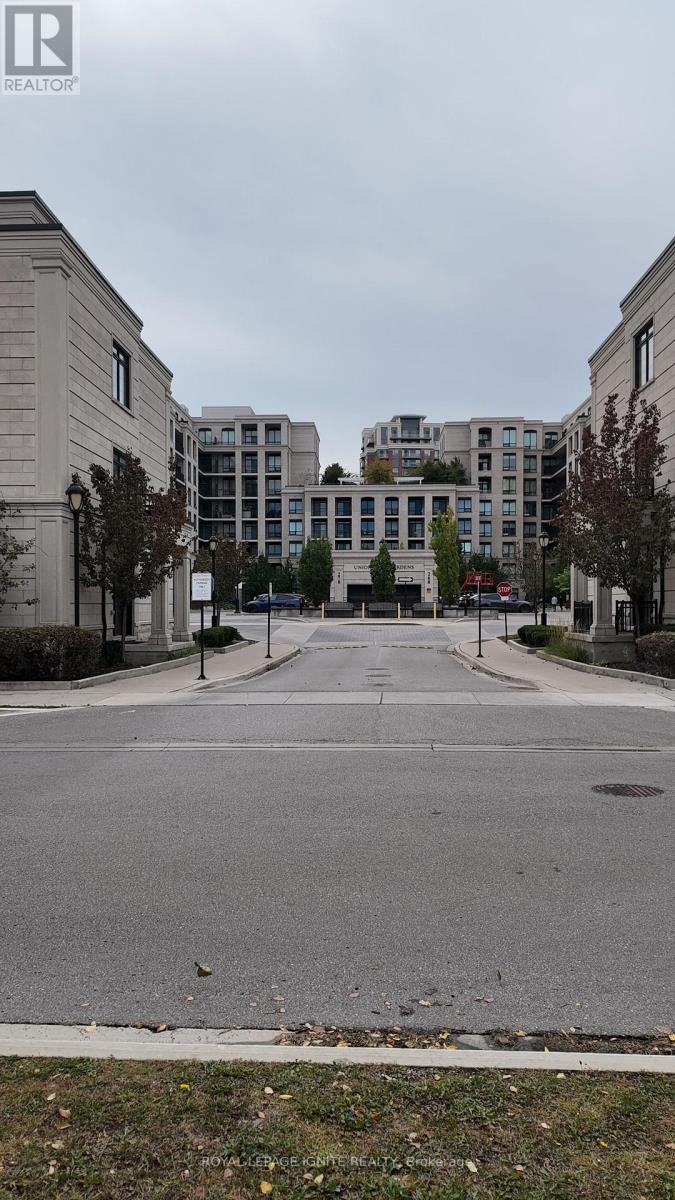
728w - 268 Buchanan Drive
Markham (Unionville), Ontario
Unionville Gardens in Unionville, Markham. 1+1 bedroom, 2 bathroom condo apartment with in-suite laundry, central air, an open balcony and one underground parking space. Building amenities include a 24-hour concierge, indoor pool, fitness centre, sauna, yoga studio, party room, library, and karaoke and mahjong rooms. Close to shopping, dining, cafes and parks, with Viva transit nearby, Unionville GO Station a short drive away, and quick access to Hwy 404 and Hwy 407. Sold as is, where is. Seller and listing brokerage make no representations or warranties. (id:45725)
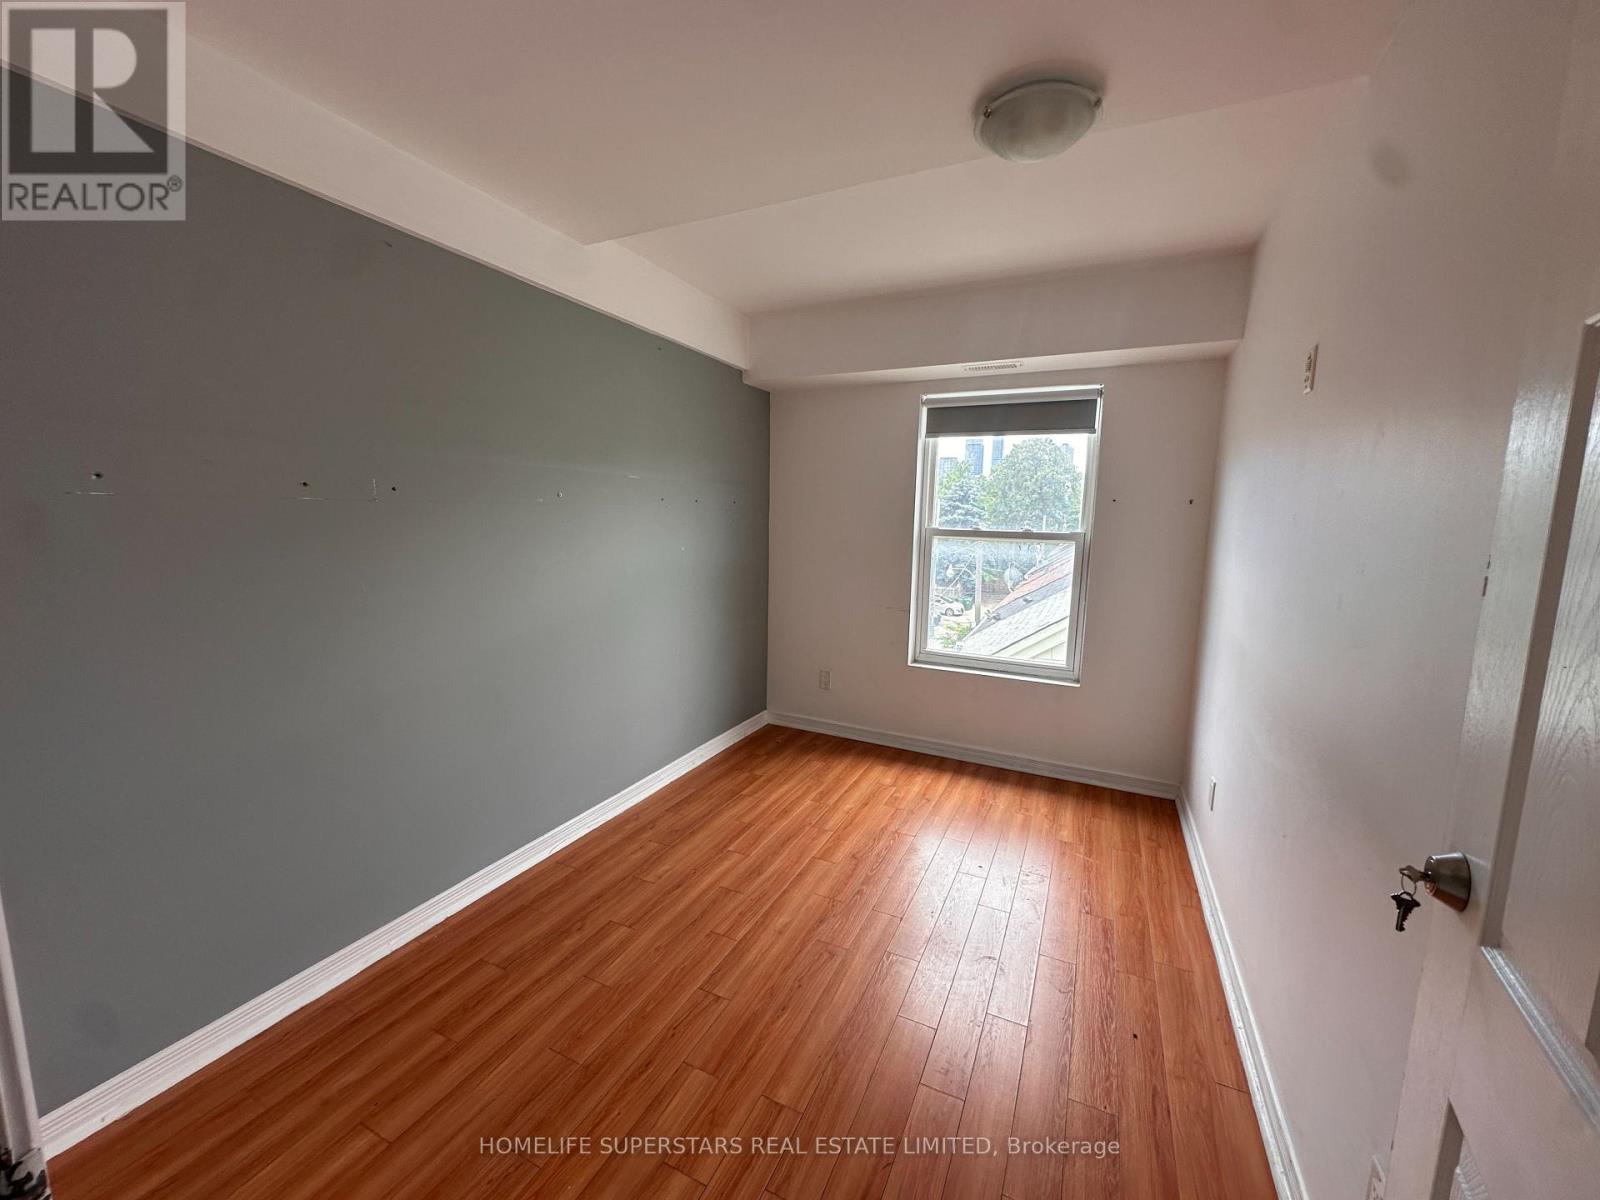
206 - 38 Kensington Place
Toronto (Kensington-Chinatown), Ontario
Unfurnished room available for rent in a 4-bedroom unit. Shared kitchen and bathroom. Ideal for a clean, respectful and responsible individual seeking comfortable shared accommodation. Utilities are extra and will be split equally among occupants based on the number of people residing in the unit. 3 vacant rooms to choose from currently. (id:45725)
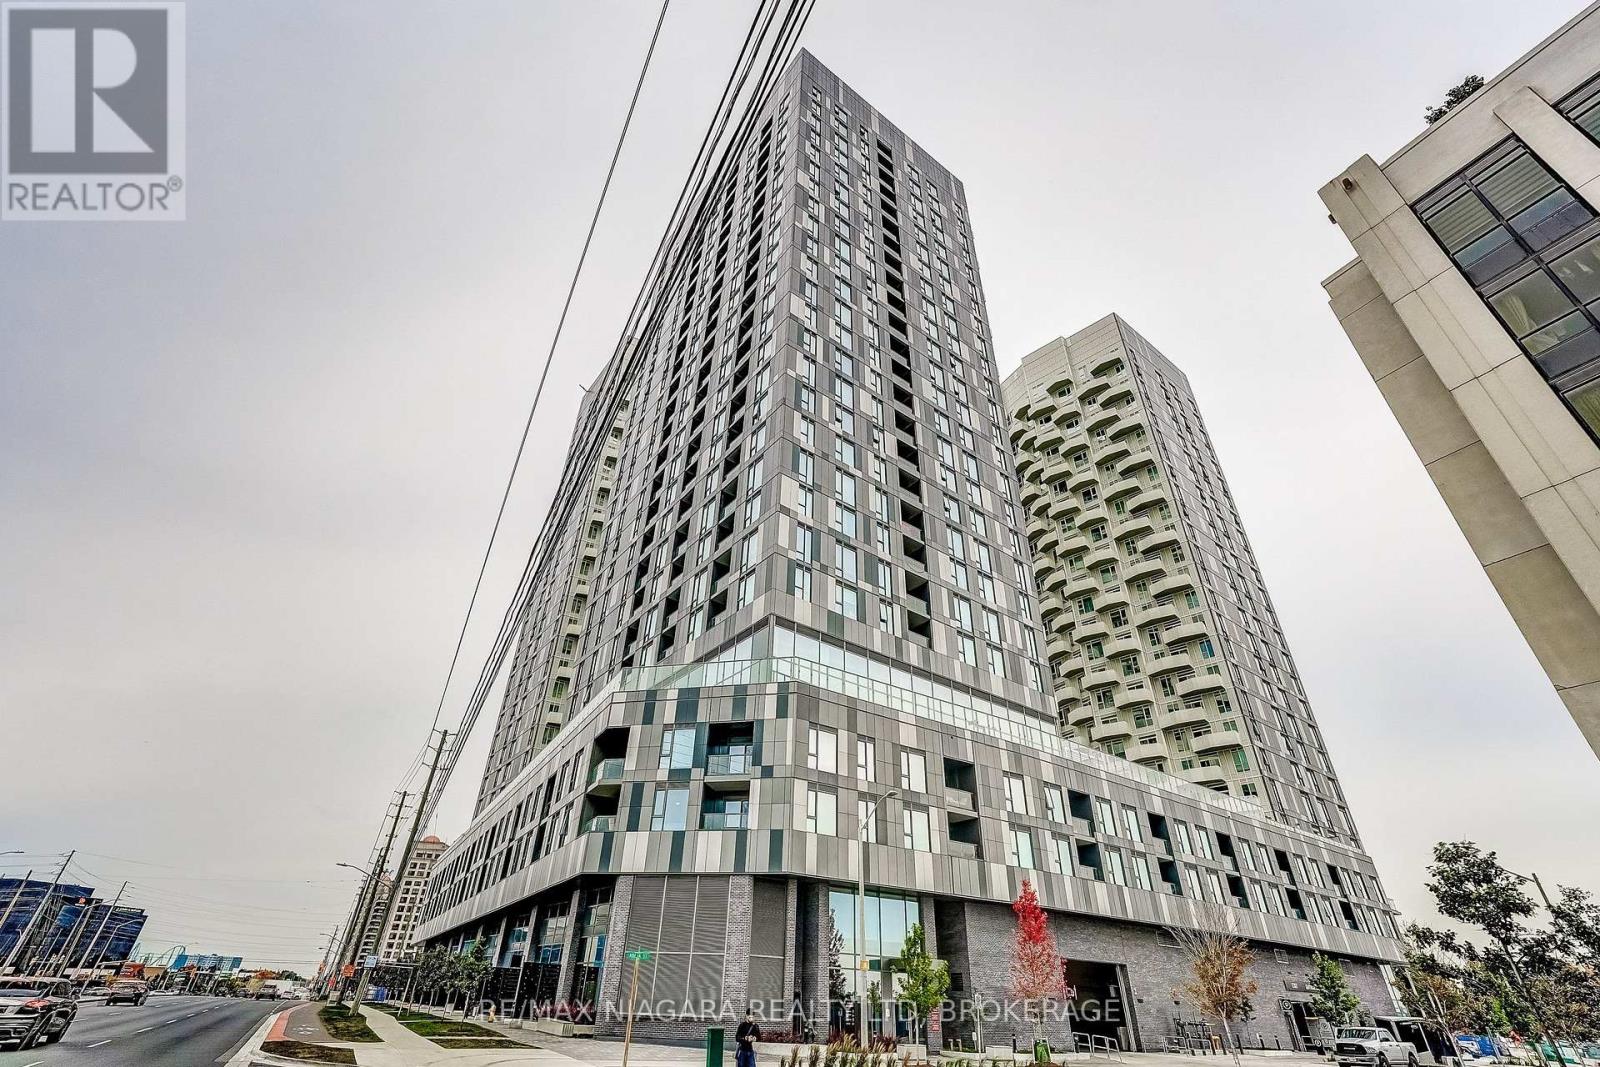
1419 - 10 Abeja Street
Vaughan (Concord), Ontario
Welcome to Suite 1419 at Abeja District Tower 1! This thoughtfully designed one-bedroom, one-bathroom condo features a private balcony and a functional open-concept layout connecting the modern kitchen with the living and dining area, creating a welcoming space for relaxing or entertaining. Large windows invite natural light, while in-suite laundry adds everyday convenience.Enjoy amenities including a fitness centre, yoga studio, lounge and party room, co-working spaces and outdoor terraces. Ideally located steps from Vaughan Mills, shopping and dining, with convenient access to Highways 400 and 407, public transit and Cortellucci Vaughan Hospital. A fantastic opportunity to own in Vaughan's vibrant Abeja District community. No parking or locker included. (id:45725)
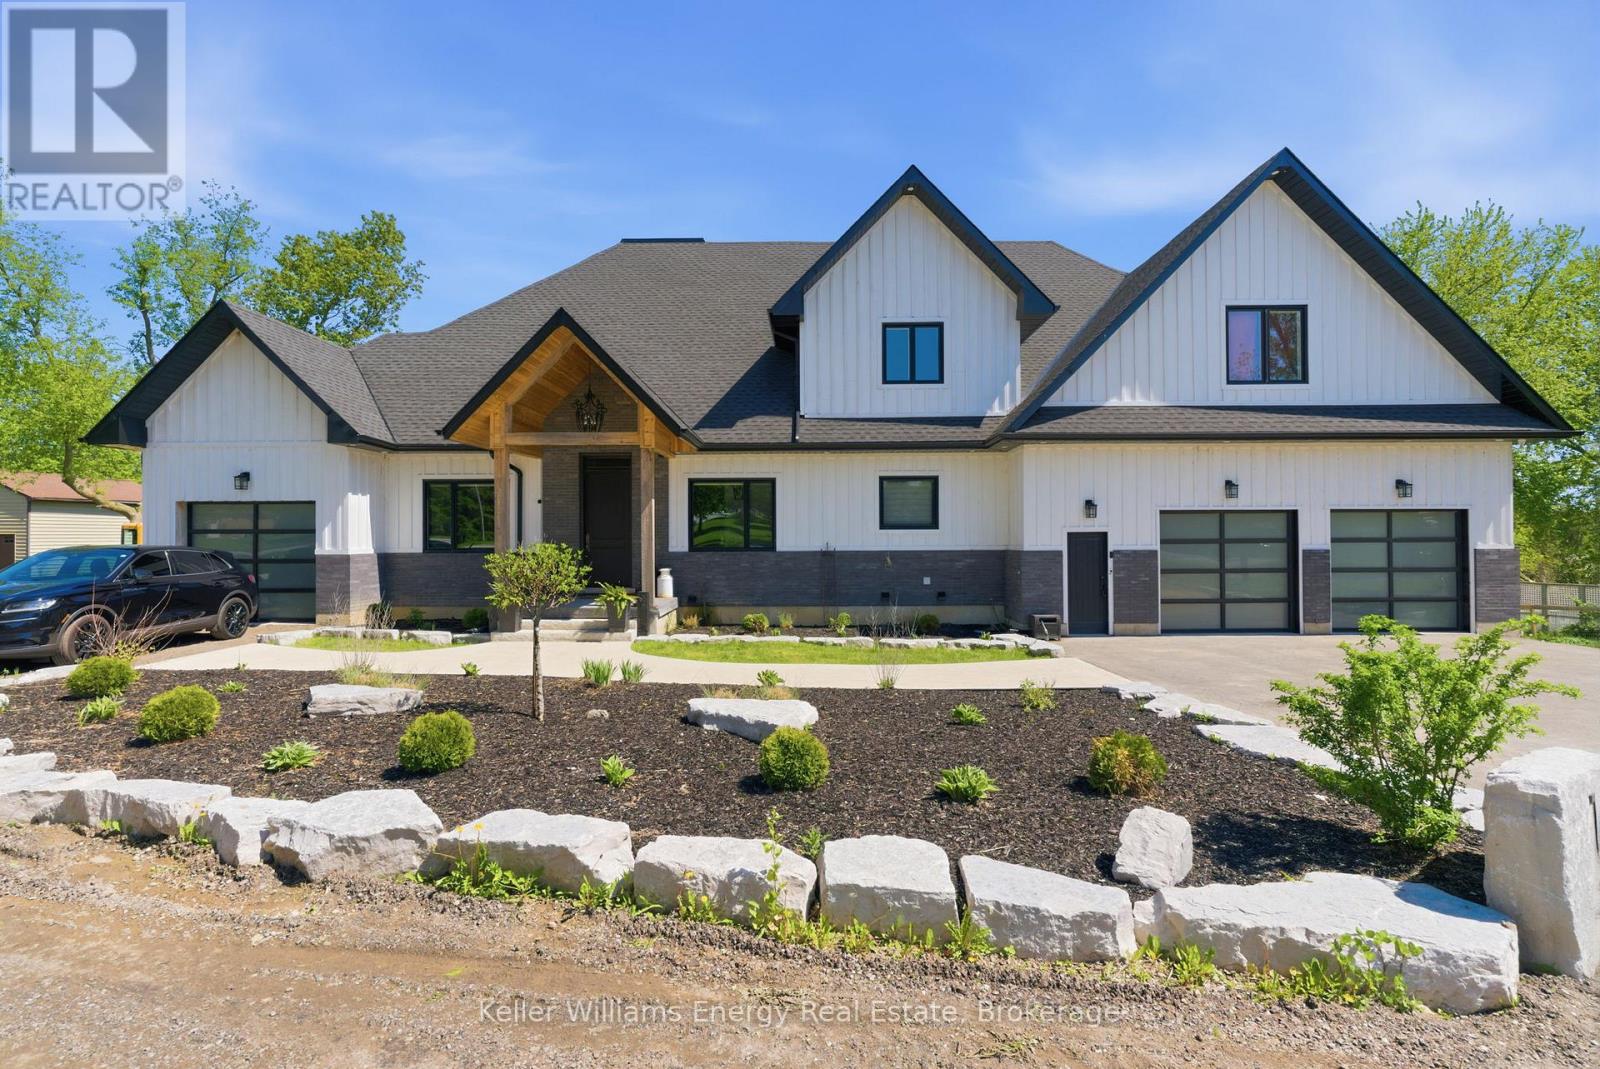
143 River Street
Scugog, Ontario
PRIVATE RIVERFRONT ESTATE - 2023 CUSTOM HOME - FIVE-CAR GARAGE - MULTIGENERATIONAL LIVINGA rare opportunity to own a newly built private riverfront estate a short drive north of Port Perry. Set along the Nonquon River with direct water access by boat to the Trent-Severn Waterway, this exceptional 2023 bungaloft combines luxury, privacy, five-car garage capacity and multigenerational living in a way that is rarely available in Durham Region.The main residence was designed for sophisticated everyday living and exceptional entertaining. Soaring vaulted ceilings, expansive wall-to-wall windows and a gas fireplace in the family room create an impressive sense of scale and natural light. The chef's kitchen features a centre island, gas cooktop, wall oven, breakfast area, butler's pantry and large walk-in pantry. A formal dining room and private office add flexibility for entertaining and working from home.The main-floor primary retreat offers a generous walk-in closet with island, walk out to deck and five-piece ensuite.Two additional bedrooms and a four-piece bathroom are located upstairs in the main residence.Above the garage, a fully self-contained two-bedroom in-law loft provides exceptional flexibility for extended family, guests or private accommodation. The finished walk-out lower level adds further living and entertaining space, with roughed-in kitchen and bathrooms.For the car enthusiast, collector, recreational buyer or simply anyone who values extraordinary storage, the garage is a defining feature. Approximately 13-foot ceilings, capacity for four vehicles, a separate storage room and direct interior access to the in-law suite provide exceptional functionality. A separate single garage offers additional space for a vehicle, lawn equipment, recreational toys or workshop/storage use. (id:45725)