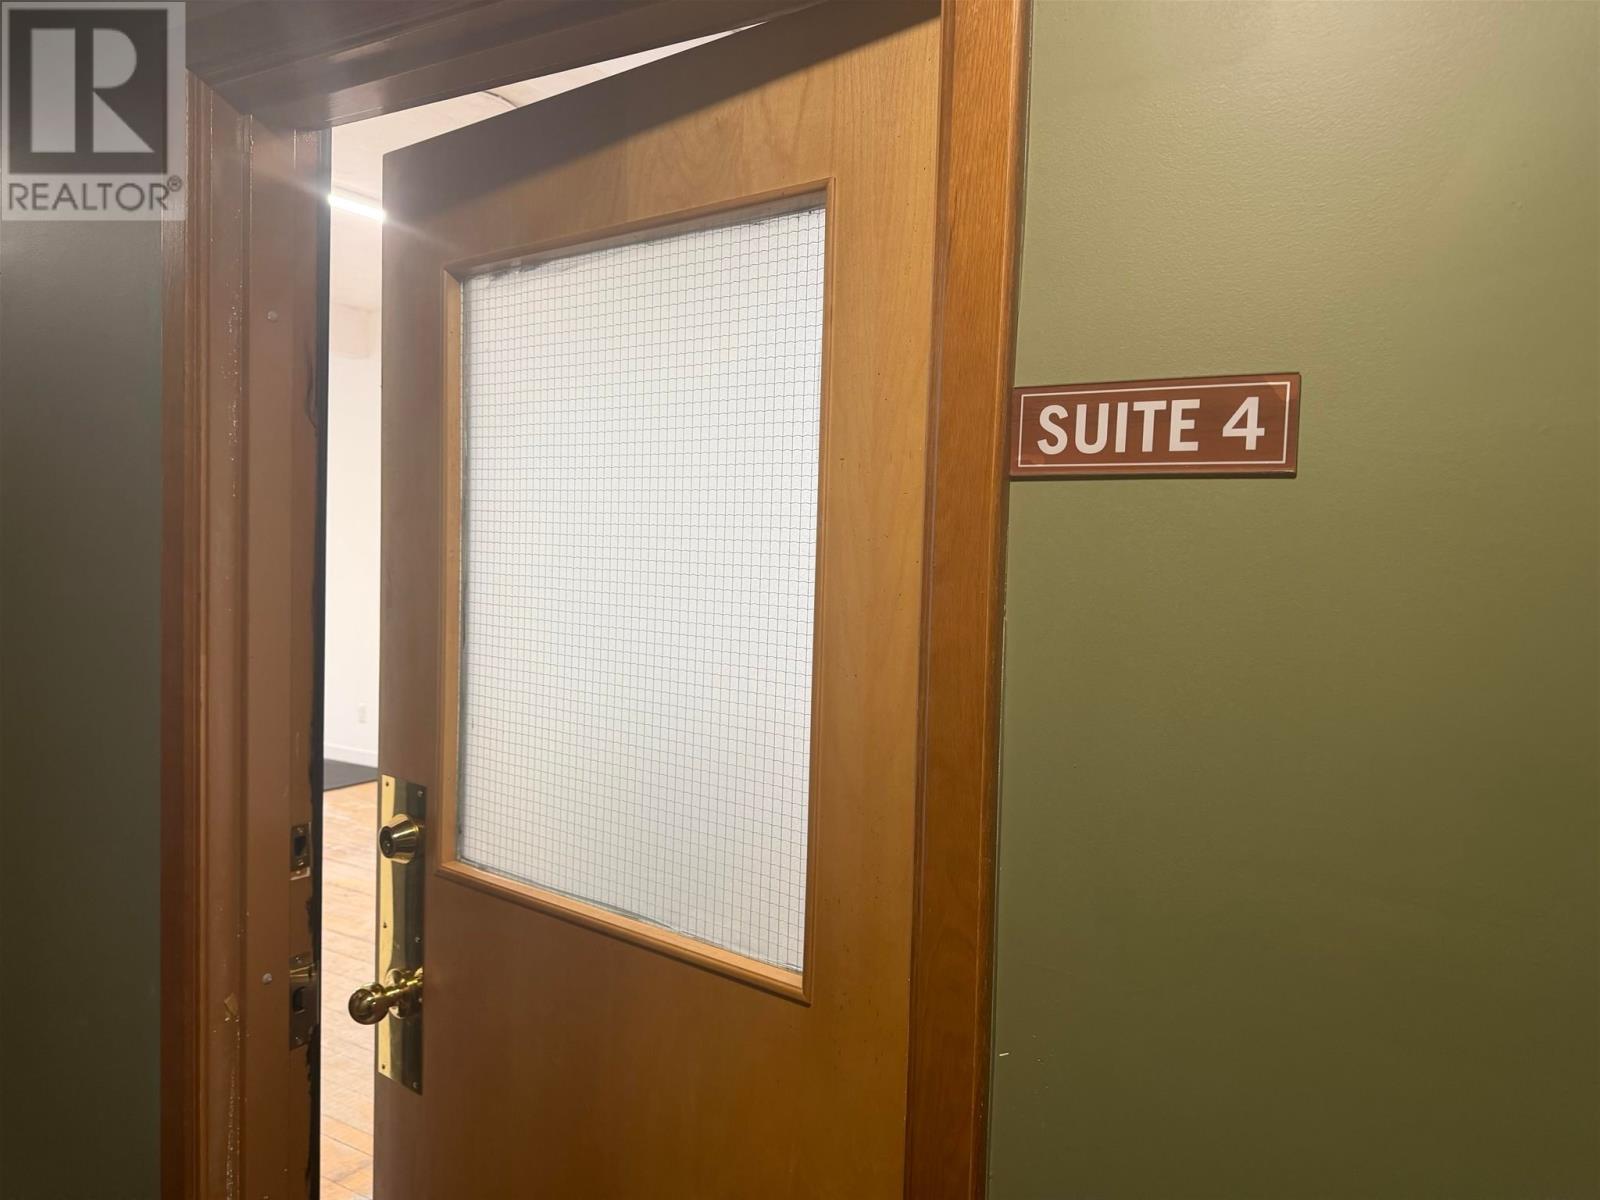
478 Queen St
Sault Ste. Marie, Ontario
SECOND FLOOR PROFESSIONAL OFFICE SPACE LOCATED IN DESIRABLE DOWNTOWN AREA. SECURITY SYSTEM WITH INTERCOM. ACCESS TO COMMON WASHROOMS. LARGE ROOM IDEAL FOR OFFICE SPACE OR OTHER COMMERCIAL USE. HARDWOOD FLOORING. (id:45725)
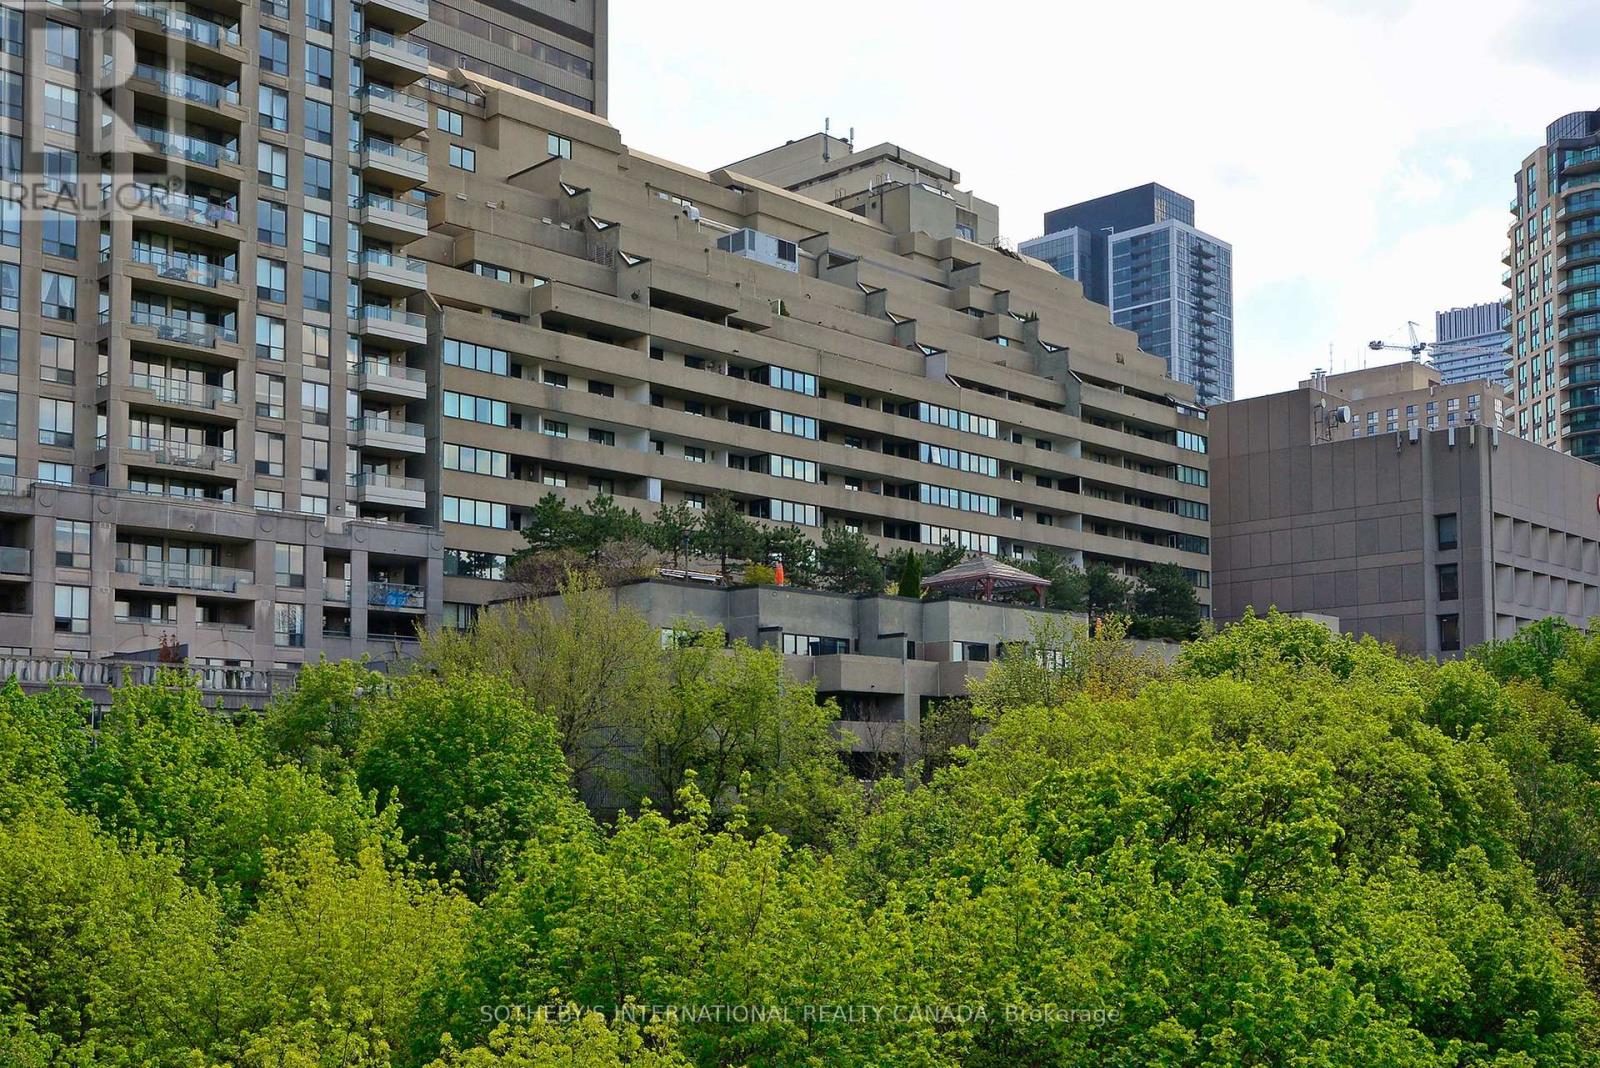
Ph6 - 360 Bloor Street E
Toronto (Rosedale-Moore Park), Ontario
Welcome to PH6 at The Three Sixty, a rare two-storey penthouse offering an exceptional combination of space, privacy and outdoor living in the heart of Bloor/Rosedale. This distinctive one-bedroom, 1.5-bathroom residence offers approximately 1,035 sq. ft. of interior living space plus an impressive 281 sq. ft. private terrace. The thoughtfully designed main level features combined living and dining area, a well-proportioned kitchen and convenient powder room, creating an ideal layout for everyday living and entertaining. Upstairs, the remarkably spacious bedroom measures approximately 12'5" x 19'3", complemented by a full bathroom, separate laundry room and direct access to the expansive 9'1" x 32'3" terrace-a wonderful extension of the living space for outdoor dining, entertaining or relaxing above the city. Residents of The Three Sixty enjoy an impressive array of amenities including 24-hour concierge service, indoor pool, sauna and change rooms, fully equipped gym, squash court and party room. Additional conveniences include a car wash bay, visitor parking and four EV charging stations on Level P2.Ideally situated in the coveted Bloor/Rosedale neighbourhood, just steps from Yorkville's renowned shops and restaurants, U of T and the subway, with the Rosedale Ravine providing a scenic natural backdrop and the Financial District within easy reach. PH6 presents a rare opportunity to enjoy the privacy and separation of a two-level residence, an extraordinary private terrace and the convenience of a full-service building in one of Toronto's most desirable downtown locations. (id:45725)
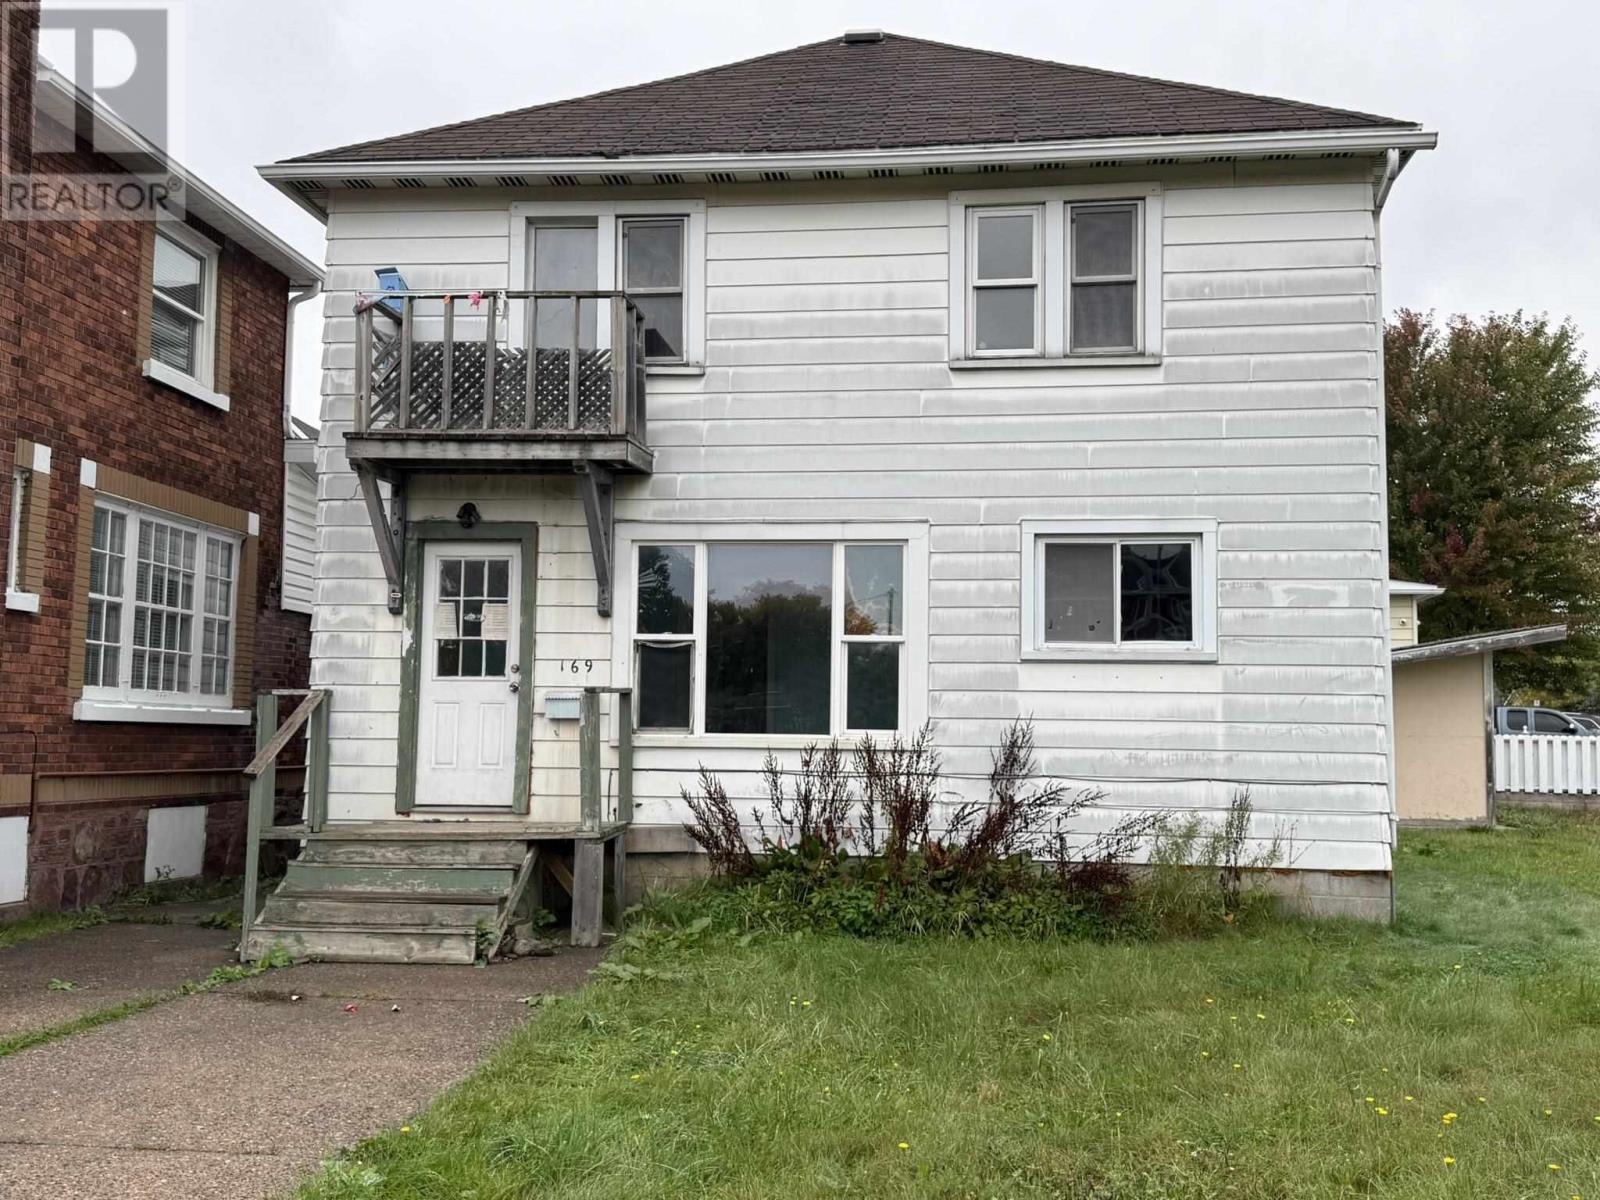
169 Huron St
Sault Ste. Marie, Ontario
Calling all investors and handy buyers! This duplex, sitting on a double lot, features two 2 bedroom units, gas forced air heating and a full basement for additional storage. Conveniently located near the International Bridge and close to amenities. Some work is required, offering a great opportunity to add value. Live in one unit and rent the other to help offset your mortgage, or add to your investment portfolio! Book your viewing today! (id:45725)
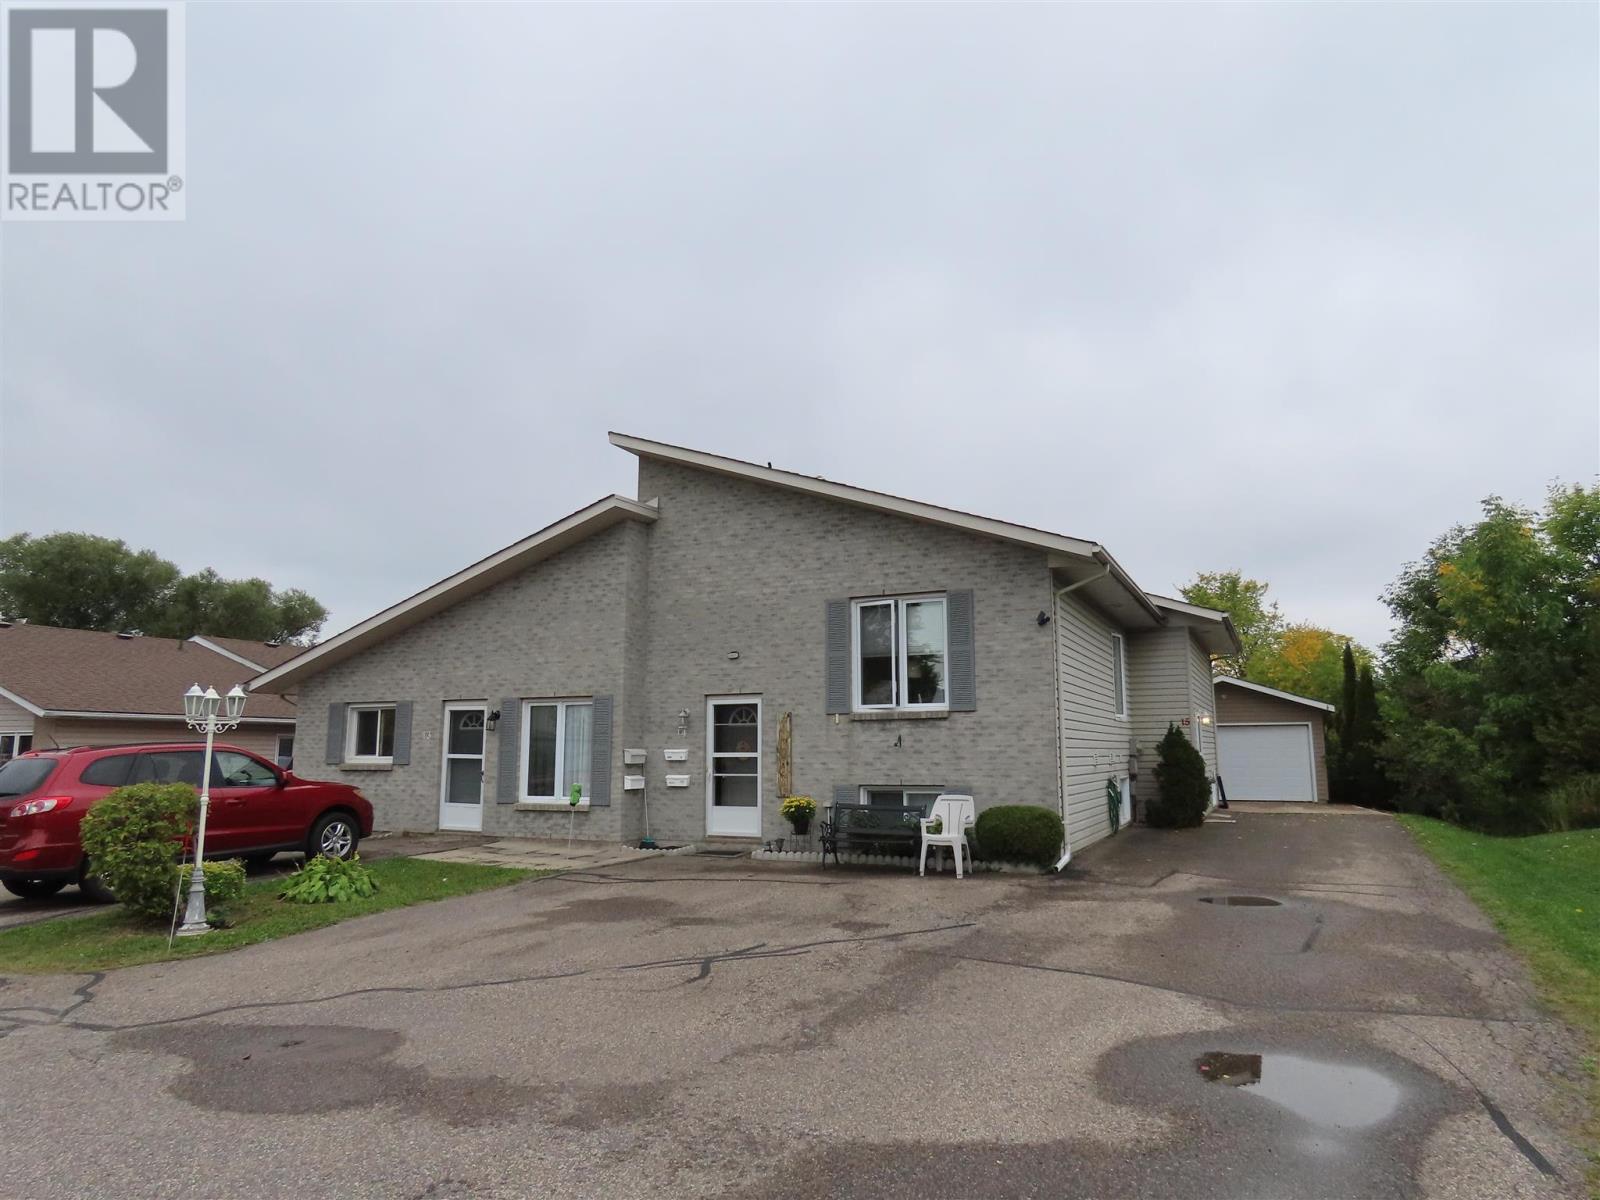
3 Elmwood Ave
Sault Ste. Marie, Ontario
1998 Built 4 plex central hill location , very private maintenance free building. Tenants pay all utilities with separate meters for hydro and gas heat. Energy efficient well insulated on demand hot water heating. Mature tenants, quiet, private area. (id:45725)
158 Trelawne Ave
Sault Ste. Marie, Ontario
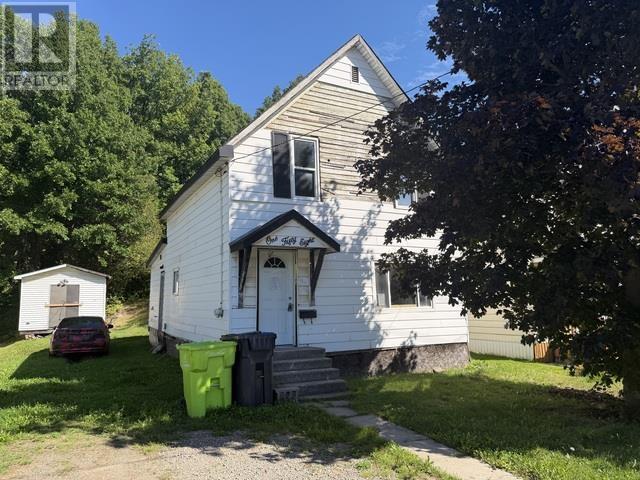
Opportunity knocks at 158 Trelawne Avenue! This 3-bedroom, 1-bathroom home offers an exceptionally low-cost entry into the Sault Ste. Marie real estate market and is ideal for a buyer looking for a project with potential. The property is a handyman special that will require work, making it a great opportunity for someone with renovation experience, vision, and the ability to add value. Whether you're looking for an affordable home to make your own or a project to renovate and improve, this property is ready for its next chapter. Offered at a very low price to reflect its current condition — bring your ideas and make it your own! Call today for a private viewing! (id:45725)
52-205 Deerhurst Drive
Huntsville (Chaffey), Ontario
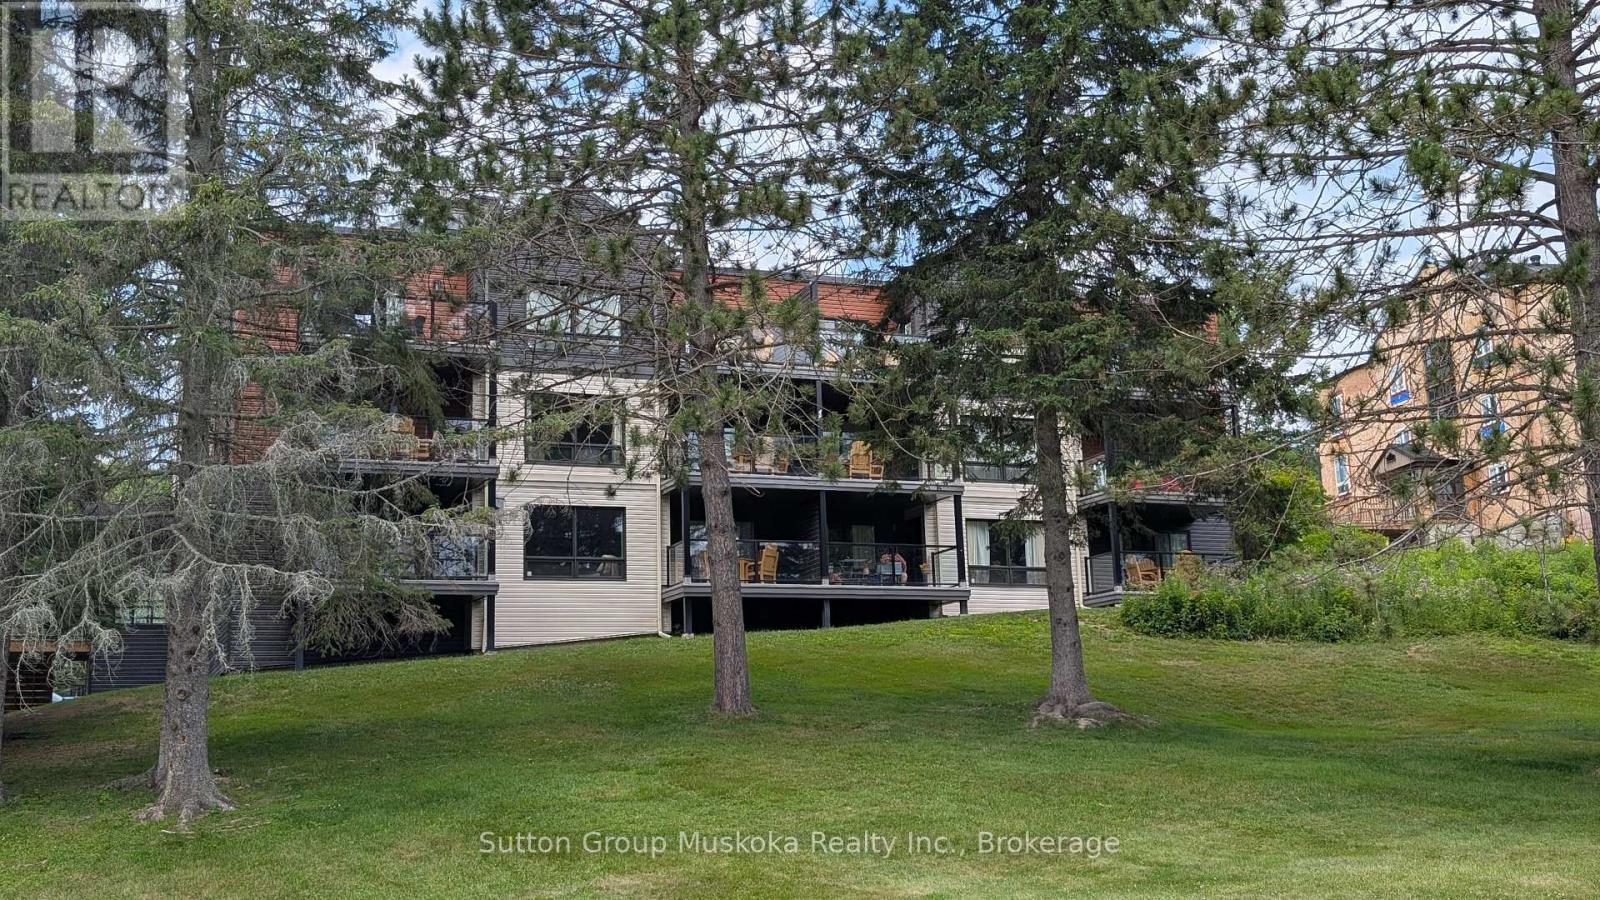
Enjoy the Deerhurst Resort Lifestyle! Welcome to this beautifully updated one-bedroom condominium at Muskoka's premier resort, Deerhurst Resort. Whether you're looking for a year-round retreat, vacation home, or investment in the heart of Muskoka, this fully furnished unit is ready for immediate occupancy. THIS UNIT INCLUDES MANY RECENT UPGRADES COMPLETED IN 2025 - LUXURY VIYNL PLANK FLOORS, KITCHEN, PANTRY AND BATHROOM CABINETS, WALLS AND TRIM FRESHLY PAINTED & HVAC SYSTEM. The suite offers a bright, inviting living space with a cozy natural gas fireplace and the comfort of central air conditioning and a forced-air natural gas furnace for year-round enjoyment. The well-equipped kitchen provides everything you need for extended stays or weekend getaways, while the spacious bedroom comfortably accommodates two double beds. The modern bathroom features a walk-in shower, and a private covered balcony overlooks the beautifully maintained resort grounds, providing the perfect spot to relax and unwind. As an owner at Deerhurst Resort, you'll enjoy access to the resort's outstanding recreational facilities and amenities, allowing you to experience the best of Muskoka living in every season. Situated on beautiful Peninsula Lake, Deerhurst offers access to a spectacular chain of lakes with boating directly into historic downtown Huntsville for waterfront dining, shopping, and entertainment. An added bonus is that this unit is not enrolled in the resort's rental program, giving you the flexibility to enjoy your property whenever you choose. With all furnishings included, this move-in-ready condominium is your opportunity to own a piece of one of Muskoka's most sought-after resort destinations. Come experience the perfect combination of comfort, convenience, and four-season resort living. HST is not applicable to the sale. Unit is ready for immediate occupancy. (id:45725)
86 Milligan Street
Centre Wellington (Fergus), Ontario
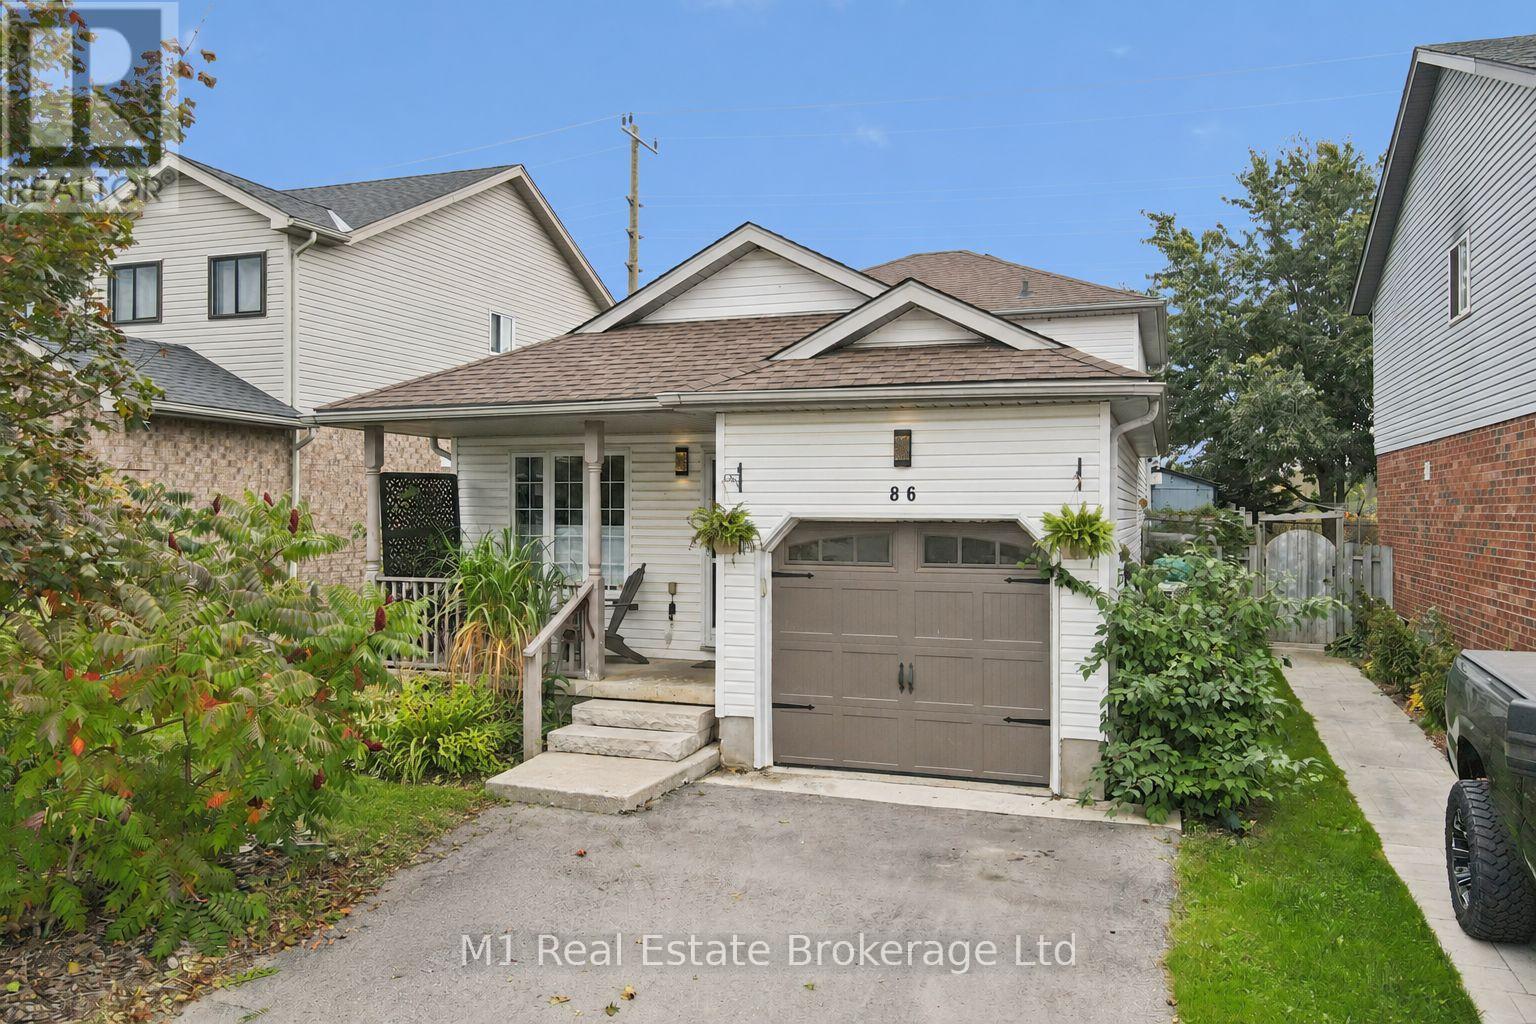
Room to spread out, thoughtful updates and a convenient Fergus location come together at 86 Milligan Street. This four-bedroom, two-bathroom detached four-level backsplit offers distinct living spaces for everyday family life, including a bright living and dining area, a kitchen with appliances updated in 2023, a generous family room and a finished basement recreation room. Three bedrooms are grouped on the upper level, with a fourth bedroom on the main level offering flexibility for guests or a home office. Recent improvements include the main-floor bathroom (2020), basement refinishing and tankless water heater (2021), gas furnace and heat pump (2022), driveway and backyard deck (2023), and updated stairs, upper hallway and bedroom flooring in 2026. The backyard deck and shed add practical outdoor space, while the attached single garage and parking for three vehicles in the driveway make coming and going easy. Enjoy nearby parks, a school and walking paths, with convenient walking access into town. Explore the virtual tour and imperial floor plans for a closer look. (id:45725)
129 Bayfield Road
Goderich (Goderich (Town)), Ontario
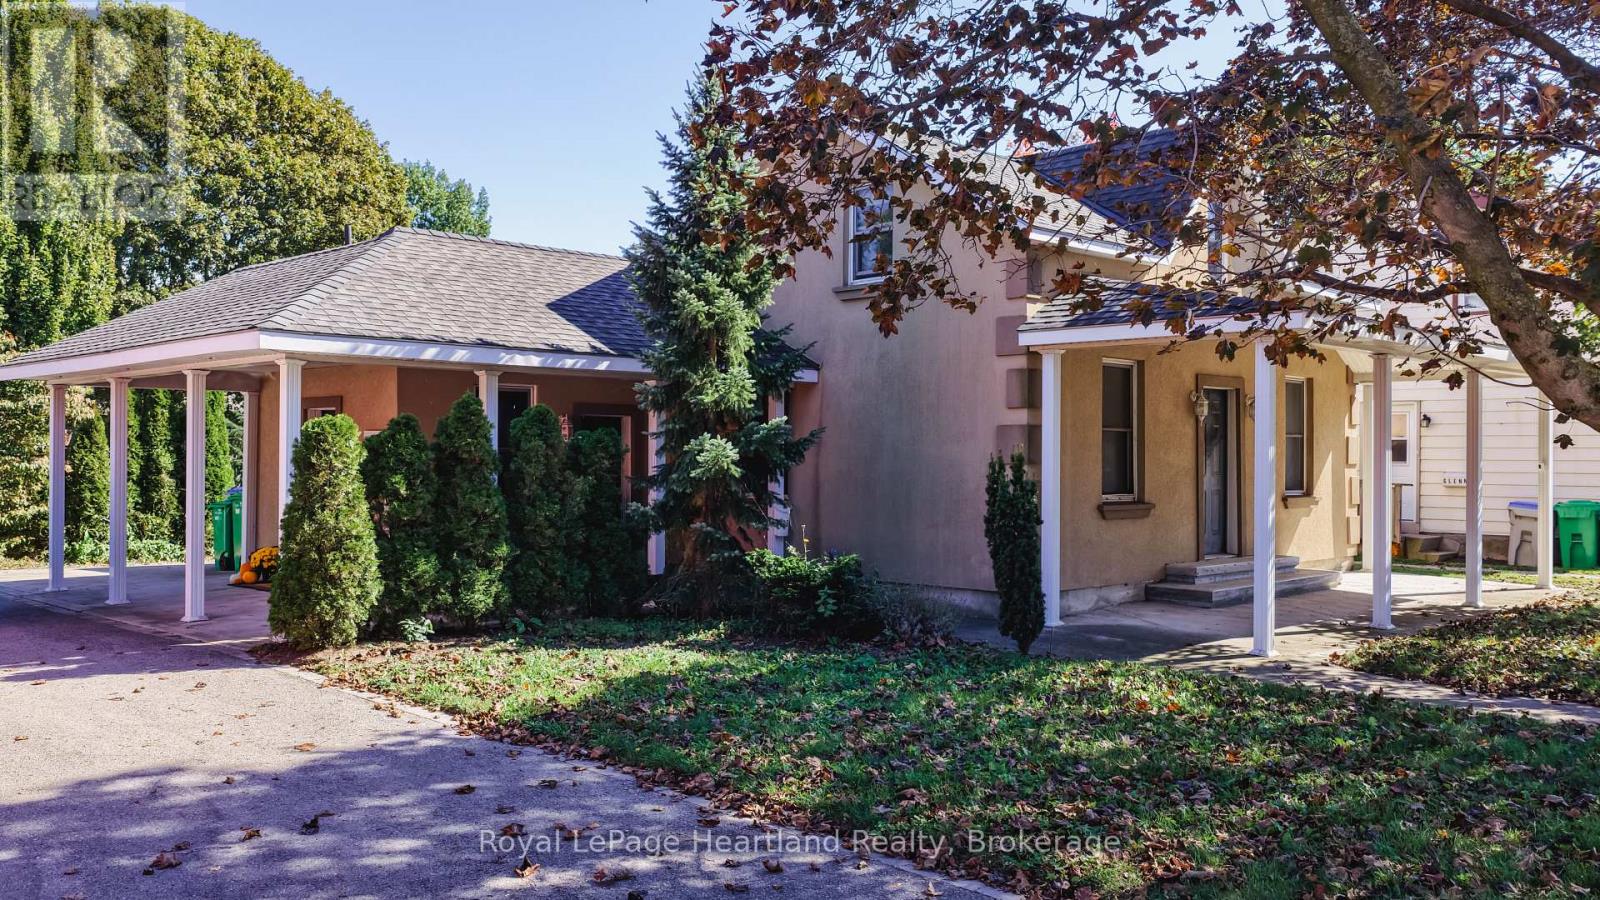
Character, updates and a convenient location await at 129 Bayfield Road in Goderich! Within walking distance to the downtown shopping centre, YMCA and schools, this 3-bedroom home brings together everyday practicality and the charm of a neighbourhood. The stucco exterior and welcoming covered porch create an inviting first impression, with a sheltered space to sip your morning coffee, greet neighbours or unwind at the end of the day.Inside, the renovated kitchen is a highlight, featuring soft grey cabinetry, a contrasting dark backsplash, open shelving and generous counter space. Whether preparing a breakfast or trying a favourite recipe, this space offers a pleasing blend of style and function. Updated flooring adds a fresh touch while complementing the home's character and providing a backdrop for your own furnishings and decor. Three bedrooms offer flexibility for family living, overnight guests or a dedicated home office.Step outside to a spacious backyard with room for gardening, summer barbecues and outdoor play. Mature trees add to the setting, while the outdoor space invites you to create your own favourite place to relax. The 10' x 16' backyard workshop with hydro is a standout feature, offering a practical space for hobbies, projects, tools and seasonal storage. Whether you enjoy working with your hands or simply appreciate extra room to keep things organized, this versatile building is a welcome addition.Leave the car at home and enjoy the convenience of walking to downtown shopping, heading to the YMCA or getting to nearby schools. Spend your free time exploring Goderich's historic downtown, enjoying local restaurants or taking in the Lake Huron shoreline and its celebrated sunsets. From the covered porch and renovated kitchen to the backyard and powered workshop, there is plenty here to appreciate. An appealing opportunity for first-time buyers, those looking to downsize or anyone seeking a home with character in this welcoming lakeside community. (id:45725)
1615 North Shore Drive
Stromness, Ontario
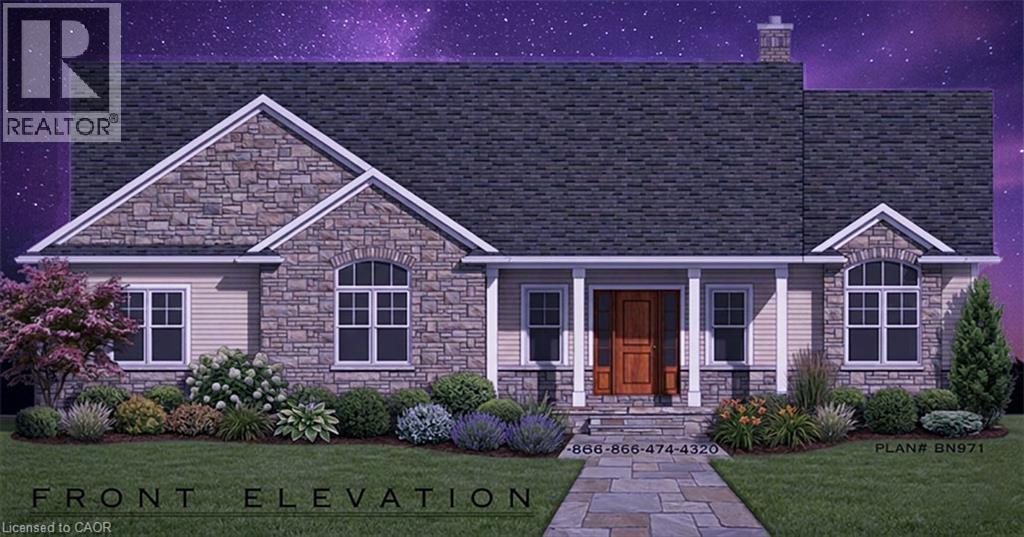
RURAL DUNNVILLE NEW HOME BUILD by impressive area TARION builder with lots of local experience at the South end of the Hamlet of Stromness. On this almost 6th of an acre lot backing onto a farmers field with a forest as the back drop. Great features about this location is it's proximity to Lake Erie; always a breeze and a lot cooler in the Summer than the City and being by the warmest lake seems to make the winter's more moderate also! You are minutes away from the Town of Dunnville to the north and south to Lake Erie and the entry of the Grand River to the lake. Dunnville is a tourist town with lots of major amenities, recently expanded hospital and entertainment & sporting options. Close to a Marina, Dinning, Provincial & Conservation Parks, beaches and always fresh vegetable/fruit/farm egg stands everywhere! Impressive Executive Floor plan with major Primary Bedroom area tucked away with walk-in closet, ensuite and private exit to a covered porch. Grand sized Eat in Kitchen to Great Room with secondary bedrooms away from the Master area. Start your RURAL LIFE ADVENTURE in the GREAT TOWN OF DUNNVILLE in HALDIMAND COUNTY (id:45725)
10 Ingalls Avenue
Brantford, Ontario
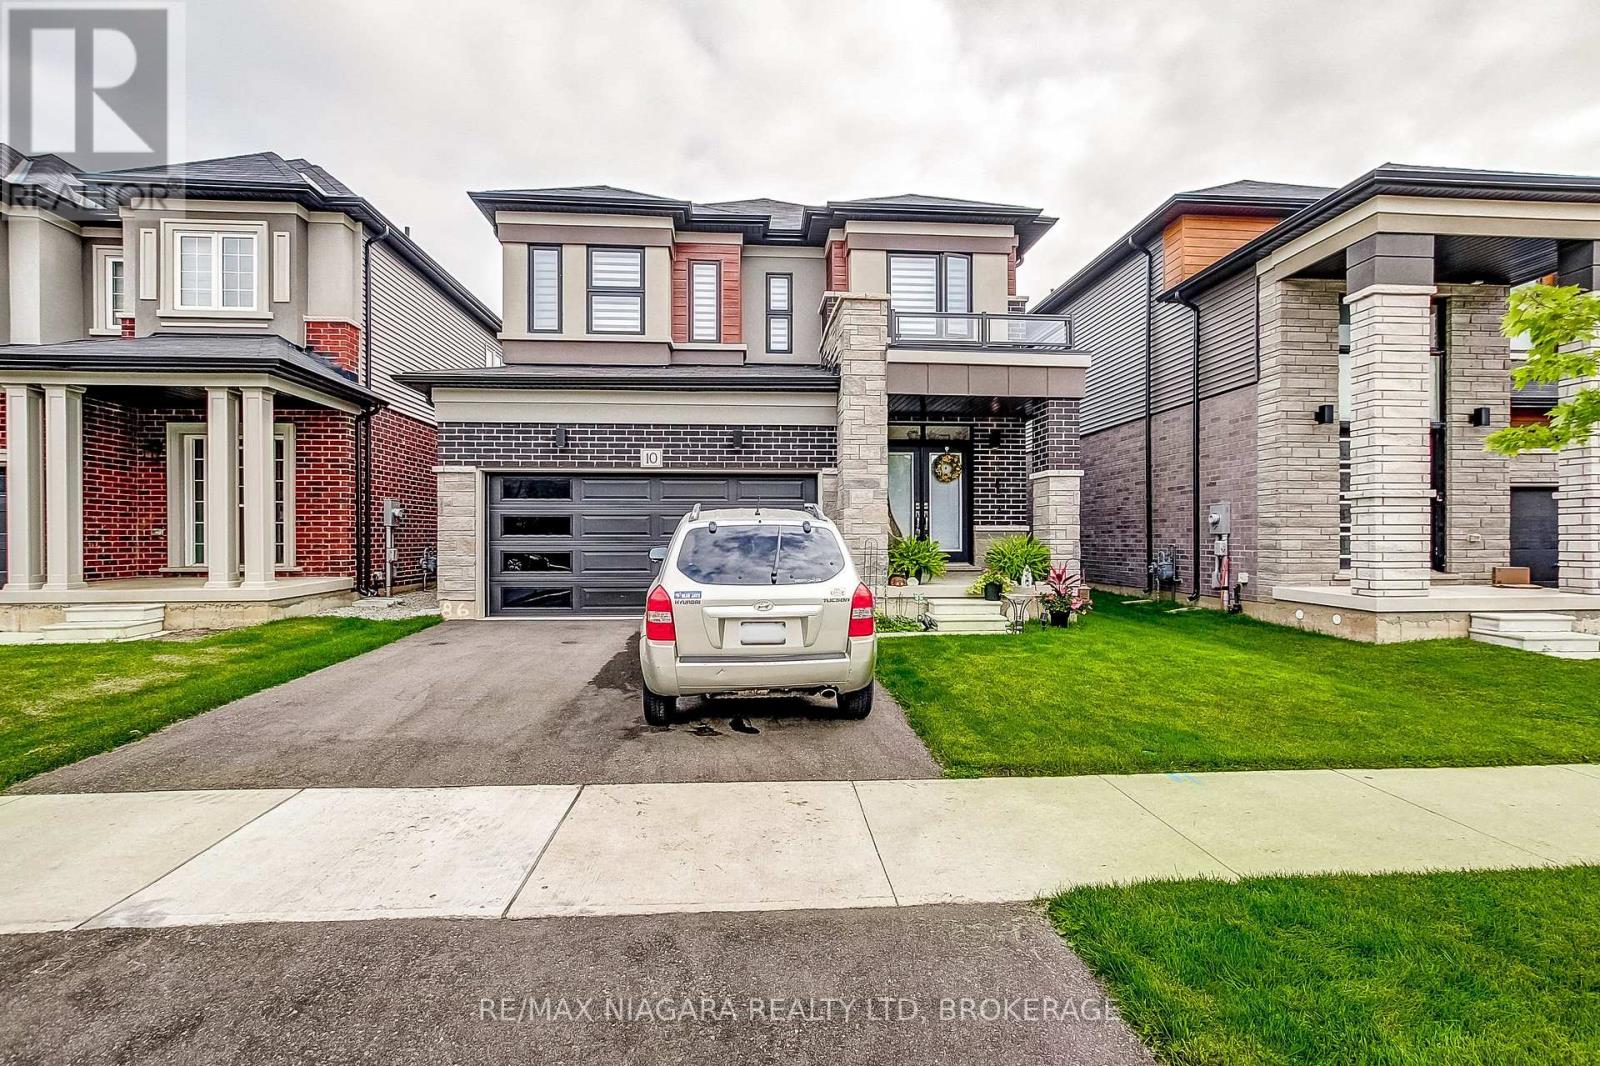
Welcome to this stunning LIV-built home, completed in 2023 and ideally situated in the sought-after, family-friendly community of West Brantford. Featuring attractive brick, stone, and stucco finishes, this beautifully designed home offers 4 spacious bedrooms and 2.5 bathrooms, combining modern style with comfortable family living. The bright, open-concept main floor boasts rich hardwood flooring, an elegant oak staircase, and a spacious kitchen complete with stainless steel appliances and a breakfast nook. A separate formal dining room provides the perfect setting for entertaining family and friends. Step outside to a generously sized backyard, ideal for summer BBQs, outdoor gatherings, or relaxing with the family. The full-height basement offers endless potential to customize to suit your needs, whether for additional living space, a home gym, or recreation area. Conveniently located just minutes from schools, parks, shopping, and everyday amenities, this exceptional home offers the perfect blend of modern living, space, and location. (id:45725)
Shalf Lt 6 Con 2 Day Mar Road
Englehart (Central Timiskaming), Ontario
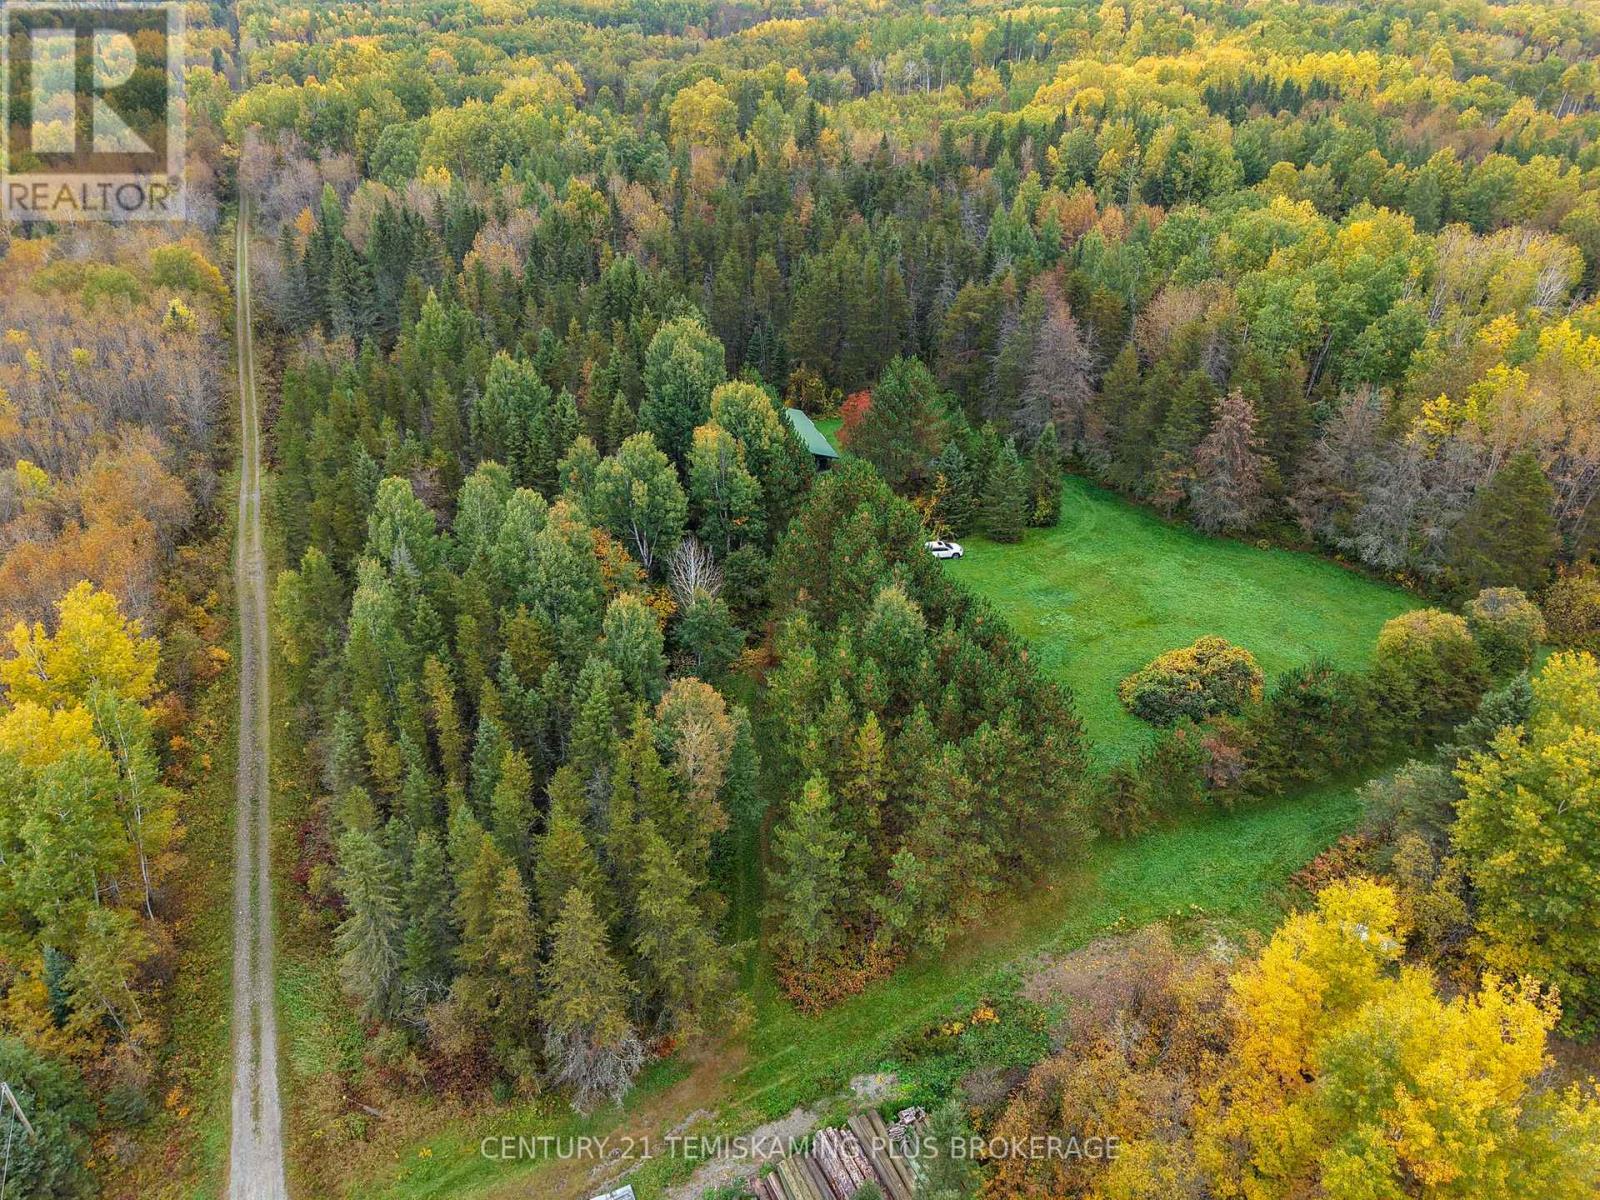
Unorganized Private Retreat Near Englehart! This impressive 160-acre property offers the perfect opportunity to enjoy privacy and nature while remaining just 10 minutes from Englehart. Located on a year-round road with hydro available at the roadside, the property offers excellent potential for a year-round home, private cottage, or hunting retreat. The property features a charming log cabin with 3 bedrooms, a spacious open-concept living and dining area, kitchen space, and a small bathroom with loft area for additional space. A convenient lean-to attached to the cabin provides additional storage, with a separate storage building also located on the property. With plenty of land to explore and the flexibility that comes with an unorganized property, this is a great opportunity to create your own private getaway without being far from town. Whether you're looking for a recreational retreat, hunt camp, cottage property, or future year-round residence, this large acreage property is well worth a look! (id:45725)
11 Argyle Street
Peterborough (Northcrest Ward 5), Ontario
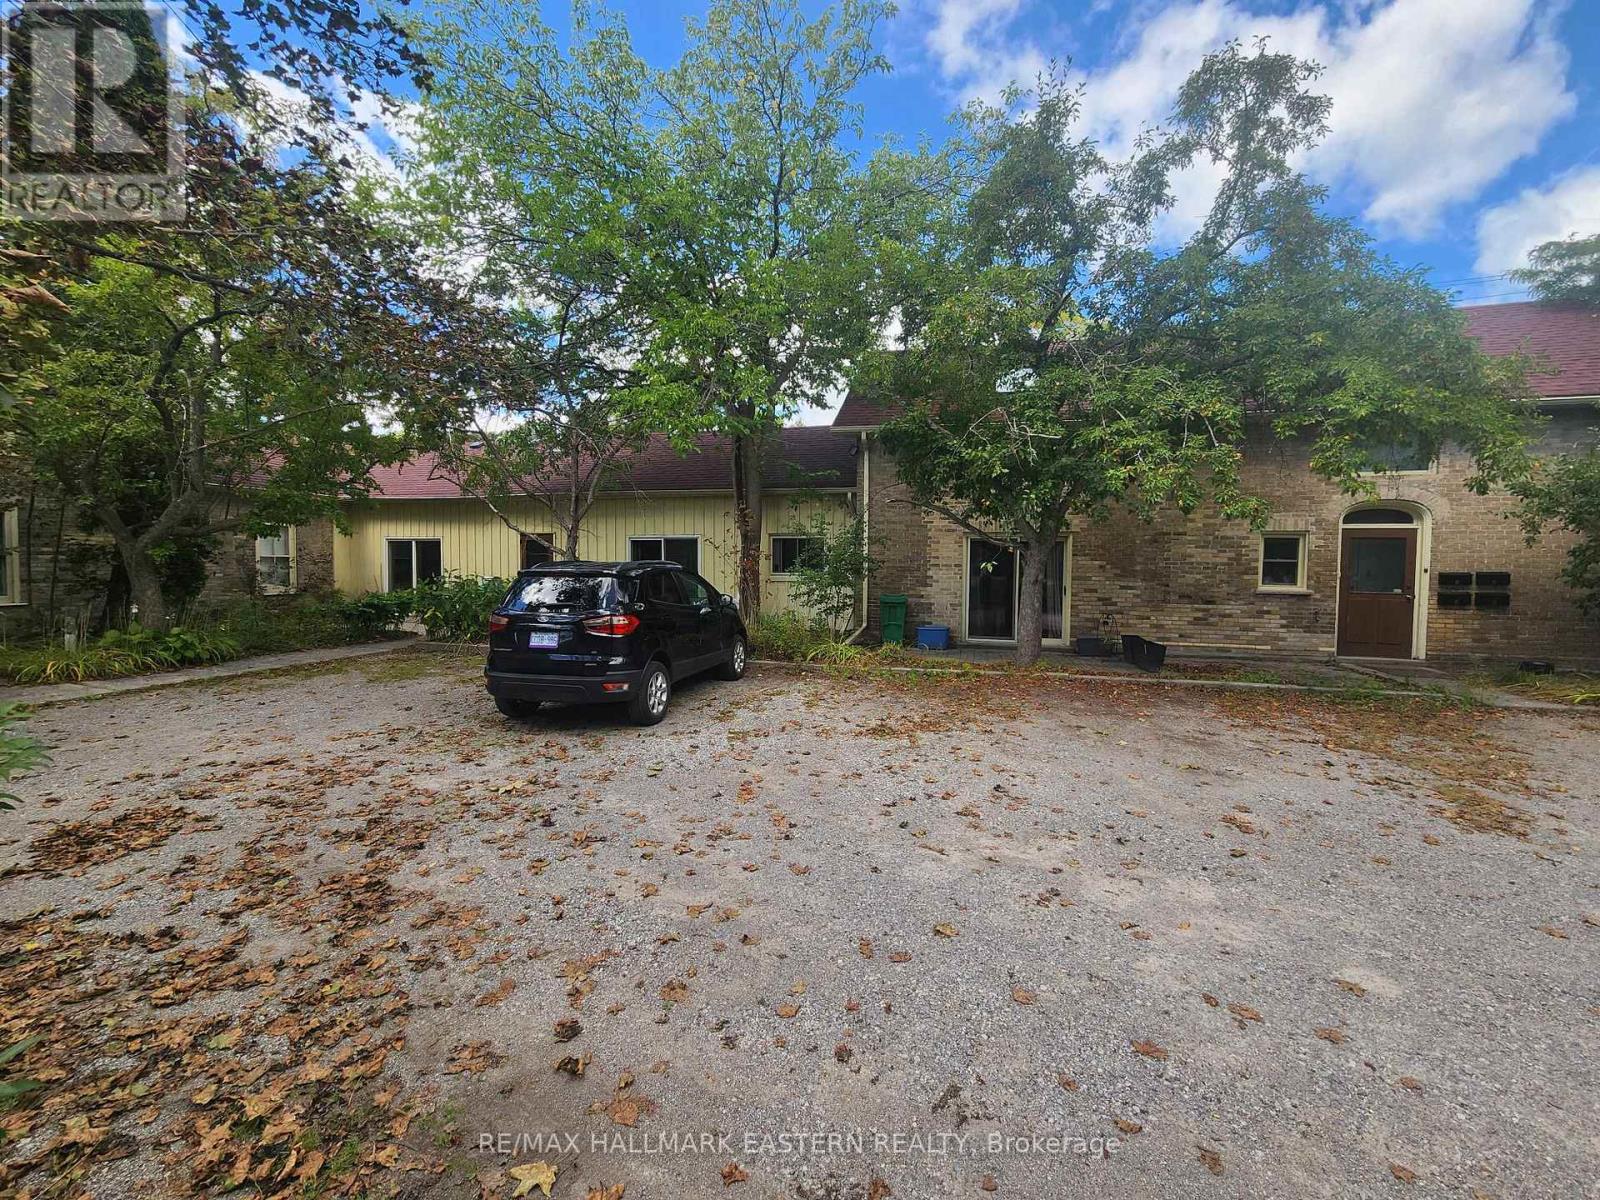
Well-maintained 4-unit all-brick apartment building in a central Peterborough location. Featuring two 2-bedroom units and two 1-bedroom units, this 2,639 Sq. Ft. property offers private on-site parking and separate hydro meters for each unit. Four fridges and four stoves included. Main floor common laundry room. Updated roof adds to the value and peace of mind. (Rent Amounts - Apt 1 - $1,625, Apt 2 - $1,225, Apt 3 - $1,625, Apt 4 - $1,545). A solid investment opportunity in a desirable area with a potential gross income of $73,440. (id:45725)