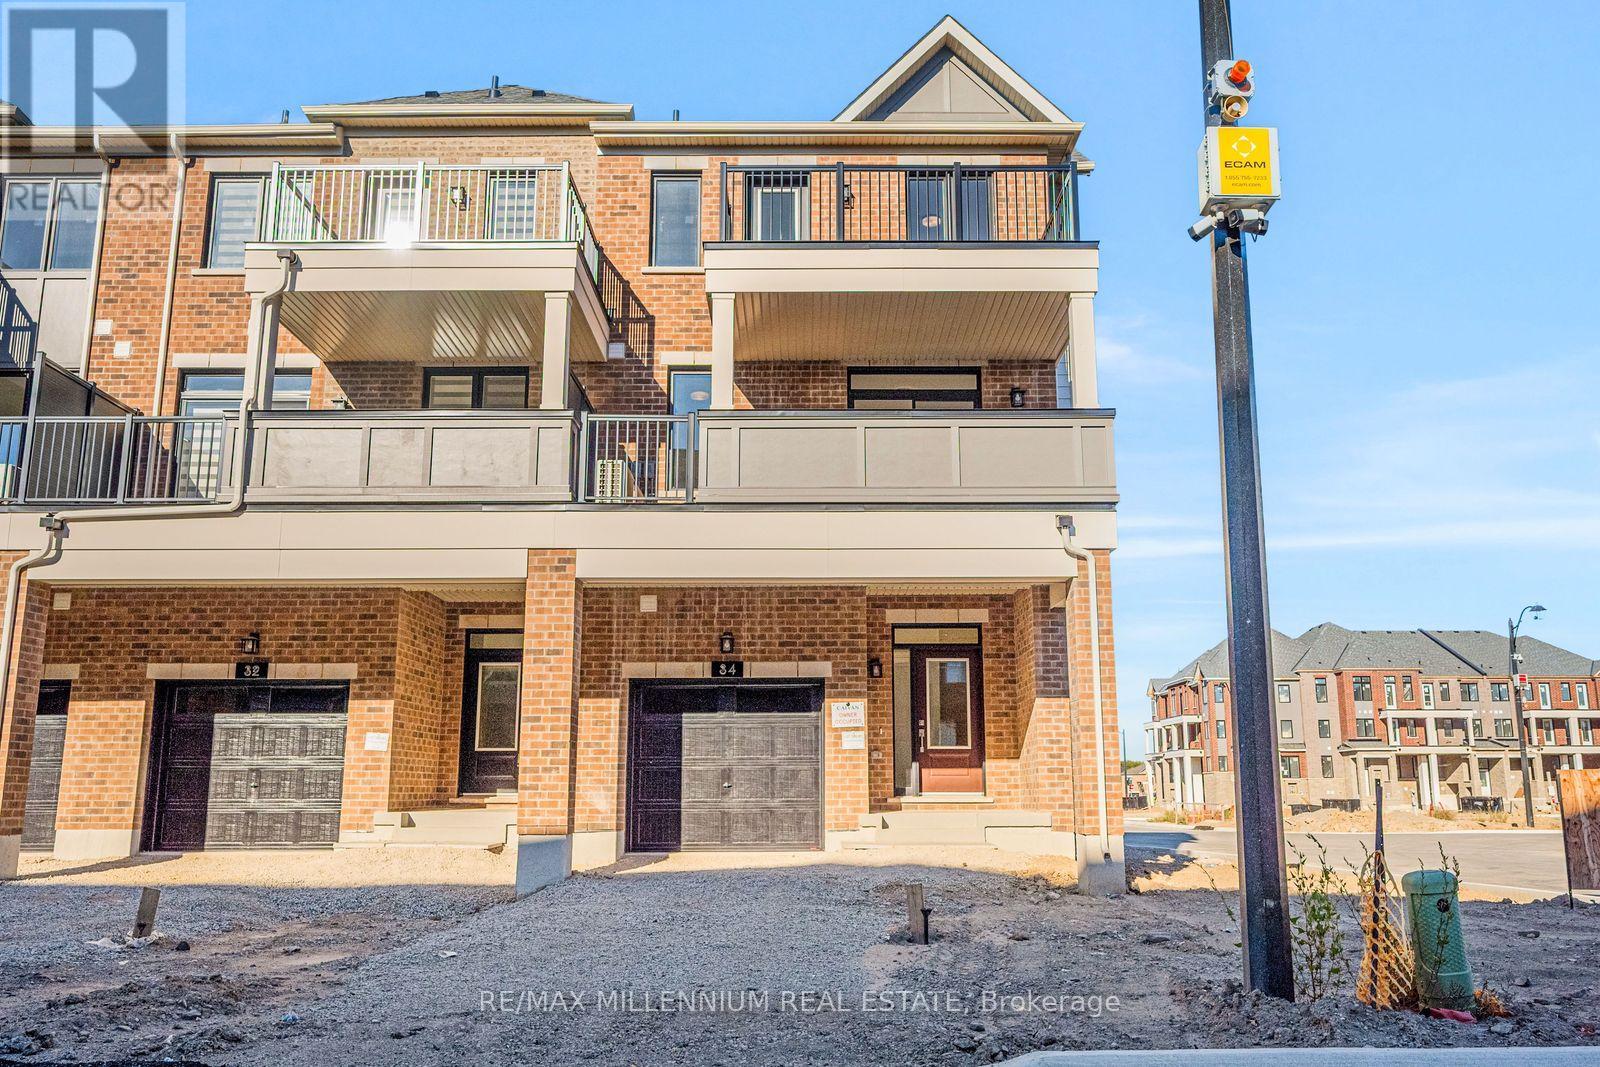
Upper - 34 Thornbird Crescent
Brampton (Northwest Brampton), Ontario
Welcome to this brand-new upper unit in Caivan's sought-after Arbor West community. This beautifully designed freehold end unit townhome offers a spacious and functional layout ,featuring 3 generous bedrooms, 3 bathrooms, and upscale finishes throughout. The open-concept main floor is flooded with natural light and showcases a modern chef-inspired kitchen with premium cabinetry, quartz countertops, stainless steel appliances, and a large island overlooking the living and dining areas-perfect for entertaining or everyday family living. Upstairs, retreat to the expansive primary bedroom complete with a luxurious ensuite, bedroom level laundry and much more. Located in one of Brampton's newest and most desirable communities, you'll be just minutes from top-rated schools, parks, trails, shopping, restaurants, Mount Pleasant GO Station, and major highways. Be the first to enjoy this exceptional home offering the perfect blend of luxury, comfort, and convenience. (id:45725)
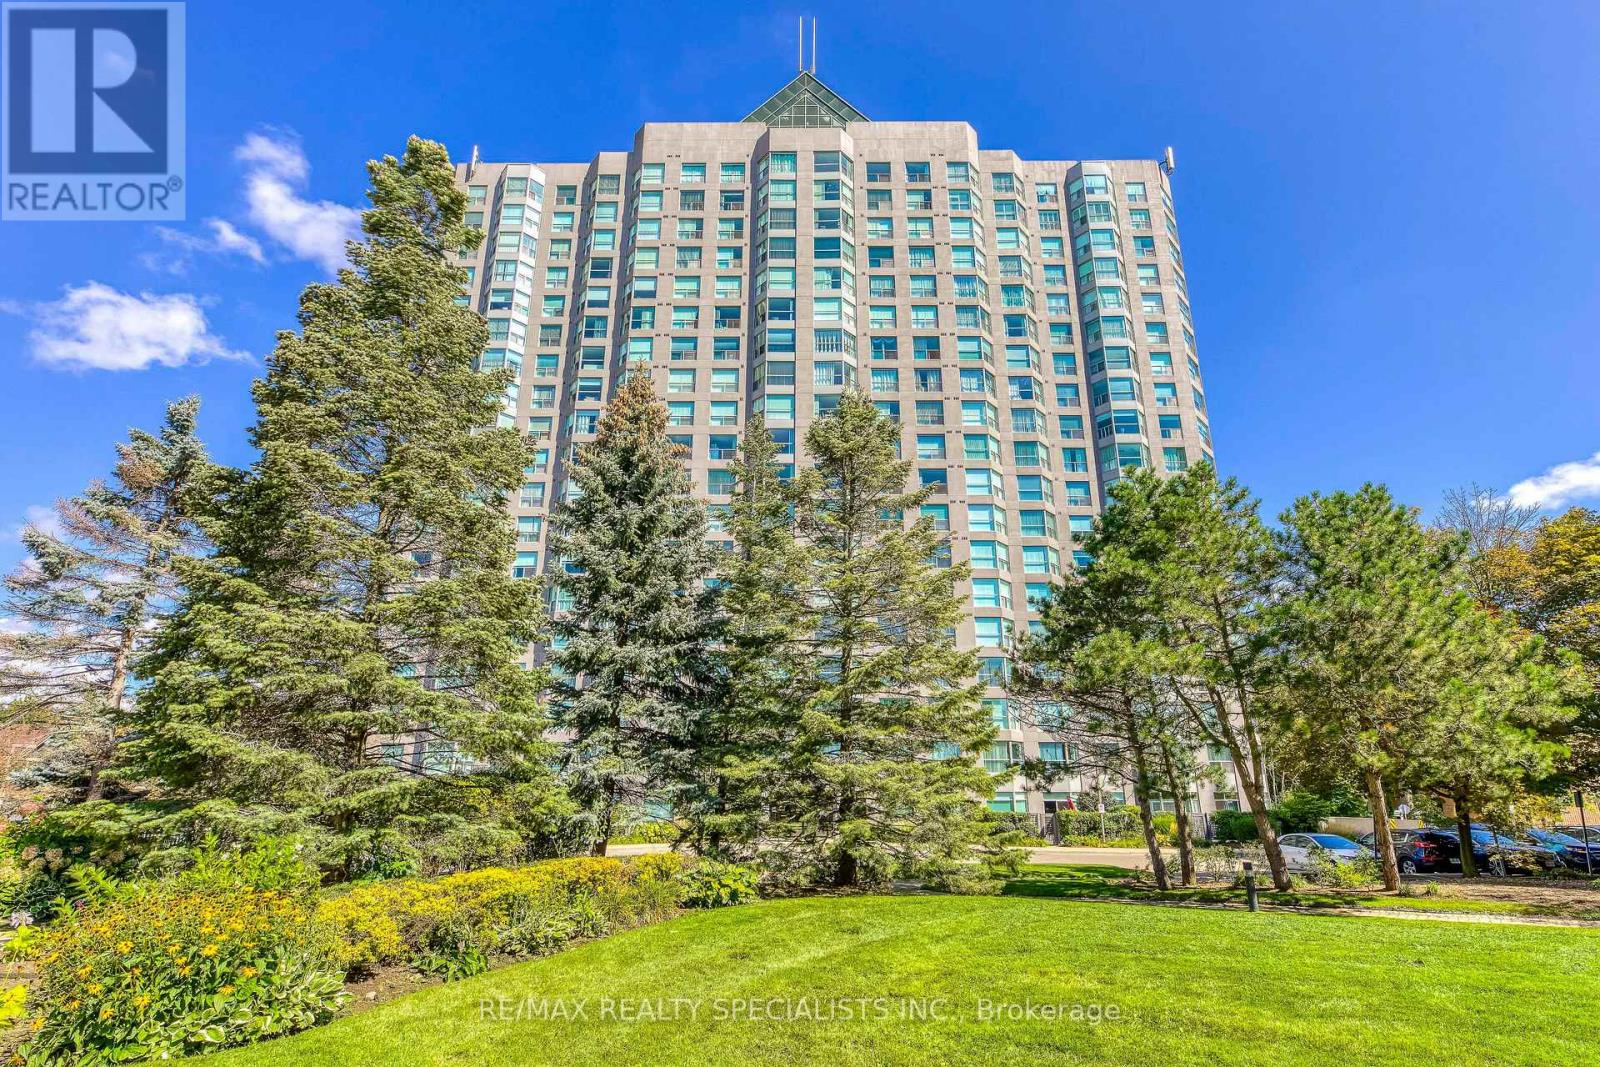
212 - 2155 Burnhamthorpe Road W
Mississauga (Erin Mills), Ontario
Affordable, spacious and well-maintained 1+1 bedroom condo. Open concept layout, freshly painted in a neutral tone. Located in a mature, safe and gated community. Features a large bedroom with large closet, good size den that doubles as a nursery or study room. Floor to ceiling windows offer an abundance of natural light. 4-piece bathroom features custom step-in bathtub with support rails. Care-free maintenance fee includes all utilities plus Rogers high-speed internet, VIP cable for 2 tv's, 1 underground parking with use of car wash, 1 locker, 24 hour live security & access to multi-activity recreation center. Quaint community backing onto a wooded ravine with nature trails. Conveniently located across from South Common Mall with access to a major transit hub, shopping, banks, restaurants, public library, schools and more. Great opportunity for first time home buyers, down-sizers or investors! (id:45725)
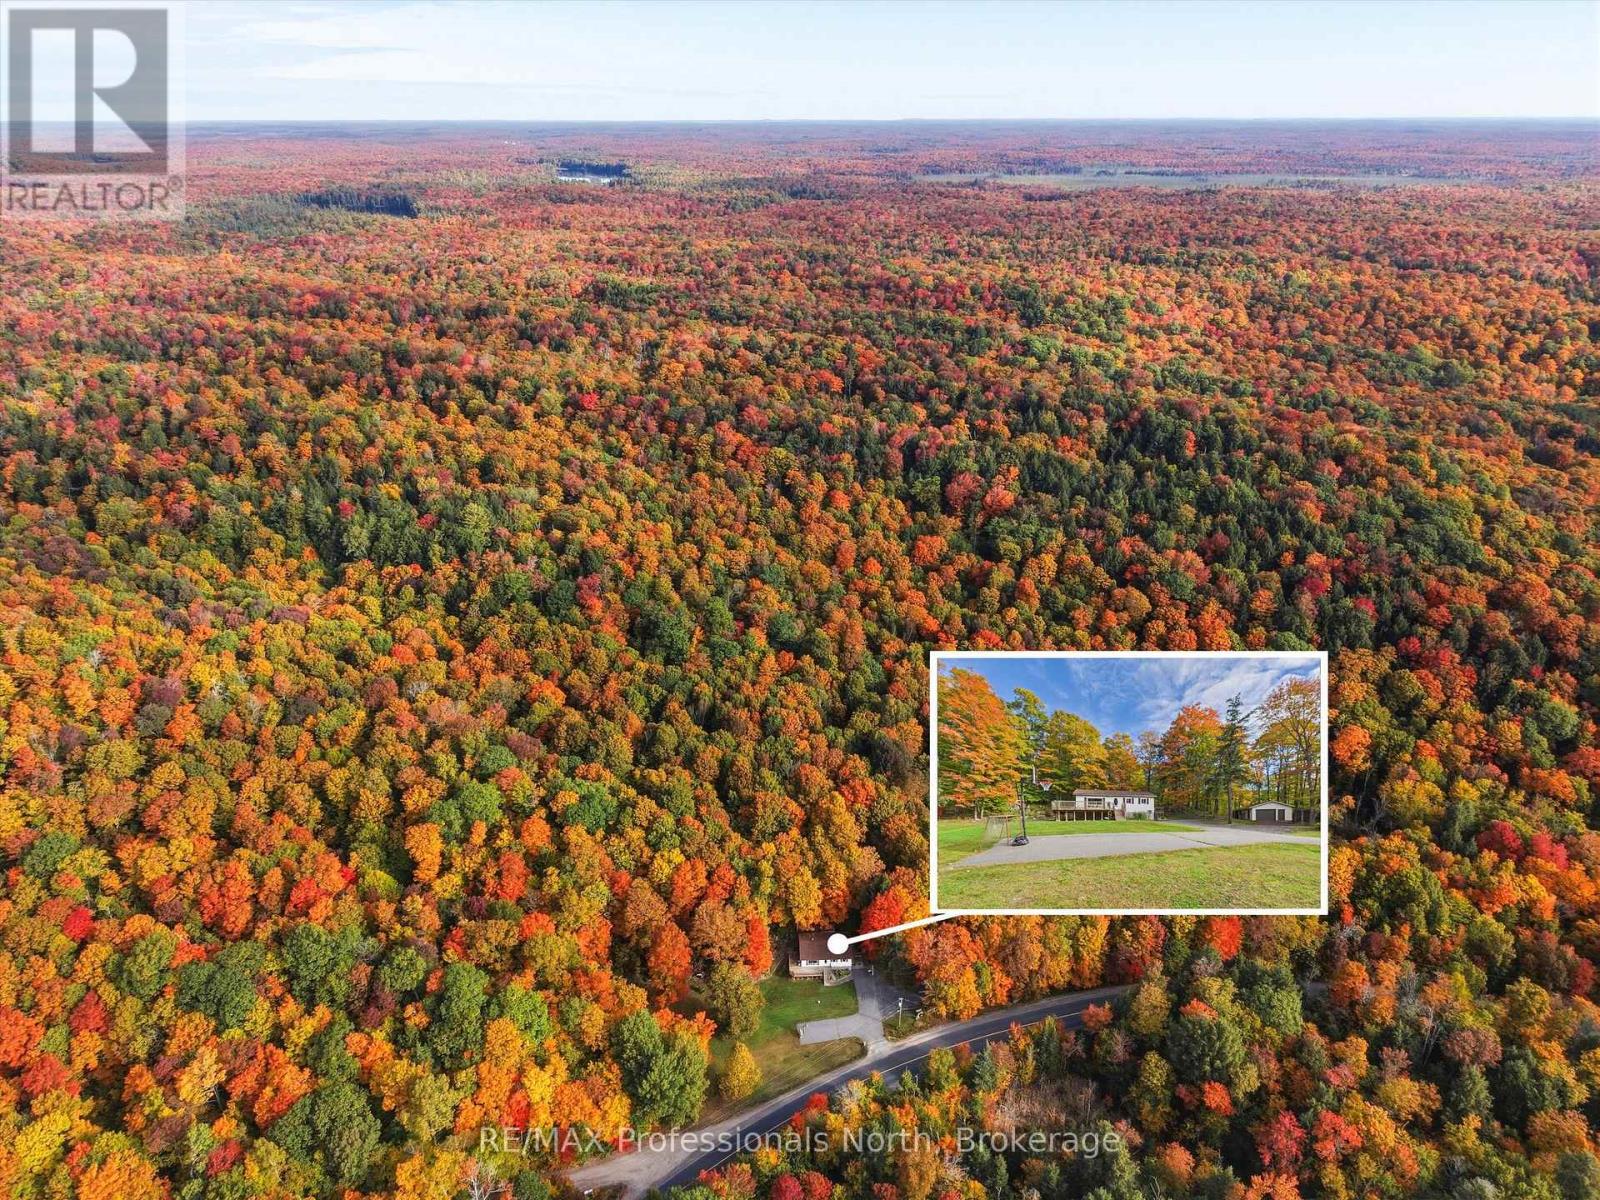
4226 Aspdin Road
Muskoka Lakes (Cardwell), Ontario
Spectacular country living with almost 100 acres of paradise near the village of Rosseau for dinning and shopping also for boat launching and water activities. The property offers mostly hardwood trees and with having an old sugar shack to make your own maple syrup. Snow shoeing, four-wheeling, hiking, mountain-biking are just a small examples of activities you can do in your own backyard. The house is a solid bugalow with 3 bedrooms on the main floor and an extra bedroom in the lower level for your teenage retreat. The lower level comes with a wood burning fireplace and a wood room for the winter seasons. The double car garage offers so much room for all your toys. The roof was done in 2026. (id:45725)
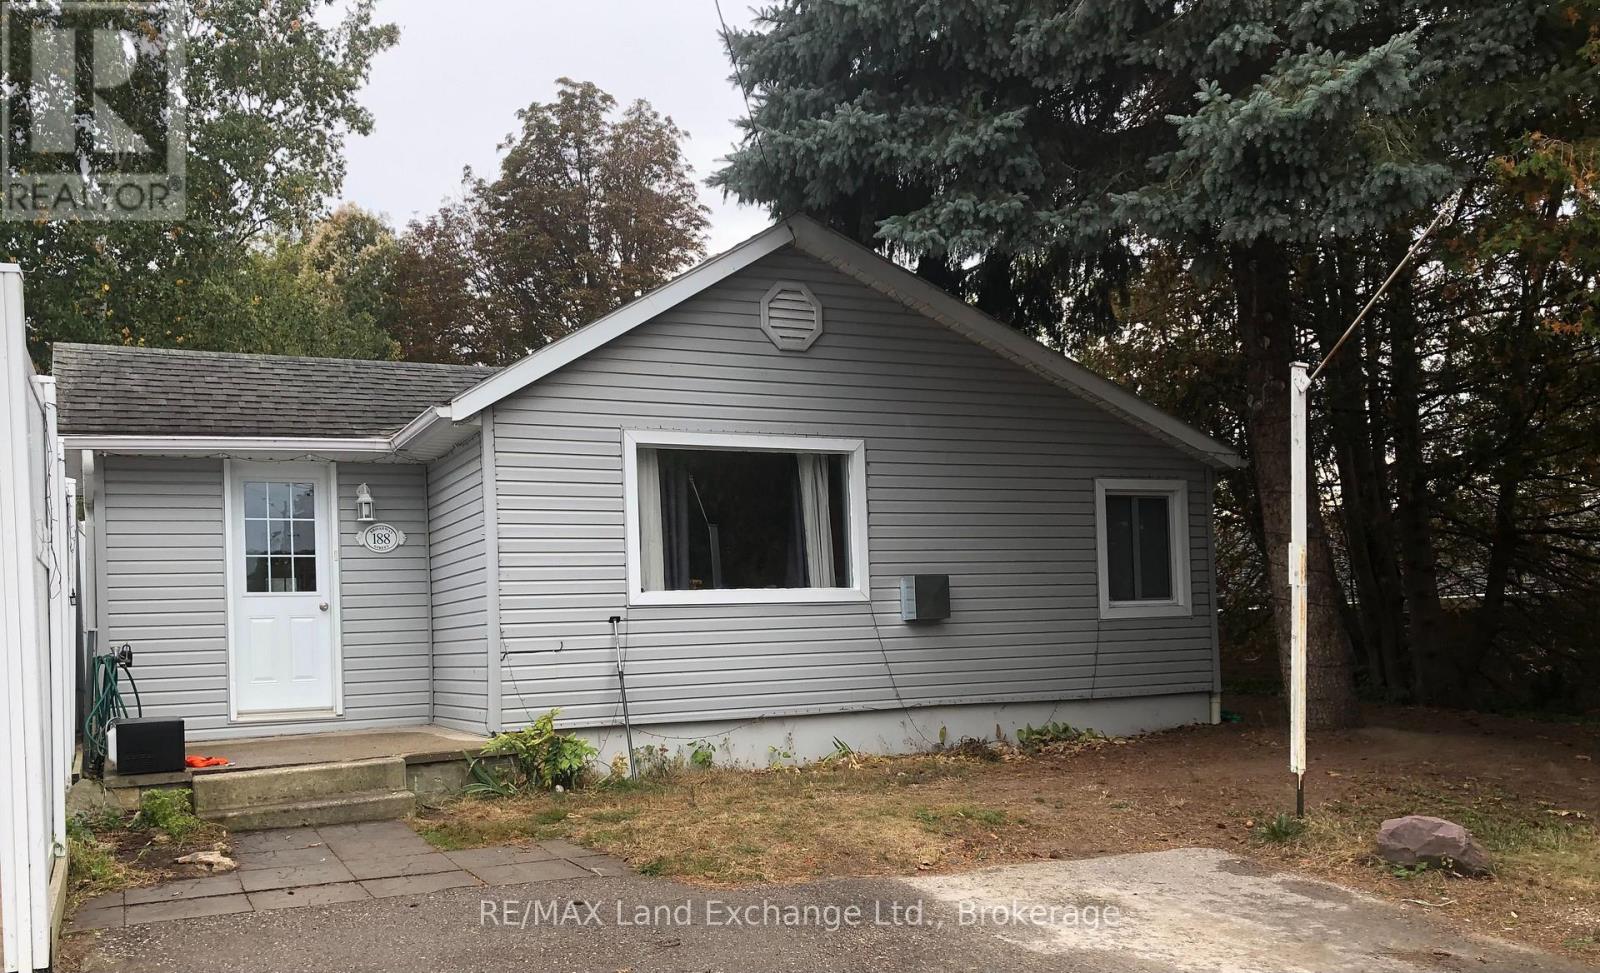
188 Broadway Street
Kincardine, Ontario
This sprawling 1,200+ sq' bungalow is located close to the shores of Lake Huron and yet is in the core area of Kincardine's downtown. There are 3 bedrooms and a very private back yard would make for great gatherings around a fire pit on seasonable nights. Two natural gas wall heaters have been recently installed to economically enhance the homes comfort during the cold weather. The double wide private parking will allow up to 4 vehicles to park when company arrives. Whether looking for a starter or retirement home or cottage in the Town of Kincardine you better check this one out! (id:45725)
24 Pierce Place
New Tecumseth (Tottenham), Ontario
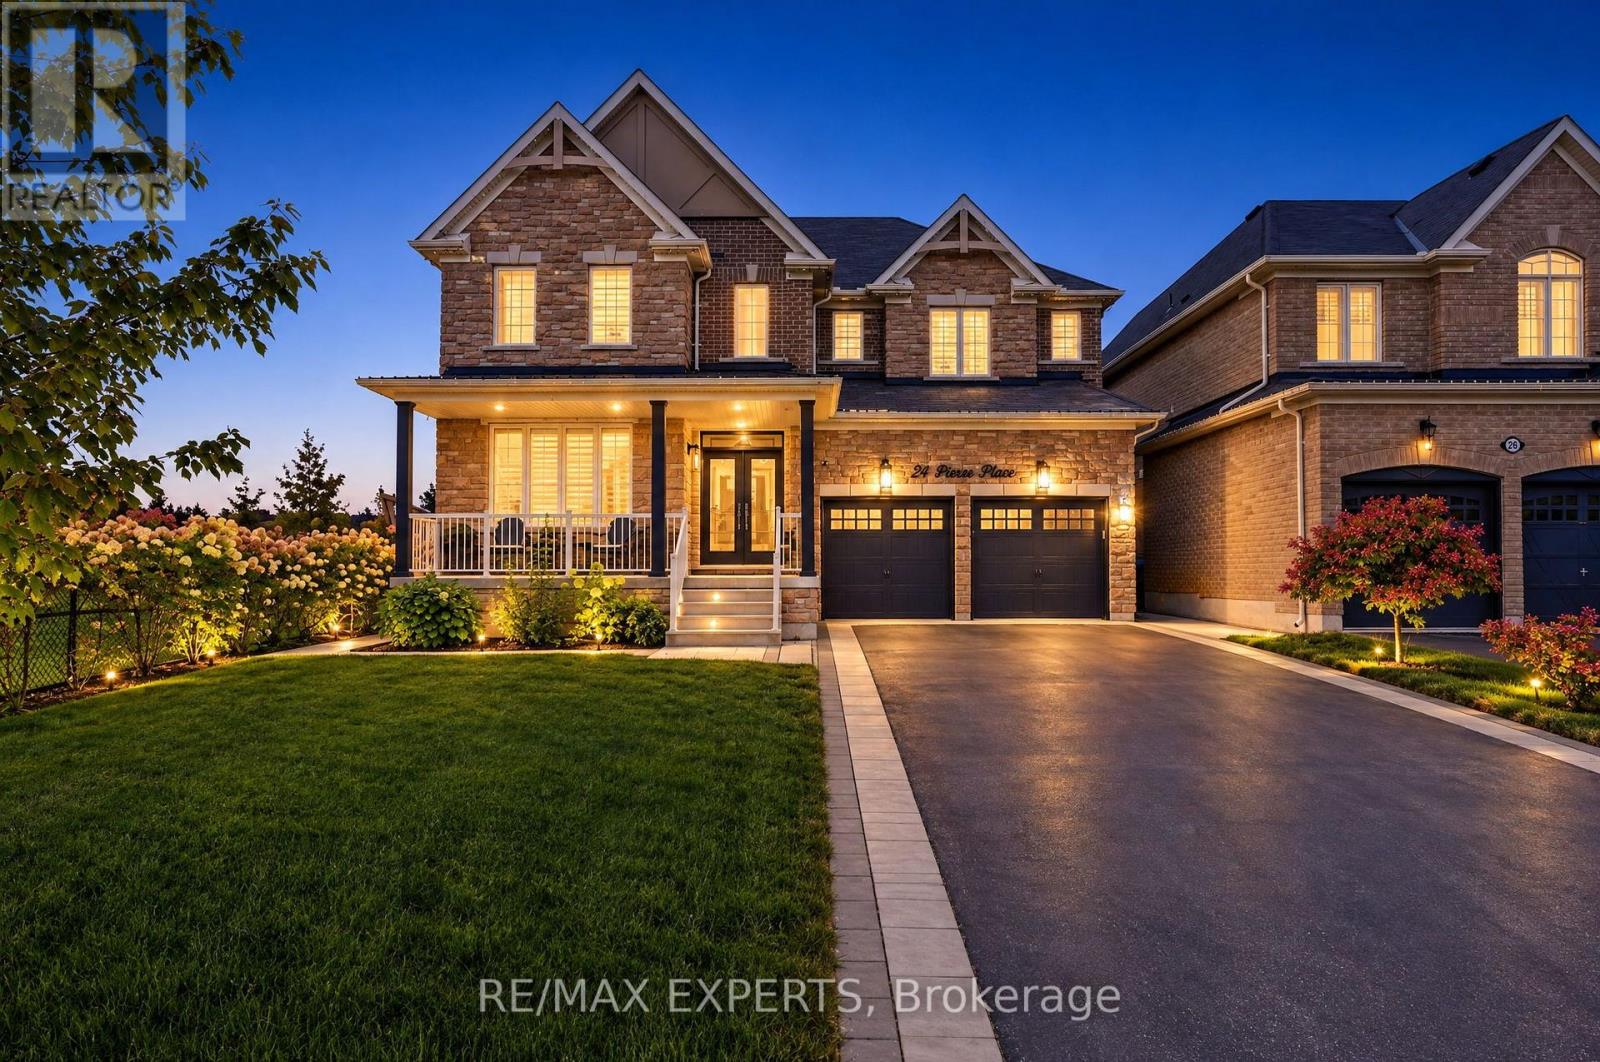
Offered for the first time, 24 Pierce Place is a heavily upgraded 4-bedroom, 4-bathroom detached home in Tottenham with over 3,000 sq ft of living space and hardwood flooring throughout the main and upper levels. Large windows fill the main floor with natural light, creating a bright, open setting with plenty of space for entertaining. The living area features custom built-ins that add both function and character. The expanded kitchen anchors the main floor, finished with stone counters and a butler's pantry that adds valuable storage and prep space.The upper level offers 4 generously sized, hardwood-floored bedrooms, each with direct access to a bathroom, a layout well suited to growing families and visiting guests alike.Outside, the front, side and rear yards are fully landscaped, and the backyard features a custom built shed. The home backs onto a quiet park, offering a level of privacy that is rare in town. With no sidewalk, the driveway offers extra parking alongside the double car garage. (id:45725)
64 Cedar Grove Drive
Scugog, Ontario
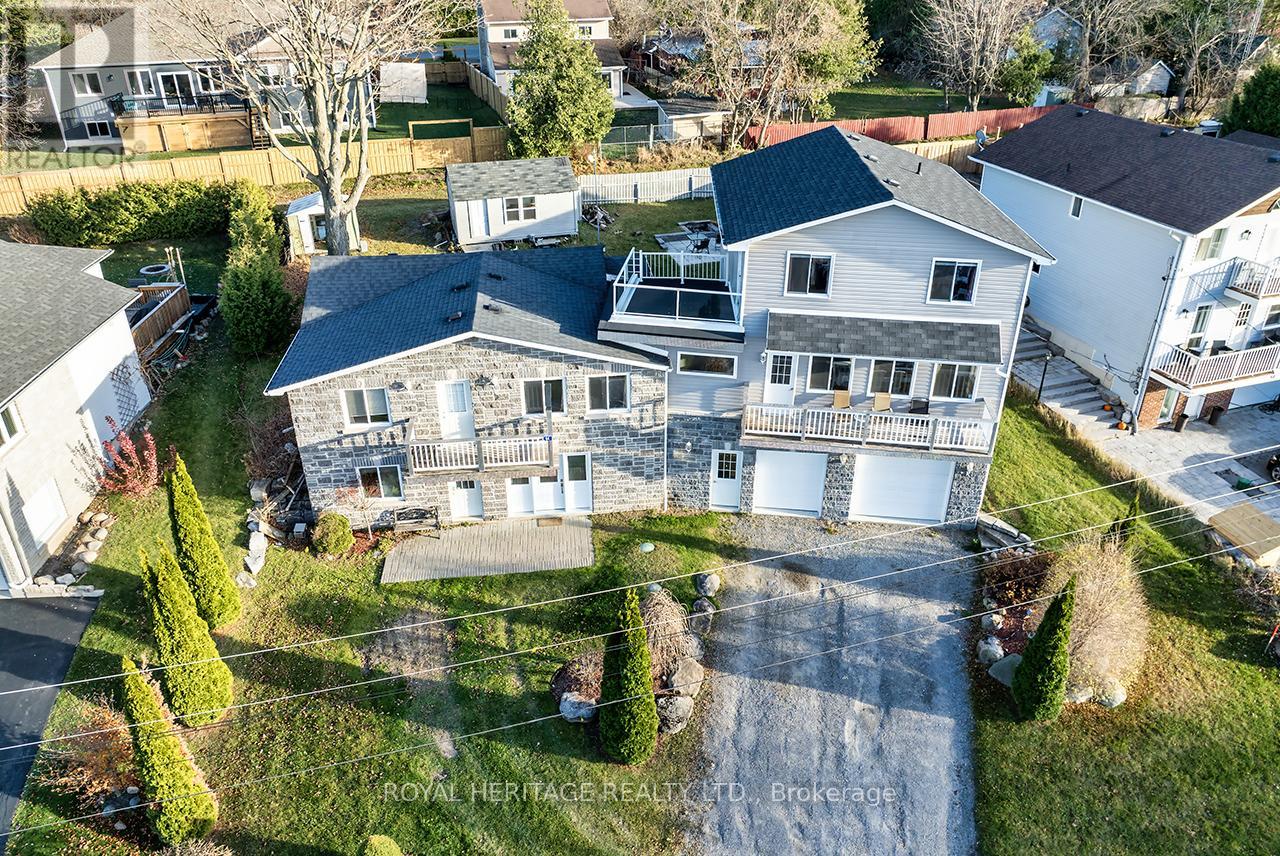
Welcome to this stunning two-story, three-bedroom home boasting breathtaking, unobstructed western views of Lake Scugog. Situated in the serene town of Caesarea, this property offers the charm of small-town living with a strong sense of community, access to parks, green spaces, and a variety of outdoor activities. Set on a spacious large lot, the property provides ample outdoor and indoor space to suit your lifestyle. The ground level features a large, unfinished 27x27 workshop with a separate entrance, offering incredible potential to be transformed into an in-law suite or additional living space. (id:45725)
1308 - 1603 Eglinton Avenue W
Toronto (Oakwood Village), Ontario
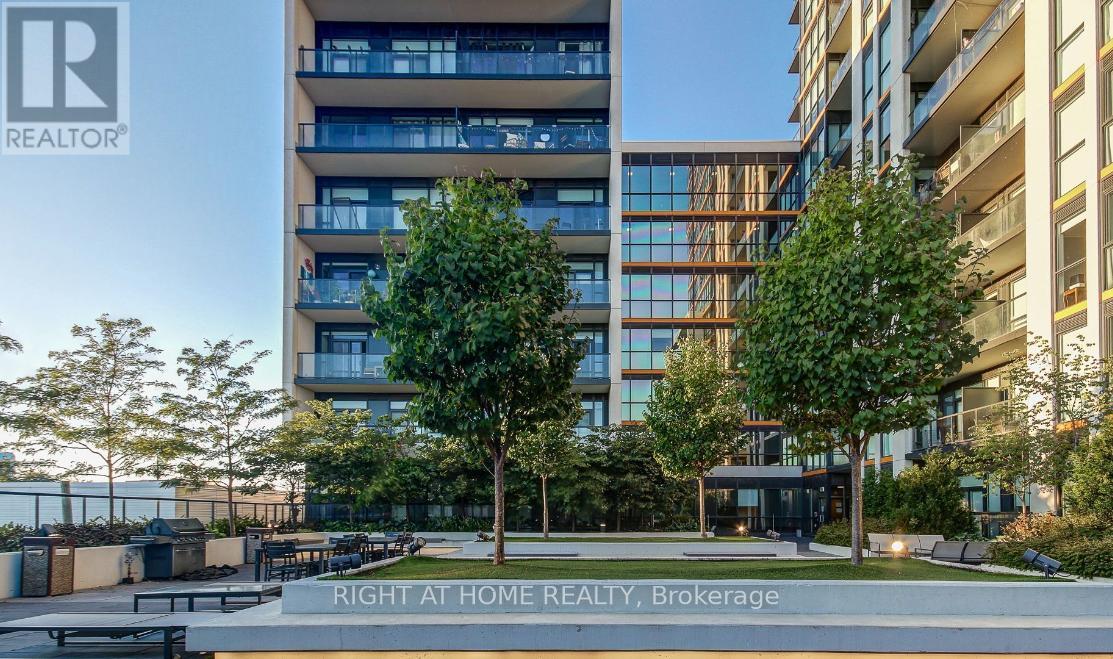
Spacious and Modern 2 Bedroom 2 Bathroom Corner Suite W/Parking & Locker At Empire Midtown Condos. Stainless Steel Appliances, beautiful laminate flooring throughout, granite countertops, large balcony and tons of natural sunlight from the floor to ceiling windows! Fantastic Location and Great Building Amenities: 24Hr Concierge, Fabulous Party Room With Fireplace & Tv, Exercise And Yoga Rooms, 2 Guest Suites, Outdoor Rooftop Deck With Bbqs. (id:45725)
312 - 25 Richmond Street E
Toronto (Church-Yonge Corridor), Ontario
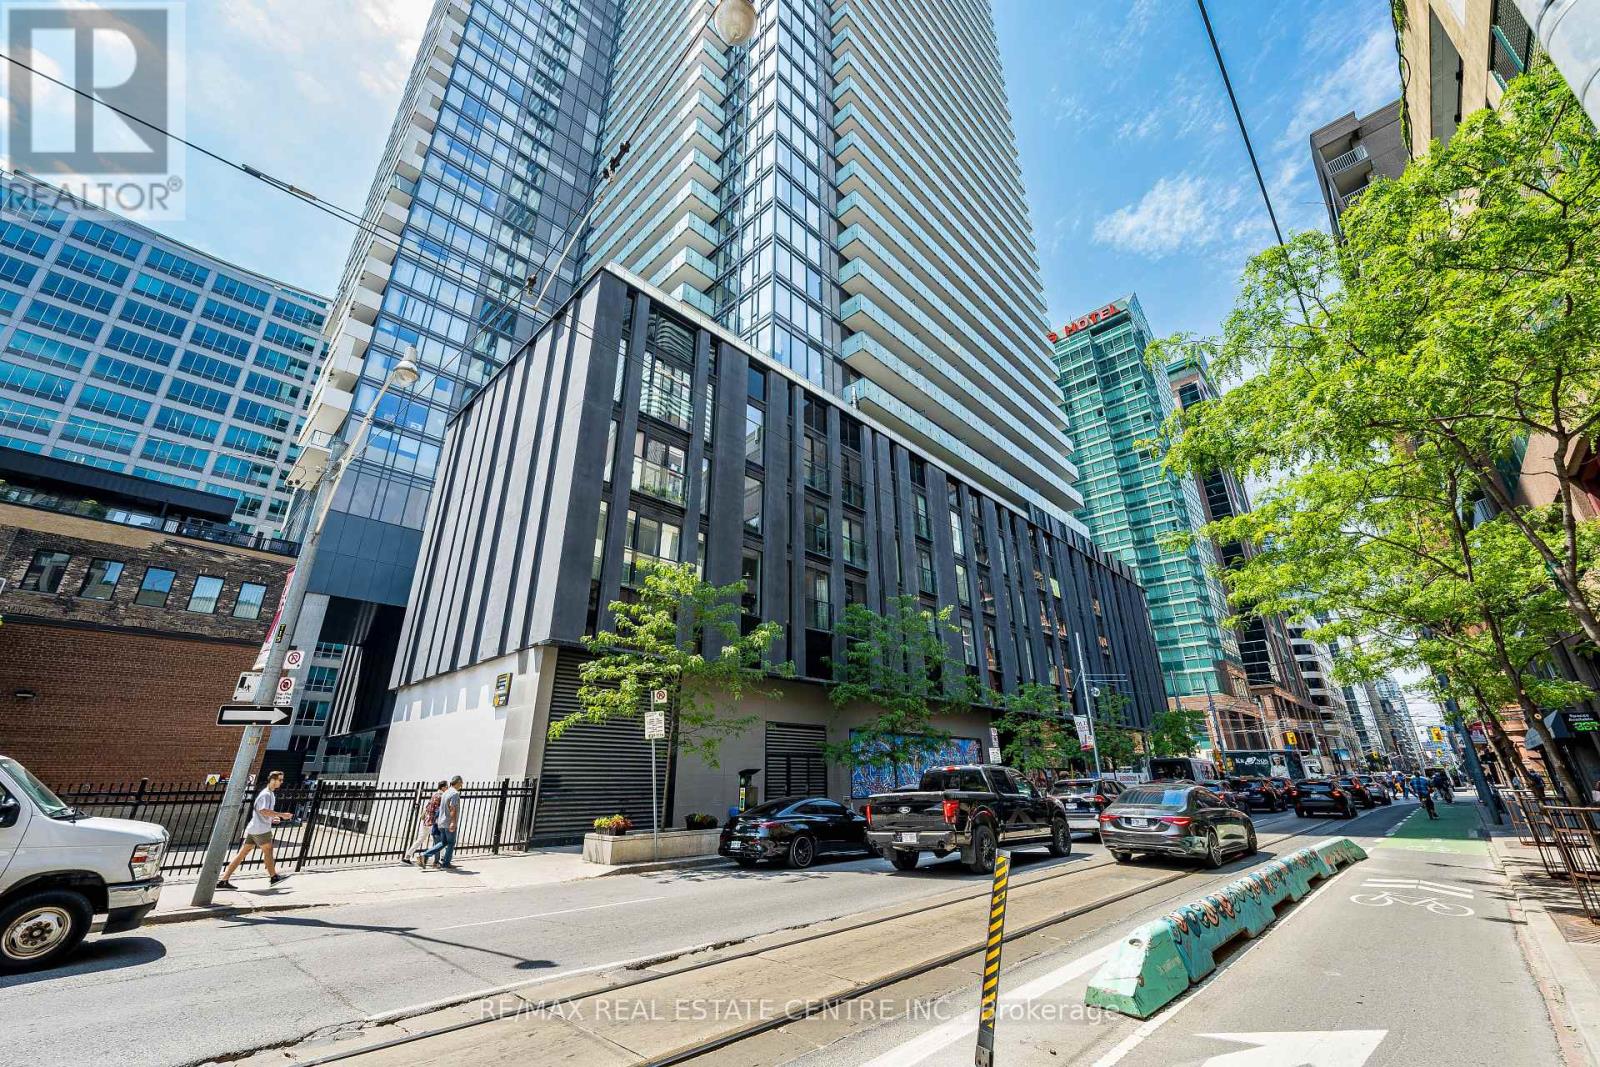
>> Large Unit Features Elegant Finishes, Engineered hardwood floor throughout, Modern Kitchen and Quartz Countertop, Backsplashes, Lots of Cabinetry. Primary Bedroom Features Large Wall-to-Wall Closet, Spacious Bathroom with Spa-inspired Shower hardware. <<
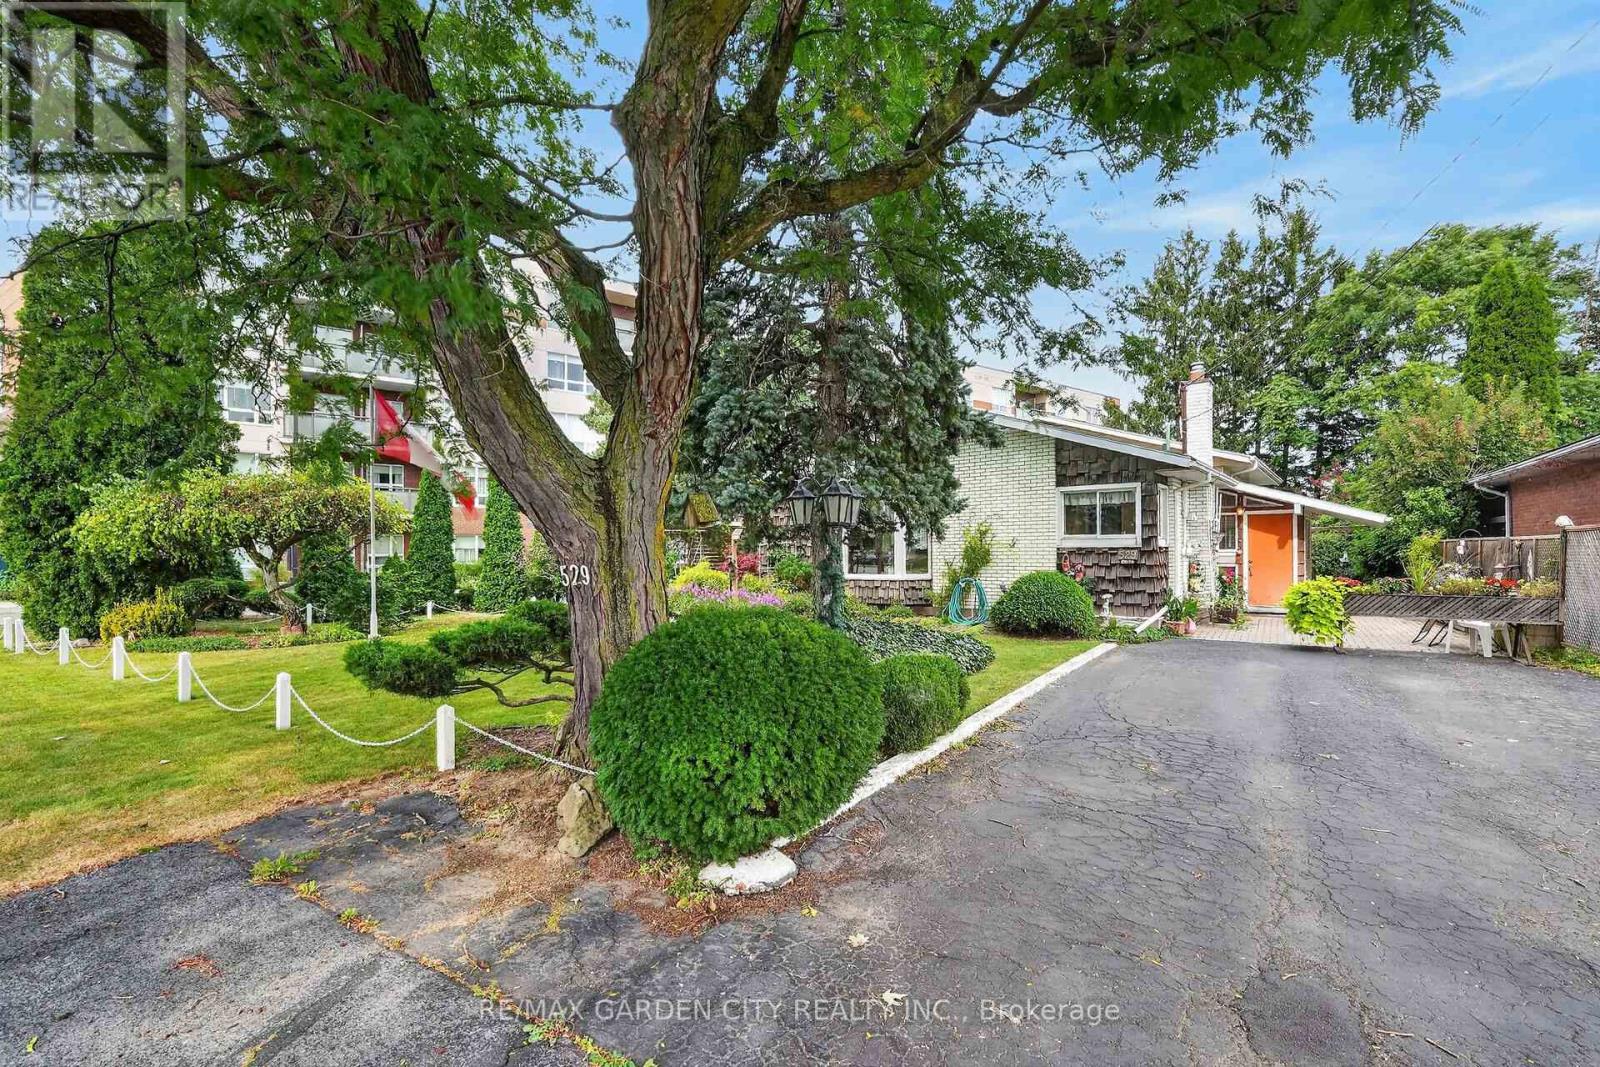
529 Carlton Street
St. Catharines (Carlton/bunting), Ontario
Discover your next home in North End St. Catharines. This amazing 2 + 2 bedroom, 2 bath backsplit has everything you have been looking for. Huge Living Room with Fireplace with Patio Doors leading to one of two patios. Bright kitchen and Dining room with skylight, upper level has large primary bedroom, second bedroom and four piece bath. Third level contains two more bedrooms with large windows, a den and three piece bath with potential to be made into In-law suite or secondary apartment. The lower level has an oversize rec room, laundry and storage. Outside the yard is a gardeners dream with a coy pond and many cozy secluded spots to enjoy the many trees and perennials. Storage shed is located at the back of the property and garage/workshop gives a handy person the perfect place to work. This home offers over 2400 sq ft of finished living space to enjoy and the best news is this home has never had a flood and a few years ago had a back check valve installed. It's Time to Make This Your Niagara Home. (id:45725)
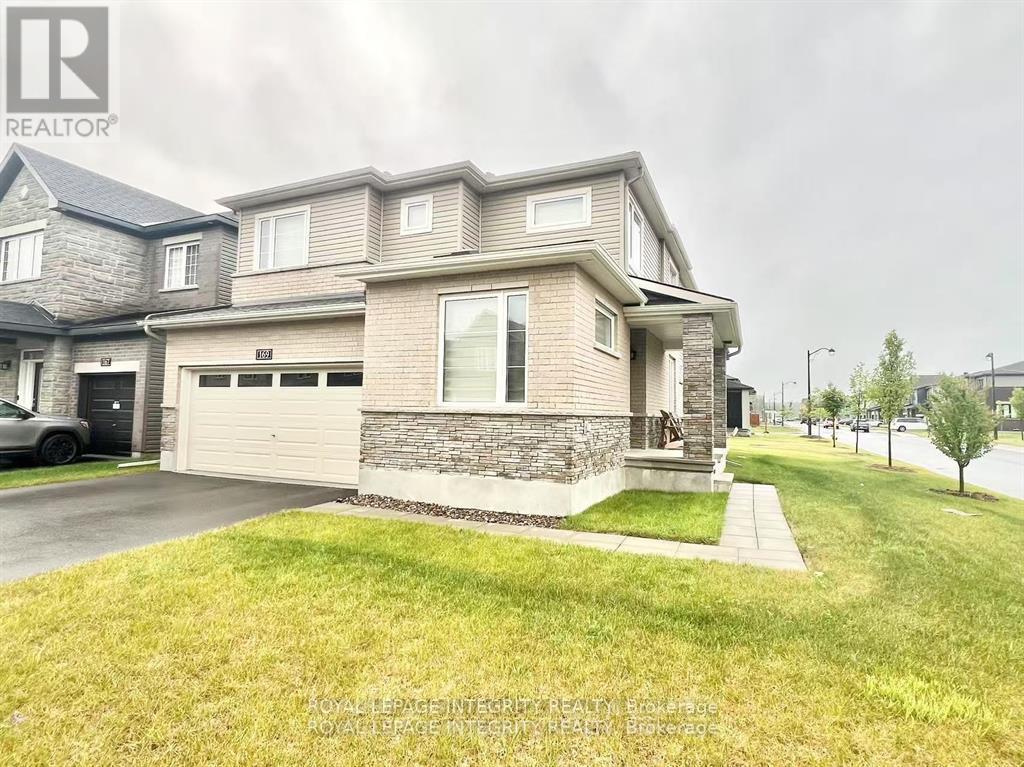
169 Gosling Crescent
Ottawa, Ontario
Stunning corner detached home in the sought-after Minto Brookline community! Offering approximately 2,390 sq. ft. of thoughtfully designed living space (as per builder's plan), this bright and spacious home features 4 bedrooms, a main-floor den, 3 bathrooms, and a double-car garage.The sun-filled main level boasts 9-ft ceilings and hardwood flooring throughout. The open-concept kitchen flows seamlessly into the breakfast area, while the spacious dining and great rooms are highlighted by large windows and a cozy gas fireplace-perfect for everyday living and entertaining. A versatile main-floor den provides an ideal space for a home office or study.Upstairs, you'll find four generously sized bedrooms, including a spacious primary suite with a walk-in closet and a luxurious 5-piece ensuite. A convenient second-floor laundry room adds to the home's functionality.Ideally located just minutes from Kanata's High Tech Park, schools, parks, shopping, and everyday amenities. Photos were taken prior to the current tenant's occupancy. Available December 1st. (id:45725)
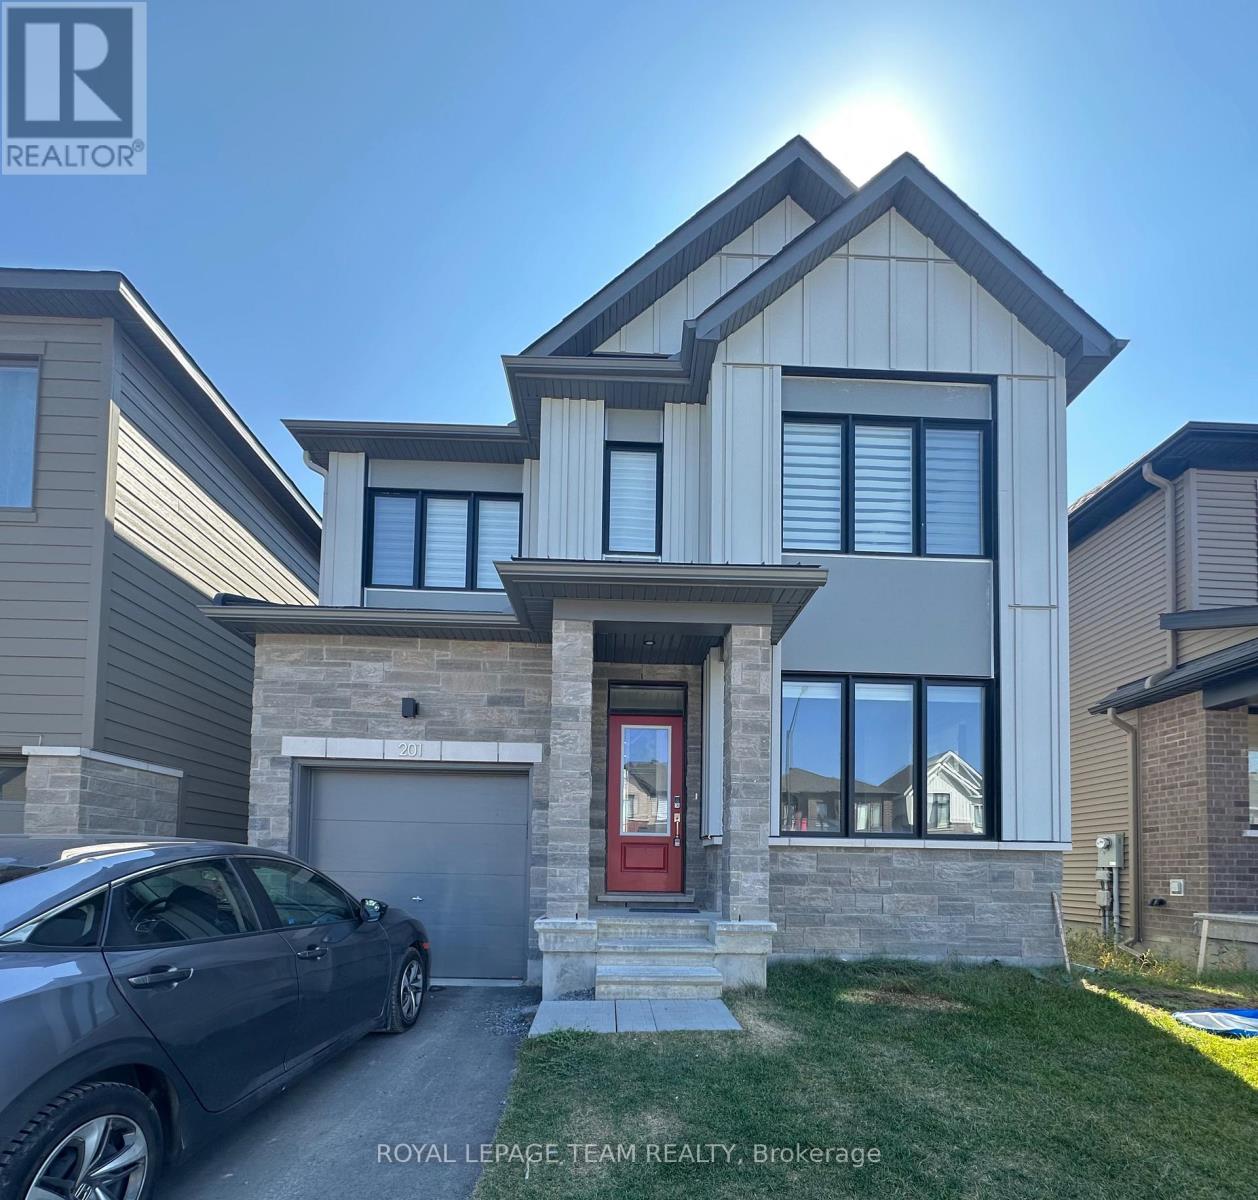
201 Conservancy Drive
Ottawa, Ontario
Available November 1st! Welcome to this well-maintained detached home in Barrhaven's highly desirable Conservancy neighborhood, offering a perfect blend of modern style and everyday functionality. The main floor features a welcoming foyer with a walk-in closet, leading to an open-concept kitchen with ample cabinetry and a large island, ideal for both cooking and entertaining. The bright and spacious living and dining areas create an inviting atmosphere for family life and gatherings. Upstairs, the primary bedroom boasts a 3-piece ensuite and walk-in closet, accompanied by three additional generously sized bedrooms and a full bathroom. The expansive lower level offers plenty of space for recreation, a home office, or guests. With hardwood, tile, and wall-to-wall carpet flooring throughout, this home is move-in ready. Conveniently located near parks, schools, and shopping. Deposit: $5,900. Don't miss your chance-schedule a showing today! Photos were taken prior to tenancy. (id:45725)
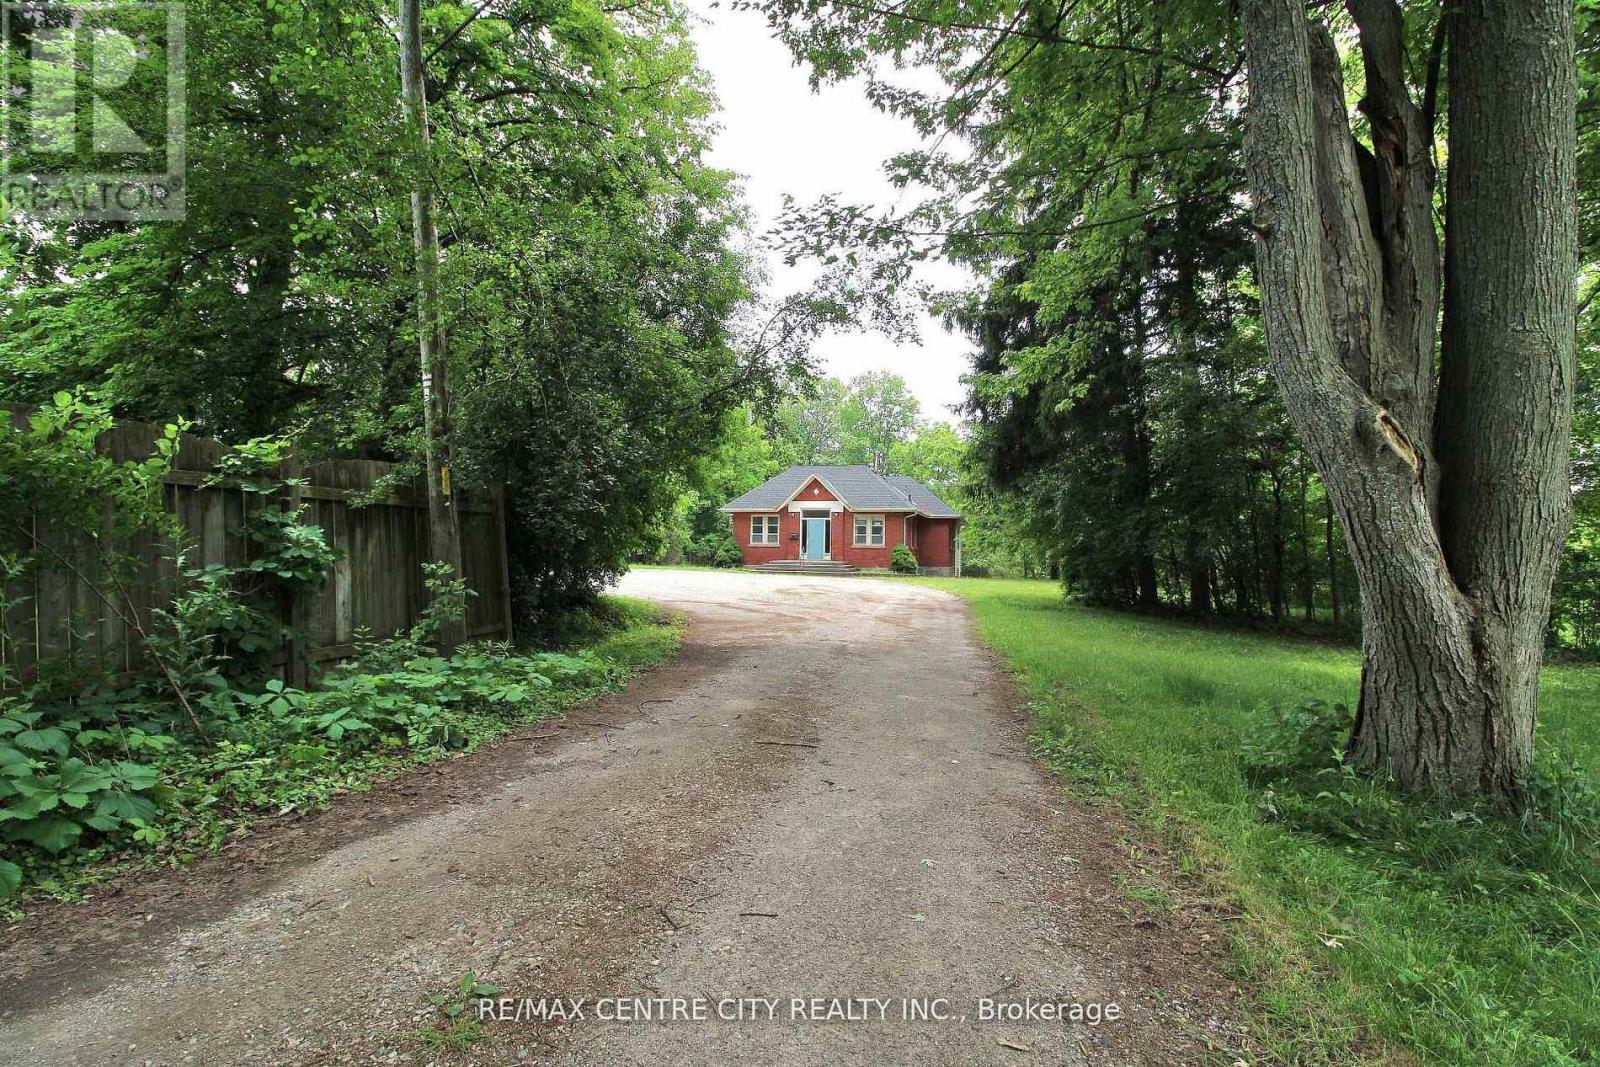
12 Chester Street
St. Thomas, Ontario
Welcome to 12 Chester Street, a rare and inspiring property in the heart of St. Thomas. Originally built in 1890 as a church, this unique structure blends historic charm with the flexibility and space today's buyers and investors are seeking. Spanning approximately 2,192 square feet on the main and 1700 on 5he lower levels, the building offers nearly 3900 square feet of total living space. The main floor features a large great room with soaring ceilings and abundant natural light, a welcoming foyer, two 2-piece bathrooms, and a spacious office-ideal for remote work or creative use. The lower level is fully equipped for residential living, with a full eat-in kitchen, dining area, living space, primary bathroom, laundry room, and bedroom quarters. It's a comfortable layout that suits a variety of living or rental scenarios. Zoned R3, this property presents exciting potential for conversion into a triplex. There is also a possibility for the construction of a large garage with an additional dwelling unit above-offering further options for added living space or rental income, and parking for 10 cars. Set on just over half an acre and located close to local amenities, parks, and schools, this property combines historic character with modern opportunity. Whether you're looking to invest, redevelop, or settle into a truly one-of-a-kind space, 12 Chester Street offers a canvas full of possibility. Explore the potential! This is a property that invites your imagination. Roof replaced 2023 (id:45725)