836 Coulson Avenue
Milton, Ontario
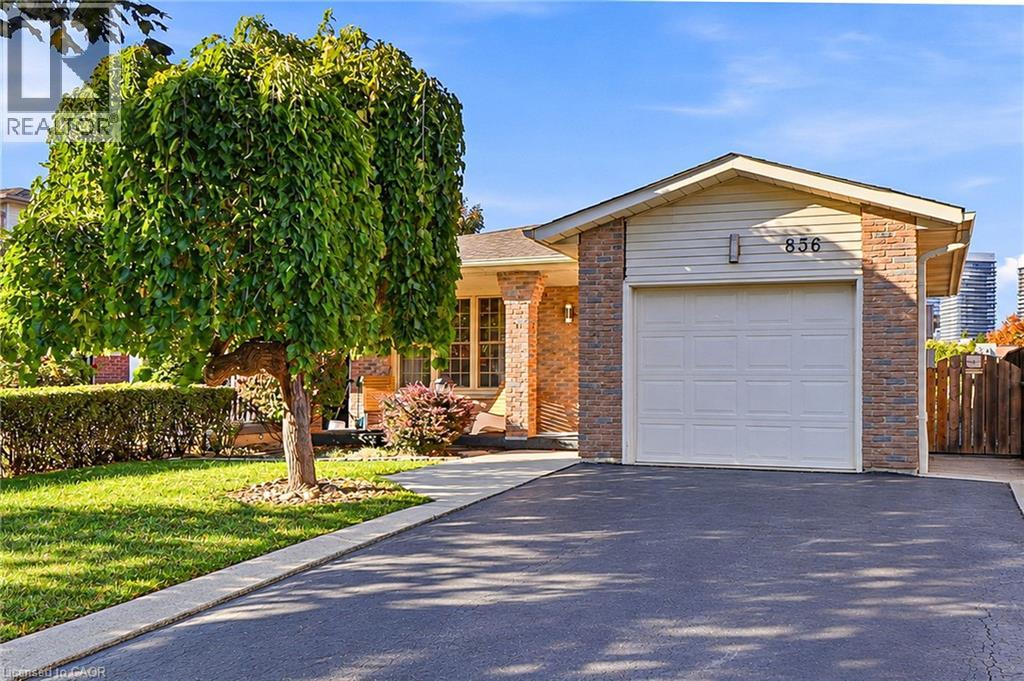
Welcome to 836 Coulson Avenue, where space, privacy and an unbeatable Timberlea location come together. This all-brick 4-level backsplit lives much larger than it appears from the street, with approximately 2,600 sq. ft. of total space (1,839 sq. ft. finished plus 771 sq. ft. unfinished). Set on a deep 35 x 120 ft lot backing directly onto a school, there are no rear neighbours, giving you a private backyard retreat. Inside you'll find 4 generous bedrooms and a functional layout where every level has its purpose. As the cooler months set in, picture yourself curled up beside the gas fireplace on crisp fall evenings and snowy winter nights. The finished lower level adds valuable extra space for a family room, home office, gym or playroom, with additional unfinished area to complete your way. Updates include: Renovated kitchen bathrooms, central air (2018), furnace (2020) and gas fireplace (2020). An attached garage and private double driveway round out this wonderful home. Location is everything, and this one delivers. Tucked into one of Milton's most sought-after neighbourhoods, you're surrounded by mature trees, scenic walking trails and great schools. Stroll to grocery stores, everyday conveniences and public transit, and walk to the Milton GO Station for an easy commute into Toronto and across the GTA, with quick access to Hwy 401 for drivers. Homes with this much space, privacy and walkability don't come along often. Whether you're a first-time buyer, upsizing, downsizing or investing, this is the one you've been waiting for. Lovingly cared for and ready for its next chapter, come see it for yourself! (id:45725)
2 - 26 Humberwood Boulevard
Toronto (West Humber-Clairville), Ontario
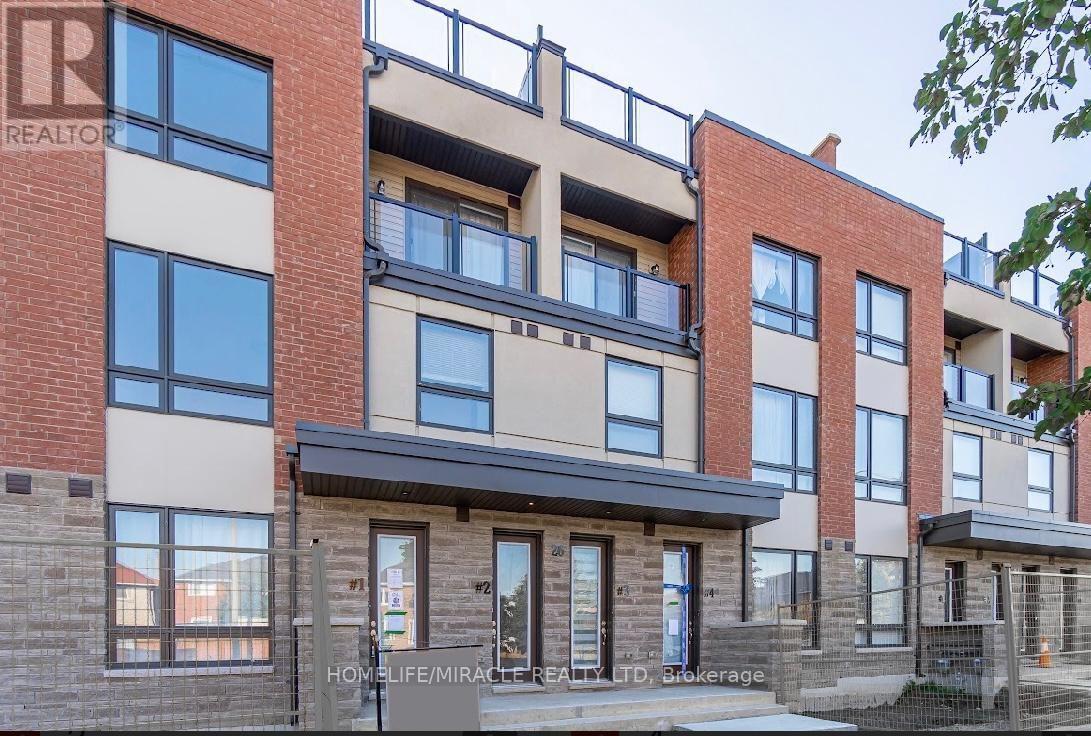
Immaculate 3-storey townhouse in the Humber West community. Equipped with hardwood floors on the main, stainless steel appliances, and your very own private rooftop terrace. Located next to HWY 427, malls, schools, shopping, parks, and just minutes from Pearson airport. (id:45725)
97 Wildberry Crescent
Brampton (Sandringham-Wellington), Ontario
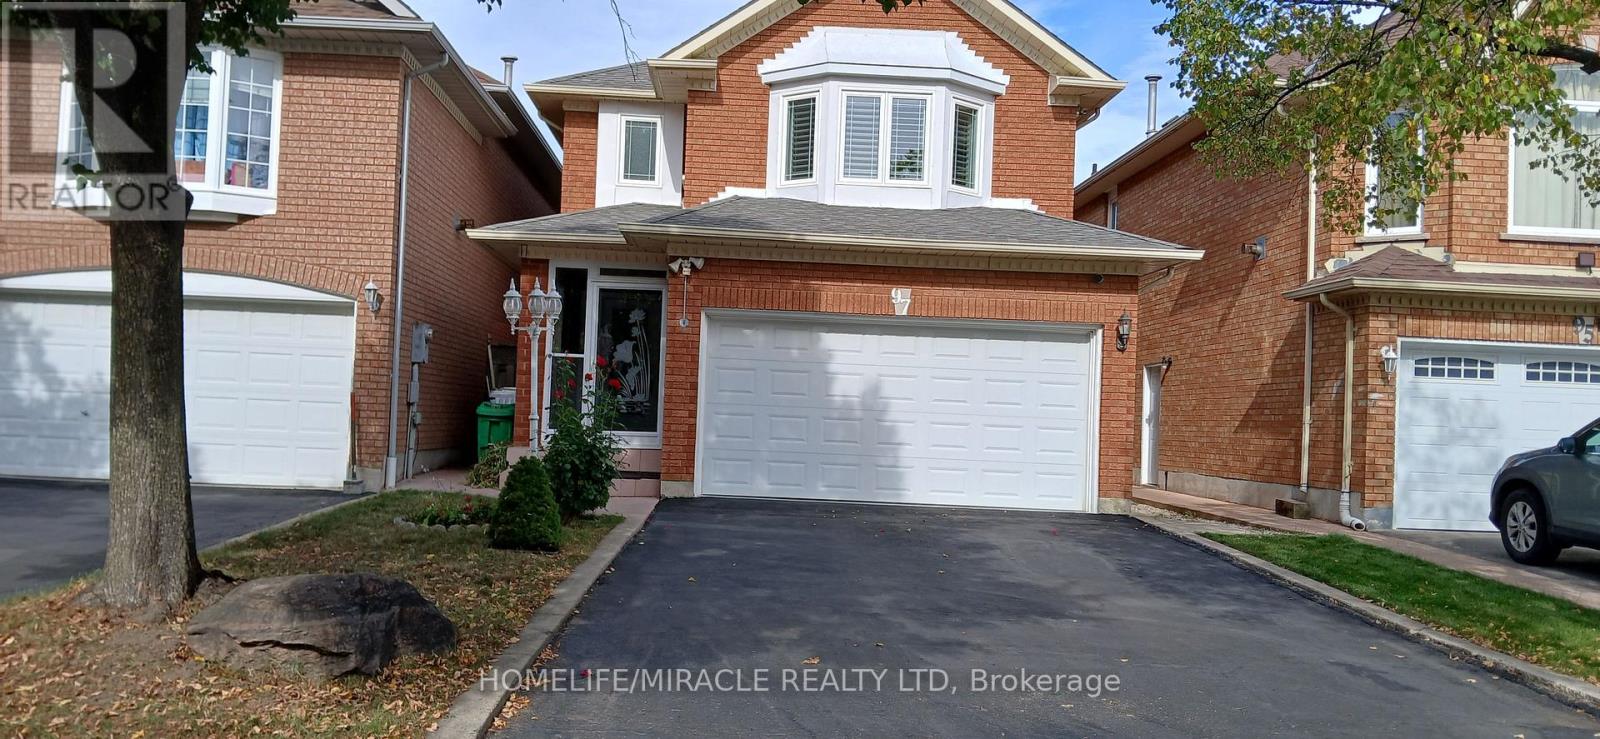
Welcome to this newly renovated and well maintained 3-bedroom, 3-bathroom detached home in Brampton offers a perfect blend of modern upgrades and classic charm. This spacious open-concept design provide excellent potential for extended family. The recently upgraded kitchen features sleek countertops with custom cabinetry. All bathrooms have been recently beautifully renovated with stylish finishes and contemporary fixtures. Pot lights throughout the house, newly installed triple pane windows saves hydro bill, skylight provide natural light, having owned hot water tank provide peace of mind, backyard has concrete tiled patio. The basement is fully open concept can be used as a play area or office or an additional bedroom with a walk in cold storage . This gorgeous house which also features an enclosed front porch conveniently located in a desirable neighborhood close to schools, parks and shopping,4 cars can be parked in driveway,2 in the garage, potential for 6 cars to accomodate, this is the perfect place to call home. (id:45725)
836 Coulson Avenue
Milton (Tm Timberlea), Ontario
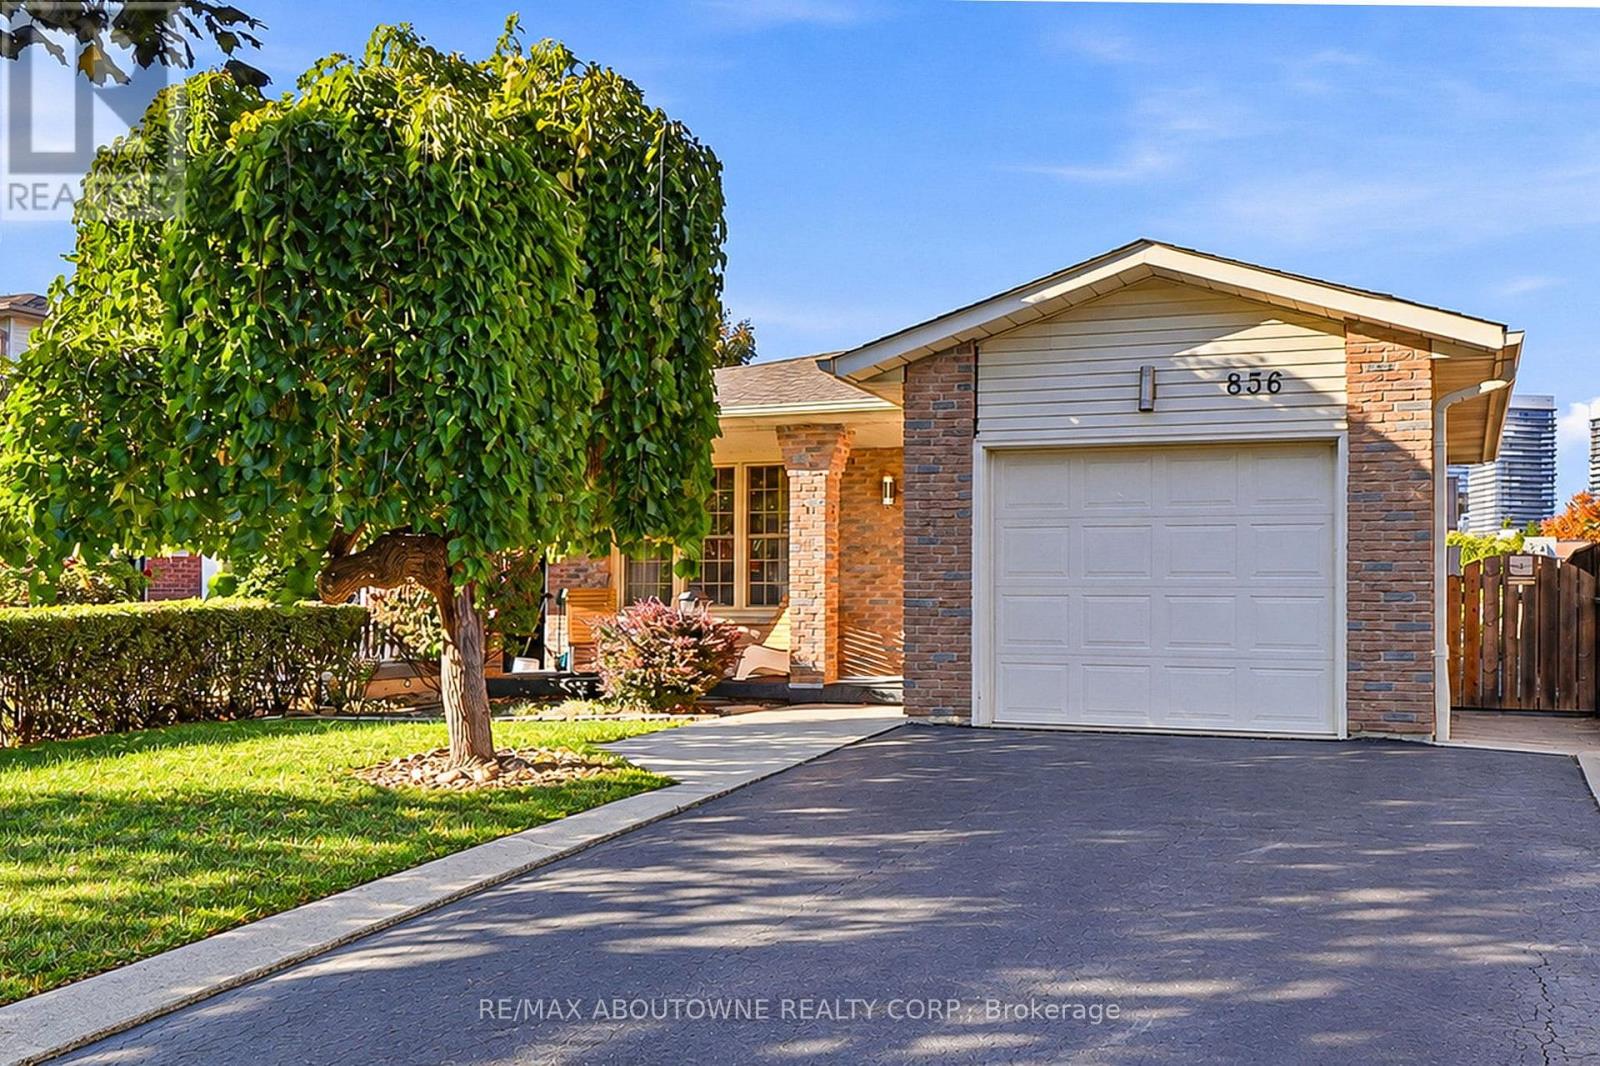
Welcome to 836 Coulson Avenue, where space, privacy and an unbeatable Timberlea location come together. This all-brick 4-level backsplit lives much larger than it appears from the street, with approximately 2,600 sq. ft. of total space (1,839 sq. ft. finished plus 771 sq. ft. unfinished). Set on a deep 35 x 120 ft lot backing directly onto a school, there are no rear neighbours, giving you a private backyard retreat. Inside you'll find 4 generous bedrooms and a functional layout where every level has its purpose. As the cooler months set in, picture yourself curled up beside the gas fireplace on crisp fall evenings and snowy winter nights. The finished lower level adds valuable extra space for a family room, home office, gym or playroom, with additional unfinished area to complete your way. Updates include: Renovated kitchen bathrooms, central air (2018), furnace (2020) and gas fireplace (2020). An attached garage and private double driveway round out this wonderful home. Location is everything, and this one delivers. Tucked into one of Milton's most sought-after neighbourhoods, you're surrounded by mature trees, scenic walking trails and great schools. Stroll to grocery stores, everyday conveniences and public transit, and walk to the Milton GO Station for an easy commute into Toronto and across the GTA, with quick access to Hwy 401 for drivers. Homes with this much space, privacy and walkability don't come along often. Whether you're a first-time buyer, upsizing, downsizing or investing, this is the one you've been waiting for. Lovingly cared for and ready for its next chapter, come see it for yourself! ** This is a linked property.** (id:45725)
129 Watson Avenue
Oakville (Oo Old Oakville), Ontario
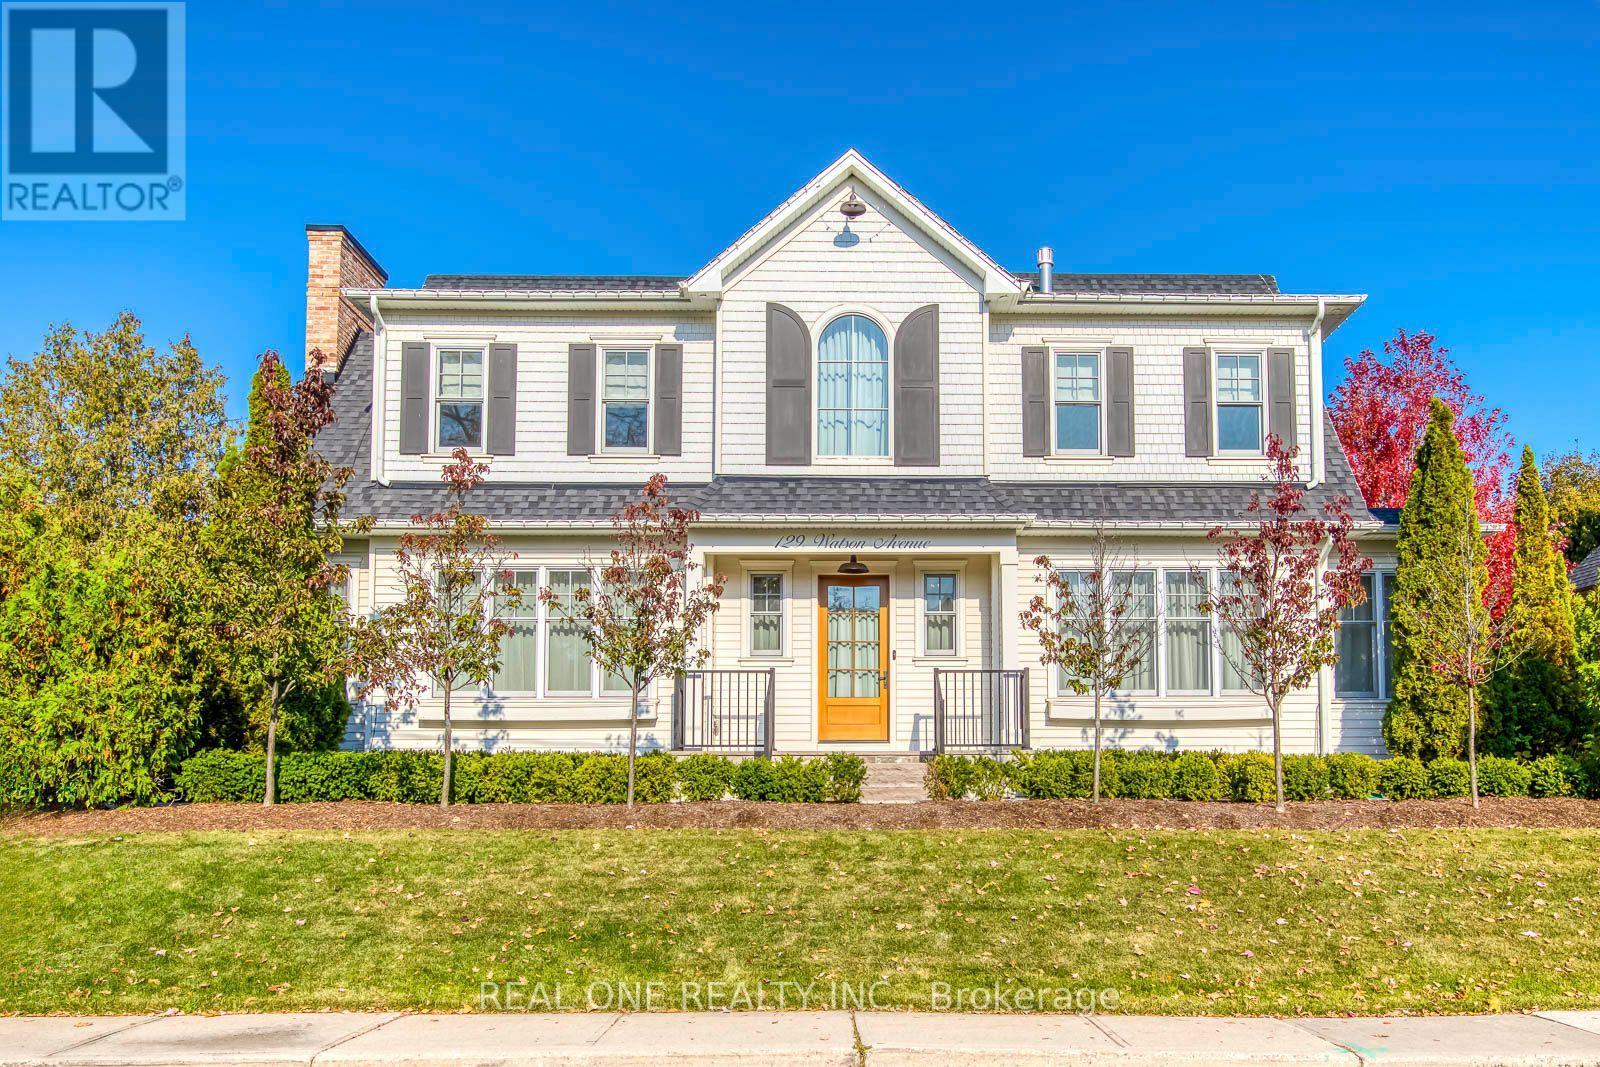
5 Elite Picks! Here Are 5 Reasons To Make This Home Your Own: 1. Stunning Custom-Designed Kitchen Boasting Abundant Cabinetry, Oversized Island with Breakfast Bar, Quartz Countertops, Top-of-the-Line Appliances (Including Pizza Oven!) & Double W/O to Porch/Patio, Combined with Bright & Beautiful Dining Room with Gas Fireplace, Ample Oversized Windows & Sun-Filled Sitting/Reading Nook Overlooking the Backyard... Plus Gorgeous Great Room Featuring Ample Oversized Windows, Gas Fireplace & Stunning Custom Coffered Ceiling! 2. Spacious 2nd Level Boasting 3 Large Bedrooms (Each with Custom W/I Closet & Its Own Ensuite!), Office Nook with B/I Desk/Shelving & Beautiful Upper Level Laundry Room with Chic Tile Flooring & B/I Storage. 3. Spacious Primary Bedroom Suite Featuring Bountiful B/I Storage Thruout, Plus W/I Closet/Dressing Room & Breathtaking 5pc Ensuite with Huge Double Vanity, Freestanding Soaker Tub & Large Glass-Enclosed Rain Shower with B/I Seat. 4. Bright & Beautiful Finished Basement with Oversized Windows Boasting Spacious Open Concept Rec/Games Room with Generous Wet Bar Area, Plus Multi-Functional Room (Office, Theatre Room, etc.) with B/I Storage, Stunning 3pc Bath & Large 4th Bedroom with Access to W/I Closet/Fabulous 2nd Laundry with Ample B/I Storage! 5. Gorgeous Private Lot with Oversized Patio, No-Maintenance Artificial Turf (Including Front Yard Putting Green Area!) & Mature Trees & Shrubs, Located in Beautiful Old Oakville Just Steps from Downtown Oakville with Boutique Shopping, Classy Restaurants & Much More! All This & More!! Convenient 2nd Entry to Mud Room with B/I Storage Nook. Striking 2pc Powder Room on Main Level. Solid Hdwd Flooring Thru Main & 2nd Levels. Nearly 3,000 Sq.Ft. A/G Finished Living Space + 1,800 Sq.Ft. in the Finished Basement! 10' Ceilings on Main Level / 9' on 2nd Level & Basement. Dual A/C Units for Efficient Cooling (2nd Unit Added '25)! Heated Flooring in Basement & All Baths! (id:45725)
3 Gerrard Drive
Brampton (Vales Of Castlemore), Ontario
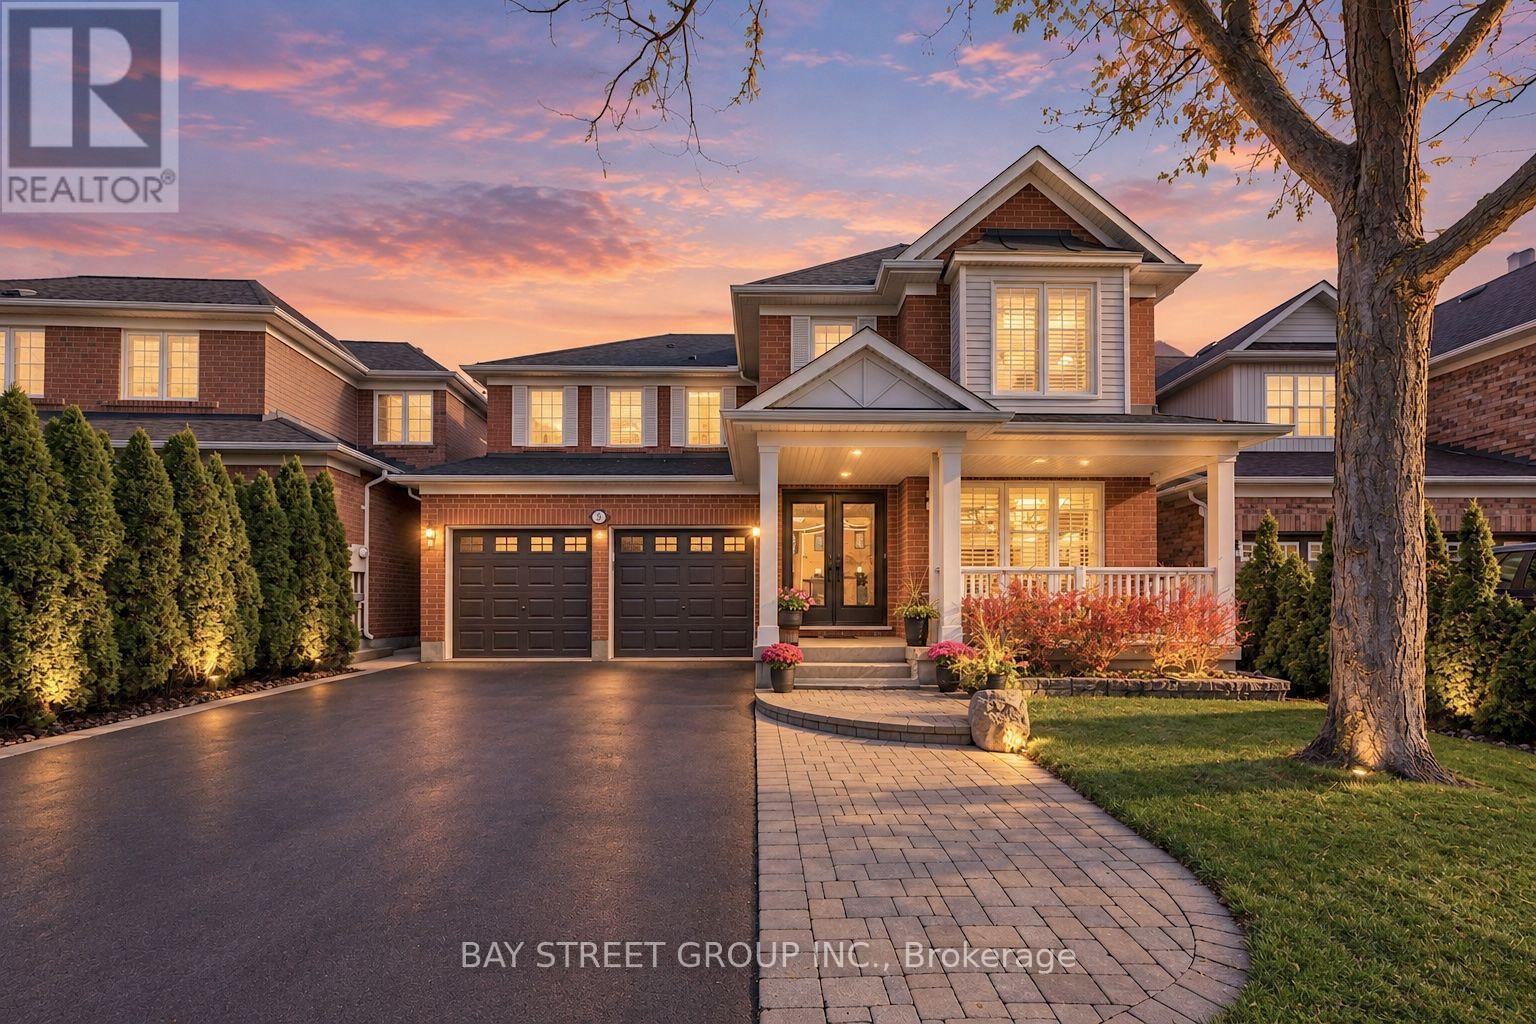
Welcome to this exceptional 5+3 bedroom, 5-bathroom home, offering an ideal blend of elegance, functionality, and versatile living space. Featuring gleaming hardwood flooring throughout the main and second floors, this beautifully appointed residence boasts a chef-inspired kitchen with stainless steel appliances, pot lights, California shutters through-out and a cozy gas fireplace.The main floor offers a versatile office or additional bedroom, along with a conveniently tucked-away powder room. Upstairs, enjoy 2 beautifully renovated bathrooms, smart toilet in primary and the added convenience of second-floor laundry.A separate side entrance leads to a private, fully equipped basement featuring 3 additional bedrooms, a kitchen, 2 bathrooms, and a spacious living area-ideal for extended family or potential in-law accommodations.Expansive windows invite an abundance of natural light while showcasing picturesque views of the beautifully landscaped, private backyard from multiple rooms. Step outside to discover an impressive Large driveway with interlocked stones for additional parking, a large porch to relax, side entrance with concrete walkway and a backyard outdoor retreat featuring a concrete patio, a thoughtfully landscaped garden, perfect for entertaining, relaxing and creating lasting memories with a large shed for all your storage needs. NEW Furnace and AC 2024. Smart thermostat. Ideally situated in a family-friendly neighbourhood, this home is surrounded by excellent schools, beautiful parks, and a wide range of amenities, all within walking distance. (id:45725)
15 Park Lane
Ramara, Ontario
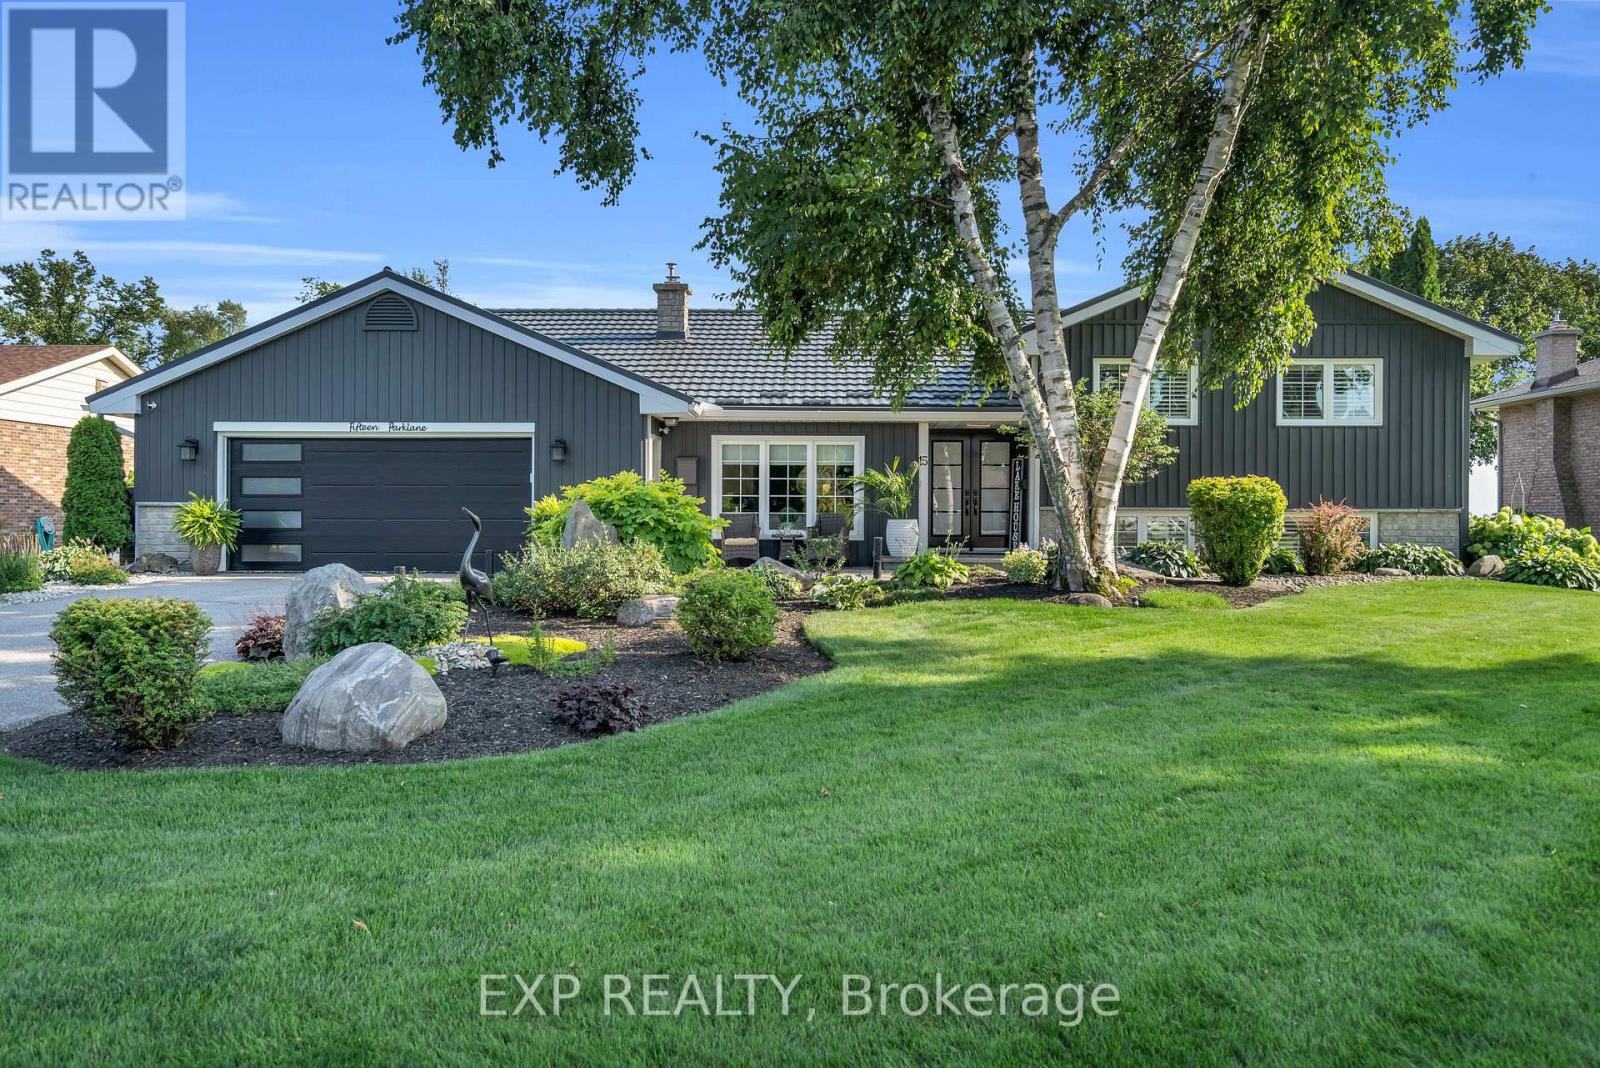
Experience Waterfront Living At Its Finest In The Sought-After Community Of Bayshore Village! Nestled Along The Northern Shores Of Lake Simcoe, This Impressive Split-Level Home Offers An Exceptional Blend Of Comfort, Elegance, And Lakeside Living With Breathtaking Water Views And Beautifully Landscaped Grounds.The Well-Appointed Kitchen Features Granite Countertops, Double Wall Ovens, Soft-Close Cabinetry, And A Centre Island, Flowing Into The Formal Dining Room. The Inviting Four-Season Sunroom Showcases Spectacular Lake Views Through Oversized Picture Windows And Features A Cozy Fireplace. The Sunken Living Room Offers Additional Space To Relax And Unwind.The Spacious Primary Retreat Features A Walk-In Closet, Spa-Inspired 5-Piece Ensuite, And Walkout To A South-Facing Duradeck Patio. The Lower Level Offers A Generous Recreation Room With Stone-Mantle Fireplace, Additional Bedroom/Office, 3-Piece Bathroom, And Dedicated Laundry Room, Plus A Walkout To A Covered Outdoor Kitchen And Bar.The Outdoor Living Spaces Are Truly Exceptional! An Expansive Deck With Glass Railings Provides Unobstructed Lake Views, While Metal-Roof Pergolas Offer Shaded Retreats. Stroll Along The Tranquil Garden Boardwalk To The Water's Edge, Where Crystal-Clear Waters And Your Private Dock Await. Perfect For Entertaining, Relaxing, Or Simply Enjoying The Beauty Of Lake Simcoe!Bayshore Village Residents Enjoy Exclusive Access To A 9-Hole Par-3 Golf Course, Tennis And Pickleball Courts, Swimming Pool, Parks, Walking Trails, Marinas, And The Hayloft Community Gathering Space.More Than Just A Home, This Is An Opportunity To Experience An Exceptional Waterfront Lifestyle! (id:45725)
26 Robertson Street
Collingwood, Ontario
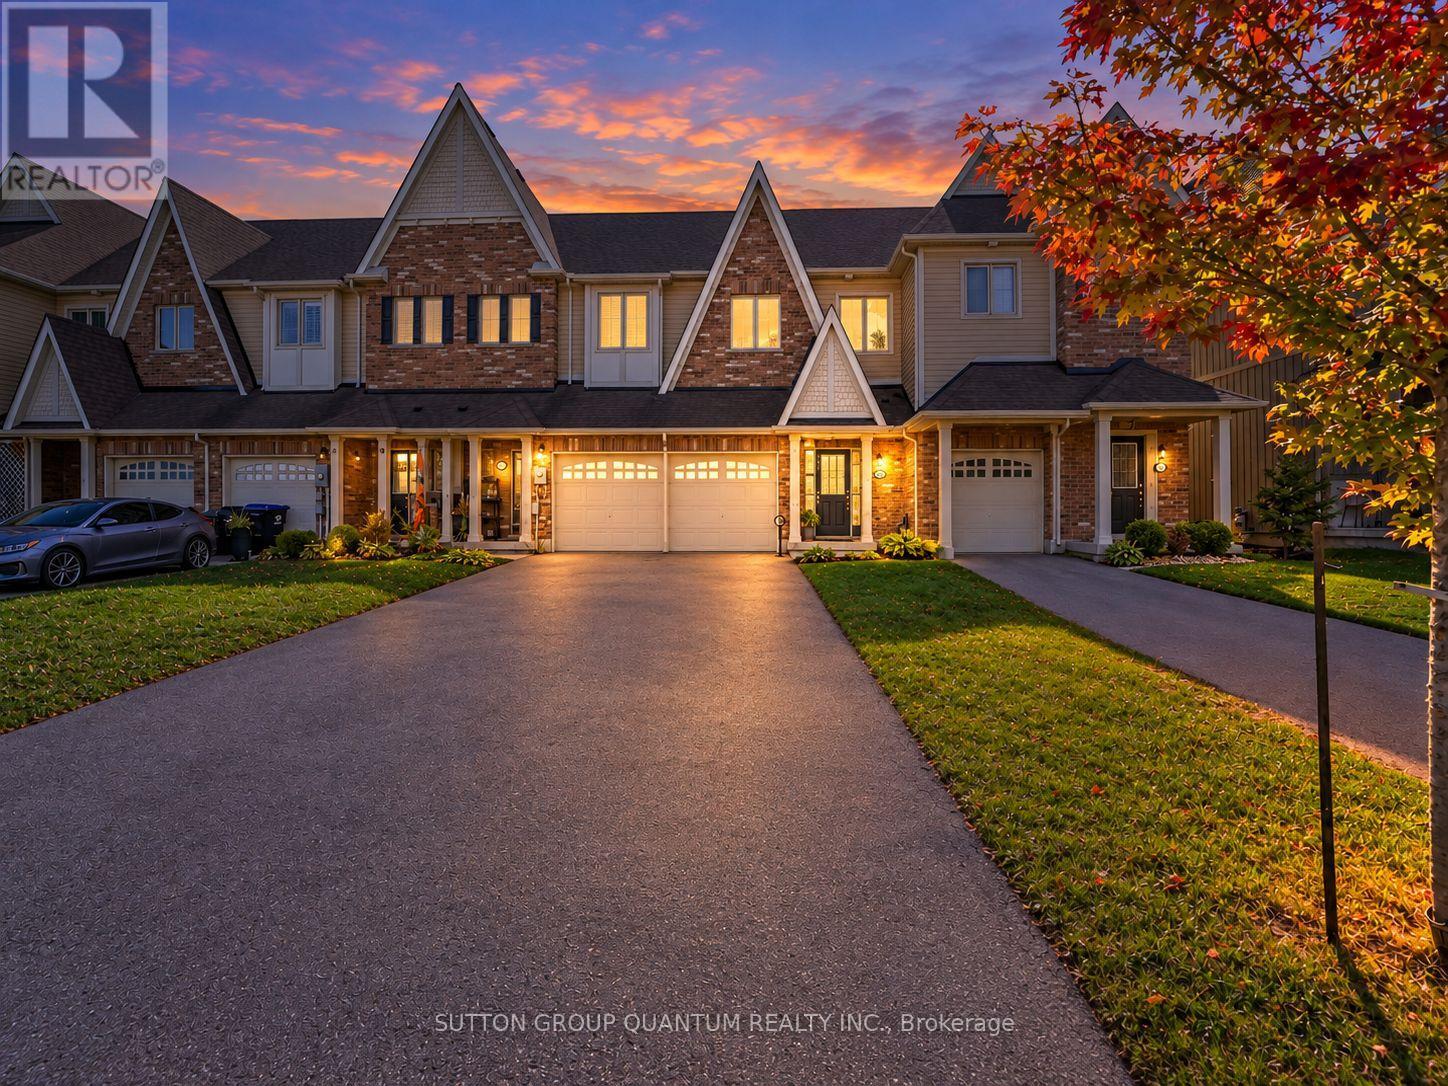
A fully fenced backyard with no rear neighbours, a cozy gas fireplace, and a primary suite with walk-in closet and ensuite: 26 Robertson Street has the features families look for in Pretty River Estates, close to schools, trails and Blue Mountain. This 3-bedroom, 3-bath freehold townhome offers over 1,550 sq. ft. of living space. The main floor flows from the kitchen and eating area to the dining and family room, centred on a gas fireplace, with a separate study that works well as a home office. Step out to a newer deck and a private, fully fenced yard with no rear neighbours, ideal for kids, pets and entertaining. Upstairs, the massive primary bedroom has a walk-in closet and private ensuite, while two more bedrooms and a full bath give a growing family room to spread out. The full unfinished basement offers plenty of storage and the chance to add living space down the road. An attached garage with inside entry and parking for up to 3 vehicles make daily life easy, and central air keeps things comfortable in summer. Schools, trails and parks are nearby, with downtown Collingwood, Georgian Bay and Blue Mountain close by. A great fit for a young family, first-time buyer or downsizers ready to enjoy the Collingwood lifestyle year-round. (id:45725)
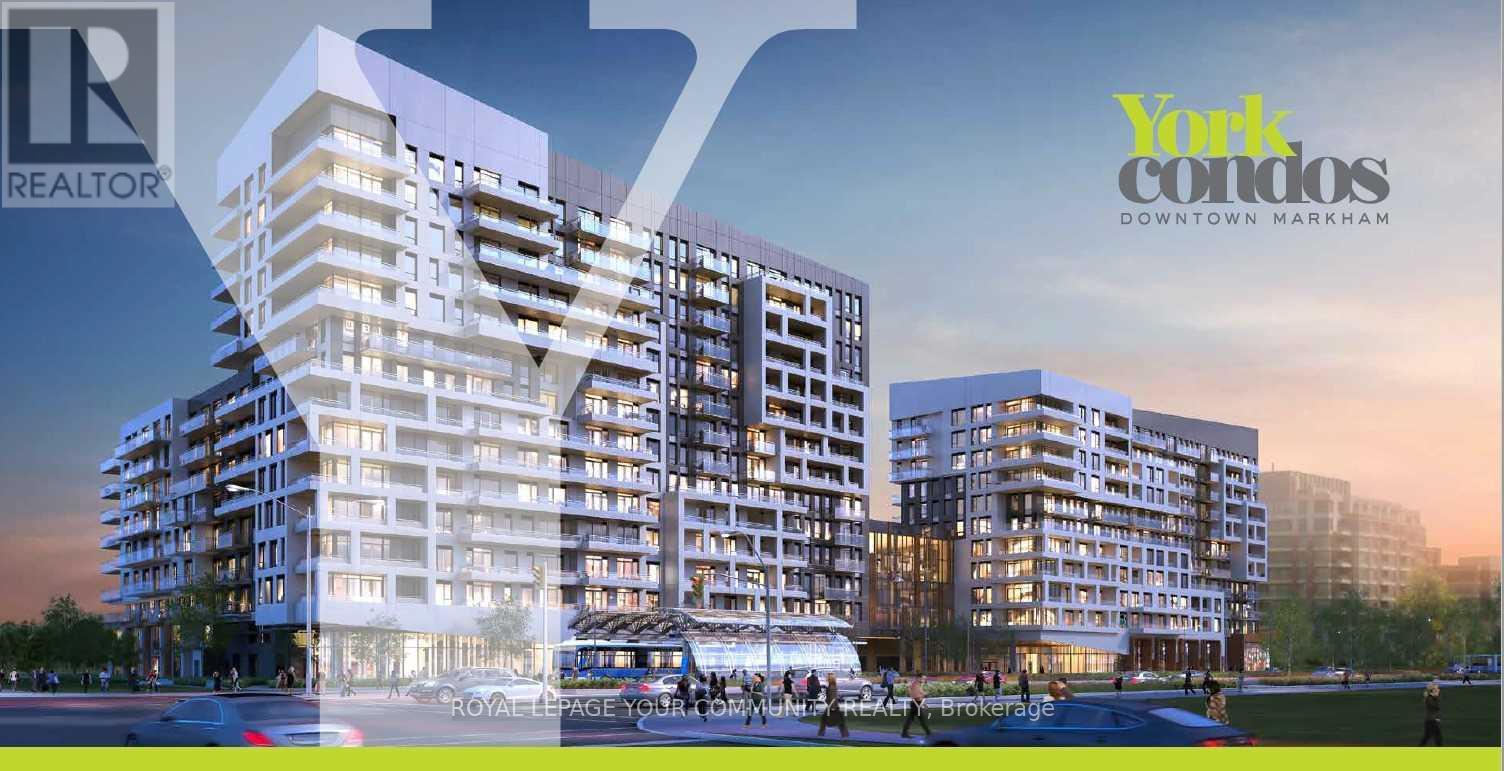
1217b - 8 Rouge Valley Drive
Markham (Unionville), Ontario
**Penthouse Unit Available December 5th** Spacious 1 + Den Can Be 2nd Bdrm/Office. 2 Full Baths, Approx.600 Sq. Ft. Of Luxury Finishes & Unobstructed Northern Views. Euro-Style Kitchen W/Glass Cook-Top, Quartz Counter Top, Integrated Fridge & Dishwasher. Floor To Ceiling Windows In Living Rm & Laminate Flooring Thru-Out. Excellent Location, Transit At Door Step, Walk To Go Station, Ymca, Goodlife Gym, Restaurants, Movie Theatre & More. Perfect For Professional Or Couple. Unit To Be Professionally Cleaned. *Unit Does Not Come With Parking* (id:45725)
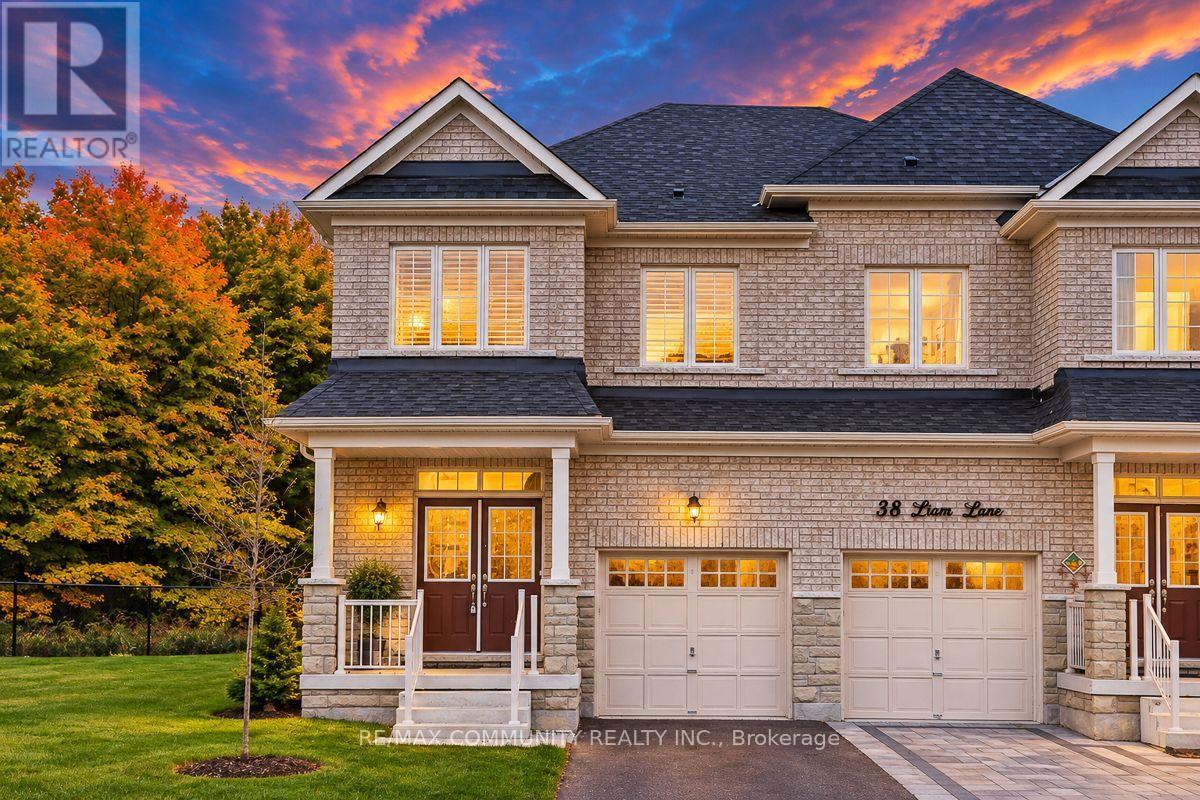
40 Liam Lane
Markham (Cedarwood), Ontario
Welcome to this Beautiful 4 BEDROOM, 4 BATHROOM, PREMIUM RAVINE LOT Semi-Detached Home, Located in Markham's Prestigious Cedarwood Community! This MOVE-IN Ready Home Offers Carpet-Free Living, a Bright Open-Concept Layout, Abundant Natural Light, and Elegant Solid Wood California Shutters. Step Inside to Discover Spacious Living, Family, and Dining Areas Perfect for Everyday Living and Entertaining, Overlooking the Private Backyard. The Stylish Kitchen Features Quartz Countertops, Ceramic Backsplash and Stainless Steel Appliances. Enjoy the Added Convenience of Main Floor Laundry and a Dedicated Mudroom Area to Keep Busy Family Life Organized. The Upper Level Features Four Spacious Bedrooms, Including a Primary Suite with a 5-Piece Ensuite and Large Walk-In Closet, Plus a Second Bedroom with Its Own 4-Piece Ensuite. The SEPARATE ENTRANCE Open Basement Offers Endless Possibilities to Create Additional Living Space, a Recreation Room, Home Gym, In-Law Suite or Basement Apartment. Conveniently Located Near TOP-RATED Schools such as USCA Academy International Private School, Markham Gateway PS, Ellen Fairclough PS, as well as Major Retailers such as Costco, Walmart, Canadian Tire, Home Depot, and Major Banks. This property is Ideal for Families and Professionals Alike. Beautifully Maintained. DON'T MISS THE OPPORTUNITY TO MAKE THISGEM YOUR OWN! (id:45725)
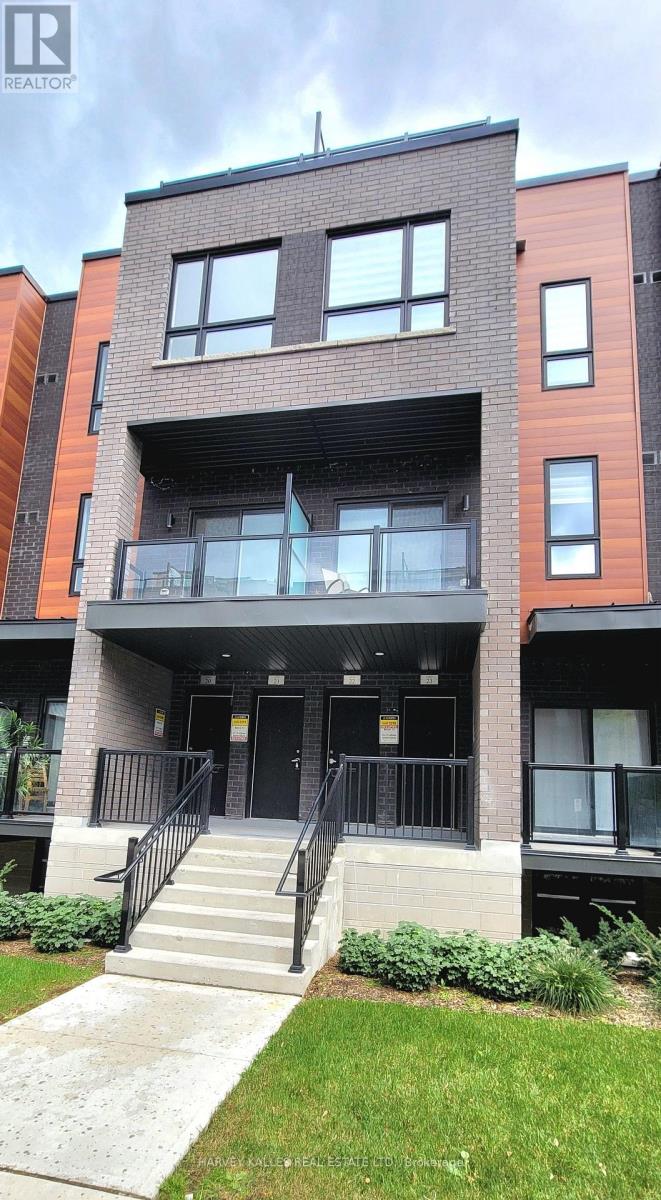
21 - 17 Lytham Green Circle
Newmarket (Glenway Estates), Ontario
Direct from Builder, this townhome comes with a Builder's Tarion full warranty. This is not an assignment. Welcome to smart living at Glenway Urban Towns, built by Andrin Homes. No wasted space, attractive two bedroom, two bathroom unit. Includes TWO parking spaces (One EV) and TWO lockers. Brick modern exterior facade, tons of natural light. Modern functional kitchen with open concept living, nine foot ceiling height, large windows, quality stainless steel energy efficient appliances included as well as washer/dryer. Energy Star central air conditioning and heating. Granite kitchen countertops. Perfectly perched between Bathurst and Yonge off Davis Drive. Close to all amenities and walking distance to public transit bus terminal and GO train, Costco, retail plazas, restaurants and entertainment. Central Newmarket by Yonge and Davis Drive, beside the Newmarket bus terminal and GO bus (great accessibility to Vaughan and TTC downtown subway) and the VIVA bus stations (direct to Newmarket/access to GO trains), a short drive to Newmarket GO train, Upper Canada Mall, Southlake Regional Health Centre, public community centres, Lake Simcoe, golf clubs, right beside a conservation trail/park. Facing directly towards a private community park, dog park, dog wash station and car wash stall in underground. Visitor Parking. Cottage country is almost at your doorstep, offering great recreation from sailing, swimming, boating, hiking and cross country skiing. The condo is now registered and closed. (id:45725)
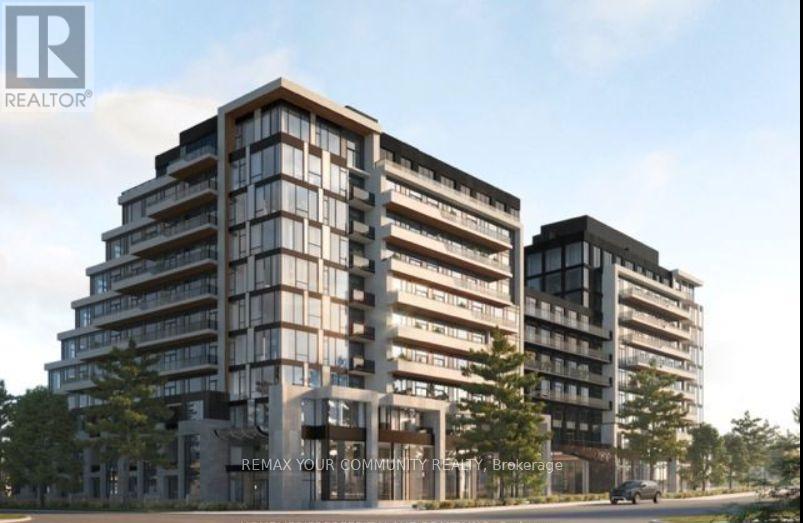
Parking - 8188 Yonge Street
Vaughan (Uplands), Ontario
Excellent opportunity to purchase a parking space within the building! A valuable addition for residentsseeking the convenience of an extra parking spot for personal use or added flexibility. Ideal for households'with multiple vehicles or owners looking to enhance the functionality and appeal of their condominiuminvestment. **Purchaser must be a registered unit owner within the building.** Subject to condominiumcorporation rules and regulations. Contact the Listing Agent for further details. (id:45725)