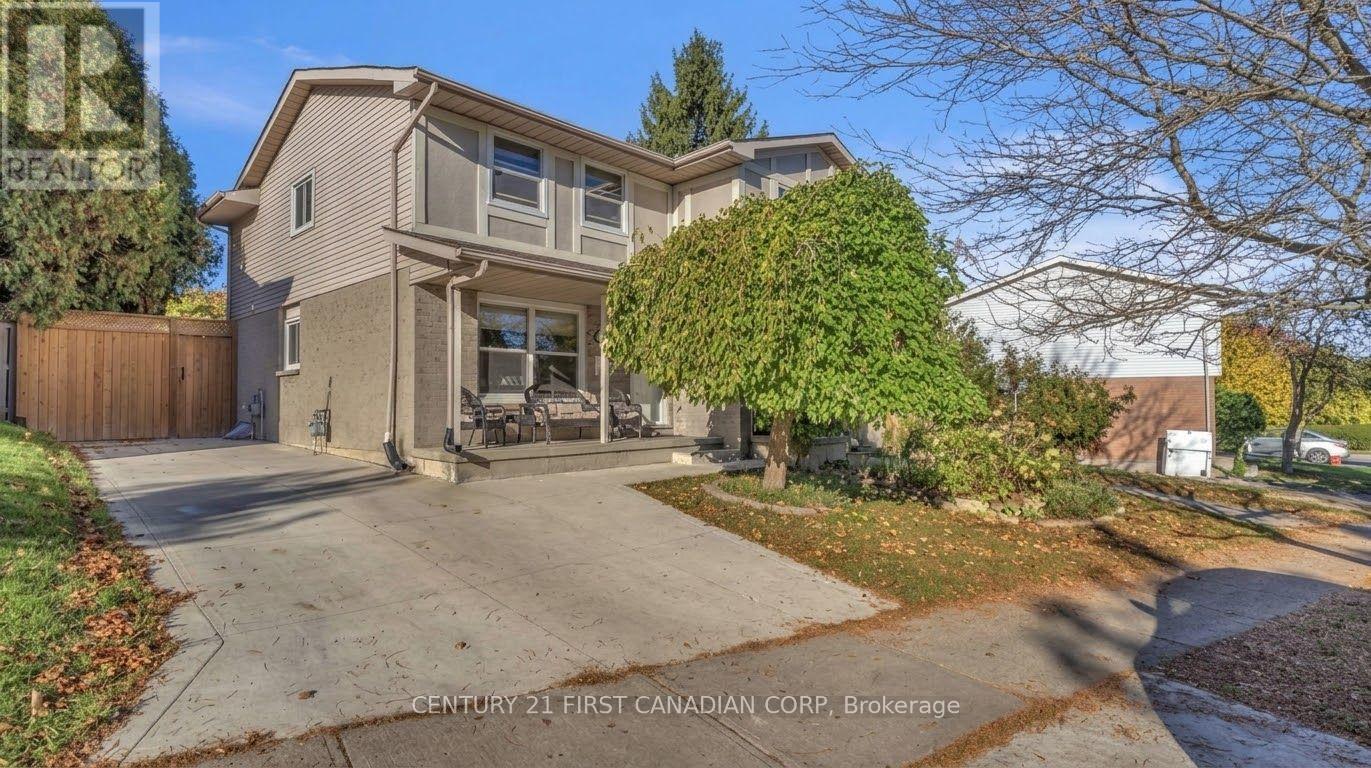
11 Chiddington Gate
London South (South R), Ontario
Welcome to this beautifully renovated semi-detached home, ideally situated in the heart of Highland/Lockwood Park. Thoughtfully updated and move-in ready, this inviting property offers three generously sized bedrooms, two-and-a-half bathrooms, and an abundance of natural light throughout.The bright, functional layout provides comfortable spaces for everyday living and entertaining. The finished basement adds the added space you have been looking for in a semi-detached house! Outside, the oversized concrete driveway offers ample parking, while the spacious concrete patio creates the perfect setting for summer barbecues, outdoor dining, or relaxing with family and friends.Enjoy a convenient location close to schools, parks, public transit, shopping, local restaurants, and Victoria Hospital, with easy access to Highway 401 for commuters. Offering modern updates, generous living space, and an established neighbourhood setting, this is the home you've been waiting for. Book your private showing today - this one won't last! (id:45725)
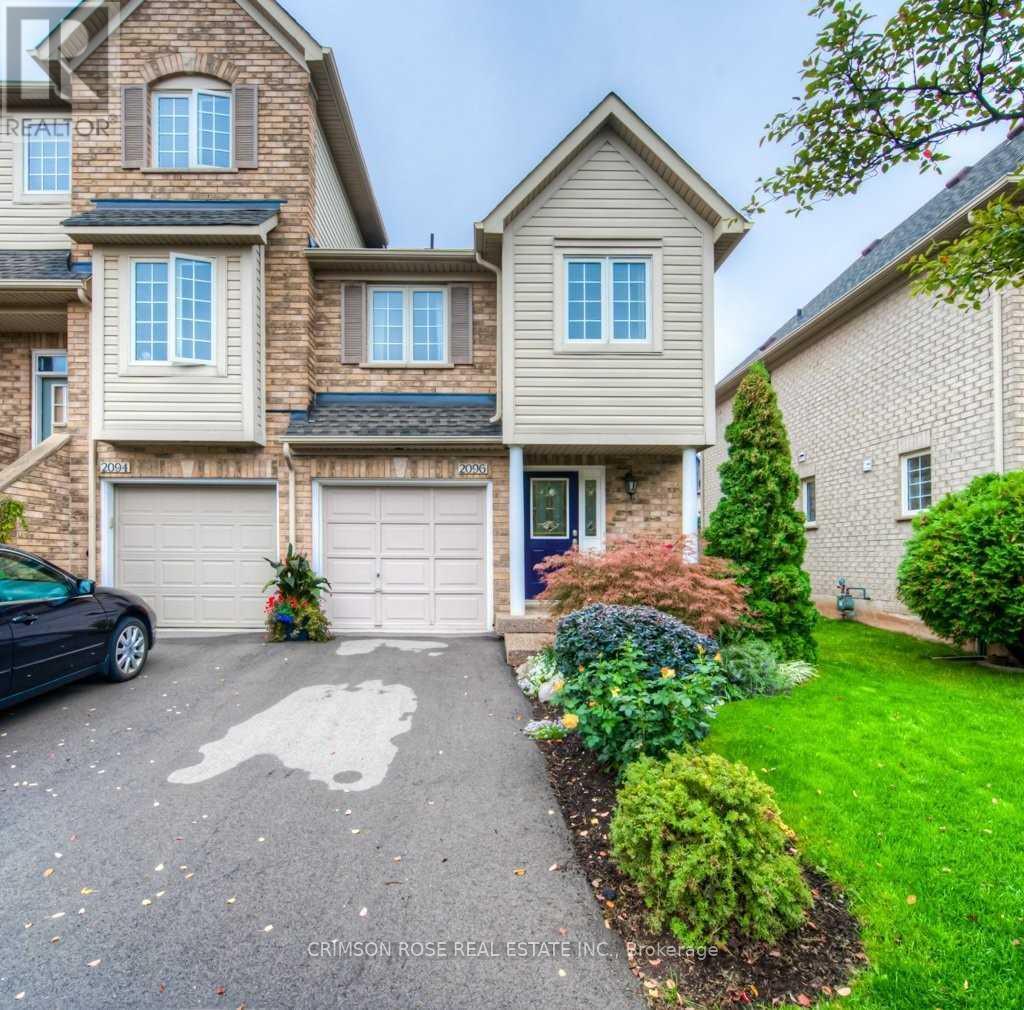
2096 Glenhampton Road
Oakville (Wm Westmount), Ontario
Premium End-Unit Townhome for Lease! Stunning 3-bedroom, 3-bathroom end-unit townhome situated on a quiet, family-friendly street. This bright and spacious home features a sun-filled southeast exposure with large windows that flood the space with natural light.The main level boasts gleaming hardwood floors and a spacious open-concept living and dining area with a cozy gas fireplace. The updated open kitchen is equipped with beautiful quartz countertops and stainless steel appliances. Upstairs, the huge principal bedroom features a large walk-in closet and a private 4-piece ensuite bath. The fully finished basement offers excellent extra space for a family room or home office.Outside, patio doors lead to a lovely, fully fenced backyard that offers great privacy, a huge deck, and plenty of summer shade.This home is highly efficient and energy-saving, featuring a new washer and dryer (2026), a new high-efficiency furnace and heat pump (2023), and a new hot water tank (2022).Located in a prime area just minutes from high-ranking schools, parks, scenic trails, and shopping. Commuting is easy with quick access to the QEW, 403, the GO Train, and the hospital. Lease may start from December 15, 2026. Please note that the photos in the listing show a staged furniture setup. (id:45725)
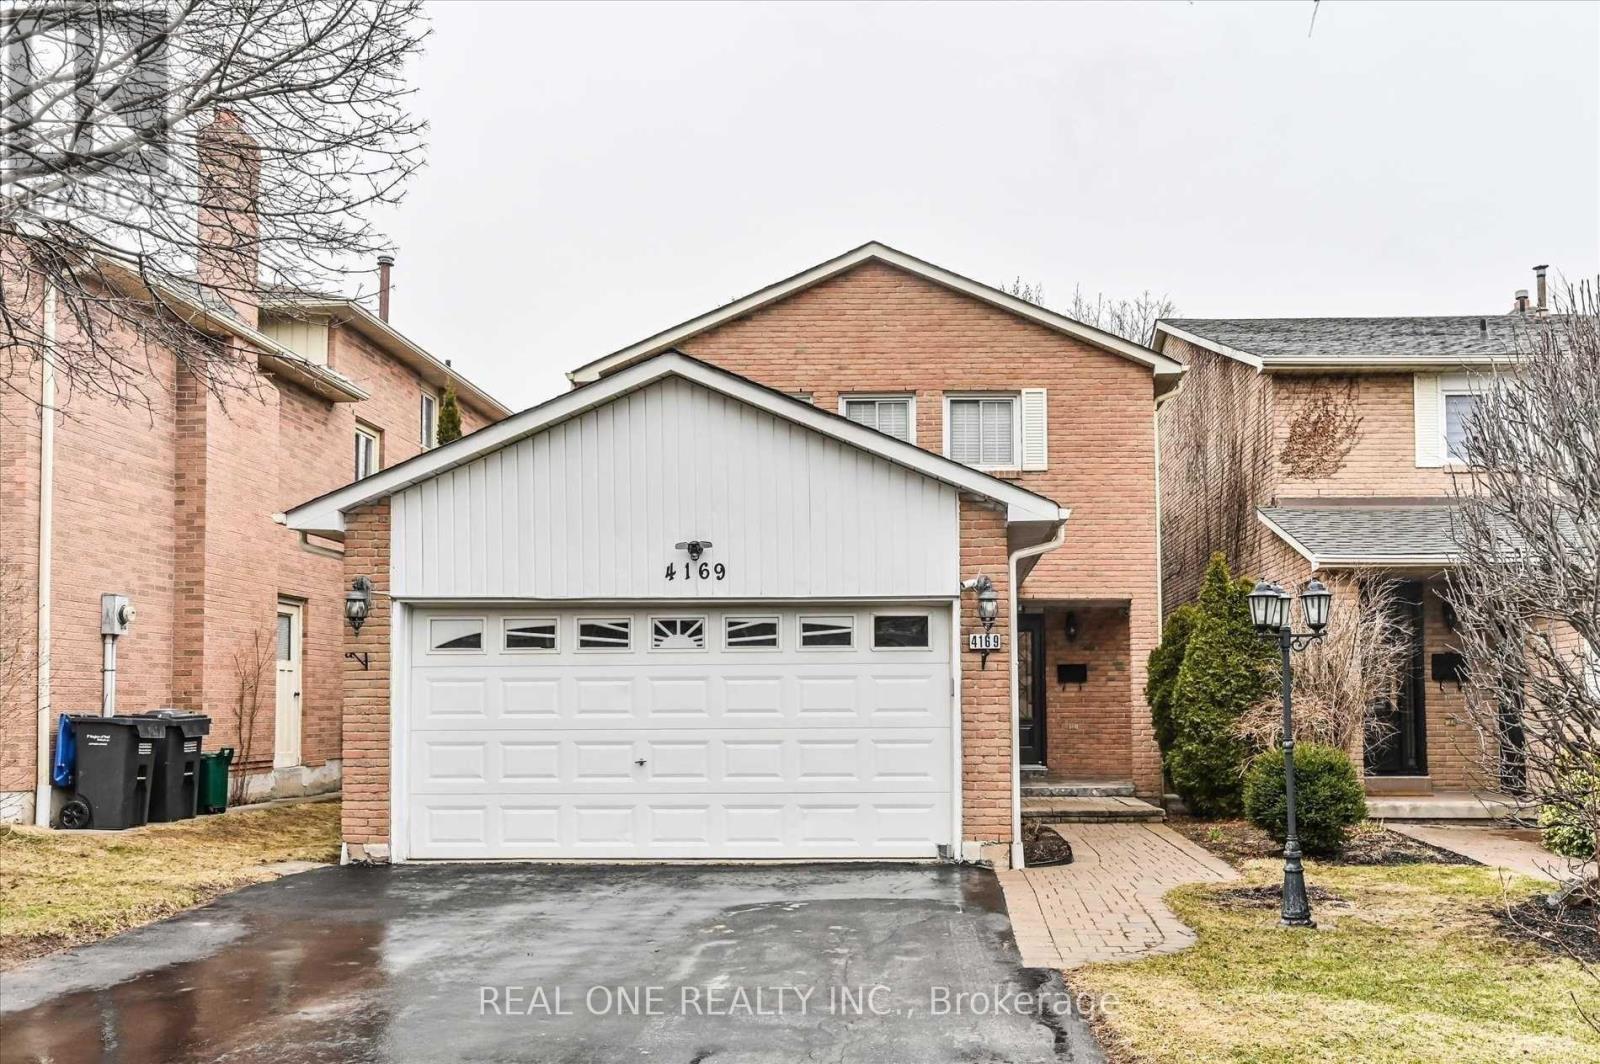
4169 Trapper Crescent
Mississauga (Erin Mills), Ontario
This Beautiful 2 Car Brick Home Is In The Sought-After Area Of Sawmill Valley. Quiet Area With Friendly Neighborhood. Located Close To Schools And U Of T, Excellent Location At Erin Mills Parkway And Highway 403.Close To Go Station & Close To Square One (id:45725)
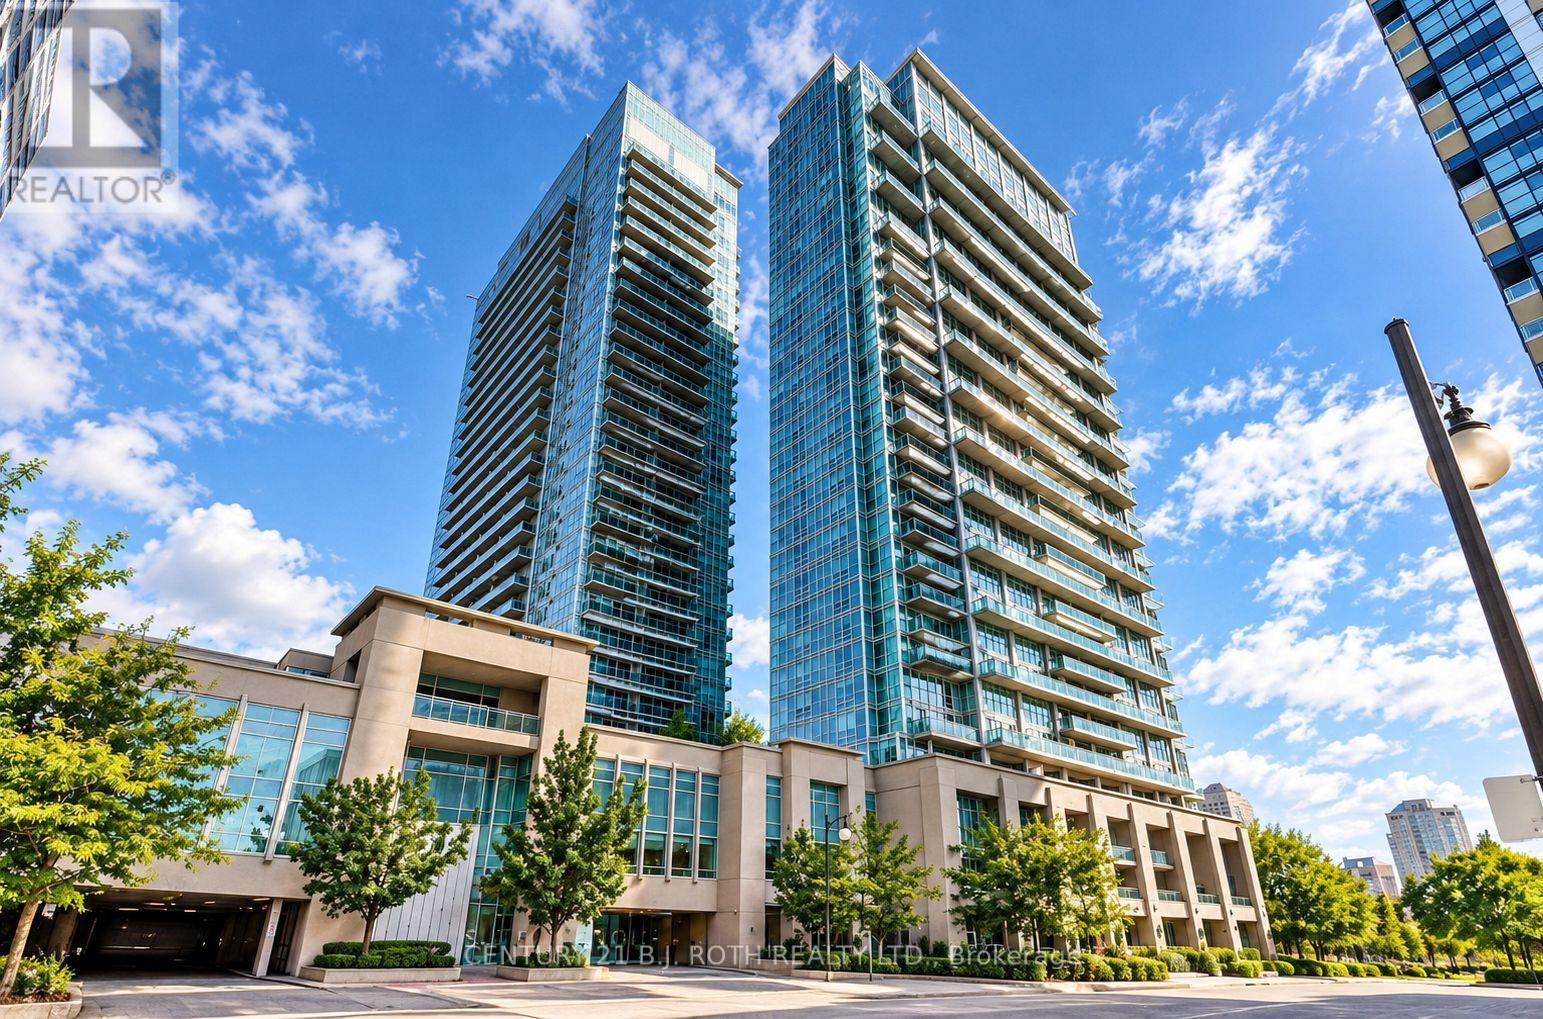
923 - 165 Legion Road N
Toronto (Mimico), Ontario
Welcome to Unit 923 at the sought-after California Condos in Etobicoke. This bright and inviting 1-bedroom, 1-bathroom suite offers a stylish open-concept layout, great natural light and a spacious private balcony for relaxing or entertaining.The modern kitchen features sleek stainless steel appliances and flows effortlessly into the living area, creating a comfortable space for everyday living. Enjoy the added ease of ensuite laundry right at home. California Condos offers an impressive collection of amenities, including 24-hour concierge, indoor and outdoor pools, fitness facilities, sauna, rooftop lounge and terrace, theatre, squash courts and a party room. Experience a fantastic location close to shops, restaurants, highway access and Mimico GO Station, making it easy to get around the city or commute downtown. A beautiful place to call home in one of Etobicoke's most vibrant and convenient communities. (id:45725)
2519 - 5 Sheppard Avenue
Toronto (Willowdale East), Ontario
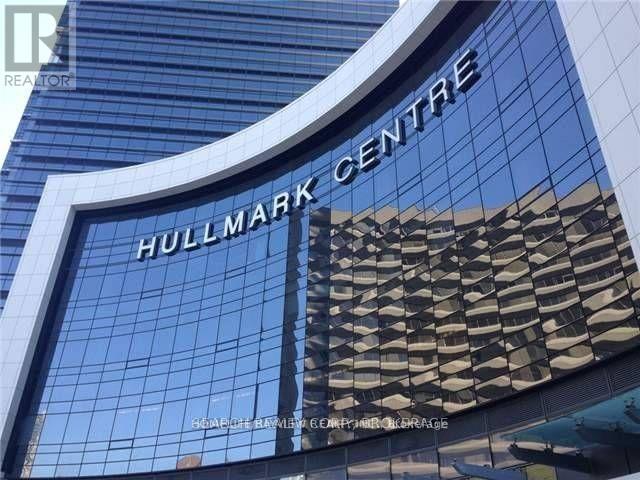
Furnished Bedroom With 1 Parking In Luxury Tridel - Hullmark Center. Direct Indoor Access To Both Yonge & Sheppard Subway Lines. 9Foot Ceiling, Kitchen With Granite Counter. Walking Distance To Shops, Restaurants, Theater. Minutes To Hwy 401. Enjoy All Amenities: Fitness Center, Sauna, Steam Room, Outdoor Pool, Hot Tub, Billiard Lounge, Party Room, Cabanas & BBQ. Photos were taken before the tenants moved in. (id:45725)
415 Niagara Boulevard
Fort Erie (Central), Ontario
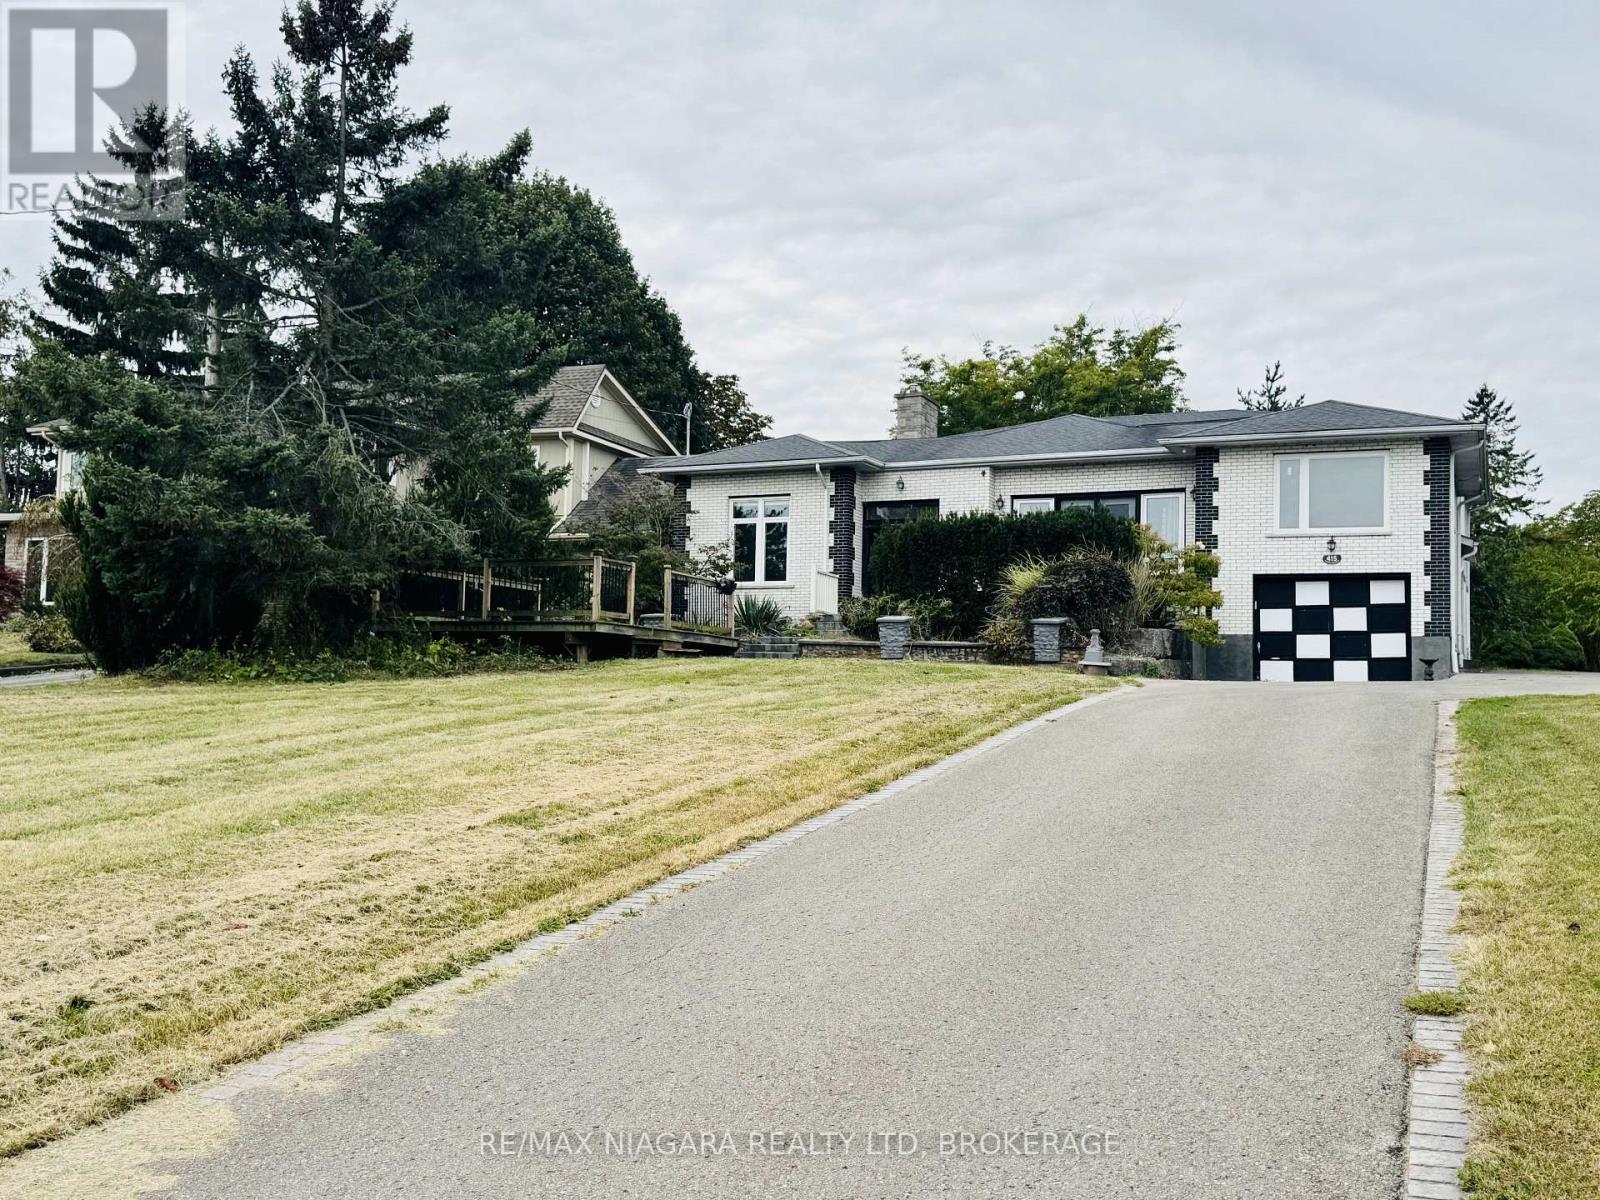
Rare riverfront rental opportunity in Fort Erie! Nearly 5,000 sq ft of above-grade living space on an extra-deep 595 ft lot with a spectacular front view of the Niagara River. This impressive 6-bedroom, 5-bathroom home is ideal for a large or multi-generational family, two fully renovated full-size kitchens, upper-level bedrooms opening to a balcony, and a front deck to enjoy the river views. Prime location - approx. 2 km to the Peace Bridge and Buffalo, minutes to the QEW, about a 30-minute scenic drive to Niagara Falls and the Rainbow Bridge, and a short drive to Crystal Beach. The owner also welcomes lease inquiries from experienced short-term rental (Airbnb) operators - a cooperation arrangement may be considered. Short-term rental use is subject to Town of Fort Erie licensing and by-law limits. (id:45725)
110 Fergus Avenue Unit# 319
Kitchener, Ontario
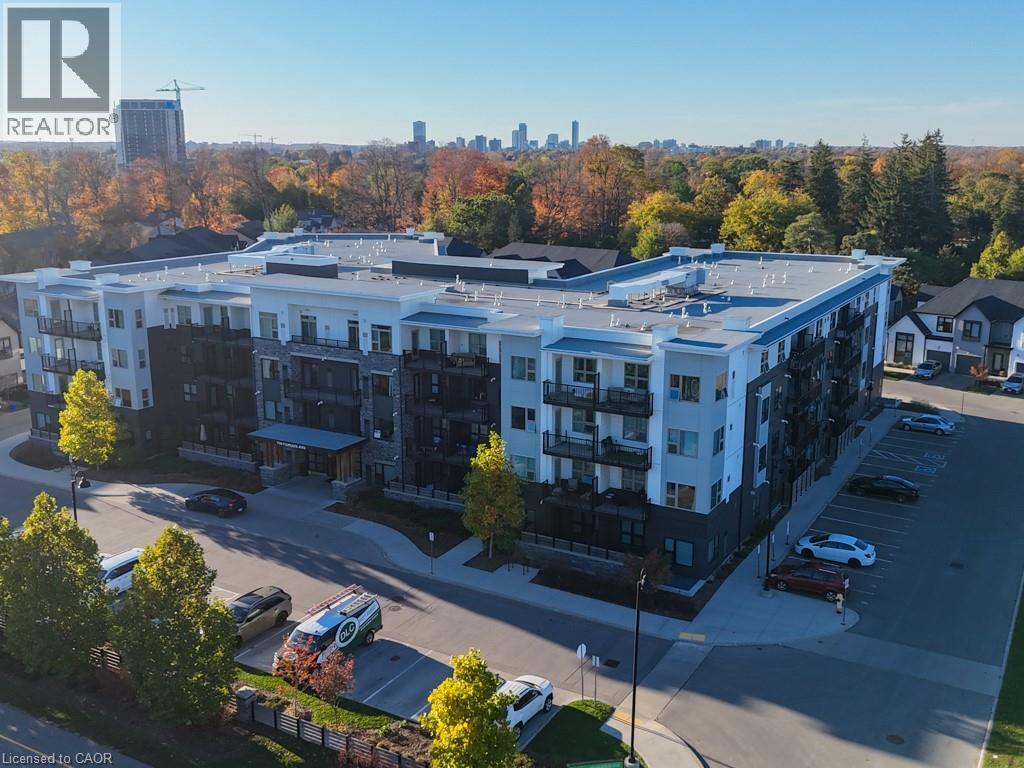
Suite 319 at Hush Flats 110 Fergus Ave Kitchener is completely carpet free with underground garage assigned parking included! Also Rogers bulk internet and central air and heat are included in the condo fee. Tucked away in a calm corner of an established neighbourhood, just minutes away from the urban conveniences of shopping, dining, entertainment, walking trails, public pools and parks. The Hush is located a short distance from Highway 7-8 creating easy access to the downtown and the 401. Residents can enjoy the luxury of beautifully landscaped grounds and lovely courtyard for relaxation. If you like to entertain you can book the stylish event space for your private gatherings. This one bedroom, one bathroom floor plan is 540 square feet and has 9' ceilings, custom crafted Euro-style white kitchen cabinetry and a kitchen island, quartz countertops and new stainless steel appliances, custom window coverings. Large, oversized windows for a bright sun-filled space. Quality wood grain and water-resistant vinyl flooring throughout the entire suite. The upgraded flooring is wood grain vinyl which runs seamlessly in the living space. Outdoor barbecues for the perfect summer cookout. Enjoy the serenity with family and friends, roast marshmallows by the fire, or simply sit back and unwind in the fresh air of your garden retreat. Stylish event space available for private bookings. Controlled access at all entrances. Ample visitor surface parking available. Indoor bike storage area. This unit comes with one underground parking spot (id:45725)
319 - 550 North Service Road
Grimsby (Grimsby Beach), Ontario
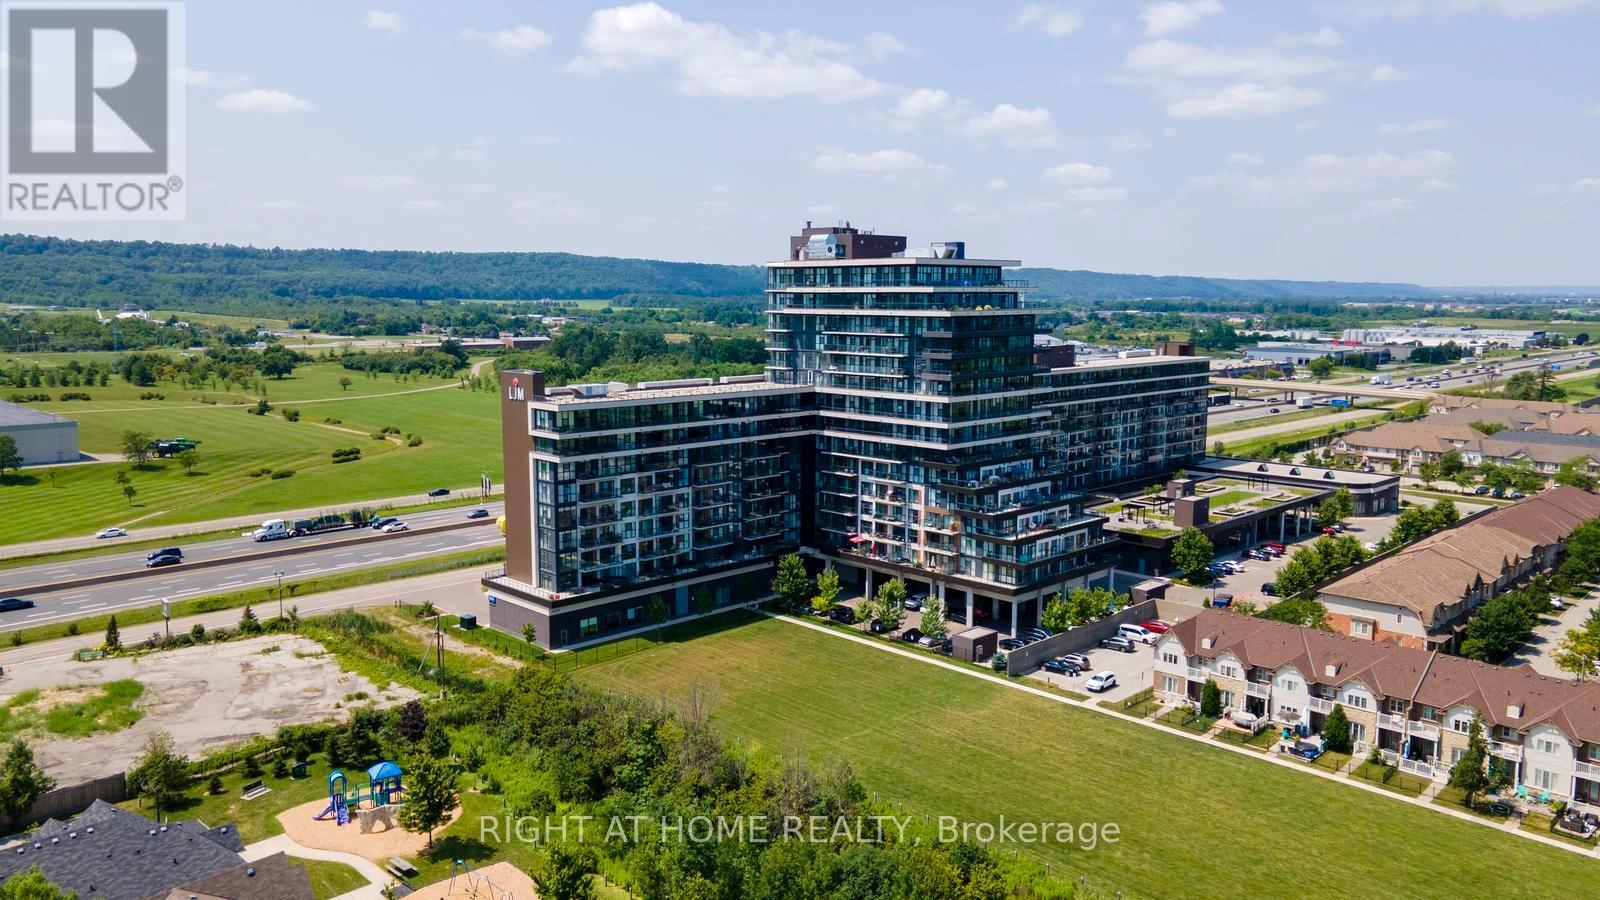
Welcome to this beautifully maintained 2-bedroom + den, 2-bathroom condo in the desirable Grimsby on the Lake community. Offering 936 sq. ft. of thoughtfully designed living space, plus a 104 sq. ft. private balcony, this bright and spacious suite showcases beautiful views of Lake Ontario and is ready for you to move in and enjoy. Freshly painted throughout, this unit offers a clean, modern feel with an open-concept layout that's perfect for both everyday living and entertaining. Large windows fill the space with natural light, while the versatile den is ideal for a home office, study, or reading area. The primary bedroom features a private ensuite, with another generously sized second bedroom and full bathroom. Additional highlights include two underground parking spaces, one storage locker, and brand-new in-suite full-sized washer and dryer, offering both convenience and everyday functionality. Located just steps from the waterfront, walking trails, cafés, restaurants, and parks, and with quick access to the QEW, this home combines luxurious lakeside living with an easy commute to Hamilton, Burlington, and the GTA. A great place to call home, combining comfortable everyday living with the best of Grimsby's lakeside lifestyle. (id:45725)
249 Blucher Street Unit# Lower
Kitchener, Ontario
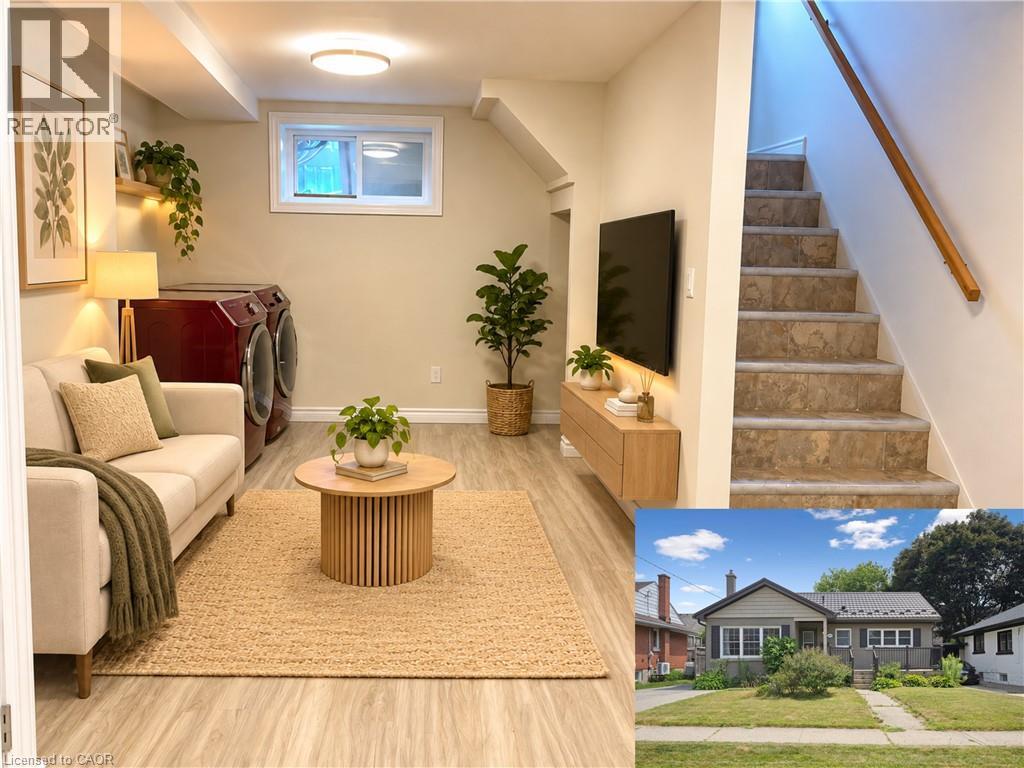
Welcome home to this spacious and inviting 3-bedroom, 1-bathroom lower-level unit offering a comfortable layout and plenty of room to make your own. The heart of the home features a generously sized kitchen with ample cabinetry and counter space, a large centre island, and an adjoining dining area, creating a functional space for everything from busy mornings to dinners at home. A separate living area provides even more room to unwind, while three bedrooms offer flexibility for sleeping space, a home office, or whatever best suits your lifestyle. The unit also includes a full 4-piece bathroom, convenient in-suite laundry, and additional storage space. Need even more room? Tenants will have access to shared garage storage, along with a large shared backyard to enjoy during the warmer months. One parking space is included. Located just minutes from Downtown Kitchener and highway access, with public transit only steps away, this home puts everyday conveniences and commuting within easy reach. Available December 1st for $1,680/month + 40% of utilities. As an added incentive, receive 50% off your first month's rent when signing a 12-month or longer lease. A comfortable, practical place to call home with the space and convenience that can be hard to find at this price point. *Photos shown are prior to the current tenants taking possession and have been virtually staged. (id:45725)
53 Peter Street
Grey Highlands, Ontario
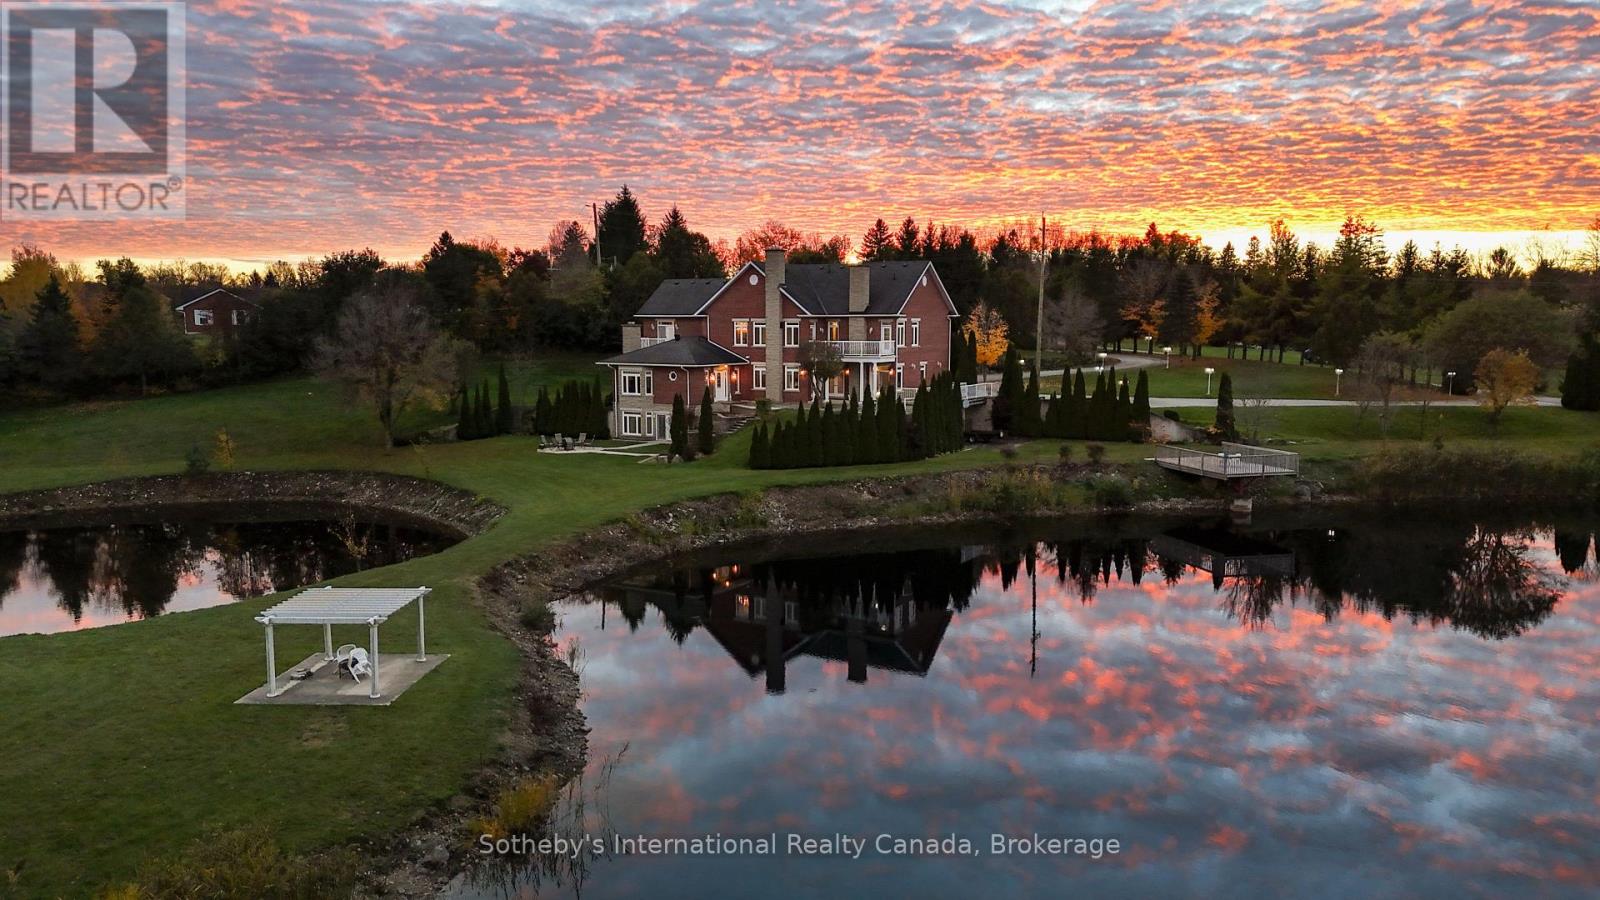
Welcome to "The Pond House," an extraordinary 3.95-acre country estate in Grey Highlands centered around a tranquil natural pond. Featuring 4,954 sq. ft. of above-grade living space plus a fully finished walk-out lower level, this residence offers five bedrooms-each featuring its own private ensuite-combining architectural refinement with ultimate country comfort.The main level showcases three distinct living spaces-a formal dining room, family room, and a rear living room overlooking the water-warmed by three fireplaces. The gourmet chef's kitchen features top-tier JennAir appliances with dual refrigerators, double ovens, and a premium stove. Main-floor laundry, two powder rooms, and access to a 3-car main garage (heated floors) complete this level.The second floor opens to a spacious lobby with a balcony. The primary suite serves as a peaceful retreat with a 4-piece ensuite, secondary in-suite laundry, a private fireplace, and an expansive balcony. Three additional upper bedrooms each feature their own full ensuite and private balcony.The walk-out lower level extends the living space with two fireplaces, a large family room, a secondary lounge, a powder room, and an oversized executive office. . A second 3-car garage (heated floor) is located on this level. (id:45725)
35 Toronto Road
Grey Highlands, Ontario
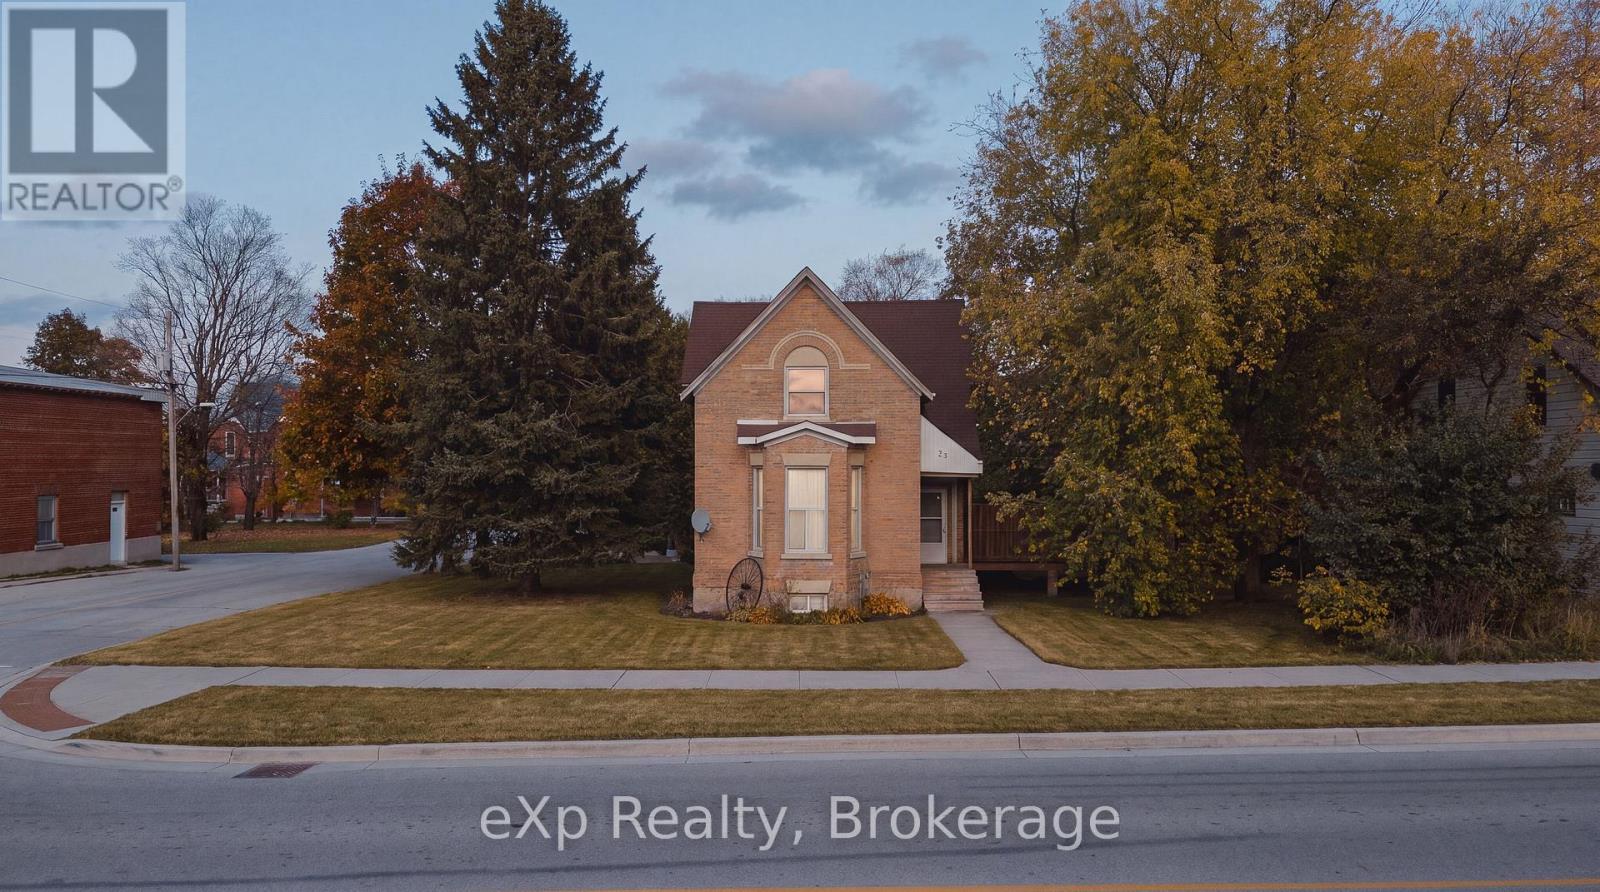
Full of character, natural light, and plenty of space to call your own, this charming 3-bedroom, 1.5-bathroom century home is a wonderful opportunity for first-time buyers and young families looking to put down roots in a welcoming small-town community. Inside, you'll find a bright and inviting interior, a spacious kitchen with plenty of cupboard storage, an oversized upper-level bathroom with convenient laundry, and a generous mudroom perfect for busy family life. Situated on an impressive 66' x 166' lot, the backyard is surrounded by mature trees, creating a wonderful sense of privacy. Whether you're entertaining guests on the newly built large deck and recently poured concrete patio, enjoying summer bonfires, or watching the kids and pets play, there's plenty of room to enjoy the outdoors. Located in the heart of Flesherton, this home offers the charm of small-town living with local amenities nearby. A fantastic opportunity to break into the real estate market, enjoy a spacious property, and make this home your own for years to come! (id:45725)
350096 Bayshore Road
Meaford, Ontario
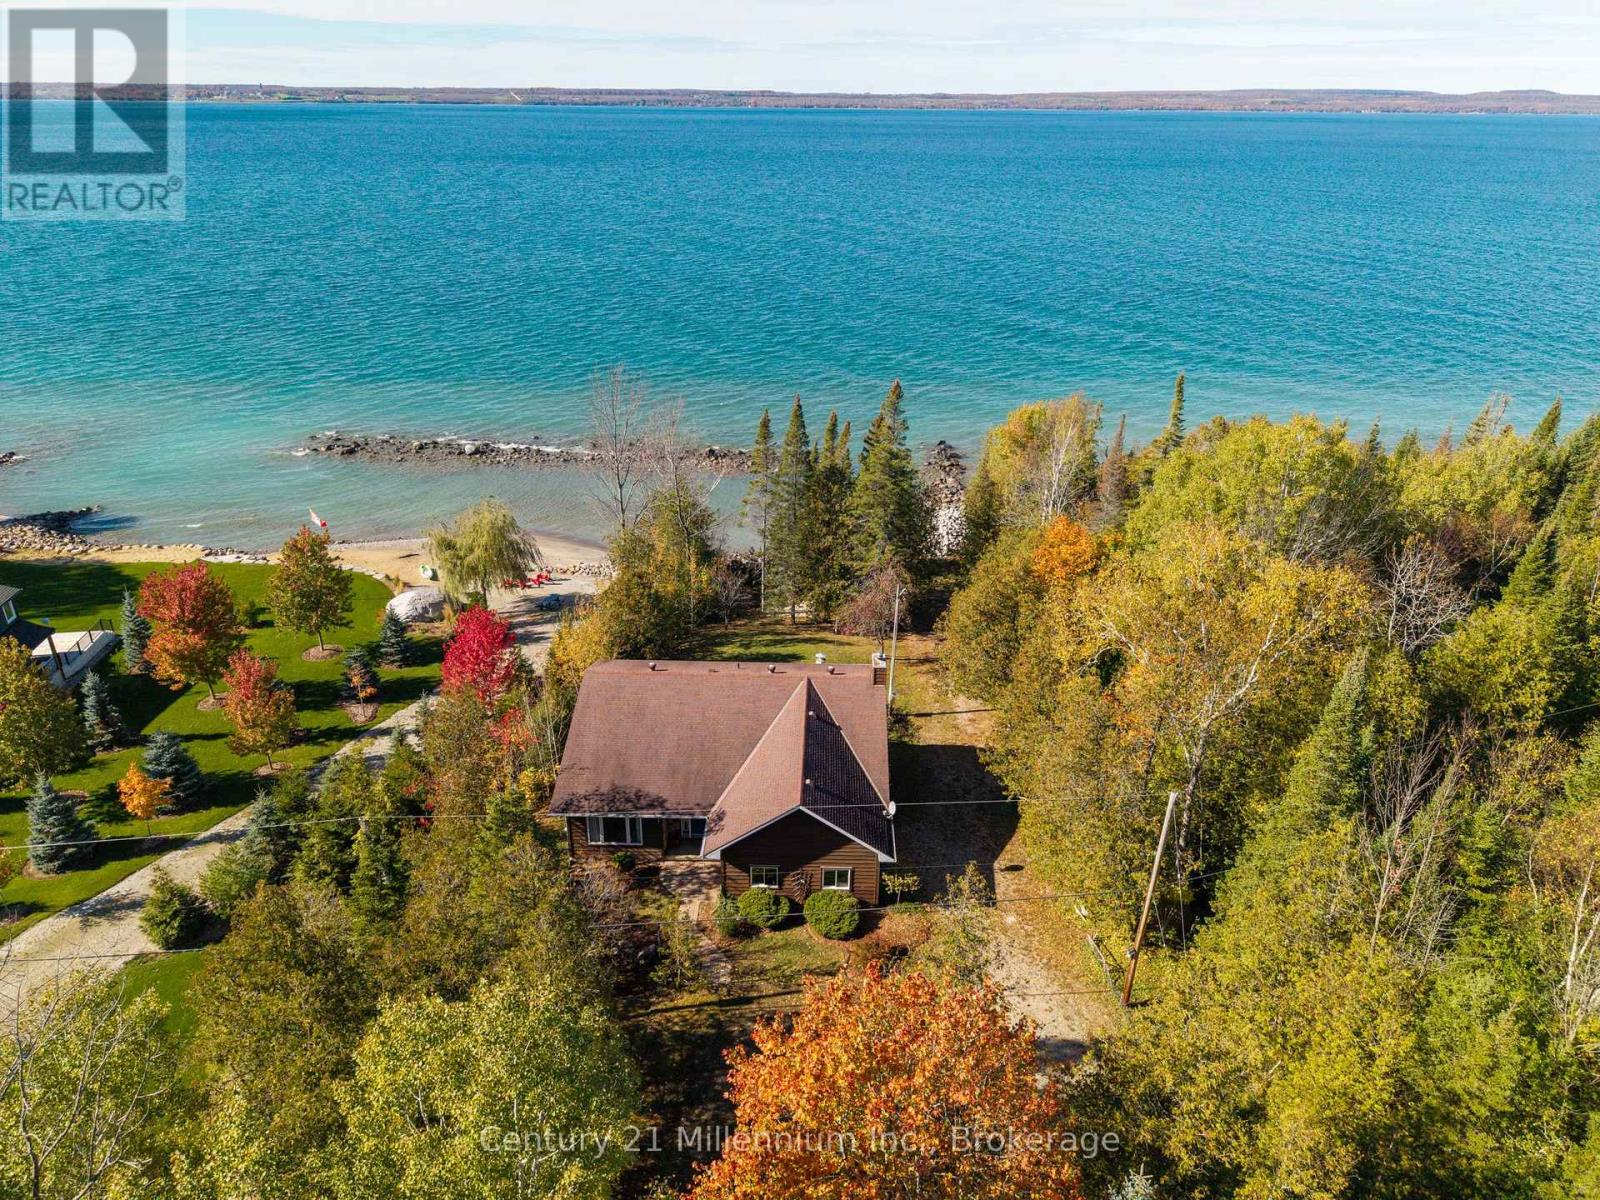
Your own private Georgian Bay waterfront retreat, with two acres of wooded privacy, over 100 feet of shoreline, and endless possibilities to make it your own! Tucked away on East Bayshore Road, just 15 minutes from Owen Sound, this charming four-level split offers a peaceful escape surrounded by nature. Follow the winding driveway through the trees to discover a property where the water becomes the backdrop to everyday life. Set on approximately two acres with a property depth of over 850 feet, this 1988-built home features three bedrooms, three bathrooms, multiple living areas, and an attached one-car garage. Inside, vaulted ceilings welcome you into the living room, while the primary bedroom offers double closets, a three-piece ensuite, and patio doors overlooking the water. The main living area features a cozy wood-burning fireplace and patio doors leading to a waterside deck. A central kitchen, formal dining room, and functional layout provide plenty of space for family living and entertaining. Outside, enjoy a circular driveway, a spacious lawn perfect for games and gatherings, and a charming bunkie for outdoor adventures. At the shoreline, a rock break wall creates a sheltered pocket of water, while an area previously used as a concrete boat launch adds a little history to this unique waterfront property. Whether you're looking for a weekend getaway or a year-round family home, this property offers the flexibility to enjoy it as it is today or bring your own vision to life through updates and renovations over time. Imagine transforming it into your dream waterfront home while enjoying the acreage, privacy, and beautiful natural surroundings that make this setting so special. Spend your days boating, swimming, or simply relaxing by the water as the sun sets over Georgian Bay. (id:45725)
Th10 - 1350 Kingston Road
Toronto (Birchcliffe-Cliffside), Ontario
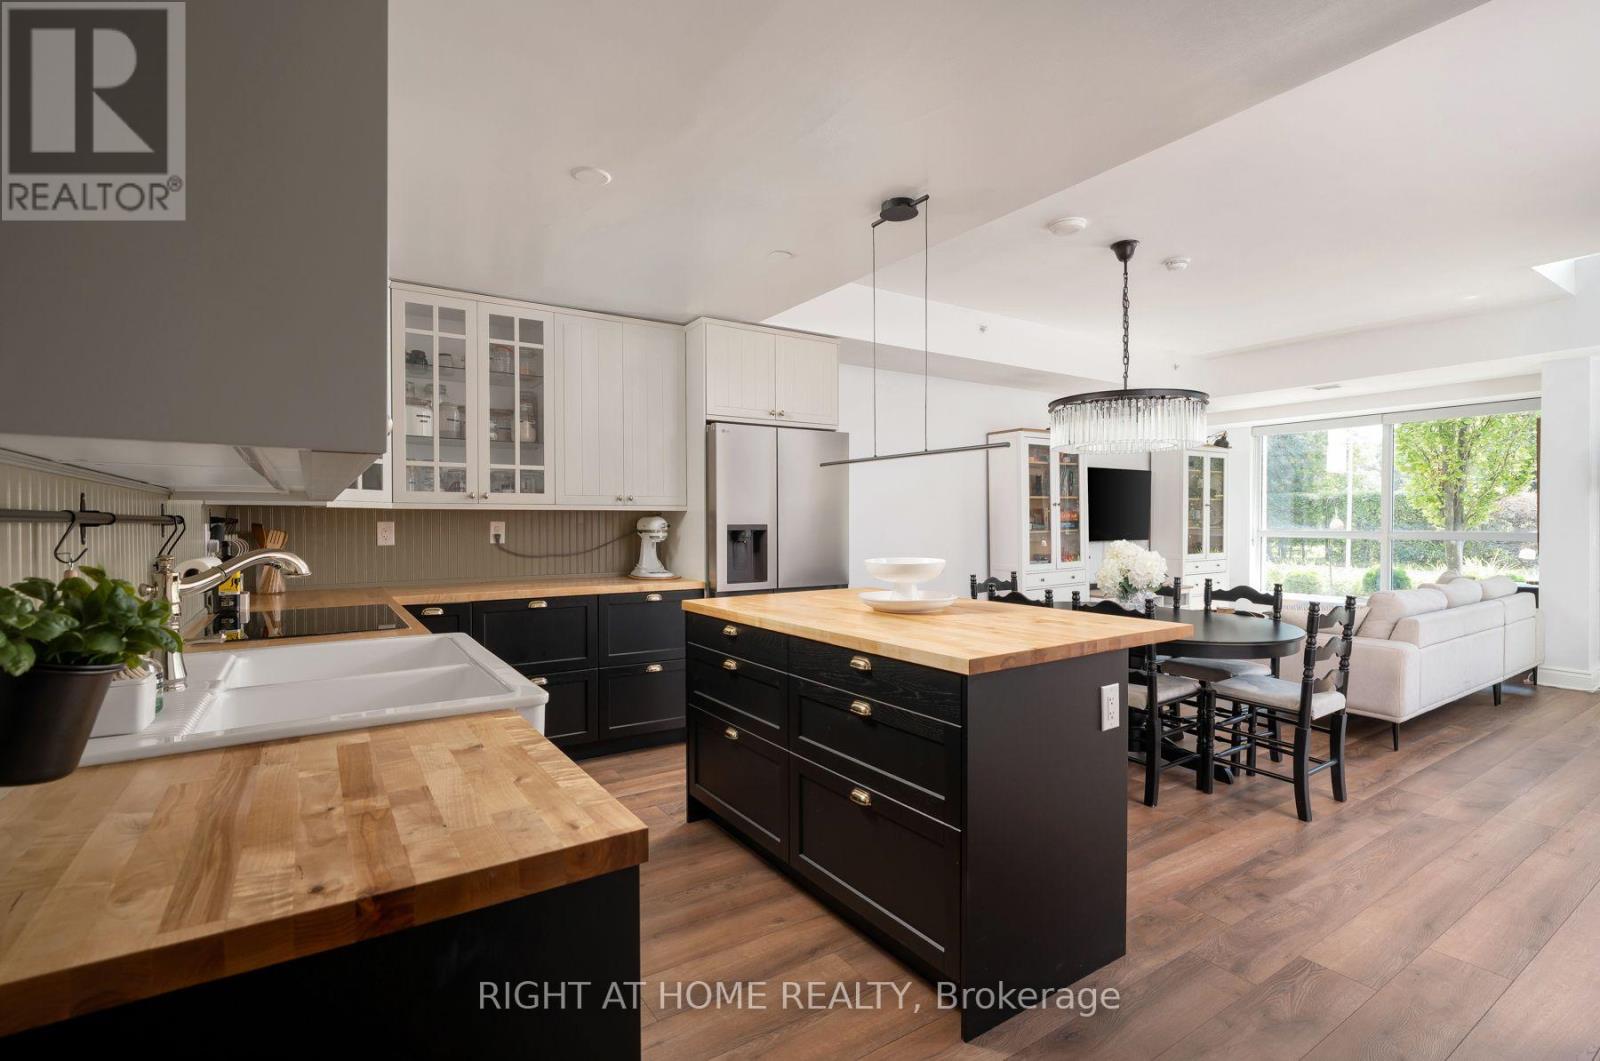
Finally, a condo that gives your family room to truly live. Offering nearly 1,600 sq ft across two levels, this rare south facing residence combines the space and separation of a house with the ease of condo living. A private street level entrance and dramatic 18 ft foyer welcome you into a sun filled main floor overlooking the Toronto Hunt Club. The generous living and dining areas flow into a beautifully renovated 2025 kitchen, with a large den providing the perfect oversized home office. Upstairs, a separate family room creates an entirely different living space where children can play, study or relax while the main floor remains an adults' retreat. Both spacious bedrooms feature their own full ensuite bathrooms and walk in closets, giving everyone exceptional privacy and storage. Second floor laundry keeps everyday chores conveniently close to the bedrooms. Complete with 2.5 bathrooms, parking and a locker, this is a compelling alternative for families outgrowing a typical condo or downsizers who still want the comfort and flexibility of a full sized home. Enjoy peaceful golf course views, exceptional natural light, TTC at your door, and Birch Cliff's cafes, shops, parks, beaches and waterfront trails close by. (id:45725)
2605 - 33 Bay Street
Toronto (Waterfront Communities), Ontario
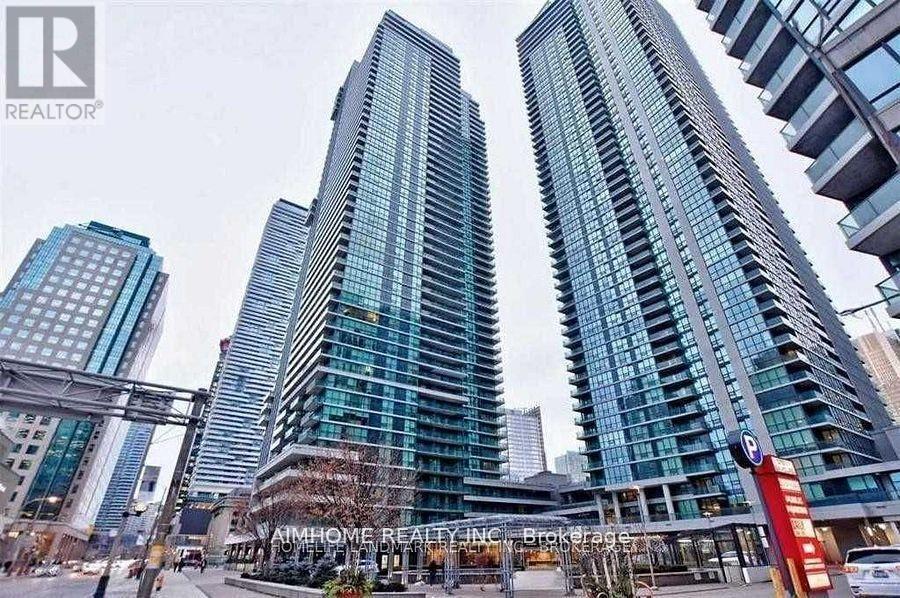
Spectacular View Of Lake Ontario, Functional Layout W/ Open Balcony, New Paint New Laminate Floor, Floor To Ceiling Windows, Open Concept Kitchen W/Granite Counters& S/S Appliances, Spacious Bedroom, Building Includes 30,000 Sqft Pinnacle Club Amenities, Concierge, Exercise Room, Games Room, Indoor Pool, Squash/Racquet Court, Tennis Court Sauna, Party Room, Gym, Tennis, Squash, Mini-Golf, Steps To Union Station, Ttc, Waterfront. (id:45725)
3e - 40 Mcgill Street S
Smiths Falls, Ontario
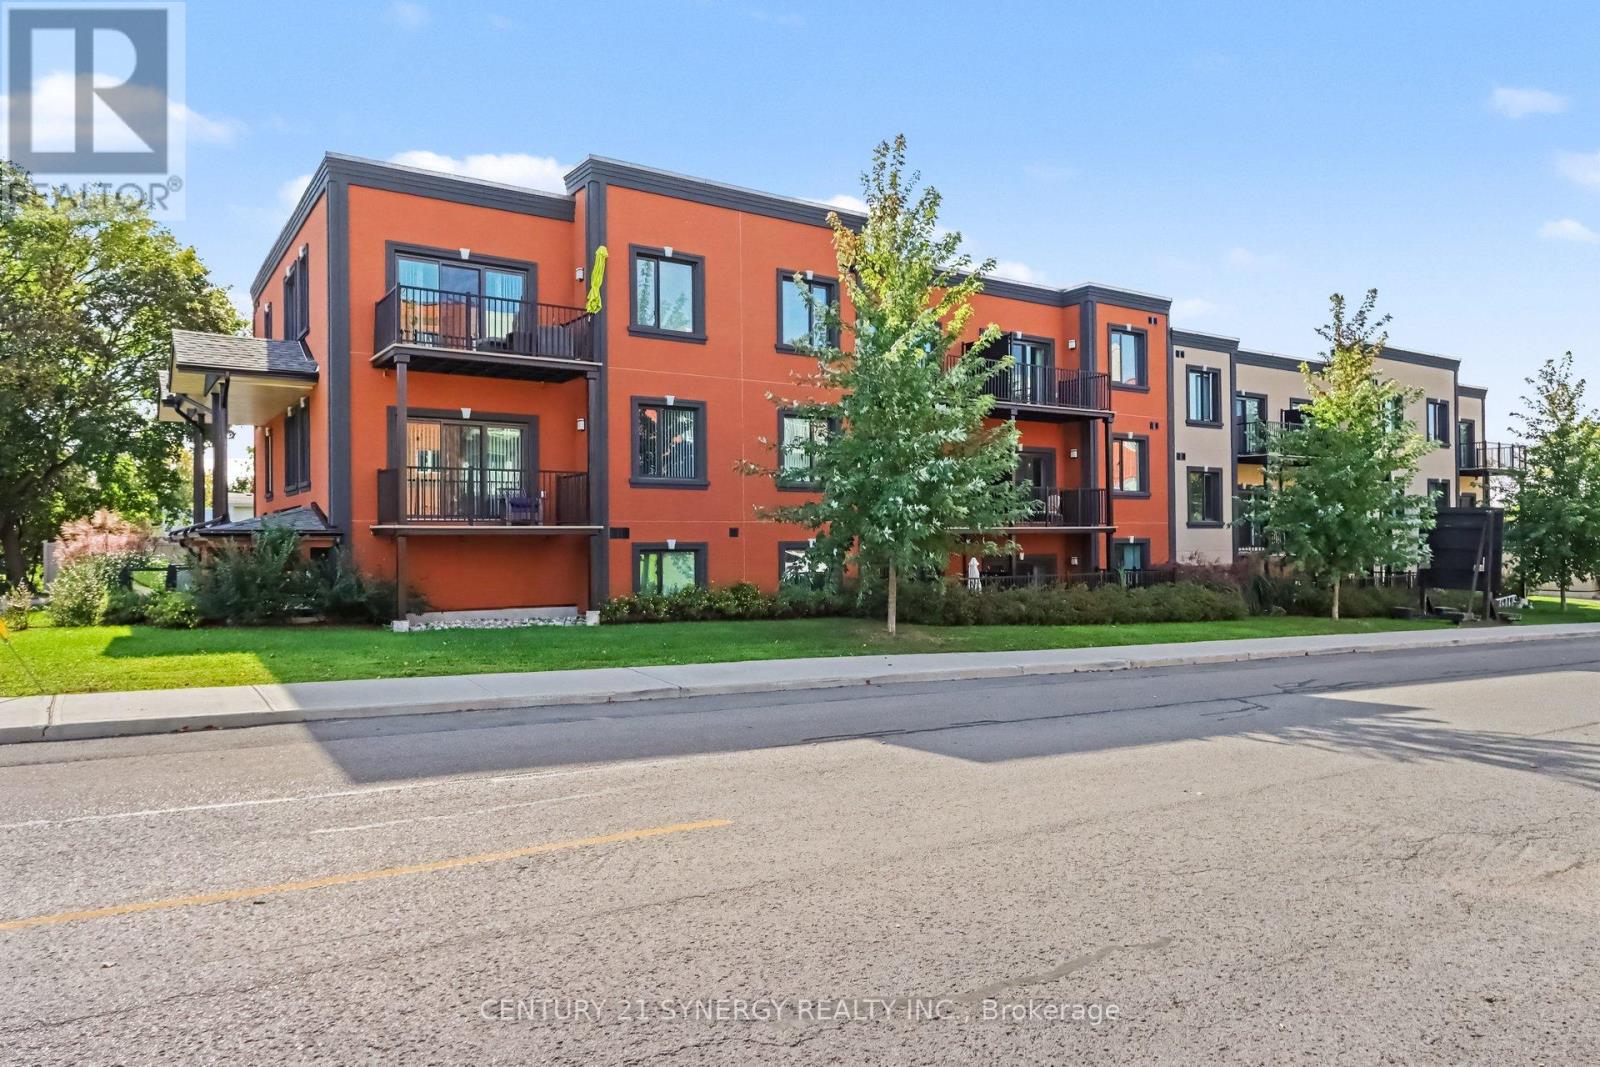
Welcome to 40 McGill, spacious luxury apartment rentals in the heart of Smiths Falls. *This unit is a 2 bedroom, 1.5 bath floor plan.* Designed for those who appreciate modern living without the hassle of home maintenance, our residences offer a refined lifestyle in a vibrant community. Each apartment is thoughtfully crafted with open-concept layouts, high-end finishes, large windows that invite natural light, and individual cooling and heating for every suite. This unit features two bedrooms and one and a half bathrooms, with a large balcony that extends your living space into the outdoors, soaring 9'-6" high ceilings in the living areas and luxury vinyl plank throughout. The kitchen has stainless steel appliances, peninsula island and breakfast bar, under mount kitchen sink, tiled backsplash, pantry, and soft-close cabinetry. A dedicated 5x3 storage locker is also included for your seasonal items and sports equipment. Utilities are the responsibility of the tenant and are based on individual usage, with an estimated monthly cost of approx. $75 for heat, hydro and water. Ideally located across the street from an elementary school, walking distance to the Smiths Falls library, downtown shops and restaurants, groceries, coffee shops, and more. Enjoy the peace of mind that comes with onsite maintenance and professional property management, ensuring your home is well cared for while you focus on what matters most. Parking is available for an additional fee. Ask about our other available floor plans today! (id:45725)
605 - 240 Village Walk Boulevard
London North (North R), Ontario
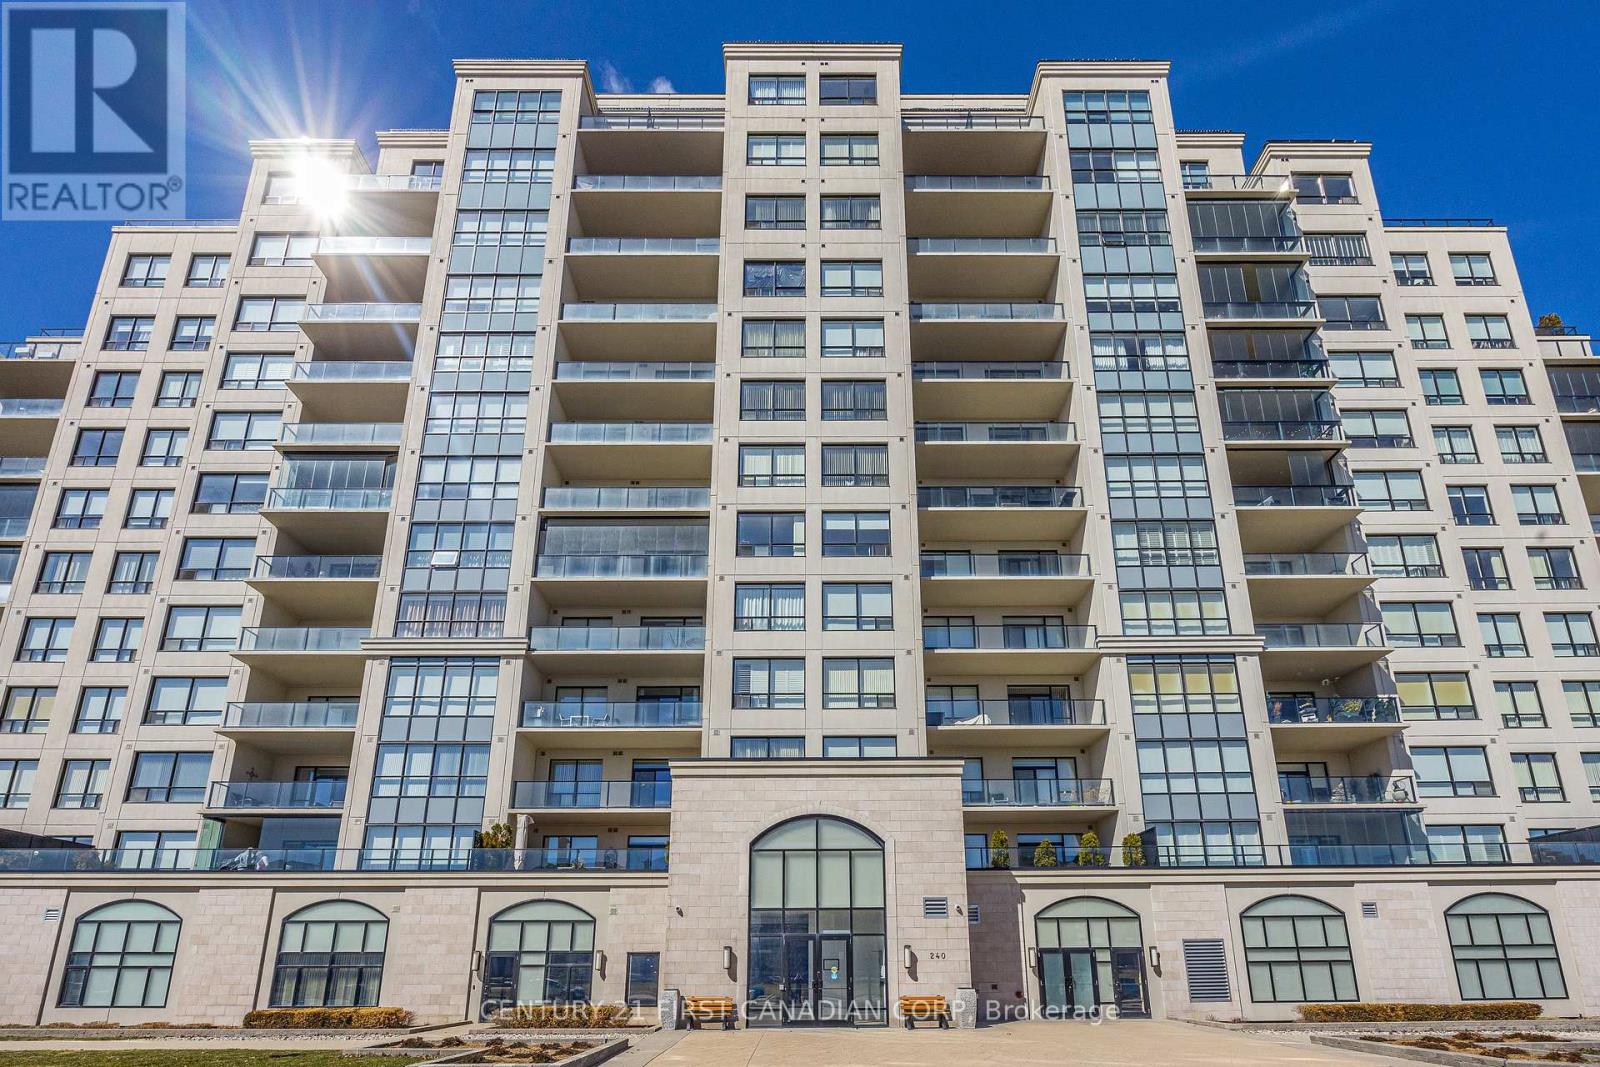
Client Remarks3 BEDROOM 2 FULL BATHROOM. Welcome to luxury living in one of Sunningdale's most prestigious condo buildings, offering exceptional resort-style amenities including an INDOOR SALTWATER POOL, GOLF SIMULATOR, FITNESS CENTER, theatre room, billiards/lounge, party room and guest suite. This SPACIOUS SOUTHEAST CORNER SUITE is filled with natural light from expansive floor-to-ceiling windows and showcases spectacular views. The upgraded kitchen features custom white cabinetry, quartz countertops, stainless steel appliances and a walk-in pantry. Engineered hardwood flows through the living, dining and den areas. Enjoy the oversized balcony, perfect for BBQing and entertaining. Spacious primary suite with walk-in closet and luxurious 5-piece ensuite. In-suite laundry, TWO OWNED UNDERGROUND PARKING SPACES + OWNED STORAGE LOCKER included. Maintenance FEES include HEAT( GAS) & WATER, . Steps to trails and parks and minutes to Western, University Hospital, Masonville, golf, shopping and dining. Exceptional amenities, views and location in sought-after Sunningdale! (id:45725)
12 Glamis Court
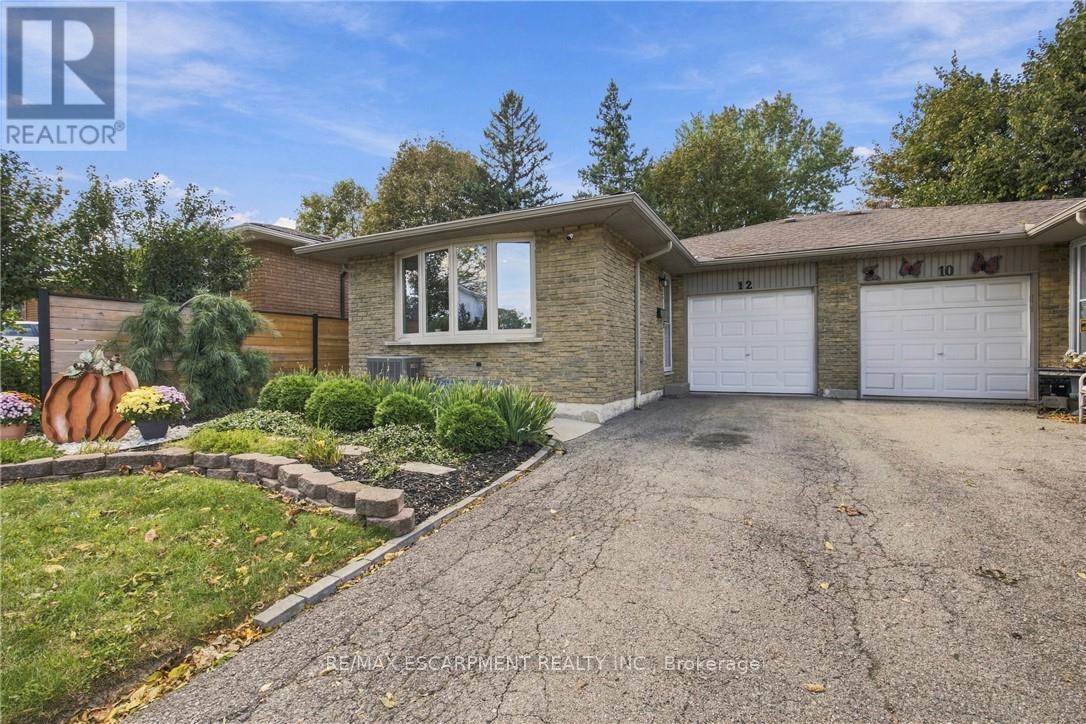
Hamilton (Gilkson), Ontario
Beautifully updated semi-detached home on a quiet court just steps from Gilkson park and RA Ridell elementary school. Main floor features loads of natural light, open floor plan, indoor access to the garage and walk out access to backyard. Home features 4 generously sized bedrooms, 2 full baths and rec room in the lower leverl. Great size for a growing family. Backyard features brand new 92 foot fencing, decks and landscaped scenery. A must see! (id:45725)
175 Adley Street
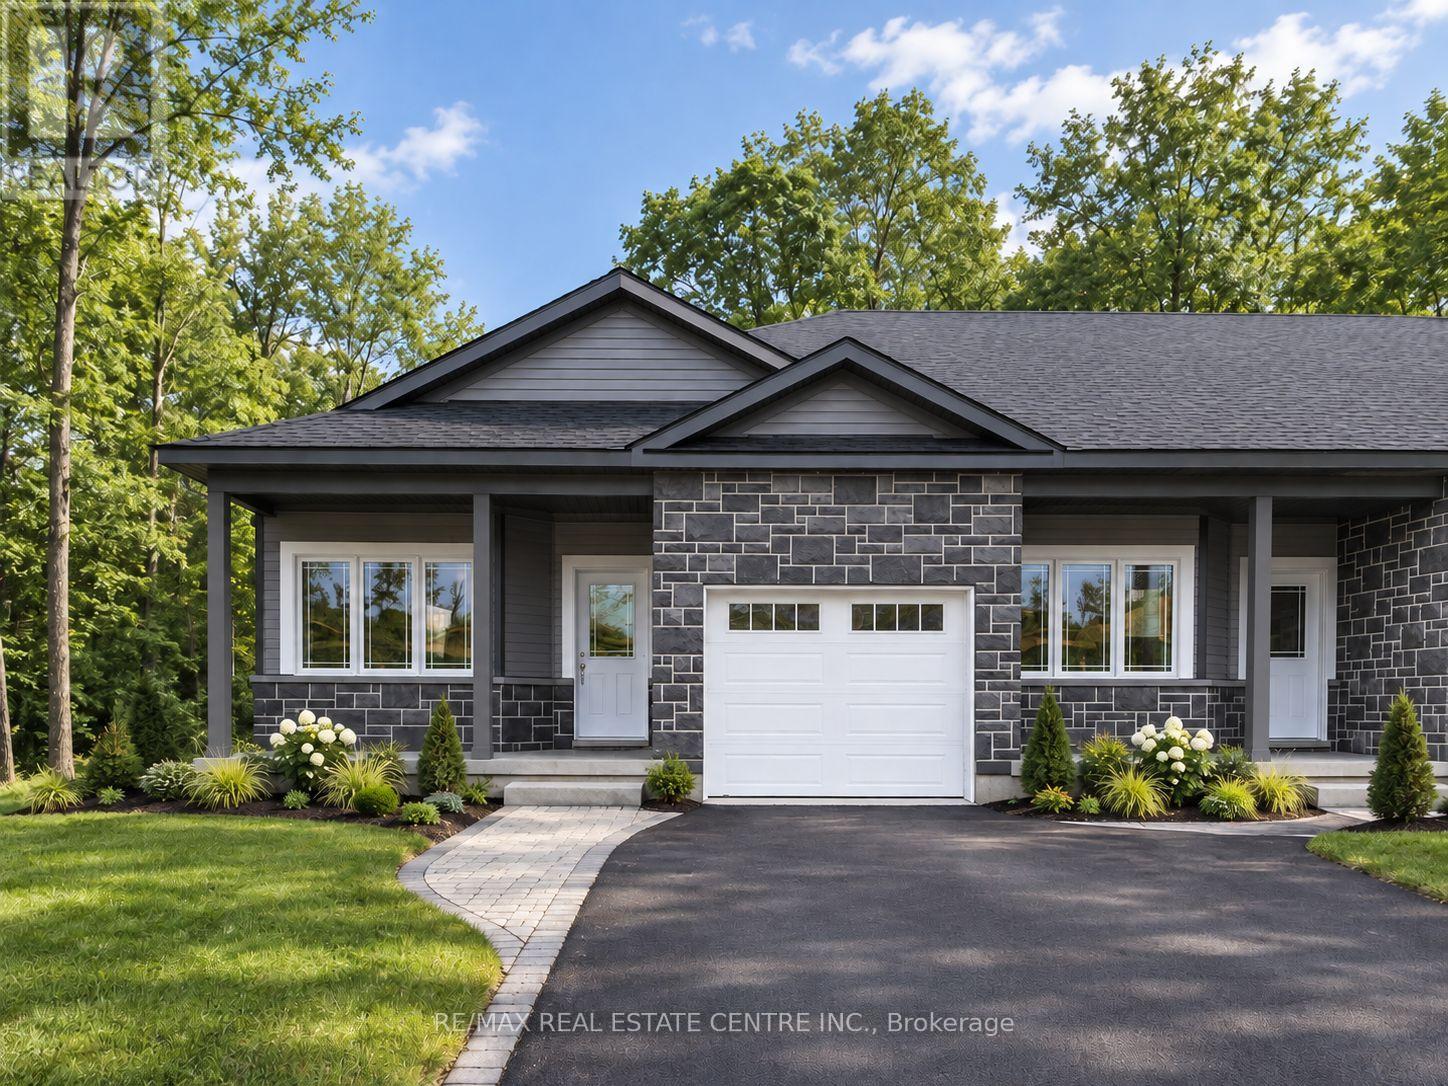
Brockville, Ontario
Well Maintained, 3 Years New Bungalow Townhome In Family-Friendly Community of Brockwoods. Functional Split 2 Bedroom, 2 Full Bathroom Layout Offering Over 1000 Sq Ft With Every Inch Fully Utilized. 9' Ceilings And Stylish Vinyl Flooring Throughout Foyer, Kitchen And Great Room. Welcoming Entrance With Double Coat Closet Leading To Open Concept Living, Dining And Walk-Out To Yard. Professionally Designed Kitchen With Pantry Closet, Stainless Steel Appliances, Granite Counters And Plenty Of Cabinet Storage. Primary Bedroom With Walk-In Closet And 3 Piece Ensuite Bath. 2nd Spacious Bedroom With Large Double Closet. Main Level Laundry Room And Mudroom With Direct Access To Garage and Parking For 2 Vehicles. Full Unfinished Basement Perfect For Extra Storage Or Rec Room. Minutes To The St Lawrence River And It's Stunning Waterfront Views. Surrounded By Lush Natural Landscape And Close To Shopping, Restaurants, Trails, Parks, Schools And All Amenities. (id:45725)
101 Michigan Avenue
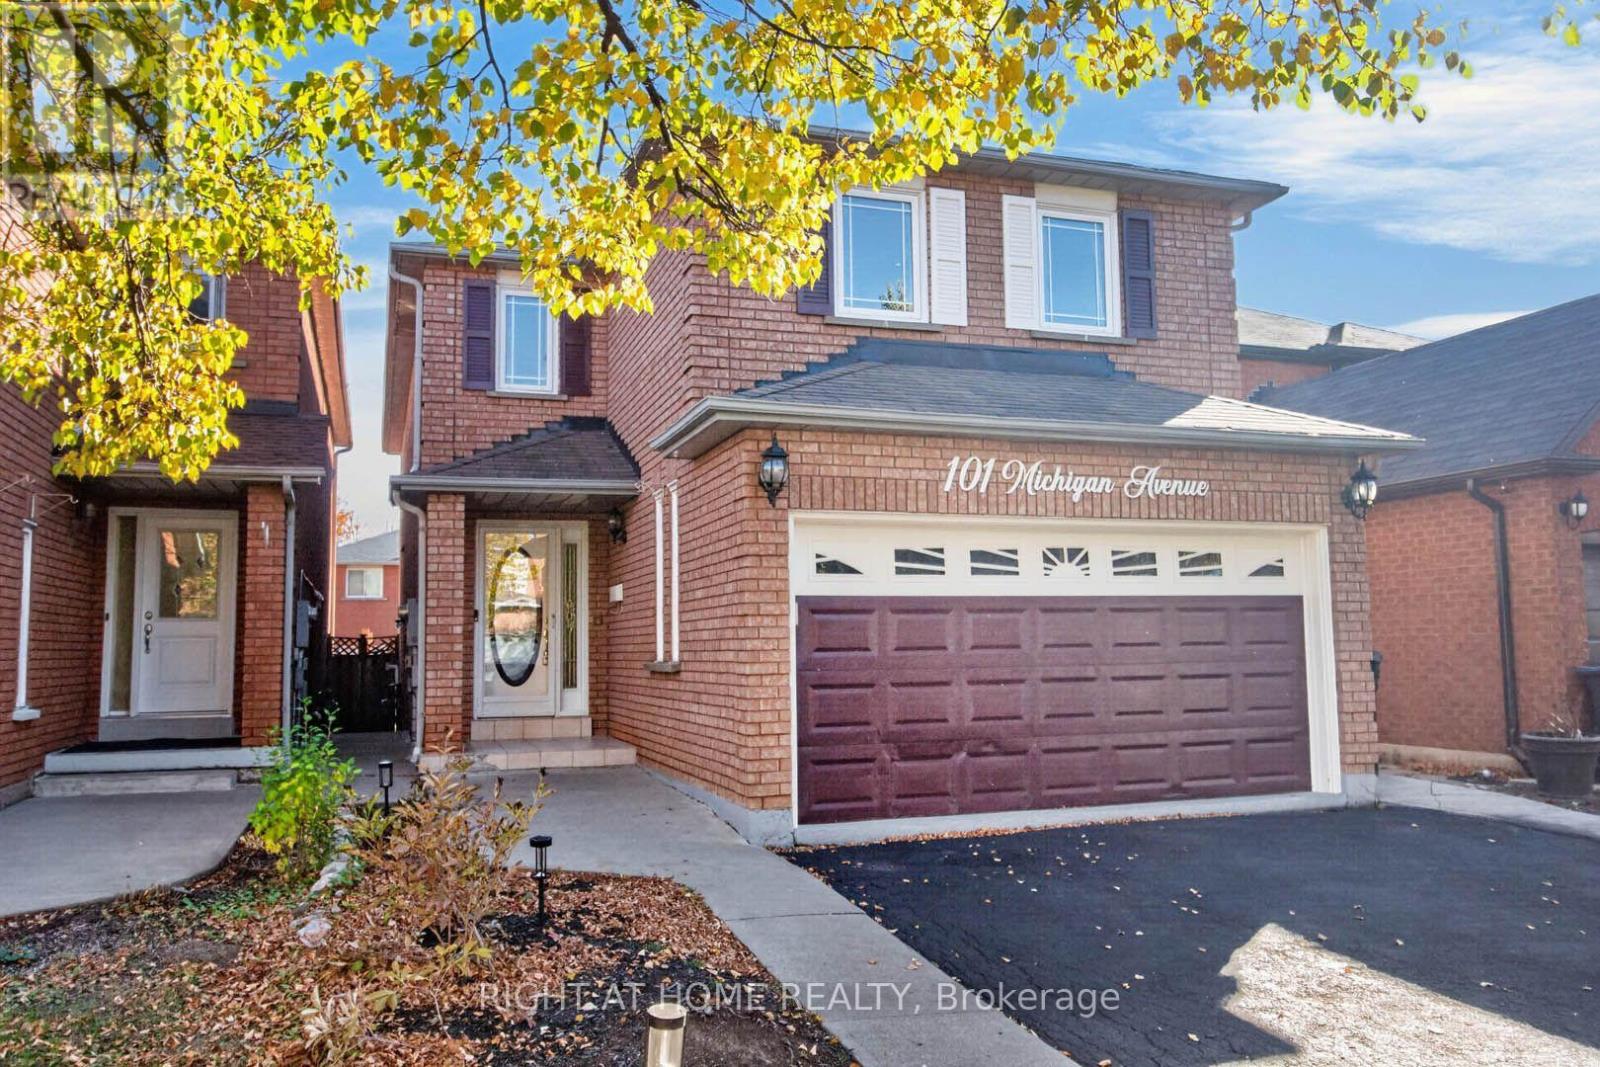
Brampton (Fletcher's Creek South), Ontario
Absolute Gem! Spacious 4-bedroom detached home offering over 2,175 sq. ft. above grade (MPAC) with a bright, inviting open-concept layout in a highly desirable South Brampton location! Featuring a generous living and dining area, a family-sized eat-in kitchen with walkout to a beautiful backyard, perfect for relaxing and entertaining. Enjoy a lovely family room with fireplace, convenient main floor powder room, and laundry room. The spacious primary bedroom retreat boasts a huge walk-in closet and a private 4-piece ensuite, complemented by three additional generously sized bedrooms, providing plenty of space for the entire family. The finished basement offers incredible additional living space, complete with a separate entrance, kitchen, sitting area, two bedrooms, and a 4-piece bathroom, ideal for extended family or multigenerational living! Ample parking adds to the convenience of this wonderful home. Ideally situated close to schools, Sheridan College, recreation facilities, shopping, library, public transit, and quick access to Highways 407, 410, and 401. ** Digitally staged for illustration purposes only ** (id:45725)
352 Sauve Crescent
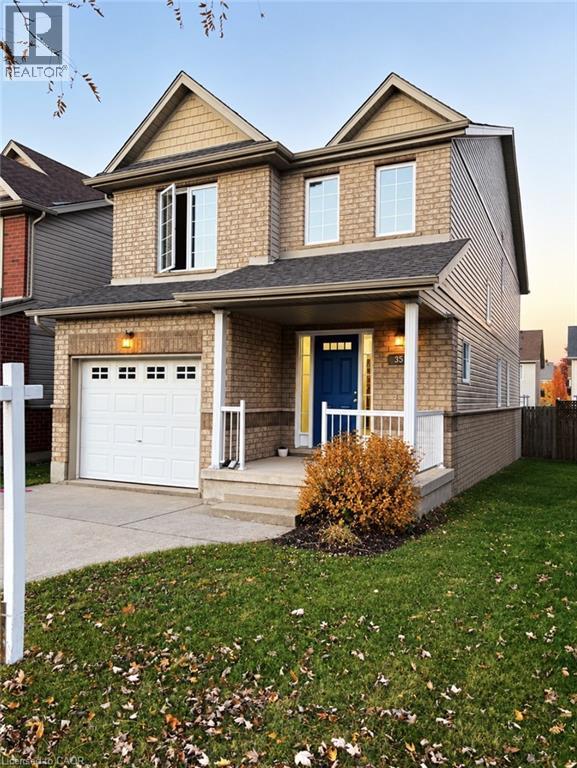
Waterloo, Ontario
Welcome to 352 SAUVE Crescent. This home has a great layout, lots to offer to all, including first time home buyers/investors. The residence offers distinct areas for both relaxation and everyday activity. The intuitive layout provides a clear separation between living spaces, promoting a sense of privacy and flow. The main floor provides an open-plan layout, including a washroom, spacious kitchen w/ a peninsula, dining room and family room leading to the fully fenced backyard for privacy and comfort with a gas BBQ hook up. A single car garage for a vehicle or extra storage accesses the mudroom/laundry for convenience. On the upper floor you'll find the primary bedroom w/ ensuite and 2 walk-in closets next to 2 other good sized bedrooms along with a 4-piece bathroom. The bonus room/home office completes the second floor. The home is well laid out. No condo fees and for peace of mind there have been some updates. . Not much to be done except move in. Great street to live on, close to shopping, schools and restaurants. Book your showing now. (id:45725)
52 Kentley Street
Markham (Berczy), Ontario
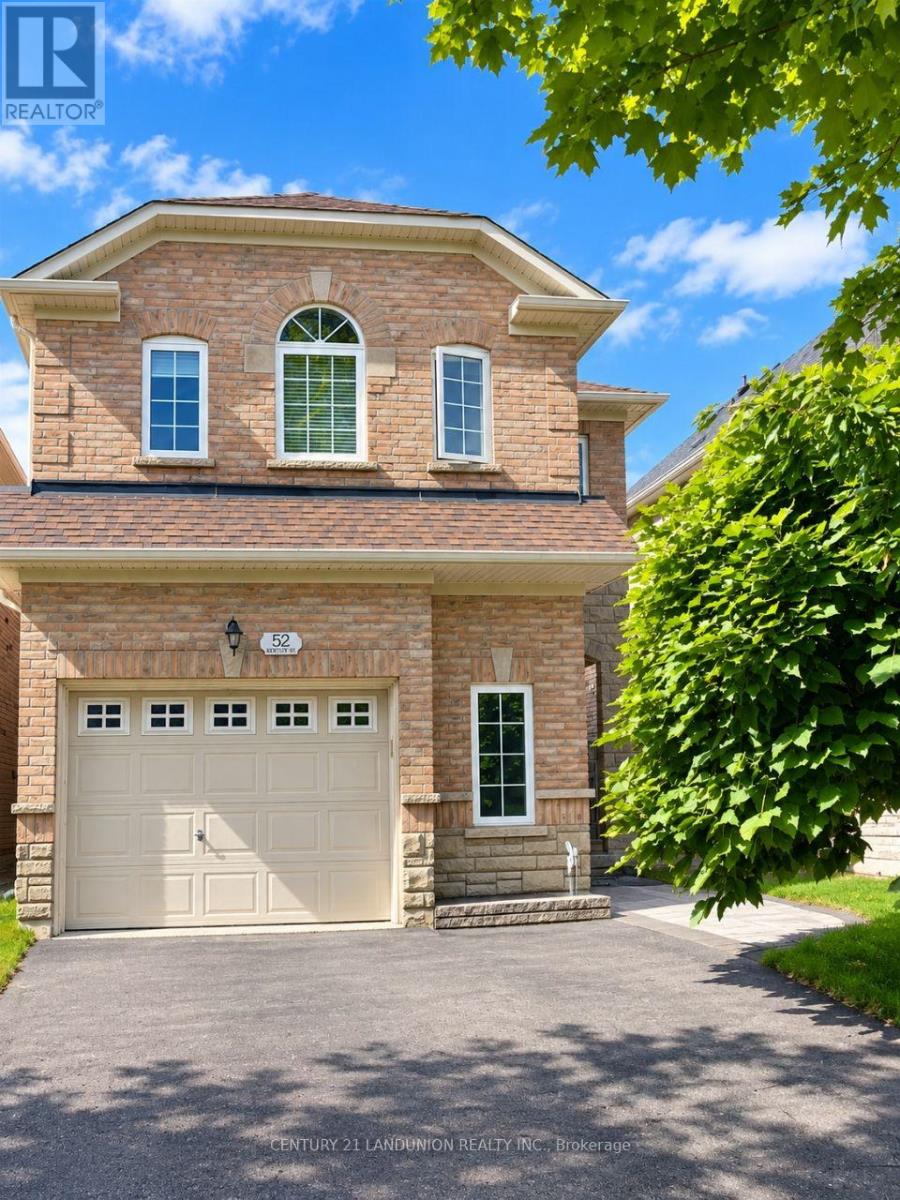
Bright And Spacious 1.5 Garage Detached Home For Lease. 4 Bed Rooms, Two Master Brs and Two Brs, 4 Washrooms + 1 Jacuzzi. Open Concept Layout, 9Ft Ceilings + 19Ft Open To The Above Skylight, Bamboo Hardwood, And Pot Lights Through-Out. Lrg Eat-In Kitchen W Extended Kitchen Cabinets And Granite Countertops + Valence Lighting. Tastefully Landscaped Backyard.Walk Distance To Elementary & High-Rank School Pierre Elliot Trudeau, 3 Car Driveway No Sidewalk House. Fully Furnished. Moving In Ready. (id:45725)
5301 - 125 Blue Jays Way
Toronto (Waterfront Communities), Ontario
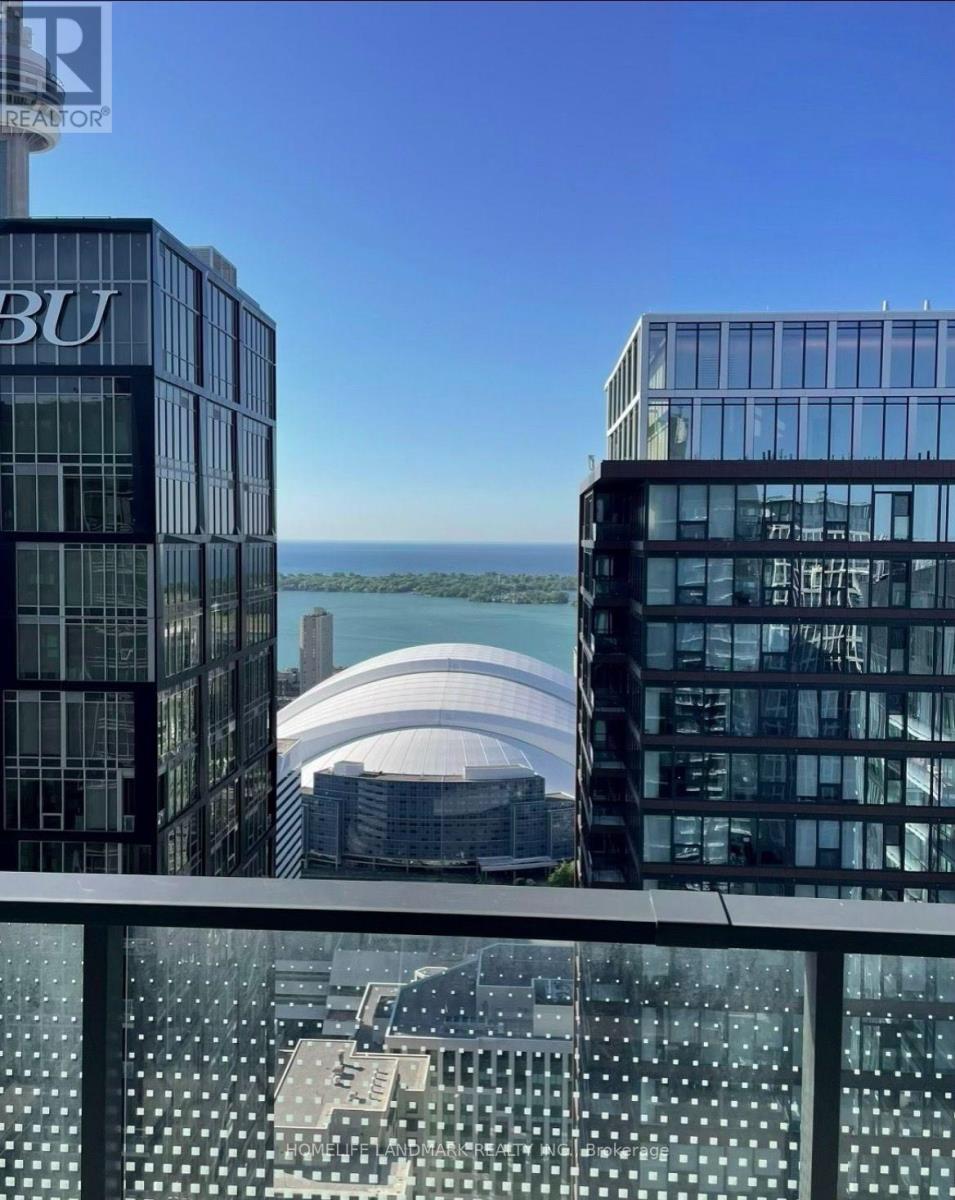
Live In The Sky At King Blue! Rare South-Facing Sub-Penthouse, Panoramic Lake/City Views. 2 Bdrms, Balcony & 10-Ft Ceilings. Floor-To-Ceiling Windows W/ Professional Curtains, Abundance Of Natural Light. In City's Top Arts/Entertainment District. Part Of The Community Of World-Class Condos. Next To Financial District. Steps To Fine Dining, Theatres, The Path, Subway Stn, Rogers Centre, Scotiabank Arena & Cn Tower. 24-Hr Streetcar At Doorsteps. No Pets Non-Smoker. (id:45725)
315 - 20 Blue Jays Way
Toronto (Waterfront Communities), Ontario
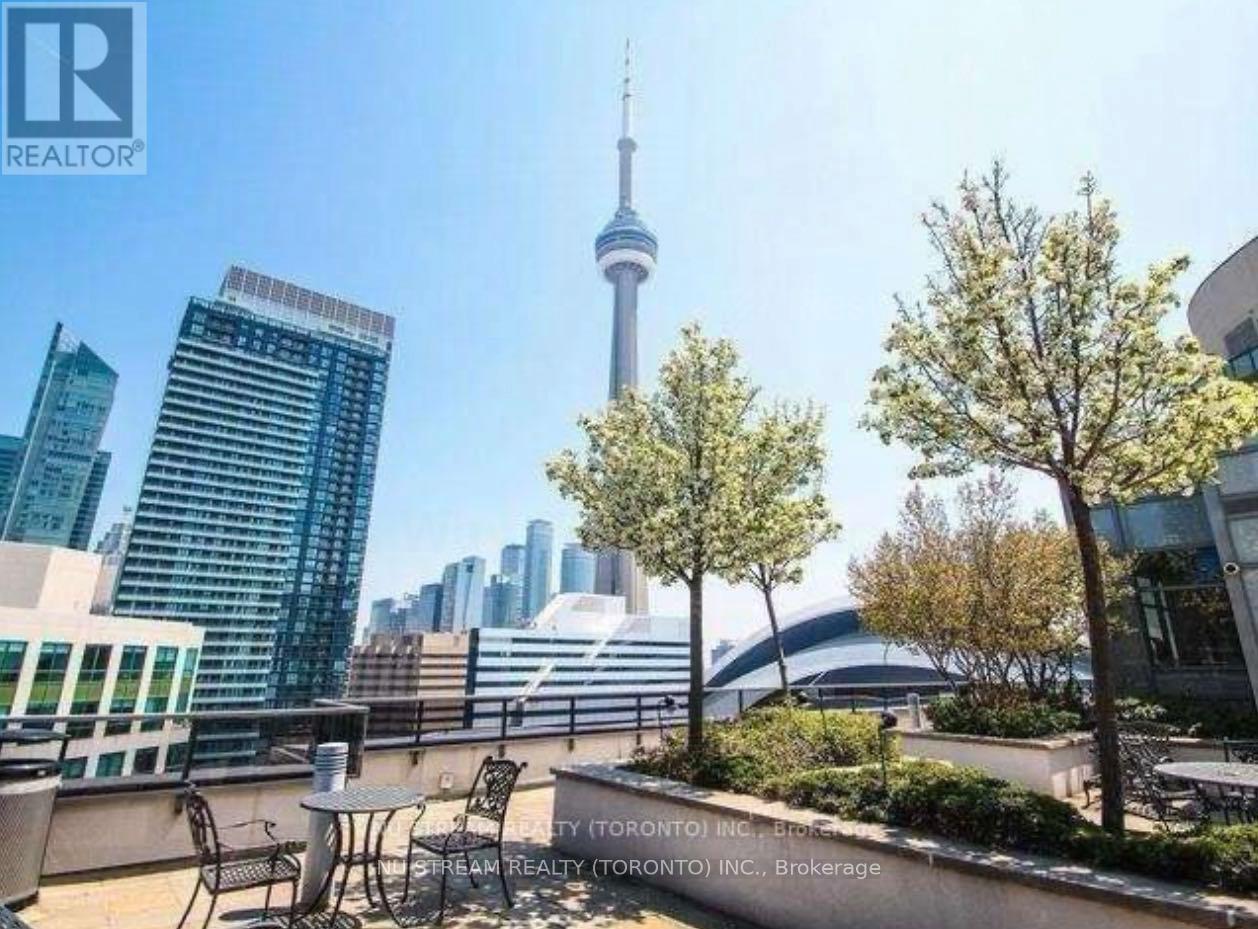
Well Maintained 2 Bedrooms Tridel Condo Unit in Entertainment/ Financial District, Spacious 860 Sq Ft with One Parking. Hardwood Floor Throughout. This Building Is Steps from CN tower/Sky Dome, Finest Restaurants, Clubs, Sporting Venues, 22nd Floor House Club. (id:45725)
91 Richelieu Street
Russell, Ontario
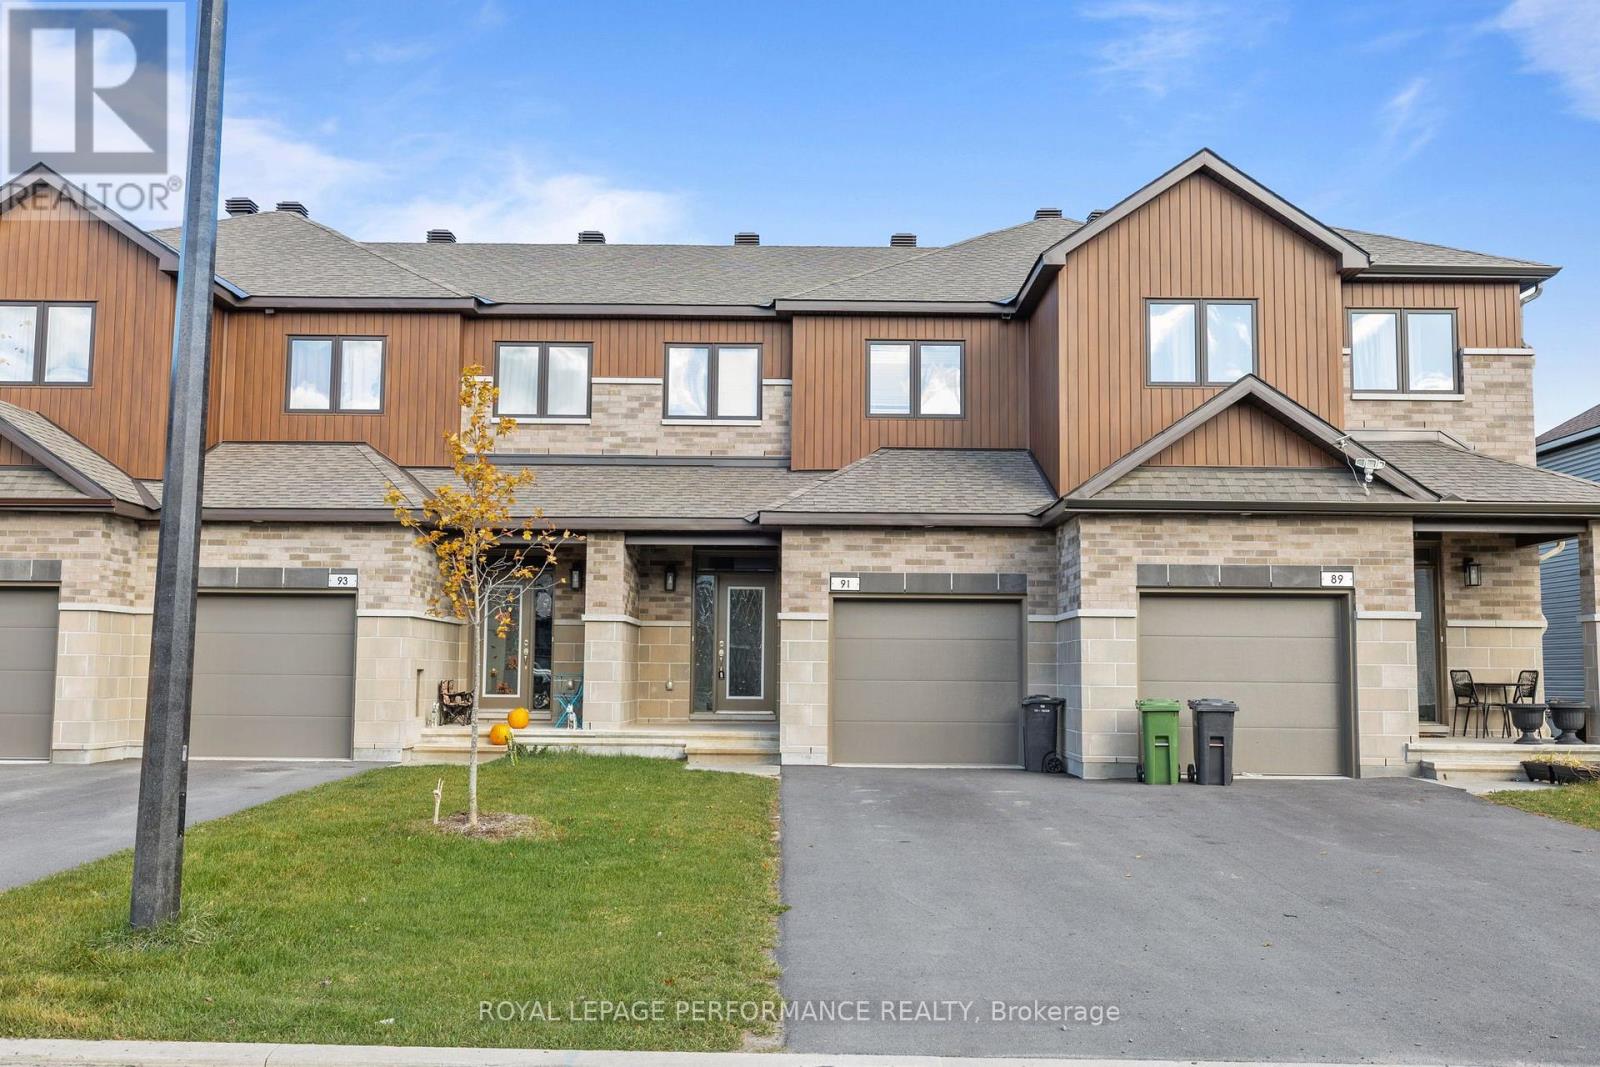
Welcome to 91 Richelieu - This brand-new home features a bright, open-concept layout with modern finishes, brand-new appliances, and installed blinds for added convenience. Upstairs, youll find three spacious bedrooms, including a master suite with his and hers closets and a cheater door to the luxurious 5-piece bathroom, as well as a convenient second-floor laundry. The finished basement offers extra living space with a family room, additional bathroom, and plenty of storage. With two parking spaces plus a garage, this home is move-in ready. Dont miss out on this incredible opportunity - available December 1st! (id:45725)