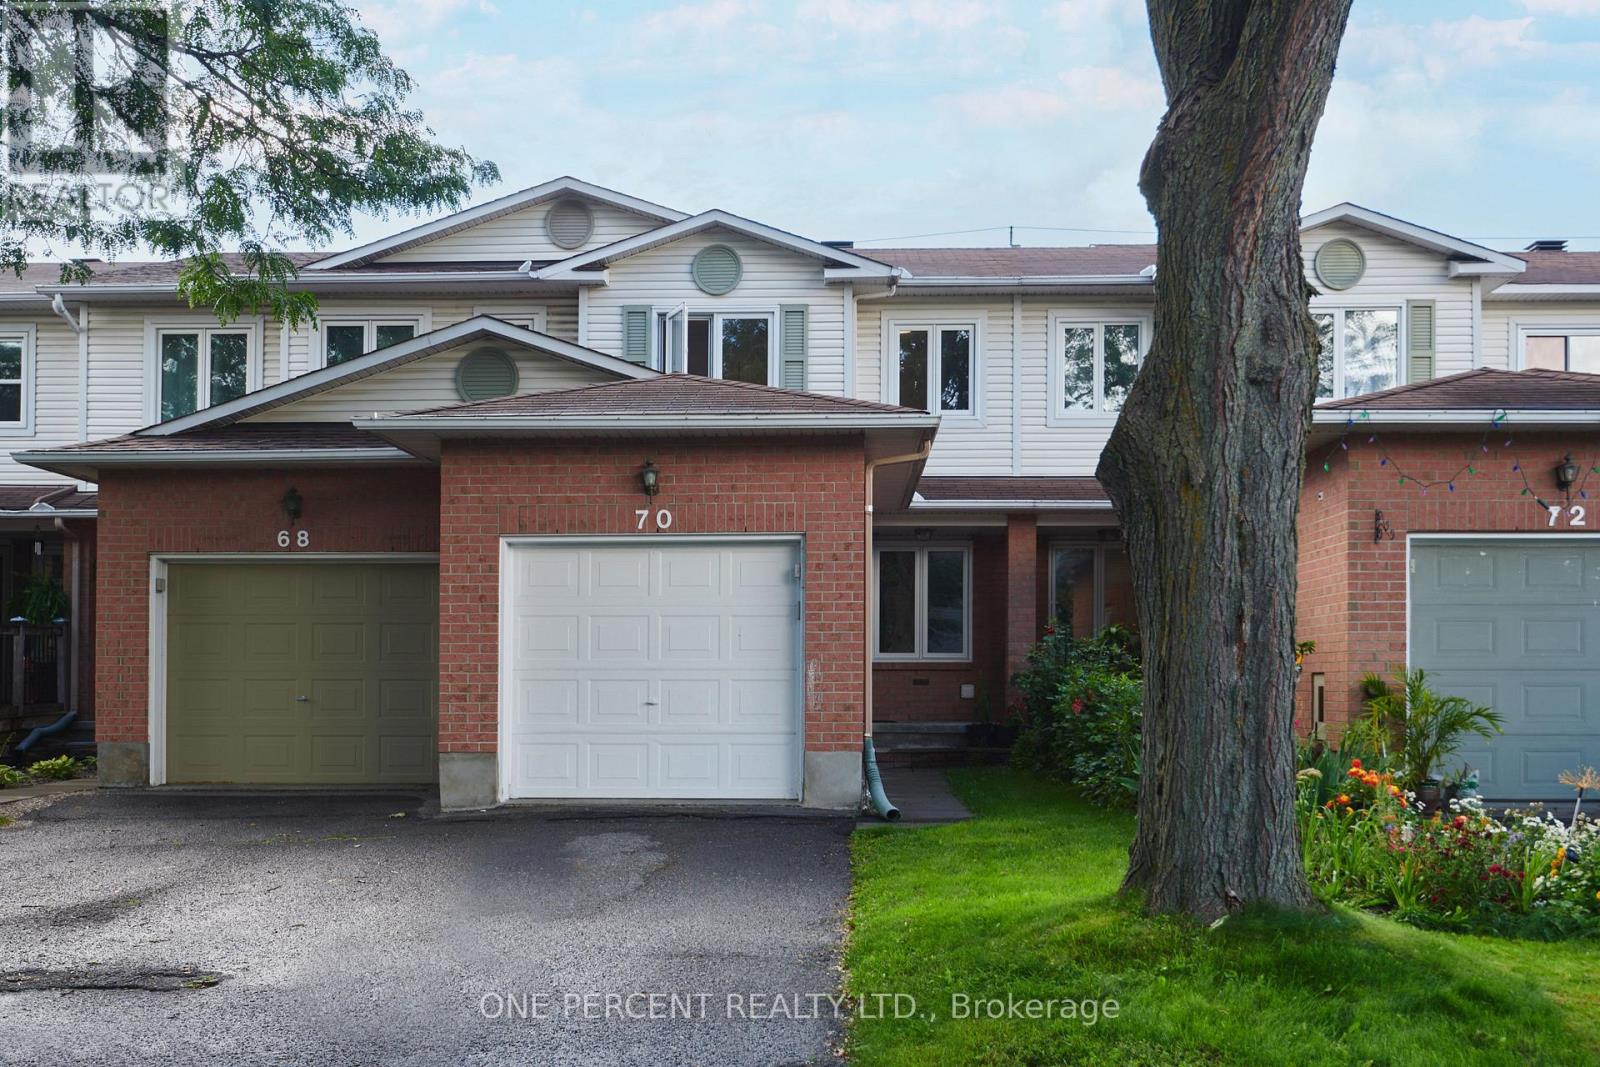
70 Montana Way
Ottawa, Ontario
Welcome to 70 Montana Way! Well-maintained and move-in ready, this townhome is ideally situated on a quiet, family-friendly street in Barrhaven. The main floor offers a spacious living/dining area, bright kitchen with breakfast nook and views of the fully fenced backyard, plus a convenient powder room and garage. Upstairs, you'll find three bedrooms, including a comfortable primary bedroom, along with a full bathroom. The finished basement provides a cozy family room with a natural gas fireplace, as well as a large laundry and storage area. Numerous updates have been completed over the years, including a new furnace (2022), dishwasher, kitchen faucet and washing machine (2024), and new living room and bedroom windows (2025). Recent 2026 improvements include waterproof luxury vinyl plank flooring in the kitchen, new laminate flooring in the living room and basement family room, and new carpet on both staircases and the upper hallway. The fully fenced backyard offers a great outdoor space for children, pets or summer entertaining. Superbly located just minutes from Mulligan Par and close to great schools, shopping, transit, restaurants and all the amenities Barrhaven has to offer. A great opportunity for young professionals, families and first-time buyers or investors! Don't forget to checkout the 3D Tour and Floor Plan! Call your Realtor to book a showing today! (id:45725)
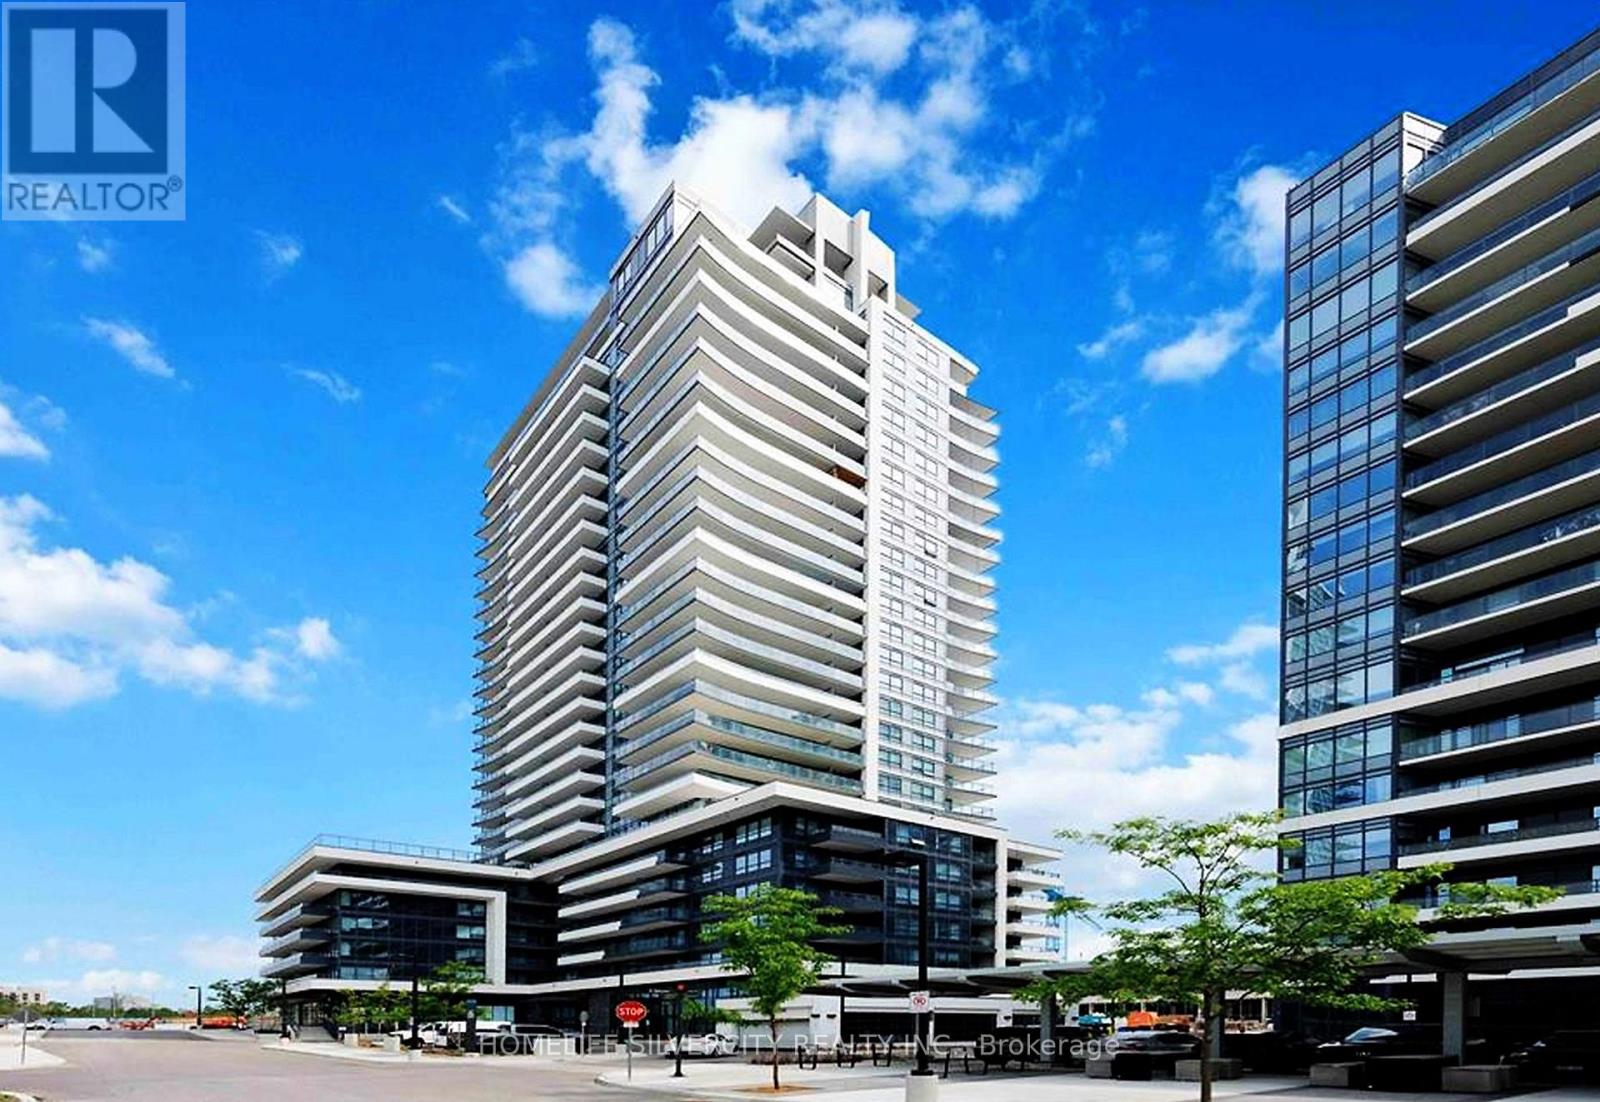
607 - 1455 Celebration Drive
Pickering (Bay Ridges), Ontario
Welcome To Universal City Tower 2! Discover The Elegance Of This Never Lived in Luxury 1-Bedroom Plus Den Residence, Complete With A Captivating Balcony. Prime Location Close To Pickering Town Centre. The Convenience Of Being Mere Steps Away From The Go Station, Operating Every Half Hour, Providing Quick Access To Union Station In Under 30 Minutes Ideal For The Young Professional. This Unit Comes With One Parking . The Building Features A Sleek Lobby, A Concierge, And Is Just 5 Minutes From The Pickering Casino Resort and Much More! Welcome To Your New Home! (id:45725)
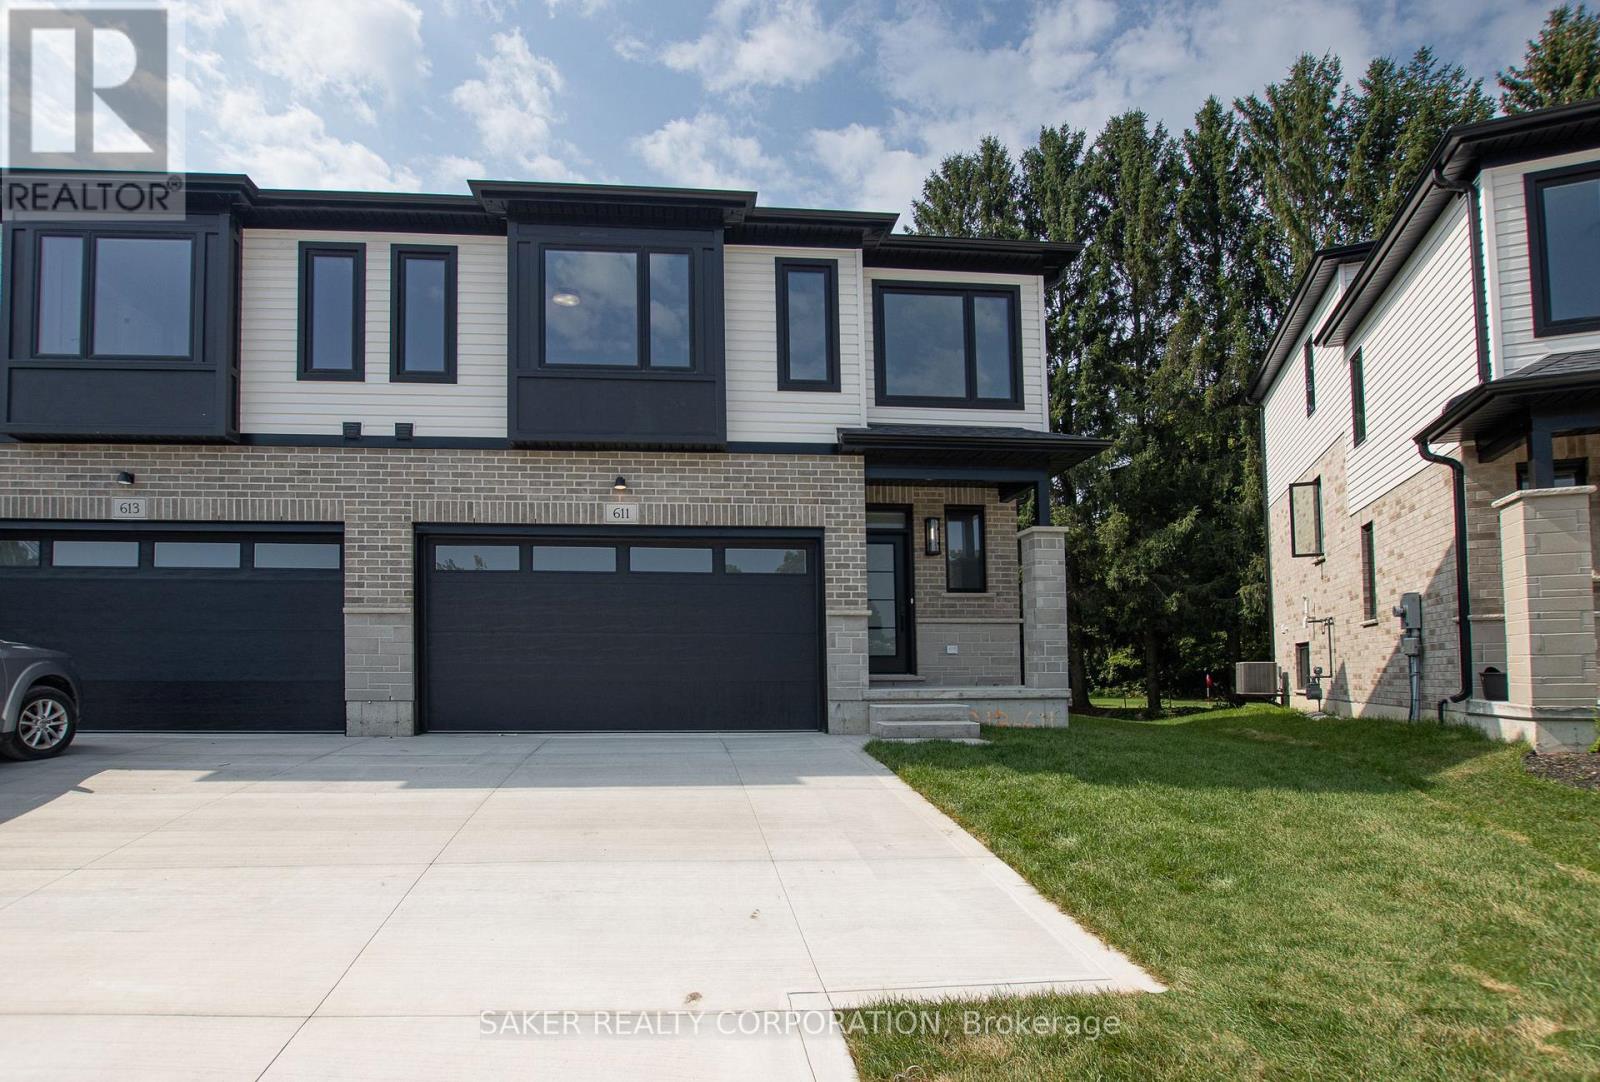
619 Regent Street
Strathroy-Caradoc (Mount Brydges), Ontario
Looking for all the quality of our last Semi-Detached in a more budget-friendly size? Our newest model offers a smaller layout with the same great craftsmanship at a more affordable price, In Banman Developments Newest Community " Timberview Trails" This is a FREEHOLD( No Condo fee) SEMI-DETACHED Split-level with 3 bedrooms, 3 bathrooms, With 2 CAR GARAGE and DRIVEWAY .1796 SQ FT, of Premium above ground floor space plus Basement, The Master suite is on its own level with Luxury Ensuite and massive walk in closet . Some of the features include granite throughout, hardwood throughout the main floor, ceramic tile, premium trim package. Rear deck as standard. This home is conveniently located near the community center, parks, arena, wooded trails and the down town, and is appointed well beyond its price point which include quartz countertops, hardwood throughout the main floor, tile in all wet areas, glass/tile showers, 9' ceiling. not to mention a Lookout basement with 9' Ceilings as well. Call for your Private showing today! (*picture of Model home 611 regent*)--**Purchase price includes proposed 2026 HST rebates. Final rebate subject to the passing of provincial/federal legislation and purchasers eligibility as per government guidelines.** (id:45725)
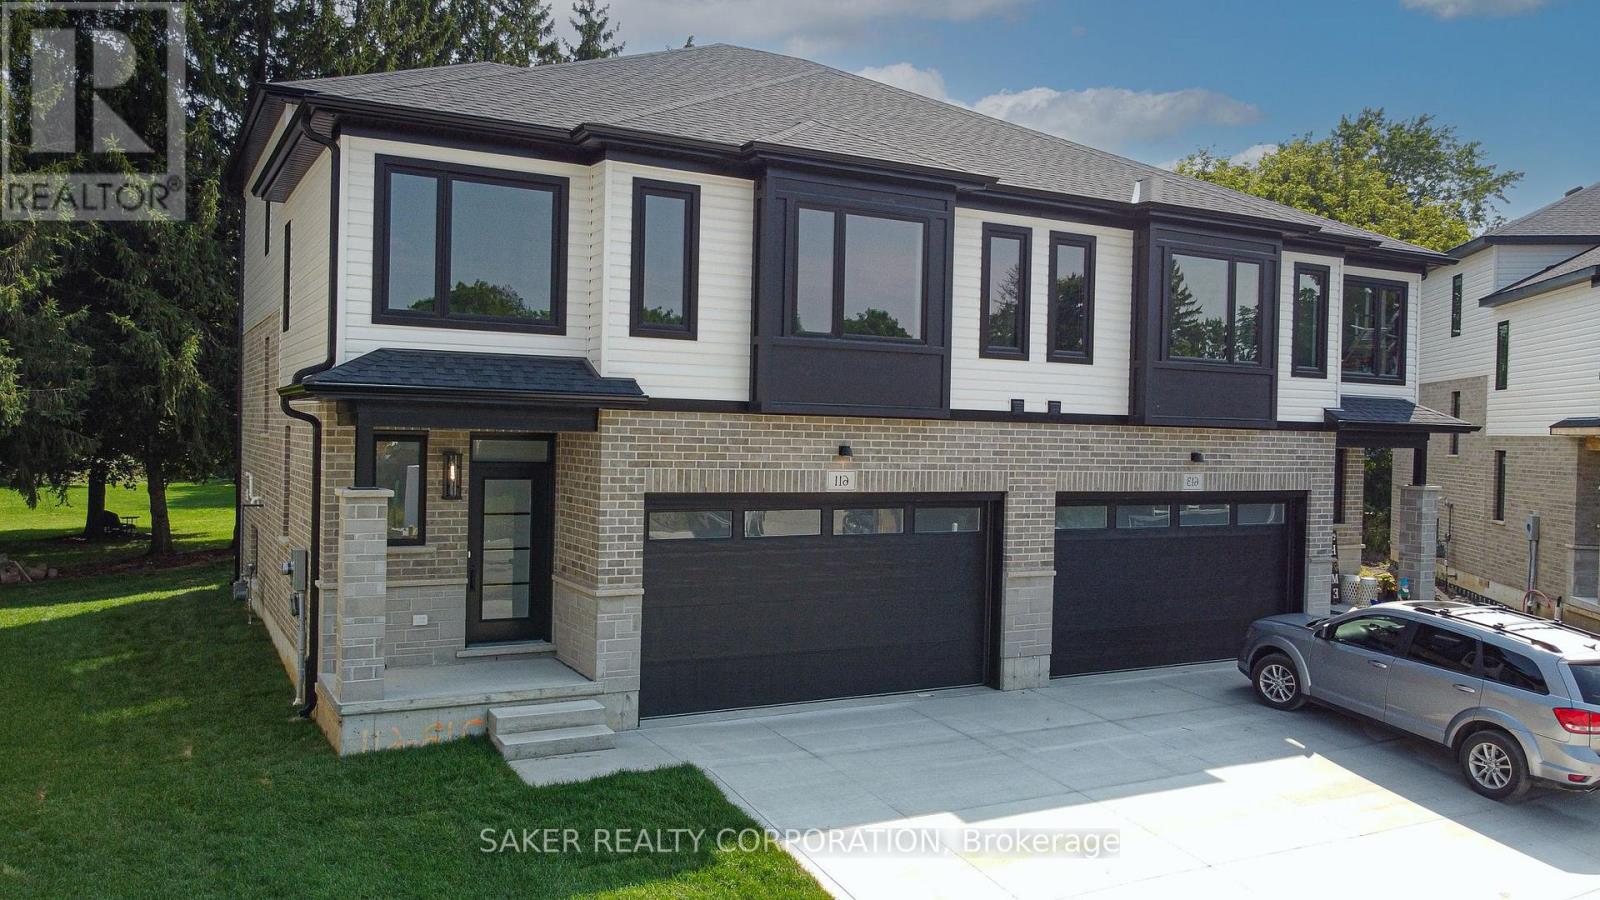
621 Regent Street
Strathroy-Caradoc (Mount Brydges), Ontario
Looking for all the quality of our last Semi-Detached in a more budget-friendly size? Our newest model offers a smaller layout with the same great craftsmanship at a more affordable price, In Banman Developments Newest Community " Timberview Trails" This is a FREEHOLD( No Condo fee) SEMI-DETACHED Split-level with 3 bedrooms, 3 bathrooms, With 2 CAR GARAGE and DRIVEWAY .1796 SQ FT, of Premium above ground floor space plus Basement, The Master suite is on its own level with Luxury Ensuite and massive walk in closet . Some of the features include granite throughout, hardwood throughout the main floor, ceramic tile, premium trim package. Rear deck as standard. This home is conveniently located near the community center, parks, arena, wooded trails and the down town, and is appointed well beyond its price point which include quartz countertops, hardwood throughout the main floor, tile in all wet areas, glass/tile showers, 9' ceiling. not to mention a Lookout basement with 9' Ceilings as well. Call for your Private showing today! (*picture of Model home 611 regent*)--**Purchase price includes proposed 2026 HST rebates. Final rebate subject to the passing of provincial/federal legislation and purchasers eligibility as per government guidelines.** (id:45725)
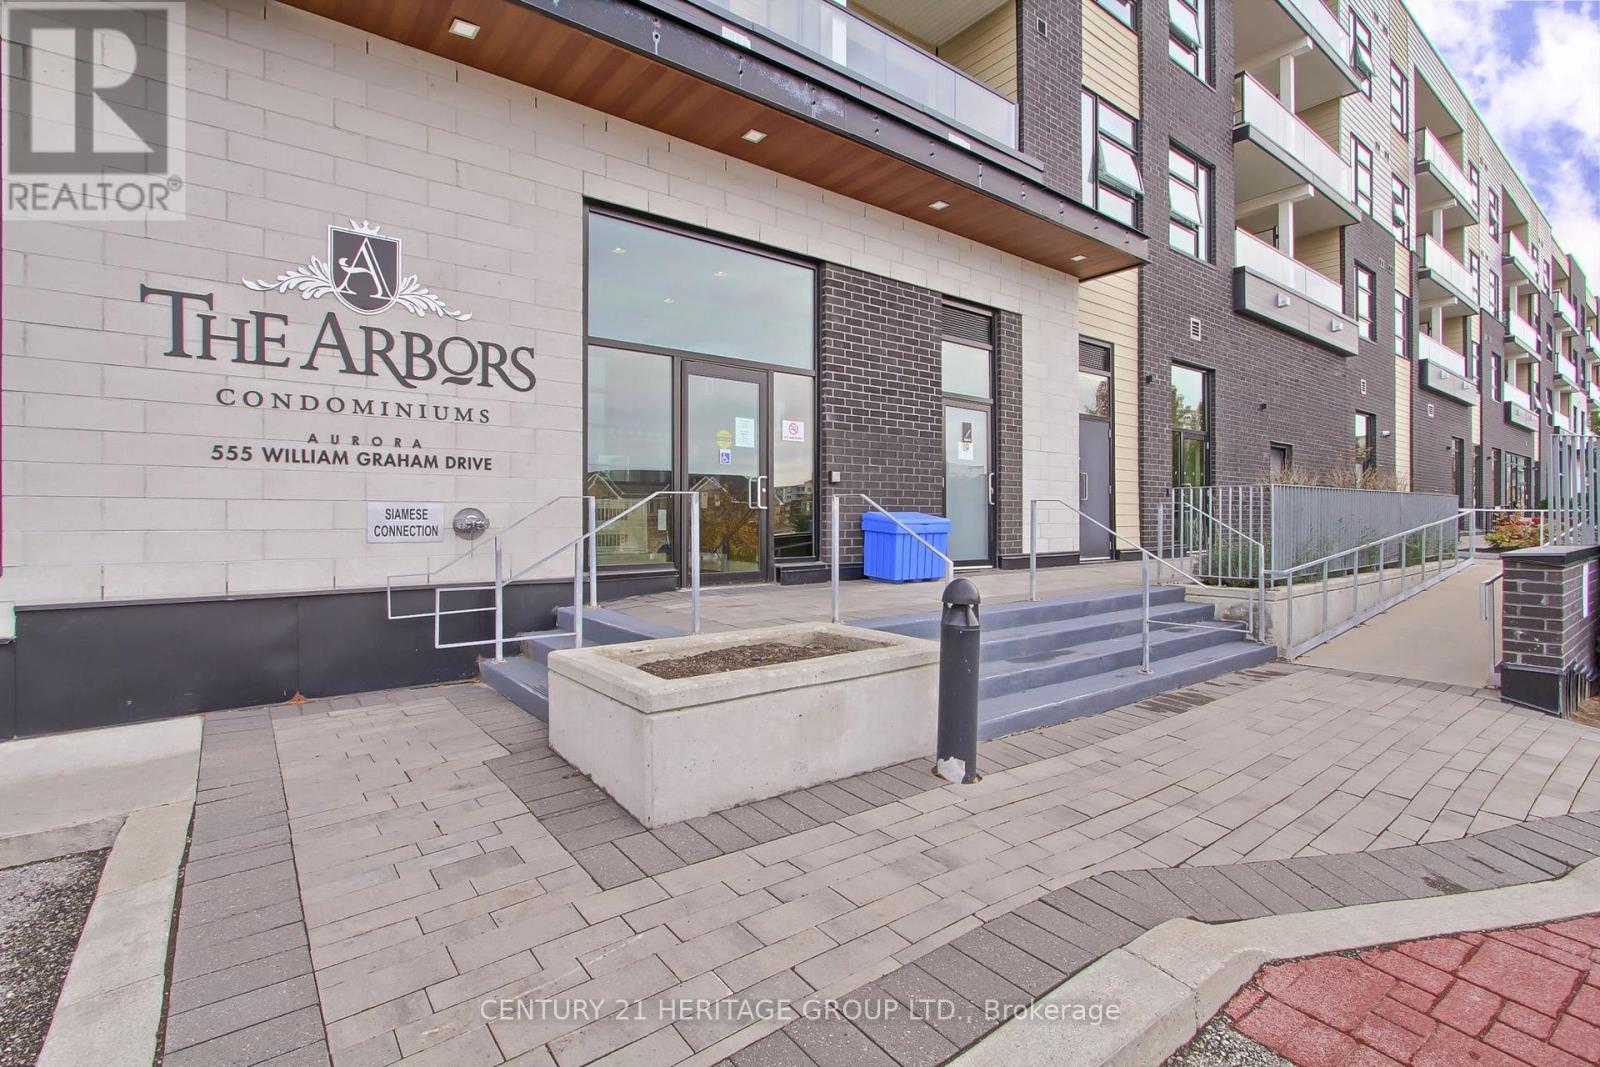
250 - 555 William Graham Drive
Aurora, Ontario
Beautiful 1+1 bedroom, 2-bathroom suite in the highly sought-after Arbors by Brookfield Condominiums. This thoughtfully designed layout features an upgraded kitchen with granite countertops, a stylish backsplash, soft-close cabinetry, and a convenient breakfast bar-perfect for everyday living and entertaining. The bright, open-concept living and dining area offers a walk-out to a private balcony with stunning sunset views. The spacious primary bedroom features a 4-piece Ensuite, while the versatile den is ideal for a home office, study, or guest space. Conveniently located just minutes from Highway 404, GO Transit, public transit, schools, shopping centres, and everyday amenities. Enjoy the perfect combination of modern comfort, style, convenience, and an unbeatable location. (id:45725)
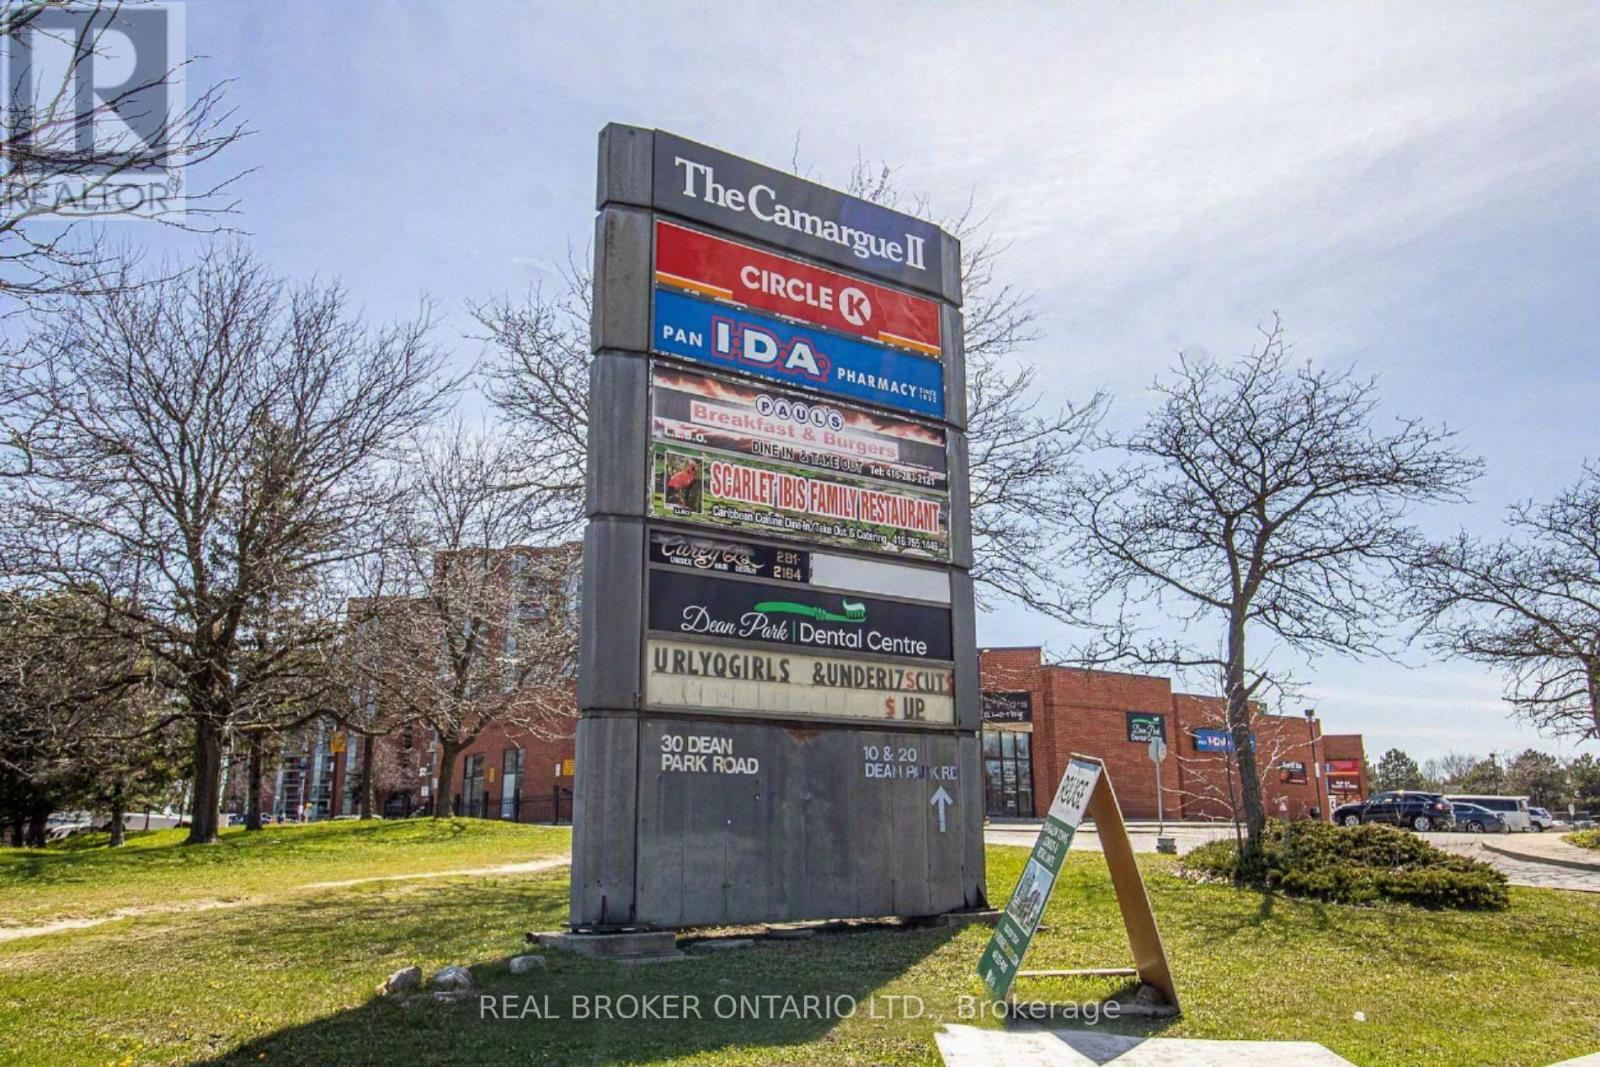
19 - 30 Dean Park Road
Toronto (Rouge), Ontario
Prime 1,340 SF Commercial/Retail Condo Unit in Booming Rouge, Scarborough! An outstanding opportunity to own or invest in a high-traffic retail/commercial unit in one of Scarborough's fastest-growing communities. Located just seconds from Hwy 401 with over 75,000 residents in the immediate trade area, this unit offers unmatched exposure and built-in customer demand. Flexible zoning supports a wide range of uses - medical, dental, restaurant, office, retail, salon/spa, and more - making this an ideal fit for owner-operators or investors seeking a versatile asset. A new 12-storey residential tower is coming to the same complex, adding 200+ new units and a steady stream of foot traffic right to your doorstep. Surrounded by an established and rapidly expanding trade area, this location benefits from proximity to Rouge National Urban Park, Toronto Zoo, TTC transit, and the University of Toronto Scarborough campus, drawing consistent local and visitor traffic year-round. This Unit may be combined with Unit 20 to create a larger 3,432 SF space, offering added flexibility for larger-format businesses. A rare chance to plant your business in a neighbourhood on the rise - book your showing today! (id:45725)
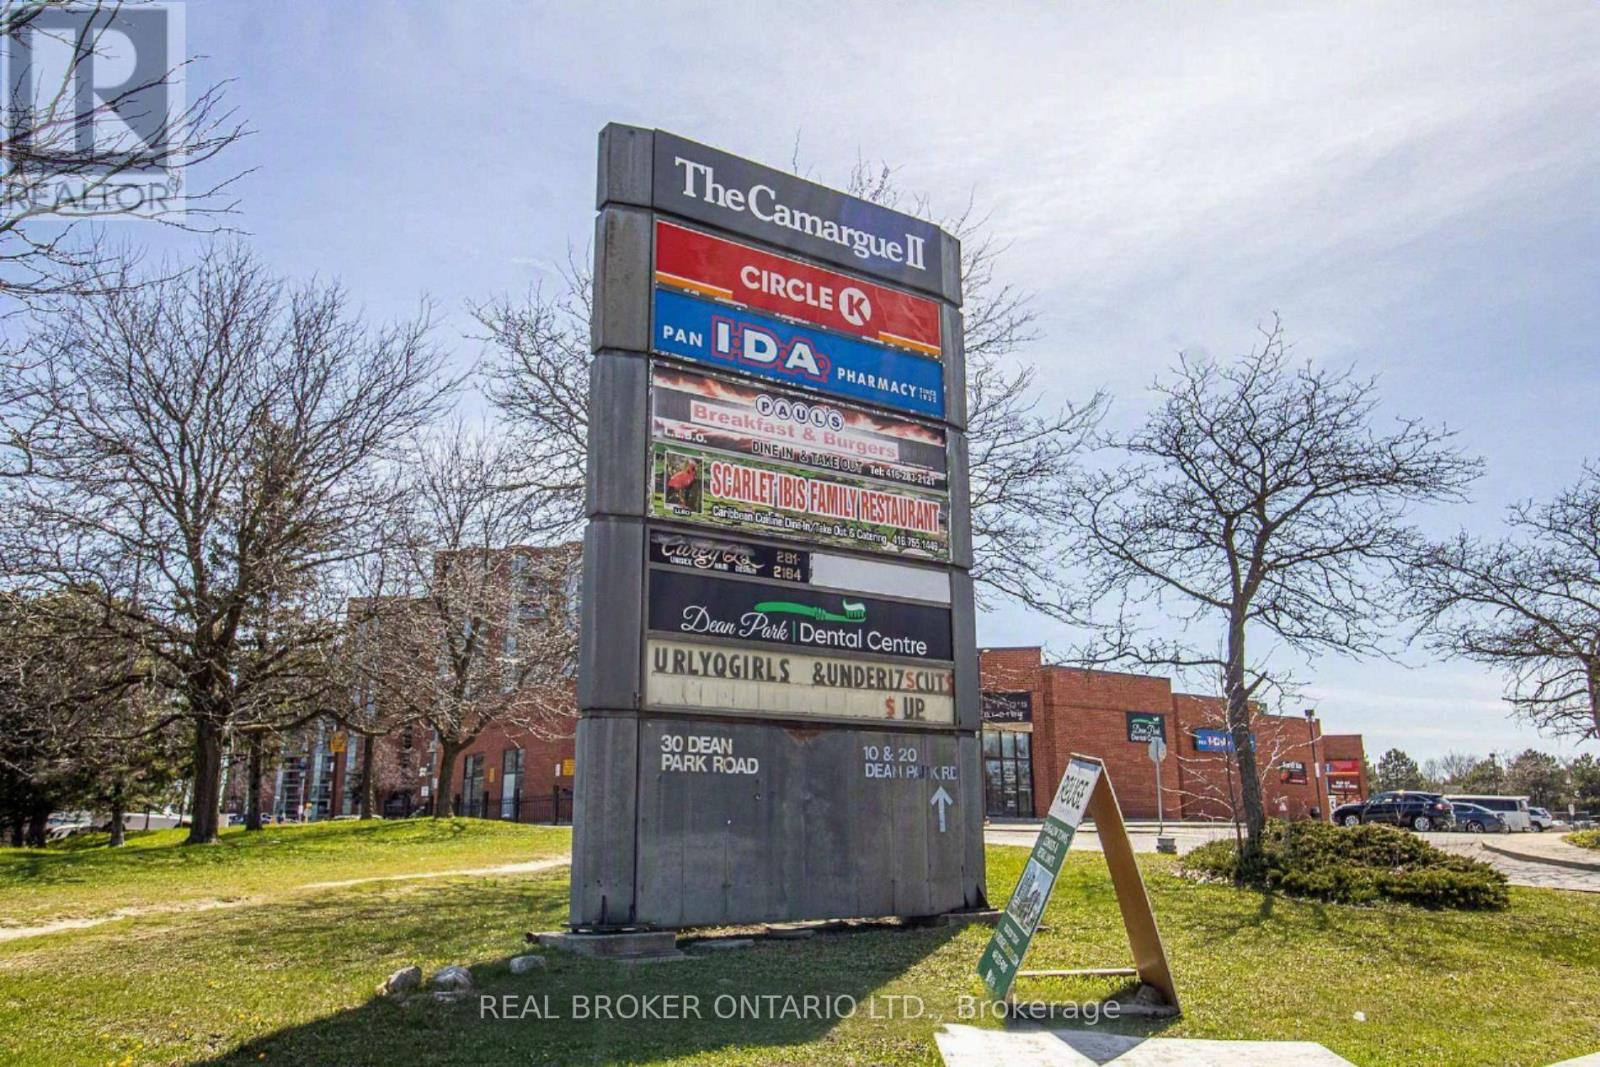
20 - 30 Dean Park Road
Toronto (Rouge), Ontario
Prime 2,092 SF Commercial/Retail Condo Unit in Booming Rouge, Scarborough! An outstanding opportunity to own or invest in a high-traffic retail/commercial unit in one of Scarborough's fastest-growing communities. Located just seconds from Hwy 401 with over 75,000 residents in the immediate trade area, this unit offers unmatched exposure and built-in customer demand. Flexible zoning supports a wide range of uses - medical, dental, restaurant, office, retail, salon/spa, and more - making this an ideal fit for owner-operators or investors seeking a versatile asset. A new 12-storey residential tower is coming to the same complex, adding 200+ new units and a steady stream of foot traffic right to your doorstep. Surrounded by an established and rapidly expanding trade area, this location benefits from proximity to Rouge National Urban Park, Toronto Zoo, TTC transit, and the University of Toronto Scarborough campus, drawing consistent local and visitor traffic year-round. This Unit may be combined with Unit 19 to create a larger 3,432 SF space, offering added flexibility for larger-format businesses. A rare chance to plant your business in a neighbourhood on the rise - book your showing today! (id:45725)
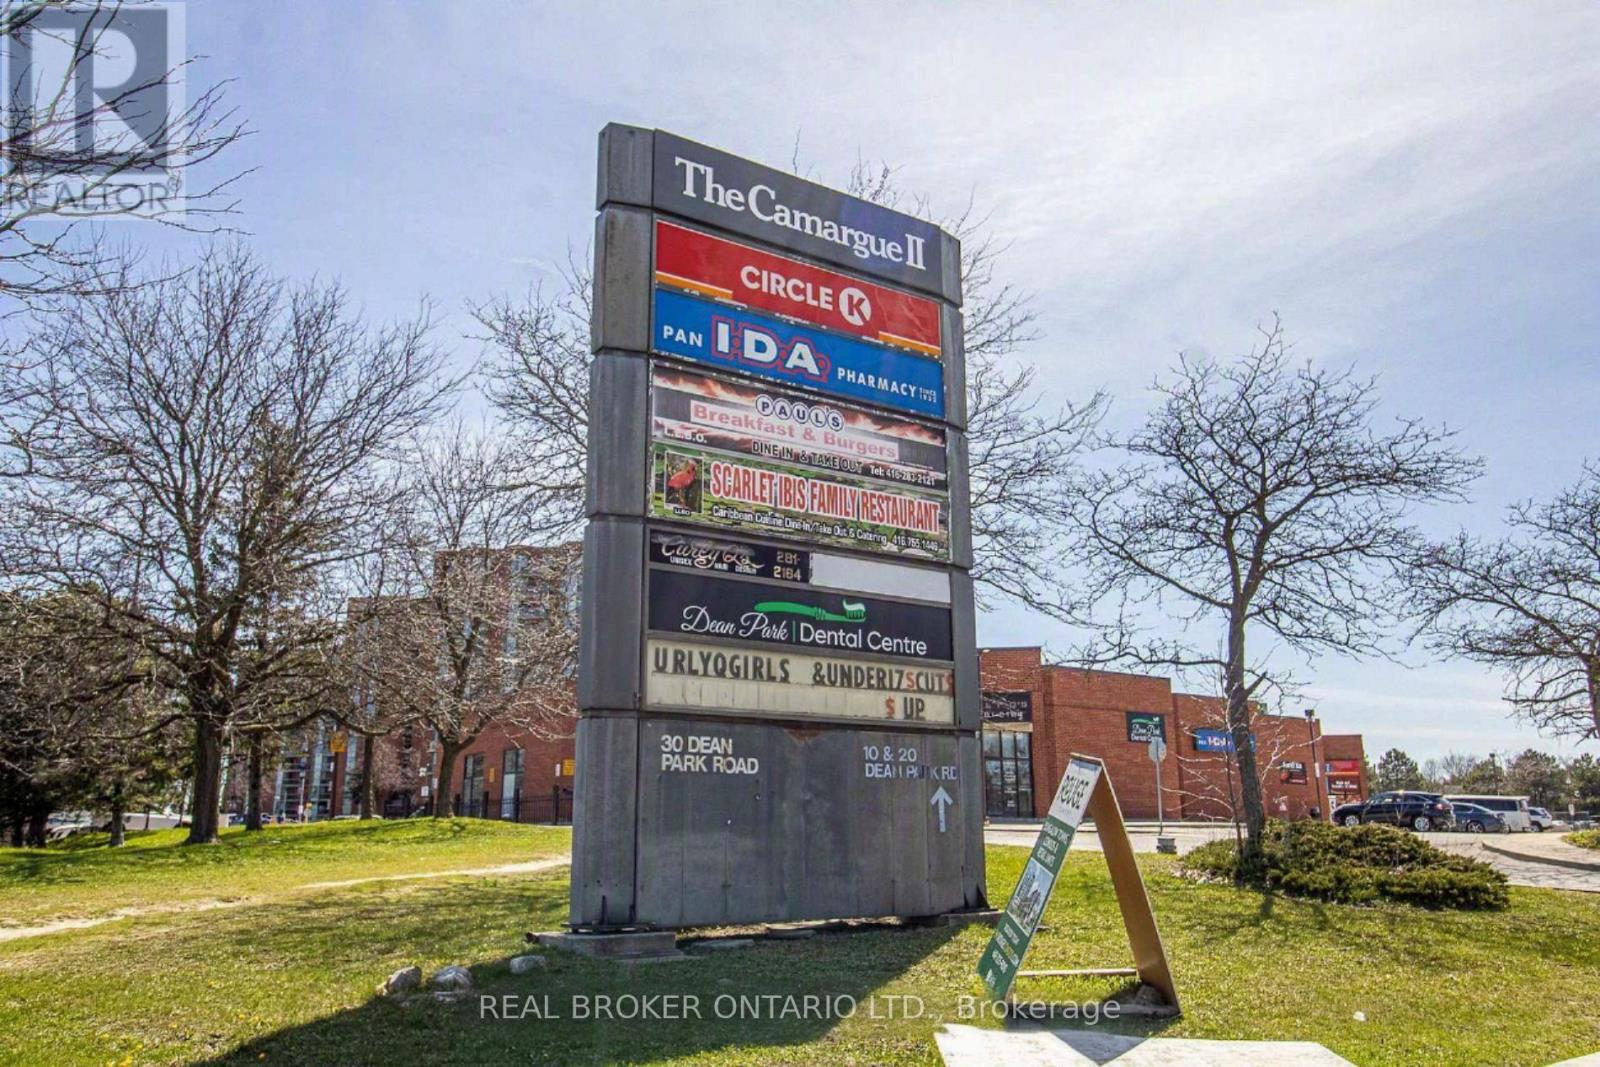
19-20 - 30 Dean Park Road
Toronto (Rouge), Ontario
Prime 3,432 SF Commercial/Retail Condo Unit (Combined) in Booming Rouge, Scarborough! An outstanding opportunity to own or invest in a large-format, high-traffic retail/commercial space in one of Scarborough's fastest-growing communities. This combined unit - merging two adjacent retail condo units - offers 3,432 SF of flexible retail/commercial space just seconds from Hwy 401, with over 75,000 residents in the immediate trade area for unmatched exposure and built-in customer demand. Flexible zoning supports a wide range of uses - medical, dental, restaurant, office, retail, salon/spa, and more - making this an ideal fit for owner-operators or investors seeking a versatile, large-format asset. A new 12-storey residential tower is coming to the same complex, adding 200+ new units and a steady stream of foot traffic right to your doorstep. Surrounded by an established and rapidly expanding trade area, this location benefits from proximity to Rouge National Urban Park, Toronto Zoo, TTC transit, and the University of Toronto Scarborough campus, drawing consistent local and visitor traffic year-round. Added flexibility for investors: while being sold as one combined 3,432 SF unit, each unit maintains its own separate title, giving the buyer the future option to lease or sell either unit individually - ideal for those looking to occupy one space while generating rental income from the other, or to divest a portion down the road. A rare chance to secure a large-format retail space with built-in flexibility, in a neighbourhood on the rise. (id:45725)
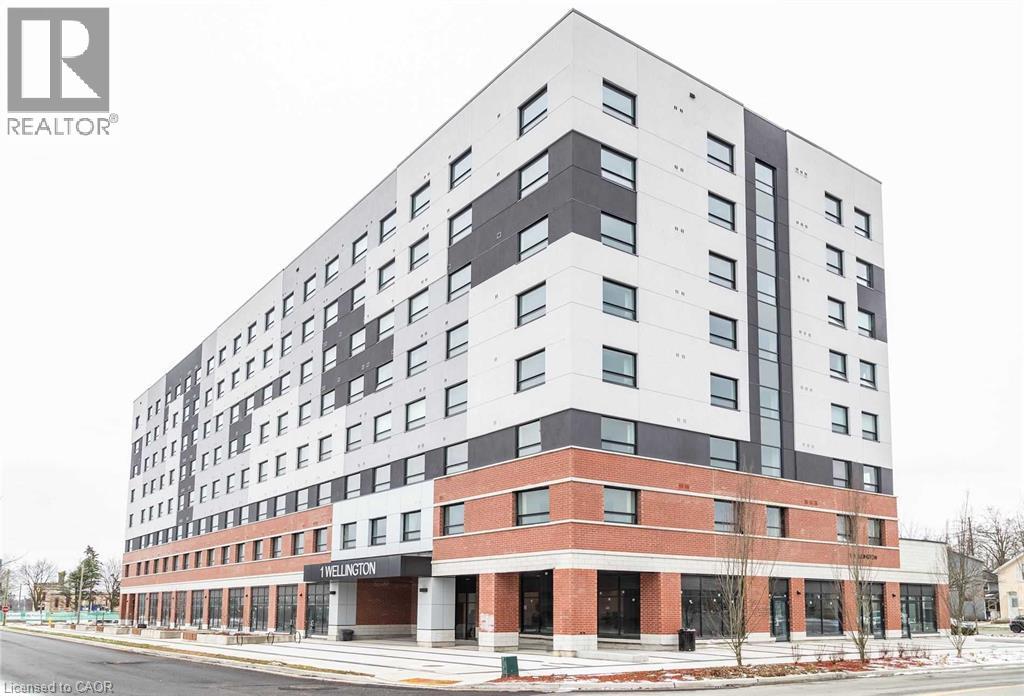
1 Wellington Street Unit# 712
Brantford, Ontario
Bright 2 Bed 2 Bath Luxury Unit In The Heart Of Brantford! Great Location In Dt Brantford Minutes To Bus/Train, Highway 403, Laurier, & Conestoga. Enjoy All Building Amenities Including: Rooftop Terrace, Fitness, Party Room, & Study Room. Unit Includes 1 Underground Parking, 1 Locker & Ensuite Laundry. (id:45725)
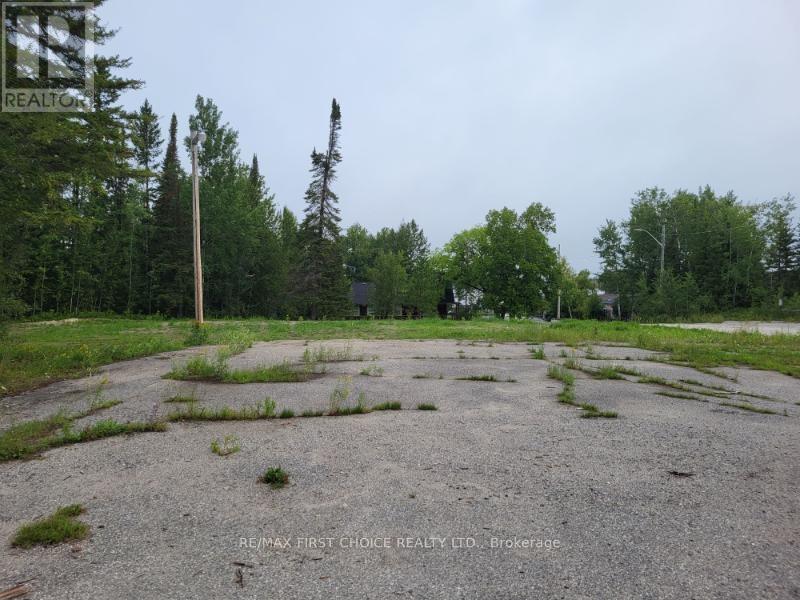
123 Lakeview Drive
Greenstone (Tb-96), Ontario
New Listing. Unlock the potential of Northern Ontario’s booming economy with this exceptional vacant commercial lot situated at 123 Lakeview Drive in Longlac (Municipality of Greenstone). This highly visible property offers an incredible blank-canvas opportunity for developers, investors, and business owners looking to establish a footprint in a highly strategic region. Positioned along a prominent route with scenic surroundings and only 2 km off the Trans-Canada Highway, this lot is perfectly primed for a wide variety of commercial applications. Great area just 2 blocks from the public boat launch on Long Lake. (id:45725)
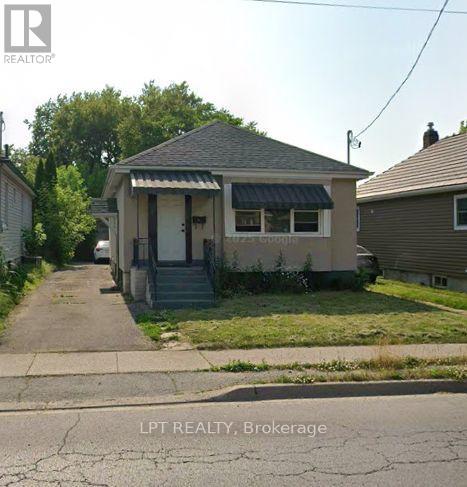
239 Vine Street
St. Catharines (Fairview), Ontario
A fantastic opportunity for first-time home buyers, growing families, or investors looking for a versatile property in a convenient location. This home offers 3 bedrooms on the main floor plus 2 additional bedrooms on the lower level, along with 2 full bathrooms and a functional eat-in kitchen. The lower level features a separate entrance, providing excellent potential for extended family, guests, or additional living space. Enjoy parking for up to 3 vehicles and a fully fenced backyard complete with a storage shed, offering plenty of space for children, pets, gardening, or outdoor entertaining. Ideally located near excellent schools including St. Alfred Catholic Elementary School, Prince of Wales Public School, and Laura Secord Secondary School. Just minutes from the QEW, Fairview Mall, shopping, restaurants, parks, public transit, and everyday amenities, this property combines space, convenience, and outstanding potential in an established St. Catharines neighbourhood. (id:45725)
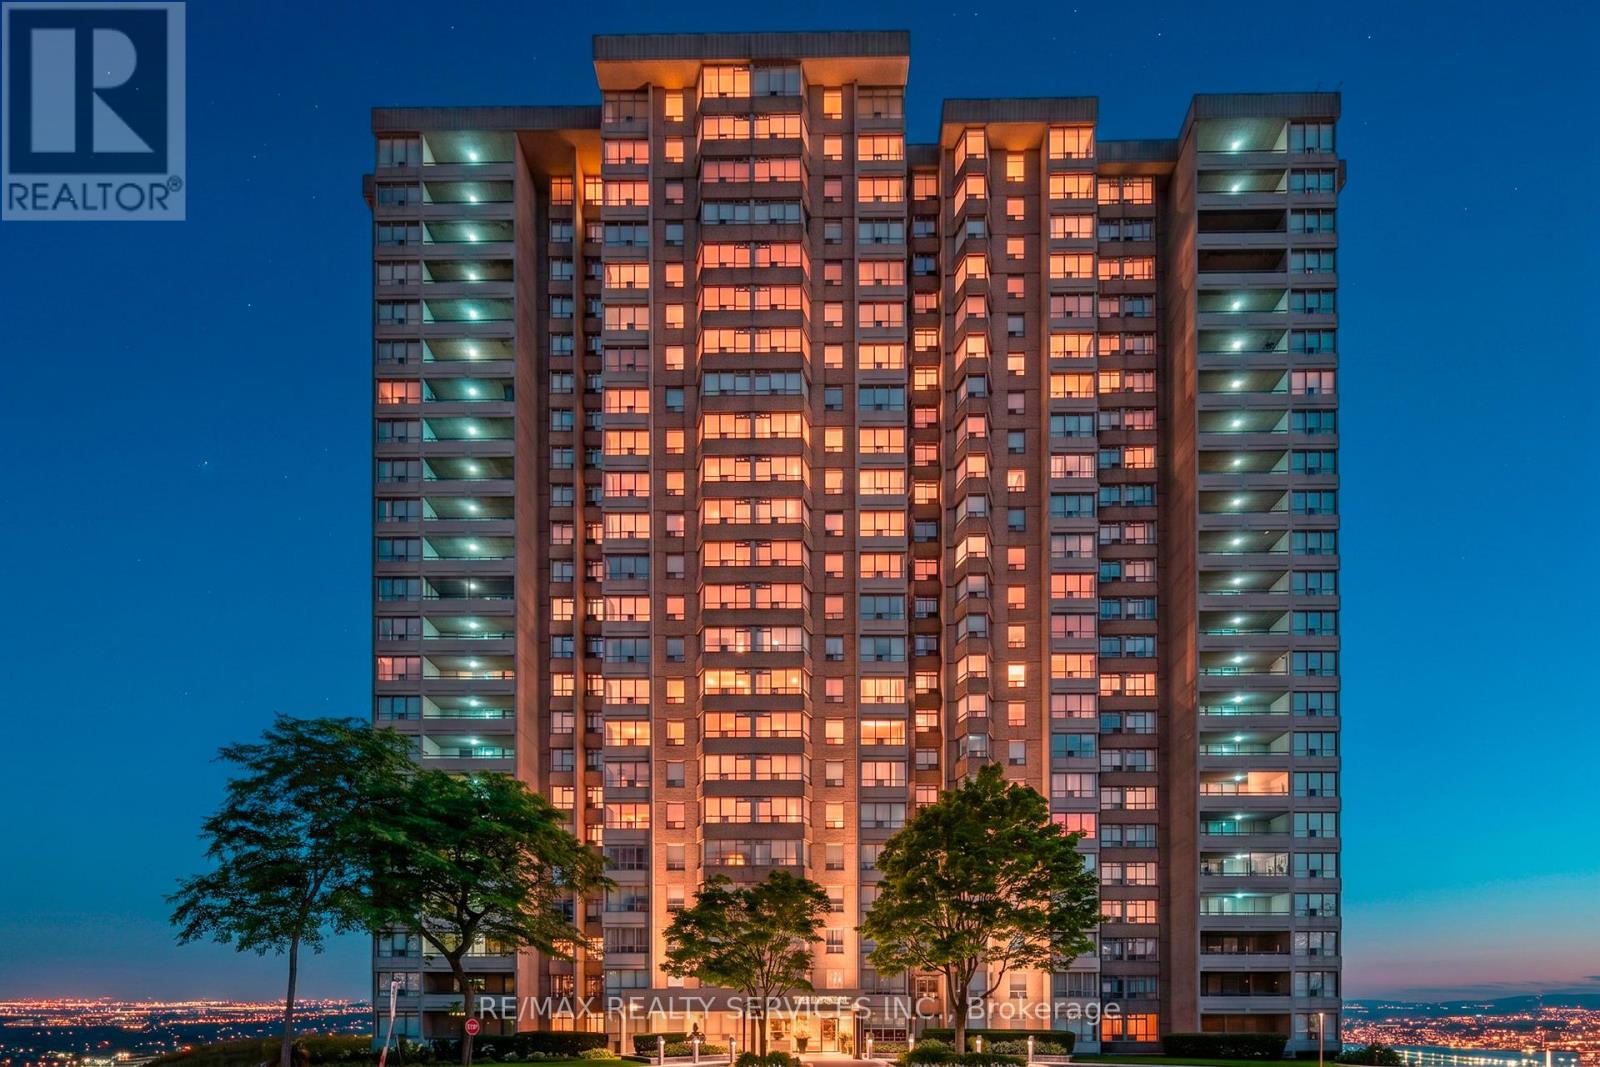
1106 - 30 Malta Avenue
Brampton (Fletcher's Creek South), Ontario
Enjoy a functional open layout, generously sized bedrooms, a 4-piece ensuite bathroom, additional 4-piece guest bathroom, and convenient ensuite laundry. Large windows provide plenty of natural light along with a beautiful unobstructed view overlooking the park. The building offers the convenience and security of a 24-hour concierge and is ideally situated within walking distance to Shoppers World Brampton, public transit, shopping, restaurants, schools, parks, and everyday amenities. Commuters will appreciate quick access to Highways 407, 401, and 410. A spacious, well-kept suite in an established building and convenient Brampton location. A must-see! View the virtual tour and spectacular drone photography for the complete experience. (id:45725)
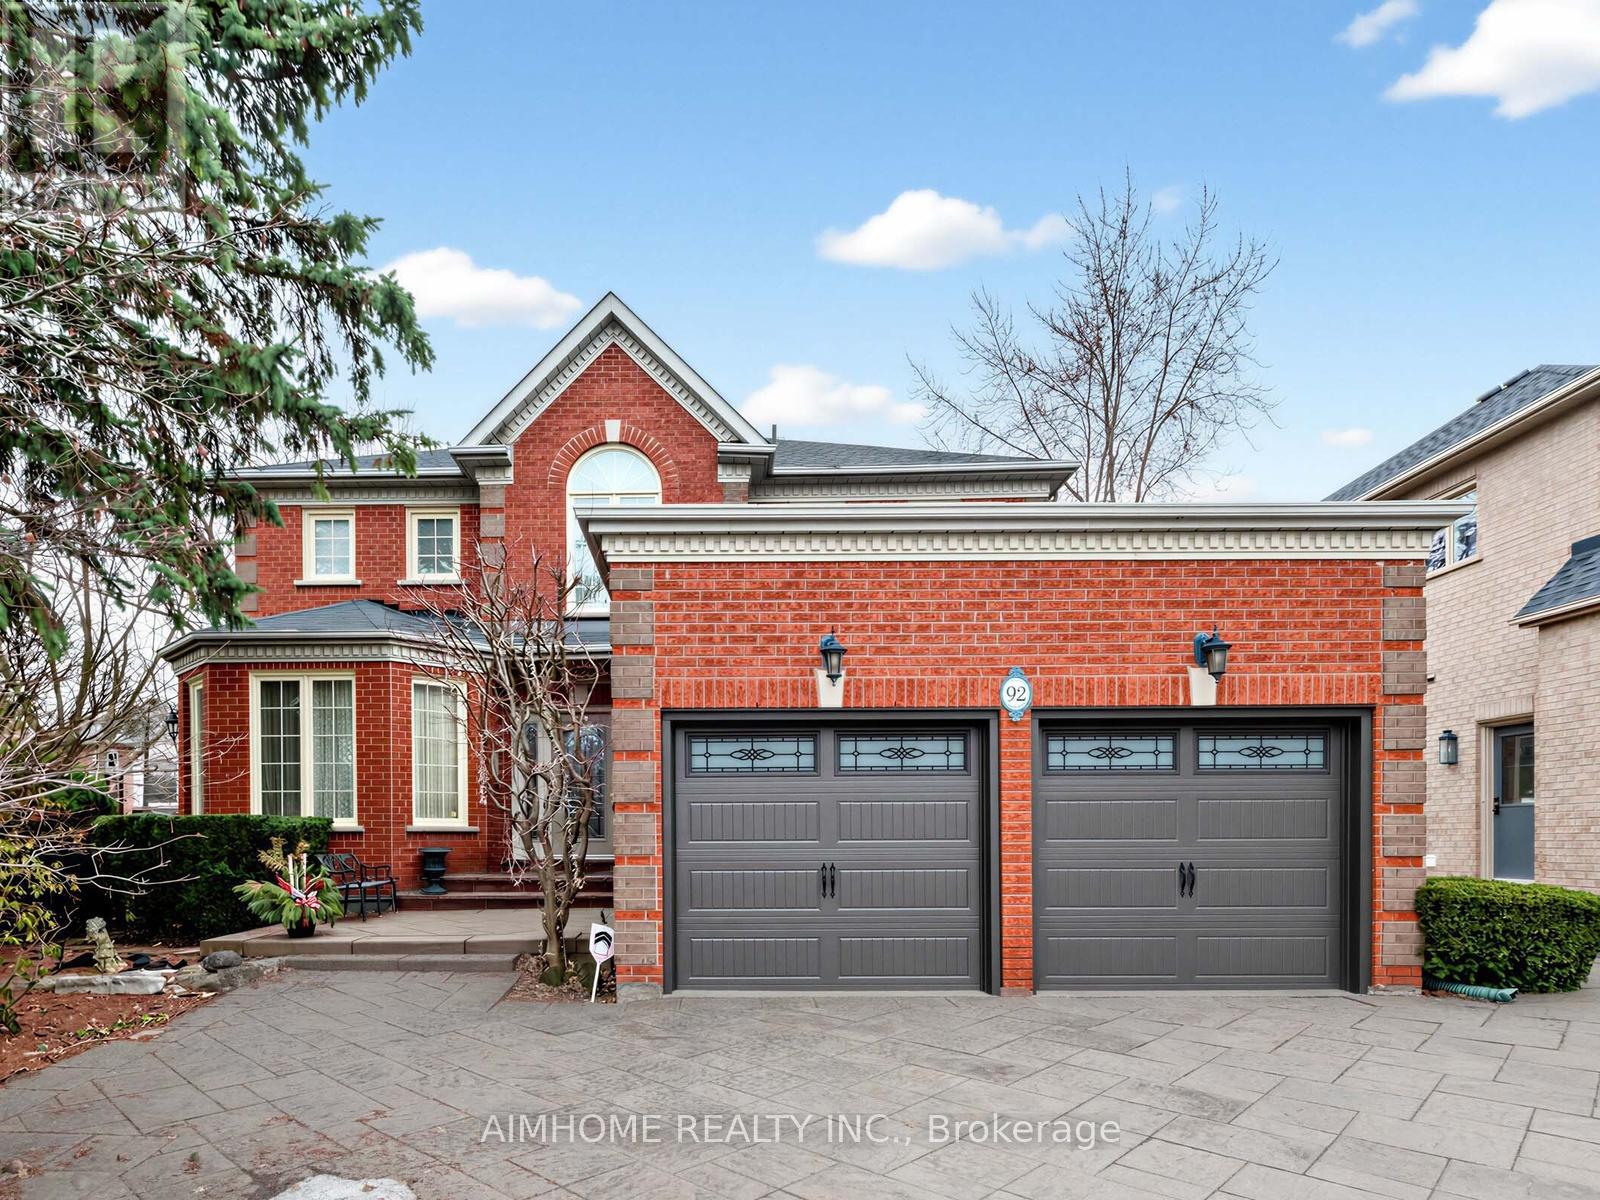
92 Braeside Square
Markham (Unionville), Ontario
Stunning Family Home in a Highly Coveted Location!Just steps to top-ranked Unionville High School, beautiful parks, Toogood Pond, and avibrant selection of shops and restaurants. Conveniently located minutes from Highways 407 and 404. Bright & Spacious Layout FeaturingOpen-To-Above Oak Staircase. Quality Upgrades Throughout. Pride Of Ownership Evident-Meticulously Maintained Inside And Out.ProfessionallyFinished Lower Level With Open Concept Design, Gas Fireplace, Built-In Dishwasher & Fridge, Pot Lights & Elegant Mouldings-Ideal ForEntertaining Or Extended Family Use.Beautifully Landscaped With Interlocking Walkway & Driveway Offering 4-Car Parking.Move-In Ready HomeIn A Prime Family-Friendly Neighbourhood! (id:45725)
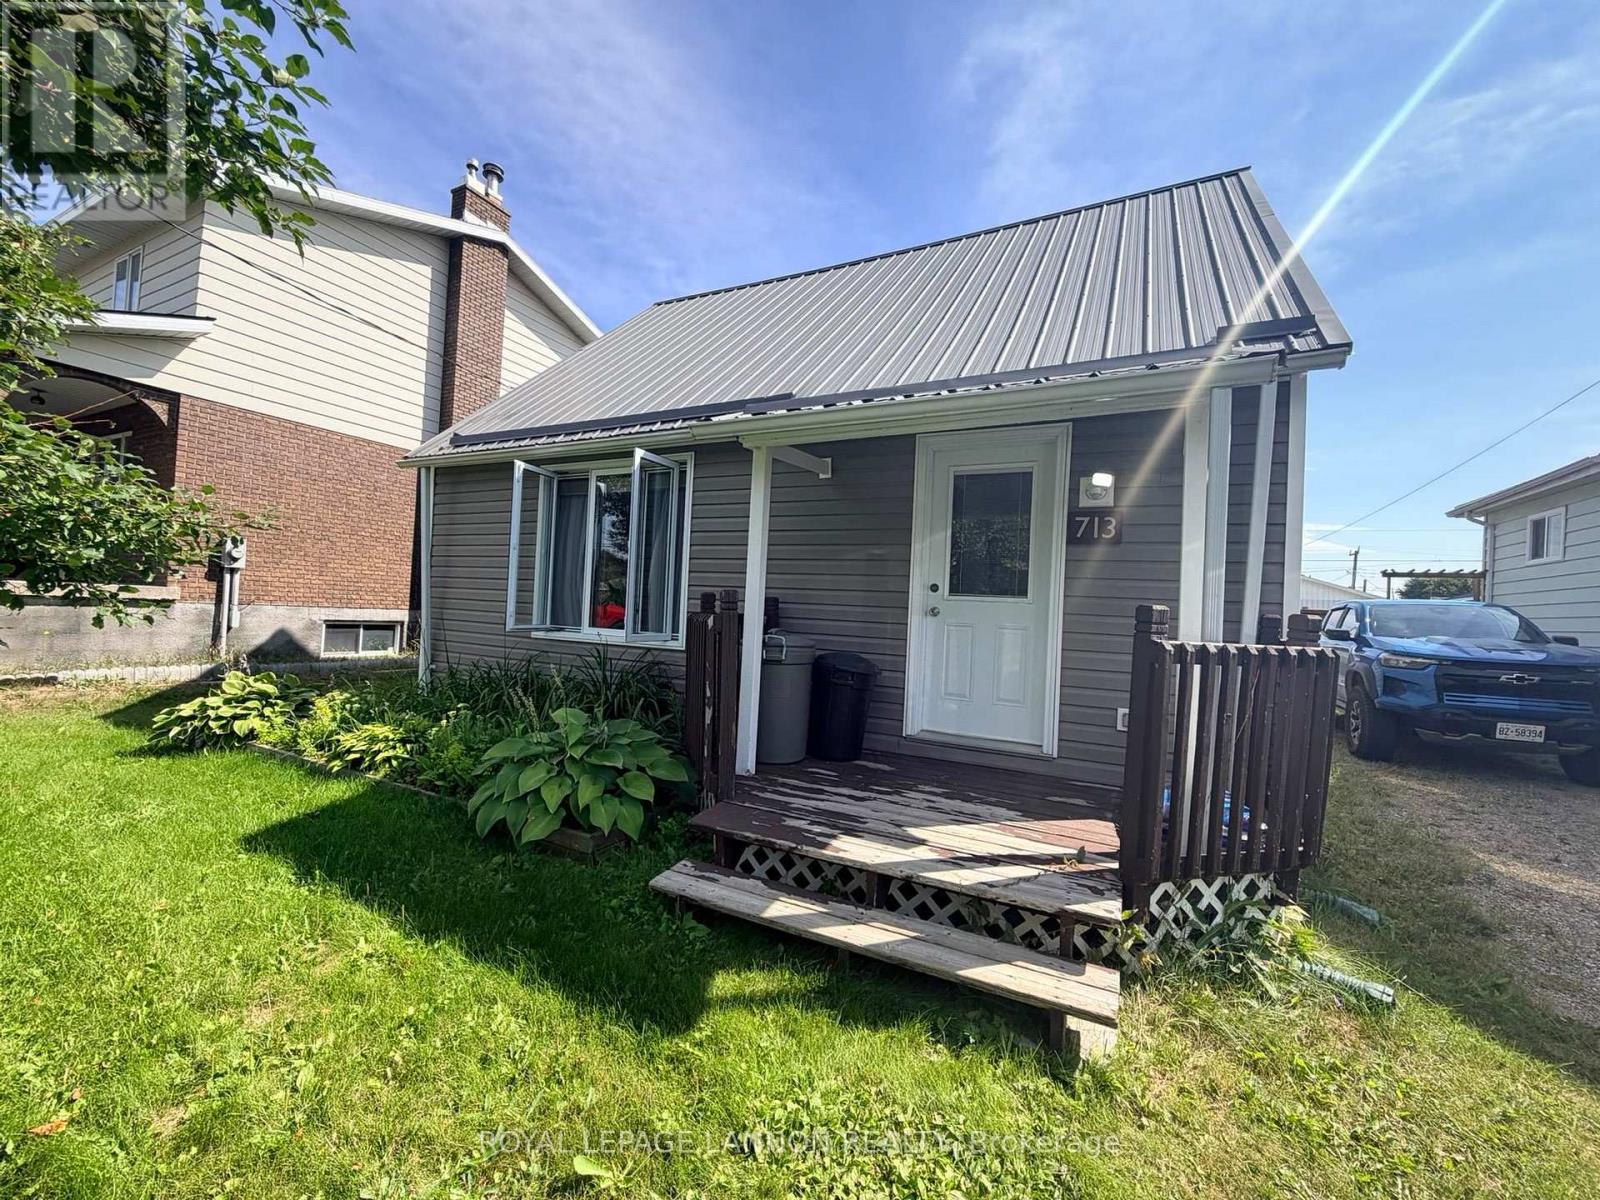
713 First Street W
Greenstone (Tb-62), Ontario
Welcome to 713 First Street W. If pride of ownership had an address, this would be it! This beautifully maintained 1.5 storey home is spotless, welcoming and truly ready for you to unpack and get cozy from day one. Featuring 3 bedrooms and 1 bathroom, the home is filled with warmth and character, including beautiful built-ins, a bright and inviting living space, and front windows looking out onto peaceful greenery. Every inch of this property has been carefully manicured and exceptionally well cared for, inside AND out. Enjoy the convenience of hot water on demand, plus all appliances included, making your move that much easier. And then there’s the garage… quite possibly the cleanest garage you’ll ever see! Meticulously kept like the rest of the property, it’s the perfect complement to a home where attention to detail is evident everywhere you look. The definition of move in ready. Schedule your viewing today! (id:45725)
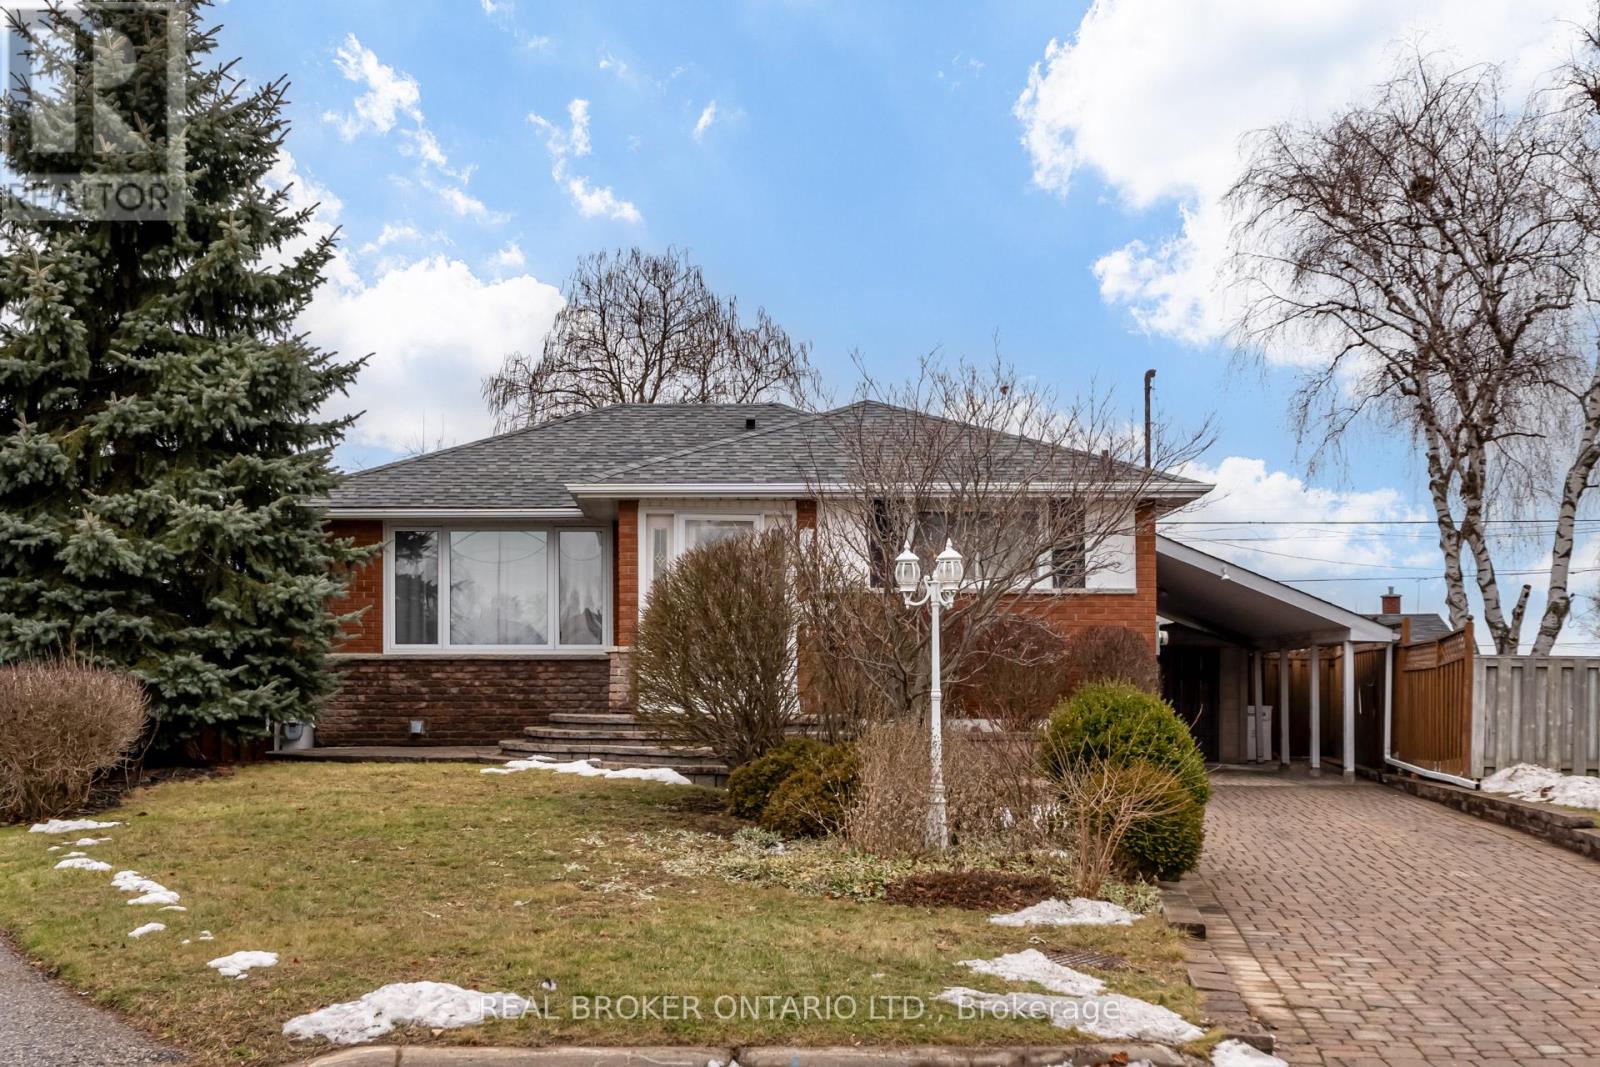
Bsmt. - 1145 Ridgecrest Avenue
Oshawa (Donevan), Ontario
Available September 1st! Welcome to this beautifully renovated 1-bedroom, 1-bathroom basement apartment with a private separate entrance, located in the quiet and family-friendly Donevan neighbourhood-just 6 minutes to Hwy 401, with easy access to shopping, parks, schools, public transit, and other everyday amenities. Designed with comfort and functionality in mind, this bright and inviting suite features large windows, pot lights, and a modern open-concept layout. The contemporary kitchen is equipped with stainless steel appliances, including a 24-inch dishwasher, slim-profile over-the-range microwave, fridge, and stove, all complemented by quartz countertops and a convenient breakfast bar for casual dining. Additional highlights include ensuite laundry with a washer, dryer, and laundry tub, plus a freezer and cold room providing valuable extra storage space. One driveway parking space is included. Enjoy a peaceful living environment with only a couple residing upstairs. Tenant is responsible for a portion of utilities (to be determined at the time of offer).Please Note: The basement fireplace is non-operational. The backyard is reserved for the landlord's exclusive use. Extras: Fridge, Stove, Dishwasher, Over-the-Range Microwave, Freezer, Ensuite Washer & Dryer with Laundry Tub, Cold Room, and One Driveway Parking Space. (id:45725)
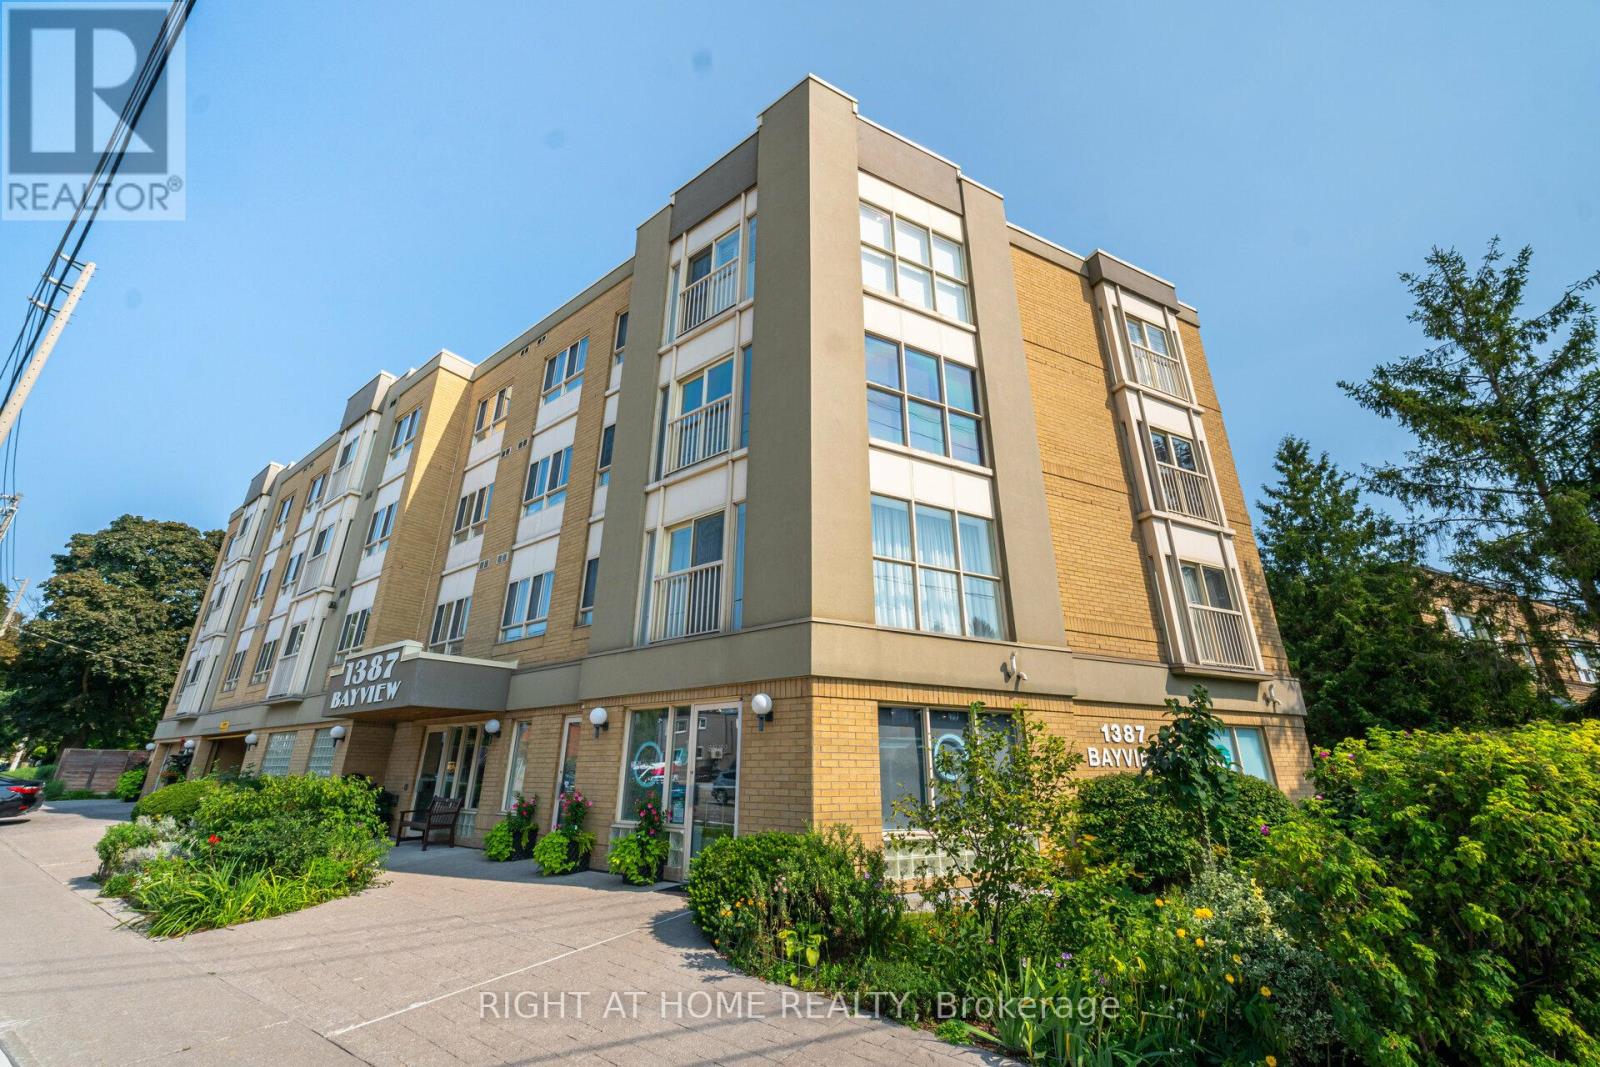
306 - 1387 Bayview Avenue
Toronto (Leaside), Ontario
Welcome to SAHIL. Stay At Home In Leaside is a unique boutique building In One Of The Most Desirable Neighbourhoods In Toronto! and a Life Lease for seniors 60 And Over, Very Well Maintained by A Professional Property Management Company And With A Healthy Reserve Fund To Pay For Future Repairs And Replacements. This Immaculate 1+1 unit, South facing with walkout to balcony. Property is vacant and Move in ready!!! Enjoy the lifestyle and amenities of beautiful Leaside at a very affordable price!!!. High walkability Score. Steps To All The shops and amenities, A Big Advantage To Life Lease Is THERE IS NO LAND TRANSFER TAX!!! Monthly Maintenance Fees And Taxes Are Considerably Lower Than Comparable Buildings In The Neighbouring Areas! Just Pay Your Own Hydro, Gas And CATV, Most Everything Else Is Included! Building Features Include Lounge, Outdoor Patio With BBQ, Workshop. Buyers Buy The Right To Occupy The Unit And Pay A Monthly Maintenance Fee Up Until The Time They Decide To Sell! (Please See Attached). Don't Miss this One!!! (id:45725)
8159 Eighth Line
Halton Hills (Rural Halton Hills), Ontario
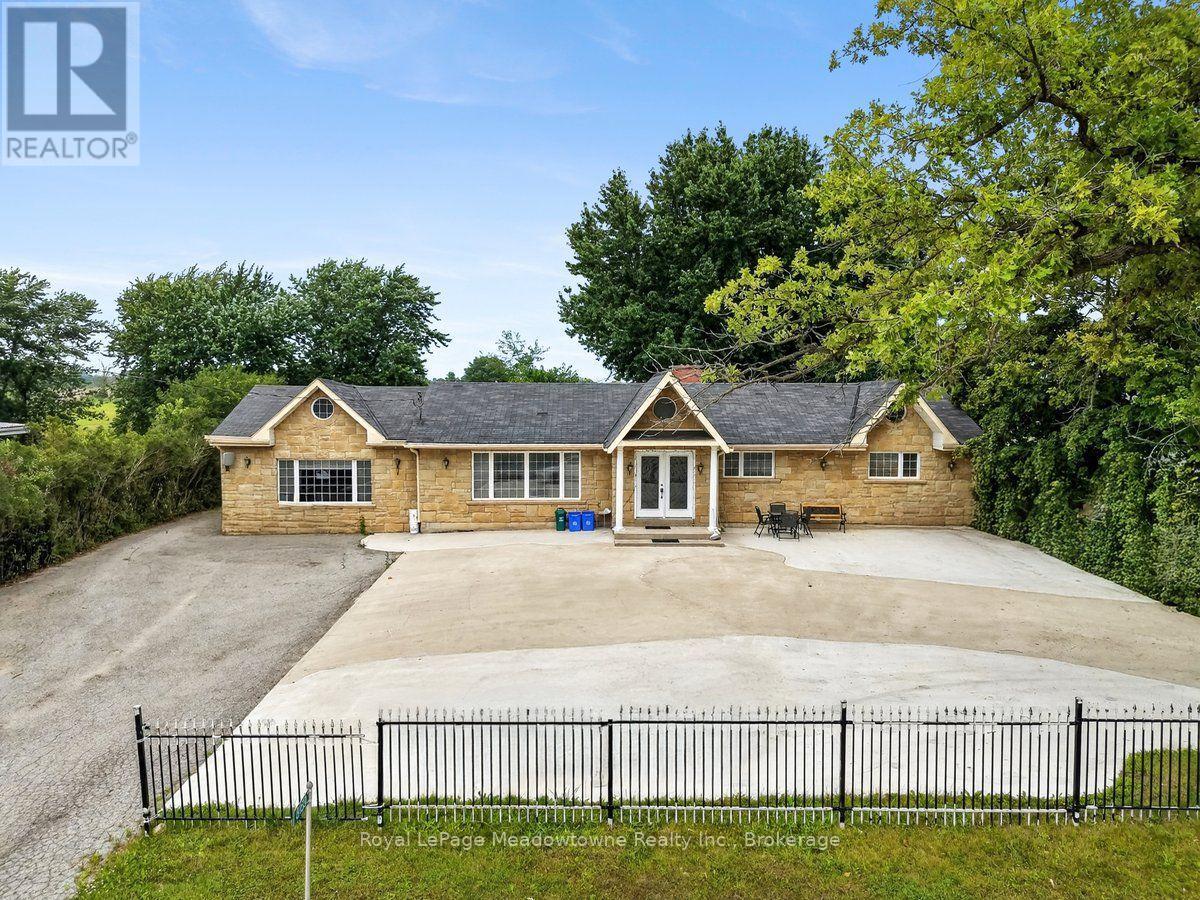
Welcome to this exceptional 3+2 bedroom, 2.5 bathroom custom-built country home, ideally situated just minutes from Georgetown and easy highway access via the 401 and 407. Thoughtfully upgraded throughout, this residence features an imported Eldorado Stone façade, rich Jatoba hardwood flooring, elegant crown moulding, and 6" baseboards spanning the entire main level. A bright, welcoming foyer sets the tone, leading into a spacious dining room bathed in natural light. The sunken family room impresses with 9.5-ft ceilings, a cozy gas fireplace, and a walkout to a large patio - perfect for entertaining. The generous breakfast room offers a second walkout, seamlessly blending indoor and outdoor living. At the heart of the home, the gourmet kitchen boasts built-in stainless steel appliances, abundant workspace and storage, plus a convenient prep area with wet bar. The primary suite is a true retreat, complete with a walk-in closet and a luxurious 6-piece ensuite featuring imported marble finishes, a double vanity, jacuzzi-style soaker tub, and separate glass shower. Two additional well-proportioned bedrooms share a beautifully appointed 3-piece main bathroom. The lower level, accessed via a separate entrance, offers beautifully finished living space including two additional bedrooms and a dedicated media room - ideal for extended family or guests. For hobbyists and those needing extra space, the property includes an impressive 760 sq. ft. garage along with a separate insulated workshop shed.T his is country living at its finest - refined, spacious, and perfectly located. (id:45725)
68 Mclaren Cres
Elliot Lake, Ontario
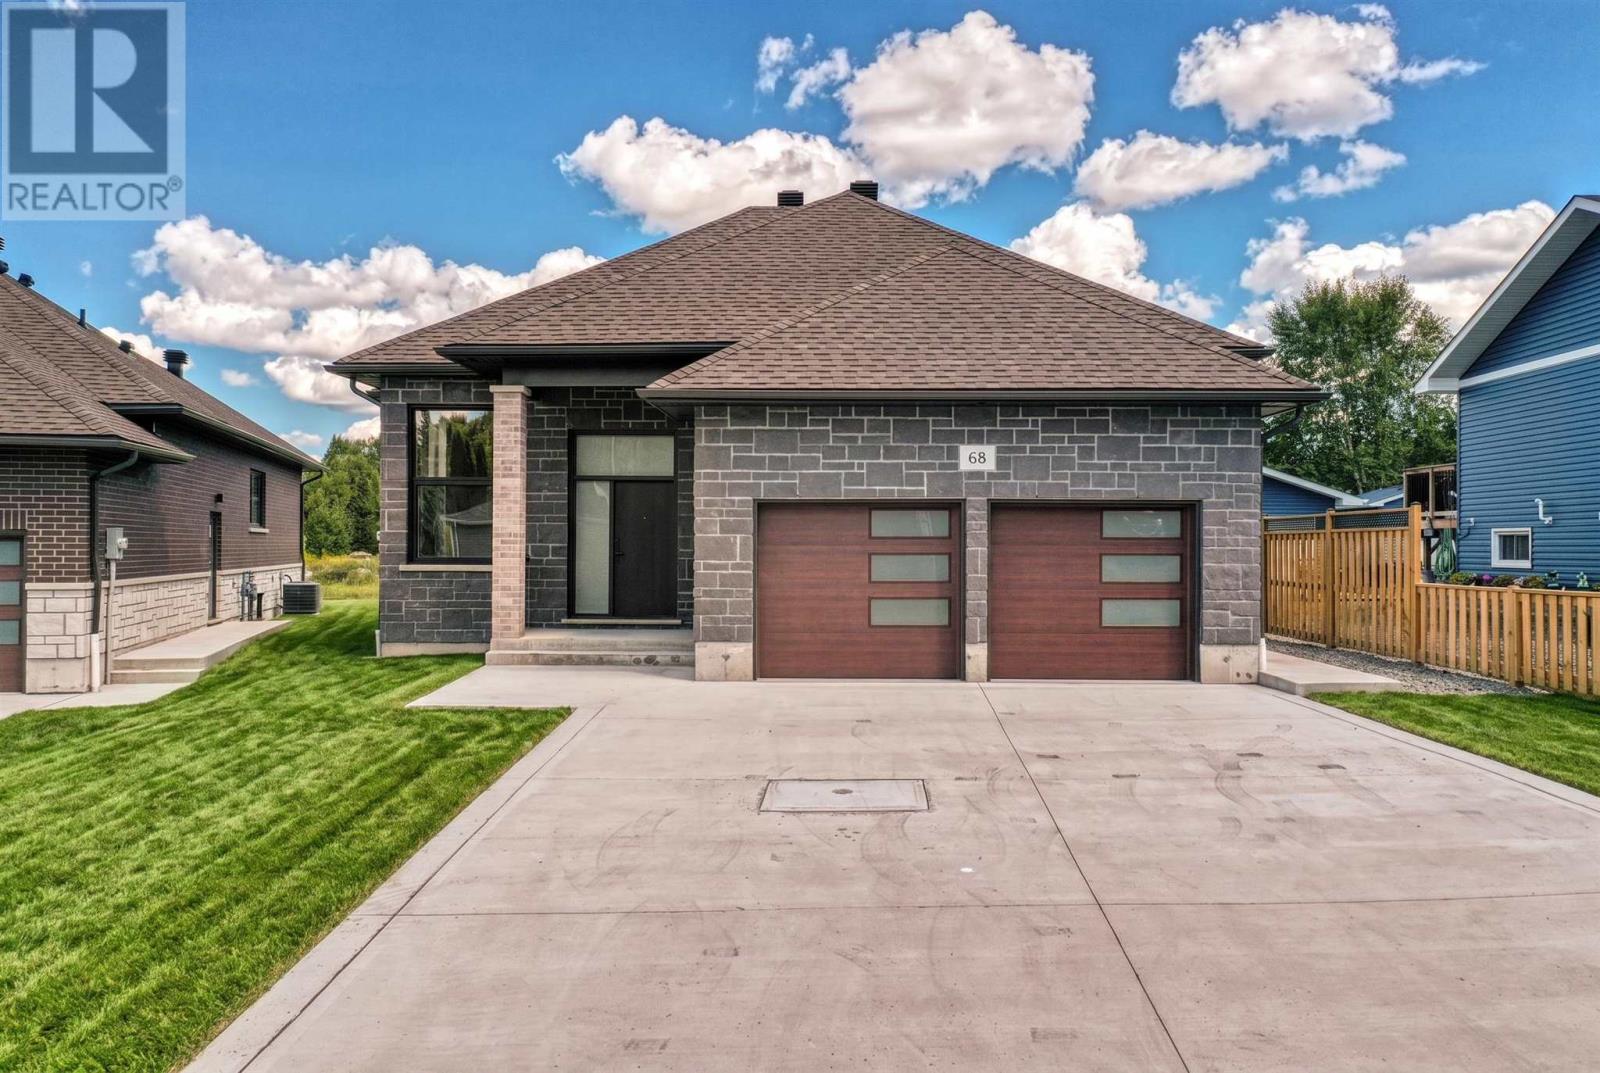
Exceptional newly constructed residence offering sophisticated design, luxurious finishes and versatile living in a peaceful crescent setting. From the moment you step inside, the quality is evident with soaring ceilings, oversized windows, rich hardwood flooring and an abundance of natural light. The spectacular chef-inspired kitchen is the heart of the home, featuring an expansive island, stainless steel appliances, and elegant quartz countertops and backsplash. The impressive dining area opens onto the back deck, creating an effortless flow for entertaining, while the sunken living room offers a refined yet inviting space to unwind. Two spacious bedrooms and 1.5 baths complete the main level. The finished lower level elevates the home's versatility with beautifully appointed living quarters, complete with an open-concept kitchen, living and dining area, bedroom and full bath—perfect for guests, extended family or a luxurious secondary suite. A striking brick and stone exterior, double-car attached garage and generous double driveway enhance the home's exceptional curb appeal. Gas forced-air heating and central air provide year-round comfort. A truly impressive home where contemporary elegance, quality construction and exceptional flexibility come together in one remarkable package! *MPAC has not formally assessed Municipal Tax* (id:45725)
241 Cloud Lake Road
Neebing (Blake), Ontario
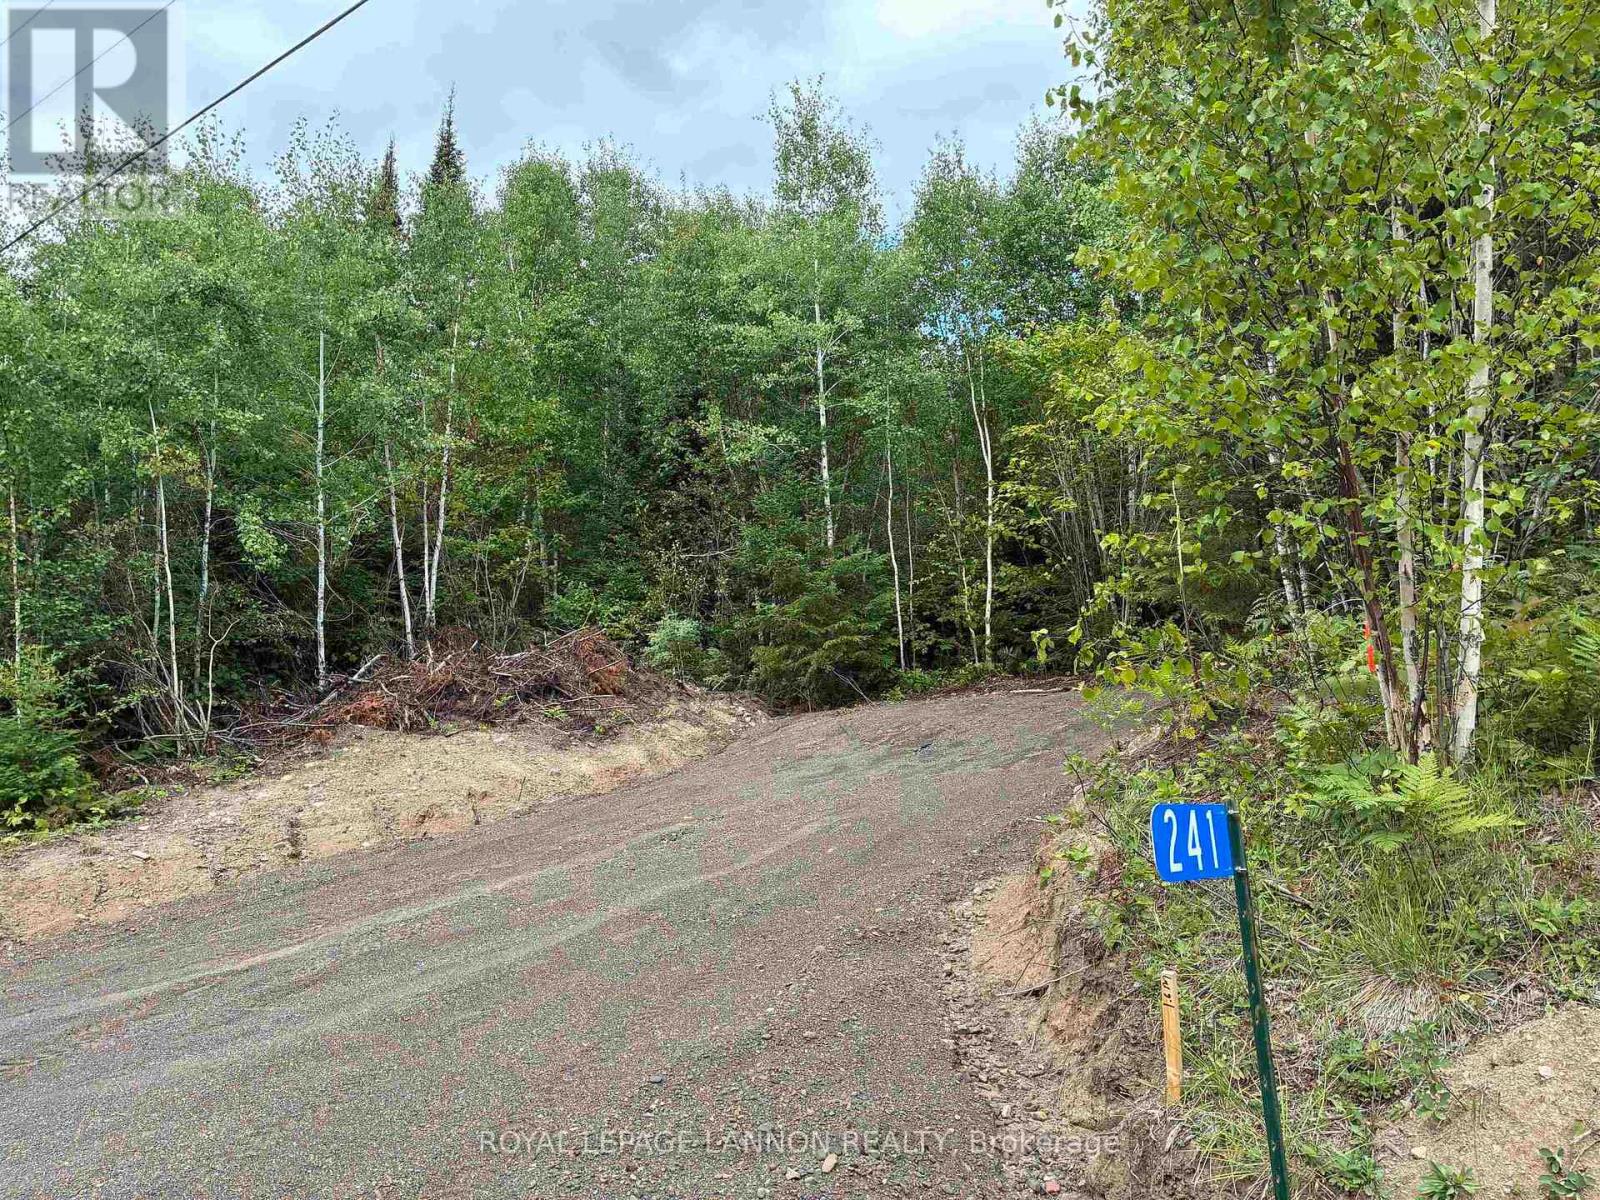
Build your custom home or retreat on this freshly severed vacant land parcel located just off Cloud Lake Road in the Municipality of Neebing. Offering the ideal balance of privacy and natural beauty inluding spectacular views of Norwester Mountains. This acreage provides a clean slate for residential construction, a hobby farm, or a low-maintenance getaway. The property features a mix of mature timber with a newly added driveway and culvert. Situated roughly 25 minutes south of Thunder Bay airport, this location delivers true northern solitude while keeping daily necessities accessible via Highway 61. Enjoy immediate access to surrounding lakes, hiking trails, and outdoor recreation right from your property line. A rare opportunity to secure titled land in a quiet, high-demand rural corridor. Bring your blueprints and build to suit. (id:45725)
1001 King Street E Unit# 003
Kitchener, Ontario
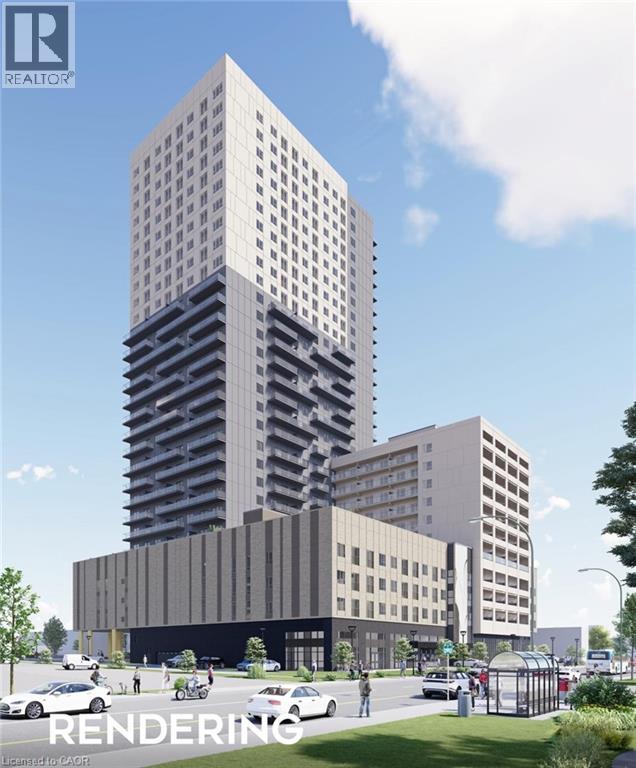
Unique leasing opportunity at Eureka! Highly visible retail units at King Street E and Ottawa Street N. Total of up to 2,600 sq. ft. available (3 units). Units can be divided into several sizes: 933 sq. ft., 896 sq. ft. 805 sq. ft., 1,701 sq. ft. or 1,829 sq. ft. The 3 available units can be combined for up to 2,677 sq. ft., included in the lease are 14 underground parking spaces. The building will house approximately 500 residential units, and is located in a high visibility location with a growing population. Expected possession is November 2026 with exact timing to be confirmed closer to completion. 14 commercial parking spaces onsite. TMI of $15/sq. ft. is estimated only and will be adjusted once property taxes are assessed. (id:45725)
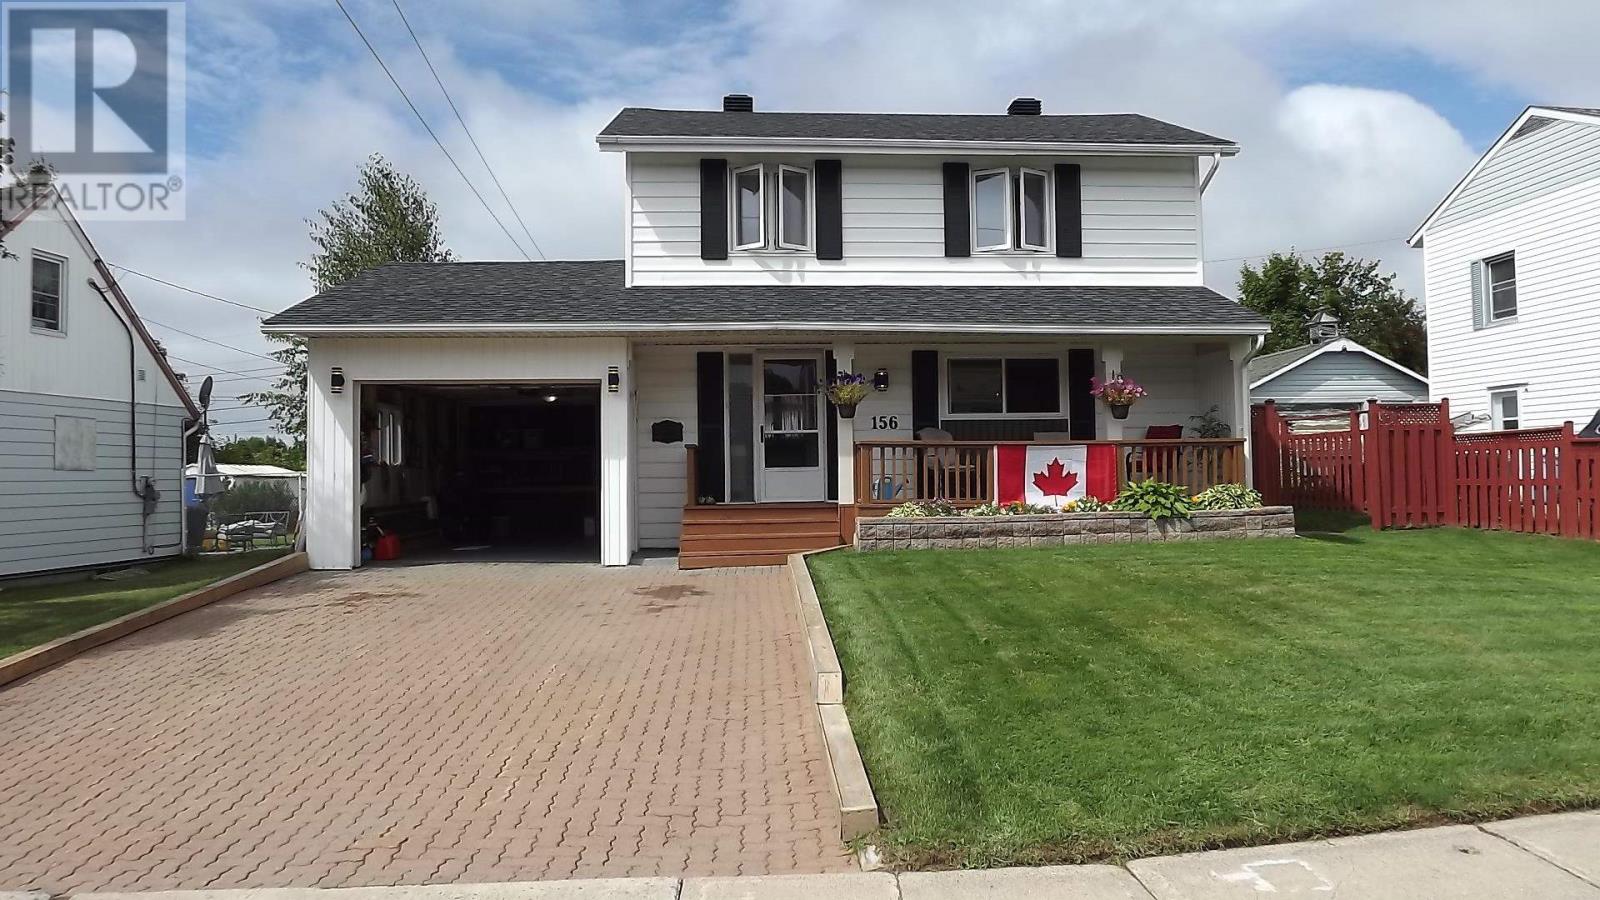
156 Hillside Dr S
Elliot Lake, Ontario
Welcome to this beautiful updated and exceptionally well maintained home on Hillside Drive South. This property has undergone extensive renovations and offers approximately 1,300 sq. ft. of room for comfortable family living and entertaining. The main level features an inviting open concept layout with an upgraded kitchen, comfortable living and dining areas, and quality finishes throughout. The home offers 3 bedrooms and 3 bathrooms, making it an ideal choice for families, retirees or anyone looking for a spacious move-in-ready home. The 260 sq. ft. addition adds valuable living space and outside includes a powered enclosed 3 season sunroom with plenty of light providing a bright and comfortable area to enjoy the outdoors. The finished basement significantly increases the usable living space and includes a recreation room, dry bar and 3- piece bathroom, as well as a second gas fireplace. Combined with the gas fireplace on the main level, the home offers both warmth and a welcoming atmosphere. Outside the property continues to impress with a 15 x 20 deck, fenced and landscaped yard, and double wide interlocking brick driveway providing excellent parking. The attached carport offers additional parking and convenience. There's also a side gate for the ATV or other toys. Roof shingles new in 2024. This home is ready for the next owner to move in and enjoy it without taking on any major renovation projects. (id:45725)
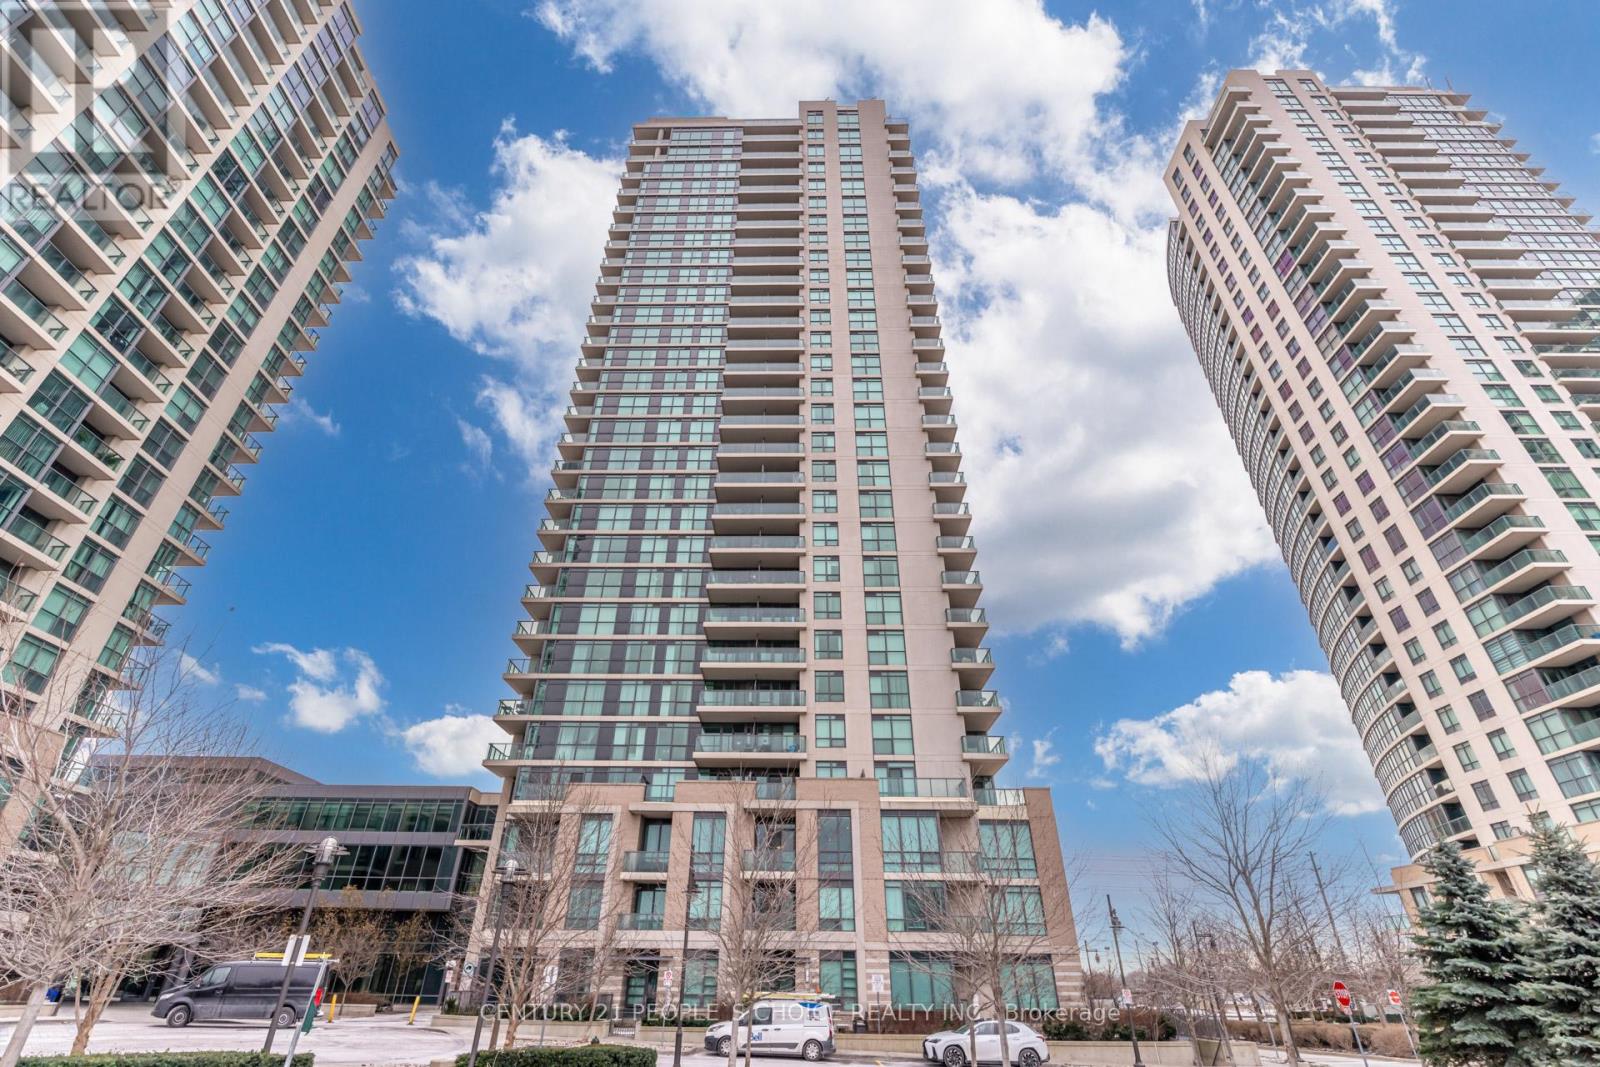
2005 - 215 Sherway Gardens Road
Toronto (Islington-City Centre West), Ontario
Welcome to 215 Sherway Gardens Unit 2005, this Bright & Spacious Bachelor/Bachelorette Unit features an open concept and functional floor plan with a modern eat in kitchen, s/s appliances, en-suite laundry room, Appx 595 Sq Ft, 1 parking, 1 locker, Spacious 1 Bedroom, 1 Bath, laminate floors throughout, large open balcony, ideal for investors or first time buyers looking to enter the market in a stunning location. Floor to ceiling windows, very secure condo building with lots of safety features. Condo Amenities: include an indoor pool, hot tub, steam room, gym, party room, visitor parking, & 24-hour concierge. Excellent Etobicoke location, located just steps from Sherway Gardens, with TTC access at your door step, scenic trails for jogging or walking, and major highways to access Downtown. Maintenance Fees Include: Building Insurance, Parking, Water, Heat, Common Elements - Only Hydro Separate! (id:45725)
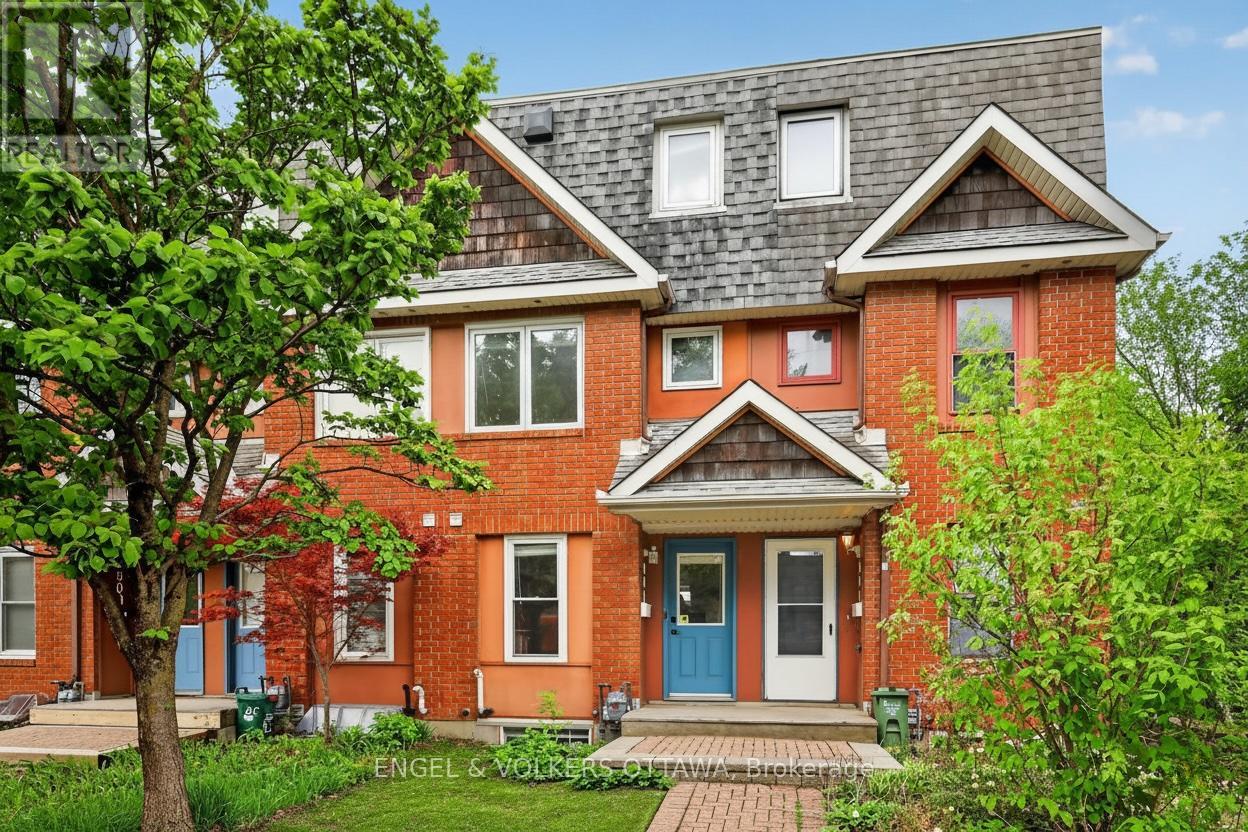
90b Templeton Street
Ottawa, Ontario
90B Templeton Street offers an exceptional opportunity to own a beautifully maintained freehold townhouse in the heart of Sandy Hill, ideally located beside St. Germain Park and just steps from tennis courts, a children's playground, and the vibrant amenities of downtown Ottawa. Enjoy the convenience of being only a five-minute walk to the University of Ottawa and approximately 10-12 minutes to the ByWard Market and Rideau Centre. This charming three-storey red brick townhouse features maple hardwood flooring throughout. The main level has a bright, functional layout designed for modern living. The kitchen features quartz countertops, white cabinetry, and stainless steel appliances, flowing seamlessly into the open living and dining area, highlighted by a cozy gas fireplace. The second level offers a flexible living space with a dedicated office area and a spacious bedroom complete with an included Murphy bed. There is a renovated bathroom on the second level as well. The entire third floor is dedicated to a private primary retreat featuring a walk-in closet and an ensuite bathroom. The finished basement provides additional versatile living space ideal for a home office, gym, or recreation area. Additional highlights include a laundry area with a brand-new, never-used washer and dryer, underground garage parking with an automatic opener and wiring for an EV charger. A rare opportunity to own a freehold townhouse in a prime central location for under $650,000! (id:45725)
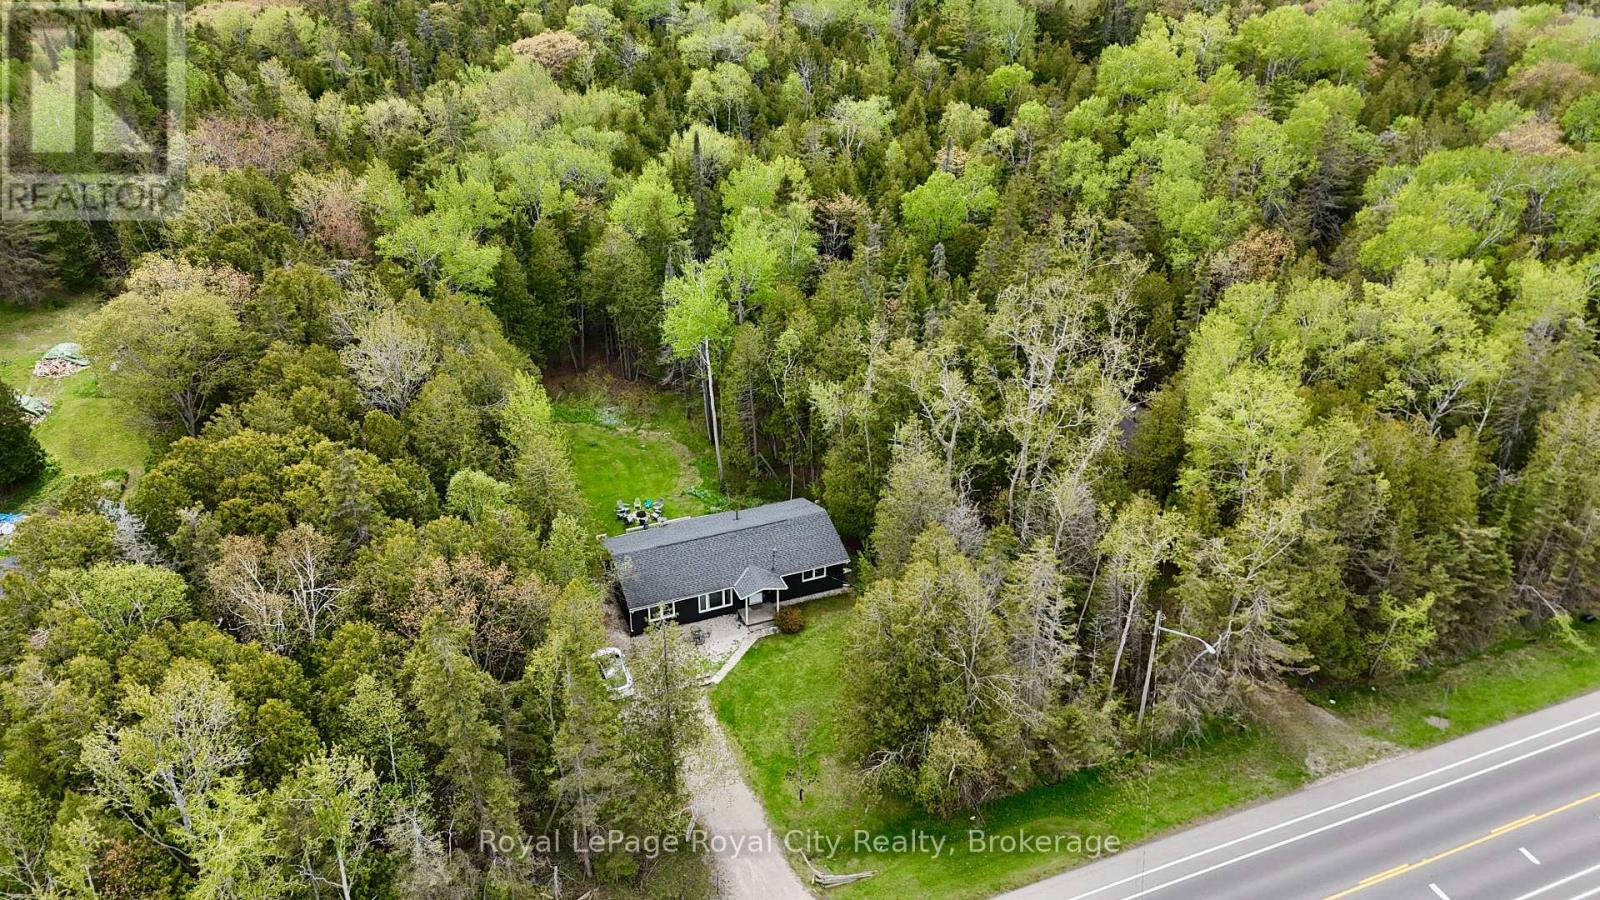
7221 6 Highway
Northern Bruce Peninsula, Ontario
Experience the best Tobermory has to offer with 7221 Highway 6! Located just moments away from the Tobermory hub, this property is close to beautiful bodies of water, charming shops, national parks, hiking trails, and boat tours! The location alone would make this a desirable cottage, year-round home, or investment opportunity. The house is currently operating operating as a short-term rental, proving its potential to generate income. Enjoy the privacy of a half-acre surrounded by beautiful trees! Spend summer days basking out on the back deck and enjoy summer nights sitting by the fire! Inside, the home has three comfortable bedrooms and a practical, spacious layout! Take advantage of the rare opportunity to purchase an established short-term rental property in Ontario's beautiful cottage country! And enjoy the memorable experiences that Tobermory has to offer! (id:45725)