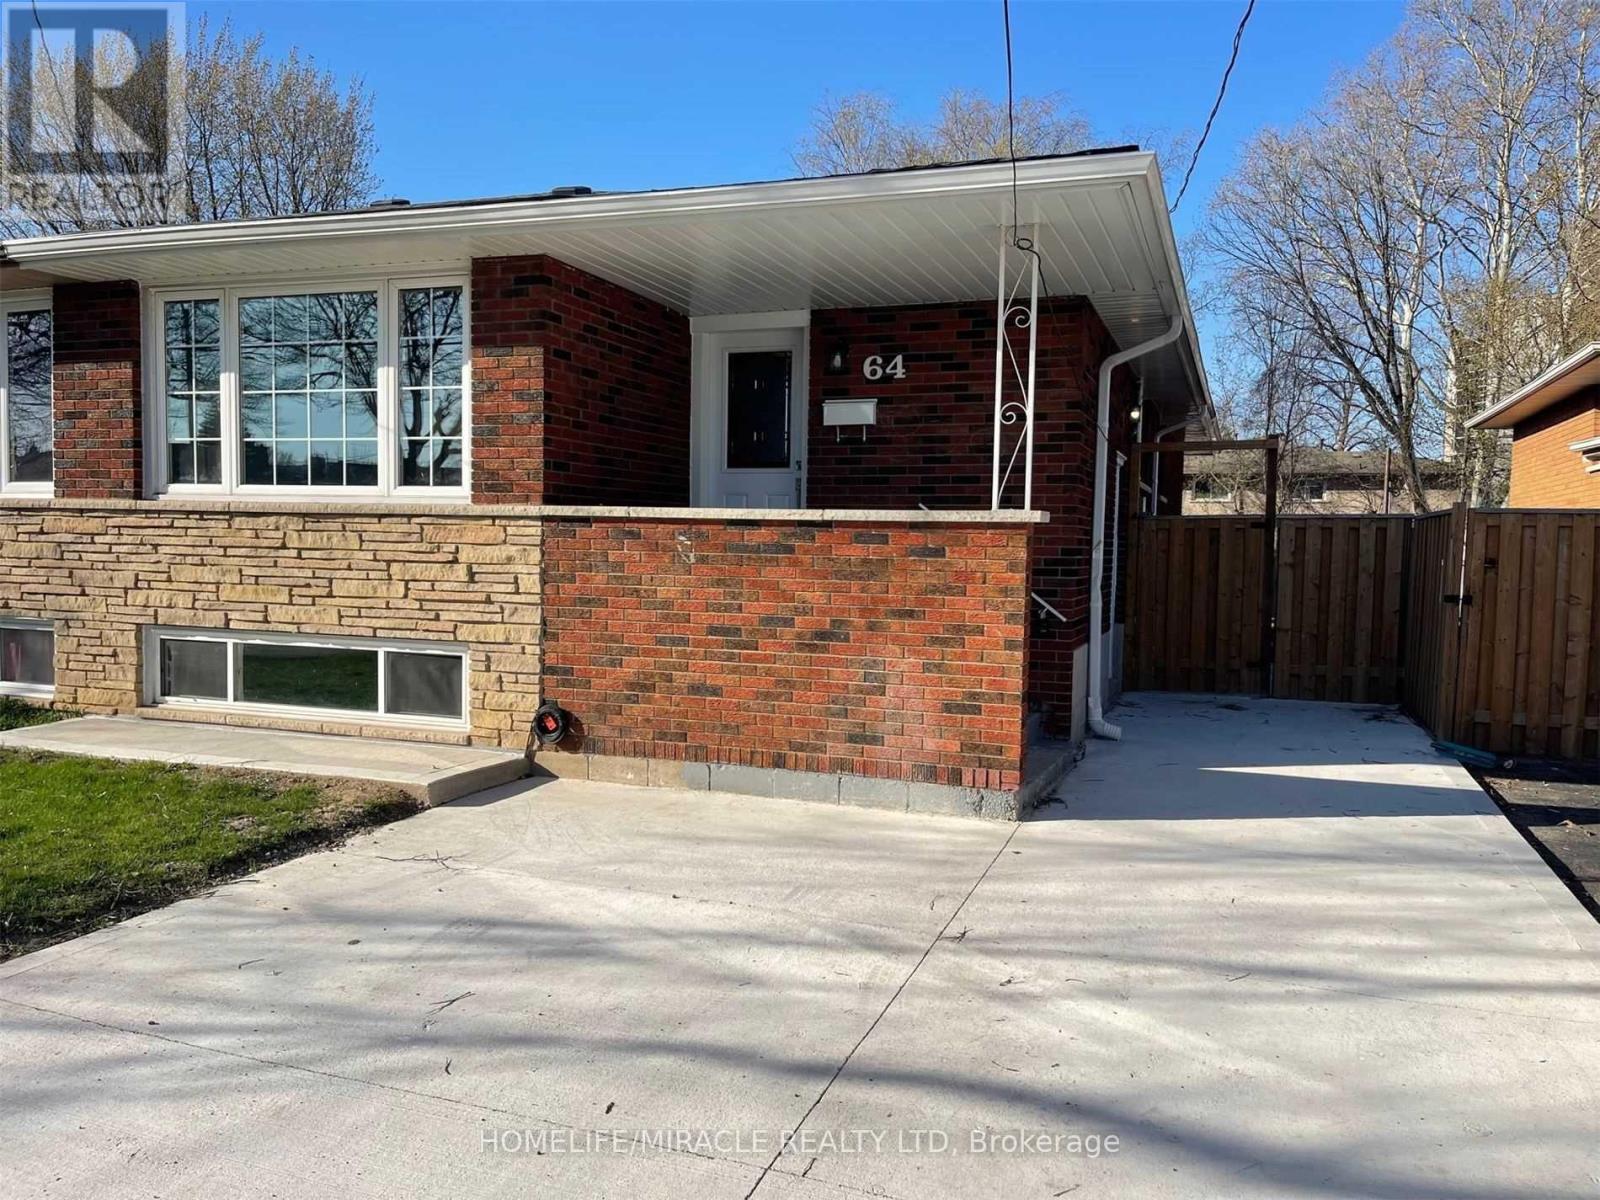
#bsmt - 64 Gainsborough Road
Hamilton (Riverdale), Ontario
Welcome to 64 Gainsborough Rd. Basement! Fully Renovated Legal Basement Featuring 2 Bedrooms Plus a Spacious Den That Can Be Used as a 3rd Bedroom. Excellent Location With a Fully Private Entrance and 2 Tandem Parking Spaces on the Driveway. Modern Kitchen With Backsplash, Large Living and Dining Area, Plenty of Natural Light, and Separate Laundry. Conveniently Located Close to Schools, Public Transit, Bus Station, Shopping, Parks, and Other Amenities. Available FROM 1st December . Tenant Pays 40% of All Utilities and 40% of Hot water Heater Rental (id:45725)
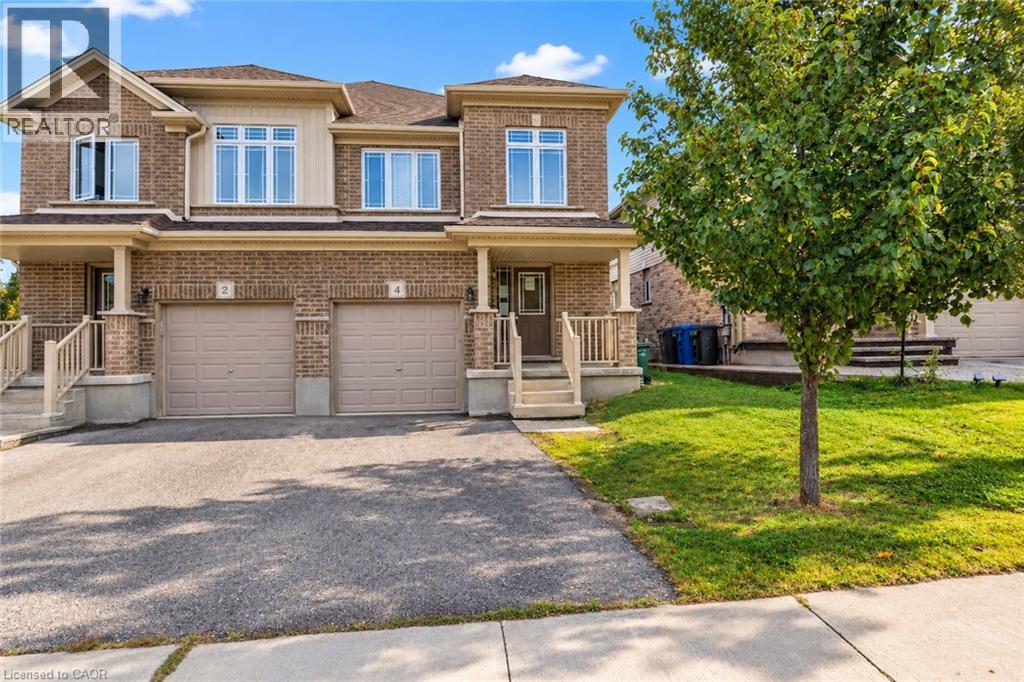
4 Drone Crescent
Guelph, Ontario
Welcome to this semi-detached home in Guelph’s desirable west end, conveniently located close to Costco, schools, Parks, schools, shopping, and with easy access to the highway. Offering over 1,800 sq. ft. of living space, the home features a bright and functional open-concept main floor. The spacious kitchen includes granite countertops, backsplash, and breakfast bar, that opens to the dining and living areas, creating a comfortable layout for everyday living. Garden doors from the living room lead to a nice size deck and fully fenced backyard, offering plenty of space to enjoy time outdoors. Upstairs, you’ll find three generously sized bedrooms, including an oversized primary suite complete with a walk-in closet and private 4-piece ensuite. A second 4-piece bathroom and the convenience of upper-level laundry complete this floor. The unfinished basement provides additional space and future potential, with a bathroom rough-in already in place. A spacious and functional home with plenty to offer and an opportunity for the next owner to add their own finishing touches. With a great layout, generous room sizes, fenced backyard, and convenient west-end location, this is a wonderful opportunity to make this home your own. (id:45725)
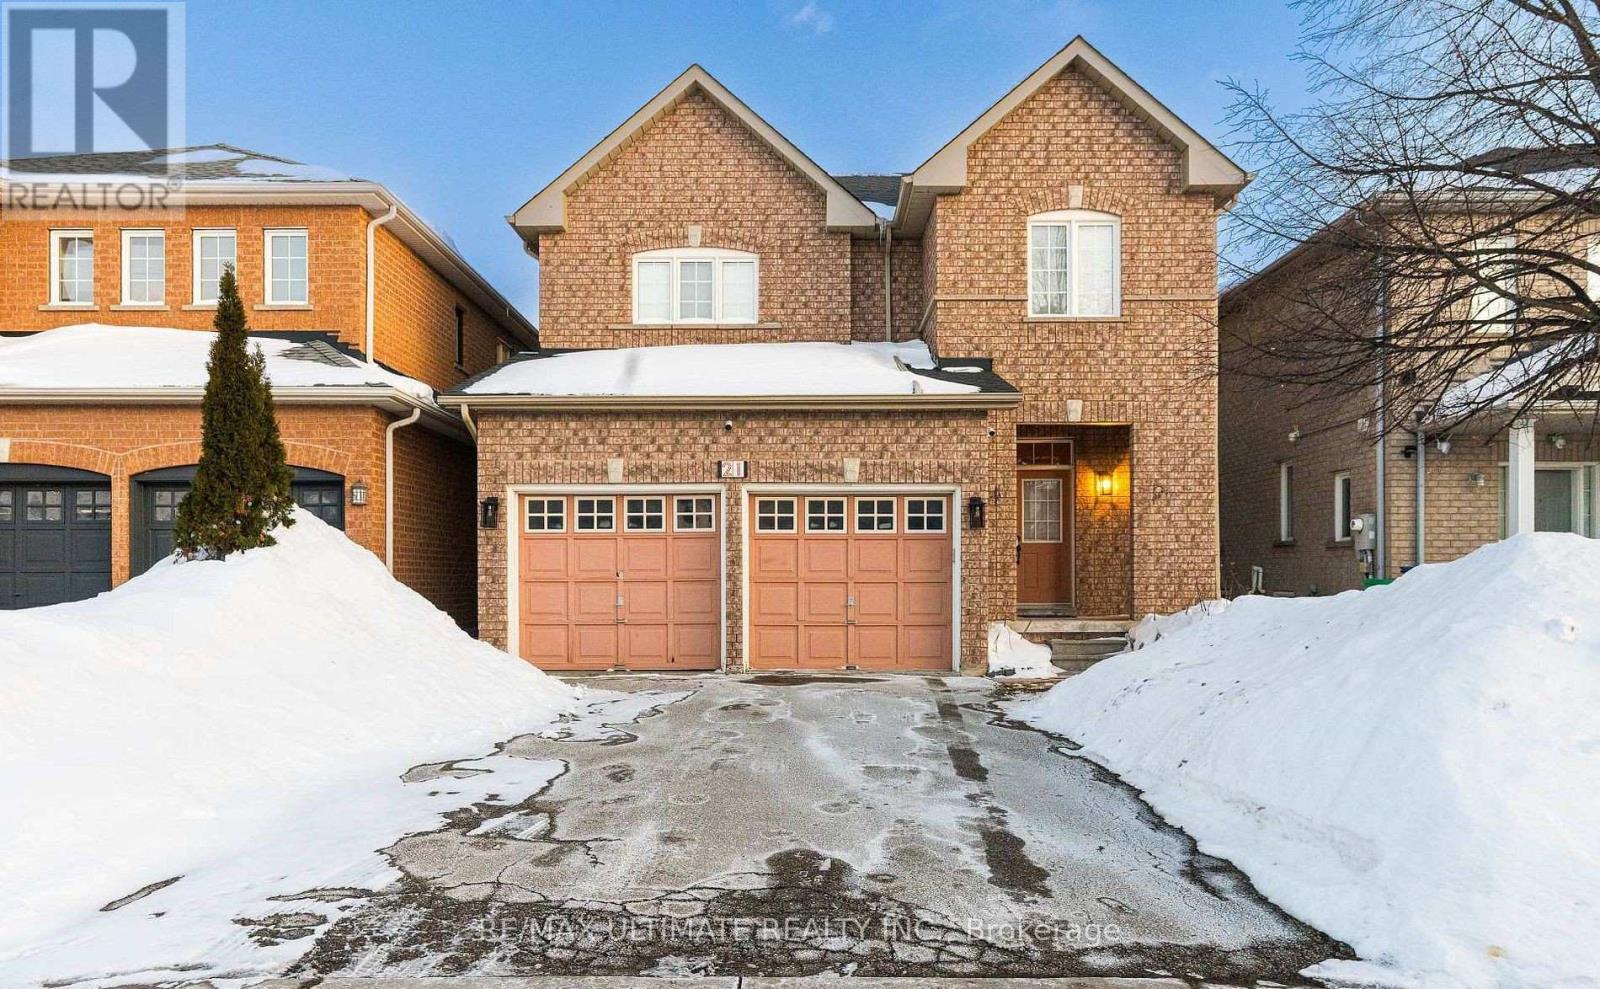
21 Sewells (Basement) Lane
Brampton (Fletcher's Meadow), Ontario
Beautiful, brand-new, legal one-bedroom basement apartment available for lease. Located indesirable Fletchers Meadow community, this unit is sun-filled with lots of storage. Thekitchen is L-shaped and beautiful. The bathroom features a stand-up shower. The bedroom isspacious with a large walk-in closet. The living space is a good size, ideal for a smallsitting area, but perfect for a couple or a young professional. The unit has a privateentrance and access to your own laundry. Close to shopping, transit, and highways-everythingin a convenient location. Don't miss this smart and practical gem. (id:45725)
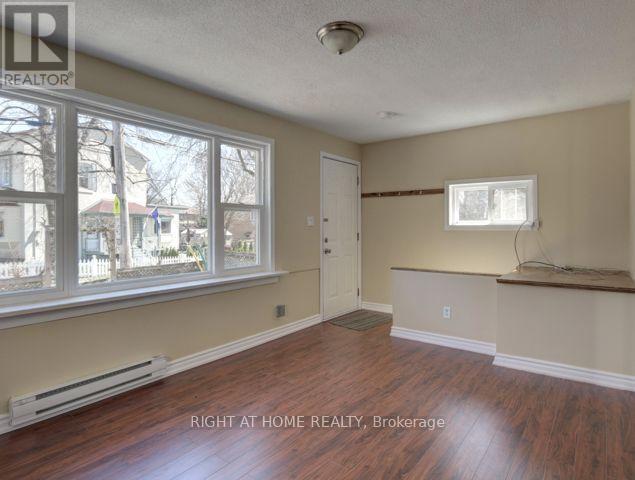
1 - 26 Victoria Street
Toronto (Mimico), Ontario
Welcome To 26 Victoria Street In Etobicoke. Located In The Rapidly Emerging Park Lawn And Lakeshore Neighborhood. This Perfectly Located Apartment Is 3 Minutes Walking Distance To The Lake. A 2 Minutes Drive To The Gardiner Expressway And A 1 Minute Walk To The 501 Queen Streetcar. One Unit Is Available For November 1 To Move Into This Bungalow Style Triplex. One Main Floor. Private Fully Furnished One Bedroom Apartment. Private Entrance, Exclusive Use Of A Front Yard. The Home Includes Great Touches Including: Stove, Fridge 1 Or 2 Parking Spots, Plus Street Parking. Laundry Is Shared With Unit 2 (Husband And Wife). One Parking Spot Is Included Into The Rent. Tenant Pays His / Her Internet, Hydro Bill And 1/3 Of Water, Garbage Removal Bill. The Landlords Are Paying For The Water Heater. (id:45725)
611 - 1 Rowntree Road
Toronto (Mount Olive-Silverstone-Jamestown), Ontario
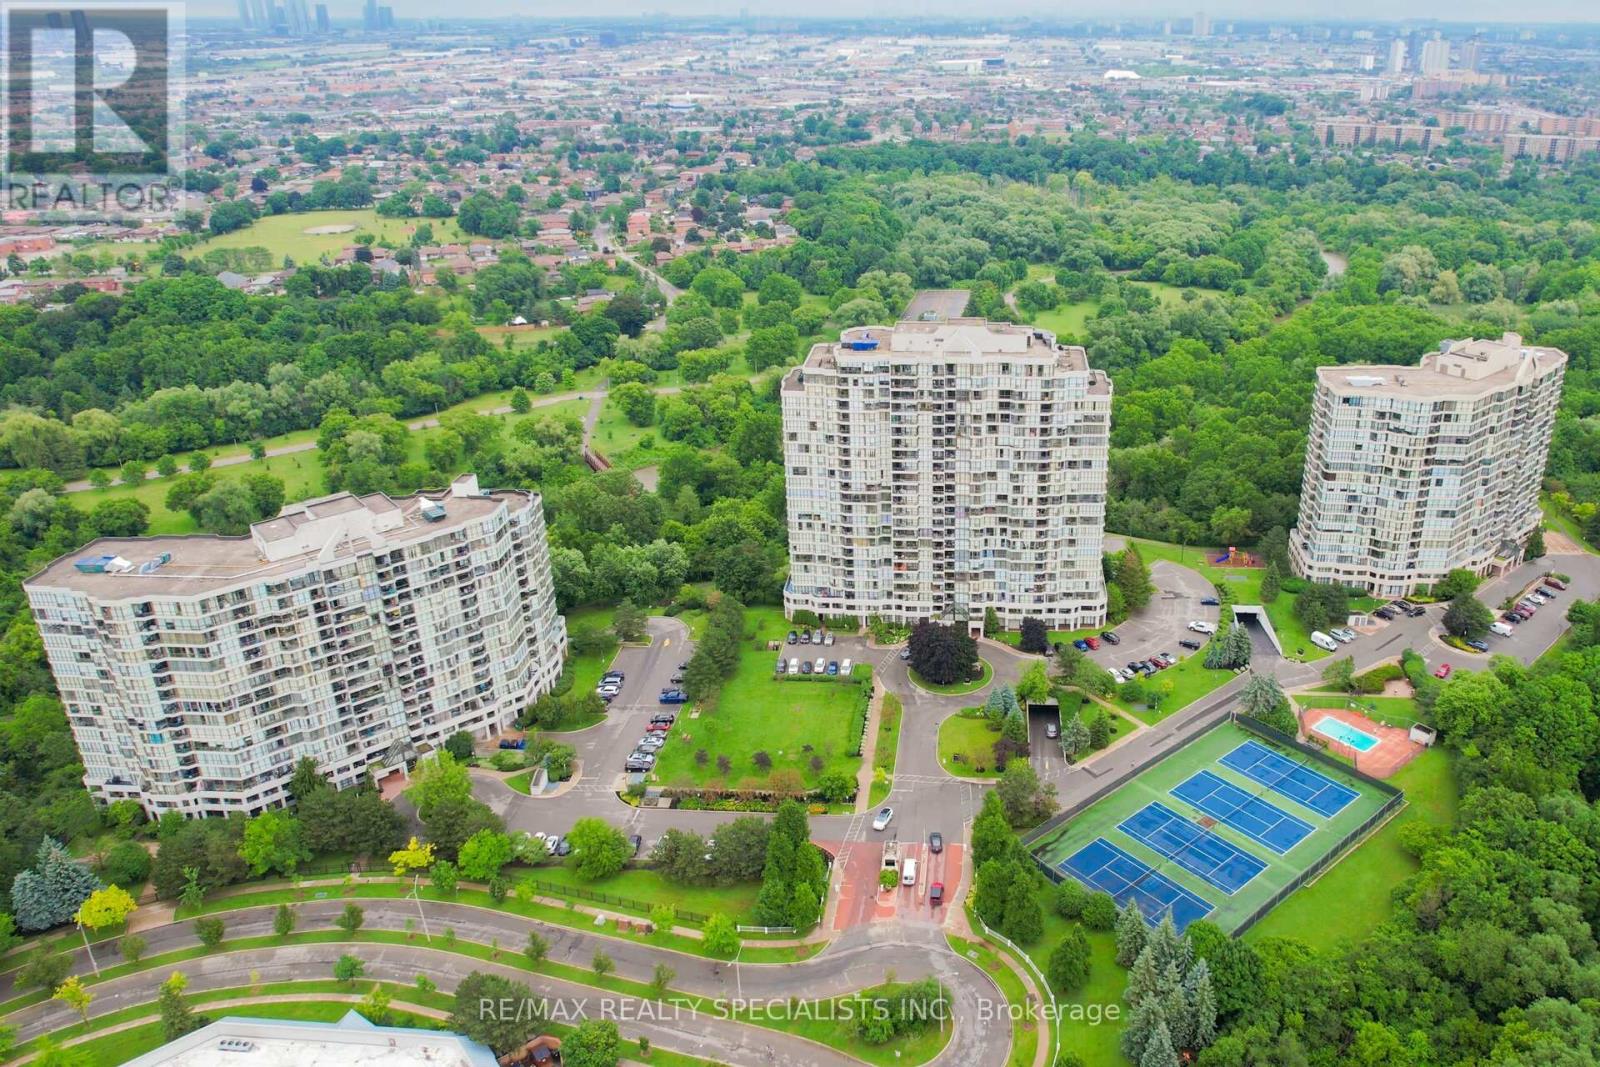
Beautifully Fully Upgraded condo with breathtaking views of the ravine, river, and city skyline! This Spectacular 1287 Sq Ft, 2 Bedroom with 2 Full Baths, 2 Parking Spaces & Locker In This Beautifully Landscaped Platinum On The Humber Has 24 Hour Security Gated Complex, This Unit Overlooks The Humber River & Rowntree Mills Park. Enjoy Your Morning Coffee From Your Kitchen, Dining Room Or Balcony While Taking In This Unobstructed Breathtaking View. The Park Is Your Backyard. Use The Gym For Your Exercise Or Walk, Jog, Run Or Bike Ride The Humber Trail To Lake Ontario. Other Amenities Intl: Indoor & Outdoor Pools, Hot Tub, 4 Tennis Courts, Squash Court, Games Room, Party Room And Of Course Visitors Parking. Easy Access to Finch LRT, York U, Guelph-Humber U, Humber College, Pearson Intl, Hwys 407, 400, 401, 427, 27 & All Major Shopping. (id:45725)
1010 - 3 Hickory Tree Road
Toronto (Weston), Ontario
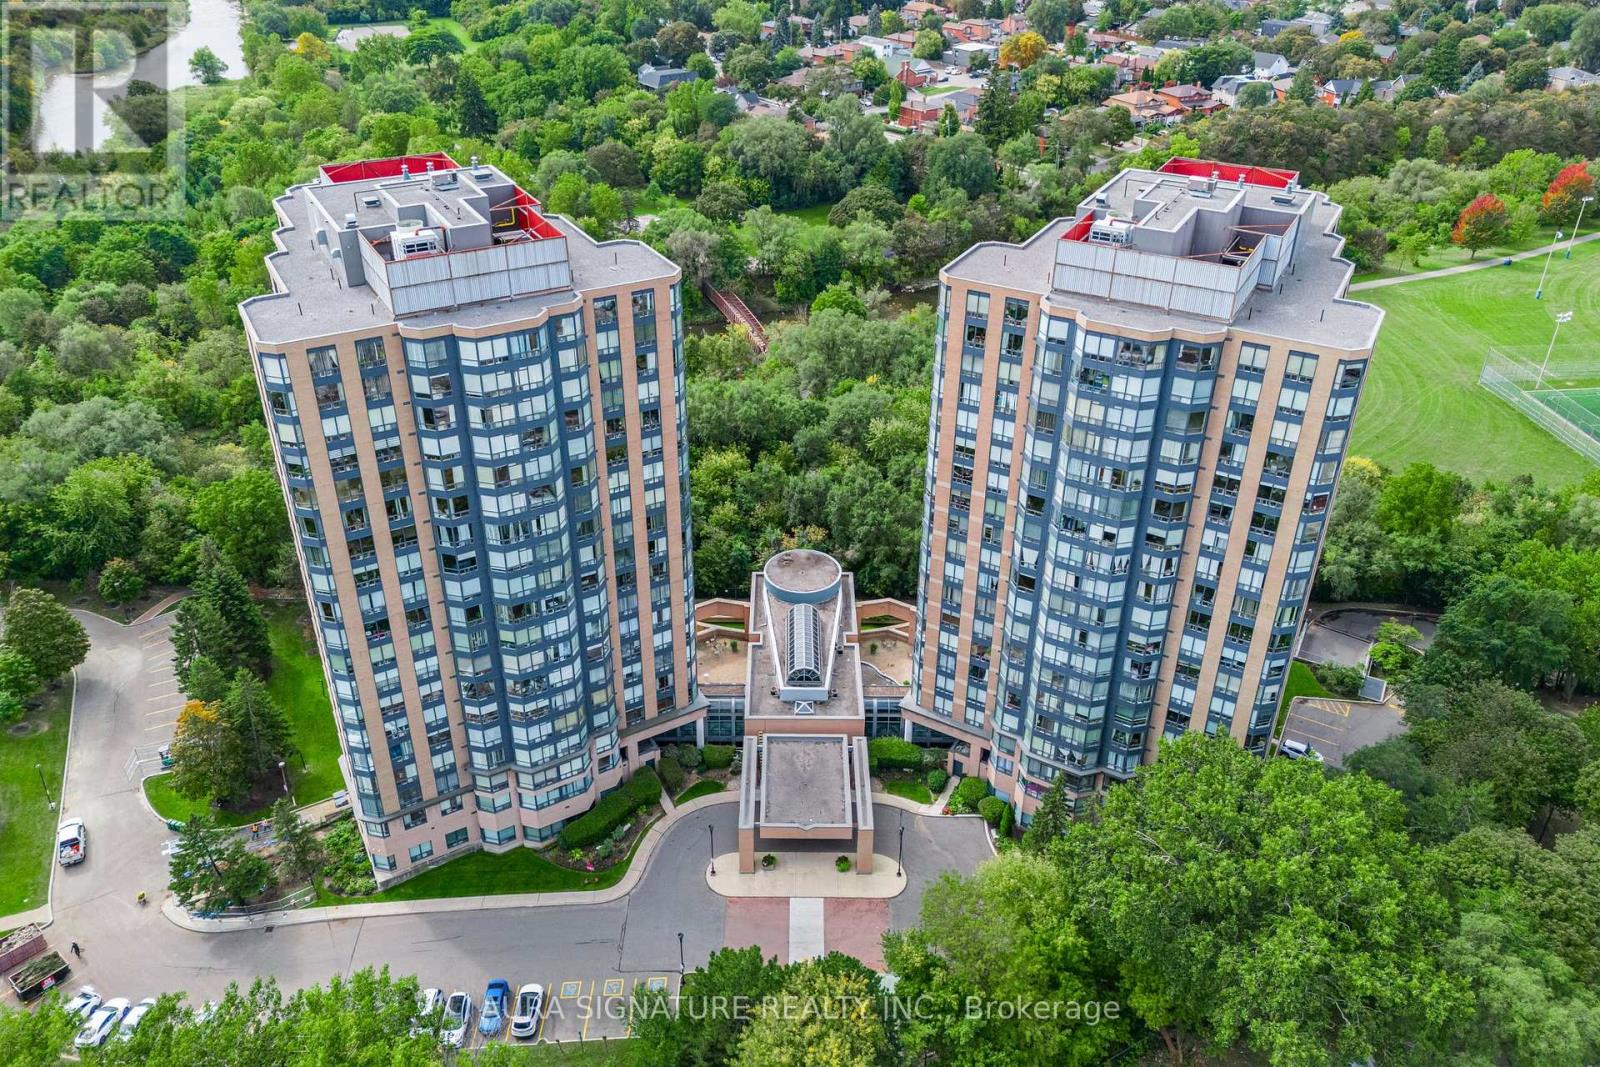
Welcome to Unit 1010 at 3 Hickory Tree Road, nestled in the charming Weston Lions Park neighbourhood. This address puts everything at your doorstep, with Highway 401, public transit, shopping, and parks just minutes away.This fully updated one-bedroom suite offers 700 sq ft of well-designed living space. The generous primary bedroom overlooks a bright, sun-filled solarium, a rare find at this price point. The updated kitchen provides plenty of room for the chef in the family.Parking and a private locker are included, adding storage and everyday convenience.With its unbeatable location and versatile layout, this unit is an ideal opportunity for first-time buyers and savvy investors alike. (id:45725)
508 - 325 Webb Drive
Mississauga (City Centre), Ontario
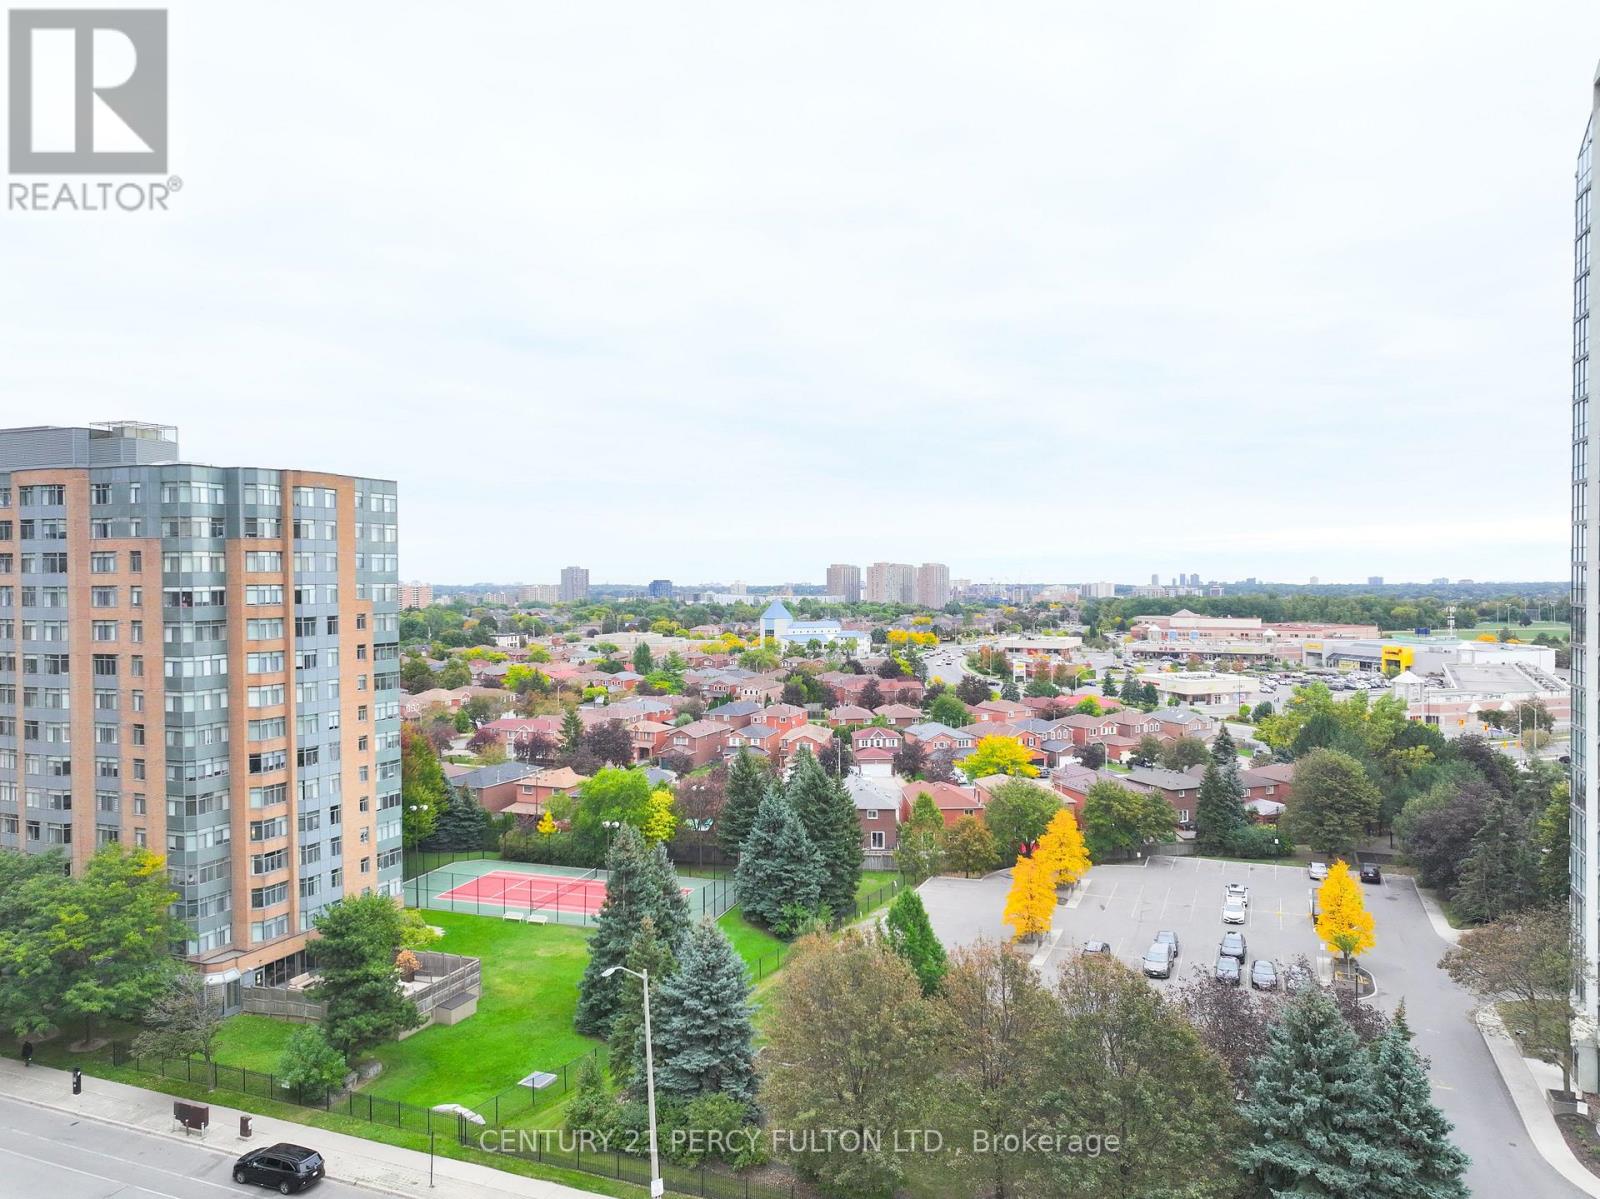
Family - sized 2+1 bedroom condo with 2 full baths in Mississauga's City Centre. Well maintained, open concept layout with lots of natural light. Den is separate room and can be used as home office or third bedroom. Large primary bedroom has 4 - pc ensuite bathroom and walk in closet. Extremely well - managed building with 24 - hour concierge. Amenities for the whole family include indoor pool, whirlpool & sauna, gym, party room, patio/garden, tennis courts, squash court, visitors parking and car wash. Unit comes with a parking spot and locker. Ideal location, close to schools, library, Celebration Square, Square One, Living Arts Centre, GO & Mi-Way transit, Highway 403 & convenient to the airport. (id:45725)
B108 - 11685 Yonge Street
Richmond Hill (Jefferson), Ontario
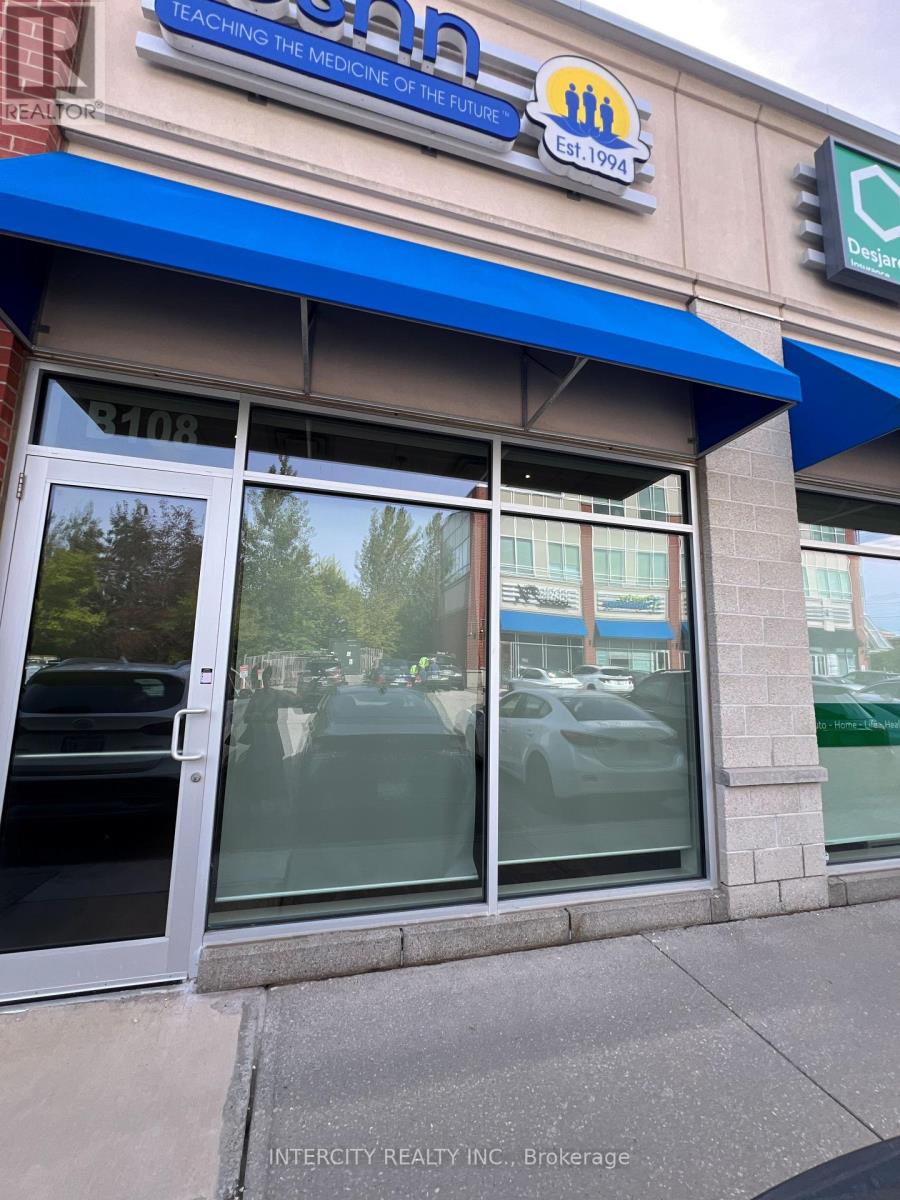
Excellent opportunity to lease a bright and spacious 918 sq. ft. commercial office unit in a professional setting, Ideally Located On Yonge Street. Featuring a highly functional open-concept layout, a large boardroom, and two bathrooms, including one accessible/handicap bathroom, as well as Convenient Rear Entrance, The bright interior provides a comfortable and professional environment for employees and clients, while the flexible open layout can easily accommodate a variety of office configurations. Abundant parking adds exceptional convenience for staff, clients, and visitors. (id:45725)
249 Britannia Avenue
Bradford West Gwillimbury (Bradford), Ontario
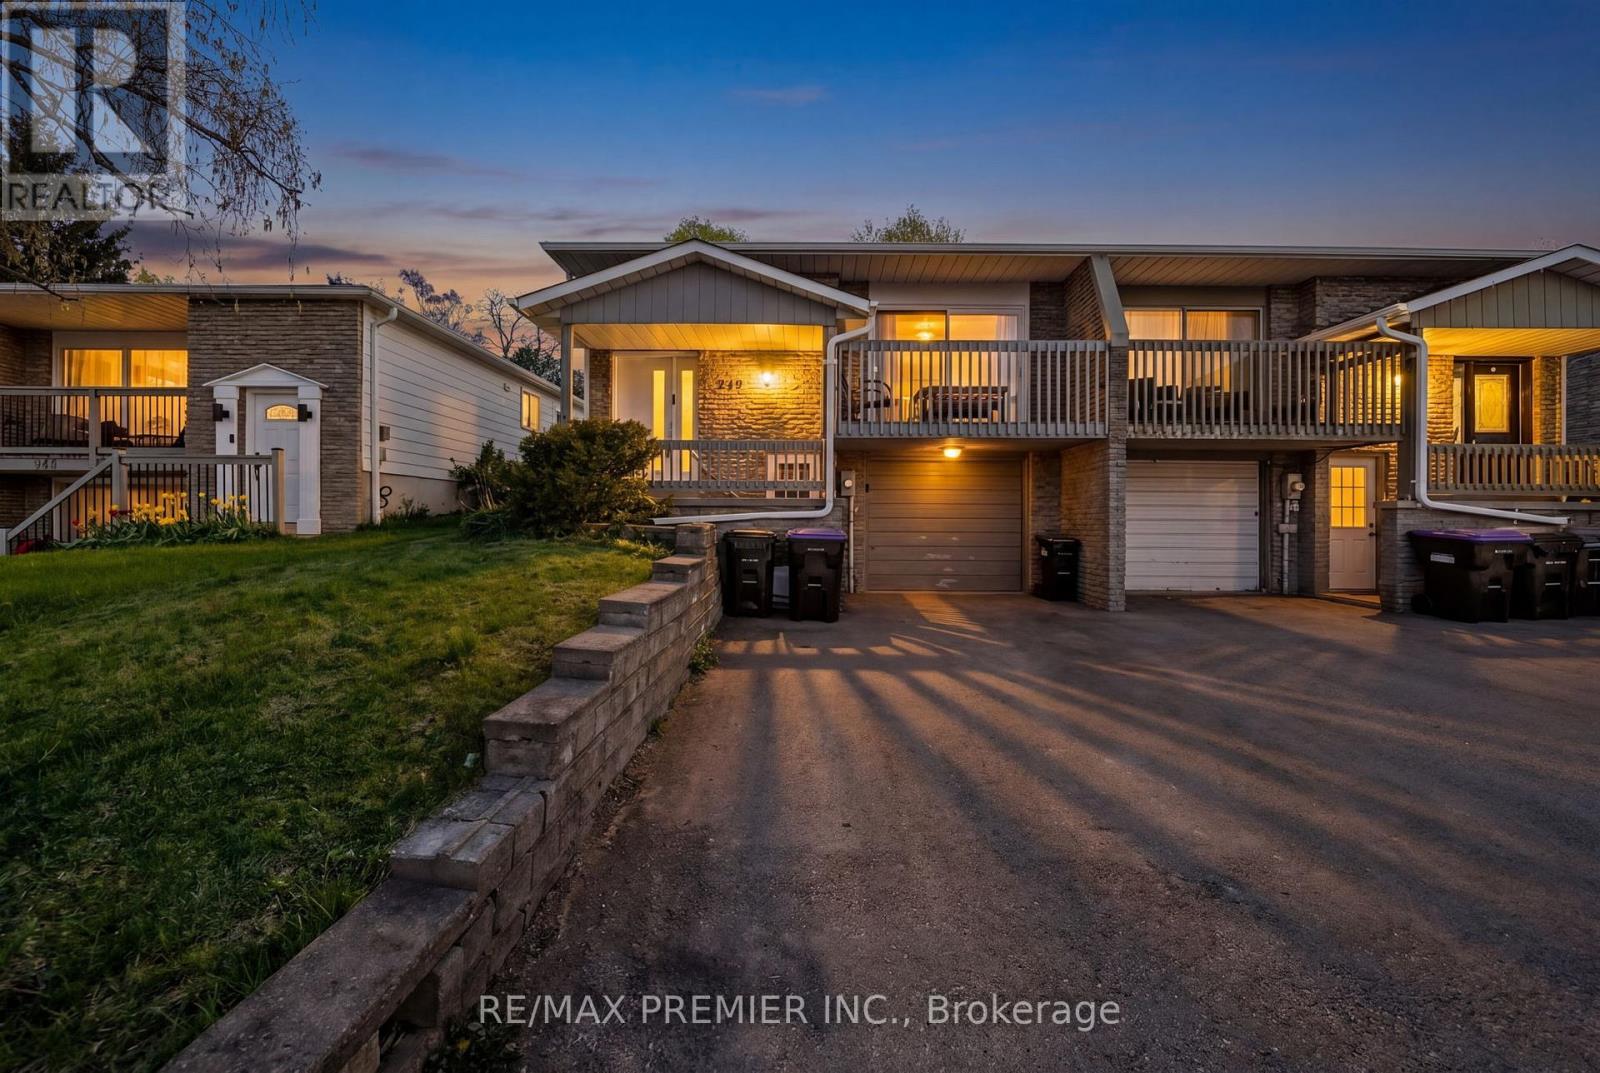
Calling All First-Time Buyers & Upsizers! Incredible opportunity to break into the growing Bradford market with this bright and spacious 4-level backsplit semi-detached home in a family-friendly neighbourhood. Enjoy the perfect balance of city convenience and small-town living - only a 13-minute walk to the GO Station for an easy commute to downtown Toronto while coming home to a quieter, community-focused lifestyle. This well-maintained home is ideally located close to schools, parks, groceries, trails, the river, restaurants, and all major amenities, with quick access to Hwy 400. Recent updates include a new roof, furnace, A/C, fresh paint throughout, and a newly fenced backyard. Perfect for growing families or savvy buyers looking to offset their mortgage, the home features a separate entrance to a bachelor-style basement apartment complete with its own kitchen and 3-piece bathroom. Excellent income potential with estimated rental income of $1,200+/month. Whether you're looking for your first home, more space for your family, or an investment opportunity with built-in income potential - this home checks all the boxes. (id:45725)
Ph9 - 265 Westcourt Place
Waterloo, Ontario
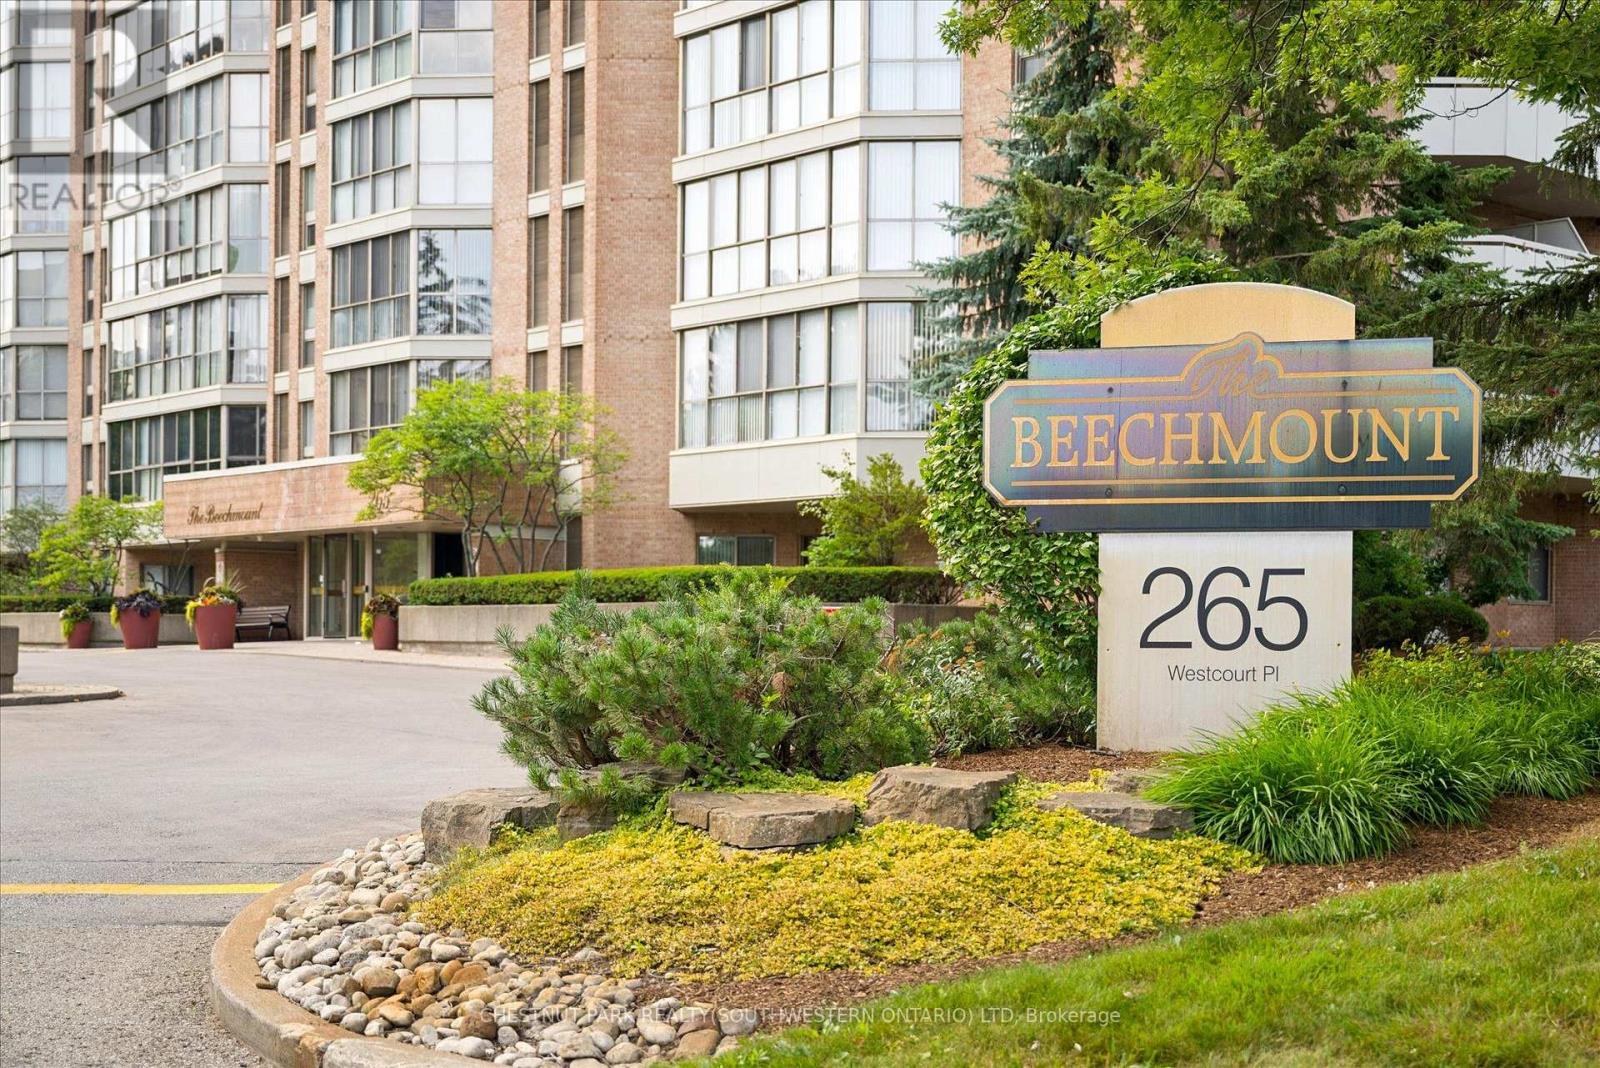
Welcome to PH9 at 265 Westcourt Place, an exceptional penthouse offering over 2,200 sq. ft. of refined living space in the heart of Waterloo. Created by combining two original suites, this expansive residence offers a scale rarely found in condominium living, with impressive craftsmanship, western exposure and beautiful views overlooking protected green space. A grand foyer with Italian marble flooring leads into a spectacular great room designed for everyday living and entertaining. Wall-to-wall windows fill the space with natural light, while cherry hardwood flooring, custom German cabinetry, a wet bar with Italian marble countertop, built-in speakers and balcony access create an unforgettable gathering space. The beautifully appointed kitchen features granite countertops, slate flooring, under-cabinet lighting, reverse osmosis, two built-in Bosch ovens and a JennAir five-burner cooktop. The spacious dining room comfortably accommodates 12+. The remarkable primary retreat spans approximately 665 sq. ft. with a sitting area, balcony access, two walk-in closets and two private ensuites finished with Italian marble, including a Jacuzzi tub, walk-in shower and distinctive 24-karat gold fixtures. Additional highlights include two Florida rooms, in-suite laundry, a climate-controlled wine cellar accommodating approximately 200 bottles, Hunter Douglas window coverings, new washer/dryer (2026), triple-glazed windows (2016), two furnaces (2021), two parking spaces and two lockers. Offered substantially furnished with custom built-ins, and electronics for a turnkey lifestyle. The well-managed building offers a party room, two-bedroom guest suite, fitness room, library, workshop, car wash and secure entry. Ideally located steps from Waterloo Park and the Recreation Complex, with Uptown Waterloo, universities, shopping, dining, transit and Westmount Golf & Country Club nearby. A rare penthouse with exceptional space, comfort and lasting views. (id:45725)
3 - 60 Town Centre Court
Toronto (Bendale), Ontario
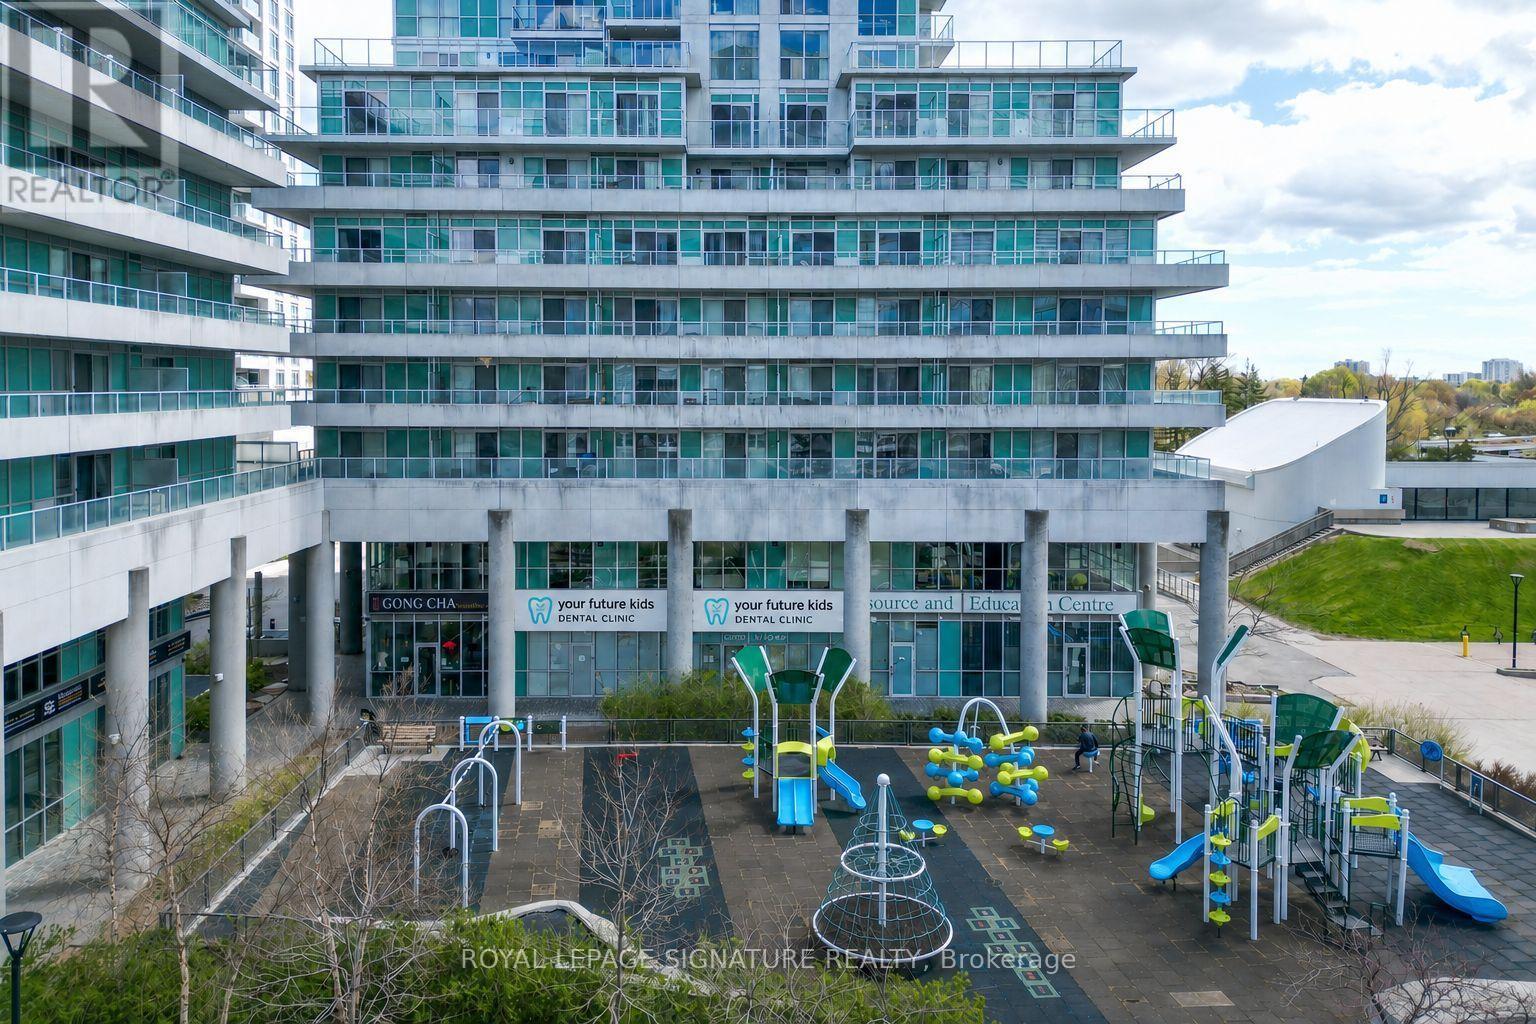
Exceptional commercial opportunity featuring floor-to-ceiling windows and abundant natural light, ideally located in the heart of Scarborough Town Centre within a thriving business hub surrounded by major ongoing and future developments. Situated beneath a residential condo high-rise and surrounded by numerous residential towers, this versatile space is suitable for a wide range of uses including medical, dental, kids dental, hygiene clinic, pediatrics, retail, professional office, wellness, and related healthcare services and many other use. Excellent exposure with strong pedestrian traffic, directly in front of a children's play area and just steps to Scarborough Centre Station, Albert Campbell Square, and the public library. Prime location offering outstanding accessibility, visibility, and long-term growth potential. (id:45725)
4 Drake Crescent
Toronto (Cliffcrest), Ontario
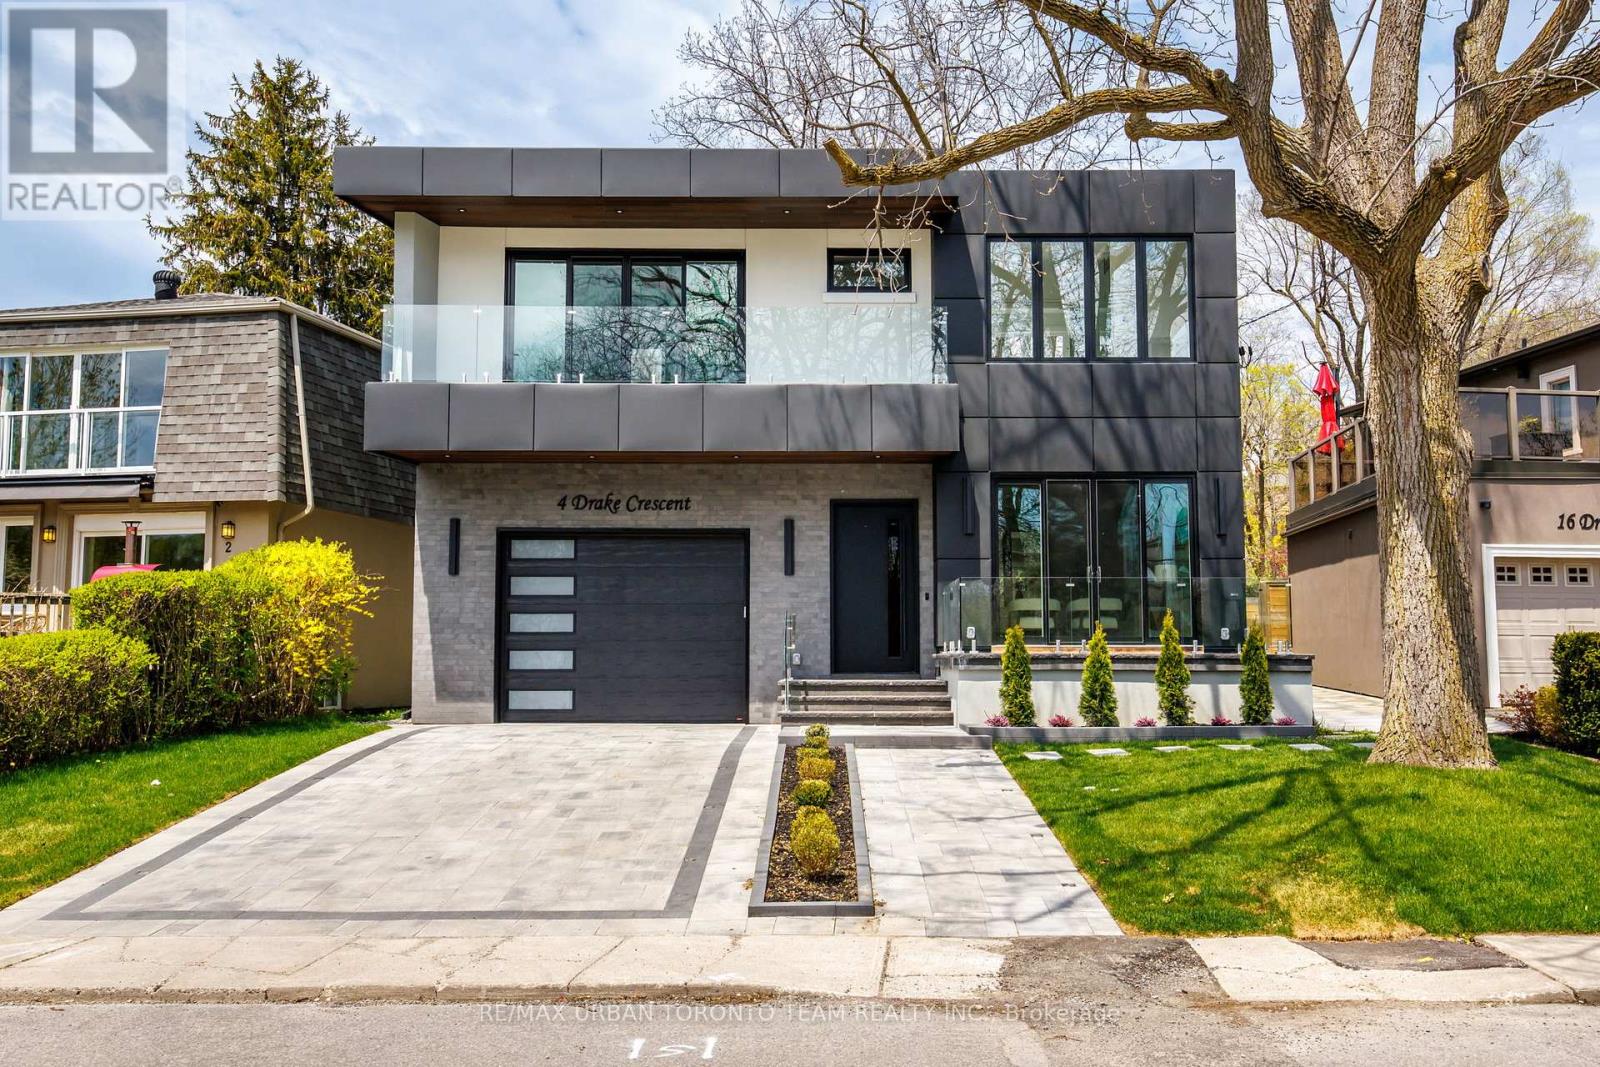
Some of Toronto's most remarkable addresses are the ones the city hasn't fully discovered yet. Along the eastern shoreline, the Scarborough Bluffs rise dramatically from the water, creating a backdrop that feels more like cottage country than Toronto. Welcome to Cliffcrest - a quiet pocket of custom homes tucked between the Bluffs and Kingston Road, where breathtaking scenery and big-city convenience share the same space.At the foot of Brimley Road, Bluffer's Park & Beach offers the only sandy beach along the Bluffs shoreline, plus a marina, trails and waterfront access. Nearby Rosetta McClain Gardens offers beautiful gardens and lake views, while Guild Park & Gardens features forest trails, sculptures and historic architectural pieces.Welcome to 4 Drake Crescent - a luxury residence with unobstructed lake views and over 4,800 sq ft of total living space. Featuring 10' main-floor ceilings, 9' ceilings upstairs and below, engineered oak flooring, spray foam insulation and custom lighting throughout.The chef-inspired kitchen features quartz countertops, upgraded appliances, built-in coffee maker, convection microwave and wine fridge. The family room offers custom millwork, gas fireplace and walk-out to a balcony overlooking the backyard and lake.Upstairs features 4 spacious bedrooms, including a luxurious primary retreat with private lake-view terrace, custom walk-in closet, vanity room and spa-inspired 6-piece ensuite with Toto electronic bidet toilet and heated floors. All full bathrooms feature heated floors.The finished lower level offers 9' ceilings, gym, office, guest bedroom, rec room, electric fireplace, entertainment system, wet bar, wine fridge, walk-up access, 8-person sauna and 4-piece bath.Additional highlights include custom foyer storage, side entrance, fully fenced backyard with hardscaped patio and room for a pool, 1-car garage with workshop, 4 driveway parking spaces and upgraded 1" water service. Cottage-country living, just minutes from the city. (id:45725)