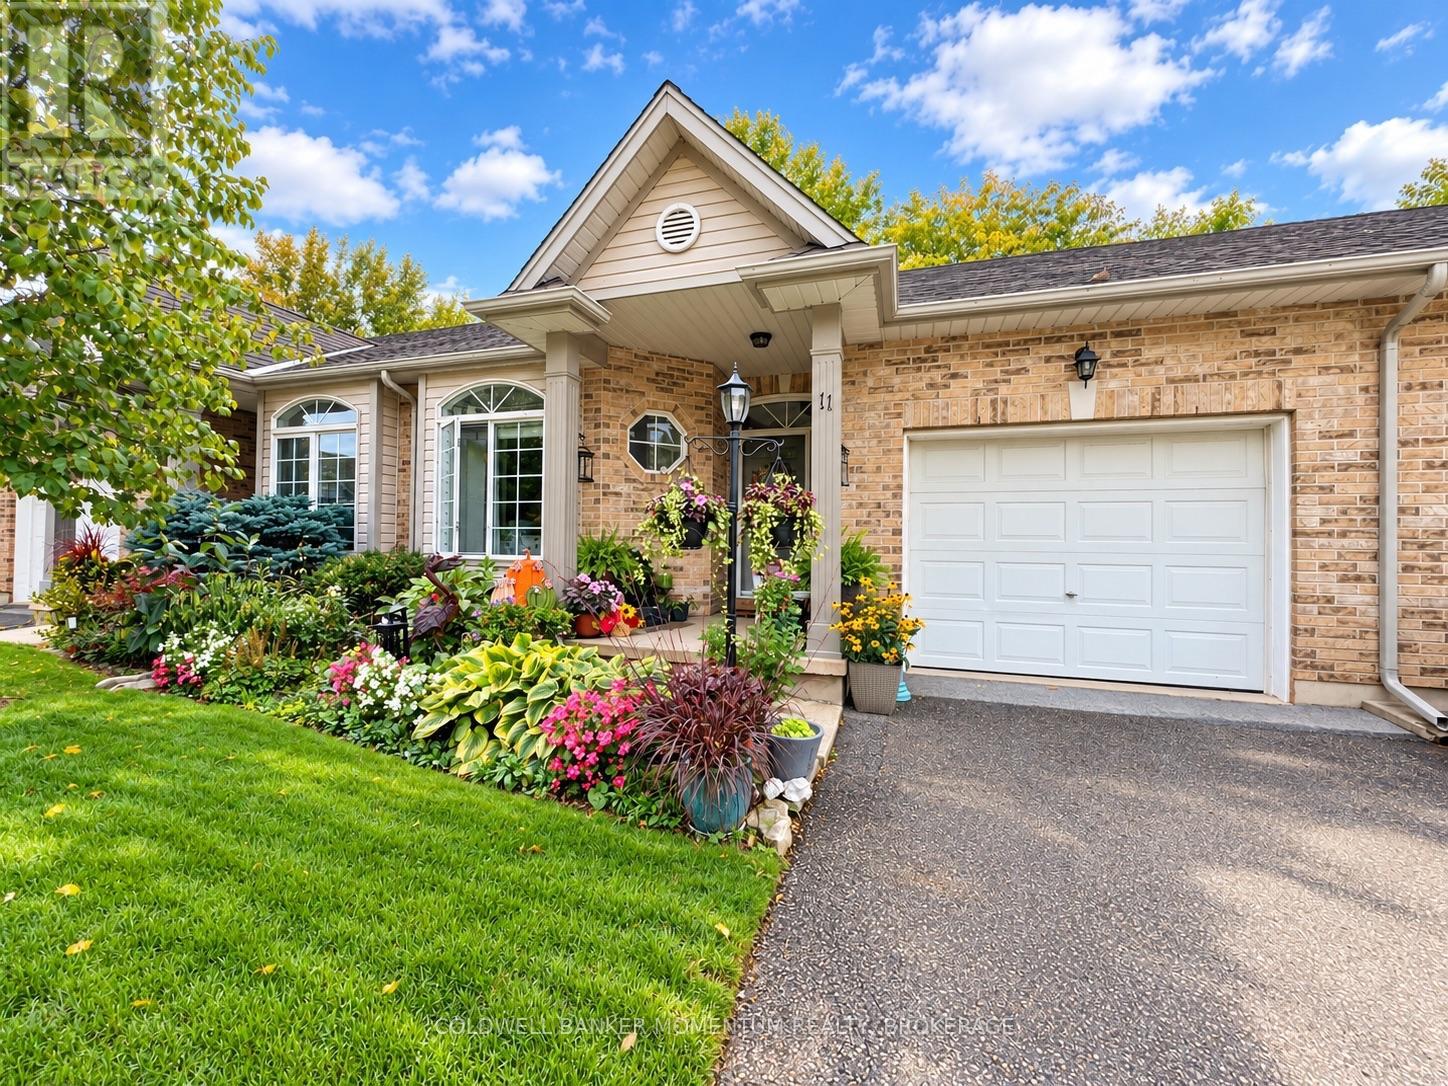
11 - 5200 Dorchester Road
Niagara Falls (Morrison), Ontario
Welcome home to 5200 Dorchester Road, Unit 11! Tucked away in a quiet, private cul-de-sac, this bright and spacious townhouse-style condo offers the perfect blend of comfort, convenience, and carefree living. Built in 2001 and thoughtfully refreshed, this home is truly move-in ready and ready for you to enjoy. Step inside and you'll immediately appreciate the welcoming atmosphere and generous room sizes 9 ft ceilings and crown moulding. The bright kitchen features newer cabinetry and a large island, creating a wonderful space for preparing meals, enjoying your morning coffee, or gathering with family and friends. The spacious living area is filled with natural light and features a cozy fireplace, creating the perfect spot to relax at the end of the day.With all-new flooring throughout, the home feels fresh, clean, and inviting from top to bottom. The fully finished basement offers even more room to spread out and can easily accommodate a family room, home office, games room, gym, or guest space.Outside, enjoy your own private yard and garden-a lovely spot to unwind, entertain, or simply enjoy some fresh air. And when you want to cool off or have some fun in the sun, the community pool is right there to enjoy.The attached one-car garage adds everyday convenience, providing secure parking and extra storage. Best of all, you can enjoy all the benefits of having a spacious townhouse without the exterior maintenance associated with a traditional freehold home.Location is another highlight. You're just minutes from Highway 420 and the QEW, with shopping, restaurants, services, and everyday amenities all close at hand.Whether you're a first-time buyer, downsizing, or simply looking for an easier way to enjoy homeownership, this inviting condo offers space, privacy, updates, and a wonderful community setting.Simply move in, make yourself at home, and enjoy the lifestyle! (id:45725)
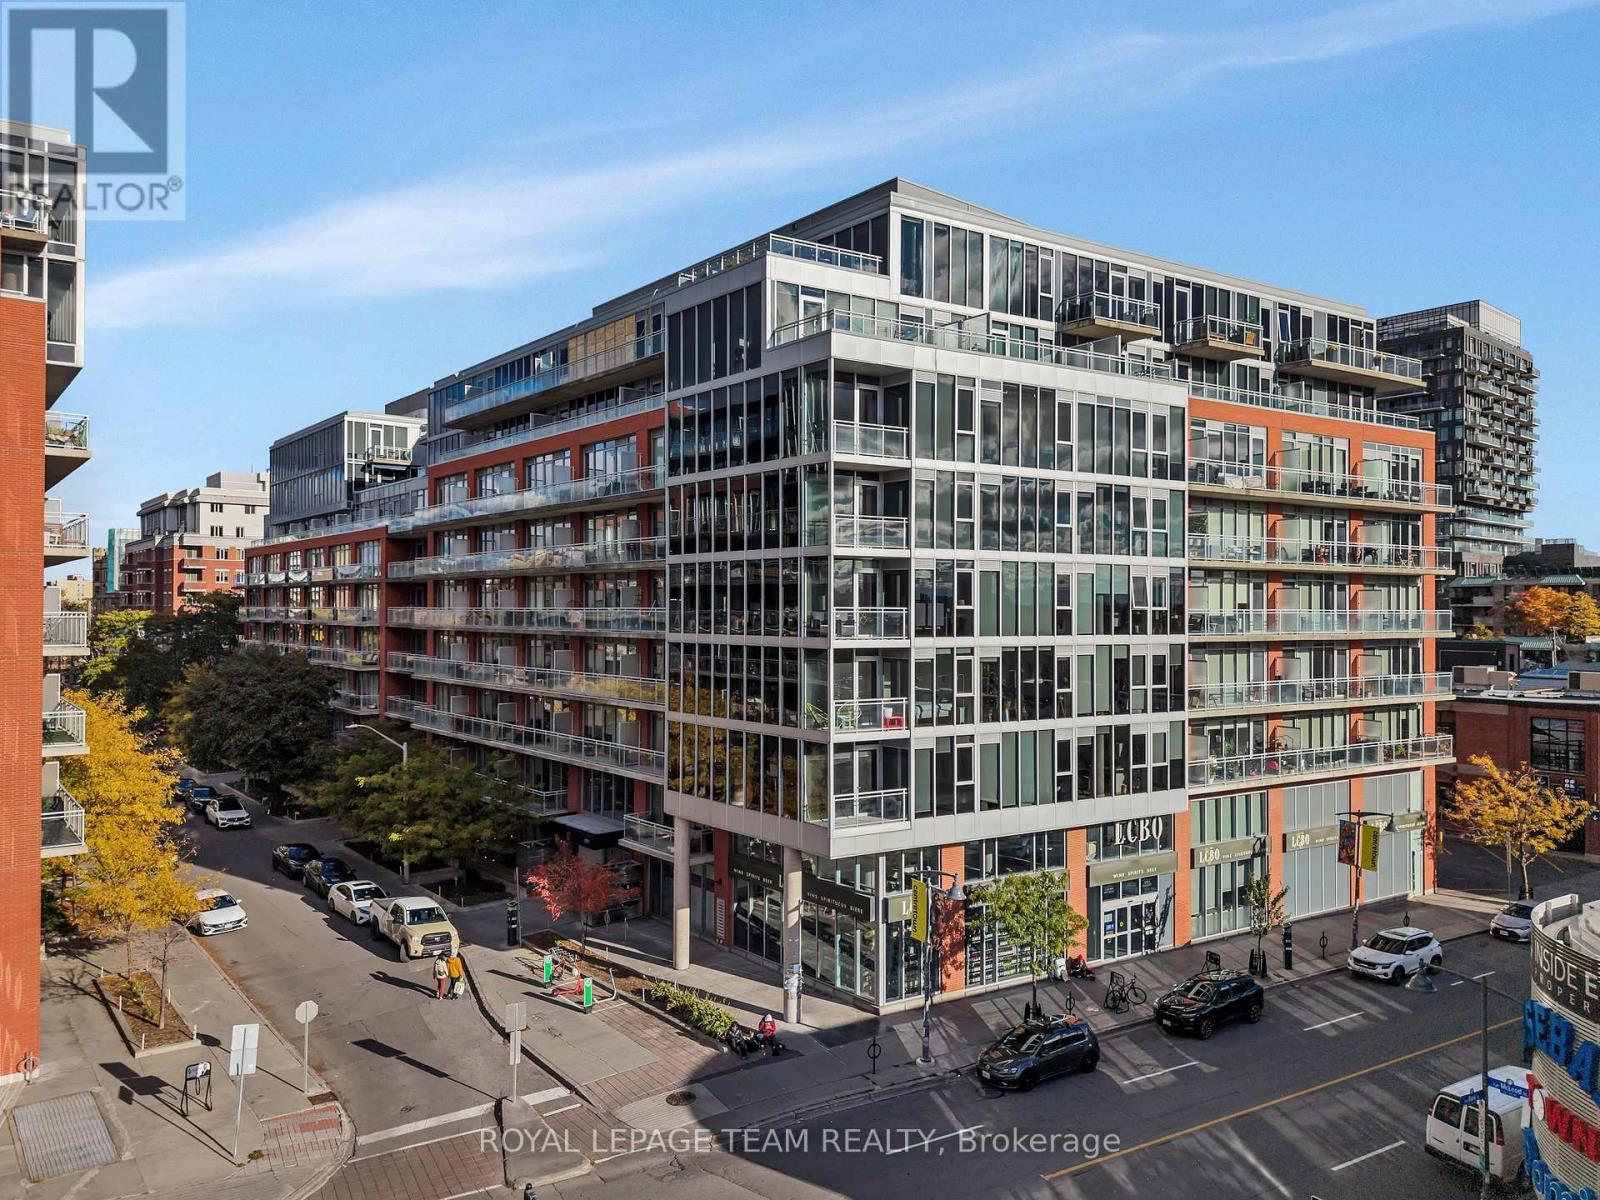
905 - 360 Mcleod Street
Ottawa, Ontario
Rarely offered and immaculately maintained, this penthouse has soaring 10-foot ceilings and breathtaking, unobstructed 180-degree views creating a stunning backdrop over downtown and the western skyline. From the moment you step inside, you're immersed in light. The expansive, open-concept design unfolds effortlessly, enhanced by newly installed living room flooring that flows seamlessly throughout, elevating every inch of the space.The kitchen is both refined and functional, thoughtfully upgraded with sleek cabinetry, modern countertops, an updated faucet, and premium appliances, including a new Maytag range. A full wall of additional cabinetry offers exceptional storage, delivering both sophistication and everyday practicality. Retreat to the spacious primary bedroom, a calm and comfortable escape. Nearby, a versatile den or home office adapts beautifully to your lifestyle, complete with a double closet and a cleverly integrated Murphy bed, creating a seamless and stylish solution for hosting overnight guests. The bathroom continues the elevated feel, featuring a custom wide shower and quality built-in finishes designed with both comfort and design in mind. Additional highlights include in-suite laundry and a convenient underground parking space. Beyond your front door, enjoy access to an impressive collection of amenities, including an outdoor pool, inviting patio area, party rooms, and a fully equipped fitness centre. All of this, just steps from the vibrant shops, restaurants, and conveniences of Bank Street and within easy walking distance to downtown office towers.This is more than a home. This is penthouse living, elevated in every sense. (id:45725)
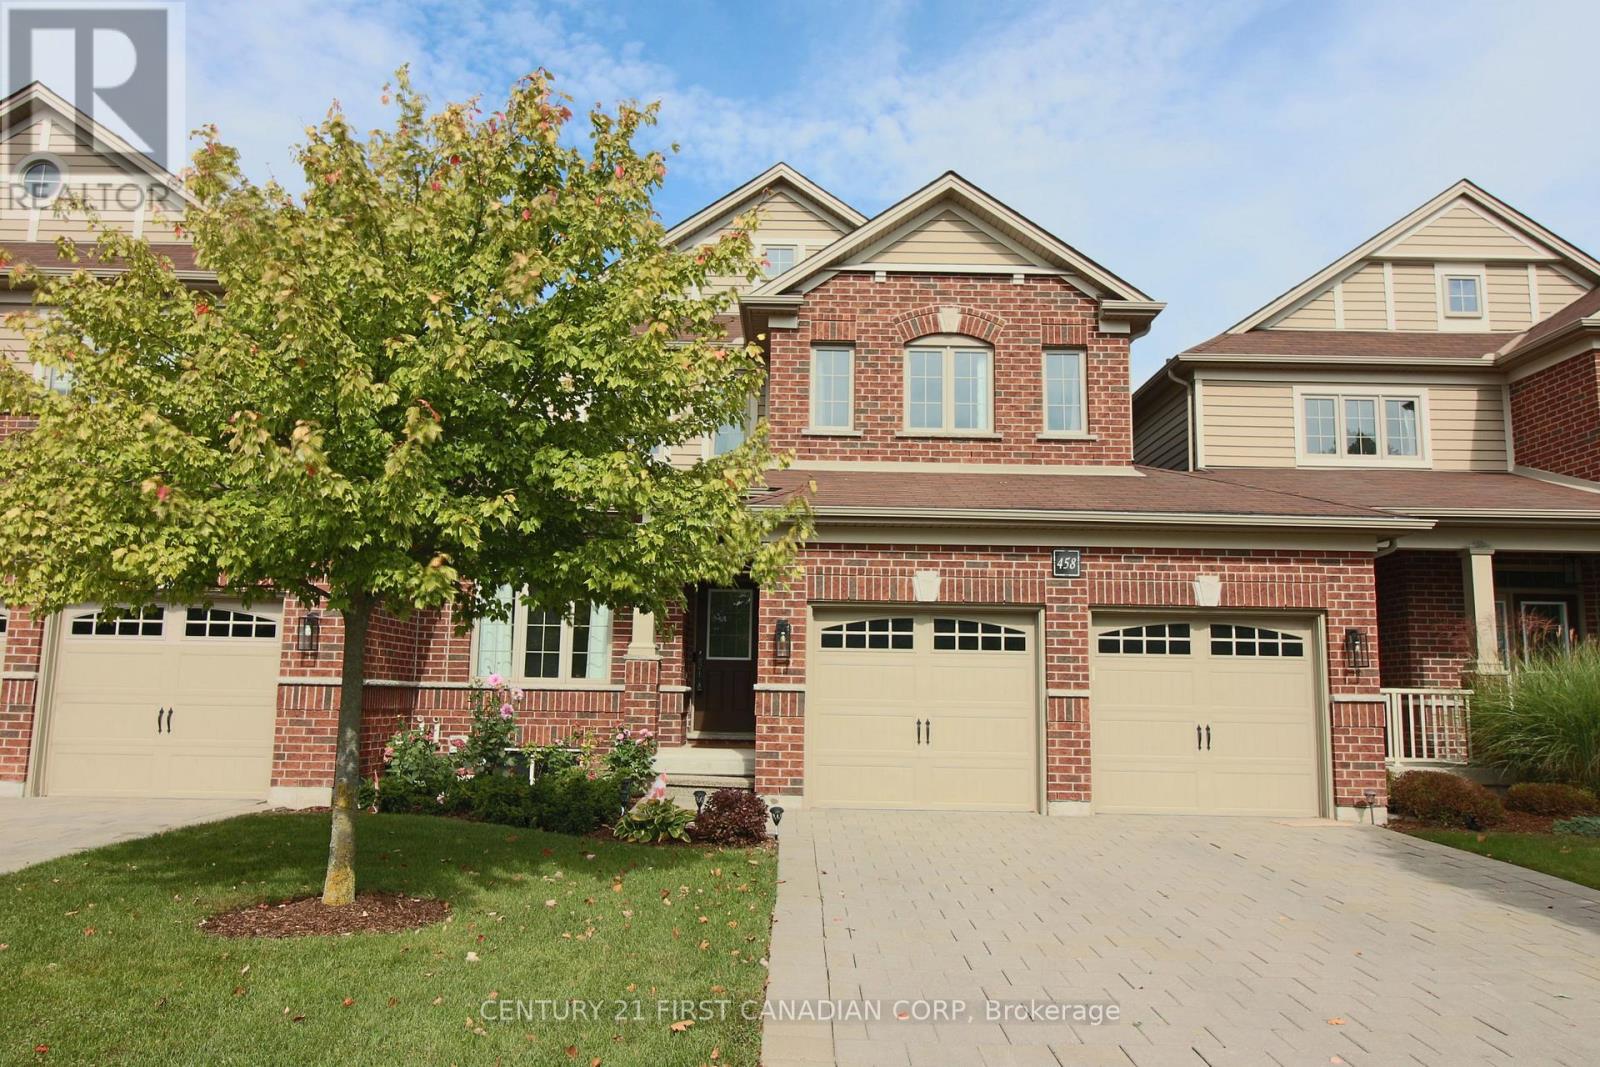
6 - 458 Blue Jay Drive
London North (North B), Ontario
Welcome home to this beautifully maintained 3+1 bedroom, 2-storey home with den in the highly sought-after Uplands area! Located in the Jack Chambers, Lucas and Mother Teresa school areas, this 16-year-young home offers spacious living, thoughtful updates, and plenty of room for the whole family.The bright open-concept main floor features a stylish kitchen with gas stove, matching fridge and dishwasher (all 2020), full pantry, updated counters and backsplash, plus patio doors leading to a deck with a natural gas BBQ hookup. The inviting living room features a gas fireplace and newly installed accent wall.The main floor also offers a 2-piece bath, laundry room with washer and dryer (2020), and a versatile den-perfect for a home office, study or family room. Direct garage access leads to an extra-long double garage, large enough for a full-size pickup plus plenty of storage. With the driveway, there is parking for up to six vehicles!Upstairs, three generous bedrooms await. The spacious primary suite features a walk-in closet and private ensuite with double sinks and a soaker tub, plus a second full bathroom.The bright, open-concept basement offers large windows, a finished bedroom/retreat area, library-style sitting area or study, and a bathroom rough-in. The expansive unfinished area provides tons of storage and endless potential to create additional living space.Additional highlights include fresh paint throughout, recently painted trim, 2 Eufy security cameras, Eufy doorbell, all appliances and window coverings.A fantastic family home in a desirable location, with flexible living space, abundant parking and room to grow. Come see all this home has to offer! (id:45725)
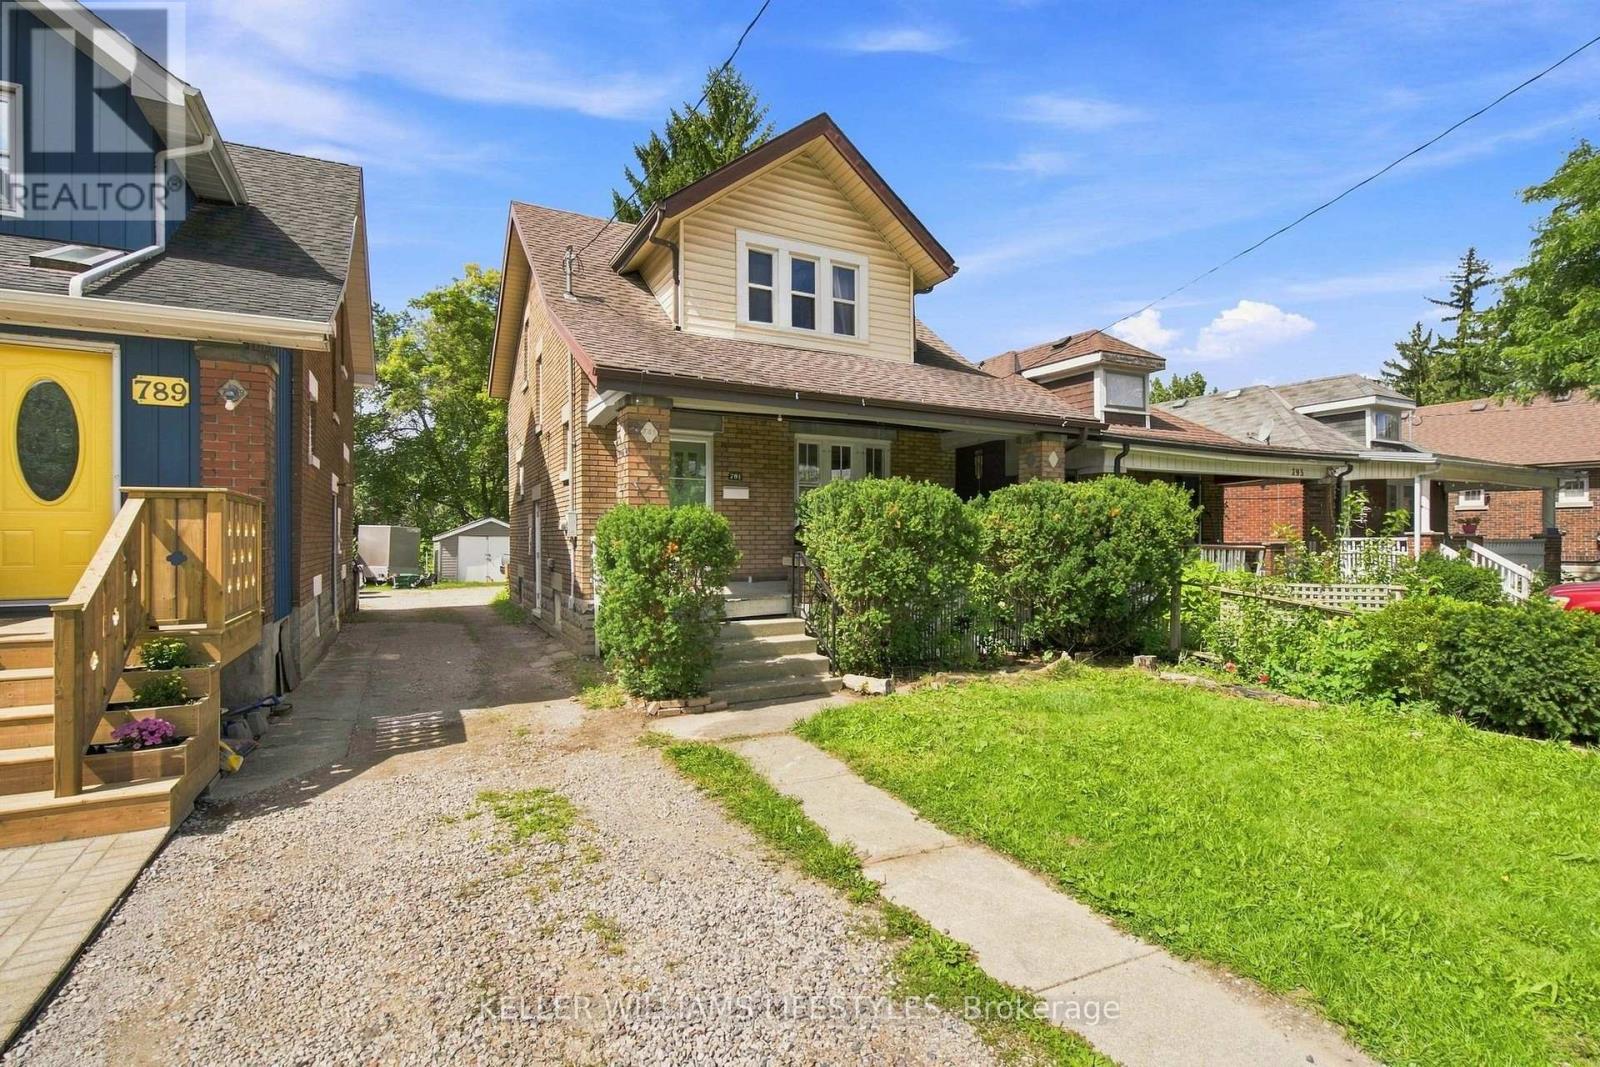
791 Quebec Street
London East (East G), Ontario
Solid brick, 3+2 bedroom, 2-bathroom home situated on a 176-foot deep lot directly across from a school and open green space. Featuring new LVP flooring throughout the main floor, a convenient side entrance, and a functional layout, this home offers exceptional versatility for growing families, multi-generational living, or potential income suite conversion. Enjoy the massive backyard from the welcoming front porch or the spacious 2021 rear deck. Complete with ample parking and a detached 1-car garage equipped with hydro. Key mechanical updates completed in 2016 include the roof, wiring, plumbing, doors, and the majority of windows, plus an updated washer/dryer in 2021. An outstanding opportunity for end-users and savvy investors alike! (id:45725)
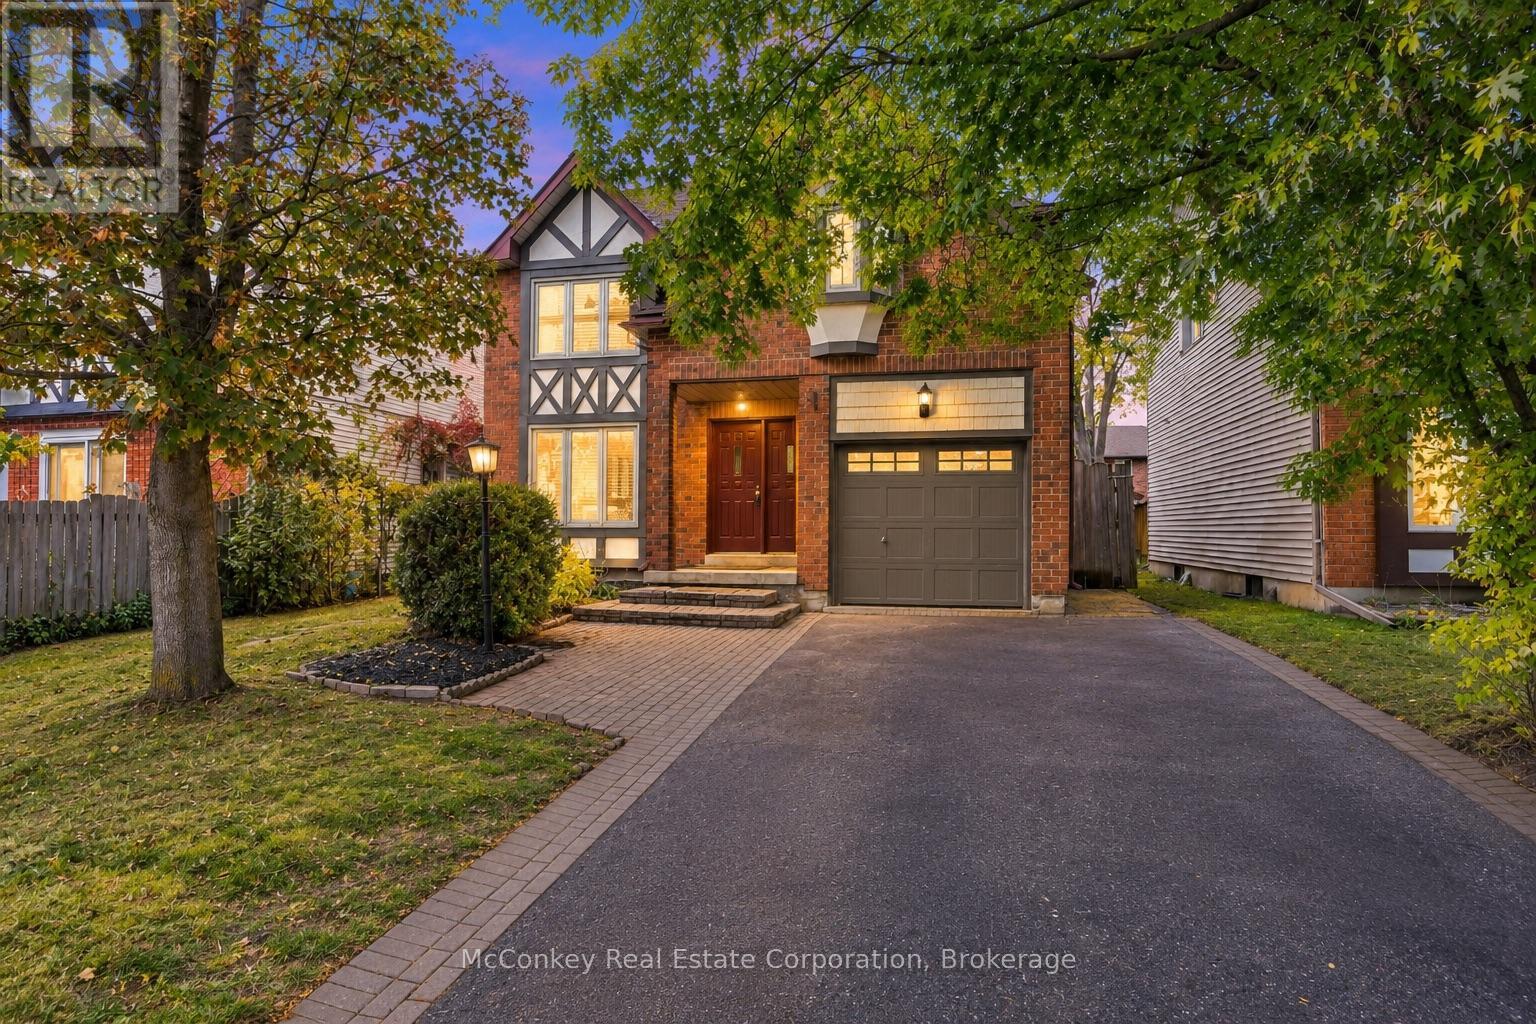
460 Cardinal Drive
Peterborough (Ashburnham Ward 4), Ontario
Desirable East City, walking trail nearby to plaza and Little Lake! Quiet Street & Room to grow ( 3 or 4 bedrooms ), in a neighbourhood you'll love! This Tudor-style home features spacious living areas, boasts a 2nd floor family room (could easily be made into 4th bedroom), with adjacent convenient 2nd floor laundry. Main floor offers a nice flow with a large living room overlooking a generous dining room. The newer white kitchen offers a W/O to a large deck & fully fenced backyard, providing a welcoming space for children, pets & outdoor entertaining. Three spacious bedrooms, primary bedroom boasts a full four-piece ensuite. A second full bathroom + a convenient main-floor powder room complete the layout. Enjoy the comfort of garage parking during winter, plus a double-wide driveway accommodating up to four vehicles. Newer furnace + Hot water tank. (Both are owned ). Set in a quiet, family-oriented neighbourhood within walking distance of a shopping, commuters will love the convenient access to Highway 115. Trent University a short 12 min drive. Nearby Beavermead Park a short stroll with walking path, off lease dog park nearby & Trent Severn Waterway offer plenty of opportunities for outdoor enjoyment. A fabulous opportunity to settle into your next chapter, with immediate possession available! Area for Excellent schools too! (id:45725)
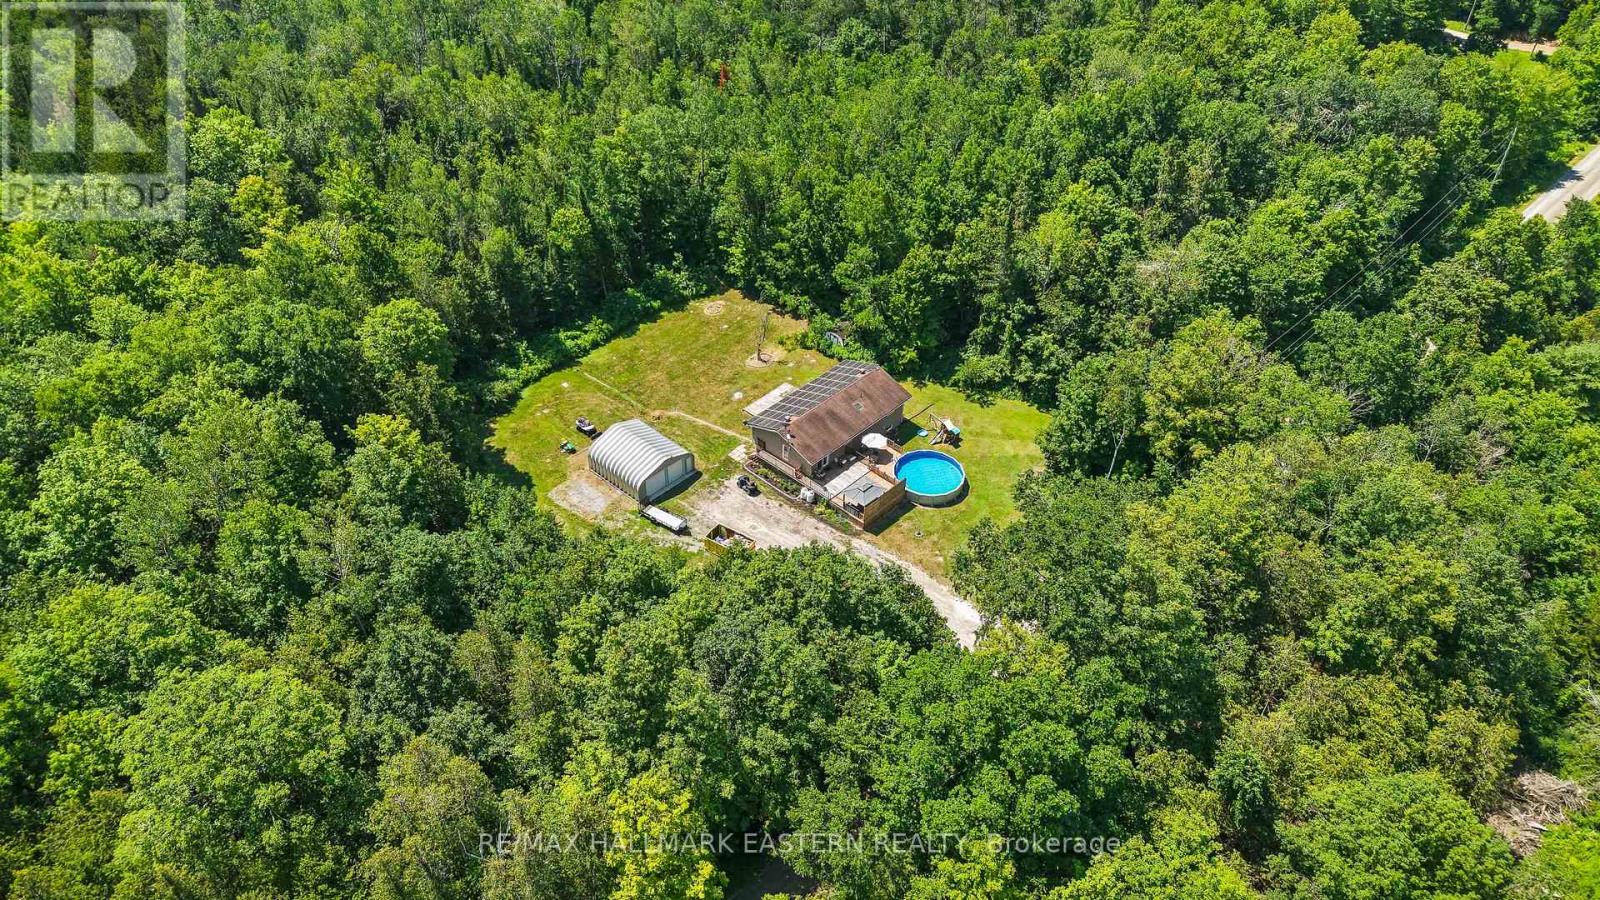
472 Callaghan Rapids Road
Stirling-Rawdon (Rawdon Ward), Ontario
Enjoy Country Living On Callaghan Rapids Rd, Situated On Roughly 5 Acres Of Land, Your Family Will Love The Peace And Privacy Here. Surrounded By Woods, This Solid 4 Bedroom, 2 Bathroom Raised Bungalow Offers An Open Concept Main Floor Layout, Combining; Living, Kitchen And Dining Space, Large Kitchen W/ Stainless Steel Appliances, Granite Countertop And Island, Propane Stove W/ Range-Hood, Walk-Out To Large Deck W/ Heated Above Ground Pool, Gazebo And Fire Table, Large Bedrooms, Updated 5pc Bathroom On The Main Floor W/ Free-Standing Tub And Walk-In Shower, Large Rec Room In Basement, Ideal For Games Room, 4th Bedroom In Basement, Ample Storage Space,3pc Bathroom in Basement Laundry Room, 24x24 Double Car Garage w/ Hydro, Driveway Parking For 10-12 Vehicles, 200 AMP Service Wired For Outside Generator If Needed, Solar Panels Bring In Considerable Yearly Income W/ 6 Years Left On Contract (Roughly $9,000 per year on average) Located On A Quiet "No Exit" Road, School Bus Pickup At Property, Walking Distance to Callaghan Rapids Conservation, 20 Min Drive To Campbellford, 8 Min Drive To Marmora, Including; Grocery, Arena, Fairgrounds, Marmora And Crowe Lake Public Boat Launches, You Will Love The Comforts Of Country Living Out Here! Use Solar Panel Income to Pay Your Mortgage Down Faster. (id:45725)
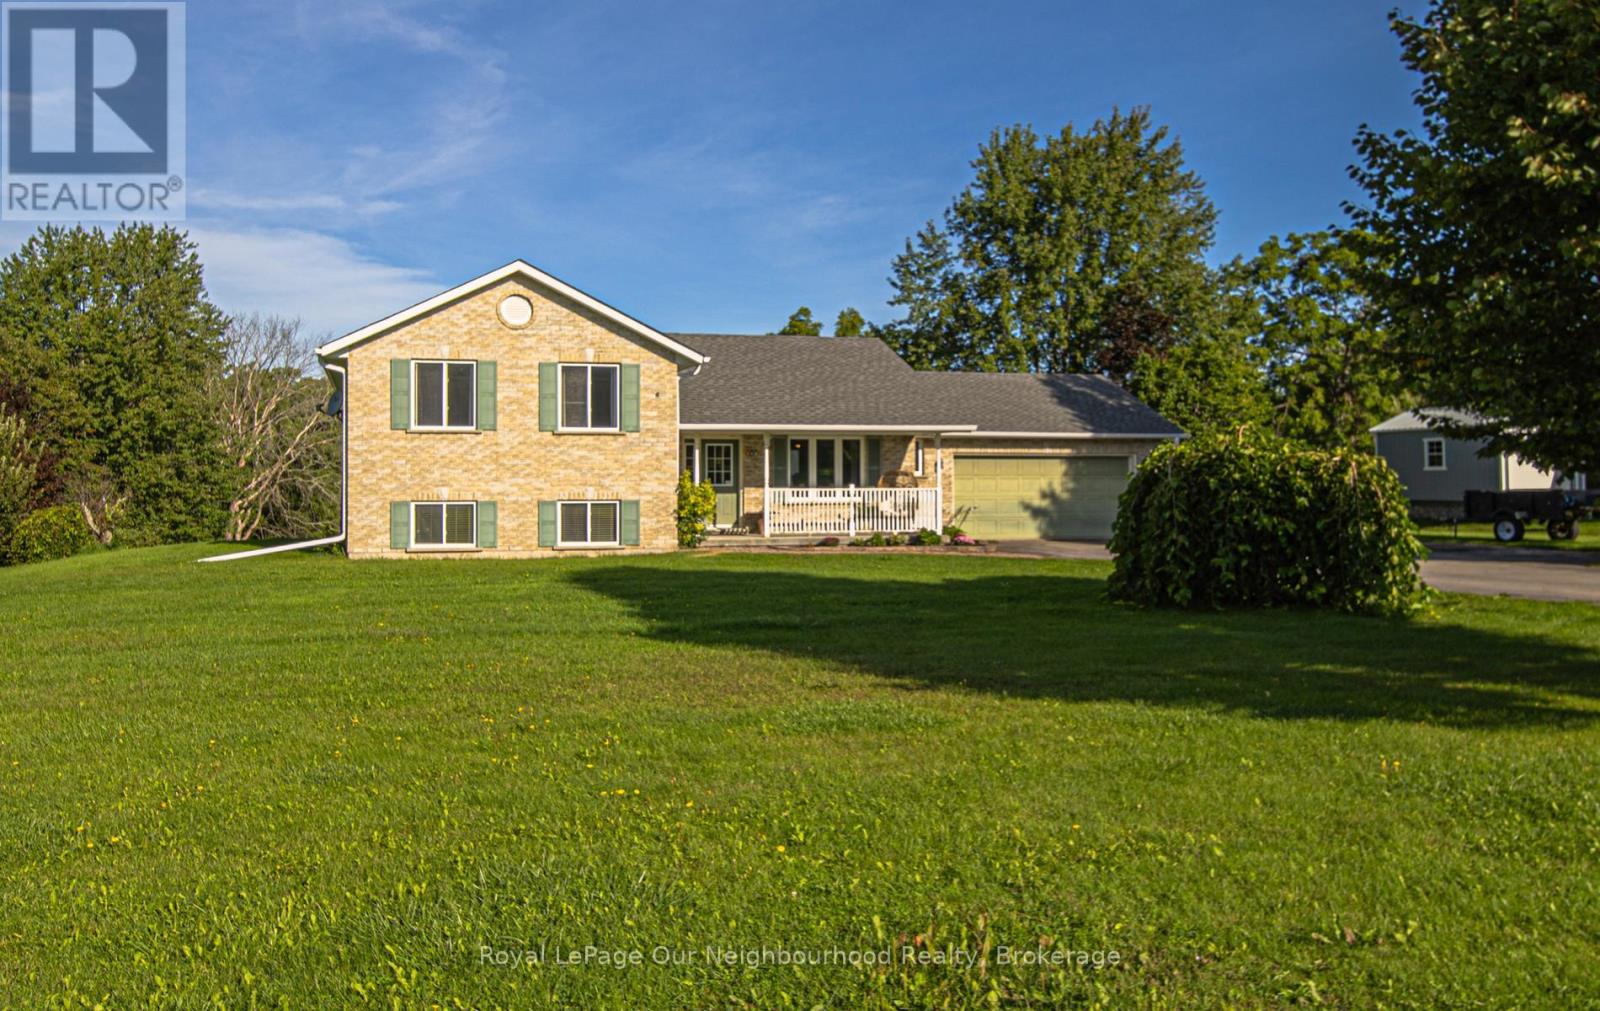
184 St. Andrews Drive
Alnwick/haldimand (Grafton), Ontario
Looking for the perfect blend of peaceful country living and everyday convenience? Welcome to this beautifully updated 4-level side split, tucked away on just over 1.5 acres in the charming Hamlet of Grafton. Surrounded by mature trees and backing onto a picturesque stream, this property offers the privacy and natural beauty you've been dreaming of-all within a family-friendly neighbourhood close to schools, parks, and just minutes to Highway 401.Inside, you'll find 3+1 bedrooms, 2.5 bathrooms, and three finished levels of living space, providing plenty of room for growing families, guests, or a home office. The spacious primary suite is your own retreat, featuring a walk-in closet and a private 4-piece ensuite. Every major update has already been completed, making this home truly move-in ready. Enjoy a stunning fully renovated kitchen with quartz countertops (2022/2023), beautifully updated bathrooms, new flooring throughout (2021/2022), plus the peace of mind of a new furnace and heat pump (2023), new roof (2023), and new eavestroughs (2023).Living in Northumberland County means embracing a lifestyle filled with rolling countryside, nearby beaches, scenic trails, local farmers' markets, and welcoming small-town communities. Grafton offers the best of rural charm while keeping Cobourg, Port Hope, and commuter access to the GTA within easy reach. Homes that combine modern updates, acreage, and a sought-after location are rare. Come and discover why this Grafton gem feels like home. (id:45725)
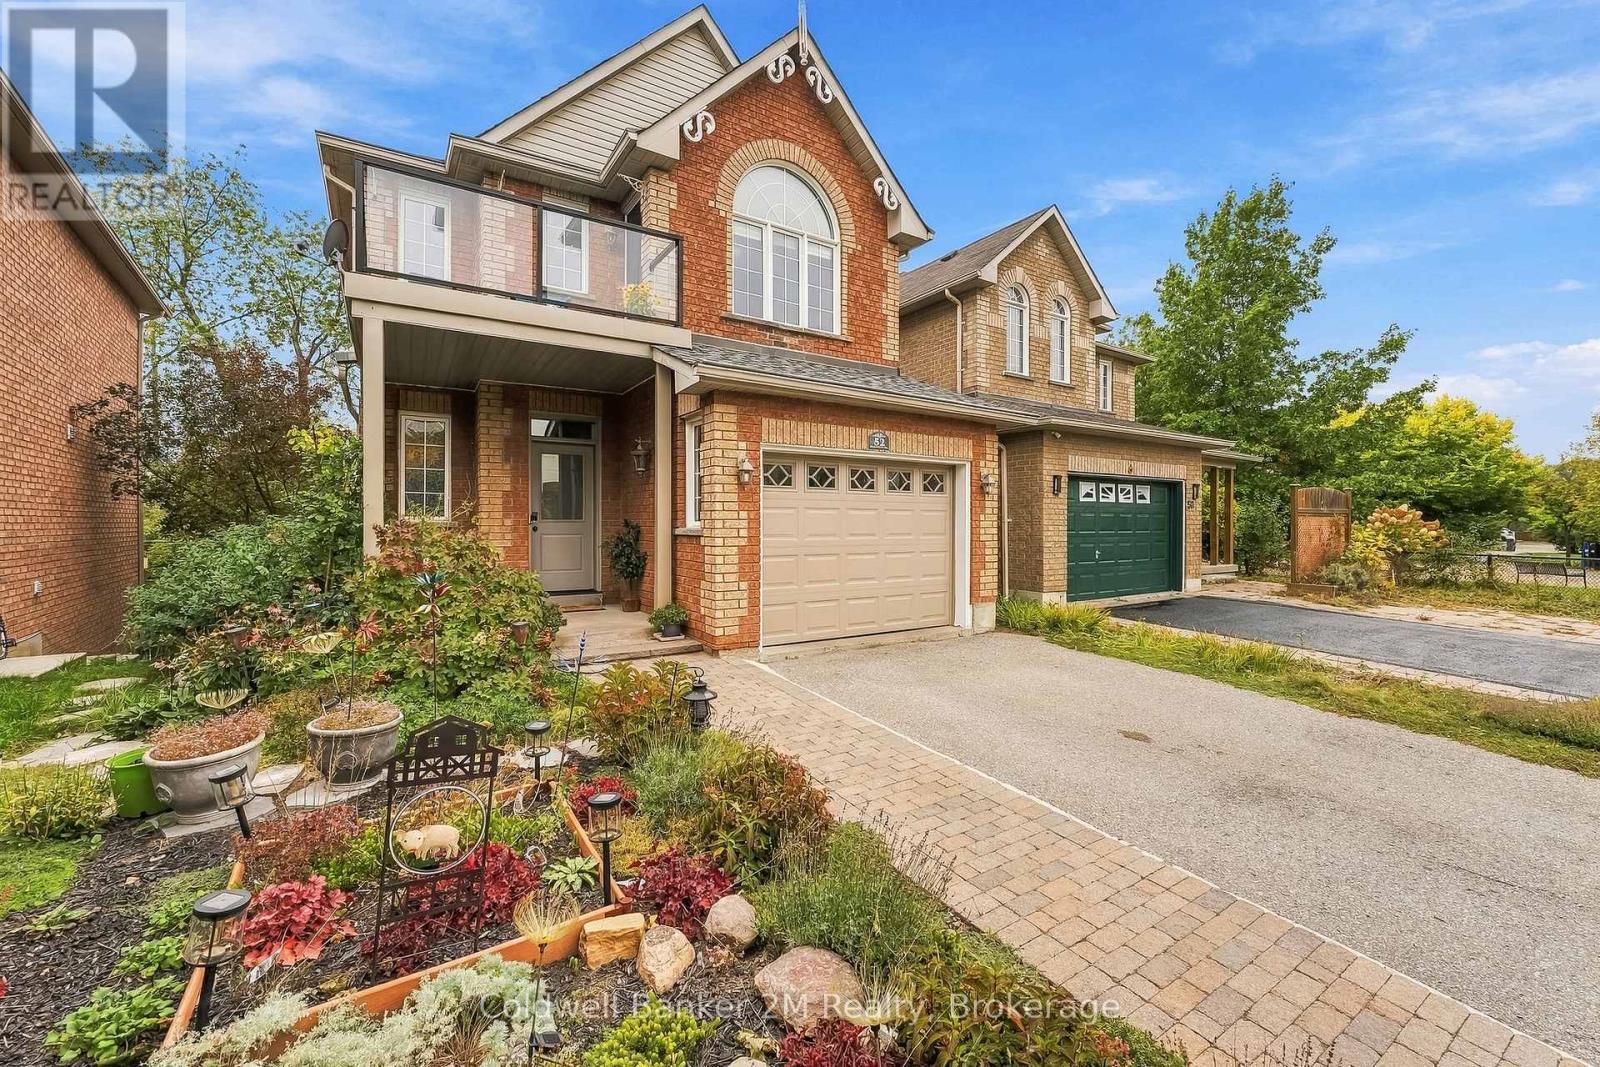
52 Marjoram Drive
Ajax (South East), Ontario
Welcome to 52 Marjoram Dr, ideally situated in a sought-after South Ajax lakeside community of quality all-brick Lebovic-built homes. Backing onto Carruthers Creek forest, this solid brick 2-storey offers a bright open-concept design, 9-ft main-floor ceilings, fresh paint & new vinyl plank flooring. The impressive great room features a soaring 18-ft ceiling & oversized picture windows showcasing beautiful forest views. Separate dining room with coffered ceiling & eat-in kitchen with upgraded appliances. Step out to the custom-built gated upper deck with glass panels & natural gas BBQ connection. A staircase connects to the backyard & full-width deck below, creating exceptional outdoor living space. The newly renovated front balcony features maintenance-free composite decking & glass panels-perfect for enjoying the morning sun. Upstairs offers 3 generous bedrooms, including a spacious primary with 4-pc ensuite & private balcony. 3 bedrooms, 3 washrooms & 3 walkouts! Walkout lower level with separate entrance offers excellent in-law or future apartment potential, subject to approvals. A gardener's & nature lover's paradise with extensive low-maintenance perennial gardens front & back-and no grass to cut! New roof (2026), owned tankless HWT, water softener, HEPA filtration, heat pump & attached garage with direct house access. Enjoy nearby parks, walking & cycling trails connecting to Ajax's waterfront, plus convenient access to Hwy 401 & GO. (id:45725)
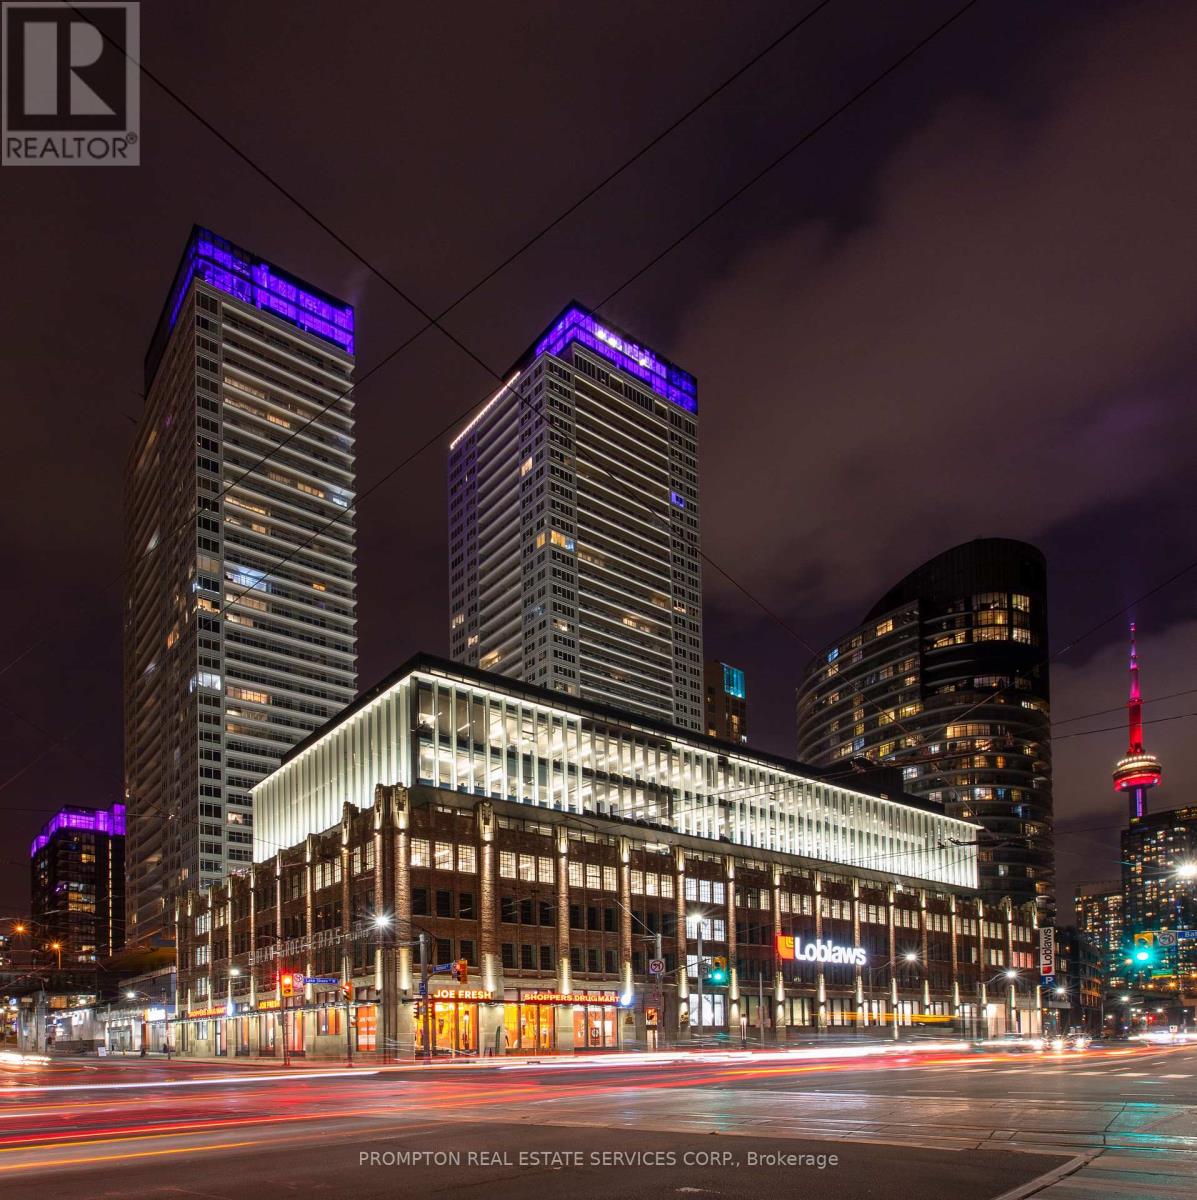
3807 - 19 Bathurst Street
Toronto (Waterfront Communities), Ontario
This Beautiful Suite Offers Spectacular Lake And CN Tower Views Off the 38th Floor. The Perfect 1 Bedroom + Den Layout With A Spacious Master Including A W/I Closet. Conveniently Steps Away From The New 50K Sq Ft Loblaws, Lcbo/Shoppers Drug Mart. Minutes To The G Close To Restaurants, Shopping, Entertainment & Sports Venues. Fabulous Amenities Include: Spa, Gym, Rooftop Sky Garden, & Karaoke. (id:45725)
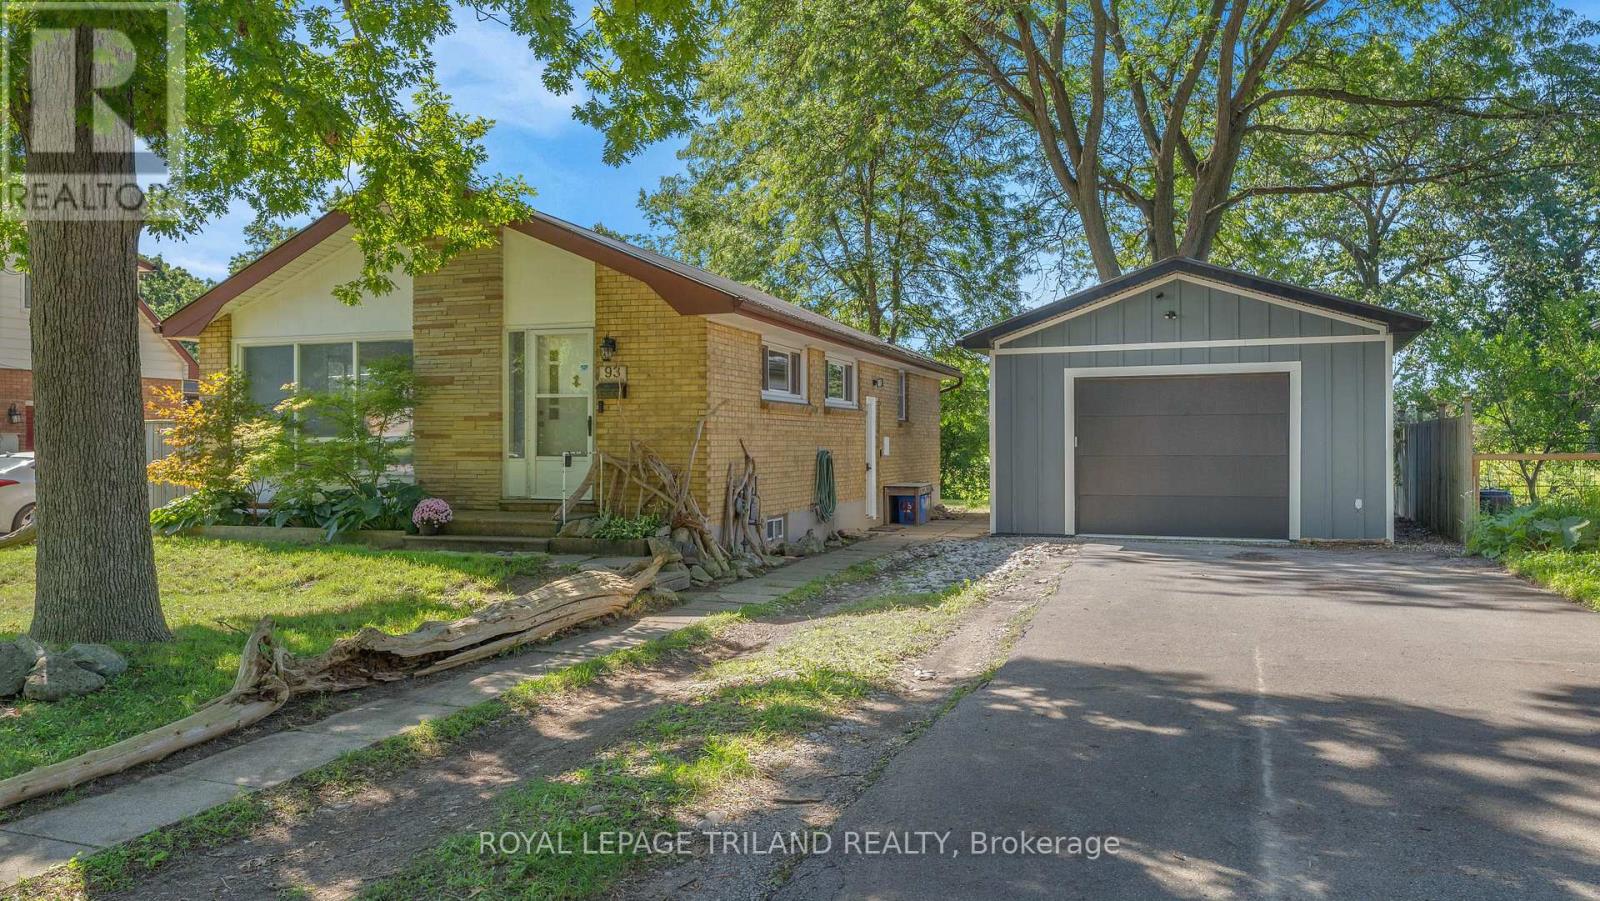
93 Manitoulin Drive
London East (East O), Ontario
Welcome to 93 Manitoulin Drive, your Home Sweet Home in London's Fairmont Neighbourhood. This garage/shop isn't your average detached 18ft x 24ft garage!! With a high ceiling and RV outlet - it's a proper shop, complete with its own hydro, exhaust system, and in-floor glycol heating. Whether you're a hobbyist, a tradesperson, or just someone who loves a great workspace, this one will not disappoint. But wait! There's more! This AWESOME shop comes with a HOUSE (where almost all the majors are DONE!) A solid bungalow in the Fairmont neighbourhood - it's move-in ready and packed with updates that matter. Fresh flooring and paint give the home a clean, updated feel, and the big-ticket items are already done - new furnace and AC (2020), new metal roof (2025), and upgraded insulation (2024). You can move in with confidence knowing the expensive stuff is taken care of. Three bedrooms, a full bathroom, and a large unfinished basement ready for your vision- whether that's extra living space, a home gym, or storage galore. The longer double driveway fits up to six cars, so parking is never a concern. (id:45725)
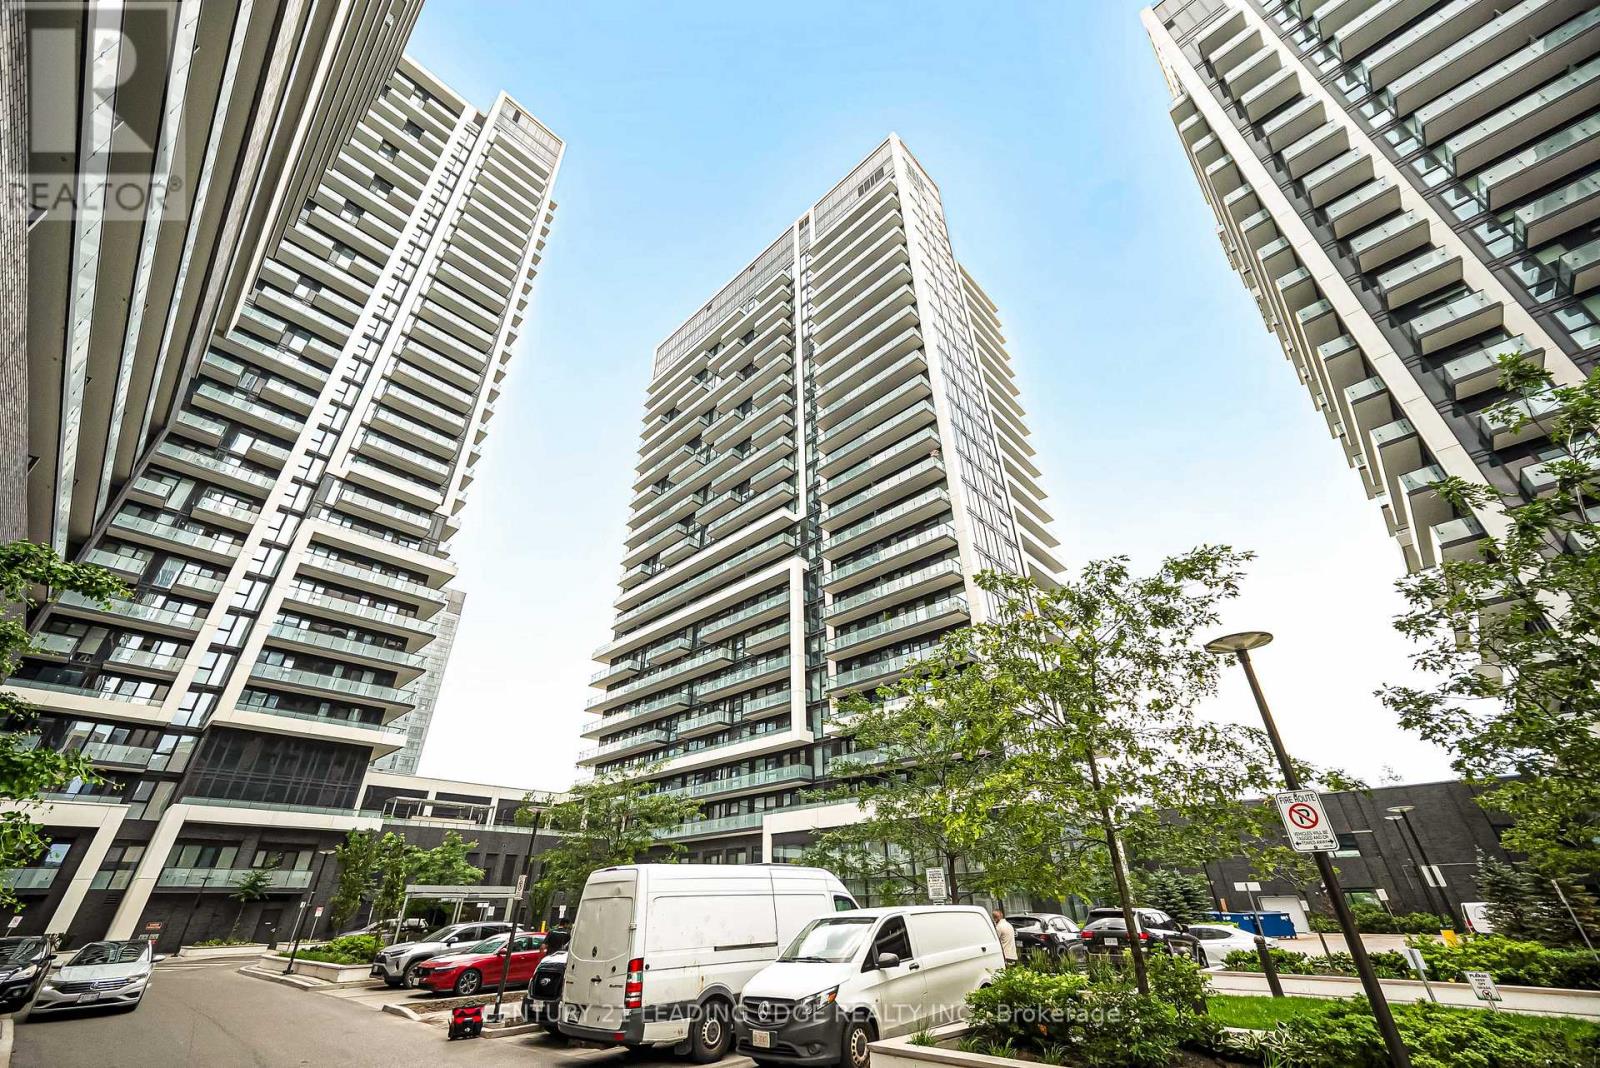
707 - 95 Oneida Crescent
Richmond Hill (Langstaff), Ontario
Welcome To Era Condo By Pemberton! This 2B and 2 Bathrooms Right In The Prime Location of Yonge & Hwy 7. New Painting, 9ft Ceiling. Huge Sun-Filled Floor To Ceiling Windows. Functional layout with proper separation of bedrooms, Open Space Gourmet Kitchen With S/S Appliances. Laminate Flooring Throughout. Large Balcony. Walk-in Closet in Primary Br, Enjoy The Amenities 24hr Concierge, Gym, Party Room, Rooftop Deck, Mins To Shops & Restaurants, Langstaff GO, Hwy 404/407, Parks. Step to Community Center. Get The Lifestyle of Luxury And Convenience In A Safe Neighborhood With Reputable Schools. (id:45725)
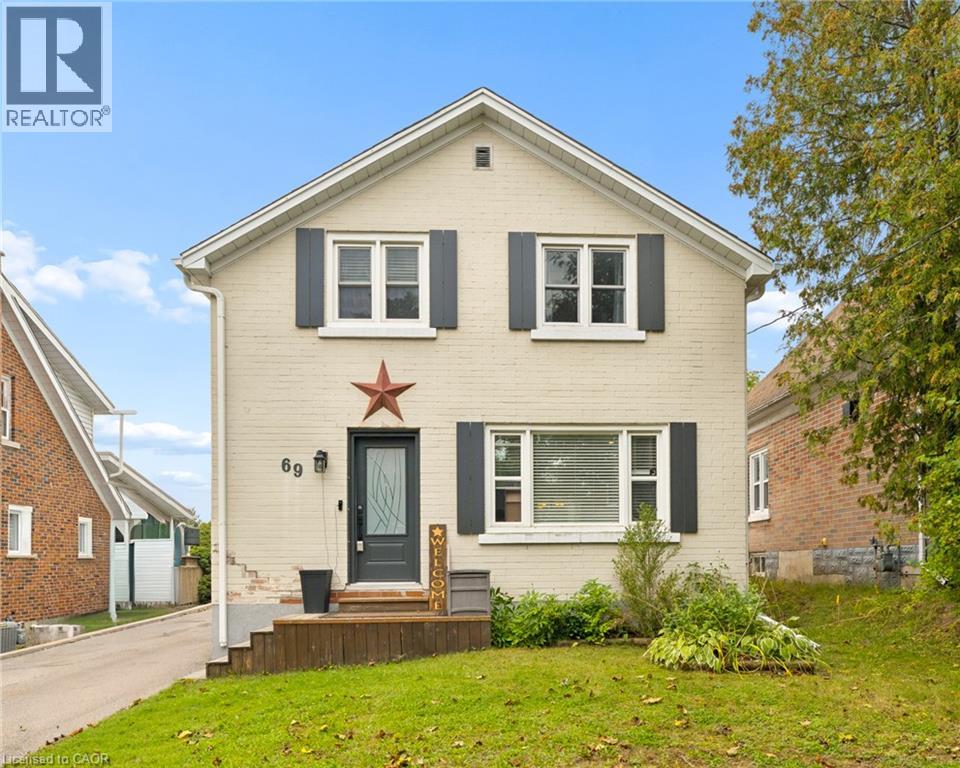
69 Talbot Street
Kitchener, Ontario
Welcome to 69 Talbot Street, where pride of ownership is evident throughout. Offering 3 bedrooms, 2 full bathrooms, a finished basement, a separate side entrance, and an insulated garage, this move-in-ready home delivers the perfect blend of comfort, functionality, and thoughtful updates. The updated kitchen is the heart of the home, while newer windows and doors provide added comfort, efficiency, and peace of mind. The finished basement offers valuable additional living space, and the separate side entrance adds versatility to suit a variety of lifestyles and future needs. Step outside to your own backyard retreat, complete with a fully fenced yard, beautiful gazebo and plenty of space to relax, entertain, or enjoy warm summer evenings. Whether you're hosting family and friends or unwinding after a long day, this outdoor space is sure to become a favourite. Ideally located close to schools, parks, shopping, restaurants, transit, and everyday amenities, you'll love the convenience of having everything you need just minutes away. Beautifully maintained, thoughtfully updated, and move-in ready. (id:45725)