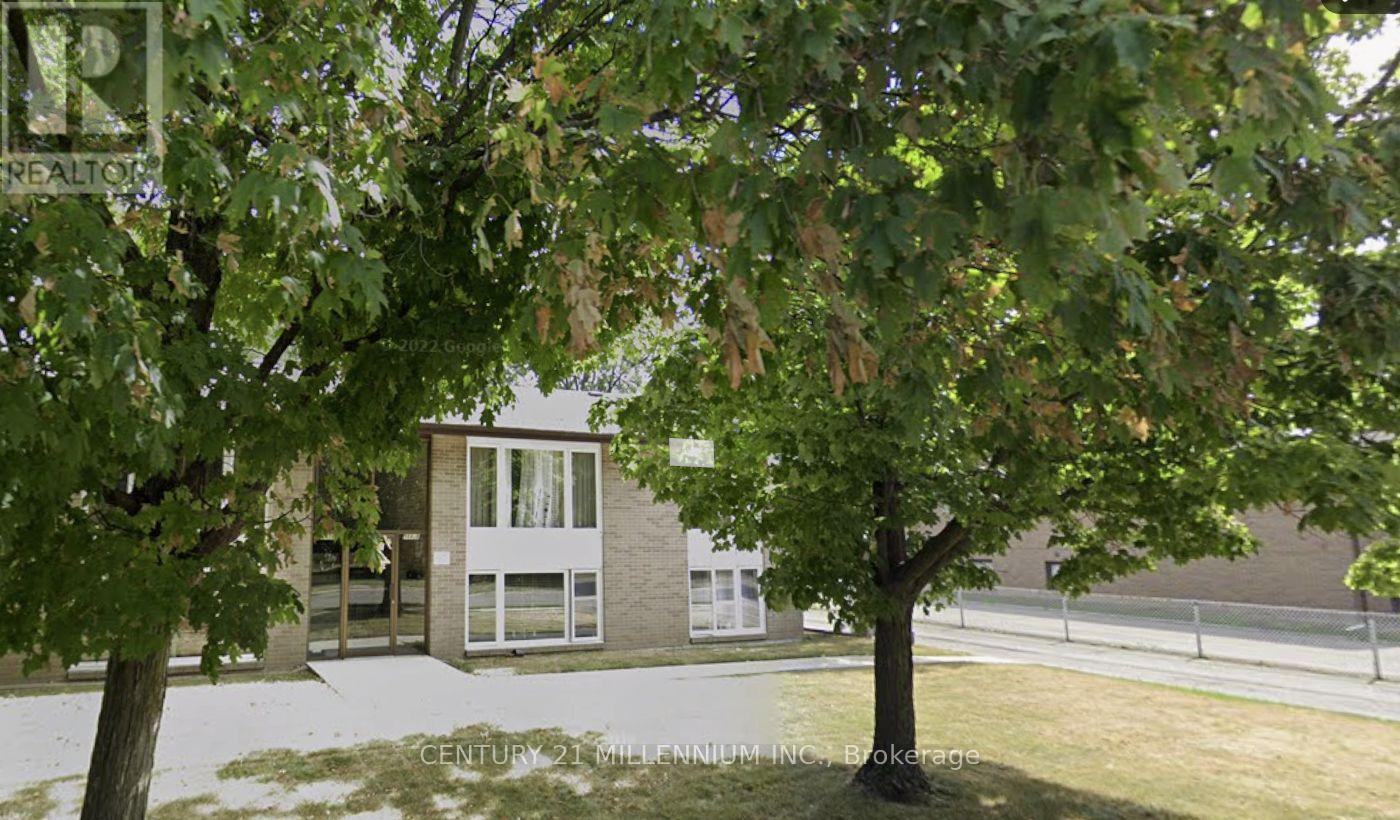
Unit A - 58 Isabella Street
Brampton (Downtown Brampton), Ontario
Fantastic Fourplex, private lifestyle property approximately 900 square feet of living space on the upper level, with a well-designed floor plan and newly renovated throughout.Modern plank size, laminate flooring throughout, freshly painted in a neutral palette. Upgraded millwork, pot lighting, neutral ceramic foyer/ double coat closet enclosed vertibule, upgraded electrical, newly installed smoke/carbon monoxide detectors in every room, vinyl windows, enclosed vestibule, poured concrete, driveway/parking lot. 4 x 8 storage shed, 2 parking spaces, convenient back door exit allowing for easy access to parking spaces. Coin laundry on site. Upgraded forced-air gas furnace, central-air conditioning.Spacious living/dining combination with huge picture window. Three good-size bedrooms/double closets, upgraded eat-in kitchen with neutral ceramic tile, ample cabinetry, window over sink. Ideally located in the Downton Brampton corridor, close to all amenities. (id:45725)
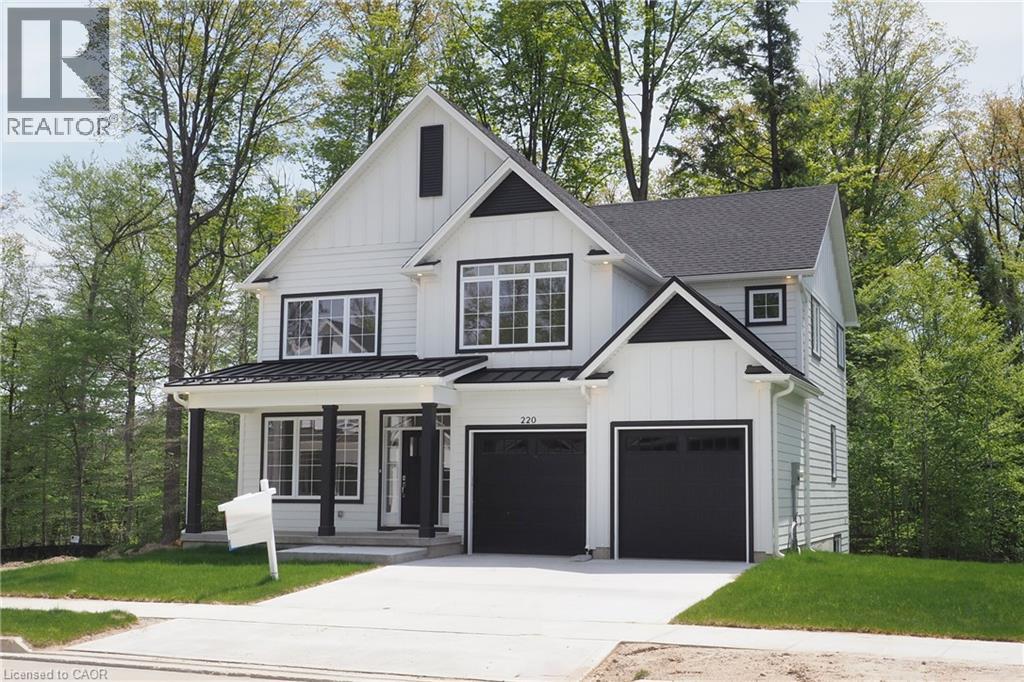
220 Jeffrey Place
Kitchener, Ontario
Hard to find 4 bedroom home on a 73 foot wide treed lot ( backs onto conservation area)in a private cul-de-sac! Welcome to The Enclave at Jeffrey Place by the award-winning The Ironstone Building Company Inc. This private Country Hills cul-de-sac location offers executive homes on stunning treed lots and modern /functional design. The Somerset offers 9' on main floor, oak staircase to the second floor, ceramic tile in the foyer, kitchen, laundry and baths, engineered hardwood in the family room, dining room, carpet in bedrooms, hard surface kitchen and bath countertop (1st/2nd floor). Master bedroom with W/I closet/luxury 5 pc bath with tilled glass shower and enclosed toilet. The open concept kitchen offers plenty of cabinets( soft close),island with a breakfast bar. Hard surface driveway (concrete) /200 amp service, central air. An absolute must-see! This house is ready to move in . This purchase price is the base price less HST. The HST rebate is subject to Buyers' eligibility and final approval by applicable government authorities. Buyers who do not qualify, or are unable to fulfil all eligibility requirements will be subject to all applicable additional HST on closing. (id:45725)
217 Jeffrey Place
Kitchener, Ontario
This private Country Hills cul-de-sac location offers executive homes on stunning treed lots and modern /functional design. The Kent -2812 sq ft/4 bed(all with walk in closet )/2.5 bath, offers 9 main floor plus a home office ,oak staircase to the second floor, ceramic tile in the foyer, kitchen, laundry and baths, engineered hardwood in the family room, dining room, office, breakfast room and great room, carpet in bedrooms, hard surface kitchen and bath countertop. Master bedroom with large W/I closet/luxury 5 pc bath with glass shower. The open concept kitchen offers plenty of cabinets( soft close),island and walk in pantry. Hard surface driveway (concrete) /200 amp service and pot lights through out main floor. The house is under construction and will be ready to move in 60 days . All color selection has been done , no alteration allowed. Pictures as per same design / same color selection of previous model . This purchase price is the base price less HST. The HST rebate is subject to Buyers' eligibility and final approval by applicable government authorities. Buyers who do not qualify, or are unable to fulfil all eligibility requirements will be subject to all applicable additional HST on closing. Model/presentation center available to see via private appointment , located at 220 Jeffrey PL. (id:45725)
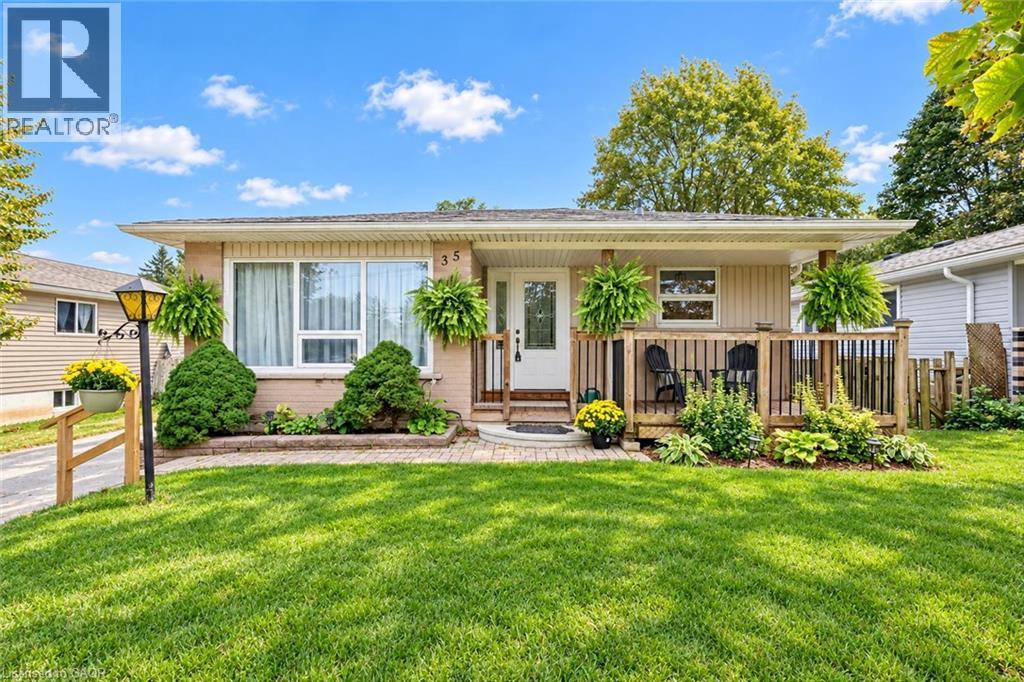
35 Eastview Road
Guelph, Ontario
Welcome to 35 Eastview Road, a charming 2+1 bedroom bungalow with a finished basement and a lovely, private backyard in a quiet neighbourhood close to schools, parks and everyday amenities. A welcoming front porch sets the tone as you step inside to a bright living room, where a massive window fills the space with natural light. The kitchen offers ample counter and cabinetry space, stainless steel appliances and large windows. A beautiful arched entryway leads into the dining area, where an elegant light fixture creates an inviting setting for family dinners or hosting guests. The spacious primary bedroom offers plenty of room to unwind, while a second generously sized bedroom and a 4-piece bathroom with an oversized vanity and tiled shower/tub combination complete the main living spaces. Main-floor laundry adds everyday convenience. Downstairs, the finished basement expands your living space with a huge recreation room featuring two windows—perfect for movie nights, a games area or a comfortable place to gather. An additional bedroom and an updated 3-piece bathroom with a sleek vanity and glass shower offer added flexibility for family or overnight guests. Outside, a huge deck with a screened-in gazebo invites you to enjoy the outdoors rain or shine, whether you’re dining bug-free or relaxing with your morning coffee. The gazebo can easily be taken down or reassembled, giving you the flexibility to enjoy an open deck or a sheltered retreat as the seasons change. Framed by beautiful mature trees, the large, private backyard offers plenty of space for children and pets to play. Just around the corner, the Victoria Road Recreation Centre offers swimming pools and skating rinks, while a nearby off-leash dog park gives your four-legged family members a place to explore. With multiple schools within walking distance and shopping centres nearby, this location brings together neighbourhood charm and everyday convenience (id:45725)
255 Spring Garden Road
Oakville, Ontario
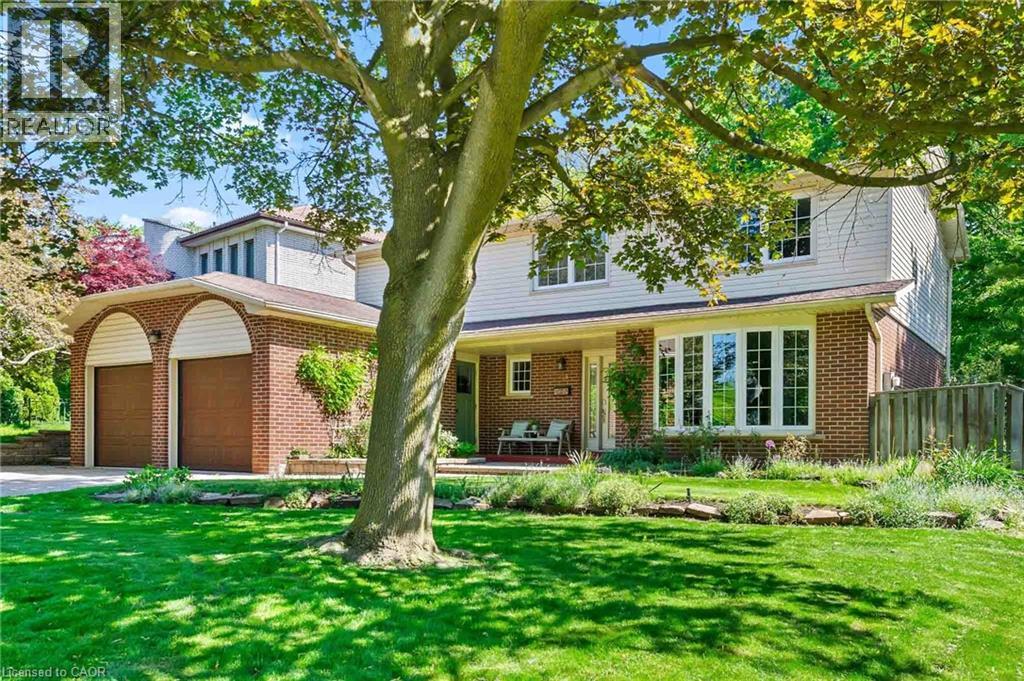
Welcome to this exceptional Southwest Oakville family home, where space, privacy, and an unbeatable location come together. Nestled on a quiet street and set on a premium 79 x 146-foot lot, this 4-bedroom residence offers approximately 2,300 sq. ft. of living space in one of Oakville’s most sought-after neighbourhoods. Surrounded by mature trees, this home offers exceptional privacy while providing the convenience of being close to everything Oakville has to offer. The expansive backyard is a true private retreat, featuring a kidney-shaped in-ground pool and spacious patio—perfect for summer entertaining, family gatherings, or relaxing outdoors. The bright and functional main level is designed for everyday family living and entertaining. The well-equipped kitchen features abundant cabinetry, and a bright breakfast area with direct access to the backyard. The formal living and dining rooms offer excellent flow for hosting guests, while the inviting family room provides a cozy atmosphere with a fireplace and California shutters adding warmth and character. A convenient main floor laundry room and powder room complete the main level. Upstairs, you’ll find four spacious bedrooms, including a generous primary suite with a walk-in closet and private 4-piece ensuite. The unfinished lower level offers endless possibilities to create additional living space tailored to your family’s needs, whether it’s a recreation room, home gym, office, or entertainment area. Located in a highly sought-after Southwest Oakville neighbourhood, this home is surrounded by top-rated schools, including the prestigious Appleby College, along with excellent public and Catholic school options. Enjoy easy access to Lake Ontario, Coronation Park, trails, shopping, restaurants, libraries, and the GO Station. A wonderful opportunity to move in and enjoy this well-loved home or bring your vision and create your dream property in one of Oakville’s most established and coveted communities. (id:45725)
710 - 120 Parliament Street
Toronto (Moss Park), Ontario
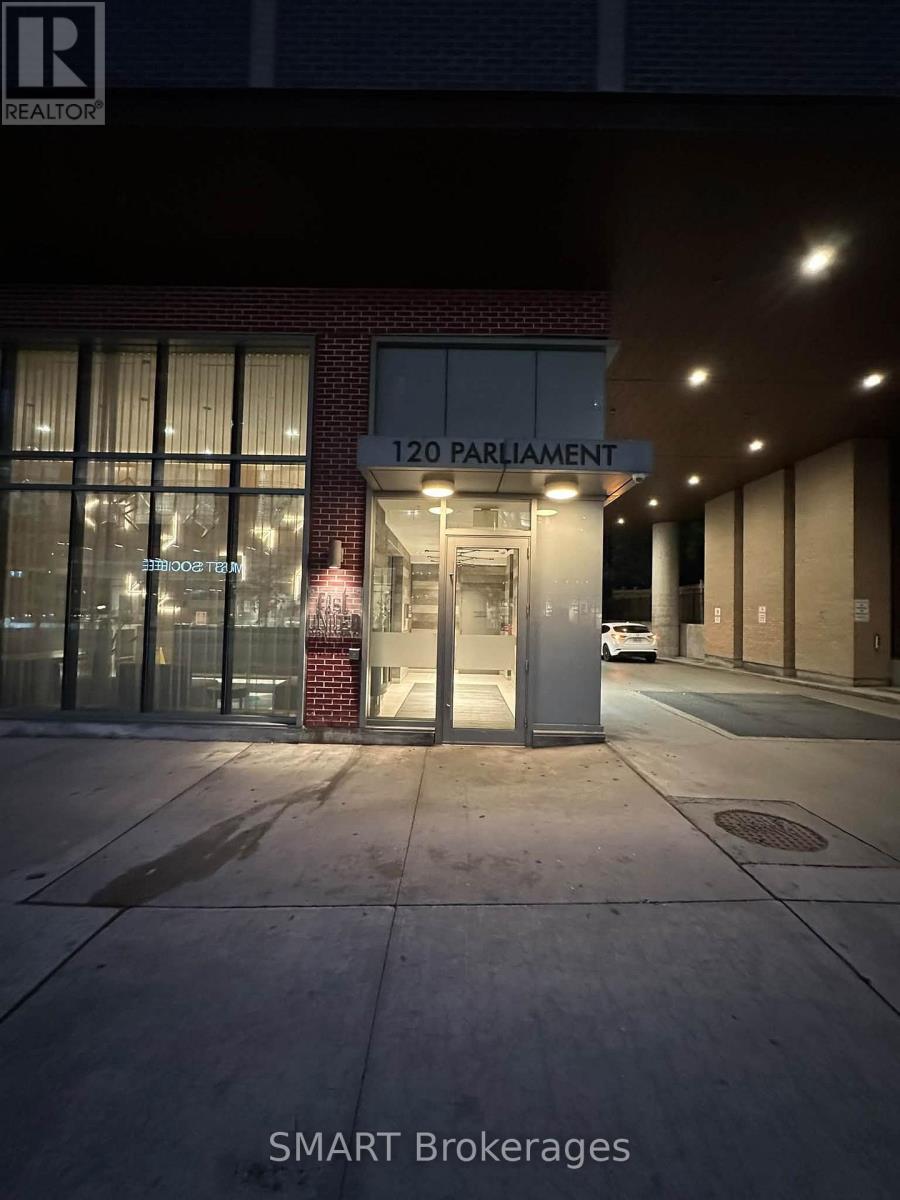
Bright & Spacious 1 Bedroom + Den Suite In The Heart Of Downtown Toronto. Versatile DenOffers Space For A Single Bed Or Home Office. Enjoy A Private South-Facing Balcony,Floor-To-Ceiling Windows, Soaring Ceilings & Abundant Natural Light. Excellent Location StepsTo The Distillery District, St. Lawrence Market, Corktown, TTC, Restaurants, Cafes & Parks,And Minutes To The Financial District. Great Building Amenities Include Gym, Games Room,Party/Meeting Room, Rooftop Terrace With BBQ, Visitor Parking & 24-Hr Concierge. (id:45725)
2112 Truman Drive
Selwyn, Ontario
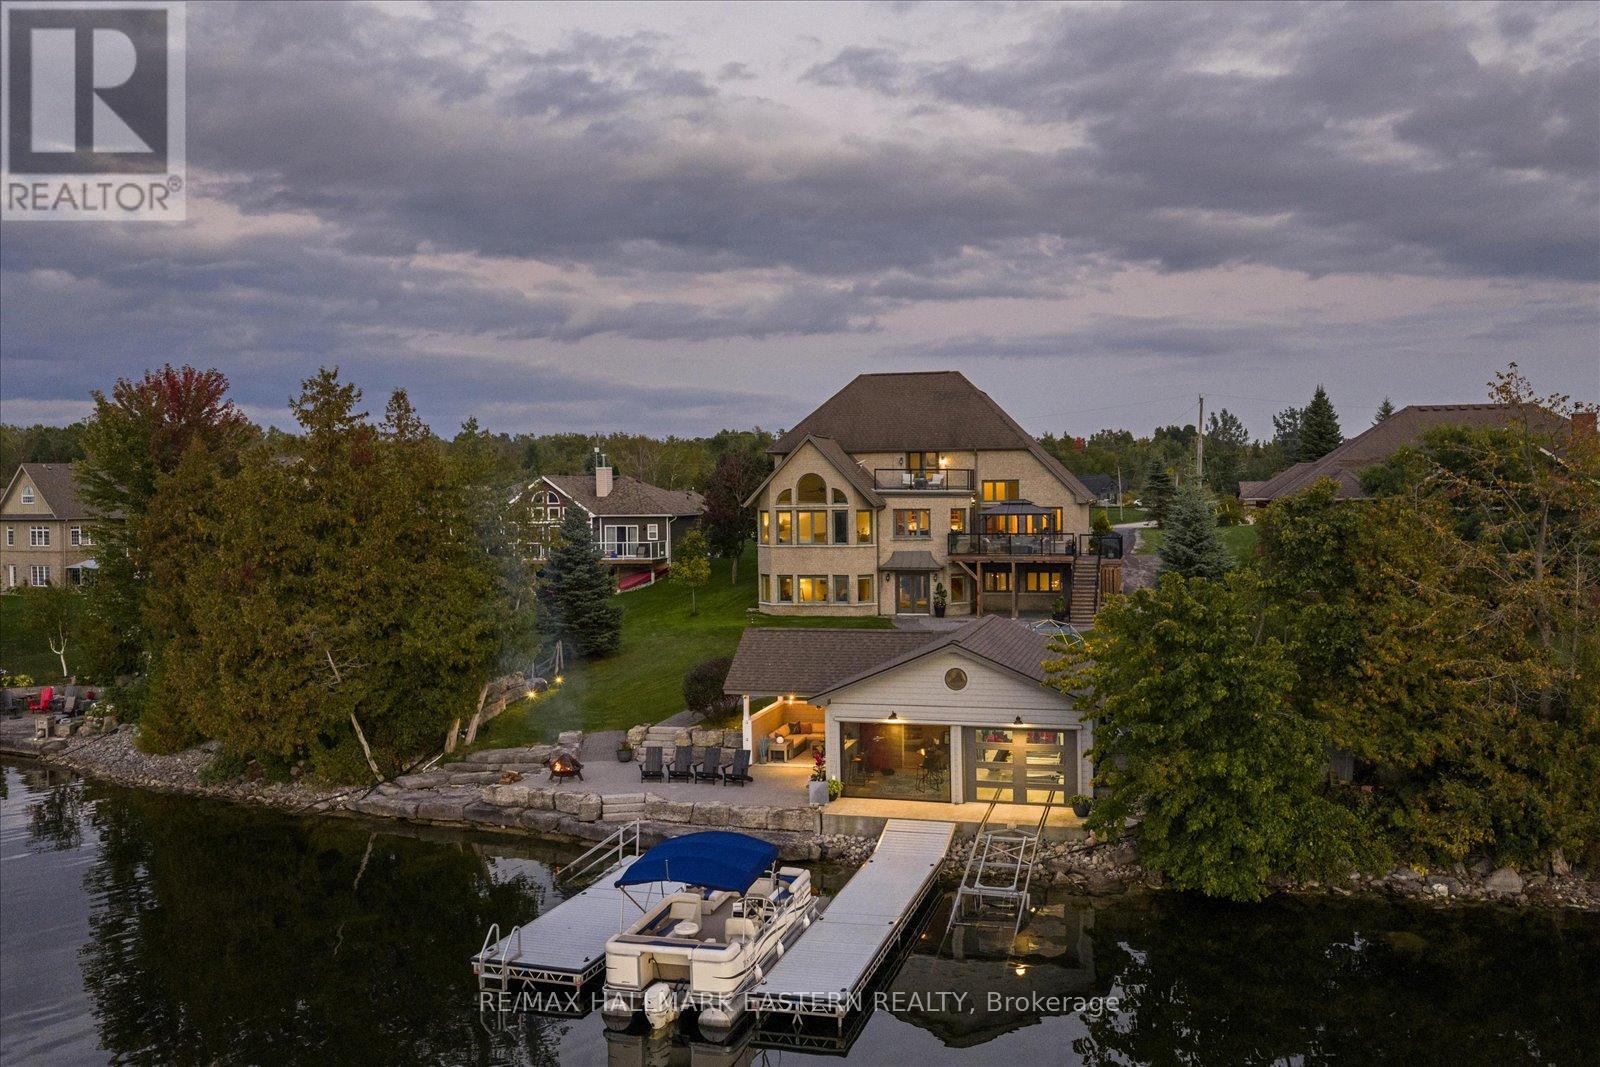
Watch the Reel & Experience 2112 Truman Drive! A spectacular waterfront estate offering approximately 5,400 sq. ft. of luxury living on beautiful Chemong Lake, part of the Trent-Severn Waterway. Nestled among prestigious waterfront homes, this exceptional property showcases breathtaking western sunset views, stunning lake views from every level, and the ultimate "vacation at home" lifestyle. Featuring 5 bedrooms, 5 bathrooms, soaring cathedral ceilings, oversized windows, heated floors, cherrywood cabinetry, and 3 lakeside walkouts, this home is designed to maximize comfort, elegance, and waterfront living. The large primary bedroom conveniently located on the main level offers a walk-in closet and ensuite bathroom with wall to wall windows overlooking the lake. The fully finished lower level offers additional living and entertaining space, while outside you'll find a custom boathouse (rare to find) with entertainment areas, marine railway, easy boat storage, and direct access to endless boating and recreation. Property Highlights: *Prime Chemong Lake Waterfront *Panoramic Western Sunset Views *3 Lakeside Walkouts *Heated Floors *Infrared Sauna *Boathouse with Entertainment Space *Marine Railway System *Wired Generac Generator *15 Minutes to Peterborough. Luxury, privacy, and waterfront living come together at 2112 Truman Drive, A a rare opportunity to own one of Chemong Lake's most impressive properties. (id:45725)
Room 4 - 9 Spruce Pines Crescent
Toronto (Victoria Village), Ontario
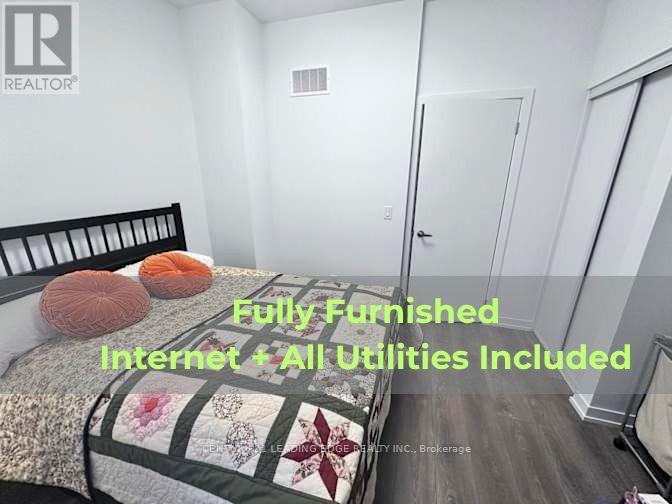
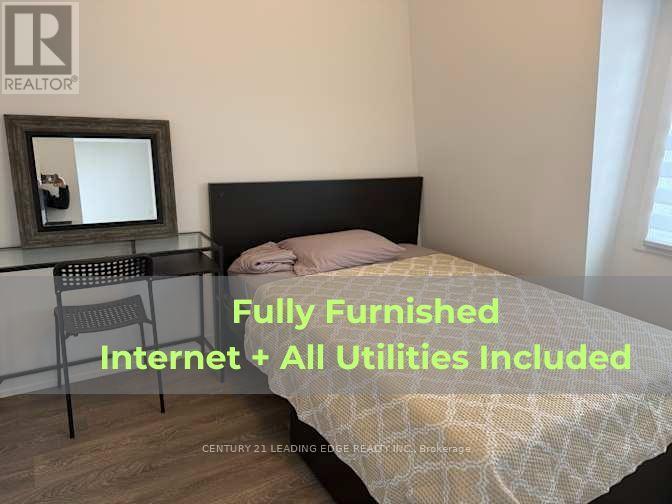
ALL UTILITIES AND INTERNET INCLUDED!! You don't want to miss this fully furnished room in a beautiful, recently built townhouse in Victoria Village. Enjoy a bright, spacious, and comfortable bedroom plus a shared 3-pc bathroom (shared with one tenant). You'll also have access to a cozy shared living area, modern kitchen, and in-unit laundry. Extra storage space is available in the garage. Perfect for students or a single professional. Fantastic location: just steps to the bus stop, schools, Eglinton Square, Golden Mile Shopping Centre, and only a short walk to the new O'Connor LRT Station. No parking included, but street parking is available and currently used by other tenants. No pets & no smoking due to potential health concerns for other tenants. **NOTE** - Room 5 on the same floor is also available for lease. (id:45725)
Room 5 - 9 Spruce Pines Crescent
Toronto (Victoria Village), Ontario
ALL UTILITIES AND INTERNET INCLUDED!! You don't want to miss this fully furnished room in a beautiful, recently built townhouse in Victoria Village. Enjoy a bright and comfortable bedroom with your own private balcony, plus a shared 3-pc bathroom (shared with one tenant). You'll also have access to a cozy shared living area, modern kitchen, and in-unit laundry. Extra storage space is available in the garage. Perfect for students or a single professional. Fantastic location: just steps to the bus stop, schools, Eglinton Square, Golden Mile Shopping Centre, and only a short walk to the new O'Connor LRT Station. No parking included, but street parking is available and currently used by other tenants. No pets & no smoking due to potential health concerns for other tenants. **NOTE** - Room 4 on the same floor is also available for lease. (id:45725)
73080 Airport Line
Bluewater (Hay), Ontario
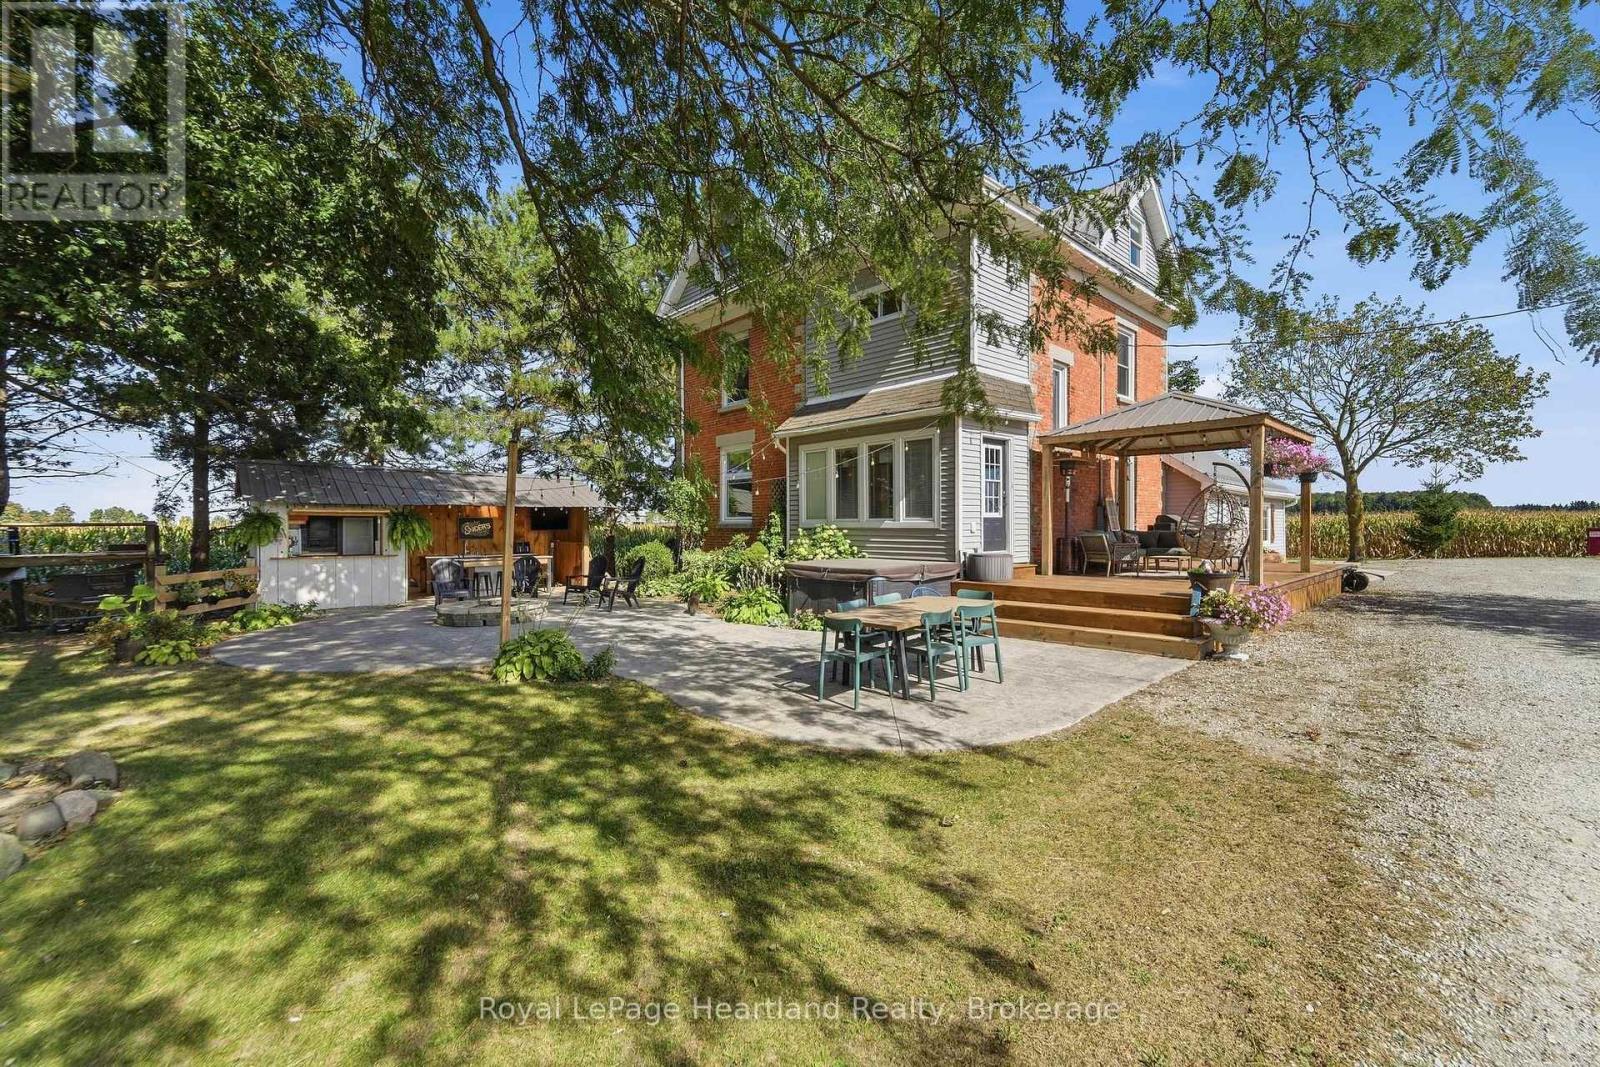
Set on approximately 1.28 acres just outside Hensall and only about 10 minutes from the beach, this character-filled century home offers nearly 3,000 sq. ft. of above-grade living space, an impressive shop and outstanding outdoor entertaining areas. The spacious main floor features a large living room, family room, dining area, updated kitchen, office, mudroom and 3-piece bath. Upstairs are three generous bedrooms and a beautifully renovated 4-piece bathroom, while the finished third-floor loft provides excellent additional space for a home office, games room, family room or guest area. Numerous updates have been completed while maintaining the charm of this classic home, attic including kitchen and flooring in 2016, finished and insulated attic in 2018, rebuilt rear addition with in-floor heat, bathroom and mudroom in 2020, stamped concrete patio in 2021, greenhouse and gardens in 2022, shed in 2023, outdoor kitchen in 2025 and renovated upstairs bathroom in 2026. Outside, enjoy the pool, hot tub, stamped concrete patio, greenhouse, fruit trees, grape vines and gardens with automated drip irrigation. The covered outdoor kitchen/tiki area is made for entertaining and includes counters, sink, fridge and built-in Blackstone. A large parking area leads to the 30' x 20' shop with 20' x 10' enclosed lean-to, loft and automatic garage door, offering excellent space for hobbies, storage or a workshop.The outdoor wood furnace services the home's heating and winter domestic hot water. Fibre internet services the home and extends to the shop. A unique country property offering space, character, functionality and plenty of room to enjoy your hobbies. (id:45725)
Lot 2 Gunn Lake Road
Kenora Remote Area (Minaki-Winnepeg River), Ontario
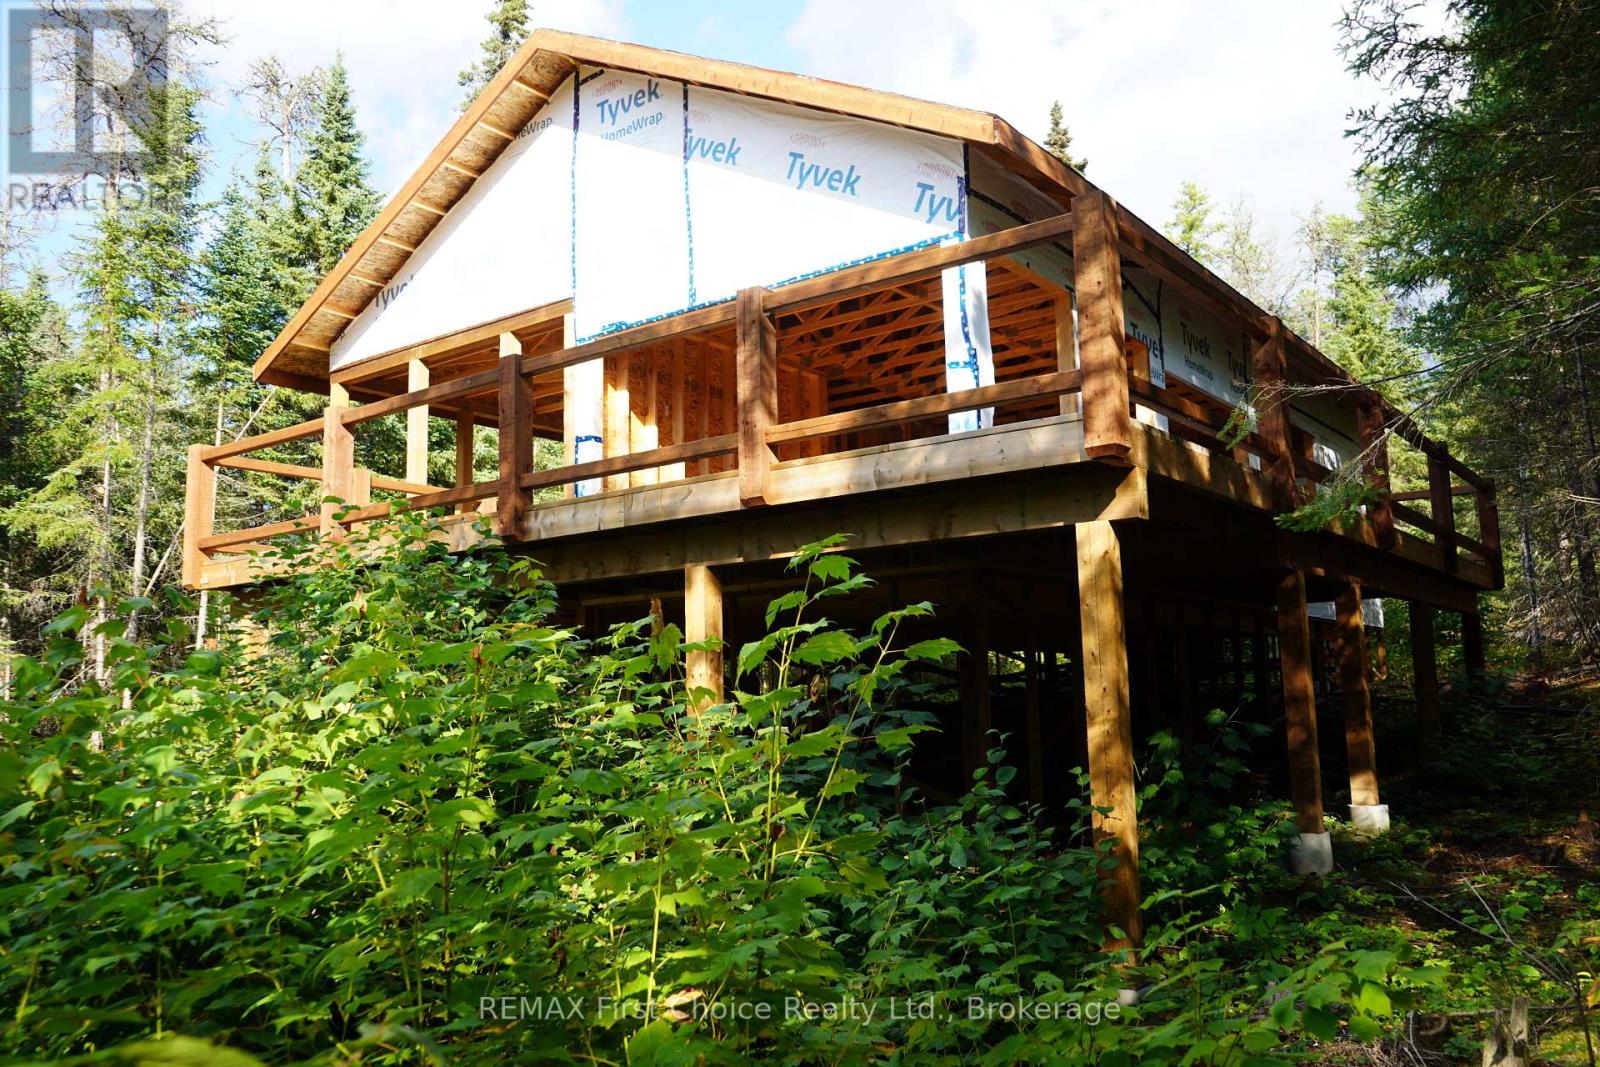
Welcome to Blueberry Ridge Cottages, a new, tenants-in-common development of nine thoughtfully designed cottages located 45-kms north of Kenora in Minaki, Ontario. Lot 2 features a framed, 1,120 sq ft cottage with an open-concept living, dining and kitchen area, two bedrooms, one bath, laundry room, screened timber porch, and a spacious deck. The price of $325,000 plus HST includes the contractor finishing the cottage. You can customize the interior finishes to accommodate your individual preference. All cottages will feature worry-free, low-maintenance exteriors. Blueberry Ridge Cottages is nestled within 20 acres of pristine boreal forest and Canadian Shield landscape. That means that this undisturbed natural setting offers countless opportunities for outdoor pursuits from hiking, boating and fishing to berry picking, skiing, and snowmobiling. Amenities include underground 200-amp hydro service, electric baseboard heat, a shared well water system and septic systems. There is cellular service (depending on your provider) and WiFi and Satellite TV is available. These private, four-season cottages (a minimum of 150 ft apart! ) are located just five minutes from the Minaki townsite and nearby marinas. Enjoy the benefits of tenants-in-common ownership, including low taxes and year-round road access. There is a show cottage available for viewing. Schedule your appointment today! Vacant Lots 3, 4, 5 and 7 are available. 13% HST applies to the purchase price. Property taxes are estimated. (id:45725)
406 - 15390 Yonge Street
Aurora (Aurora Village), Ontario
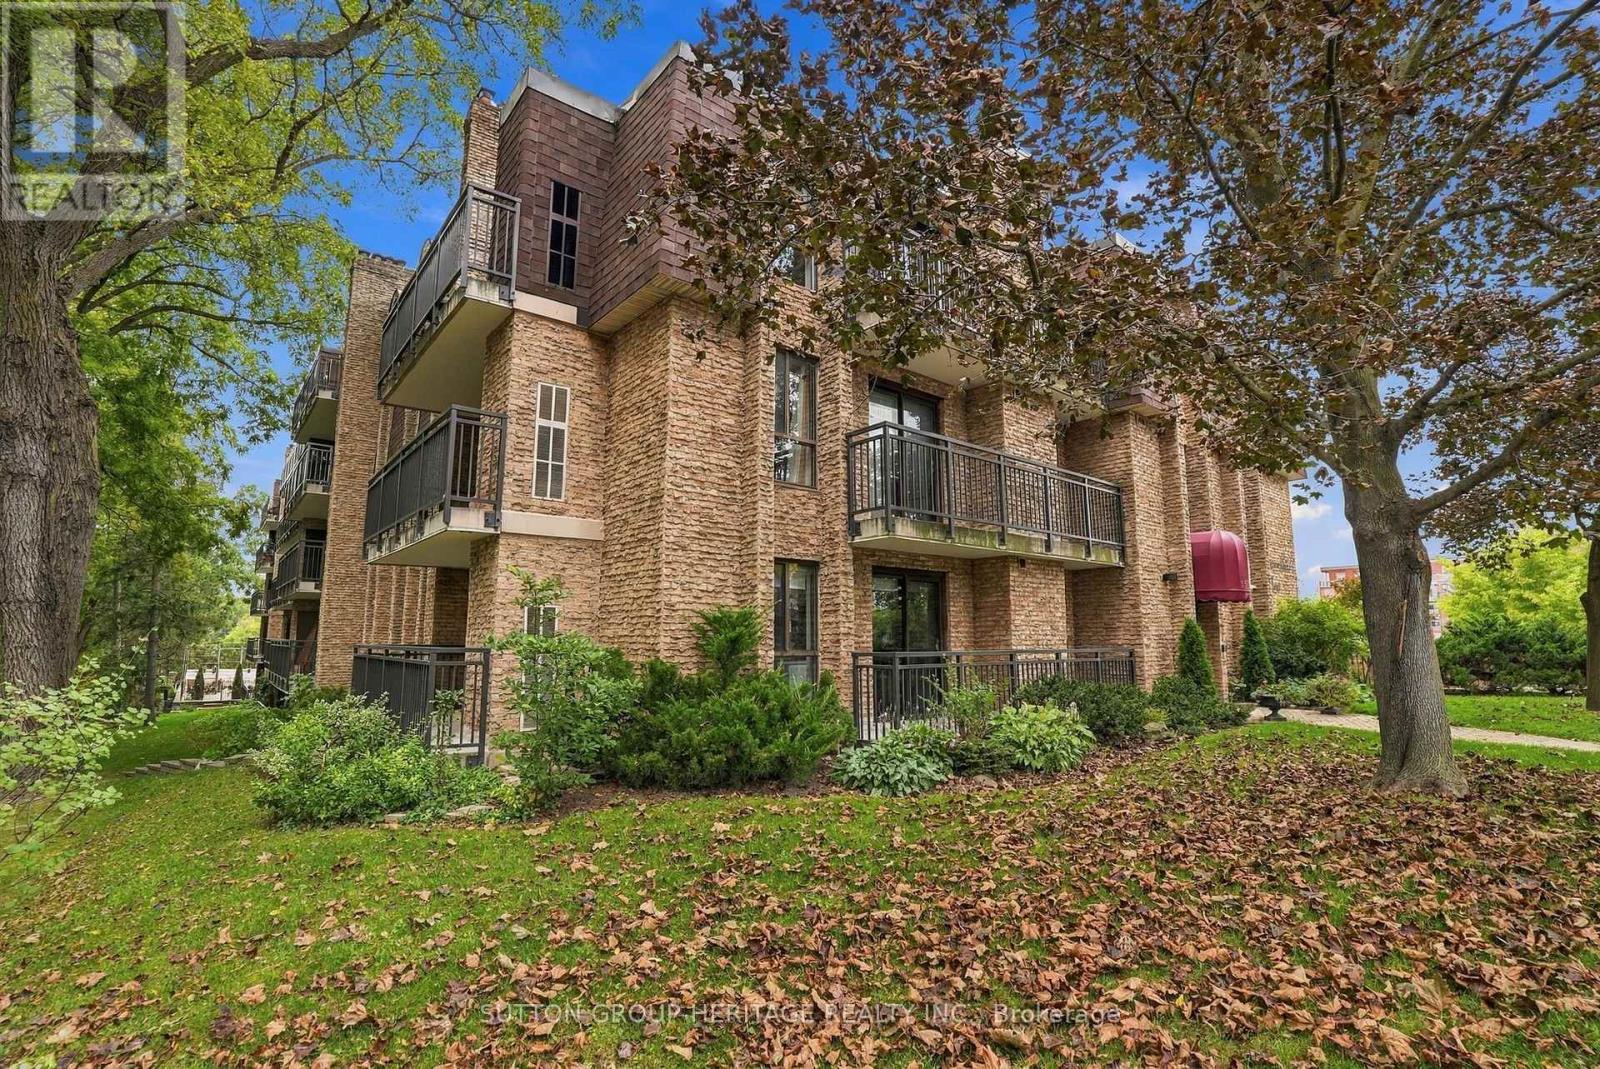
Welcome To The Demand & Sought After Aurora Village "Devonshire Place" A Hidden Gem Located in the Heart of Aurora*Nestled in a Quiet Park like Setting With Public Transit At Your Door*This Desirable Neighborhood Is Walking distance to Aurora Town Park, Minutes to Go Train, Aurora Community Center, Library, Schools, Walking Trails & Is Just Steps away from the Lively Yonge Street Corridor*Fabulous Location*This 2 Bedroom 2 Bathroom Condo Offers A Covered Carport Parking Spot & Locker, Bright & Spacious Open Concept Living/Dining Room W/Walk-Out to Open Balcony That You Can Enjoy Your Morning Coffee or Tea, A Modern Family Size Kitchen W/Window & Stainless Steel Fridge & Stove, Luxury Vinyl Plank Flooring Through-Out, Mirrored Closet, Prime Bedroom W/Walk-In Closet & 3 Pce Ensuite Bathroom, Additional 2 Pce Bathroom For Guests, Bright Picture Windows & In-Suite Laundry Rm*It Doesn't Get Any Better Than This*Great Value for A Well Maintained Small Boutique Bldg & Lovely Suite*Please See Multimedia Attached, Picture Gallery, Slide Show & Walk-Through Video*Thank You For Showing* (id:45725)