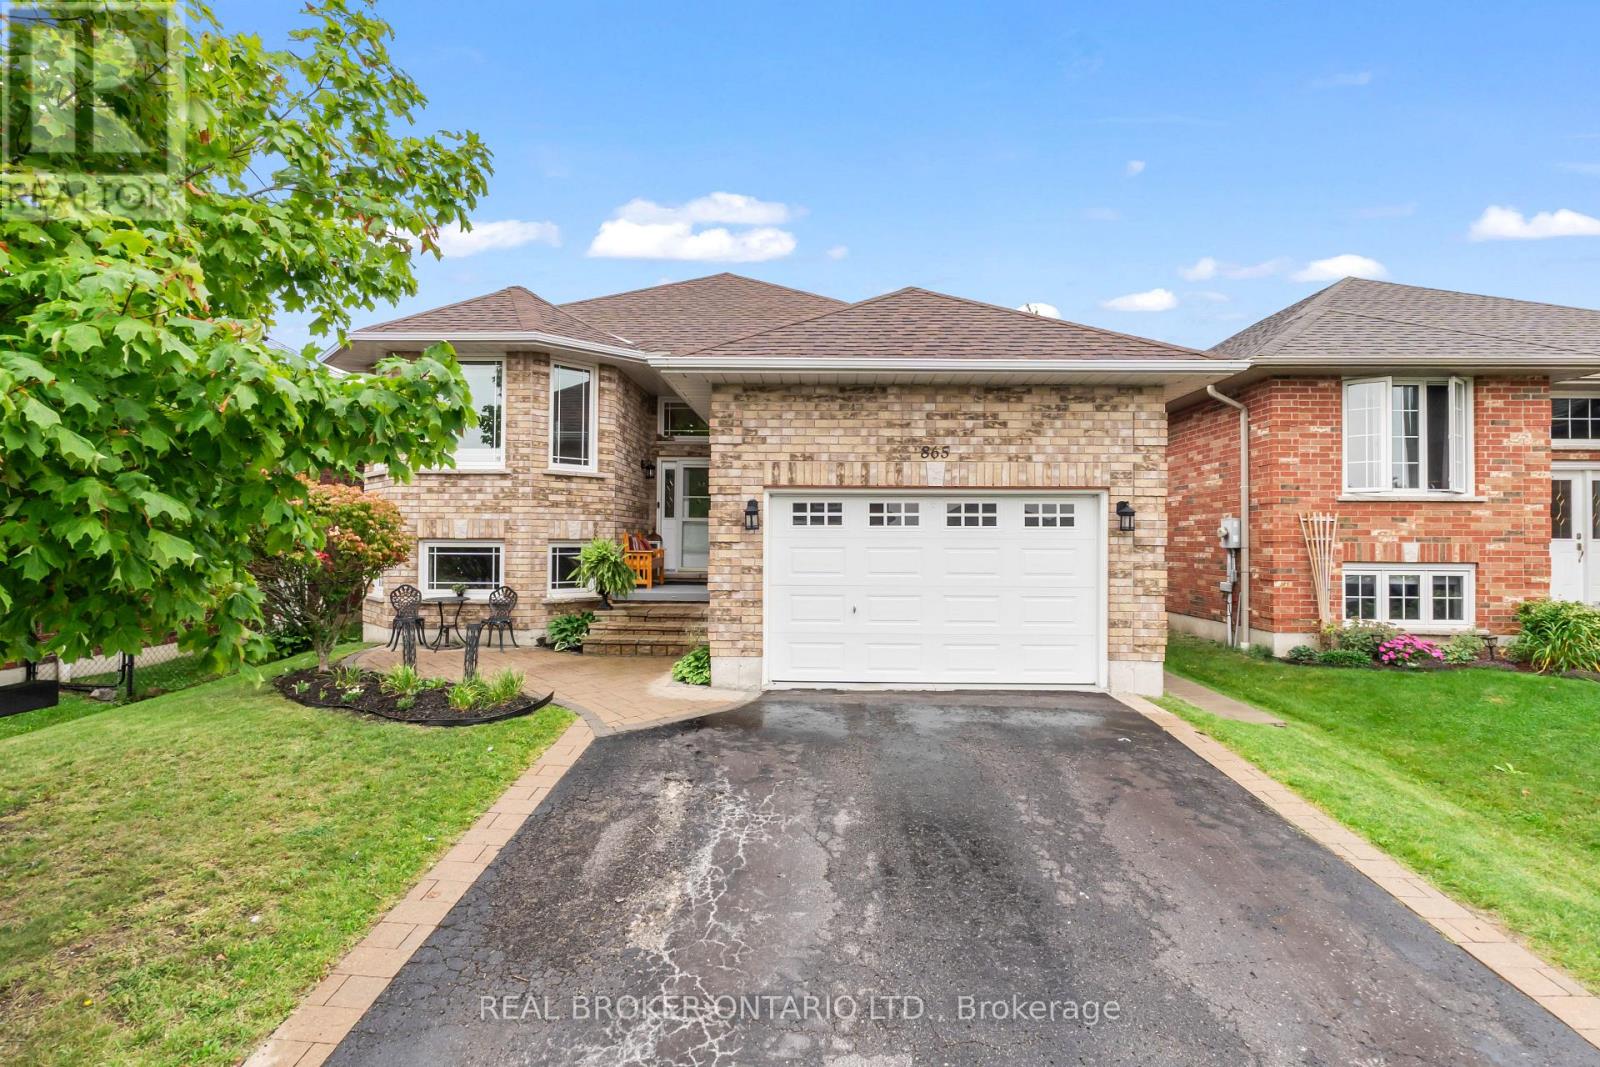
865 Bertrand Terrace
Peterborough (Monaghan Ward 2), Ontario
Welcome to 865 Bertrand Terrace, an all-brick, move-in ready bungalow in Peterborough's highly sought-after West End.Built in 2006 and meticulously maintained, this home offers bright, open-concept living designed for effortless daily life. The main floor features a spacious kitchen with abundant cabinetry, a dedicated breakfast area, and a seamless walkout from the dining room to a back deck overlooking a fully fenced yard, complete with a built-in irrigation sprinkler system to keep your lawn lush all season long.The primary suite boasts a private 3-piece ensuite, while main-floor laundry with direct garage access adds ultimate everyday convenience.The fully finished basement truly sets this home apart. Featuring a kitchenette, two additional bedrooms, a full bathroom,, a cozy gas fireplace, and an oversized rec room flooded with natural light from large windows, it is the ideal space for extended family, adult children, or guest hosting. Located just minutes from Peterborough Regional Health Centre, Fleming College, top-rated schools, parks, scenic trails, shopping, and Highway 115 for an easy commute. (id:45725)
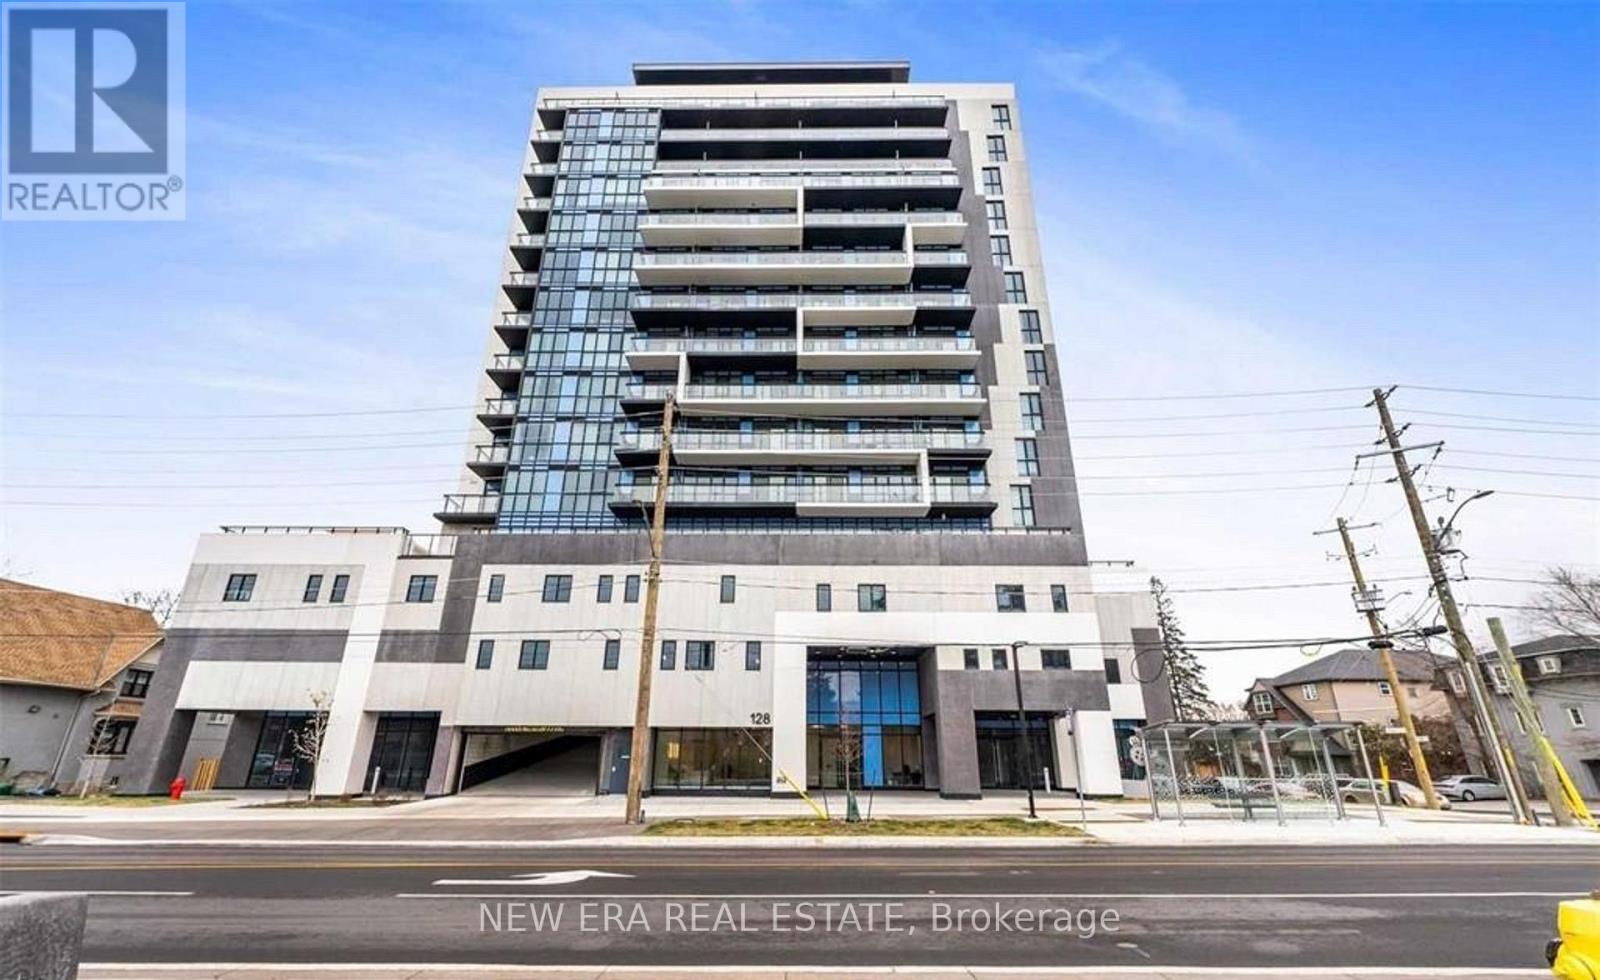
907 - 128 King Street N
Waterloo, Ontario
This bright 1-Bedroom + Den, 1-Bath suite delivers open-concept living crowned by a south-facing balcony with sweeping, unobstructed views. Step inside to a smart foyer and an upgraded L-shaped kitchen showcasing full-height cabinetry, quartz counters & backsplash, full-size stainless-steel appliances, and a double sink. The kitchen flows seamlessly into an oversized living/dining area, perfect for entertaining or quiet study. Floor-to-ceiling windows flood the primary bedroom with natural light, while the versatile den easily converts to a second sleeping space or an ideal home office. A chic four-piece bath sits steps from the in-suite laundry for ultimate convenience. Residents enjoy 24-hr concierge service, a fully equipped gym and yoga studio, party & media room, rooftop terrace with BBQs, EV charging stations, and secure bike parking. Please note: this unit is offered without parking or locker and is currently tenant-occupied, providing turnkey income potential for investors or a stylish future home. (id:45725)

Upper - 40 Purdy Crescent
Hamilton (Greeningdon), Ontario
Welcome to 40 Purdy Cres - a stunning, completely renovated 3-bedroom UPPER unit in a LEGAL DUPLEX, offering the space, finishes & parking of a detached home! Located in a quiet, family-friendly Hamilton Mountain neighbourhood, this impressive home features a long private driveway with parking for 3-4 vehicles PLUS a detached garage. Step inside to a bright, modern interior showcasing white-oak-style flooring throughout and a spectacular open-concept layout designed for everyday family living & entertaining. The DREAM KITCHEN features shaker-style cabinetry, quartz countertops, a large centre island & brand-new stainless steel appliances. The family-sized living room is filled with natural light from an oversized picture window and flows seamlessly into the spacious dining area - perfect for hosting family & friends. The beautifully renovated SPA-LIKE 5-PC BATHROOM is finished with a double-sink vanity, gorgeous Carrara-style tile & contemporary black fixtures. Three well-proportioned bedrooms provide excellent space for the entire family, including a KING-SIZED primary bedroom, QUEEN-SIZED second bedroom & DOUBLE-SIZED third bedroom. Fantastic Hamilton Mountain location just minutes from Upper James St with convenient access to shopping, grocery stores, restaurants, schools, parks, playgrounds & public transit, plus quick connections to the LINC and major commuter routes. A rare opportunity to lease a fully renovated home offering modern finishes, generous living space, exceptional parking & a detached garage! $2,650/Month + 60% Utilities. Available October 16th. (id:45725)

301 - 5 Niagara Street
Grimsby (Grimsby West), Ontario
Welcome to this spacious top-floor end-unit condo, ideally tucked away on a quiet cul-de-sac in the heart of Grimsby. Shops, parks and restaurants are within easy walking distance, while convenient QEW access makes getting around effortless. Beautifully maintained and thoughtfully updated, the unit offers 1,311 square feet of living space-making it one of the largest in the building. The bright, open-concept layout features two bedrooms plus a den, a generous living room and a private balcony accessed from the den. The modern kitchen provides ample cabinetry, plenty of counter space and stainless steel appliances. Both bedrooms feature charming bay windows that fill the rooms with natural light, while the primary bedroom includes a large walk-in closet. Professionally renovated by Pride Homes in 2024, the bathroom showcases a gorgeous walk-in shower designed for comfort and accessibility. In-suite laundry, covered parking and covered visitor parking complete this impressive unit. With no residents living above, you'll enjoy an added sense of peace and privacy. An excellent opportunity for first-time buyers, downsizers or anyone seeking low-maintenance living in a convenient Grimsby location. Please note: some photos have been virtually staged. (id:45725)

2010 - 3883 Quartz Road
Mississauga (City Centre), Ontario
This bright and spacious bachelor suite offers a modern open-concept layout with a desirable south-west exposure and floor-to-ceiling windows that fill the home with natural light. The contemporary kitchen flows seamlessly into the living and dining area, which opens onto agenerous 100 sq. ft. private balcony-perfect for relaxing and enjoying beautiful views.The spacious bedroom features ample closet space and plenty of natural light, providing a comfortable and inviting retreat. Residents can enjoy an impressive selection of premium amenities, including 24-hour concierge, fully equipped gym, sauna, study room, guest suite, party and dining rooms with a chef's kitchen, event space, games room with children's play area, outdoor saltwater pool with BBQ facilities, expansive rooftop terrace, and a seasonal rooftop skating rink. Located in the heart of Square One, everything you need is right outside your door. Square One Shopping Centre, Celebration Square, Sheridan College, Central Library, Living Arts Centre, YMCA, restaurants, T&T and public transit are all within easy reach. Convenient access to GO Transit and Highways 401 and 403 makes commuting a breeze. Experience modern, convenient and vibrant downtown Mississauga living in this exceptional rental suite! (id:45725)
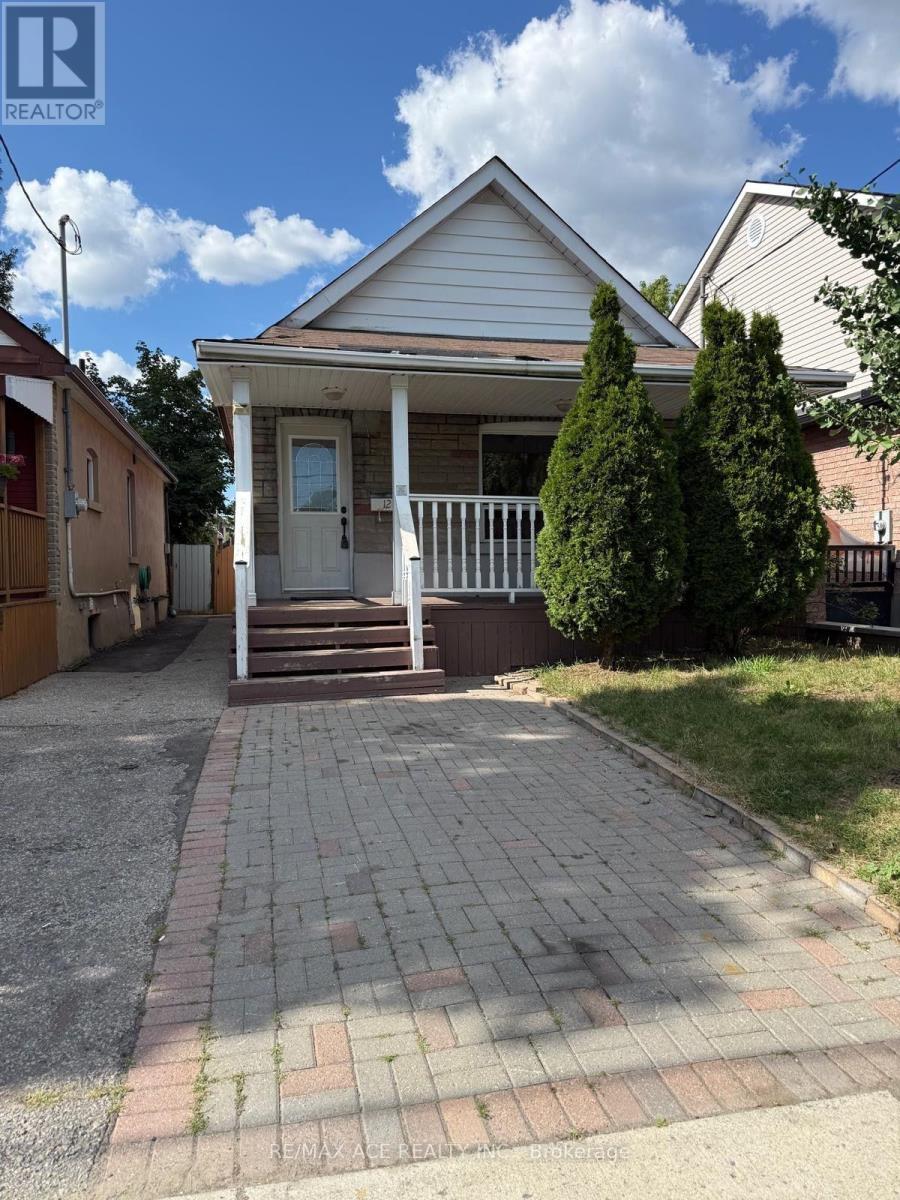
12 Mahoney Avenue
Toronto (Mount Dennis), Ontario
**High-yield opportunity** to A detached Bricks, Stone Bungalow** with a **Separate Entrance**and **Income Potential from Finished Basement**Rental or Home set up **HOME Office**.**This Cozy impeccably** maintained home offers a**2 Bedroom, Spacious**Living, Dining and Kitchen**with large size of Window,**Hardwood floor** at Main Level**.**Lower level features a separate side entrance,**ideal for multi-generational** living or a mortgage-helper suite**" **NEWLY installed (January2026)Vinyl Floor,** Kitchen, Full Bathroom **Entire House is Freshly Painted** **New Hot Water Tank (2023) Central Location, Steps To TTC, Eglinton West And Go Train Close to Mount Dennis LRT Station, Mount Dennis GO Station in a high-growth corridor. Please Don't miss this **Rare Opportunity** in a highly sought-after enclave (id:45725)
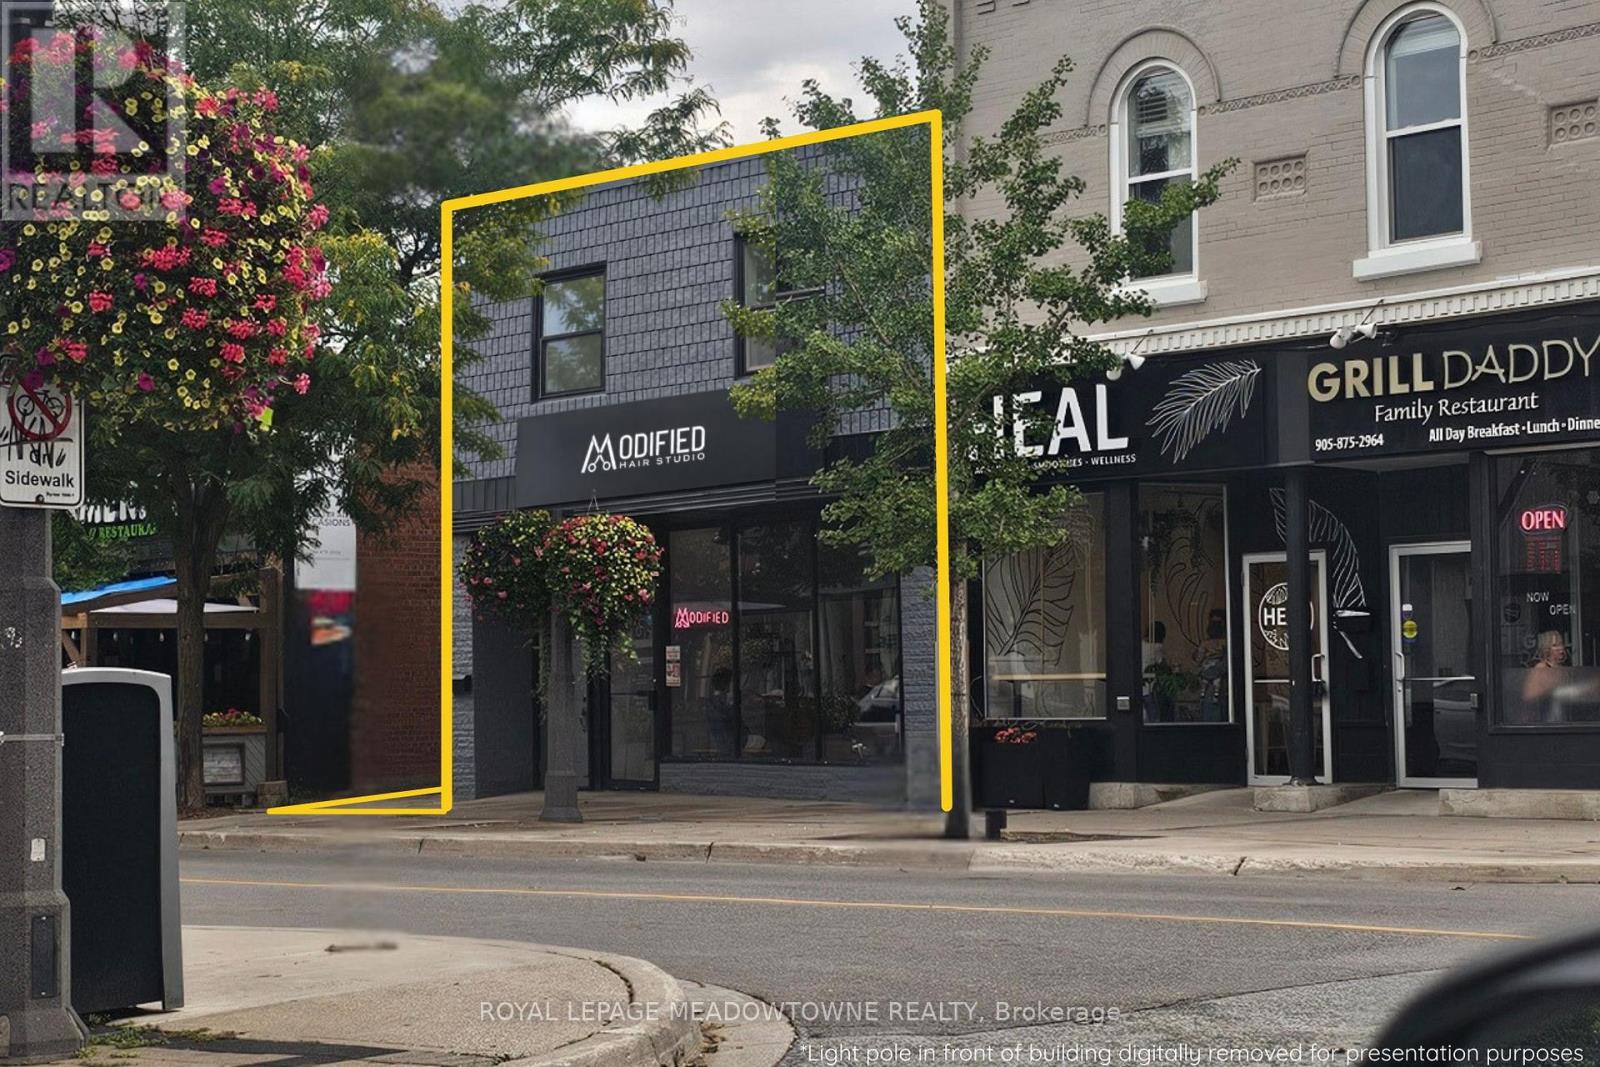
140 Main Street S
Milton (Om Old Milton), Ontario
Rare 4,254 SF freestanding mixed-use investment opportunity on a 0.10-acre site in the heart of Downtown Milton on Main Street East. Situated on a 33.46' x 132.74' lot with Main Street exposure, signage visibility and rear parking. Originally built in 1913 with a two-storey rear addition completed in 1988, the building offers approximately 2,077 SF on the main floor and2,177 SF of residential space above. The main floor includes approximately 1,750 SF of retail space currently built out as a hair salon/barber shop, plus approximately 327 SF at the rear containing two small garage/storage areas, additional storage and access to the second floor. Commercial space is serviced by forced-air gas heat and central air conditioning. The second floor contains three self-contained apartments: Unit 201 is approximately 1,025 SF with 2 bedrooms and 2 skylights; Unit 202 is approximately 625 SF with 1 bedroom and a skylight; and Unit 203 is approximately 500 SF with 1 bedroom and a skylight. Each apartment includes a 4-piece bathroom. Apartments feature electric baseboard heating and wall-mounted air conditioning. Building features 400-amp electrical service with separate metering for each tenant. Located within Milton's Central Business District with CBD-A zoning permitting a wide variety of commercial and residential uses. The property also forms part of the HUSP Urban Area, offering significant redevelopment and intensification potential. The existing two-storey building does not represent the site's full development potential, with opportunities for additional building height and density, subject to applicable zoning, planning requirements and municipal approvals. Downtown location close to municipal parking and Town Hall, with convenient access to Highway 401 via Regional Road 25. (id:45725)
7 Putney Road
Toronto (Alderwood), Ontario
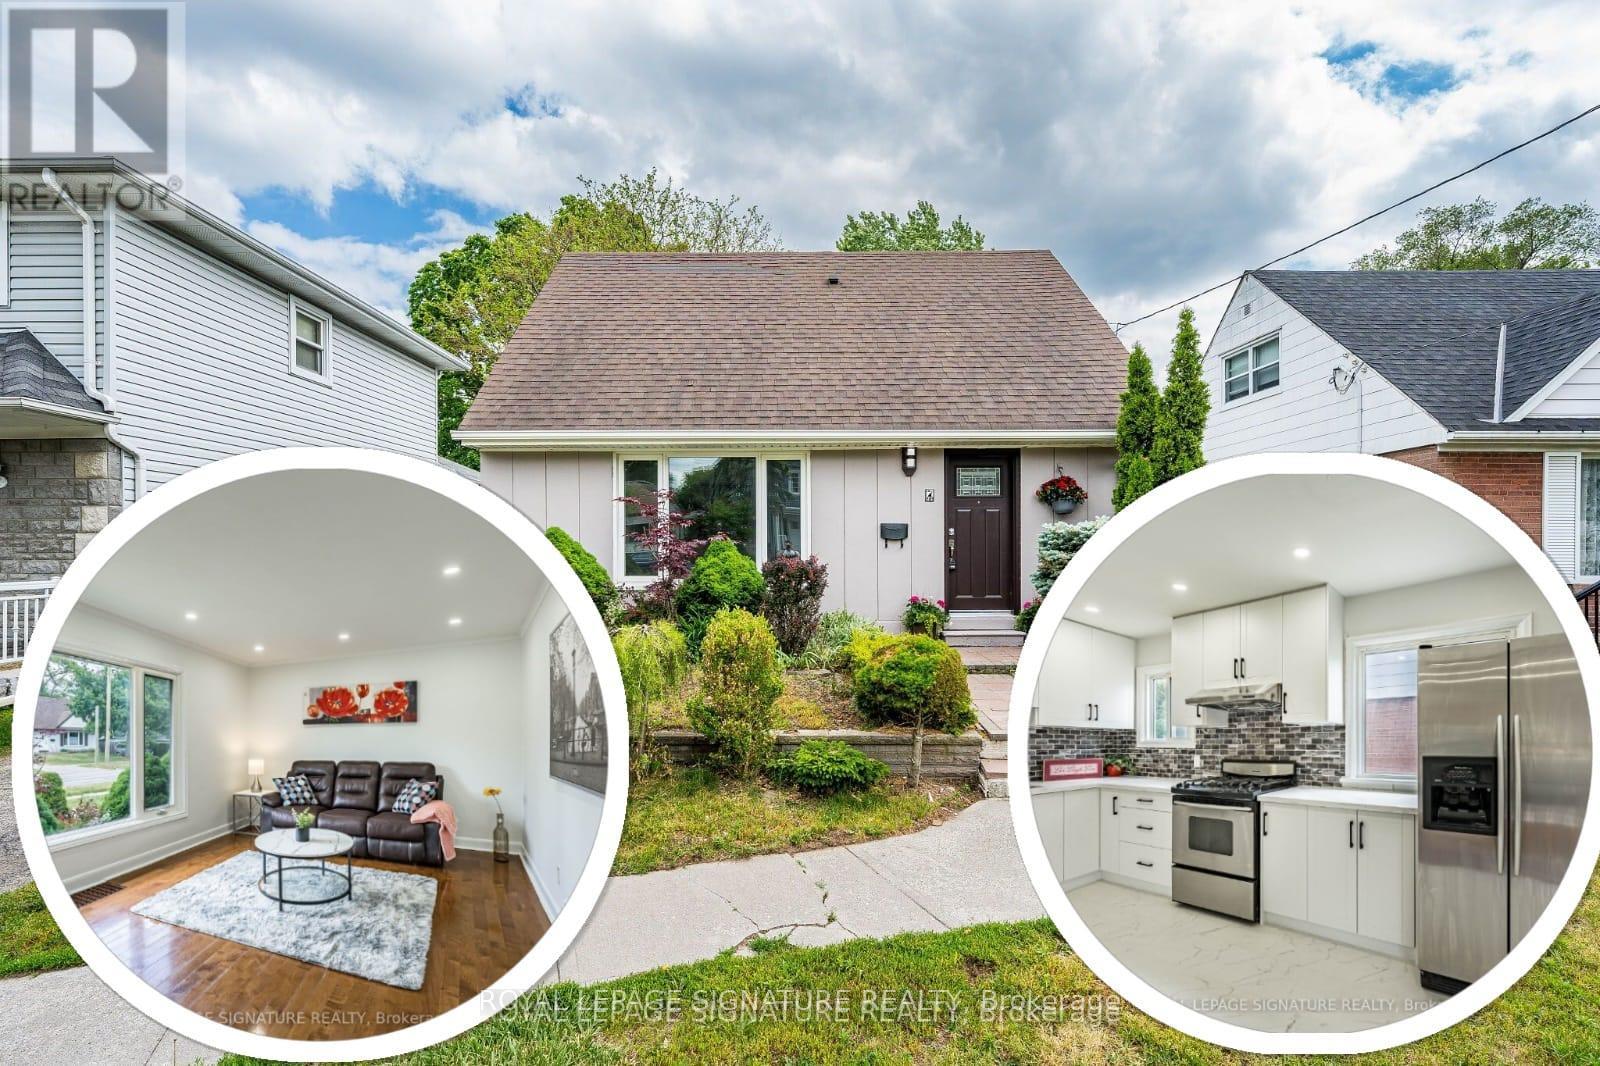
Welcome to Alderwood West, one of Etobicoke's most desirable neighbourhoods! This charming 3-bedroom, 3-bathroom Detached home sits on a generous south-facing 40 x 125 ft lot, offering the perfect blend of comfort, upgrades, and future potential. Step inside to a brand-new kitchen with new vinyl flooring, upgraded washrooms, new light fixtures, pot lights, upgraded switches, and fresh paint inside and out. The main floor features a primary bedroom and full washroom, ideal for families, downsizers or investors. Enjoy a bright sunroom with walkout to a huge backyard, ample parking, and a detached garage. The fully finished basement adds even more living space with a family room, office, 3-piece bathroom, separate laundry, and flexibility for extended family or work-from-home needs. Just minutes from top schools, Etobicoke Creek trails, parks, shopping, TTC, GO Train, major highways, Pearson Airport, Sherway Gardens, waterfront parks, restaurants, and recreation centres. (id:45725)

6-8 - 1000 Burnhamthorpe Road W
Mississauga (Mavis-Erindale), Ontario
LOCATION! LOCATION! LOCATION! Brand New Business Units Available For Lease In The Food Court Of A Busy Asian Supermarket In The Heart Of Downtown Mississauga. Three Units Available With Flexible Sizes From Approx. 362 Sq. Ft. To 1,990 Sq. Ft. Ideal For Various Take-Out Food Concepts, Quick-Service Restaurants, Cafés, And Other Food-Related Businesses. Units Can Also Be Combined To Create A Larger Full-Service Restaurant Space. Landlord Is Willing To Assist With Certain Renovation/Build-Out Work. Excellent Exposure And Steady Customer Traffic From The Supermarket. Flexible Space Options To Suit Different Business Needs. Other Retail Uses May Also Be Considered. Excellent Opportunity For Both New And Established Businesses! The three units are conveniently located near the food court entrances and exits, providing excellent accessibility and visibility. The restaurant also features its own private entrance. (id:45725)
3205 Tania Crescent
Burlington (Headon), Ontario
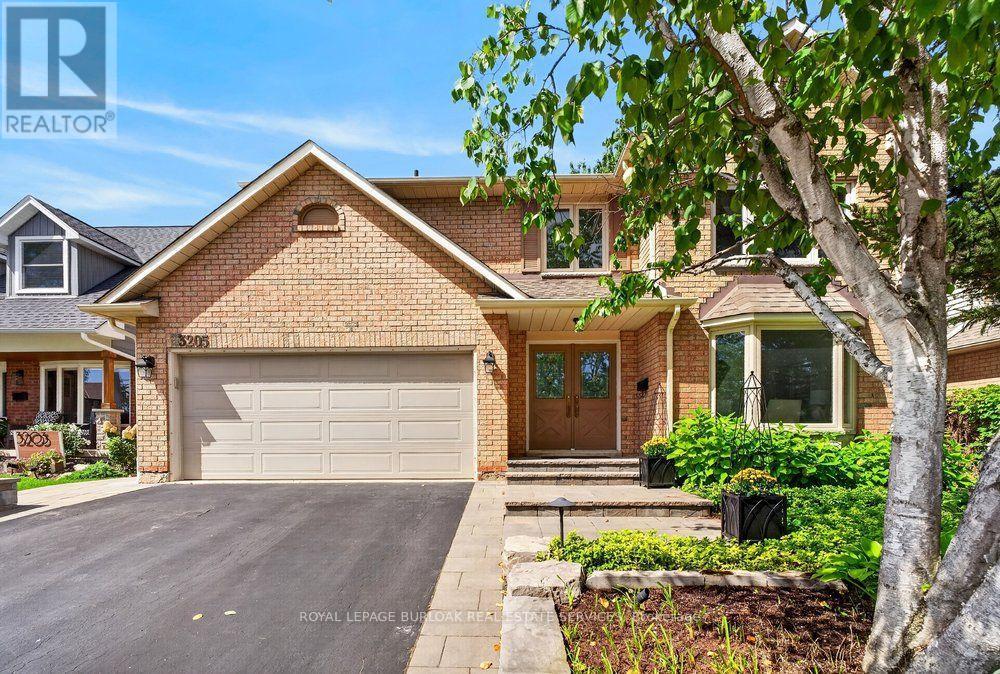
This updated 2-storey, 4-bedroom, 4-bathroom home is ideally located in the highly sought-after Headon Forest neighbourhood, known for its mature tree-lined streets, family-friendly atmosphere & convenient central Burlington location. With 2,597 sq. ft. plus a professionally finished basement, this spacious home provides plenty of room for the whole family. At the heart of the home is a beautiful Gravelle custom kitchen featuring quartz countertops, pot lights & stainless steel appliances, including GE Monogram double ovens & an oversized fridge/freezer. Patio doors open to a stone patio overlooking mature backyard gardens. The kitchen flows into a cozy family room with hardwood floors, a woodburning fireplace & a second set of patio doors for easy backyard access. A convenient built-in area off the side entrance creates the perfect drop zone or mudroom space. Separate living & dining rooms, accented by French doors, provide additional space for entertaining & everyday living. Upstairs, the spacious primary suite features a well-appointed ensuite with a Carrara marble vanity, separate shower & relaxing soaker tub. Three additional generously sized bedrooms have large closets, fresh paint & new carpeting. A charming nook at the top of the stairs is perfect for curling up with a good book. The professionally finished basement adds versatile living space with a recreation room featuring a gas fireplace& wet bar, an additional bedroom or home office, 3-piece bathroom & laundry room. Outside, enjoy updated landscaping (2022), including a stone wall with flagstone coping, mature trees & gardens, stone patio & inground sprinkler system. Additional updates include new carpeting &fresh paint (2026), eight West Windows (2025), washer & dryer (2021), new eavestroughs & downspouts (2020), & furnace & air condi (id:45725)

312 - 4003 Kilmer Drive
Burlington (Tansley), Ontario
Incredible Value in Burlington! Priced To Sell! Welcome to Tansley Gardens, a well established and welcoming community in the heart of Burlington. This bright and spacious third floor condo offers over 1,000 square feet of comfortable living space, featuring two generously sized bedrooms, two full bathrooms, and a functional open concept layout filled with natural light.The thoughtfully designed floor plan offers excellent space for everyday living and entertaining, while the private balcony provides the perfect spot to enjoy your morning coffee or unwind at the end of the day. An owned parking space and private locker provide added convenience and storage.Located in the highly desirable Tansley Woods neighbourhood, this residence offers exceptional value for buyers looking to enter the Burlington market, downsize comfortably, or secure a well located property with strong long term potential. Enjoy a quiet, family friendly community with visitor parking and a pet friendly environment, all within walking distance to shops, restaurants, parks, and everyday amenities.With quick access to major highways and the GO station, commuting throughout Burlington and the GTA is simple and convenient. Spacious, well located, and priced to sell, this is an outstanding opportunity to own in one of Burlington's most convenient and sought after communities. (id:45725)

Main - 36 Reigate Avenue
Brampton (Madoc), Ontario
Bright & Spacious 3 Bed, 2 Bath @ Rutherford/Queen. Open Concept Floorplan With A Great Layout - Highly Functional. Combined Living/Dining Spaces With Hardwood Flooring, Potlights & Windows. Lots Of Natural Light. Spacious Kitchen Featuring Dual Counters, Backsplash, Stainless Steel Appliances & Tile Flooring. Primary Bedroom Includes Double Closet, Hardwood Flooring & Walk-Out To Backyard. Large 2nd & 3rd Bedrooms Featuring Large Closets & Large Windows. Modern Bath With Full-Size Stand-Up Tub, Stone Top Vanity With Backsplash & Additional Storage. 60% Of Utilities. 2 Parking Spaces. (id:45725)