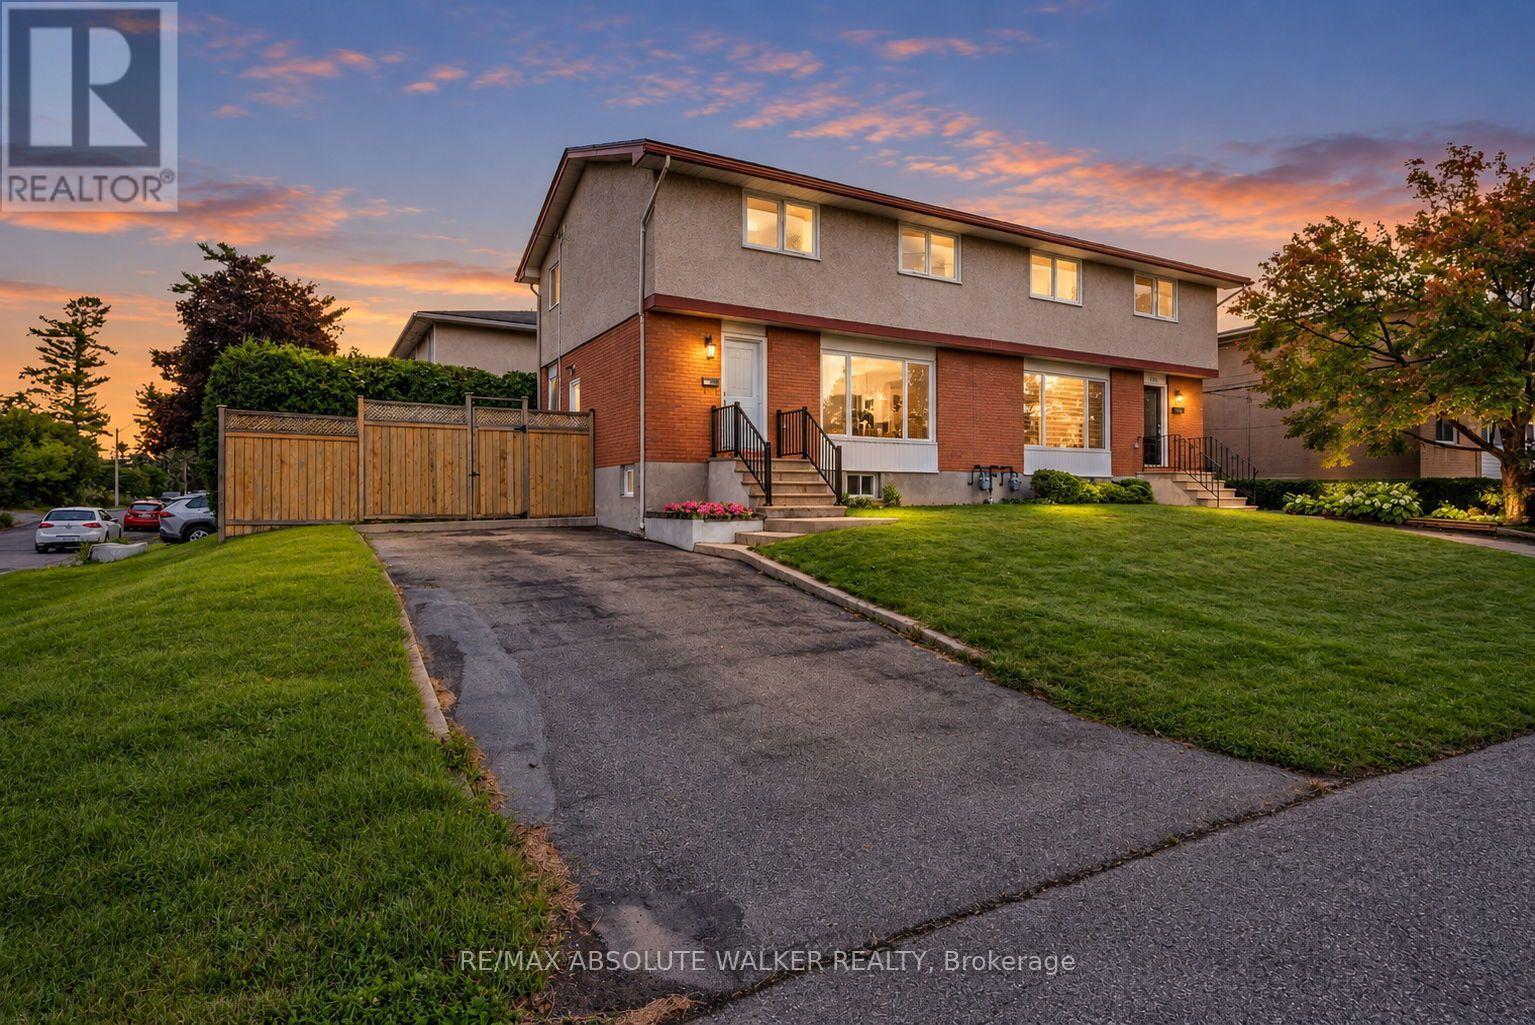
331 Britannia Road
Ottawa, Ontario
Welcome to 331 Britannia Road, a move-in-ready 3-bedroom, 1.5-bath home set on a desirable corner lot with mature hedges creating a private, established setting. Thoughtfully maintained and upgraded, the home combines classic character with a long list of important updates, including the roof in 2022, furnace in 2023, A/C in 2018 and electrical panel in 2015, helping provide peace of mind for years to come. The interior was freshly painted in 2026, while additional recent improvements include updated light fixtures, front and back doors, refreshed hardwood floors, window screens and hardware, along with improvements to the kitchen, powder room, stairs and lower level. The corner orientation provides added separation from neighbouring homes, while the tall hedges create an inviting sense of privacy and outdoor usability. Located in one of Ottawa's established west-end neighbourhoods, you'll enjoy convenient access to Britannia Beach and Park, Mud Lake, Ottawa River pathways and an extensive network of recreational amenities, making it easy to enjoy cycling, walking, paddling and time by the water. With three bedrooms, practical living space, substantial recent updates and a location that blends urban convenience with some of Ottawa's best riverfront recreation, 331 Britannia Road is ready for its next chapter. (id:45725)
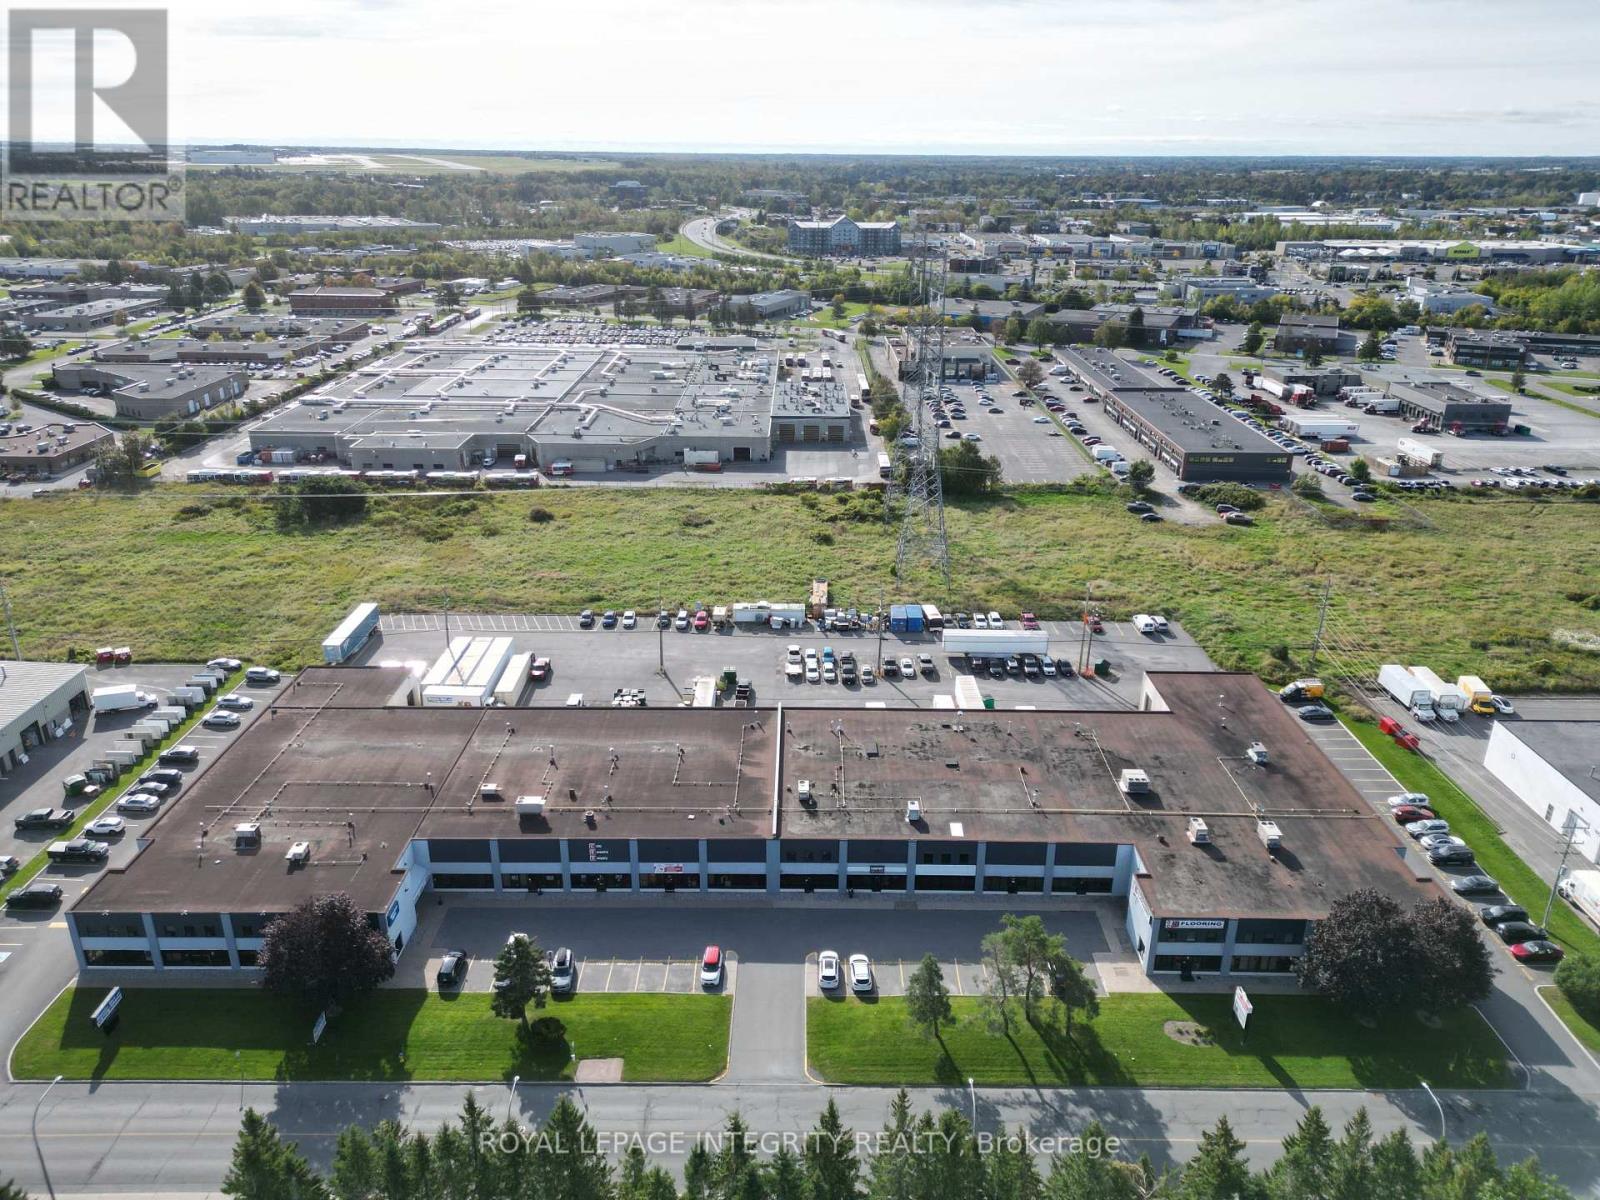
G-H - 60 Colonnade Road
Ottawa, Ontario
An excellent opportunity to sublease approximately 4,811 SF of rentable industrial/office space offering approximately 5,600 SF of usable area, including approximately 805 SF of second-floor office/mezzanine space at NO ADDITIONAL RENT. The premises feature approximately 4,000 SF of warehouse space with approximately 18 feet clear height and a large drive-in door approximately 14 feet high, allowing trucks to enter and park inside. The rear of the property provides ample room for full-size tractor-trailer access and deliveries. The approximately 1,611 SF split-level office area was completely renovated in early 2026 with new flooring, kitchen, HVAC and lighting, providing a clean, modern and functional workspace. The original lease was for a five-year term commencing May 1, 2026, with the premises available immediately by way of sublease for the remaining term through April 30, 2031. Net rent is currently $17.00/SF, with annual increases of $0.50/SF, and operating costs are currently $8.39/SF. Landlord approval of the applicant and intended use is required, and the subtenant is responsible for all administrative and legal fees charged by the landlord in connection with the sublease or assignment. Located in Ottawa's desirable west-end Colonnade Business Park, an established business district with a strong mix of industrial, commercial, office and service-oriented businesses. The property offers convenient access from both east and west along Hunt Club Road, with connections to Merivale Road and Highway 417 only minutes away, providing excellent access throughout Ottawa and to regional transportation routes. (id:45725)
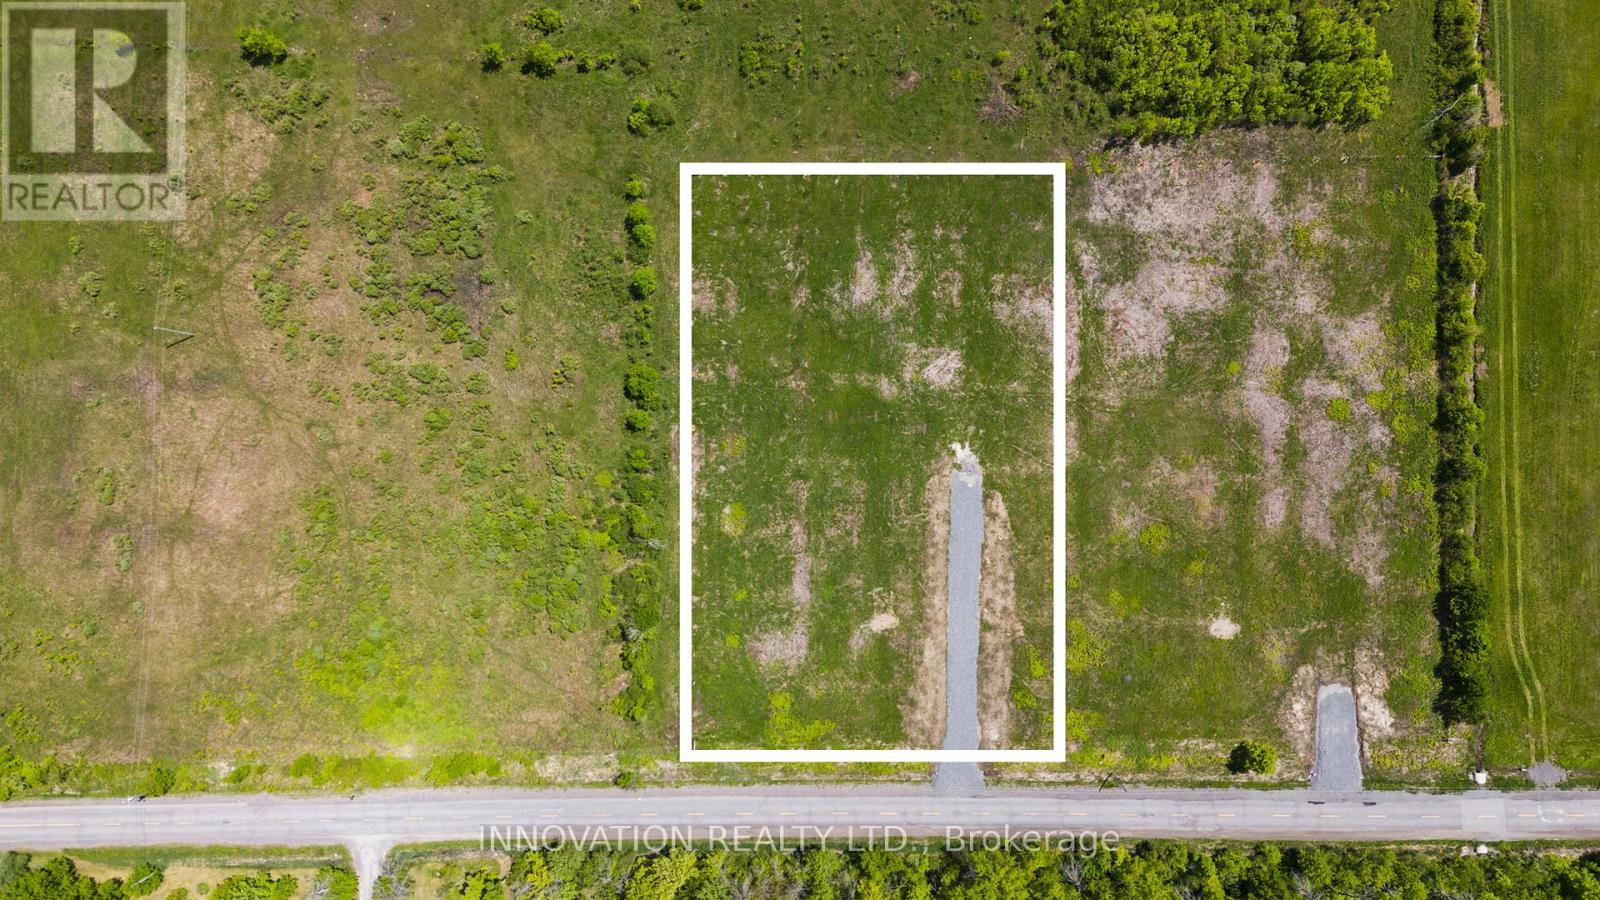
7370 Jock Trail Road
Ottawa, Ontario
Dreaming of a new place to spend your next summer?? *NEW PRICE* Welcome to 7370 Jock Trail. Tucked just outside of Richmond, this beautiful 1.97-acre lot offers all the peace and quiet of country living without giving up city convenience. Imagine wide open skies, the sound of birds in the morning, and the space to build your dream home-all just 10 minutes from grocery stores, parks, the library, and the small town charm that Richmond and Munster have to offer. This property already comes complete with a drilled well and culvert, making it ready for your vision and building plans. Opportunities like this don't come up often. Reach out today for more details. (Lot lines in photos and video are approximate. Severance is completed. House in video is AI) (id:45725)
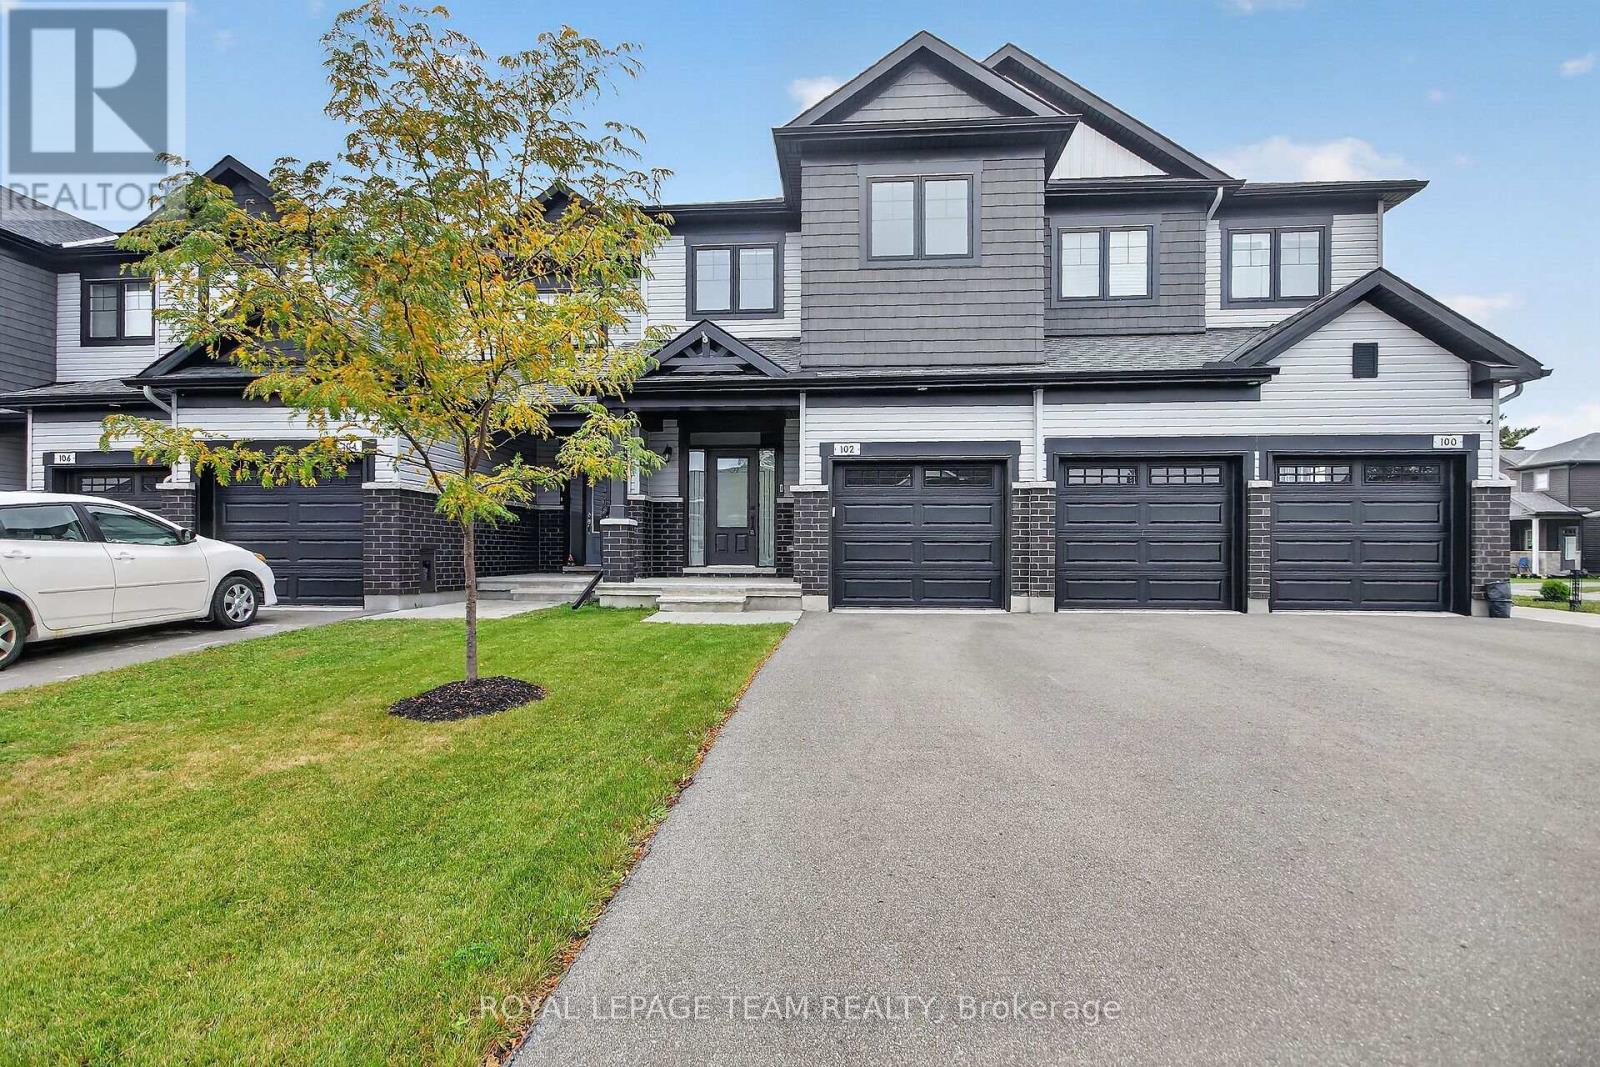
102 Patchell Place
North Grenville, Ontario
Welcome home to this 3-bedroom, 3-bathroom 2023-built townhome in Kemptville's premier golf course community, eQuinelle! This modern home boasts numerous upgrades throughout, including 9' ceilings and hardwood flooring on the main level, along with a functional layout and the opportunity to experience eQuinelle's exceptional lifestyle and amenities. The main floor offers open-concept living with a dining area, large living room with soaring vaulted ceilings, and a gourmet kitchen featuring ample cabinetry, quartz countertops, and plenty of island seating. A 2-piece bathroom, rarely available mudroom with laundry, and access to the single-car garage. Upstairs, you'll find 3 generously sized bedrooms, a full bathroom, and a spacious primary bedroom complete with a walk-in closet and 3-piece ensuite. The fully finished lower level offers a large lookout window and oversized family/rec room, perfect for a dedicated TV room, hobbies, home gym, or office, along with plenty of storage space and a rough-in for an additional bathroom. Outside, enjoy the privacy of a fully fenced yard, parking for 3 vehicles, and an electric vehicle charger. Added peace of mind comes with the balance of the Tarion Home Warranty remaining. Residents of eQuinelle can take advantage of discounted membership options and an incredible array of amenities, including golf, tennis, pickleball, a fitness centre, yoga, swimming, a billiards room, and more! Imagine starting your morning with a round of golf, enjoying lunch at the clubhouse, an afternoon game of pickleball or tennis, and ending the day with a workout, yoga session, or relaxing swim. An unbeatable location with parks, walking trails, Ferguson Forest trails, and all the everyday conveniences Kemptville has to offer, including shopping, dining, recreation, and so much more! Get in on one of Eastern Ontario's fastest-growing communities! (id:45725)
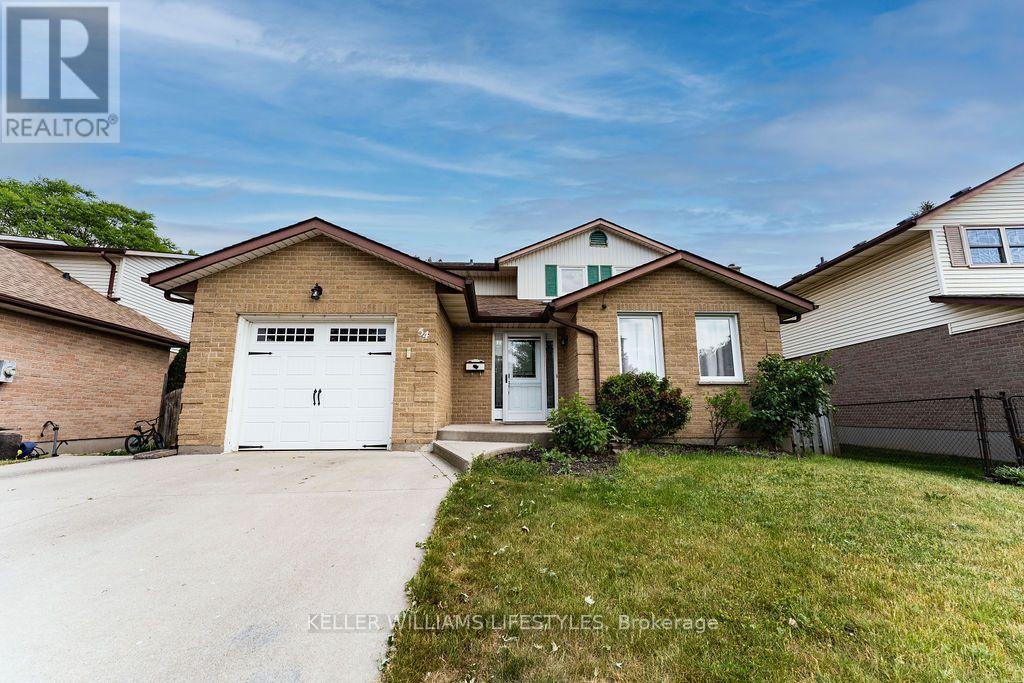
54 Bexhill Drive
London South (South Y), Ontario
Welcome to 54 Bexhill, a well-maintained 4-bedroom, 2-bathroom home located in the desirable Pond Mills neighbourhood. Offering a functional layout with generous living space, this home features bright living and family rooms, an eat-in kitchen with ample cabinetry, and a cozy fireplace. Large windows throughout provide an abundance of natural light, creating a warm and inviting atmosphere.The finished basement offers additional flexible living space ideal for a recreation room, home office, or family room. Outside, enjoy a fully fenced backyard perfect for outdoor enjoyment, along with a single-car garage and private driveway. Conveniently located near parks, schools, shopping, Victoria Hospital, Highway 401, and other everyday amenities, this home offers an excellent combination of comfort, space, and location. (id:45725)
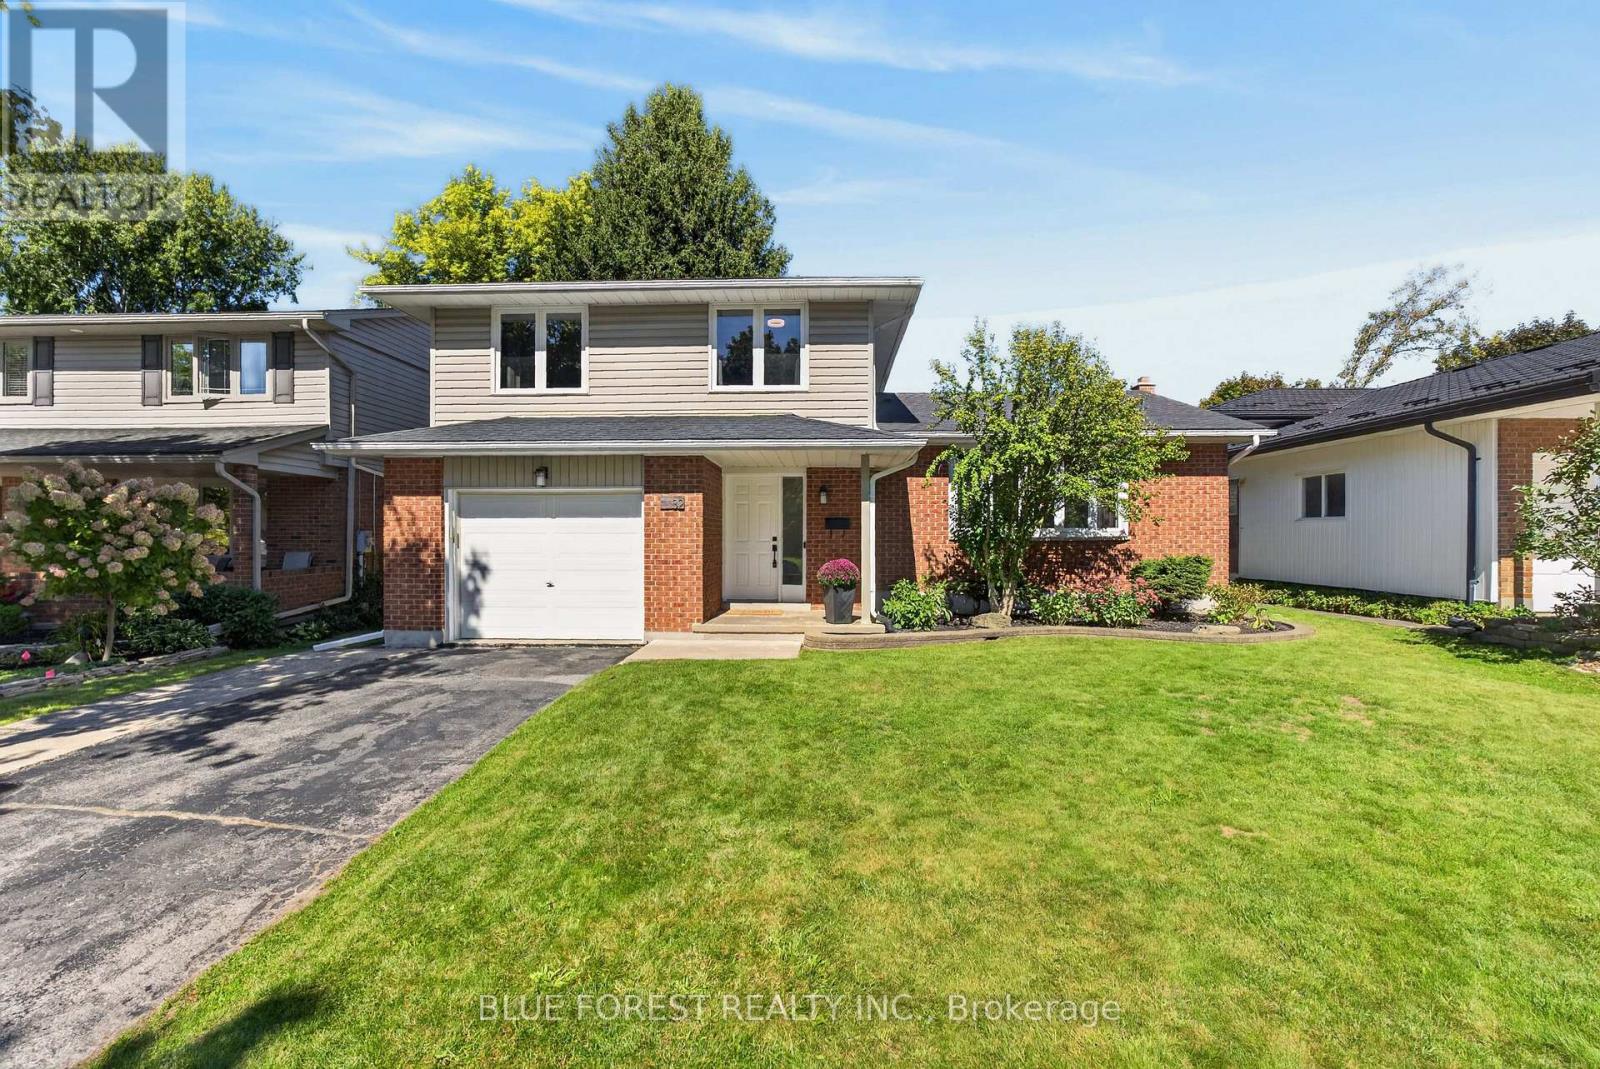
32 Meadowview Road
London South (South O), Ontario
Welcome to this beautifully maintained family home, ideally located on a quiet street. Lovingly cared for over the years, the home features hardwood flooring, an updated kitchen with stainless steel appliances, modern lighting, fresh paint, newer flooring, and an updated roof. The main floor offers a functional layout with a large eat-in kitchen, family room with a cozy gas fireplace, and a separate living room. Upstairs, you'll find generously sized bedrooms with plenty of room for the whole family. The finished lower level adds valuable living space with a large recreation room and a 3-piece bathroom. Additional features include an attached single-car garage and a private, landscaped backyard, perfect for relaxing or entertaining. A wonderful opportunity to own a well-cared-for home with plenty of space and functionality in a desirable setting. (id:45725)
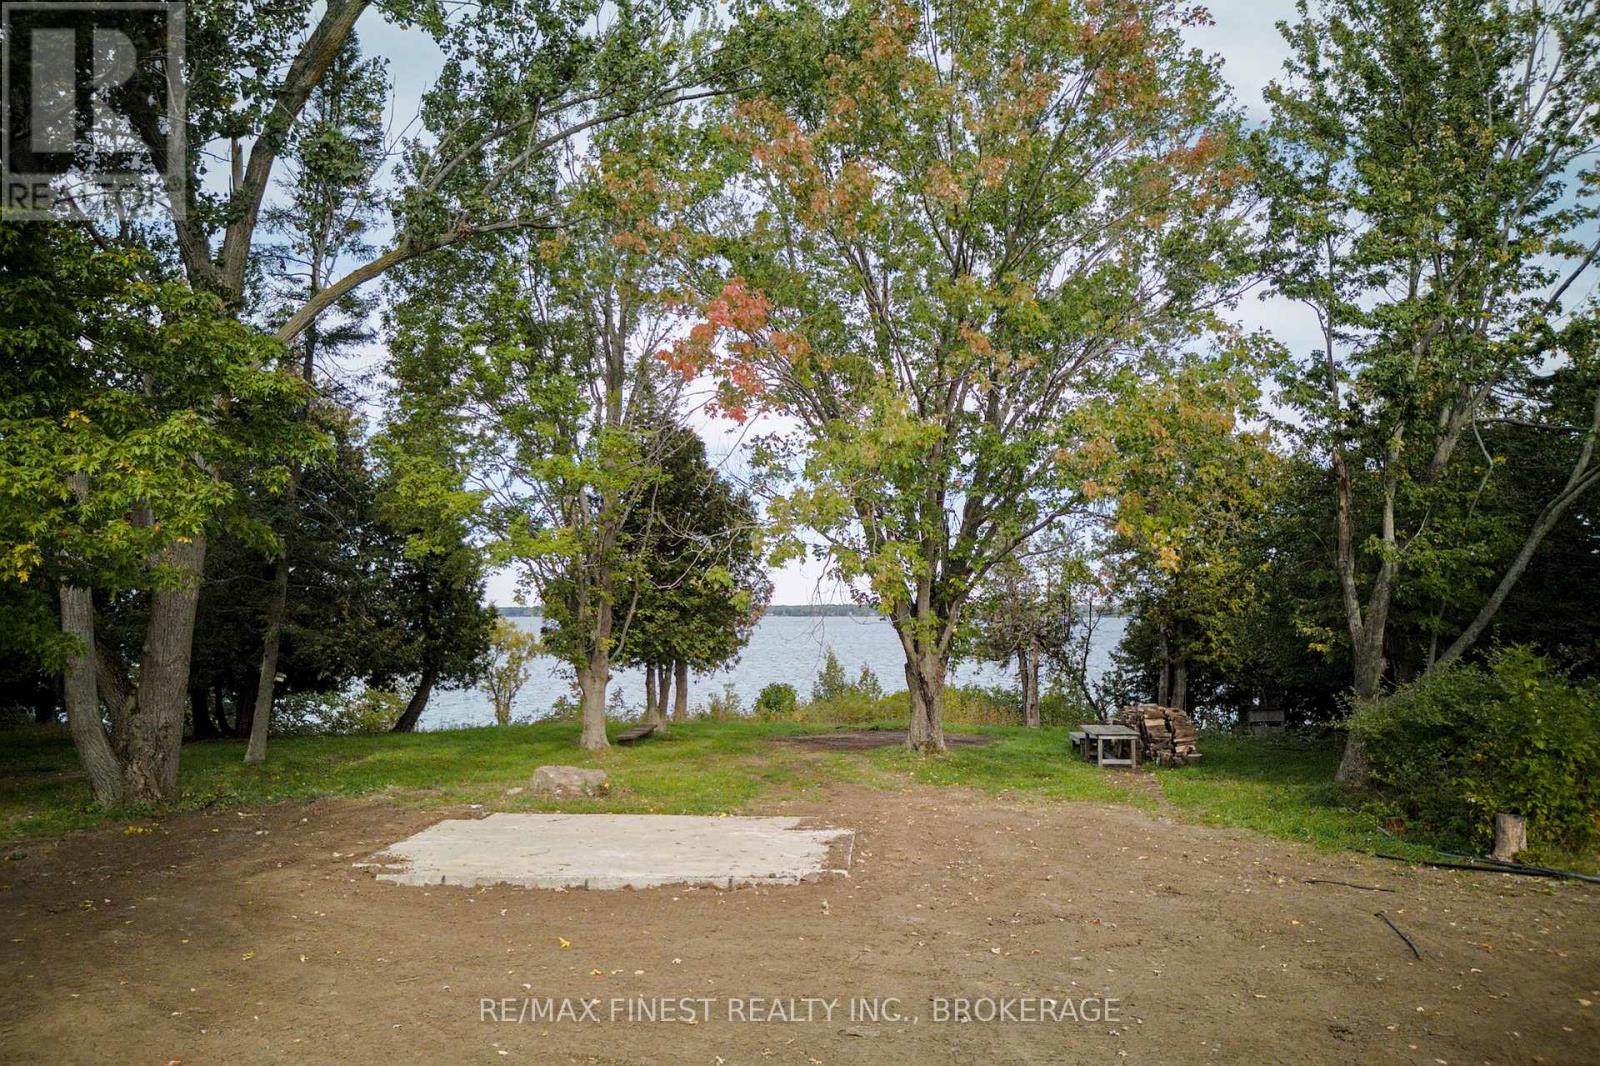
1600 Front Road
Loyalist (Amherst Island), Ontario
Build your dream home on the north shore of Amherst Island. This waterfront building lot on Lake Ontario gives you just over 5 acres of level ground, with approximately 420 ft of rocky, clean, natural shoreline and water views. The land is cleared, with established pear and apple trees and a mix of tall mature trees along the elevated waterfront. With this much open space, finding the perfect build site to enjoy the views won't be a problem. A few steps take you down to the shoreline, where the water is perfect for swimming and deep enough for boating once a dock goes in. Hydro is in place, with a panel to service a camping trailer, so you can stay on the property while you build your forever home or weekend getaway. A drive shed and Quonset hut are also on the property. Next door is Pentland Cemetery, a historic cemetery and a fascinating piece of island history. Enjoy boating on Lake Ontario from your doorstep. End each day basking in the colours of another amazing sunset and marvelling at your good fortune. The15-minute ferry takes you to the mainland, with Bath, Napanee and Kingston close by, and Toronto, Ottawa and Montreal all within reach. (id:45725)
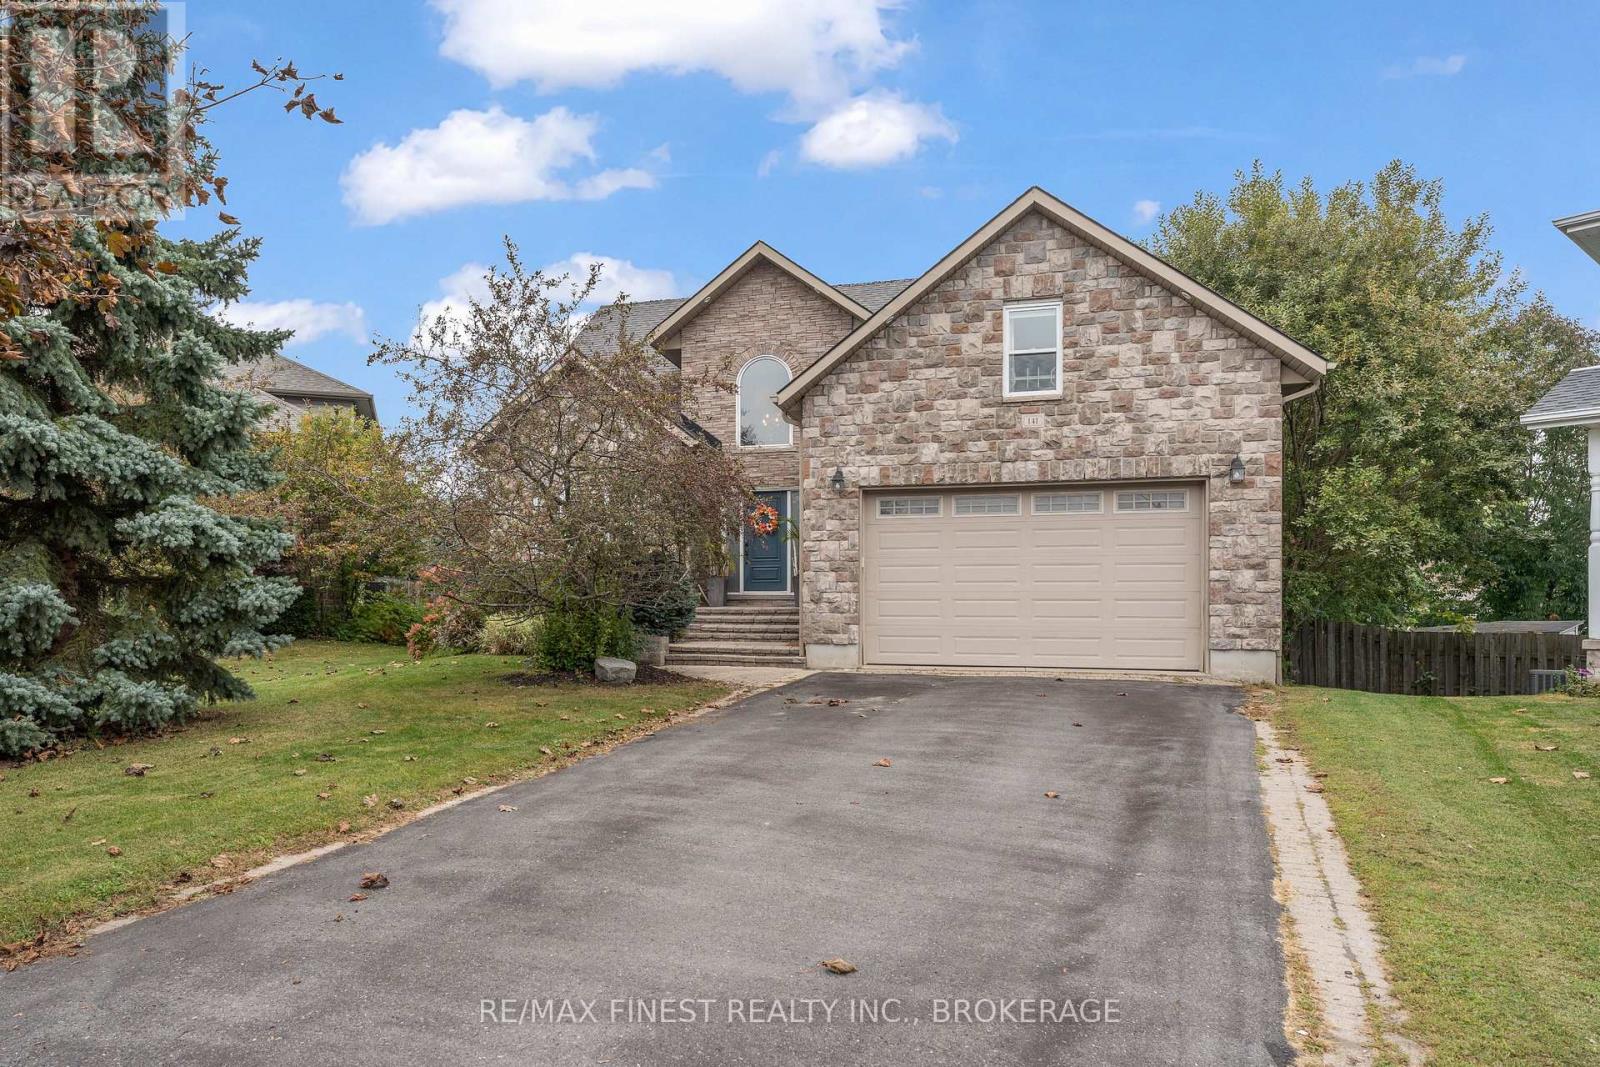
141 Benjamin Court
Loyalist (Amherstview), Ontario
Welcome to 141 Benjamin Court in Amherstview! Situated on a quiet cul-de-sac, this spacious and beautifully updated home offers 4 bedrooms, 2 full bathrooms and 2 half bathrooms. The desirable main-floor primary bedroom features a luxurious ensuite, while the fully finished walkout basement provides plenty of additional living space for family, entertaining or guests. Recent upgrades include a new furnace and heat pump (2026), new windows and interior doors, and a new on-demand water heater. Outside, enjoy the massive, pie-shaped, fully fenced backyard, offering ample space for outdoor entertaining, kids and pets. With generous living space, modern updates and a fantastic location, this home is a wonderful opportunity in the heart of Amherstview! (id:45725)
114 - 529 Old Highway 2
Quinte West (Sidney Ward), Ontario
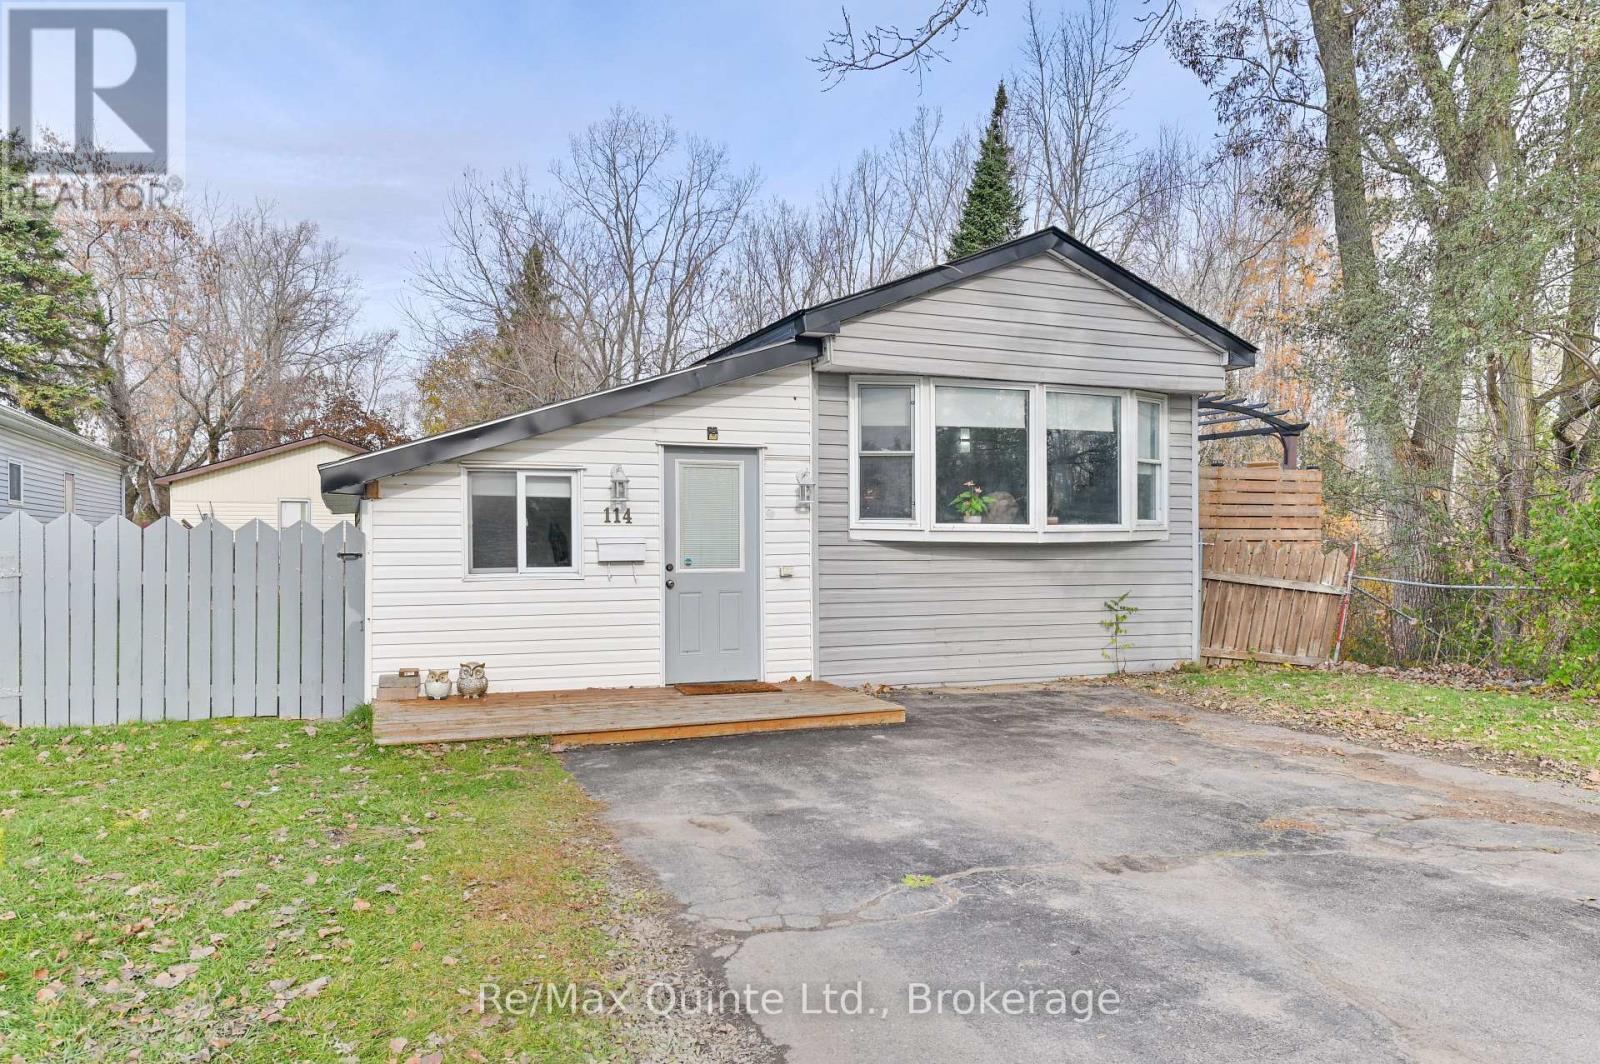
Welcome to this move-in-ready 3-bedroom home in Bayview Estates, where comfort and functionality meet in a peaceful, natural setting. The heart of the home is a bright, open-concept kitchen and dining area designed for the way you live. The recently updated kitchen offers ample counter space, plenty of storage, and stainless steel appliances that make cooking a delight. Patio doors lead out to a large deck overlooking a ravine and wooded area, the perfect spot for entertaining friends, enjoying family dinners, or relaxing with a morning coffee. The generous primary bedroom is a cozy retreat, thoughtfully set apart from the two additional bedrooms for added privacy. The extra rooms are ideal for family, overnight guests, or a dedicated home office. A spacious bathroom with a convenient laundry nook keeps everyday living simple, and a storage room with outside access adds practical space for the things you need close at hand year-round. Outside, the large fenced yard offers plenty of room for kids and pets to play freely, while the expansive deck creates an additional living area where you can unwind in your own private oasis, surrounded by trees and the quiet of nature. Whether it's summer barbecues or evenings under the stars, this backyard is made for making memories. Two storage sheds are included, so you'll never run short on room for tools, bikes, or seasonal gear. Many recent updates, including newer shingles and a new gas furnace installed in 2025, offer comfort, efficiency, and peace of mind for years to come. Enjoy the affordable living this home and park provide, with park fees of $574.43 per month that include water, sewage, land lease, and property taxes. Whether you're downsizing or searching for your first home, this one checks all the boxes. Don't miss this opportunity to own a home that combines practicality, comfort, and style, while offering the privacy and space you desire. Don't you deserve to love where you live? (id:45725)
677 Maki Rd
Sault Ste. Marie, Ontario
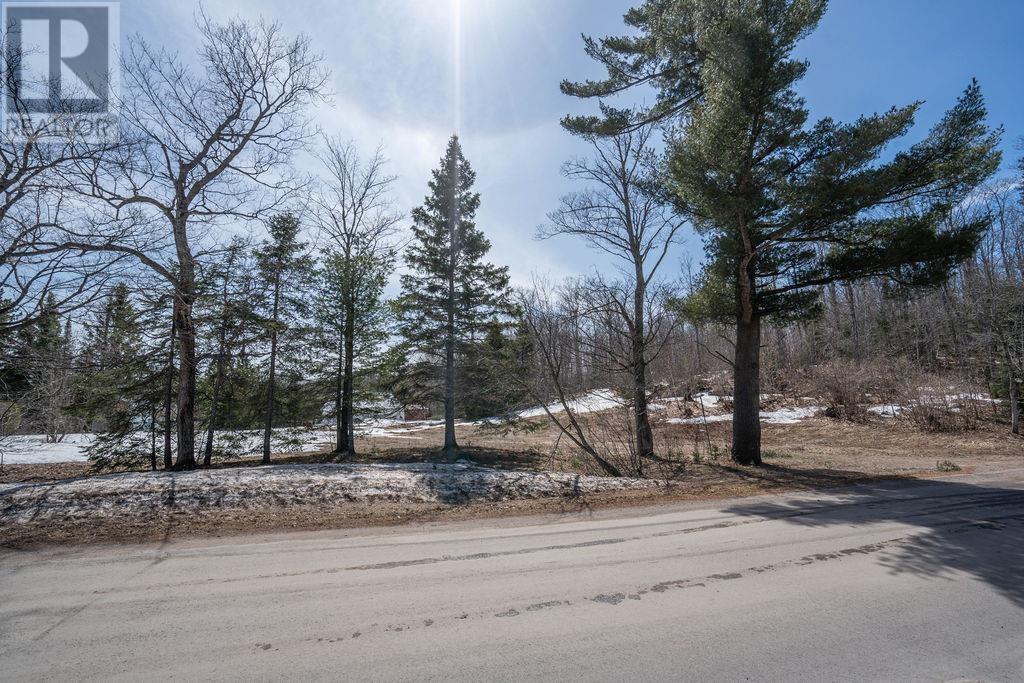
Beautiful 10-acre property located just minutes from town, offering an ideal blend of privacy and convenience. Boasting approximately 861 ft of frontage on Maki Rd with additional access from Aubin Rd. The property is well-treed and has a detached garage on site. Excellent opportunity to build your dream home. Call today. development. (id:45725)
2529 Norman Road
Hamilton, Ontario
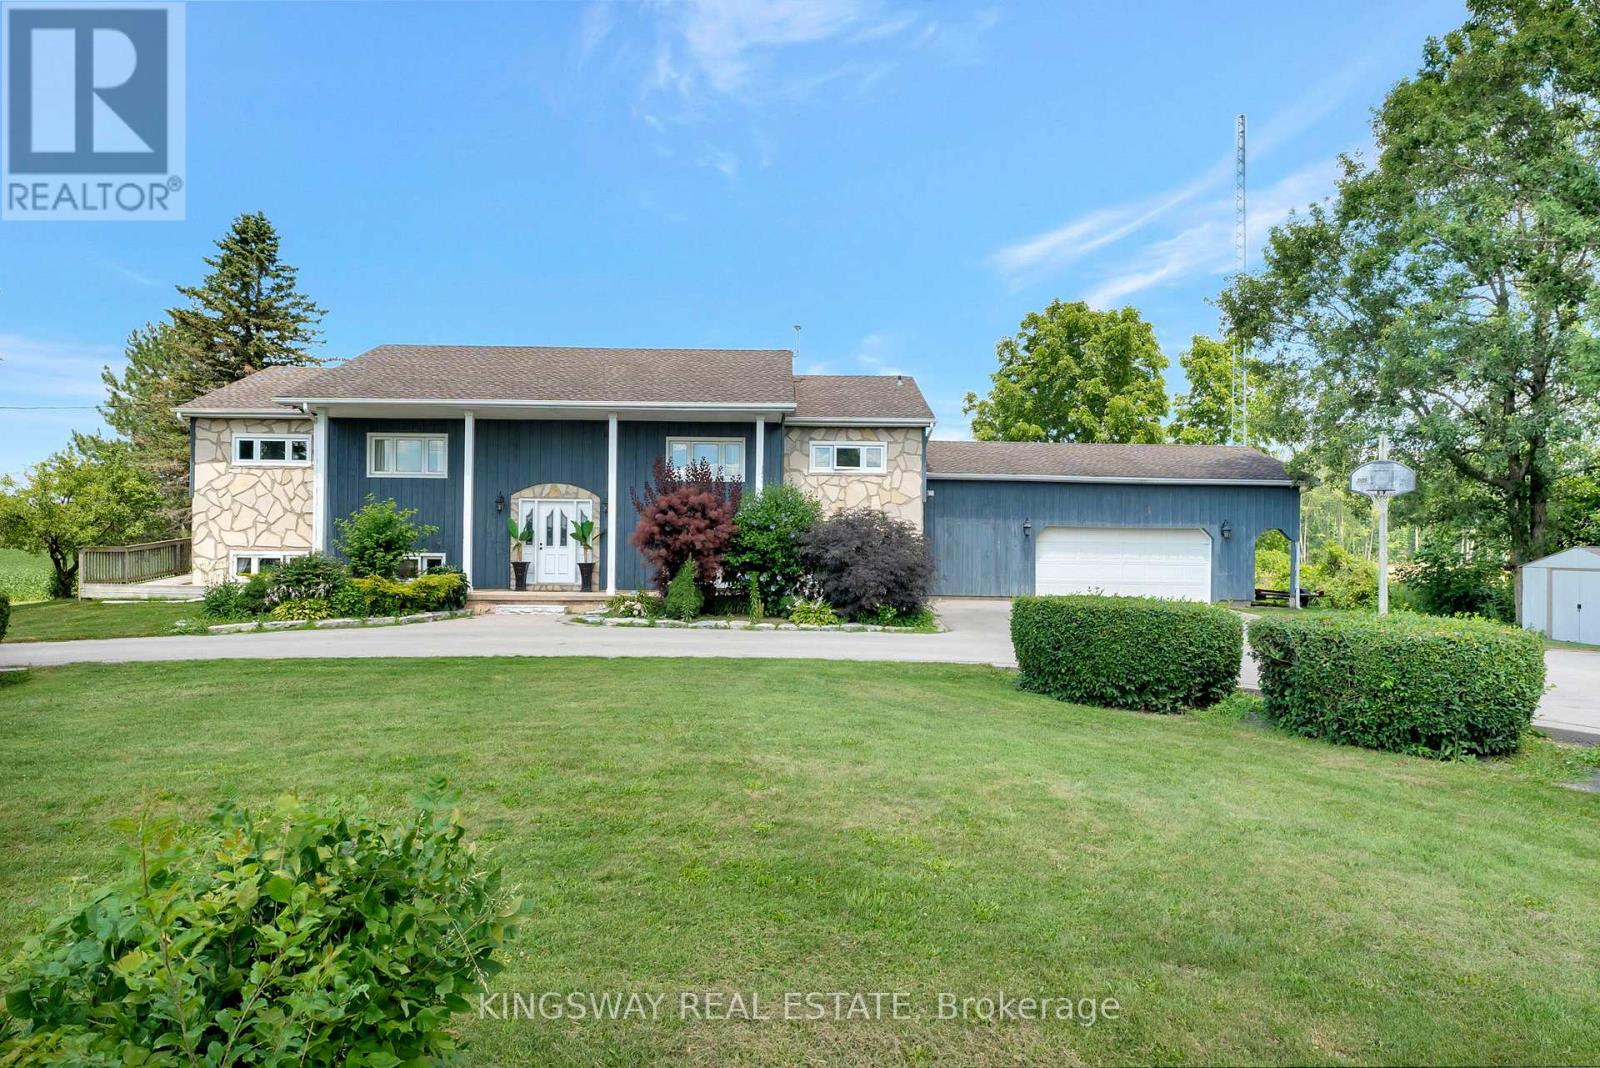
Welcome To This Beautiful Fully Green Oases On Over Half Acre Land ,16x32 Inground Pool With New Liner.NoNeighbours On Back Only Open Fields.Absolutely Gorgeous Country Home With Breathtaking ViewsOnly 10 Mins From Cambridge.6 Bedrooms Raised Bungalow With Many Updates Including 2 Year OldHeat Pump(AC/Heater 8 Years Label/Parts Warranty)2 Year Old Septic Pump,Water Pump,WaterSoftener,HWT, Duel Sump Pump With Backup Battery,Replaced Well Pump.Driveway Done Less Than 5Years Ago With Parking For 10 Cars ,Armour Stone Surrounding The Garden.Open Concept KitchenWith Granite Countertop And Large Island.Beautiful Hickory Floor On The Main Floor.CommercialGrade Vinyl Throughout The Basement.3 Bedroom Basement Apartment With Kitchen And SeparateEntrance.Fully Insulated And Heated 2.5 Car Garage.Unwind On Newly Renovated Huge Raised DeckWith Sunset Views.Perfect For Family Gatherings And Entertaining. (id:45725)
17 Goderich Street
Fort Erie (Central), Ontario
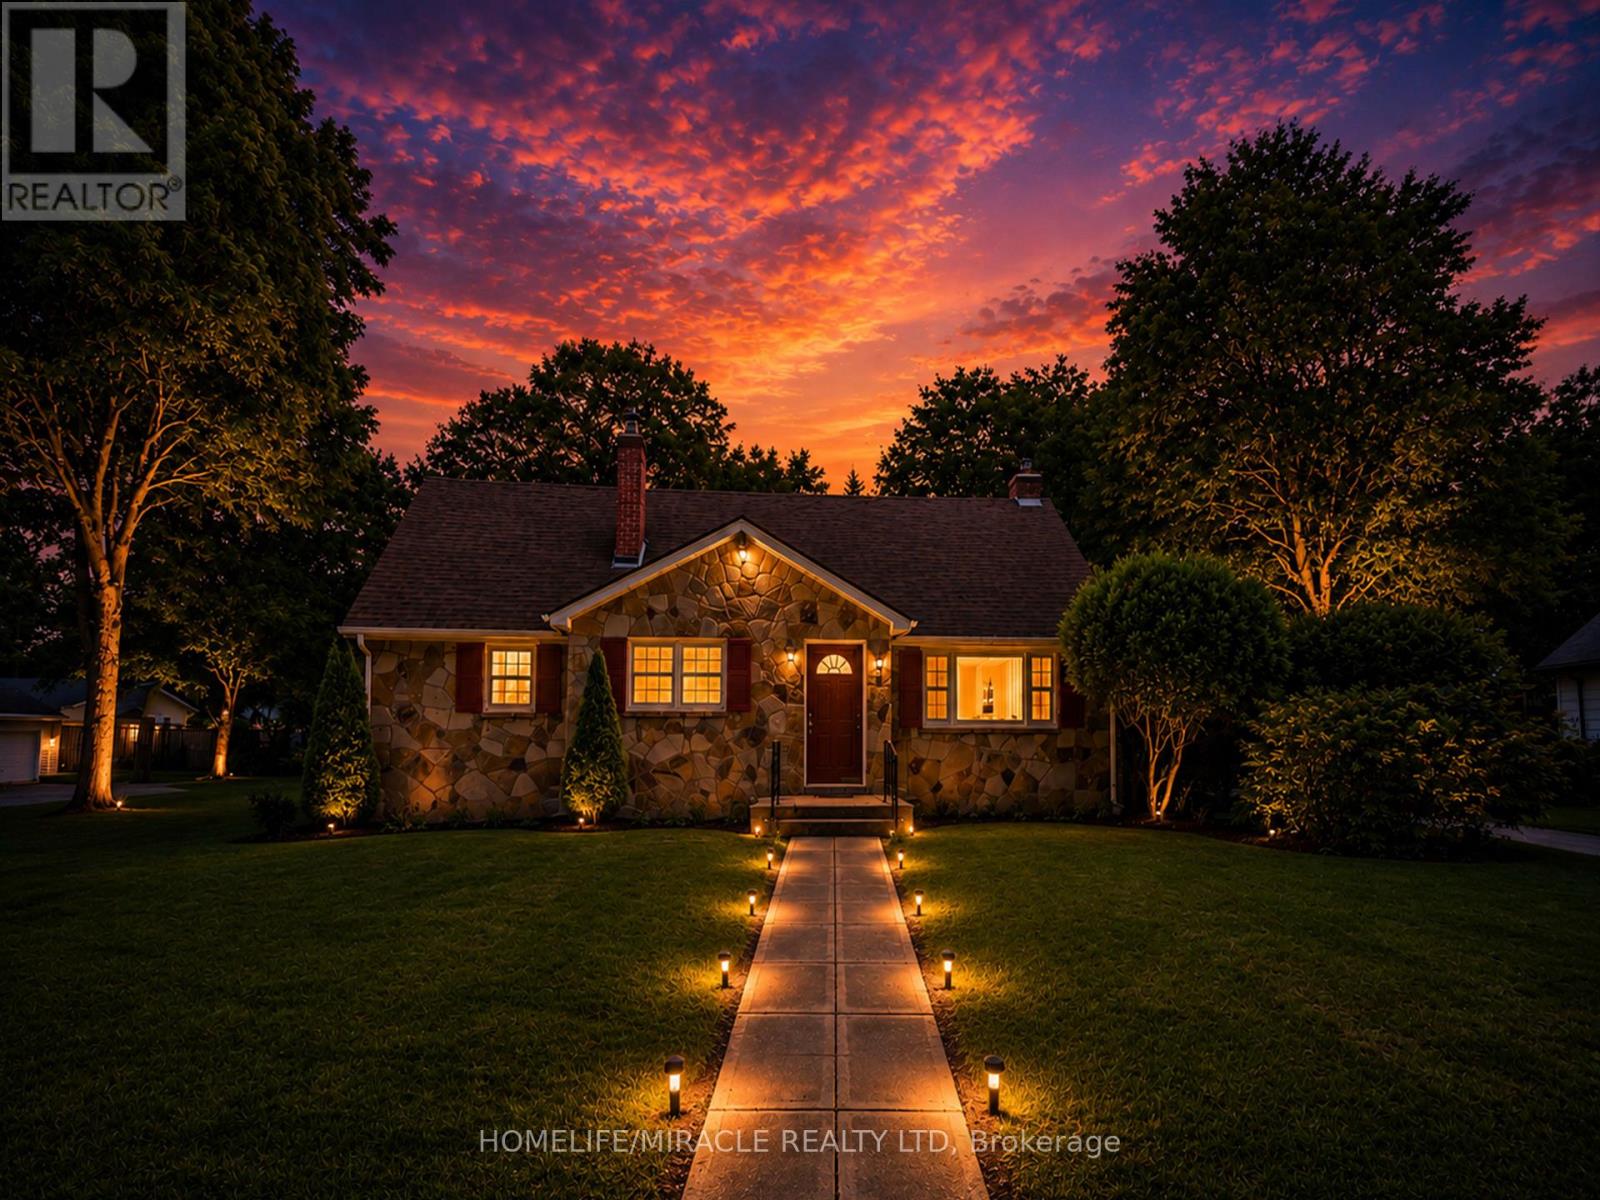
Discover incredible value with this unique property that includes a spacious family home plus a separate building lot in the purchase price (Lot 16, east side of Goderich Street, Plan 503,Village of Fort Erie - approximately 3,465 sq. ft., 0.08 acres, with 56.03 ft of frontage).The home features 5 bedrooms and 2 bathrooms, along with an unfinished basement offering the potential for 2 additional bedrooms and a rough-in for a third bathroom, providing endless possibilities to customize the space to your needs. Recent upgrades include new kitchen cabinetry on the main floor, new vinyl flooring throughout, and a 1-year-old furnace, new stair cases , freshly painted, SS Appliances, New lights thought-out while a cozy wood-burning stove with new tiles around adds warmth and character. The upper-level one-bedroom suite, complete with its own rough-in kitchen, bathroom, and living room, is ideal for rental income, an in-law suite, or multi-generational living. With a single-car garage, generous living space, and the added value of a separate building lot, this property is perfect for families, investors, or anyone looking for future development potential. A rare opportunity offering flexibility, income potential, and exceptional value in one package. (id:45725)