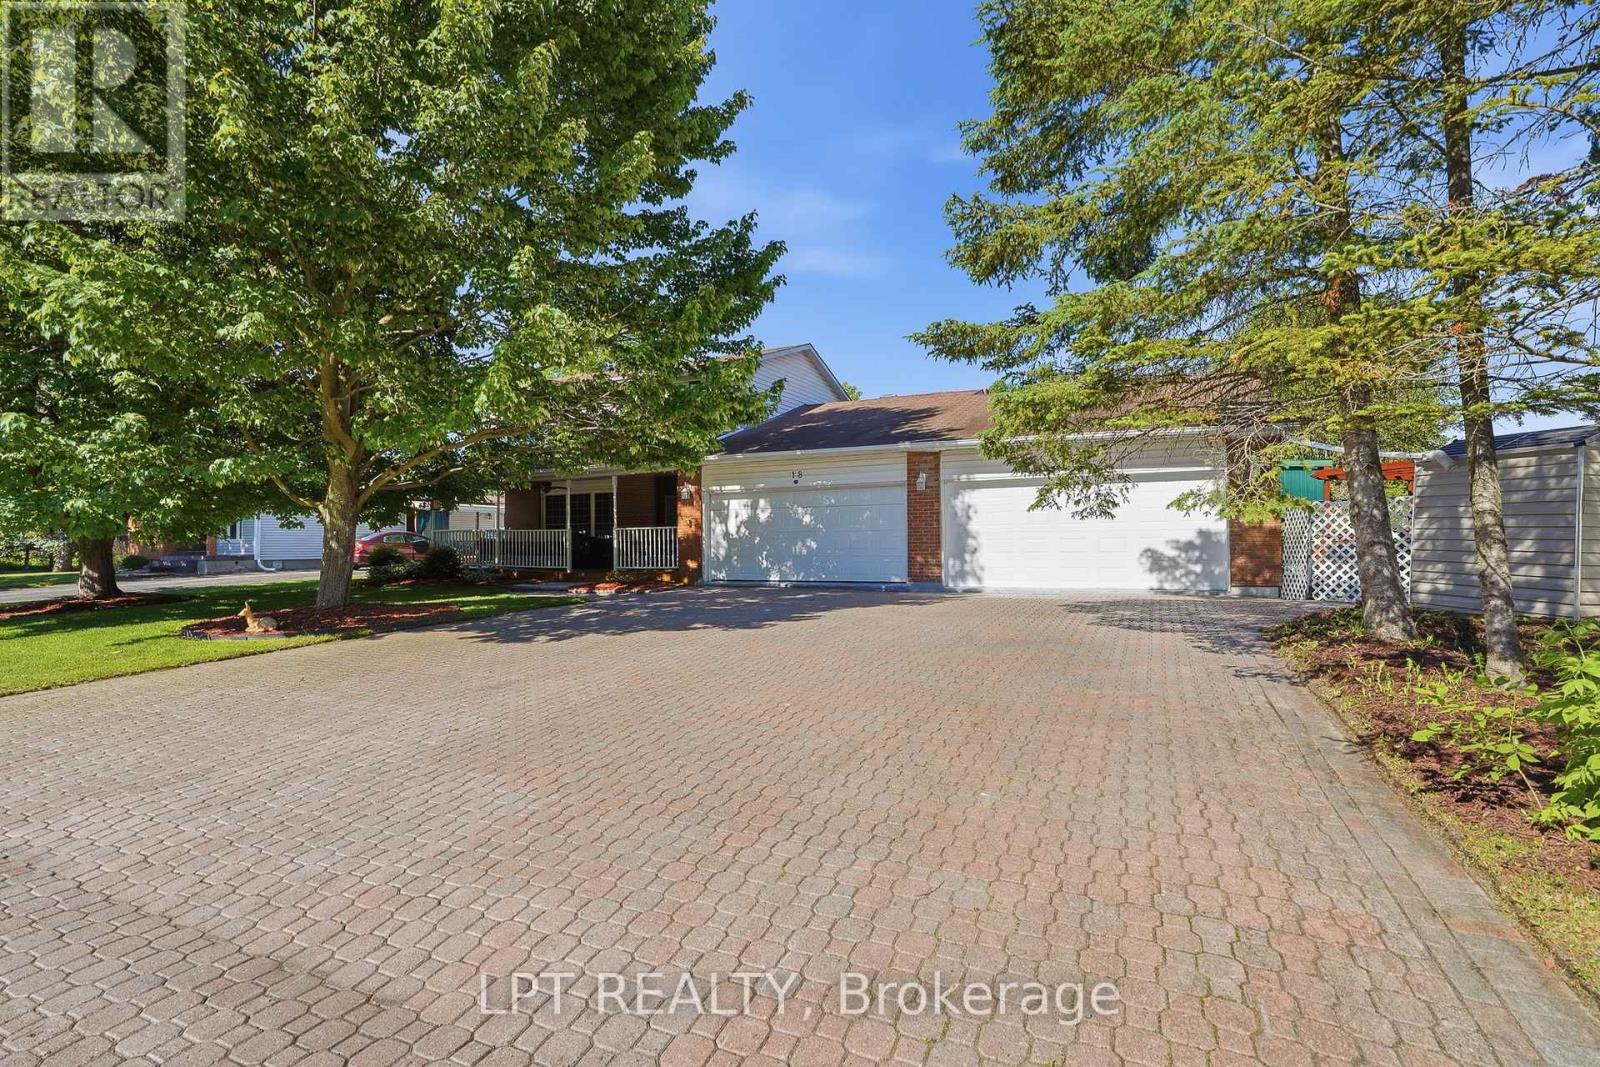
18 Louise Crescent
Russell, Ontario
Welcome to 18 Louise Crescent in the heart of Embrun! Ideally located close to schools, parks, shopping, restaurants, and all essential amenities, this spacious home offers versatility and room for the whole family. The main living area features 3 bedrooms and 2 bathrooms, with plenty of living space to enjoy. Cozy up by the natural gas fireplace, creating the perfect atmosphere year-round. A standout feature of this property is the fully self-contained in-law suite, complete with its own private entrance, 2 bedrooms, and 2 bathrooms ideal for multi-generational living, guests, or potential rental income. Step outside to your own backyard oasis, featuring a beautiful inground pool and a spacious yard designed for entertaining family and friends all summer long, and you can't forget about the large heated shop! Combining comfort, functionality, and an excellent location, this property is a fantastic opportunity you won't want to miss! (id:45725)
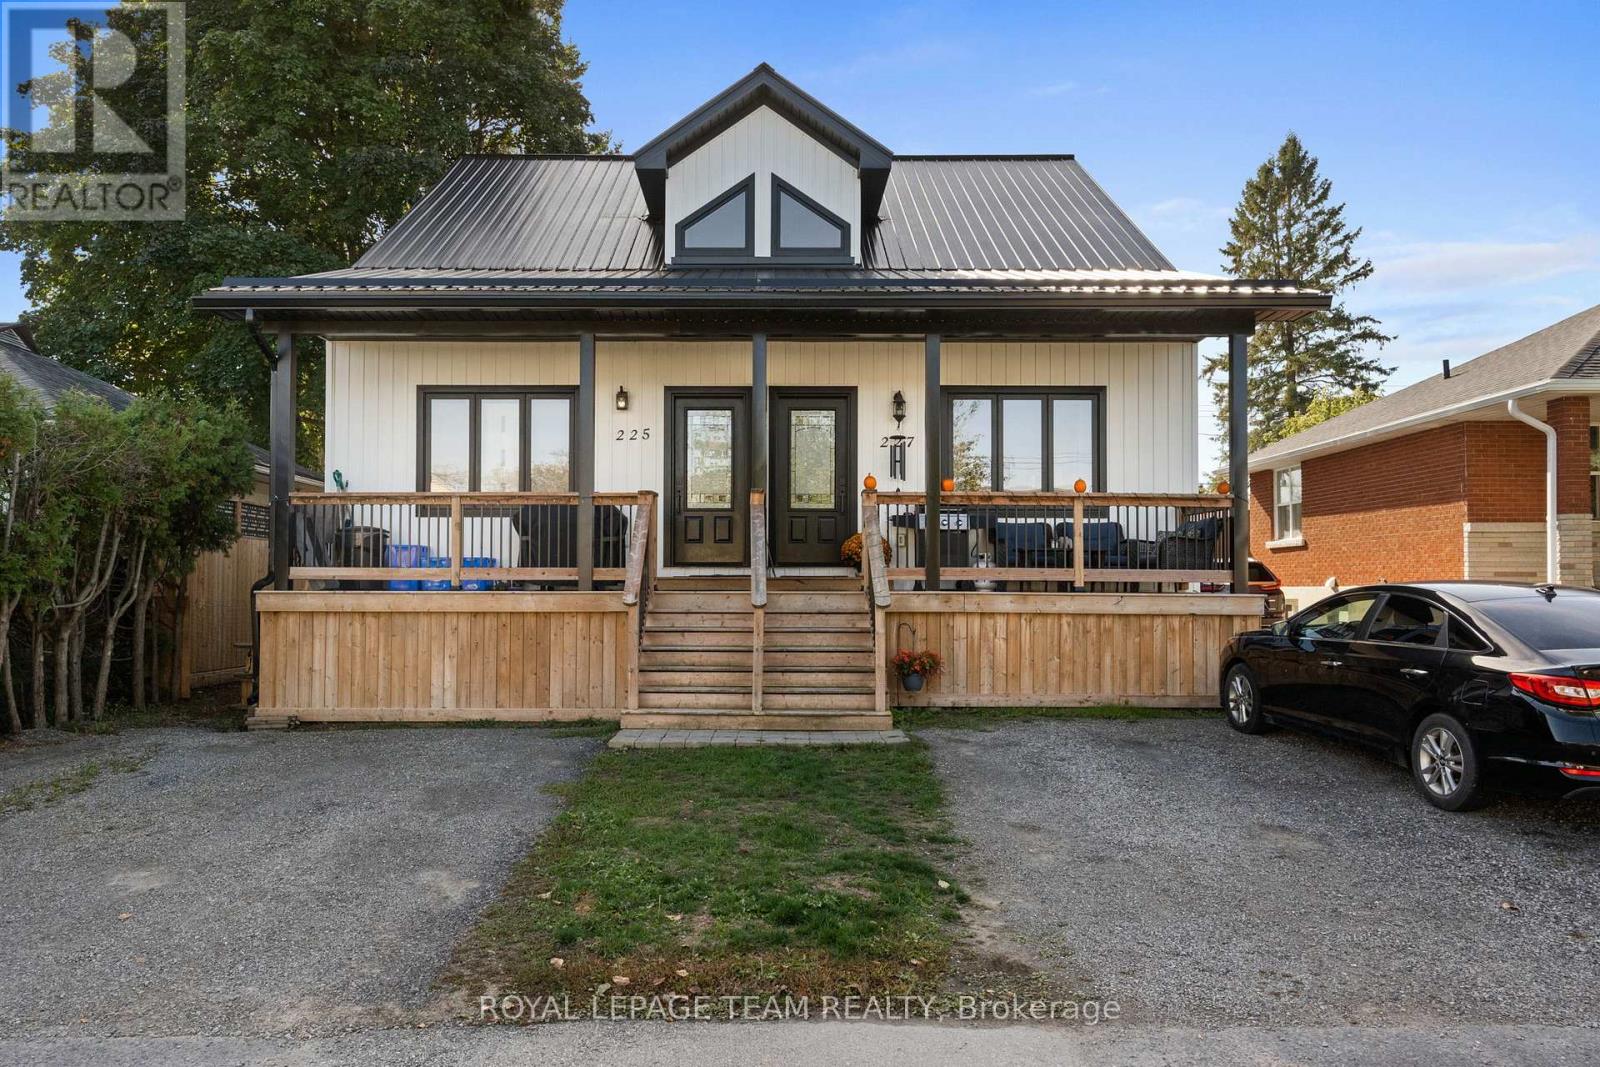
227 Roberta Crescent
Prescott, Ontario
PLEASE DON'T BUY THIS AS YOUR FIRST HOME... Unless you're okay skipping the renovation years. Still picturing your first home as something with orange countertops, mystery basement carpet and a renovation list longer than your mortgage application? 227 Roberta Crescent in Prescott has other plans. Built in 2021, this modern semi-detached home gives first-time buyers the chance to start with the features people often spend years working toward. You get 2+1 bedrooms. Three full bathrooms. A finished lower level. Open-concept living. Vaulted ceiling. Skylight. Second-floor laundry. A flexible loft/den. A metal roof. And a park right on Roberta Crescent. Translation? Your Saturday mornings can involve coffee by the St. Lawrence instead of discovering what the previous owner hid behind the drywall. And when you want to get outside, Prescott offers waterfront trails, parks, recreation, a beach, pool, splash pad and access to the Great Lakes Waterfront Trail. Your first home can actually be the home you're excited to come home to. Book your private showing and see what first-time homeownership could look like. (id:45725)
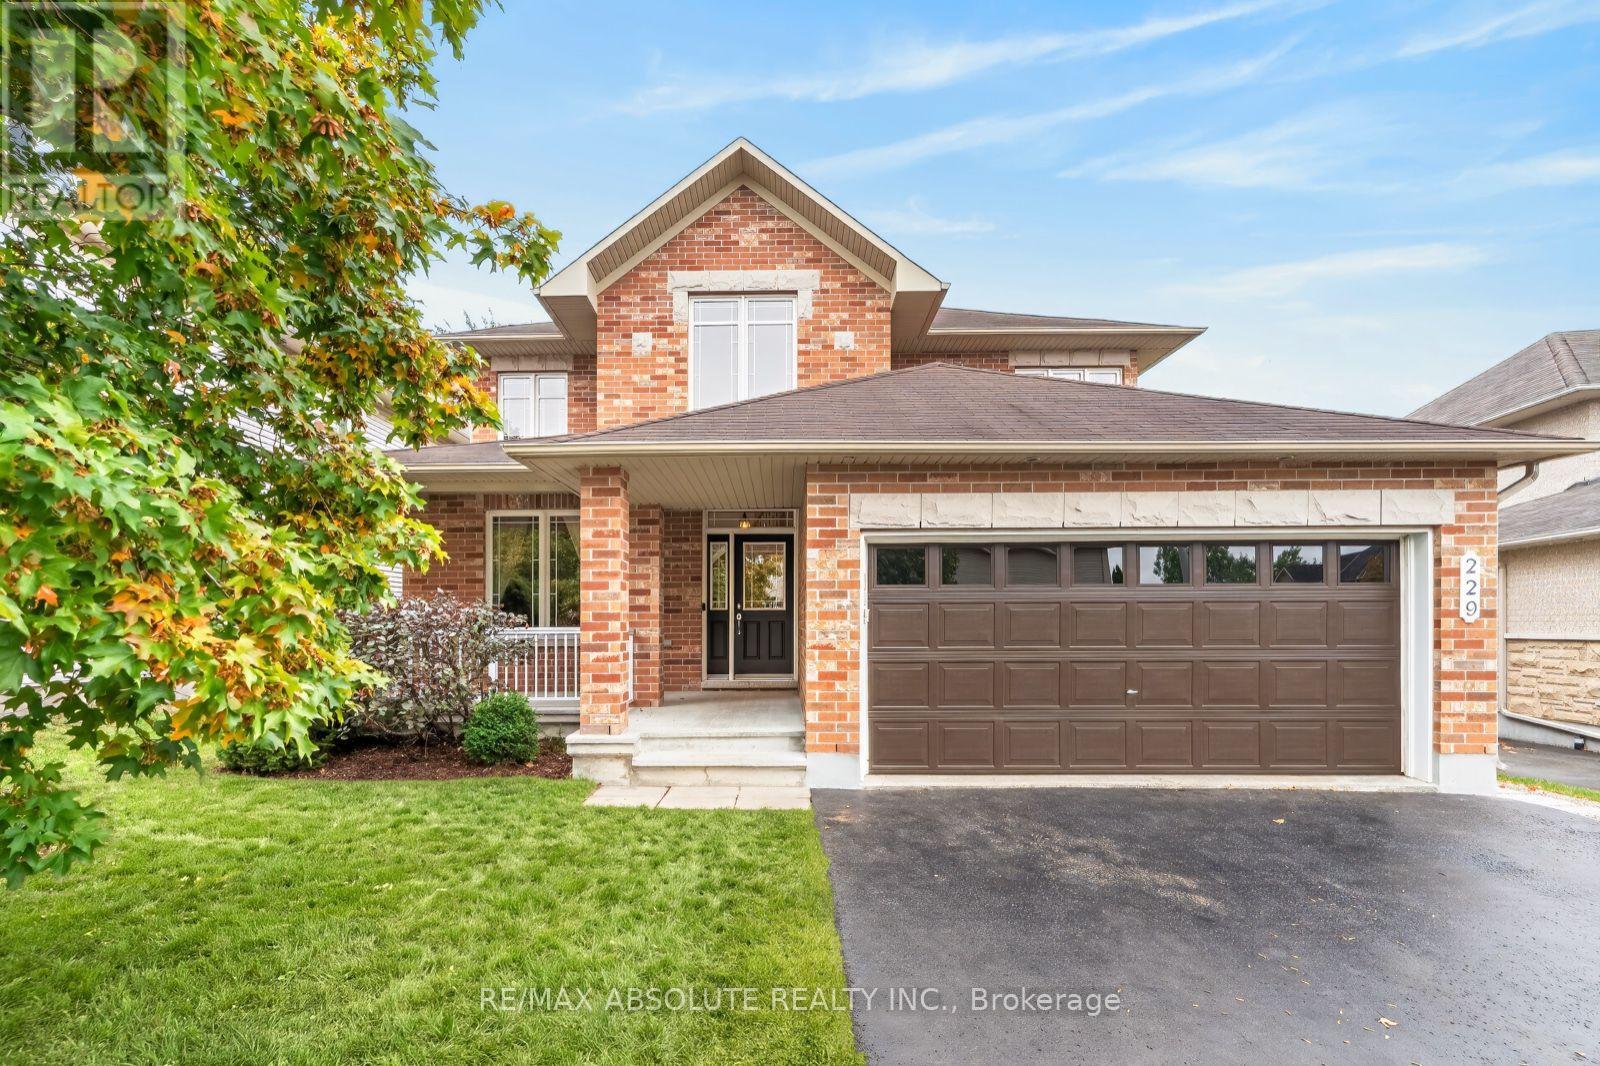
229 Marjan Crescent
Ottawa, Ontario
OPEN HOUSE FRIDAY 5-7PM! This a very RARE offering, an extremely well-maintained home with NO direct rear neighbour, SOUTHERN exposure, FULL brick front & WALK out lower level! The lot is 134 feet deep with a beautiful mature tree line in the backyard that allows for not only a stunning aesthetic but also ultimate privacy. This classic "Forest Hill" model offers formal spaces with crown molding. Freshly painted throughout! The kitchen has had a pretty upgrade offering cream " vintage" shaker style cabinets, quartz countertops PLUS a brand-new fridge & dishwasher. Access from the breakfast area to the 250 SF deck that has amazing views & stairs to the backyard & a BBG gas line. The large family room is perfect place for the entire family to relax in front of the gas fireplace! GREAT size main floor office. There are coffered ceilings in the primary, a huge walk-in closet PLUS an improved ensuite with tub that has been gently used & brand-new free-standing shower! The 3 additional bedrooms are all good sizes. All bathrooms offer quartz countertop. A FULLY finished WALKOUT lower level awaits that offers a kitchenette, LARGE rec room, LEGAL 5th bedroom w HUGE walk in, a FULL bath & luxury high end waterproof laminate flooring- a comfortable space for an in-law! The patio door & daylight windows allow for the same level of brightness as the main floor- no basement feels here! There is a covered area through the patio doors that has beautiful potential. Lots of storage & a workshop! SUPER quiet street & incredible long-time neighbours! A perfect place to call home! (id:45725)
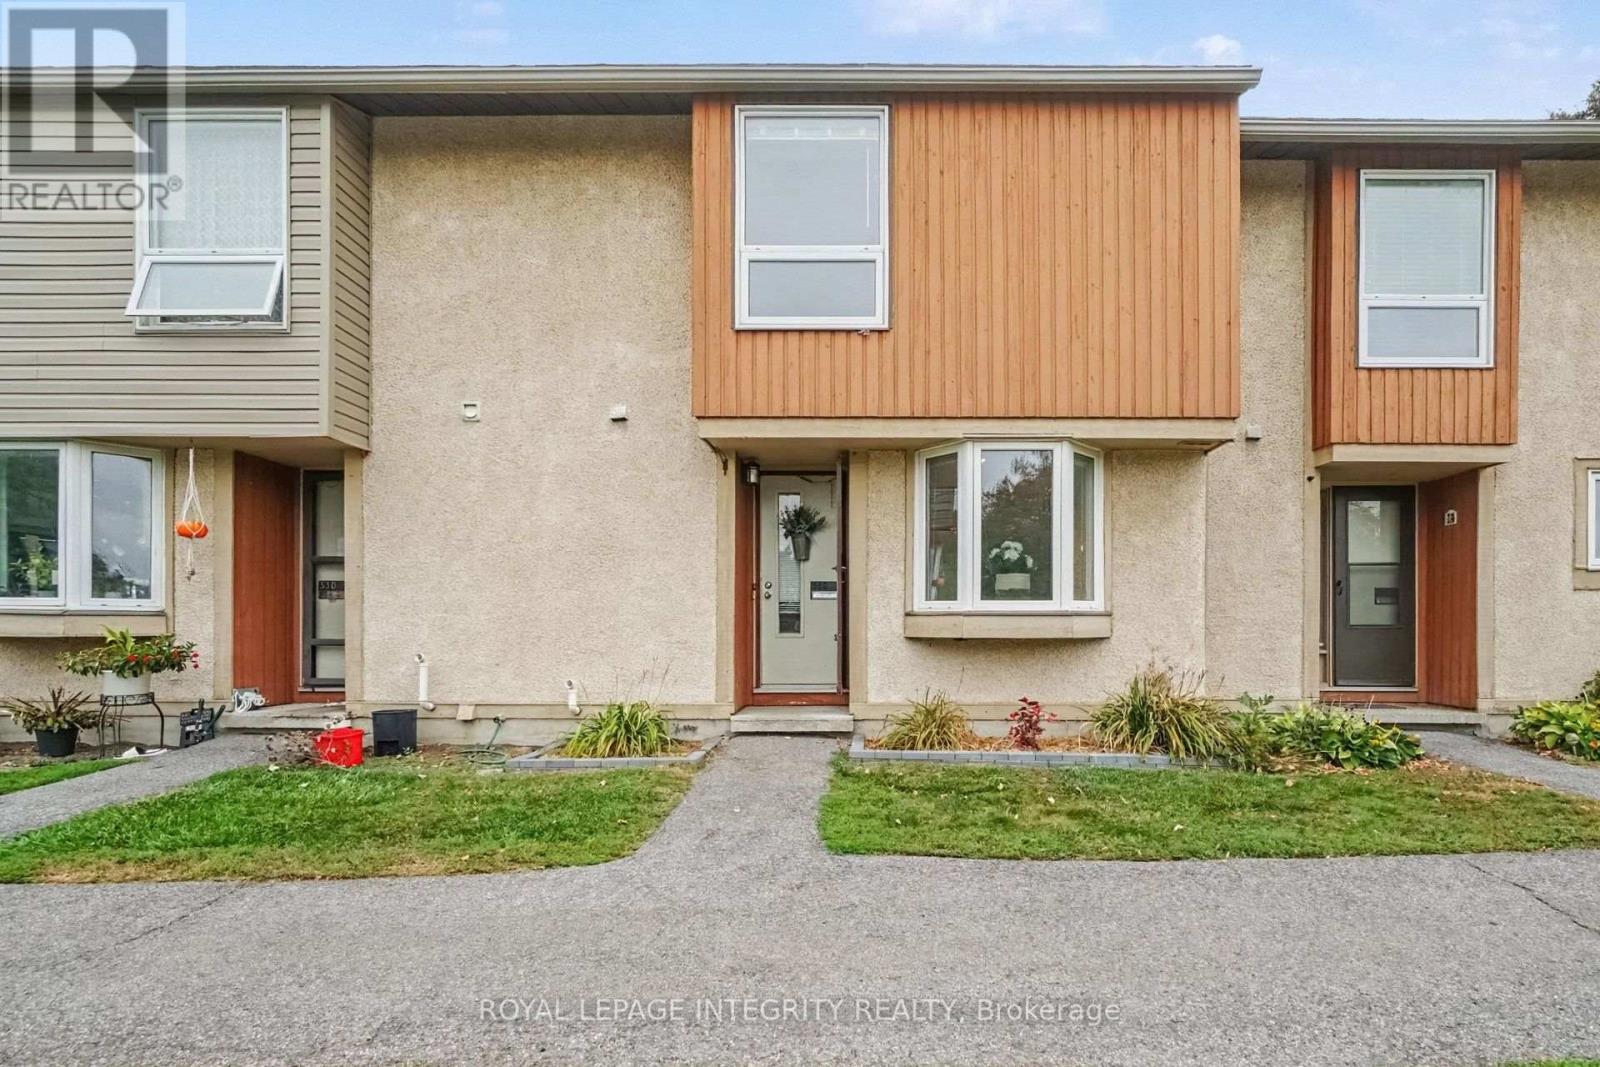
C - 33 Woodfield Drive
Ottawa, Ontario
Welcome to 33C Woodfield Dr, where comfortable living meets everyday convenience. This beautifully maintained 3-bdrm, 1.5-bath condo townhome offers 1,104 sq ft above grade plus a fully finished bsmt, all tucked into a mature & established community. Step inside to a bright, welcoming main floor with hardwood flooring, a convenient powder rm & a kitchen that brings a little style to the everyday. Quartz counters, a butcher block accent, matching wood shelves, crisp white cabinetry, stainless steel appliances & a sunny bay window make this kitchen both functional & inviting. The dining rm connects to the kitchen through a pass-through window, while the open-concept living & dining space creates an easy flow for entertaining. Large windows & a patio door overlook the fully fenced backyard, filling the space with natural light. Upstairs, the 3 bdrms are bright, comfortable & thoughtfully finished. The spacious primary offers a large wall of closets and a striking green trim feature wall, while the 2nd bdrm features its own pink trim detail and plenty of natural light. The 3rd bdrm, with its large window, offers flexibility as a bedroom, home office or creative space. The main bath features a tub/shower combo & wood vanity top. Downstairs, the fully finished bsmt gives you even more room to live your way, with a cozy rec rm, separate flex rm & dedicated laundry rm. Outside, enjoy your private deck with access from the living rm, plus wooden garden planters ready for your gardening season. Pet-friendly, well managed & conveniently located just minutes from Costco, shopping, schools, parks, transit, major commuter routes & plenty of walking paths. A home with personality, practical space & a location that makes everyday life easy. (id:45725)
14 Victoria Avenue
North Grenville, Ontario
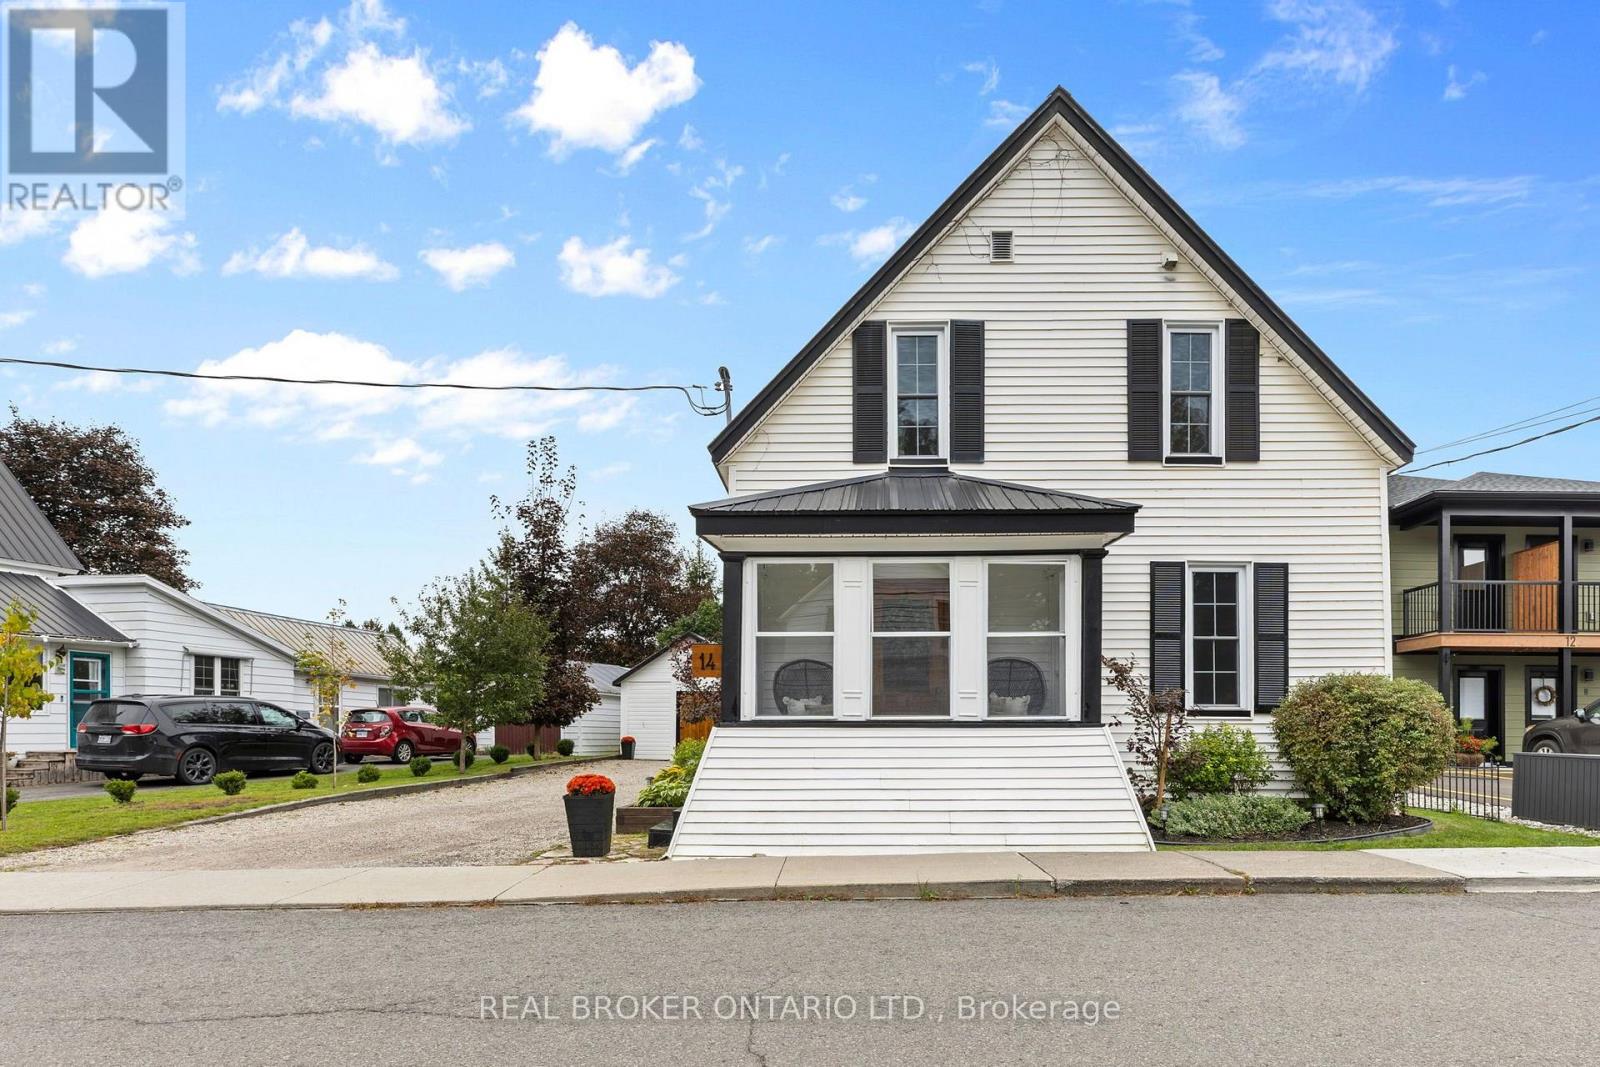
14 Victoria Avenue offers a blend of historic charm and everyday comfort in the heart of Kemptville. This two storey home features 3 bedrooms and 1.5 bathrooms, with original details including interior doors, a beautiful staircase and wide plank flooring upstairs that give the home a warmth and personality that is hard to replicate.The main living spaces feature hardwood and tile flooring, while a wood burning/pellet fireplace adds a cozy touch for cooler evenings. Outside, the fenced backyard is surrounded by mature trees and offers a deck, gazebo and no rear neighbours, creating a private space to relax, entertain or simply enjoy time outdoors.A detached one car garage and parking for up to six vehicles add plenty of practicality, while municipal water and sewer and natural gas forced air heating offer everyday convenience. The unfinished basement provides additional storage and flexibility.With its historic details, private backyard and central Kemptville setting, 14 Victoria Avenue is an inviting property with plenty of charm and room to make it your own. (id:45725)
435 Duvernay Drive
Ottawa, Ontario
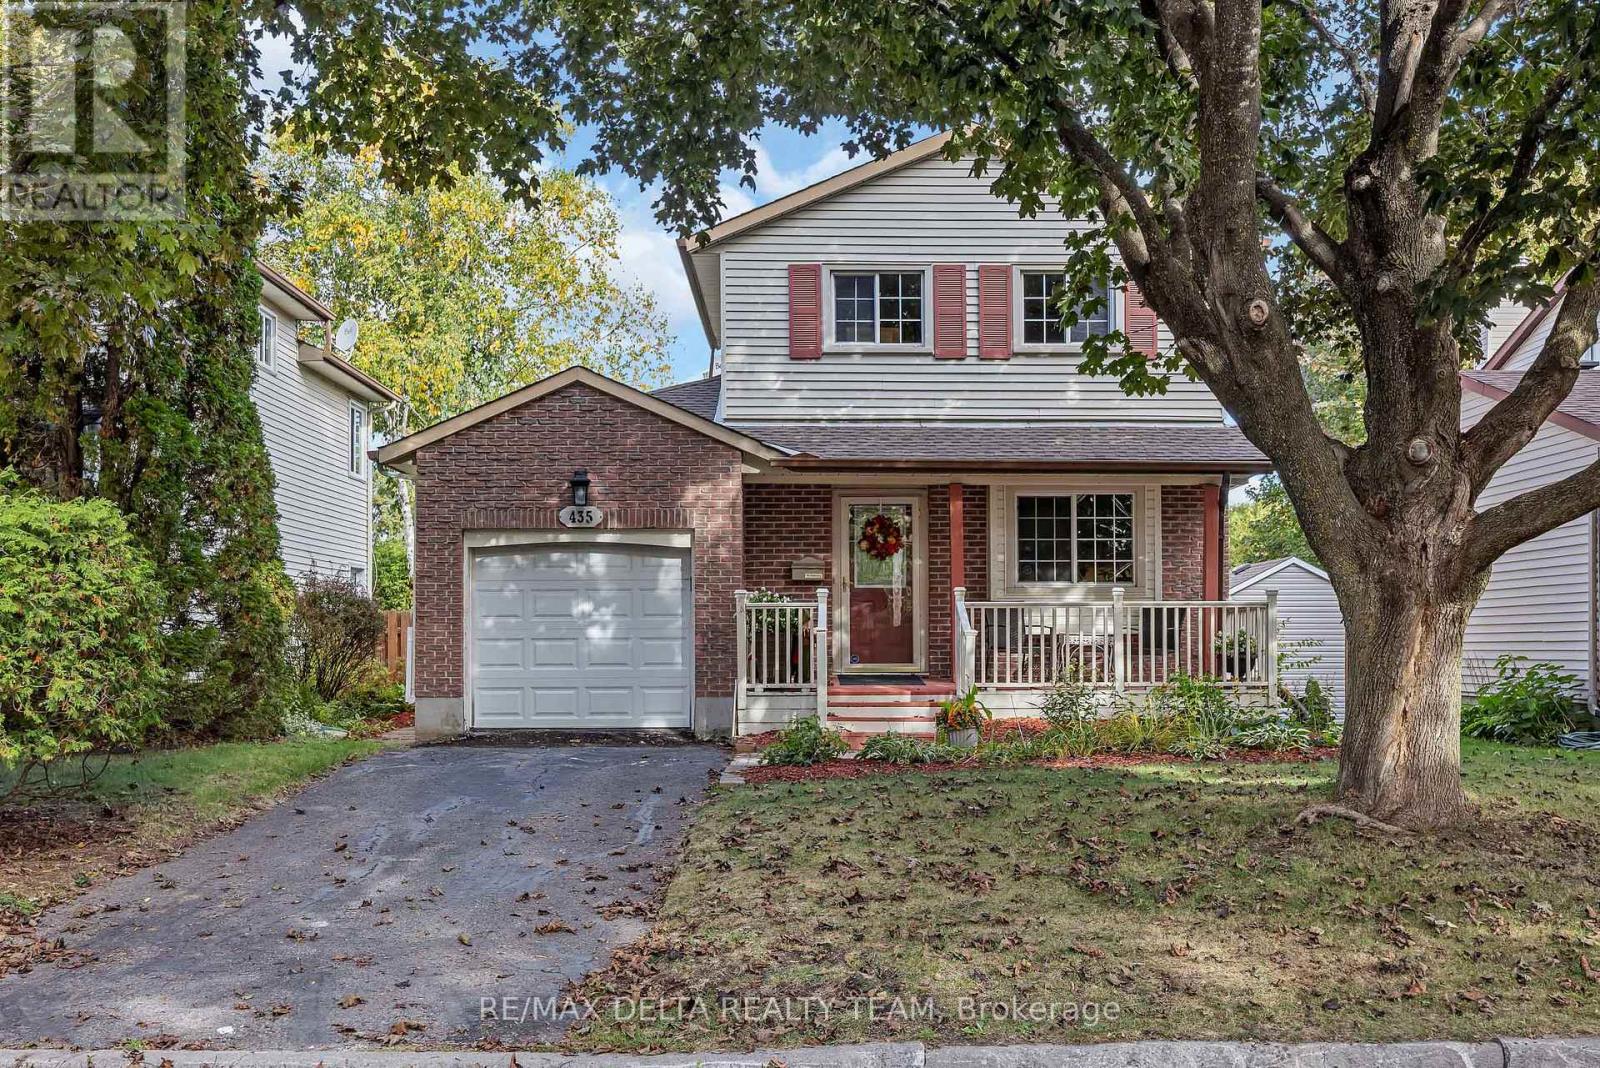
Welcome to this bright and inviting 3-bedroom, 2-bathroom single-family home in the sought-after community of Queenswood Heights! Offering a fantastic combination of comfort, space, and location, this home is perfectly suited for families, first-time buyers, or anyone looking for a welcoming neighbourhood with everything close at hand. The bright, spacious kitchen offers plenty of cupboard and counter space, making everyday cooking and entertaining a pleasure. The main floor family room features a cozy wood-burning fireplace and patio doors that open directly onto the deck and expansive, fully fenced backyard. With no rear neighbours and a peaceful backdrop onto bike paths, this private outdoor space is ideal for children, pets, summer gatherings, and enjoying your morning coffee. The second level offers 3 good sized bedrooms and updated main bathroom. The home also offers the convenience of an attached single-car garage and plenty of functional living space throughout. Finished lower level with laminate floors. Located close to schools, parks, shopping, restaurants, public transit, and everyday amenities, this move-in-ready home delivers exceptional convenience and an enviable lifestyle in one of Orléans' established and desirable neighbourhoods. A wonderful opportunity to make Queenswood Heights home! (id:45725)
237 Hannam Bud Way
Ottawa, Ontario
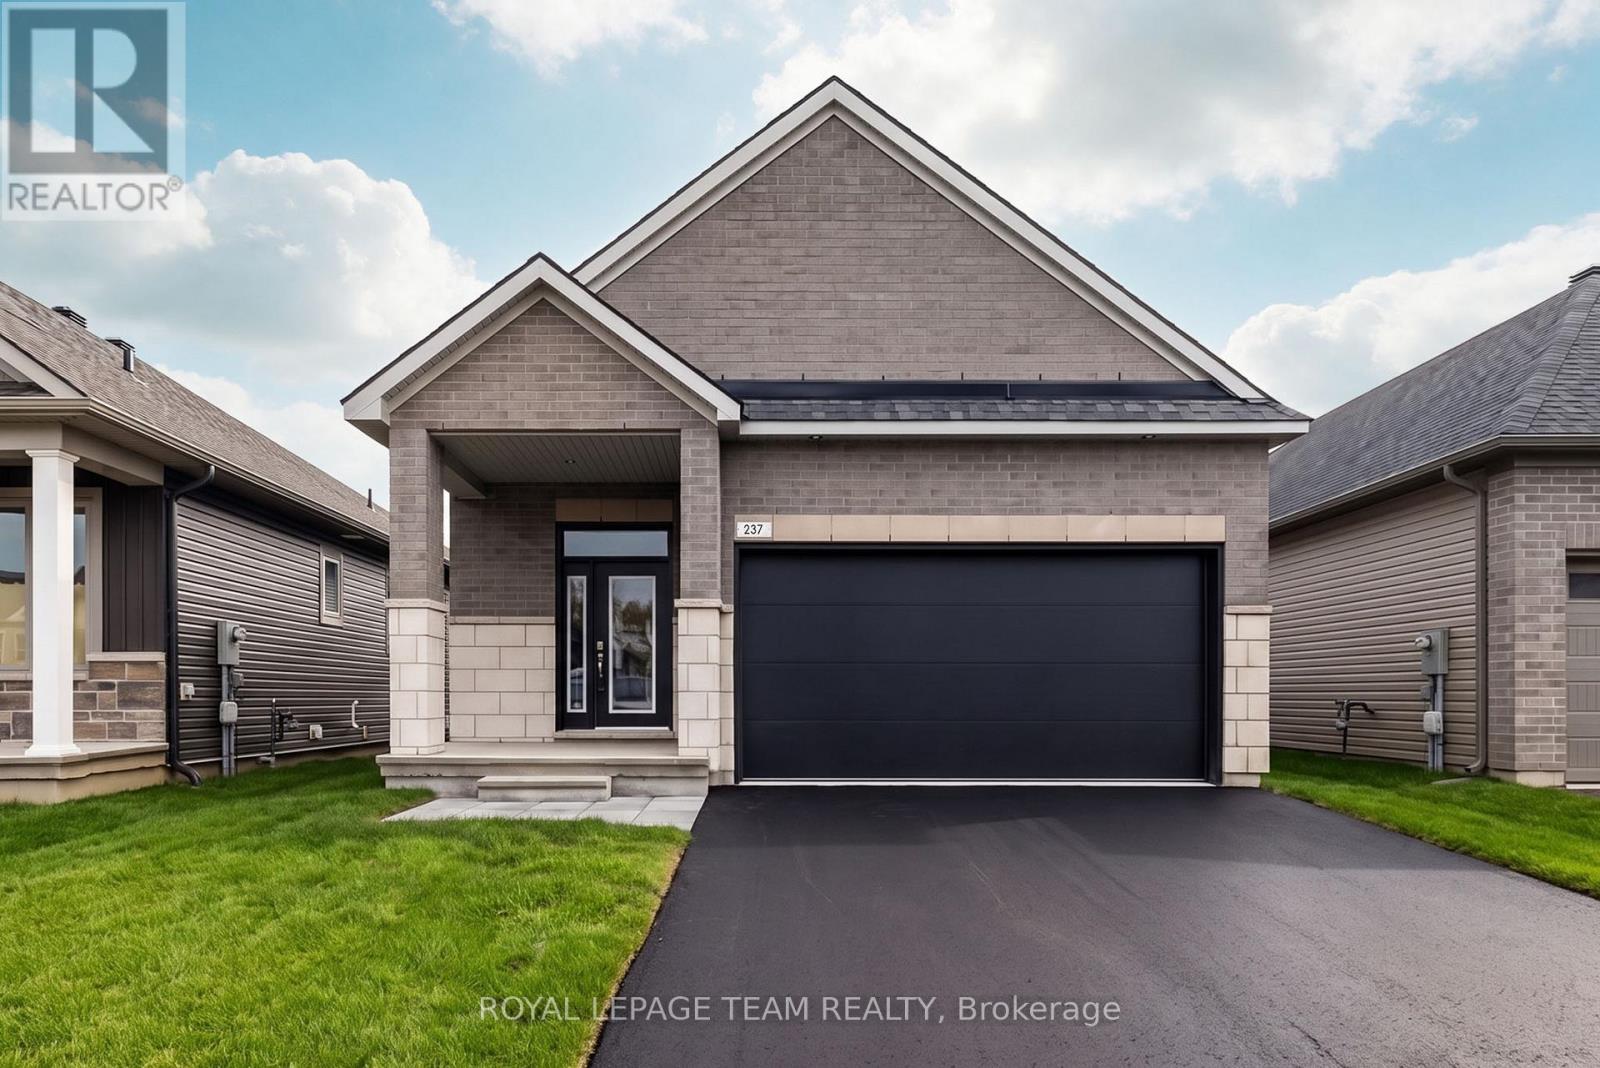
*OPEN HOUSE: Sunday October 4th 2-4pm* Step into modern luxury with this exceptional bungalow in the sought-after community of Riverside South. Offering 1,893 sq. ft. of thoughtfully designed living space, this impressive 2-bedroom, 2-bathroom home delivers all the beauty and efficiency of a new build; without the wait. A charming covered front porch welcomes you into a spacious main floor with soaring 10-foot ceilings and an elegant, open-concept layout. At the heart of the home, the designer kitchen showcases soft-close cabinetry, quartz countertops, backsplash, custom hood box, Blanco sink, roll-out pantry shelving, pots-and-pans drawers, upgraded brushed-nickel finishes, and a waterline to the refrigerator. The spacious primary retreat offers a beautifully appointed ensuite featuring designer cabinetry, quartz countertops, upgraded tile, a built-in shower niche, a 60-inch Maxx Halo glass shower door, & premium fixtures.Convenient main-floor laundry with direct garage access, generous closet space, and a double-car garage add everyday functionality. The finished basement expands the home's living space with a large recreation room. Blending elevated finishes, smart-home technology, and energy-efficient design, this turnkey Riverside South bungalow offers the new-build lifestyle you've been waiting for. (id:45725)
1071 Lunar Glow Crescent
Ottawa, Ontario
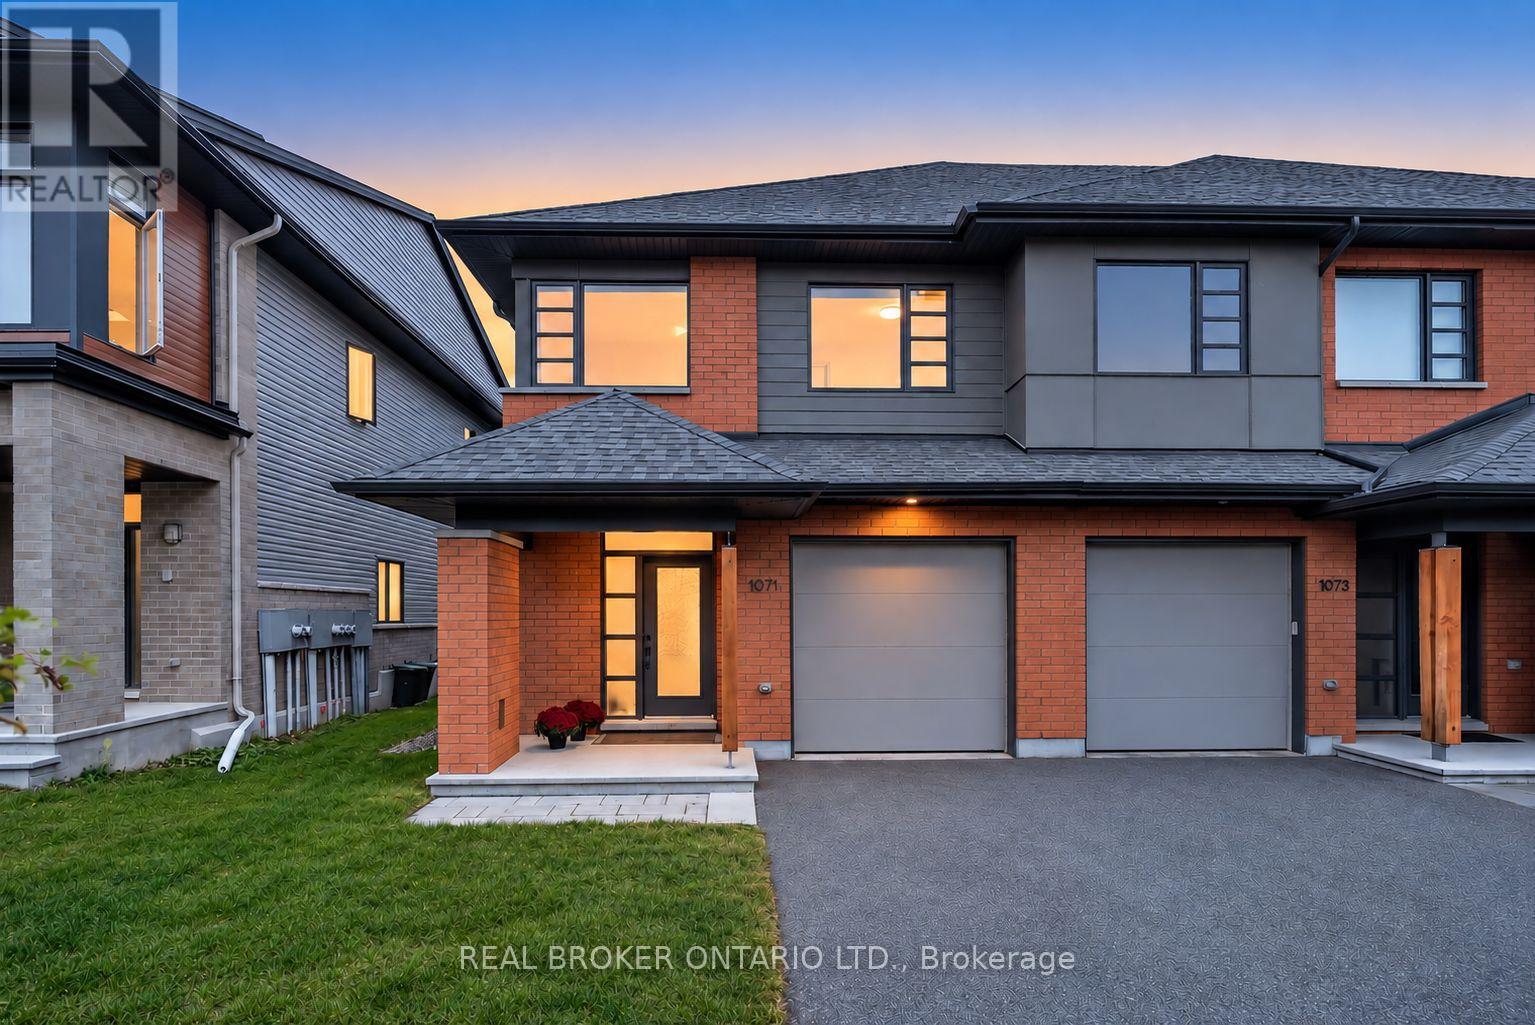
Welcome to this beautifully finished HN Homes end-unit townhome in Riverside South, offering just under 2,200 sq. ft. of thoughtfully designed living space with all the upgrades you'd want, without the wait or hassle of a new build. The bright open concept main floor features 9-ft ceilings, solid hardwood flooring, oversized windows and a stylish kitchen with rich wood-tone cabinetry, upgraded storage, quartz countertops, high-end appliances and custom hood fan. The spacious living and dining areas are ideal for entertaining, with a gas fireplace adding warmth and character. Upstairs offers three generously sized bedrooms, a versatile sun filled loft, second-floor laundry and an impressive primary suite with walk-in closet and private ensuite featuring quartz counters, dual vanity and spacious shower. The professionally finished lower level provides flexible space for a family room, gym, office, playroom or media room, plus additional storage and bathroom rough-in. A modern 200-amp electrical panel adds further convenience and peace of mind. Outside, enjoy a partially fenced backyard with deck and lawn, perfect for summer days and evening gatherings. Paved driveway and landscaped front yard add to the turnkey appeal. An exceptional end-unit with extra natural light, beautiful finishes and a functional floor plan, ideally located close to parks, schools, shopping, transit and everyday amenities. A move in ready home with the feel and finish of a new build - without the wait. (id:45725)
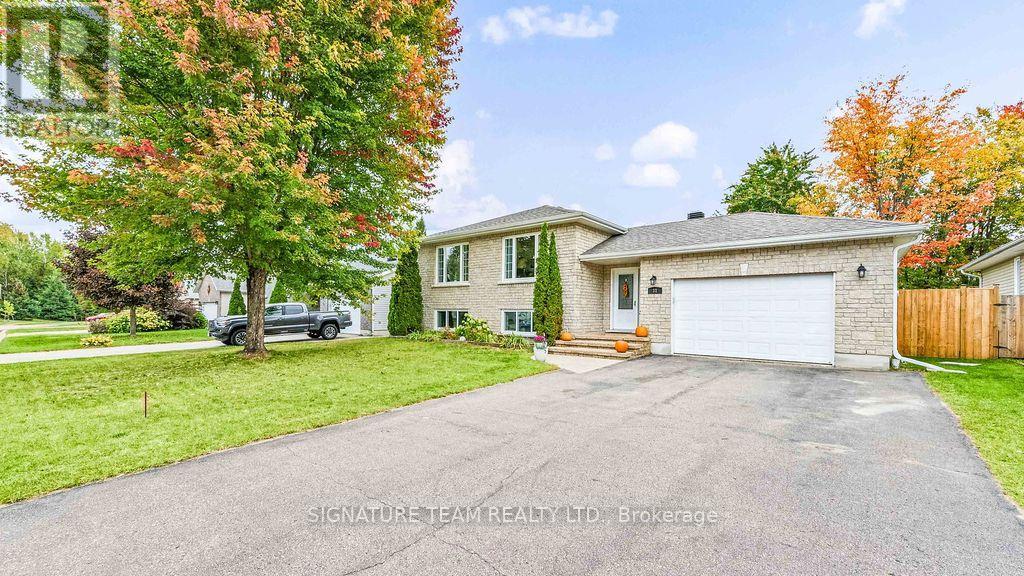
31 Cockcroft Crescent
Deep River, Ontario
Located on a quiet crescent in the heart of Deep River, this oversized, custom-built 2007 Legacy high ranch with tumble-brick front offers 3+2 bedrooms + office, 3 bathrooms and a bright, open-concept layout. The main level features stunning hardwood flooring, new luxury vinyl tiles [that mimic ceramic] in the entrance, and bathrooms, new laminate flrs in bedrooms and many updated light fixtures. The main level has a spacious entry with access to the garage and walk-out to the backyard. The beautifully fully renovated kitchen provides a large centre island, ceiling height cabinetry, double pantry, granite countertops and new S/S appliances, with plenty of space for everyday living and entertaining. The primary bedroom now includes a new 3-piece ensuite with an oversized walk-in shower, wainscotting and a window for natural light. Two sizeable bedrooms with large closets and a new 4pc bath. The finished lower level offers a recently completed 5th bedroom, a rec room with a natural gas fireplace, full 4pc bath, a spacious office and large laundry/utility room. Outside, enjoy the fully fenced backyard with mature trees, a spacious 16x16 deck and garden shed. A double paved driveway and attached 1.5-car garage with interior and backyard access provide excellent parking and storage. Most windows have been replaced and include a transferable lifetime warranty through Clara Windows [subject to the manufacturer's terms]. Additional features include a new central vac system 2025, natural gas furnace serviced in 2025, central air conditioning, an air exchanger cleaned in 2026, 200-amp electrical service and copper wiring, shingles replaced 2021. Conveniently located within walking distance of schools, shopping, marina, Grouse Park, trails and local amenities. Move-in ready with quick occupancy available. Gem of a house in a gem of a town! (id:45725)
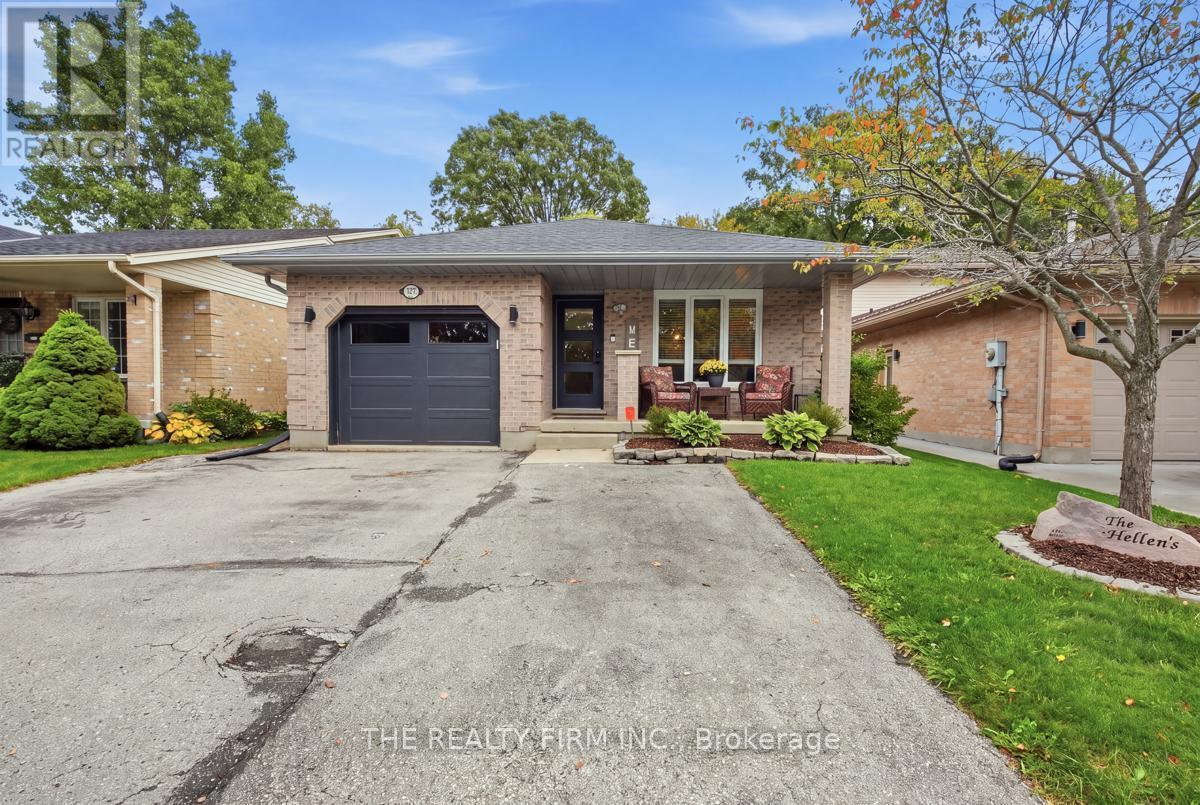
177 Bournemouth Drive
London East (East I), Ontario
Welcome to 177 Bournemouth Dr., Ideally located in the desirable Trafalgar Heights area of East London. This well-maintained home offers a comfortable and functional Layout featuring 3 bedrooms and 2 bathrooms, a spacious family room, generous dining area, and a bright, well-appointed kitchen. The home also features a single car garage with plenty of additional storage, plus a 3 car wide driveway providing ample parking for family and guests. Step outside to enjoy the fully fenced yard with patio and hot tub, perfect for relaxing, entertaining, or enjoying time outdoors. Recents updates include a newer roof (2020), new furnace( 2025), newer windows(2020), providing added peace of mind for the next owners. The home also includes an on demand water heater( Rental). Conveniently located close to schools, shopping, recreation Facilities, and places of worship, with easy access to the 401 and 402, as well as many more amenities East London has to offer. A great oppurtunity to own a well-kept home in an established and convenient neighbourhood. Don't miss the oppurtunity to make 177 Bournemouth Drive your new Home! (id:45725)
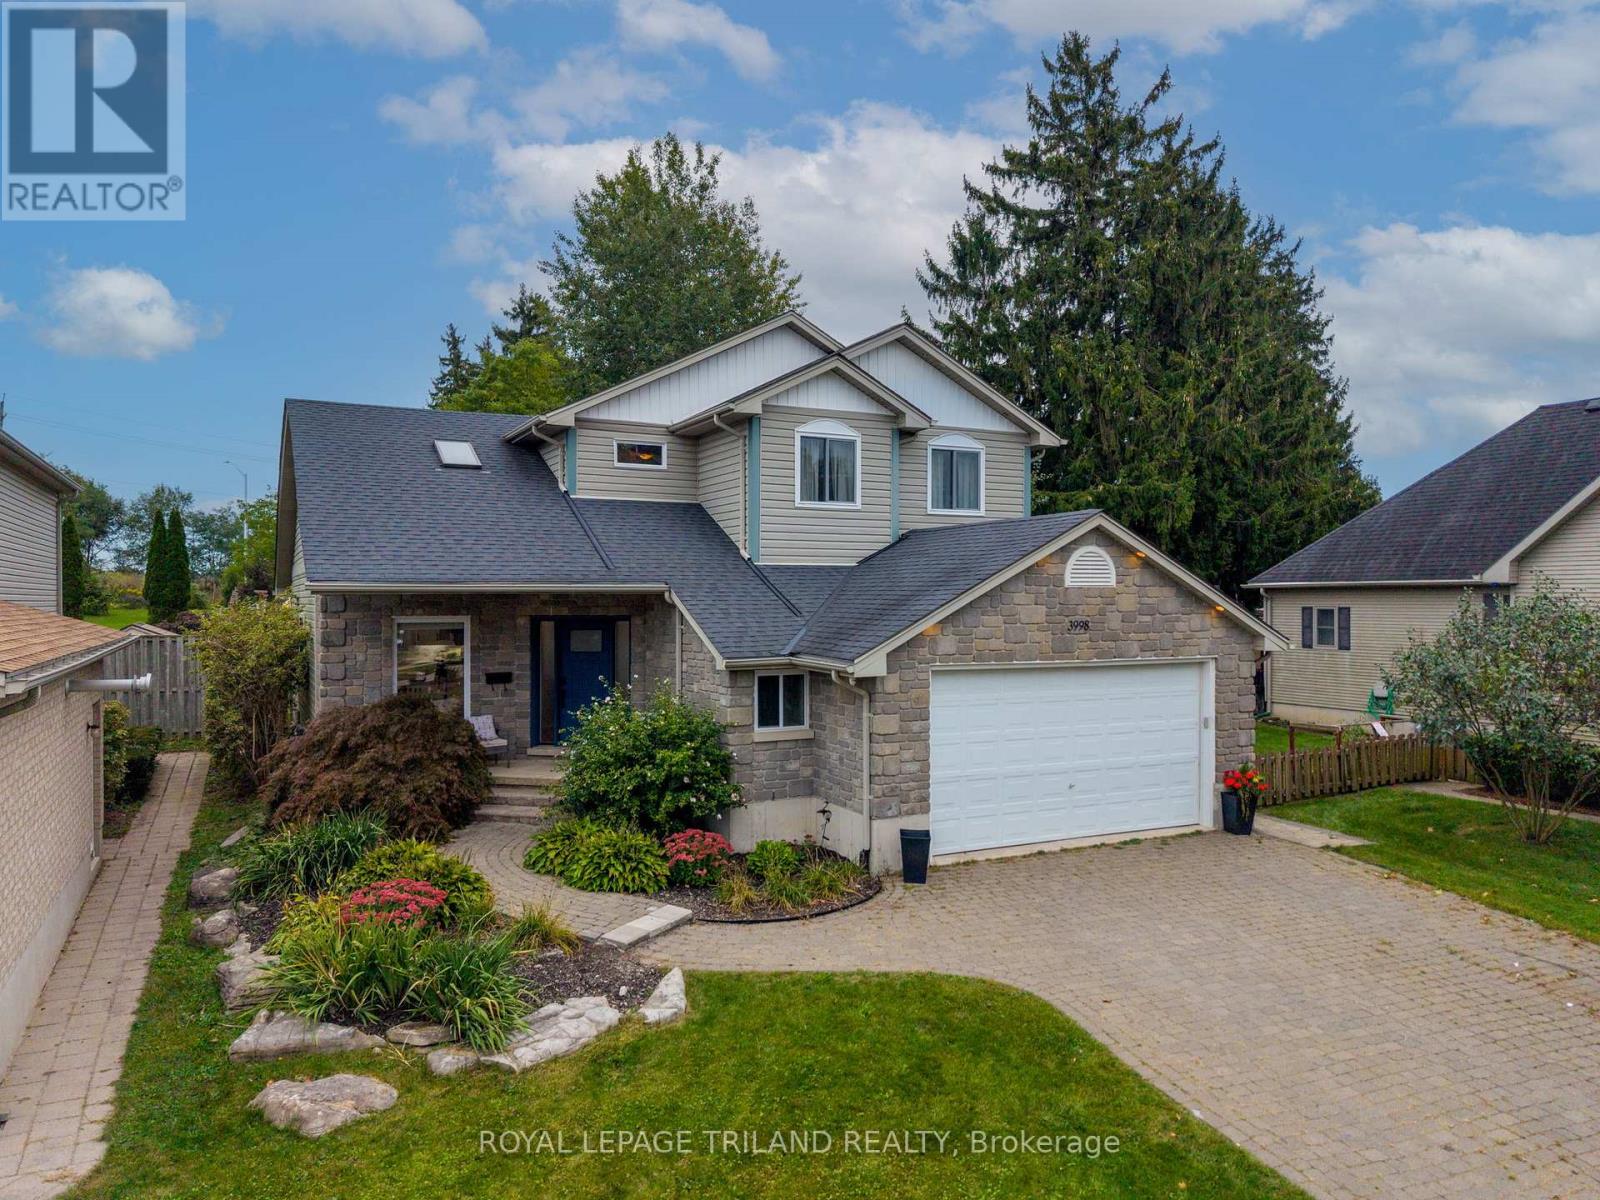
3998 Malpass Road
London South (South V), Ontario
Welcome to 3998 Malpass Road, a beautiful two-storey family home located in one of Lambeth's most sought-after, family-friendly neighbourhoods. Offering a spacious layout, thoughtful updates and an incredible backyard oasis, this home is perfect for growing families and entertaining.The main floor features an inviting open-concept dining area with soaring ceilings, a stylish wine bar and an updated kitchen (2019) complete with quartz countertops, a 5-burner gas stove, double oven and generous peninsula with seating for barstools. The adjoining breakfast nook looks out to the spectacular backyard through extra large patio doors. A spacious living room with fireplace, convenient powder room and laundry/mudroom complete the main level, with the mudroom providing access to the double garage.Upstairs, the generous primary suite features beautiful backyard views, a walk-in closet and 4-piece ensuite. Two additional bedrooms and a second 4-piece bathroom provide plenty of room for the family.The finished lower level offers even more living space with an additional bedroom, 3-piece bathroom and large family room, perfect for movie nights, kids' space, guests or a home office. The garage also provides convenient access to the basement.Step outside to your own backyard oasis featuring a new heated 16' x 32' saltwater pool (2024), surrounded by stamped concrete, armour stone and a safety gate, plus an outdoor shower for easy rinsing after a swim. Plenty of space to relax, play and entertain all summer long.Recent updates include windows and doors (2023), A/C (2019), furnace (2017) and water heater (2020).A wonderful opportunity to enjoy the space, comfort and lifestyle of a beautiful Lambeth family home! (id:45725)
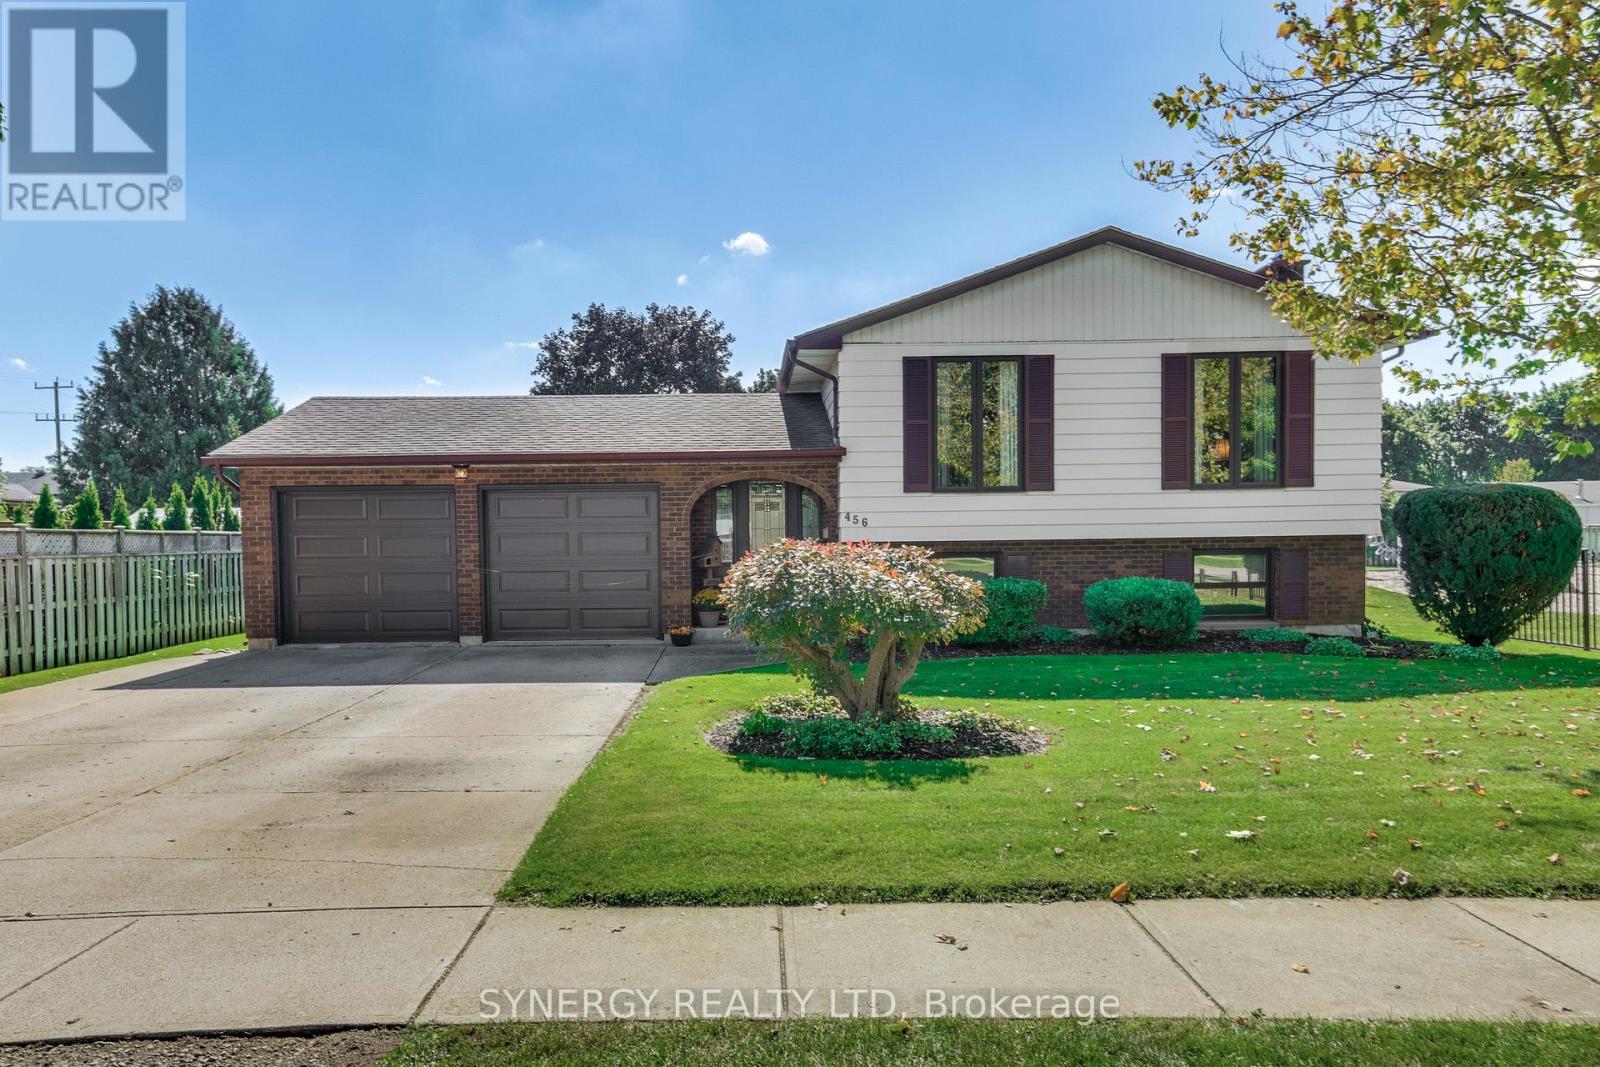
456 Saulsbury Street
Strathroy-Caradoc (Nw), Ontario
1st time on the market and a must see! Welcome to this very well maintained larger than it looks 1700 Sq.ft. Family home on Saulsbury Street. The main floor offers large 3 bedrooms and 2 bathrooms with the master having a walk in closet and en-suite. Lovely living room, bright kitchen with desk area but the wow factor is the view from the large dining room windows. All the green space of the park and the luxury having the ideal vantage point to watch your kids play while you are making dinner is priceless, not to mention the entertainment the park can provide your family. The lower level provides even more room for the family, featuring a cozy family room with a gas fireplace (2025), plus a BONUS rec-room area that offers plenty of flexibility for movie nights, play space, hobbies, a home gym or a kids' hangout. Also a 3 pcs bathroom, dry bar area, huge laundry room and a massive mud room/toy room room with sunny windows and a walk up exit. Step up outside and the fun really begins! The walk-up leads directly to a cement patio with a retractable awning, creating a comfortable spot for outdoor dining and entertaining. Beyond the patio is an inviting inground pool ( liner 2019) along with a grassy area and fully fenced yard, shed and sprinkler system (2022) with sandpoint to keep it all green. This is one any family NEEDS to see. It has more to offer than it appears! A/C (2022) Garage Doors (2023) (id:45725)