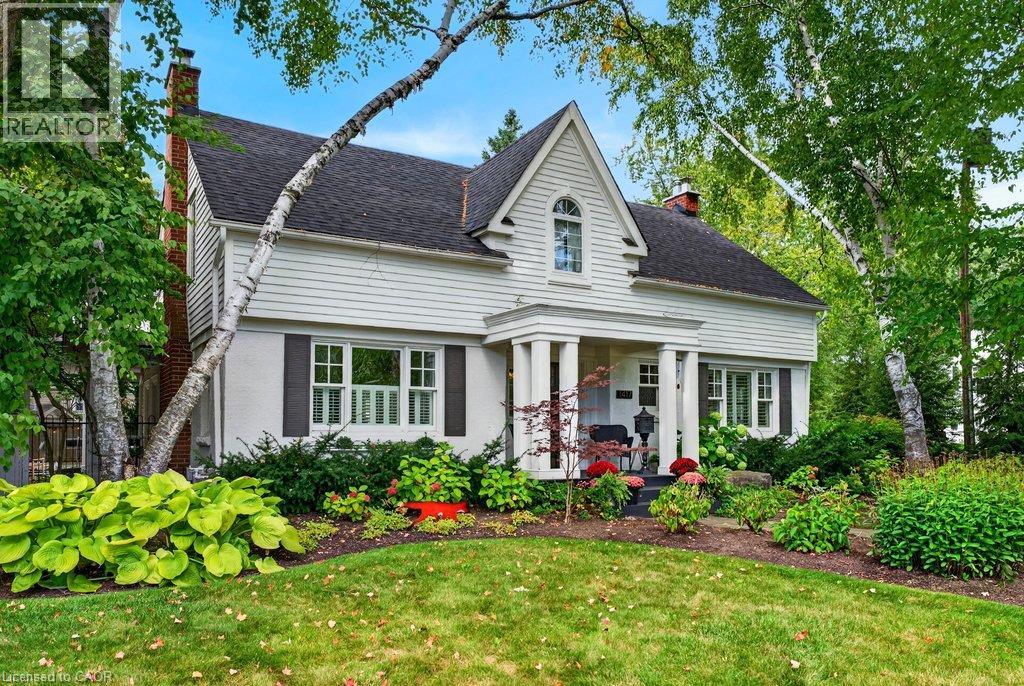
1417 Halifax Place
Burlington, Ontario
Upgraded classic charm on one of Burlington's most sought-after streets! Quiet family neighbourhood just steps to downtown shops, restaurants, waterfront park, schools and all that the downtown core has to offer! Beautifully updated kitchen with quartz countertops, subway tile backsplash, centre island, coffee bar and walk-out to a private deck. Spacious living room with gas fireplace opens to a separate dining room and a main level family room with walk-out to the gorgeous private yard. The upper level features three bedrooms and two full bathrooms including the primary with recent 3-piece ensuite (2026). The extremely spacious second bedroom has a large walk-in closet and a walk-out to an upper level sundeck overlooking the professionally landscaped backyard oasis with heated, inground saltwater pool, sauna, multiple sitting areas and outdoor television! Hardwood floors, crown moulding, wainscoting, pot lighting, California shutters, central vac, 200-amp electrical service, irrigation and a fully finished lower level with additional bedroom, 3-piece bathroom, family room with gas fireplace, laundry and a walk-up to the yard! Recent updates include roof shingles (2025), A/C (2026), central vac (2026), poolside deck (2026) and upper level deck and flat roof (2026). 3+1 bedrooms, 3.5 bathrooms, double drive and a double garage with inside entry. (id:45725)
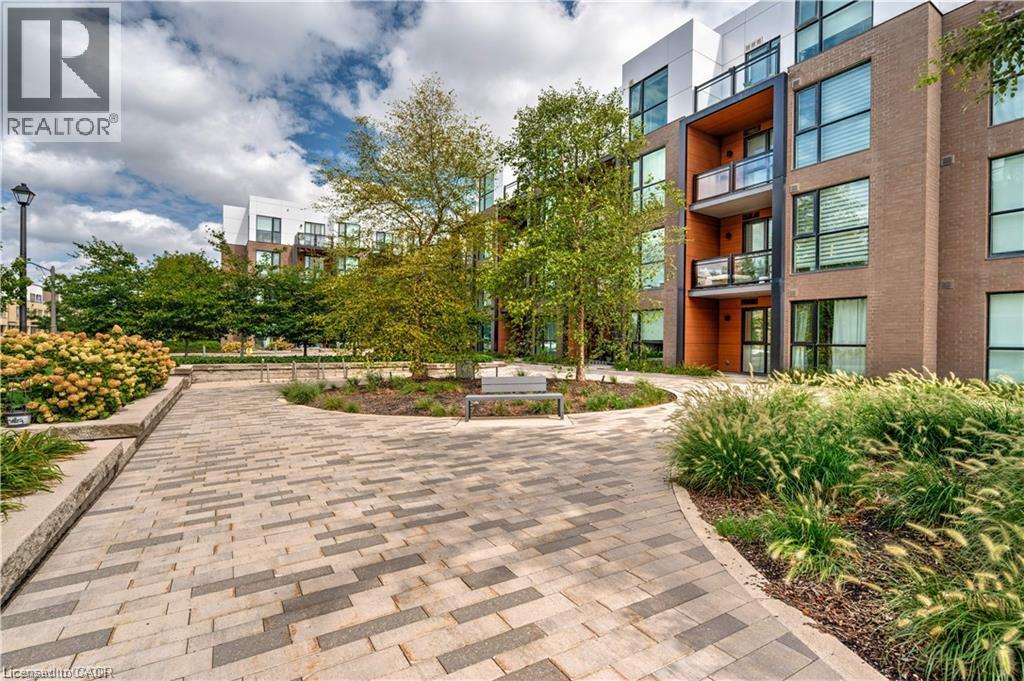
168 Sabina Drive Unit# 119
Oakville, Ontario
Welcome to this incredible value packed, move in ready 1 bedroom, 1 bathroom condo offering 645 sq ft of designed living space. This unit truly stands out with its private walk-out interlocking patio, giving you a home like feel without the yard work. Bonus: BBQs are allowed on main-floor units! Inside, enjoy an open-concept kitchen featuring ample cabinetry, a breakfast island, and extra shelving, perfect for both everyday living and entertaining. Primary bedroom offers his & her closets and convenient access to the main bath, complete with updated shower tile for a modern touch. Large south-facing window floods the unit with natural light, while Ethernet wall outlets throughout make working from home a breeze. Ideally located across from shopping, dining, and everyday amenities, this well maintained condo also includes 1 underground parking space and a locker. This is the perfect blend of comfort, convenience, and value! (id:45725)
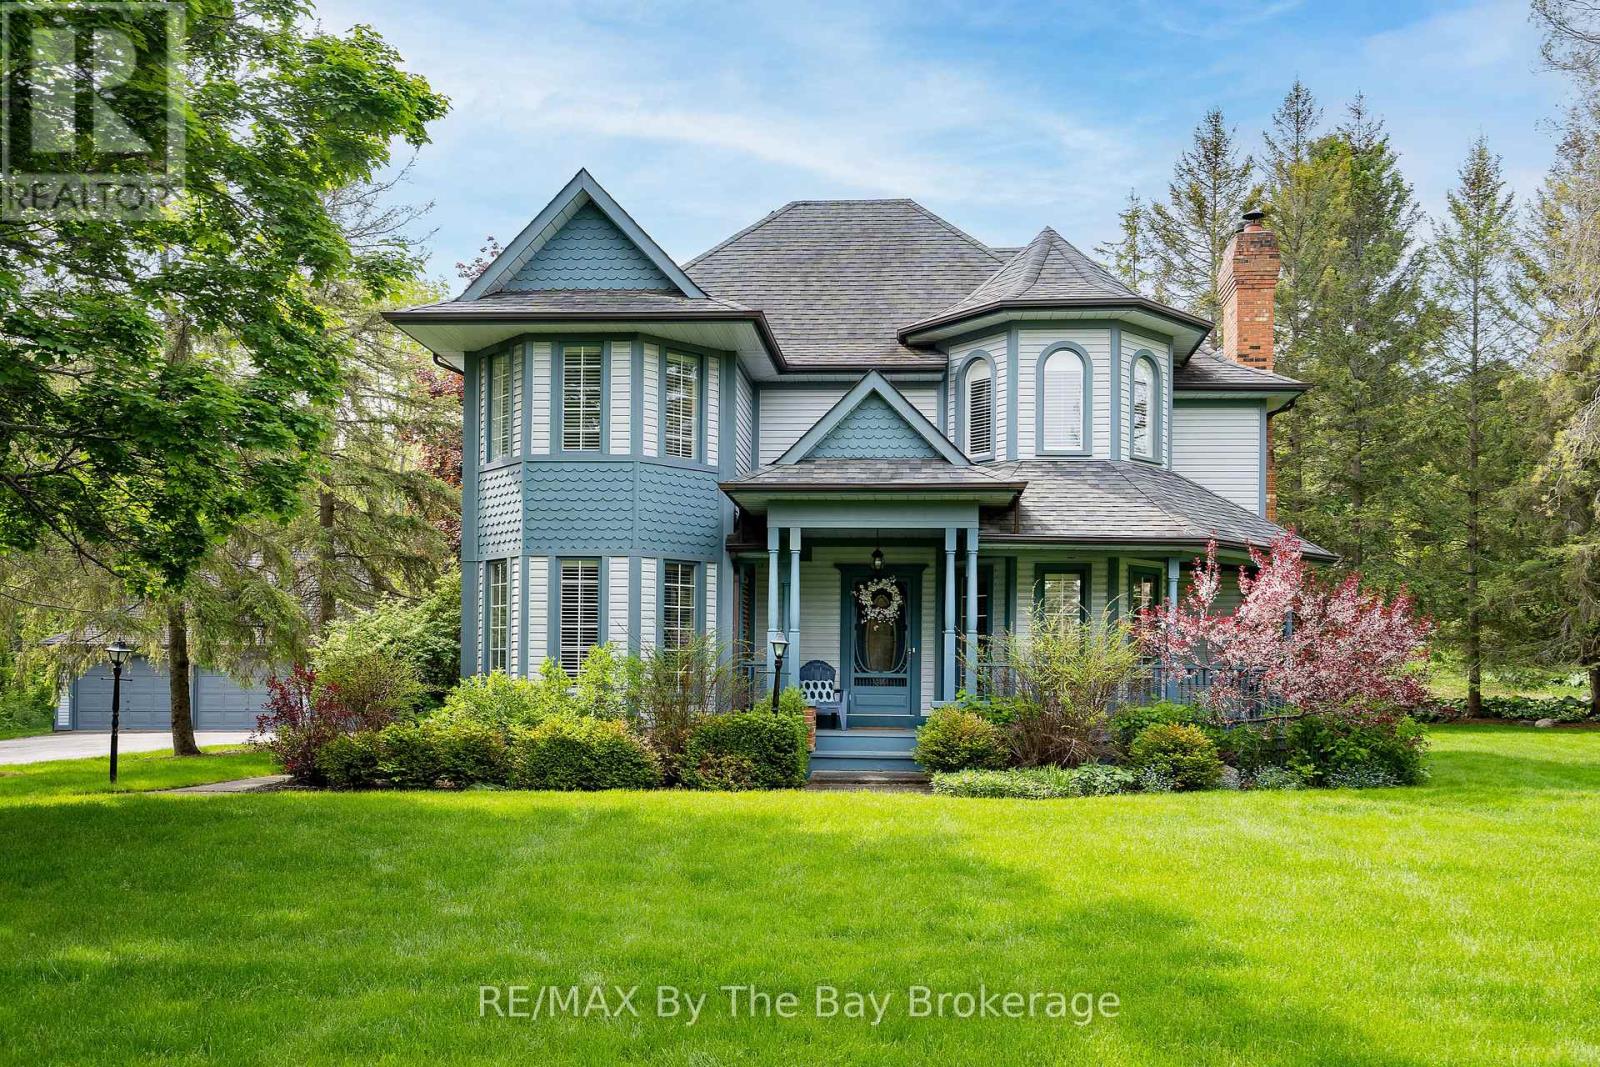
9 Purple Hill Lane
Clearview, Ontario
Welcome to Purple Hill Lane, an exceptional country estate where timeless Victorian elegance meets refined modern living. Set on 1.47 acres of pristine, tree-lined landscape in the coveted Creemore Hills, this residence offers a rare sense of privacy, tranquillity, and understated luxury. Crafted with meticulous attention to detail, the home spans nearly 2,900 square feet of beautifully finished interiors plus a detached 3+ car garage workshop. Inside the home, rich hardwood floors, crown moulding, and a wood-burning fireplace anchor the main living space, creating an atmosphere that is both sophisticated and inviting. The heart of the home is a designer-updated kitchen (2022), appointed with quartz surfaces, stainless steel appliances, and a sunlit breakfast area that seamlessly connects to the surrounding natural beauty. Thoughtful living spaces-including a serene sitting room with pond and garden views-invite moments of quiet retreat. Upstairs, the primary suite offers a true sanctuary, complete with a walk-in closet and a spa-inspired ensuite featuring a soaker tub and elegant vanity. Additional bedrooms provide comfort and flexibility for family or guests. The fully finished lower level expands the living experience with a warm and versatile recreation space, a second fireplace, guest accommodations, a bathroom, and a dedicated fitness area. Outdoors, the property unfolds into a private oasis, with lush gardens, a tranquil pond, and meandering forest trails that create an immersive four-season escape. A spacious deck and gazebo set the stage for effortless entertaining under the open sky. Moments from Creemore's charming shops, dining, and local attractions, this is a rare offering for those seeking a lifestyle defined by nature, privacy, and timeless design. (id:45725)
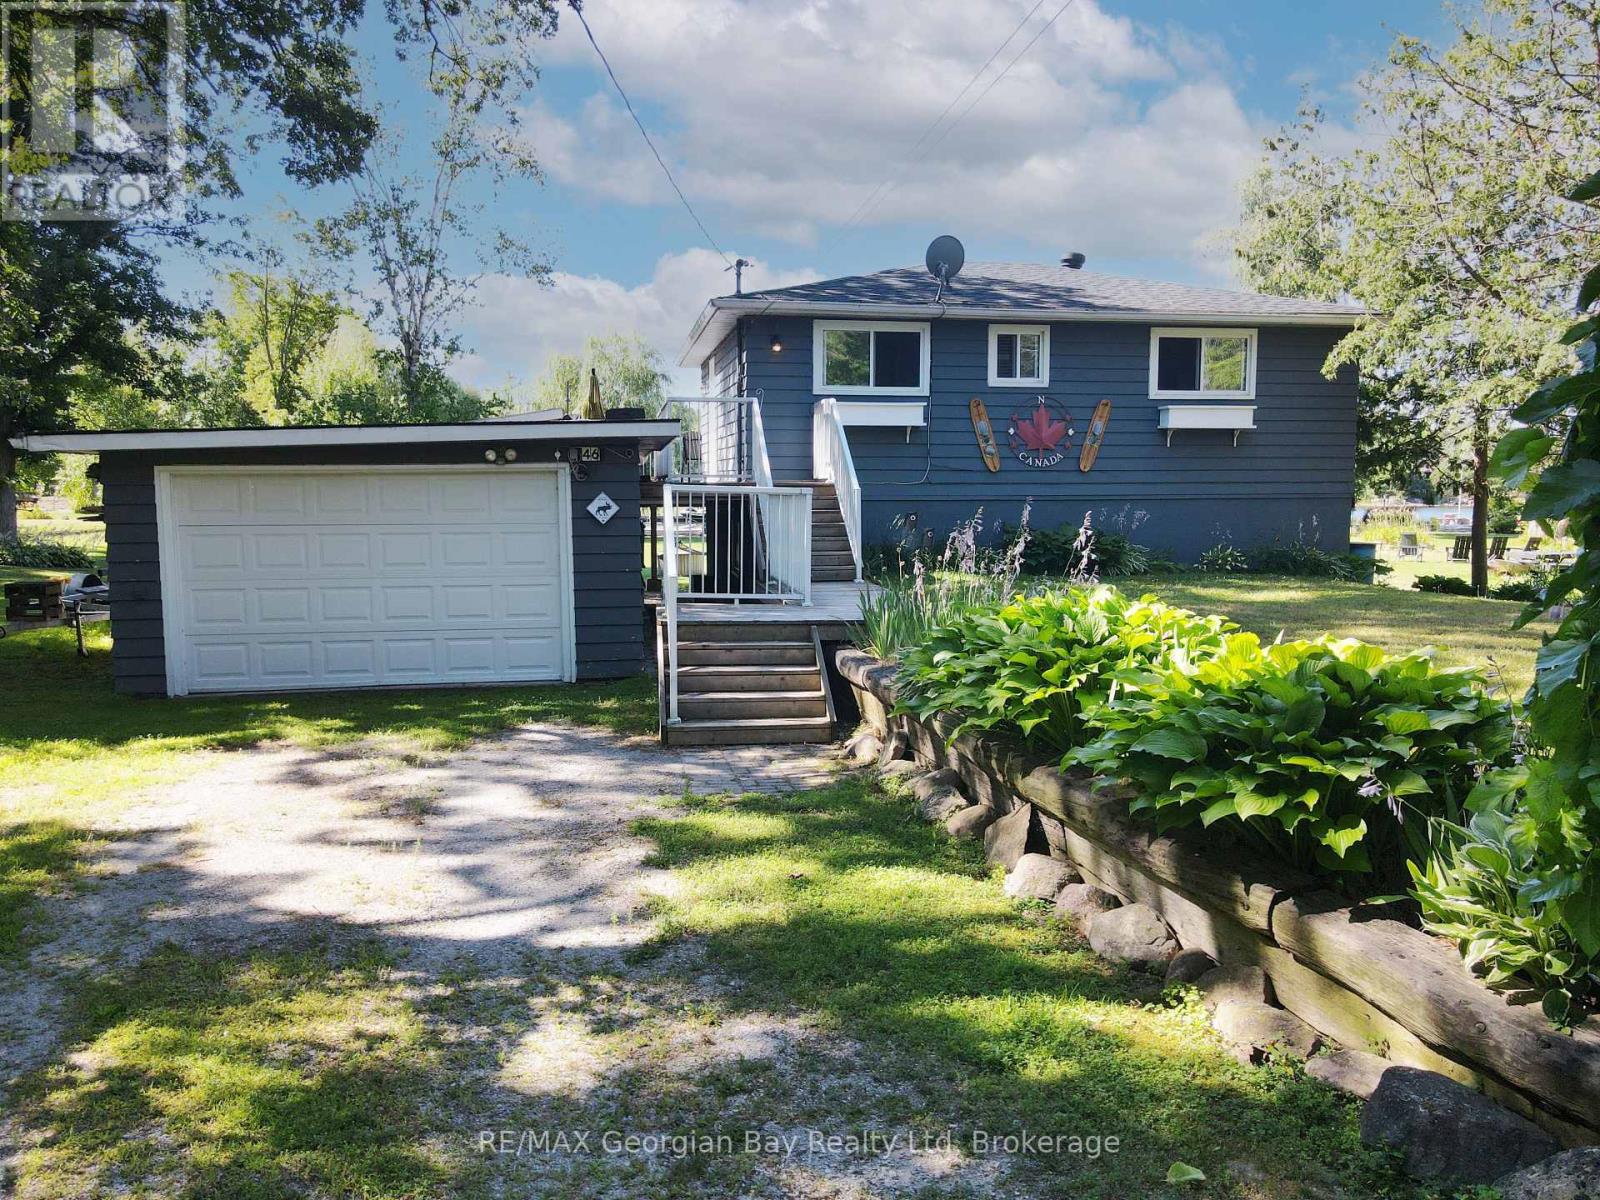
46 Forest Harbour Parkway
Tay, Ontario
Experience waterfront living on the beautiful shores of Georgian Bay! This charming 3-bedroom, 2-bathroom home sits on an oversized lot with a private beach and dock perfect for boating, swimming, or simply enjoying the view. The large backyard offers plenty of space for entertaining family and friends, while the oversized deck is ideal for relaxing and taking in the stunning south-western sunsets. Inside, a walkout basement features a cozy family room, and the detached bunkie offers additional space for guests or hobbies. Nature lovers will appreciate the peaceful setting and abundant birdlife. Additional features include a detached garage, forced air oil heat, and unbeatable access to year-round recreation including golf, snowmobiling, and more. Centrally located between Barrie, Orillia, and Midland, and close to all amenities this is a true four-season getaway. (id:45725)
2805 - 390 Cherry Street
Toronto (Waterfront Communities), Ontario
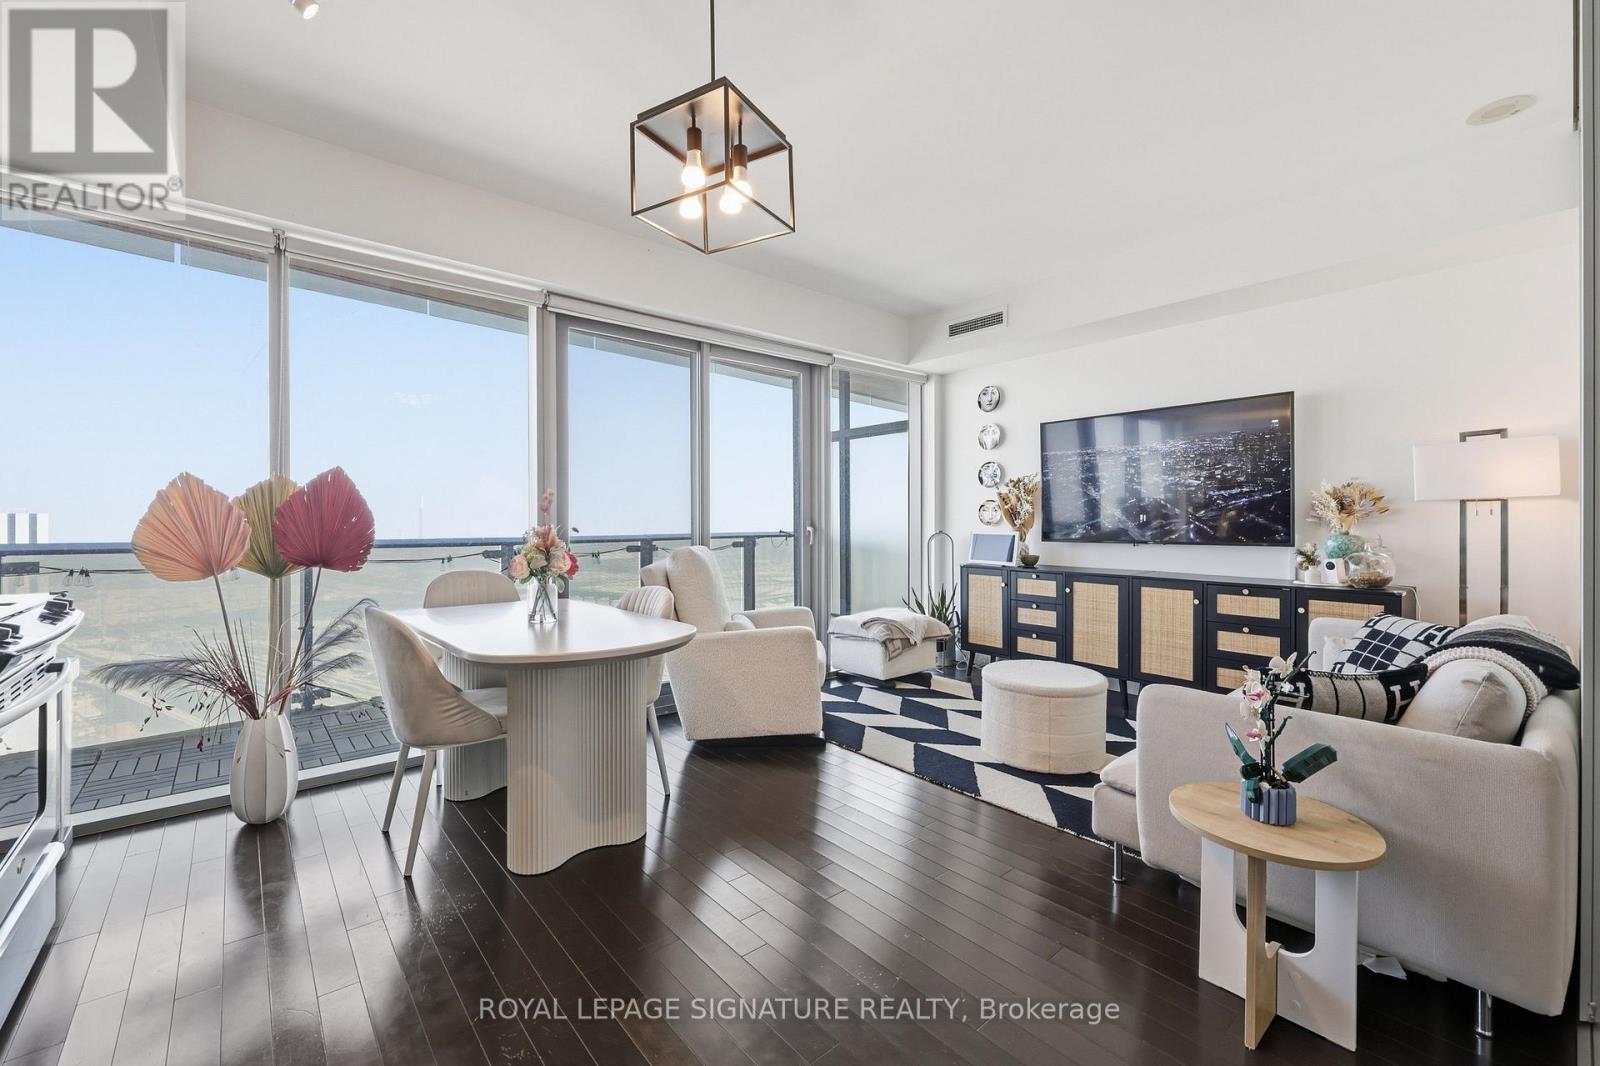
Welcome to this beautifully appointed 1 + den suite at The Gooderham, ideally located at 390 Cherry Street in Toronto's iconic Distillery District. This east-facing residence captures serene morning light and offers a calming lake view backdrop, bringing a rare sense of openness to downtown living. Complete with one parking space and an EV charging add-on available, it's urban convenience without compromise. Inside, the thoughtfully designed layout maximizes every square foot. The functional den works beautifully as a home office, study space, while the semi-ensuite bathroom provides practical, seamless access. Modern touches throughout create a clean, contemporary feel, complemented by an upgraded premium stacked laundry set. Residents enjoy access to high-end amenities, including an outdoor pool and a fully equipped indoor gym, supporting an active and balanced lifestyle. With George Brown College just minutes away, the location adds flexibility and appeal for endusers and investors alike. Surrounded by historic architecture, boutique cafes, acclaimed restaurants, and waterfront trails, this is a stylish opportunity to own in one of Toronto's most vibrant and walkable communities. (id:45725)
2108 - 575 Bloor Street E
Toronto (North St. James Town), Ontario
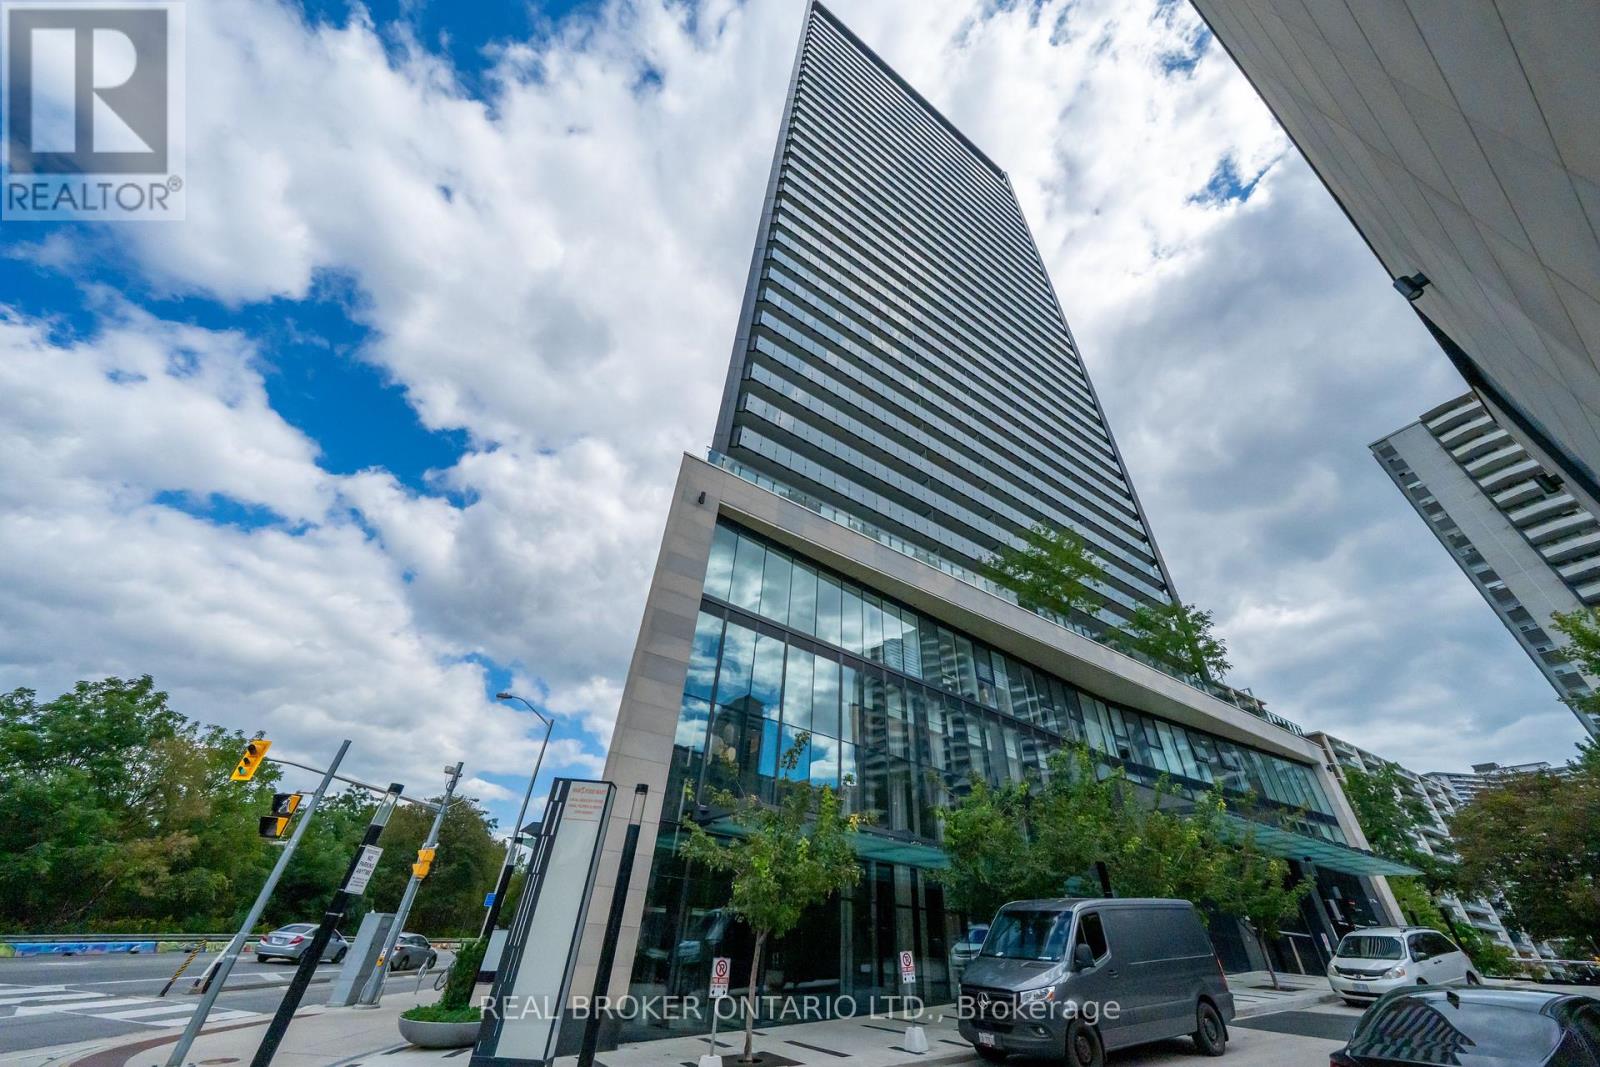
PARKING INCLUDED! Experience elevated downtown living at 575 Bloor St E, Toronto. This stunning 2-bedroom,2-full-bathroom condo suite offers approximately 778 sq. ft. of thoughtfully designed open-concept living space, complemented by a spacious private balcony with beautiful views from the 21st floor. The suite features a modern, functional layout with floor-to-ceiling windows, abundant natural light, and contemporary finishes throughout. The sleek kitchen is equipped with energy-efficient 5-star appliances, an integrated dishwasher, and modern soft-close cabinetry, providing both style and convenience. Additional features include two full bathrooms, in-suite laundry, and one parking space included. Ideally situated in Toronto's vibrant Bloor Street East corridor, this residence offers convenient access to transit, shopping, dining, entertainment, parks, and everyday amenities, making it an excellent choice for professionals, couples, or anyone seeking a sophisticated urban lifestyle. (id:45725)
702 - 88 Charles Street E
Toronto (Church-Yonge Corridor), Ontario
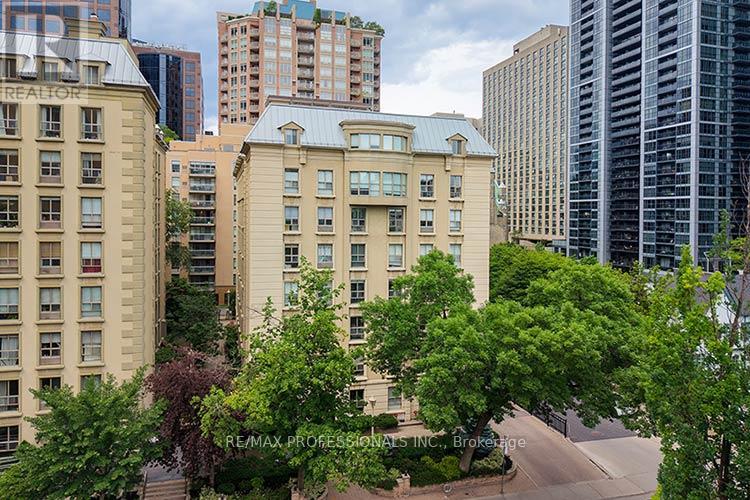
Welcome to suite 702 - 88 Charles St E in the Church/Yonge Corridor of Toronto. This unique penthouse condo offers a combination of livability design and quality in a sought after boutique building. Originally The Waldorf Astoria Hotel now converted to condo living. This luxurious and exceptionally unique 2 storey penthouse near Younge + Bloor offers a large primary bedroom on the upper level with a large closet + spa like ensuite bathroom. An open concept floor plan with wood flooring throughout, updated kitchen with s/s appliances + stone countertops. Skylit upper landing with built ins allow natural lighting. This condo wont disappoint as it features old meeting new and location is fantastic. Walking distance to great shopping and TTC. This condo has it all! (id:45725)
1508 - 2 Sonic Way
Toronto (Flemingdon Park), Ontario
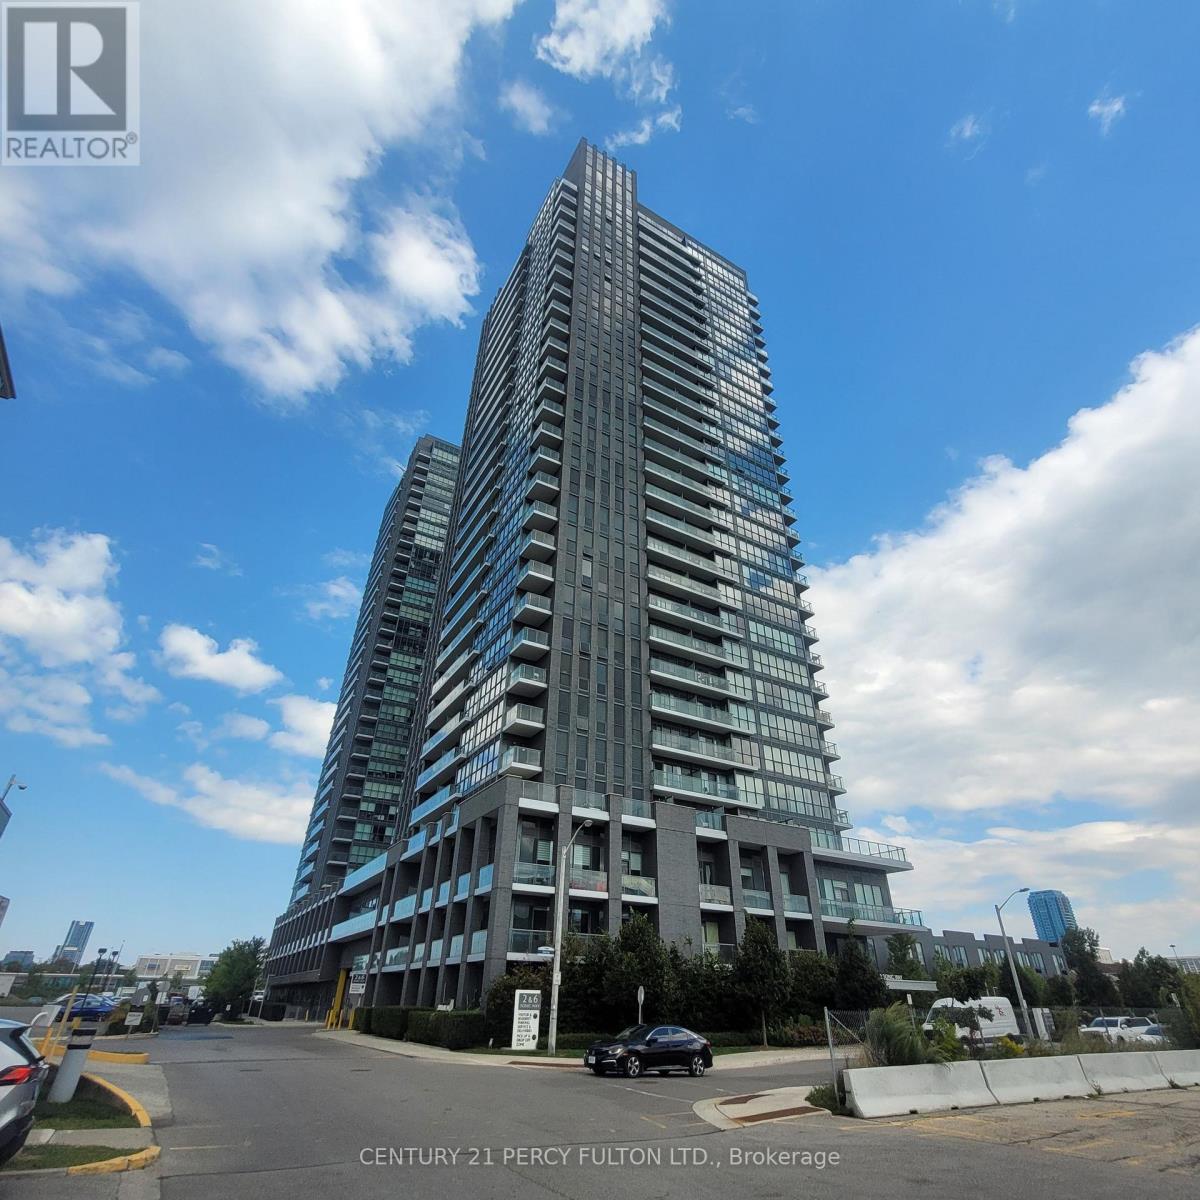
Welcome to this beautiful new one bedroom condo streaming with natural light. Enjoy floor to ceiling windows throughout, and built-in European style appliances in the modern kitchen with your stone countertops. There's ensuite laundry and walkout to your balcony with expansive south views of the city. Comes with parking and locker. Visit this condo and you'll fall in love with the vibe of building, and an atmosphere you'll love coming home to. Kids play outside in the beautiful grounds, while young people and busy downtown professionals go about their day in this very well appointed lobby. Not to mention the 25,000 sq ft of Amenities Including well equipped Gym, yoga room, Steam Room, party rooms, games room, Outdoor Terrance with private Cabanas, outdoor BBQs and dining. The building is steps to the Crosstown LRT, the Superstore, a quiet park, and the highly underrated Flemingdon Park Shopping Centre (Sunny Food Mart, Shoppers Drug Mart, McDonalds, Tim Hortons, Dr Office and walk-in clinic, sushi, pizza - it has everything!). And if you're driving, the DVP is mere minutes away! This is the perfect opportunity to own a condo at an affordable price, where proximity to downtown and transit meets the amenities and the park like setting of a quiet neighbourhood. (id:45725)
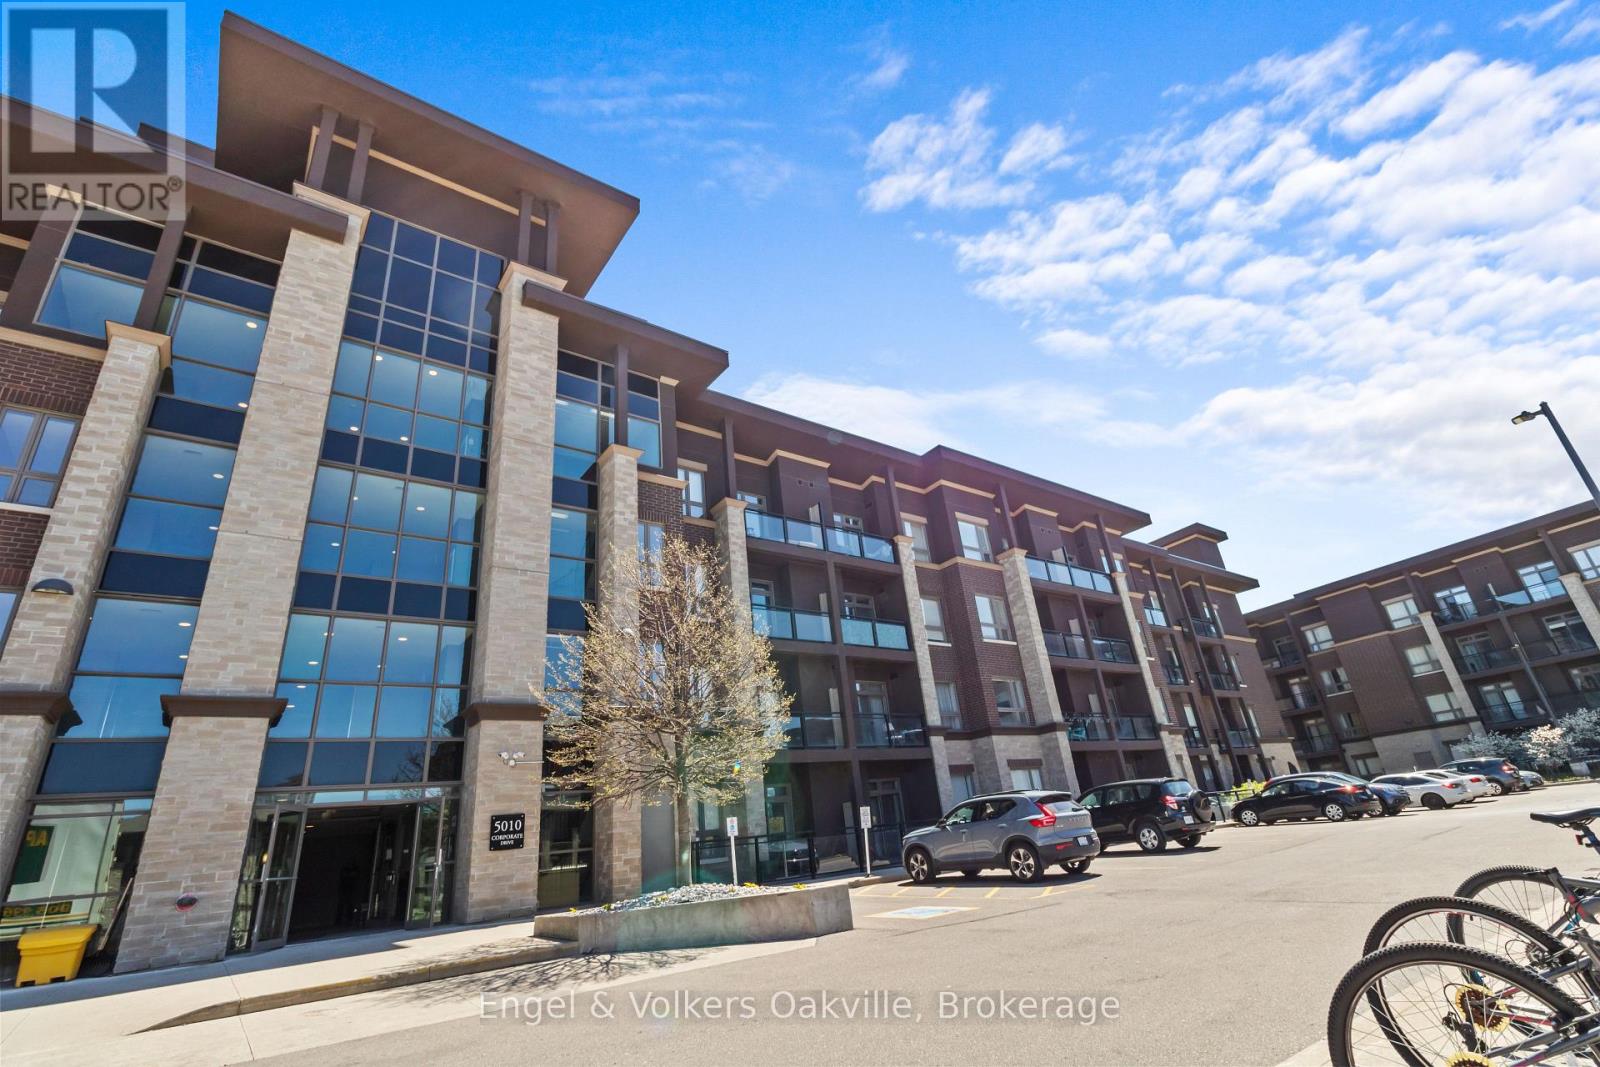
135 - 5010 Corporate Drive
Burlington (Uptown), Ontario
Spacious updated 1 bedroom main floor unit with one of the largest walk-out terraces in the building! Enjoy the convenience of in-suite laundry and one underground parking space! Fantastic building amenities including a gym, media room, party/meeting room, rooftop deck/bbq area. Heat, water and parking included in the rent! incredibly convenient and accessible location in Burlington! (id:45725)
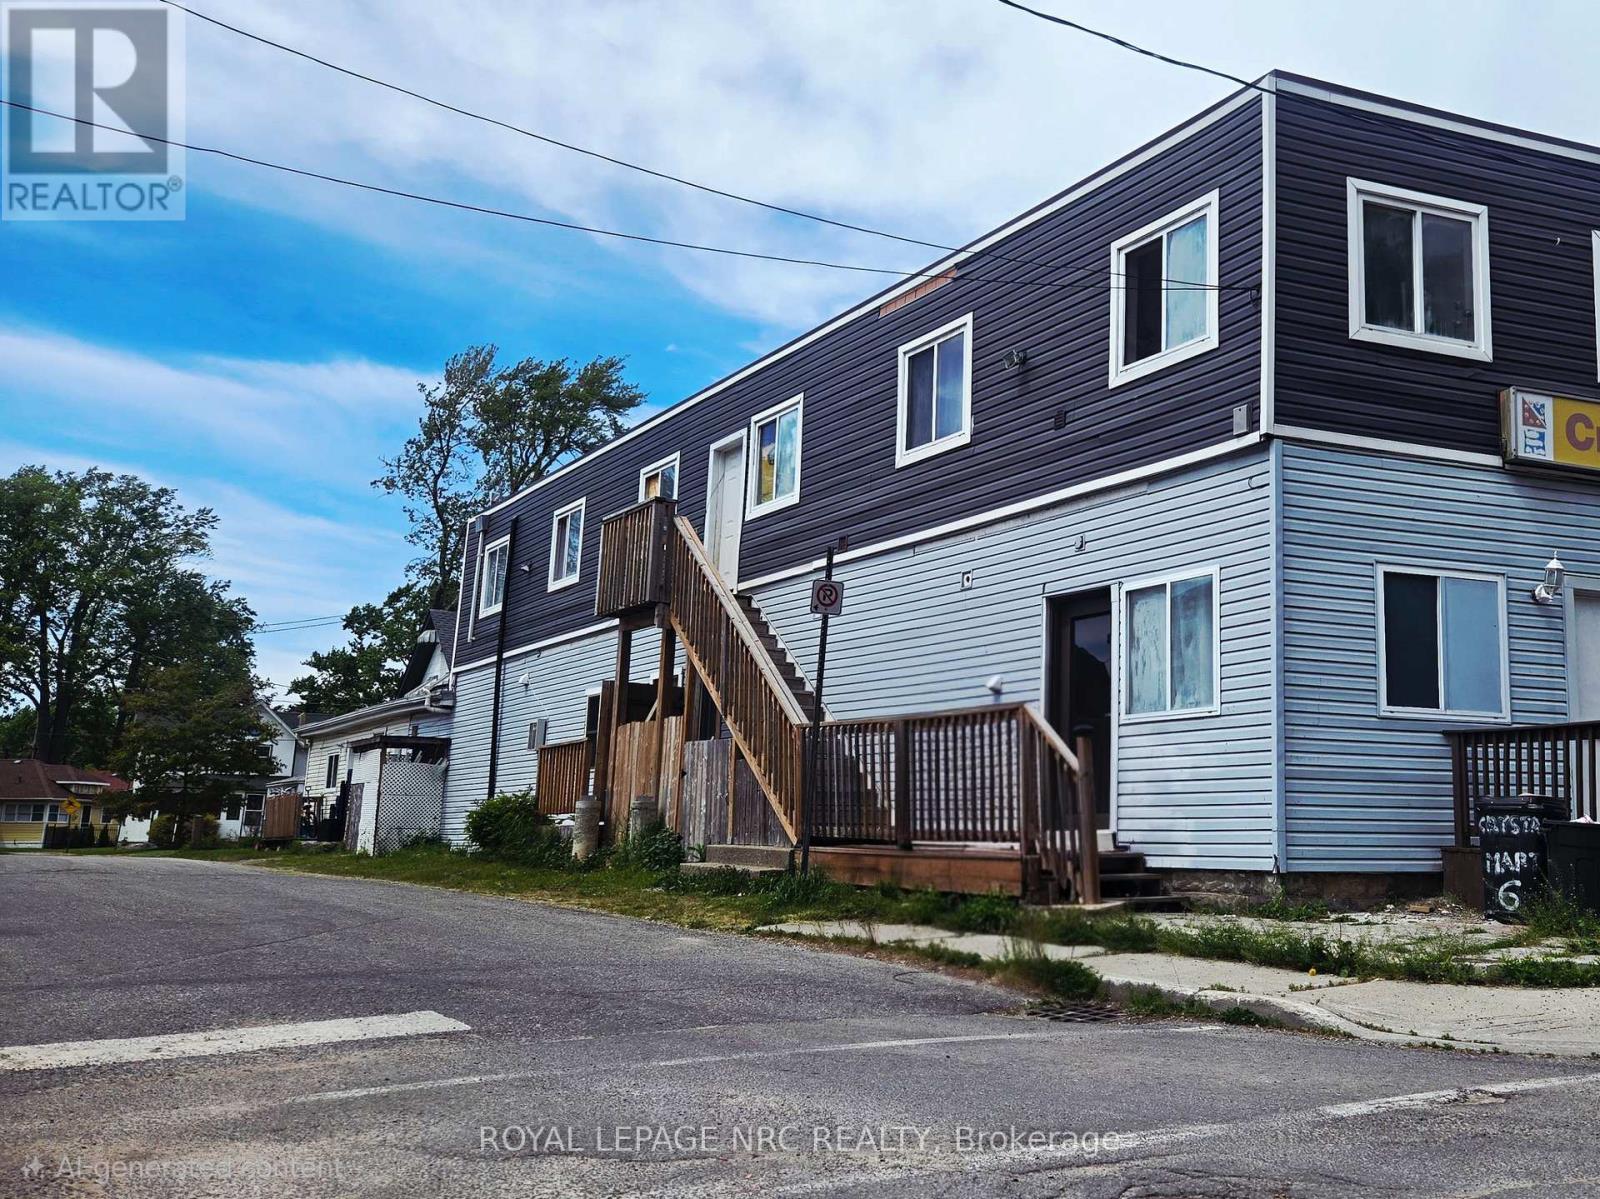
#4 - 74 Queens Circle
Fort Erie (Crystal Beach), Ontario
ATTENTION ENTREPRENEURS, PROFESSIONALS & CLINICIANS: Prime, high-visibility 850 sq. ft. commercial retail/office unit available immediately in the vibrant heart of Crystal Beach. Facing Belfast Rd with direct customer street parking, this bright space features flexible, open-concept square footage perfect for established operators or launching your business. PERMITTED ASSET USES (Zoned CMU2): Ideal for Professional/Business Offices, Medical/Health Clinics, Pharmacies, Personal Service Shops (Spas, Salons, Barber), Esthetic Studios, Day Nurseries, or Boutique Retail Stores. RESTRICTIONS: No heavy food service, restaurants, or bake shops permitted due to the lack of a commercial grease trap or specialized venting. LEASE TERMS: Highly competitive and predictable $1,000/month Gross Lease-Utilities Included in the rent! Tenant pays phone/internet. Strong traffic exposure and excellent community presence. Financial verification, credit check, and commercial application required. Book your private viewing today to secure your new business headquarters! (id:45725)
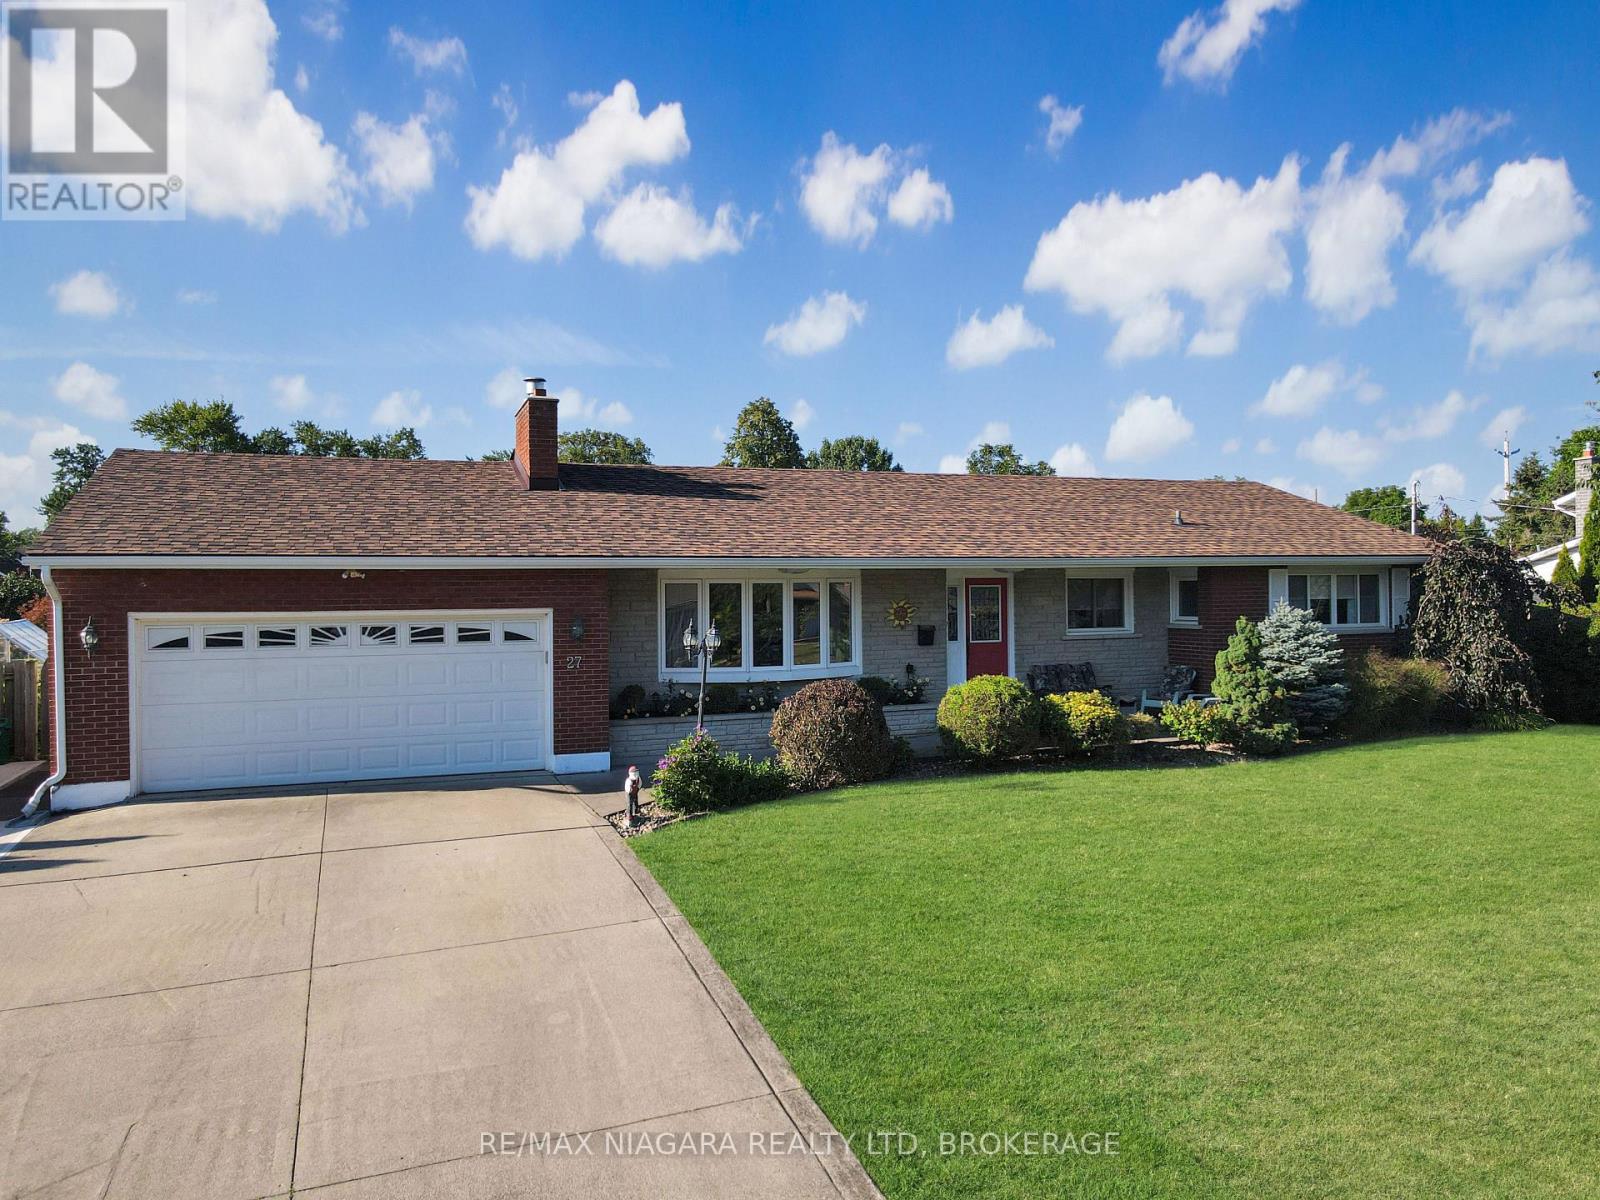
27 Lindbergh Drive
Fort Erie (Central), Ontario
Meticulously maintained 3 bedroom brick bungalow located on one of Fort Erie's most prestigious streets, just one block from the Niagara River and the Friendship Trail. This inviting home offers a well-designed layout with an updated kitchen overlooking the fully fenced backyard and heated inground pool. A bright sunroom, featuring beautiful bamboo flooring, provides direct access to the rear yard, where a spacious deck with pergola creates an ideal setting for outdoor dining and relaxing. The main floor features a comfortable living room with a gas fireplace, a formal dining room, and three generous bedrooms. The primary bedroom includes the added convenience of a private 3-piece ensuite. The fully finished basement provides excellent additional living space with two recreation rooms, including one with a fireplace, as well as a workshop and a large laundry room that also doubles as a craft or hobby area. Numerous recent improvements add to the home's appeal and value, including a new roof, eavestroughs, soffit and fascia, a new air conditioning unit, a newer rented hot water tank, newer fencing, and a new pool liner and heater. A separate pad beside the garage provides convenient additional parking or storage space for a boat or recreational vehicle. Pride of ownership is evident throughout this exceptionally well-kept property. (id:45725)
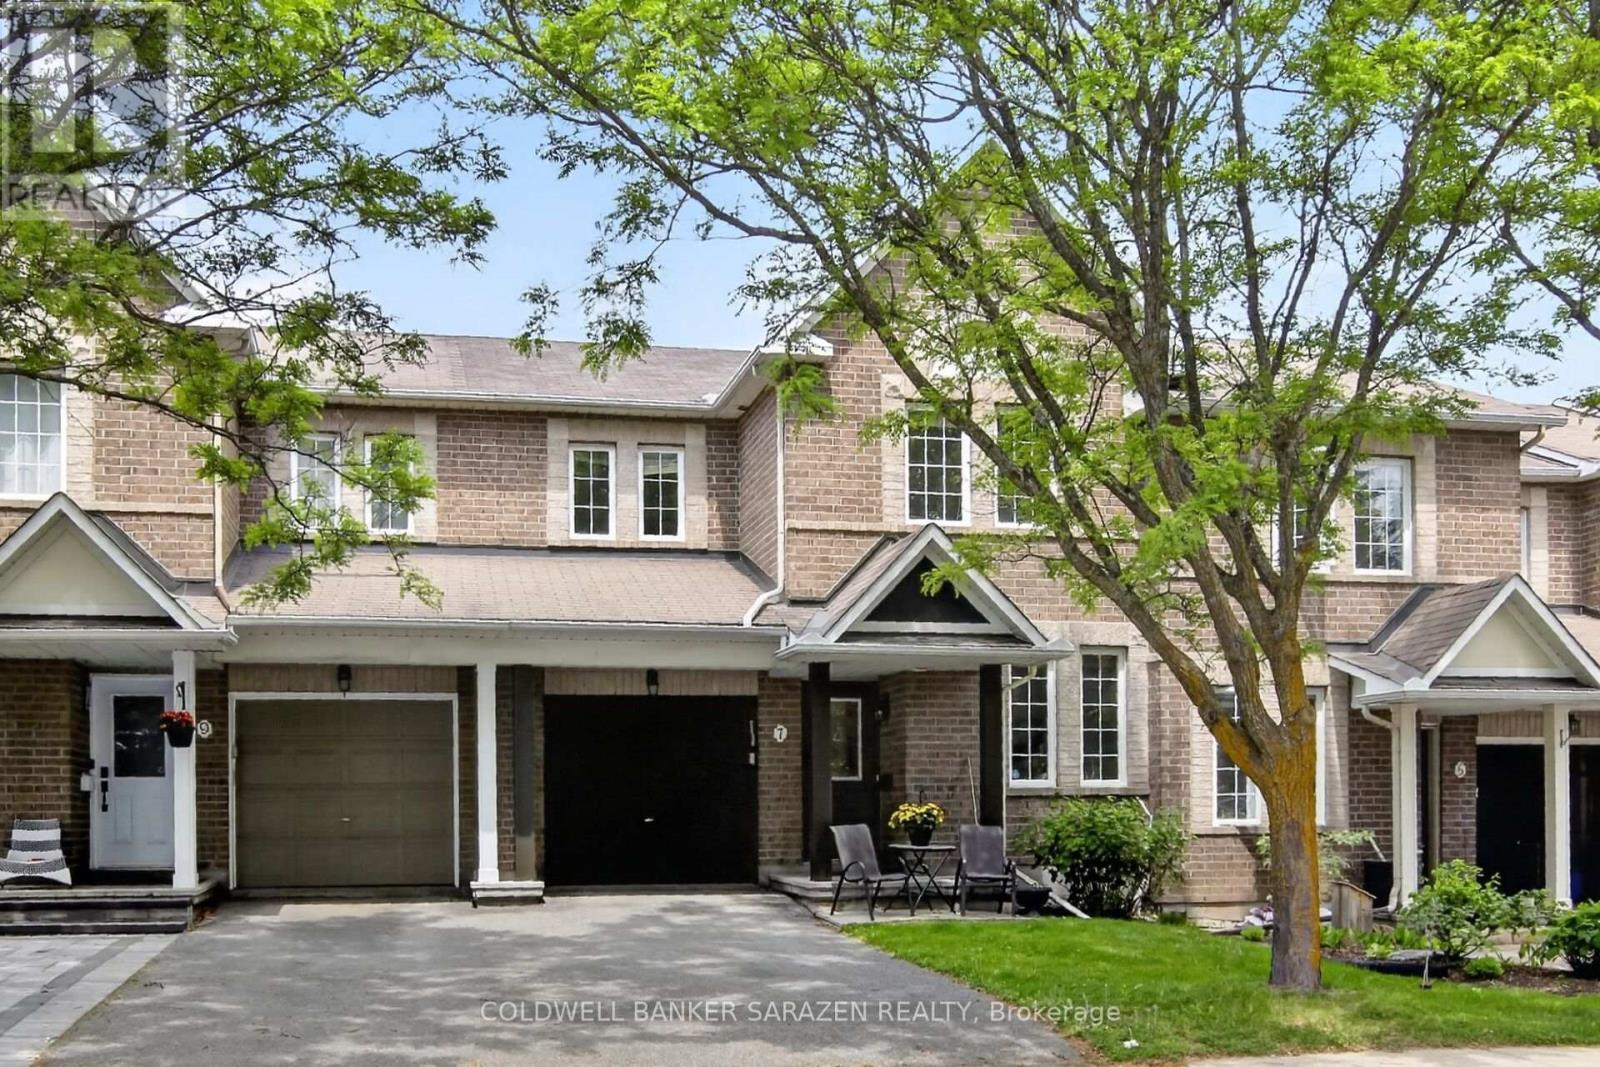
7 Barnstone Drive
Ottawa, Ontario
Well maintained Minto Helmsley with an office on main floor, Ideal for work from home or run your own business form your own office separate from the rest of the house. Main floor also has a good size dining and living room a gas fireplace. Open concept kitchen with eating area. Second floor has a large master bedroom with walk in closet and 3 piece ensuite bath. There are 2 more generous size rooms with a full bath that serves them. Natural Oak Hardwood flooring on main and second levels. There is Large play room and laundry room in the finished lower level. The Backyard is fenced with beautiful interlock stone patio. Photos could be staged virtually, room dimension are deemed accurate but not Warranted. (id:45725)