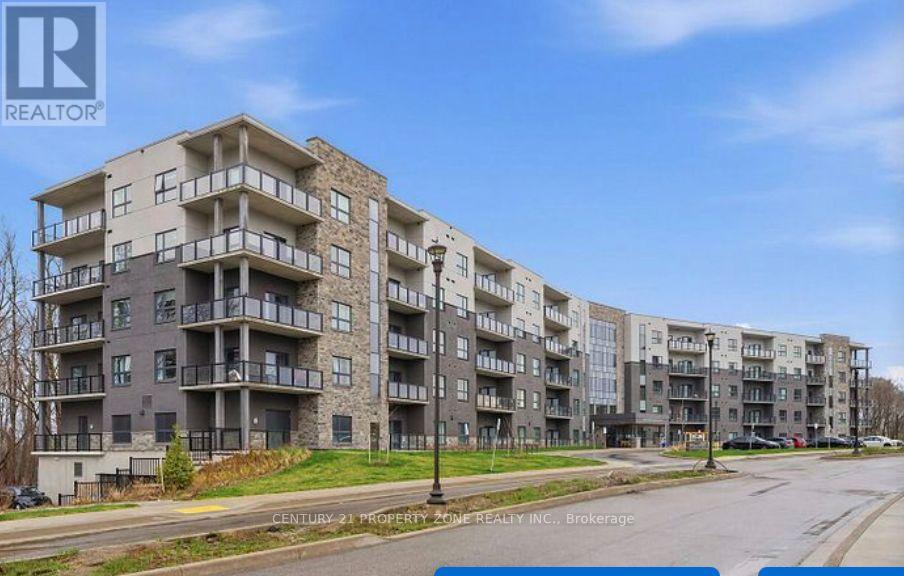
116 - 1100 Lackner Place S
Kitchener, Ontario
Modern, convenient, and move-in ready living awaits! Discover Unit 116 at 1100 Lackner Place,ideally located in Grand River South, Kitchener. This well-designed 1-bedroom, 1-bathroom condofeatures an open-concept living area, modern kitchen, ensuite laundry, and bright south-facingexposure. With one parking space and excellent access to shopping, dining, parks, transit,schools, and major highways, this home offers an ideal combination of comfort and conveniencefor homeowners and investors alike. (id:45725)
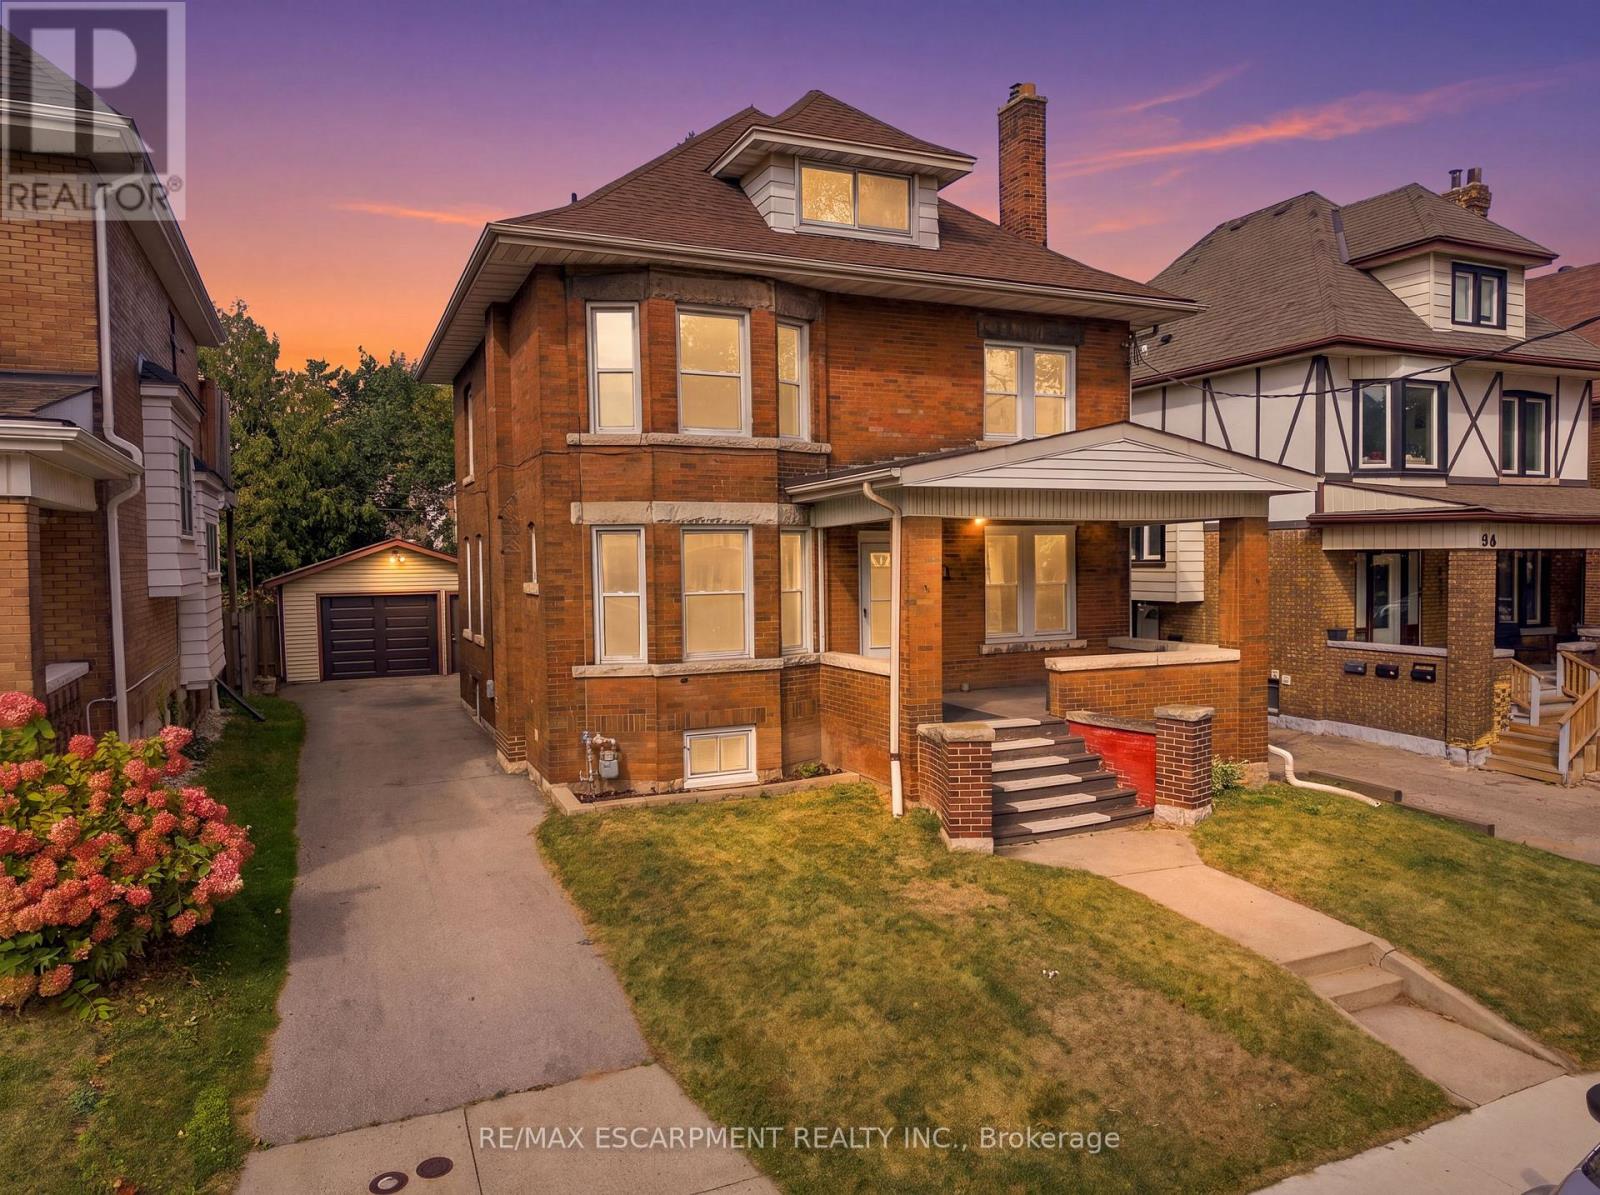
100 Balsam Avenue S
Hamilton (Stipley), Ontario
Rare Income & Multi-Generational Opportunity - Legal Triplex + Additional Basement Unit! Whether you're an investor looking to expand your portfolio, a buyer looking to offset your mortgage with rental income, or a family seeking flexible living arrangements, this unique property offers a legal triplex with an additional basement unit, providing an exceptional combination of income potential and versatility.Fully vacant and ready for its next owner, the property gives you the flexibility to establish your own tenant mix and maximize rental income from day one. Significant updates have already been completed, including updated electrical wiring (2026), most windows replaced (2026), and a brand-new garage door (2026), offering peace of mind and added value for the next owner.The property also features coin-operated laundry, creating an additional income stream, while the detached garage provides even more opportunity. Use it for parking or storage, rent it out for additional income, or explore the potential to convert it into an ADU, subject to applicable approvals. For the owner-occupier, the possibilities are just as appealing. Live in one unit while renting out the others to help offset your mortgage, use additional space for parents or in-laws, or create a comfortable multi-generational living arrangement with separate spaces for family members. With the property fully vacant, you have the flexibility to configure the property around your specific needs. For investors, the combination of a legal triplex, additional basement unit, vacancy, coin-operated laundry, detached garage, and recent upgrades creates multiple opportunities to generate income and add value over time. Live in one. Rent the others. House the family. Or maximize the income - the choice is yours. (id:45725)
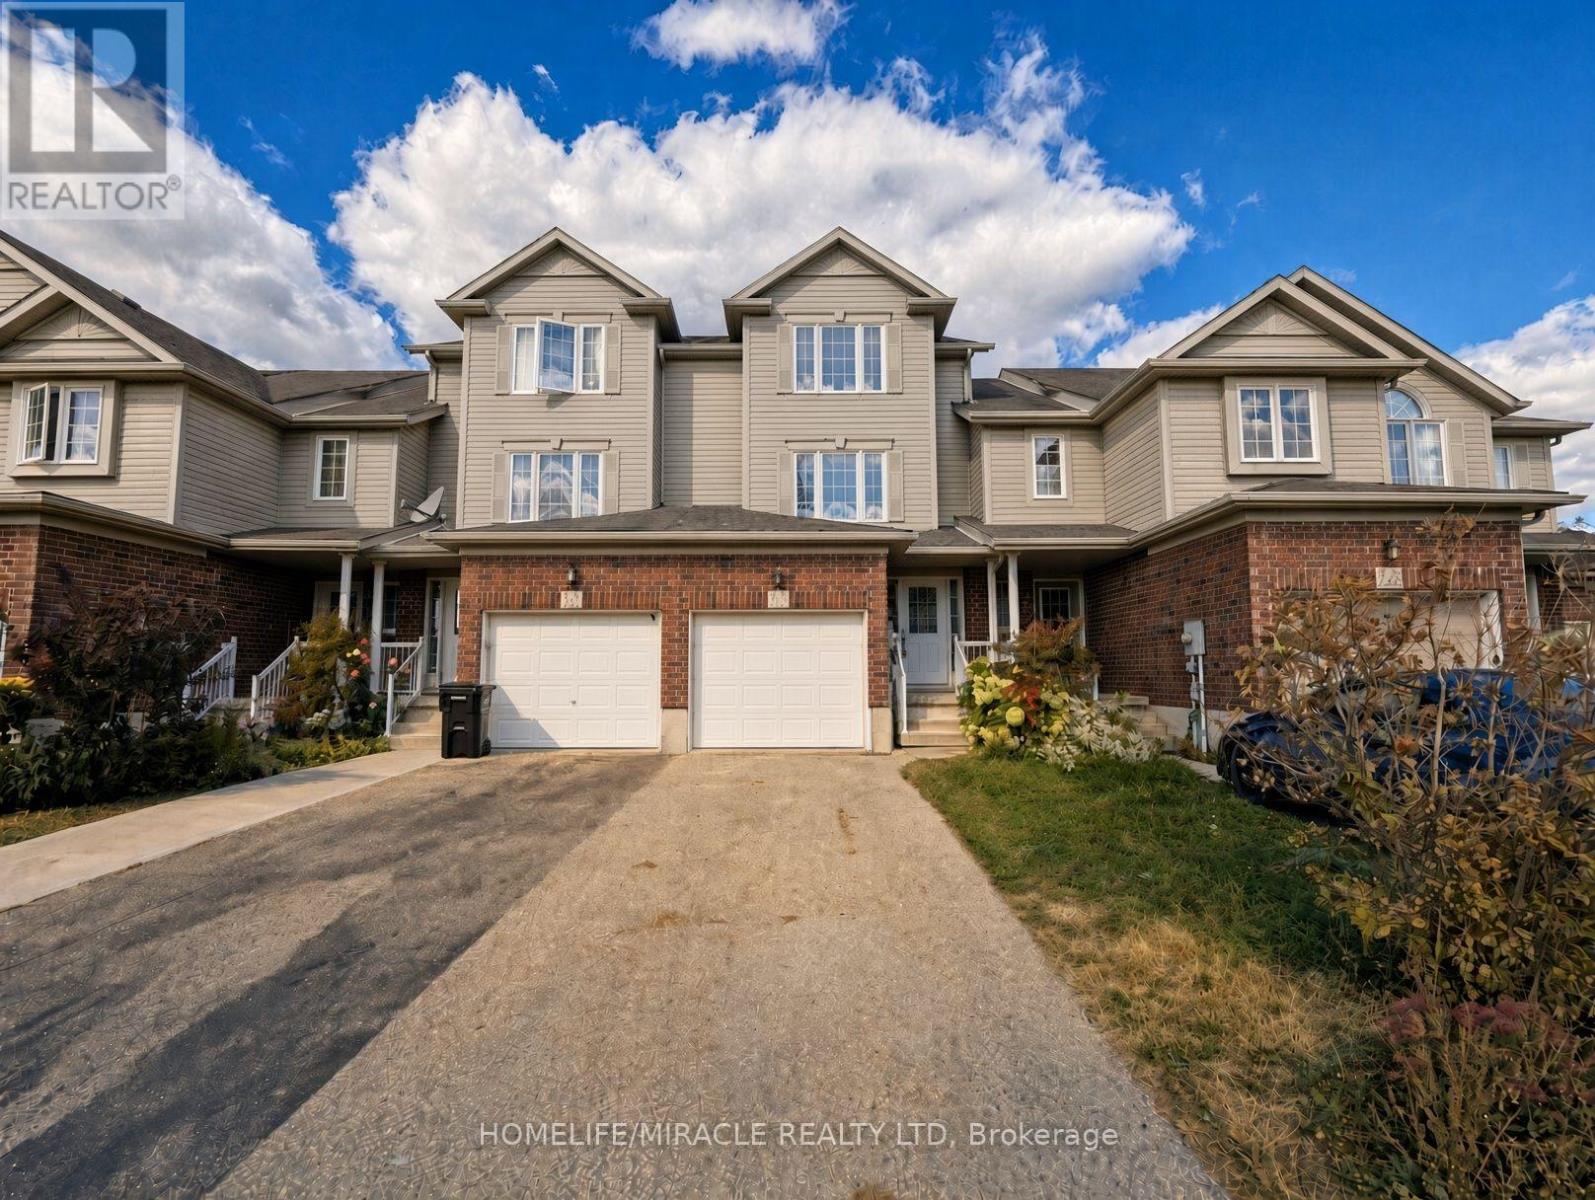
250 Parkvale Drive
Kitchener, Ontario
Available for lease: 250 Parkvale Drive, a three-bedroom townhouse in Kitchener's Huron South community, presented in like-new condition. Freshly painted and carpet-free, with beautiful light oak flooring throughout, the home shows bright, clean, and move-in ready. The preferred open-concept layout connects living, dining, and kitchen into one easy main floor for everyday living and hosting. Step outside to a wooden deck and a deep, fully fenced yard in exceptional condition, outdoor space that is hard to find in townhouse living. Huron South sits in south Kitchener, minutes from Jean Steckle Public School, Huron Heights Secondary School, RBJ Schlegel Park, and the trails of Huron Natural Area. Sunrise Centre shopping, Conestoga College, and Highway 401 and Highway 7/8 are a short drive. A well-kept three-bedroom lease with the layout and yard renters ask for first. (id:45725)
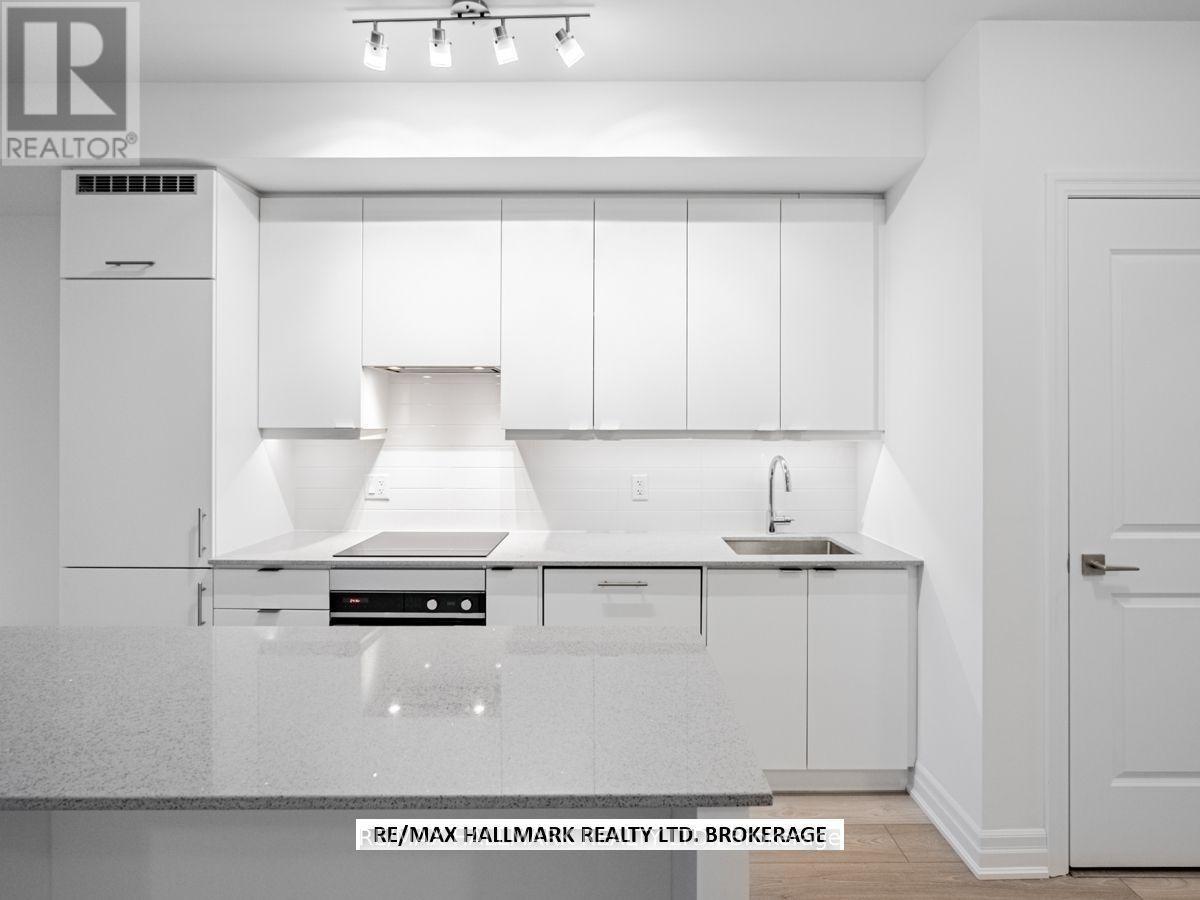
1405 - 36 Elm Drive W
Mississauga (Fairview), Ontario
Welcome to Edge Towers 1+den. this unit features: 9ft ceilings, laminate through out, Upgraded kitchen cabinets with B/I Appliances, Under cabinet lighting, Island with Storage. The Spacious Den is perfect for Home Office . Powder Room + En-suite Bath in Bedroom. Open Balcony View. Building Amenities: 24-Hour Concierge, Fitness Centre, Yoga Room, Games Room, Guest Suites, Wifi Lounge, Sports Lounge, Theatre Room, Party Room. Unbeatable Location! Close to University of Toronto Mississauga Campus. Walking Distance to Mississauga Downtown, Living Arts Centre, Opera Mississauga, Art Gallery of Mississauga, Celebration Square. Easy Access to Hwy 401,403,407. this unit will be avaiable after October 15th for occupancy. (id:45725)
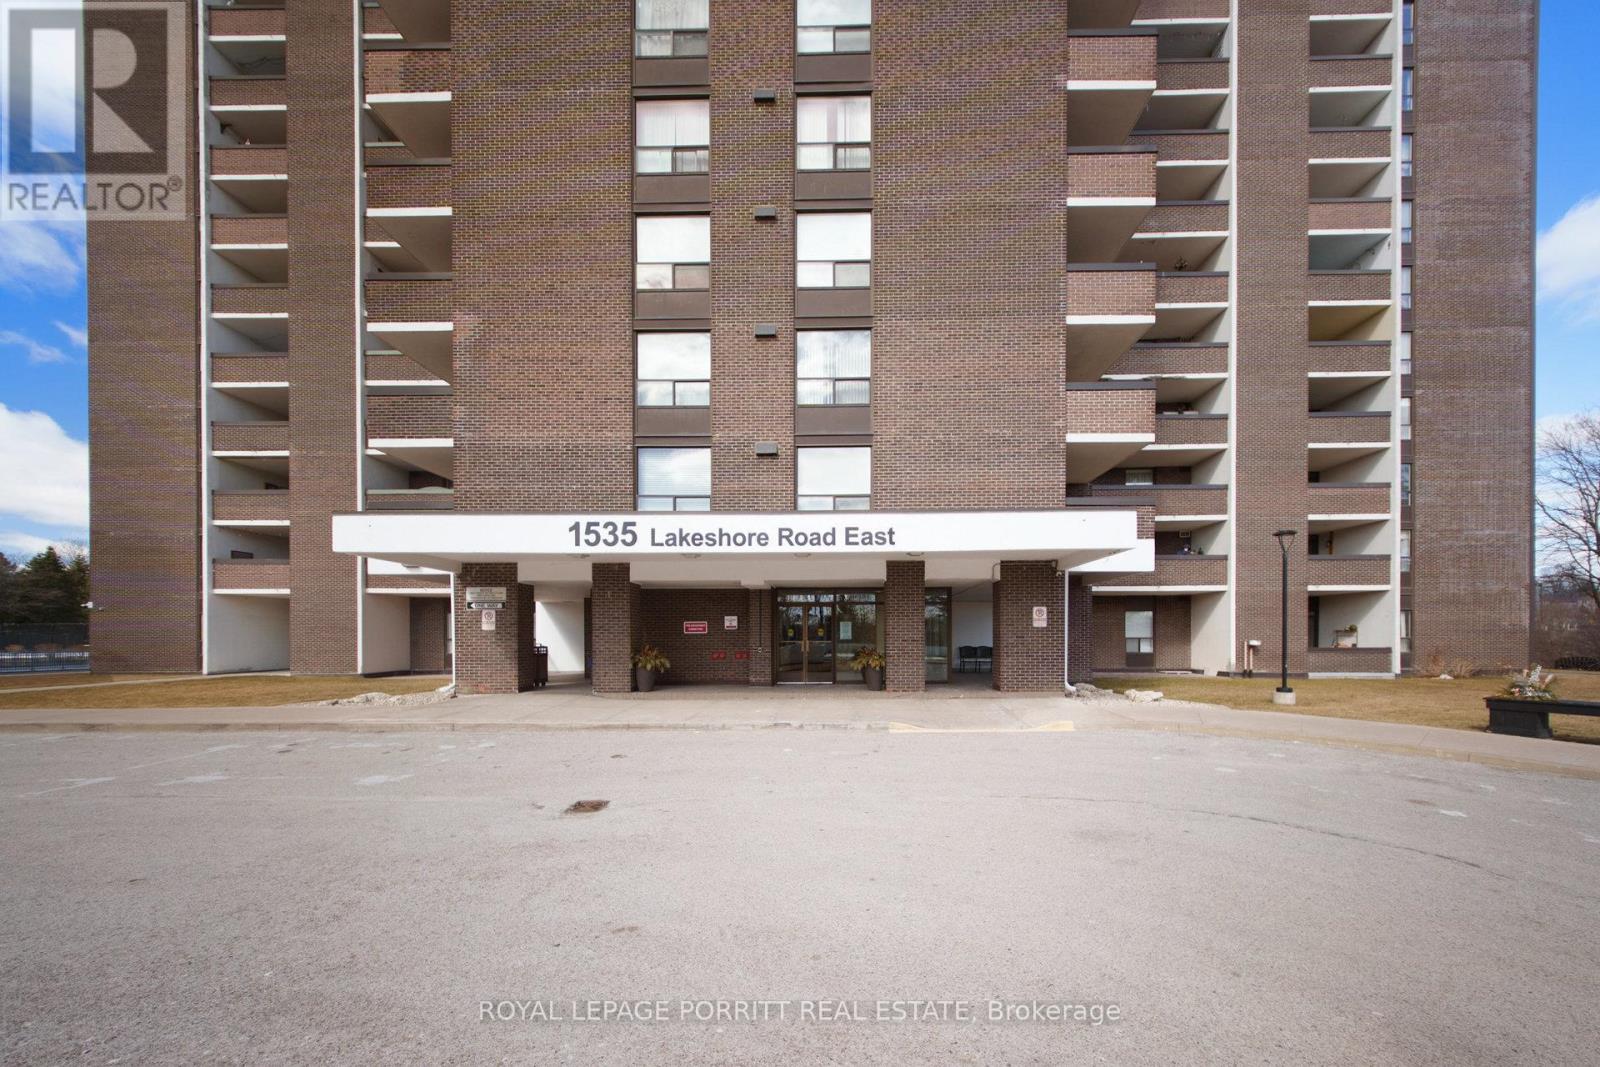
201 - 1535 Lakeshore Road E
Mississauga (Lakeview), Ontario
Bright and Spacious South-Facing Unit! Enjoy sun-filled living in this beautifully maintained condo featuring generous principal rooms with classic parquet flooring throughout. The renovated kitchen is perfect for cooking and entertaining. This unit offers two full bathrooms and the convenience of ensuite laundry with extra storage. Step out and relax on two separate balconies, offering great outdoor space. Whether you're a first-time buyer or looking to downsize for retirement, this home is ideal. Prime Location Walk to the creek, Lake Ontario, parks, scenic trails, transit, and GO station. Close to major highways, downtown Toronto, Pearson Airport, and shopping amenities. (id:45725)
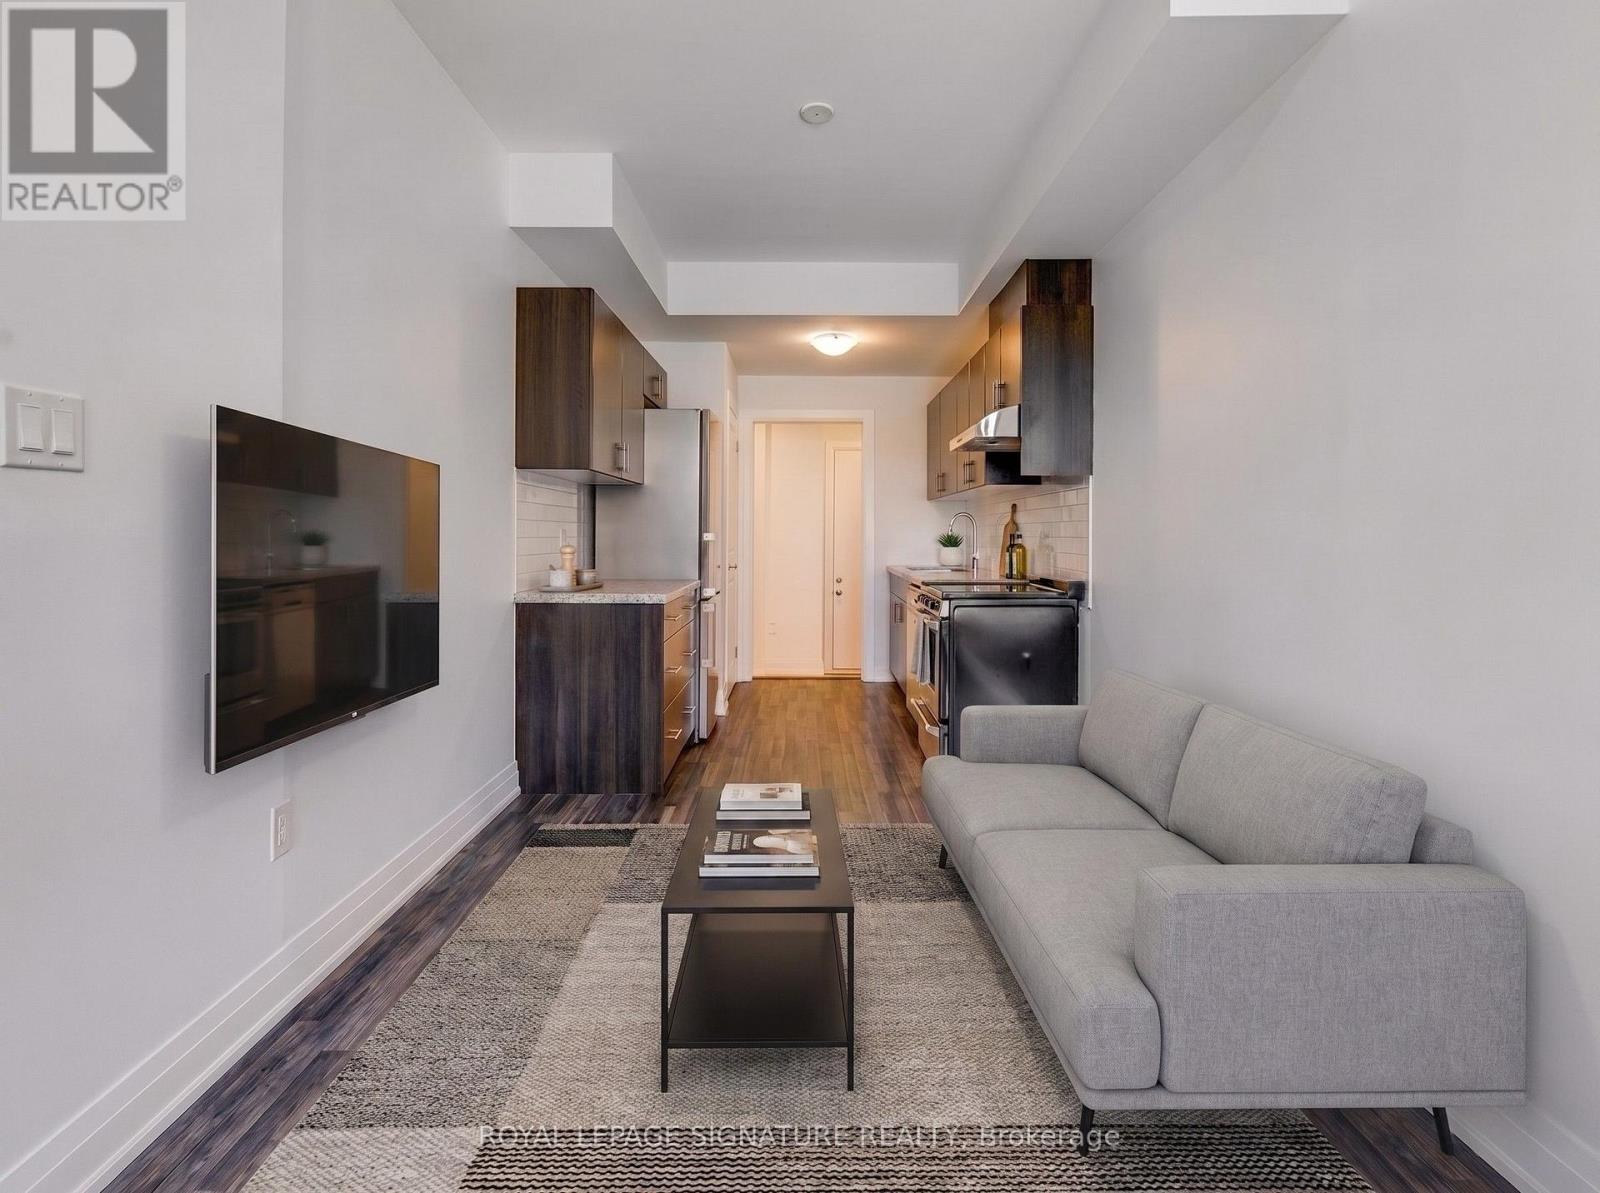
Main/lower - 59 Creekbank Road
Toronto (Rustic), Ontario
Fantastic opportunity to lease a bright, carpet-free, multi-level unit in the Rustic community! This modern space features a main floor with a functional kitchen boasting stainless steel appliances, and a living room with a large window that floods the space with natural light. The finished basement includes a cozy bedroom, private in-suite laundry, and a 3-piece washroom. Private entrance for ultimate privacy. Unbeatable location near Black Creek Dr & Lawrence Ave W. Move-in ready! No Pets Allowed Landlord is Highly Allergic. (id:45725)
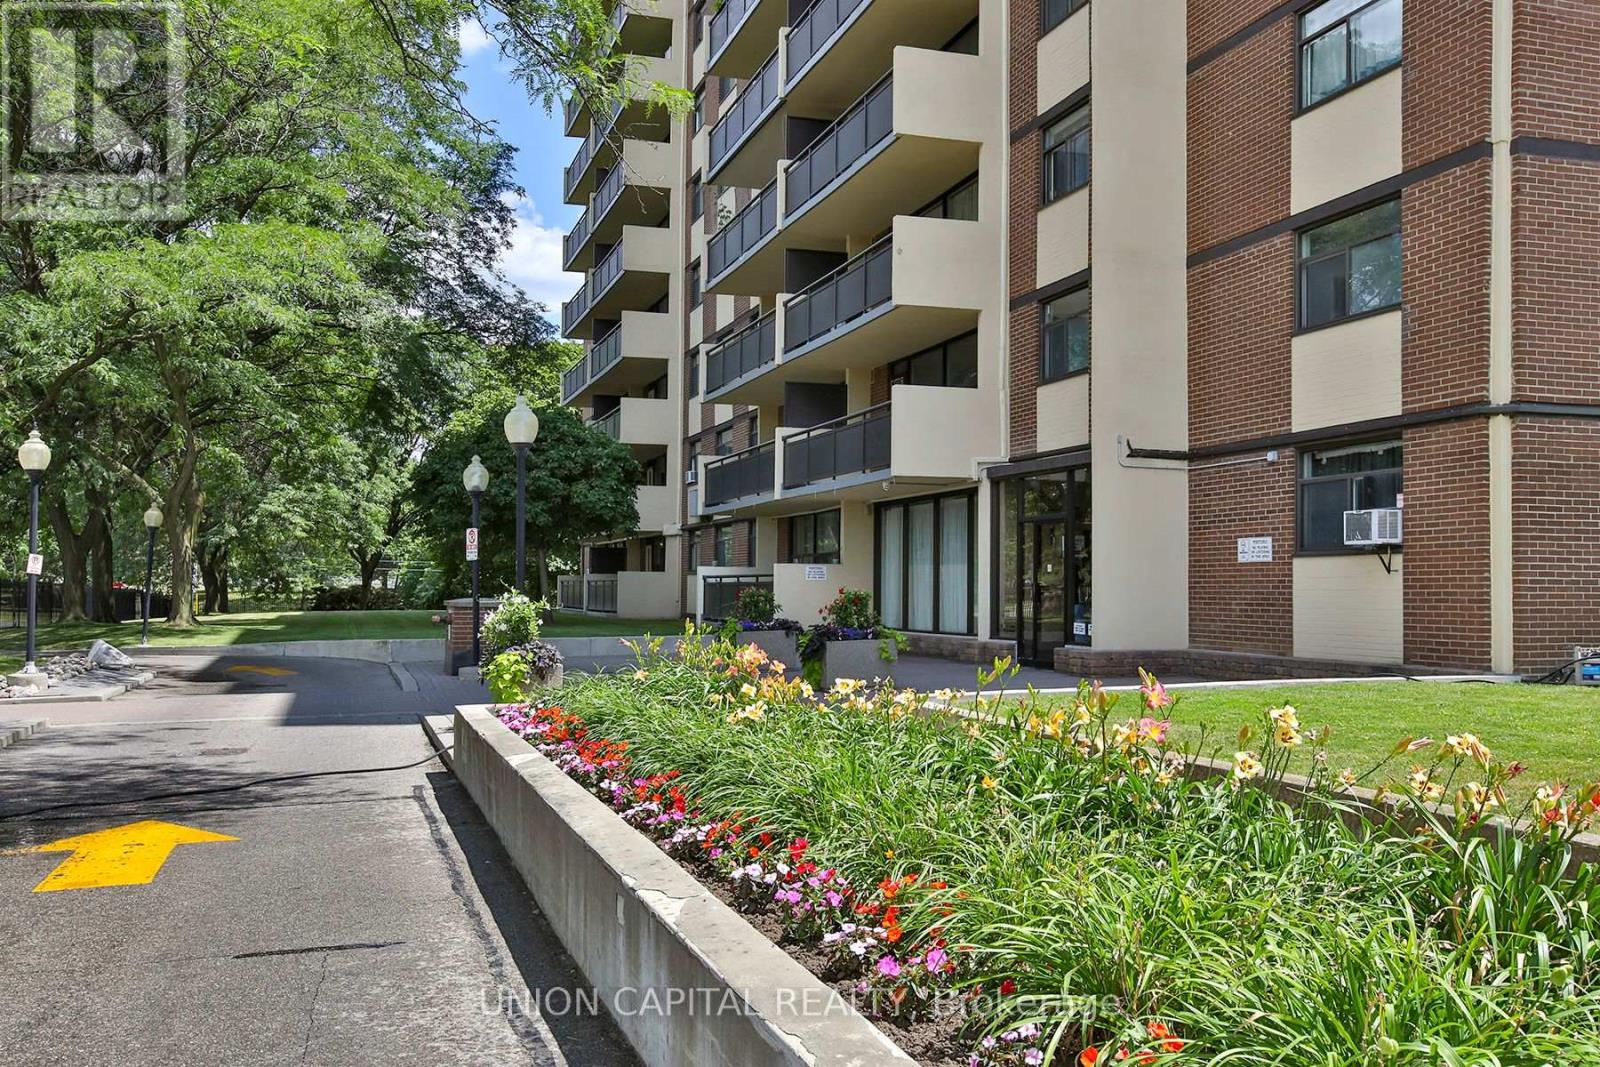
711 - 5 Frith Road
Toronto (Glenfield-Jane Heights), Ontario
Welcome to Unit 711 at 5 Frith Rd-where space, comfort, and exceptional value meet! This bright, sun-filled unit features an expansive open-concept living and dining area and generous room sizes rarely found in newer builds. Step out onto your private, oversized 7th-floor balcony to enjoy impressive unobstructed views overlooking lush local greenery. Building amenities include an outdoor pool, gym, sauna, and visitor parking. Unbeatable location in North York-minutes to York University, Highways 400/401, TTC transit, parks, and local shopping hubs. Maintenance fees cover all utilities! Move-in ready for end-users or an outstanding turn-key opportunity for investors. Don't miss out! (id:45725)
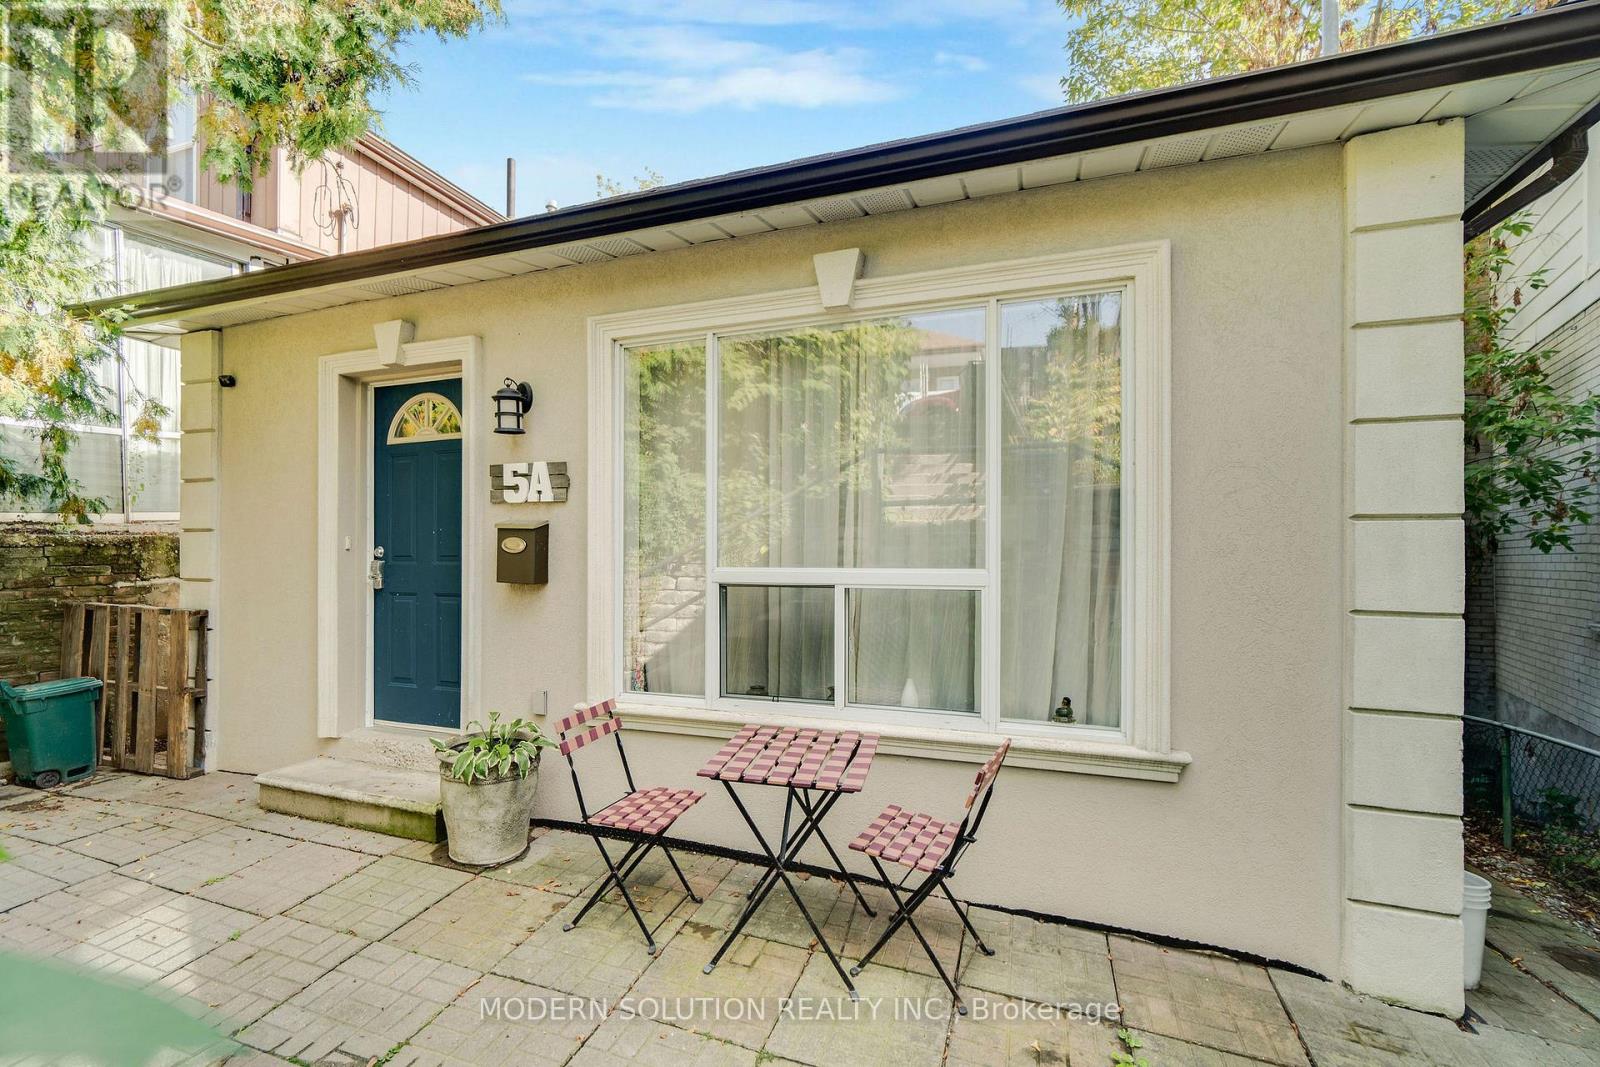
5a Dynevor Road
Toronto (Caledonia-Fairbank), Ontario
This charming south-facing bungalow sits on a lot that widens to 48 ft at the back, offering both space and serenity. Surrounded by towering trees that reach the sky, this 3-bedroom retreat feels like your own private sanctuary. Enjoy summers in your backyard oasis the perfect blend of playground and paradise. Step inside to a welcoming foyer, three generously sized bedrooms, and a renovated kitchen complete with quartz counters, stainless steel appliances, and a full pantry. Meticulously cared for and in excellent condition, this home is truly a hidden gem with storybook charm. Conveniently located near Fairbank Memorial Park, the new Eglinton LRT, Lycee Francais, and major transit. This is where convenience meets enchantment. Upgrades include: Installed exterior GFI outlets and exterior light fixture in the front of the home(2021), Upgraded the kitchen with new cabinets, countertop, upgraded electrical, installation and under cabinet lighting (2019). (id:45725)
14 Greengage Road
Clearview (New Lowell), Ontario
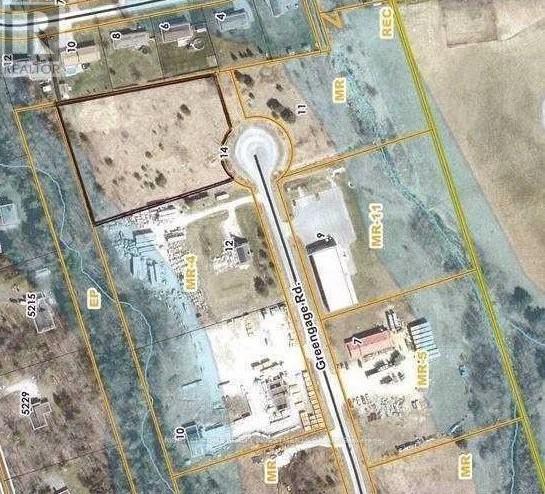
2.56 Acres Of Land With Industrial Zoning Includes Food Processing Establishment, Bakeries, Dairy Products Plant, Wineries, Breweries, Warehouses, Assembly Halls, Towing Compound, Adult Entertainment Business, Sawmill, Lumber Yard And More. Pre-Consultation Schematic Building Plan Up To 43,000 Sq Ft., Height Of Principal Building 18 M. Municipal Water, Hydro And Gas On Line! Short Access To Hwy 400! Close To Barrie! / Attention! 0.14 Acres Of Land Are Environment Protection Restrictions Do Not Allow Construction, Outside Storage or Parking, Blue Colour In The Picture #1 /. (id:45725)
1102 Parallel Falls Lane
Minden Hills (Minden), Ontario
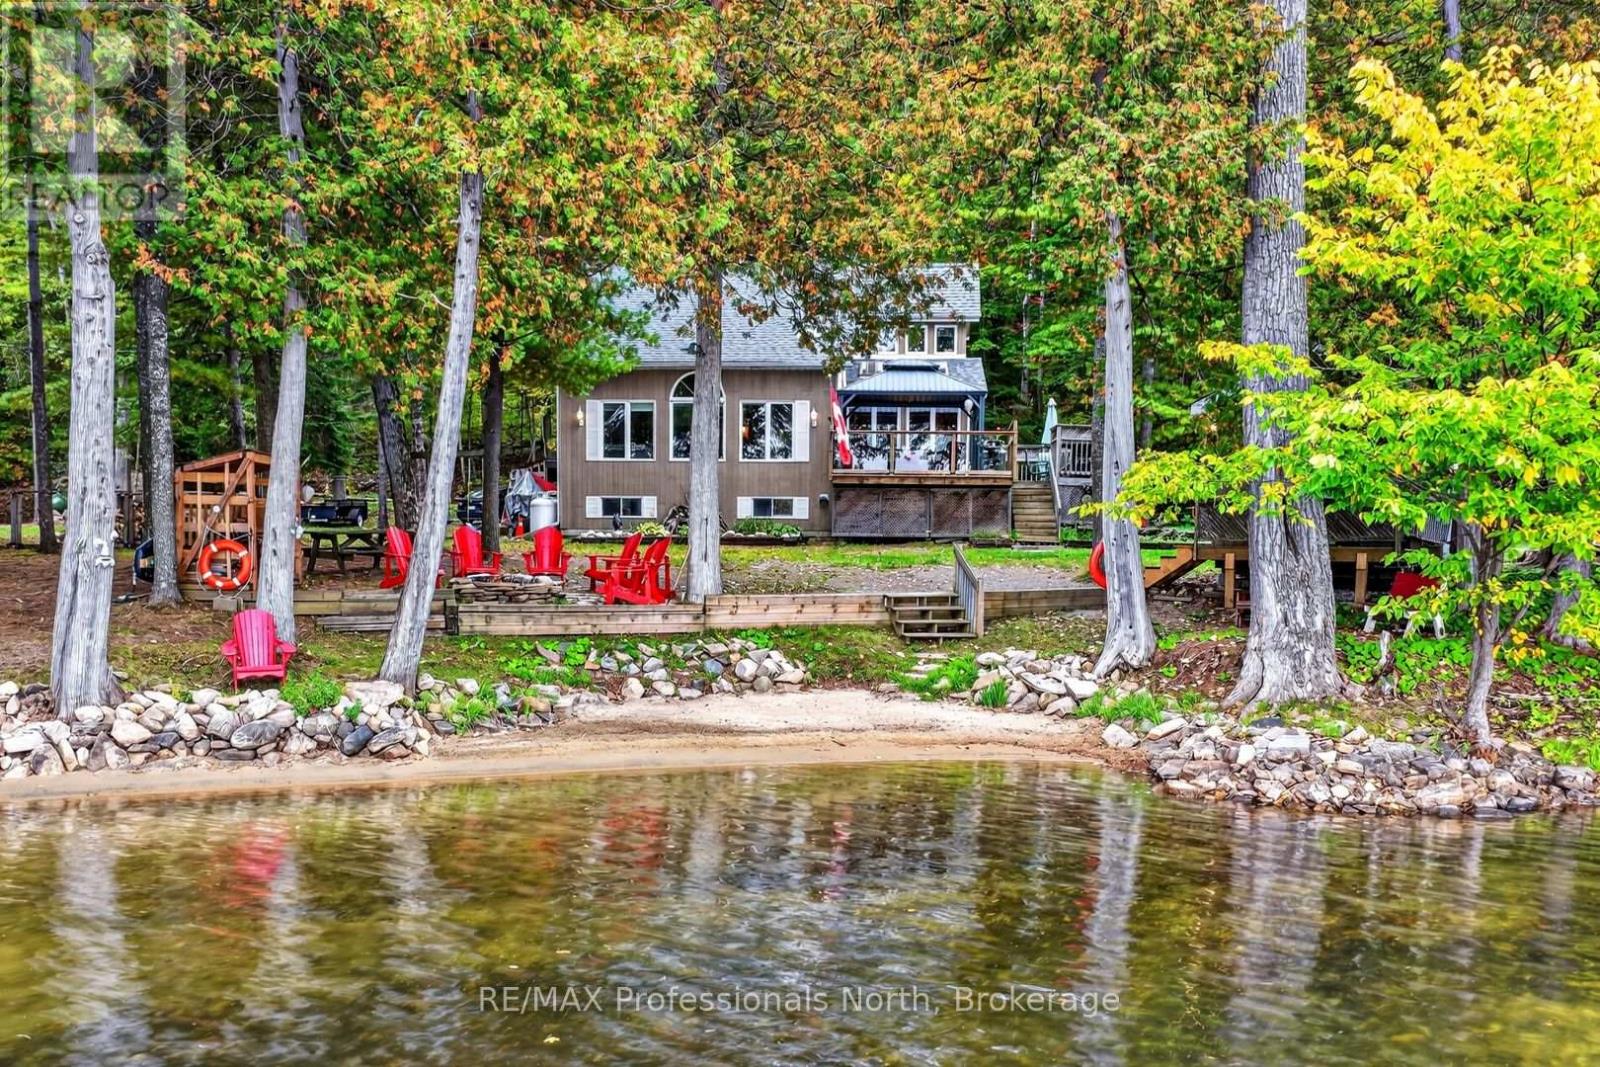
Looking for your Mountain lake retreat? Offered for the first time by its original owner, this year-round home sits on 108 feet of southwest-facing frontage on Mountain Lake, with sunset views right from the shore. Part of a two-lake chain with Horseshoe Lake in Minden Hills, homes on quiet Parallel Falls Lane rarely come up for sale. Stretching over 4 km with depths to 94 feet, Mountain Lake offers plenty of room to boat, ski, and explore, with clear, deep water that supports natural lake trout, whitefish, and smallmouth bass. Keep going through the chain and the adventure continues on Horseshoe Lake. The 1.8 acre lot offers an easy walk to the water with no stairs, a grassy area for lawn games, and a gentle, hard-packed sandy entry the kids will love. A 10 x 16 waterside shed with power holds the kayaks and gear, and with the old dock removed, you have a clean slate to build your own. Inside, vaulted ceilings and big windows fill the kitchen and living room with light and lake views. The large kitchen is made for family meals, and the 3-season sunroom is the spot for morning coffee or watching the sun go down over the water. A wood-burning stove keeps winters cozy. The story-and-a-half layout offers 3 bedrooms, including one on the main floor, 2 full baths, and approx. 1,668 sq ft, plus an unfinished basement with laundry and room to grow. Roof and oil forced-air furnace approx. 7 years old, a propane generator that powers the whole house, drilled well, septic, and a mostly composite exterior for low maintenance. Many contents included. Frontage on both Parallel Falls Lane (private, year-round) and Horseshoe Lake Road. Public boat launch on the lake. Approx. 10 min to Minden, 23 min to Haliburton, 2 hours to Toronto, with the landfill only 10 min away. Long beach days, sunsets off the shore, and the whole family around one table. Room for everyone, right on the water. (Buyer to verify building potential on backlot off Horseshoe Lake Road.) (id:45725)
512 Downie Street
Stratford, Ontario
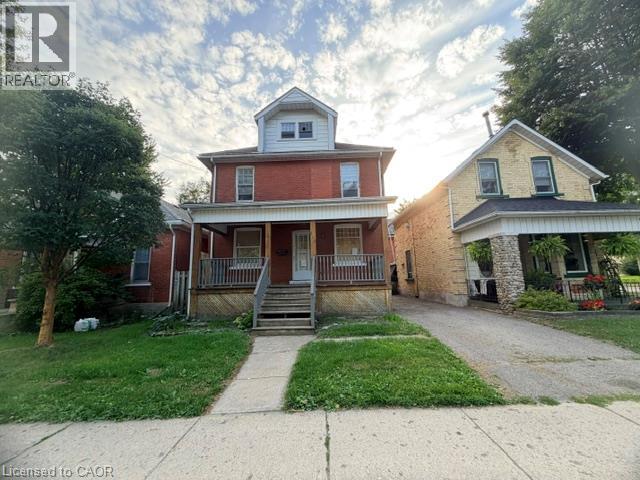
Embrace the enduring charm and remarkable versatility of this classic 2+ storey red-brick century home centrally located at 512 Downie Street in the vibrant heart of Stratford. Perfectly tailored for asset-building portfolios or anyone with a creative personal style looking for a blank canvas that this expansive property offers. The generous layout features four bedrooms and a cozy sitting area. Creative minds will appreciate the exceptional design flexibility found in the unfinished third-floor loft- complete with its own dedicated staircase; ideal for a creative studio - and full basement featuring a convenient separate side entrance. Step outside to relax on the fully covered front porch, a quintessential character feature perfect for morning coffee or warm summer evening gatherings. Positioned on a central unmatched location that puts you just a 10-minute stroll from Stratford's historic downtown core, placing world-class theatres, artisanal coffee shops, renowned local restaurants and scenic Avon River trails right at your doorstep. Residents are also steps from neighborhood parks, while professionals and students are just a quick two-minute trip from the University of Waterloo Stratford Campus. Centrally located for commuters to utilize the proximity to major regional hubs of Kitchener, Waterloo, Woodstock and London. (id:45725)
1010 - 23 Oneida Crescent
Richmond Hill (Langstaff), Ontario
This bright and spacious 910 square foot 2-bedroom, 2-bathroom corner suite offers the perfect blend of modern convenience and unbeatable value in the heart of Richmond Hill. Freshly painted in a neutral designer palette and completely move-in ready, this home features a highly desirable split-bedroom layout for maximum privacy. This suite boasts a rare, completely unobstructed South-West exposure. Enjoy maximum natural sunlight all day long and stunning evening sunsets from your private balcony. Say goodbye to unpredictable monthly bills because the maintenance fees here are truly ALL-INCLUSIVE. The monthly fee covers hydro, electricity, heat, air conditioning, water, high-speed internet, and cable television. The building itself provides a premium lifestyle with access to top-tier amenities including a fully equipped gym, a billiards room, a library , a party room for private events, a dedicated car wash bay, visitor parking, and a secure entry with concierge security. The location is an unmatched commuter's dream, sitting just a short walk to Langstaff GO Station and the Richmond Hill Centre Transit Hub, with immediate access to Highway 7 and Highway 407. You can also walk to SilverCity Cinema, Walmart, Loblaws, and local restaurants. The property includes 1 parking space and 1 storage locker. Get it before it's gone! Actual maintenance fee is $1,039, or $901.46 adjusted for comparison when removing the $137.54 value of the "included hydro/internet/TV", report available. (id:45725)