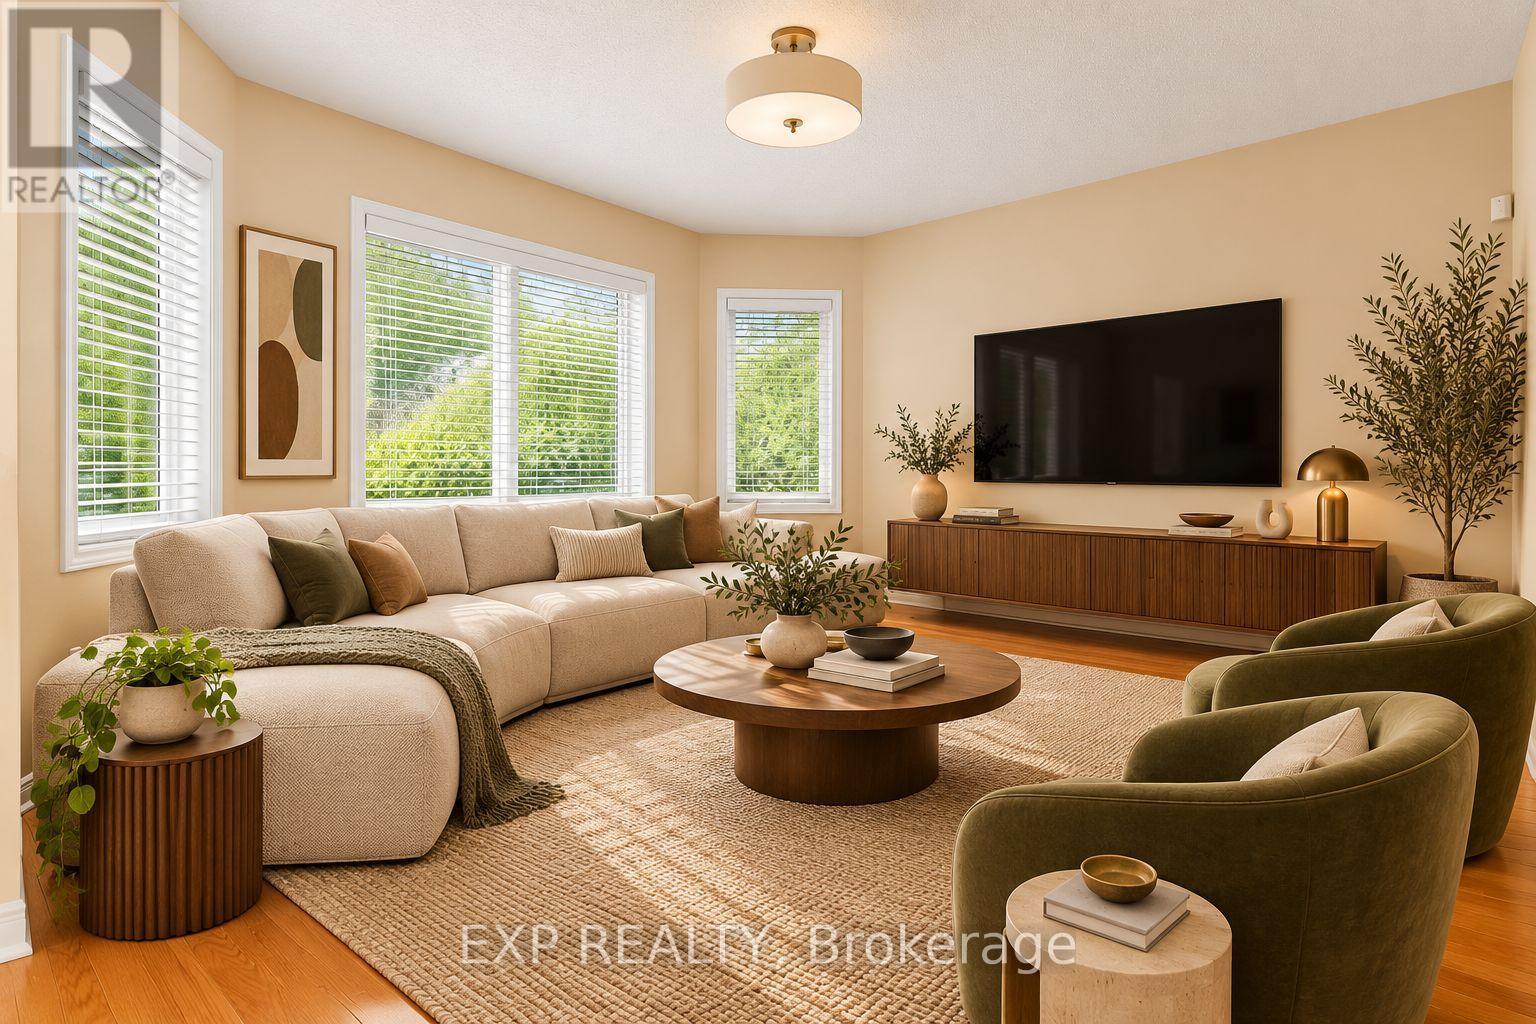
42 Kaitlin Drive
Richmond Hill (Oak Ridges Lake Wilcox), Ontario
Welcome to 42 Kaitlin Drive, a meticulously maintained detached home nestled in the prestigious Lake Wilcox community of Richmond Hill. Offering approximately 2,260 sq. ft. of thoughtfully designed living space, this 4-bedroom home features an ideal family-friendly layout with spacious principal rooms and plenty of natural light throughout. The open-concept living and dining areas provide an inviting setting for entertaining, while the separate family room with a cozy gas fireplace overlooks the true showpiece of the home: a beautifully landscaped backyard garden oasis lovingly created and cared for by the owner. The bright eat-in kitchen and breakfast area offer a walkout to the yard, making indoor-outdoor living effortless. Upstairs, you'll find four generously sized bedrooms, including a spacious primary retreat with a walk-in closet and 4-piece ensuite, while the fourth bedroom features a charming cathedral ceiling. Enjoy the convenience of direct access to the attached double garage, plus an unfinished basement offering a blank canvas for additional living space, recreation, a home gym, or whatever suits your lifestyle. Set on a 40 x 110 ft. lot in one of Richmond Hill's most sought-after communities, you're just minutes from Lake Wilcox, scenic trails, parks, schools, Yonge Street amenities, golf courses, and convenient access to Highways 404 and 400. A lovingly cared-for home, a spectacular garden, and an exceptional location ready for its next chapter. (id:45725)
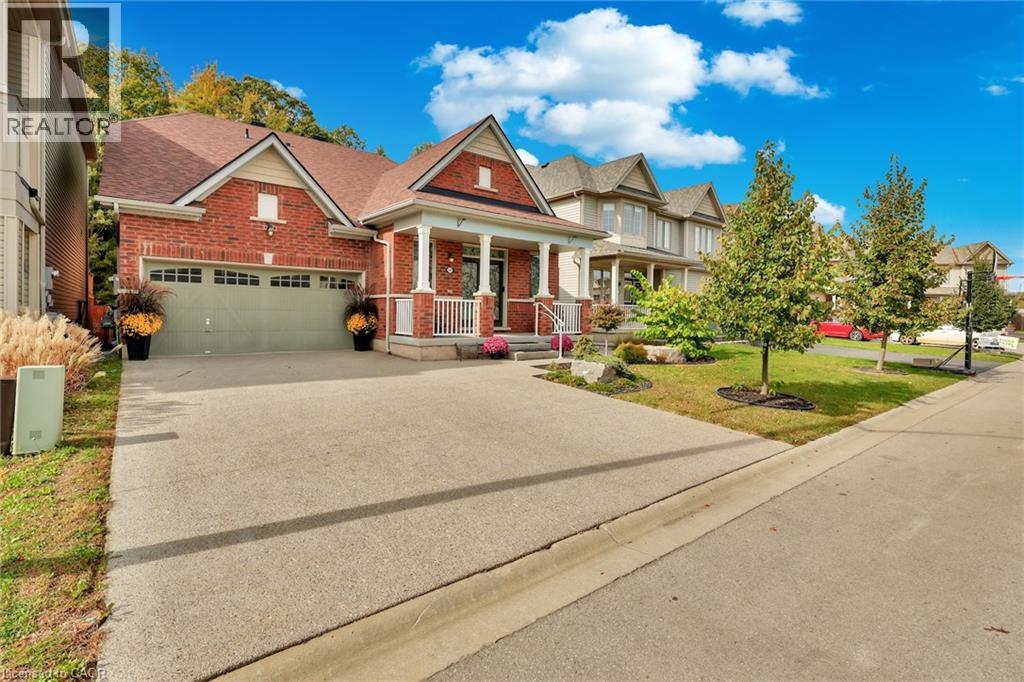
8541 Sweet Chestnut Drive
Niagara Falls, Ontario
Backing onto mature forest with no rear neighbors, this all-brick bungaloft delivers just under 2700 sq ft of living space steps from the Heartland Forest trails. Two oversized upper bedrooms with a shared ensuite. Out back, a custom TimberStone deck, stone fire pit lounge and fully fenced yard make evenings feel like cottage country. The layout works for real life. You get a private main-floor primary suite, a formal dining room, and a family room with vaulted ceilings and oversized windows looking straight into the trees. The previous owners already paid for the big-ticket items: 2024 roof by Noble Roofing with transferable warranty 2024 gutters 2024 gemstone architectural lighting by Niagara LED Lighting 2025 laminate flooring and fresh paint throughout 2025 designer front door with wrought iron insert Smart lock system 2021 custom deck by TimberStone Outdoor Construction 2021 fully fenced backyard Professional landscaping runs from the aggregate concrete driveway and entrance through custom stone pathways and natural stone steps down to a fire pit lounge facing the forest. Everything you need sits close by. Walk to two schools, a community centre, major retail, and three municipal bus routes. A walk-in clinic, medical offices, healthcare services, Costco, and a new hospital (anticipated within the next few years) are all nearby. (id:45725)
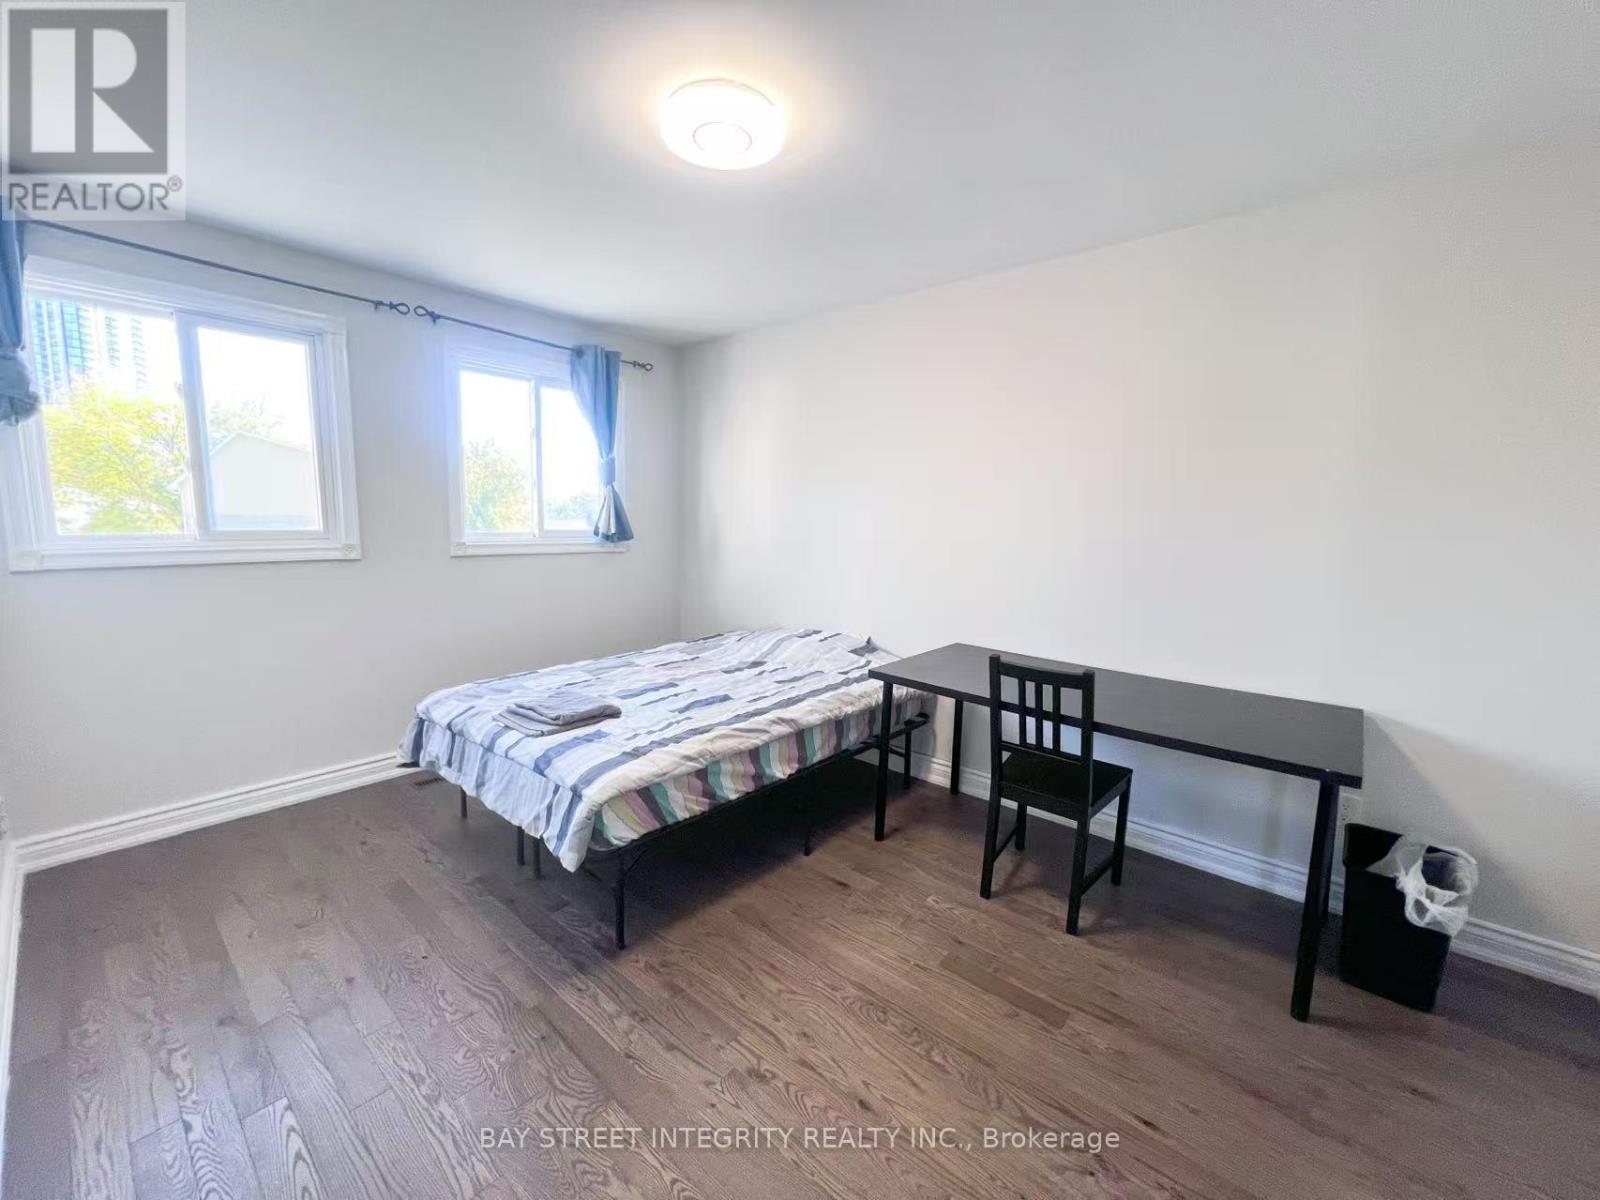
4073 Pavillion Court
Mississauga (Creditview), Ontario
Furnished private room on the 2nd floor of a quiet, well-kept home in central Mississauga, just minutes to Square One, T&T Supermarket, Sheridan College, public transit, and Highways 403/401/QEW. The room is for ONE occupant only (single occupancy - no couples, no overnight guests). The washroom and kitchen are shared. Tenant insurance required. Quiet, respectful home - ideal for a male student or working professional. Pre-screening before showings. Serious inquiries only, please. For showings, please contact the listing agent directly. (id:45725)
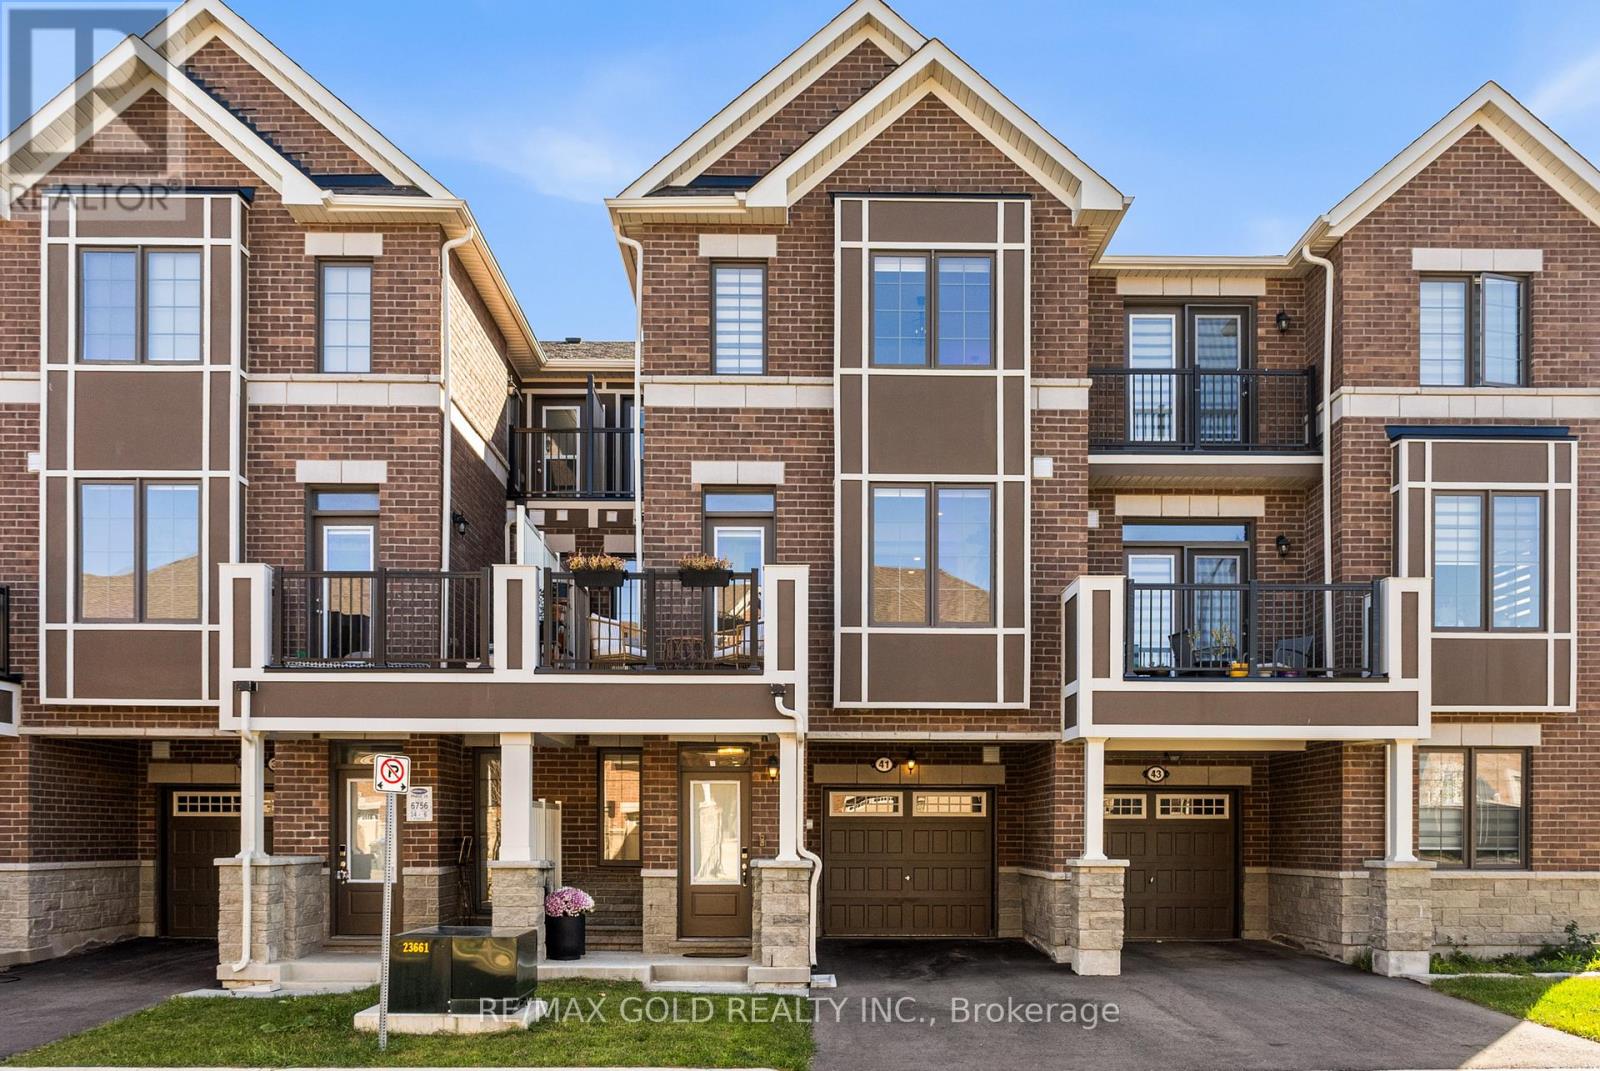
41 Keppel Circle
Brampton (Northwest Brampton), Ontario
Welcome to 41 Keppel Circle! This beautifully upgraded 3-storey townhouse offers 1,586 sq. ft. of stylish living space, featuring 3 spacious bedrooms and 3 bathrooms. Enjoy 9-foot ceilings on the first two levels, modern pot lights, upgraded light fixtures, and durable luxury vinyl flooring. The stunning kitchen boasts quartz countertops, stylish backsplash, extended cabinetry, an oversized refrigerator, and an upgraded faucet. Hardwood stairs add warmth and elegance throughout. The primary suite features an upgraded ensuite bathroom for added comfort. Complete with stainless steel kitchen appliances and a washer and dryer, this move-in-ready home offers the perfect combination of modern finishes and everyday functionality! (id:45725)
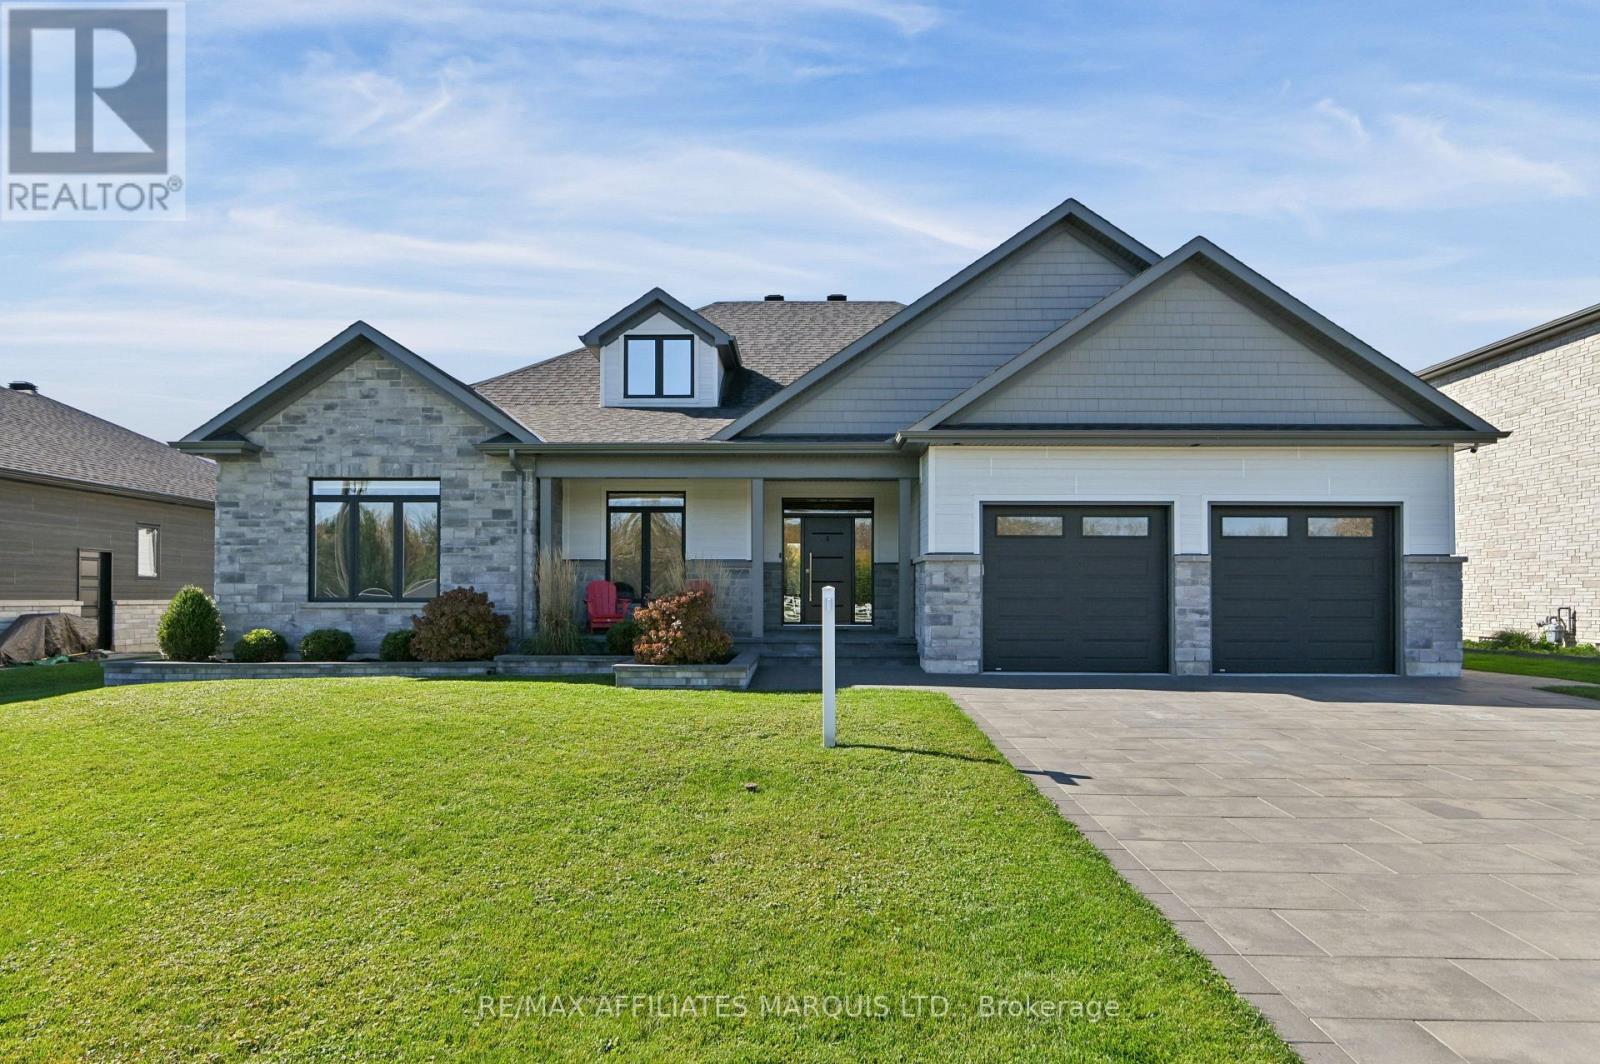
18163 St Laurent Boulevard
South Glengarry, Ontario
Discover this exceptional Grant Marion-built residence in sought-after Place St. Laurent, offering 2,323 sq. ft. of beautifully designed living space where elegance, comfort, and privacy come together. Expansive windows fill the open-concept interior in natural light, while the spacious living room, anchored by a stunning gas fireplace, creates a warm and inviting atmosphere. The beautifully appointed kitchen features a generous island with built-in sink, extensive custom cabinetry, and abundant counter space, complemented by an impressive butler's pantry. The adjoining dining room flows seamlessly to the outdoor living area, perfect for effortless entertaining. The spacious primary suite offers a private retreat with a luxurious ensuite and direct access to the covered patio and hot tub. Convenient main-floor laundry adds everyday ease, as does the two additional main floor bedrooms and family bathroom. The expansive finished lower level offers exceptional versatility with four additional bedrooms, a generous recreation room, wet bar with bar fridge, and abundant storage, ideal for family gatherings and welcoming guests. Outdoors, discover a beautifully landscaped backyard oasis featuring lush gardens, mature greenery, and inviting spaces designed for relaxation and entertaining. Gather around the firepit beneath the stars, enjoy alfresco dining on the covered patio with dedicated BBQ area, or unwind in the private hot tub year-round. With no neighbours directly across the street, the property enjoys an added sense of openness. A double-car garage provides ample parking and storage. Ideally located minutes from the St. Lawrence River, golf courses, marinas, scenic trails, and excellent restaurants, with Cornwall nearby and Ottawa and Montreal within reach. Blending refined living, exceptional entertaining spaces, and natural beauty, this remarkable property offers more than a home-it's an extraordinary lifestyle and a place to create lasting memories. (id:45725)
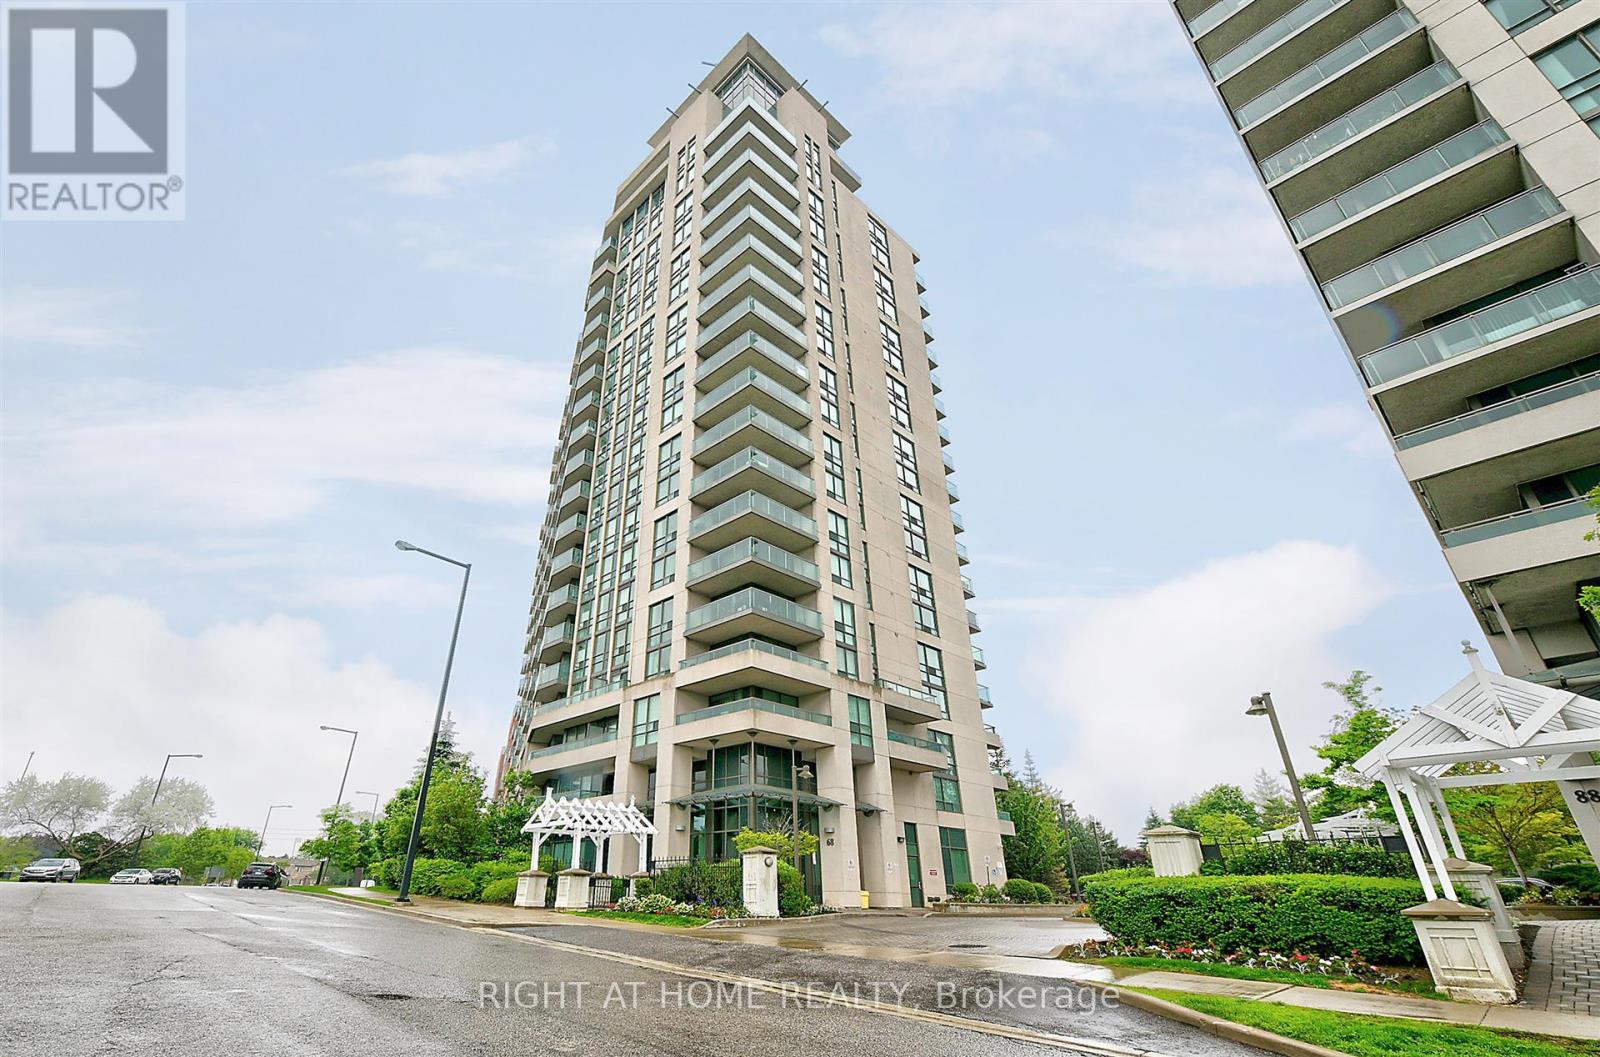
1612 - 68 Grangeway Avenue
Toronto (Woburn), Ontario
Beautiful unit in the heart of Scarborough, 2 bedrooms and 2 full bathrooms, open concept kitchen with a granite countertop and breakfast bar, stainless steel appliances, balcony facing westward towards the Toronto skyline and gorgeous sunsets. Walking distance to the Scarborough Town Center, grocery stores, public transit, highway 401, clinics and restaurants. It includes many amenities like bike storage, 24 hour concierge services, a gym, indoor pool, party room, meeting room, movie night room, billiard room, visitor parking (id:45725)
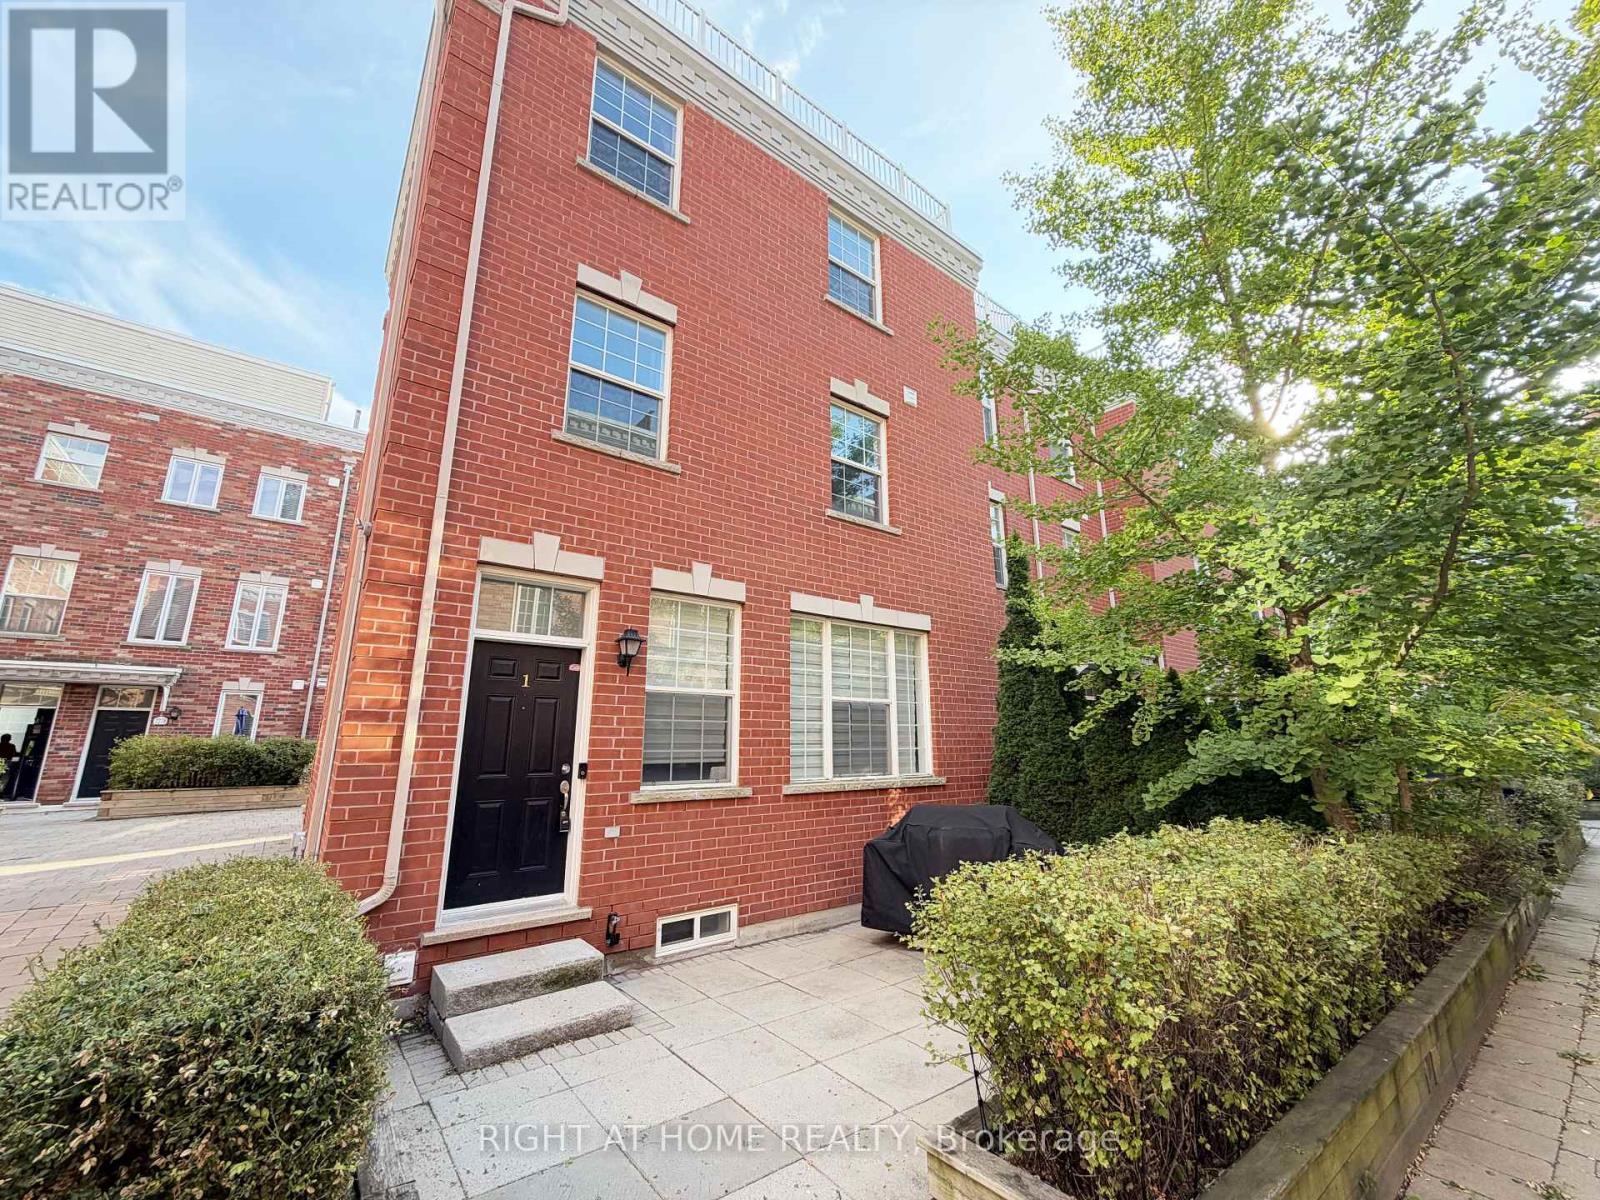
1 Fairhead Mews
Toronto (East End-Danforth), Ontario
Breathtaking 3 Bed 3 Bath end-unit freehold townhome in the Upper Beaches. This home features over 1900 sqft of open concept living space, 10 Ft ceilings on main floor with new wood floors, upgraded kitchen with an abundance of storage space, quartz counters and oversized island. Spacious primary bedroom with new wood floors, 5 piece ensuite bath and large walk-in closet. Direct access to private garage from basement. Rooftop terrace patio includes wet bar, BBQ gas line and spectacular views. The mews is its own little community in a quiet, family friendly neighbourhood, where neighbours look out for each other and kids play together in the shared courtyard. Perfect for a young or growing family. Conveniently located minutes to the TTC Main Street Station and Danforth GO Station. Steps from grocery stores, parks, Danforth Village, schools, Rec Centre, close to the beach! A few favourite local gems include: The Bothy for coffee, Julienne's Patisserie for pastries, Red Tape Brewery, The Beech Tree for dinner, and Bodega Henriette for fabulous brunch and pastries. (id:45725)
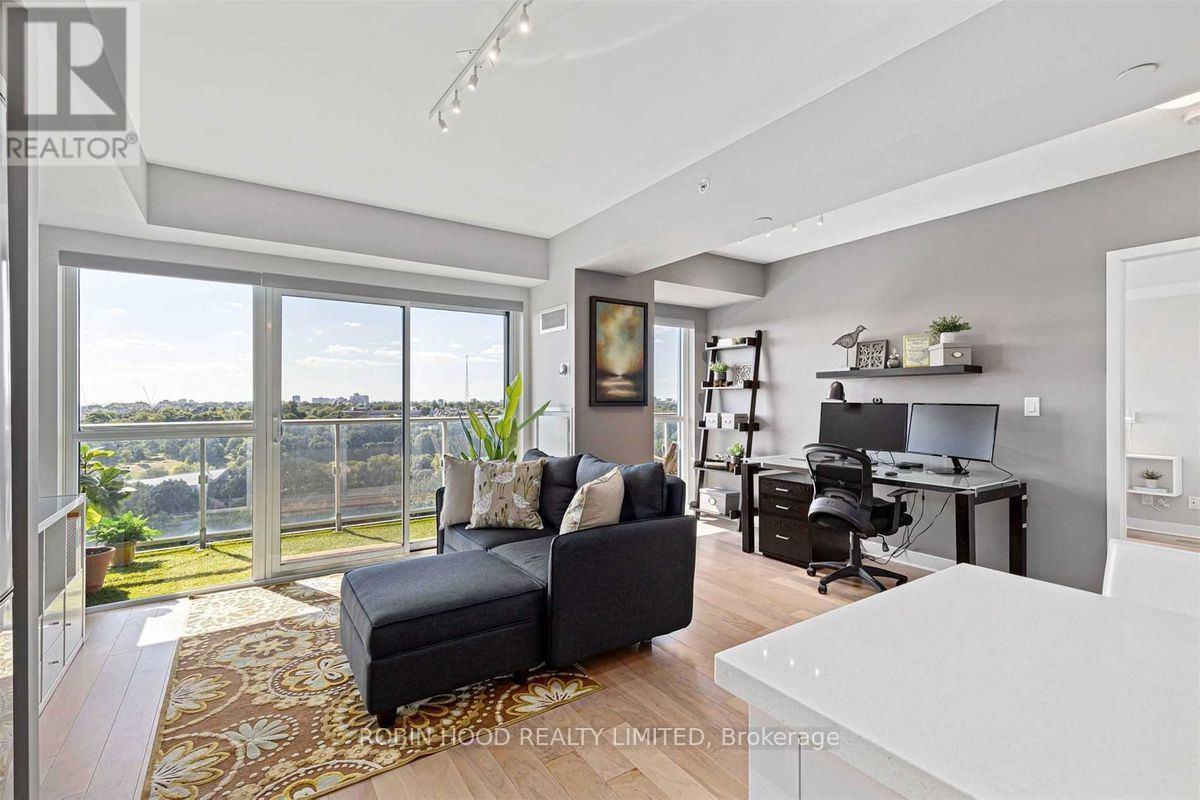
1511 - 58 Orchard View Boulevard
Toronto (Yonge-Eglinton), Ontario
*** Additional Listing Details - Click Brochure Link *** Bright Southwest-Facing 1 Bed + Den, 2 Bath. Available For Move-In Dec 1st (1yr Lease Or More). The Open Concept Creates A Massive Living & Dining Room With A Nook In Front Of The Window. 2 Full Bathrooms (Shower + Tub); Underground Parking Can Be Arranged (+$200/month); Building Amenities Include A Fitness Center, Movie Theatre, Rooftop Terrace With Reservation BBQ; Central Location Only Seconds Away From Eglinton Park, Pool, Tennis Courts, Skating Rink, Countless Amazing Restaurants And Grocery Stores. Transit Accessible: 3min (350m) From Eglinton TTC And Lrt. Other Things To Love: Great Balcony With A Luscious Green View, Beautiful Sunsets Over The Park, 750 Sqft (Not Your Average Condo.). (id:45725)
410 - 380 Macpherson Avenue N
Toronto (Casa Loma), Ontario
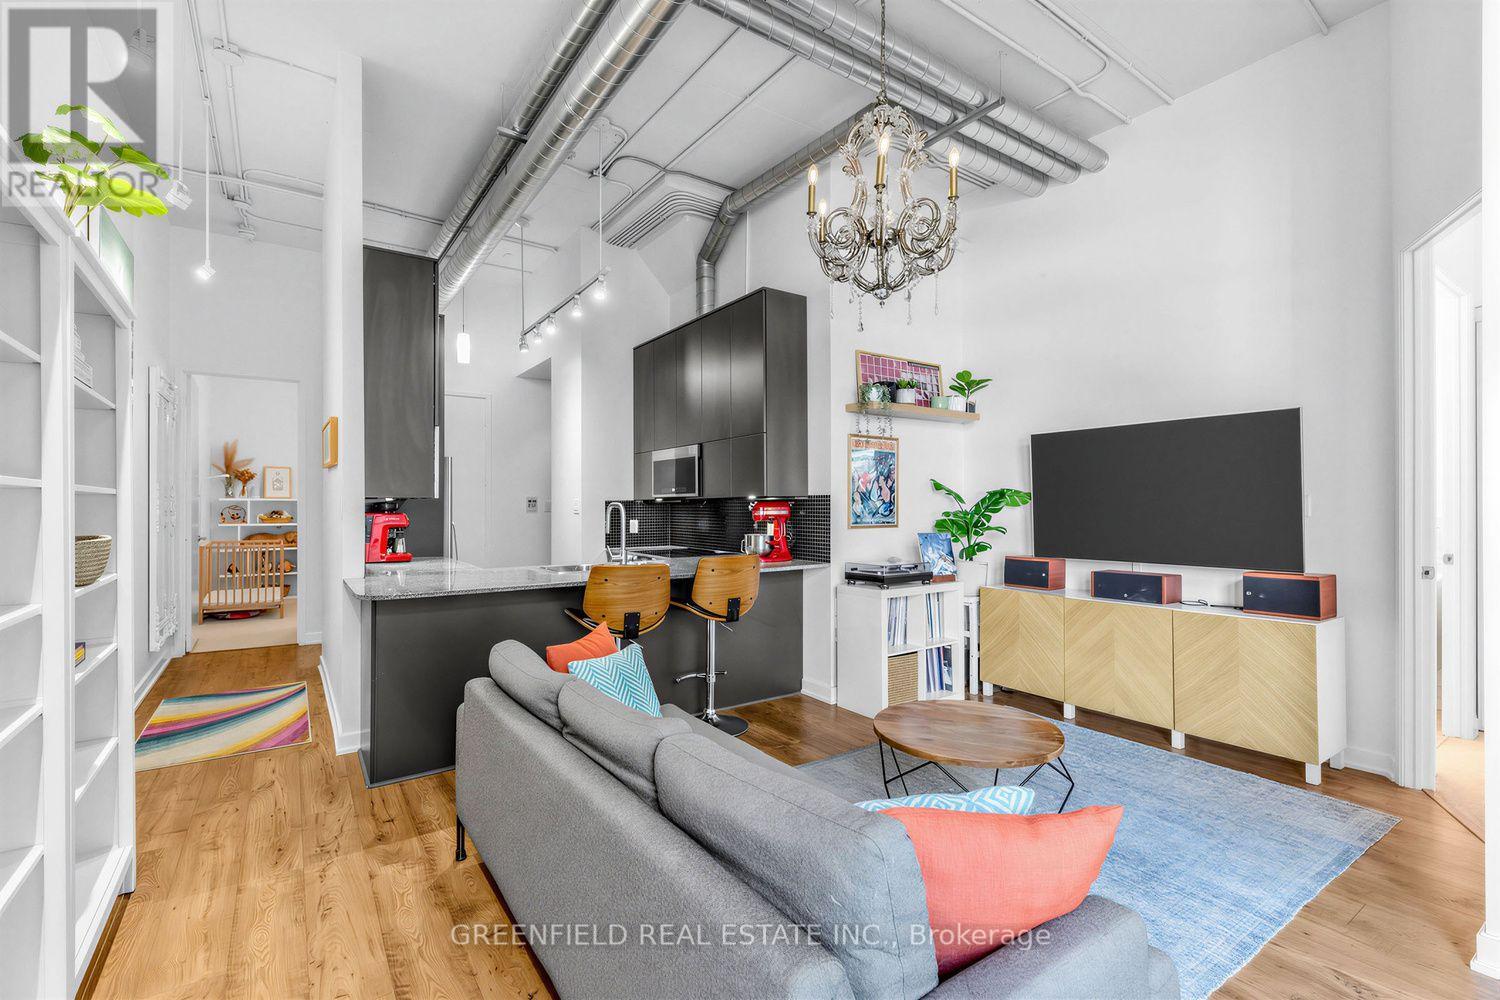
Welcome To Unit 410 At Madison Avenue Lofts! Bright, Airy And Great Use Of Space. This 2 Bedroom Has 2 Bathrooms, 14ft Ceilings And Hard Loft Elements Throughout. Includes 1 Parking Spot And Newly Installed Owned EV CHARGER. Fibe Internet And TV Package Included In Condo Fees. Indoor And Outdoor Bike Storage. Building Amenities Include: Gym, Party Room, Expansive Rooftop Deck w/ BBQ's, 24 Hour Concierge, Ample Visitor Parking, Meeting Room. Views Of Casa Loma And Courtyard From Balcony. Easy to Show! Upgraded Floors, Newer Carpet in Bedrooms, Recently Painted. (id:45725)
3835 Harwood Road
Hamilton Township, Ontario
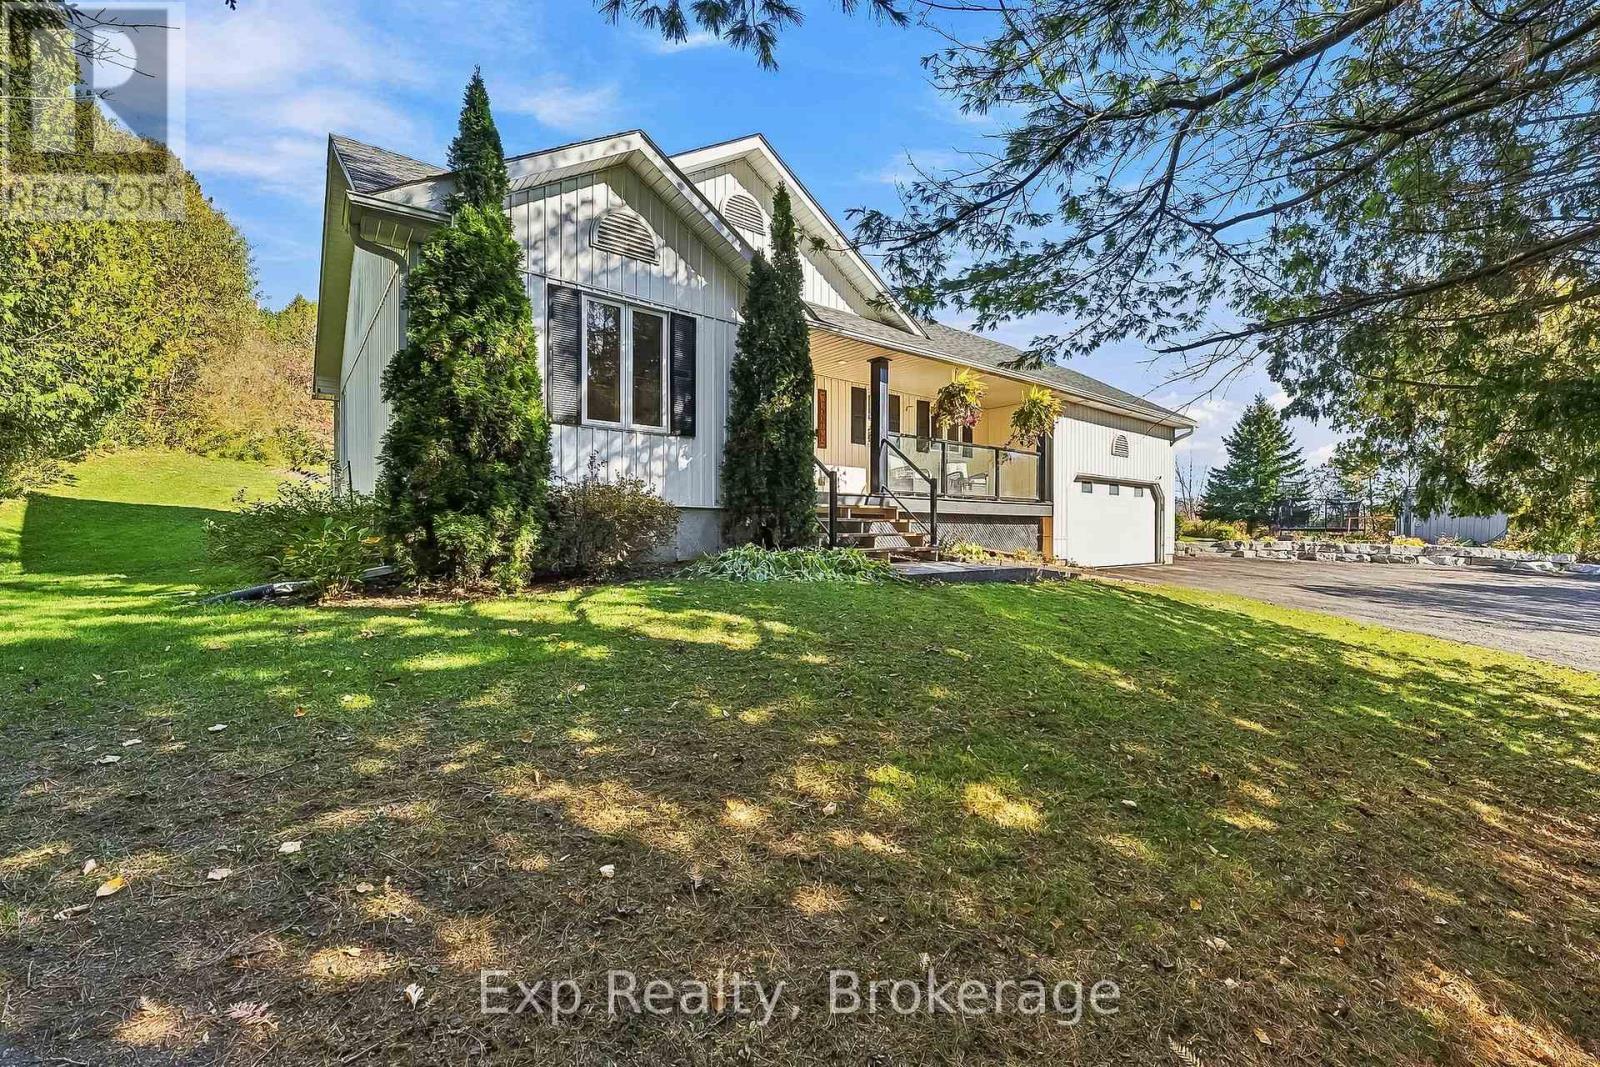
Perfectly, privately perched atop its pitched driveway, and precisely positioned on its 2-acre property sits a pristinely finished bungalow amongst the picturesque and peaceful setting - Welcome Home to 3835 Harwood Road! Main floor living featured at its finest with this tremendously well laid out split bedroom floor plan bungalow, possessing 4 total bedrooms and 3 full bathrooms. Highlighting this floor and occupying the south wing of the home is the brilliant primary suite complete with walk-in closet, 4-piece ensuite and patio door walkout to private deck space. A wonderful open concept kitchen with granite counters walks you to the vaulted ceiling living room space with another walkout to the breathtaking property. Two large bedrooms and an updated 4-piece bath reside in the north end. A mud/laundry room and direct garage access complete this well thought out main floor. The finished lower level presents a fantastic compliment and finishes off the home extremely well. A spacious 4th bedroom, 3-piece bath, rec/family room, ample storage and a flex space that is perfect for an in-home gym/workout area or office space. An incredible outdoor and backyard experience caps this gem of a listing off outstandingly well. A sprawling backyard and deck space with hot tub gives you the perfect recipe to create a lifetime of memories with those closest. One can also get lost in their thoughts and enjoy some mindfulness provided by the groomed trails and small climb to enjoy some of the most breathtaking sights and sounds as you gaze into the rolling hills of Northumberland in the distance. Centrally located so you are just a short drive away to the lovely town of Cobourg and all the amazing amenities it has to offer. Rice Lake, Ganaraska trails and much more to the North. Major highways surround you as well. If you are looking for a rural retreat without sacrificing the convenience of location this home and property have everything you are looking for!! - **SEE ATTACHED** (id:45725)
1367 Mcguffin Gate
Milton (Be Beaty), Ontario
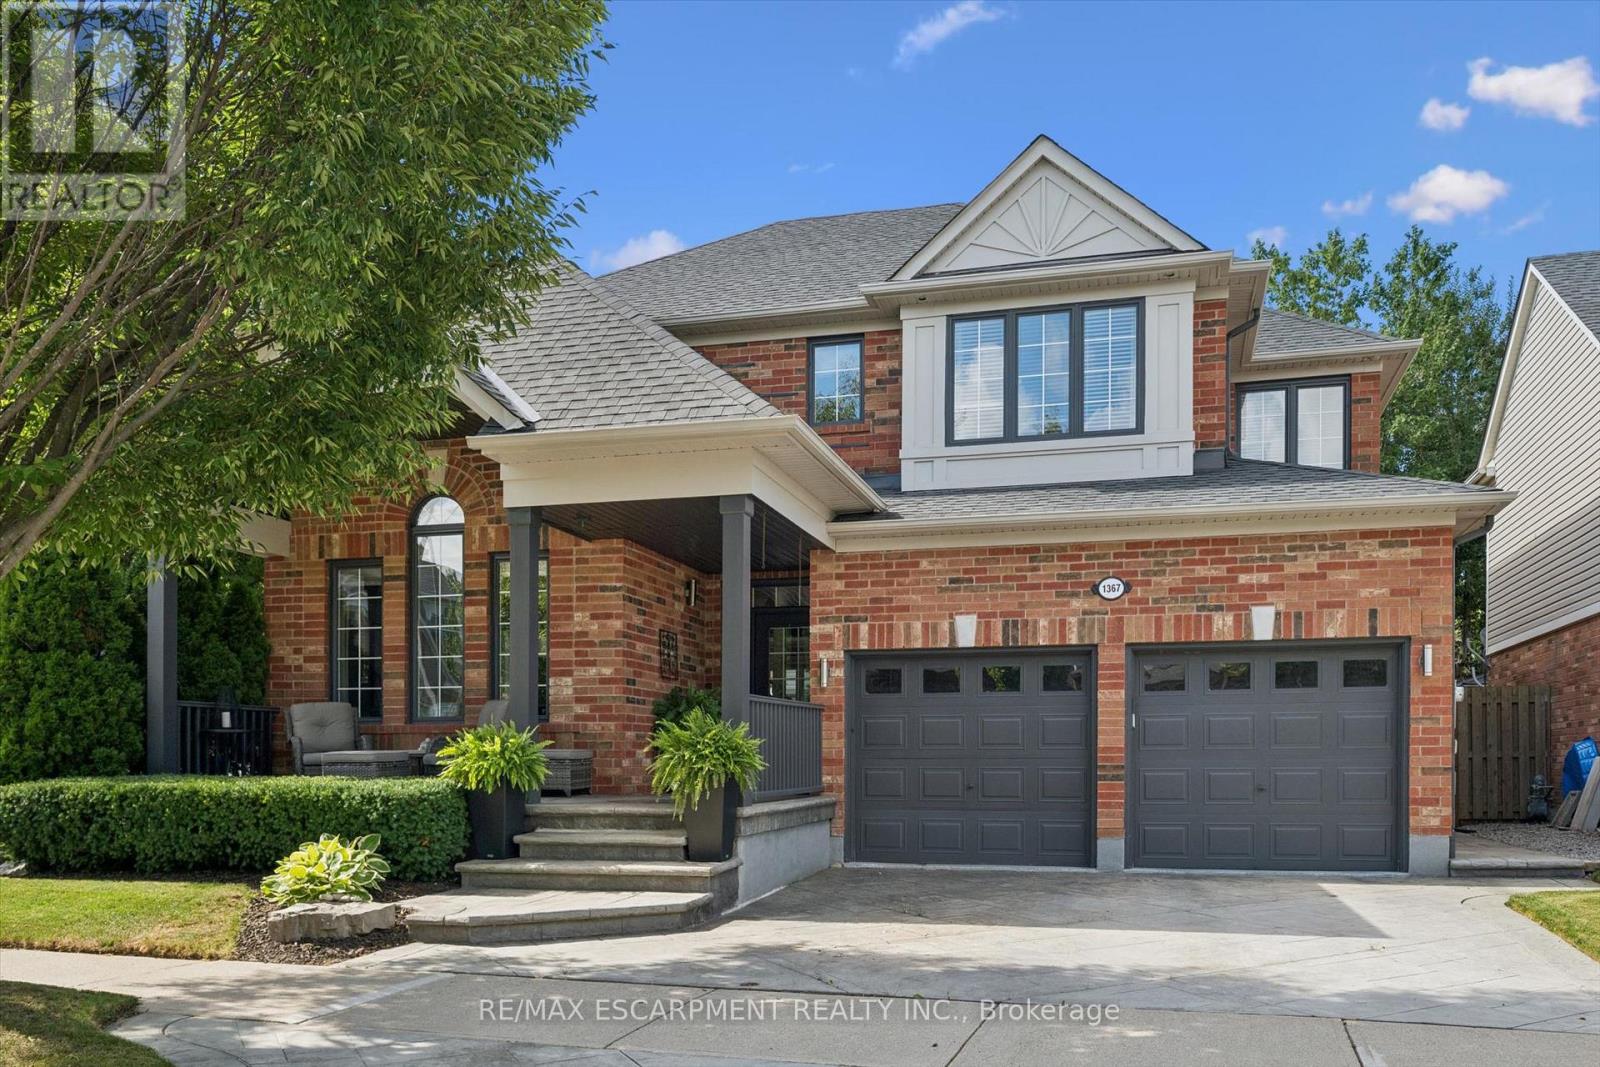
Welcome home to 1367 McGuffin Gate - refined family living in Milton's premier Beaty neighbourhood. Meticulously maintained with pride of ownership evident throughout, this sun-filled detached home offers ~2,400 sq. ft. of functional family-friendly space, plus a professionally finished lower level complete with a cozy gas fireplace and custom granite wet bar. Why this is the best value in Beaty today: * Scale & Space: Four generous bedrooms and sunlit principal rooms designed for growing families. * Oversized windows, updated kitchen, lighting and ensuite. * Rare Pie-Shaped Lot: Expands to an impressive 63-foot-wide rear yard on a corner lot - providing privacy and extended outdoor space * Turnkey Entertainment Hub: Finished basement with a built-in wet bar, games area and gas fireplace ready to enjoy from day one. * Premium Location: On a quiet crescent, within walking distance of top-tier schools, local parks, shopping, and quick 401/407/GO access. This home is truly a complete, elegant, spotless move-in-ready property that sets itself apart in Hawthorne Village. (id:45725)
191 Marsi Road
Richmond Hill (North Richvale), Ontario
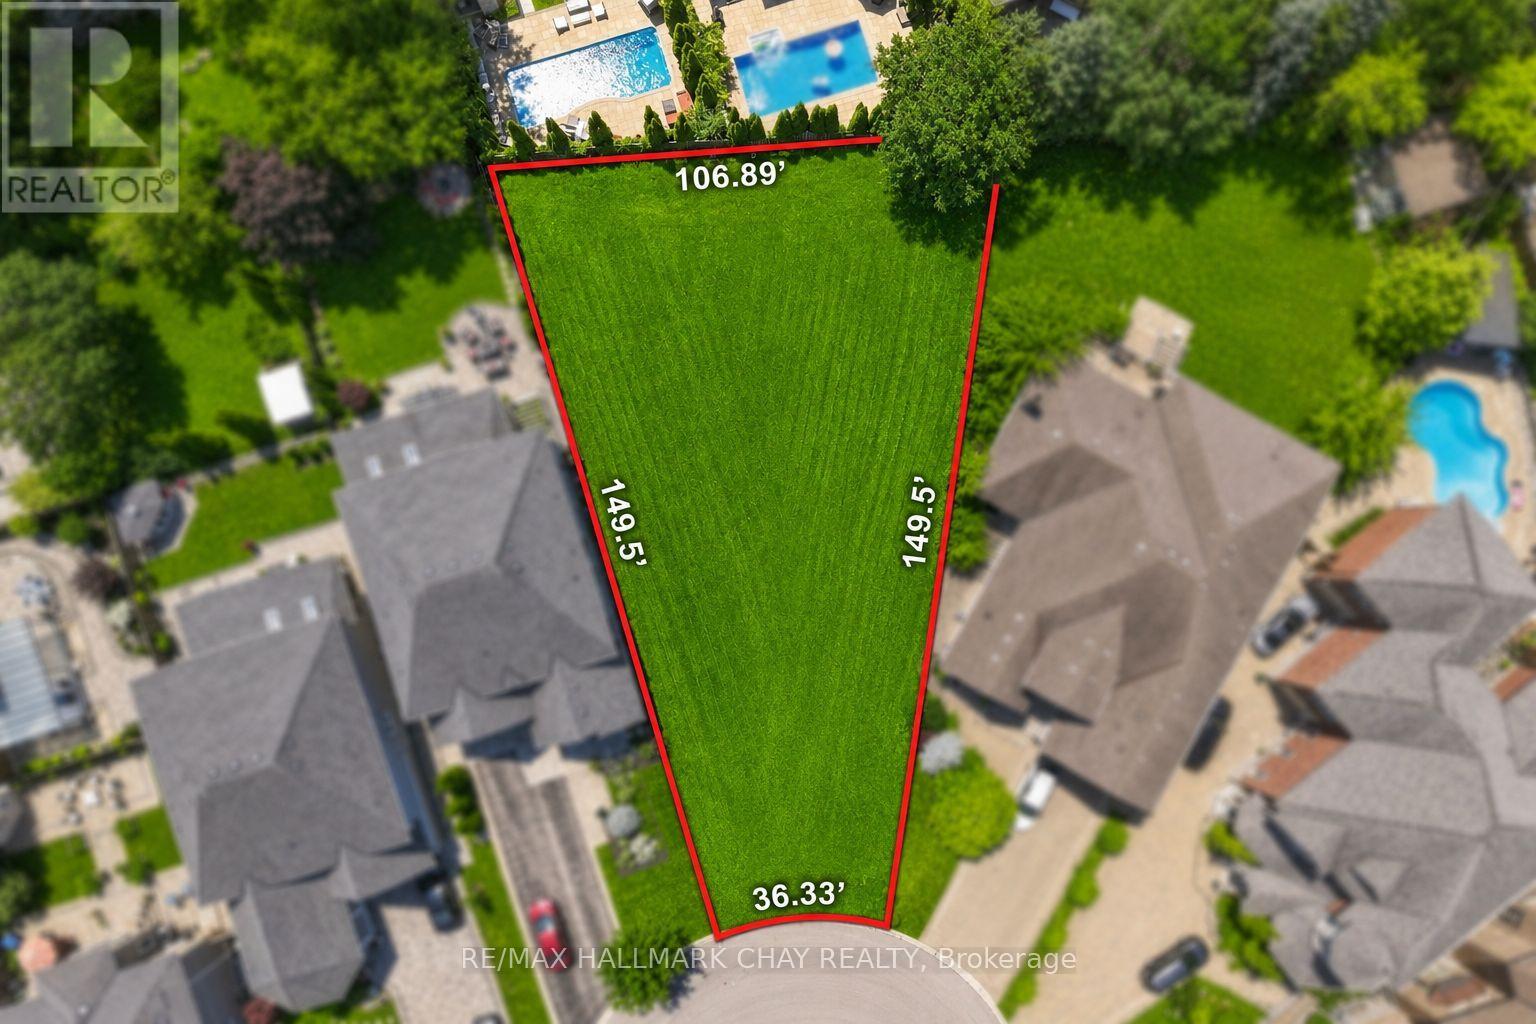
BUILD YOUR OWN CUSTOM DREAM HOME! Welcome to 191 Marsi Road, a rare opportunity to secure a premium pie-shaped lot tucked away at the end of a quiet dead-end court, surrounded by stunning multi-million-dollar custom homes. Arguably one of the finest lots on the street, this exceptional property offers over 10,000+ sq. ft. of land and permits approximately 30-40% building coverage, providing endless possibilities to design and build your dream home. Ideally located between Yonge Street and Bathurst Street, just off Weldrick Road, this highly sought-after North Richvale neighbourhood offers exceptional convenience with easy access to Mackenzie Health, top-rated schools, parks, walking trails, golf courses, shopping, restaurants, public transit, and all major amenities. Contact the Listing Agent today to be connected with a trusted custom home builder and start bringing your vision to life! (id:45725)
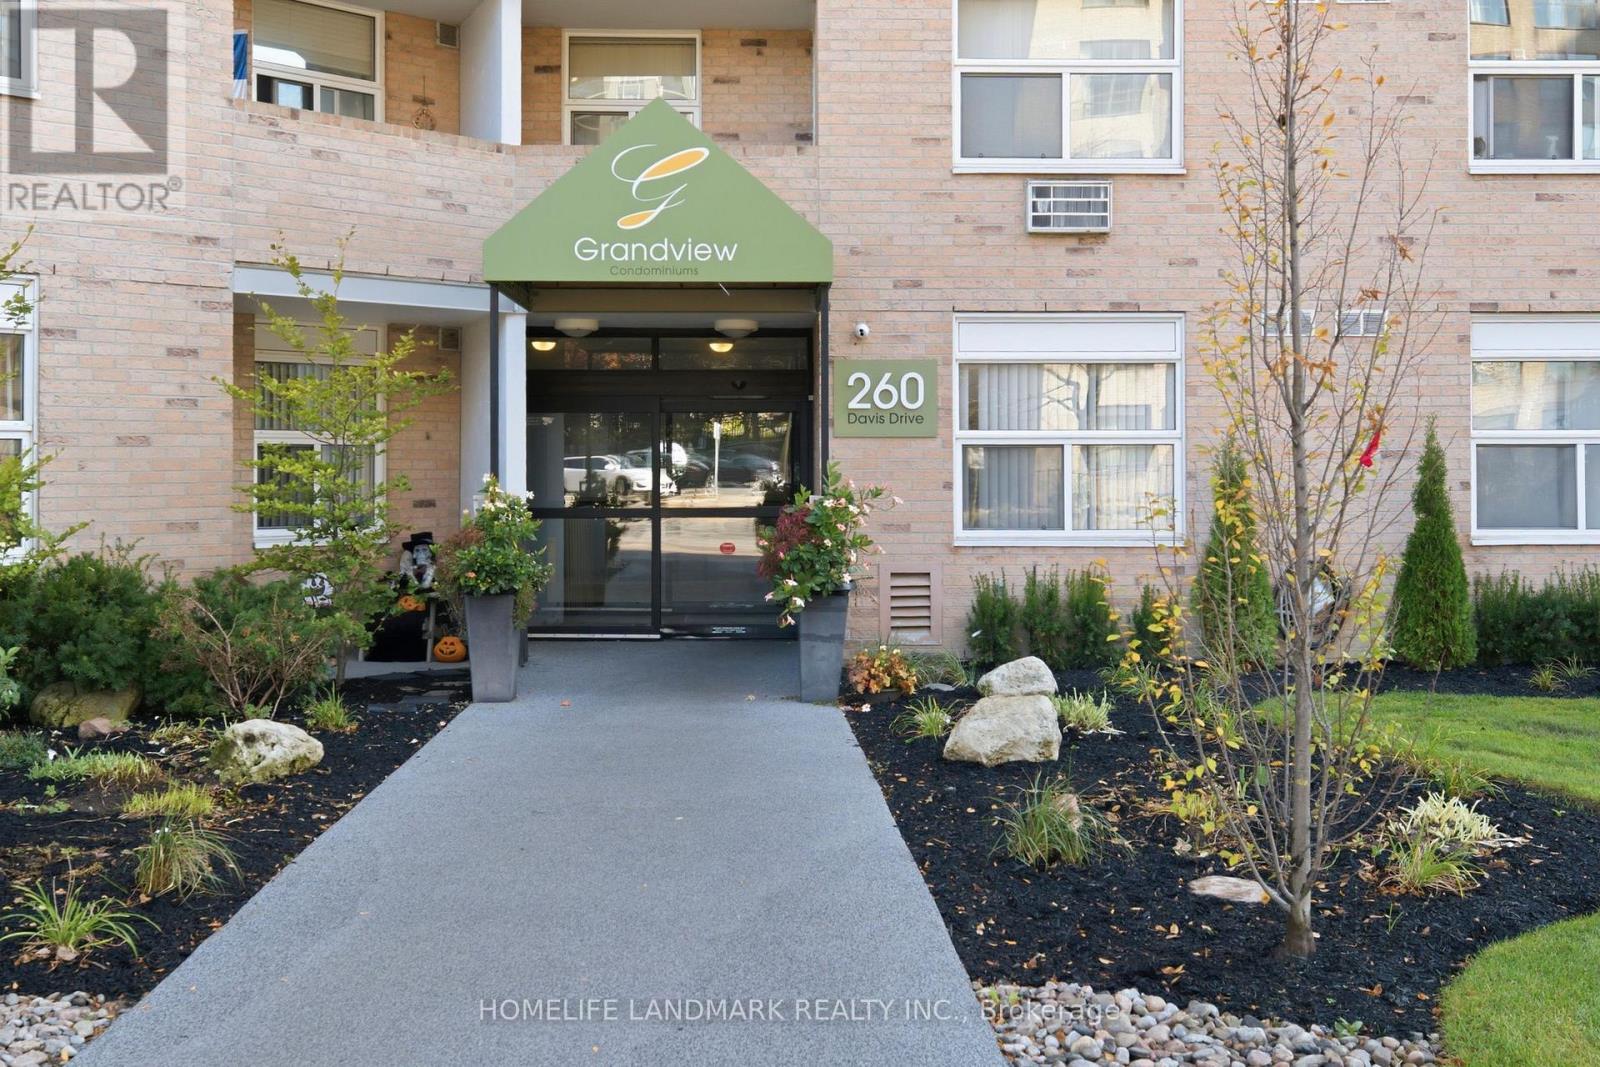
309 - 260 Davis Drive
Newmarket (Central Newmarket), Ontario
Welcome to this spacious and bright 2-bedroom, 1-bathroom home, offering an incredible opportunity for downsizers, first-time buyers, and investors. Situated in a peaceful building within an excellent neighborhood, it places you close to everything Newmarket has to offer. You are steps away from public transit (Viva) and just minutes from the hospital, Upper Canada Mall, and the boutique dining and shopping on historic Main Street. Features include 1 parking spots via maintenance fees, extensive visitor parking, and a large pay-per-use laundry room in the building. (id:45725)
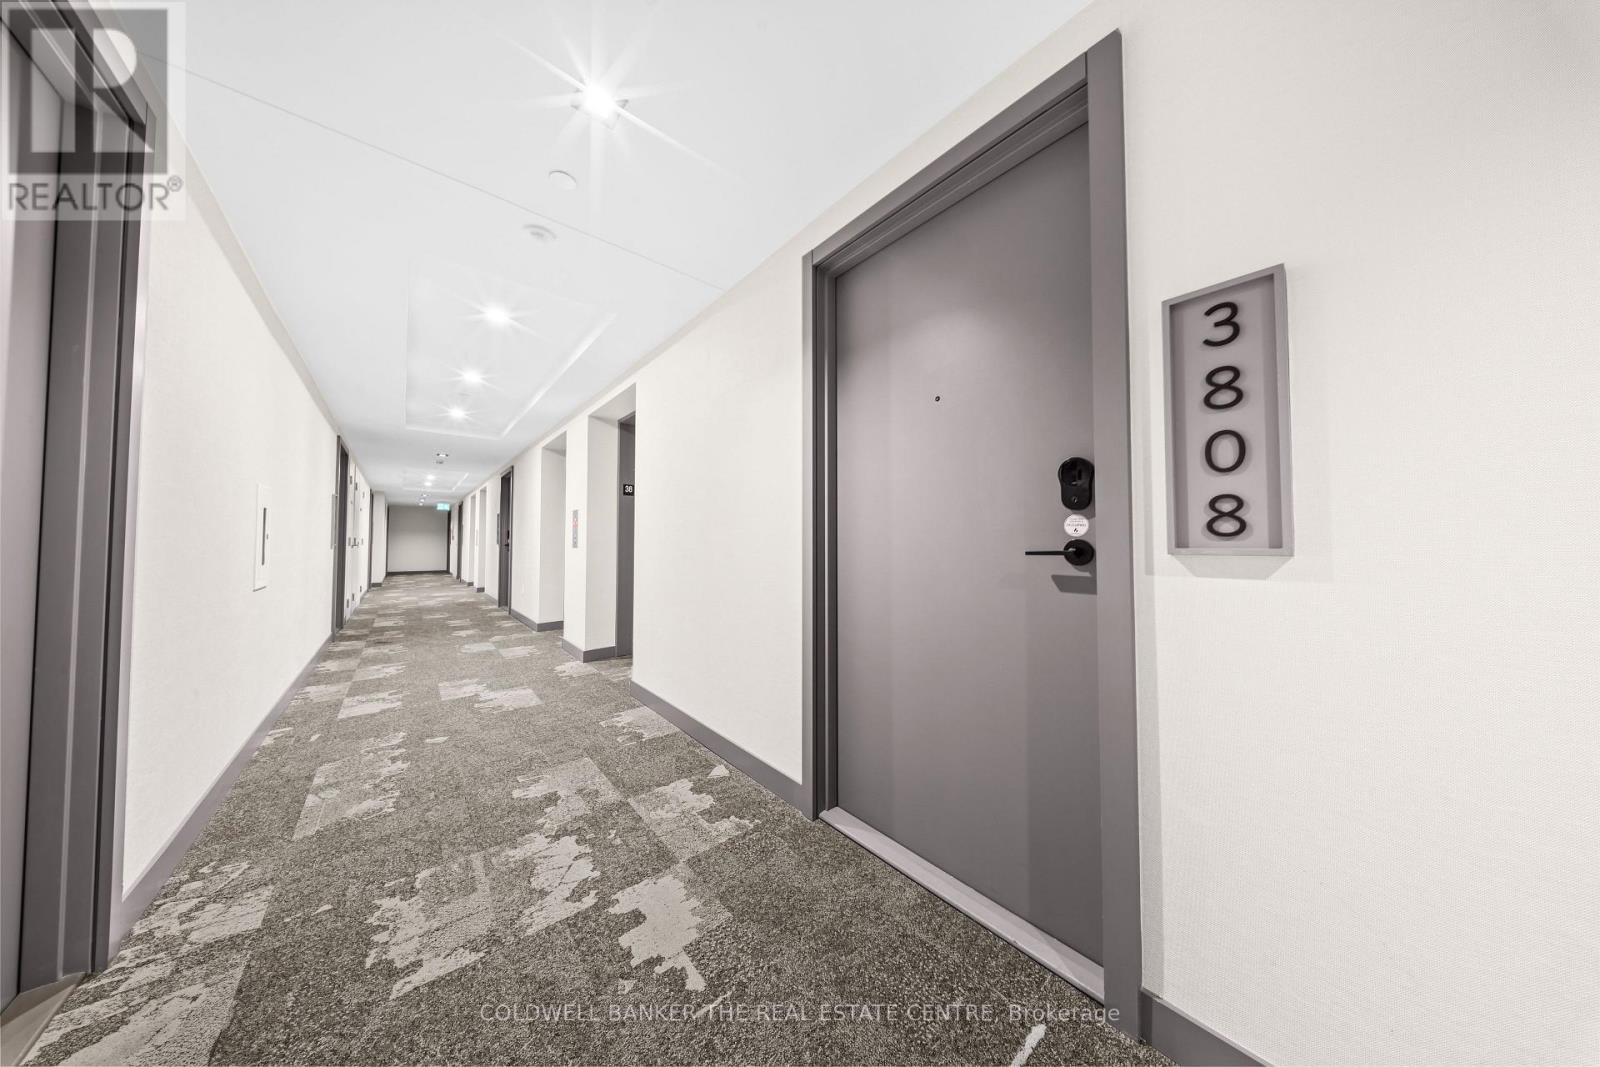
3808 - 634 Church Street W
Toronto (Church-Yonge Corridor), Ontario
Experience Elevated Downtown Living In This Stunning 2 Bedroom 1 Bathroom Suite In "The Charles At Church". Brand New And Never Lived In, Perfectly Positioned At The Edge Of Yorkville, This Luxurious Residence Blends Sophistication With Everyday Comfort. This Well Designed Unit Features An Open Concept Living And Dining Area, Floor To Ceiling Windows. The Contemporary Kitchen Offers Upscale Miele Built In Appliances, Stone Countertops, And Ample Storage. This Unit Has a Unique Large Balcony That Spans over 100 sqft. It Also Comes With Many Upgrades Such As Blinds, Shaker Style Doors, Upgraded Flooring, Electric Fireplace and much much more. Just Steps To Transit, Groceries, Yorkville, U of T, And Countless Restaurants And Cafés. Enjoy Luxury Living Surrounded By World-Class Dining, Shopping, And Transit. A Perfect Opportunity To Live In One Of Toronto's Most Desirable Locations. (id:45725)
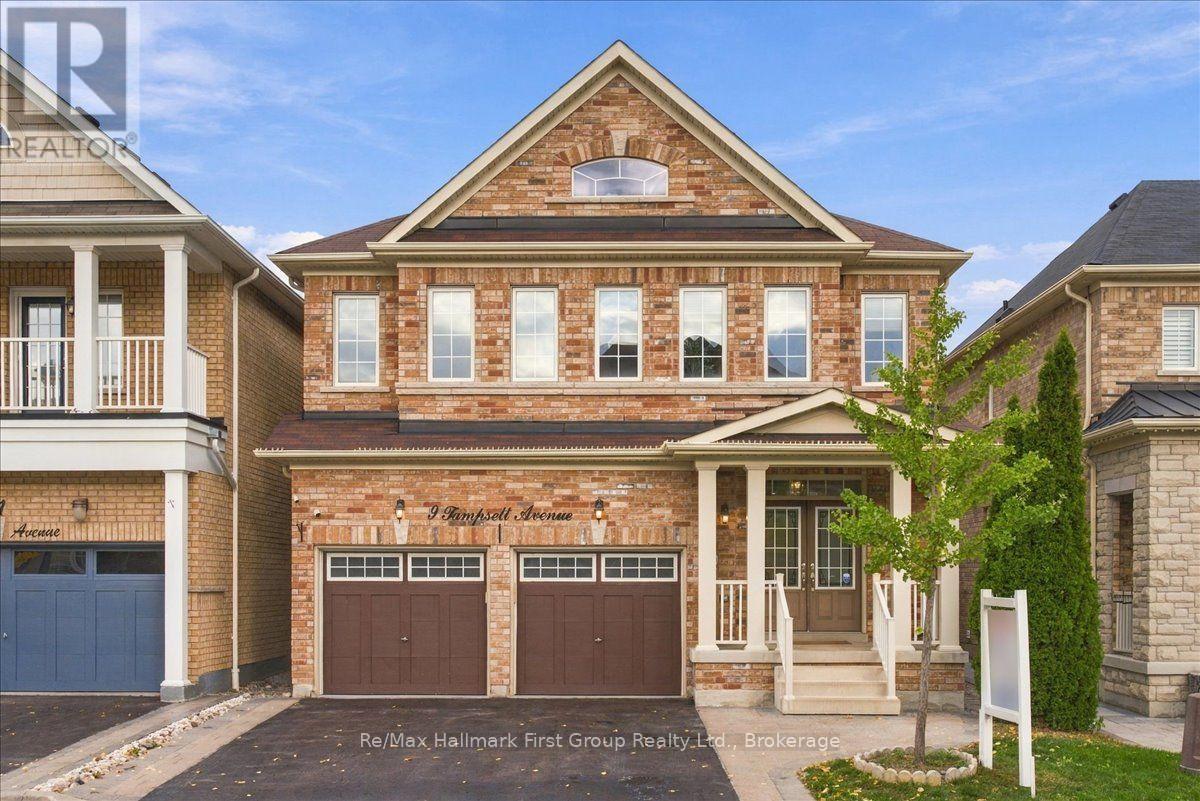
9 Tampsett Avenue
Ajax (Northeast Ajax), Ontario
Beautifully updatedhome offering over 2,100 sq. ft. of above-grade living space plus a double-car garage, situated on a well-maintained lot with great curb appeal and no sidewalk in desirable North Ajax. A double-door entrance welcomes you into a spacious foyer, while large, operable windows throughout fill the home with natural light. The open-concept living and dining areas lead to a stunning, fully renovated oversized kitchen featuring quartz countertops and backsplash, extended cabinetry with plenty of pot drawers, Frigidaire Gallery stainless steel appliances including a gas stove, and a large centre island with plumbing, electrical and seating for four. The functional multi-level layout includes a spacious family room on its own level with a gas fireplace, plus a separate office/den with impressive 12-foot ceilings. The generous primary bedroom features a 4-piece ensuite, walk-in closet and additional closet. The second bedroom rivals the size of many primary bedrooms, while the third features a beautiful accent wall with intricate custom millwork. All bedrooms have closet doors. Updated flooring throughout all finished areas includes wide-plank engineered hardwood and 2' x 2' porcelain tile. Additional features include contemporary paint colours, custom Silhouette blinds throughout and extensive LED pot lighting with dimmers. The double-car garage features finished drywall and epoxy flooring, while the unfinished basement offers an open layout, large windows and excellent potential for additional living space. A bright, spacious, move-in-ready home with quality updates throughout! (id:45725)
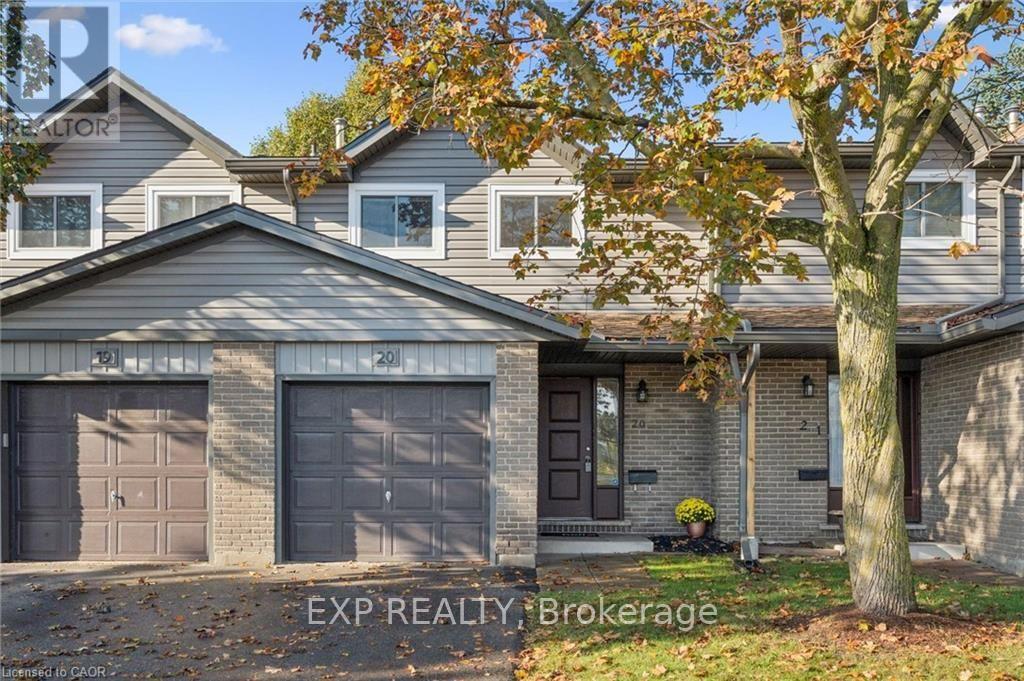
20 - 46 Cedarwoods Crescent
Kitchener, Ontario
Welcome to this beautiful townhome located in one of the best-managed and maintained condominium complexes in the city! There are many reasons to choose 46 Cedarwoods, including its convenient proximity to shopping, GRT light rail transit and city buses, restaurants, medical offices, schools, cinemas, golf courses, ski hills, trails, and major highways.The exterior has been recently modernized with updated siding, windows, and gutters. Inside, this spacious and beautifully renovated townhome offers a clean, contemporary living space with quality finishes throughout. Features include smooth ceilings with pot lights, an Ecobee thermostat, dimmer switches, modern light fixtures, a newer high-efficiency heat pump/AC unit (2024), furnace (2022), and a mostly carpet-free interior.The inviting living room opens to a dining area that connects seamlessly to a practical, modernized kitchen. The spacious primary bedroom features double doors and a closet with built-in organizers. Two additional bedrooms and a tastefully updated four-piece bathroom complete the upper level.The finished lower level offers a welcoming space for a family room, games room, or home office, along with the convenience of an additional bathroom and laundry area. Outside, enjoy a fully fenced backyard with a private patio.Beautifully maintained, thoughtfully updated, and conveniently located, this townhome is move-in ready! (id:45725)
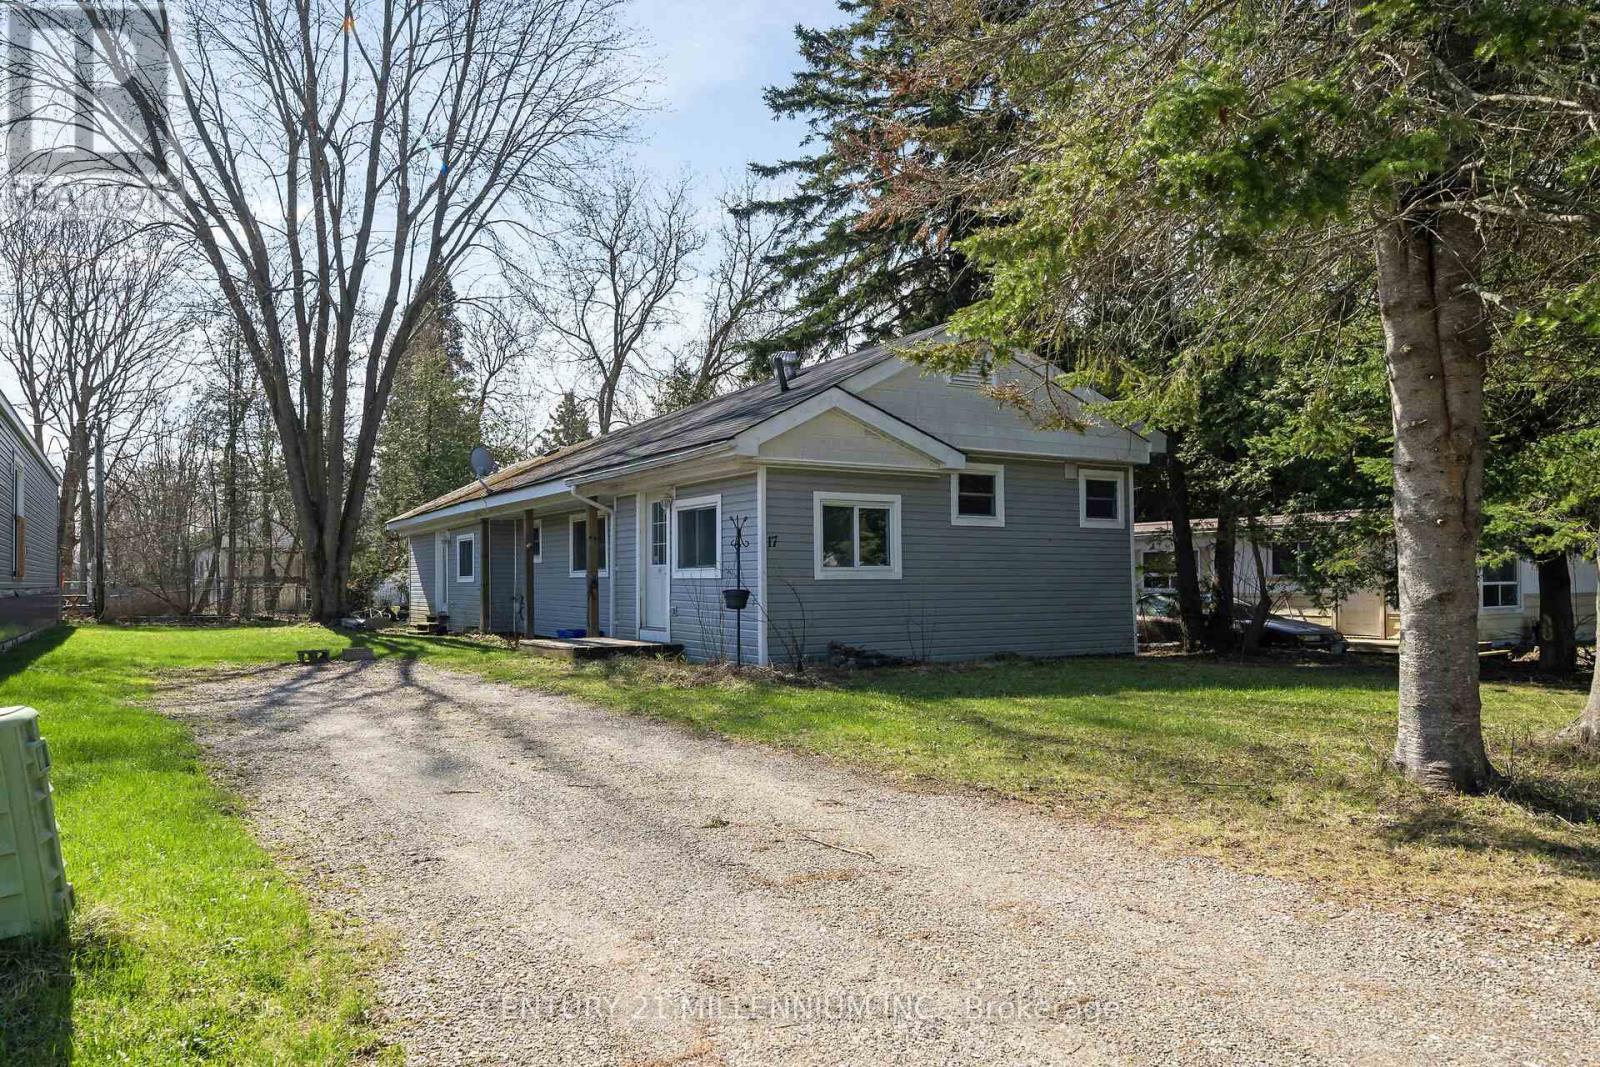
17 Cedar Lane
Erin, Ontario
Welcome to 17 Cedar Lane in Erin! Affordable rental opportunity featuring a spacious 3-bedroom home on a treed lot. Freshly updated and move-in ready, this home offers updated flooring throughout, an updated kitchen and bathroom, fresh paint, new insulation, updated plumbing, and a newer furnace and A/C. Enjoy the comfort of a clean, refreshed living space without the hassle of renovations. The double driveway provides ample parking for you and your guests. A great opportunity to enjoy comfortable living in the welcoming community of Erin. (id:45725)
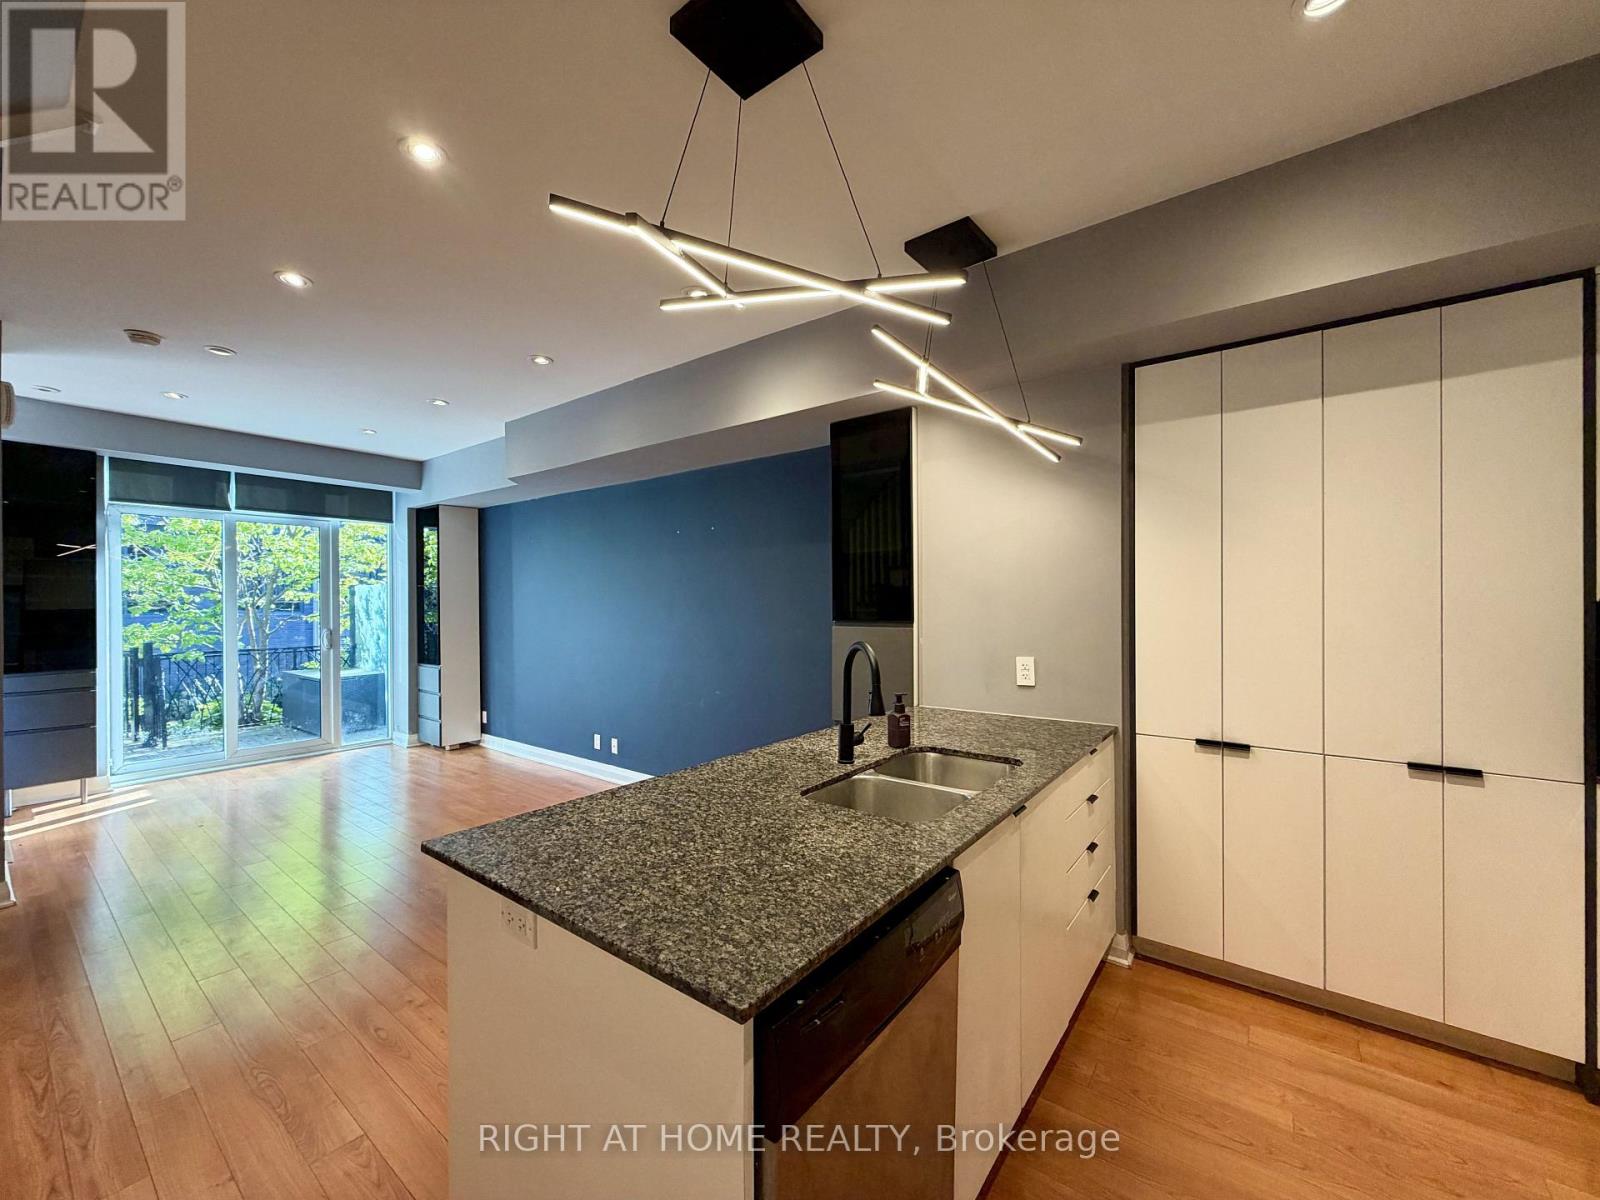
Th 1 - 15 Valhalla Inn Road
Toronto (Islington-City Centre West), Ontario
The Only 4 bedroom end-unit Townhome With Lots of Storage! exceptional & Large Private Patio. Feels like a freehold home. This beautifully designed contemporary townhome features 4 spacious bedrooms, each with walk-in closets, 3 bathrooms, Etobicoke's most sought-after communities. The sleek European-style kitchen boasts granite countertops with breakfast bar, pantry, and full stainless steel appliance package (stove, oven, microwave, fridge & freezer). Smart, functional layout maximizes every square foot, with abundant storage throughout and third-floor front-load washer/dryer for everyday convenience.Step out to your show-stopping private patio complete with pergola and gas BBQ hookup perfect for summer gatherings and true indoor/outdoor living!Enjoy resort-style amenities shared across the Valhalla community: fitness centre, indoor pool, hot tub, party room, theatre, games room, lounge, guest suites, children's playroom, and pet park. Pet friendly - dogs and cats welcome!Includes 1 underground parking spot and locker. Steps to TTC, Loblaws, shopping, and quick highway access - minutes to downtown and Pearson Airport (id:45725)
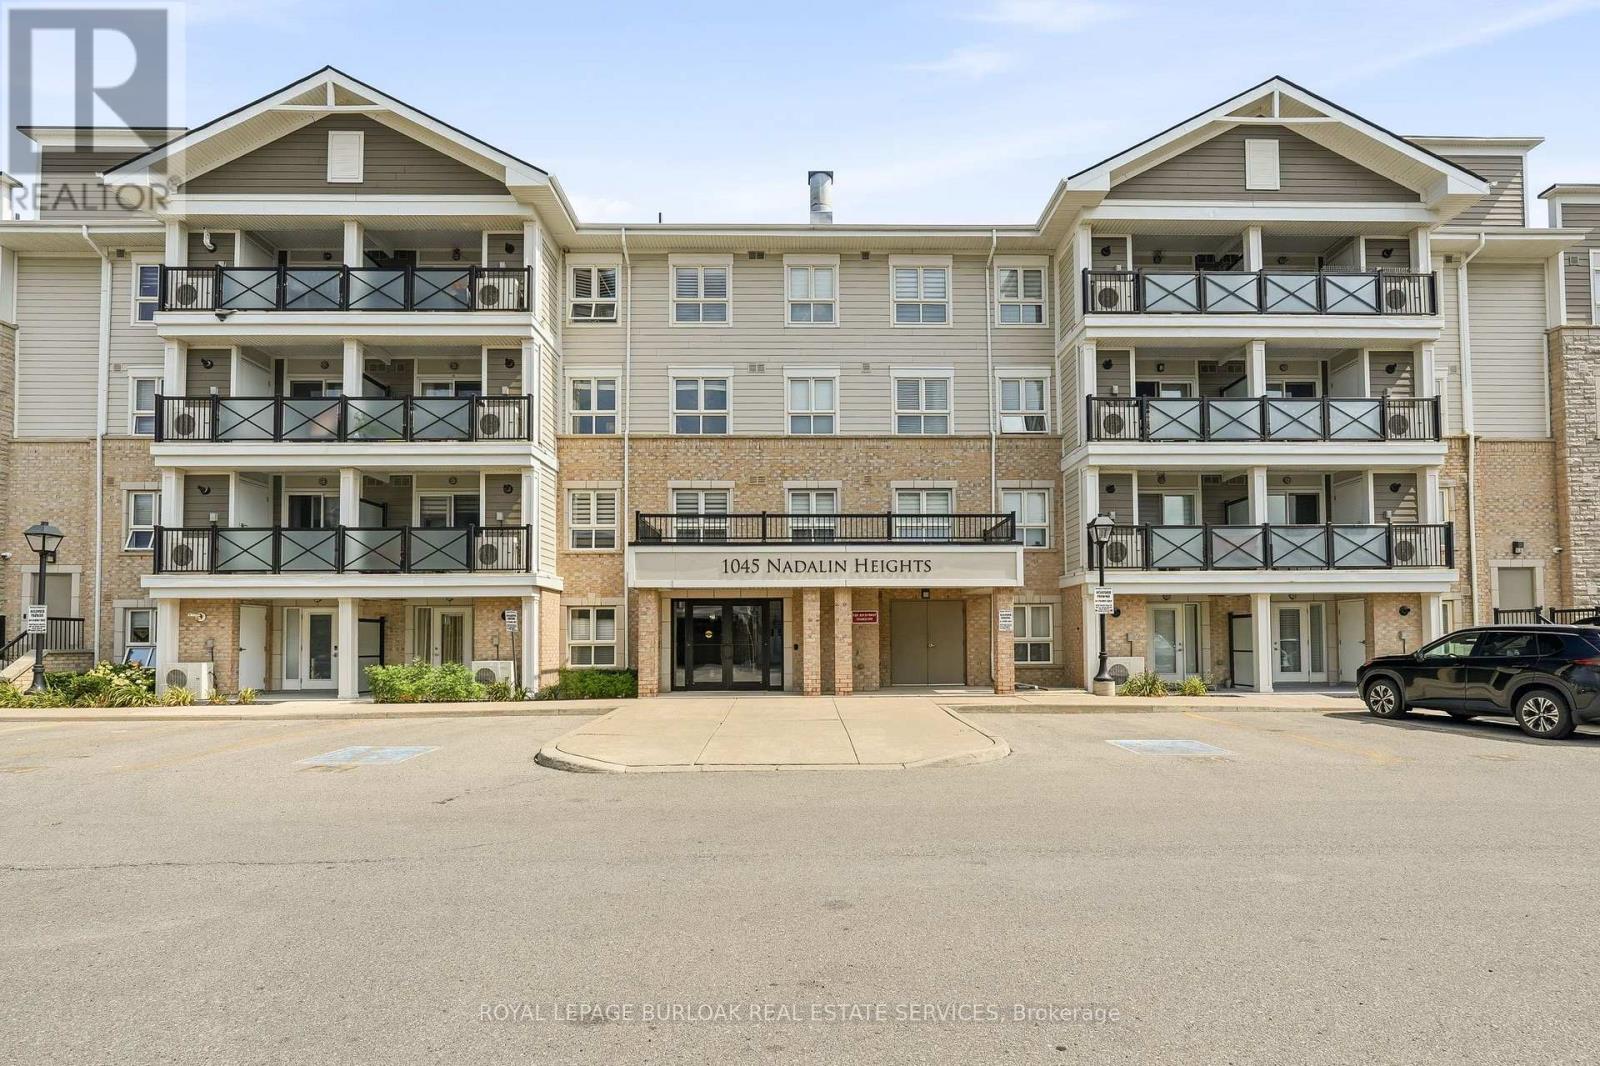
309 - 1045 Nadalin Heights
Milton (Wi Willmott), Ontario
Spacious 2 Bedroom + Den Condo in Milton's Willmott Community. Welcome to 1045 Nadalin Heights, where space, style and convenience come together in one of Milton's most desirable communities. Offering an impressive 1,148 sq. ft. of living space, this bright and thoughtfully laid-out condo features 2 bedrooms, a versatile den and 2 full bathrooms, perfect for first-time buyers, downsizers, professionals or families looking for room to grow. The open-concept living and dining area provides an inviting space for everyday living and entertaining, while the beautiful light-coloured kitchen cabinetry creates a bright, modern feel and offers plenty of storage and workspace. The spacious layout provides the flexibility to use the den as a home office, reading room, playroom or additional living space. The primary bedroom offers a comfortable retreat, complemented by a full bathroom, while the second bedroom and additional full bathroom provide plenty of flexibility for family, guests or working from home. Two parking spaces are a major bonus, adding convenience and value that is increasingly difficult to find with condo living. The location is equally impressive. Situated in Milton's Willmott neighbourhood, you're just minutes from parks, schools, shopping, restaurants and everyday amenities. Milton Community Park and the Milton Sports Centre are nearby, offering recreational facilities, green space, playgrounds, trails and more. Public transit is close by, with convenient access to Milton GO, while commuters will appreciate easy connections to the 401 and 407 (id:45725)
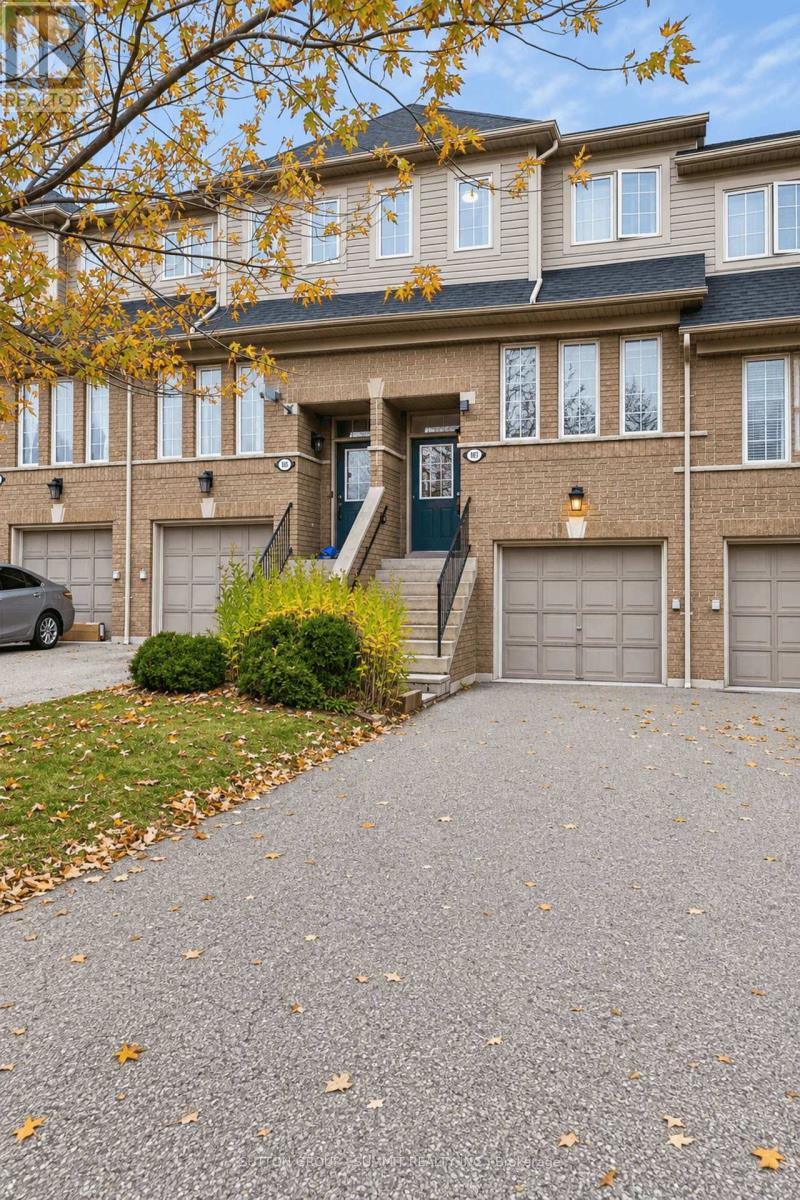
167 Trudeau Avenue E
Mississauga (Hurontario), Ontario
WELCOME TO THIS BRIGHT & BEAUTIFULLY MAINTAINED 3BR TOWNHOME, OFFERING APPROX 1350SF OF COMFORTABLE LIVING SPACE IN A PRIME LOCATION! RARELY AVAILABLE IN THIS DESIRABLE COMMUNITY, THIS HOME HAS BEEN FRESHLY PAINTED & IS TRULY MOVE-IN READY. ENJOY A SPACIOUS & FUNCTIONAL LAYOUT WITH PLENTY OF NATURAL LIGHT & LOTS OF WINDOWS THROUGHOUT. THE HOME FEATURES 3BRS, 2 FULL BATHS, 1 POWDER ROOM. THE PRIMARY BR OFFERS A 4 PIECE ENSUITE & DOUBLE CLOSET. NO CARPET THROUGHOUT THE HOME FOR EASY MAINTENANCE. THE FINISHED WALK-OUT BASEMENT PROVIDES ADDITIONAL LIVING SPACE & CONVENIENT ACCESS TO THE GARAGE FROM INSIDE THE HOME. LOCATED IN A FAMILY-FRIENDLY NEIGHBOURHOOD WITH VERY LOW CONDO FEES. IDEALLY SITUATED CLOSE TO SQUARE 1, HWY 403, PUBLIC TRANSIT, SCHOOLS, GROCERY STORES, SHOPPING, DINING, PARKS & PLENTY OF OTHER AMENITIES. A FANTASTIC OPPORTUNITY TO OWN A CLEAN, BRIGHT, FRESHLY PAINTED HOME IN A CONVENIENT LOCATION. DON'T MISS THIS ONE! (id:45725)
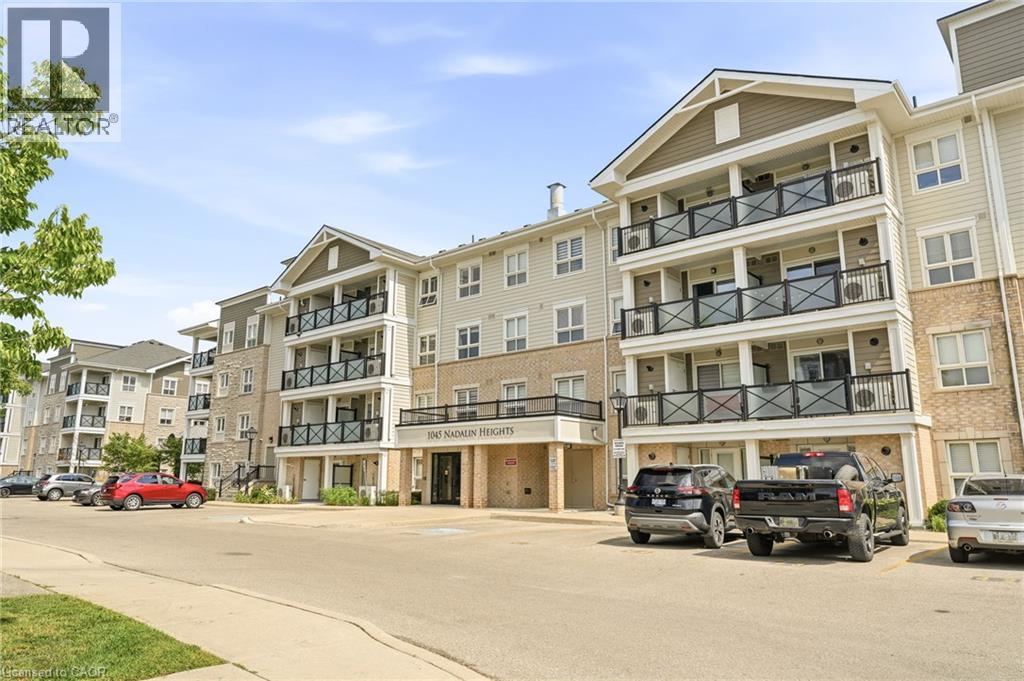
1045 Nadalin Heights Unit# 309
Milton, Ontario
Spacious 2 Bedroom + Den Condo in Milton's Willmott Community. Welcome to 1045 Nadalin Heights, where space, style and convenience come together in one of Milton's most desirable communities. Offering an impressive 1,148 sq. ft. of living space, this bright and thoughtfully laid-out condo features 2 bedrooms, a versatile den and 2 full bathrooms, perfect for first-time buyers, downsizers, professionals or families looking for room to grow. The open-concept living and dining area provides an inviting space for everyday living and entertaining, while the beautiful light-coloured kitchen cabinetry creates a bright, modern feel and offers plenty of storage and workspace. The spacious layout provides the flexibility to use the den as a home office, reading room, playroom or additional living space. The primary bedroom offers a comfortable retreat, complemented by a full bathroom, while the second bedroom and additional full bathroom provide plenty of flexibility for family, guests or working from home. Two parking spaces are a major bonus, adding convenience and value that is increasingly difficult to find with condo living. The location is equally impressive. Situated in Milton's Willmott neighbourhood, you're just minutes from parks, schools, shopping, restaurants and everyday amenities. Milton Community Park and the Milton Sports Centre are nearby, offering recreational facilities, green space, playgrounds, trails and more. Public transit is close by, with convenient access to Milton GO, while commuters will appreciate easy connections to the 401 and 407 (id:45725)
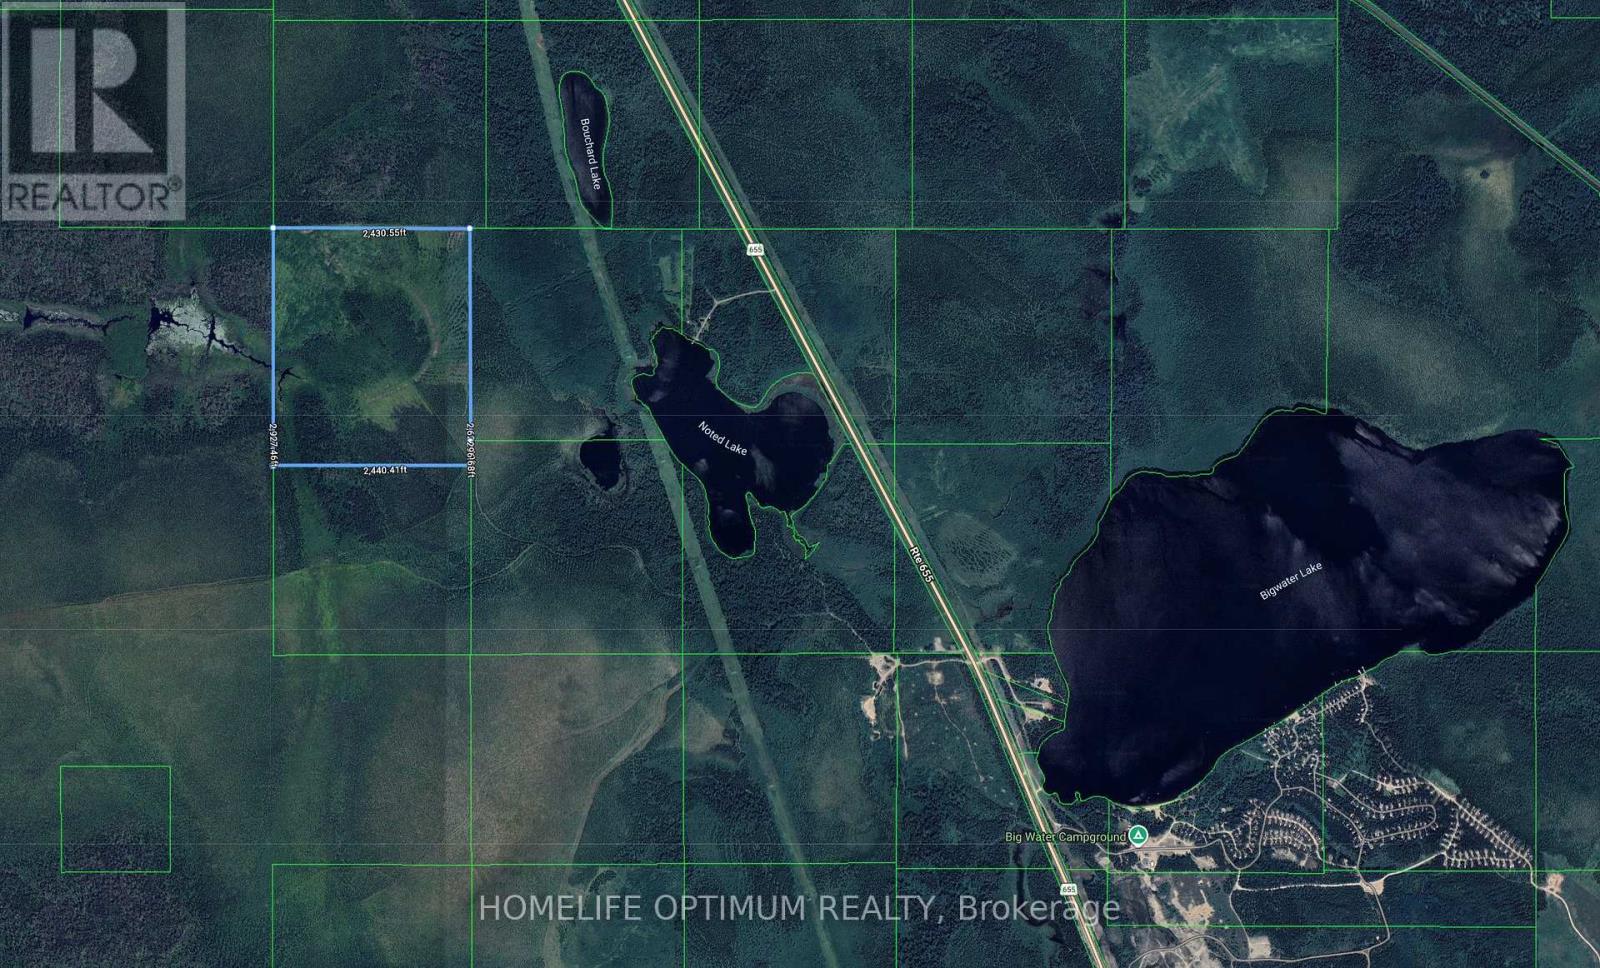
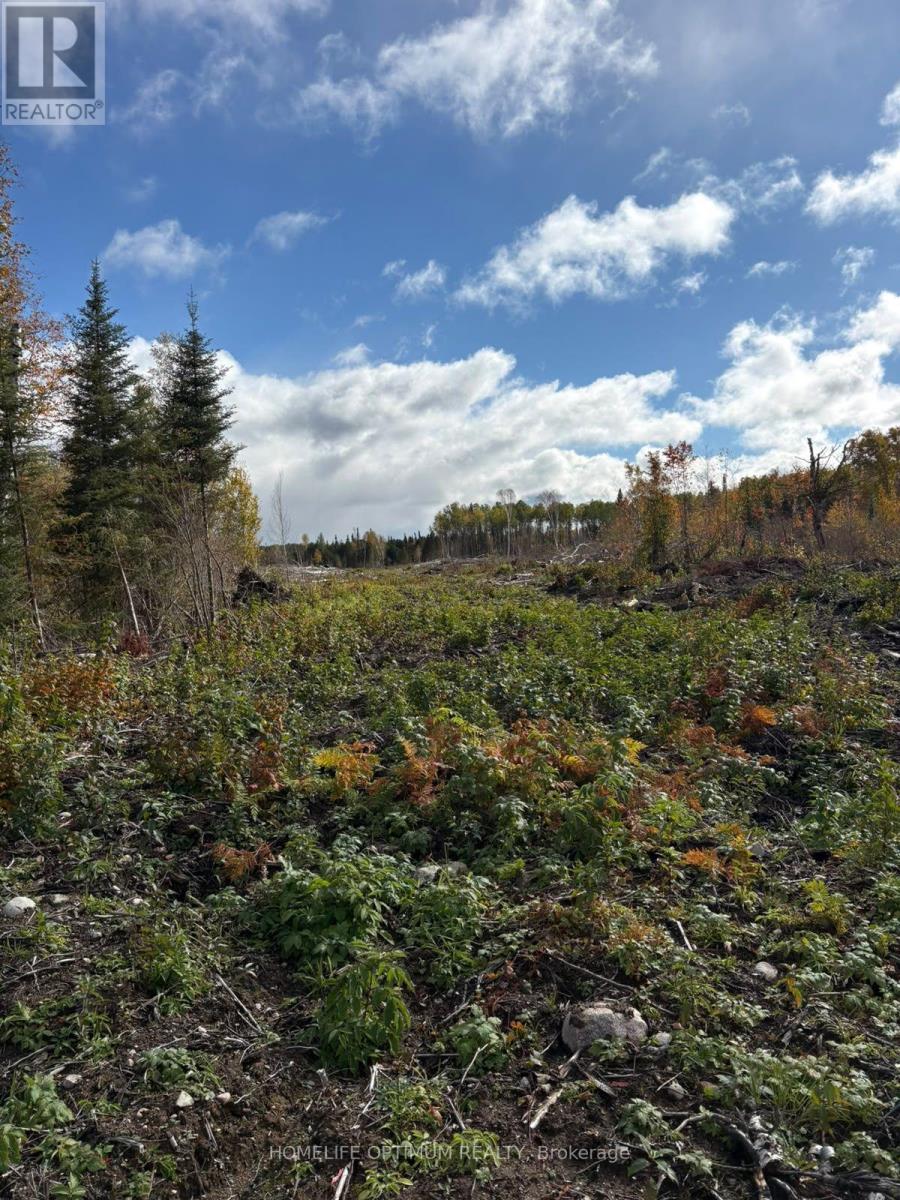
Pcl 11104 Pt Lt 12 Con 6 Murphy Township
Timmins (Tm - Outside West), Ontario
Discover 160 acres of beautiful Northern Ontario land in Murphy Township, located just northwest of the City of Timmins and approximately 18 km from the downtown core. Situated within the City of Timmins boundaries, this property is in an organized township and is zoned Rural. Outdoor enthusiasts will appreciate the property's proximity to five beautiful lakes, all within 2.5 km, including Big Water Lake, Noted Lake, Bouchard Lake, Feldman Lake, and Duck Lake. A small section of Kidd Creek also meanders along the western property boundary, adding to the property's natural appeal.The property borders Crown land to the west, providing access to thousands of acres of surrounding wilderness for hunting, exploring, and enjoying the great outdoors. Another great feature is that the property includes surface rights, mineral rights, and tree rights, with the exception of pine trees, which are reserved to the Crown.Whether you're looking for a private hunting and recreational retreat or simply a large parcel of Northern Ontario land to call your own, this 160-acre property offers an excellent opportunity just a short drive from the amenities of Timmins. (id:45725)
Pcl 3898 Bristol Township Mining Claim P. 8531
Timmins (Mtj - Mountjoy Rural), Ontario
Discover 57.32 acres of beautiful hunting and recreational land in Bristol Township, just southwest of the City of Timmins in Northeastern Ontario. Located approximately 10 km west of the city, this property offers a peaceful wilderness retreat without being too far from civilization. From the City of Timmins, it is roughly a 10-minute drive to the trail entrance along Malette Lumber Road. From there, it is approximately 1.6 km along the trail through crown land, to the northwest corner of the property. The current owner has cleared and significantly widened the trail, making access much easier by ATV or Argo during the non-winter months and by snowmobile in the winter.Surrounded by wilderness, the property borders Crown land to the north and west, offering access to thousands of additional acres to hunt and explore. Lands to the east and south are owned by the City of Timmins. The property is well treed, with a mixture of Jack Pine, Spruce and Poplar, providing an ideal natural setting for outdoor enthusiasts.Located within the organized boundary of the City of Timmins, the property is suitable for a recreational hunt camp, subject to municipal regulations. As the property does not front on a municipally maintained road, building restrictions apply, including a maximum hunt camp footprint of 500 sq. ft.Whether you're looking for a private hunting retreat, a place to enjoy the outdoors, or your own piece of Northern Ontario wilderness, this 57.32-acre property is a great opportunity. An original survey dating back to 1923 is also available. This property comes with Surface rights only. Mineral rights and tree rights are reserved to the crown. (id:45725)
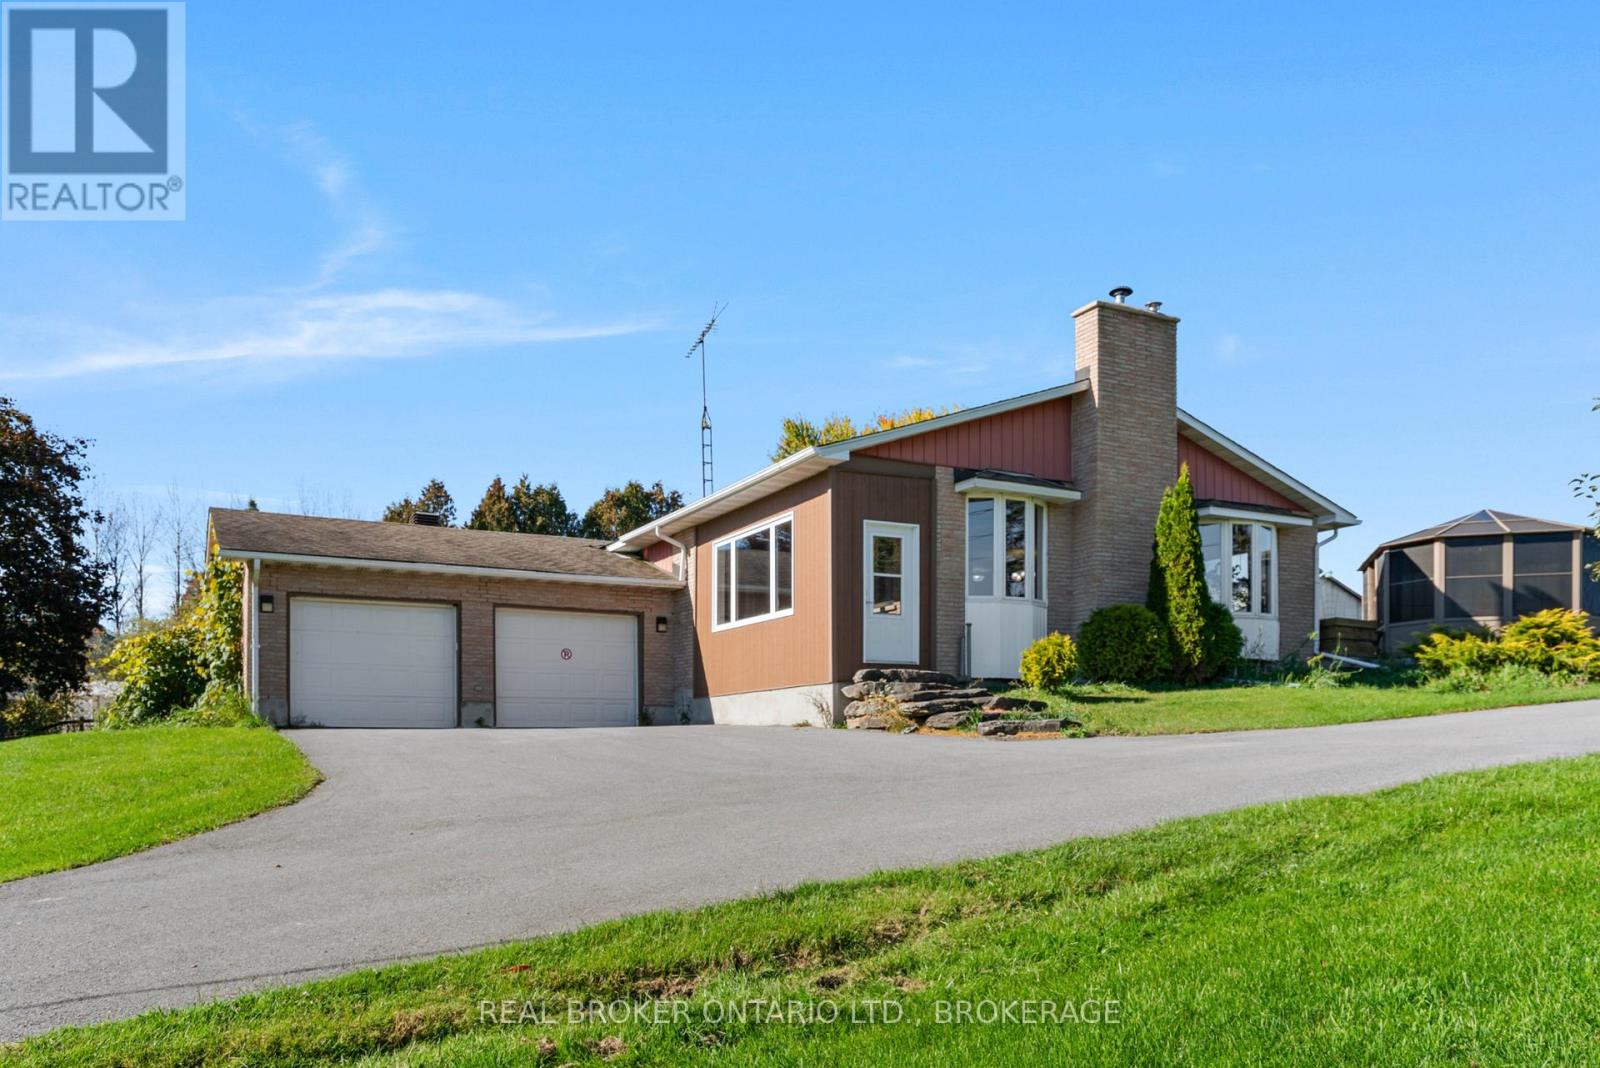
18749 Paragon Road
South Glengarry, Ontario
Put down roots on this picturesque 132-acre hobby farm at 18749 Paragon Road. Open fields, extensive woodland and a pond surround a welcoming three-bedroom, two-bathroom brick bungalow, offering space for country living, gardening and farm pursuits.Inside, warm wood ceilings and generous windows complement the spacious country kitchen with abundant cabinetry, centre island and adjoining dining area. The sunken living room features a brick fireplace, while the enclosed front porch provides a relaxing spot for morning coffee. The primary bedroom includes a three-piece ensuite. A finished basement recreation room adds flexibility, alongside laundry, ample storage, cold rooms and a water softener.Gardeners will appreciate the approximately 60 x 90-foot vegetable garden, maintained without pesticides, with weed barrier and a 50-foot asparagus row. Five apple trees, two peach trees, a four-in-one pear tree and a plum tree add to the harvest. An inground pit greenhouse extends the gardening possibilities, and the upper garden has water and electricity connected.Originally laid out for horses, the barn has housed a variety of livestock and fowl over the past 30-plus years. Additional outbuildings and an attached double garage offer space for equipment, vehicles and hobbies.Enjoy the rear deck and gazebo, established gardens and mature trees. The driveway was repaved in 2020, and the roof is approximately 12 years old. The seller reports that the well often overflows naturally. With room to grow, explore and enjoy the outdoors, this property invites you to make country life your own. (id:45725)