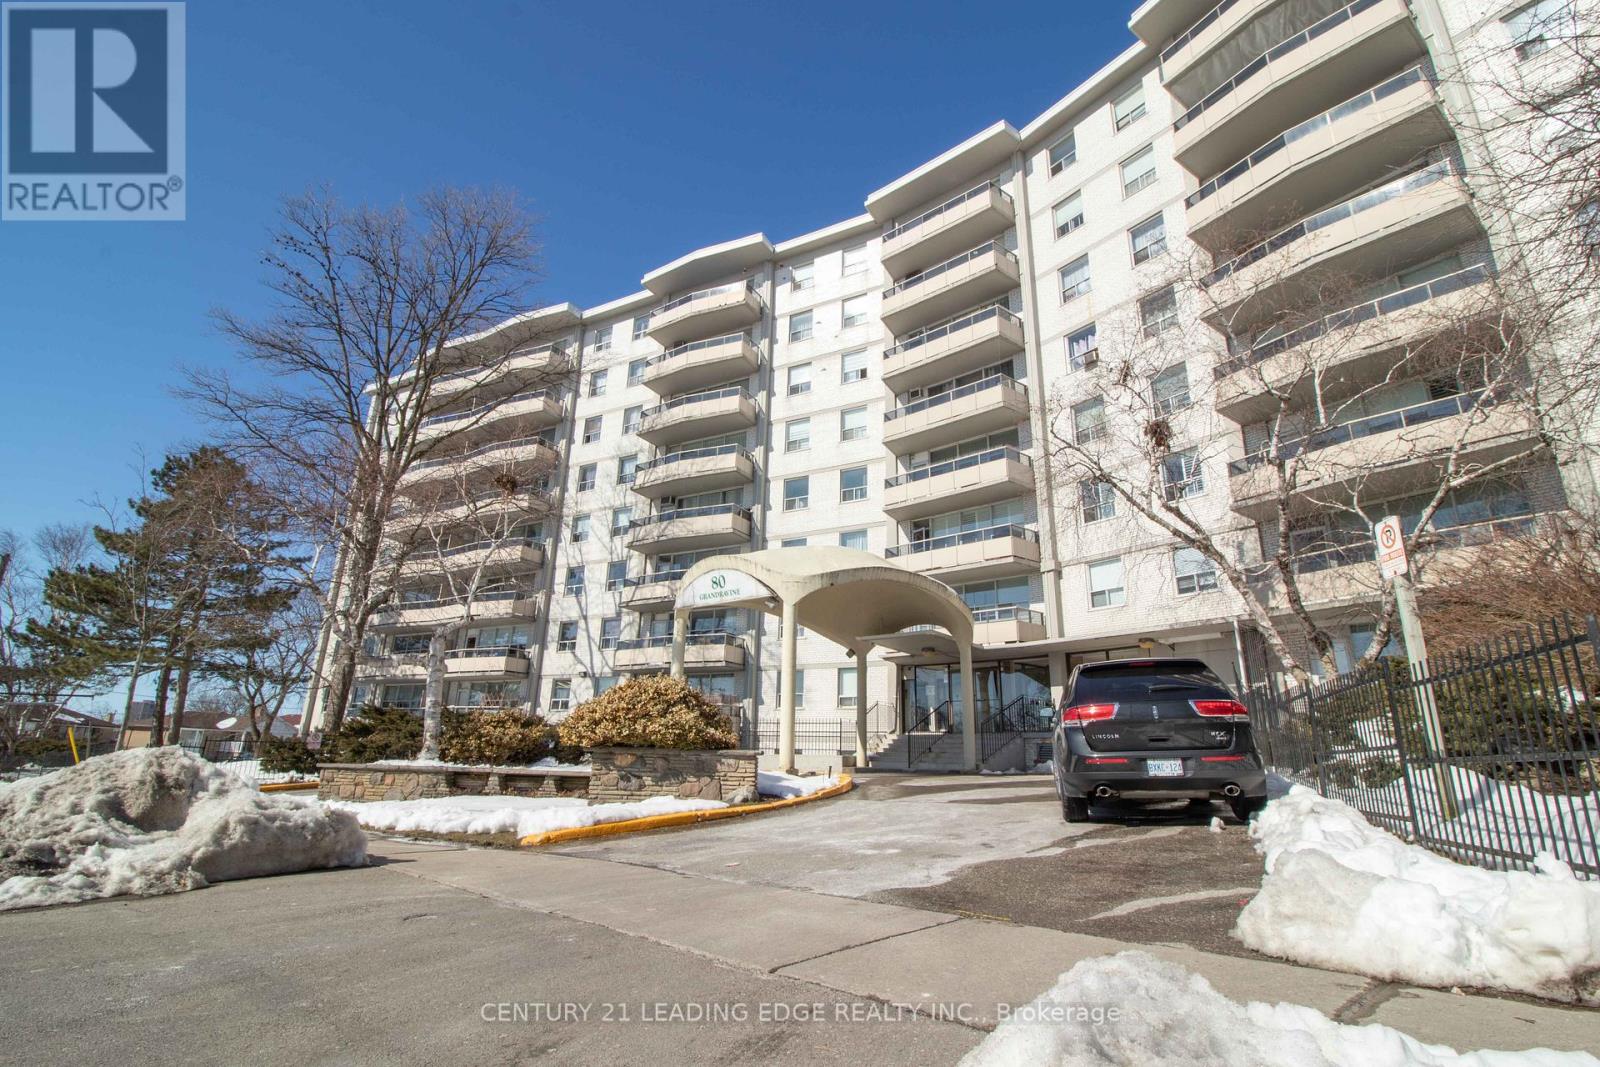
703 - 80 Grandravine Drive
Toronto (York University Heights), Ontario
Ideal for First-Time Buyers or Investors! Welcome to this beautifully renovated 2-bedroom condo featuring a bright and spacious open- concept layout, large windows, and convenient in-suite laundry. Enjoy impressive clear views from the 7th-floor private balcony, offering an abundance of natural light and an inviting living space. The unit is currently tenanted and situated in a well-maintained building within a vibrant and highly accessible community, making it an excellent opportunity for both homeowners and investors. Prime Location: Just steps to TTC bus stops and minutes from Finch West Subway Station, York University, Grandravine Community Recreation Centre, and Downsview Park. Conveniently close to Humber River Hospital, Highway 401, Highway 400, Allen Road, schools, shopping, restaurants, and everyday amenities. An excellent opportunity to own a renovated condo in a well-connected neighbourhood with convenient access to transit, major destinations, and a wide range of amenities. (id:45725)
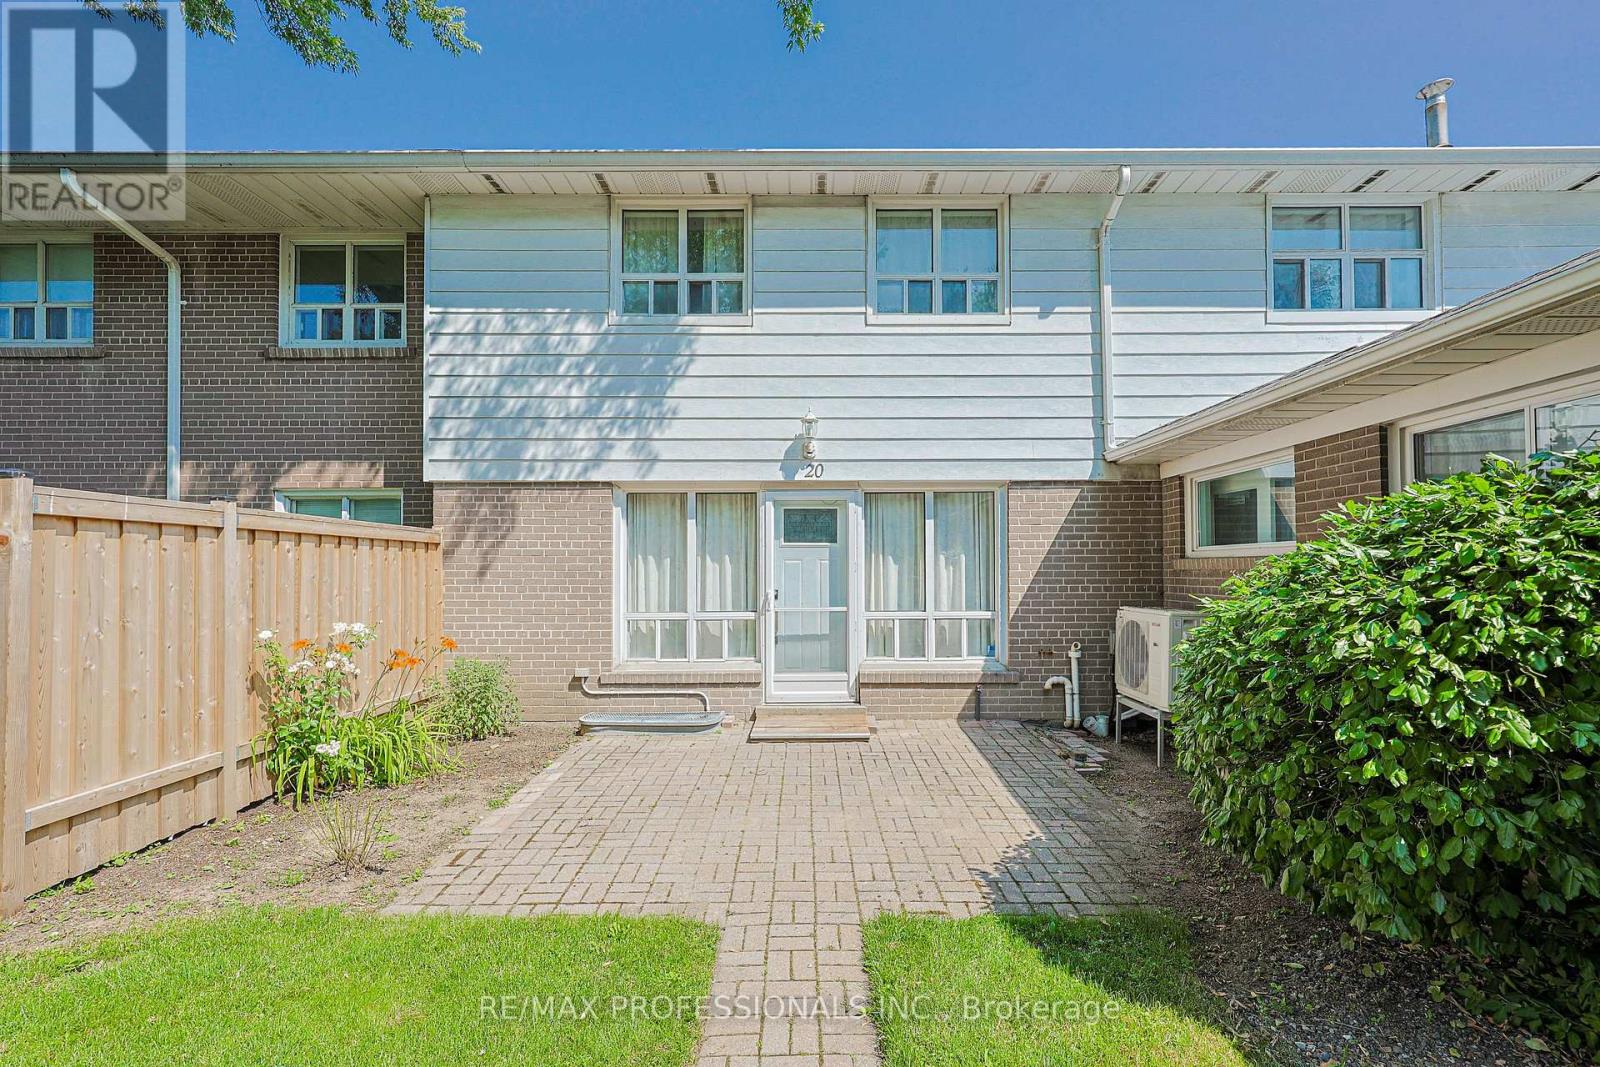
20 - 160 Carsbrooke Road
Toronto (Etobicoke West Mall), Ontario
Property also listed for sale. Can purchase with only $50k down. No mortgage approval required! Spacious 2-bedroom townhouse in West Etobicoke and a fantastic alternative to condo living. Offering the space, privacy, and functionality of a traditional house, this charming home spans three levels, including a finished basement, main floor, and upper level, giving you room to live, work, and grow. With an entrance accessible right from the outside and cinder block walls between your neighbours, this house features a recently updated kitchen and a renovated bathroom. Enjoy walking distance to broadacres school, Nativity of our lord catholic school and a TTC bus stop just steps from your door offering direct line to Kipling Station for an easy commute. Major highways, shopping, parks, and Toronto Pearson International Airport are all just minutes away, making this an ideal location for busy professionals and families alike.This home offers outstanding value in a location that keeps you connected to everything you need. Don't miss this exceptional opportunity! (id:45725)
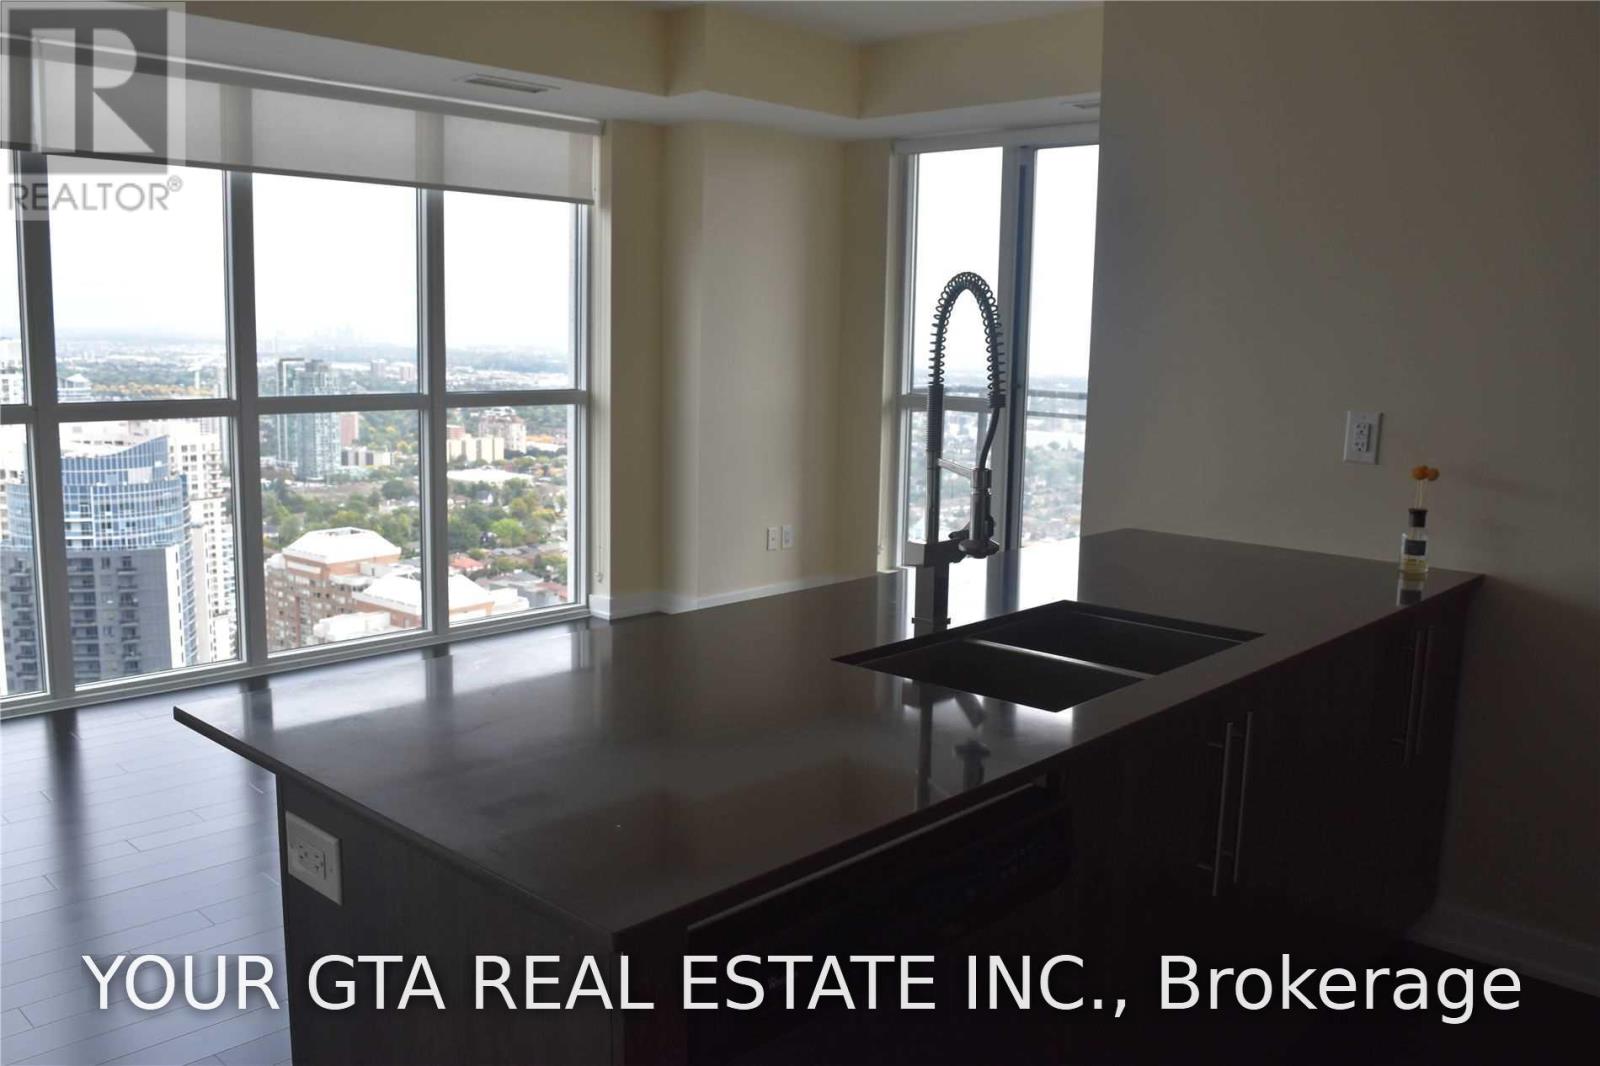
4107 - 4011 Brickstone Mews
Mississauga (City Centre), Ontario
Spacious 2 Bedroom + Den Condo for Lease in the Heart of MississaugaWelcome to this stunning high-floor 2-bedroom plus den suite located in the heart of Mississauga. Featuring an open-concept layout, this bright and spacious unit offers breathtaking views through floor-to-ceiling windows that fill the home with natural light.The primary bedroom includes a walk-in closet and a private ensuite bathroom, providing both comfort and convenience. The versatile den is perfect for a home office, study area, or additional living space.Residents enjoy access to premium building amenities, including a 24-hour concierge, fully equipped fitness centre, indoor swimming pool, party/meeting room, and secure bike storage.Ideally situated just steps from Square One Shopping Centre, restaurants, public transit, GO Transit, Sheridan College, the Living Arts Centre, Central Library, parks, and major highways, this location offers exceptional convenience for both work and leisure.Lease Includes: One parking space; One storage lockerDon't miss this opportunity to live in one of Mississauga's most desirable locations with everything you need right at your doorstep.Pictures in the listing are taken when property was vacant (id:45725)
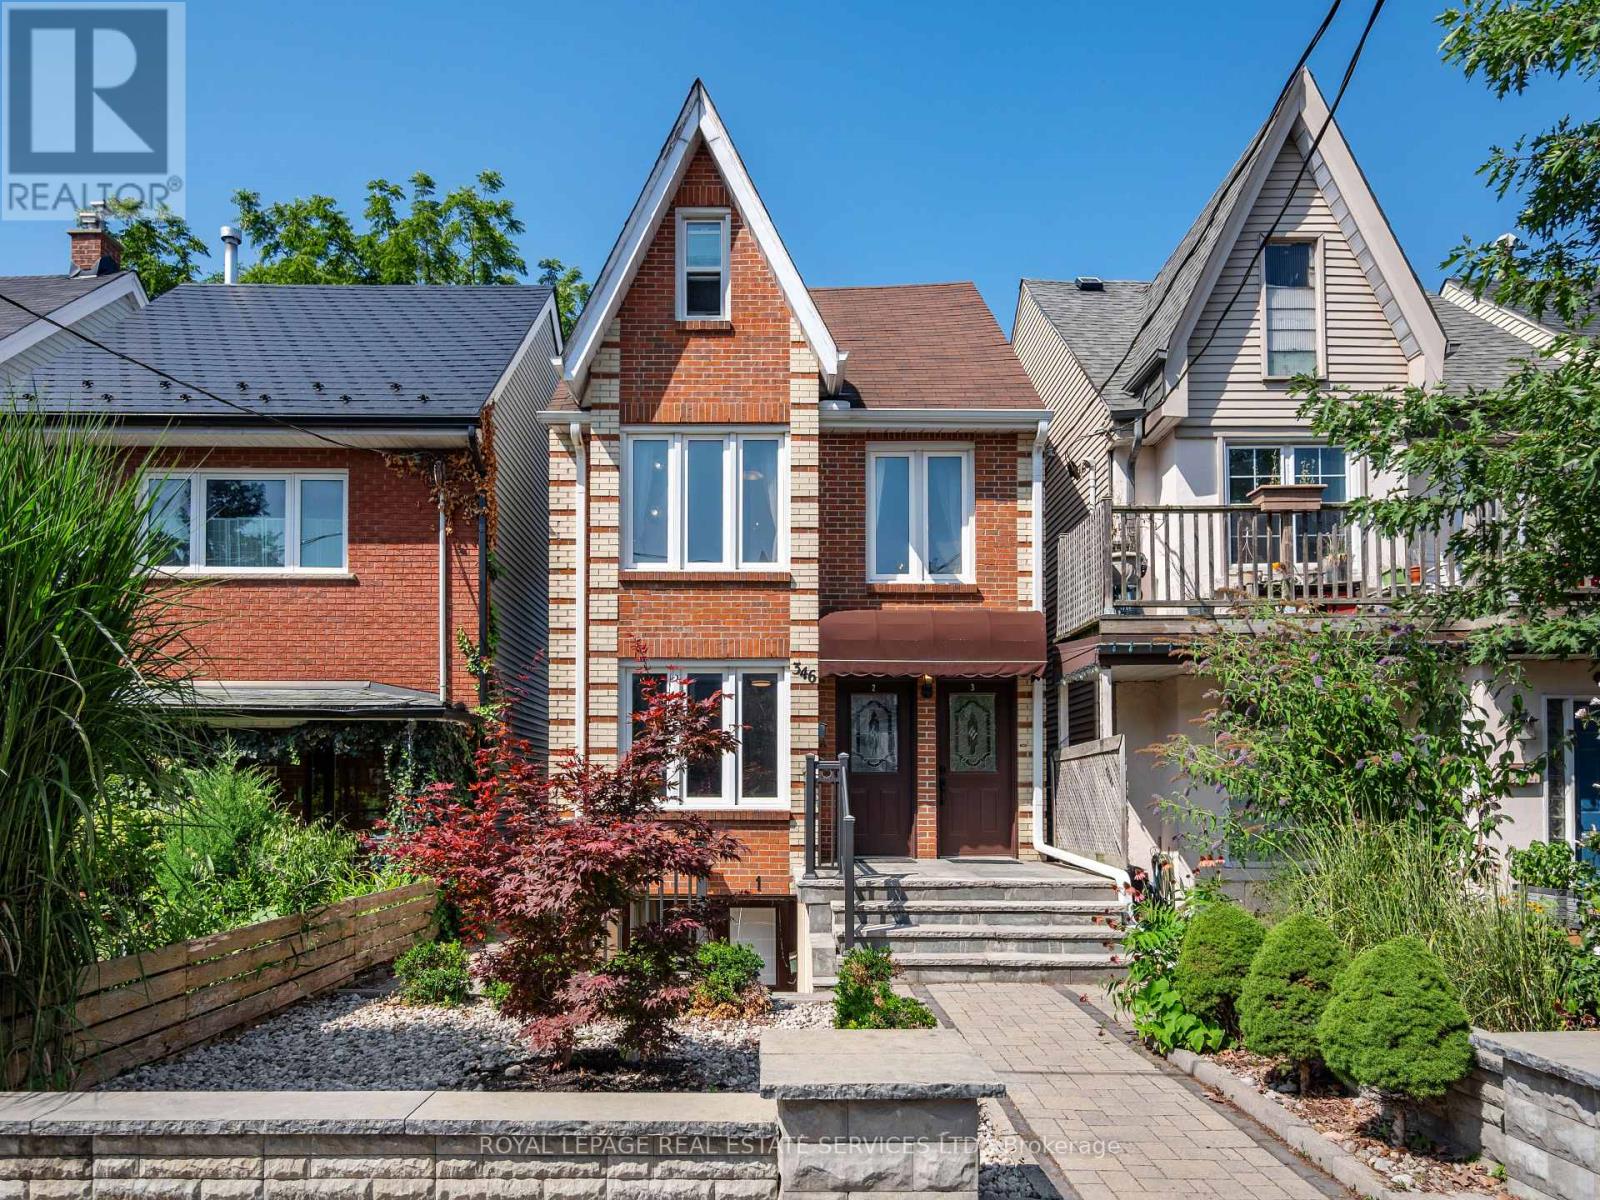
346 Indian Road Crescent
Toronto (Junction Area), Ontario
Welcome to 346 Indian Road Crescent, a rare opportunity to own a detached home in the heart of The Junction, offering immediate rental income and exceptional flexibility for the future. Thoughtfully updated over the years, this spacious 2 storey property is currently configured as three self contained, separately metered units generating approximately $78,000 in gross annual rental income.Set on a 20.83 x 108.43 ft lot with two car parking off a wide rear laneway, each unit features a generously sized kitchen and bathroom plus in suite laundry. The bright main floor one bedroom suite offers hardwood floors, a spacious living room, open concept kitchen and walkout to the deck and backyard. A walk in shower and bath bars make this suite particularly well suited to aging parents or family members with limited mobility.The upper two level suite features two bedrooms, including a king sized third floor retreat with skylight and generous closet space, plus a bright living room and open concept kitchen. The lower one bedroom suite offers a large living room, open concept kitchen, bathroom, storage and bright bedroom with two south facing windows.Maintain all three income producing suites, live in one and rent the others, or create a multi-generational home where aging parents, adult children or extended family can enjoy independent living while remaining under one roof. In the future, return the property to a substantial single family home while retaining the lower apartment for income or family. The wide rear laneway also offers potential for a future laneway house, subject to approvals. Steps to The Junction's cafes, boutiques and restaurants, with UP Express, TTC and Humberside Collegiate close by. Income today, flexibility for the future and a prime west end location. (id:45725)
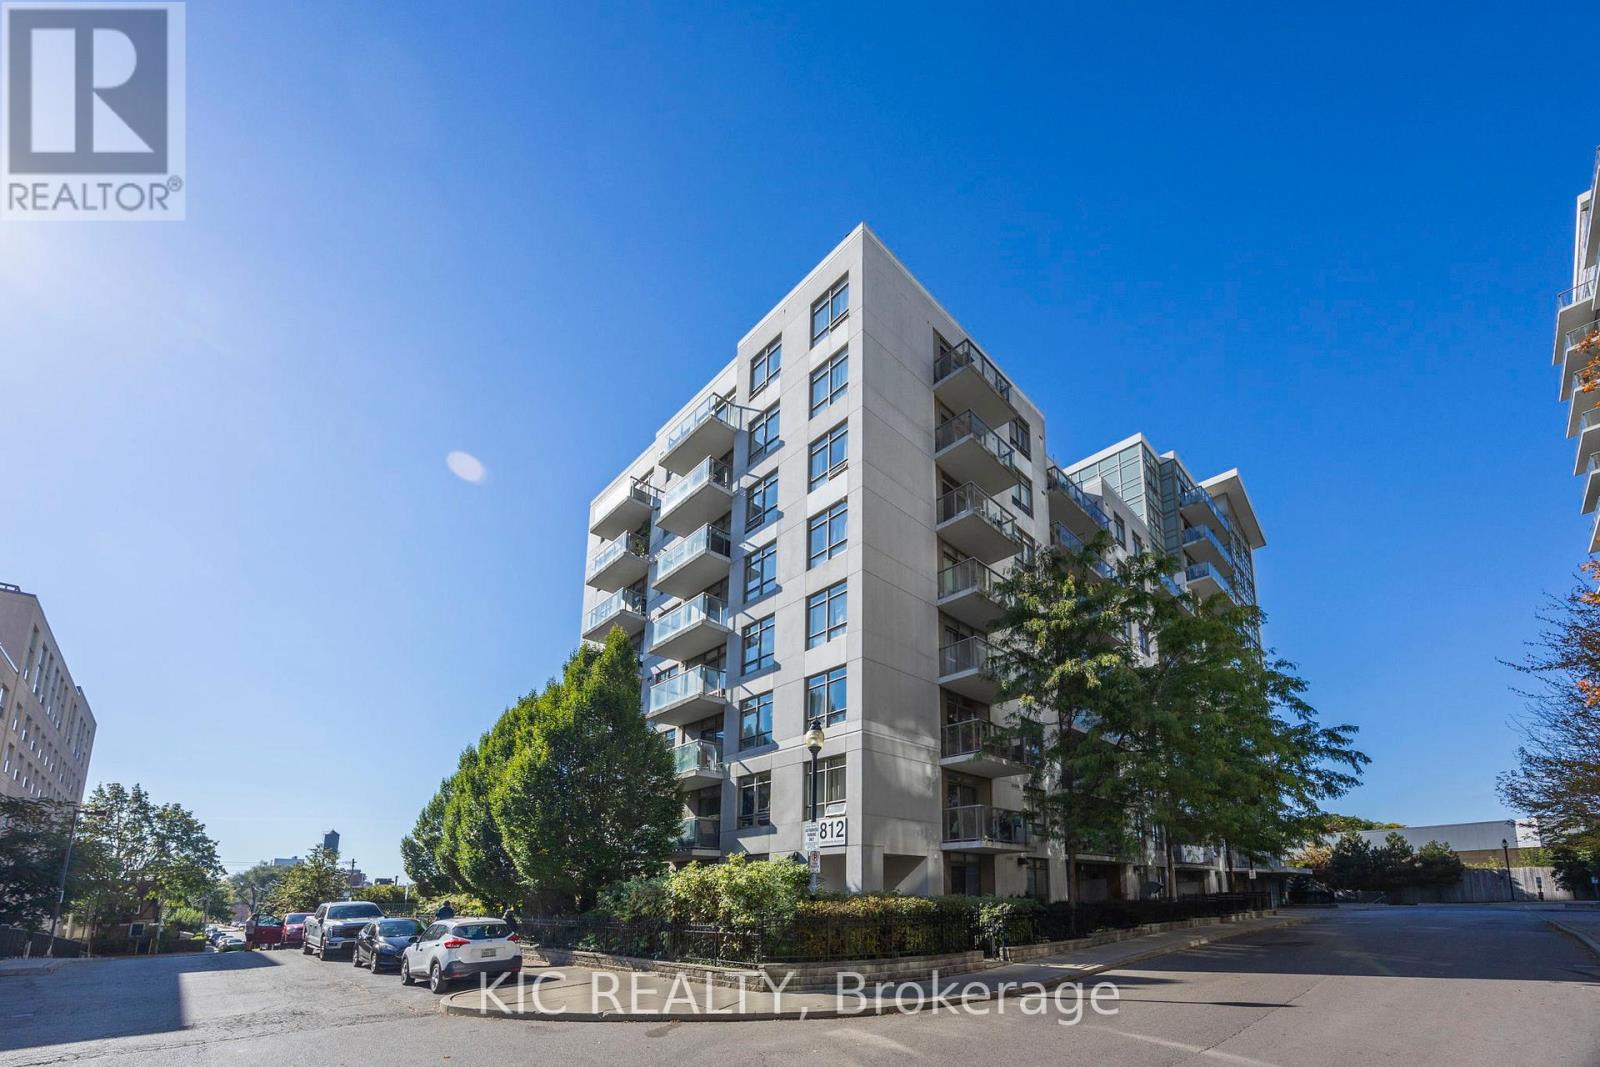
901 - 812 Lansdowne Avenue
Toronto (Dovercourt-Wallace Emerson-Junction), Ontario
Lovely, large open concept one-bedroom condo in Davenport - recently described as one of the coolest neighbourhoods in the world!. Stunning, unobstructed skyline view plus wide open-concept layout make this a winner. It has a great balcony. dark laminate floors along with granite countertops, stainless steel appliances and ensuite laundry. Add the fact that it's steps to the subway, there's Grocery, Shoppers and Dollarama within 100 metres and you have a real hidden gem. Included parking AND locker mean no compromise and excellent value for money. (id:45725)
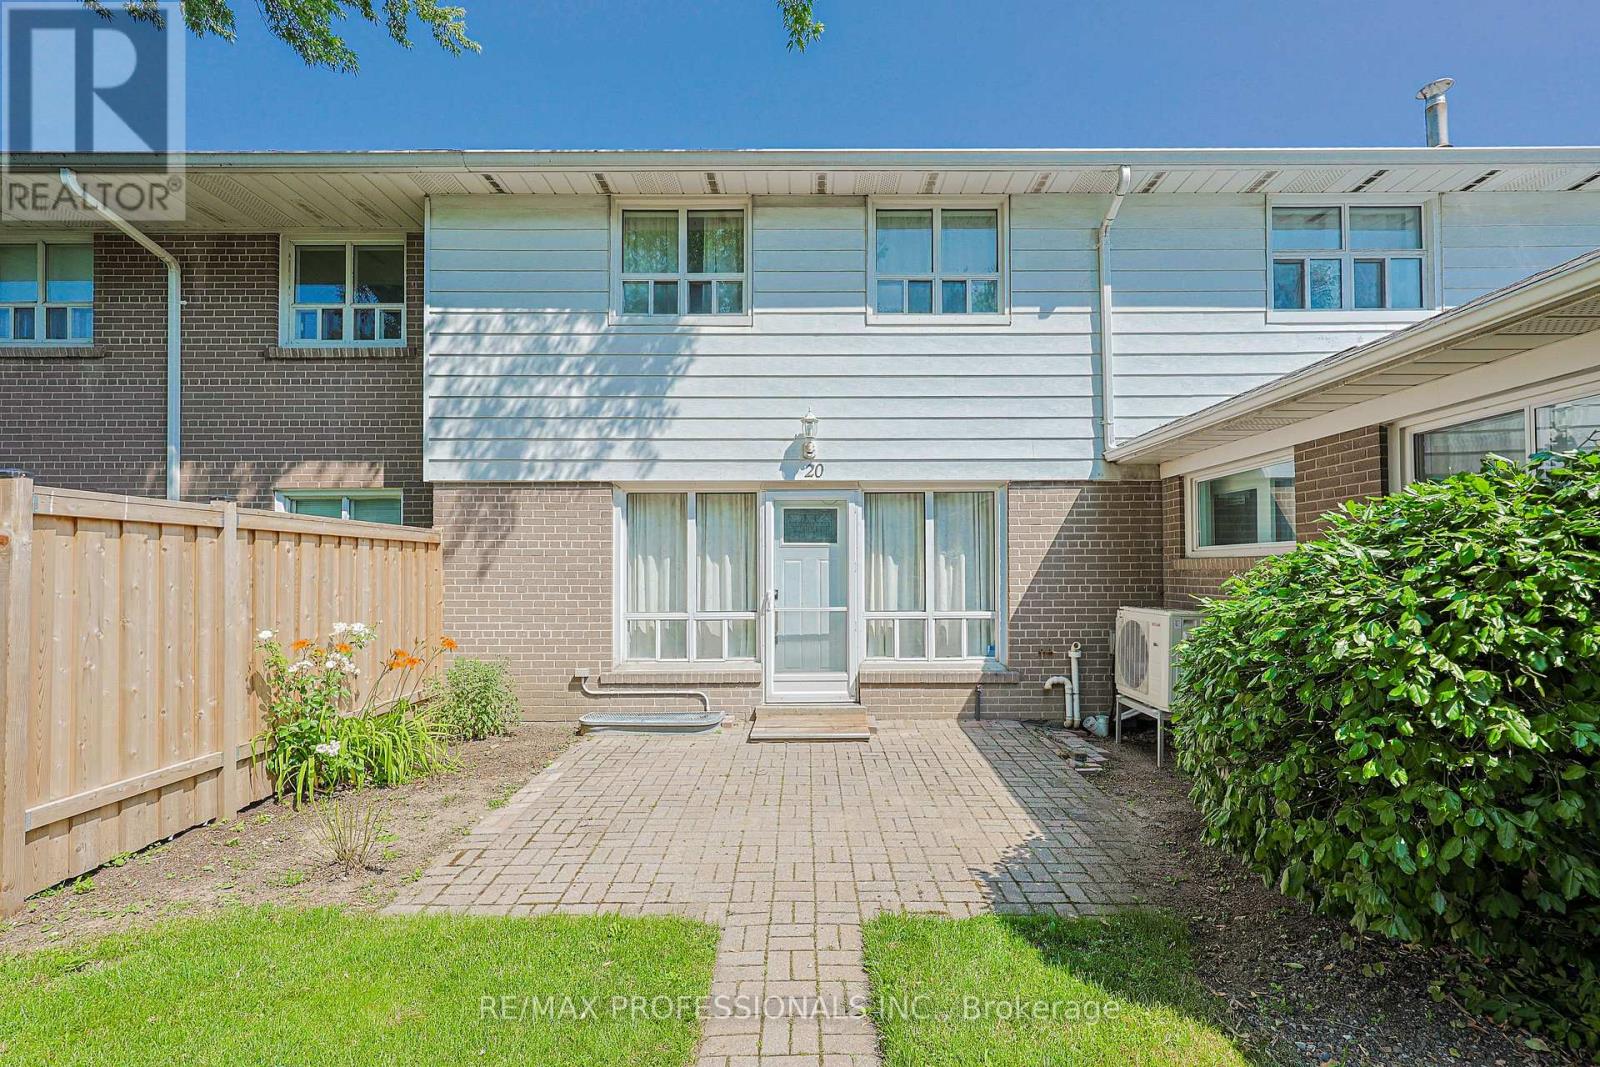
20 - 160 Carsbrooke Road
Toronto (Etobicoke West Mall), Ontario
A great opportunity, you rarely find townhouses listed under $550k in West Etobicoke and a fantastic alternative to condo living. Offering the space, privacy, and functionality of a traditional house, this charming home spans three levels, including a finished basement, main floor, and upper level, giving you room to live, work, and grow.With an entrance accessible right from the outside and cinder block walls between your neighbours, this house offers features a recently updated kitchen and a renovated bathroom, all at an unbeatable price.Perfect for first-time buyers, young families, or downsizers looking to avoid the compromises of condo living, this home delivers exceptional value without sacrificing convenience. Enjoy walking distance to broadacres school, Nativity of our lord catholic school and a TTC bus stop just steps from your door offering direct line to Kipling Station for an easy commute. Major highways, shopping, parks, and Toronto Pearson International Airport are all just minutes away, making this an ideal location for busy professionals and families alike.This home offers outstanding value in a location that keeps you connected to everything you need. Don't miss this exceptional opportunity! (id:45725)
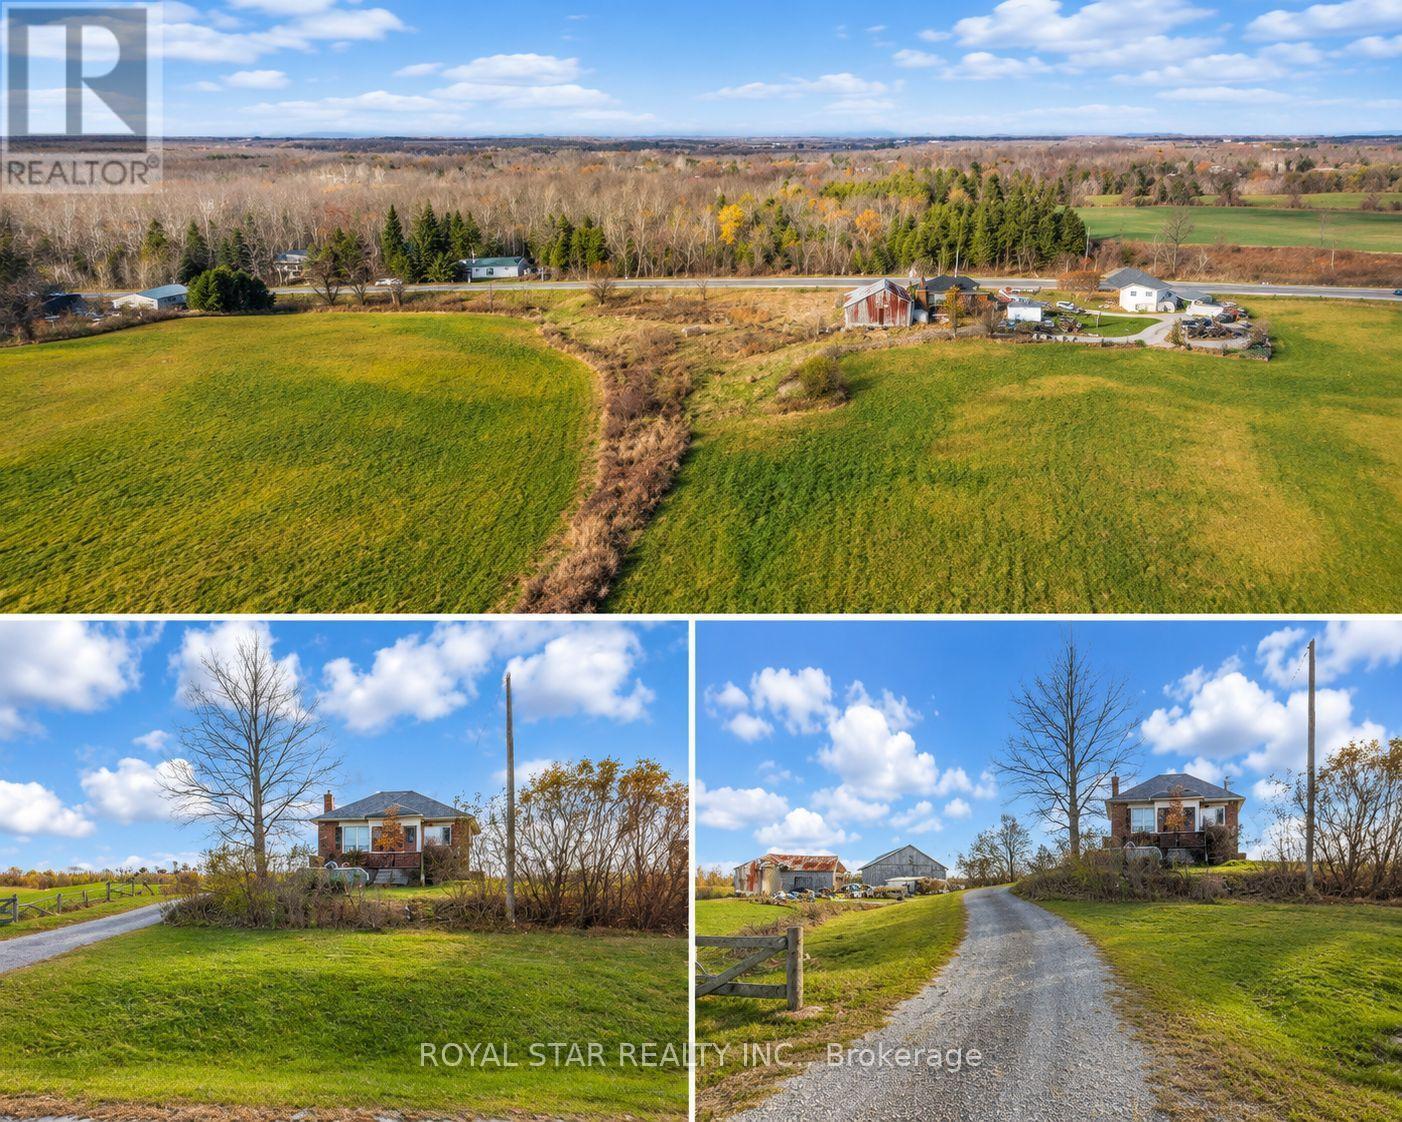
11648 Highway 7
Halton Hills (Rural Halton Hills), Ontario
Outstanding opportunity to own an all-brick bungalow. Excellent frontage on Highway 7. The site is approved for use as a veterinary / animal clinic with a home occupation, offering a unique opportunity to live and operate a professional practice from the same property. Conveniently located minutes from Acton and Georgetown and approximately 25 minutes from Brampton, with easy access to nearby amenities. (id:45725)
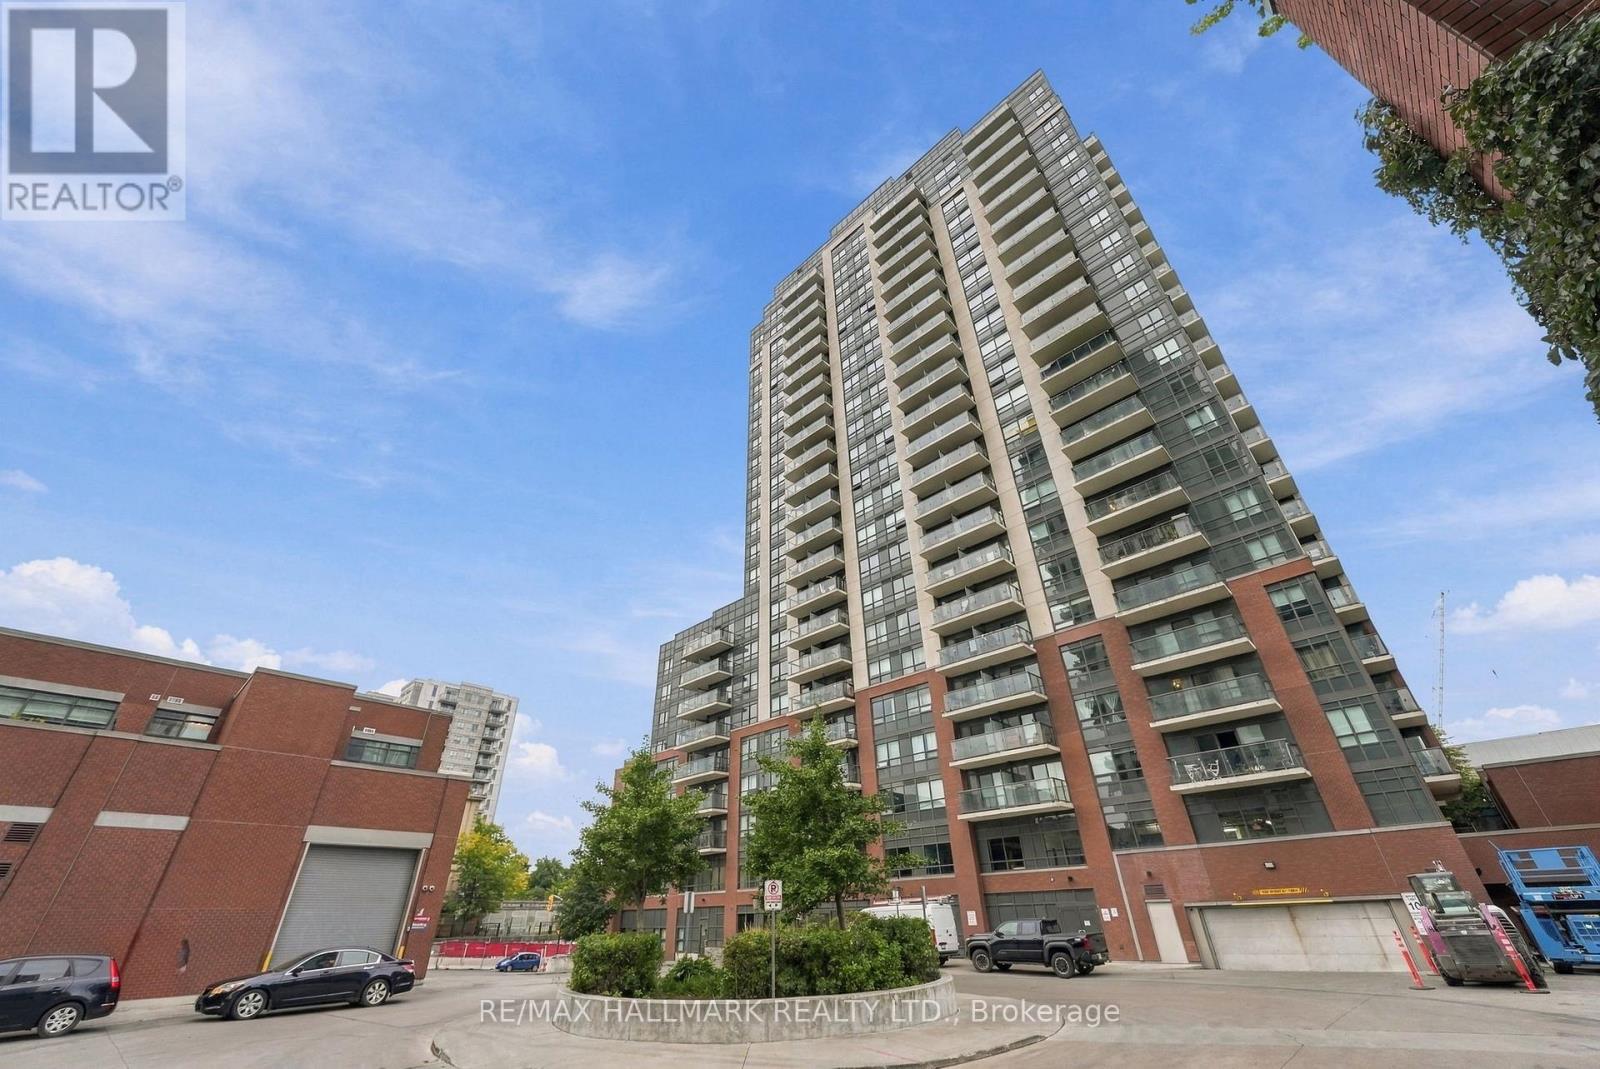
1408 - 1420 Dupont Street
Toronto (Dovercourt-Wallace Emerson-Junction), Ontario
Welcome to this bright and functional two-bedroom corner suite located in the heart of the vibrant Junction Triangle. This spacious loft boasts an open-concept layout with modern finishes and a private balcony offering expansive open views. Residents enjoy an incredible array of building amenities, including a concierge and 24-hour security system, a fully-equipped gym, a rooftop deck, Communal BBQs, party and media rooms, a meeting and rec room, a secure parking garage with visitor parking, bike storage, and high-speed FibreStream internet. Step outside to a neighbourhood that perfectly blends convenience with character, surrounded by cozy cafes, great restaurants, lush parks, and the scenic West Toronto Railpath. Plus, with the TTC, UP Express, and Bloor GO Station just a few minutes away, your daily commute is incredibly easy and efficient. (id:45725)
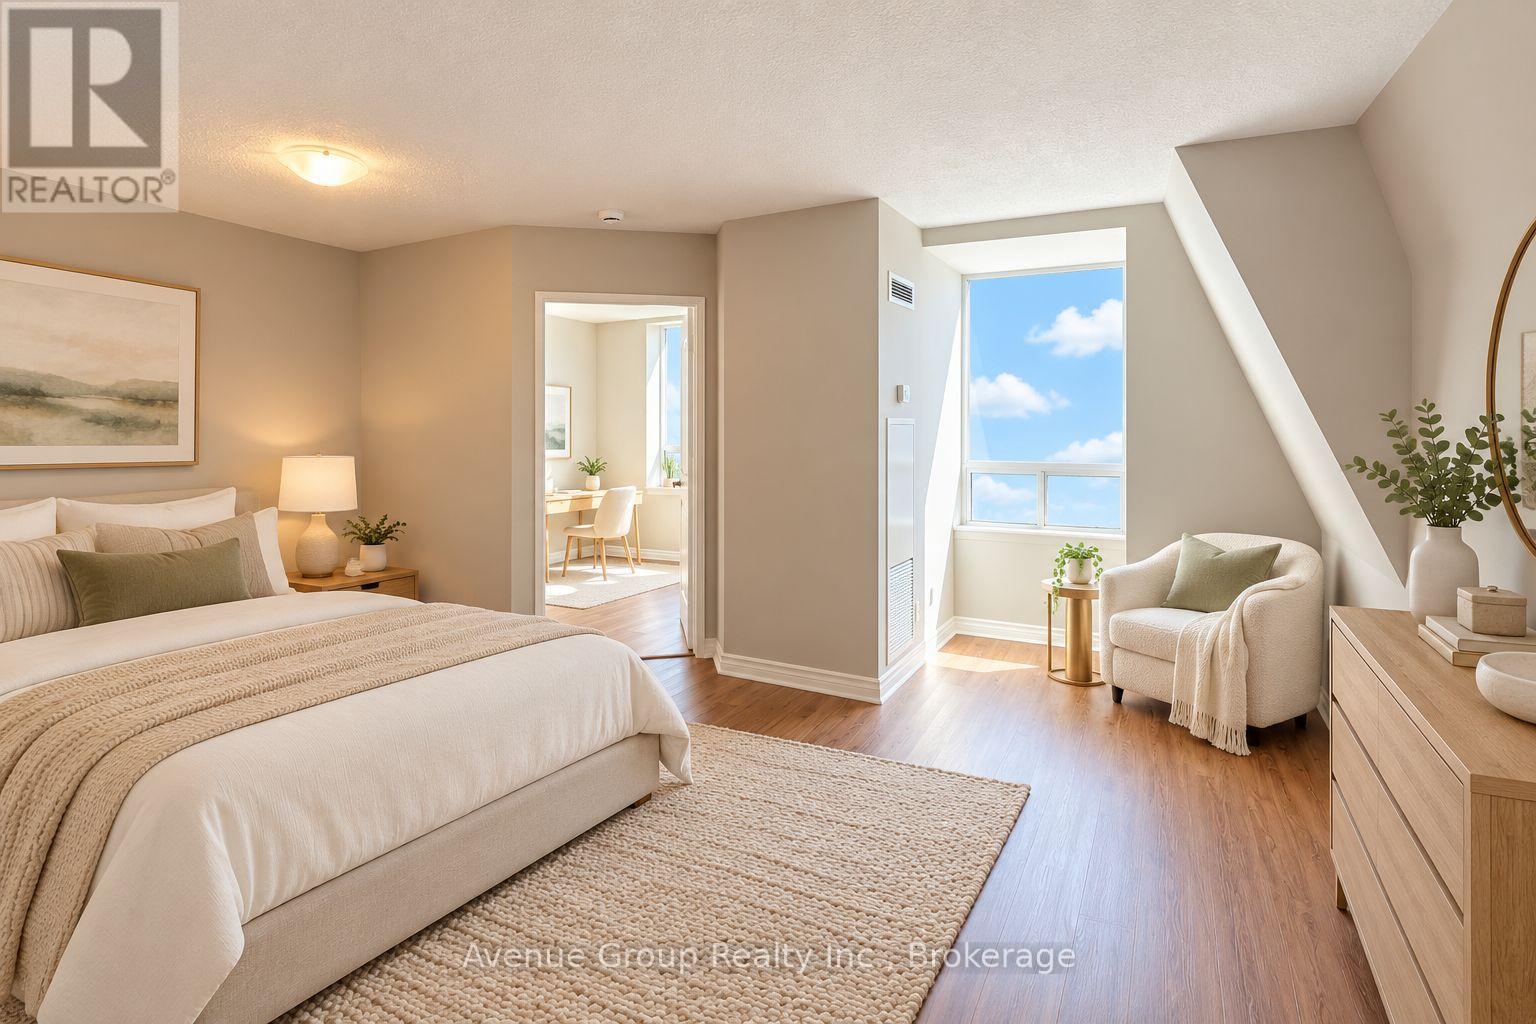
708 - 171 Main Street N
Brampton (Brampton North), Ontario
1 MONTH FREE ON 12-MONTH LEASE TERM. Welcome to 171 Main Street North, a well-located apartment in the heart of Brampton, just steps from the Brampton GO Station. Enjoy the convenience of being close to grocery stores, restaurants, shopping, public transit, and everyday essentials. This property offers excellent value for those looking for comfortable living in a highly accessible location, with everything you need right at your doorstep. Convenience, accessibility, and great value-all in one location. (id:45725)
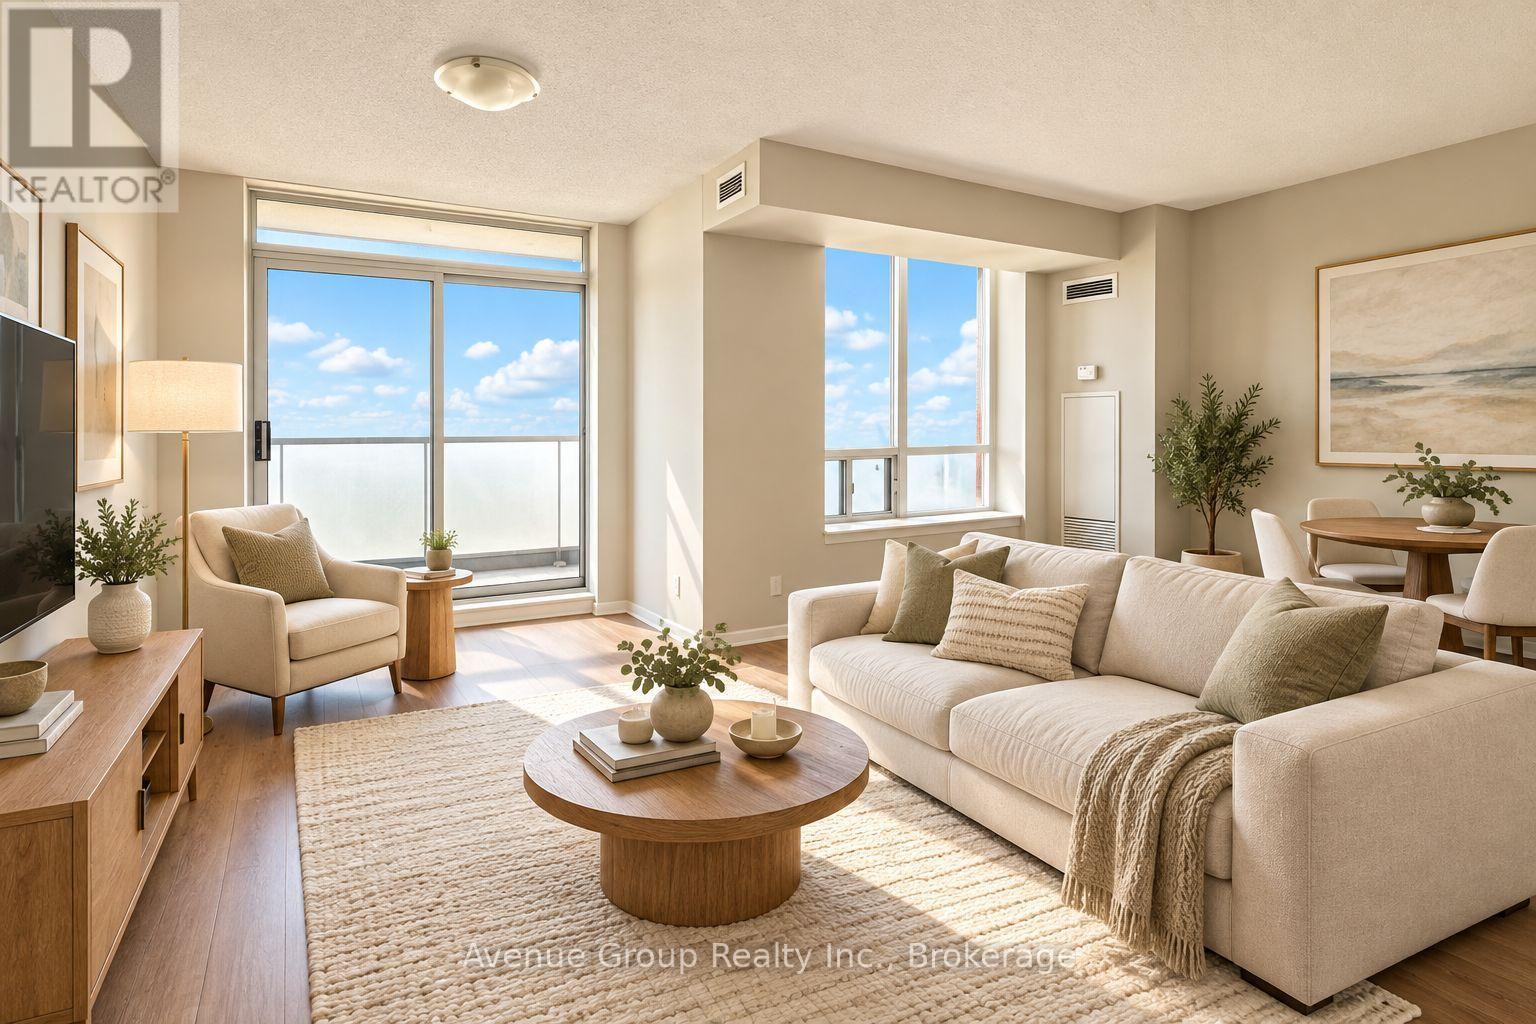
712 - 171 Main Street N
Brampton (Brampton North), Ontario
1 MONTH FREE ON 12-MONTH LEASE TERM. Welcome to 171 Main Street North, a well-located apartment in the heart of Brampton, just steps from the Brampton GO Station. Enjoy the convenience of being close to grocery stores, restaurants, shopping, public transit, and everyday essentials. This property offers excellent value for those looking for comfortable living in a highly accessible location, with everything you need right at your doorstep. Convenience, accessibility, and great value-all in one location. (id:45725)
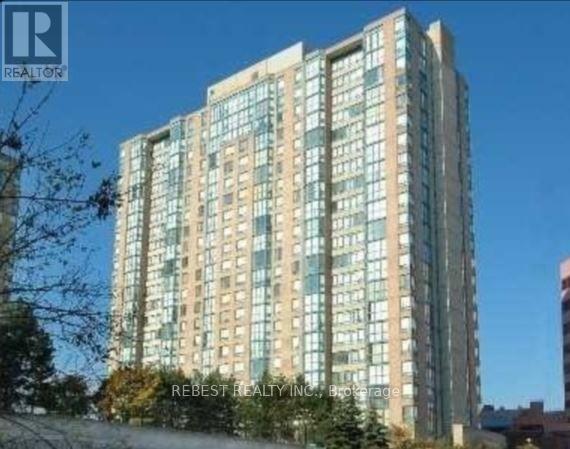
504 - 265 Enfield Place
Mississauga (City Centre), Ontario
**Location, Location, Location**Prime Square One Area, Feel The Pulse Of Mississauga. Walkable To Top Restaurants, Transit, Go ,Square One Mall. Close Proximity To 403 & 401. You Can't Beat This Happening Location. Spacious Corner Unit, 2 Br + Solarium, 2 Full Washrooms, Large Unit About 900 Sft . Lot Of Daylight, Beautiful View, Comes With All The Utilities Included! Updated With Quartz C/T, Backsplash, Laminate Flooring Throughout , Ensuite Laundry. (id:45725)
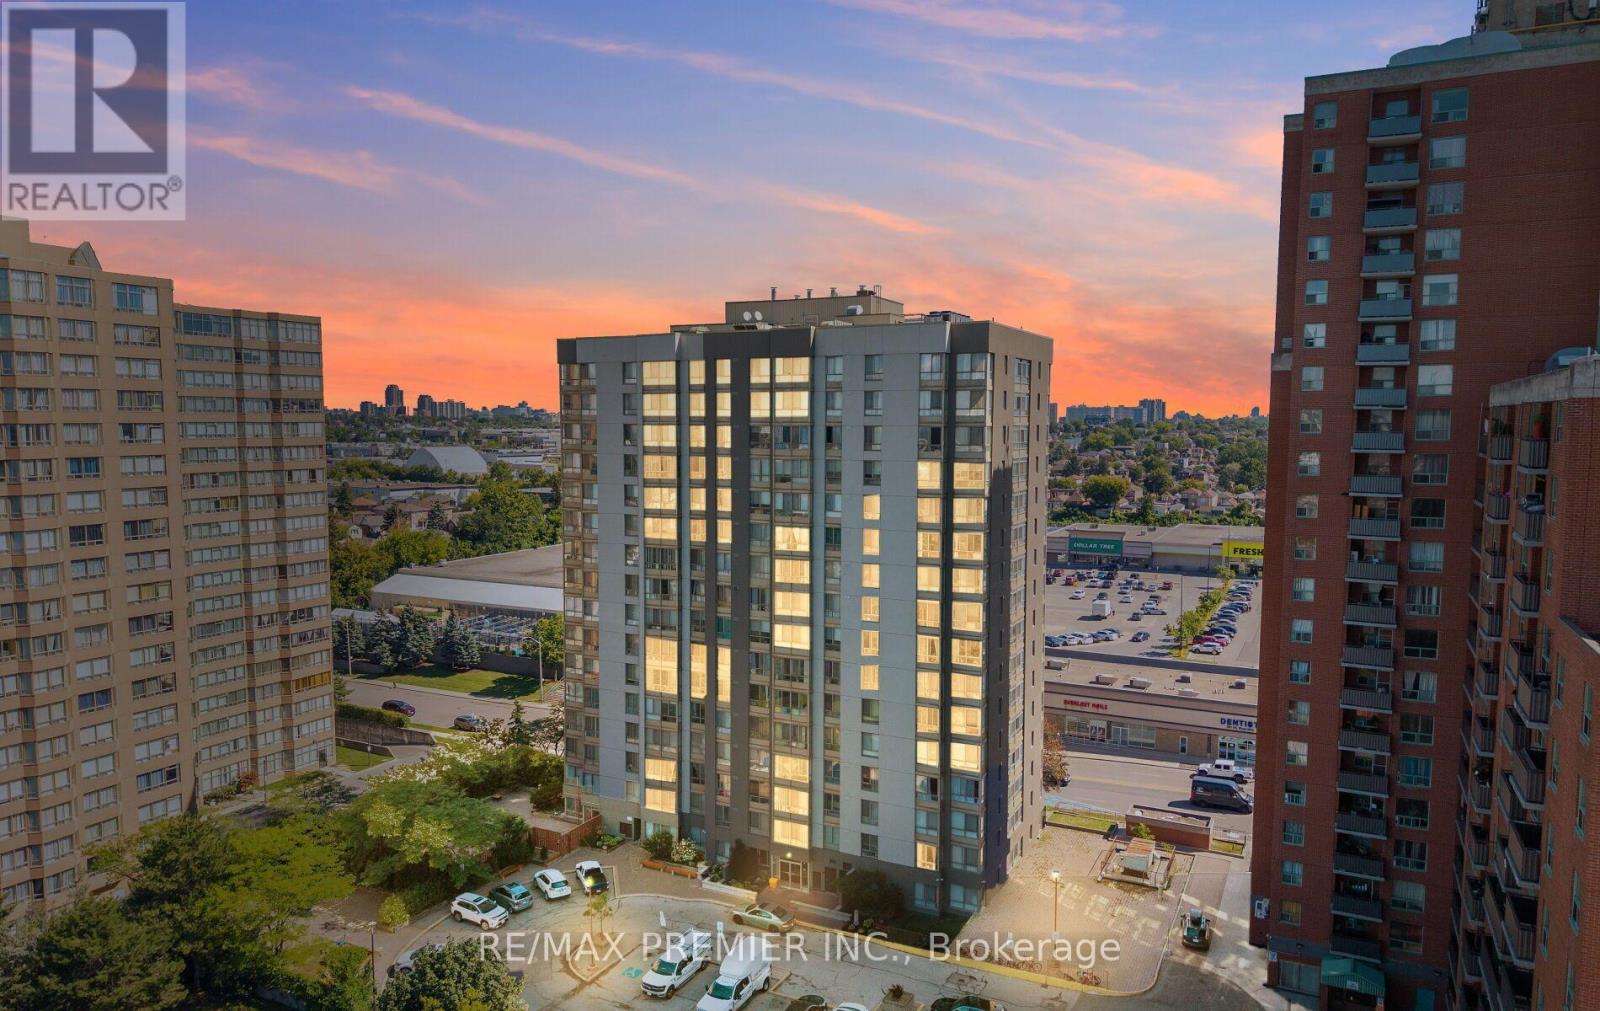
209 - 2470 Eglinton Avenue W
Toronto (Beechborough-Greenbrook), Ontario
Bright, Move-In Ready Condo in a Prime Transit-Oriented Community! Welcome to this bright and spacious 1-bedroom condo offering exceptional value for first-time homebuyers, downsizers, and investors alike. Enjoy east-facing views and an abundance of natural light throughout the day.This beautifully maintained unit features a functional open-concept layout, a generously sized primary bedroom with stylish pot lights, durable vinyl flooring throughout, and a custom-designed kitchen featuring elegant quartz countertops, stainless steel appliances, and ample cabinetry for both style and functionality. The unit also includes one underground parking space and a locker, adding convenience to this already impressive package.Ideally located in a highly desirable and rapidly growing neighborhood, you're just steps from the LRT station, Canadian Tire, FreshCo, Westside Mall, parks, restaurants, and a wide range of everyday amenities. With transit and everyday essentials close by, commuting and running errands are effortless.Whether you're looking for your first home, a low-maintenance lifestyle, or a smart investment, this is a fantastic opportunity to own a turnkey condo in a community with strong long-term growth potential. Simply move in, relax, and enjoy! (id:45725)