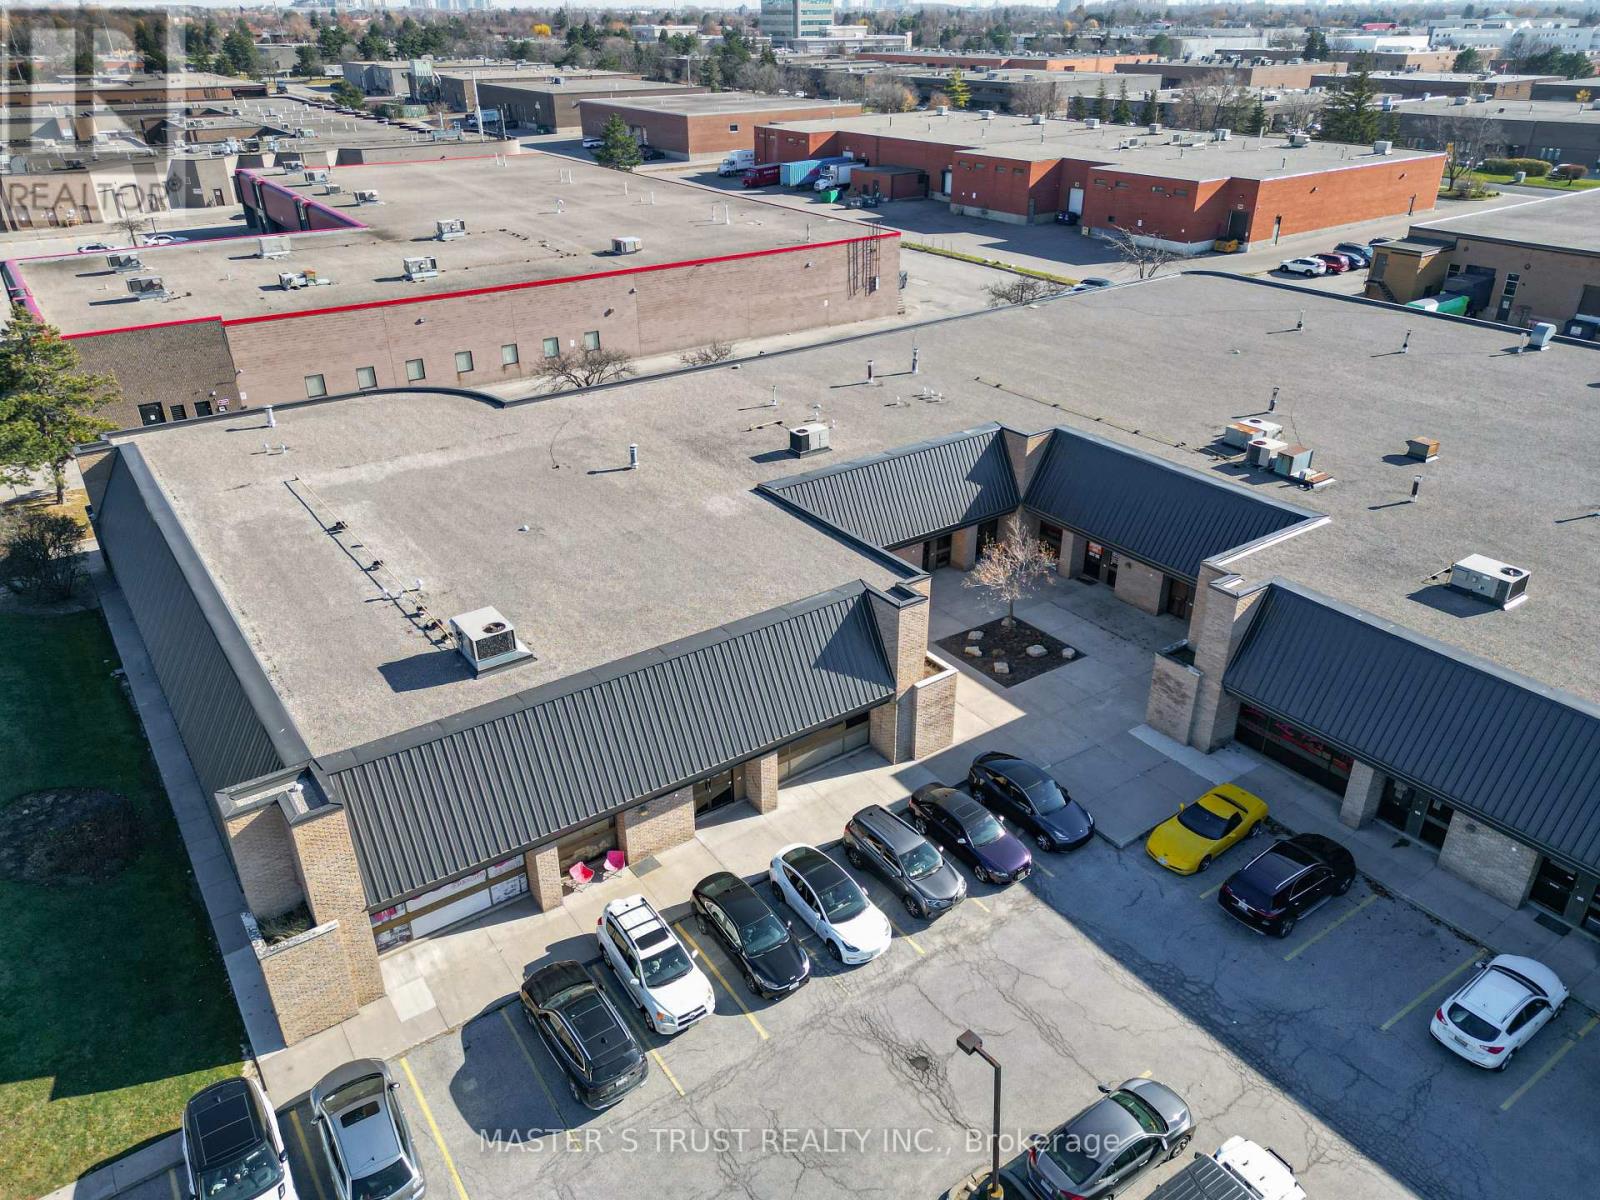
861 Denison Street
Markham (Milliken Mills West), Ontario
Flex-Industrial Investment Opportunity With 9 Units Multi-Tenanted Building On Prestige Street In The Heart Of Markham's Business District -Fully Leased With Escalating Net Rent -In-Place Approximately $816K Annually, Please Complete (Attached) Confidentiality Agreement To Gain Access To All Data Related To The Property Details Including Rent Roll, Leases, Property And Environmental Information. TMI: $5.00/SQFT- 2026 (id:45725)
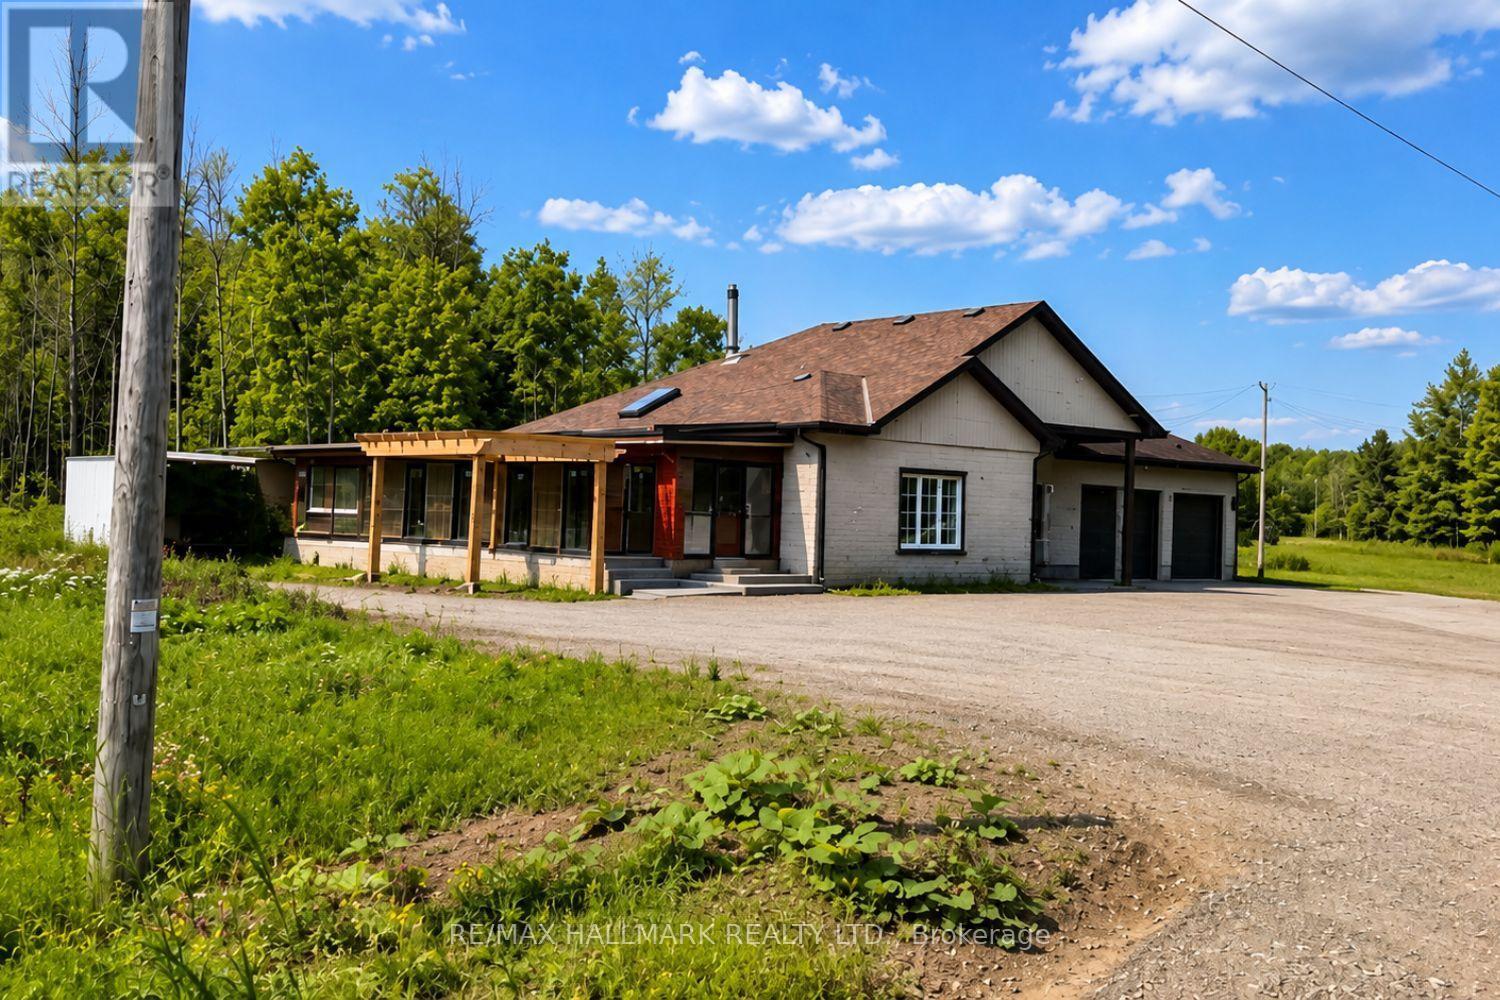
21576 Mccowan Road
East Gwillimbury, Ontario
A Rare Power of Sale Opportunity In East Gwillimbury For Buyers, Investors And Agricultural Entrepreneurs Seeking Land, Privacy And Long-Term Potential In One Of York Region's Desirable Rural Settings. Surrounded By Mature Trees And Open Green Space, This Unique Farm Property Offers A Versatile Setting With Covered Agricultural Structures, Multiple Outbuildings, Generous Outdoor Areas And Excellent Flexibility For A Variety Of Future Uses. Whether You Envision Continuing Agricultural Operations, Establishing A Hobby Farm, Expanding Growing Or Storage Space, Or Exploring A Longer-Term Investment Opportunity, The Property Offers The Space And Possibilities To Bring That Vision To Life, Subject To Applicable Zoning And Municipal Approvals. Opportunities Combining This Type Of Rural Setting, Land And Flexibility Are Increasingly Difficult To Find. Being Offered Under Power of Sale, This Property Presents A Distinctive Opportunity For Buyers Looking Beyond The Ordinary And Ready To Explore Its Full Potential. Book Your Private Viewing And Experience The Opportunity Firsthand. (id:45725)
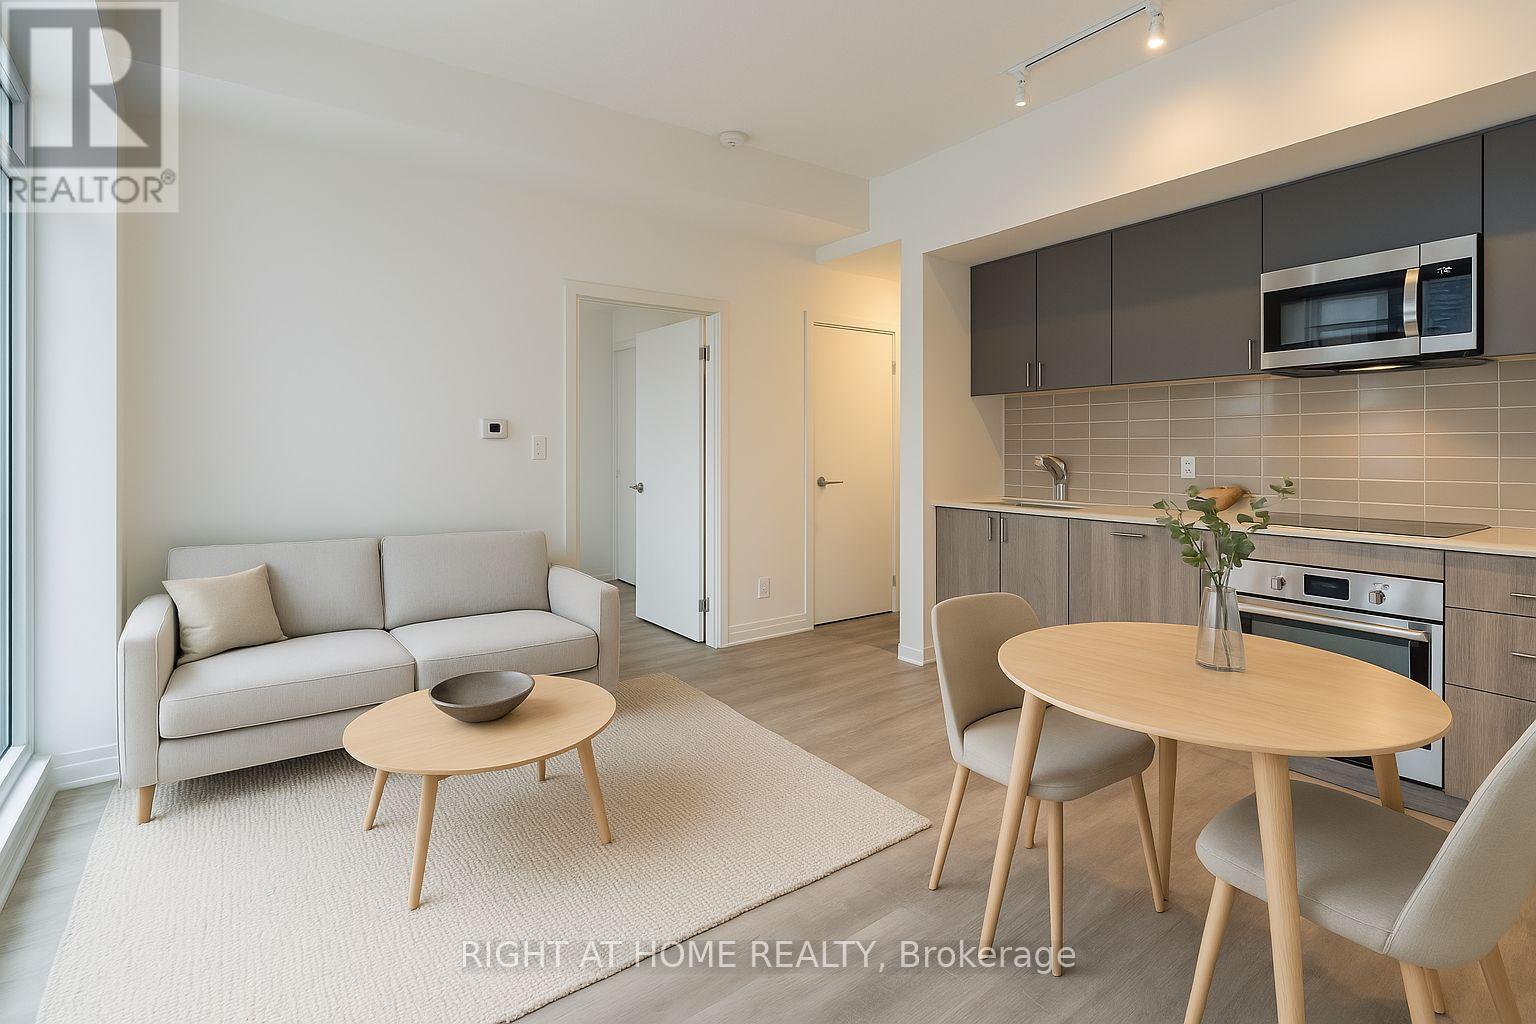
A1405 - 8119 Birchmount Road N
Markham (Unionville), Ontario
Step into contemporary luxury at Gallery Square Condos with this brand new 2-bed, 2-full bath gem. Featuring a functional open concept layout,integrated appliances, quartz counters, and 10 ft ceilings. Enjoy laminate floors, a spacious primary bedroom with ensuite, and a full bathadjacent to the second bedroom. Includes 1 parking space and locker. Conveniently located in downtown Markham near Cineplex Markham,Whole Foods, restaurants, and Unionville schools. Easy access to Hwys 404 & 407, Unionville GO Station, and YMCA. Move-in ready! (id:45725)
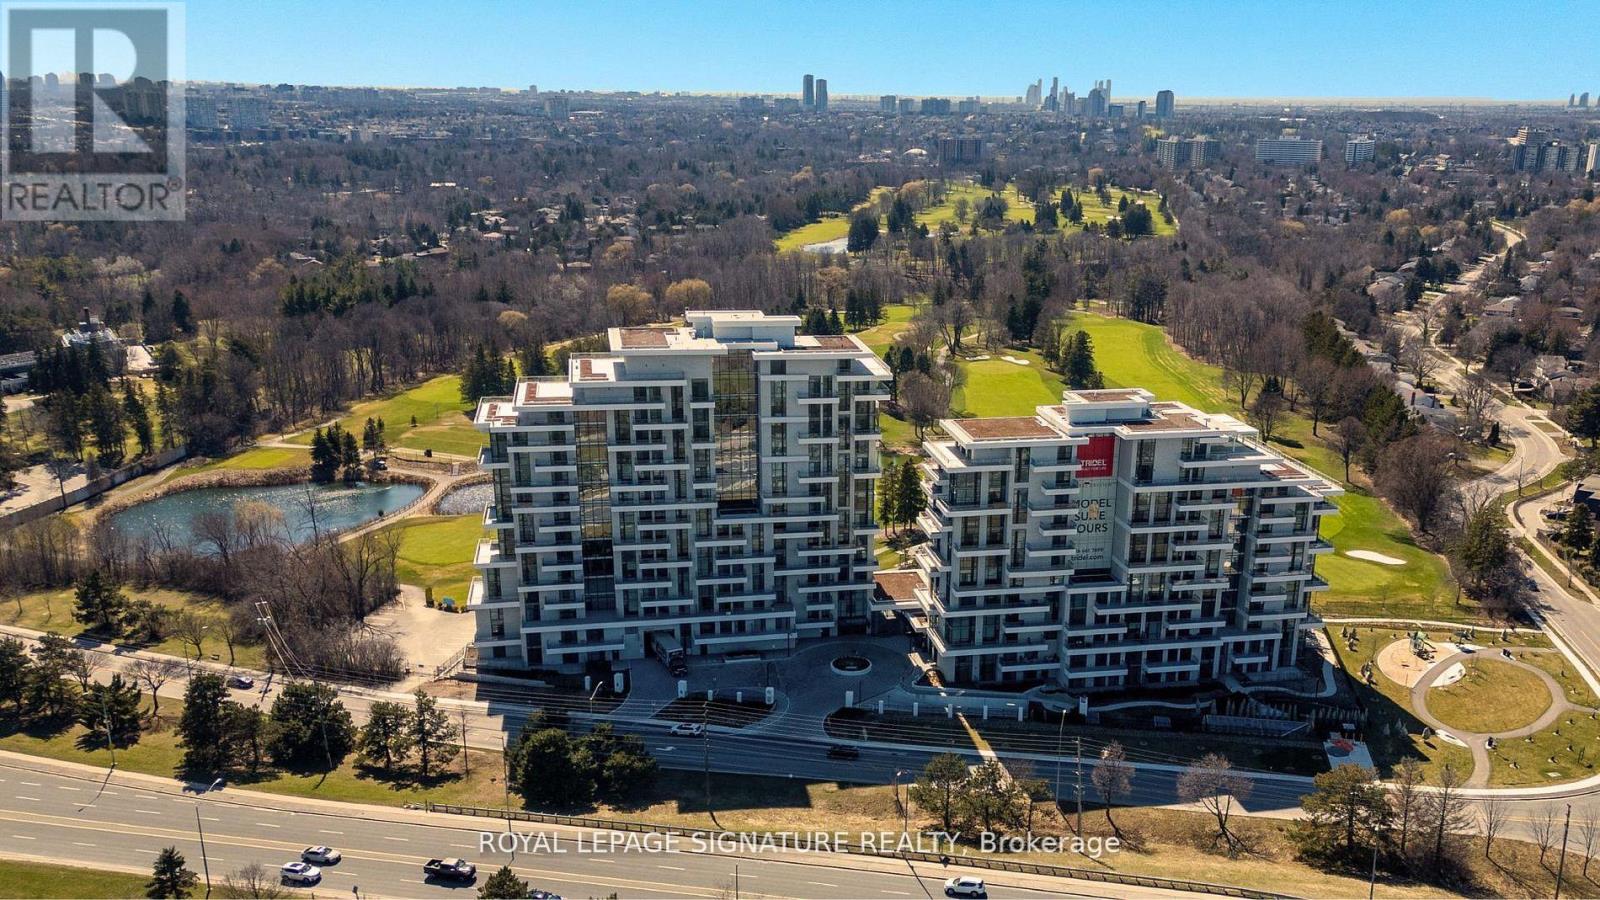
617 - 399 Royal Orchard Boulevard
Markham (Royal Orchard), Ontario
Brand New Luxury High-Floor Corner Residence At Tridel's Signature Royal Bayview, Offering Approximately 2,277 Sq. Ft. Of Elegant Living Space With Southwest Exposure And Breathtaking Unobstructed Views Overlooking The Prestigious Ladies' Golf Club Of Toronto (Thornhill). This Exceptional 2+1 Bedroom, 3-Bathroom Suite Features An Expansive Private Terrace, Perfect For Enjoying Outdoor Living And Beautiful Golf Course Scenery. 10-Ft. Ceilings, Floor-To-Ceiling Windows, Luxury Flooring, And An Abundance Of Natural Light Enhance The Sophisticated Interior. The Open-Concept Living, Dining, And Kitchen Areas Seamlessly Extend To The Terrace, Creating An Ideal Space For Both Everyday Living And Entertaining While Taking In The Stunning Golf Course Views. The Chef-Inspired Upgraded Kitchen Features Custom Cabinetry, Quartz Countertops, Premium Built-In Miele Appliances, And A Wine Fridge, Combining Style And Functionality. The Primary Bedroom Retreat Enjoys South Exposure, Walk-Out Access To The Terrace, And Beautiful Golf Course Views, Along With A Luxurious 6-Pc Ensuite Bath And His & Hers Walk-In Closets. A Separate Den And Extensive Builder Upgrades Throughout Add To The Sophistication Of This Exceptional Home. Located In The Heart Of Thornhill, This Residence Offers An Upscale Lifestyle Surrounded By Fine Dining, Shopping, Parks, Trails, And Everyday Conveniences. Beautifully Landscaped Grounds Create A Private Oasis Between The Residence And The Golf Course, Within Walking Distance To The Private Ladies' Golf Club. Exceptional Luxury Amenities Include Concierge, Grand Two-Storey Lobby, Indoor Pool, Whirlpool, Saunas, Mahjong Room, Fitness Centre, Yoga Room, Fireplace & Library Lounge, Party Room, Dining Room, Outdoor Lounge With Fireplace, Outdoor Dining Area, Guest Parking, And Indoor Golf Simulator. 2 Parking Spaces & 1 Large Locker Included. (id:45725)
B2 - 3 Falaise Road
Toronto (West Hill), Ontario
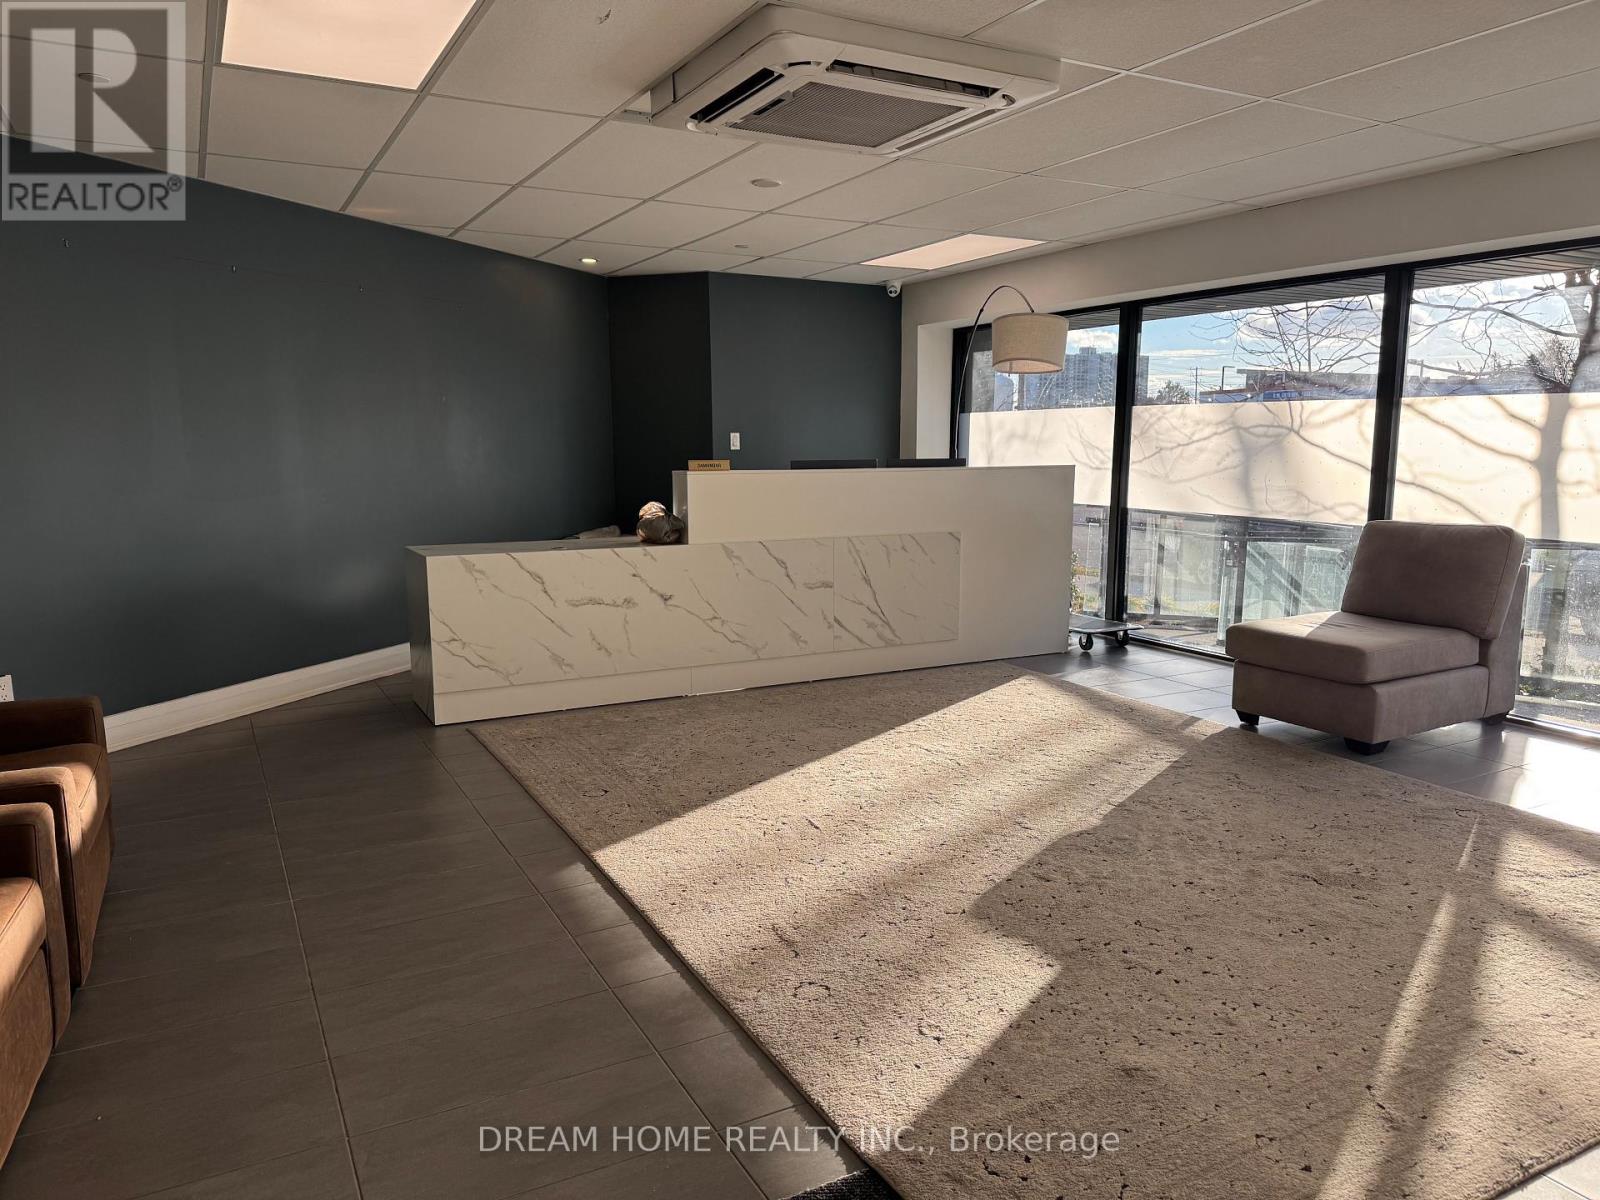
Shared Accommodation! ONE of the three Bedrooms with exclusive bathroom in a condo Townhouse. 9Ft Smooth Ceiling On All 3 Levels. Floor-To-Ceiling Windows Providing Abundant Sun Light And Unobstructed West Views. The Bedroom, Bathroom and Shared Laundry are On 3rd Floor. Shared Kitchen on the Second Floor. Great Amenities Including Gym, Reading Area And Locker. Ttc At Door. Near University Of Toronto And Centennial College, Shopping Plazas, Lake Ontario And Go Station. Special Bicycle Lanes To/From The University, The Largest Municipal Park Of Toronto And Rouge National Urban Park. (id:45725)
101 - 747 Queen Street E
Toronto (South Riverdale), Ontario
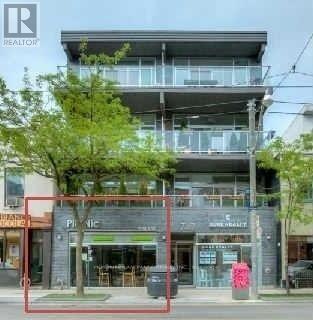
Prime Multi-Use Commercial/Retail Opportunity in the Heart of Leslieville! This stunning, open-concept space boasts soaring ceilings and premium renovations throughout. Perfectly adaptable to your vision-seamlessly transitioning from its past life as a hospitality space to its current use as a retail store. The main floor is complemented by a spacious basement with multiple bnathrooms. Unbeatable street exposure, heavy foot traffic, and TTC at the door. Turn-key potential for endless business uses! (id:45725)
1275 Wharf Street
Pickering (Bay Ridges), Ontario
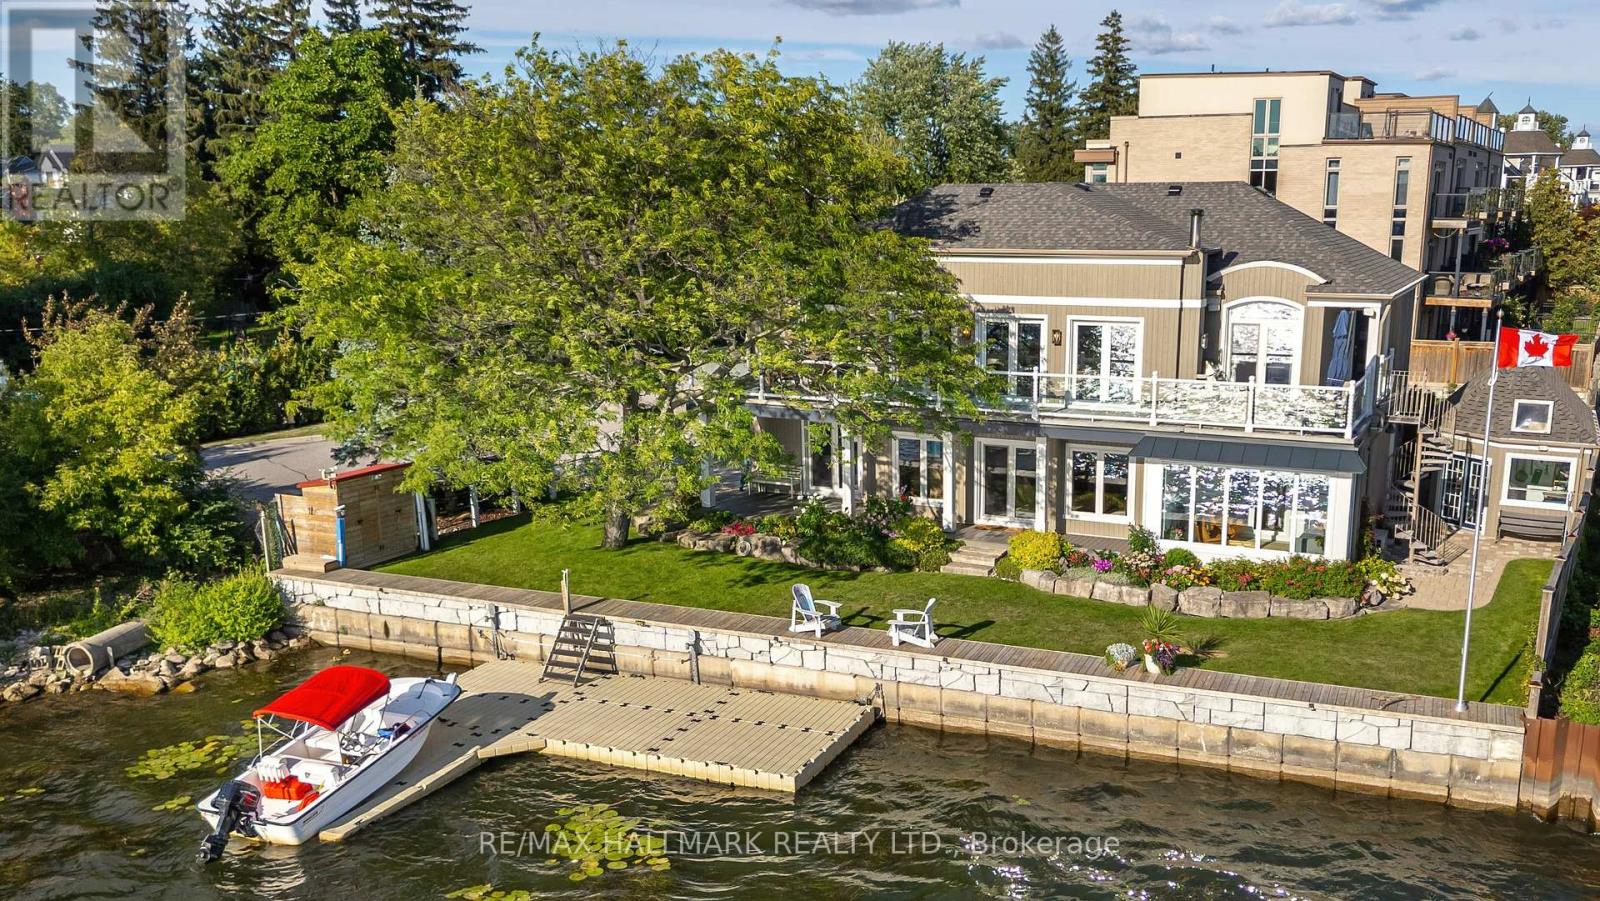
An impressive 90 feet of private shoreline on Frenchman's Bay! This amazing property offers true direct and sheltered waterfront access a rarity anywhere in the GTA. Complete with 4-bedrooms and three full baths, this custom home offers a unique layout with breathtaking views from the second-story kitchen and living room, where expansive windows open onto a spacious wraparound veranda. Nestled in the heart of Frenchman's Bay Nautical Village, you're steps from the beach, scenic trails, marinas, and restaurants in a vibrant, southern-inspired community. This property offers an exceptional waterfront lifestyle. Paddleboarding, sailing, and kitesurfing in the summer or skating and ice fishing just steps from home in the winter. No matter what season, the views are always exceptional. The property also features a rebuilt seawall and private dock above all previous flood levels with capacity for multiple vessels with direct access to Lake Ontario. Lovingly maintained by its original owners, this timeless home is ready for its next chapter of sunsets, waterfront beauty, and year-round recreation. (id:45725)
602 - 630 Queen Street E
Toronto (South Riverdale), Ontario
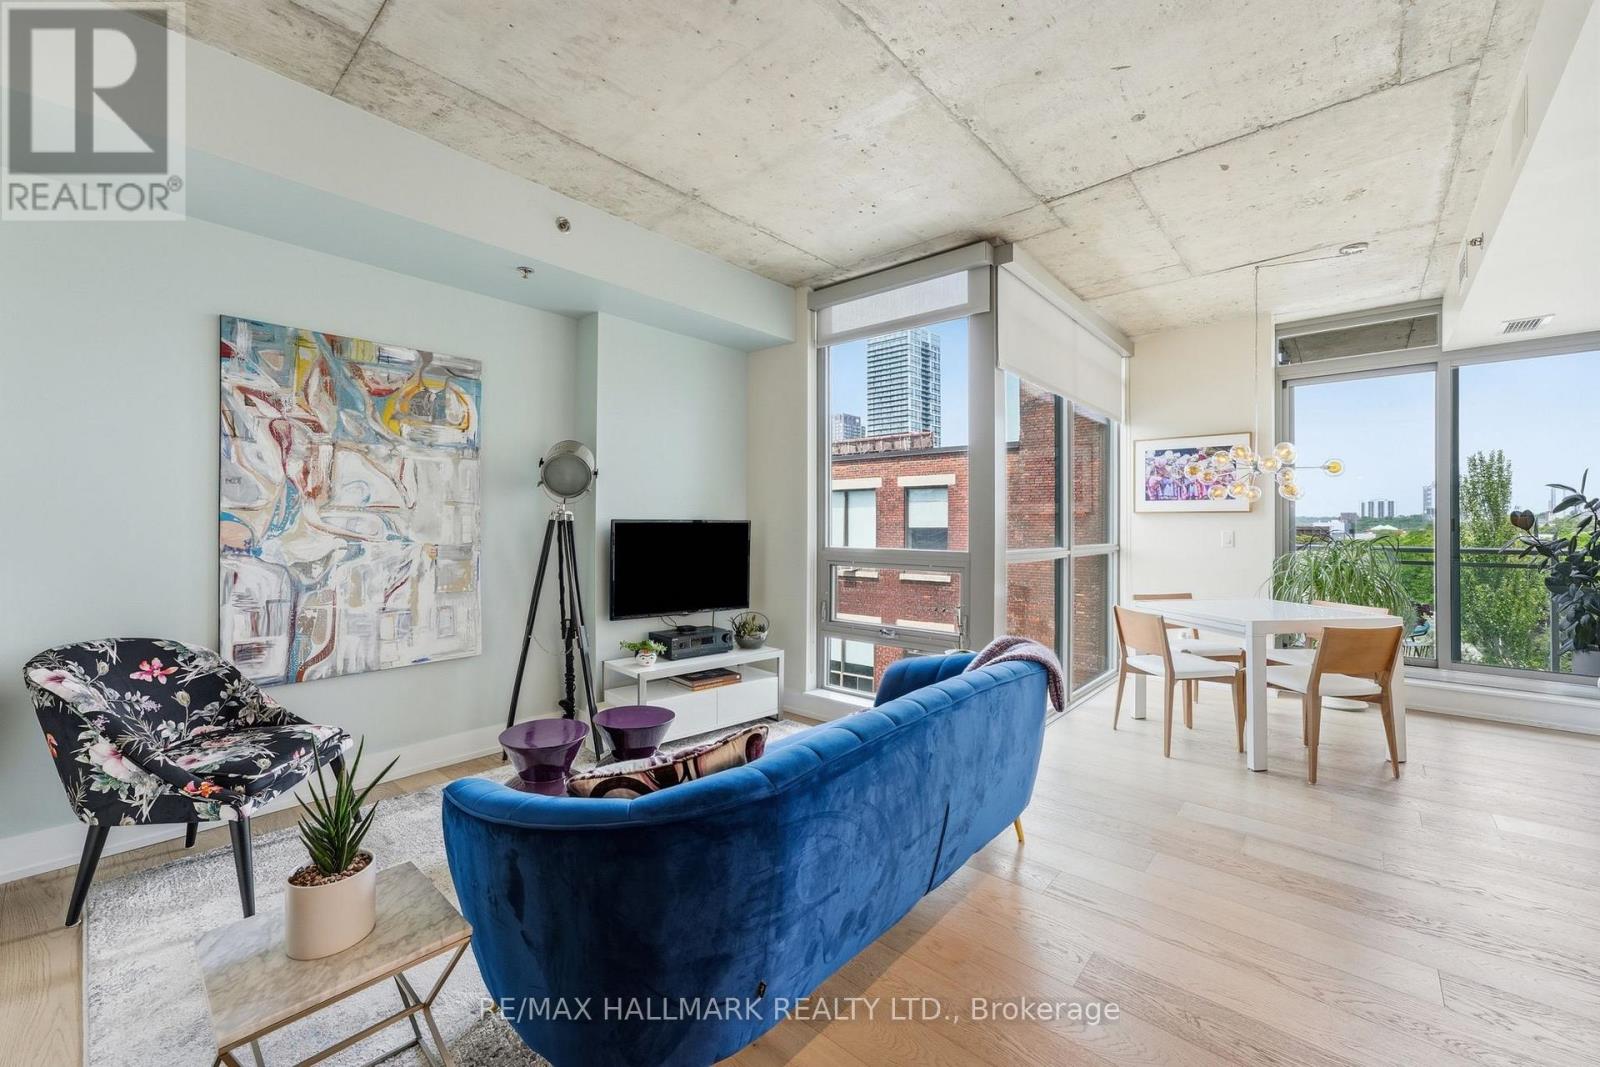
Super-stylish and extensively upgraded 1+1-bedroom corner suite in one of Riverside's most sought-after boutique loft buildings, Sync Lofts! Spectacular north and west facing views of the Toronto skyline and an exceptional indoor-outdoor lifestyle rarely found in the city. Thoughtfully designed, the versatile den functions perfectly as a home office or guest room and includes a custom Murphy bed (10k upgrade) for added flexibility. The modern kitchen features stainless steel appliances, sleek finishes, and an open-concept layout ideal for entertaining. Balcony off the living area The purchase price also includes an owned parking space, owned locker, and owned bike storage locker-an uncommon combination in a downtown loft building. Located at the gateway to Toronto's vibrant east end, Sync Lofts places you steps from the shops, cafés, restaurants, and nightlife of Riverside and Leslieville, while Corktown, The Distillery District, St. Lawrence Market, and the downtown core are all within easy walking distance. Commuters will appreciate the outstanding 98 Walk Score and Transit Score, with two streetcar lines at your doorstep and quick access to the DVP, Gardiner Expressway, and downtown business district. Urban loft living at its finest! (id:45725)
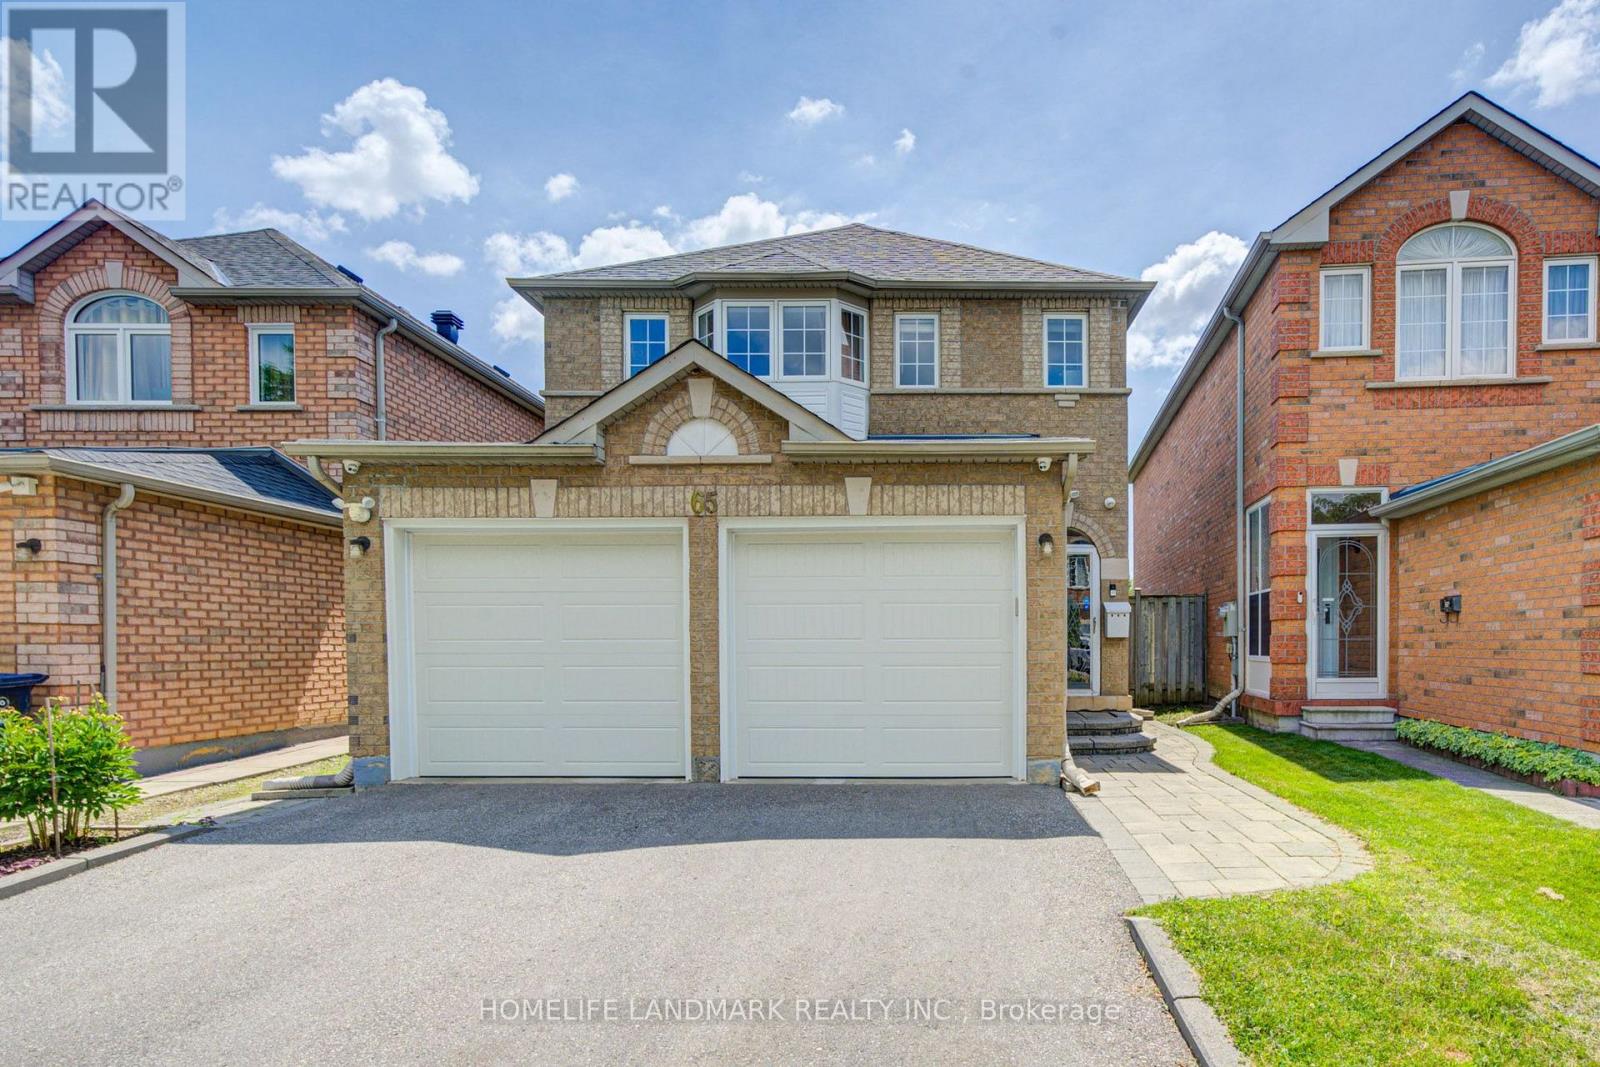
65 Shepton Way
Toronto (Steeles), Ontario
Stunning, Bright & Spacious 2-Storey Detached Home In A Highly Desirable, Family-Friendly Neighbourhood! This Well-Maintained 4-Bedroom Home Features Newly Installed Hardwood Flooring On The Main Level, Hardwood Flooring Throughout The Upper Level, An Updated Kitchen, Smooth Ceilings, Pot Lights Throughout The Main Floor, A Newly Renovated Second-Floor Bathroom & A Cozy Gas Fireplace In The Family Room. Roof Replaced In 2019. The Open-Concept Kitchen With Breakfast Area Is Perfect For Everyday Living, While The Family Room Offers A Walkout To A Large Backyard Deck-Ideal For Relaxing, Family Gatherings & Summer BBQs. The Finished Basement Features A Builder-Upgraded Separate Entrance, 2 Additional Bedrooms, A Spacious Living & Dining Area, And A Kitchen-Ideal For Extended Family, Multi-Generational Living Or Additional Living Space. No Sidewalk Allows For Extra Driveway Parking. Conveniently Located Close To Schools, Public Transit, Parks, Restaurants, Golf Courses, Pacific Mall & Many Other Amenities. A Wonderful Family Home In A Prime Location! (id:45725)
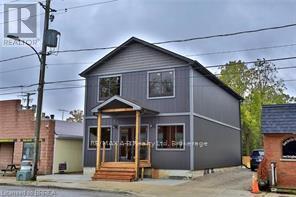
129 King Street
Brant (Burford), Ontario
Live and work at same place.Income property located on main street.2 separate residential units.Building only 7 years old.8% cap rate (id:45725)
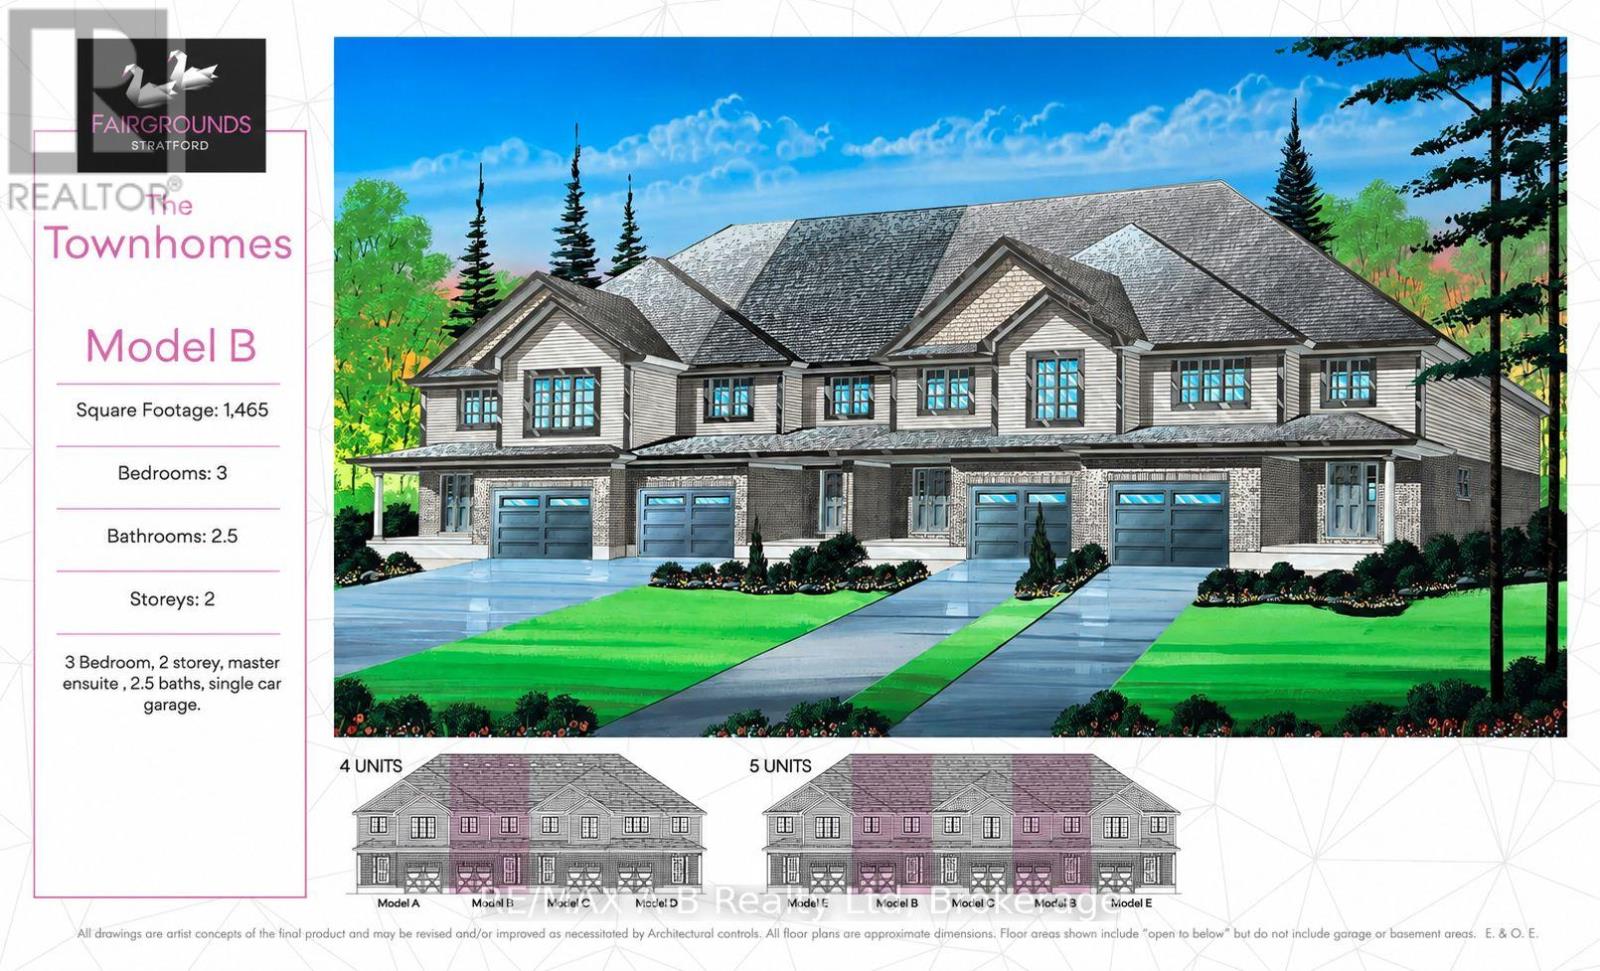
54 Fergusson Way
Stratford, Ontario
Welcome Home. This 3 bedroom, 2 1/2 bath town home to be built in the Stratford Fairgrounds Subdivision. Featuring 3 spacious bedrooms, including a primary suite with a private 3-piece en-suite, this 1,465 square foot home offers comfort and style for the whole family. The heart of the home is the large, open-concept eat-in kitchen, beautifully appointed with quartz countertops, custom Barzotti cabinetry complete with soft close drawers and doors and elegant crown molding. The main floor features luxury vinyl plank flooring. Enjoy the opportunity to personalize your home with a wide selection of finishes. Thoughtfully designed, this home blends quality, functionality and timeless appeal. It's your vision, it's your home! (id:45725)
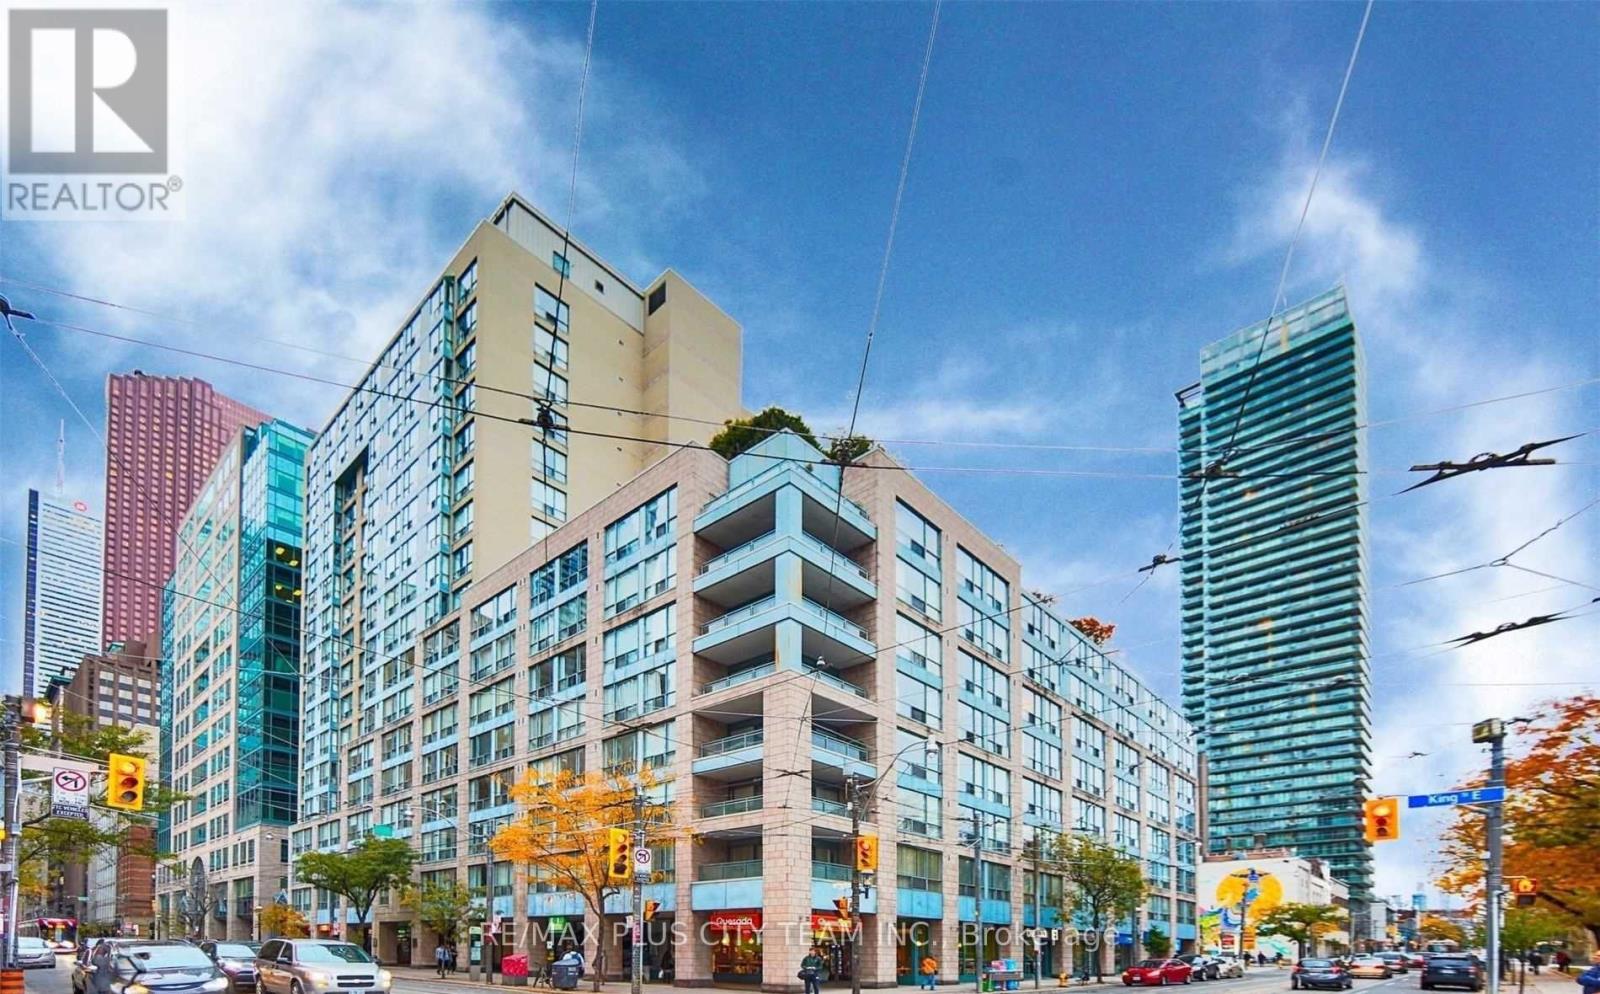
206 - 92 King Street E
Toronto (Church-Yonge Corridor), Ontario
Exceptional downtown living awaits in this renovated 2-bedroom plus den executive suite, offering approximately 1,000 sq. ft. of thoughtfully designed living space, two full bathrooms, parking, and a locker. Peaceful garden views from every window create a tranquil setting in the heart of the city. The functional layout features hardwood flooring throughout, generous principal rooms, and a contemporary kitchen with granite countertops, stainless steel appliances, and ample cabinetry. The versatile den is ideal for a home office, reading nook, or occasional guest space. Ideally located steps from St. Lawrence Market, the Financial District, King Station, the waterfront, parks, theatres, grocery stores, restaurants, and cafés, with streetcar service directly outside the building. An outstanding rental opportunity combining generous living space, serene views, and exceptional downtown convenience. No pets and no smoking permitted. Please note that the photos are from when the unit was vacant. (id:45725)