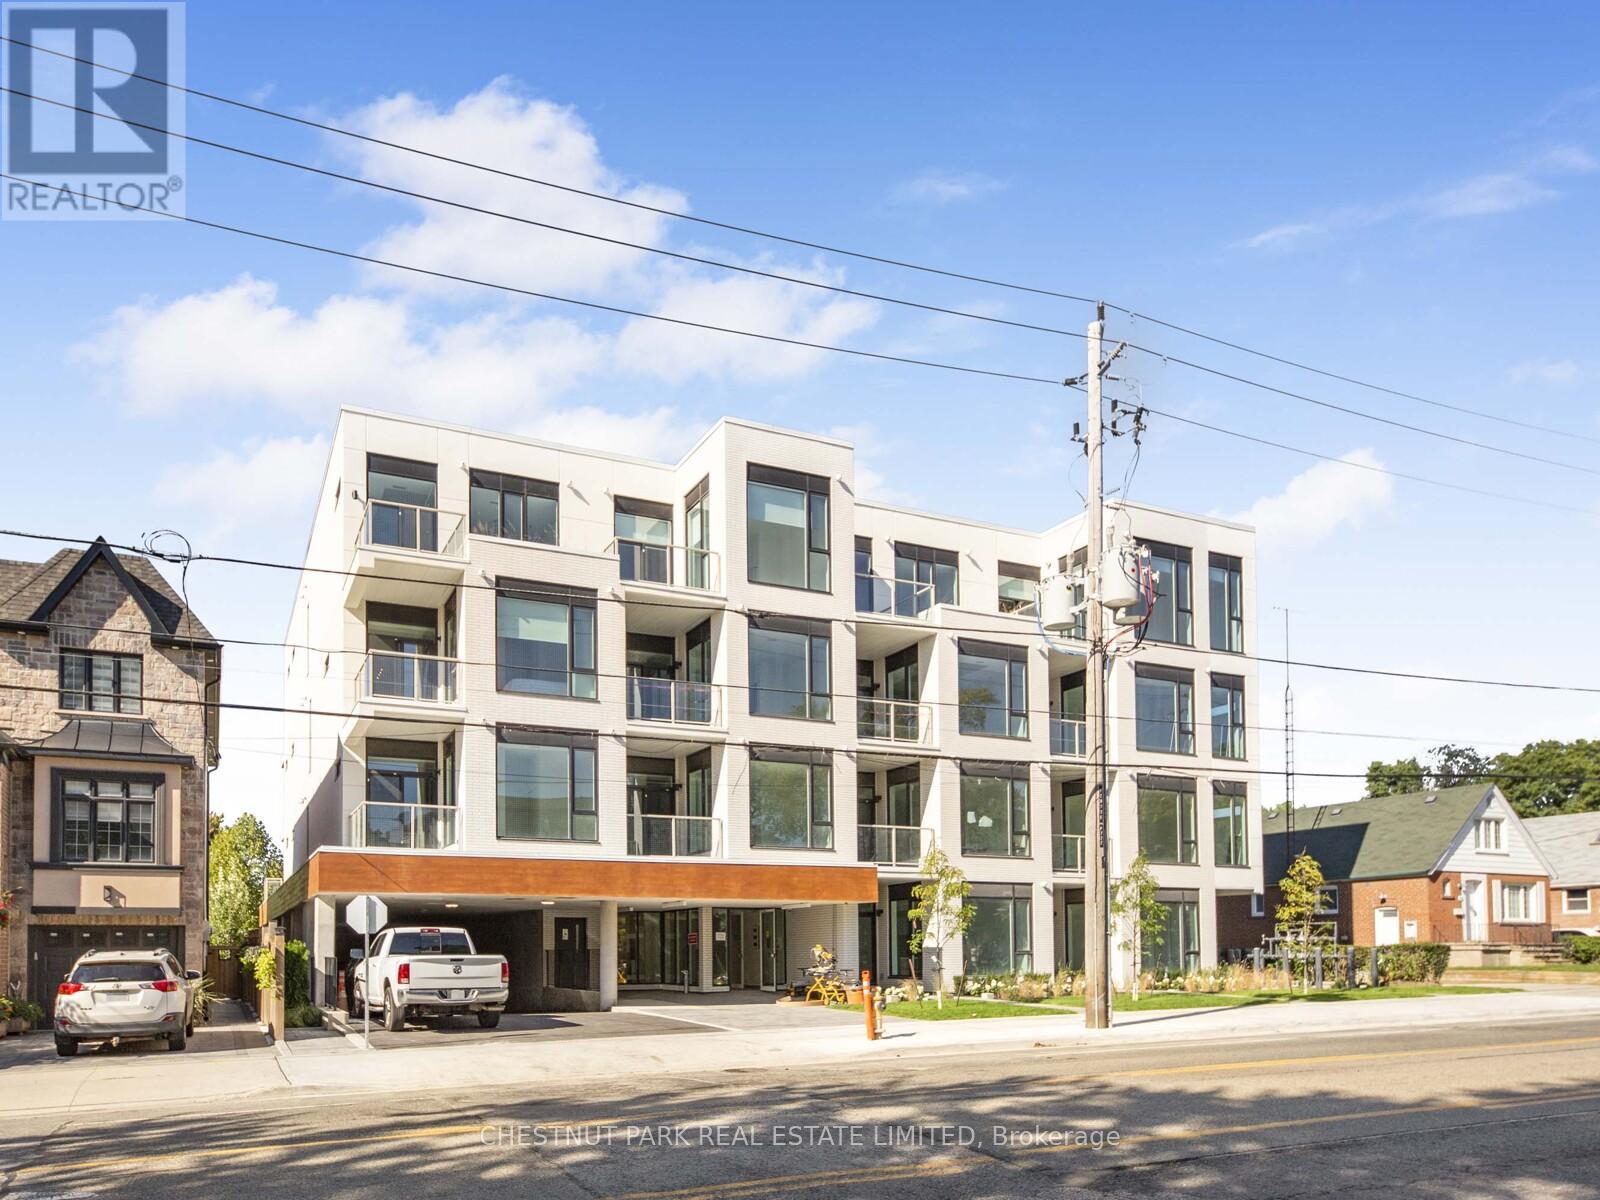
407 - 722 Marlee Avenue
Toronto (Yorkdale-Glen Park), Ontario
Discover this newly built boutique condominium, featuring just 28 exclusive residences that blend modern design with a warm, welcoming atmosphere. This open-concept suite is thoughtfully crafted with stylish finishes, accessible low-set light switches, and a bright, spacious layout ideal for everyday living. Perfectly situated steps from Glencairn Station and only minutes from Yorkdale Mall, York University, Downsview Park, and major highways, it offers unbeatable convenience with transit right outside your door. Surrounded by parks and natural spaces, this home is an excellent choice for downsizers or anyone seeking a contemporary urban lifestyle in a close-knit community setting (id:45725)
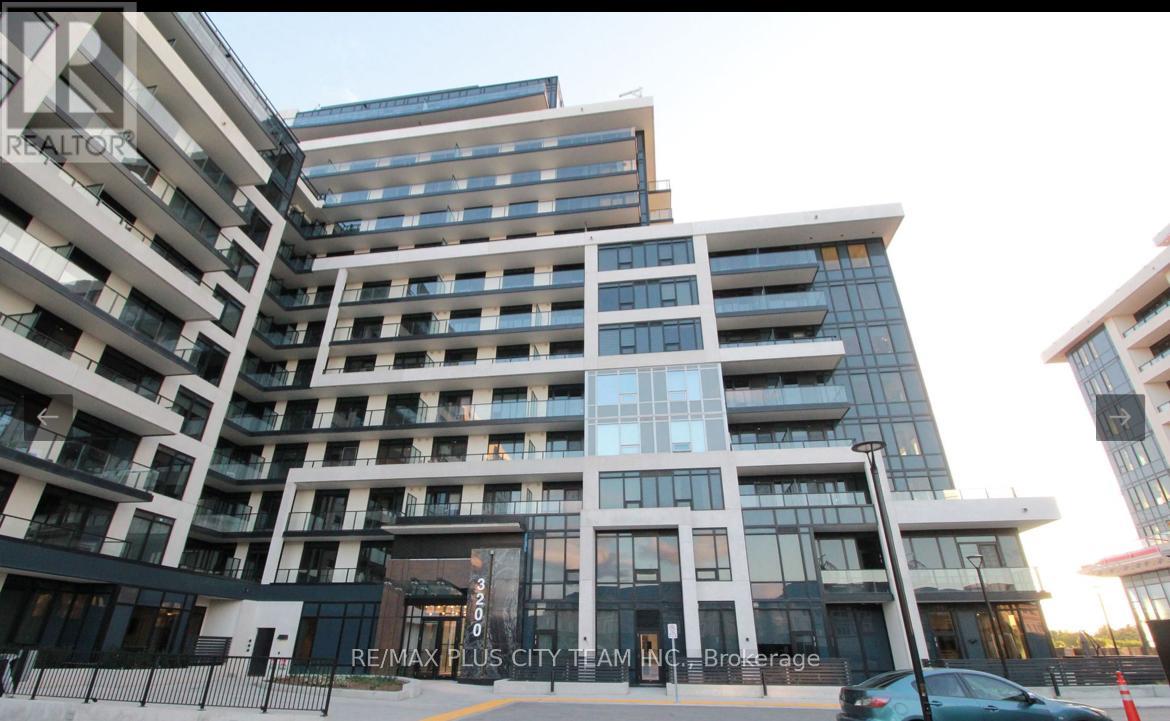
414 - 3220 William Coltson Avenue
Oakville (Jm Joshua Meadows), Ontario
Contemporary 2-bedroom residence at Upper West Side Condo Phase 2, offering 829 sq. ft. of thoughtfully designed living space. The functional layout features soaring 10-foot ceilings and large windows that fill the suite with natural light. The modern kitchen is equipped with stainless steel appliances, sleek cabinetry, and stylish finishes, while both bedrooms provide comfortable proportions and ample closet space. Ideally located within walking distance of grocery stores, retail shops, the LCBO, restaurants, and everyday conveniences. Enjoy easy access to Highways 403 and 407, Oakville Trafalgar Memorial Hospital, Sheridan College, parks, and public transit. An excellent Oakville rental offering modern comfort, generous living space, and convenient connectivity. Please note that the photos are from when the unit was vacant. (id:45725)
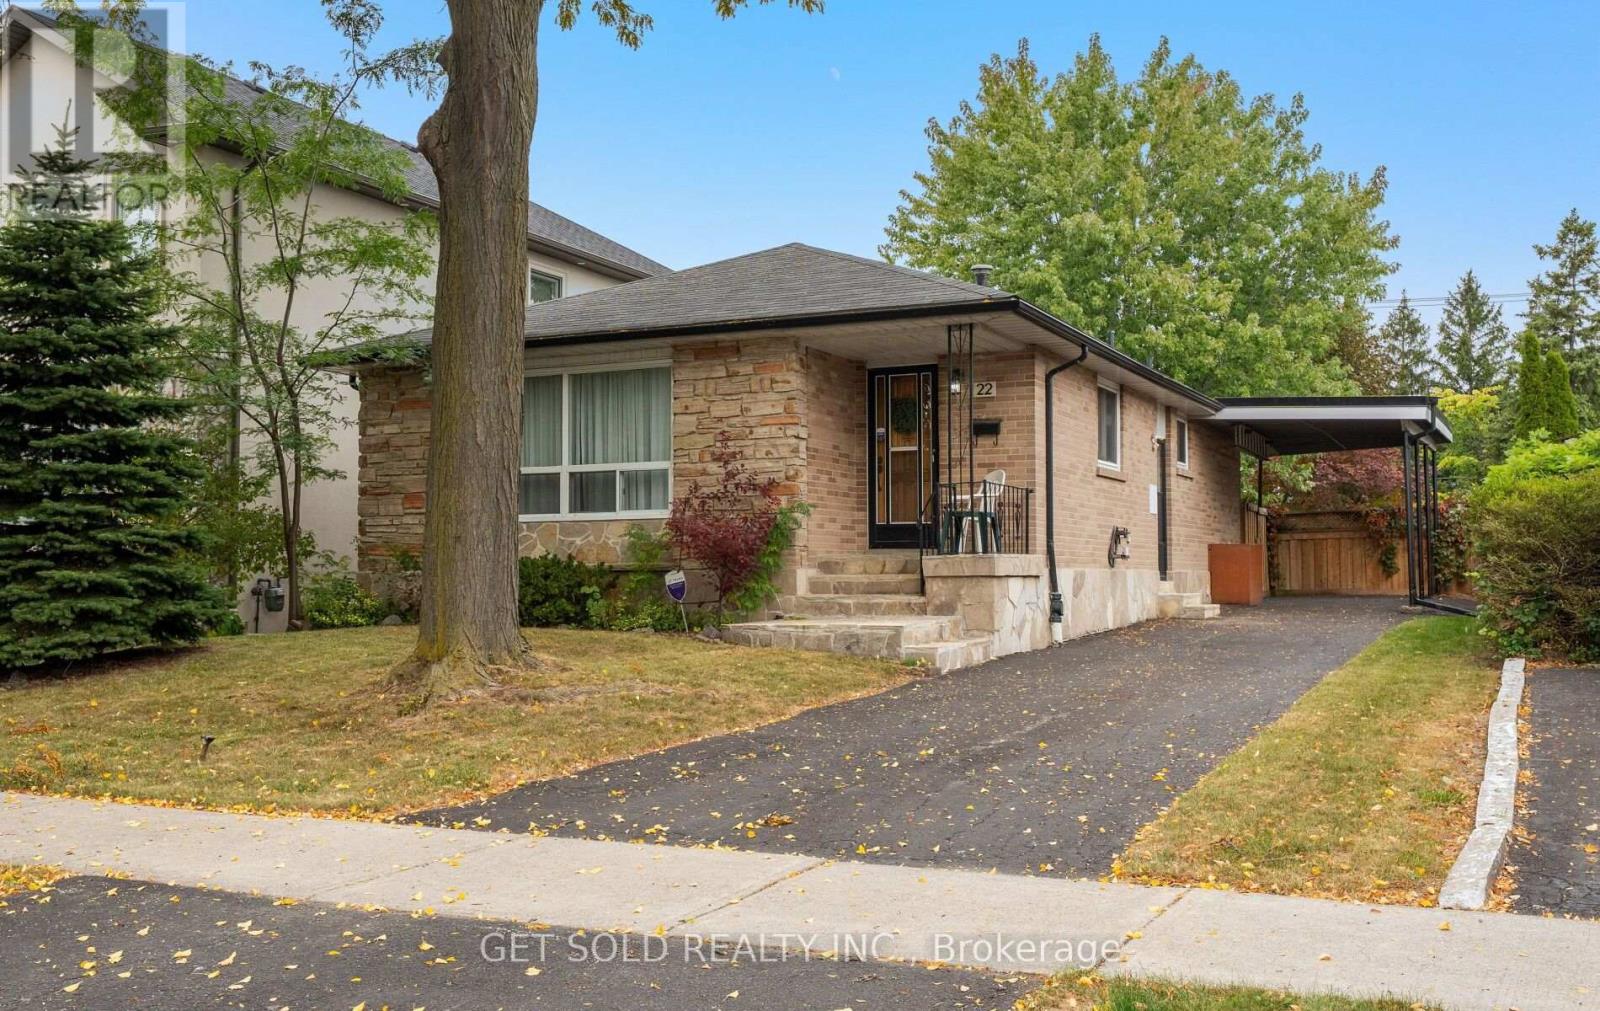
22 Almayo Crescent
Toronto (West Humber-Clairville), Ontario
Welcome to 22 Almayo Crescent, a well-loved bungalow bursting with potential in the heart of Rexdale! This property is perfectly designed for savvy buyers, growing families, or investors looking to unlock incredible value. Step inside to a bright living room, dedicated dining room and eat-in kitchen. The main floor also hosts 3 generous bedrooms and a convenient 4 piece bathroom. With a separate side entrance, the basement offers massive potential for an in-law suite, or an expansive recreation space, completely outfitted with two additional bedrooms, 3-piece bathroom and laundry room. Parking is a breeze with a convenient 1-car carport plus additional driveway space to comfortably park 2 more cars. Ideally located close to transit, schools, parks and shopping. Bring your personal touch and unlock everything this fantastic property has to offer! (id:45725)
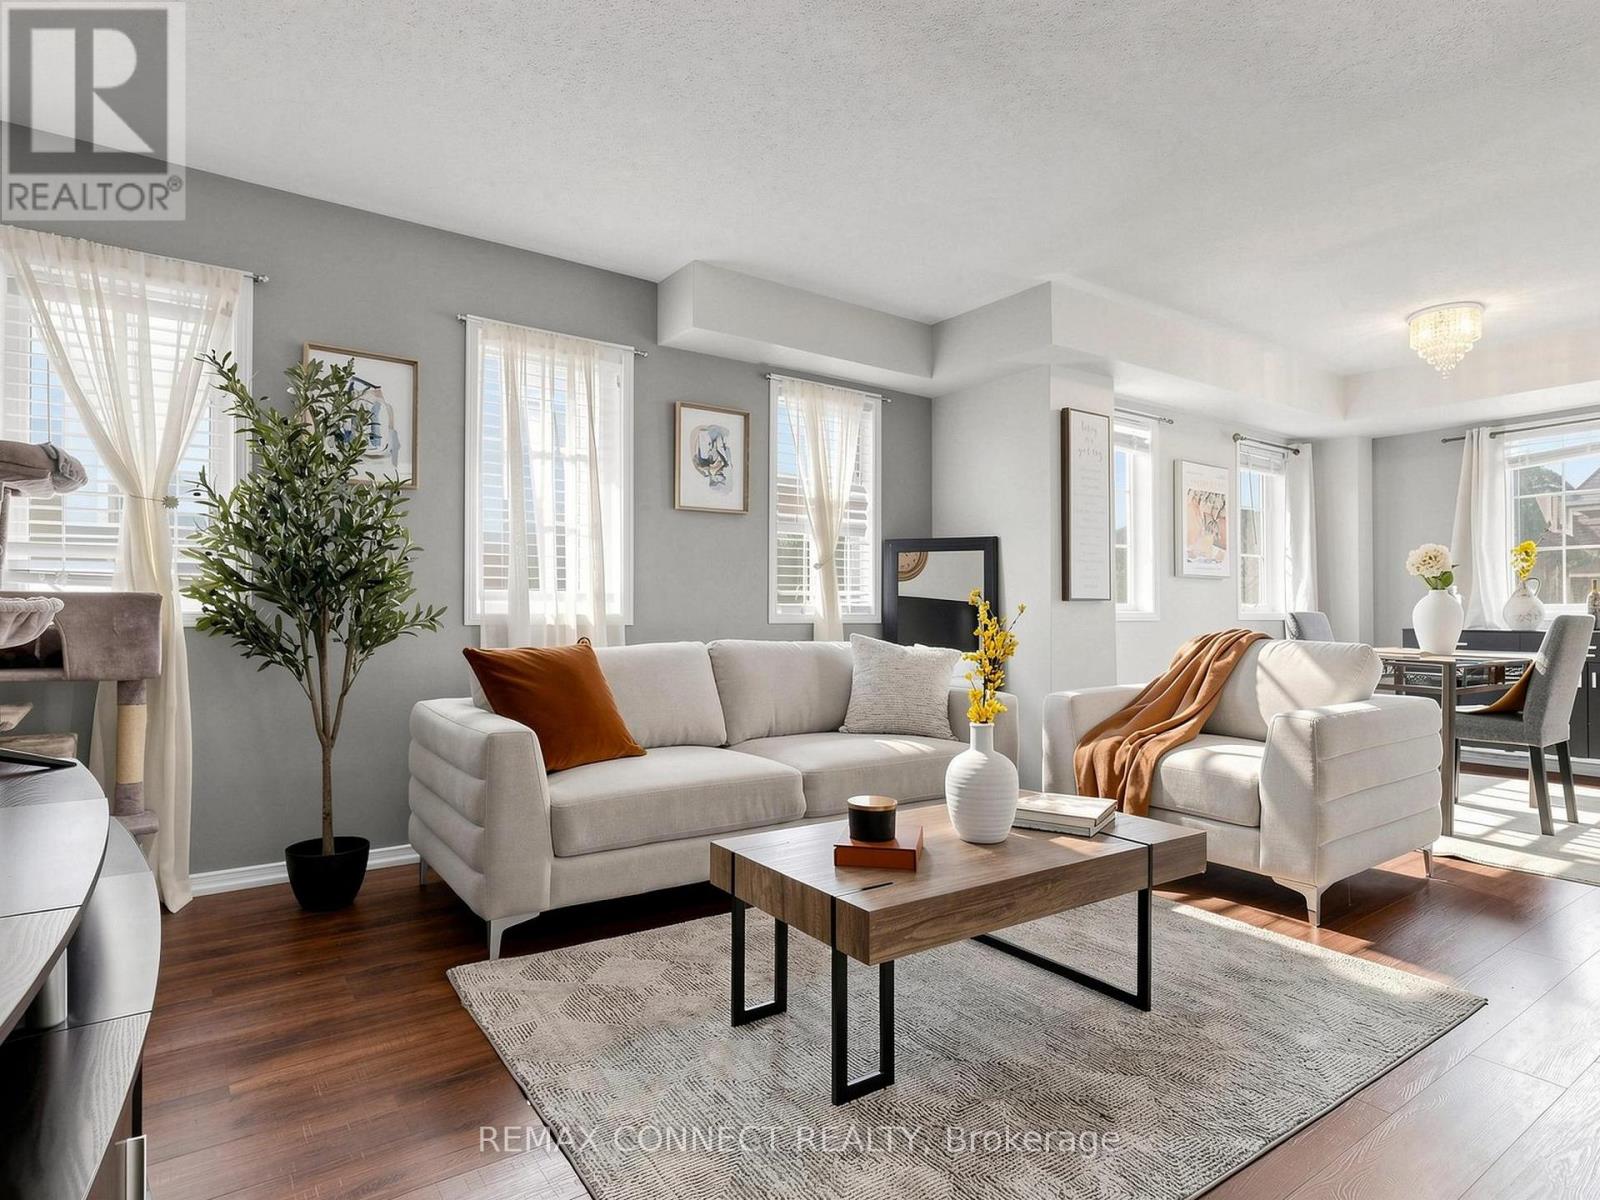
304 - 58 Sidney Belsey Crescent
Toronto (Weston), Ontario
Move in ready warm and inviting 3-bedroom, 2-bathroom condo offering 1,225 sq. ft. of thoughtfully designed living space in a community that feels connected, convenient, and easy to call home. Step inside to a functional layout that gives everyone room to breathe. The spacious living and dining areas are ideal for everyday living, family dinners, or hosting friends, while the bright kitchen opens directly to a private walk-out balcony perfect for morning coffee, unwinding after a long day or a fresh herb garden. The primary bedroom offers its own ensuite balcony retreat, creating a quiet space to recharge. With three generously sized bedrooms and two bathrooms, this home is perfectly suited for first-time buyers, young families, or anyone looking for more space without sacrificing convenience. The layout offers flexibility for a home off ice, growing family needs, or multi-purpose living. What makes this home stand out is the balance it offers: size, functionality, and additional outdoor space all in one. If you've been waiting for a home that feels comfortable, practical, and genuinely livable from the moment you walk in, this one is worth seeing in person. (id:45725)
3947 Bloor Street W
Toronto (Islington-City Centre West), Ontario
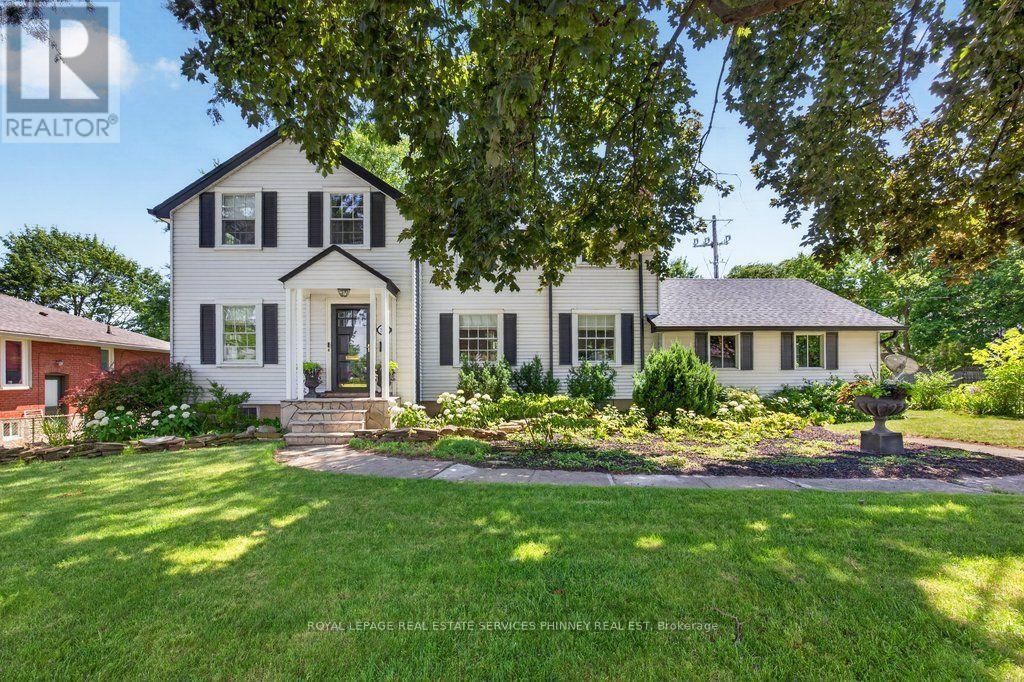
If charm and tradition is what you're searching for, look no further.Welcome to a home where timeless character, classic design, and undeniable warmth come together in one of Etobicoke's most sought-after family neighbourhoods. Surrounded by mature trees, excellent schools, and just minutes from Kipling subway station, downtown Toronto, Pearson Airport, major highways, and every convenience, this is a location you'll love as much as the home itself.Set on an impressive 81ft x 95ft lot with 96.29ft across the rear, the curb appeal is simply captivating. From the beautifully landscaped gardens to the perfectly manicured backyard, every detail has been lovingly maintained-creating the ideal backdrop for family gatherings, entertaining friends, or enjoying a quiet evening with a glass of wine.Inside, you'll discover a classic layout that never goes out of style. A charming sunroom, spacious family room flooded by natural light and offering a gorgeous wood burning fireplace, large formal dining room, and a timeless renovated kitchen offer comfortable, inviting spaces designed for everyday living. The quaint sunroom offers yet another alluring space perfect for quiet reflection, reading a book or sipping on a coffee. Upstairs, the elegant staircase leads to a spacious primary bedroom, three additional bedrooms, a full bathroom, and a storybook second-floor veranda-the perfect place for peace and quiet. The circular driveway off Shaver Ave allows for seamless access to the property. This home offers a level of character and authenticity seldom found in today's market. This timeless home is ideal for those seeking classic design, enduring quality, and lasting appeal in a fantastic family neighbourhood. Well maintained home.A/c &furnace approx 5 years old. Tankless water heater approx 2 years old. Roof, soffit/fascia,eavestroughs- 2019. The zoning potentially allows for various commercial uses should you wish to operate a home based business- a great live/work opportunity. (id:45725)
57 Kingsridge Road
Barrie (Bayshore), Ontario
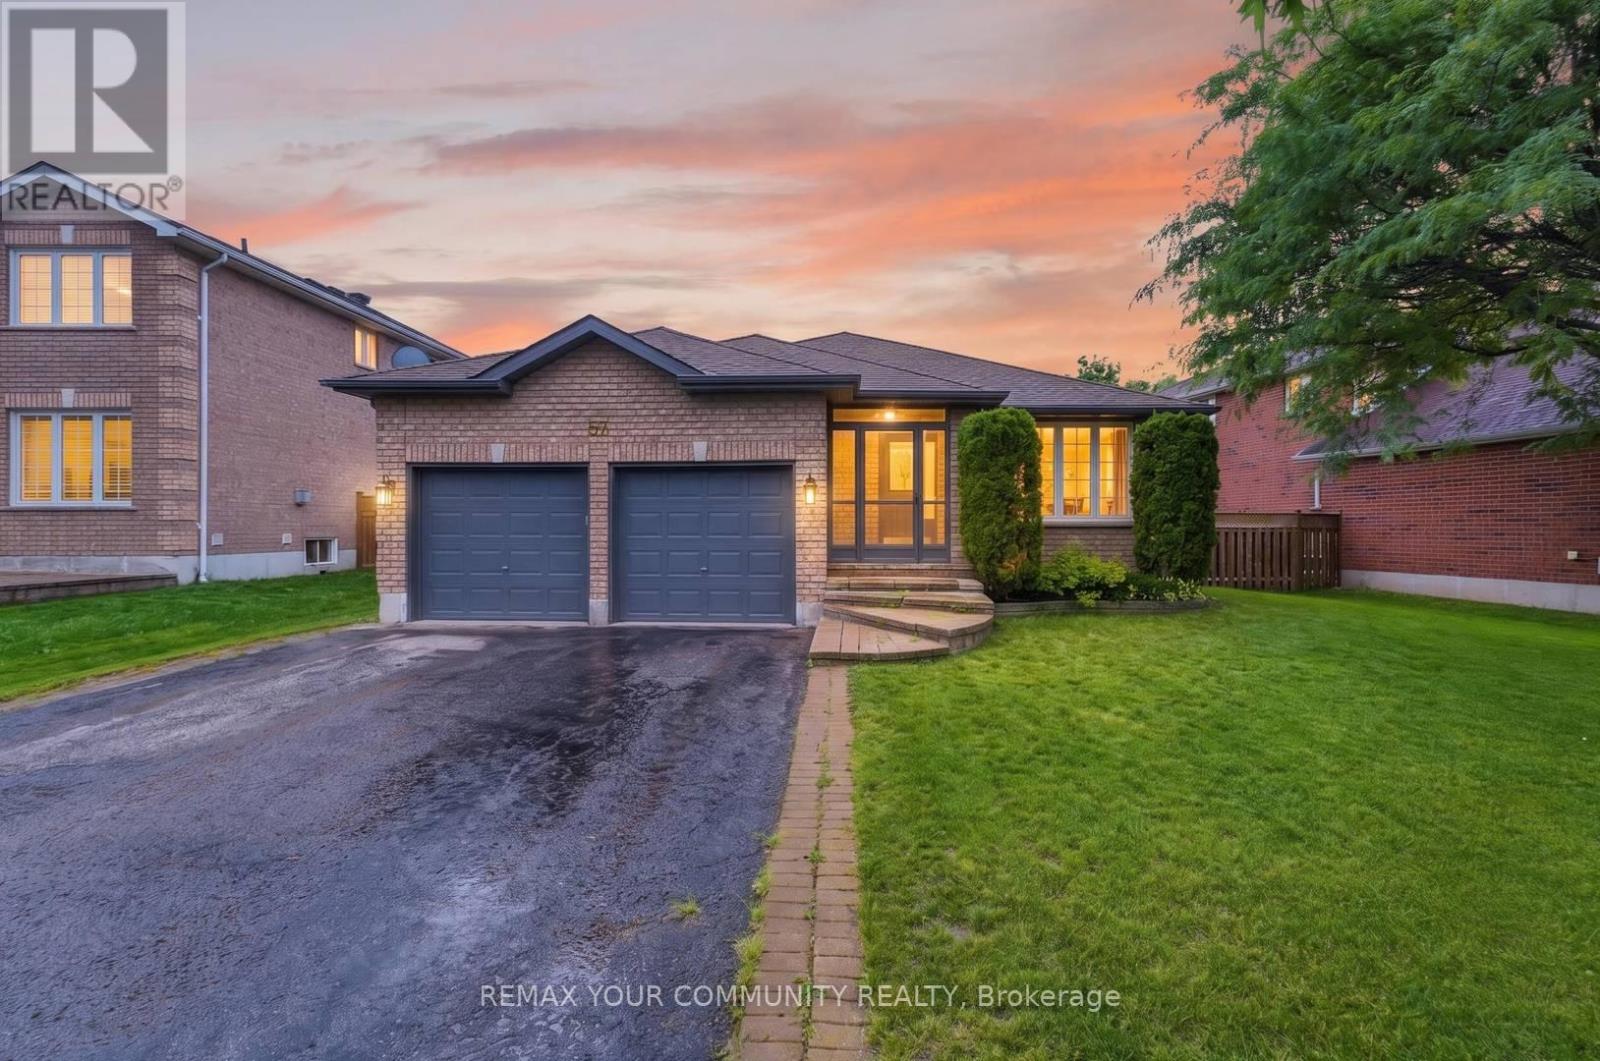
Welcome to this spacious bungalow offering over 1,500 sq. ft. of comfortable main-floor living in Barrie's sought-after neighbourhood. This beautifully maintained home features 3 generous bedrooms, gleaming hardwood floors throughout the main level, and a renovated eat-in kitchen with a walkout to a large deck overlooking a private, fenced, mature treed backyard-perfect for relaxing or entertaining. Enjoy the warmth and charm of the inviting enclosed front porch and the spacious family room with a cozy gas fireplace, creating the ideal gathering space for family and friends. The convenience of main-floor laundry with direct access to the attached garage adds to the home's practical appeal. Located in the prestigious south-end community, you'll enjoy an exceptional lifestyle just minutes from parks, walking trails, the waterfront, schools, shopping, and the GO Station, with easy access to major commuter routes. This is a wonderful opportunity to own a beautifully appointed bungalow in one of Barrie's most desirable neighbourhoods. (id:45725)
34 Magazine Street
Penetanguishene, Ontario
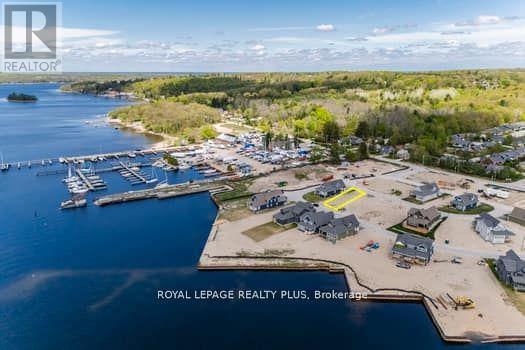
Pre-Construction opportunity in upscale waterfront community of Champlain Shores. West facing waterview lot has partial views of the bay and just steps from 2 future community parks. Single floor living with primary bedroom on main floor suitable for king sized bed and featuring a 5-piece ensuite with double sinks, step up tub and separate shower. Flexible open concept layout with walk out to a covered deck is ideal for entertaining. Lots of quality standard features including 9' ceilings, quartz counters, hardwood on main level, oak staircase with metal spindles, 7" baseboards, 3-1/2" Window mouldings, pot lights, and more. Select your finishes from designer curated packages or quality options and upgrades. Two future community parks offer spectacular views of the Bay; walk the dog, enjoy a coffee or socialize and enjoy year round sunsets. Community dock offer option of keeping your boat where you live; explore some of the best boating in Ontario in the 30,000 Islands Archipelago. The protected bay is ideal for kayaks and paddleboards. Take a sunset paddle to Discovery Harbour and Magazine Island. Close to Awenda Park and many Simcoe Forest trails for miles of biking, hiking and exploring. Set out on your bike from your home and connect with Tiny Rail Trail. Walk to Town for groceries, a bite to eat and many shopping opportunities. Stroll to Rotary Park with art installations, walking trails, playground, splash pad, summer music nights and festivals. Short walk to McGuire Park featuring tennis, pickle ball and bocce. Big box shopping and Georgian Bay Hospital are just 5 minutes by car. Town of Midland 8 minutes, Barrie 35 minutes, Pearson Airport 90 minutes. This charming town offers a great lifestyle with lots of recreation opportunities, friendly residents and a great community spirit. (id:45725)
Basement - 544 White's Hill Avenue
Markham (Cornell), Ontario
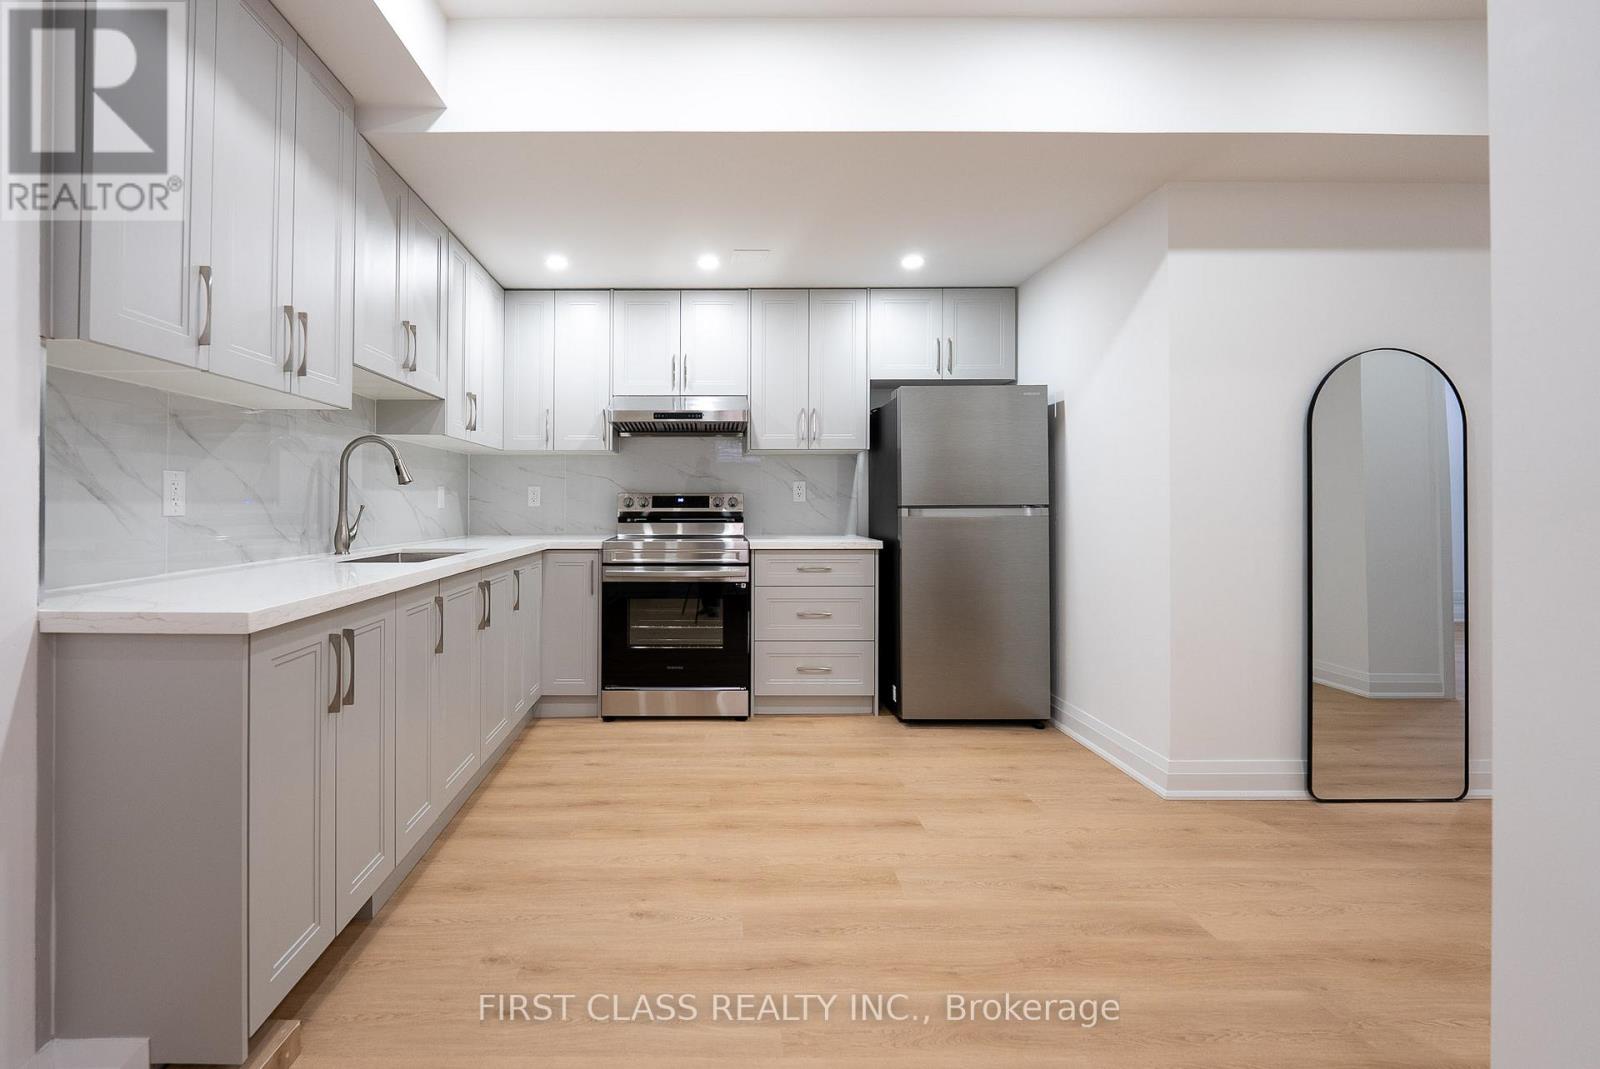
Beautifully finished, 2-bedroom basement apartment offers modern and comfortable living in the family-friendly Cornell neighborhood of Markham. Spanning 870 sq.ft. The unit features a private entrance, two spacious bedrooms, and a three pieces full bathroom, providing plenty of room for relaxation. kitchen with quartz countertops and stainless steel appliances. Additional conveniences include an exclusive laundry room with washer and dryer, as well as one outdoor parking space. Ideally located near parks, schools, shopping, public transit, and major highways (407 & 404), this unit is perfect for professionals, small families, or students seeking a clean, modern, and well-maintained home. Tenants will share 1/3 of gas, water and hydro bill for the whole house. (id:45725)
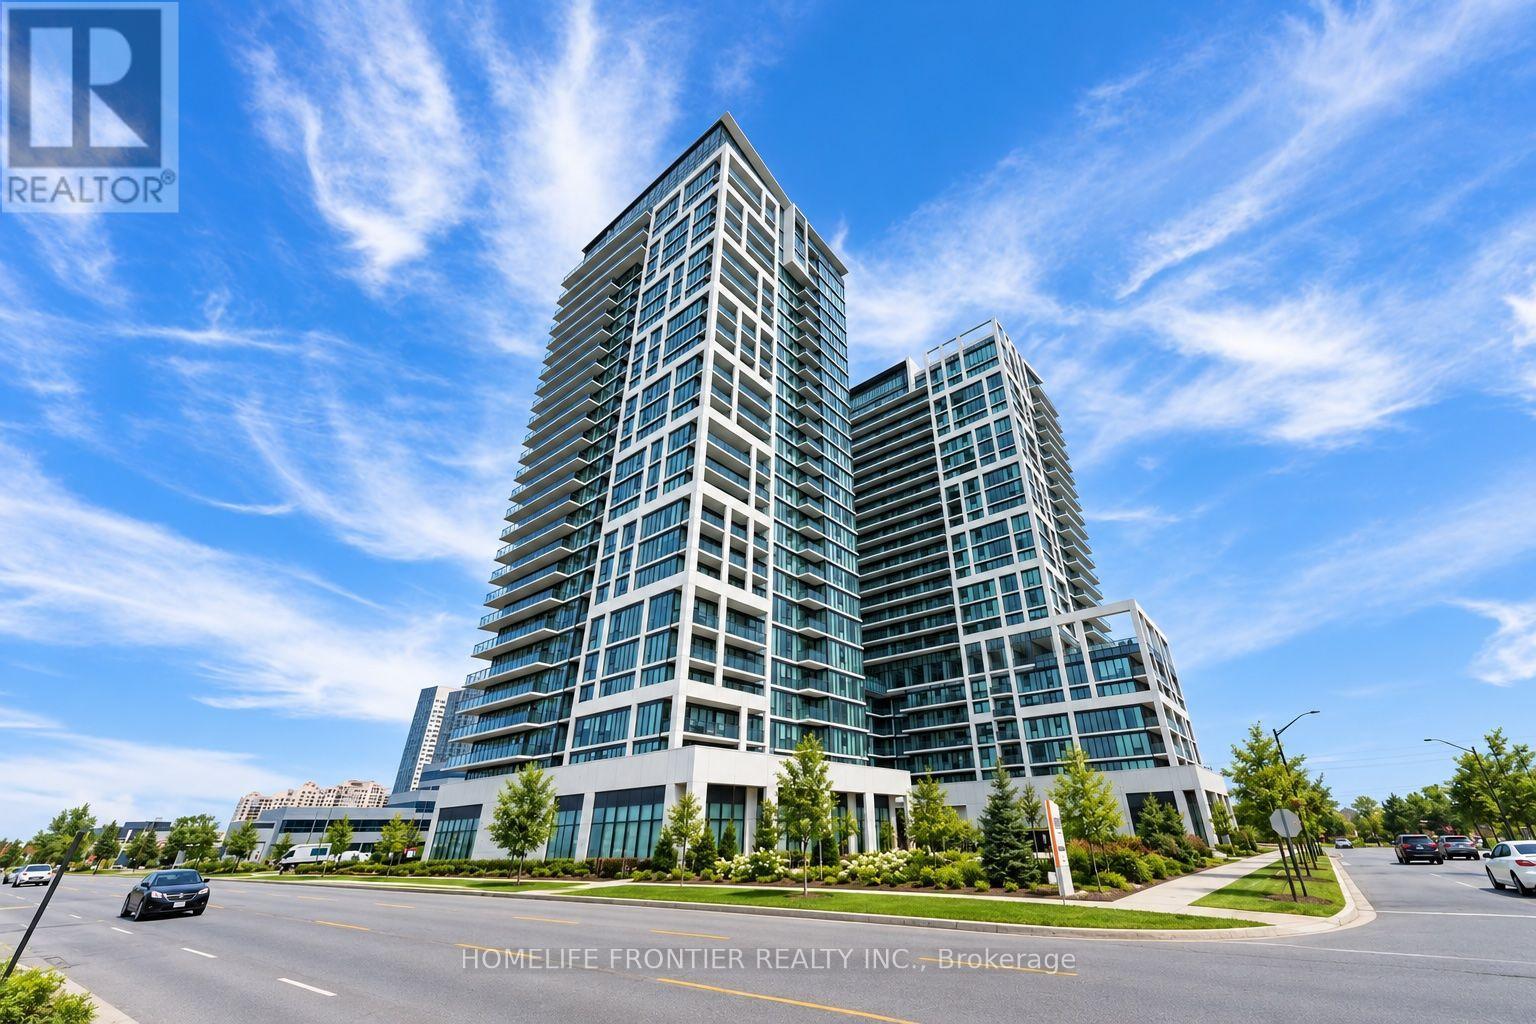
2303 - 9000 Jane Street
Vaughan (Concord), Ontario
Welcome to Luxurious Living at Charisma East Tower, ideally located across from Vaughan Mills Shopping Mall. This stunning 622 SqFt suite, with an additional 62 SqFt balcony, offers a perfect blend of modern elegance and functionality. The suite features one spacious bedroom, plus a versatile den, perfect for a home office, guest room, nursery, study or additional bedroom, and 1 well-appointed bathroom, providing ample space for comfortable living. The open-concept design seamlessly combines the living, dining, and kitchen areas. The suite is flooded with natural light thanks to its large windows and SW exposure, and it boasts sleek finishes throughout, including 9-foot ceilings and laminate flooring. Additionally, there are central vacuum inlets and associated accessories for added convenience. The modern kitchen is a chef's dream, equipped with stainless steel appliances, an upgraded quartz Mistral countertop and backsplash, and a movable central island. Extended upper cabinets provide ample storage space, enhancing both the style and functionality of the kitchen. The bedroom features a closet. The unit also includes one underground parking spot and a locker for extra storage. Charisma East Tower offers a host of exceptional building amenities, including an outdoor pool with a terrace, a fitness club with a yoga studio, a sauna, rooftop sky view lounges, a wellness courtyard, a pet grooming station, a theatre room, a party room, bocce courts, a billiard room, and an expansive lobby with 24-hour concierge service. The location is second to none, with convenient access to transit, shopping, restaurants, York University, schools, Canada's Wonderland, and Cortellucci Vaughan Hospital. Hwy 400 and the Vaughan Metropolitan Subway Station are just moments away, making it a commuter's dream. Don't miss this incredible opportunity to live in one of the most desirable locations in York Region. (id:45725)
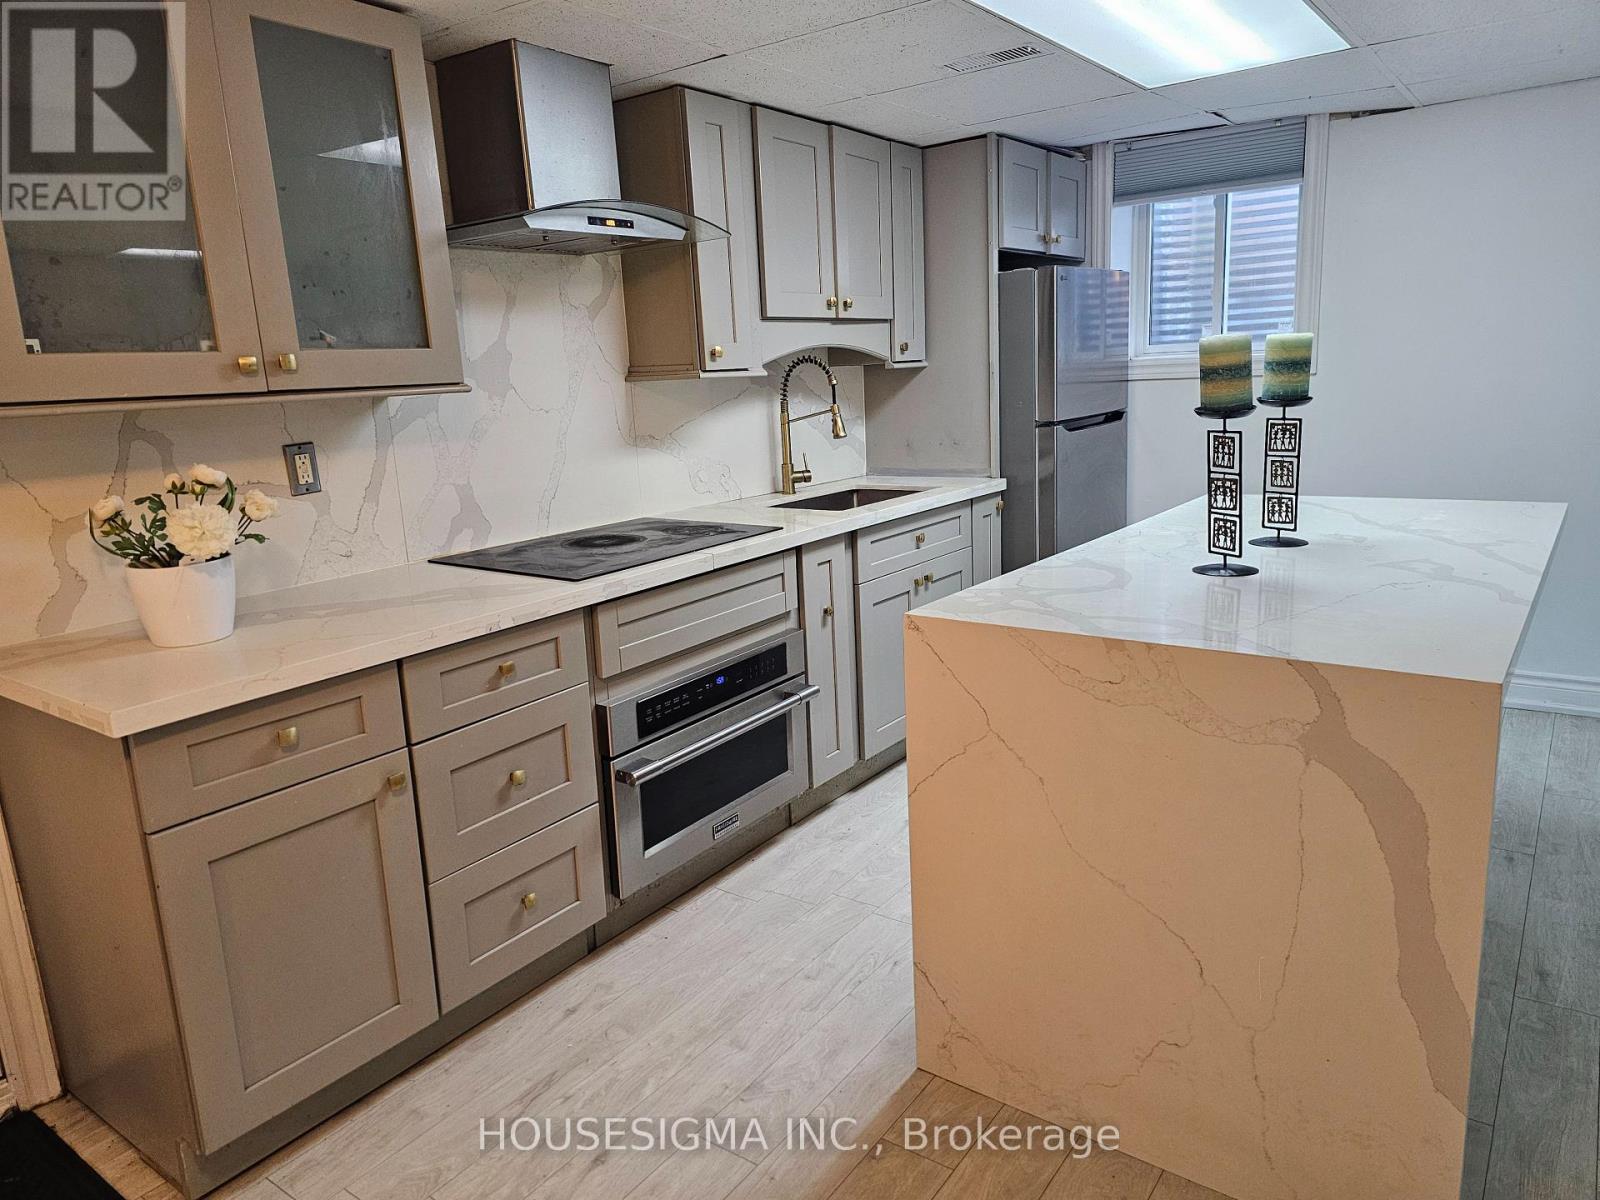
65 Randall Avenue
Markham (Milliken Mills East), Ontario
Welcome to this beautifully renovated and freshly painted 2.5-bedroom basement suite, offering a bright, spacious, and comfortable living environment in a welcoming, family-friendly neighbourhood.Featuring large windows and an open-concept layout, the home offers plenty of natural light and a warm, inviting atmosphere. The renovated interior provides a modern and functional space that is ideal for a small family or working professionals.Located directly across from a park and public school, this property is especially convenient for families with school-aged children. Enjoy easy access to green space, recreation, and everyday amenities in a quiet and family-oriented community.Features include:2.5 bedroomsRenovated interiorFreshly painted throughoutLarge windows with plenty of natural lightBright, spacious open-concept living areaPrivate laundry roomExcellent location directly across from a parkPublic school conveniently located nearbyFamily-friendly neighbourhoodA great opportunity to enjoy a bright, renovated home in a fantastic family-oriented location. (id:45725)
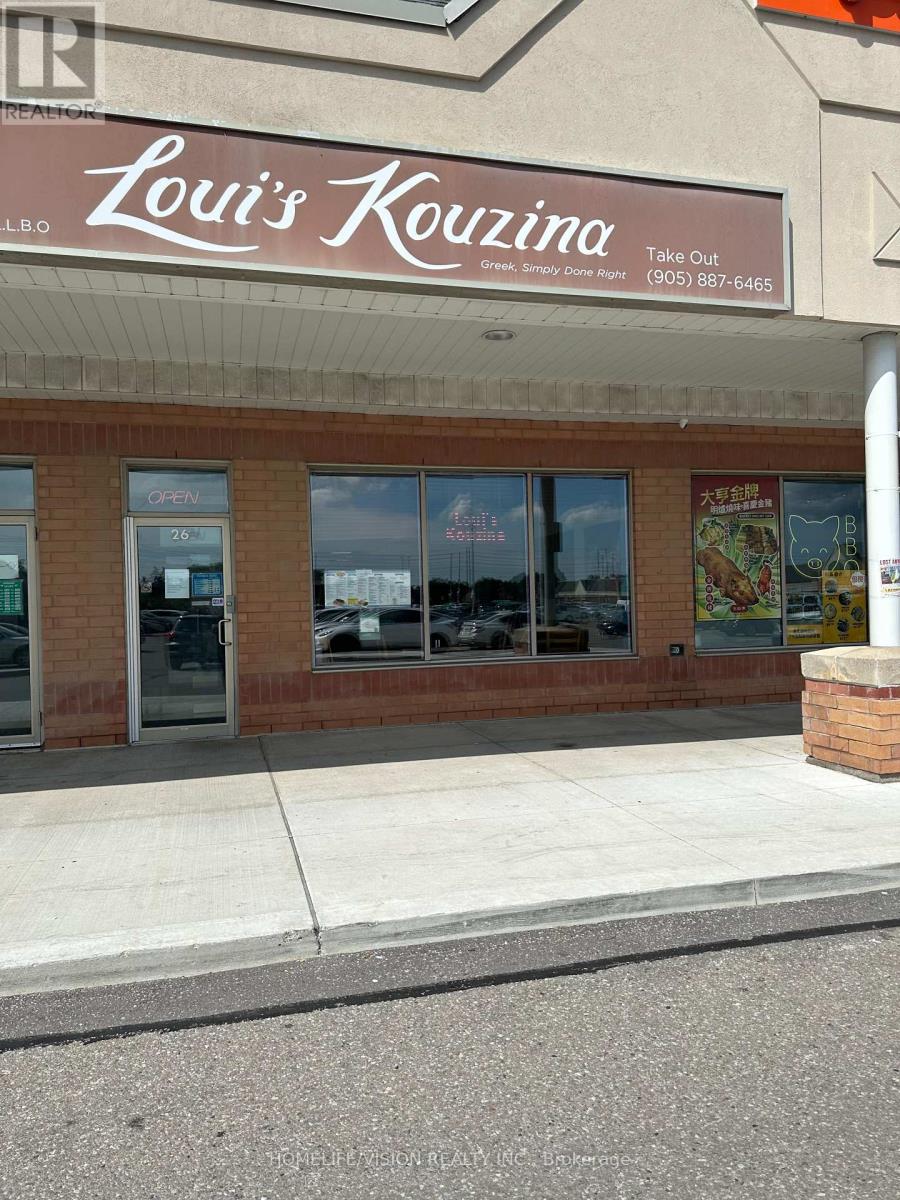
9255 Woodbine Avenue
Markham (Cachet), Ontario
An great opportunity to own a profitable well-known restaurant with good clientell. Loui's Kouzina restaurant with 16 years of excellent operating experience is a turnkey opportunity for a new owner. (id:45725)
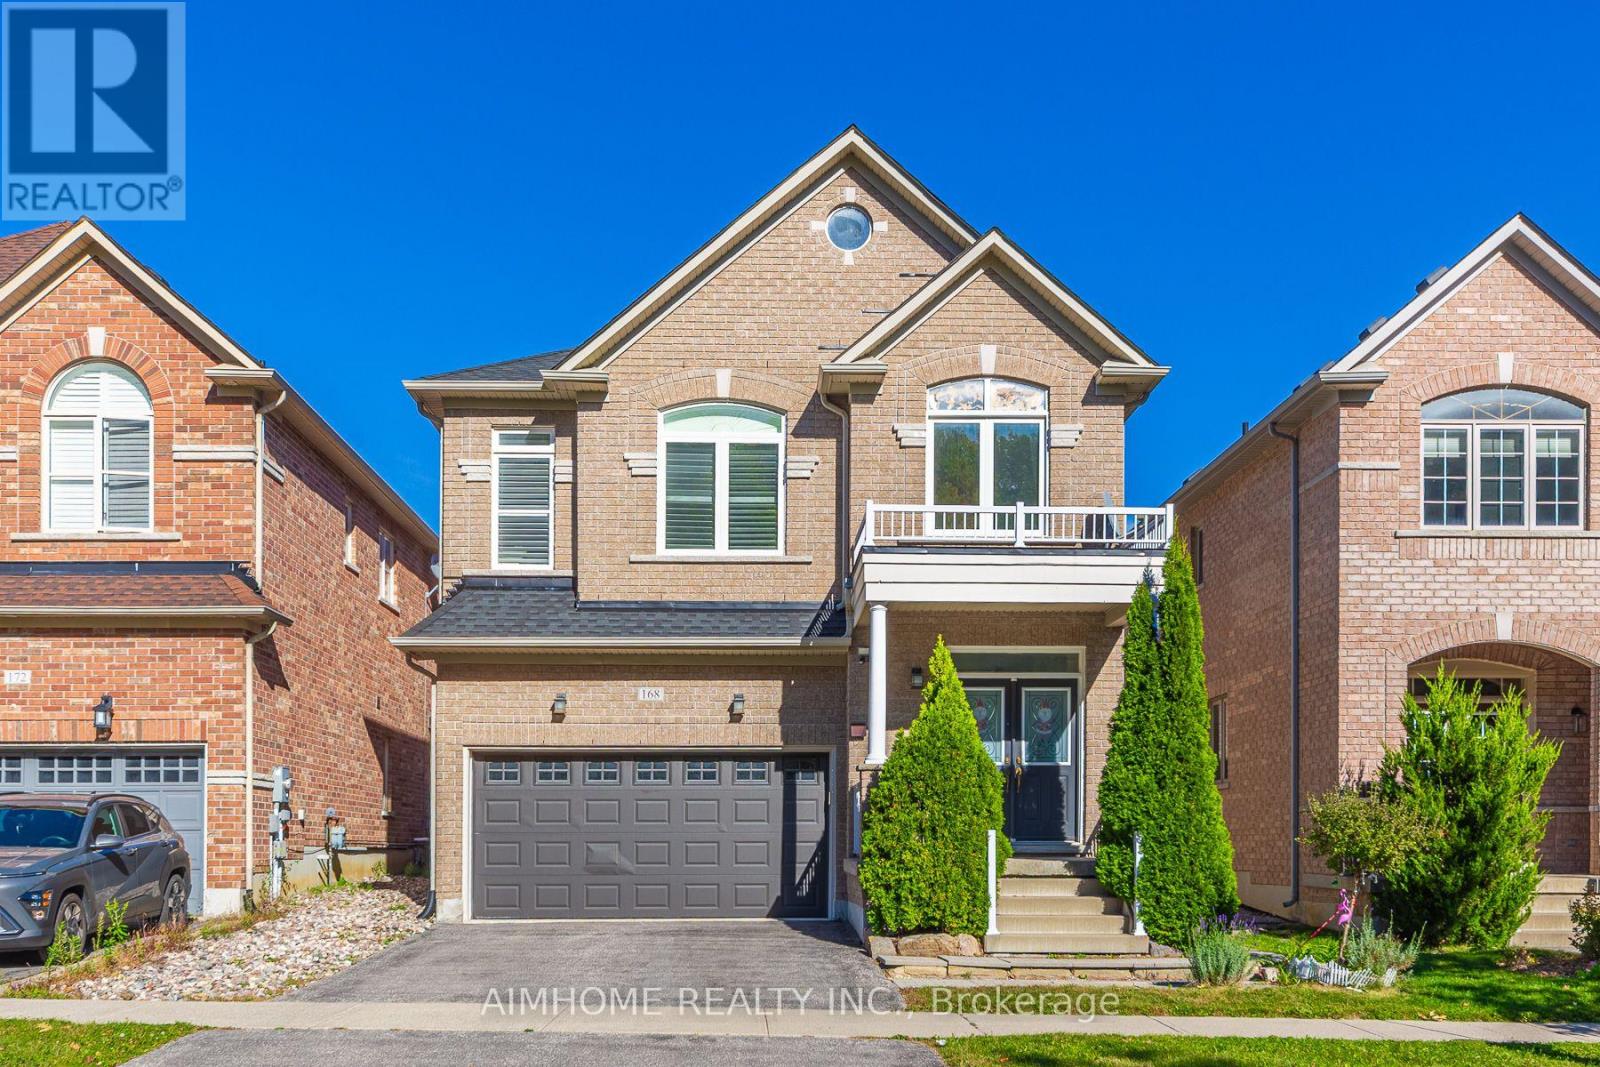
168 Ken Laushway Avenue
Whitchurch-Stouffville (Stouffville), Ontario
Welcome To This Beautifully Maintained Home On A Quiet, Desirable Street, Directly Across From A Peaceful Ravine With Walking Trails, Perfect For Morning Walks & Outdoor Enjoyment. This Move-In Ready Home Offers A Functional Open-Concept Layout, Perfect For Family Living & Entertaining. Bright & Spacious Principal Rooms, A Sunny Mid-Level Family Room With Built-Ins, A Grand Primary Suite & Party-Sized Deck Provide Plenty Of Space For The Whole Family. Meticulously Cared For With Pot Lights & Updated Lighting Fixtures. Over $50,000 In Recent Upgrades, Including All Windows Replaced In 2024, Roof Replaced In 2024, Central Air Conditioner Replaced In 2021, Garage Door Replaced In 2020 & Tesla EV Charger Installed. Conveniently Located Close To Great Schools, Parks, Shopping, Dining & All Amenities. A Wonderful Family Home In One Of Stouffville's Most Desirable & Family-Friendly Neighbourhoods! (id:45725)