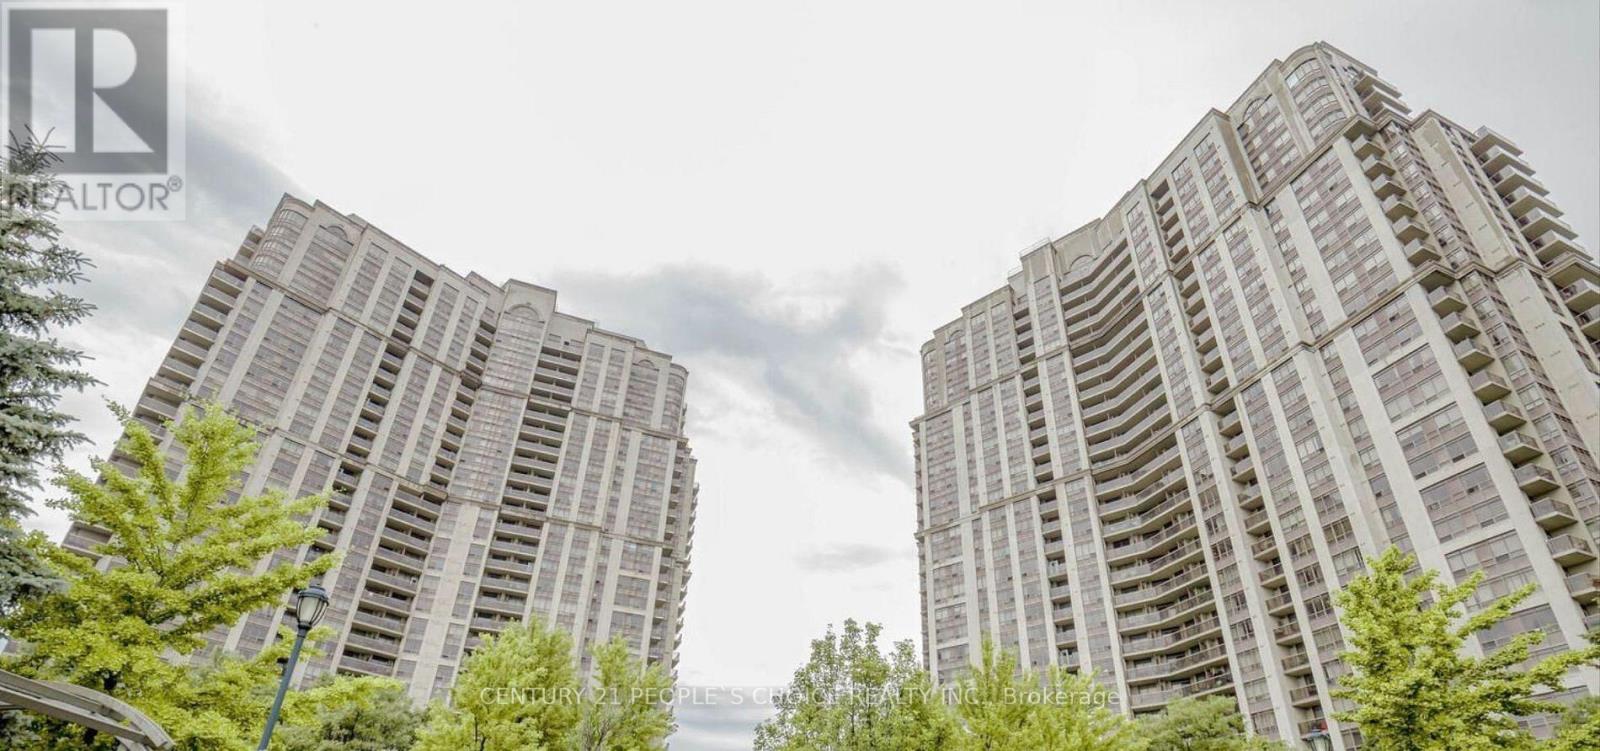
207 - 710 Humberwood Boulevard
Toronto (West Humber-Clairville), Ontario
STATE-OF-THE-ART LIVING IN THE HEART OF ETOBICOKE! Welcome to this beautifully renovated 2-bedroom, 2-full-bathroom suite in a highly desirable Etobicoke building. The unit features new vinyl laminate flooring, a renovated kitchen with elegant quartz countertops, and a new vanity in the primary bedroom ensuite. Enjoy an impressive selection of high-end building amenities, including an indoor swimming pool, party room, guest suites, his-and-hers saunas, tennis court, outdoor BBQ area, concierge service, and a beautiful, inviting main entrance lobby. The location offers outstanding convenience! Just minutes from the famous Woodbine Racetrack, approximately 3 minutes to Highway 427 and 10 minutes to Toronto Pearson International Airport. Major shopping destinations are only minutes away, with Woodbine Mall conveniently located next to the building. A fantastic opportunity to enjoy modern living, excellent amenities, and a prime Etobicoke location! Some pictures are digitally staged. Please see original pictures uploaded as well. (id:45725)
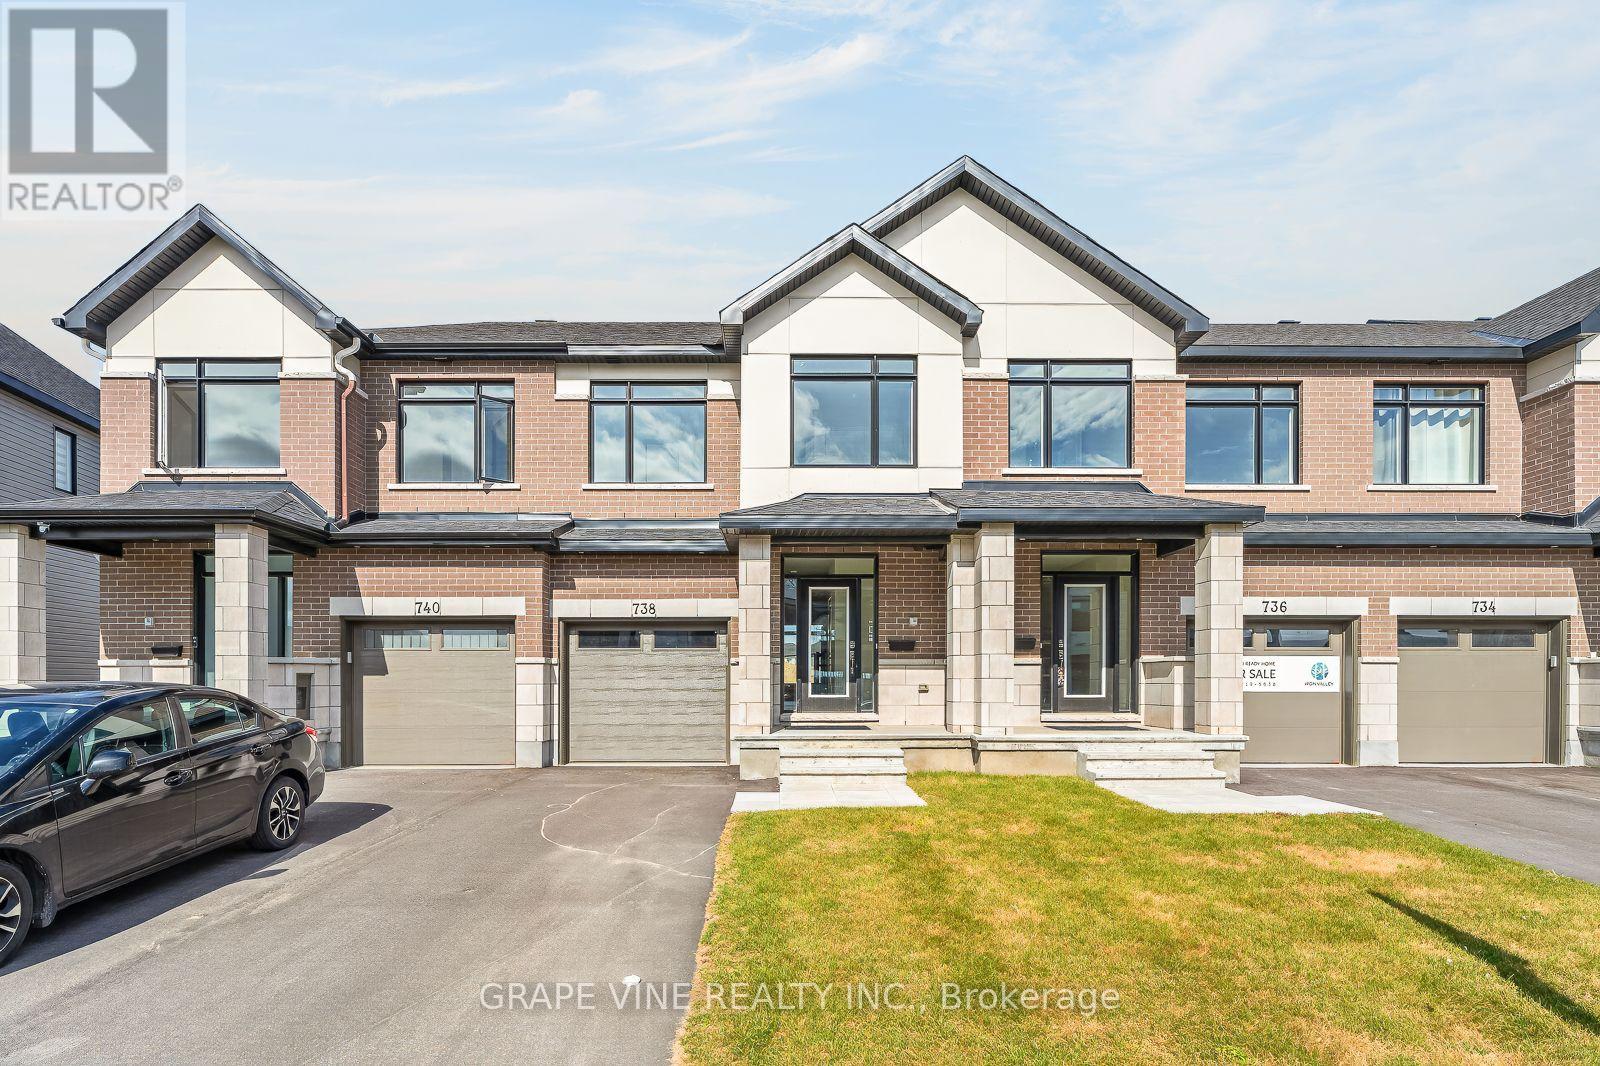
738 Caminar Terrace
Ottawa, Ontario
NEW BUILD! Welcome to the Ganton by Claridge Homes in the highly sought after community of Iron Valley in Kanata South. A stylish 3-bedroom, 2.5-bath townhome offering approximately 1,780 sq. ft. of well-designed living space. The home includes all appliances and approximately $20k in upgraded finishes. The open-concept main floor features a bright living and dining room and a functional kitchen with ample counter space, perfect for everyday living and entertaining. Upstairs offers three generous bedrooms, including a spacious primary with ensuite, plus a full main bath. Thoughtful layout, abundant natural light, and quality construction throughout. Ideal for families, professionals, or investors, and backed by Tarion warranty. A perfect blend of comfort, function, and modern design. HST rebates have been applied! (id:45725)
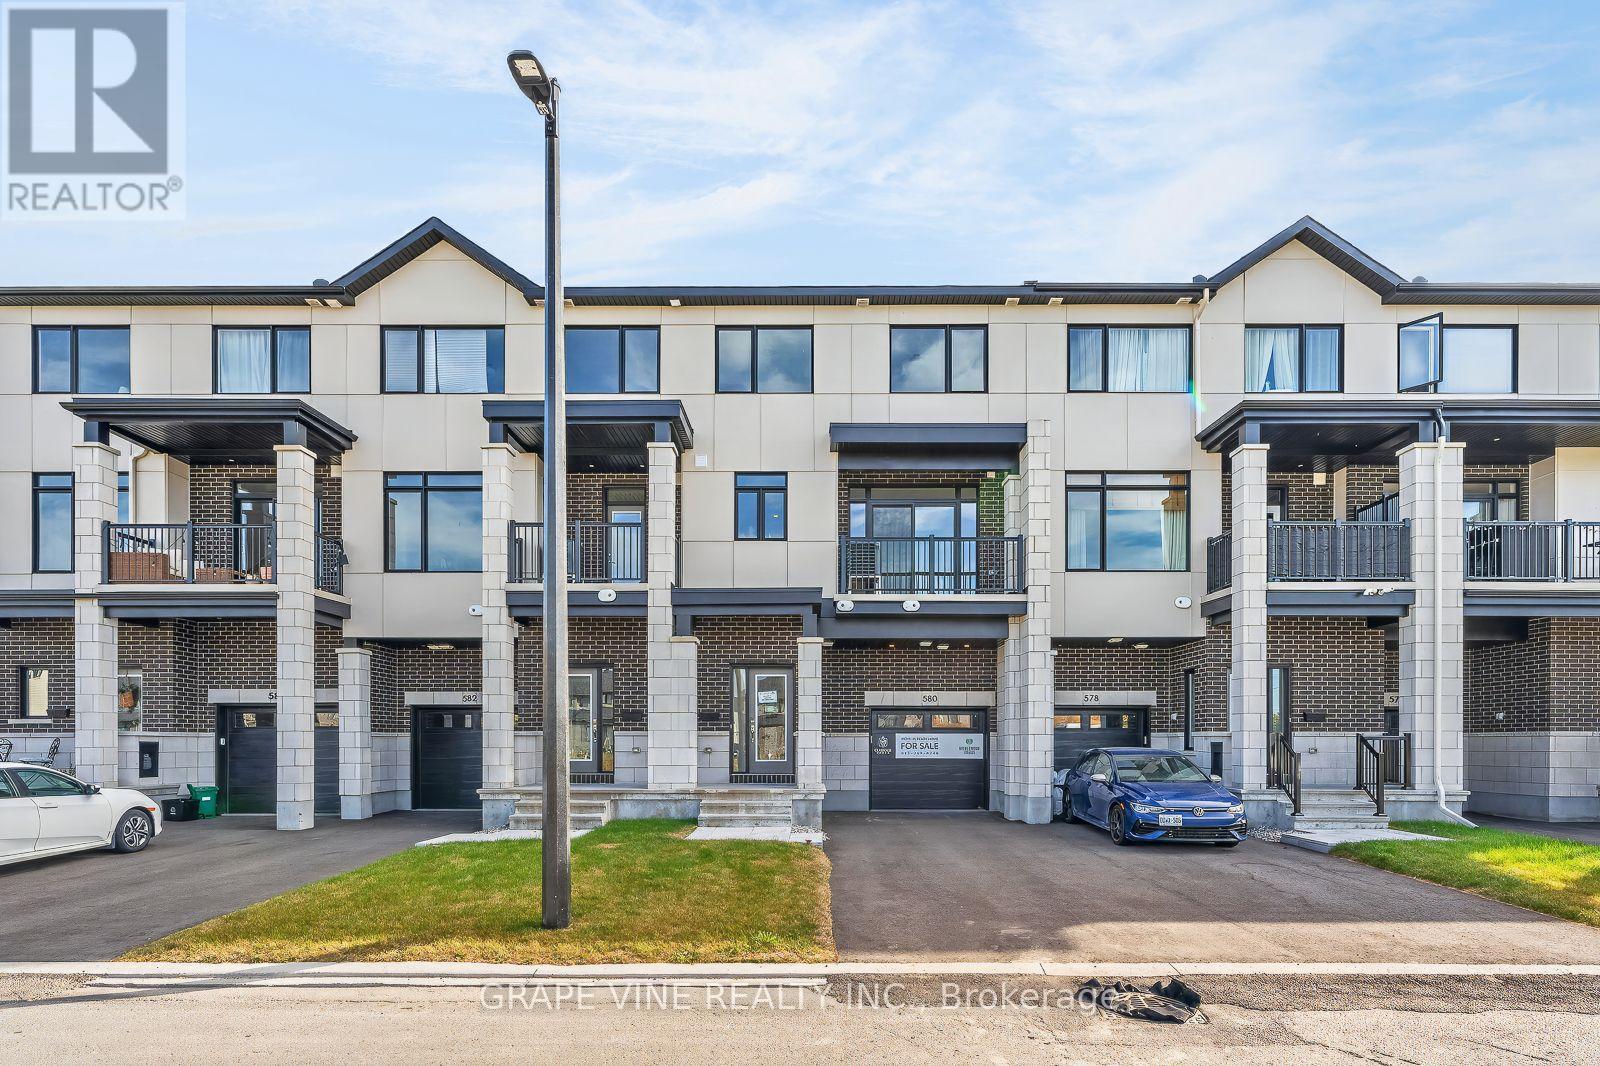
580 Arbia Ridge
Ottawa, Ontario
NEW BUILD! Welcome to the Morfontaine by Claridge Homes. A stylish 2-bedroom, 2.5-bath 3 storey freehold townhome offering approximately 1,400 sq. ft. of well-designed living space. The home includes all appliances and approximately $10k in upgraded finishes. The open-concept second floor features a bright living room and dining room, balcony and a functional kitchen with ample counter space, perfect for everyday living and entertaining. The third floor offers two generous bedrooms, including a spacious primary with ensuite, plus a full main bath. Thoughtful layout, abundant natural light, and quality construction throughout. Ideal for families, professionals, or investors, and backed by Tarion warranty. A perfect blend of comfort, function, and modern design. HST rebates have been applied! (id:45725)

22 - 1007 Racoon Road
Gravenhurst (Morrison), Ontario
Beautiful under renovation 2-bedroom home features exceptional large lot and comfortable indoor-outdoor living in the Sunpark Beaver Ridge Estates community in beautiful Muskoka! Large front&back yard with forest in the back & front provides maximum privacy & exceptional view. 4 Cars Parking on driveway. The park features hiking and ATV trails, lakes for canoeing and fishing, a community centre w/ horse shoe pits, pool table, beautiful swimming pool, kitchen & bbqs, Regular social events & get-togethers for the residents. There's also boat and trailer storage available. Gravenhurst is only minutes away offering shopping medical & dental offices, two lakes w/ beautiful parks & lots of activities every season. This property offers a wonderful lifestyle for retirees, a starter home, or an amazing getaway. $$$ invested in upgrades and improvements. All Buyers are subject to park approval and first right of refusal, application fee $250. Ideal for contractor or handyman, being sold "as is, where is." The building is a construction site and entry is at the visitor's own risk. Experience the best of Muskoka living - peaceful surroundings, natural beauty, and the convenience of being close to the shops and services of Gravenhurst - all at an affordable price! (id:45725)
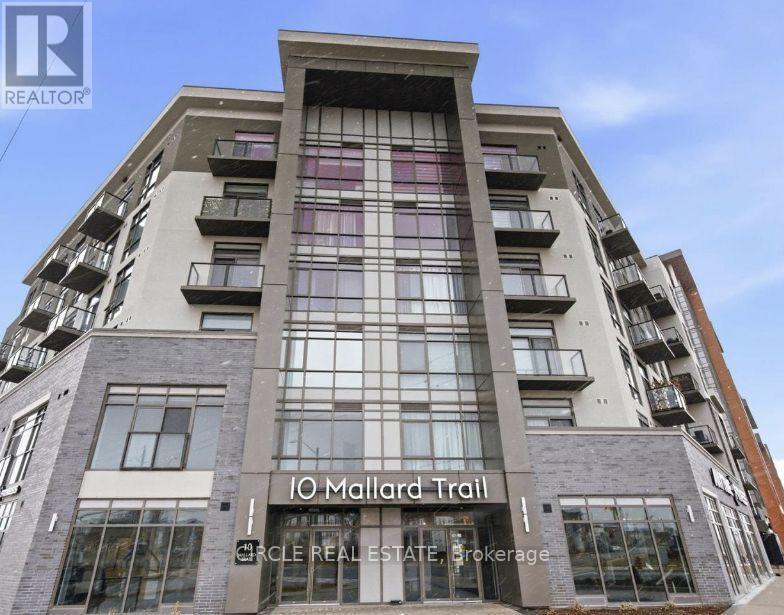
432 - 10 Mallard Trail
Hamilton (Waterdown), Ontario
Spacious 1 Bed 1 Bath with Owned Parking and Locker in the Boutique 'Trend 4' building by New Horizon Development Group. Brand new unit with stylish backsplash, private balcony, quartz countertops, in-suite laundry, geo-thermal heating & cooling. Modern building amenities including party room, gym, rooftop patios. Located in the growing Waterdown community close to Aldershot Go Station, major highways and downtown Burlington. (id:45725)
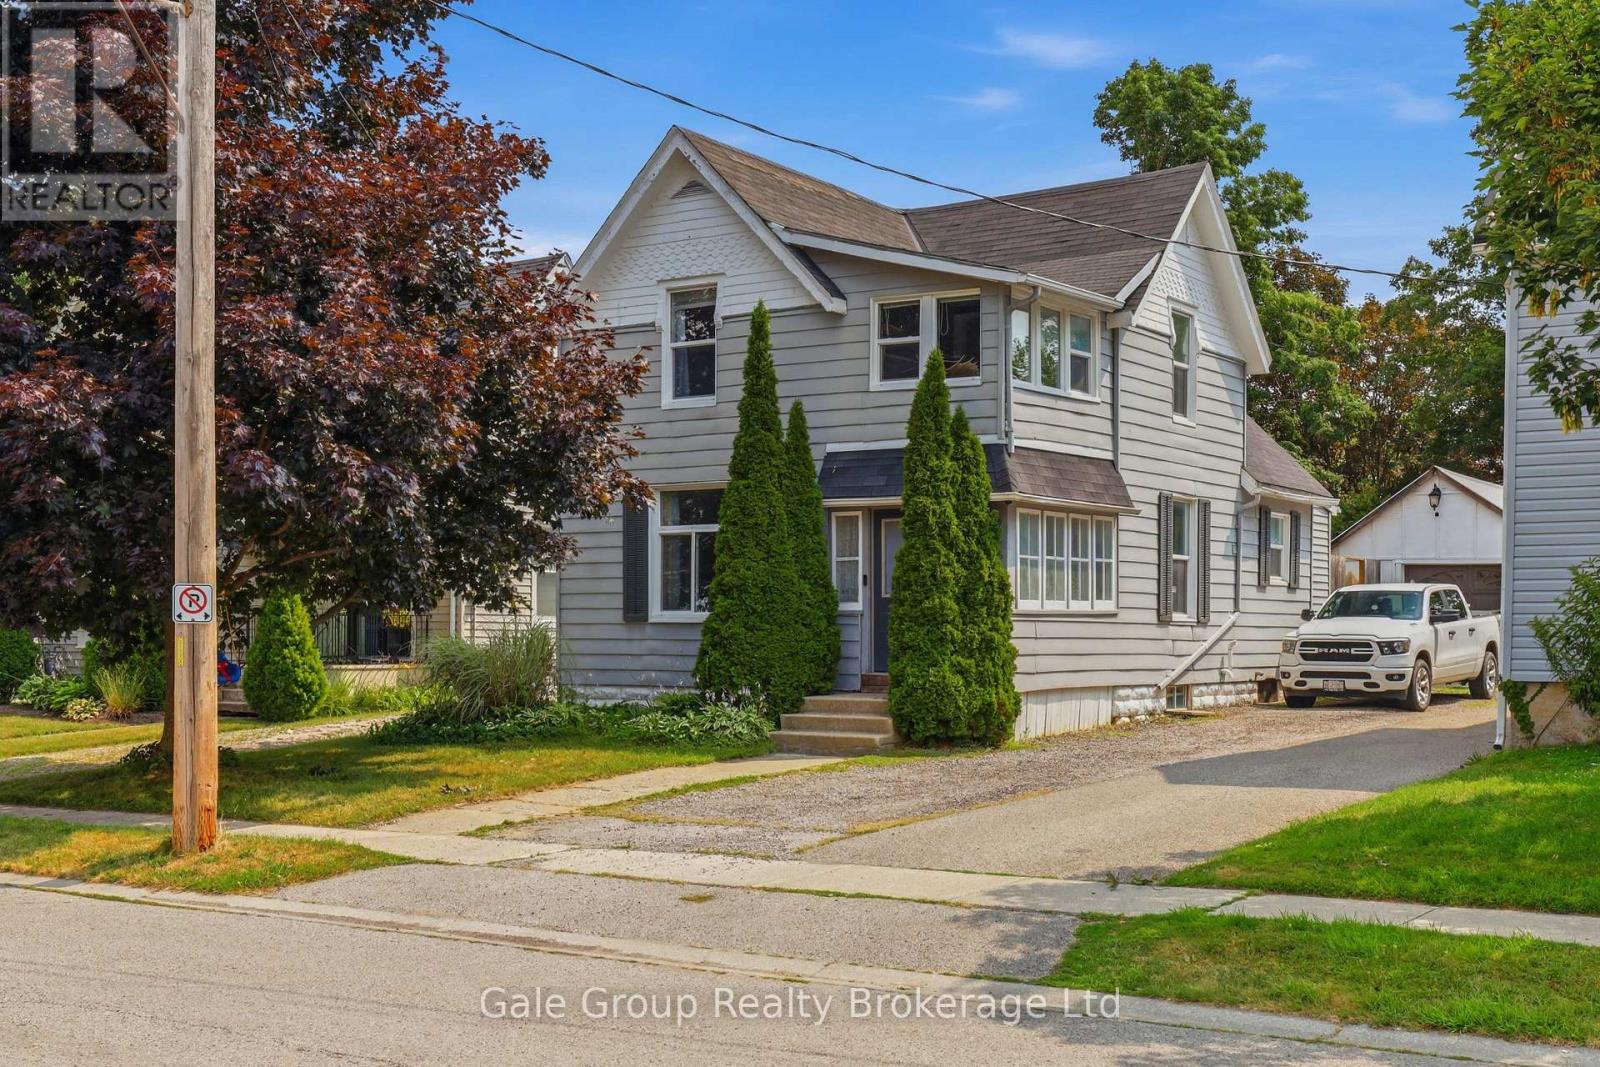
32 West Avenue W
St. Thomas, Ontario
Welcome to 32 West Avenue in St. Thomas! This move-in ready home offers 4 bedrooms and 2 full bathrooms, with the added convenience of a main-floor bedroom, full bathroom, and laundry, ideal for those looking to minimize stairs. Step inside through the enclosed front porch, featuring an abundance of windows and built-in storage, creating the perfect space for coats, shoes, and seasonal items. The main floor offers a functional layout with a spacious living room and an updated eat-in kitchen, great for everyday living and entertaining. Upstairs, you'll find three additional bedrooms and a full bathroom. The primary bedroom features a beautiful attached sunroom, making it a unique home office, reading nook, or relaxing retreat. The basement offers lots of space for storage and easy access from inside or directly from the backyard. Outside, enjoy a large, fully fenced backyard complete with a new covered deck, providing the perfect space to entertain or unwind. The property also offers parking for up to five vehicles, including a detached single-car garage that is ideal for parking, storage, or use as a workshop. With numerous updates in recent years, including the kitchen, bathrooms, flooring, windows, and HVAC system, this home is truly move-in ready. Conveniently located on the quiet southwest side of St. Thomas, you'll enjoy easy access to Port Stanley Beach, South London shopping, parks, recreational facilities, and the city's historic downtown filled with charming local shops and restaurants. Don't miss your opportunity to own this beautifully updated family home with plenty of space to grow! (id:45725)
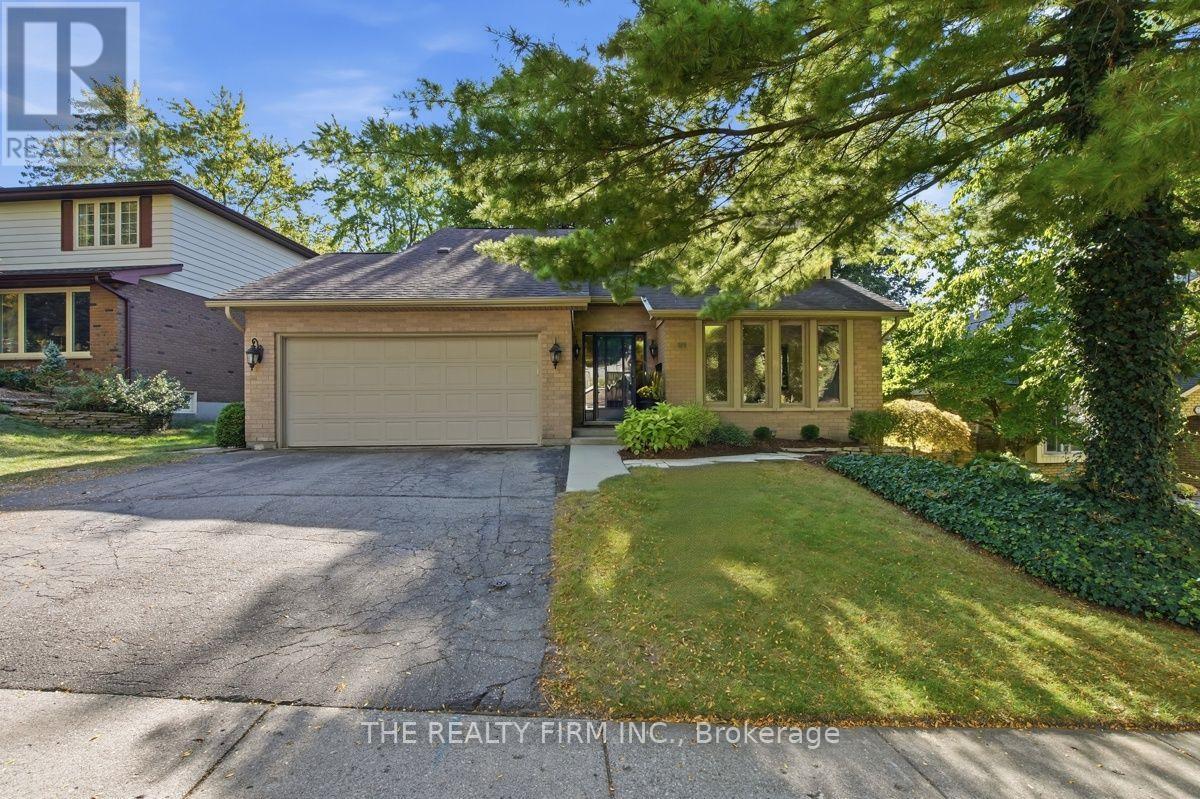
11 Somerset Crescent
London South (South K), Ontario
Welcome to 11 Somerset Crescent, a dynamic contemporary 2-storey tucked away on a quiet, well-kept crescent in the heart of highly sought-after Byron. Built by Eadie & Willcock and beautifully maintained by just two owners, this spacious 4+1 bedroom, 4 bathroom home offers an exceptional layout designed for comfortable family living, entertaining and room to grow.The main level features generous principal rooms, including a bright living and dining room, beautiful built in wet bar and an inviting open-concept kitchen with breakfast bar with a quartz waterfall and eating area. The adjoining family room is warm and welcoming with a fireplace and built-in cabinetry, creating a wonderful everyday gathering space. Step outside to the private, shaded backyard featuring a patio, easy-care gardens and storage shed-an ideal setting for relaxing or entertaining.Upstairs you'll find 4 generously sized bedrooms, including a spacious primary bedroom with an updated ensuite. The finished lower level adds even more living space with a recreation room, additional bedroom and bathroom-perfect for teenagers, guests, a home office or extended family.The location is hard to beat! Walking trails are just behind the property and Byron Somerset Public School is only a short walk down the hill. Enjoy year-round recreation at nearby Boler Mountain, golf at Thames Valley Golf Course, explore beautiful Springbank Park or bike into Byron Village for shops, restaurants and everyday amenities.Offering exceptional space inside and out in one of London's most desirable family-friendly communities, this beautifully maintained Byron home combines comfort, privacy, convenience and a wonderful neighbourhood setting. Move in and enjoy! (id:45725)
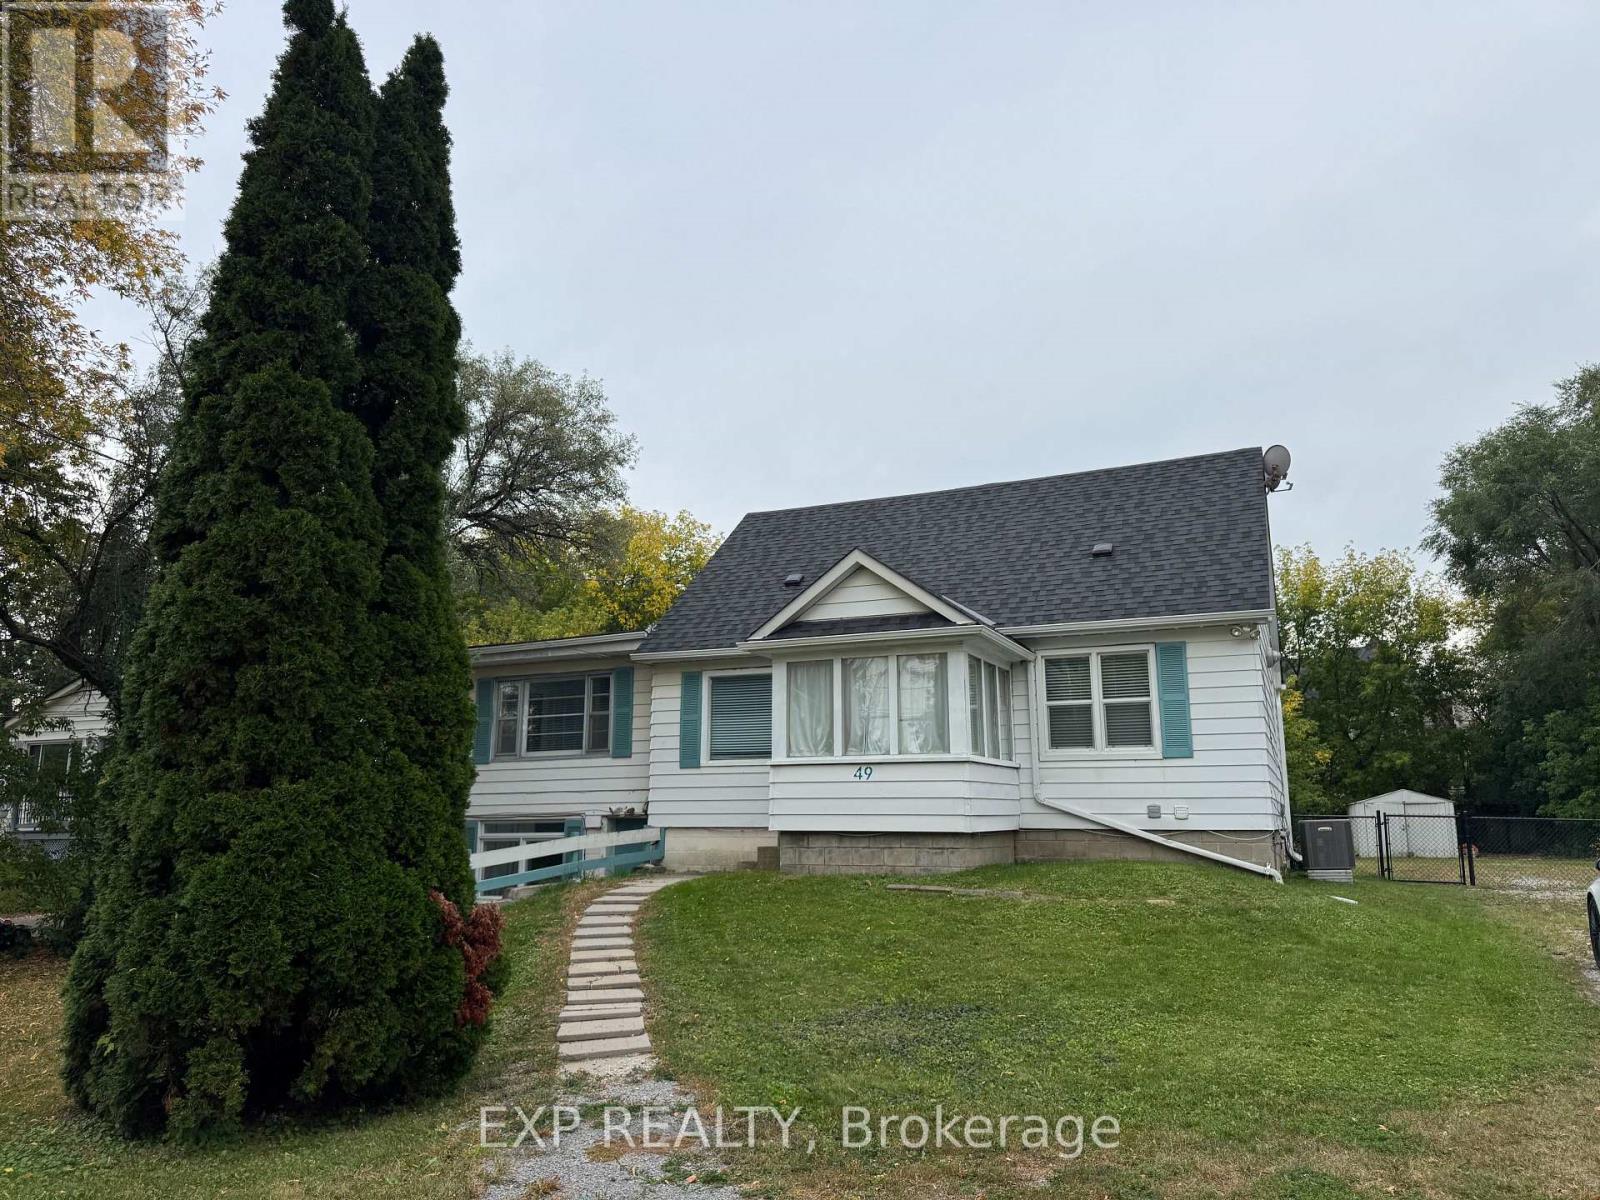
49 Sunset Beach Road
Richmond Hill (Oak Ridges Lake Wilcox), Ontario
A RARE OAK RIDGES GEM - ENTIRE PROPERTY! Welcome To 49 Sunset Beach Rd, A Beautifully Upgraded 5-Bedroom Detached Home On A Large Lot In The Coveted Lake Wilcox Community! Offering 3 Bedrooms On The Main & Upper Levels Plus 2 Additional Bedrooms On The Ground Level, With 2 Full Kitchens - The Main Kitchen Showcases Stainless Steel Appliances & Brand-New Flooring - Perfect For Extended Families Or An In-Law Arrangement. Gleaming Hardwood Floors On The Main, Fresh Laminate Upstairs, And Numerous Upgrades Throughout. Step Out Onto The Large Deck And Take In The Beautiful Views. An Oversized Driveway Accommodates Up To 15 Cars - Parking Is Never A Concern! Enjoy A Tranquil Lakeside Lifestyle Mins To Lake Wilcox, Parks, Trails & Golf, While Remaining Close To Yonge St Shopping & Dining, Top-Ranked Schools, GO Transit & Easy Hwy 404 Access. This One Won't Last - Book Your Showing Today!"15" (id:45725)
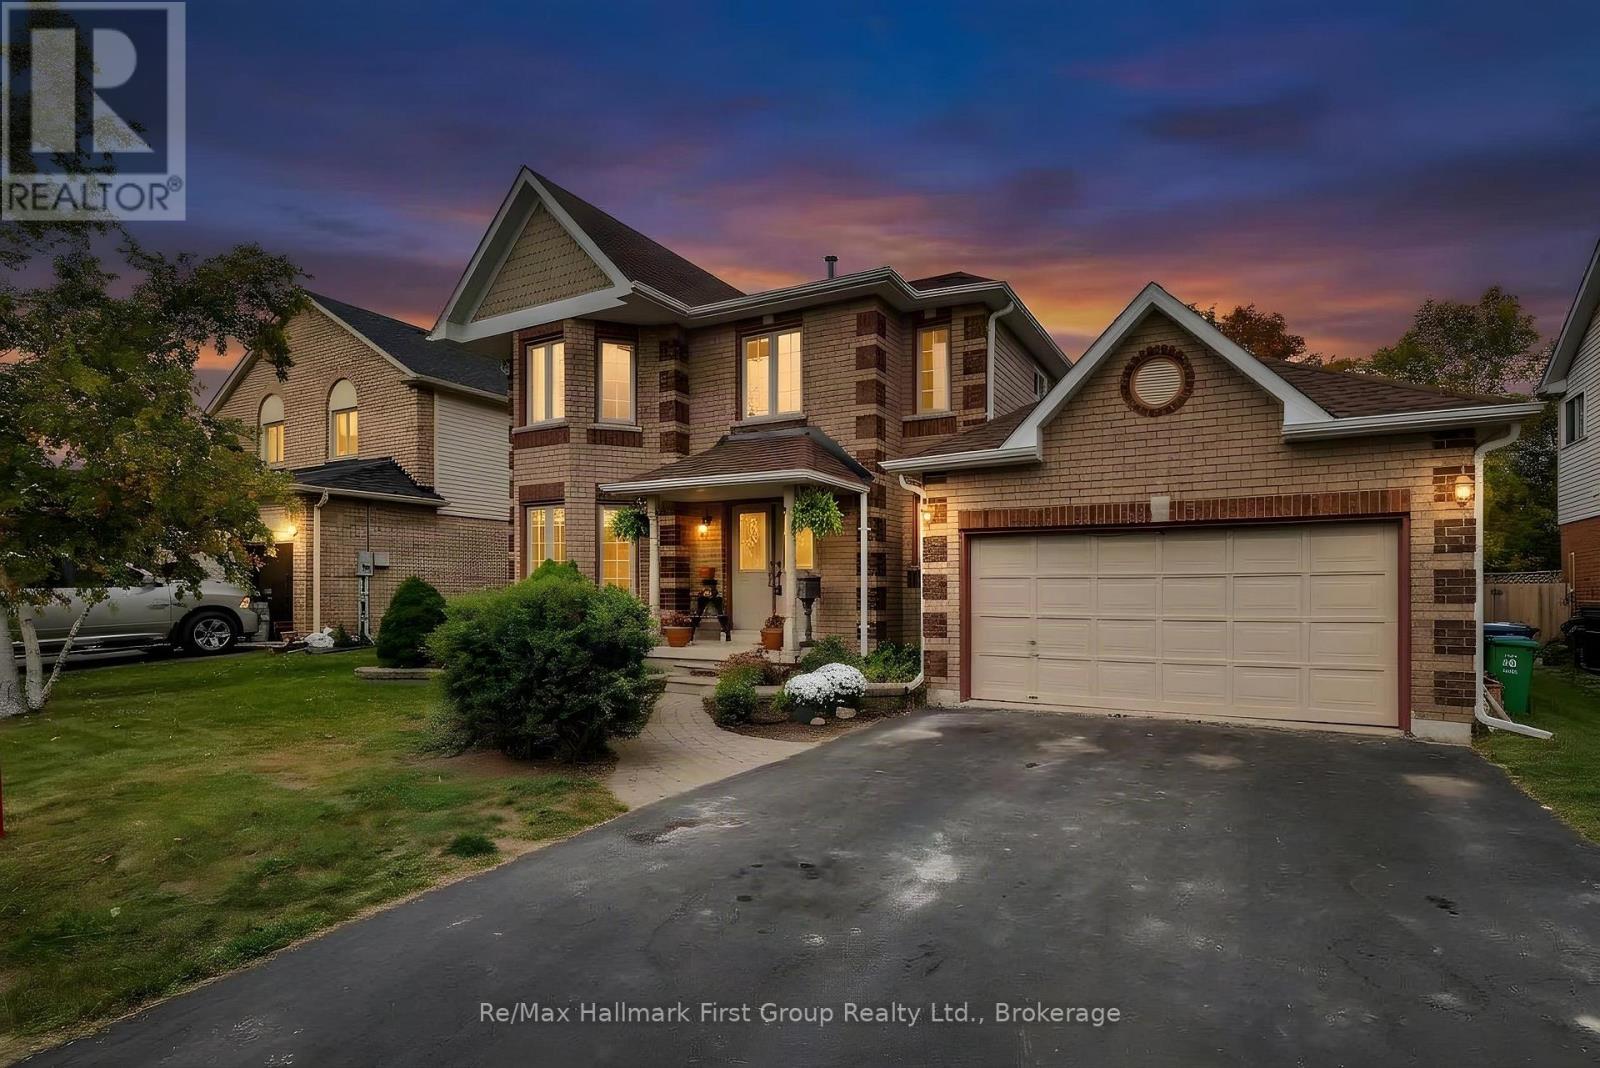
278 St Joseph Road
Kawartha Lakes (Lindsay), Ontario
Welcome to this beautiful, well-maintained 3+1 bedroom, 4-bathroom home, situated on a mature, fully fenced lot with mature trees adding privacy and character to the backyard. The main level offers a spacious living and dining area, along with a bright eat-in kitchen featuring granite countertops, a centre island and plenty of room for family meals. A walk-out to the composite deck creates an easy connection to the backyard and outdoor living space. The inviting family room, complete with fireplace, provides a warm and comfortable space to gather, while the convenience of main-floor laundry adds to the ease of everyday living. Upstairs, you'll find three generously sized bedrooms, including a spacious primary retreat with an updated 3-piece ensuite. An updated 4-piece main bathroom completes the upper level. The finished basement provides excellent additional living space, featuring an L-shaped recreation room, home office, gym area, fourth bedroom and 3-piece bathroom. Whether used for family activities, guests, working from home or relaxing, this versatile level offers plenty of flexibility. This home has been well maintained and features numerous important updates, including a gas furnace (2018), central air conditioning (2022), shingles, siding, eaves, aluminum fascia, soffit and eavestroughs (2023), updated bathrooms, and the majority of windows on the main and upper levels. Ideally located close to schools, parks, shopping and all amenities, this wonderful home offers a great combination of comfort, functionality and convenience. A warm and welcoming home with plenty of space for the whole family, inside and out! (id:45725)
422 7a Highway
Cavan Monaghan (Cavan Twp), Ontario
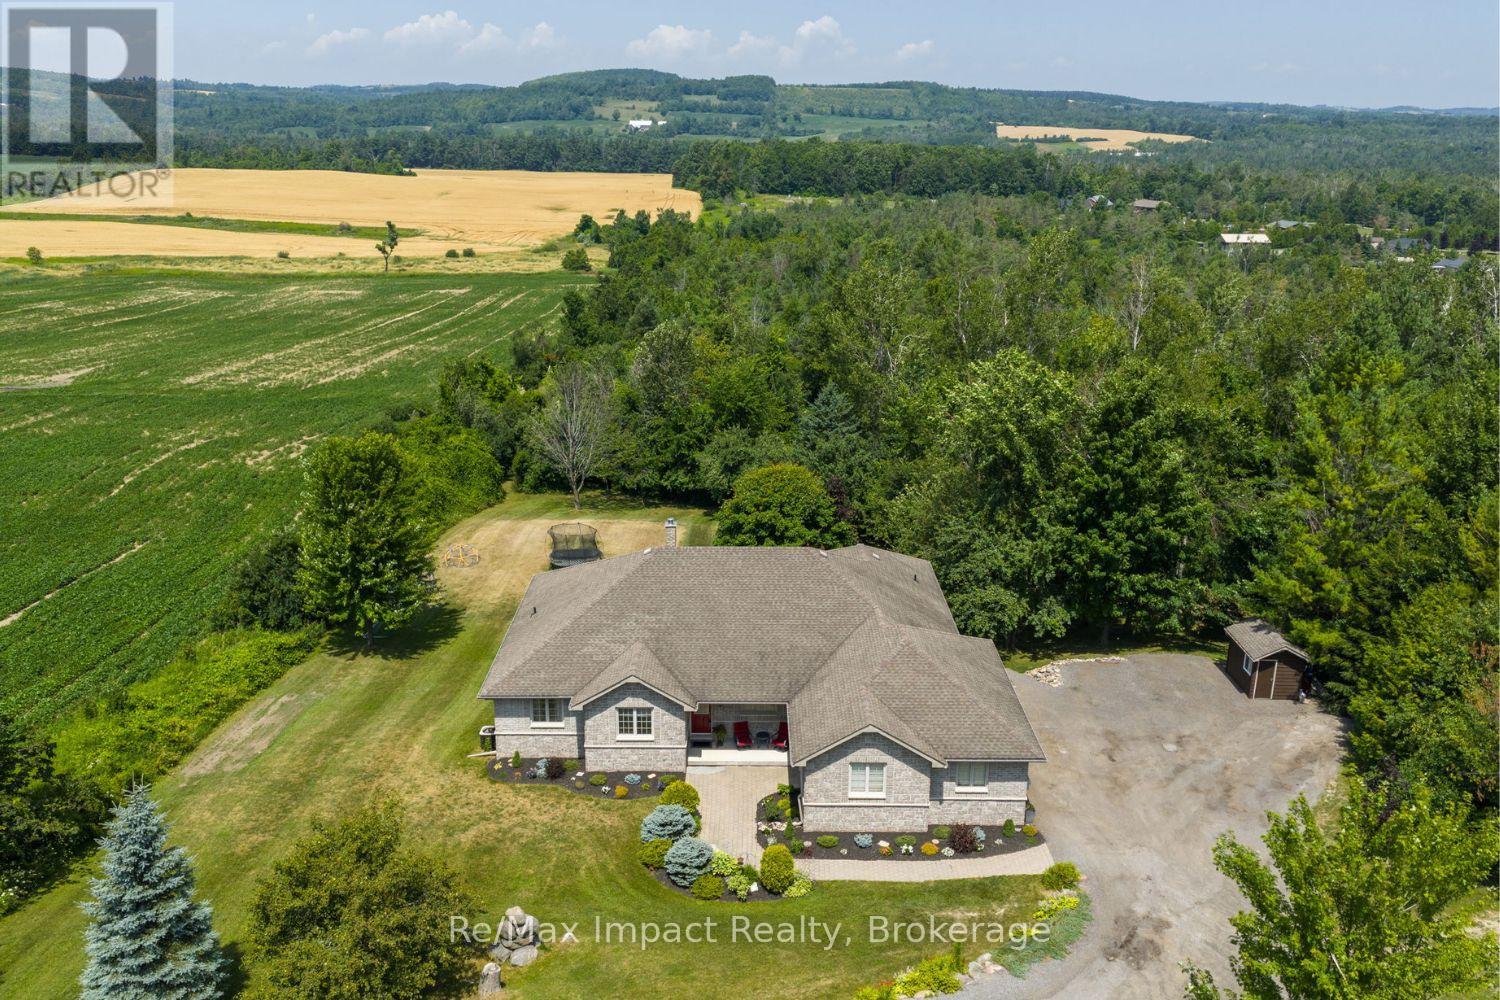
Impressive custom brick/stone bungalow, boasting over 2500 sf of luxurious living space on the main level plus full WALKOUT basement and attached heated 3-car garage with 2 overhead doors. Nestled on an expansive 1.74 ACRES, this home offers a serene lifestyle with panoramic views overlooking farmlands and the Cavan Hills, complete with a spring-fed POND, ranging from 10-14 ft deep. As you enter the front foyer, there is a convenient den plus the grandeur of a spacious great room, accentuated by a striking stone fireplace and a unique waffle-patterned feature wall. Gleaming hardwood floors flow throughout the home with an abundance of crown mouldings and pot lights. The chef's kitchen is a culinary delight, equipped with stainless steel appliances, a granite countertop, ceramic backsplash, and an island with a veggie sink. The adjacent large dining area opens onto a generous deck, designed with tempered regal glass for unobstructed views of the backyard and fire pit area, ideal for entertaining friends and family. The main floor features 4 well-appointed bedrooms, including a primary suite that includes a walkout to the deck, a luxurious 5-pc ensuite with dual sinks, a separate shower and a whirlpool tub, all complemented by a stylish barn door privacy feature. The primary suite also boasts a walk-in closet with built-in shelving for optimal organization. Two of the additional bedrooms share a convenient Jack and Jill bathroom, while a third bedroom is situated near the 2-pc powder room. The walkout basement includes large above-grade windows that flood the space with natural light, a cozy family room complete with an electric infinity fireplace and a dry bar, 3-pc washroom and a huge open area with extra plumbing rough-ins, perfect for customization. The basement also features ample storage, making it an excellent option for a multi-generational living arrangement with its separate entrances and walkout basement. (id:45725)
32 Wentworth Avenue
Cambridge, Ontario
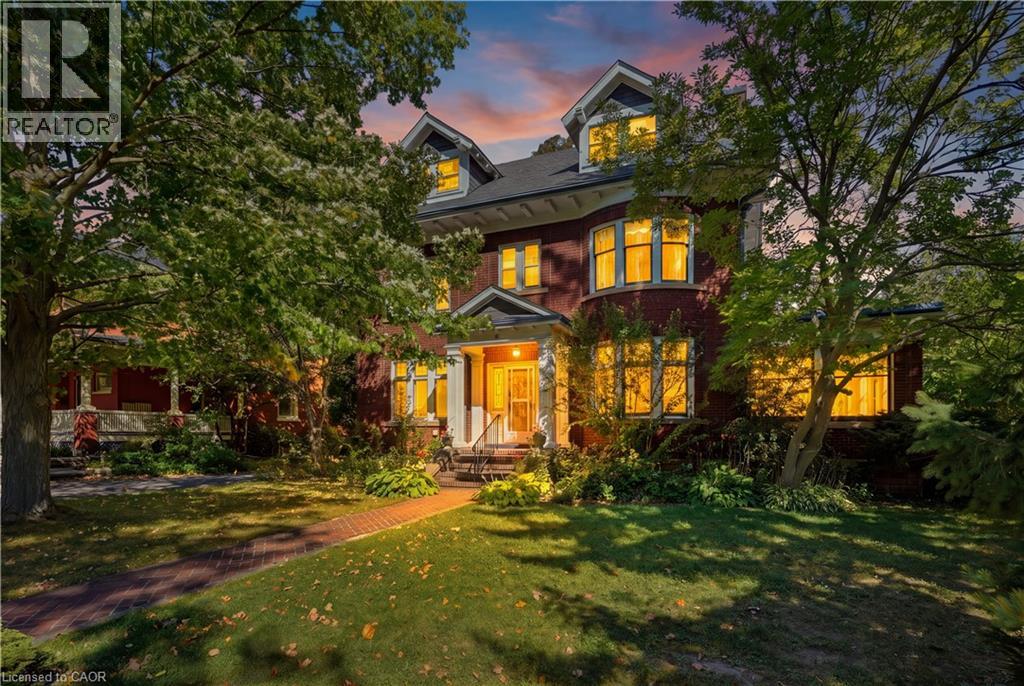
Welcome to Dickson Hill, one of Cambridge’s most sought-after historic neighbourhoods, where 1924 craftsmanship meets modern potential. Situated on an expansive, maturely treed 62' x 162' lot, this property offers rare development potential — ideal for a rear lot severance or an Accessory Dwelling Unit. This classic red-brick home spans just over 3,000 sq ft across 2.5 finished storeys. From the curb, it commands attention with custom soffit details, stately dormers, and distinctive bow-style rounded front windows. On the east side, a sun-filled conservatory with classic terracotta floor tiles offers a serene retreat for morning coffee or evening relaxation. Step inside to find warm hardwood floors, pristine original trim & doors, rich crown mouldings, and a striking staircase anchored by a beautifully crafted box newel post with period lighting. The formal living room features an elegant marble fireplace and leaded glass windows. Across the hall, the formal dining room showcases rounded bow windows, built-in china cabinets with leaded glass doors, a chandelier, and wall sconces, creating a sophisticated setting for hosting. The upper levels feature 4 spacious bdrms plus a dedicated sunroom. The primary suite includes a private 2-pc ensuite, while secondary bdrms share a full main bath with a deco-style tub and tile flooring. The finished 3rd level adds flexible living space, perfect as a family room, creative studio, and guest suite. Unlike many homes of this vintage, the lower level has impressive ceiling heights, generous storage, a cedar-lined closet, a convenient washroom, and workshop space. A 2-zone Lennox gas boiler (2010) delivers efficient hot water heating. Outside, a double detached garage w/ laneway access provides secure vehicle and extra storage space. All of this is within easy walking distance of Downtown Galt, the Gaslight District, local cafes, fine dining, boutique shops, public library, grocery, Victoria Park, and Grand River trails. (id:45725)
86 Newbury Drive
Newmarket (Bristol-London), Ontario
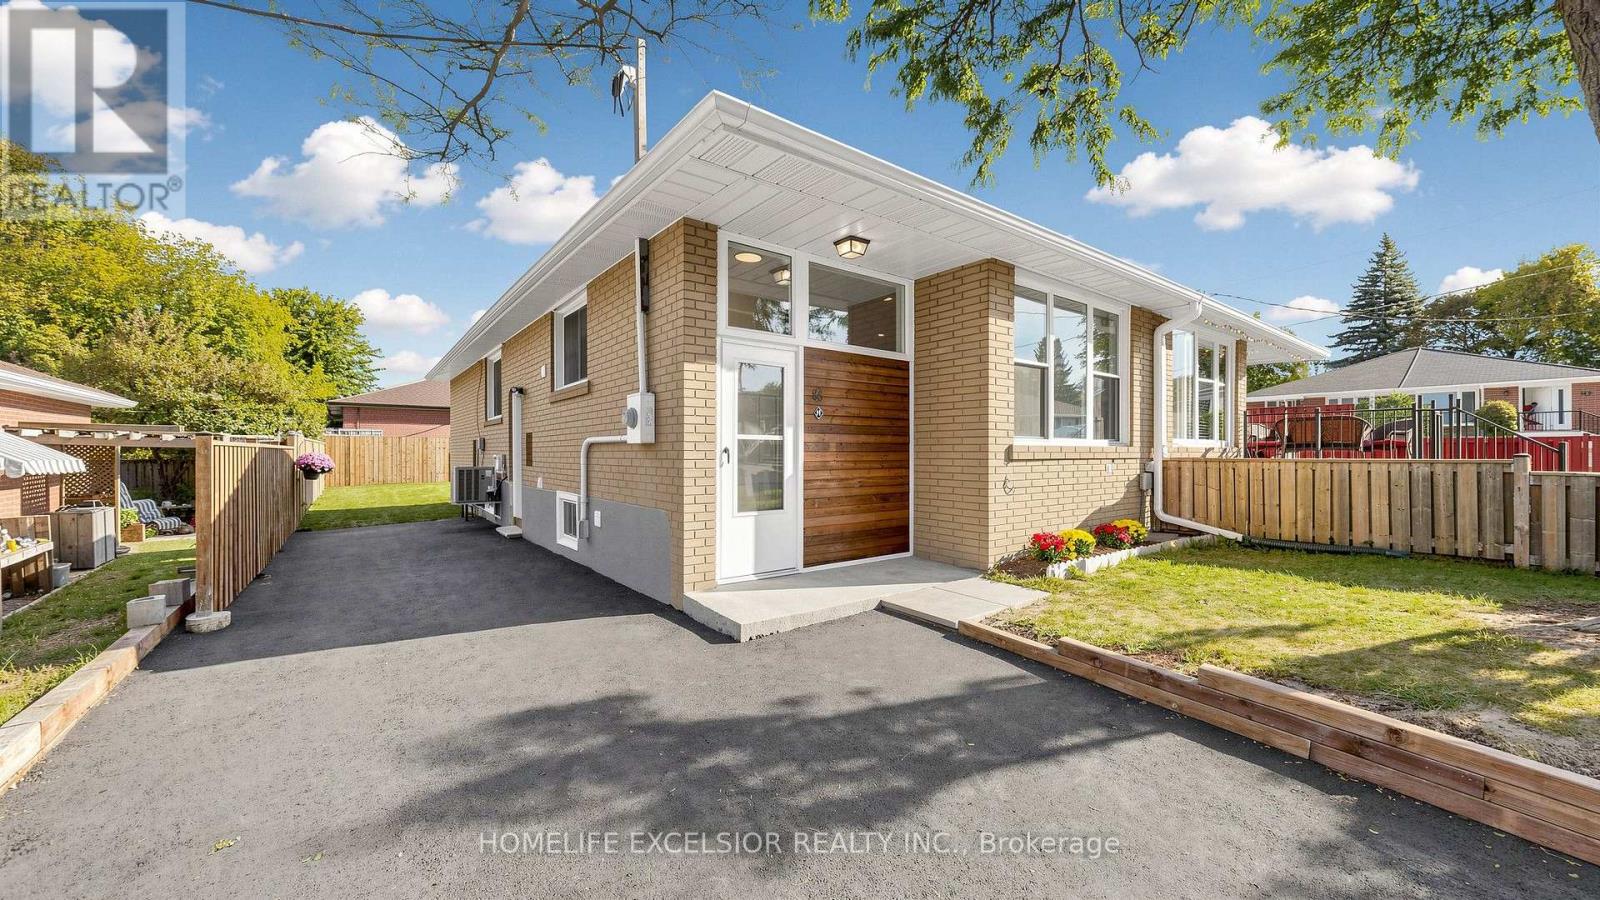
Beautifully Renovated Home with Basement Apartment & Excellent Income Potential! Welcome to 86 Newbury Drive, Newmarket - a beautifully renovated property offering modern finishes, extensive 2026 upgrades, and excellent rental income potential. The home features a basement apartment, ideal for investors, multi-generational living, or additional income.Extensively upgraded in 2026, including a new driveway, side and rear fencing, backyard sod, and retaining wall. Furnace & A/C replaced in 2024.Ideally located close to Upper Canada Mall, shopping, restaurants, parks, recreation, transit, and Southlake Hospital. Easy access to Highway 404 and GO Transit makes commuting throughout Newmarket and the GTA convenient. A turnkey opportunity offering modern living, valuable upgrades, legal rental and an exceptional location. (id:45725)