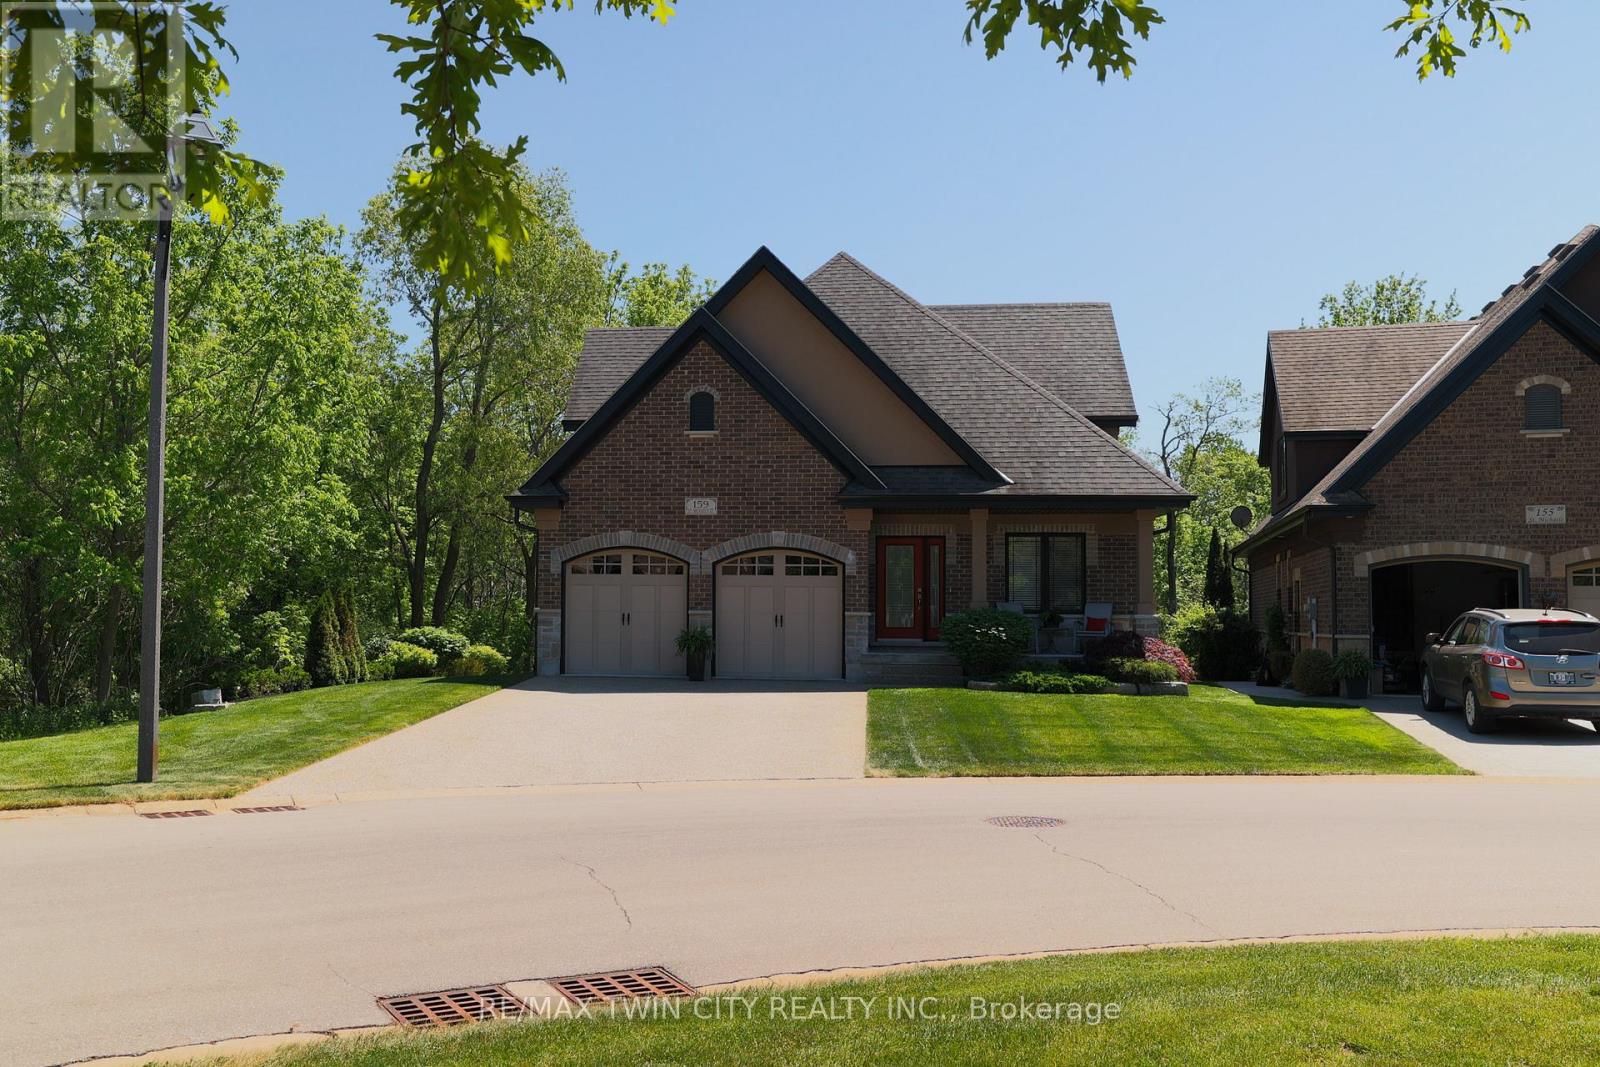
159 St. Michaels Street
Norfolk (Delhi), Ontario
Welcome to 159 St. Michael's Street, Delhi, a stunning custom-built, main floor living bungaloft in Norfolk Fairway Estates. Boasting 1,830 beautifully finished sq ft with a full unfinished basement and no rear neighbours. The open concept kitchen/dining/living room with vaulted ceilings is the heart of the home with the kitchen being a cooks dream with ample storage and quartz counter space and stainless-steel appliances (included). The centrepiece electric fireplace helps set the ambiance and large windows allow ample natural lighting. The spacious Primary Suite features views to the backyard, as well as a walk-in closet and an oversized four-piece ensuite privilege. Another large bedroom, currently used as an office, and main floor laundry finish off the main level. Head upstairs to the loft where you will find a spacious den/family room, another bedroom and four-piece bathroom. The full basement is drywalled and studded with a bathroom roughed in but awaiting your finishing touches. The double wide, exposed aggregate concrete driveway can park four vehicles, and the double car attached garage with inside entry is great for storage or even a couple more cars. The covered rear 12'x24' composite deck is the perfect place to relax and unwind while having near complete backyard privacy. Gorgeous landscaping and hardscaping with inground sprinklers to keep it looking fresh. 159 St. Michael's is a beautiful & spacious, yet welcoming home with nothing to do but move in and enjoy. Book your private viewing today. Monthly common elements condo fees are $195. (id:45725)
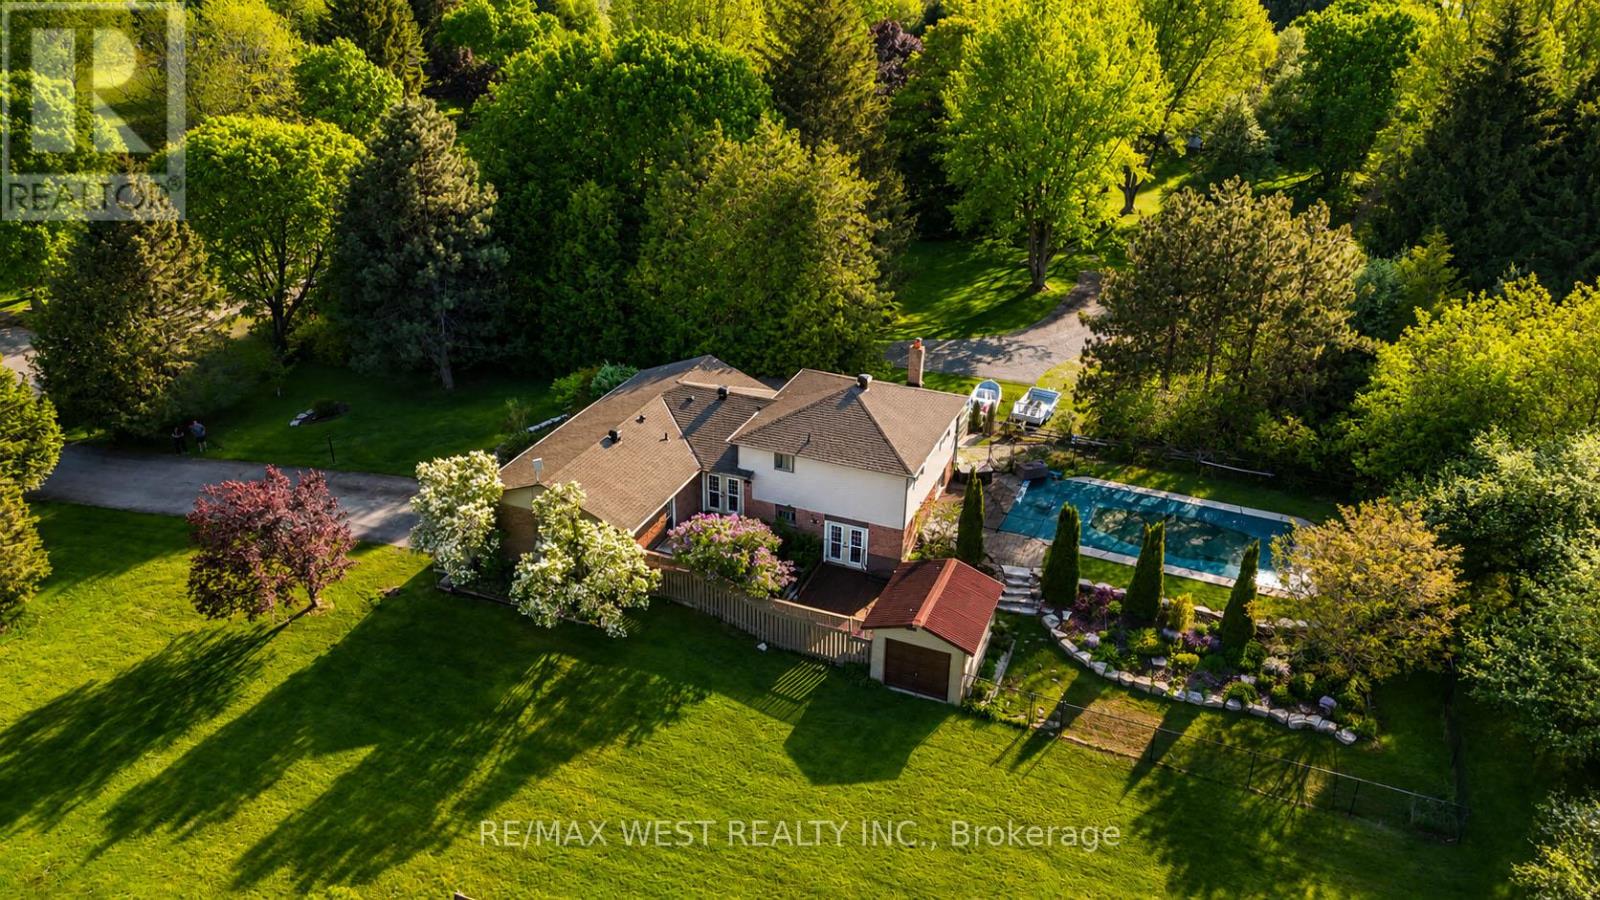
23 Mckibbon Avenue
Amaranth, Ontario
Estate living! Your dream home awaits. Only five minutes to Orangeville and 30 min to the GTA This beautifully landscaped 2.2-acre private lot features an amazing oversized outdoor pool, hot tub and separate workshop area in the rear. With a massive list of recent renovations including a chefs kitchen and new windows, there is something for everyone and must be seen to truly be appreciated. Close to trails, skiing, golf, pickleball and more. This open concept 5 bedroom backsplit features over 2500 sq feet of finished living space as well as recently upgraded bathrooms, hardwood flooring throughout, pot lights, fibred optic internet and multiple walkouts for the perfect blend of indoor and outdoor living . with potential for an in-law suite or room for a even a Bunkie this home must be seen to be appreciated. (id:45725)
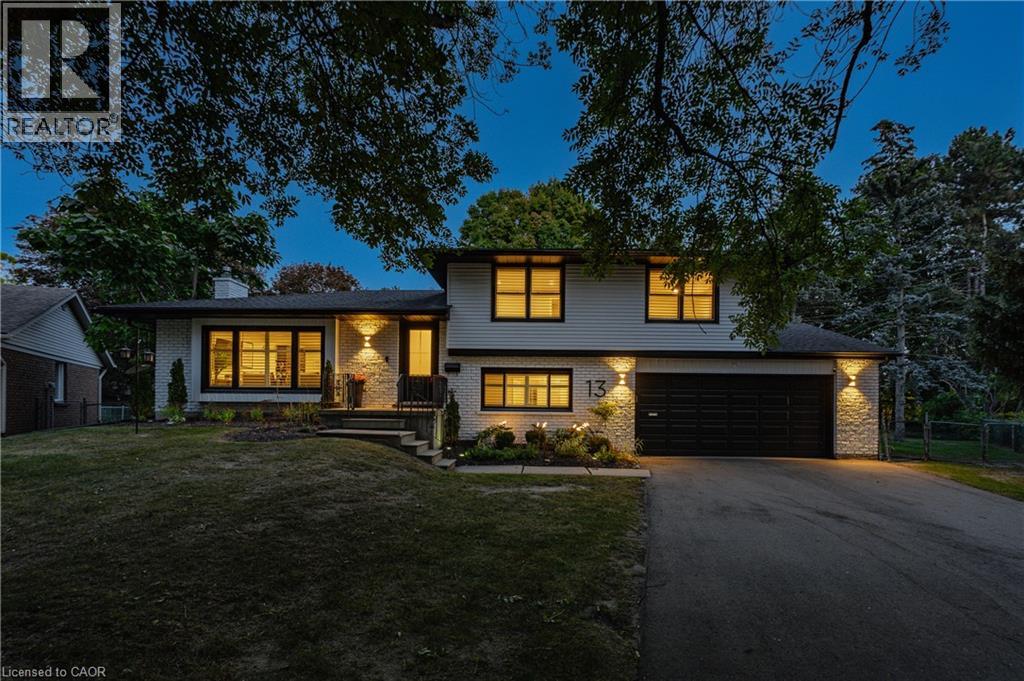
13 Southwick Place
Waterloo, Ontario
Welcome to 13 Southwick Place, a beautifully modernized sidesplit tucked away on a quiet court in the highly sought-after, family-friendly Lexington/Lincoln Village area of East Waterloo. Extensively renovated inside & out, this exceptional home offers approx. 2,345 SF of finished living space, 4 bdrms, 2 baths, & an incredibly rare 0.395-acre pie-shaped lot. The fully fenced, park-like backyard is a true standout—surrounded by mature trees & offering remarkable privacy, a covered patio & the feeling of a peaceful retreat right in the city. This kind of outdoor space is increasingly difficult to find in Waterloo. Inside, engineered hardwood flows through the bright, open main living area, where a spacious living rm connects seamlessly with the beautifully renovated kitchen featuring quartz counters, backsplash, premium appliances, generous cabinetry, a large island with seating & flexible space for a dining area or breakfast nook. Upstairs are 3 bdrms & an updated 5-pc bath with dual sinks & tub/shower. A few steps down, a versatile 4th bdrm/office, updated 2-pc bath, garage access & walkout to the covered rear patio add exceptional flexibility to the layout. The finished lower level provides valuable additional living space with a spacious rec rm, gas fireplace with porcelain surround & distinctive reclaimed barnboard mantel, plus excellent storage. The extensive renovation continues throughout with updated flooring, trim, doors, lighting & exterior, along with significant electrical & mechanical improvements. Over-sized double-car garage & parking for up to 6 vehicles. Ideally located close to Bechtel Park, trails, green space, shopping & everyday amenities, with convenient access to Conestoga Mall, the Universities, RIM Park, Grey Silo Golf Course & Hwy 85. A rare opportunity to own an extensively updated home with exceptional privacy & an extraordinary amount of outdoor space, on a quiet court in the heart of Waterloo. (id:45725)
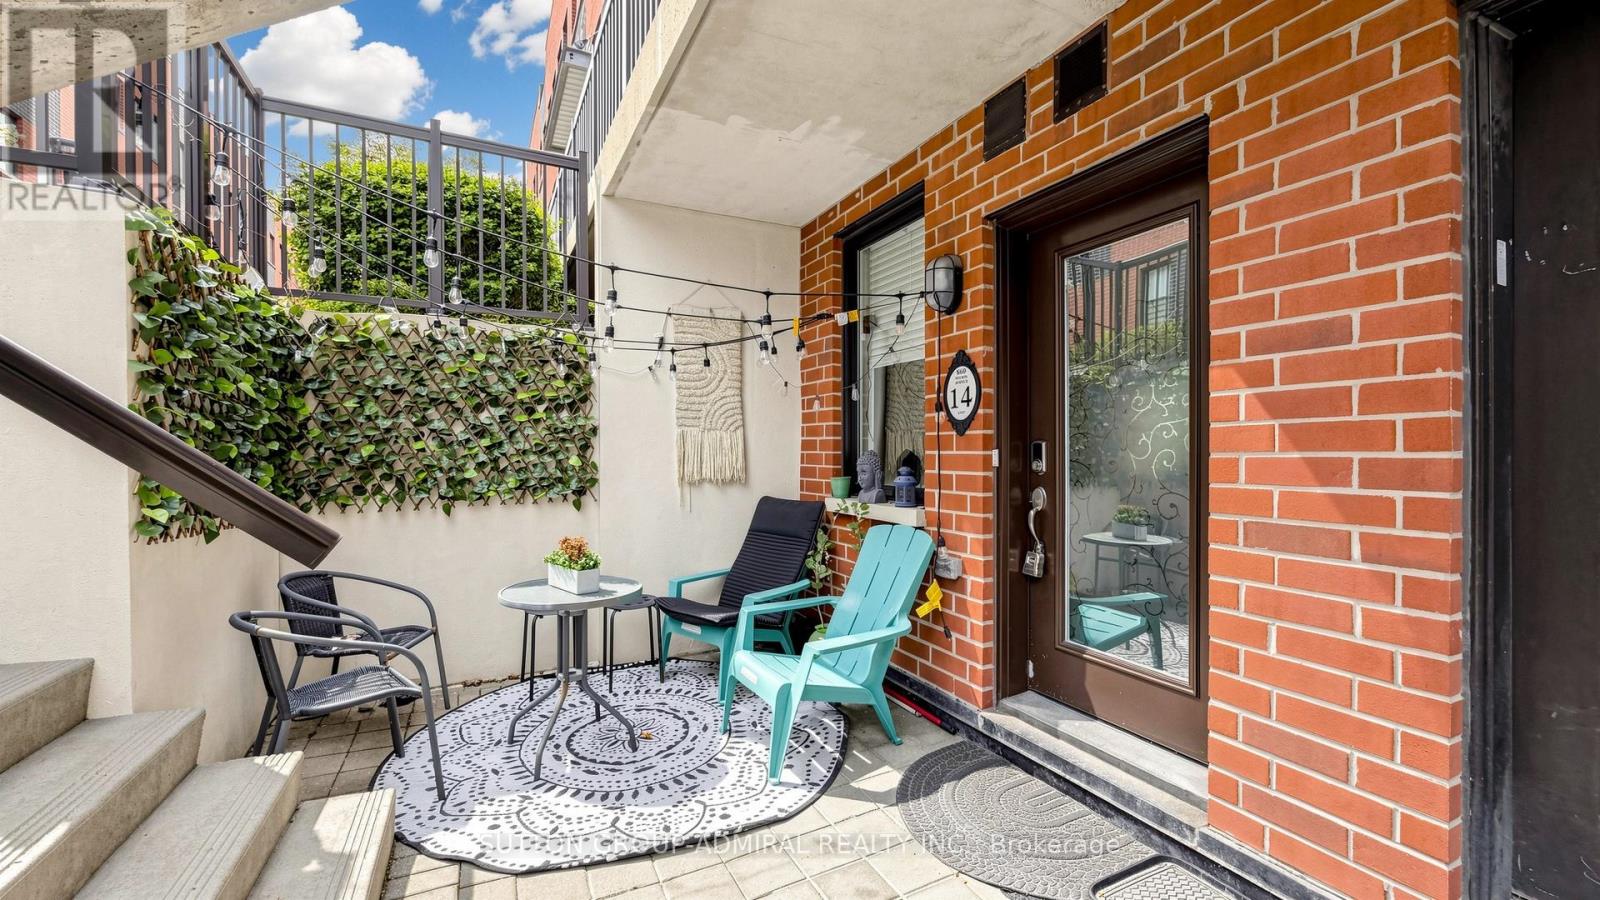
14 - 869 Wilson Avenue
Toronto (Downsview-Roding-Cfb), Ontario
Welcome to 869 Wilson Ave #14 - a bright, modern one-level bungalow-style townhouse offering effortless living, upgraded finishes, and a functional 2-bedroom layout within the sought-after Yorkdale Village Towns community. This well-managed complex is known for its unbeatable convenience, contemporary design, and exceptional connectivity. Step inside to upgraded laminate flooring throughout, Soaring 9' smooth ceilings, a wallpapered feature wall and a clean, neutral palette that feels warm and inviting. The open-concept living/dining area flows seamlessly into a practical kitchen layout, while the dedicated hallway provides excellent separation between living and sleeping spaces. Both bedrooms are well-proportioned with great closet space, and the updated 4-piece bathroom features a quartz countertop and modern fixtures for a fresh, elevated look. A full laundry area and an additional storage room add to the home's everyday practicality. With ZERO wasted space, this floor plan is efficient, comfortable, and easy to furnish. Enjoy your own private front patio - perfect for morning coffee, outdoor dining, or creating a cozy urban retreat. A separate storage locker is included, and parking is available for rent @ approximately $100/month, within the complex. Low maintenance fees of $462.30/month include water. Yorkdale Village Towns places you minutes from Yorkdale Mall, Costco, LCBO, Walmart, Home Depot, restaurants, cafes, and everyday essentials. Transit is exceptional with Wilson Station, Yorkdale Station, and multiple TTC routes nearby, plus quick access to Hwy 401 & Allen Rd. Walk to Ancaster PS, Community Centre & Day Car. Downsview Park, Rogers Stadium, schools, and green spaces round out the lifestyle. A stylish, functional, and well-located single-level home in one of Toronto's most connected neighbourhoods - the perfect blend of comfort and convenience. (id:45725)
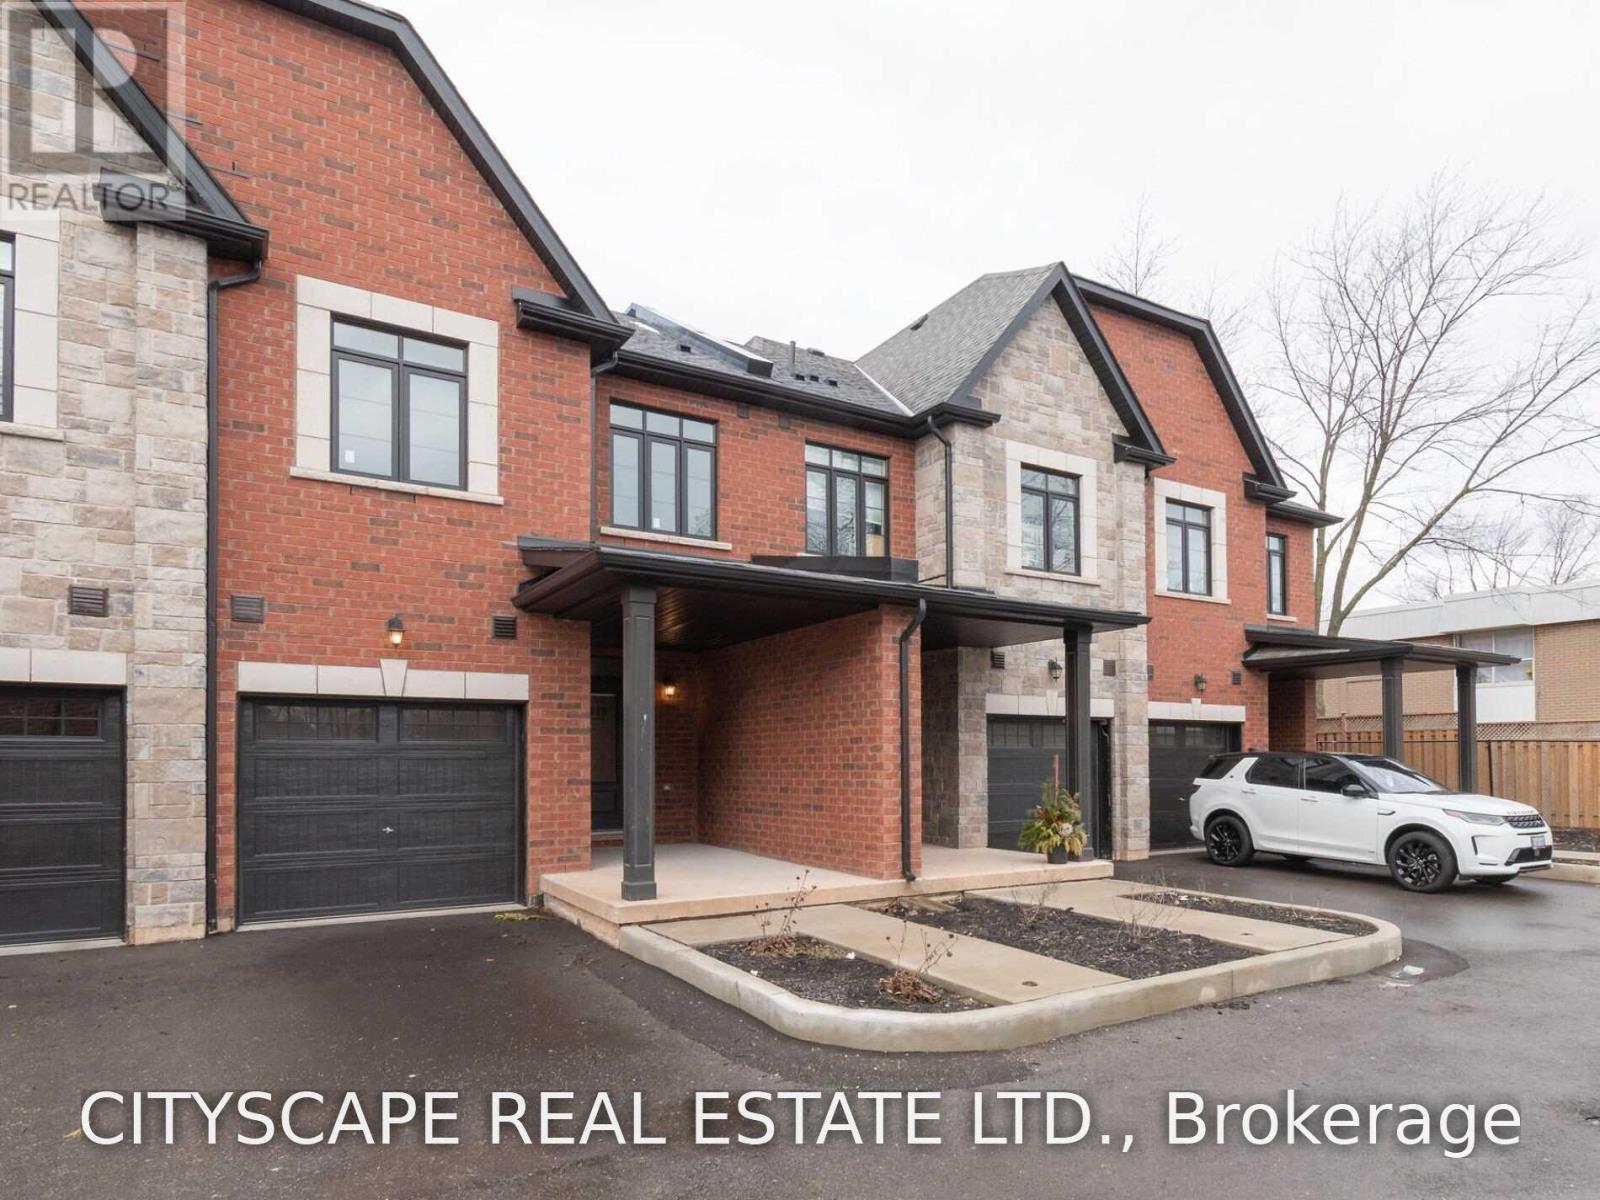
5226 Pinedale Drive
Burlington (Appleby), Ontario
Spacious 3 Bedroom, Modern Upscale Townhome In The Picturesque Appleby Neighborhood. Spacious 3 Bedrooms With Upper Floor Laundry! Carpet Free Home With Laminate Flooring, Updated Ceramics, Smooth Ceilings, Pot Lights, Glass Shower, Backsplash & Quartz Counters. To Appleby Go Station, Public Transit, Shopping, Restaurants, Lake. (id:45725)
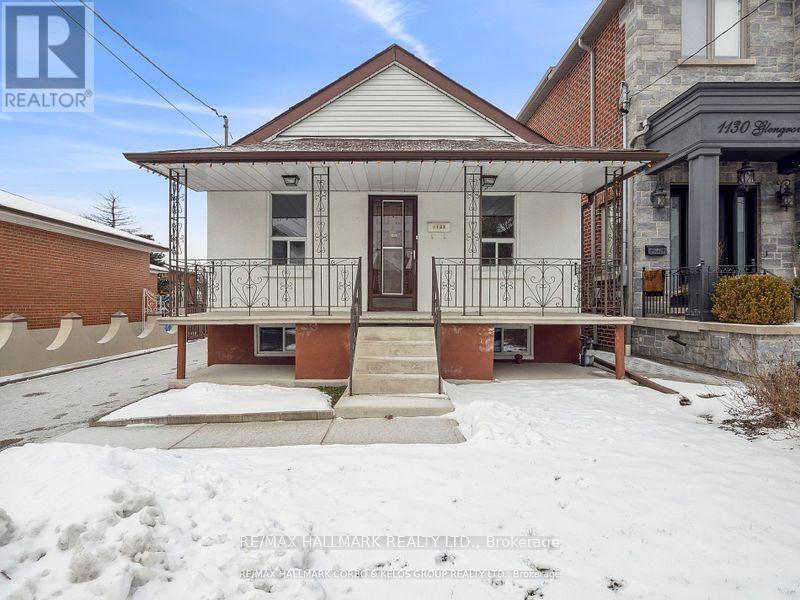
1132 Glengrove Avenue
Toronto (Yorkdale-Glen Park), Ontario
Welcome to this spacious two-bedroom basement apartment at 1132 Glengrove Avenue, located in the desirable Yorkdale-Glen Park neighbourhood. This well-laid-out unit offers comfortable living with two bedrooms, one full bathroom, a private entrance, and convenient in-suite laundry.The apartment provides a practical layout with plenty of space for a couple, small family, or professionals looking for a convenient Toronto location. The private entrance offers added independence, while in-suite laundry makes day-to-day living easy and convenient.Located in an established residential neighbourhood, the property is close to schools, public transit, shopping, restaurants, parks, and everyday amenities. Yorkdale Shopping Centre is nearby, providing access to a wide range of shops, dining, services, and entertainment. TTC access and major roadways are also within easy reach, making commuting throughout the city convenient.A great rental opportunity for those looking for a two-bedroom home with private access, in-suite laundry, and a convenient location close to everything Yorkdale-Glen Park has to offer. (id:45725)
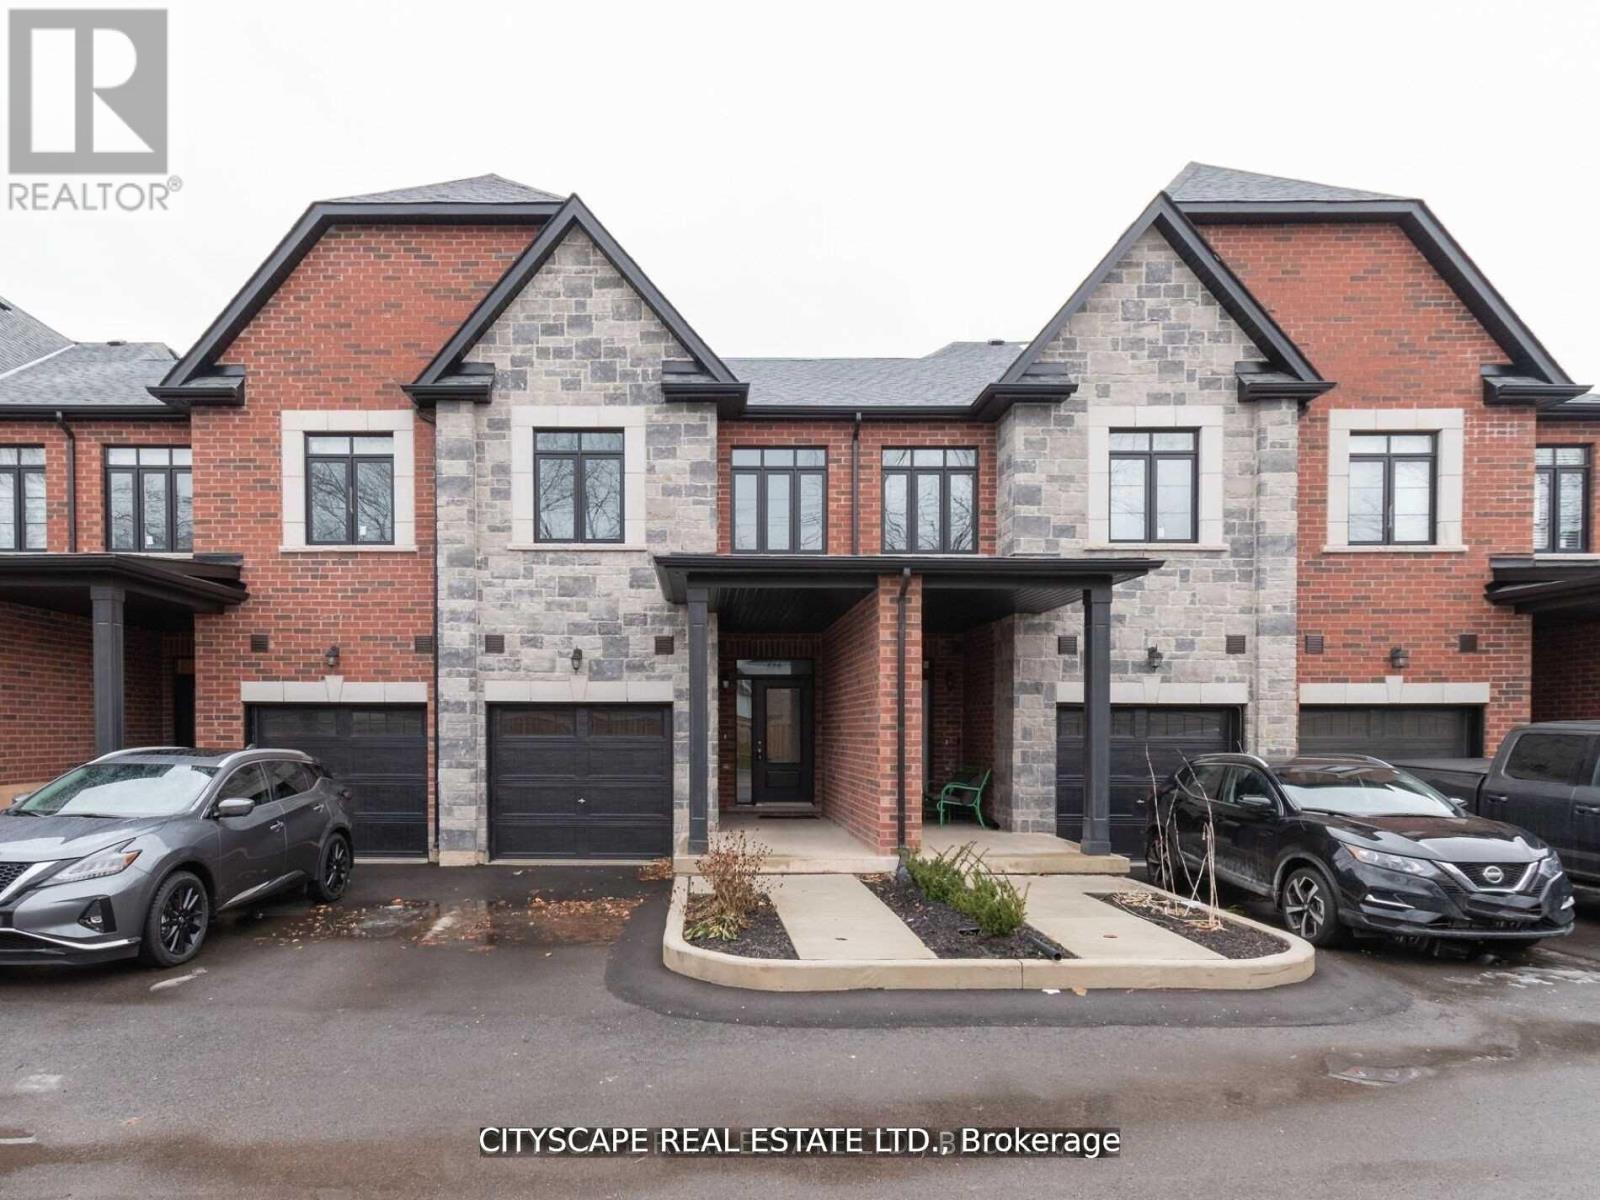
583 Wedgewood Drive
Burlington (Appleby), Ontario
Spacious 4 Bedrooms + 4 washrooms, Modern Upscale Townhome In The Picturesque Appleby Neighborhood. Carpet Free Home, UpdatedCeramics, Smooth Ceilings, Glass Shower, Backsplash & Quartz Counters. Close To Appleby Go Station, Frontenac Public School, Public Transit,Shopping, Restaurants, And The Lake. (id:45725)
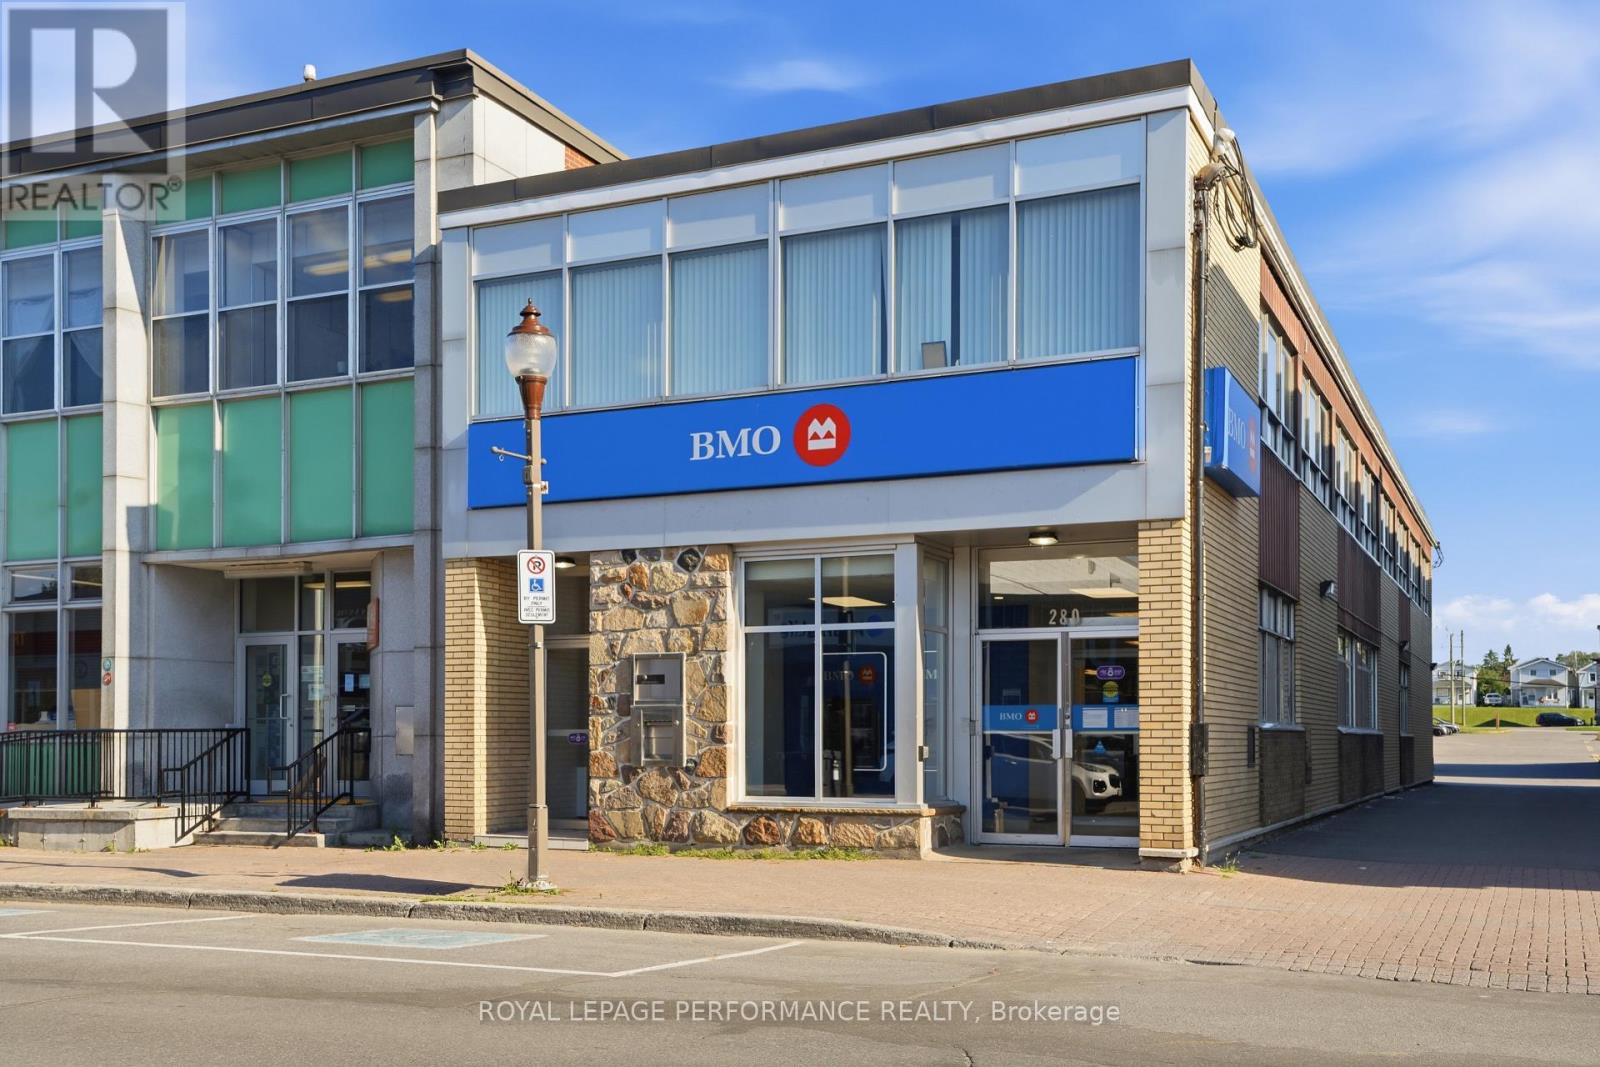
280 Main Street E
Hawkesbury, Ontario
FOR LEASE - Main floor and lower level of a landmark former bank building on Main Street East in downtown Hawkesbury. 5,480 sq ft in total (approx. 2,740 sq ft per level), with the building's primary street-level entrance, excellent visibility and heavy Main Street traffic. The lower level is partially finished and suits storage, staff or back-office use. On-site paved parking, resurfaced in 2023. Gas forced-air heating and central air conditioning. Zoned C1 - Commercial, with a wide range of permitted uses. Asking $13.46/sq ft/yr triple net ($6,146.73/month + HST, plus Additional Rent). Available January 1, 2027. The second floor, with its own street entrance, is also available separately, or lease the entire building. À LOUER - Rez-de-chaussée et sous-sol d'un immeuble emblématique, ancienne succursale bancaire, sur la rue Main Est au centre-ville de Hawkesbury. 5 480 pi au total (environ 2 740 pi par niveau), avec l'entrée principale de l'immeuble au niveau de la rue, une excellente visibilité et un fort achalandage sur la rue Main. Sous-sol partiellement aménagé, idéal pour entreposage, espace employés ou bureaux administratifs. Stationnement asphalté sur place, refait en 2023. Chauffage à air pulsé au gaz et climatisation centrale. Zonage C1 - Commercial, offrant un large éventail d'usages permis. Loyer demandé : 13,46 $/pi/an triple net (6 146,73 $/mois + TVH, plus loyer additionnel). Disponible le 1er janvier 2027. Le deuxième étage, avec sa propre entrée sur rue, est aussi offert séparément, ou louez l'immeuble au complet. (id:45725)
1104 - 150 Dunlop Street E
Barrie (City Centre), Ontario
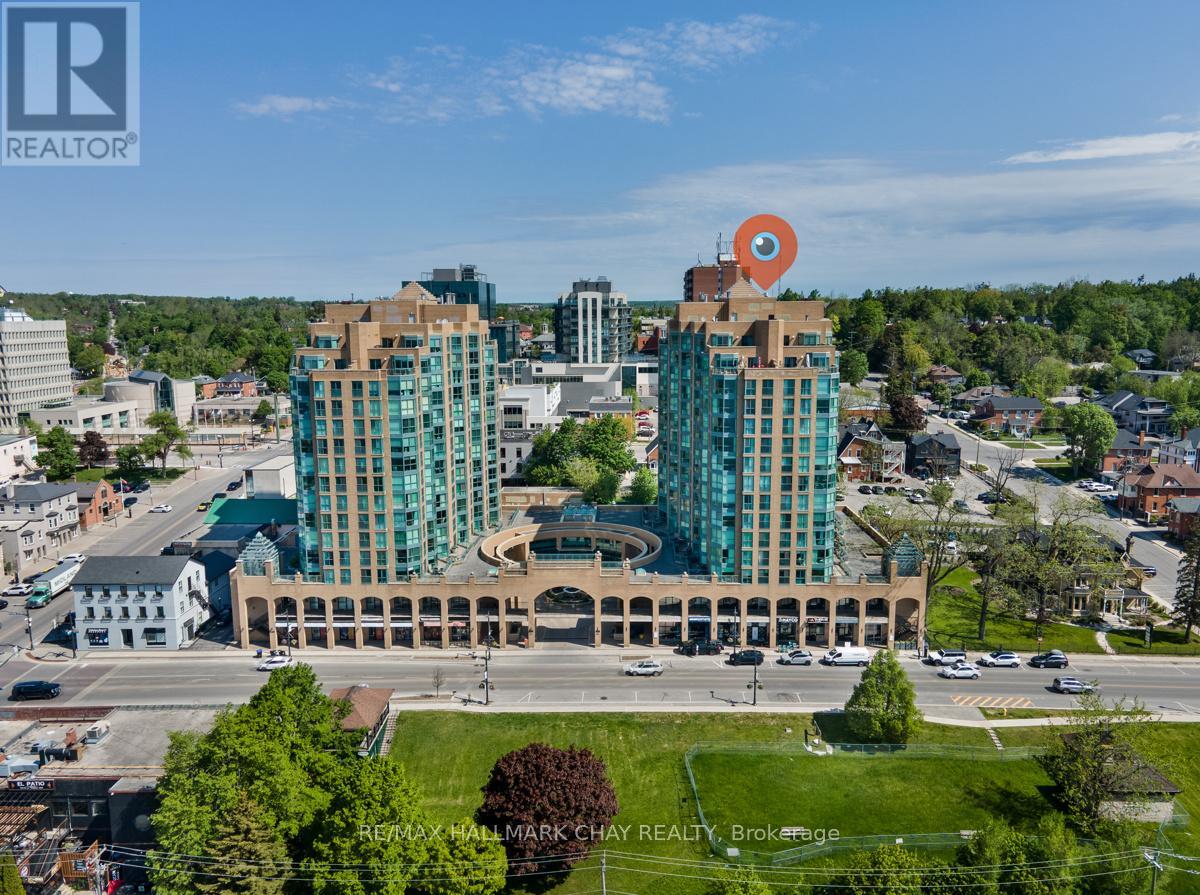
Waterfront living just got more affordable. Welcome to Unit 1104 at 150 Dunlop Street East, where a carefree lifestyle meets the sparkling waters of Kempenfelt Bay. This is resort living in the heart of Barrie, and at its new price, it delivers on every level. Bayshore Landing is one of the most sought after addresses in the area. The building is quiet and secure, with concierge services that make everyday life feel effortless. Whether you are heading out for the day or coming home after a long one, you will always feel at ease here. The amenities are exceptional and add to your quality of life every day. Take a lap in the indoor pool. Unwind in the sauna. Get your workout in at the fully equipped fitness centre. Host a game night in the games room or celebrate with family and friends in the party and recreation spaces. There is even an on-site car wash. Step outside and you are right in the middle of everything Barrie has to offer. Vibrant restaurants, cozy cafes, boutiques, event venues, sandy beaches, and the lakeside trail system are all just steps from your front door. You get the energy of city living with the calm and beauty of Kempenfelt Bay right outside your window. Parking and a storage locker are included. Inside the suite you will find a thoughtfully appointed space that is move in ready and full of natural light. The kitchen opens to a bright eat in dining area that flows right into the living room with beautiful bay views. The primary bedroom is generously sized, and the den gives you flexibility. Use it as a home office, a reading nook, or a comfortable space for overnight guests. In suite laundry means no trips down the hall. Recent updates include fresh paint, updated light fixtures, new door fixtures, and a new dishwasher. Whether you are rightsizing, simplifying, or stepping into a lifestyle you have earned, 1104 at Bayshore Landing checks every box. Now at a new price, it is ready for its next owner. Come see it for yourself. (id:45725)
164 Bay Street W
Blue Mountains, Ontario
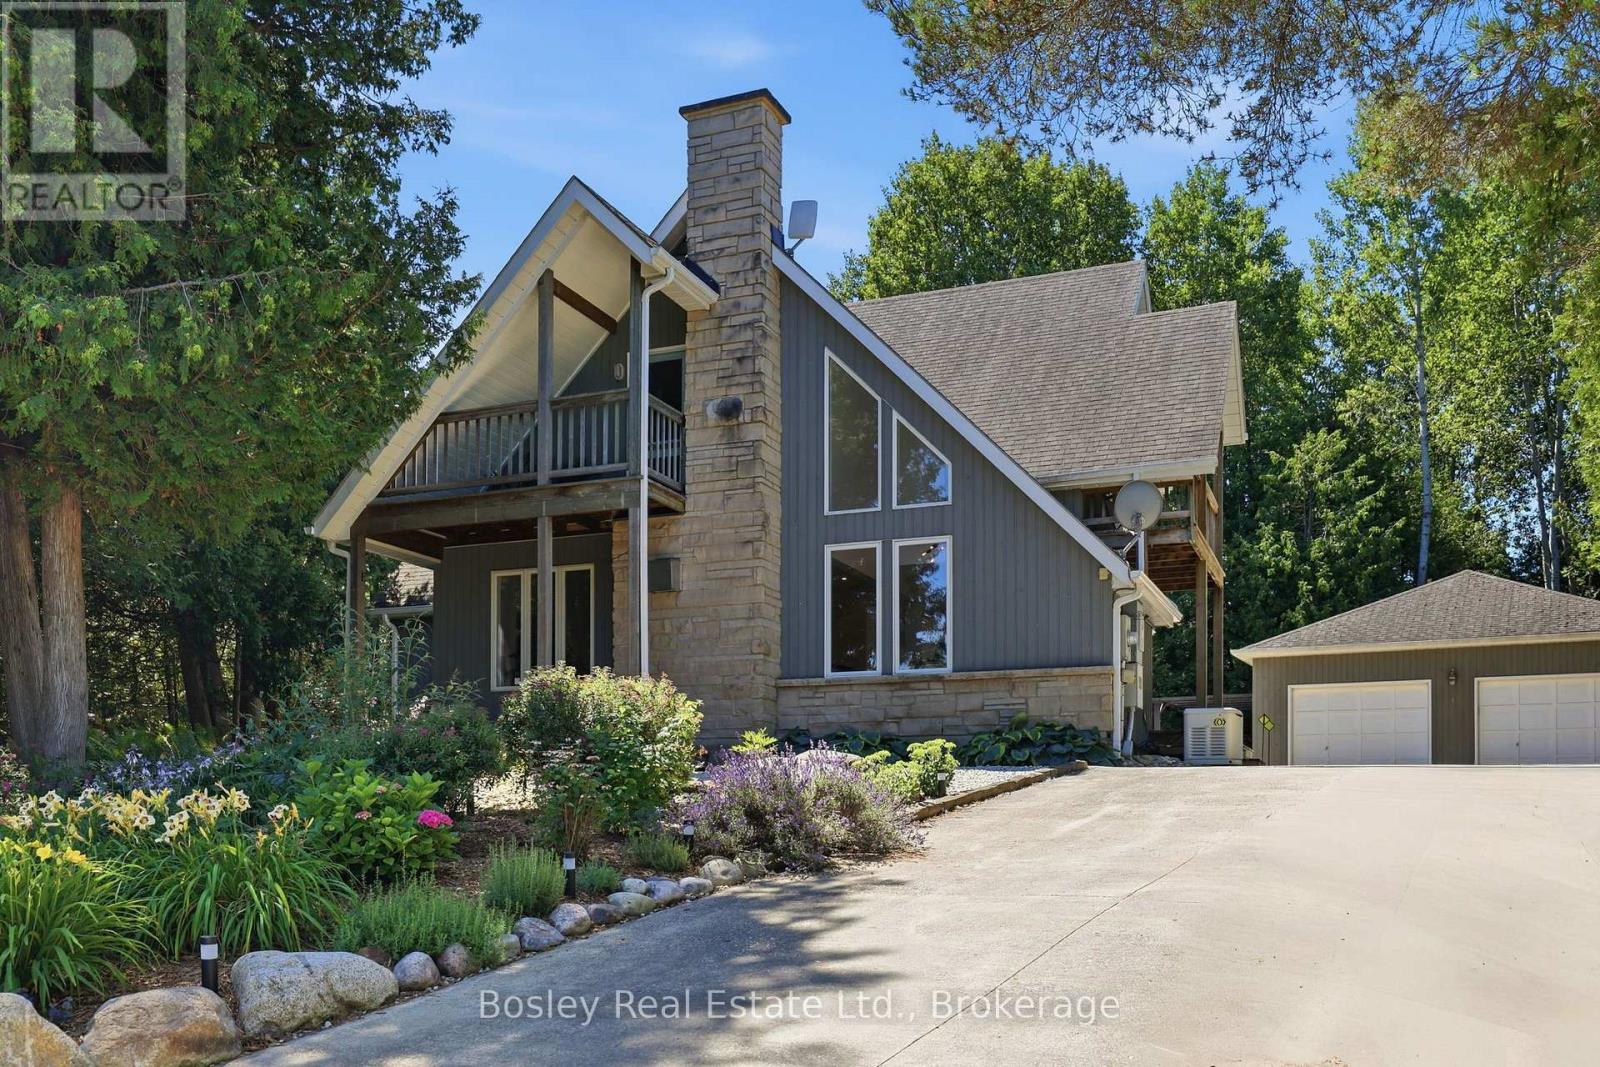
Imagine waking to the sounds of Georgian Bay and the nearby river in this exceptional Thornbury home. Perfectly positioned just steps from the waterfront and the Georgian Trail, you'll enjoy walking or cycling into downtown Thornbury to explore its shops, cafés, restaurants, marina, and year-round events. Designed for comfortable living and entertaining, the bright open-concept main floor features a spacious living and dining area with a cozy gas fireplace, custom built-in cabinetry, and a beautifully appointed kitchen with custom cabinetry and granite countertops. The main-floor primary suite is a peaceful retreat with a cedar-lined vaulted ceiling, ensuite, and walkout to the patio-perfect after a day of skiing, golfing, or hiking. Upstairs, a versatile loft offers the ideal home office or sitting area with walkouts to two covered balconies, while two additional bedrooms and a full bath provide plenty of space for family and guests. The finished lower level offers a family room, an additional bedroom or recreation room, and a dedicated laundry area. Backing onto a mature forest, the private backyard features a wraparound deck and an impressive 26' x 30' detached garage with ample room for vehicles, toys, or a workshop. Enjoy the convenience of full municipal services (water, sewer, and natural gas), plus a heated driveway and backup generator for year-round comfort and peace of mind. Owners also enjoy access to two private Georgian Bay beaches ($300/year association fee), along with a public waterfront access just steps away. Whether you're searching for a full-time home, weekend escape, or four-season retreat close to skiing, golf, trails, and the charm of downtown Thornbury, this is an incredible opportunity to embrace the lifestyle you've been dreaming of. (id:45725)
1035 Harvest Moon Lane
Algonquin Highlands (Stanhope), Ontario
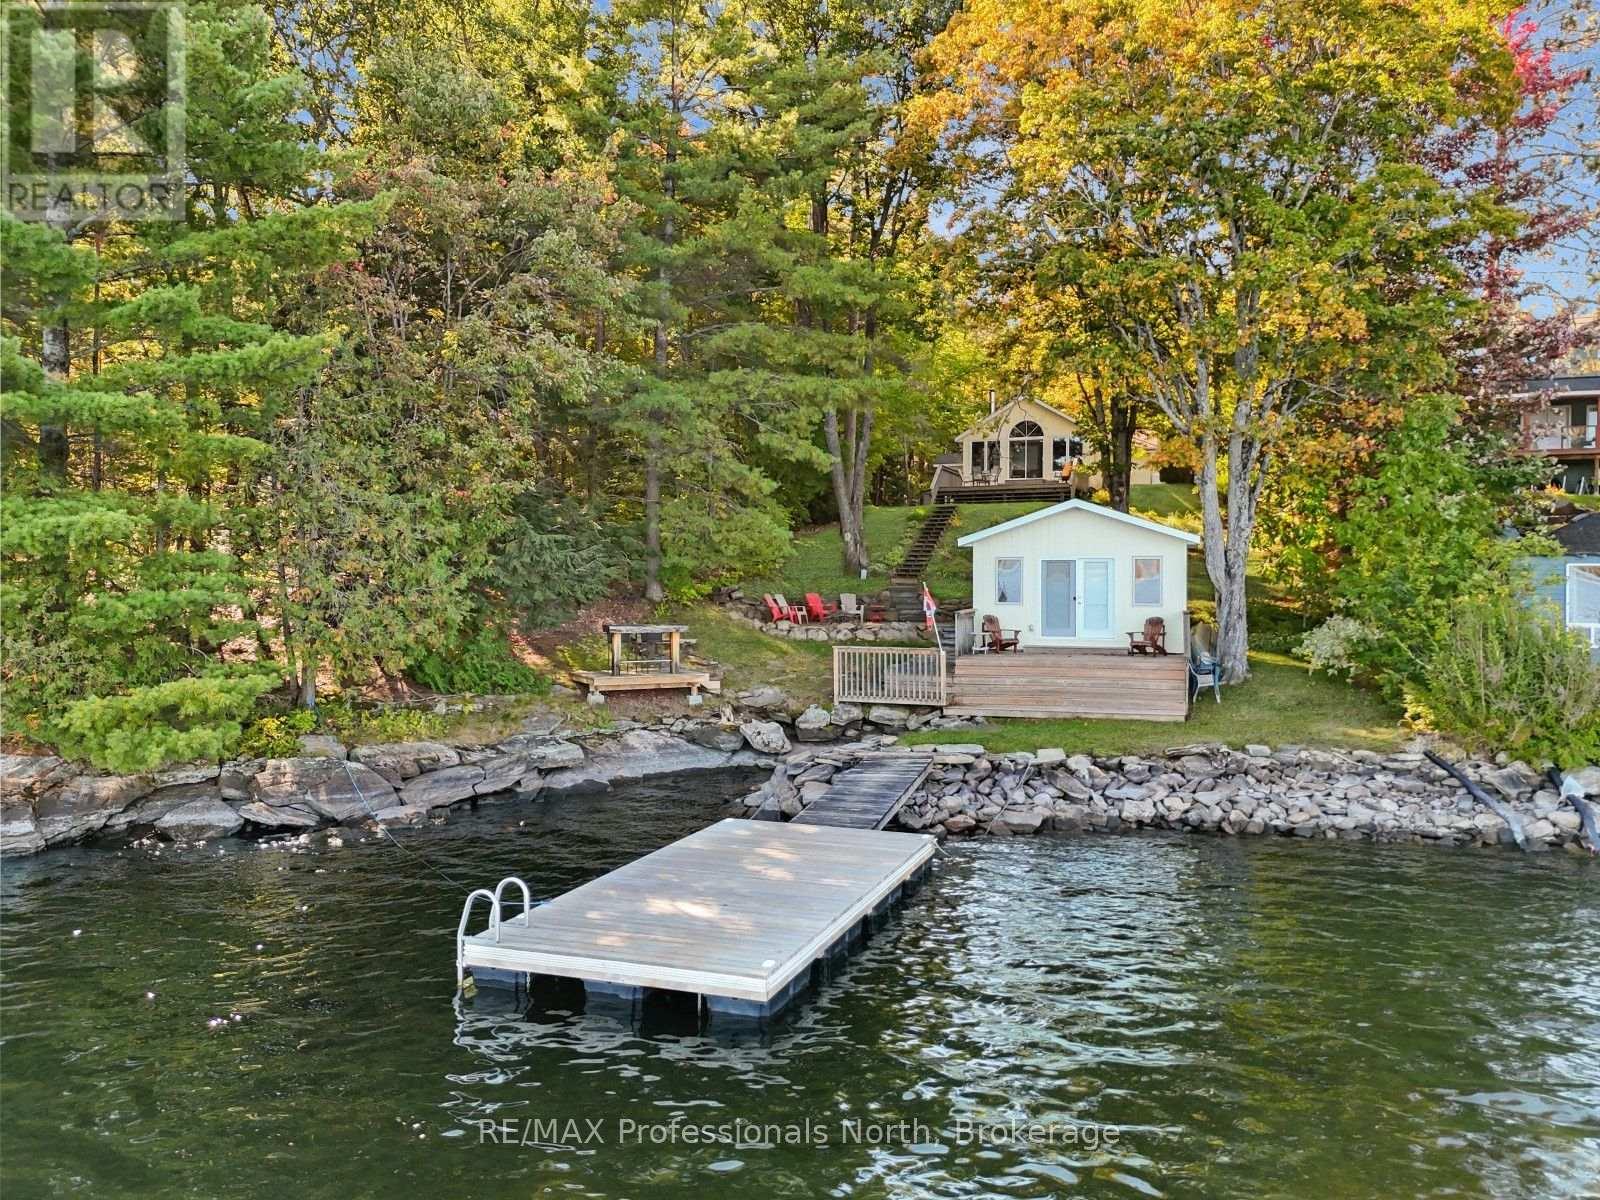
Welcome to Halls Lake in the Algonquin Highlands, where this well-maintained 4-season cottage offers the perfect setting for family time at the lake. With eastern exposure, you'll enjoy beautiful morning sunrises over the water and the changing scenery throughout the seasons. The main cottage provides over 900 sq ft of living space with three bedrooms and one bathroom featuring heated floors. The layout offers comfortable space for family and guests, while stairs lead down to the waterfront where you'll find clean, deep water off the dock, making it ideal for swimming, boating and enjoying summer days on the lake. At the water's edge, a boathouse of just over 200 sq ft provides even more flexibility and includes a guest bedroom - perfect for visitors, older kids or extra sleeping space. A professionally landscaped firepit area overlooking the water creates a beautiful spot to gather with family and friends while taking in the lake views and evening sunsets. Halls Lake is a great cottage lake with clean, deep water and excellent opportunities for fishing, boating and a variety of water sports. The property is part of a welcoming cottage community and offers plenty to enjoy year-round, with snowmobile and ATV trails nearby for those looking to explore the area in the winter and shoulder seasons. When you're ready to head off the lake, Minden is approximately 20 minutes away, Haliburton is about 25 minutes, and Carnarvon is just 10 minutes down the road, with some of the best restaurants in the county close by. Well maintained, 4-season and set on a beautiful piece of Halls Lake waterfront, this property offers comfortable cottage living, additional guest space at the water's edge, and a location that can be enjoyed in every season. (id:45725)
103 Belmont Avenue
Hamilton, Ontario
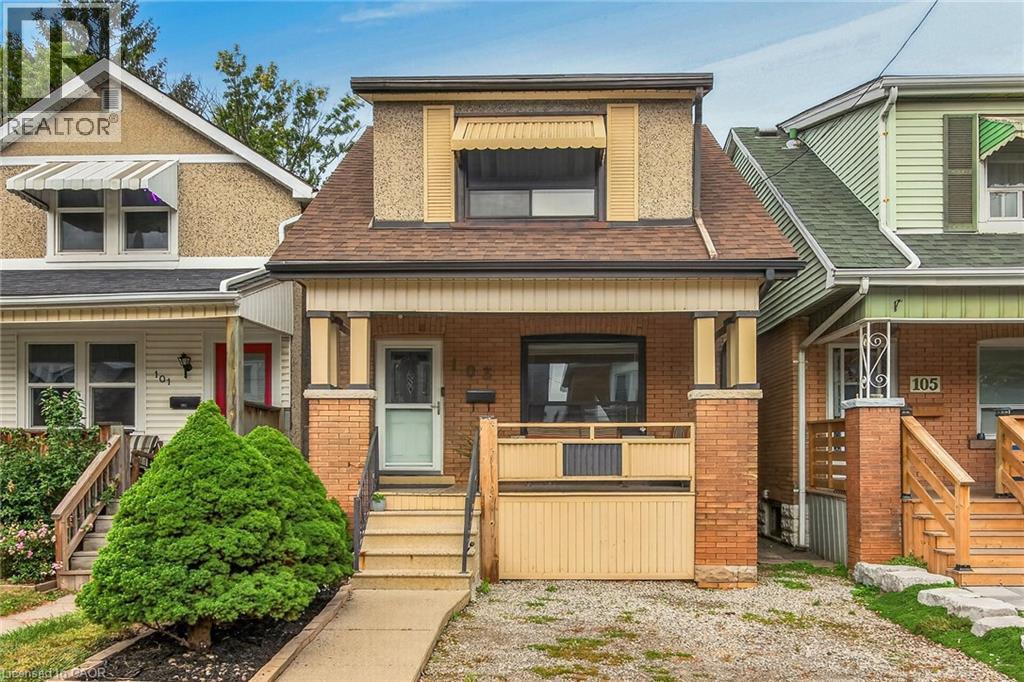
Well kept carpet free 4 bedroom, 2 bathroom 1.5 storey home in central Hamilton with two parking spaces - one front yard space & one space in the detached garage. Main floor offers bright living room with potlights, stained glass window & hardwood flooring, eat-in kitchen with door to rear yard as well as a main floor bedroom with potlights & hardwood flooring that contains a convenient newer 4 piece bath ('23). Upper level features newer vinyl flooring throughout ('26) & consists of a good sized primary bedroom plus two additional bedrooms & a 4 piece bathroom with tile flooring. Panel box on breakers. Walk-up from basement has been sealed. Fully fenced rear yard. Newer plumbing throughout house ('16). Newer furnace ('19). Newer 3/4 water line from street to home ('19). Freshly painted ('26). Quick & easy access to QEW. Located close to Gage Park, trendy Ottawa Street, The Centre on Barton & the planned LRT. (id:45725)