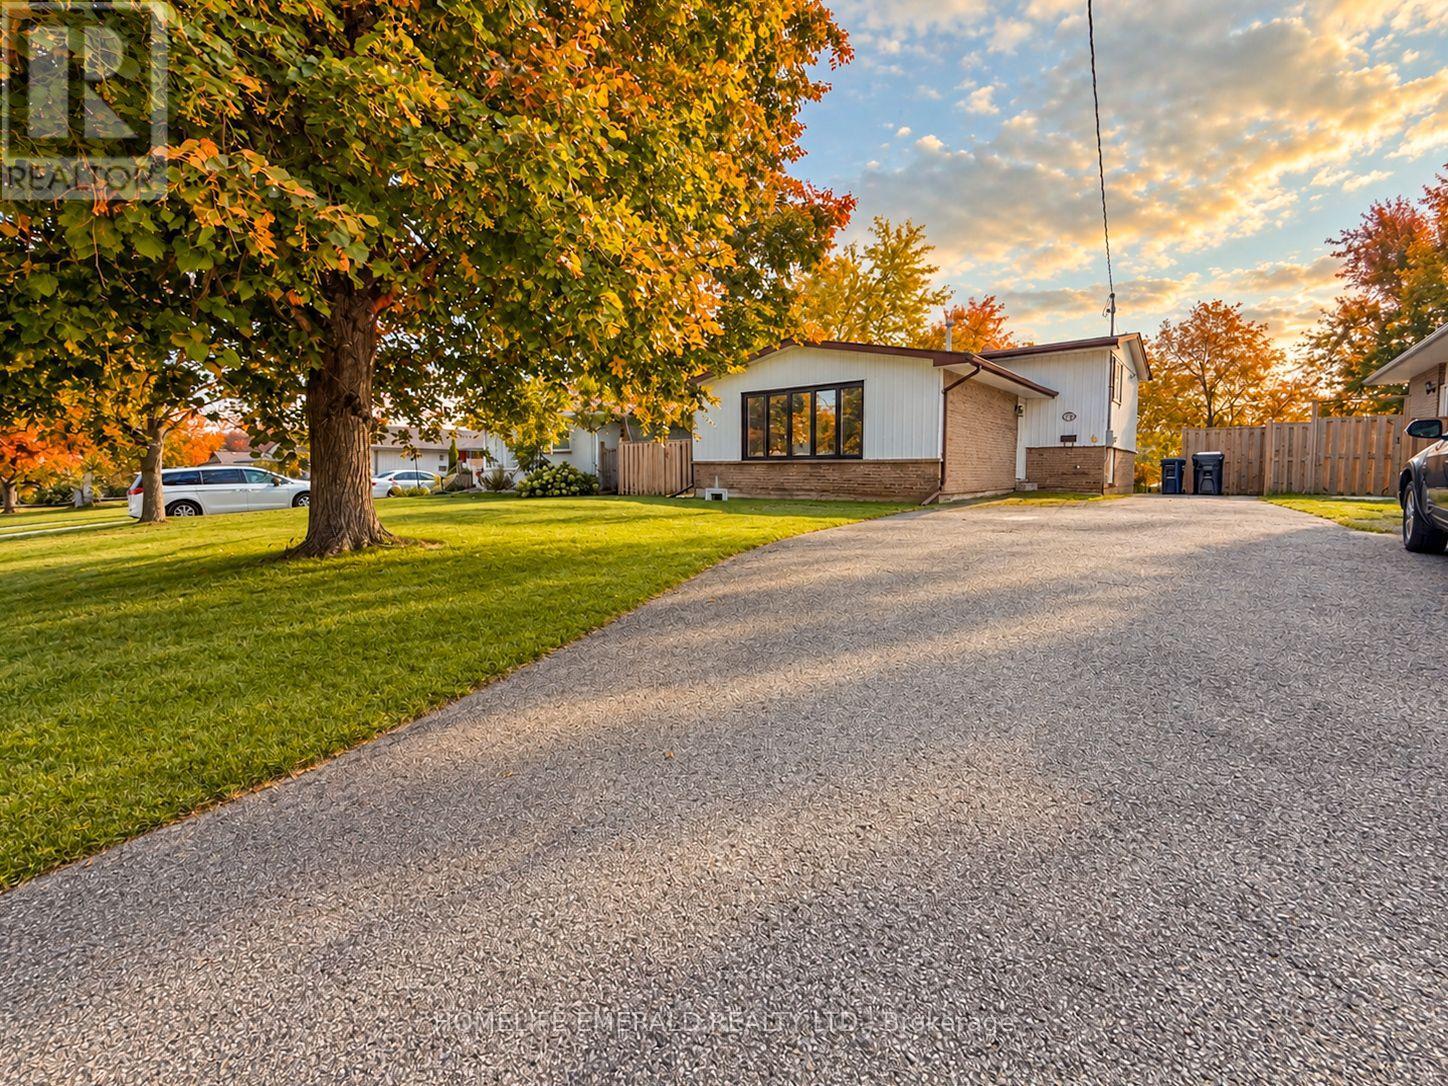
131 Cundles Road E
Barrie (Cundles East), Ontario
*In-Law Suite | 4-Level Back-Split | Great Barrie Location* This well-laid-out 4-level back-split is an excellent opportunity for buyers looking to offset their monthly housing costs with an in-law suite for parents or for those needing independent living space for grown children. The main living area is filled with natural light, featuring a spacious living room & a well-appointed kitchen with a walkout to your own deck & backyard. The third level offers 3 bedrooms & a large 4-piece bathroom, providing plenty of comfortable space for the main household.The in-law suite has its own separate entrance & offers a bright, open-concept living room & kitchen, along with a 3-piece bathroom on the second level. The lower level features a huge bedroom, creating a generous & functional layout + access to their own deck & backyard space. The large driveway has a turnaround extension & can accommodate 4-5 vehicles. This is a great opportunity for first-time buyers, investors or anyone looking for a home where the additional suite to help make homeownership more affordable. Conveniently located in the heart of Barrie, close to amenities, schools, parks, shopping & more. (id:45725)
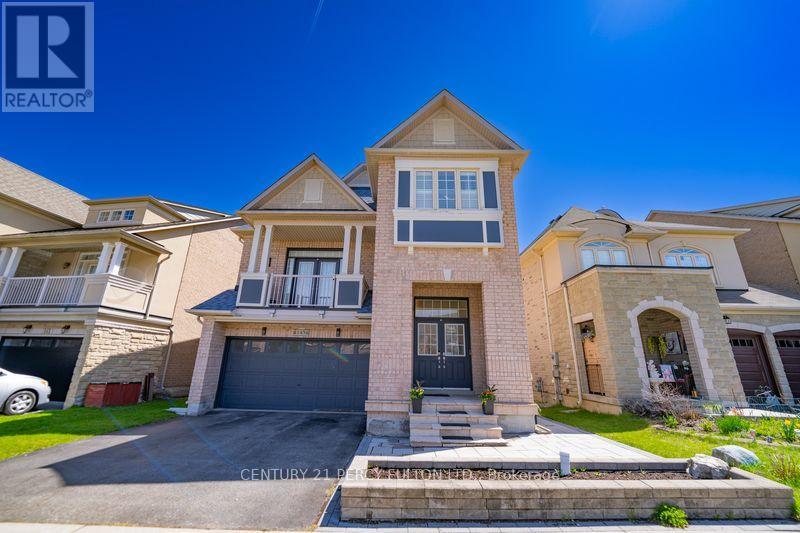
145 Silver Maple Road
Richmond Hill (Jefferson), Ontario
Excellent Location! Welcome To This Beautifully Maintained Prestigious 4 Bdrms Detached Home Nestled In Sought After Jefferson. Perfect choice for first time home buyers, Investors. This home has been lovingly and carefully cared. This Spacious And Sun-Filled Residence with 9Ft Ceilings Features 4 Bedrooms And 4 Bathrooms, Offering a Functional Layout With Sqft, Ideal For Families. Double Garage. Hardwood Floor Throughout. Ground Floor Features A Functional Open-Concept Design, Modern Kitchen Equipped With S/S Appliances, Granite Countertops And Ample Storage Space. Large Windows In Living Area, Creating a Warm And Inviting Atmosphere. Primary Bedroom Includes 4 Pc Ensuite and Walk-In Closet. Additional Bedrooms Are Well-Sized With Plenty Of Natural Light. Step Outside To a Beautifully Renovated Landscaped Backyard (2023) with Hot tub (2023) and Gazebo , Perfect For Outdoor Gatherings. Minutes From Top-Rated Schools, Parks, Shopping Centers, Restaurants, And Major Highways. Basement Renovated (2023). Don't Miss This Fantastic Opportunity To Own a Charming Home In One Of Richmond Hill's Most Desirable Areas! (id:45725)
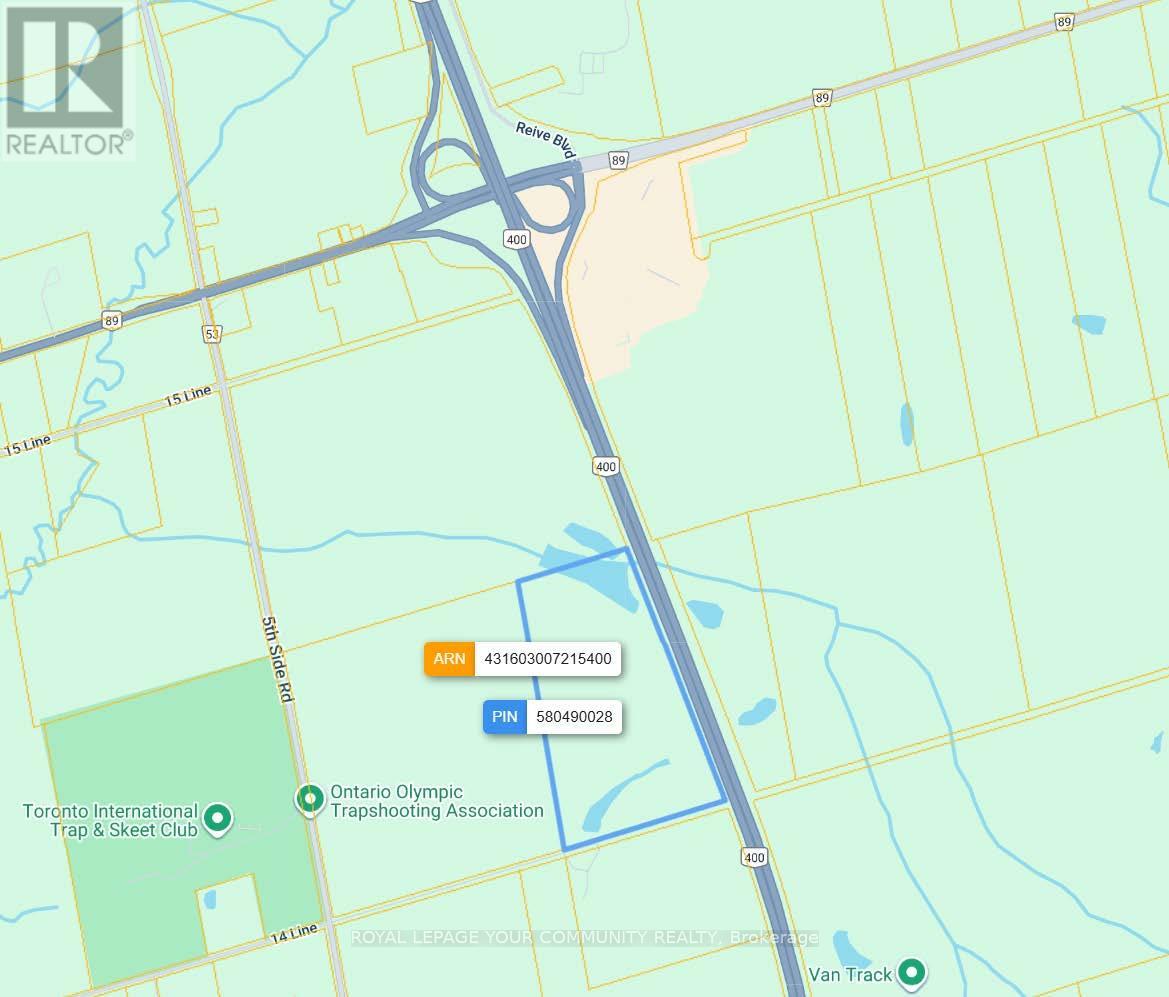
0 14 Line
Innisfil, Ontario
Land Bankers Take Note An outstanding opportunity awaits with this rare 62-acre parcel boasting 2,200+ feet of Highway 400 frontage in Cookstown, Innisfil. Located in the heart of one of southern Ontario's fastest-growing corridors, the property offers prime visibility and seamless access for large-scale commercial, residential, or mixed-use development. Within minutes of the transformative Hwy 400/404 Bradford Bypass and the upcoming luxury casino resort hotel and live entertainment venue, future traffic and tourism will drive premium buyers and renters alike to the area. Surrounded by expanding retail destinations including Tanger Outlet Mall and new municipal infrastructure, this site is at the centre of a thriving investment ecosystem. Multi-phase community and park improvements, new residential subdivisions, and high-priority transportation upgrades underpin endless development possibilities. Investors and developers, secure a cornerstone property in Cookstown's future and capitalize on exceptional growth, connectivity, and amenity-rich living. (id:45725)
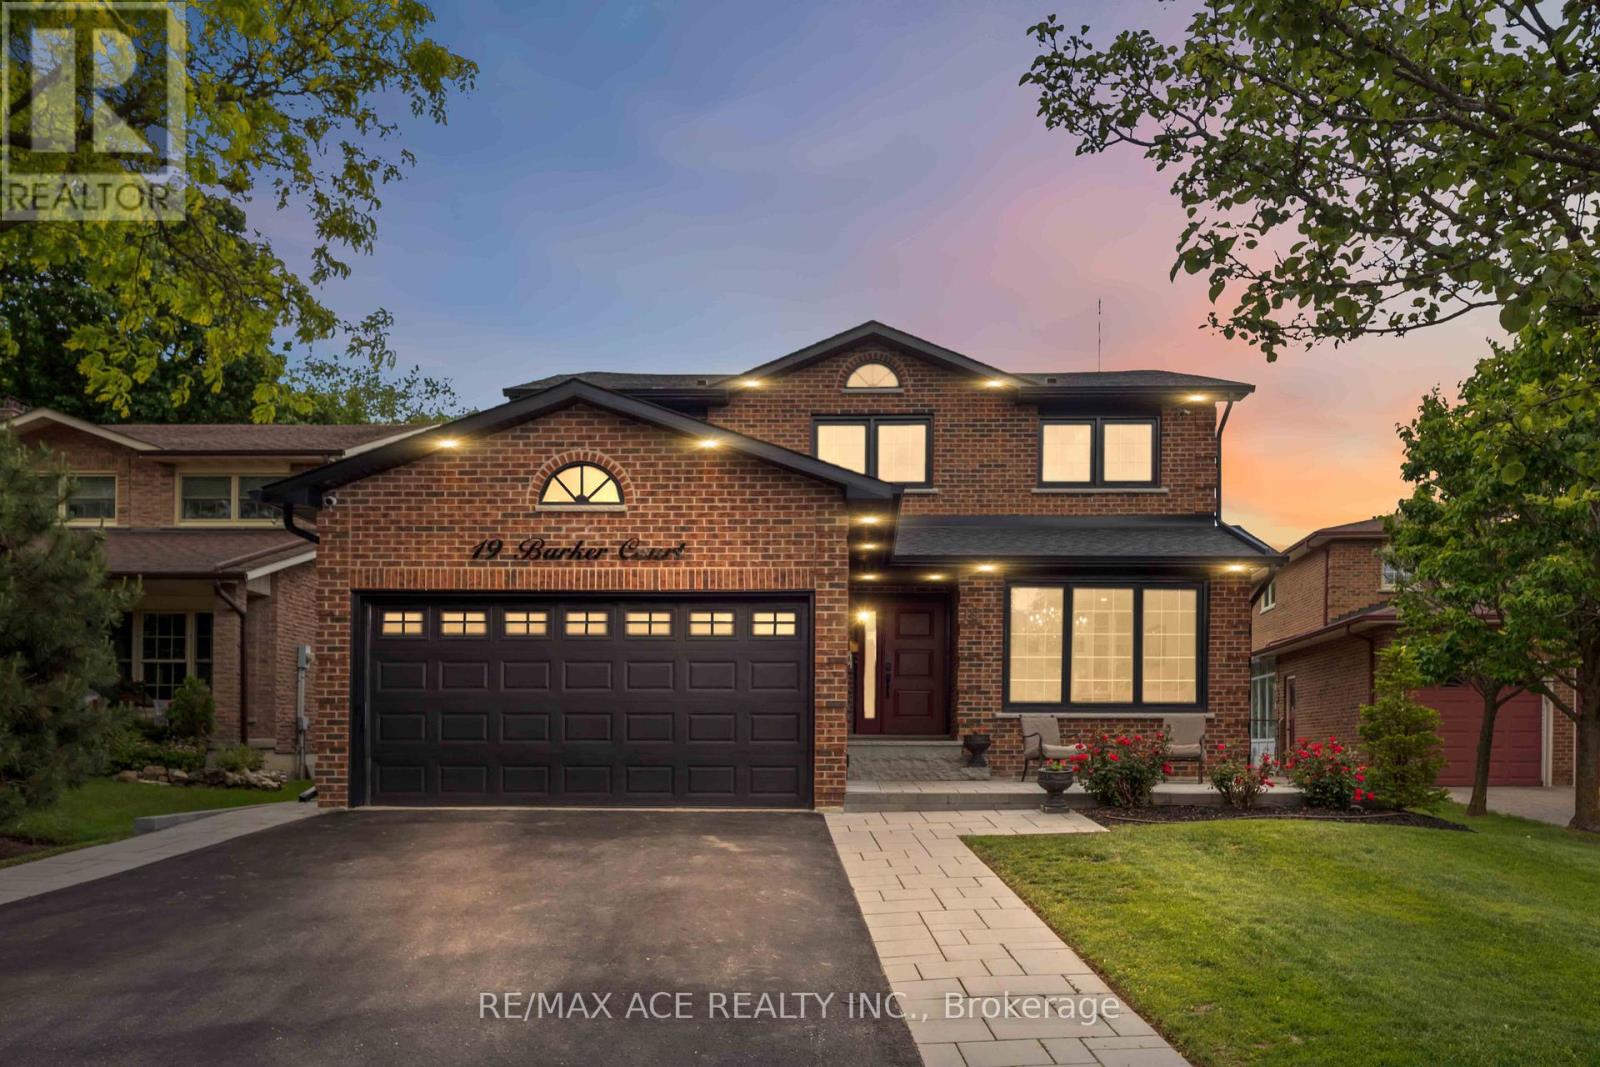
19 Barker Court
Markham (Sherwood-Amberglen), Ontario
Welcome to 19 Barker Court, a rare opportunity in the highly sought-after Wootten Way South community. Tucked away on a quiet dead-end court with no sidewalk, this extensively renovated detached home with double car garage sits on an impressive irregular lot measuring approximately 54 x 171.5 ft.Offering approximately 2,500 sq. ft. of beautifully finished living space, this 4-bedroom, 4-bathroom residence was completely renovate to the studs in 2024 with no expense spared. Enjoy the peace of mind that comes with all-new insulation, drywall, electrical, plumbing, roofing, and premium finishes throughout. The main floor features a dedicated office, elegant hardwood flooring, a custom staircase with modern railings, quartz countertops, high-end appliances, and a cozy gas fireplace. Smart home upgrades include a smart thermostat and security camera system. Step outside to your private backyard retreat featuring professional landscaping, a heated 20' x 40' saltwater pool, and a custom cabana complete with its own washroom-perfect for entertaining and summer enjoyment. Located within the highly regarded William Armstrong Public School and Markham District High School boundaries, this exceptional home combines luxury, quality craftsmanship, and the charm of an established family neighborhood. A truly turnkey property offering the feel of a brand-new home in one of Markham's most desirable communities (id:45725)
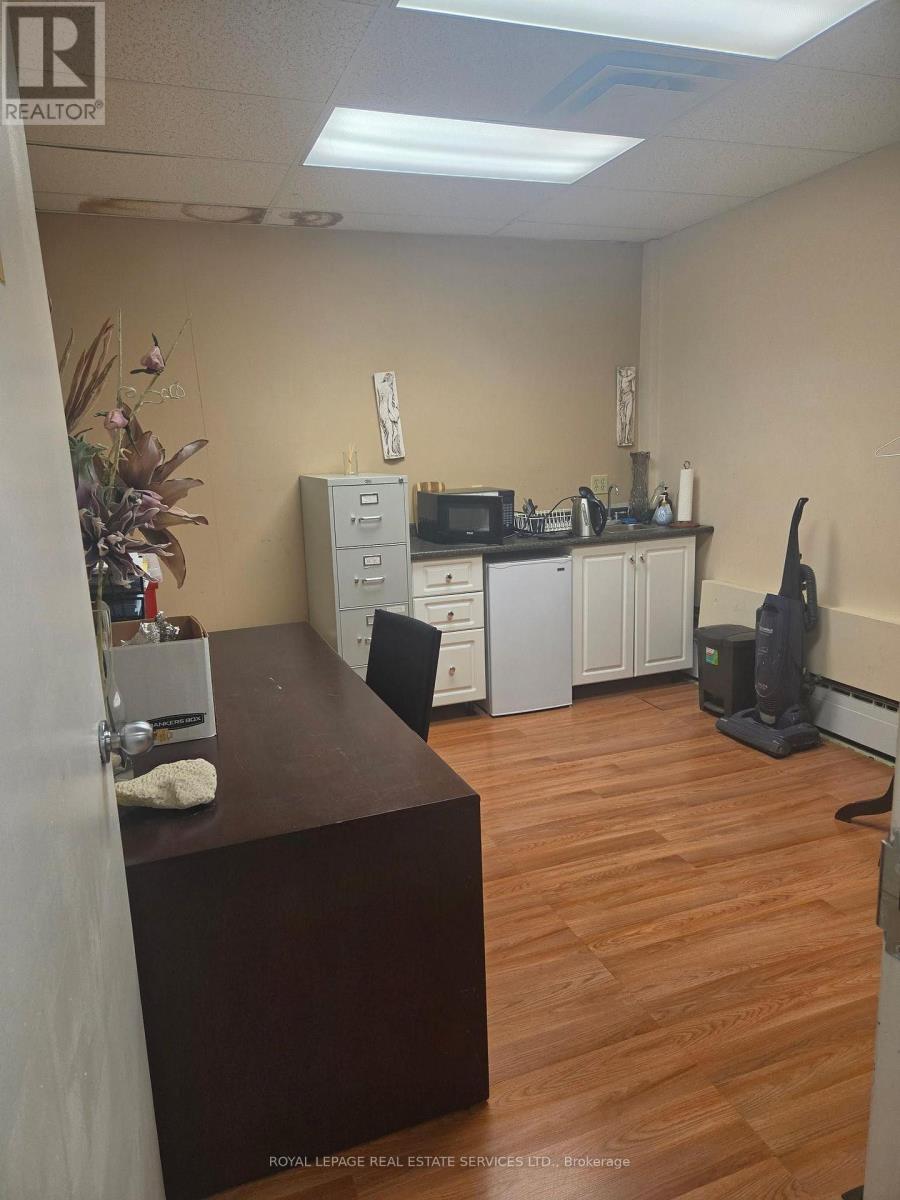
205 - 10211 Yonge Street
Richmond Hill (Crosby), Ontario
Unit 205 (974 sf, 2nd floor) - 10211 Yonge Street, Richmond Hill. Asking Net Rent $14.00 psf. 2026 TMI $11.00 psf. Includes 2 parking spaces. Suitable for professional office use. Currently being used as an office for a boutique law firm, with a reception area and three offices. Washrooms are being renovated, professional management in place. Meter parking on Yonge Street and street parking on Church Street to the east at the rear of the building. Other tenants include, a wellness centre, financial service group, lawyers, designers, etc. (id:45725)
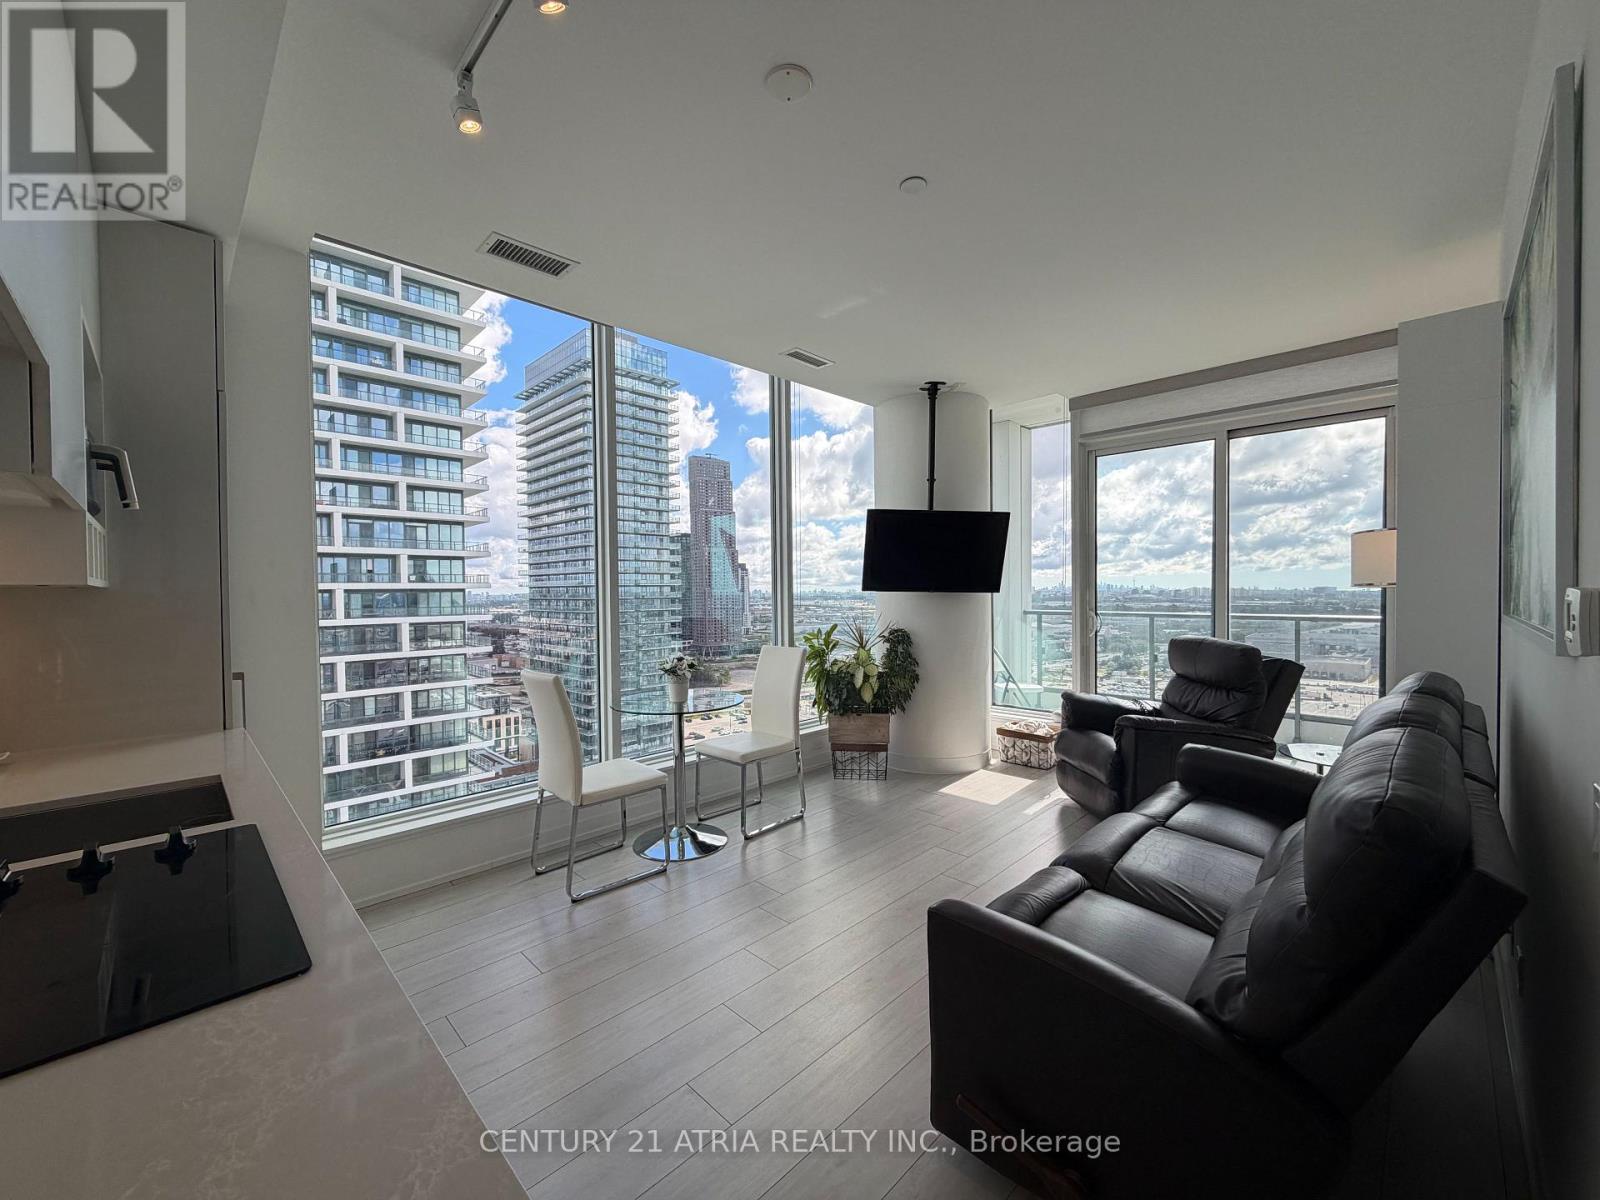
2303 - 898 Portage Parkway
Vaughan (Vaughan Corporate Centre), Ontario
Call this south facing FULLY FURNISHED 2 bedroom, 2 bathroom plus study corner unit @ Transit City your home. 9 ft ceilings open concept w laminate flooring throughout. Entertainers kitchen w stainless steel, granite counters & custom backsplash. Master retreat f shelving organizer & 4 pc ensuite bath w ample storage. 2nd bed has closet organizer & large window. Ensuite laundry, high speed internet included. Parking available for an additional $300. 24 hr concierge, 100000 sf YMCA access, rooftop patio w BBQs, party room & golf simulator. Walmart, IKEA, banking instit many other one of a kind food establishments in walking distance. VMC subway at doorstep. HWY 400, 427 and 407 access (id:45725)
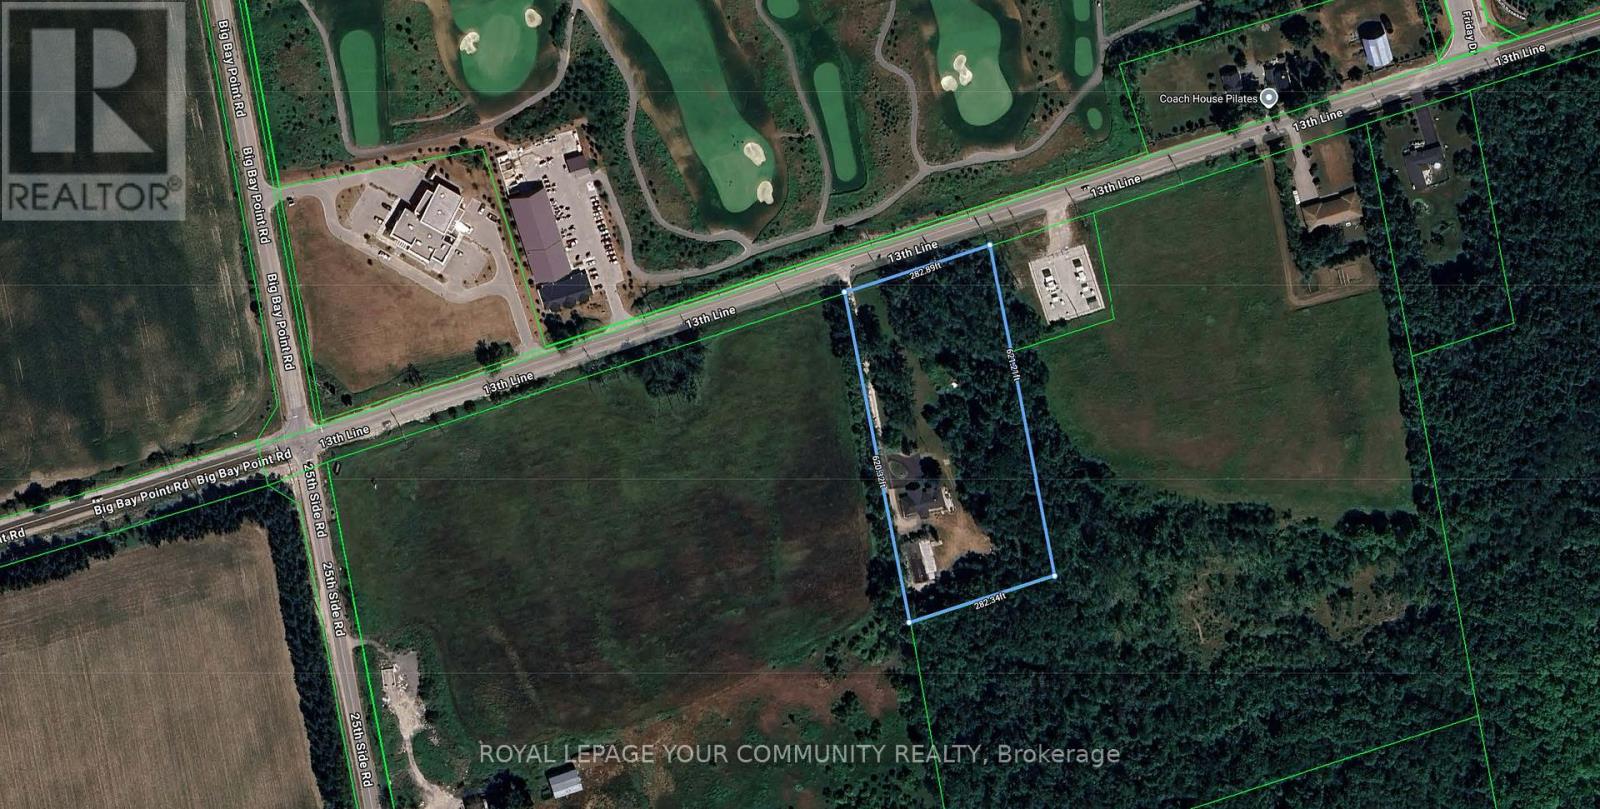
725 13th Line
Innisfil, Ontario
Investment & Development Opportunity - Prime 13th Line and 25th Sideroad, Innisfil parcel, adjacent to Friday Harbour Resort, one of Ontario's premier four-season destinations. Offering remarkable upside in one of the regions fastest-growing corridors. With RR/Commercial zoning and over 4 acres of private, treed land, this site presents outstanding potential for rezoning to mixed-use, commercial, utility, hospitality, or residential. Proximity to ongoing resort and hotel expansions, golf, and world-class amenities positions this property at the heart of Innisfil's Official Plan for population and tourism-driven growth. Area development and planned GO transit upgrades underpin the long-term value, making this a standout opportunity for investors or developers seeking an exceptional land bank or transformative project in a top-tier market. (id:45725)
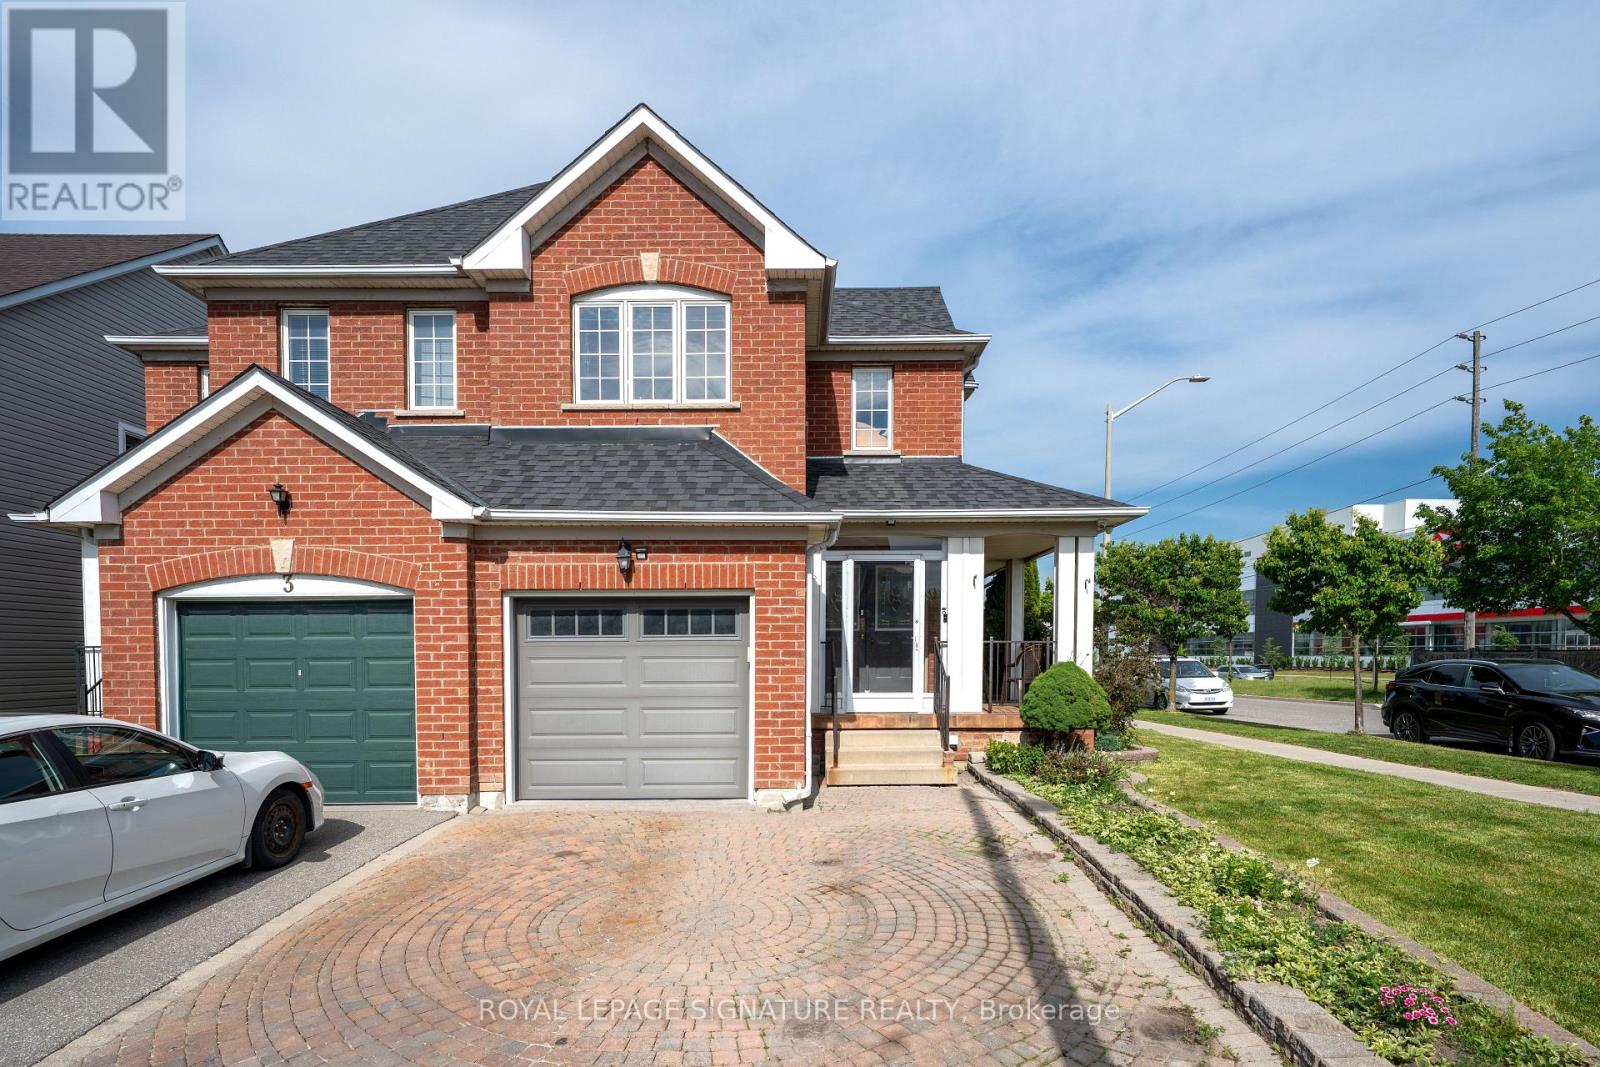
1 Holloway Road
Markham (Cedarwood), Ontario
Welcome to this bright and inviting 3+1 bedroom, 4-bathroom corner-lot home in one of Markham's most desirable communities. Drenched in natural light from windows on multiple sides, this cozy yet spacious home offers a functional layout that flows effortlessly for both everyday living and entertaining. The open-concept main floor features generous living and dining spaces, while upstairs you'll find 3 well-sized bedrooms, including a primary suite with an ensuite bath. A finished basement with a separate entrance, additional bedroom, and full bathroom offers excellent potential for an in-law suite or multi-generational living. Complete with a built-in garage and private driveway, this home is ideally located close to top-rated schools, parks, shopping, Costco, Walmart, Home Depot, and Highways 401 and 407. A fantastic opportunity to own a light-filled family home with great bones, endless potential, and the chance to add your own style and vision in a highly sought-after neighbourhood. (id:45725)
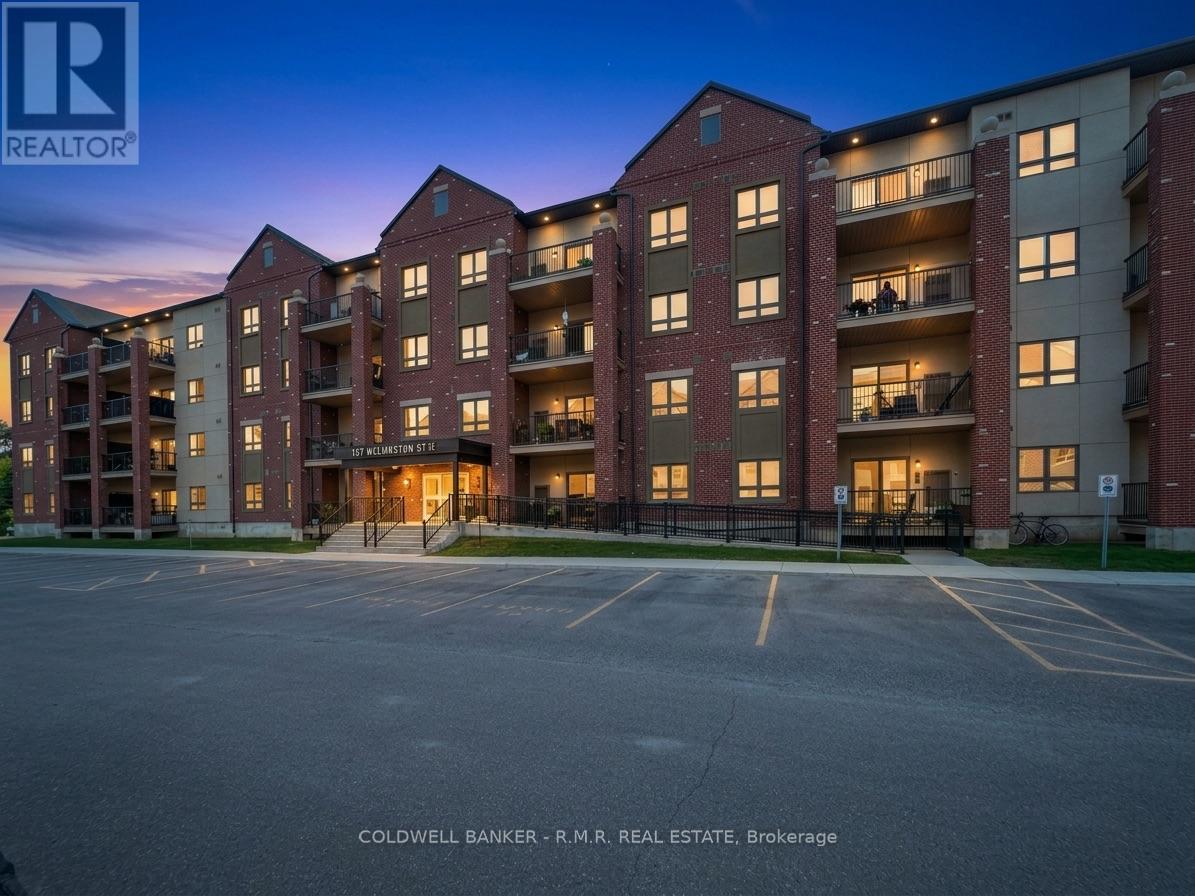
103 - 157 Wellington Street E
New Tecumseth (Alliston), Ontario
Welcome to The Atwood at Banting Square in Alliston built by Pratt Homes! At Unit 103-157 Wellington St E, discover comfortable, low-maintenance condo living in this bright and inviting suite offering just under 900 sq. ft. of thoughtfully designed living space. This well-maintained unit features 1 spacious bedroom with a double closet, 1 full bathroom, and a bright open-concept layout that seamlessly connects the kitchen, dining, and living areas.The kitchen is designed for both everyday living and entertaining, featuring granite countertops, a centre island, custom backsplash, and stainless steel appliances. Enjoy the convenience of in-suite laundry with washer and dryer, your own owned parking space, and a large covered balcony-perfect for morning coffee, relaxing outdoors, or enjoying the fresh air year-round.Located in an approximately 8-year-old building, this home offers the convenience of modern condo living while being just a hop, skip and a jump from Downtown Alliston, where you'll find shopping, restaurants, cafés, services, and everyday amenities right nearby.The location also puts recreation and the outdoors within easy reach: approximately 5 minutes to the Alliston Recreation Centre, 10 minutes to Earl Rowe Provincial Park, 17 minutes to Highway 400, 28 minutes to the beach, and just 35 minutes to Barrie.Whether you're a first-time buyer, downsizer, professional, or looking for a low-maintenance home close to everything, this is an opportunity to enjoy space, convenience, and lifestyle in one great location. Come see why this could be the perfect place to call home! (id:45725)
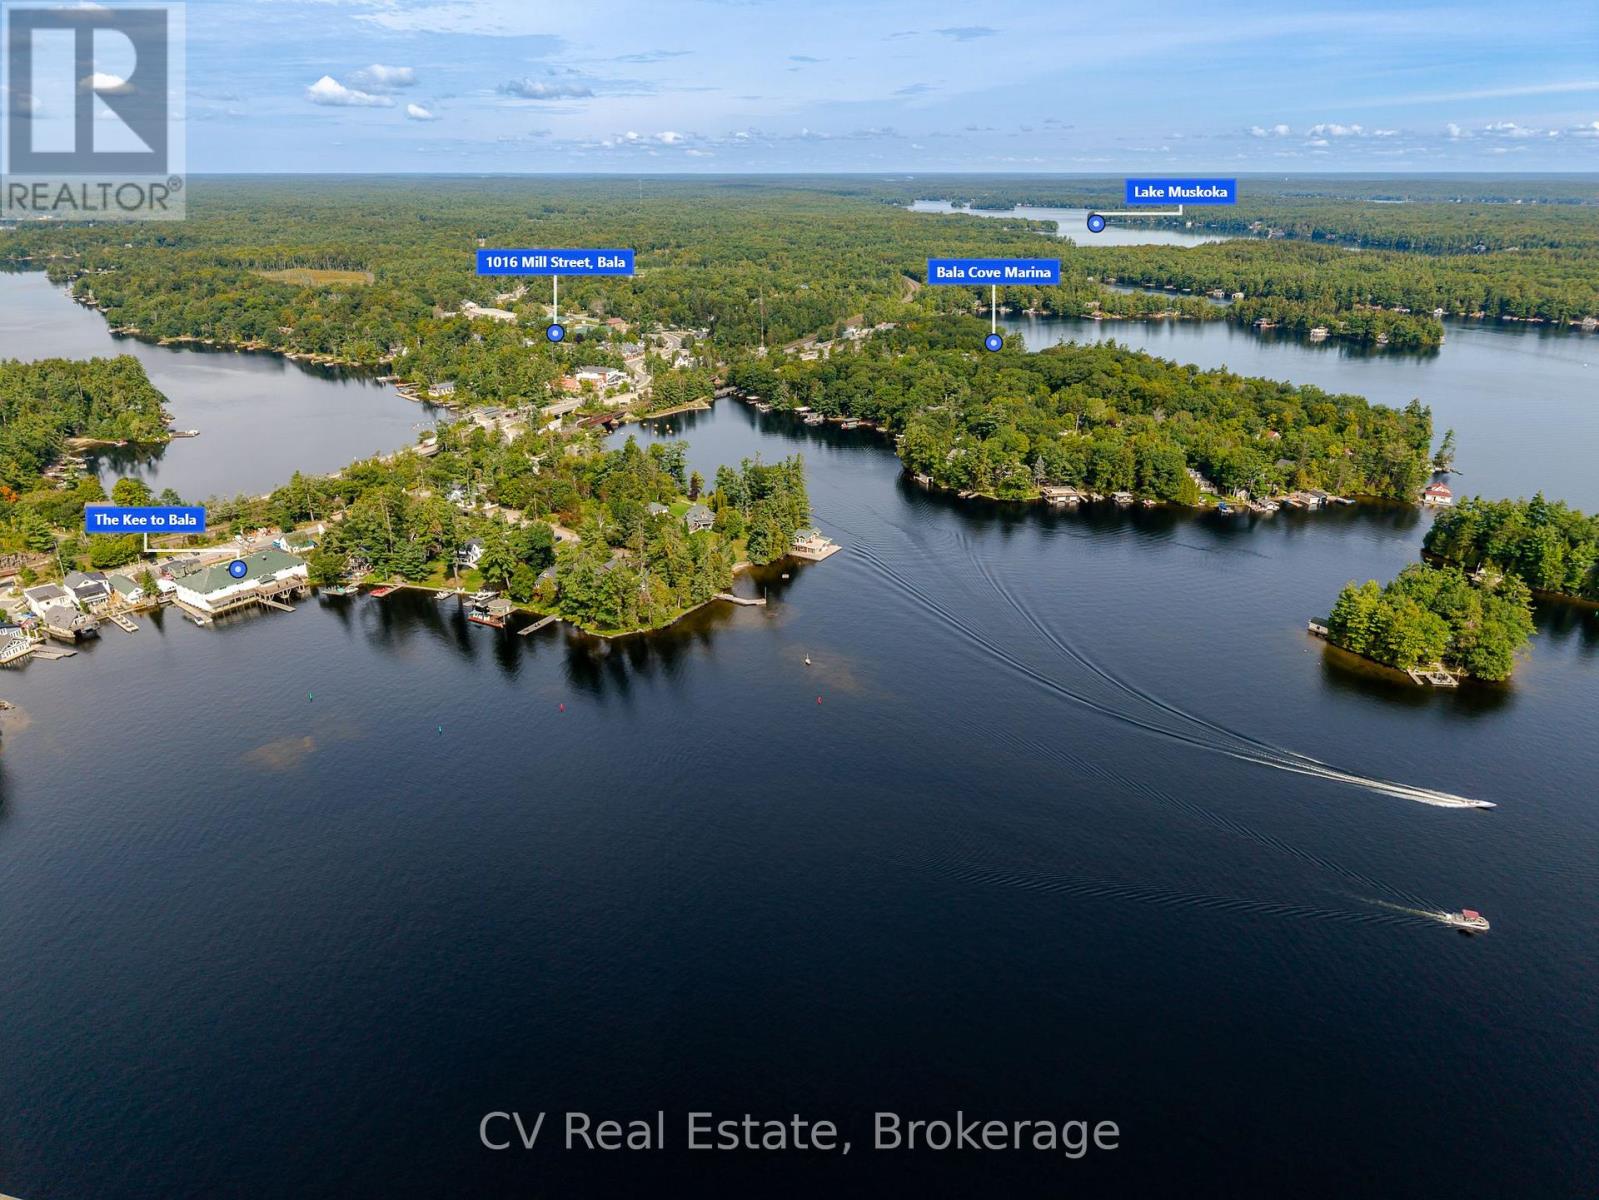
1016 Mill Street
Muskoka Lakes (Medora), Ontario
Discover this beautifully updated home available for lease located in the heart of Bala, Ontario! This charming, open-concept 2 bedroom, 1-bathroom home is ideal anyone seeking a property in the heart of cottage country. The home has been updated with chic vinyl plank flooring, a fully rebuilt mud/laundry room, a revitalized open-concept kitchen, and a wooden privacy fence in the backyard. Situated on an expansive corner lot, the backyard is perfect for cozy evenings by the fire pit or sipping your morning coffee on the front deck. The single-car garage offers parking or storage options. Available all-inclusive for short-term tenant on a 6 month lease and the home can come furnished and turn-key. Conveniently located just minutes from Lake Muskoka, the Moon River, and snowmobile trails, this home is also steps away from Bala's vibrant downtown core, with entertainment, dining, and shopping at your fingertips. As the proud home of The Kee to Bala and the renowned Bala Cranberry Festival, this location promises endless activities and charm. (id:45725)
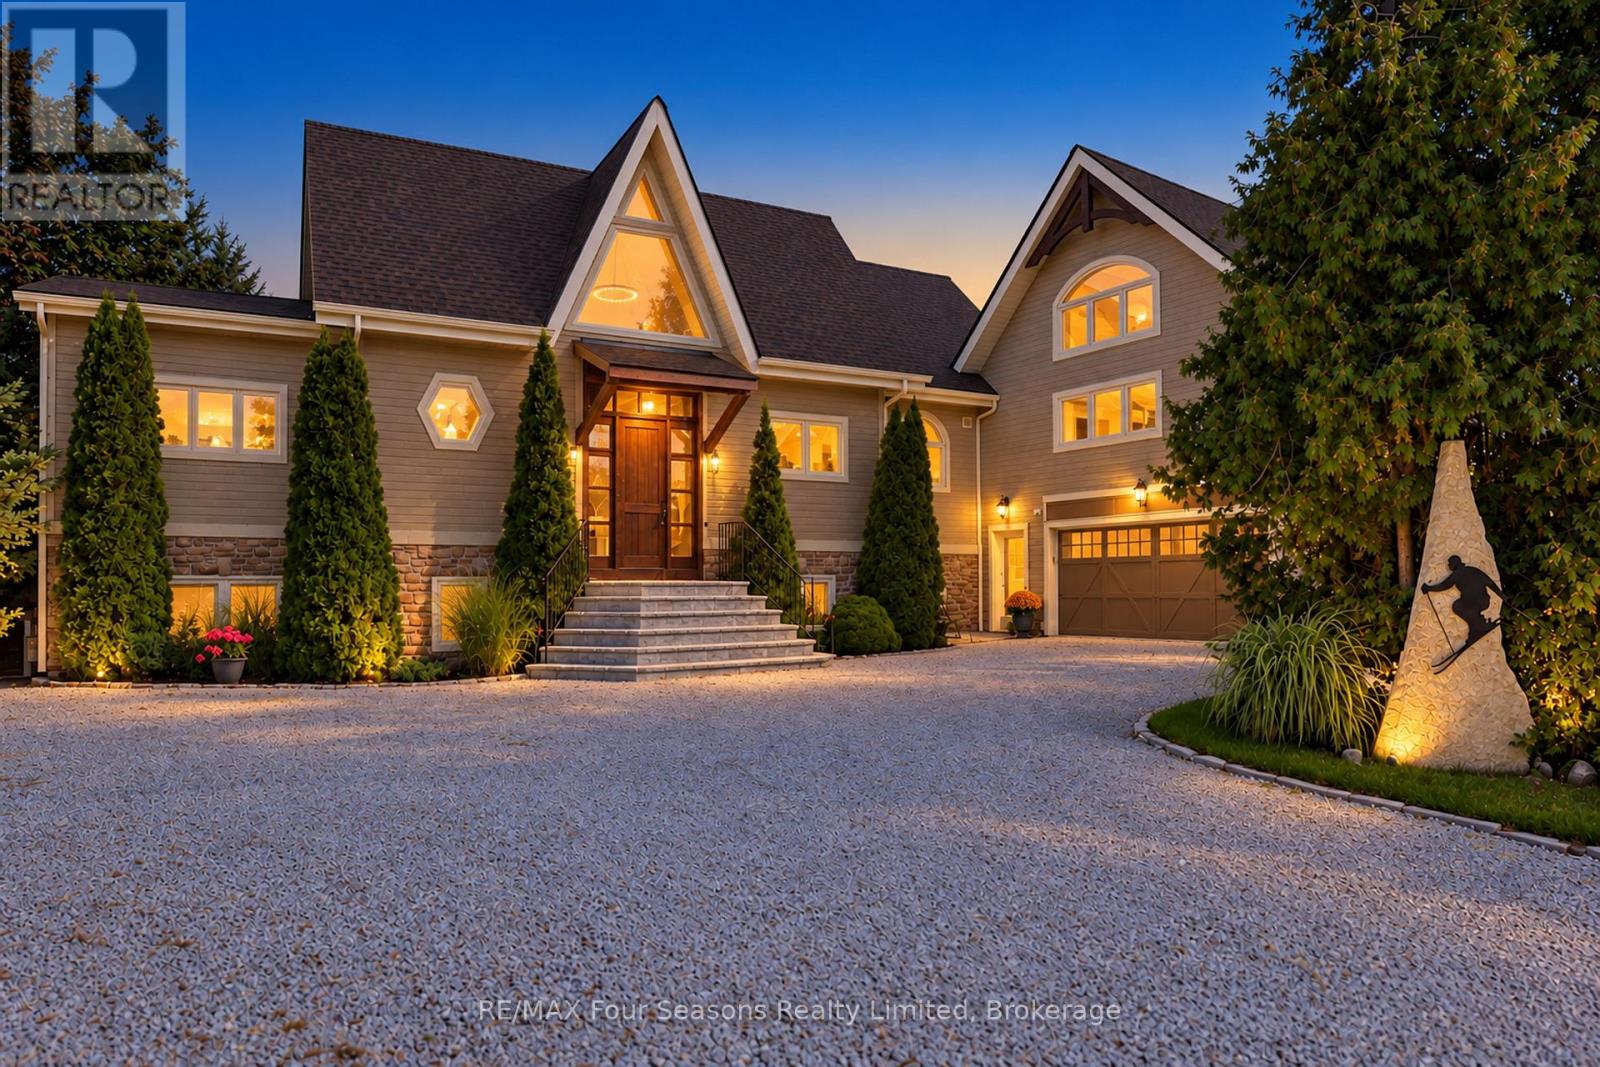
147 Lakeshore Road E
Blue Mountains, Ontario
Stunning Georgian Bay Views - Four-Season Custom Chalet 3848 sq. ft. of living space~5 Bed/ 4 bath! Enjoy breathtaking water views of Georgian Bay from this one-of-a-kind custom home designed for four-season living. Ideally located within walking distance to Northwinds Beach, steps to the Georgian Trail, and minutes from premier skiing at Craigleith, Alpine, The Peaks, Osler and Blue Mountain. This exceptional chalet-style home showcases dramatic architecture with floor-to-ceiling windows on the main level, filling the open-concept kitchen, dining, and living areas with natural light while perfectly framing the views. Beamed cathedral ceilings add warmth and character, while an impressive floor-to-ceiling wood-burning fireplace and an additional Two gas fireplaces create inviting spaces to gather year-round. All living areas feature walk out to expansive decks/patio, perfect for entertaining or simply enjoying the spectacular Georgian Bay and Mountain vistas. The primary bedroom also features a walkout, while the separate living quarters offer added privacy with a private balcony and vaulted ceilings. The loft space can easily be converted into two additional bedrooms, providing flexible living arrangements for guests or extended family. The walkout lower level offers additional living potential and opens to a beautifully landscaped private lot backing onto the Georgian Trail. Surrounded by mature trees and extensive hardscaping, the property provides both privacy and space. Completing the home is an attached oversized 29 x 18 ft garage and generous outdoor living areas designed for entertaining family and friends in every season. A truly special property offering chalet charm, incredible views, and unmatched access to the best of Georgian Bay living. Enhancements * Glass Railings on Main Deck *Upgraded "Premier" kitchen *quartz countertop *gas stove *expansive Island/breakfast bar *beverage fridge *BBQ gas bibs (3) *ICF Roof Construction. View the Virtual tour! (id:45725)
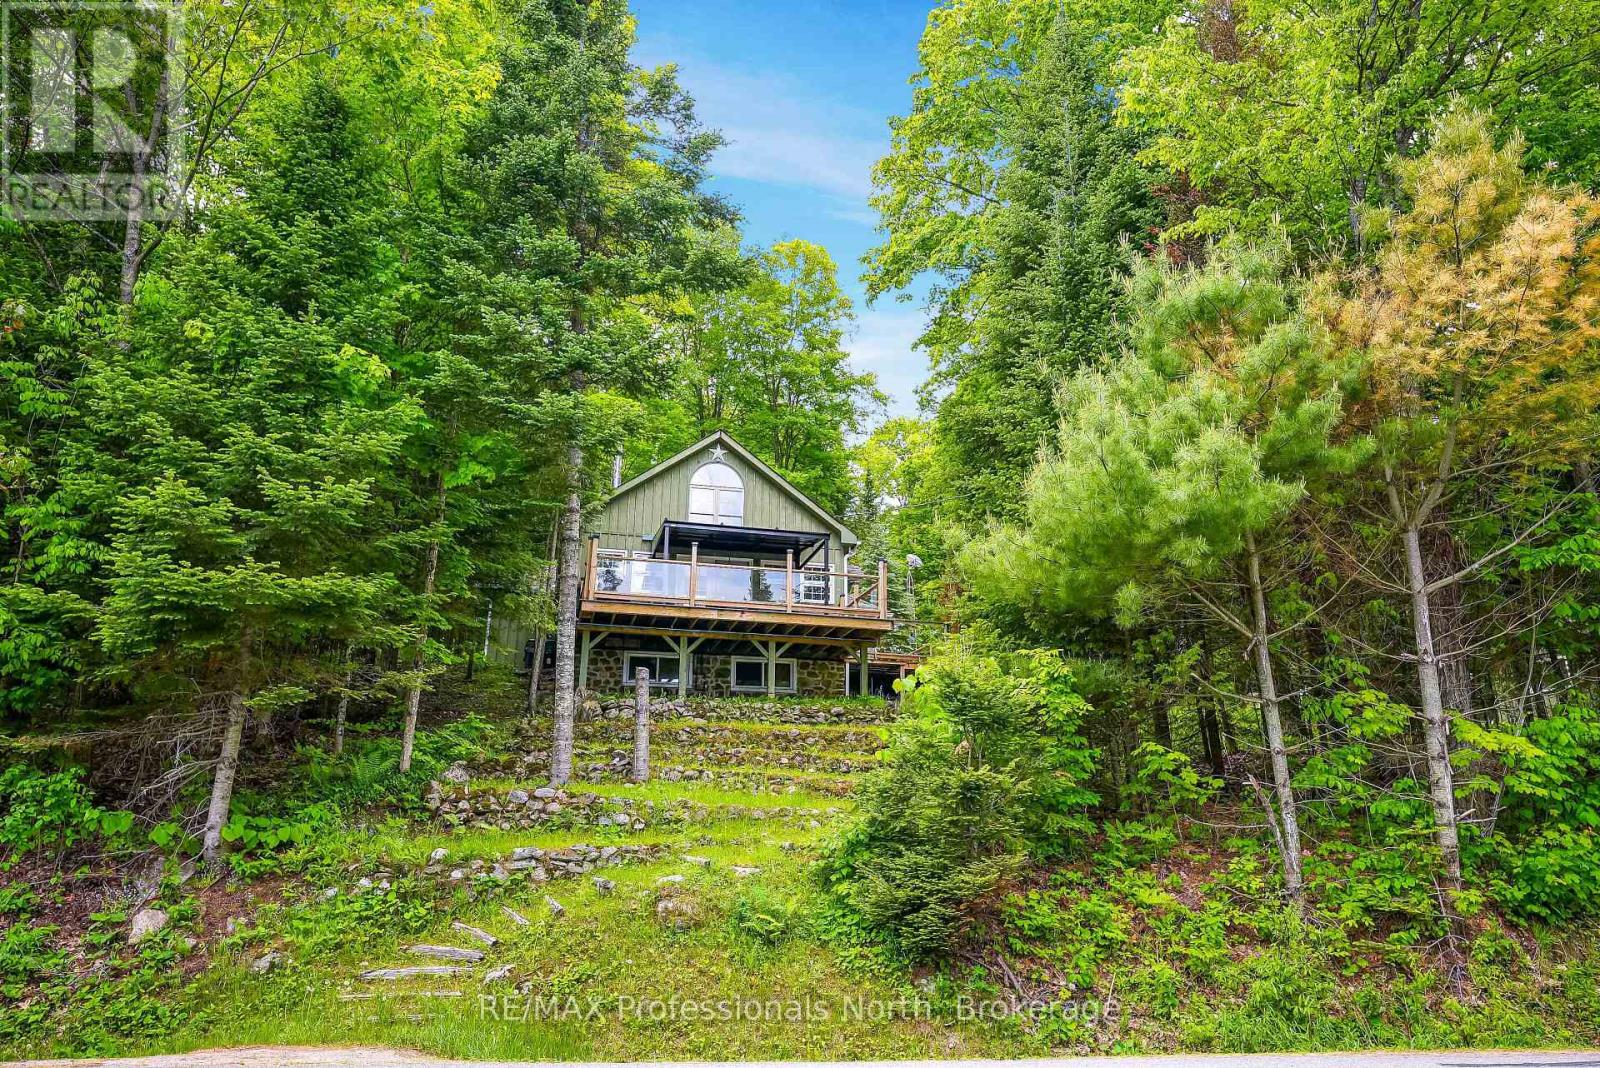
1214 Kashagawigamog Lake Road
Minden Hills (Minden), Ontario
Welcome to 1214 Kashagawigamog Lake Road-a beautiful 4-season retreat on the west end of Kashagawigamog Lake in Ingoldsby. Positioned on Haliburton's premier 5-lake chain, this property pairs comfortable residential living with exceptional, private waterfront spaces. While the quiet seasonal road runs between the home and the water, you enjoy fully permitted, uninterrupted access to the lake with a purchased License to Occupy the shoreline. Down by the water, the layout offers a private experience featuring deep, clean water for swimming, a family-friendly shallow entry area, a private decking system, and two docks. There is even a boat house waiting for your custom rebuild plans. Inside, the main home is flooded with natural light, highlighted by dramatic vaulted ceilings and elegant trim work. The highly functional main floor includes a gorgeous kitchen open to the living space, two bedrooms and a main floor bathroom. Upstairs, a bright loft area offers an additional private bedroom and its own 4-piece bathroom, creating the perfect retreat for family or guests.The incredible layout continues outside with a detached garage that features an attached, fully equipped guest bunkie. Complete with its own kitchenette, living room, bedroom, and a 4-piece bathroom, it functions as a completely independent living suite for extended family or visitors. Whether you are looking for a cottage or a permanent lake-view home, this property delivers the Haliburton lifestyle. (id:45725)