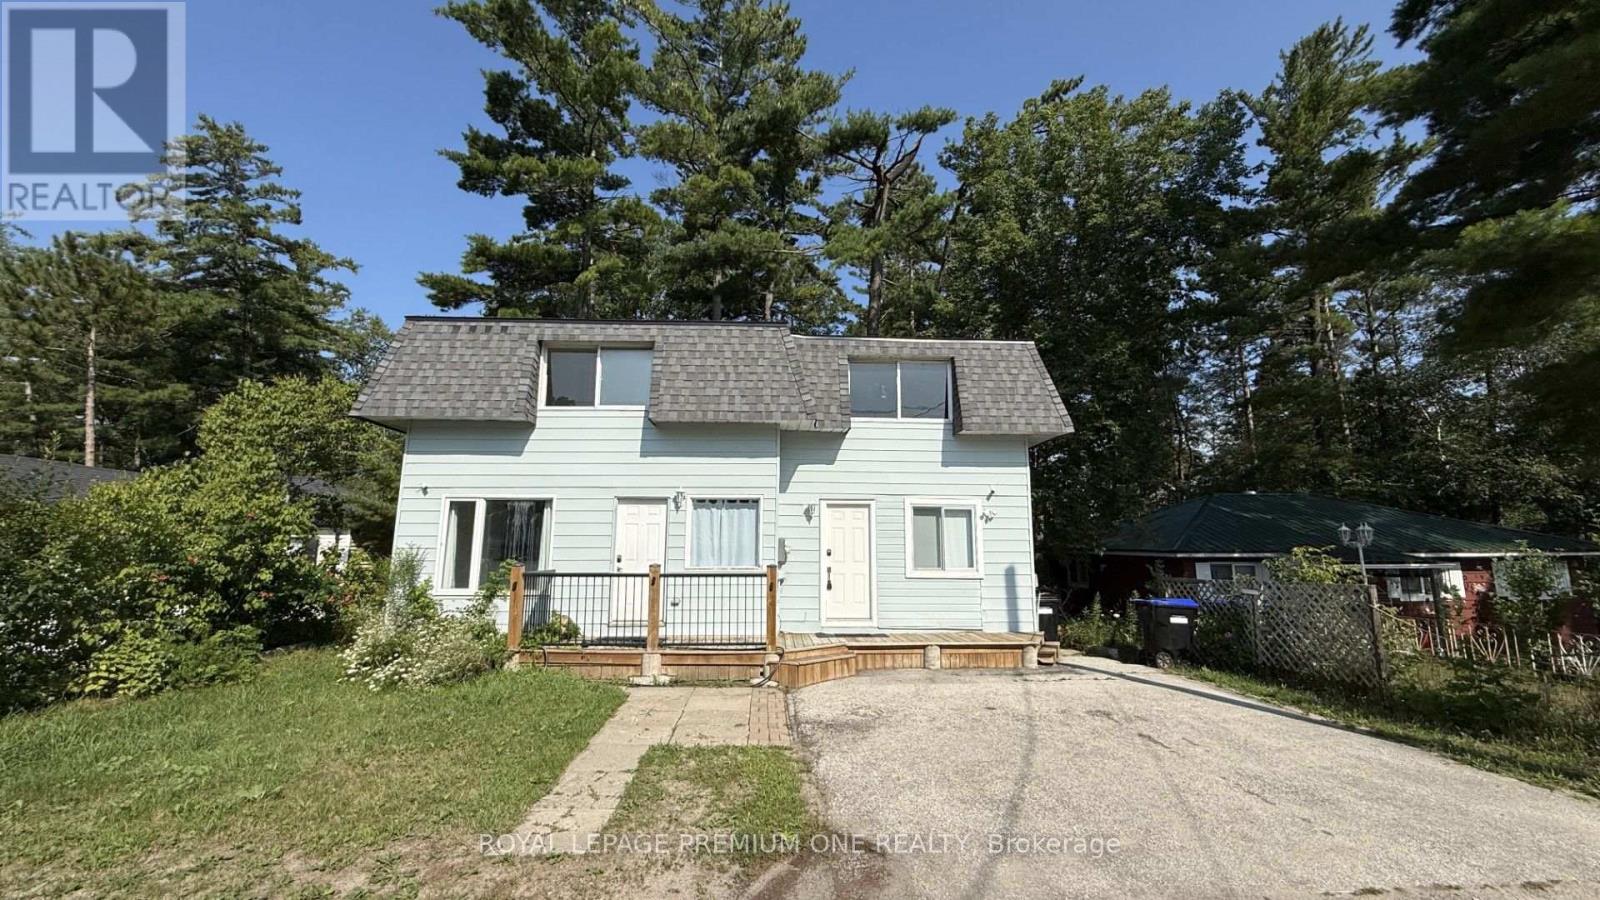
Unit A - 512 Mosley Street
Wasaga Beach, Ontario
Welcome to this bright and spacious 3 bedroom, 1 full-bathroom home located just minutes from Wasaga Beach! This property offers the main living space, features 3 spacious bedrooms, a bright and functional kitchen with stainless steel appliances, a comfortable living area, and a full bathroom - perfect for a growing family. Outside, enjoy a private backyard and ample parking for up to 2* vehicles. The property is conveniently located close to schools, stores, restaurants, and other everyday amenities, while being just a stone's throw from the beautiful shores of Wasaga Beach. Whether you're looking for a family home, an investment opportunity, or a property that offers comfortable multi-generational living, this unique home is one you won't want to miss (id:45725)
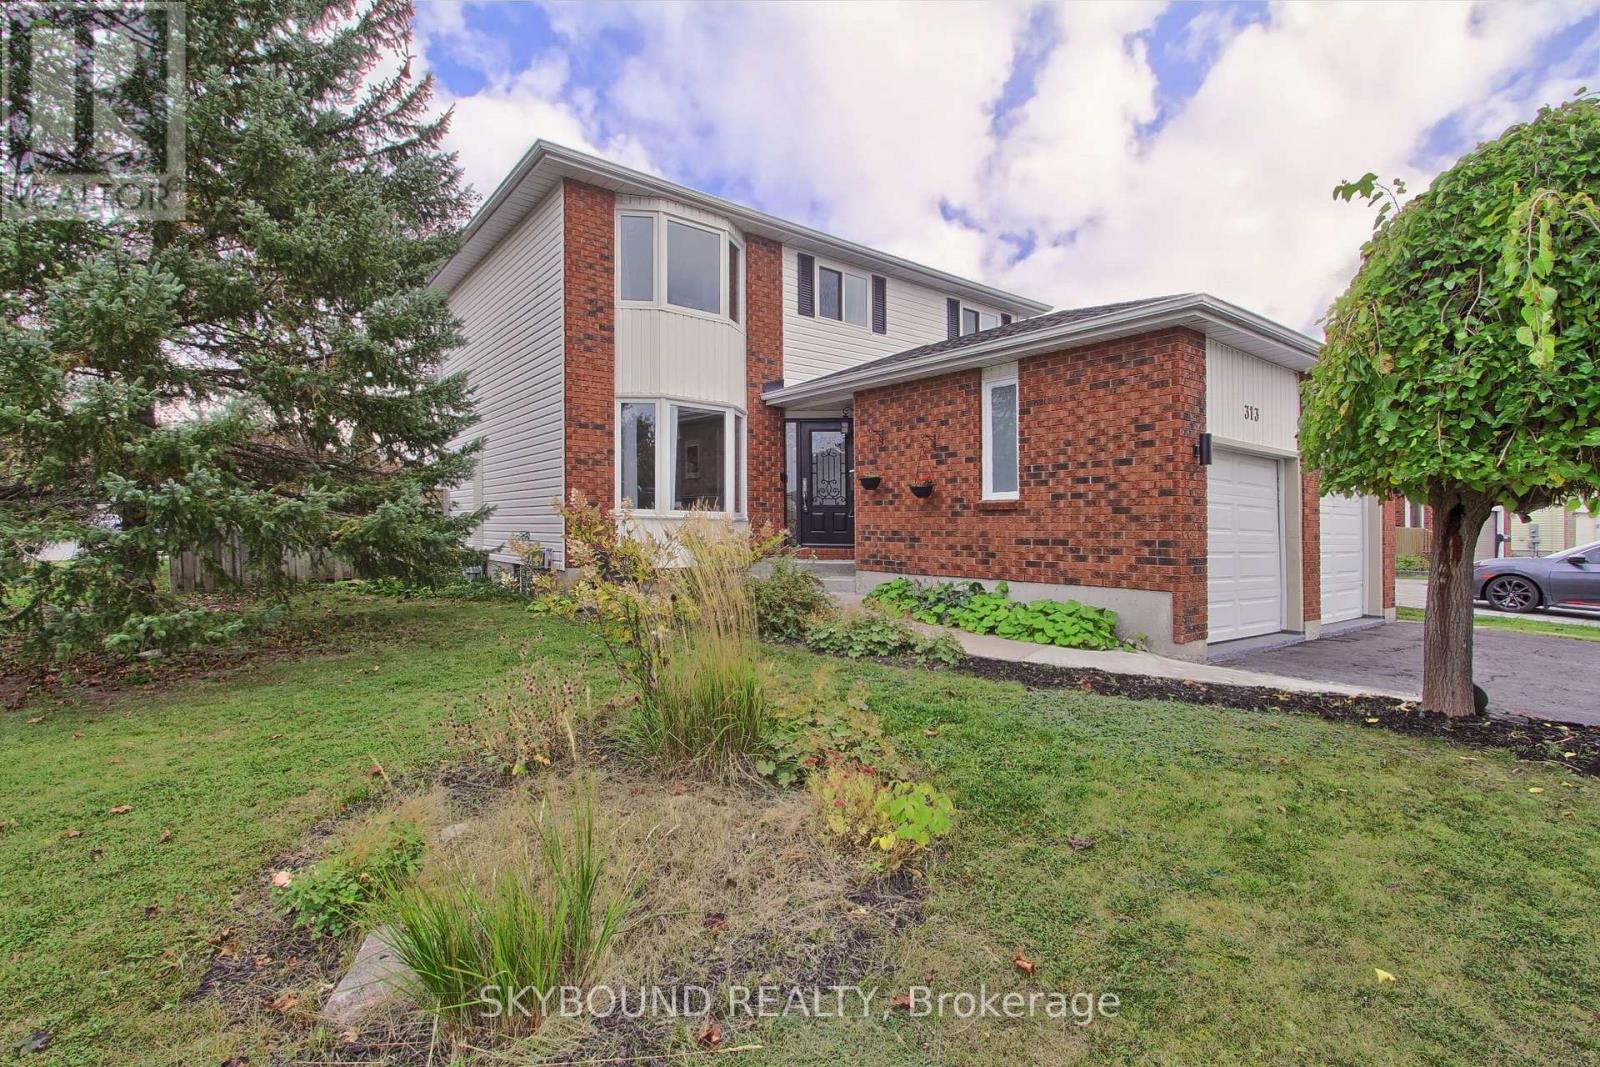
313 Hickling Trail
Barrie (Grove East), Ontario
Welcome to a beautifully updated and thoughtfully cared-for home on a large CORNER LOT, where comfort, functionality and outdoor living come together. From the moment you arrive, you'll appreciate the pride of ownership and improvements made throughout. Property features a large private backyard surrounded by extensive gardens, creating an ideal setting for morning coffee, entertaining or simply enjoying your own private retreat. Inside, the home has been extensively refreshed with a long list of updates. **Renovated 2-car garage featuring drywall, durable epoxy flooring, custom storage units, shelving and additional electrical outlets. **Direct garage-to-home access adds exceptional convenience year-round. **Multiple entrances to the yard - side, kitchen & family room. **Finished basement with a raised plywood subfloor system designed to provide an additional layer of protection against potential moisture/water penetration. **Waterproofed basement window wells provide added peace of mind. **Modern, energy-efficient light fixtures and electrical outlets installed throughout. **Walls and doors professionally refreshed in 2023, complemented by newer door hardware. *All windows replaced in 2025, excluding basement windows. **Roof replaced in 2020. *Water softener installed in 2023. **Updated kitchen appliances from 2020. **Main-floor laundry room upgraded in 2020, with newer washer and dryer. **Bathrooms refreshed and upgraded with newer cabinetry, mirrors, fixtures and paint. **Generous primary bedroom complete with a private ensuite. **Central air conditioning installed in 2021. **Furnace TRANE brand. Water softener & sump pump ! **This warm and cozy family home combines timeless comfort with meaningful updates, while the private, garden-filled backyard provides a rare sense of privacy. With many of the major improvements already completed, an exceptional opportunity to enjoy a move-in-ready home without the uncertainty and expense of a long renovation list. (id:45725)
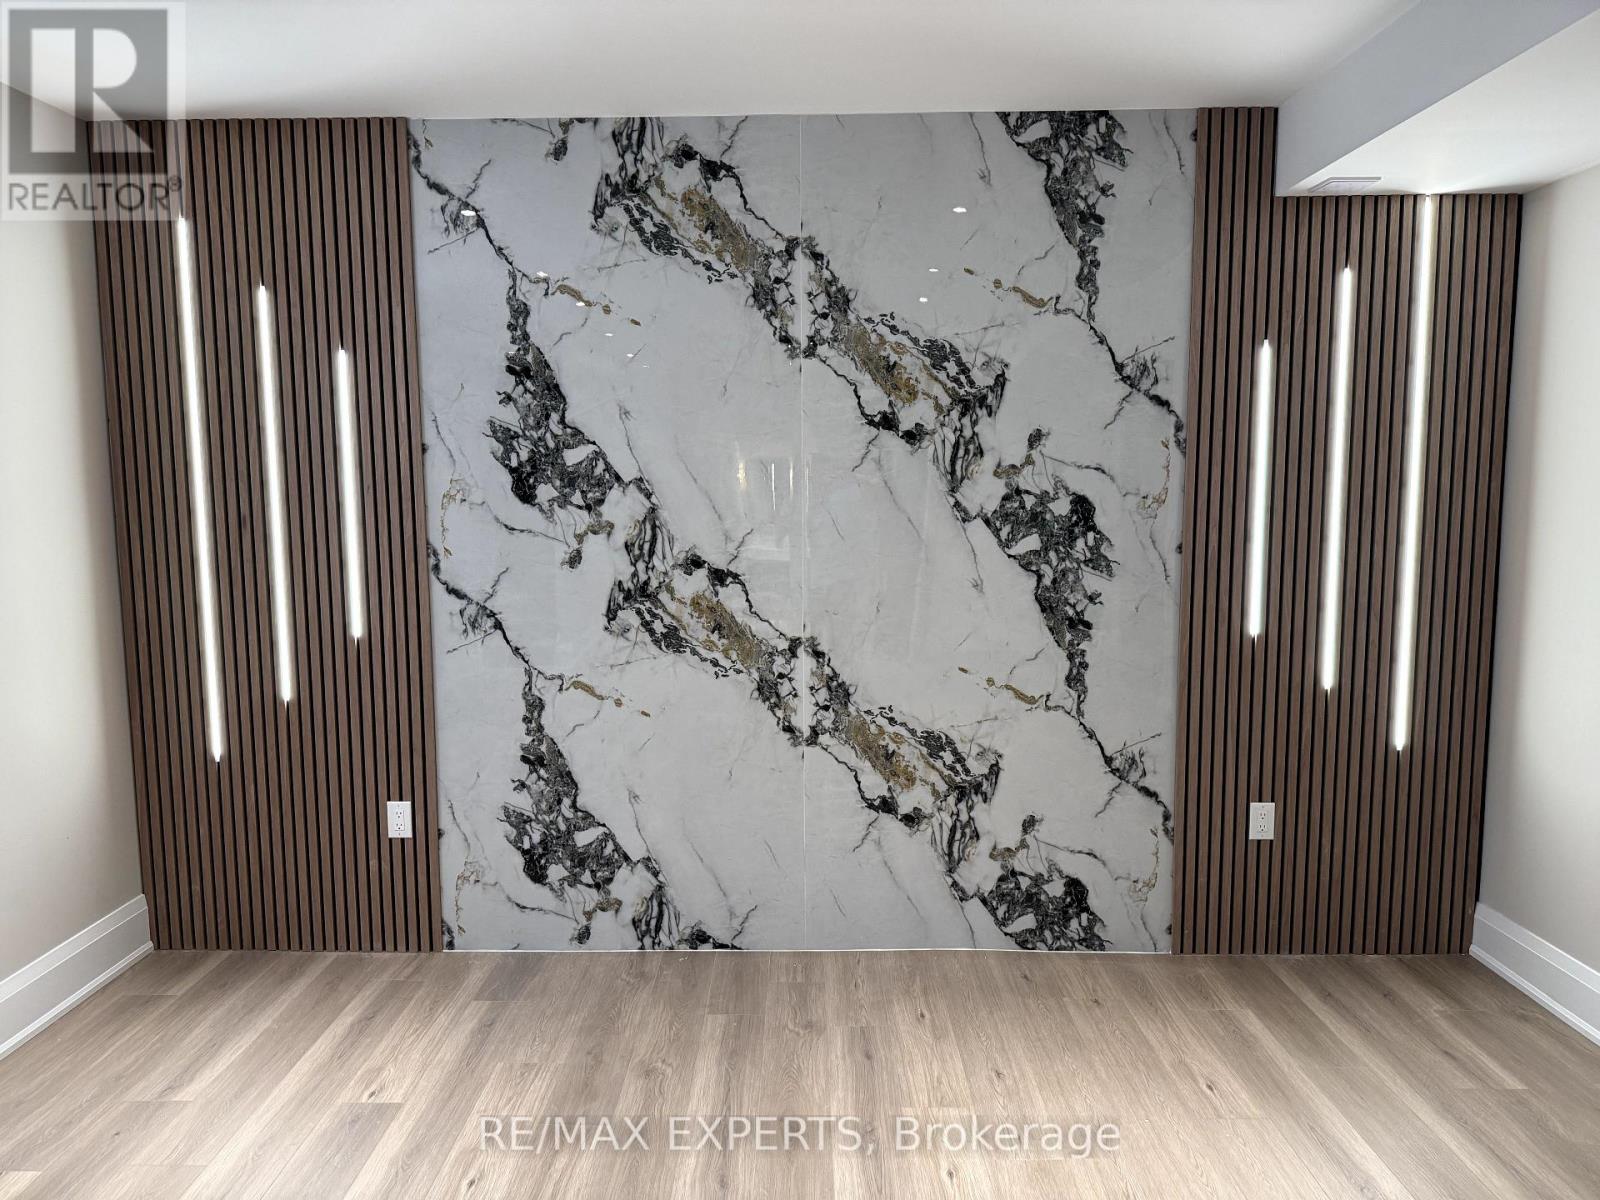
Basement Apartment - 41 Terrain Court
East Gwillimbury (Holland Landing), Ontario
Absolutely one of a kind! This City-approved legal 2-bedroom, 2-bathroom basement apartment offers exceptional style and quality with top-of-the-line finishes, 9Ft ceilings, 2 dedicated parking spaces, and a private interlocked separate entrance. Featuring stunning flooring, a custom feature wall, a gourmet kitchen with gorgeous cabinetry, quartz countertops with a waterfall center island, luxurious spa-like bathrooms, pot lights throughout, and built-in closet organizers, this space truly looks better than most main floors and is perfect for the most discerning tenant! (id:45725)
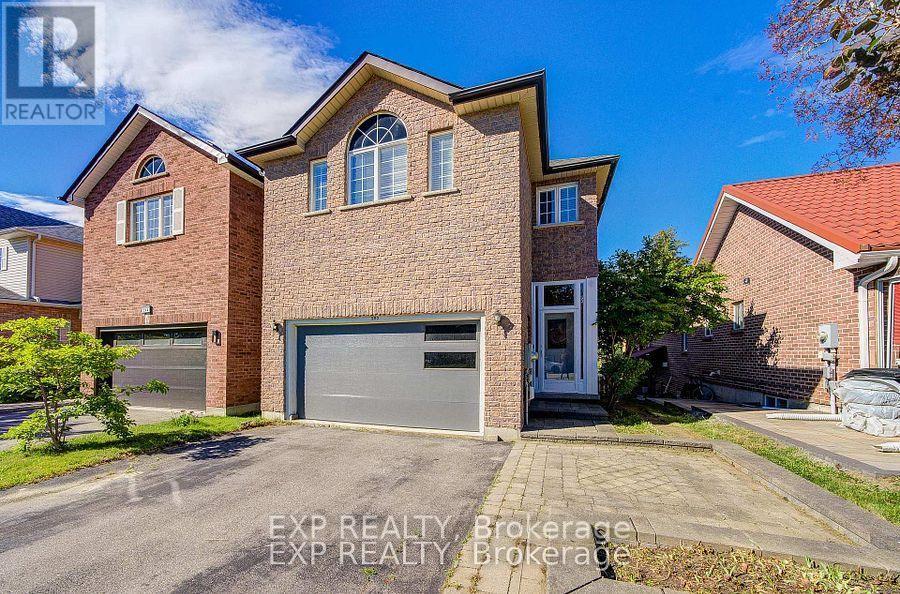
292 Sheridan Court
Newmarket (Gorham-College Manor), Ontario
Show This Lovely Open-Concept Home In The Heart Of Newmarket! Bright And Spacious With Large Windows Overlooking A Private Treed Backyard. Situated On A Quiet Cul-De-Sac With No Through Traffic, Offering Privacy And A Safe Environment For Families. Upgraded Kitchen Features Granite Countertops And Modern Appliances. Versatile 4th Bedroom Can Be Used As A Family Room Or Home Office. Surrounded By Parks, Ravines And Bogarttown Creek. Walking Distance To Newmarket High School, Southlake Hospital, Shopping, Restaurants And Amenities. Features 9-Ft Ceilings, Finished Basement With Additional Bathroom, Convenient 2nd Floor Laundry, Direct Garage Access And More. Enjoy Comfortable Community Living In A Prime Location! ** This is a linked property.** (id:45725)
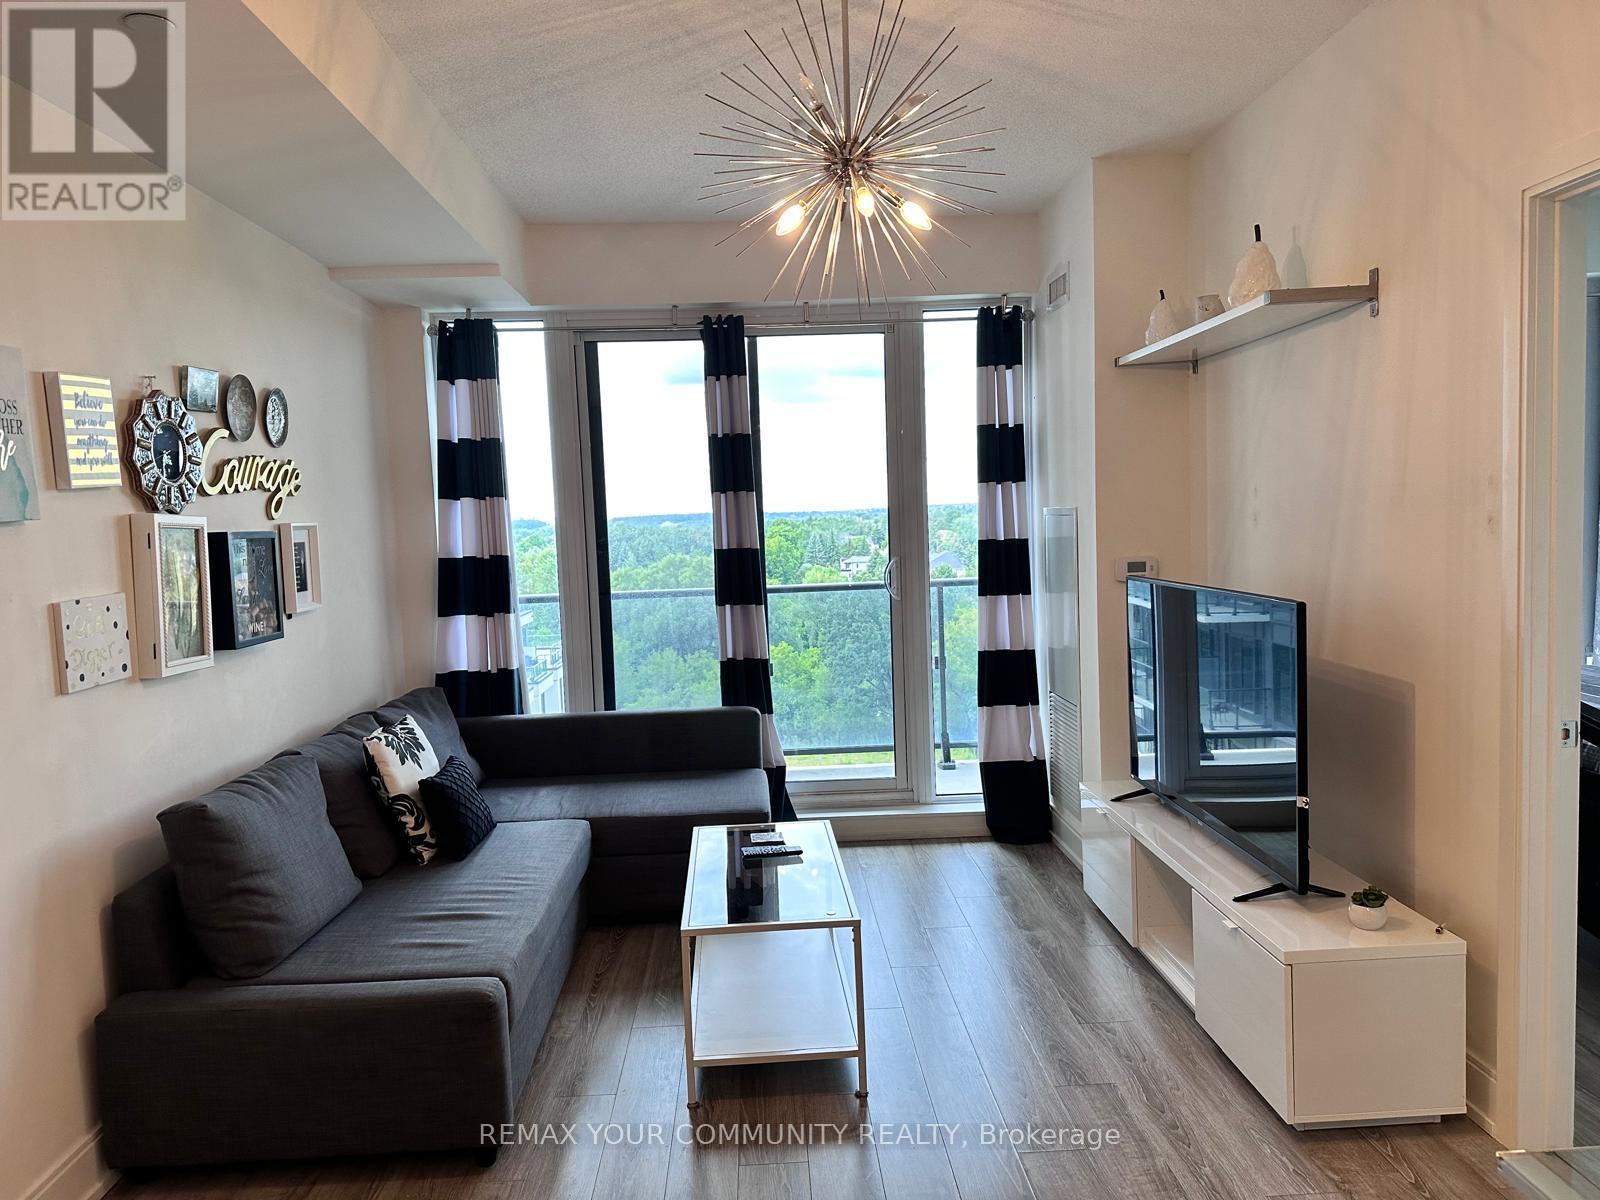
807b - 9600 Yonge Street
Richmond Hill (North Richvale), Ontario
Prime Richmond Hill Location! Beautifully furnished, all-inclusive 1 Bedroom + Den condo available for short-term or long-term stays. Features a spacious balcony with an unobstructed west-facing sunset view. The den can easily serve as a second bedroom. Highlights include quality laminate flooring, granite countertops, stylish backsplash, and a living room walkout to the balcony. Ensuite laundry included. Conveniently located near restaurants, grocery stores, library, and shopping malls. (id:45725)
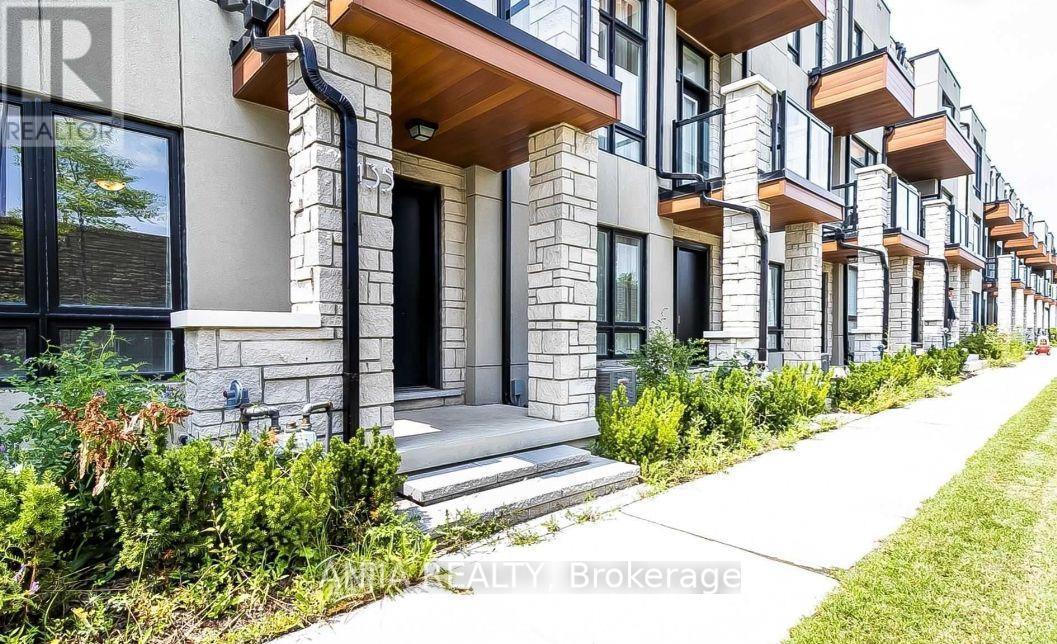
135 Carpaccio Avenue
Vaughan (Vellore Village), Ontario
Welcome To 135 Carpaccio Ave! Luxury Freehold Double Car Garage Townhome In The Highly Sought-After Vellore Village Community! Offering 3+1 Bedrooms And 4 Bathrooms, This Beautifully Designed Residence Showcases A Modern Open-Concept Layout On The Main Floor, Oversized Windows, And An Abundance Of Natural Light Throughout. Experience A Fresh, Move-In-Ready Ambiance. The Stylish Kitchen Features Quartz Countertops, Stainless Steel Appliances, And A Centre Island, Seamlessly Flowing Into The Spacious Living And Dining Areas-Perfect For Both Everyday Living And Entertaining. Two Private Balconies For Added Outdoor Enjoyment. Ideally Located Just Minutes To Highways 400 & 407, GO Station, Vaughan Mills, And Canada's Wonderland, As Well As Top-Rated Schools, Parks, Shopping Plazas, And All Essential Amenities. A Perfect Blend Of Luxury, Convenience, And Modern Living-Don't Miss This Exceptional Opportunity! (id:45725)
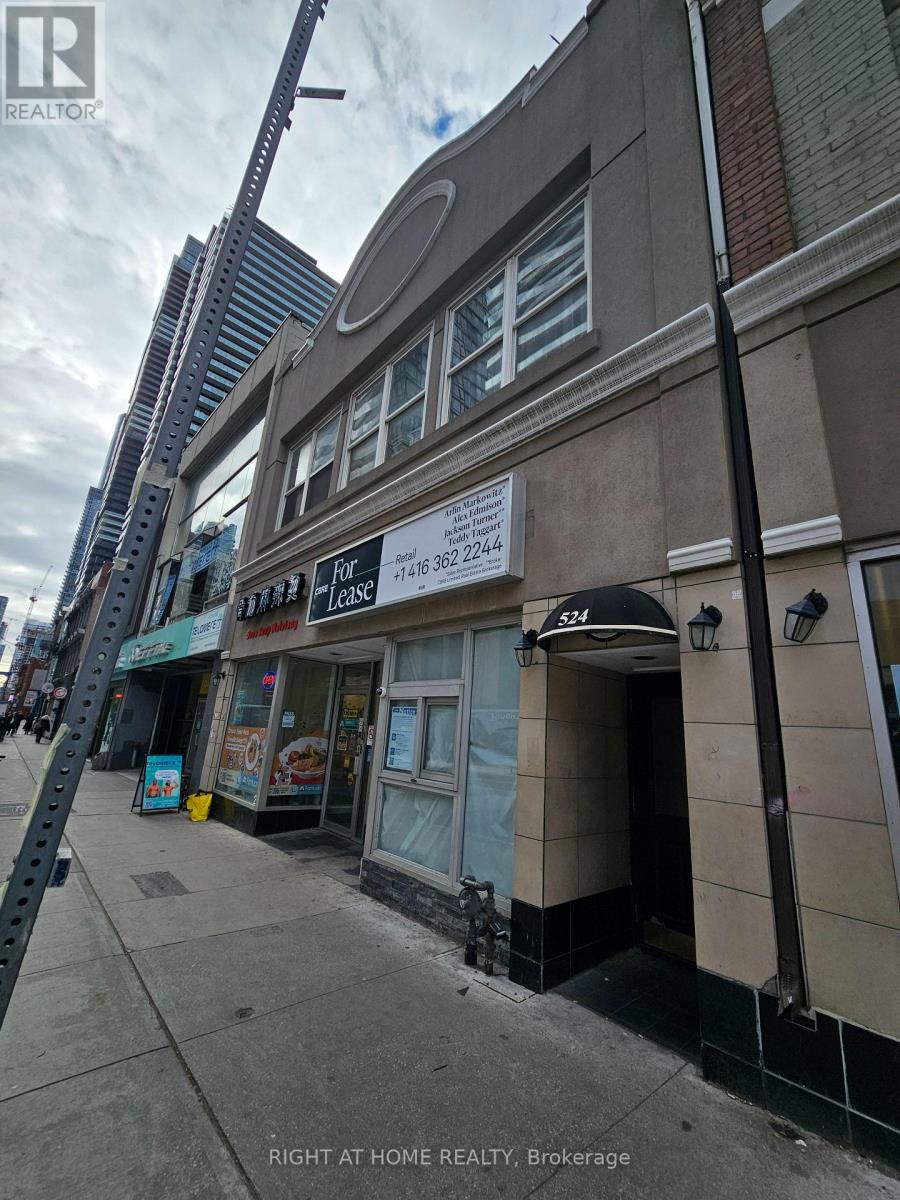
300 - 524 Yonge Street
Toronto (Church-Yonge Corridor), Ontario
Welcome to this spacious 1 bedroom apartment in the heart of downtown Toronto! This bright and inviting unit features 10 foot ceilings, large windows, hardwood floors throughout, and ensuite laundry for added convenience. Enjoy direct access to a large rooftop deck area, perfect for relaxing or entertaining. The apartment has been freshly painted and is move in ready. Located steps to TTC, shopping, restaurants, entertainment, schools and everything the city has to offer. Water is included. Hydro and Heat extra with self controlled thermostat. Pet Friendly. (id:45725)
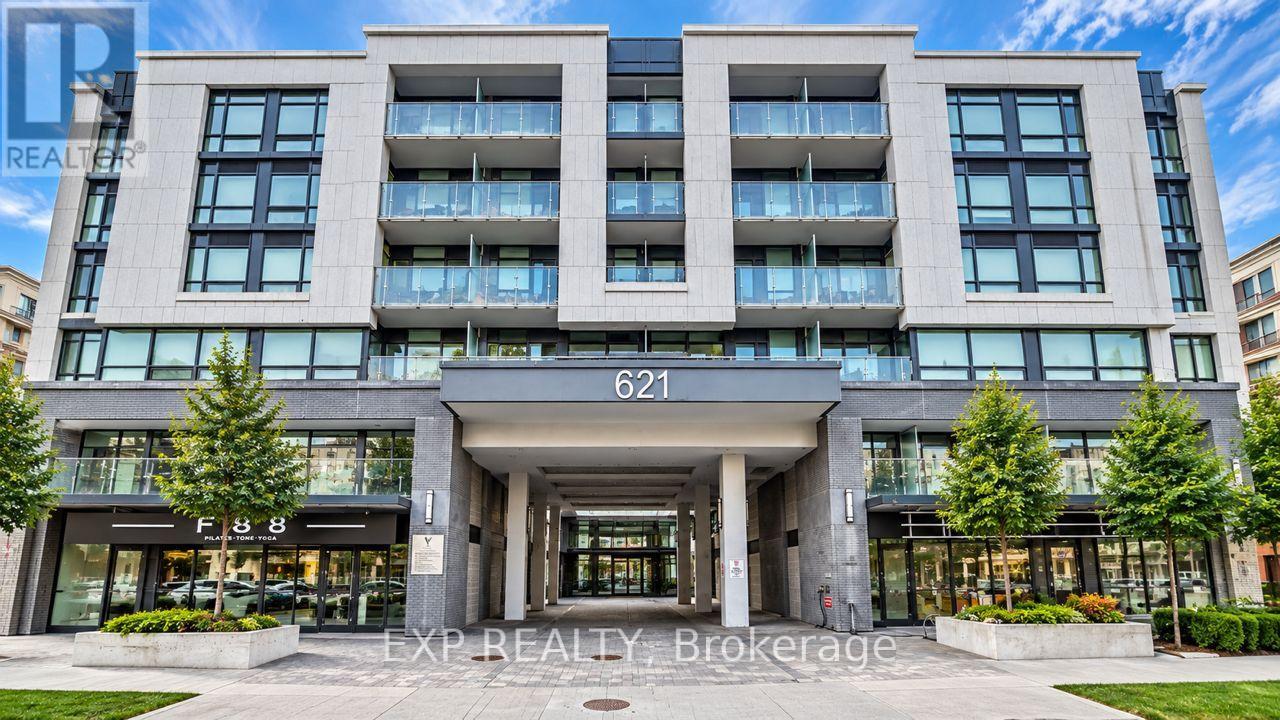
532 - 621 Sheppard Avenue E
Toronto (Bayview Village), Ontario
Bright And Contemporary 1-Bedroom + Den Suite In A Boutique-Style Low-Rise Condo In The Highly Desirable Bayview Village Community. Featuring A Functional Open-Concept Layout, 9-Ft Ceilings And A Private Balcony With Abundant Natural Light. The Modern Kitchen Features Stainless Steel Appliances, Backsplash And Ample Cabinetry, Flowing Seamlessly Into The Living And Dining Area. The Versatile Den Offers Flexible Space For A Home Office Or Additional Living Area, While Laminate Flooring And Contemporary Finishes Complete The Suite. Exceptional Convenience Within Walking Distance To Bayview Subway Station, Bayview Village Shopping Centre, Loblaws, YMCA, Restaurants And Everyday Essentials, With Easy Access To Highway 401 And Highway 404. (id:45725)
480 Cavan Street
Minto, Ontario
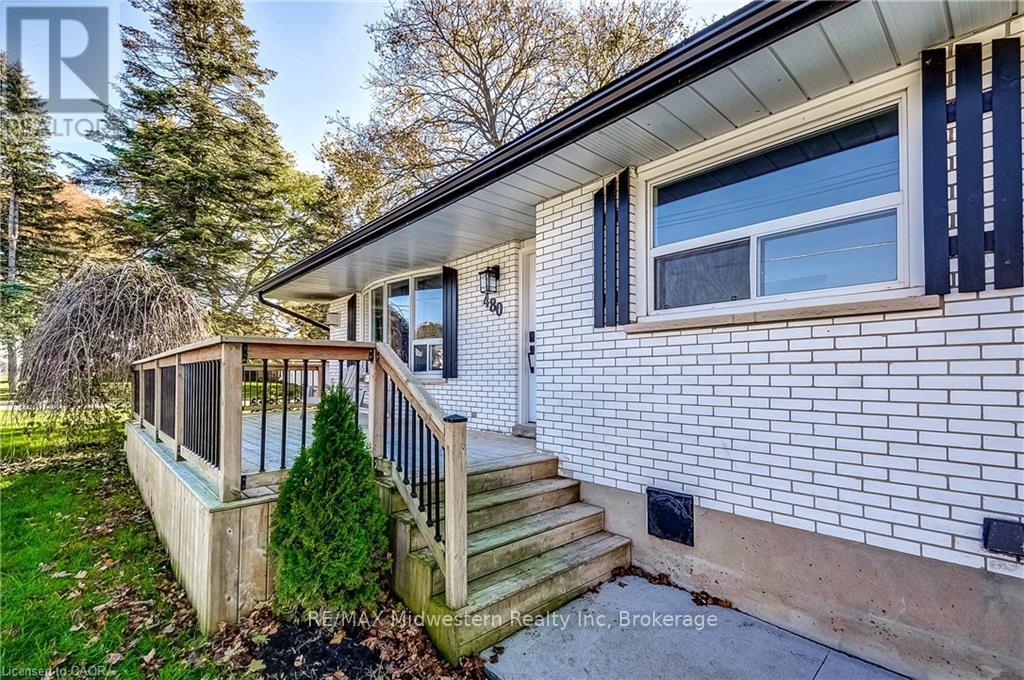
Located close to the Rec Center, pool, park and walking trail, this solid brick bungalow has a lot of updates including a new custom kitchen,, lighting, split air conditioning unit, all flooring and the rec room has been revamped with the old paneling removed and new insulation and drywall installed. (id:45725)
809 - 2 Neptune Drive
Toronto (Englemount-Lawrence), Ontario
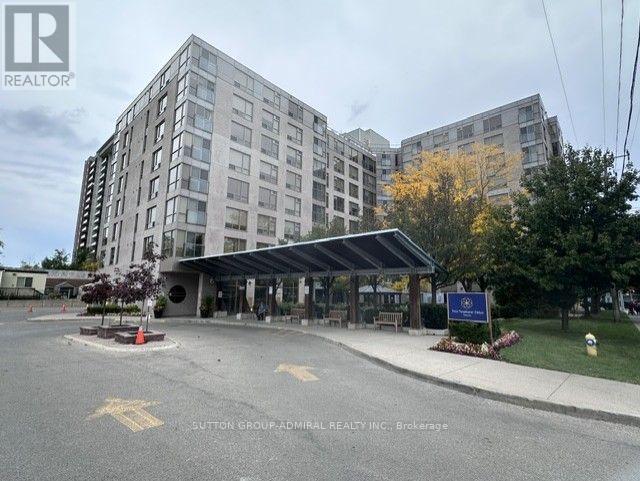
Life Lease Building (49 year Lease), Seniors Residence (Must be minimum 65 Years Old) Shows Well, Recently Updated, Bright North Facing Unit, W/Juliette Balcony, Upgraded Kitchen W/Granite Counters, Designer Backsplash, Laminate Floors Thru-Out, Ensuite Laundry and Storage, One U/G Parking Space, One Exterior Locker, Weekly Shuttle Bus for Shopping, Great Amenities, 24 Hour On Site Security, Main Floor Lounge, W/ Large T.V. & Piano, Guest Suite, Library, Exercise Room, Large Meeting/Party Room, Games Room, Rooftop Terrace and Garden Room, Large Common Front Patio, Sabbath Elevator, Community Programs (id:45725)
605 - 95 Lombard Street
Toronto (Church-Yonge Corridor), Ontario
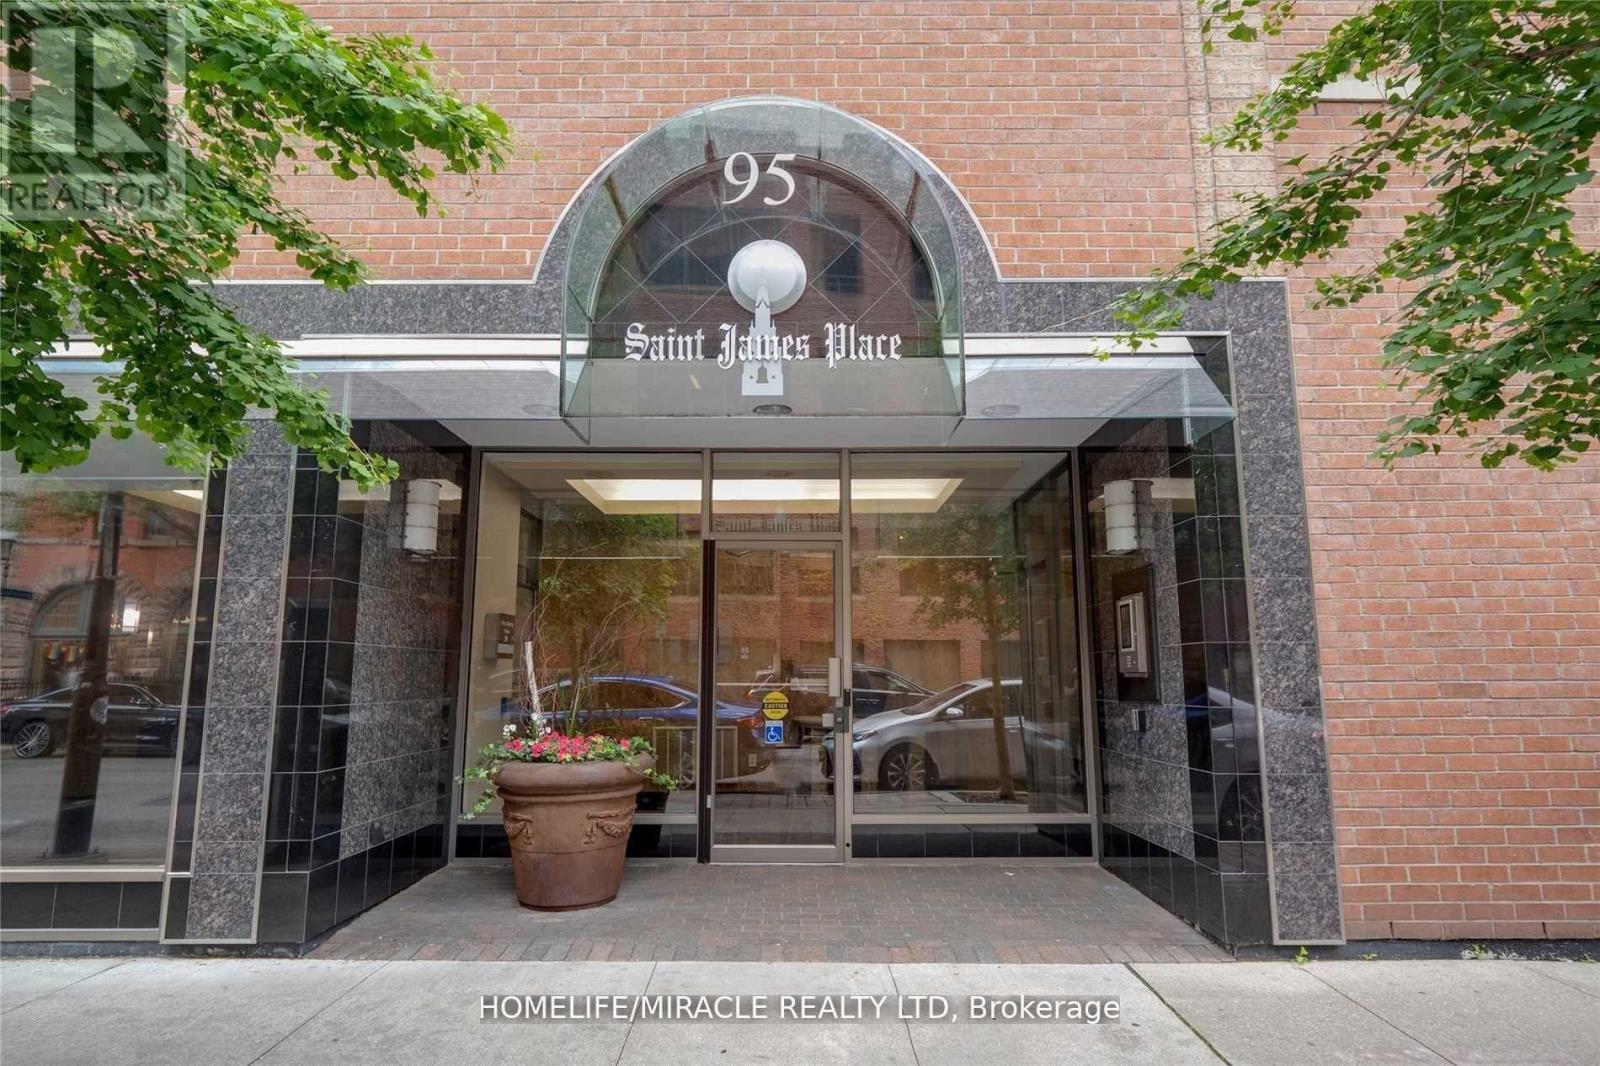
Spacious 1,000+ sq ft 2+1 corner suite in the heart of Downtown Toronto! Welcome to St. James Place, where exceptional space, functionality and an unbeatable urban location come together. This bright and highly versatile suite offers 2 full bedrooms plus a den/solarium, making it an excellent option for families, professionals, students, roommates or anyone looking for a dedicated home office or study. The generous primary bedroom comfortably accommodates a king-sized bed, while the second bedroom and den provide excellent flexibility and privacy. The open-concept living and dining area offers plenty of room for full-size furniture and entertaining, complemented by premium flooring throughout and a practical, well-designed layout. The upgraded kitchen features rich cabinetry, lavish countertops, a stylish backsplash and a large island with seating, creating a functional and elevated space for cooking and entertaining. The bathrooms are equally well appointed with modern vanities. Located in a quiet boutique building with only 5 suites per floor, offering a more private residential feel along with security cameras on each floor for added peace of mind. While remaining steps from the Financial District, TTC subway and streetcars, St. James Park, restaurants, cafes, shopping and entertainment. Conveniently located near George Brown College, Toronto Metropolitan University and the University of Toronto. A rare opportunity to enjoy over 1,000 sq ft of downtown living with the space, privacy and flexibility today's renters are looking for. Available immediately! (id:45725)
103 Saugeen Beach Road
Saugeen Shores, Ontario
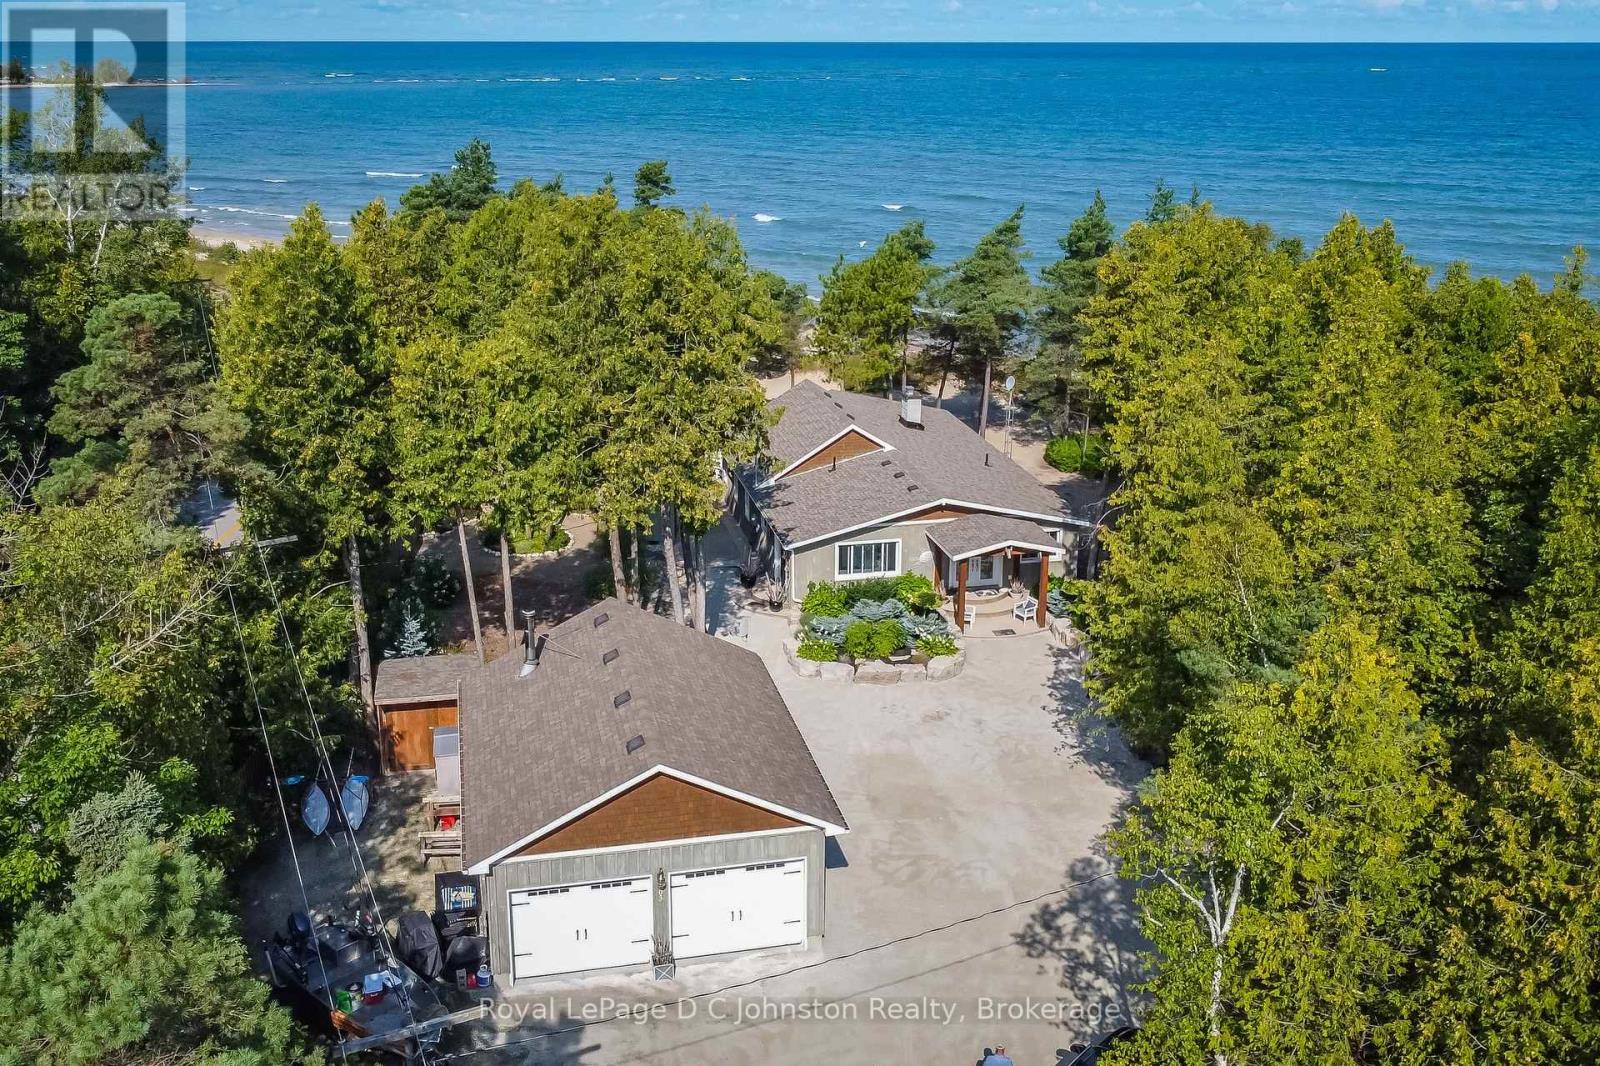
Dream Beachfront Retreat in Port Elgin. This is an unparalleled opportunity to own a rare, coveted piece of Saugeen Beach Road's shoreline, nestled among the trees in the private enclave known locally as Eidt's Grove. Positioned directly on a pristine stretch of white sand, this exceptional property boasts a generous 111 feet of prime Lake Huron frontage with spectacular panoramic views and sunset vistas. The expansive, private lot serves as a natural oasis, complete with a charming babbling stream meandering through the grounds.While the owners are motivated and ready for their next project, opportunities to secure a rare sandy waterfront lot of this caliber do not come along often. The fully renovated, year-round 1,800 sq ft home (updated top-to-bottom in 2010) seamlessly combines rustic character with modern comfort. Inside, you'll find engineered hickory wood floors, a cozy stone fireplace, and a bright, functional kitchen equipped with whitewashed poplar cabinetry, a large island, and stainless steel appliances. Featuring three comfortable bedrooms, a spacious entrance foyer, and main-floor laundry, the residence is as practical as it is inviting.Outdoors, exposed aggregate concrete walkways and patios flow effortlessly toward the water's edge. The property comes fully equipped for shoreline living with an oversized, detached 24' x 30' insulated garage/workshop, a woodshed, a 7' x 11' bunkie, and a convenient outdoor shower. Realize your dream of owning a truly special Lake Huron sanctuary-offered now at a compelling new price. (id:45725)