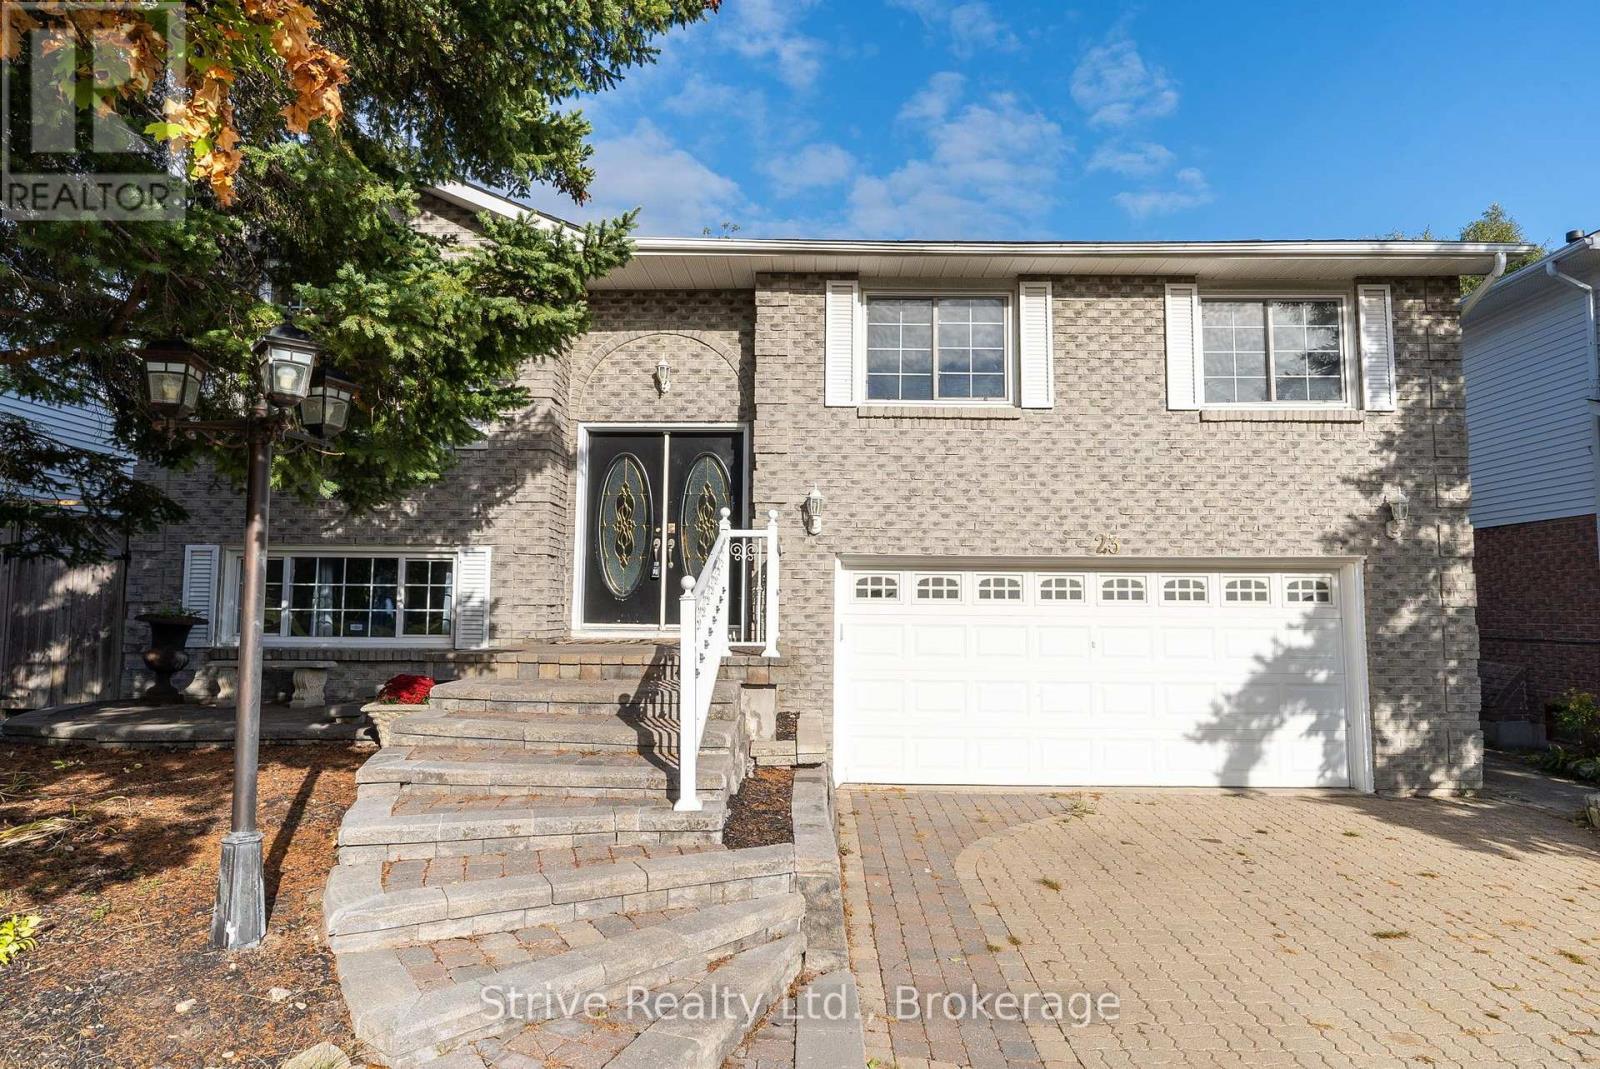
Upper - 23 Cherry Blossom Crescent
Clarington (Courtice), Ontario
Updated 3-Bedroom, 3-Bathroom Unit With Private In-Suite Laundry. This Spacious Home Features An Open-Concept Layout With Plenty Of Natural Light From Large Windows. Includes 3 Parking Spaces (2 In The Driveway + 1 In The Garage). Family-Friendly Neighbourhood, across from Rick Gay Memorial Park, close to S.T. Worden Public School, and Courtice Secondary School, as well as public transportation, shopping and major highway connections! The Upper Unit Is Responsible For 60% of the Cost of Utilities and HWT Rental. Main Floor Tenants share use of the backyard with Basement tenants. (id:45725)
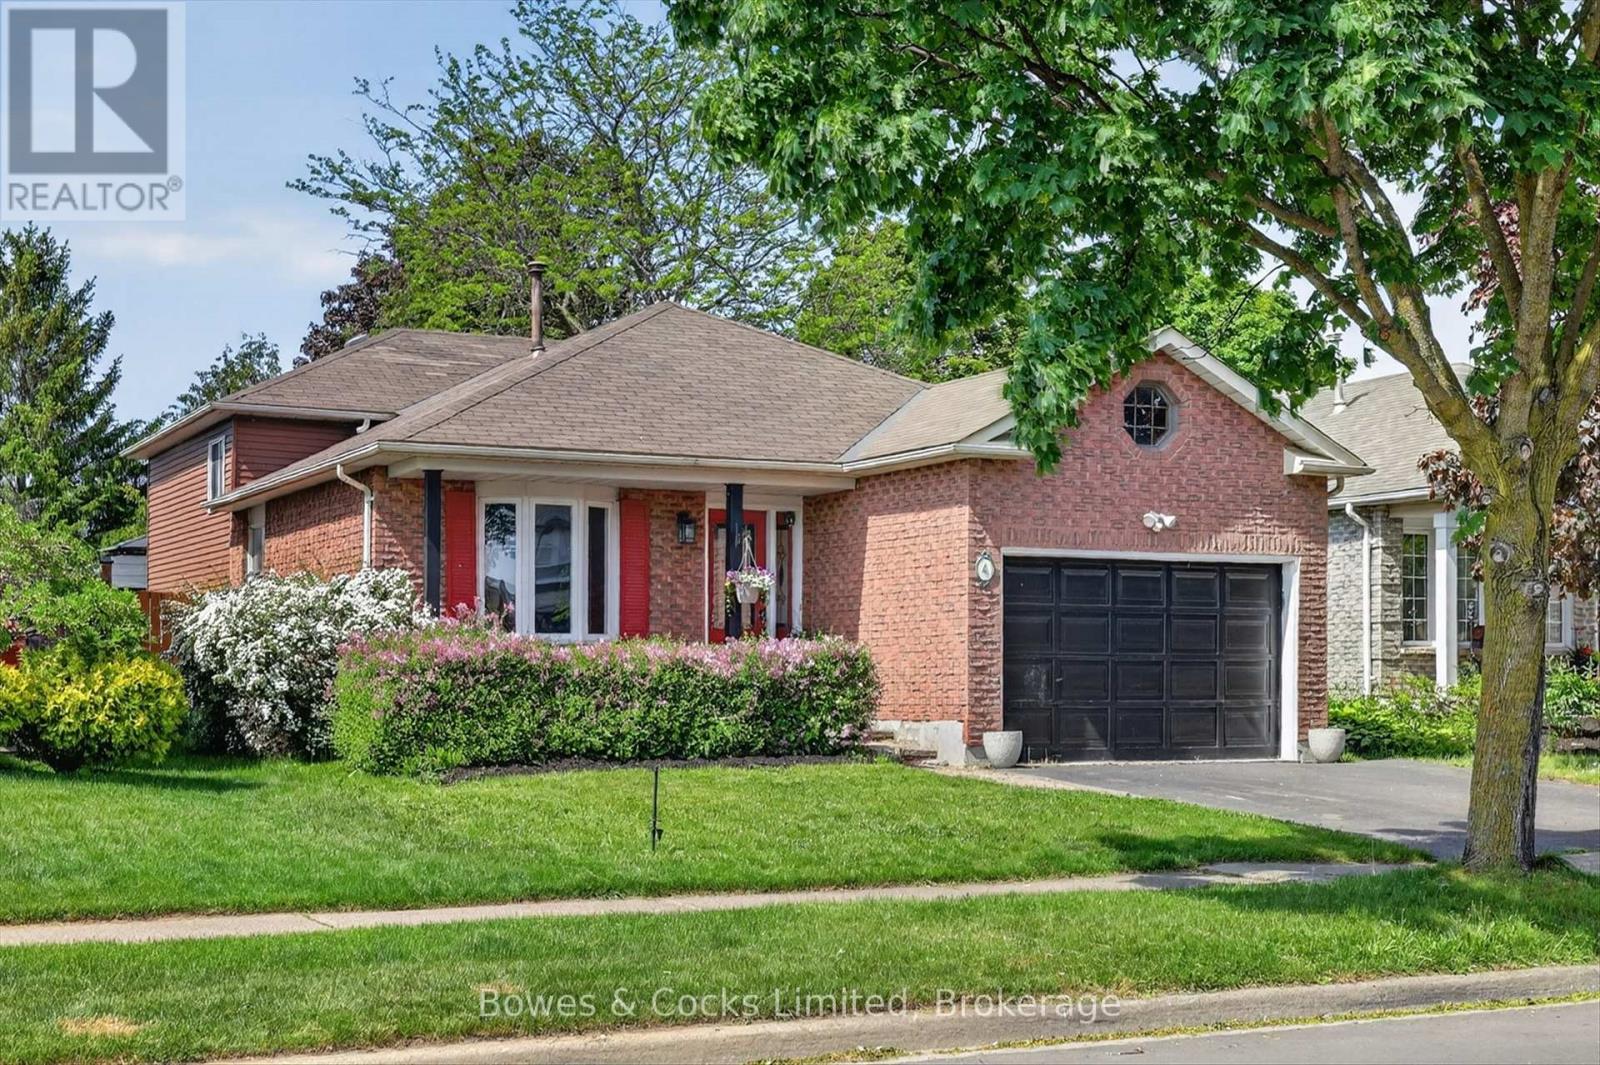
4 Claret Road
Clarington (Courtice), Ontario
Larger than it looks, this spacious 5-bedroom, 3-bathroom backsplit offers ample living space for every stage of life. Whether you're an expanding family or looking for a home that accommodates multi-generational living, there's room for everyone. Located in one of Courtice's sought-after family-friendly neighbourhoods, this home is less than 10 minutes from bother major highways (401 and 407), just minutes from multiple public and Catholic schools, parks, shopping, and all your everyday amenities. The heart of the home is its large kitchen, featuring granite countertops and newer appliances. Overlooking the generous family room and adjoining dining room, this level offers an ideal layout for both everyday living and entertaining. Upstairs, you'll find three spacious bedrooms with generous closet space, including the primary suite with its own private 3-piece ensuite. A separate 4-piece bathroom serves the remaining bedrooms on this level. Just a few steps down are two additional bedrooms that can be used as legal bedroom, home offices, guest rooms, or hobby spaces to suit your needs. A convenient combined laundry room and 3-piece bathroom complete this level. The fully finished basement provides even more versatile living space, perfect for a recreation room, playroom, home gym, media room, or additional entertaining area. Outside, the fully fenced backyard features a metal gazebo that's perfect for relaxing or hosting on warm summer days and evenings. Raised garden beds are ready for flowers or vegetables, while the yard offers plenty of opportunity to add your own finishing touches and make it your own. Out front you will find a privacy hedge, a great porch and an attached, 1 car garage. (id:45725)
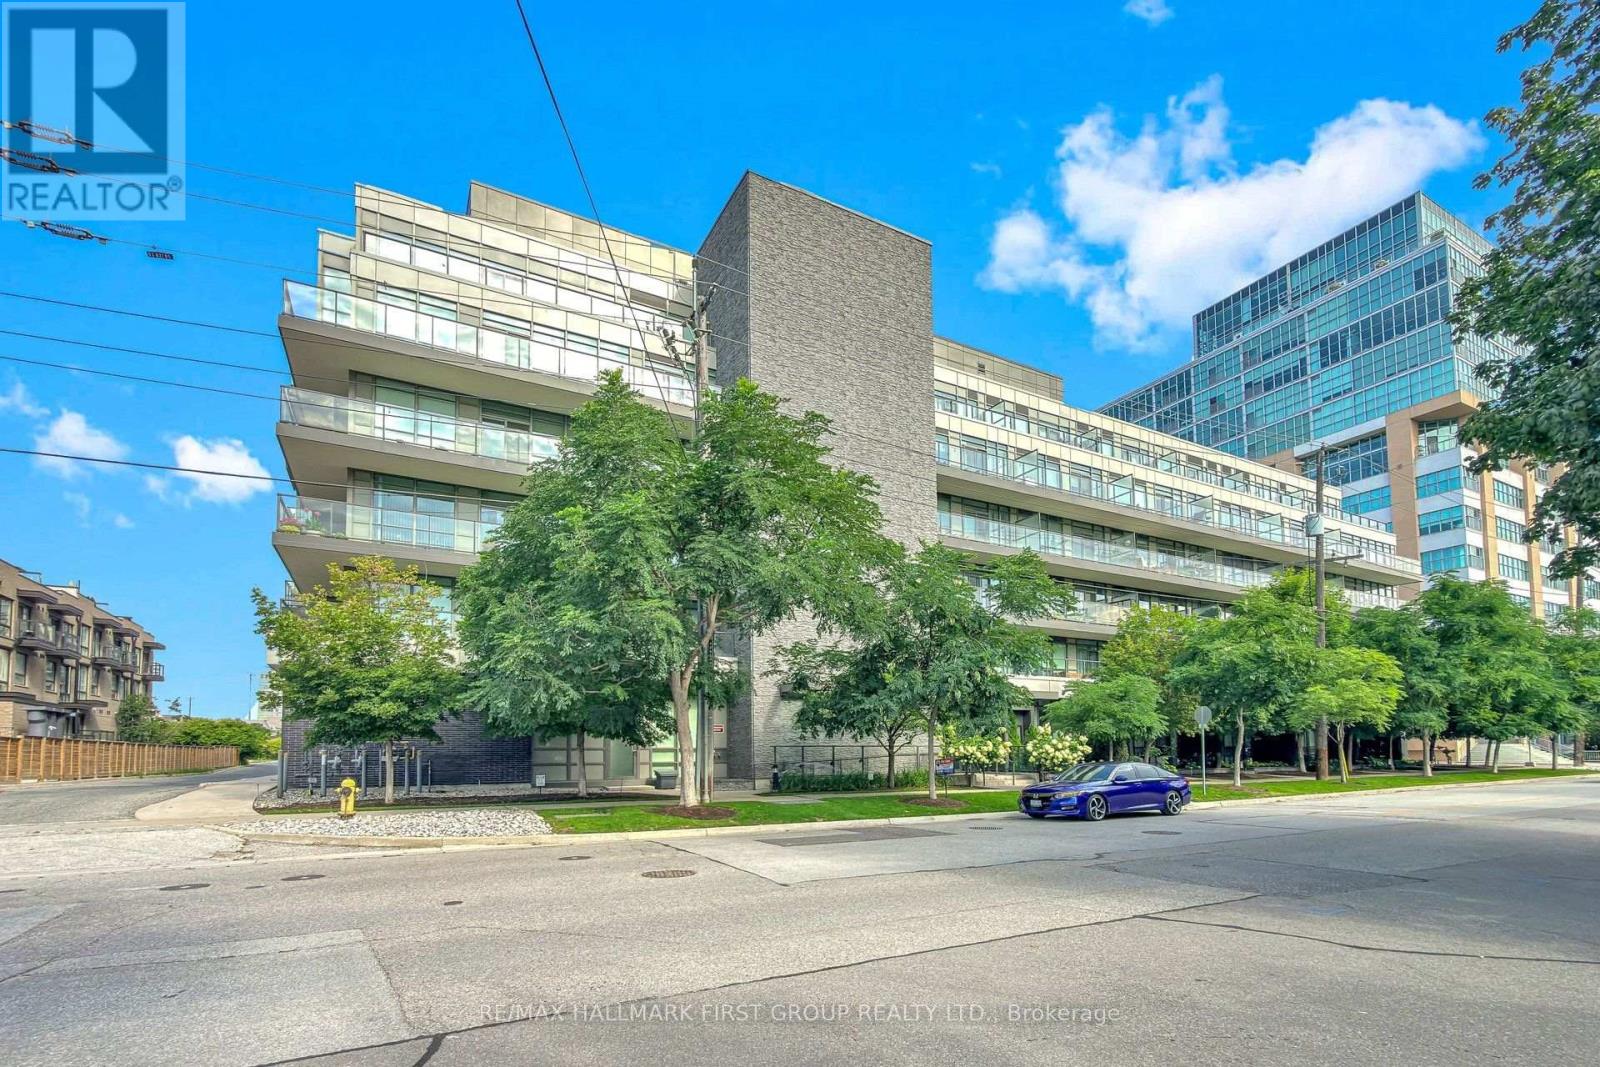
505 - 8 Fieldway Road
Toronto (Islington-City Centre West), Ontario
Welcome To Suite 505 At The Westwood Condos A Tastefully Updated 1-Bedroom-Plus-Den Suite Offering A Spacious, Functional Layout, 9-Foot Ceilings And Beautiful Western Exposure With Plenty Of Natural Light. The Generous Eat-In Kitchen Features A Custom Island And New Appliances, Providing Excellent Prep, Storage And Entertaining Space. The Primary Bedroom Easily Accommodates A King-Size Bed And Offers Ample Closet Space Plus Blackout Blinds. Ideally Located In A Boutique Building At Bloor And Islington, Just Steps From The Subway, Shops, Restaurants And Everyday Conveniences, With Quick Access To Major Highways. Includes Parking And The Rare Convenience Of A Locker Located On The Same Floor As The Suite! (id:45725)
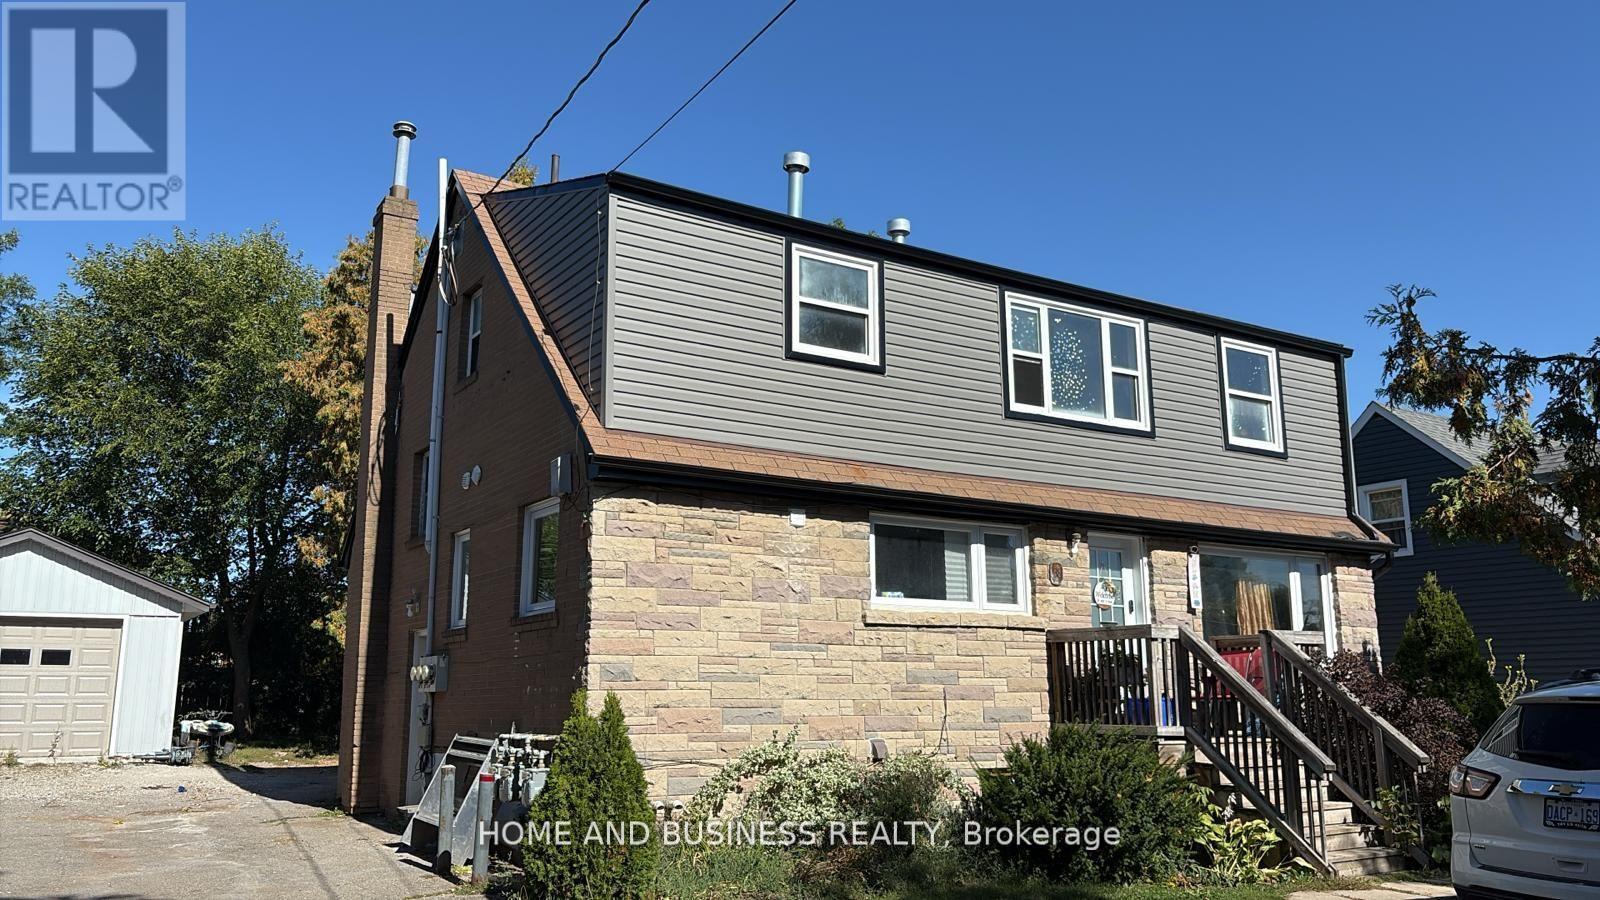
1,2,3 - 38 River Drive
Halton Hills (Georgetown), Ontario
Exceptional Investment Opportunity in the Heart of Georgetown! This fully legal triplex offers three spacious, self-contained 3-bedroom units, providing an excellent opportunity for investors seeking strong rental income and long-term value. The property generates approximately $84,900 in gross annual rental income, with stable tenants and well-maintained units. Each apartment is separately metered for hydro and gas, with tenants responsible for their own heat, hydro, and hot water tank rental costs. The landlord pays water and sewage for two of the apartments. Each unit features its own kitchen with fridge and stove, along with gas woodstoves for added warmth and comfort. The property has undergone extensive improvements and updates. The roof and siding were replaced in 2025. Unit 1 was renovated in 2023, Unit 2 in 2022, and Unit 3 in 2025. Electrical panels have been upgraded, and the property has been carefully maintained throughout. A major bonus is the detached 26' x 16' garage, built in 2017, offering excellent additional storage or rental potential. The property also includes a large storage shed and well-maintained outdoor space for the enjoyment of tenants. With three self-contained 3-bedroom units, separate utilities, stable rental income, significant recent renovations, and additional garage and storage space, this property offers a strong combination of income, functionality, and future potential in a desirable Georgetown location. Property is not selling for 1$ (id:45725)
3225 Rymal Road
Mississauga (Applewood), Ontario
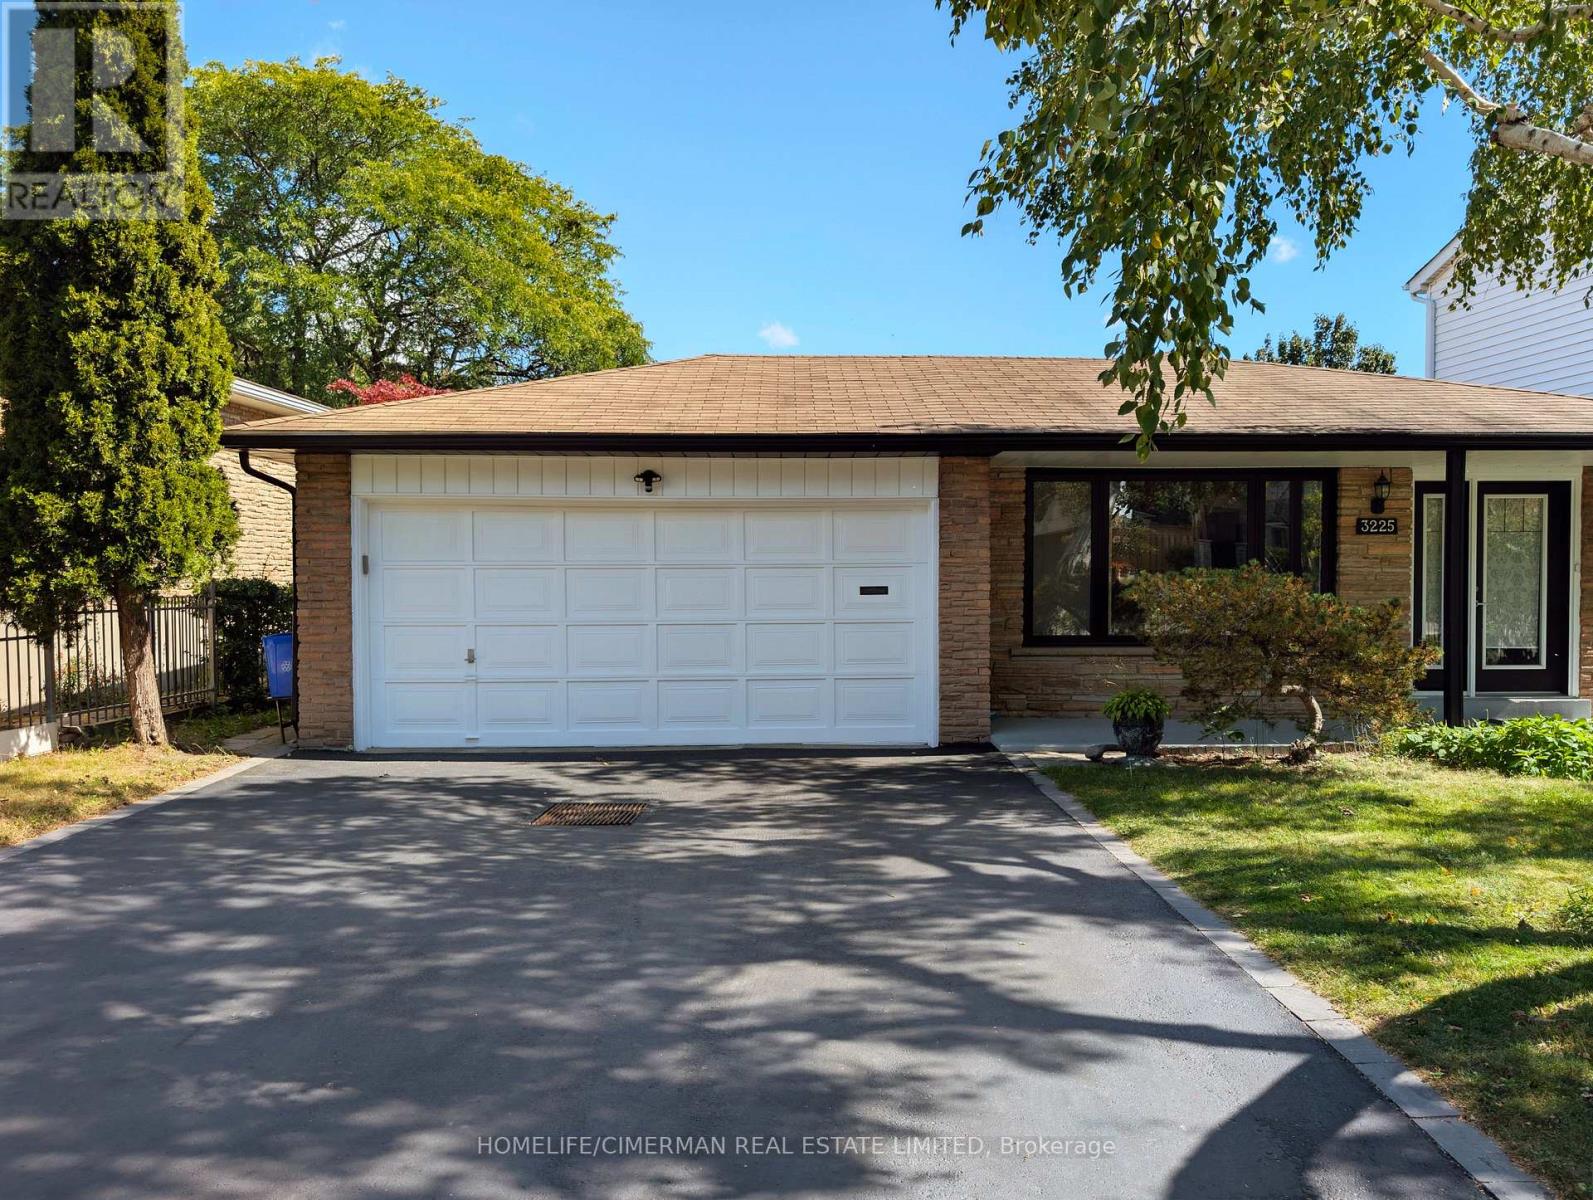
Fully renovated and move-in ready! This charming Applewood home backs onto a private green space, offering exceptional privacy and a peaceful setting. House is freshly painted. Featuring new hardwood and tile flooring, renovated bathrooms with modern vanities, new windows and sliding doors and a new ceiling with pot lights. Bathrooms have been updated with new flooring and vanities. New driveway, staircase, outside new stucco, and appliances, plus a beautiful new patio with gazebo overlooking the yard. Complete with a double garage and a separate basement entrance, this home offers style, comfort, and functionality in a sought-after neighbourhood. A rare opportunity to enjoy a beautifully updated home in a fantastic location. View tour. (id:45725)
93 Fern Valley Crescent
Richmond Hill (Oak Ridges), Ontario
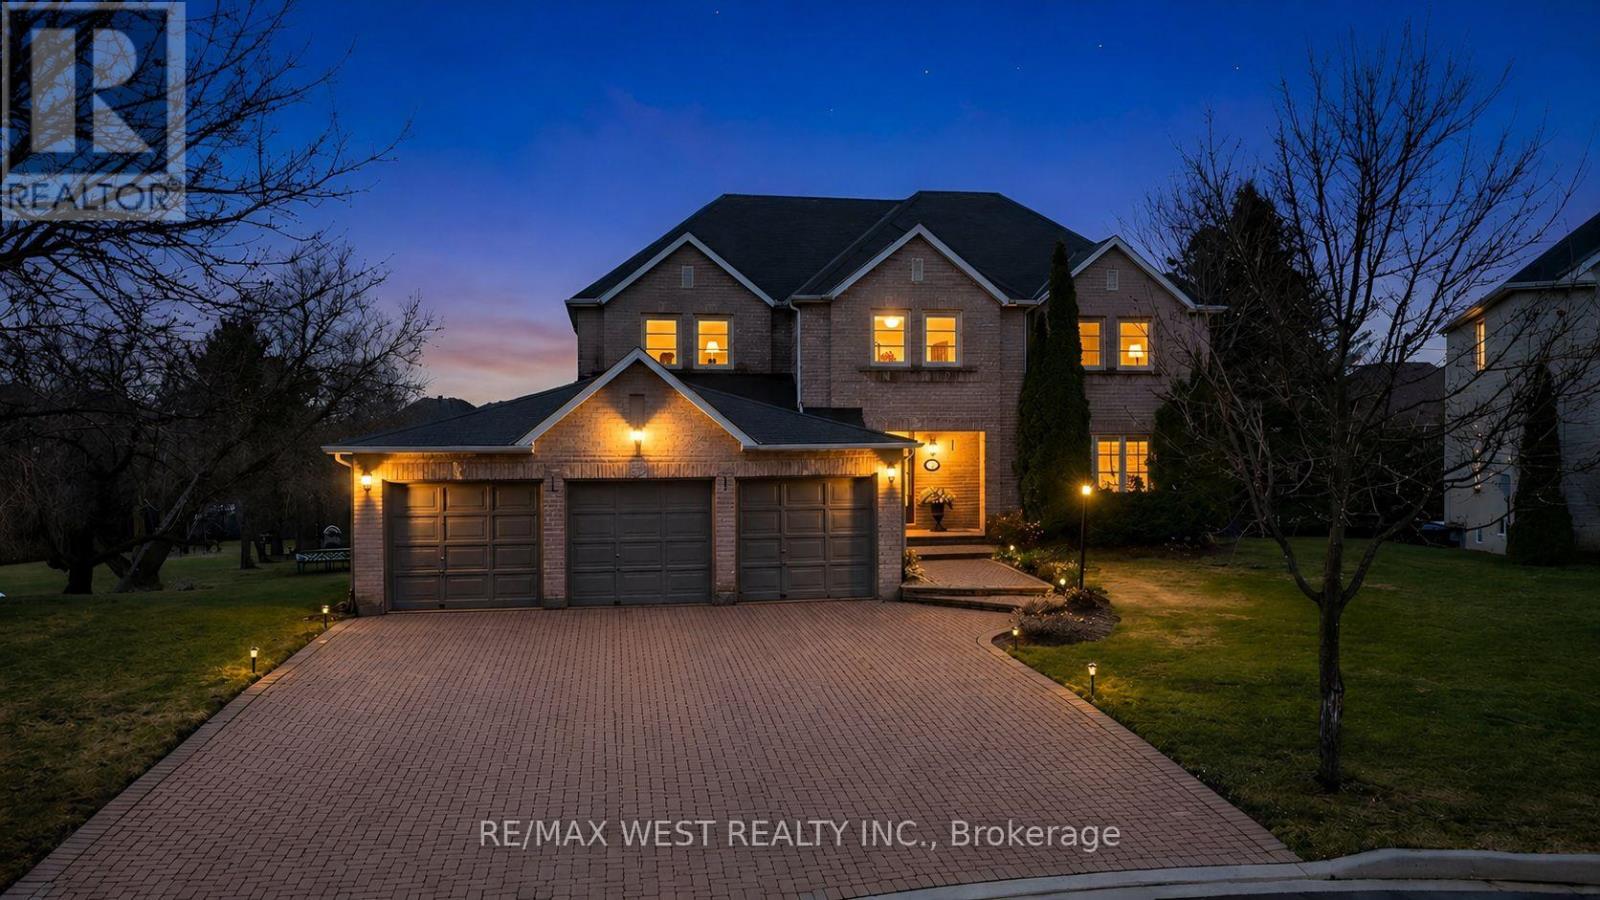
Spectacular Executive 5 Bedroom, 3.5 Bath Executive Detached Situated On Premium Corner Pie Shaped Lot of 62.96ft X 241.13ft. Luxury Enhanced W/Strip Hardwood Floors, Grand Foyer, Dream Custom Kitchen W Tall & Deep Uppers & B/fast Area. Custom 'Euro Style' Granite Counter W Large Oversized Island And Breakfast Seating, Custom Backsplash, Upgraded Cabinets W Oversized Pantry & Tons Of Handy Storage, Stainless Appliances W 6-Burner Viking Gas Stove & Oven and Double Fridge/Freezer Combo. Great Living Functionality W Open Layout, Formal Dining Area Connected To Seating Area With Crown Moulding & Pot Lights Galore. Custom Fireplace In Sun Filled Living Room, Separate Private Office Space, Upgraded Lights & Plumbing Fixtures Thru-Out W Super Functional Mud/Laundry Room On Main Floor, Well Equipped With Spacious Living, Large Spacious Foyer Open To Second Floor W Wainscotting and Crown Moulding & Sun-Filled Dining Transitioning To Large Updated Deck at Backyard. Ascending To The Upper Level Is Unmatched & Unsurpassed W High-End Features/Finishes, Oversized Primary Bedroom W Makeup Area, Walk-in Closet and Recently Updated Ensuite With Custom Glass Shower. 2nd Floor Continues W 4 Additional Good Sized Bedrooms Well Equipped W Good Sized Windows & Closets Alongside Updated Bathroom. Basement Features Open Style Seating/Living Area, Walk-Out to Large Backyard, Kitchen Rough in, Recreation Area, 3 Piece Bathroom W Glass Shower, Large Windows, Plenty Of Storage, Pot Lights Galore W Separate Entrance & Great For Entertaining. Well Appointed, Functional Backyard Oasis, Walk-Out From Main To Large Sun-Filled Deck W Luxury High-End updated Railings. Beautiful And Exceptionally Large Vacation Inspired Oasis W Partial Tree Lined Yard For The Ultimate B-Yard Retreat, Combining Privacy & Style. Attached 3-Car Garage W B-Yard Access. Close To Transit, Amenities, Good Schools, Lake Wilcox and Major Highways! (id:45725)
6776 County Road 10
Essa, Ontario
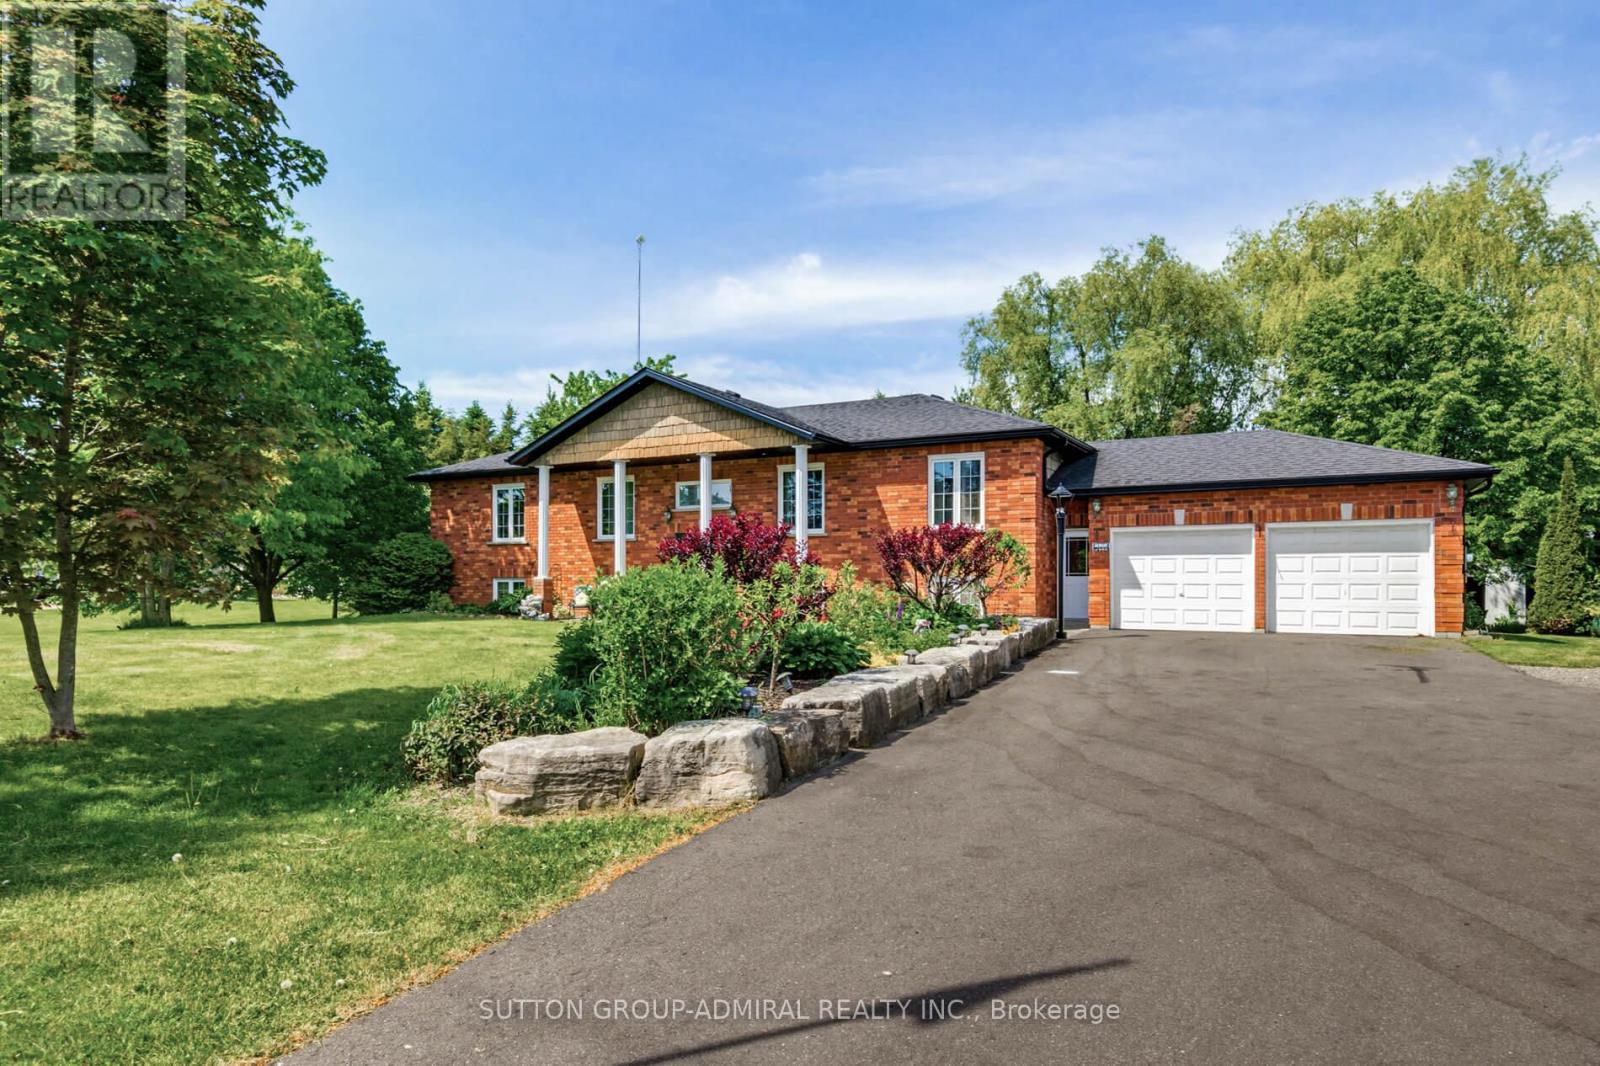
Welcome Home! This amazing 3-bedroom, 3-bath home offers the perfect blend of country living on just under an acre lot and modern updates, including an upgraded kitchen with built-in appliances and a large island. A bright open concept living area and eat-in kitchen that takes you to the impressive deck. In the backyard, you'll find an impressive detached shop, and an entertainer's dream. Outside, the driveway was professionally repaved, enhancing curb appeal and functionality. Basement equipped with a separate entrance, with endless possibilities. The standout 1,000 sq. ft. workshop (25' x 40') boasts 16-foot ceilings and is equipped with a furnace and air conditioning, both updated, making it ideal for hobbyists, storage, or running a business from home. Enjoy summer to the fullest with the stunning pool and updated equipment. This well-cared-for property is move-in ready and offers exceptional value for those seeking space, privacy, and quality upgrades throughout. (id:45725)
8 Tomporowski Trail
New Tecumseth (Alliston), Ontario
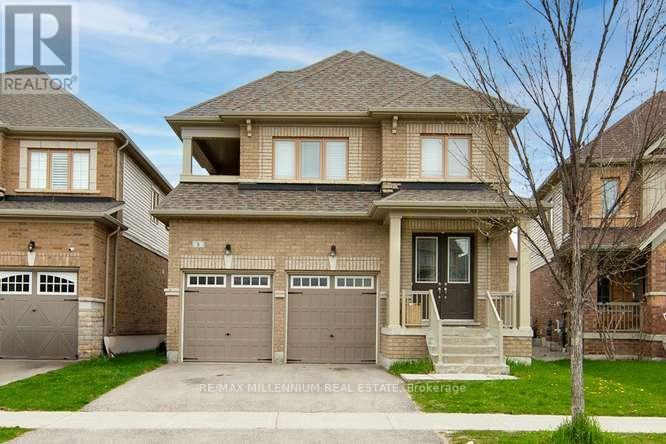
"Must See"Very conveniently located in NEW TECUMSETH. 4 Bed Room house for sale. (id:45725)

Unit C - 864 Broadview Avenue
Toronto (Playter Estates-Danforth), Ontario
Prime Playter Estates Location- Steps to Braodview TTC Station! Freshly painted and meticulously cleaned, this bright and private main-floor office space offers a rare combination of professinoal functionaliy, soaring almost 10-foot ceilings, and unbeatable convenience. The spacious layout features two private offices, a 3-piece washroom and a ddicated seperate entrance, providing an ideal setting for a variety of professional office uses. Located just steps from Broadview TTC station and minutes to the Danforth, local shops, resturants, cafes and everyday amentities. Enjoy the convenience and privacy of your own professional space without a shared entrance or common workspace. Please note: The premises does not contain a kitchen, stove or oven. Low-draw plug-in appliances such as a mini-fridge, microwave and coffee maker are permitted. Hot plates, portable fryers and induction burners are not permitted. No parking inclued. Rent is all-inclusive of heat, hydro and water, subject ot the terms of the lease and permitted use. (id:45725)
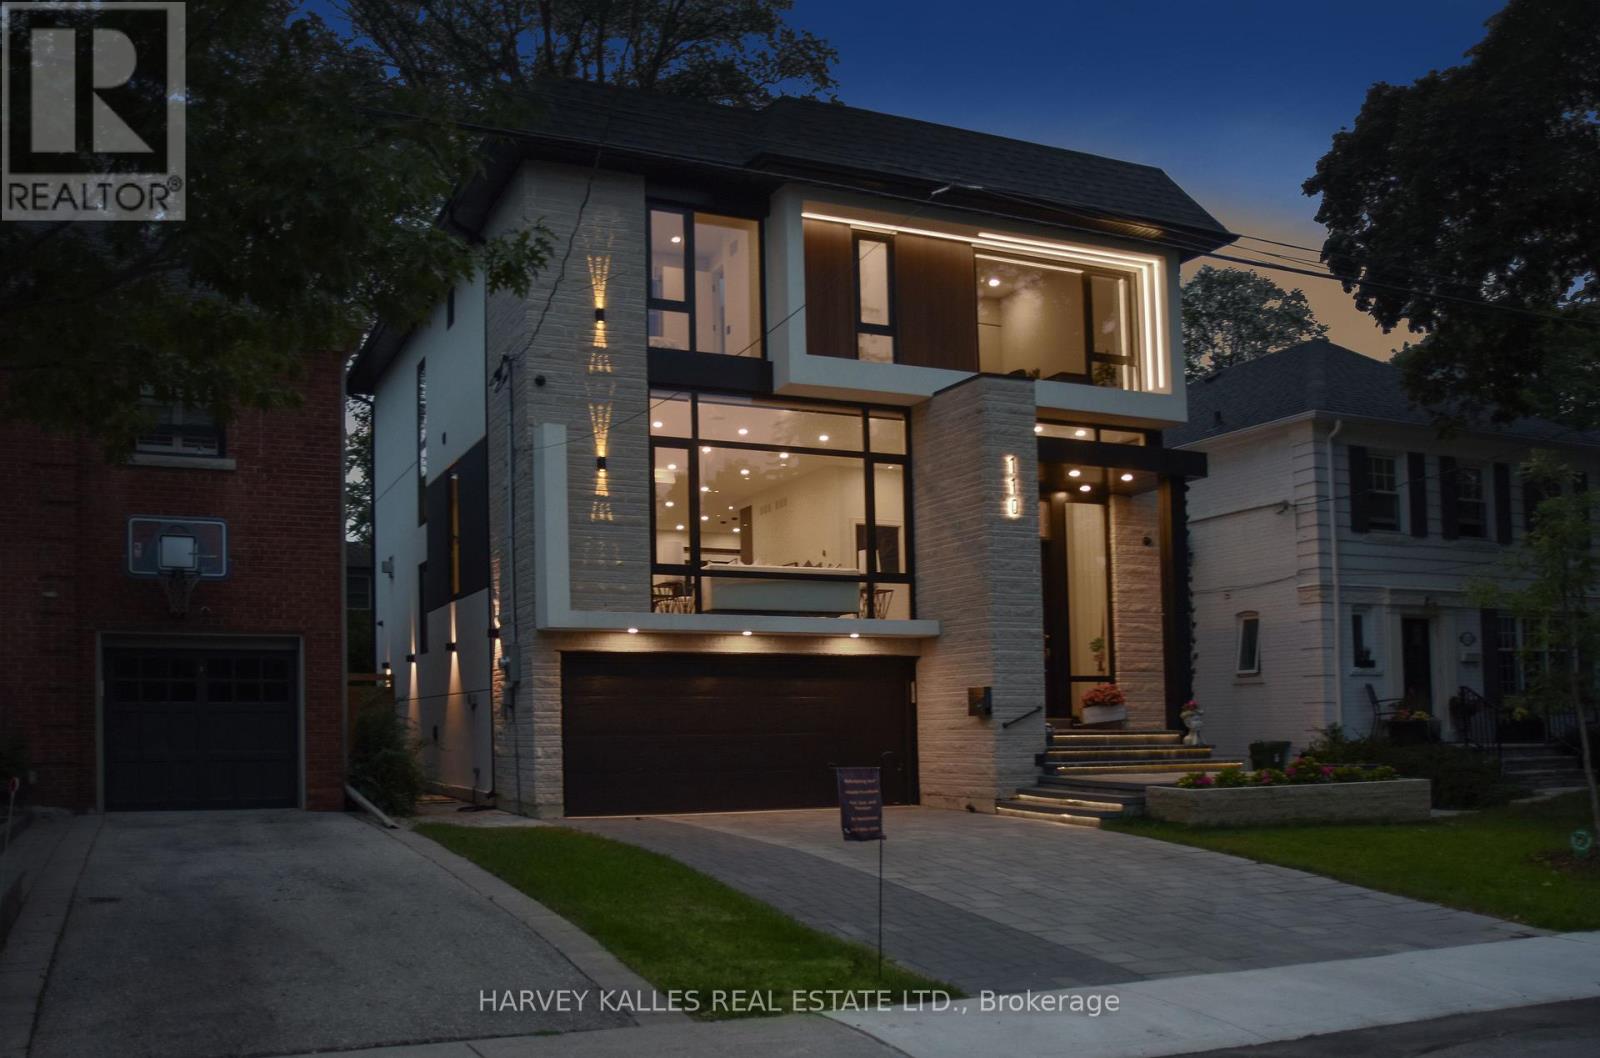
110 Mona Drive
Toronto (Lawrence Park South), Ontario
Exceptional Custom-Built Contemporary Home In The Heart Of Prestigious Lytton Park, Where Luxury, Craftsmanship, And Technology Come Together Seamlessly! Designed For Effortless Living And Entertaining, The Home Features Elegant Formal Spaces, A Spectacular Chef's Kitchen With A Full Suite Of Miele Appliances, An Open-Concept Family Room With A Striking Linear Fireplace, And Seamless Indoor-Outdoor Living. The Upper Level Offers A Luxurious Primary Retreat With A Spa-Inspired Ensuite And Custom Dressing Room, While Each Additional Bedroom Enjoys Its Own Private Ensuite. The Radiant Heated Lower Level Adds Exceptional Living Space With A Recreation Room, Guest Suite, And Walkout To The Professionally Landscaped Backyard. Complete With A Heated Snow-Melt Driveway And Front Steps, Control4 Smart Home Automation, German Aluminum Windows, And Premium Finishes Throughout! Ideally Situated Within The John Ross Robertson JPS, Glenview Senior PS, And Lawrence Park CI Catchments, And Moments To Havergal College, Upper Canada College, Crescent School, And St. Clement's School. A Rare Turnkey Offering In One Of Toronto's Most Coveted Family Neighbourhoods! (id:45725)
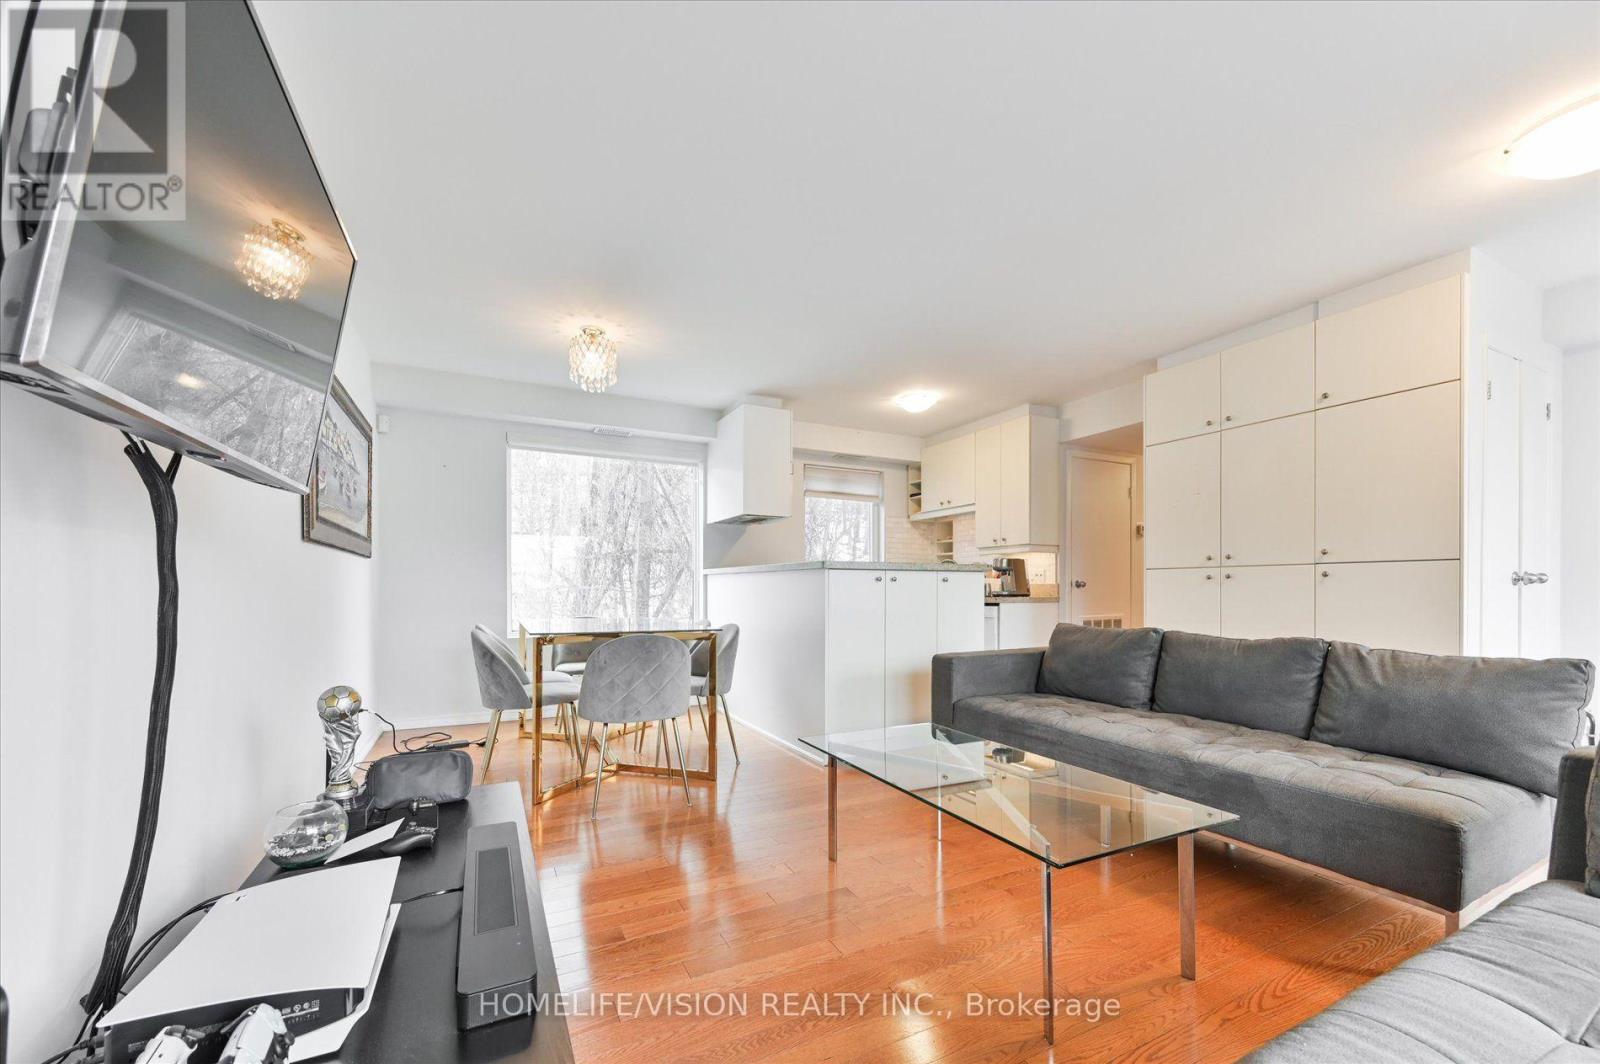
2nd Flr - 400 Summerhill Avenue
Toronto (Rosedale-Moore Park), Ontario
Large, Very Bright Two Bedroom 2nd Fl Unit In The Prestigious Rosedale/Summerhill Neighbourhood! Hardwood Floors, Granite Countertops, Lots Of Closets & Storage. Conveniently Located By Popular Summerhill Market, Coffee Shop, Specialty Foods, Rosedale Park. Bike Share Toronto Station Steps Away. 10 Minute Ttc Bus Ride To Rosedale Station! Relax And Unwind From Your Large Balcony W/ Retractable Awning. Enjoy Life In This Vibrant Village-Like Community! (id:45725)
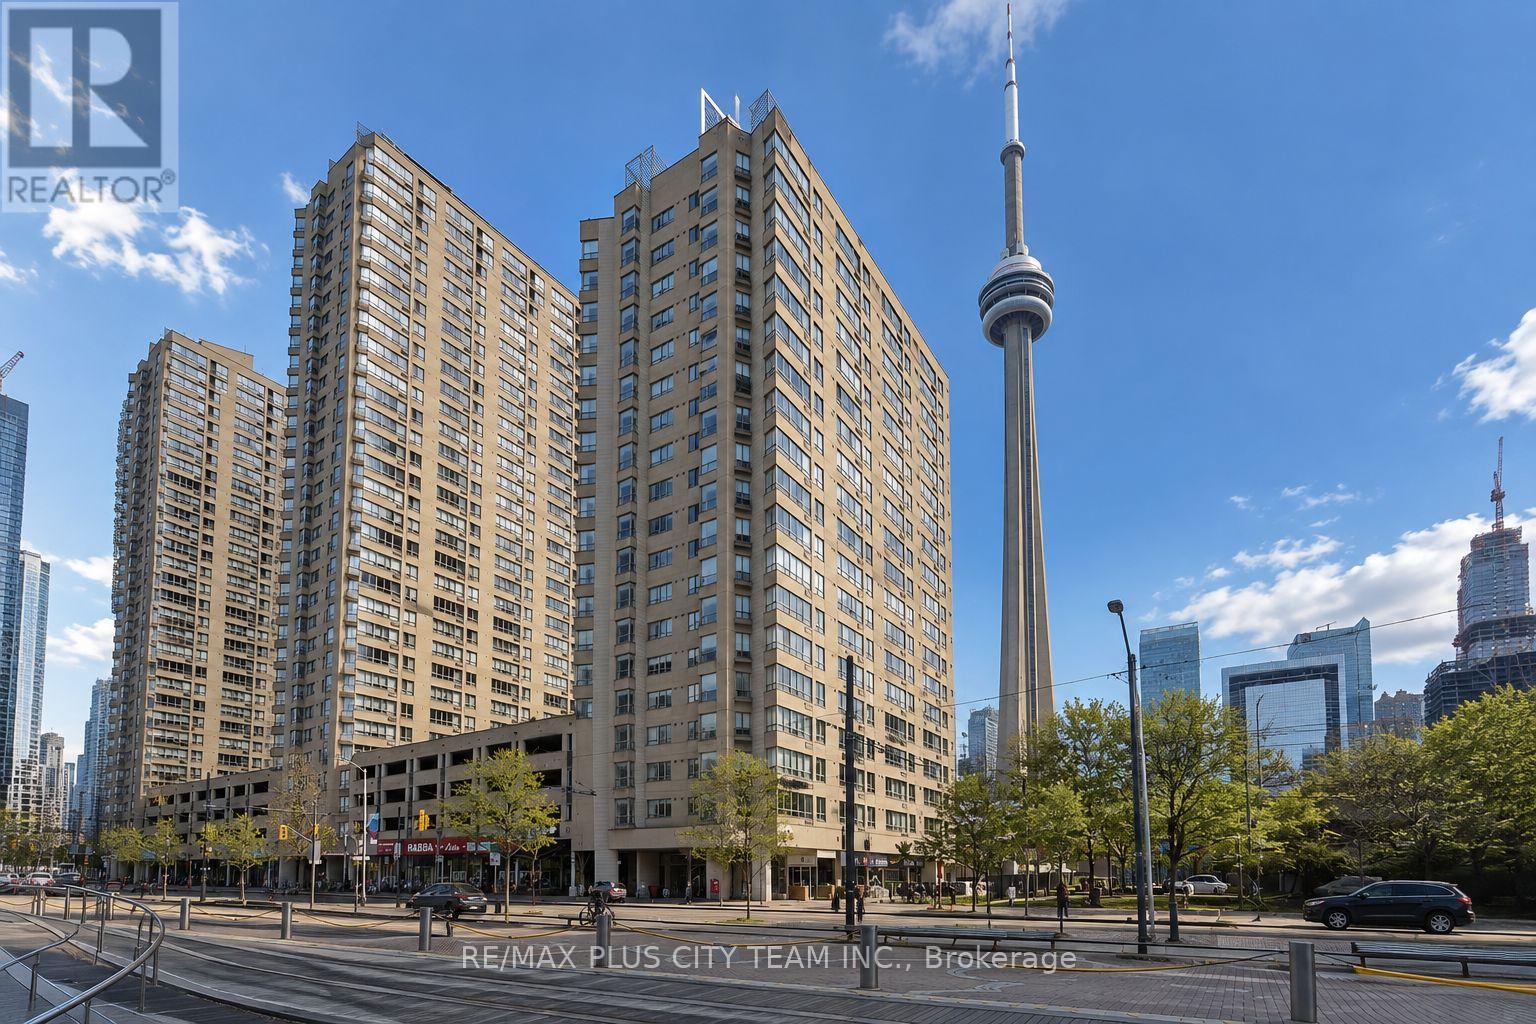
1506 - 250 Queens Quay W
Toronto (Waterfront Communities), Ontario
Waterfront living meets downtown convenience in this rarely offered 2-bedroom, 1-bathroom suite featuring a functional open-concept layout with no wasted space. The contemporary kitchen is appointed with stainless steel appliances, Italian Carrara granite countertops, and a coordinating backsplash, creating a stylish setting for everyday meals and entertaining.Both bedrooms are generously sized. The primary bedroom features a large window and built-in closet, while the versatile second bedroom is well suited as a bedroom or home office and offers impressive south-facing views of Lake Ontario.Ideally situated steps from the waterfront, Billy Bishop Toronto City Airport, scenic trails, TTC, shopping, restaurants, sporting and entertainment venues, and the Financial District, with convenient access to Union Station. An exceptional rental opportunity offering comfortable living, beautiful lake views, and outstanding downtown connectivity. (id:45725)