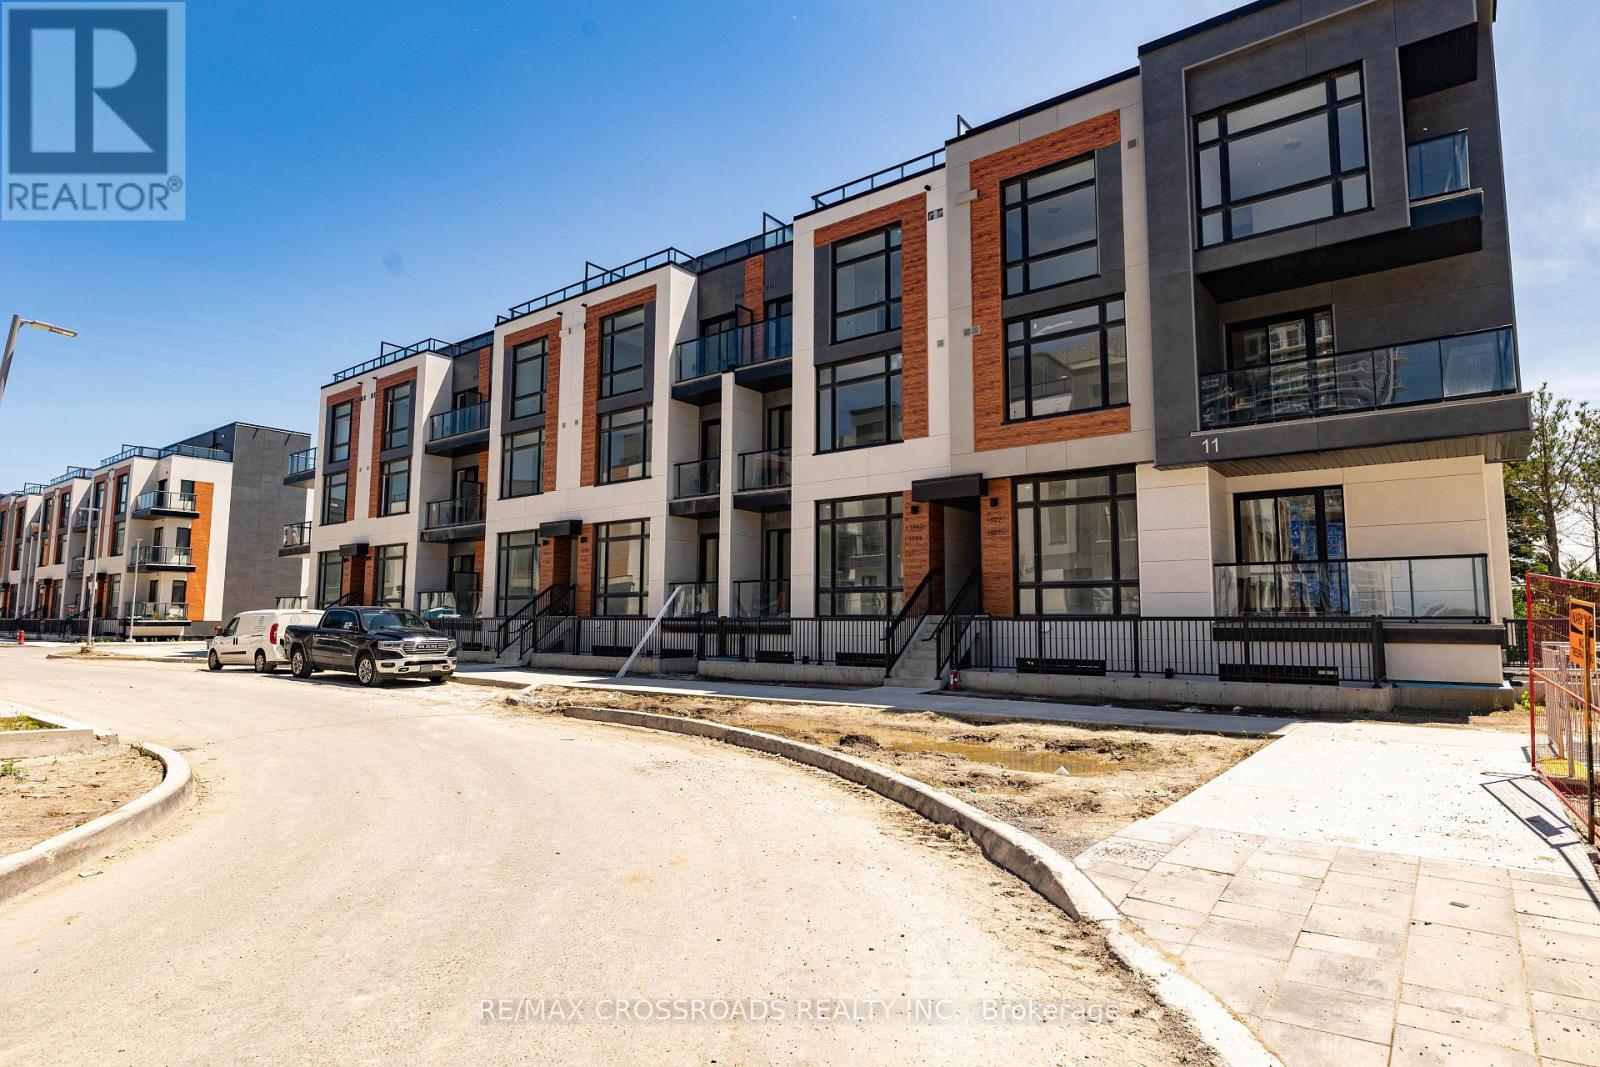
1503 - 11 David Eyer Road
Richmond Hill, Ontario
Beautiful 2-bedroom, 3-bathroom condo townhouse in the heart of Richmond Hill at Elgin Bast. With 10-foot ceilings on the main floor and 9-foot ceilings throughout the rest of the home, this townhouse offers a bright and airy feel. The open-concept kitchen features an island with quartz Arctic Sand countertops, perfect for both cooking and entertaining. Enjoy 1,264 sq. ft. of indoor space, plus 364 sq. ft. of outdoor terrace space for relaxation or gatherings. Conveniently located close to Richmond Green Park, public transit, schools, Walmart, Costco, and only 2 minutes to Hwy 404. Includes 1 underground ** EV parking spot ** and a locker. (id:45725)
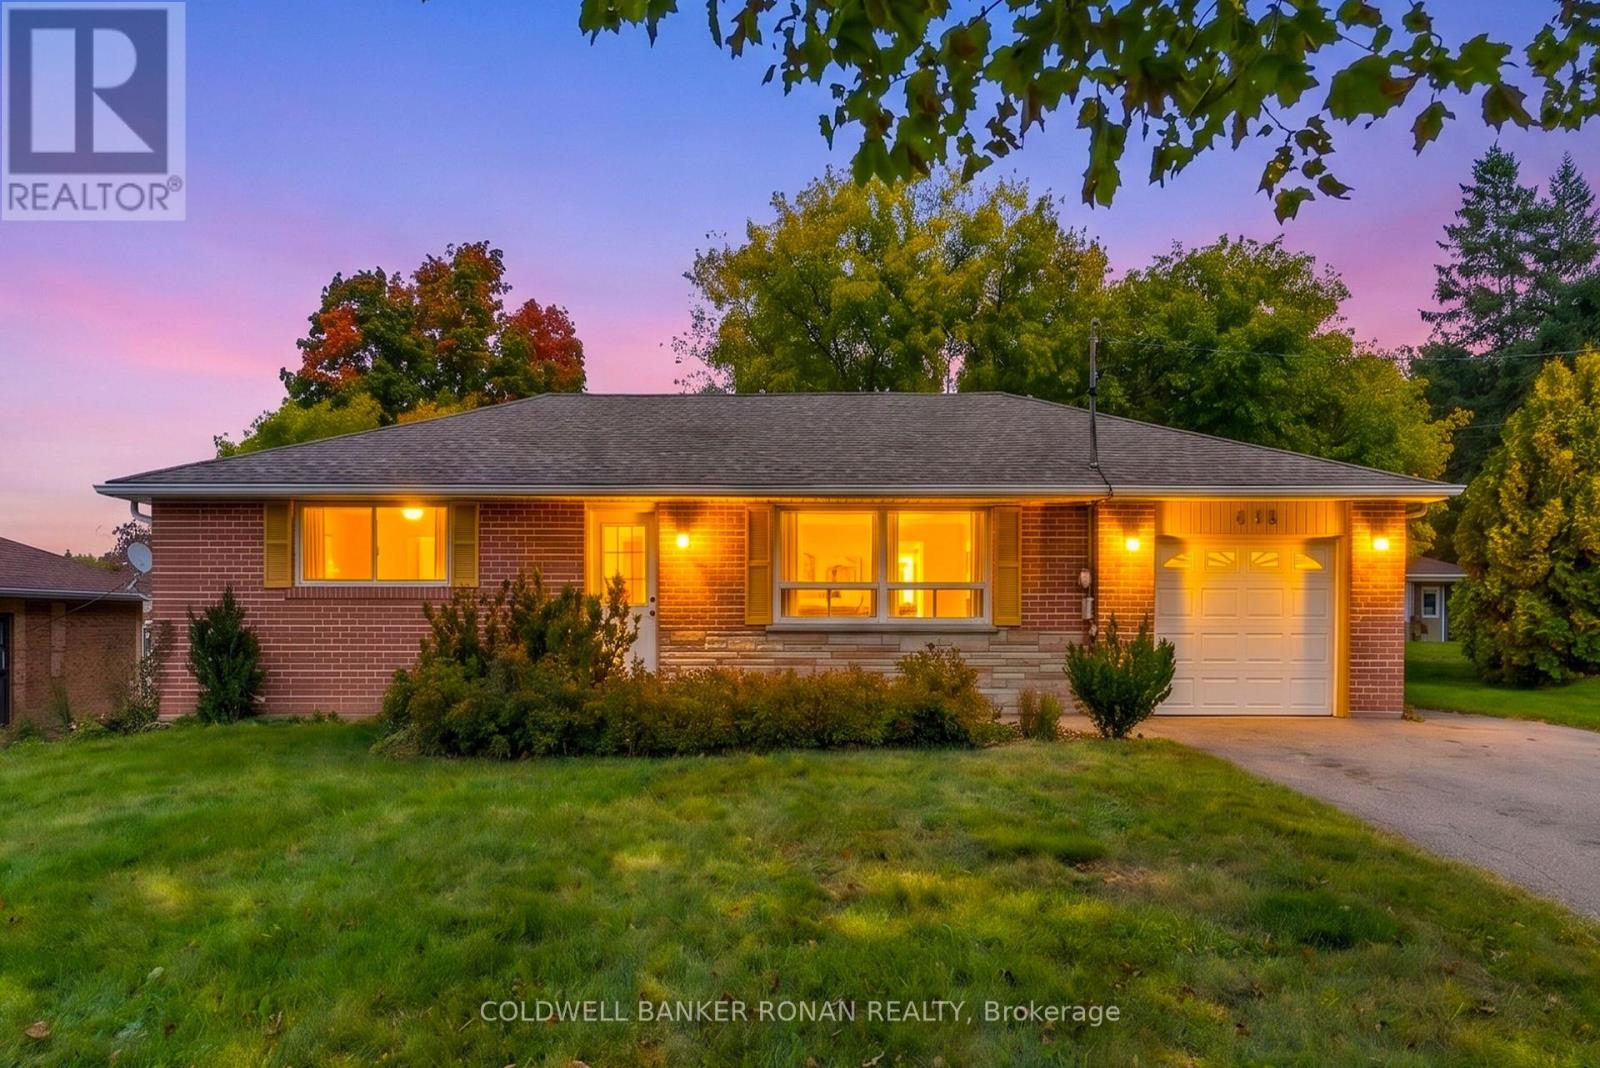
506 Main Street
King (Schomberg), Ontario
HOME FOR LEASE IN SCHOMBERG! CHARM, SPACE & SMALL-TOWN LIVING IN THE HEART OF SCHOMBERG!Welcome to this spacious and inviting bungalow, perfectly positioned on Main Street in the quaint and highly sought-after community of Schomberg. Offering 2+1 bedrooms and 2 full bathrooms, this home delivers comfortable living space with plenty of flexibility for families, guests, or those looking for additional room to grow. The fully finished basement expands your living possibilities with a spacious recreation/family room, additional bedroom, bathroom and laundry area-perfect for a teenager's retreat, guest accommodations, home office, media space or simply a place for the family to unwind. Step outside to your large, mature tree-lined backyard, where privacy and outdoor enjoyment come together. The spacious deck provides an ideal setting for entertaining family and friends, summer barbecues, morning coffee or relaxing evenings surrounded by nature.And the location? It's hard to beat. Situated directly on Main Street in the heart of Schomberg, you're just moments from charming local shops, dining, schools, parks and everyday conveniences. Enjoy the warmth and character of small-town living while having so much right outside your door.LEASE OFFERED AT ONLY 3500.00 + UTILITIES (HEAT, HYDRO, WATER). (id:45725)
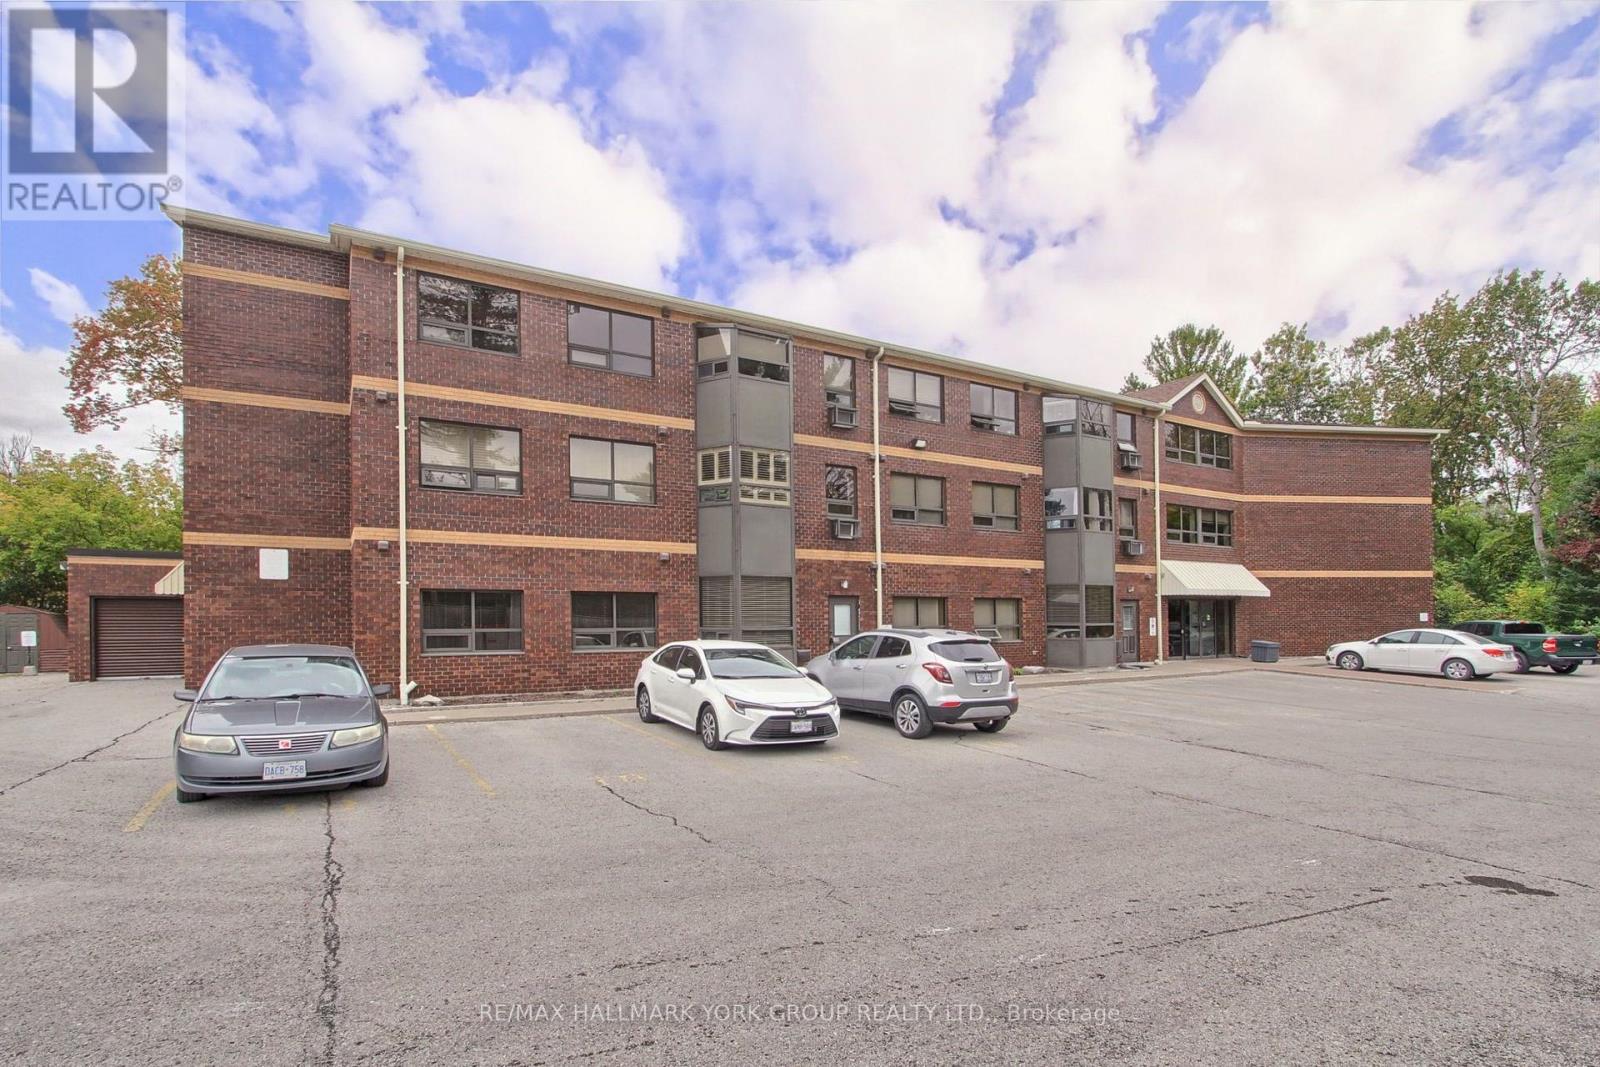
109 - 166 Olive Street
East Gwillimbury (Holland Landing), Ontario
Welcome to 166 Olive Street, Unit 109, a beautifully presented ground-floor residence offering over 850 sq. ft. of thoughtfully designed living space in the desirable community of Holland Landing. With its tall ceilings, fresh neutral décor and abundant natural light, this inviting two-bedroom suite offers a wonderful blend of style, comfort and convenience.The open-concept living and dining areas provide an easy, versatile setting for both everyday living and entertaining, while the well-appointed kitchen features stainless steel appliances and ample cabinetry. The recently remodelled 4-piece bathroom adds a fresh, contemporary touch and the spacious in-suite storage/laundry area is equipped with a washer and dryer for exceptional everyday convenience. A rare advantage of this ground-floor location is the direct, convenient access from the suite to the beautifully maintained grounds creating an effortless connection to the outdoors and a lovely extension of the living space. No need here to use the common entrances or the elevator. The unit also includes one exclusive parking space, just a couple of steps from the private entrance and a private locker providing valuable additional storage. A community barbeque and gazebo makes for additional outdoor space for residence to enjoy. Ideally situated in Holland Landing, this welcoming condominium is close to shopping, dining, parks, schools, transit and the many amenities of nearby Newmarket. Whether you're a first-time buyer, downsizer, investor or simply looking for a low-maintenance lifestyle (no more grass cutting and shoveling) this exceptional residence offers an appealing combination of space, modern updates and convenience in a highly desirable setting. Move-in ready and easy to love, this is affordable condominium living at its best. (id:45725)
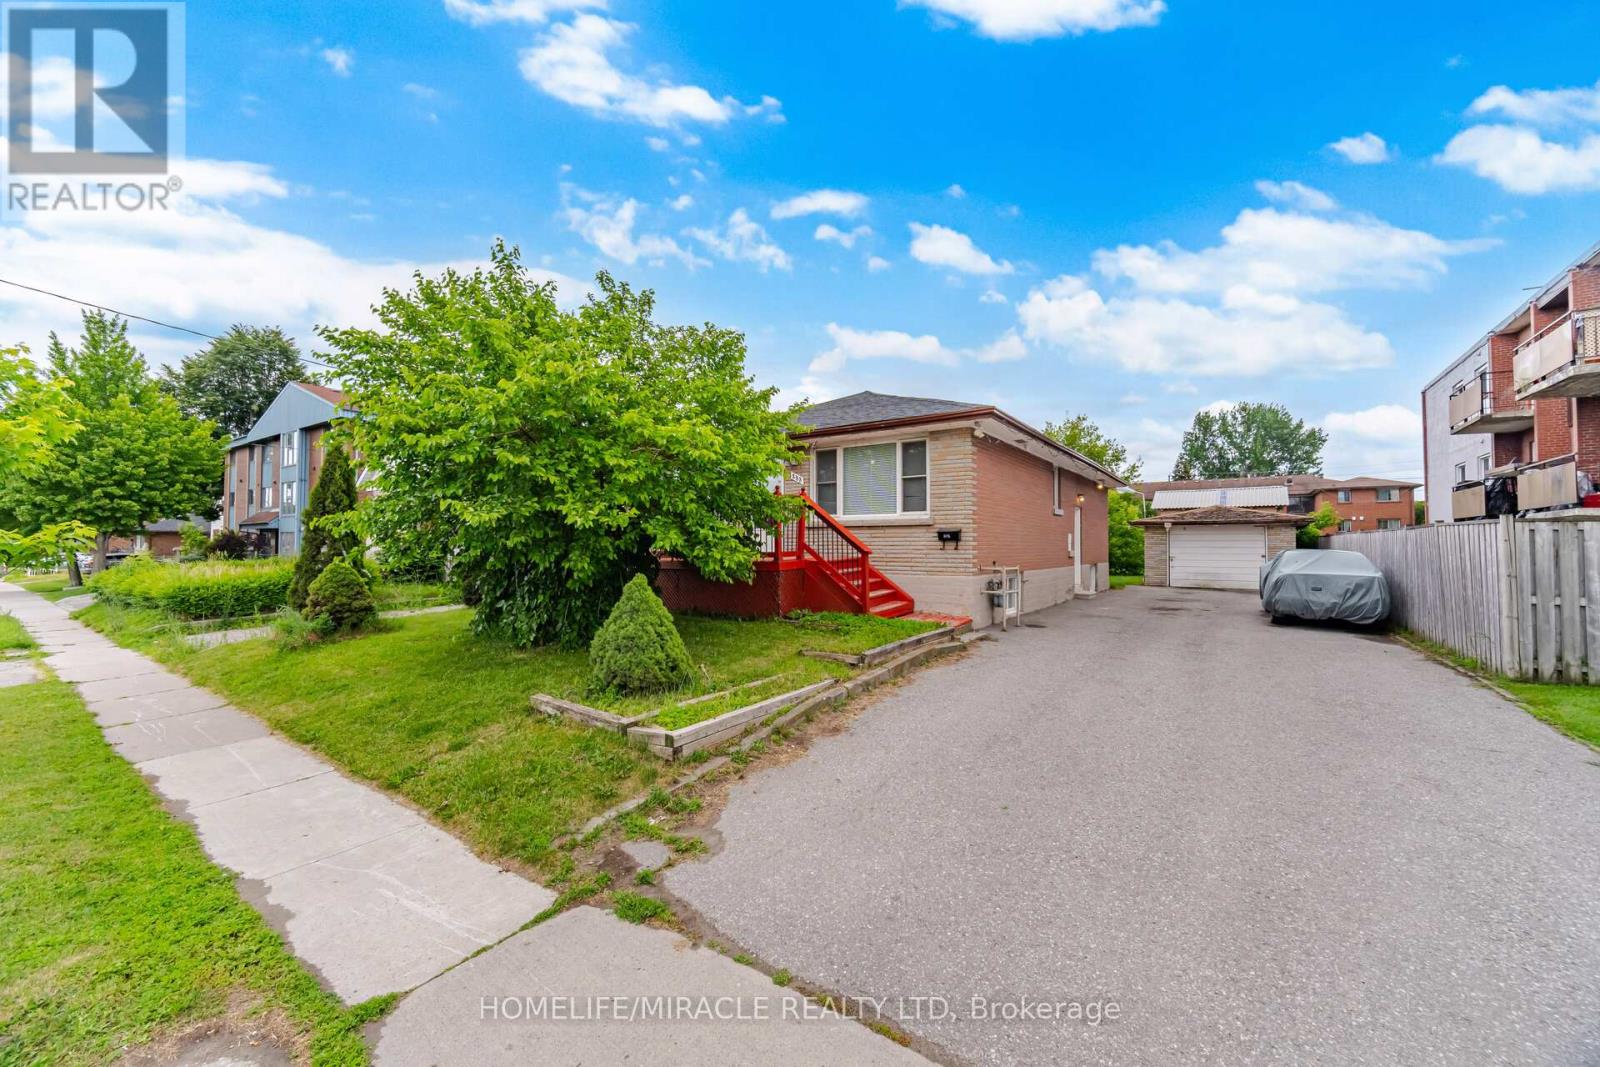
283 Cordova Road
Oshawa (Lakeview), Ontario
Absolutely Stunning Detached Bungalow Featuring 3+3 Bedrooms, 1+1 Kitchens, And A Basement Apartment On A Premium 50 X 173 Ft Lot In A Prime Oshawa Neighbourhood! The Property Features 3 Bedrooms On The Main Level And 3 Bedrooms In The Basement, With Kitchens On Both Levels. A Total Of 7 Parking Spaces Including A Detached Garage. The Main Floor Offers Two Full Bathrooms (Including A Primary Ensuite), Quartz Countertops, Hardwood Flooring, Upgraded Finishes, Pot Lights, And Stainless Steel Appliances With Washer/Dryer. The Basement Features A Separate Entrance, One Full Bathroom, Large Above-Grade Windows, Vinyl Flooring, Quartz Countertops, Pot Lights, Stainless Steel Appliances, And Washer/Dryer. The Exterior Is Fully Landscaped, And The Oversized Backyard Offers Plenty Of Space For Entertaining Or Relaxing. Unbeatable Location In Oshawa! Minutes To Ontario Tech University, Highway 401, Public Transit, GO Station, Oshawa Centre, Schools, Parks, And More! A Perfect Opportunity For Large Families, Multi-Generational Living, Or Investors. Rent Out The Main Floor Unit And/Or Basement Suite, And Even The Detached Garage Separately For Maximum Income Potential! (id:45725)
7 Ellendale Drive
Toronto (Dorset Park), Ontario
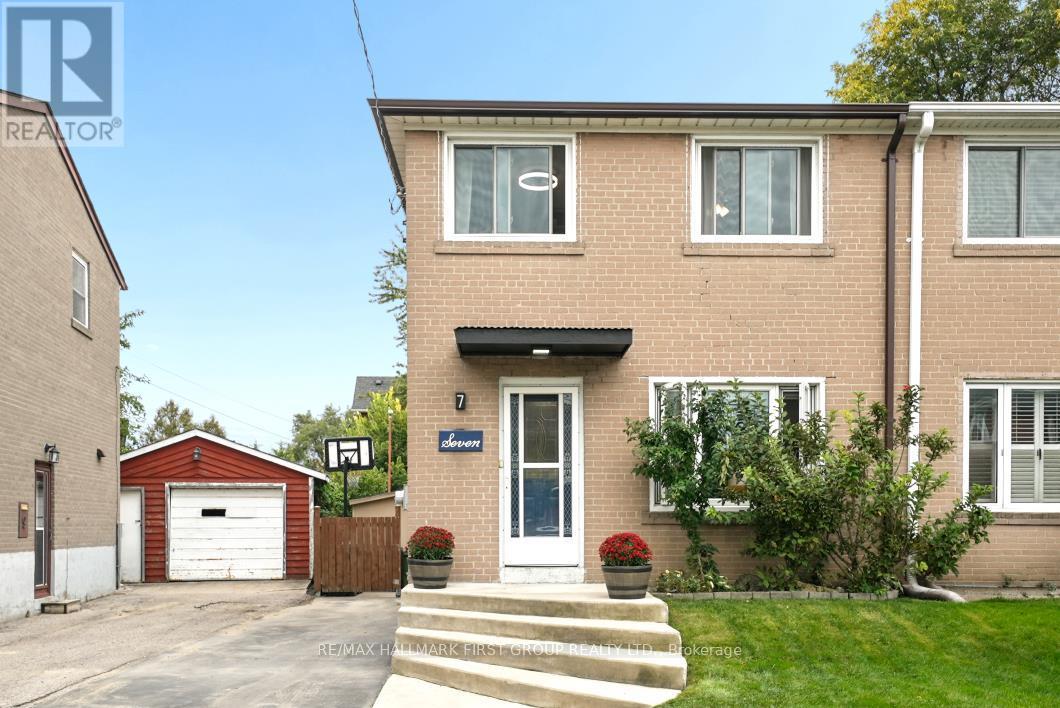
Move-in ready in sought-after Dorset Park! This updated and freshly painted 3-bed, 2-bath semi-detached home offers a functional layout, updated flooring throughout both floors, a deep lot, and parking for up to 5 cars. Three bedrooms provide excellent space for family, guests, or a home office, while two bathrooms add everyday convenience. With the major cosmetic work already done, you can move in and enjoy the home from day one. The location is a standout. Close to top schools, parks, shopping, TTC and Highway 401, you'll have easy access to everyday essentials, recreation, transit, and commuting routes. Enjoy the established neighbourhood while staying well connected to everything Scarborough and the GTA have to offer. Outside, the deep lot is a wonderful extension of the living space, featuring a spacious back deck and established gardens -- perfect for summer entertaining, morning coffee, gardening, or simply relaxing at the end of the day. See it. Love it. Act fast-book your showing today, offers will be reviewed October 8th. (id:45725)

65 St Mary Street
Toronto (Bay Street Corridor), Ontario
Must Be A Registered Resident Of 65 St Mary St. Please Submit Proof Of Lease/Ownership, Automobile Make, Model, Year, Color And License Plate. (id:45725)
10 Bayberry Crescent
Toronto (Bayview Village), Ontario
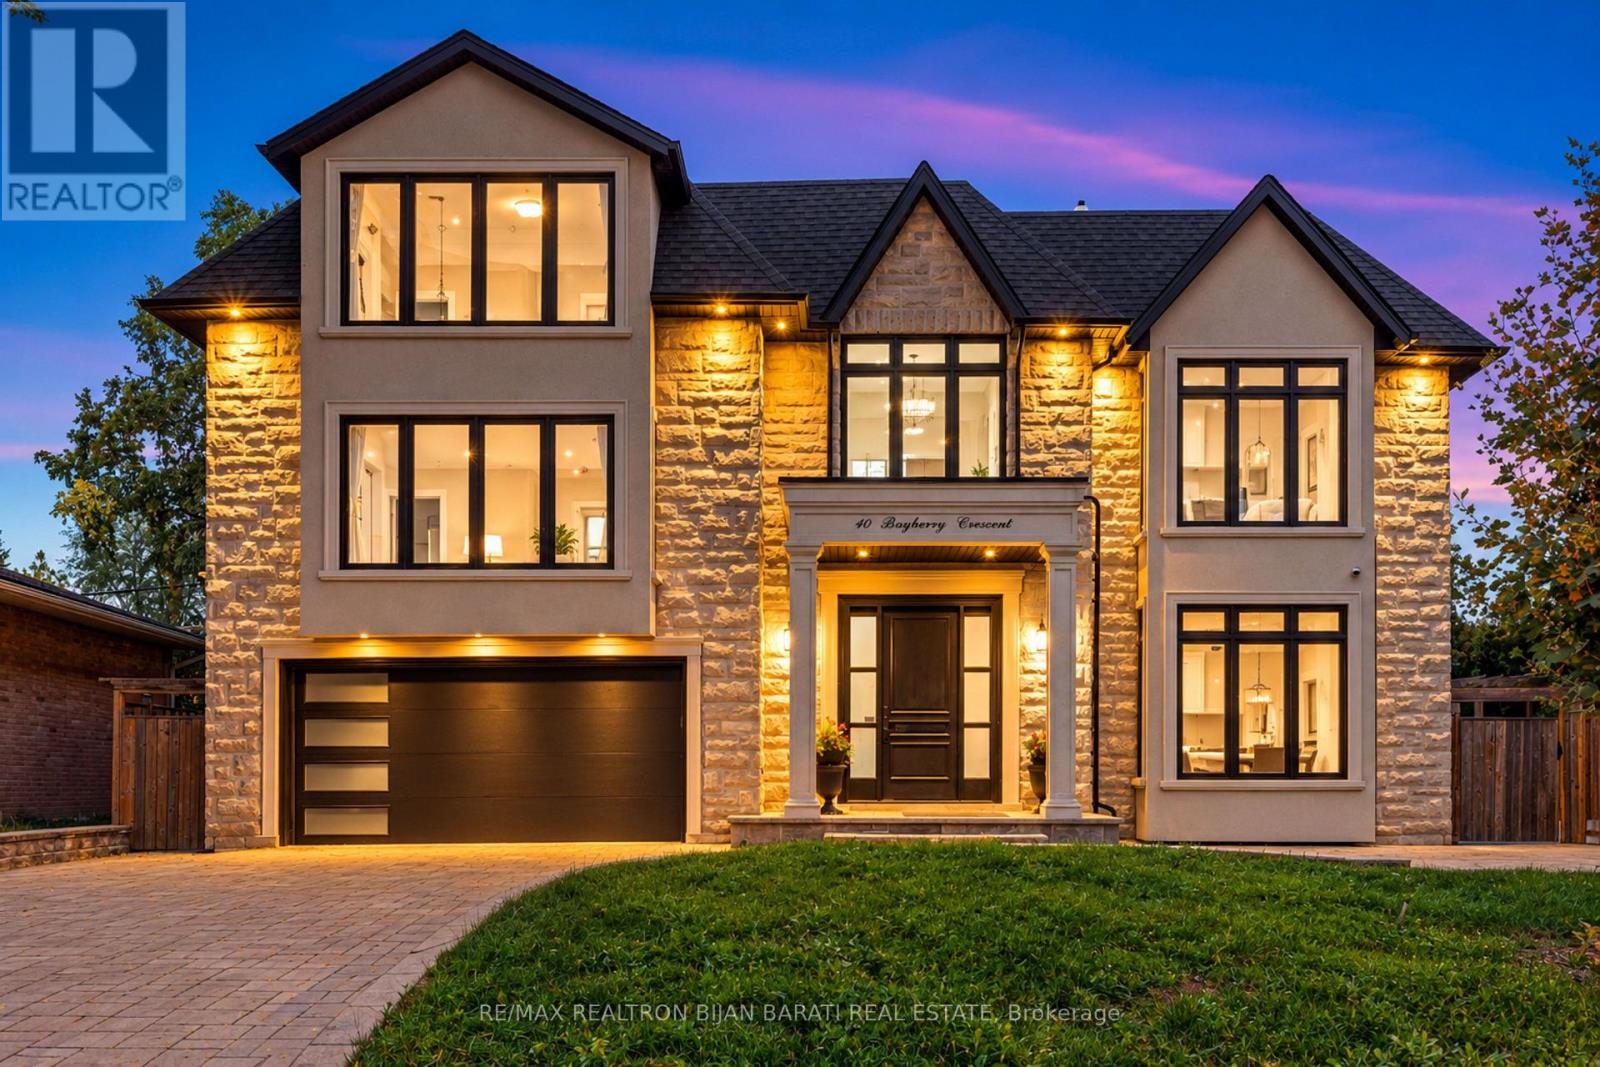
Magnificent Custom Home, Built In 2020 with 5+1 Bedrooms & 6 Washrooms, Approx 5,400 Sq.Ft of Elegant Living Space, Situated on a Wide 65 feet Lot in the Heart of Remarkable Bayview Village Area, In a Convenient Location Just Steps Away from Sheppard Subway Station, Bayview Village Mall, Park, Ravine, Walking Trail, and the Best School! Earl Haig Secondary School Zone! This Beauty Offers a Timeless Design, Functional & Comfortable Layout with an Abundance of Natural Light Throughout! Extensive Use of Hardwood Flooring in Main & 2nd Floor(Brand New Wide Engineered Hardwood in Main Floor), Coffered Ceilings, Crown Moulding, Wainscotting, Wall Paneling, 4 Bay Windows & Led Pot Lights. A Modern Welcoming 2-Storey Foyer with Designer Porcelain Slab Flooring Opens to the Open-Concept Living& Dining Rooms, Perfect for Luxury Family Living & Entertaining. Spacious Family Room Features a Gas Fireplace &A Modern Burn Door to A Mudroom with Access to the Garages & Side. Gourmet Kitchen Boasts Stainless Steel High-End Appliances, Quartz Countertops, Wall Pantry, Walk-Out to a Family-Sized Deck & Large Interlocked backyard & Side yard. Enjoy a Fully Fenced Backyard with Gazebo & Firepit Ready for Outdoor Entertainment. Elegant Open Risers Oak Staircase with Iron Railings, an Impressive Wall Paneling, a Stunning Chandelier&Skylight Above 2nd Flr Hallway. The Luxurious Primary Bedroom Features a Heated Floor 8-Pc Spa-Like Ensuite with Steam Sauna, and a Large Walk-In Closet. 4 Additional Bedrms (One of Them Can Be Used as an Office) Feature 3-Ensuite Access, Offering Comfort & Privacy for the Whole Family. Convenient 2nd Flr Rough-In Laundry! Fully Finished Walk-Out Basement Includes a Spacious Recreation Room, A Home Theater with a Wet Bar, Additional Bedrm, a 3-Pc Bath, and a Second Laundry with Front Load Washer& Dryer &Stainless Steel Sink! Natural Stone Facade with Stucco in Side & Rear Elevations. Interlock Driveway and Backyard Patio & Large Side yard! No Sidewalk in Front. (id:45725)
41 Liverpool Street
Guelph (Downtown), Ontario
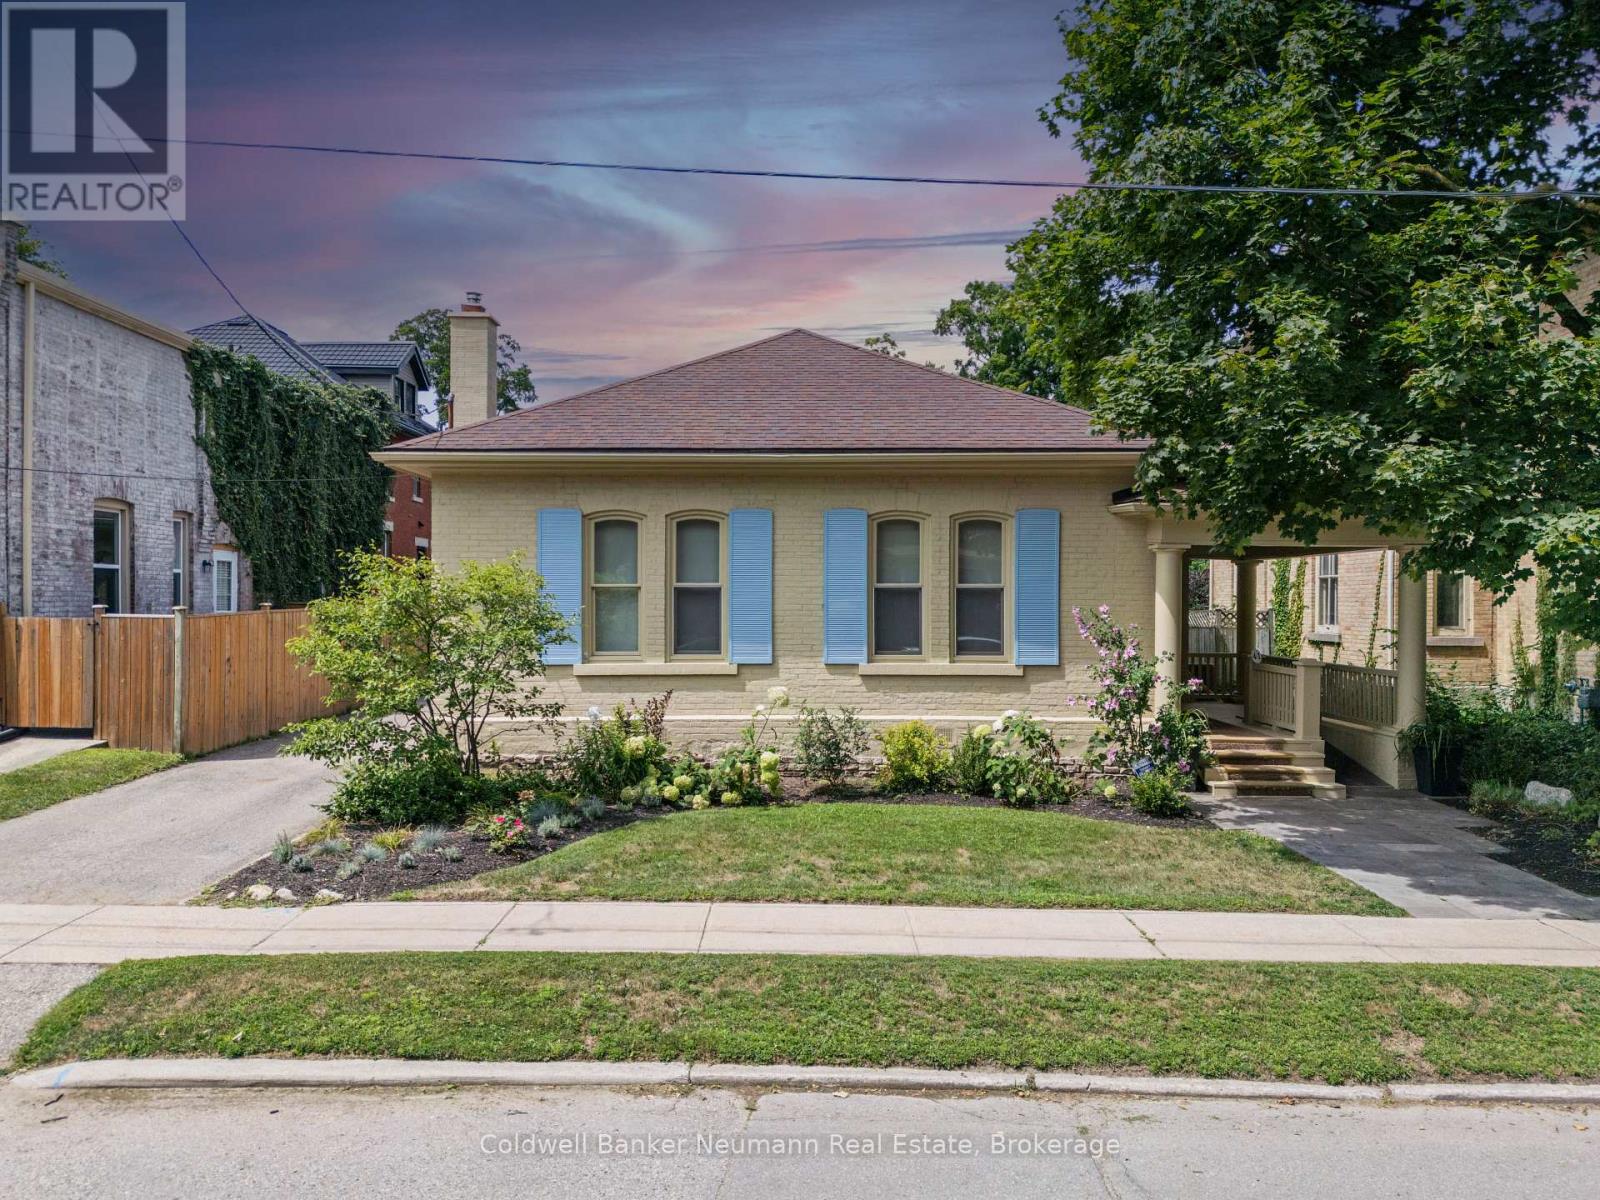
*Fully Furnished + Exterior Maintenance & Snow Removal Included** Historic charm meets modern comfort in this beautifully maintained home on a sought-after, tree-lined street in Downtown Guelph. Built in 1889, this residence offers 2,342 sq ft of living space with thoughtful updates throughout. A welcoming front porch with wheelchair-accessible entry provides the perfect place to unwind.Inside, soaring 12-ft ceilings and oversized windows create a bright, airy atmosphere. Hardwood floors, high baseboards, crown moulding and custom millwork showcase the home's timeless character, while a fireplace framed by custom built-ins adds warmth. The stunning kitchen features granite countertops, high-end stainless-steel appliances, a skylight and a breakfast bar for casual dining. Double doors open to the backyard for easy indoor-outdoor entertaining.Three generous bedrooms include a primary suite with a large window and a luxurious ensuite featuring double sinks, an oversized vanity, a glass shower and heated floors. Built-in closets add practical storage, while a dedicated office with a separate entrance and 2-piece bath offers excellent flexibility for working from home. The private backyard retreat features a spacious deck, an inground pool with a soothing water feature, mature trees and tall wooden fencing-ideal for relaxing or hosting guests. Enjoy Downtown Guelph's boutiques, restaurants, bakeries, nightlife and GO Station just steps away, with Exhibition Park, Royal City Park and scenic riverside trails within walking distance. A rare opportunity to enjoy historic character, modern finishes and an exceptional downtown lifestyle! (id:45725)
410 - 45 Goodwin Drive
Guelph (Pineridge/westminster Woods), Ontario
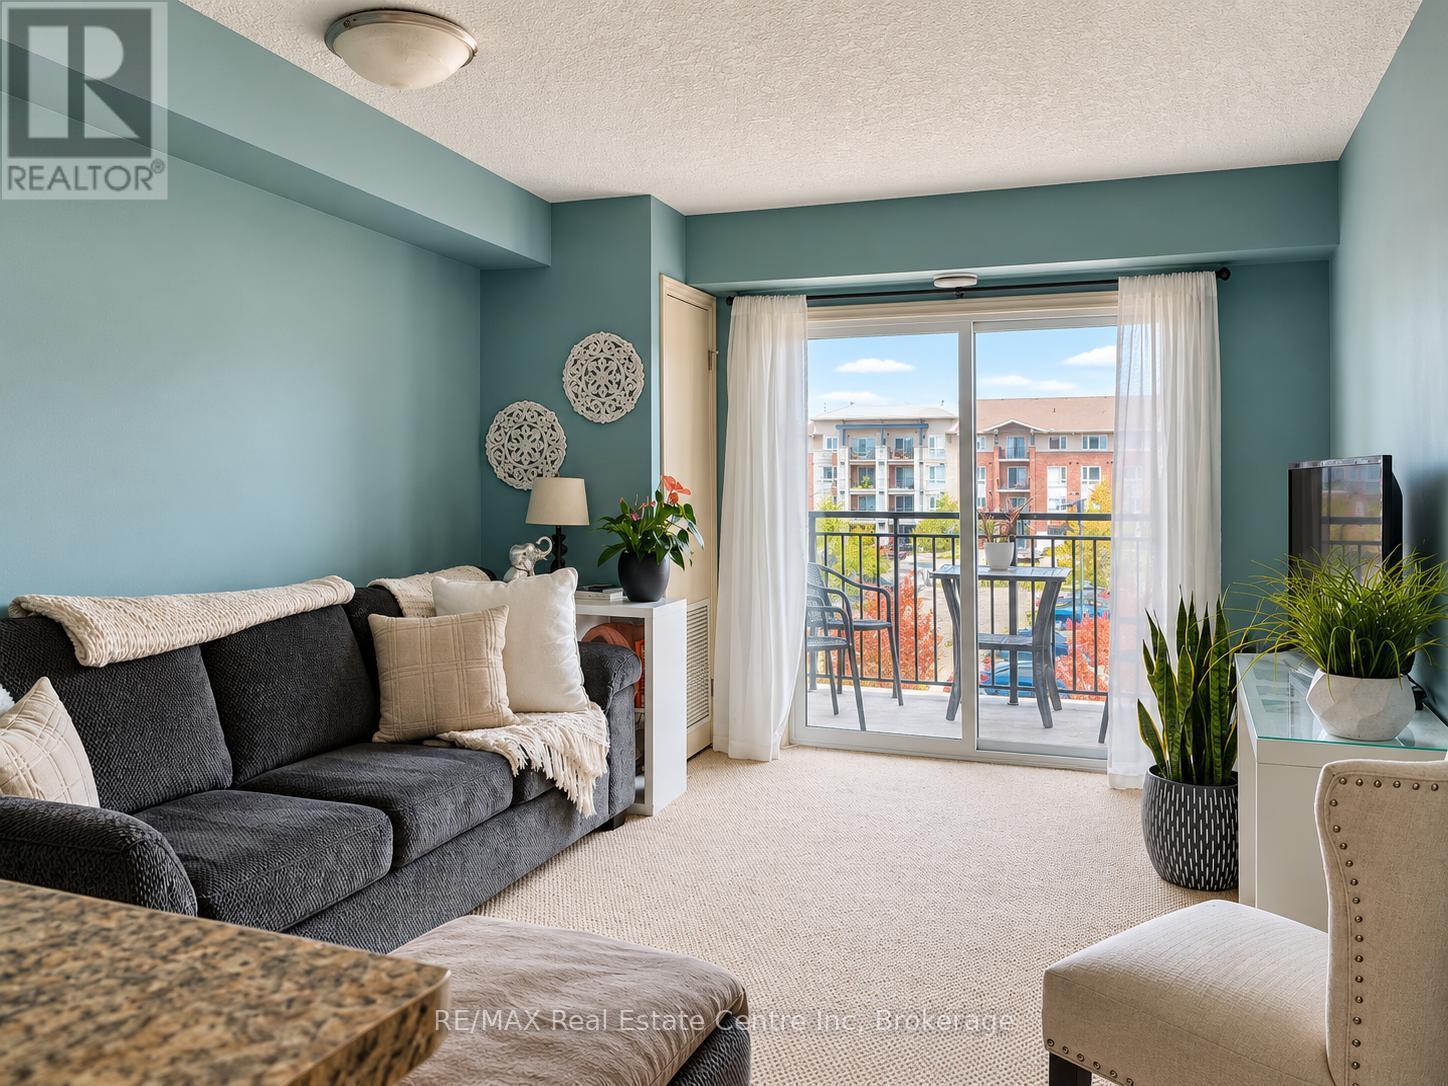
Enjoy bright, welcoming living in this one-bedroom condo, situated in a well-managed building in Guelph's sought-after south-end, with an impressive array of amenities within walking distance! The open-concept layout features a kitchen with handsome dark cabinetry and ample counter space, overlooking a spacious living area. Sliding doors lead to your private balcony-the perfect spot to enjoy your morning coffee or unwind at the end of the day. The generously sized bedroom offers a large window and double closet, while the 4-piece bathroom features a shower/tub combination. In-suite laundry adds everyday convenience and having no upstairs neighbours provides added privacy. The parking space is conveniently located right outside the front entrance, making grocery trips and everyday errands that much easier. Step outside and discover everything this prime location has to offer, from restaurants, grocery stores and fitness centres to banks and a movie theatre. With easy access to Highway 401, commuting to the GTA and surrounding communities is convenient. A wonderful opportunity to enjoy comfortable condo living with south-end amenities close at hand (id:45725)
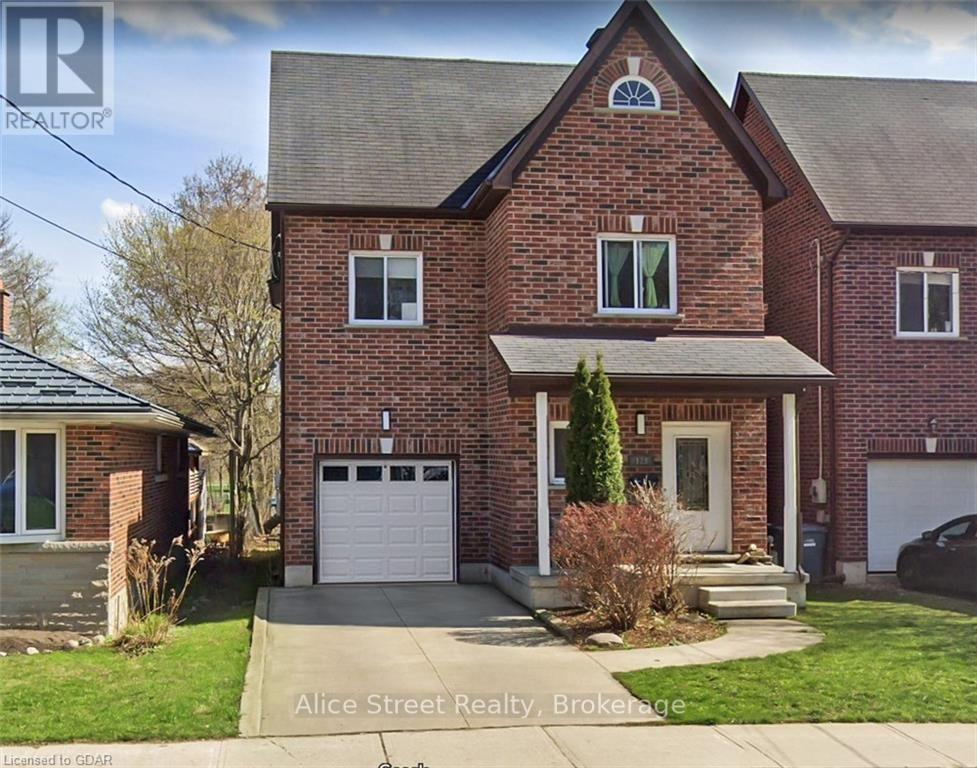
Main Unit - 129 Elizabeth Street
Guelph (St. Patrick's Ward), Ontario
Enjoy the character of St. Patrick's Ward with downtown Guelph just steps away. Available for lease, this one-bedroom, one-bathroom duplex unit occupies the main level and offers an open-concept layout with a spacious living area, gas fireplace, and walkout to your own deck overlooking the generously sized backyard.The kitchen features ample cabinetry, quartz countertops, stainless steel appliances, and a breakfast bar. A comfortable bedroom, four-piece bathroom, and in-suite laundry complete the space.With parks and trails nearby, along with downtown's restaurants, shops, and amenities, there is plenty to enjoy close to home. Public and street parking are available nearby. The tenant is responsible for 30% of utilities. (id:45725)
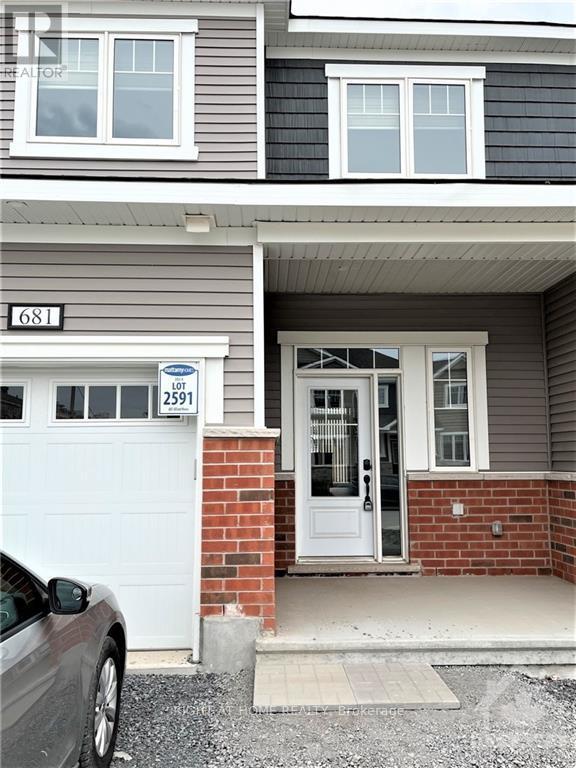
681 Allied Mews
Ottawa, Ontario
Welcome to this beautiful open concept home in sought after community of Stittsville North. Amazing 3bed/ 2.5 bath townhouse with 9ft celling on the main floor and finished basement. Ceramic tiles in the kitchen and bathrooms and gleaming hardwood throughout the first floor. Spacious dining room, a beautiful kitchen with high-end stainless-steel appliances and large granite island with breakfast bar, and large living room with fireplace. Second floor offer large primary bedroom with 3 piece en-suite including shower stall and walk-in closet, 2 other good size bedrooms with closets, full 3-piece bathroom. Finished basement with family room and laundry room, and lot of storage in the unfinished area. High end window coverings installed. Close to Tanger outlets, Canadian Tire Centre, Costco, Home Depot, HWY, restaurants and schools. The pictures were taken before the current tenant move in. (id:45725)
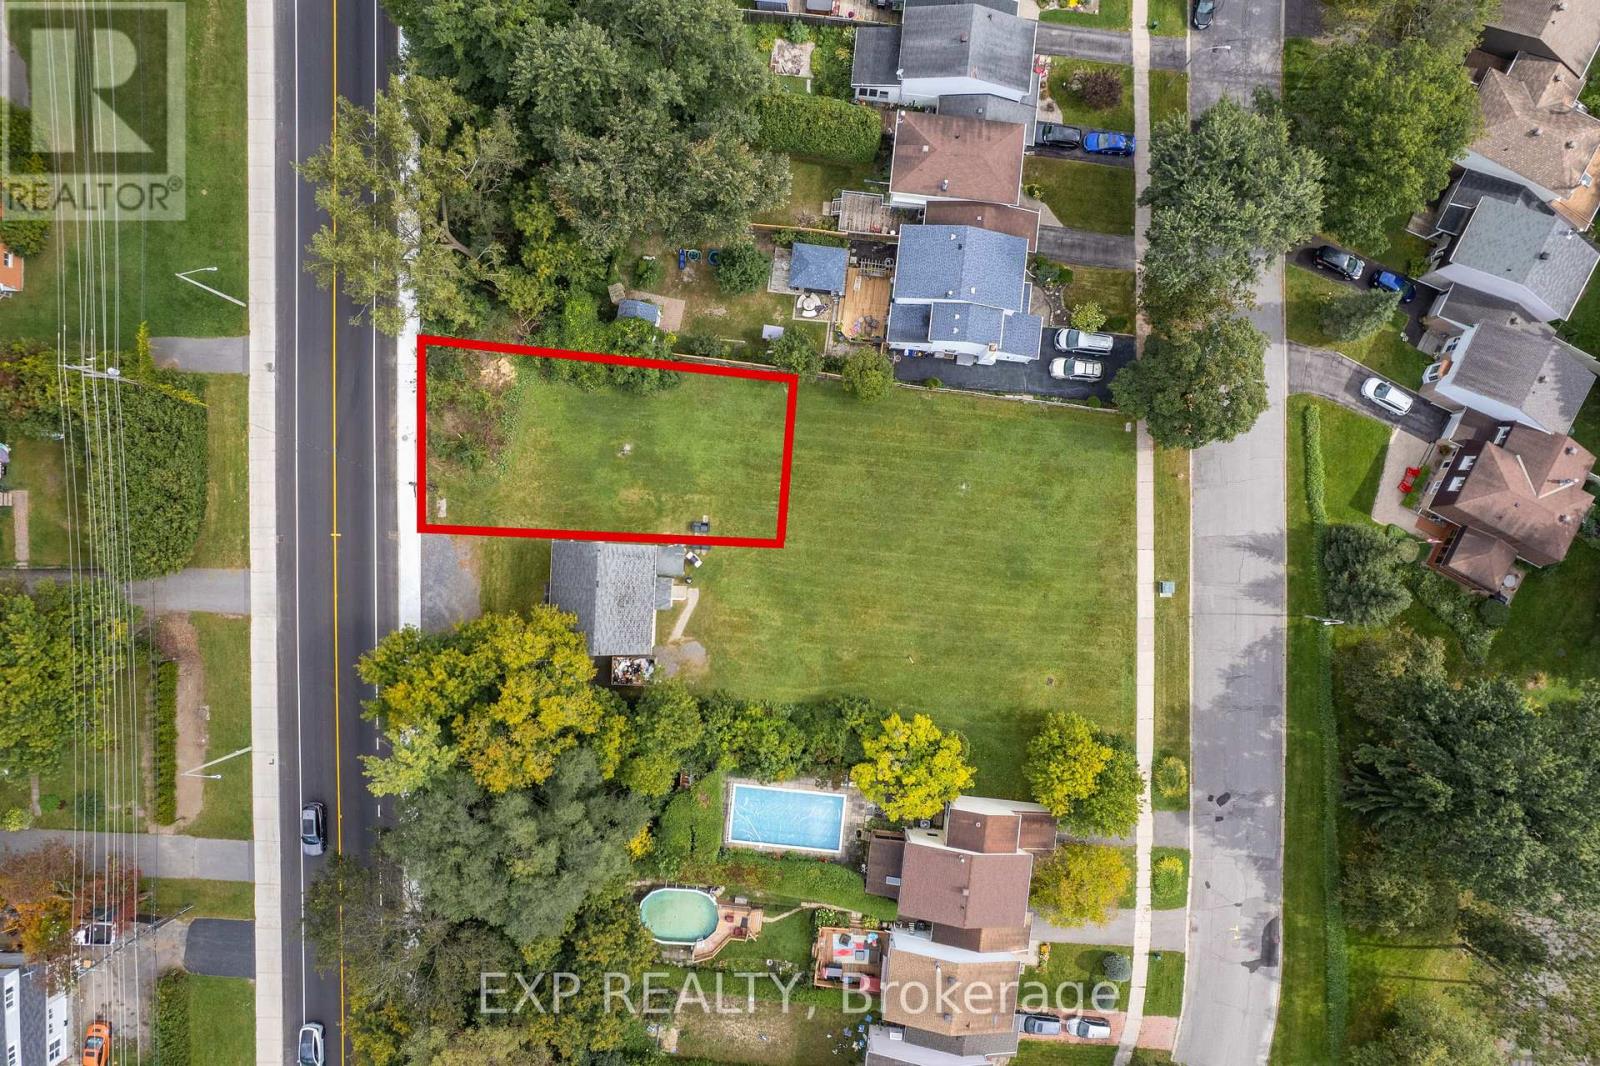
2446 Innes Road
Ottawa, Ontario
A development site with the groundwork already done. Located on Innes Road in the heart of Blackburn Hamlet, this vacant lot offers approximately 449 square metres (4,833 sq ft) of space to build. A survey, soil report, and tree plan are on file, and the seller can provide plans for a 12-unit, 3-storey building included with the sale. CM2 zoning allows residential units on their own or combined with commercial space, including retail, restaurant, office, medical, and personal service uses. That opens the door to a low-rise apartment building, ground-floor commercial with residential above, or a small professional building, all with strong visibility on one of Blackburn Hamlet's main roads. The community itself is established and surrounded by the NCC Greenbelt, with trails nearby, shopping along Innes, and quick access to Highways 174 and 417 and the Blair O-Train station. Sale is pending severance. Any reference to future lot configuration, addresses, dimensions, or development potential is subject to final severance approval and completion. Some photos have been digitally altered, including renderings of potential development and the removal of a structure on an adjacent parcel not included in this sale. Buyer to do their own due diligence regarding the severance and to independently verify permitted uses and what may be built on the property. (id:45725)