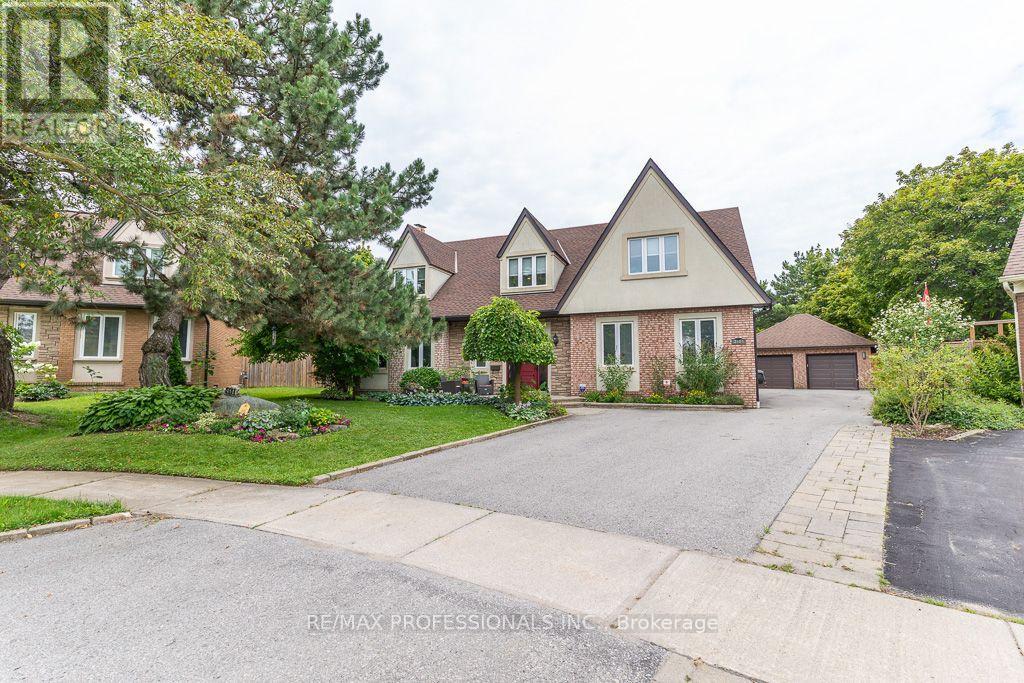
2604 Barrisdale Court
Mississauga (Meadowvale), Ontario
Come to see one of the largest homes in the area by far! 3800 square feet of above grade space and totaling over 5000+ sqft of beautifully finished space over all 3 levels as per floorplans attached. Do you run a home business or need a main floor bedroom?? Check out the main floor office area with separate entrance & separate basement space for inventory or more offices! That same office space could be a main floor bedroom or anything else. It's currently used as an exercise room. The pie shaped yard is almost 1/2 an Acre of resort-style paradise positioned at the end of a quiet cul-de-sac. The grand two-story entrance opens to expansive living spaces highlighted by a gorgeous chef's kitchen & multiple wood-burning fireplaces. The versatility of this house is what makes it stand out. A reconfiguration and an addition in the early '90s resulted in some unique features such as a huge living room, the construction of the office space + separate basement, as well as a detached garage. The current owners have made the most of this additional space! It's the perfect home for a growing family, a couple who loves to entertain, or can easily be reconfigured to fit multiple generations with the addition of a simple wall on the second floor thereby incorporating 1 or 2 of the bedrooms upstairs into a three-level, private, secondary family living space. Upstairs, the primary bedroom retreat features his-and-hers closets, a cozy reading nook and a full ensuite bathroom with dressing room. The 4th bedroom has its own 3-piece ensuite. The basement is a wide-open space with included pool table, rec room area, bar area, dance floor and lots of storage. Here you'll find another office or playroom space. Feel proud to entertain outdoors with a beautiful solar-heated pool, a large wood deck, & a cozy firepit area. Note the detached 2 car garage. Walking distance to schools, shopping, neighbourhood parks & lakes. Quick access to 401 & 407 highways & walk to the Meadowvale GO train! (id:45725)
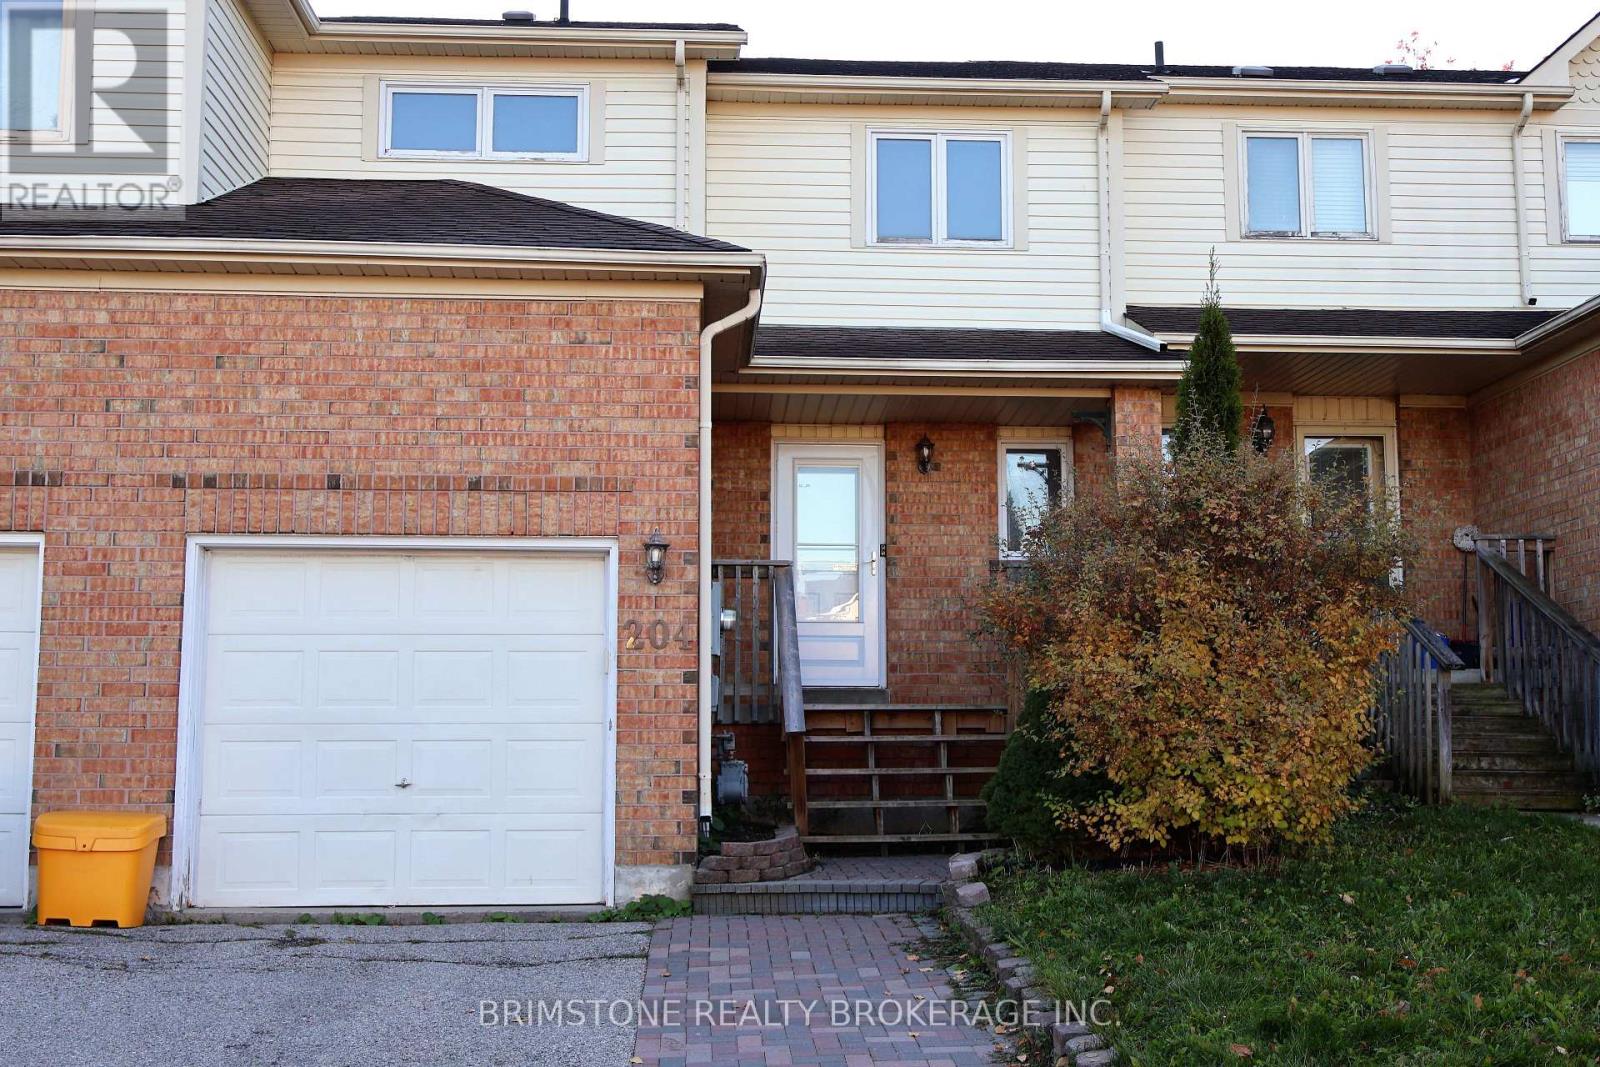
204 Pickett Crescent
Barrie (Painswick North), Ontario
204 Pickett is a perfect starter home or downsizer home. Beautiful finishes including granite countertops, a complementing backsplash, and laminate flooring. 3 nice sized bedrooms, fully-finished basement equipped with a full bathroom and cozy living room. Nice sized fully-fenced backyard. Ideally situated in a prime located within close proximity to schools, parks, all amenities, and HWY 400 access. 1,450 fin.sq.ft (id:45725)
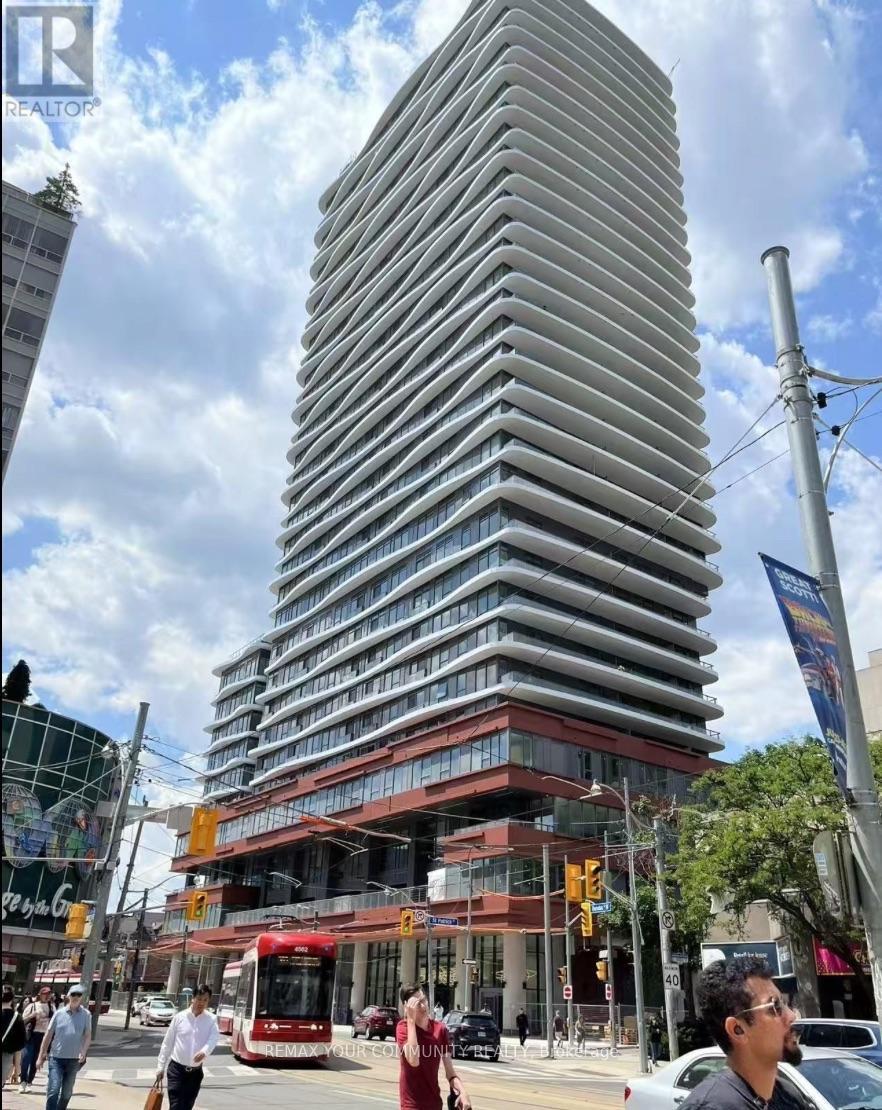
2113 - 280 Dundas Street E
Toronto (Kensington-Chinatown), Ontario
One-Year-New Artistry Condos By Tribute At Dundas & University! Bright North-Facing 1-Bedroom Suite On A High Floor With Floor-To-Ceiling Windows And Unobstructed City Views. Modern Kitchen Featuring Built-In Appliances, Quartz Countertops, Stylish Backsplash & Valance Lighting. Exceptional Amenities Include Rooftop Terrace With BBQ, Fully Equipped Gym, Yoga Studio, Art Studio, Co-Working Spaces, Private Dining Room, Lounge, Meeting Room & Pet Wash Station With Outdoor Pet Play Area. Steps To St. Patrick Subway Station, OCAD University, AGO, Grange Park & Streetcars. Minutes To U Of T, Major Hospitals, Chinatown, Eaton Centre, Financial District,Restaurants, Cafes & Entertainment. Experience Modern Downtown Living In An UnbeatableLocation! (id:45725)
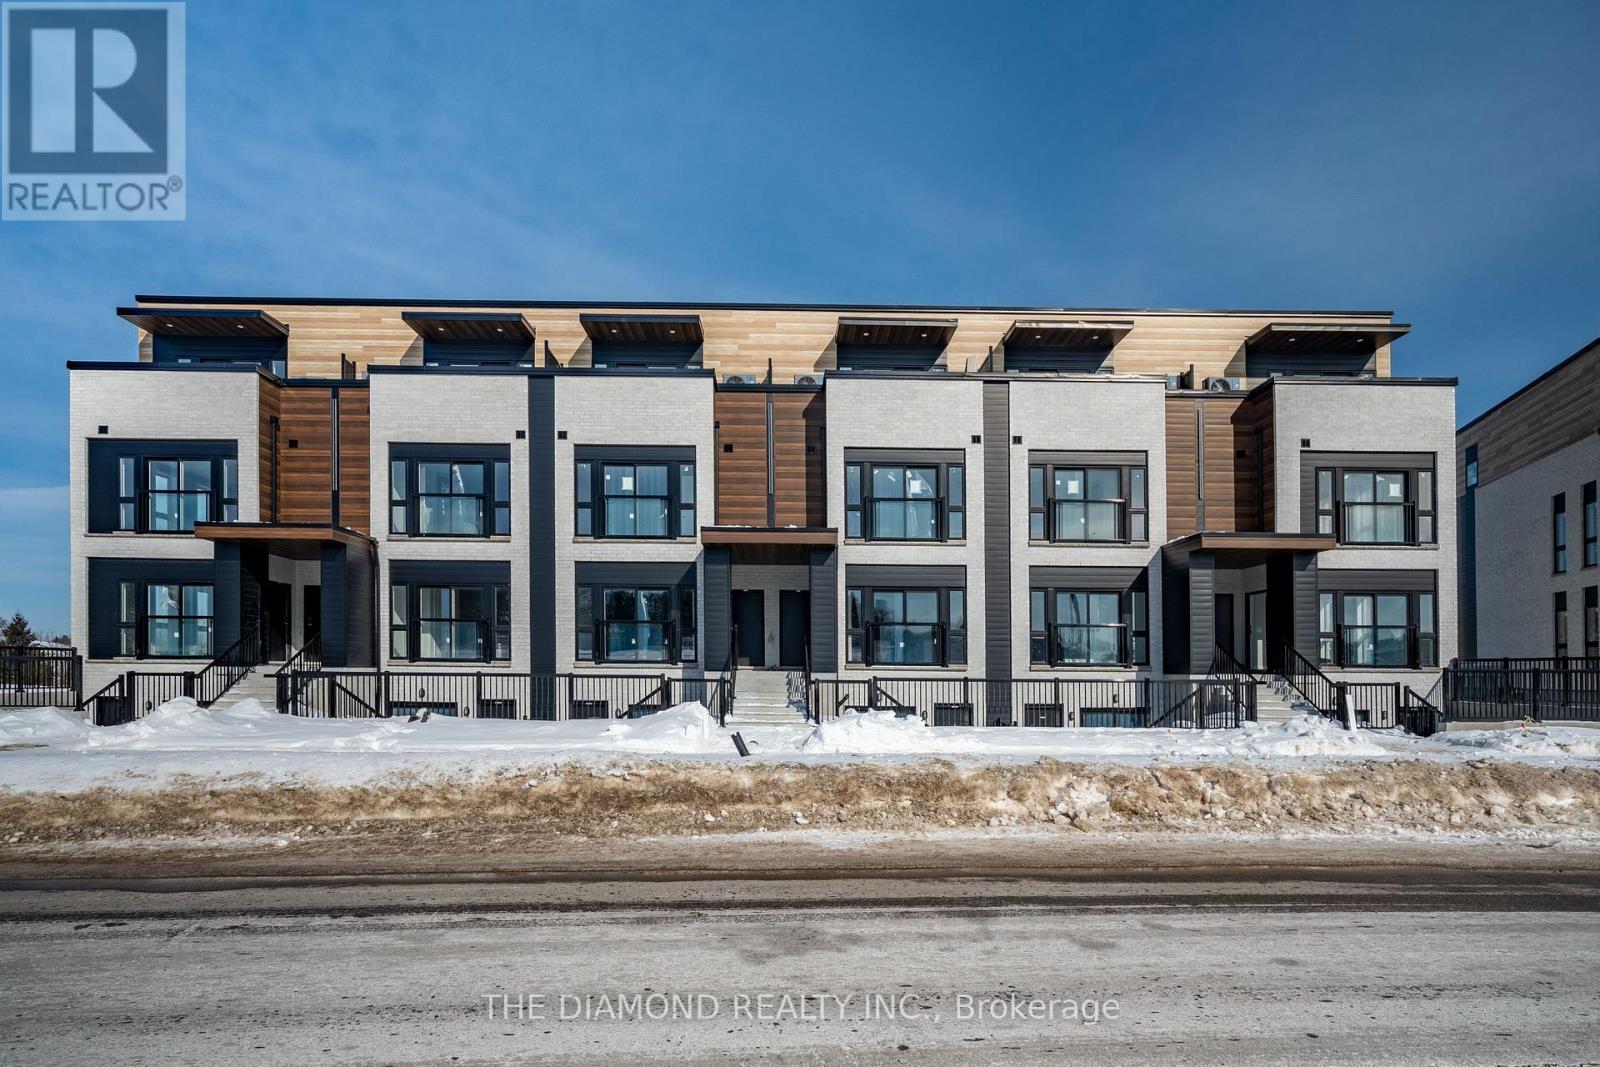
80 - 130 Otterbein Road
Kitchener, Ontario
Experience contemporary executive living in this brand-new, never-lived-in, luxury condo townhousein one of Kitchener's most connected locations! Meticulously designed over two levels and offering approximately 1,297 sq. ft. of refined interior living space, this residence blends sophisticated style with smart functionality and it is ideal for professionals, frequent travelers, anddiscerning families alike! Step into a sun-filled open-concept main floor featuring soaring ceilings, expansive windows, and premium finishes throughout. The gourmet kitchen showcases sleek, brand new appliances, modern cabinetry, and a well-planned layout that flows effortlesslyinto the dining and living areas-perfect for both everyday living and elegant entertaining. With 3 generously sized bedrooms and 3 beautifully appointed bathrooms, this home offers exceptional comfort and privacy. The primary suite is designed as a true retreat, with ample closetspace and a 5 piece ensuite! Two additional bedrooms provide versatility for family, guests, or a dedicated home office. Beyond the interior, the location elevates the lifestyle. Enjoy quick access to the airport for effortless business or leisure travel, while being just a short drive fromthe University of Waterloo and Conestoga College-an ideal setting for academics, medical professionals, and executives. Nearby amenities, shopping, dining, transit, and major commuter routes place everything you need within easy reach. (id:45725)
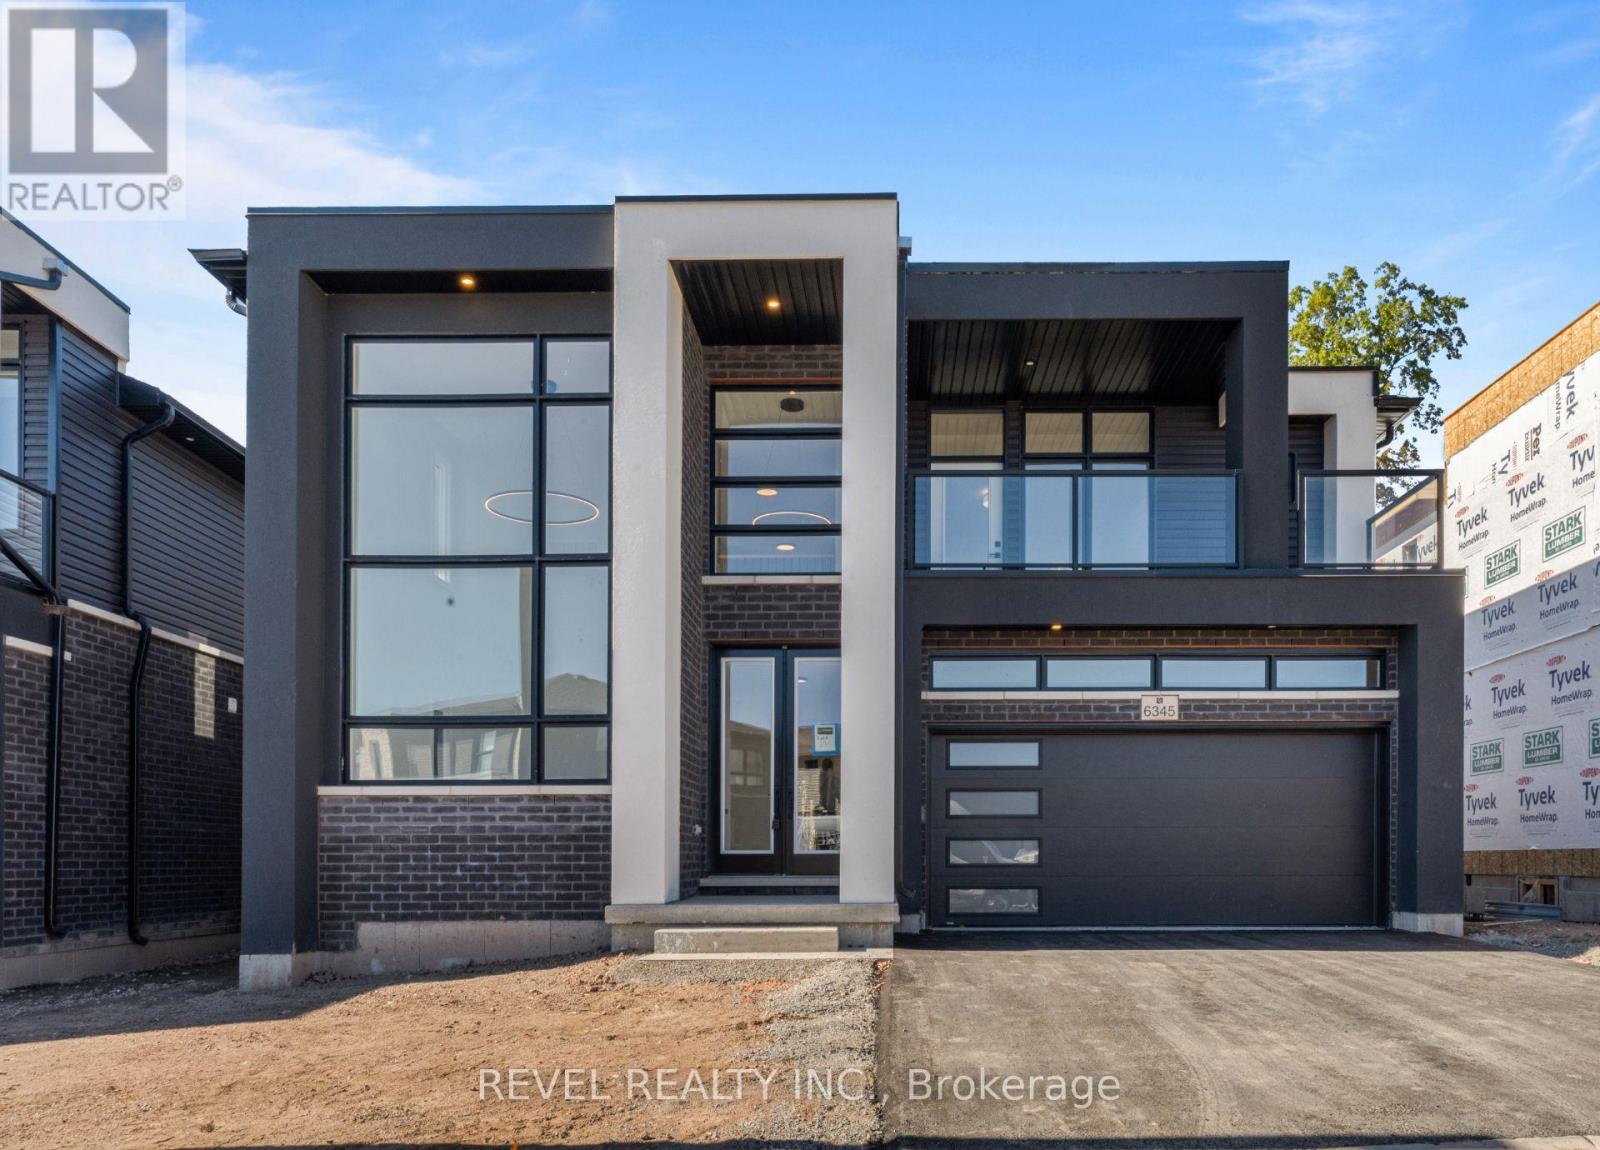
6345 Jewel Common
Niagara Falls (Marineland), Ontario
Welcome To 6345 Jewel Common, A Stunning Newly Built, Never-Lived-In Home Nestled In Niagara Falls' Sought-After New Marineland Community! Showcasing Modern Design, Beautiful Finishes And A Thoughtfully Designed Floor Plan, This Impressive 4-Bedroom, 3.5-Bathroom Residence Offers Exceptional Comfort And Style Throughout. The Main Level Features A Bright, Open-Concept Living And Dining Area With Large Windows, Hardwood Flooring, Pot Lights And A Walkout Overlooking The Ravine. The Contemporary Kitchen Impresses With Quartz Countertops, A Double Undermount Sink And Sleek Finishes, While A Separate Family Room Provides Additional Living Space. A Main-Floor Bedroom With Private 3-Piece Ensuite Offers Added Versatility For Guests Or Extended Family. Upstairs, The Spacious Primary Suite Features A Walk-In Closet, Private Balcony Overlooking The Ravine And A Luxurious Ensuite With Soaker Tub, Separate Shower And Upgraded Finishes. Two Additional Generous Bedrooms, A 4-Piece Bathroom And Convenient Upper-Level Laundry Complete The Second Floor. The Expansive Unfinished Basement Offers Endless Possibilities For Future Living Space. Ideally Situated Close To Niagara Falls Attractions, Parks, Schools, Shopping, Restaurants And Everyday Amenities, With Convenient Access To The QEW And Major Commuter Routes. Enjoy Modern Living In A Growing Community With A Monthly POTL Fee Of Just $80! (id:45725)
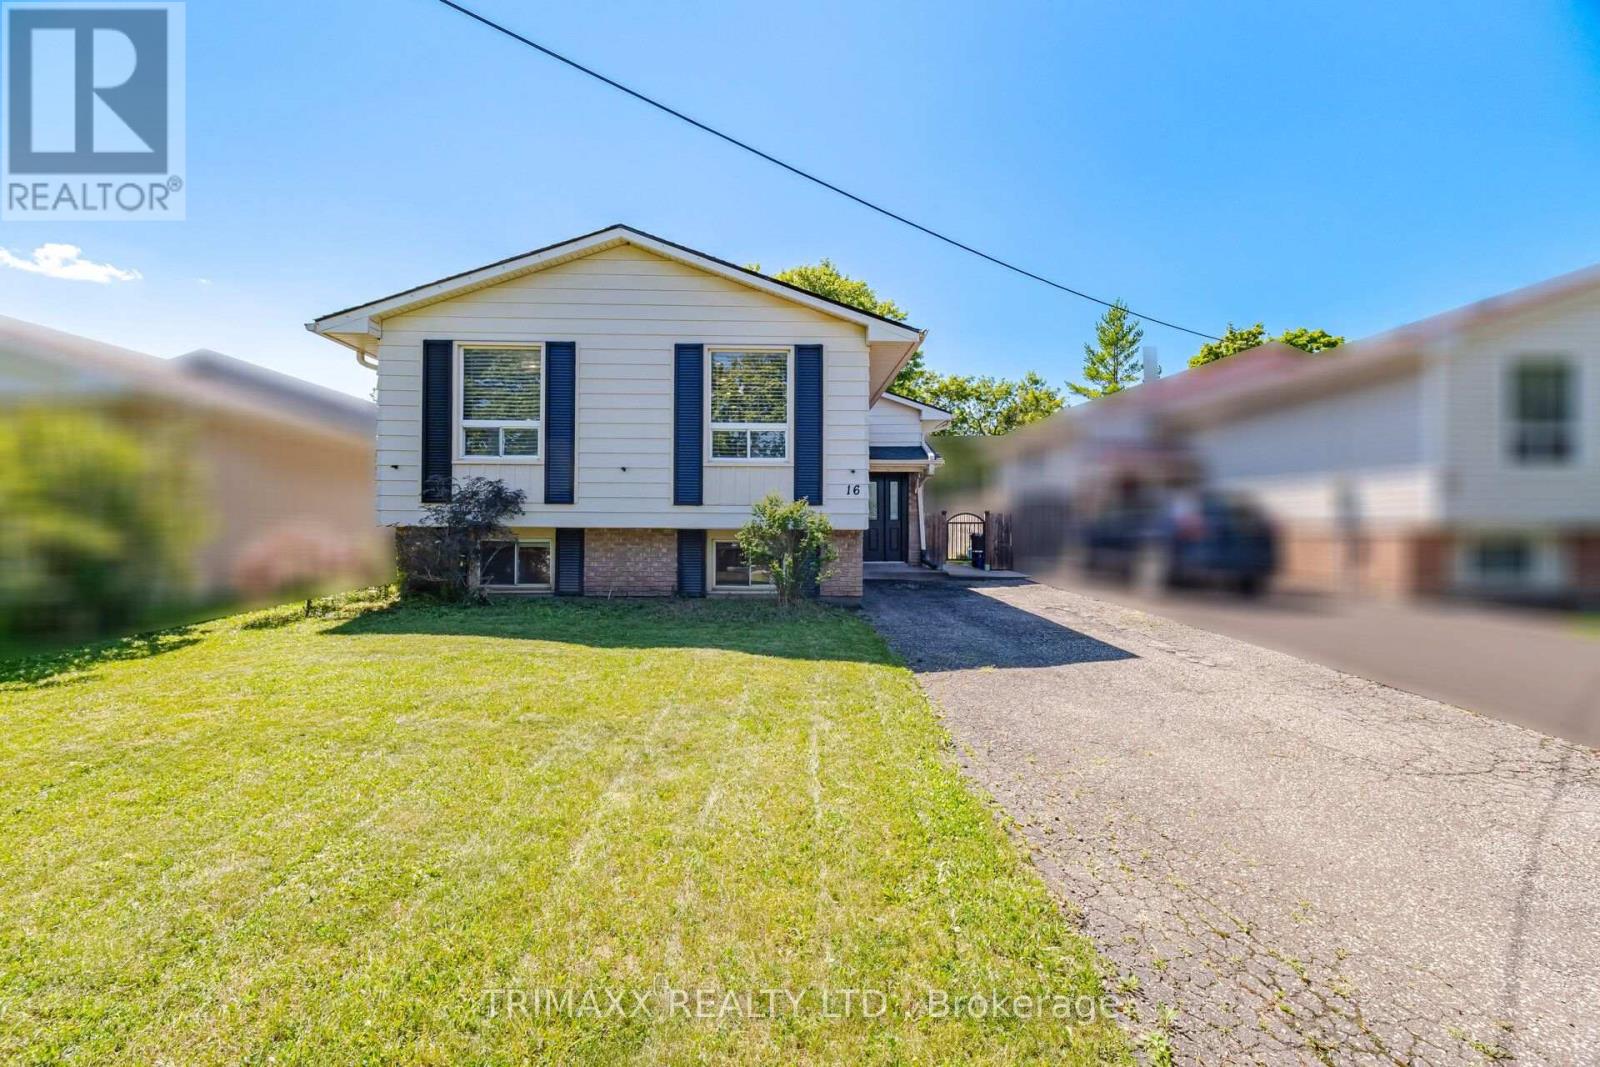
16 Loraine Drive
St. Catharines (Oakdale), Ontario
Pride of ownership shines throughout this beautifully renovated bungalow, ideally located in one of St. Catharines' most convenient neighbourhoods. The inviting, open-concept main floor features stylish flooring and a chef-inspired kitchen with quartz countertops and a generous centre island. Seamlessly connected living and dining areas create the perfect setting for everyday comfort and entertaining. The spacious primary bedroom offers two closets, while two additional bedrooms overlook the private, fully fenced backyard with a patio. A contemporary main-floor bathroom with double sinks completes the space. The fully finished lower level offers a bright recreation room, two additional bedrooms, a full bathroom, a kitchen, and laundry, providing versatile space for a variety of needs. Close to schools, parks, shopping, restaurants, and highway access, this move-in-ready home offers comfort, style, and convenience for families, downsizers, and investors alike. (id:45725)
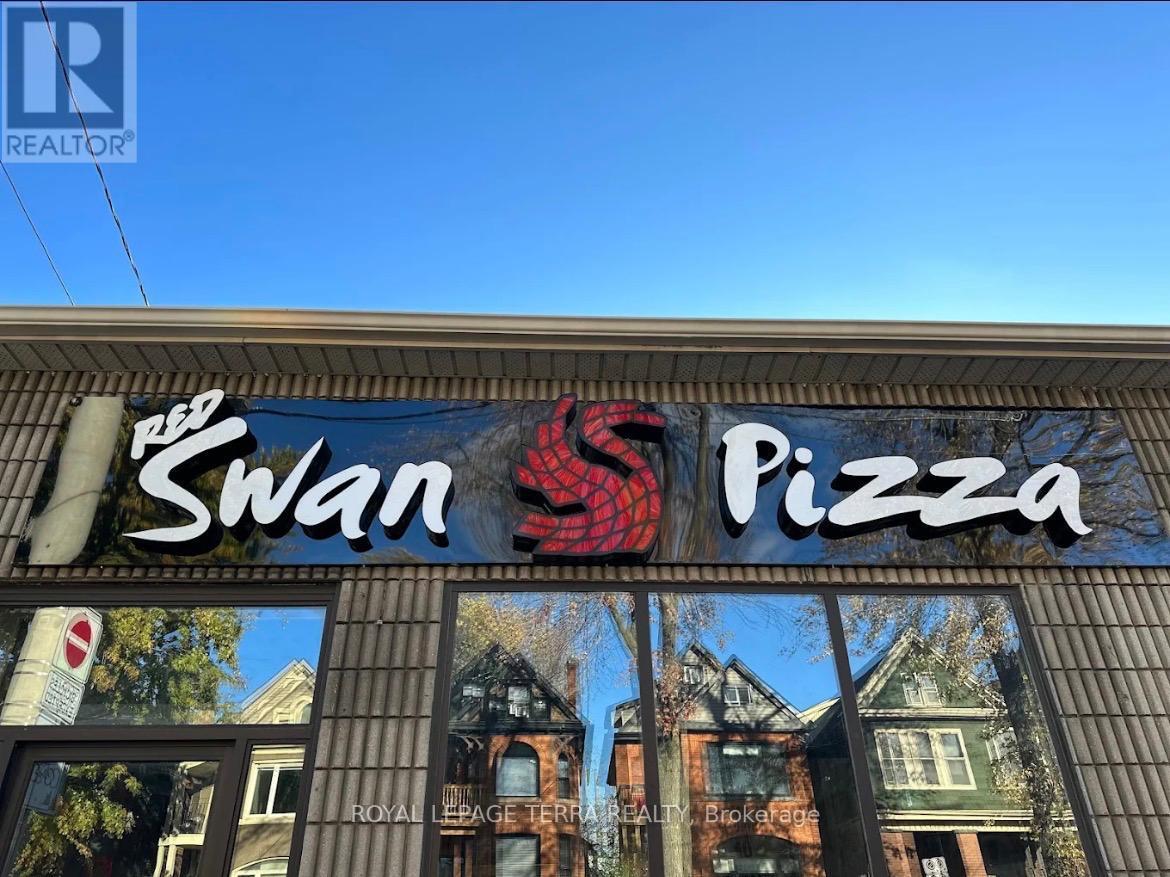
B - 104 Cannon Street E
Hamilton (Beasley), Ontario
Excellent opportunity to own a fully operational Red Swan Pizza franchise in a high-demand Hamilton location surrounded by residential communities, schools, and commercial businesses. Approximately 1,865 sq. ft., the business generates over $550,000 in annual sales and offers low rent, with the lease secured until 2028 plus a 5-year extension option. Featuring seating for 10 customers and operating 7 days a week, this established business is ideal for owner operators, families, or investors seeking a turnkey opportunity with growth potential. Immediate possession available. Serious inquiries only. (id:45725)

123 Main Street
Cambridge (Downtown), Ontario
Growing Cannabis franchise opportunity for the forward thinking entrepreneur in you. We are seeking those who want to run their own exclusive are for walk-ins and delivery. We provide the recipe for success, you provide the knowledge and drive to be a success. Become a part of a national chain with a national brand. We handle all the landlord and government hurdles, you handle the customers. We offer head office suport that will ensure you are as successful as you want to be. A number of opportunities available. Note: The location on the listing is for marketing purposes only, the specific location will be dependant on where you are interested in operating. (id:45725)
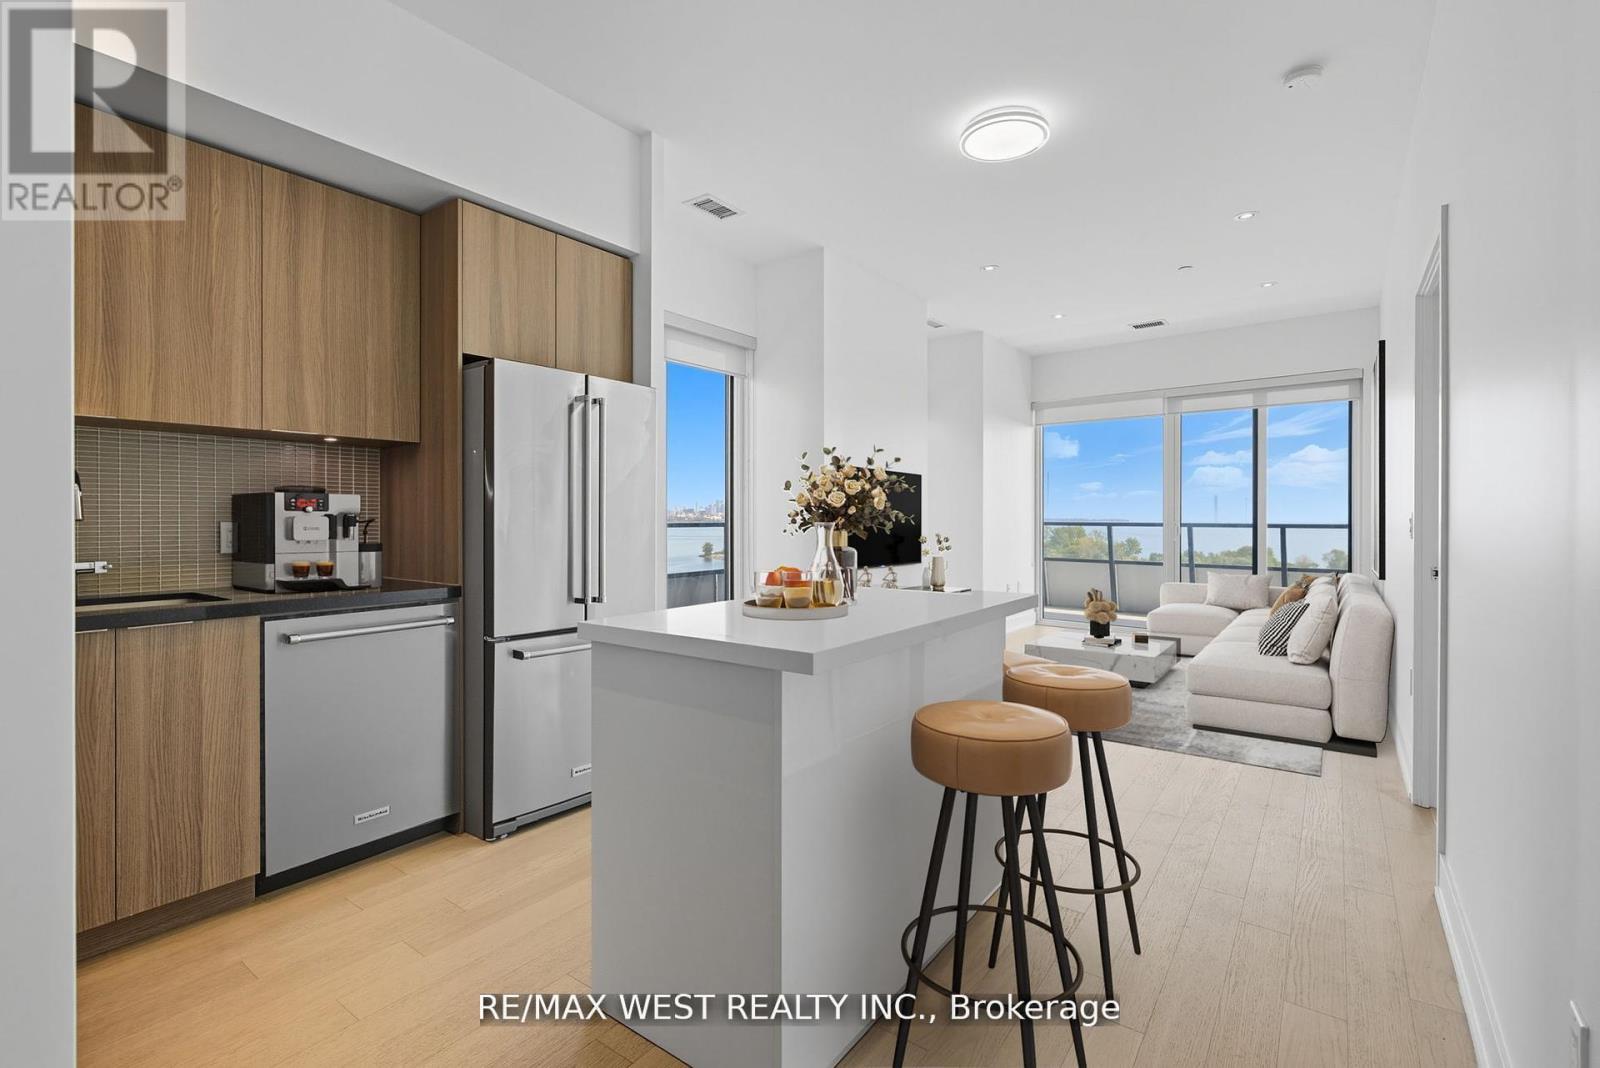
702 - 20 Shore Breeze Drive
Toronto (Mimico), Ontario
Beautiful Sun-Filled 2 Bedroom, 2 Bathroom, Corner Suite Occupying The Top Floor Of The Podium At Eau Du Soleil Right By The Lake. Complete With Wrap Around Terrace And A South East Exposure, Offering A Permanently Unobstructed Panorama Of The Toronto City Skyline. Featuring Top Of The Line Features & Finishes Including, Engineered Hardwood Flooring, 9 Ft. Smooth Ceilings, Pot Lights Throughout, Floor To Ceiling Windows, Brand New Kitchen Island With Quartz Countertop And Full Size Appliances. Premium Building Amenities Including; Saltwater Pool, Lounge, Gym, Yoga & Pilates Studio, Dining Room, Party Room, Billiards Room, Rooftop Patio With Cabanas & BBQ's. Adjacent To The Lake, Biking And Walking Trails, A 5 Minute Drive Into The City Core, And A 5 Minute Walk To Future Park Lawn Lake Shore GO Train Station. (id:45725)
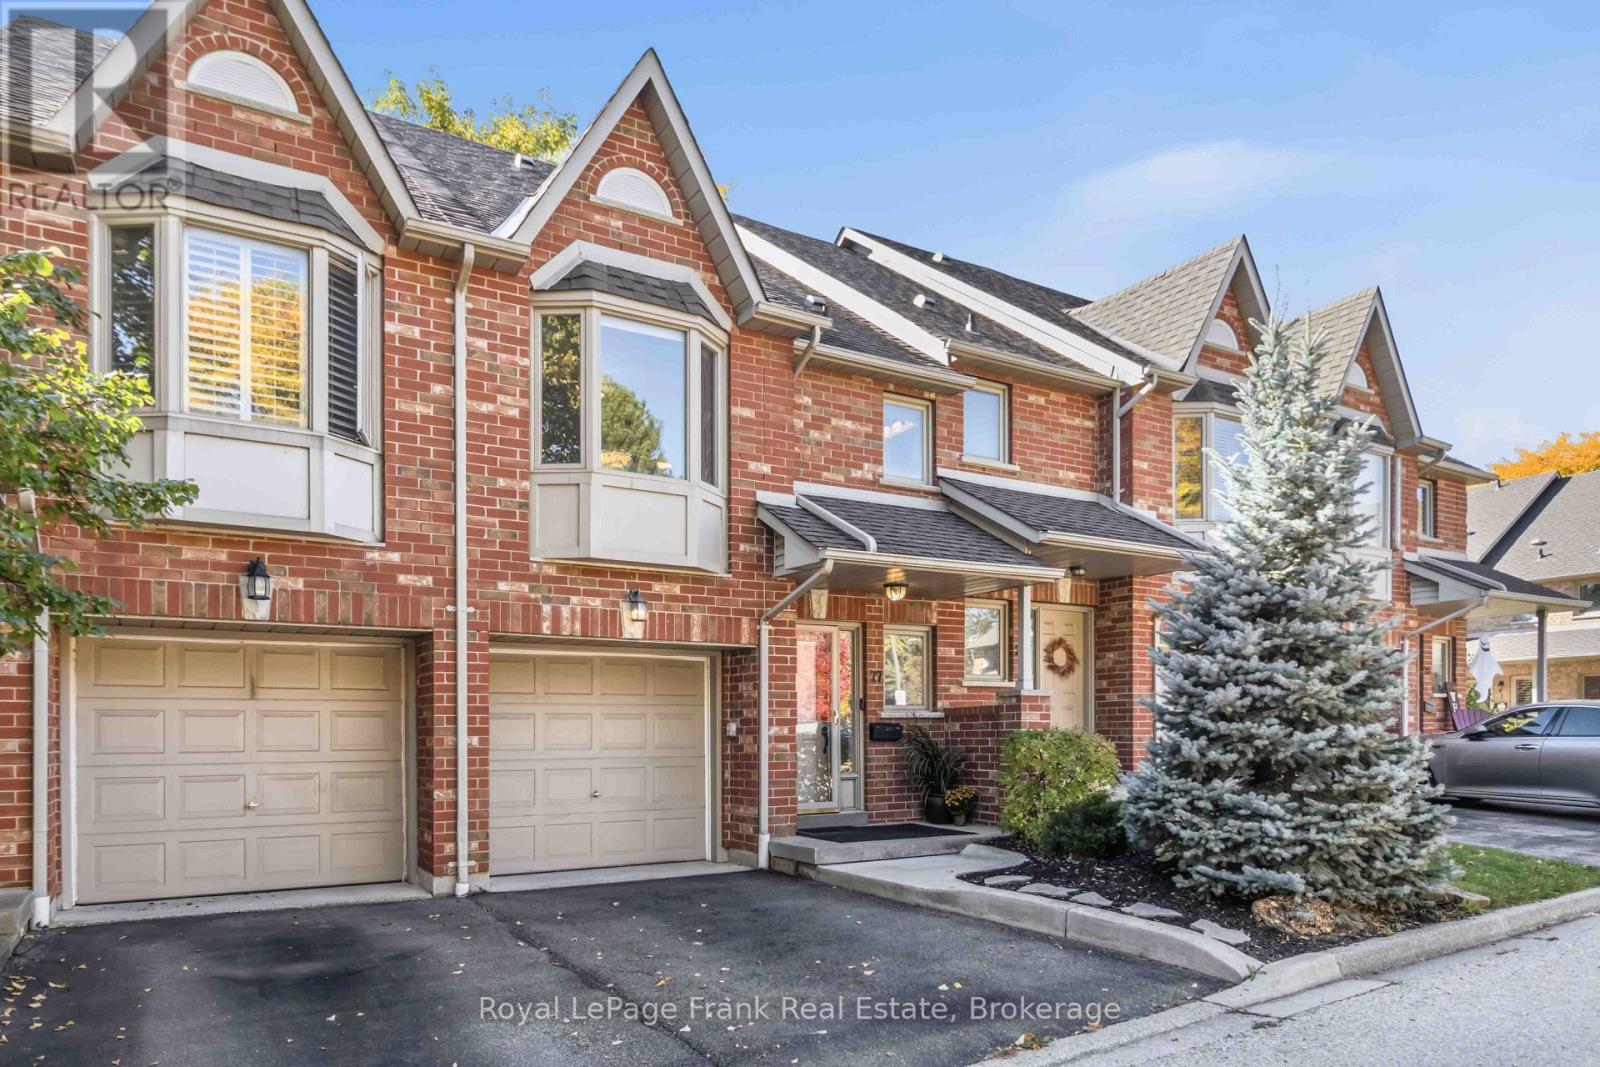
27 - 1385 Lakeshore Road W
Mississauga (Clarkson), Ontario
Lorne Park Location - 3 Bedroom, 3 Bathroom, 2 Storey Townhouse With Inside Access To Garage And Private Fully Fenced Backyard. Living Room With Gas Fireplace And Breakfast Area With A Walkout To Deck. Upper Level Has A Spacious Primary Bedroom, Walk-In Closet & Ensuite Bath. 2 Additional Spacious Bedrooms & 4 Pc Bath. Lower Level Has A Finished Rec Room Perfect For A Home Office Or Gym. Amazing Location Close To Highly Rated Schools, Parks, Restaurants, Port Credit, Clarkson, Lake Ontario, Conservation And More. Great Public Transit With Bus Steps Away, Minutes To Clarkson GO & Short Access To QEW (id:45725)
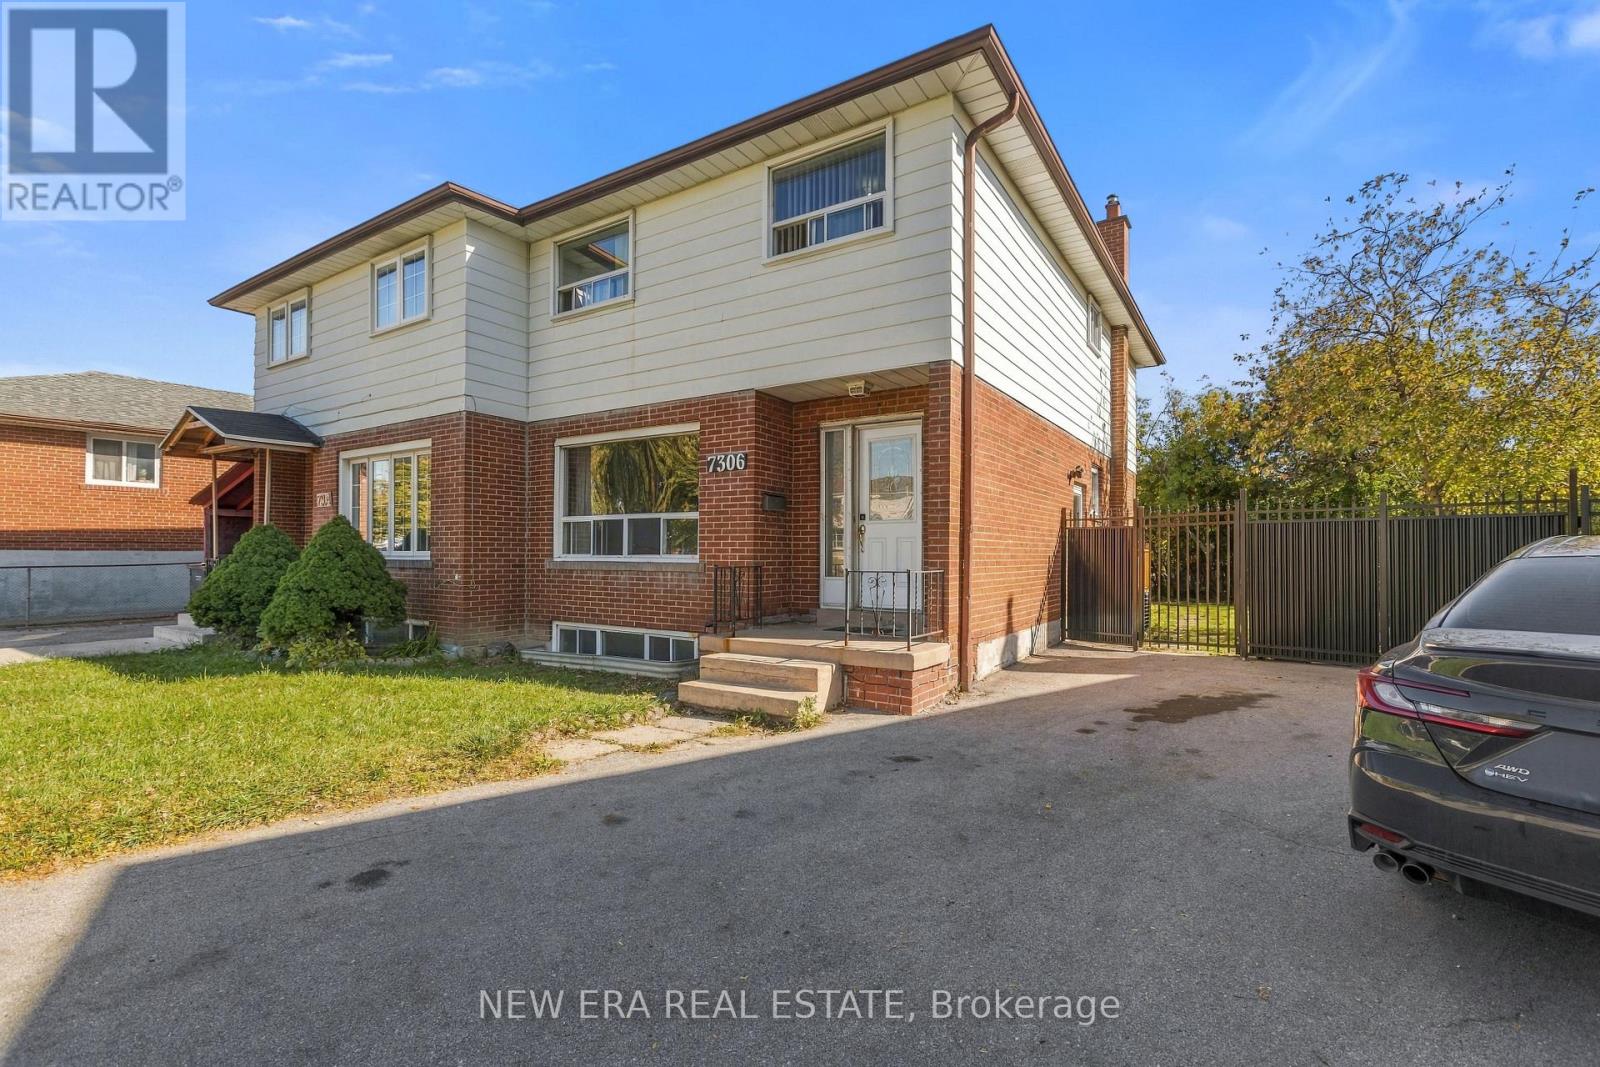
7306 Sills Road
Mississauga (Malton), Ontario
Opportunity knocks on a sizeable, irregular-sized lot that gives you space where it matters most - a huge fenced backyard with beautiful trees. The upper level offers 4 large bedrooms, and the extra-large kitchen features a breakfast area with a walkout to the deck and backyard. The lower level is ready to be finished your way, with a separate side entrance that's perfect for income potential or an in-law suite, and rough-ins already in place for a kitchen and washroom. Do not miss the chance to visit this home! (id:45725)
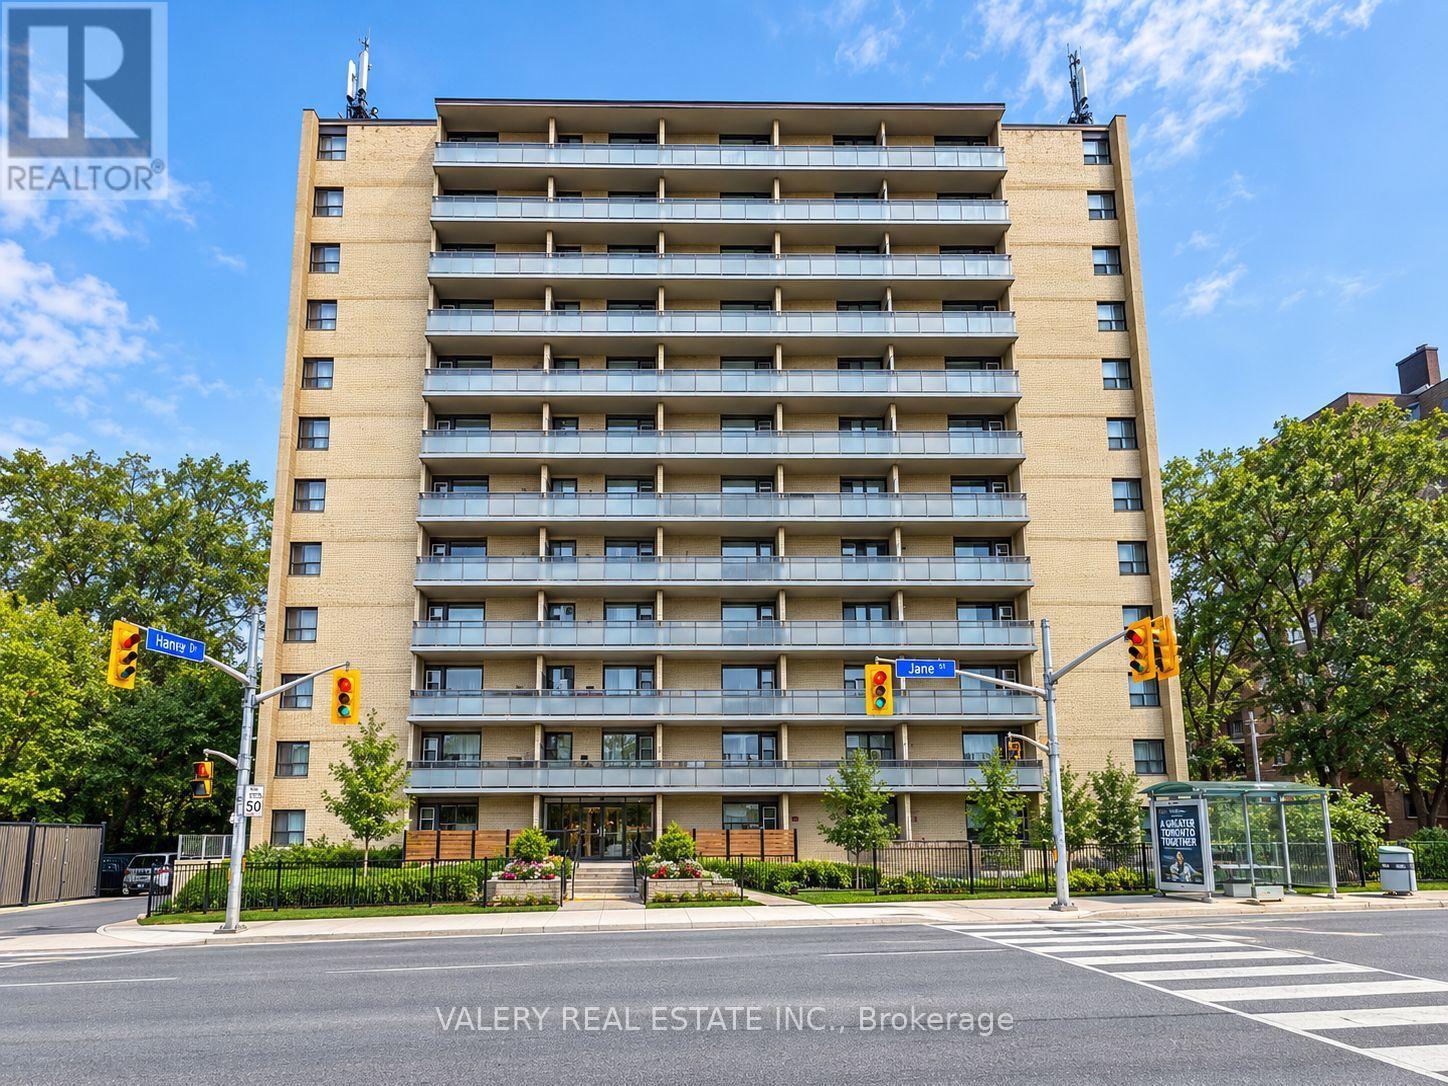
803 - 797 Jane Street
Toronto (Rockcliffe-Smythe), Ontario
Bright And Functional 2 Bedroom, 1 Bathroom Suite At 797 Jane St! This Well-Laid-Out Unit Features A Spacious Living Area With Plenty Of Natural Light, A Dining Area And Generously Sized Bedrooms. Functional Kitchen Offers Ample Cabinet And Counter Space. Conveniently Located On Jane St Just North Of St. Clair Ave W, With Easy Access To TTC, Shopping, Restaurants, Parks And Everyday Amenities. Heat And Water Included In Lease Cost. Tenant Pays Hydro. Rental Parking Available: Outdoor Parking For $80/Month Or Indoor Parking For $110/Month. List price is net effective rent based on a one month free promotion on a 13-month lease. Actual rent amount is $2450. (id:45725)