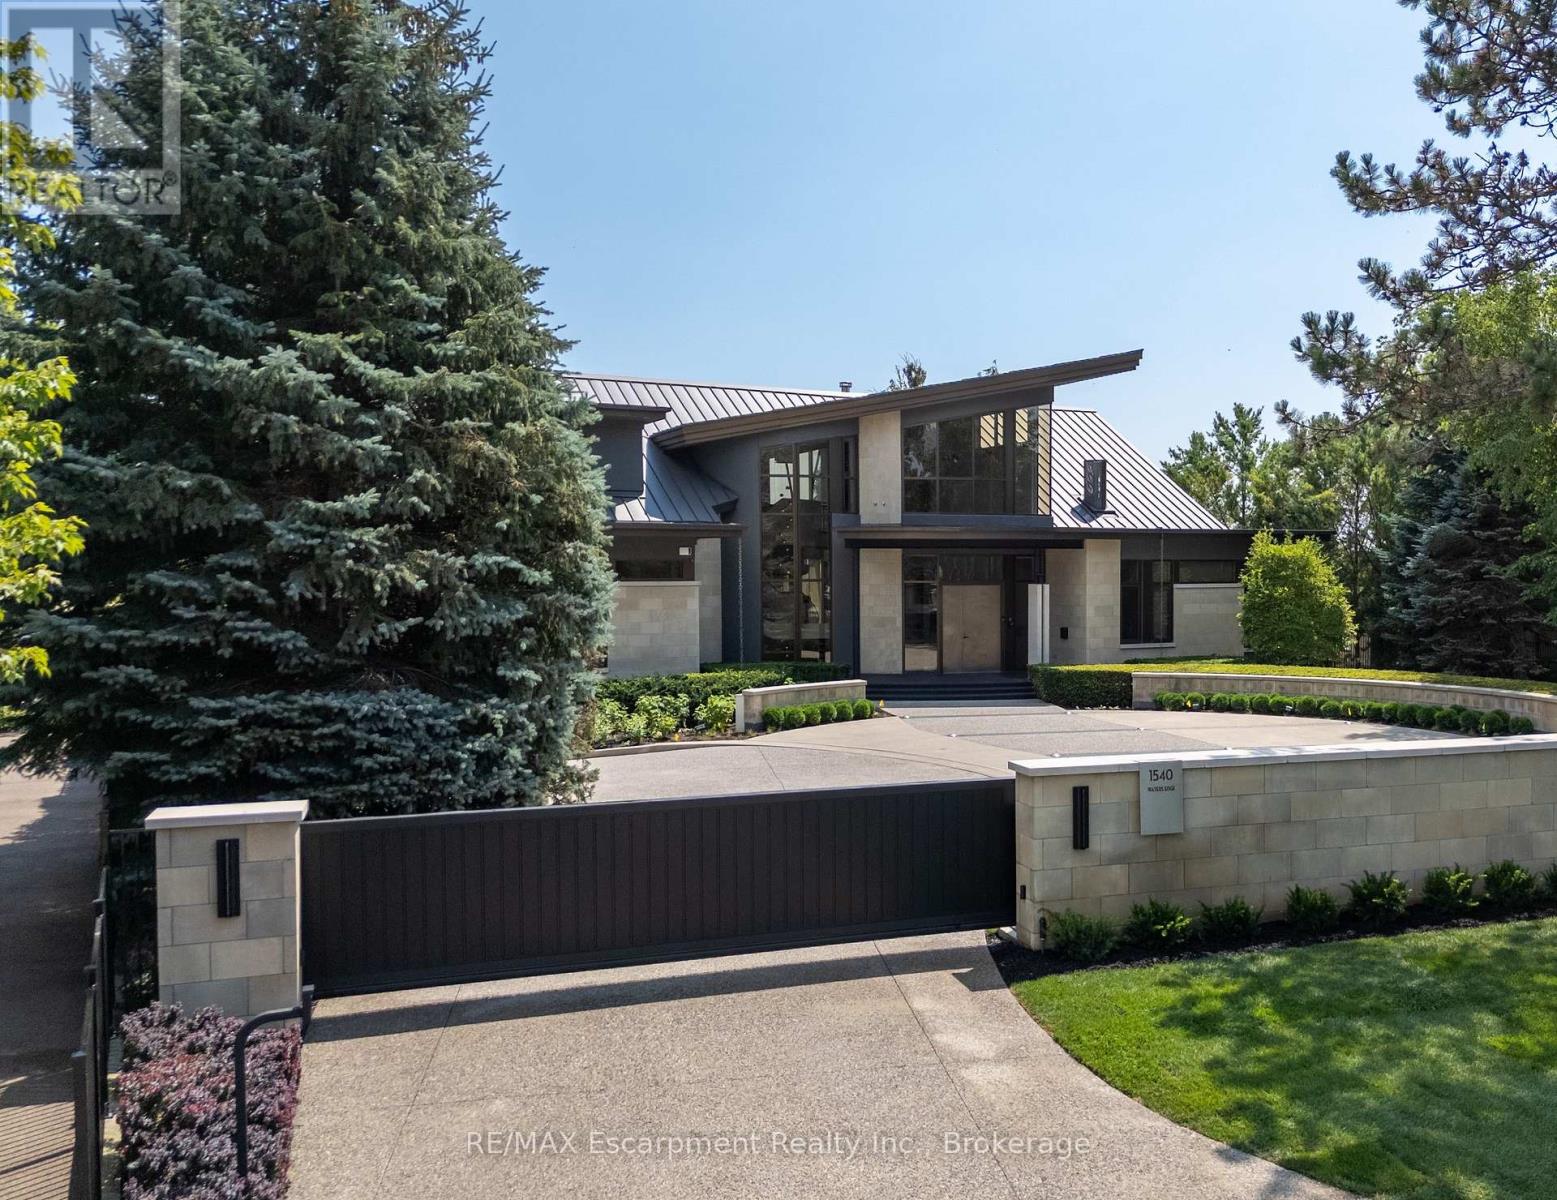
1540 Watersedge Road
Mississauga (Clarkson), Ontario
1540 Watersedge Road is an extraordinary gated waterfront estate commanding breathtaking Toronto skyline views. Sophisticated, private, and meticulously reimagined, it has undergone extensive renovations throughout, including the roof, flooring, staircase, automation, lighting, interiors, redesigned garage and pool, and professionally landscaped grounds with maintenance-free lawn. Every detail was curated to maximize panoramic views, natural light, and effortless living.Set on 0.6 acres along Lake Ontario, the residence is defined by striking architecture of glass, stone, and steel. Inside, expansive walls of glass frame captivating water and city vistas throughout. The great room is a dramatic focal point, anchored by a stunning 360-degree fireplace. Heated floors and an elevator servicing all levels provide exceptional comfort and convenience. A custom NEFF kitchen with pantry and laundry area seamlessly blends form and function. The main-level primary suite features a spa-inspired ensuite and direct access to the waterfront deck. A flexible space, ideal as a fitness studio or executive office, further enhances the home.Upstairs, three ensuite bedrooms offer privacy and versatility, with two opening onto terraces overlooking the lake. The lower level is designed for entertaining, complete with a home theatre, games lounge, catering kitchen, and guest suite. For automotive enthusiasts, the garage is exceptional, featuring epoxy flooring, custom cabinetry, and accommodation for six vehicles.Outdoors, the property transforms into a private resort. A redesigned infinity-edge pool and spa by Gibson Pools extends toward the horizon, while terraces, dining areas, and lounge spaces are surrounded by perennial gardens and architectural landscaping.1540 Watersedge Road presents a rare offering-a distinguished waterfront estate designed for modern living and grand-scale entertaining, where exceptional design, privacy, and unrivaled lakefront views converge. Luxury Certified. (id:45725)
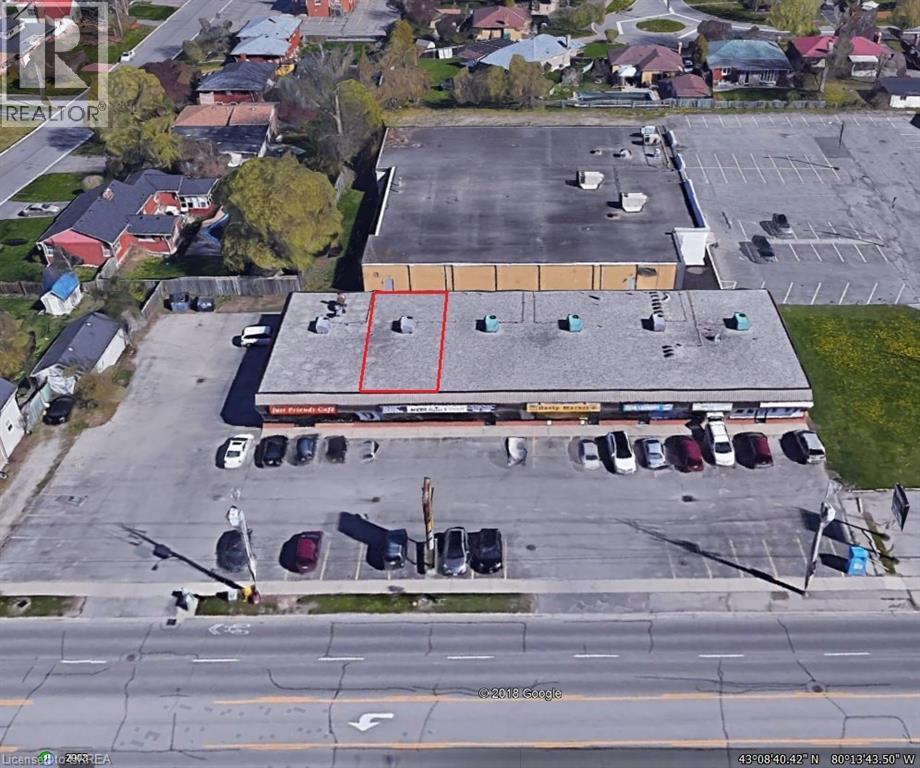
750 Colborne Street E Unit# 2a
Brantford, Ontario
VERY RARE - HARD TO FIND 1,100 square foot Prime Retail/Office Space in very busy East Brantford plaza located just minutes to Highway 403 and Highway 53. Well maintained and professionally managed, Echo Villa Plaza offers high visibility, major traffic corridor, abundant parking. rear & front loading and 2 ingress access points from Colborne Street. Pylon and Fascia Signage. The IC Zoning allows for a extensive wide variety of uses. Strategically positioned, this plaza is situated in a high residential growth and development area. Neighbours include Echo Bowl, Tim Hortons, No Frills and Pauline Johnson Collegiate. Long term Tenants in place. Perfect location for fast food outlet, retail, business or professional services. An excellent opportunity to expand, or start your business in a premiere location. Low TMI costs. The Lessor will demise/split the current unit at his own expense subject to the covenant, and the terms and conditions of the lease. (id:45725)
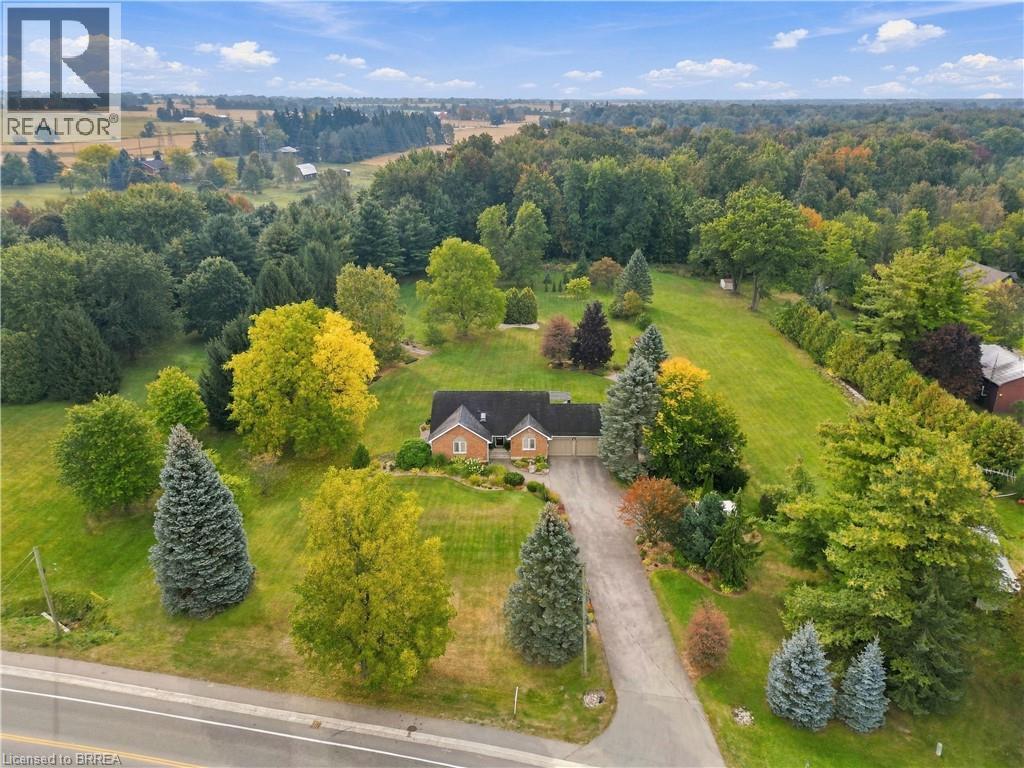
447 King Edward Street
Paris, Ontario
Set on over two acres and surrounded by mature trees, beautiful perennial gardens and a remarkably private backyard, 447 King Edward Street offers the kind of space and setting that is increasingly hard to find this close to Paris. Inside, this bungalow features over 2,300 sq/ft and has been extensively updated offering 4 bedrooms, 3 full bathrooms and a largely finished basement. The renovated kitchen makes an immediate impression with custom cabinetry, minimal uppers for a clean European-inspired feel, quartz countertops, a full-height backsplash and a waterfall island. The adjoining living and dining spaces are open to one another, with large windows, California shutters and a gas fireplace framed in tile. Two generously sized secondary bedrooms are served by a beautifully updated 4-piece main bathroom. The spacious primary bedroom feels like a true retreat, complete with a bright 5-piece ensuite featuring a skylight that fills the space with natural light. Downstairs, the finished lower level adds a large rec room, fourth bedroom, 3-piece bathroom and finished laundry room, while the remaining space provides excellent storage including cold room and a workshop. A second staircase connects the basement directly to the oversized attached two-car garage, creating exceptional flexibility for hobbies, a future secondary suite or additional finished living space. Outside is where this property truly separates itself. The grounds feel more like a private park, with mature hardwood and softwood trees, established perennial gardens, a large deck with gazebo and a backyard bordered by forest. The size of the property leaves ample room to explore a future detached shop, pool, an additional residential unit or maybe a big family wedding! Extensively updated, exceptionally private and offering space both inside and out, this is a rare bungalow property with room to adapt to whatever comes next. (id:45725)
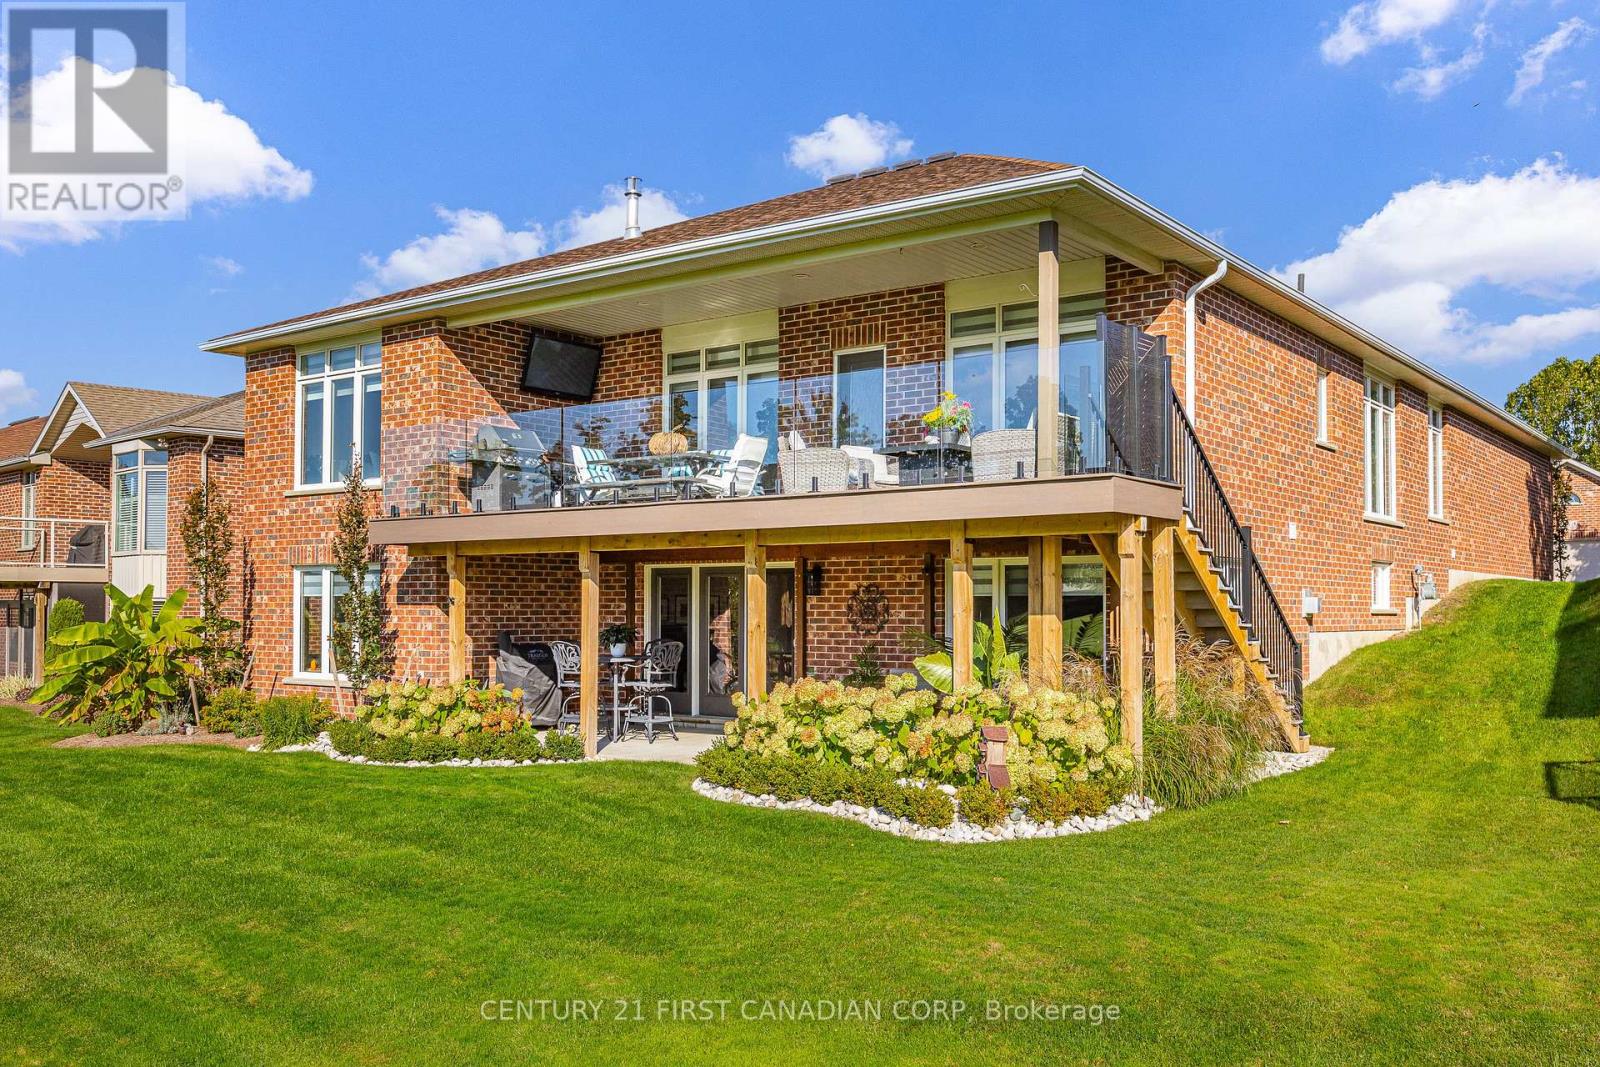
1048 Sandy Somerville Drive
London South (South A), Ontario
A rare offering overlooking the 15th fairway in London's prestigious RiverBend Golf Community. Extensively renovated in 2024, this exceptional brick walkout bungalow pairs sweeping golf-course views with refined interiors and seamless indoor-outdoor living. Thoughtfully reimagined with timeless sophistication, the home offers elevated finishes and an effortless layout for everyday living and elegant entertaining. At its heart is a showpiece kitchen by Casey's, featuring custom alder cabinetry, an oversized quartz island with seating, full-height quartz backsplash, custom range hood and statement brass pendants. Distinctive checkerboard flooring adds a bold finish, while engineered white oak extends through the principal living spaces. Refined millwork and a striking staircase with white oak railings and black spindles complete the main level. A dramatic stone-surround gas fireplace anchors the living area. Off the living and dining areas, an expansive covered deck with glass railings captures sunrise and sunset views across the fairway. Positioned to embrace serene golf course views, the primary suite features a spa-inspired ensuite with custom white oak double vanity, quartz countertops, glass-enclosed shower and generous soaker tub. The main bathroom and laundry room have been thoughtfully updated with custom cabinetry and mosaic tile accents. The walkout lower level includes an impressive 980 sq.ft. of additional living space, including updated flooring, a spacious family room anchored by a gas fireplace with shiplap feature wall and mantel, recreation area, third bedroom, three-piece bath and third gas fireplace. Additional space offers further development potential, while the walkout opens to a covered patio and manicured gardens overlooking a tranquil pond. Mechanical updates include brand high efficiancy furnace, humidifier and AC, garage door opener, 3 new gas lines. Land Lease: $747.91/mo.-comparatively low within RiverBend. Maintenance Fee: $646.92/mo. (id:45725)
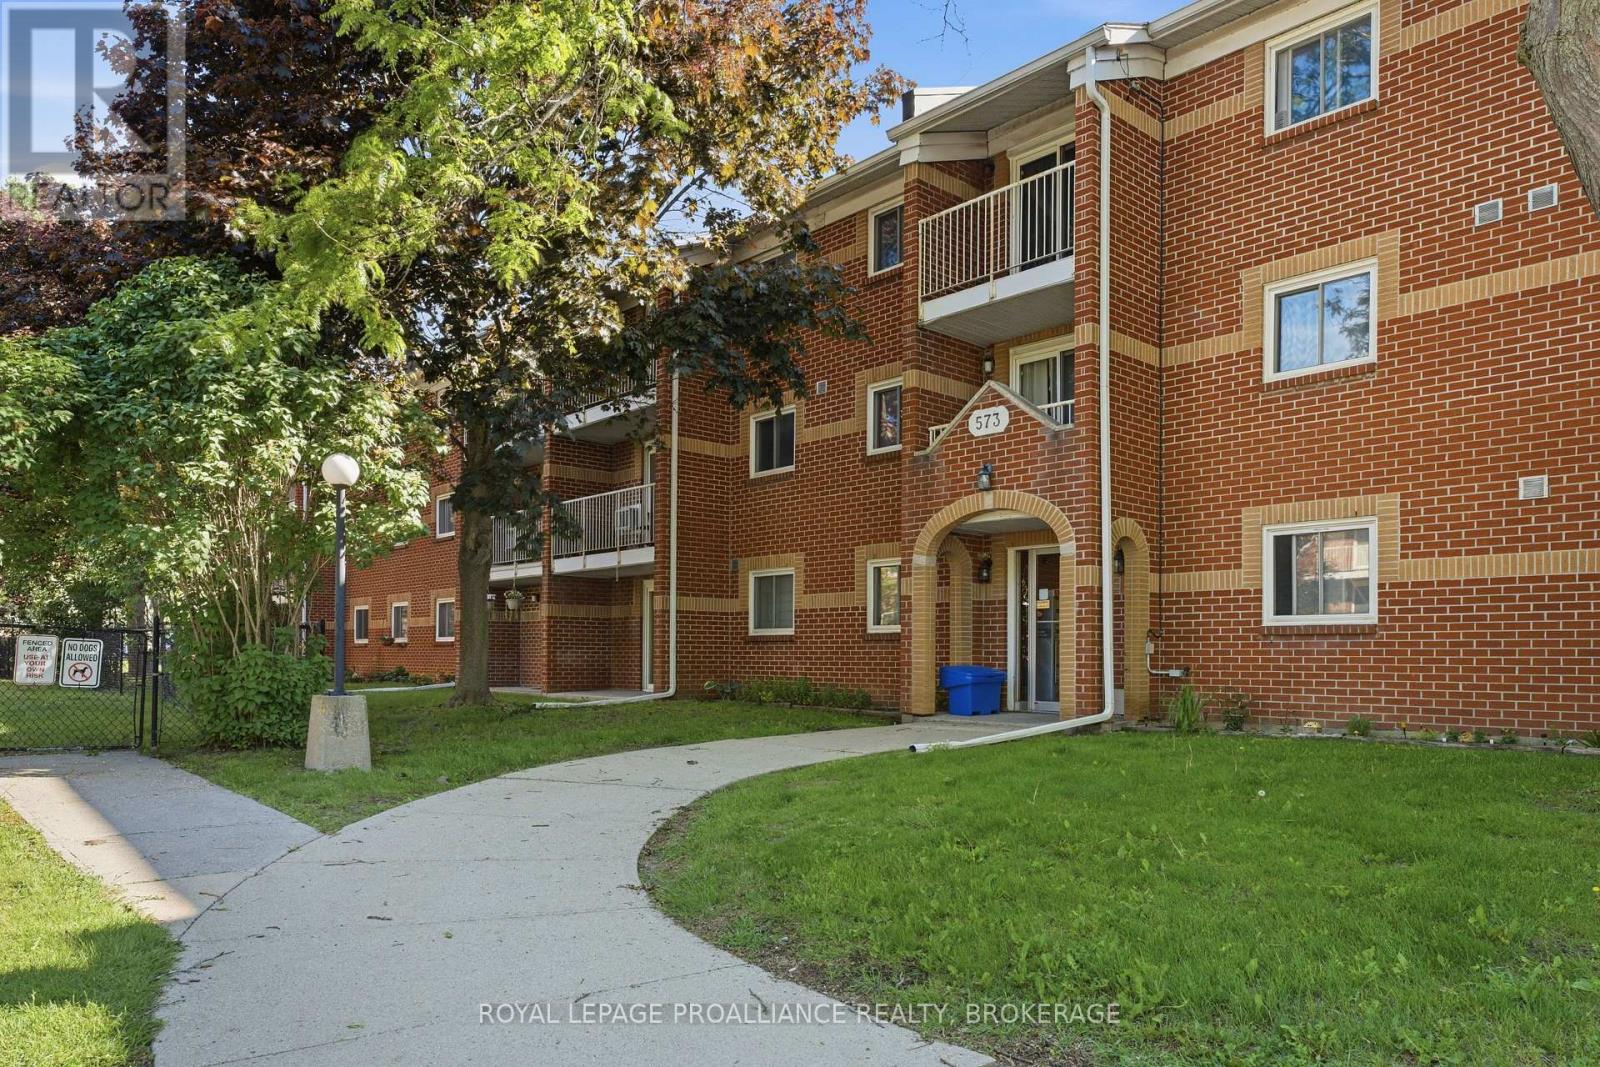
217 - 573 Armstrong Road
Kingston (East Gardiners Rd), Ontario
Welcome to Meadowbrook Condos! This is a rare find. Unit 217 has 3 bedrooms and 2 full bathrooms. Lots of space in a great central location close to many amenities like schools, shopping, restaurants, steps to public transit, park, Marshlands Conservation Area with walking trails. This unit is affordable and in a well maintained building with lovely landscaped gardens. There is a dedicated parking spot and laundry in the building. (id:45725)
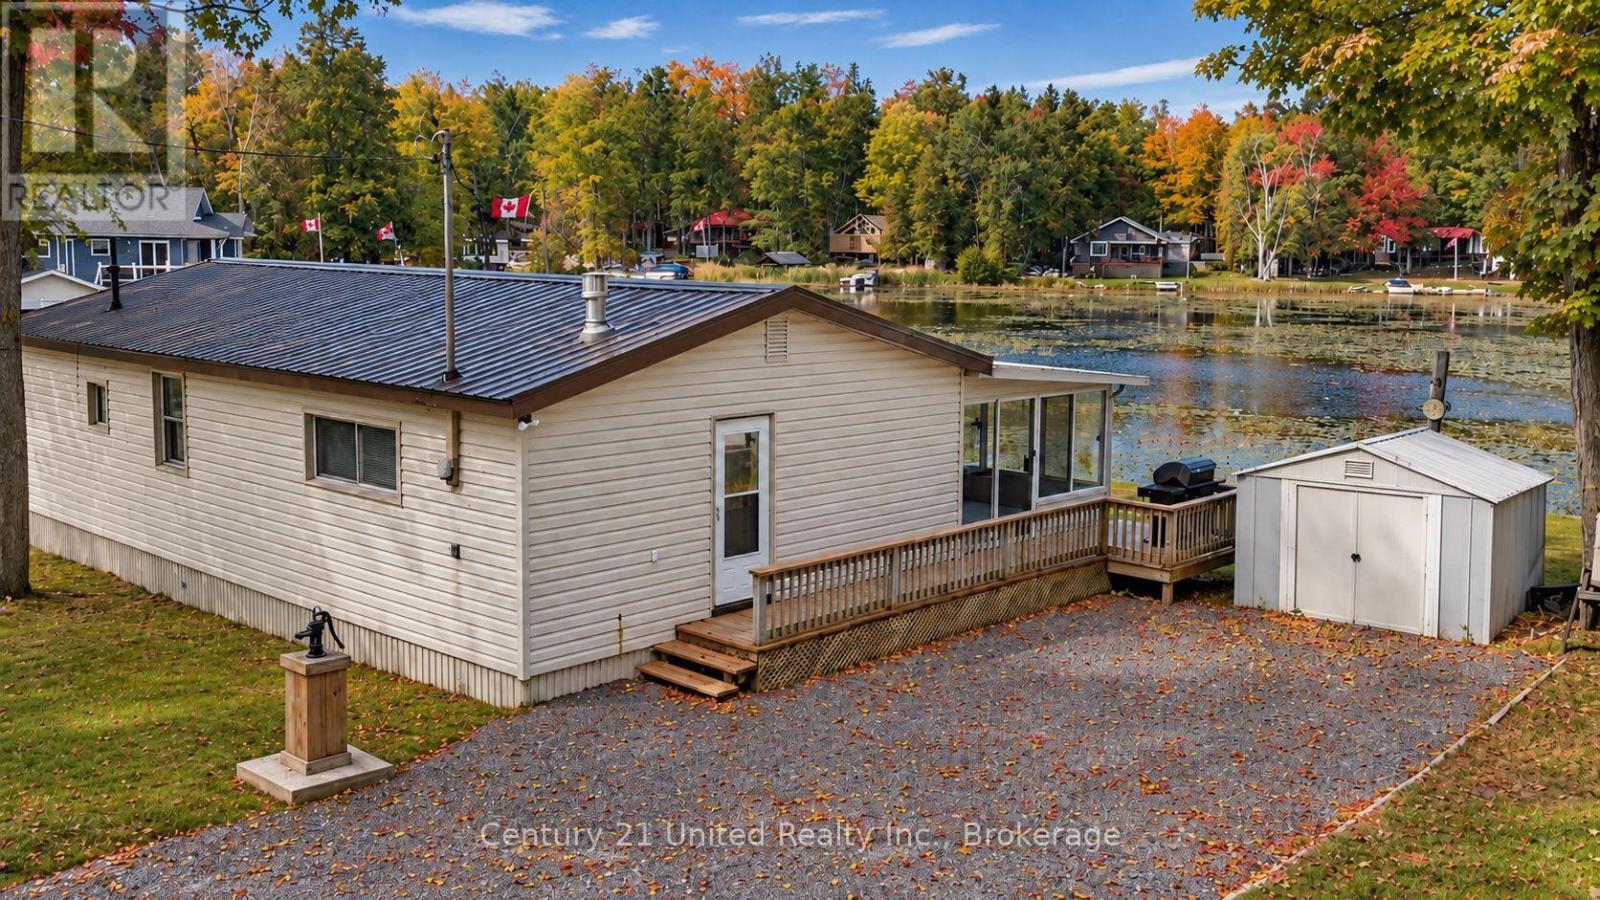
207 Rollies Point Road
Curve Lake First Nation 35, Ontario
4-SEASON WATERFRONT ON CHEMONG LAKE. 207 Rollies Point Rd in Curve Lake. Enjoy 156 feet of shoreline on a large, flat, beautifully landscaped lot in a quiet bay. The shoreline is premium armour stone. Excellent for fishing, boating and ice fishing right at your doorstep. This 3-bedroom, 1-bath home features a large sunroom, Napoleon propane woodstove, 100-amp service, vinyl siding and NEW metal roof (June 2026). The wood-panelled interior offers classic cottage character and an opportunity to update to your own taste. Exceptional 39 foot x 14 foot drive-in/drive-out boathouse/garage provides ample room for boats, vehicles and storage. Double-wide parking plus shed. A great combination of substantial waterfront, a huge usable lot and impressive boathouse/garage on Chemong Lake. *This home is on leased land and will come with a NEW 20 year lease - $6,500. annually ( 5 year reviewable) Emergency services, road maintenance & waste management $2,130 per year (id:45725)
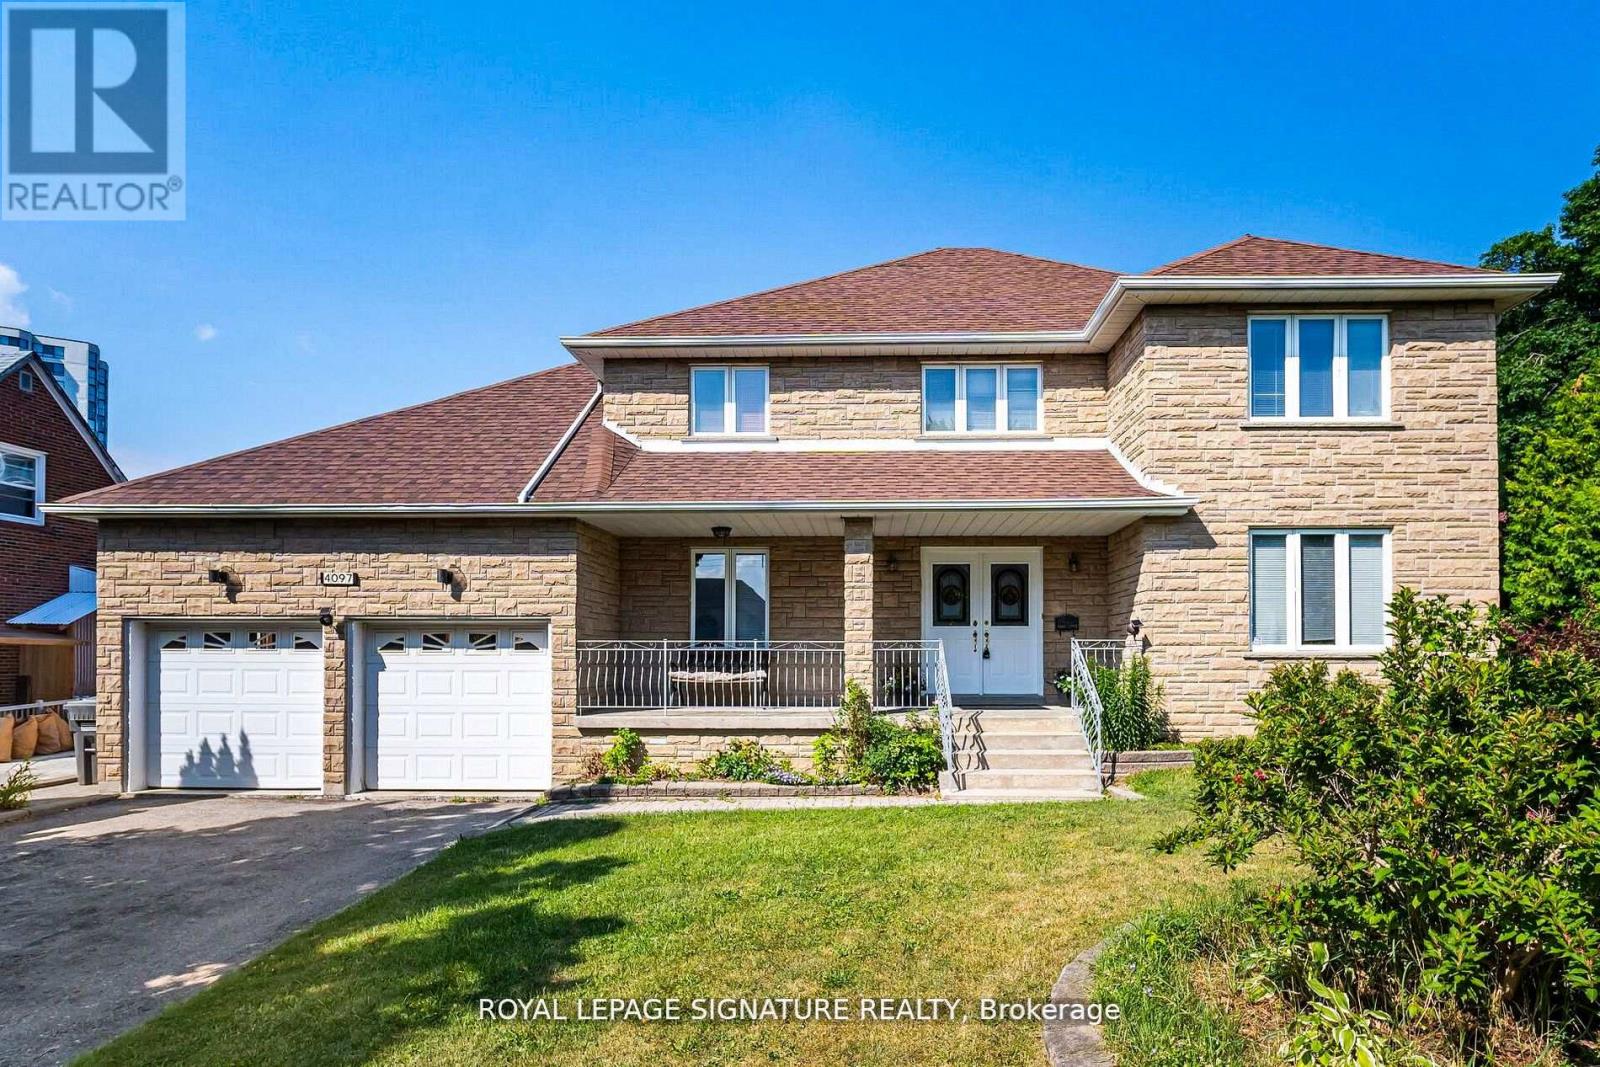
4097 Hickory Drive
Mississauga (Rathwood), Ontario
Rare 1/2-Acre Estate Lot in Prestigious Rathwood - Priced at $1,800,000! Fall into unmatched space, privacy, and endless opportunity! Situated on a massive 66' x 325' park-like lot, this substantial 3,000+ sq ft residence offers an extraordinary canvas in one of Mississauga's most coveted pockets. Designed with multi-generational living and expansion in mind, the versatile floor plan features a rare 3-car attached garage, 15 spacious rooms, 4 large bedrooms, multiple walk-outs, and 2 kitchens. The deep, tree-lined backyard easily accommodates a future pool, massive rear additions, or a detached Garden Suite (ARU)-all while maintaining complete backyard privacy. Conveniently located minutes from top-rated schools, parks, transit, and major highways. Bring your design vision and build instant equity in a prime neighborhood! (id:45725)
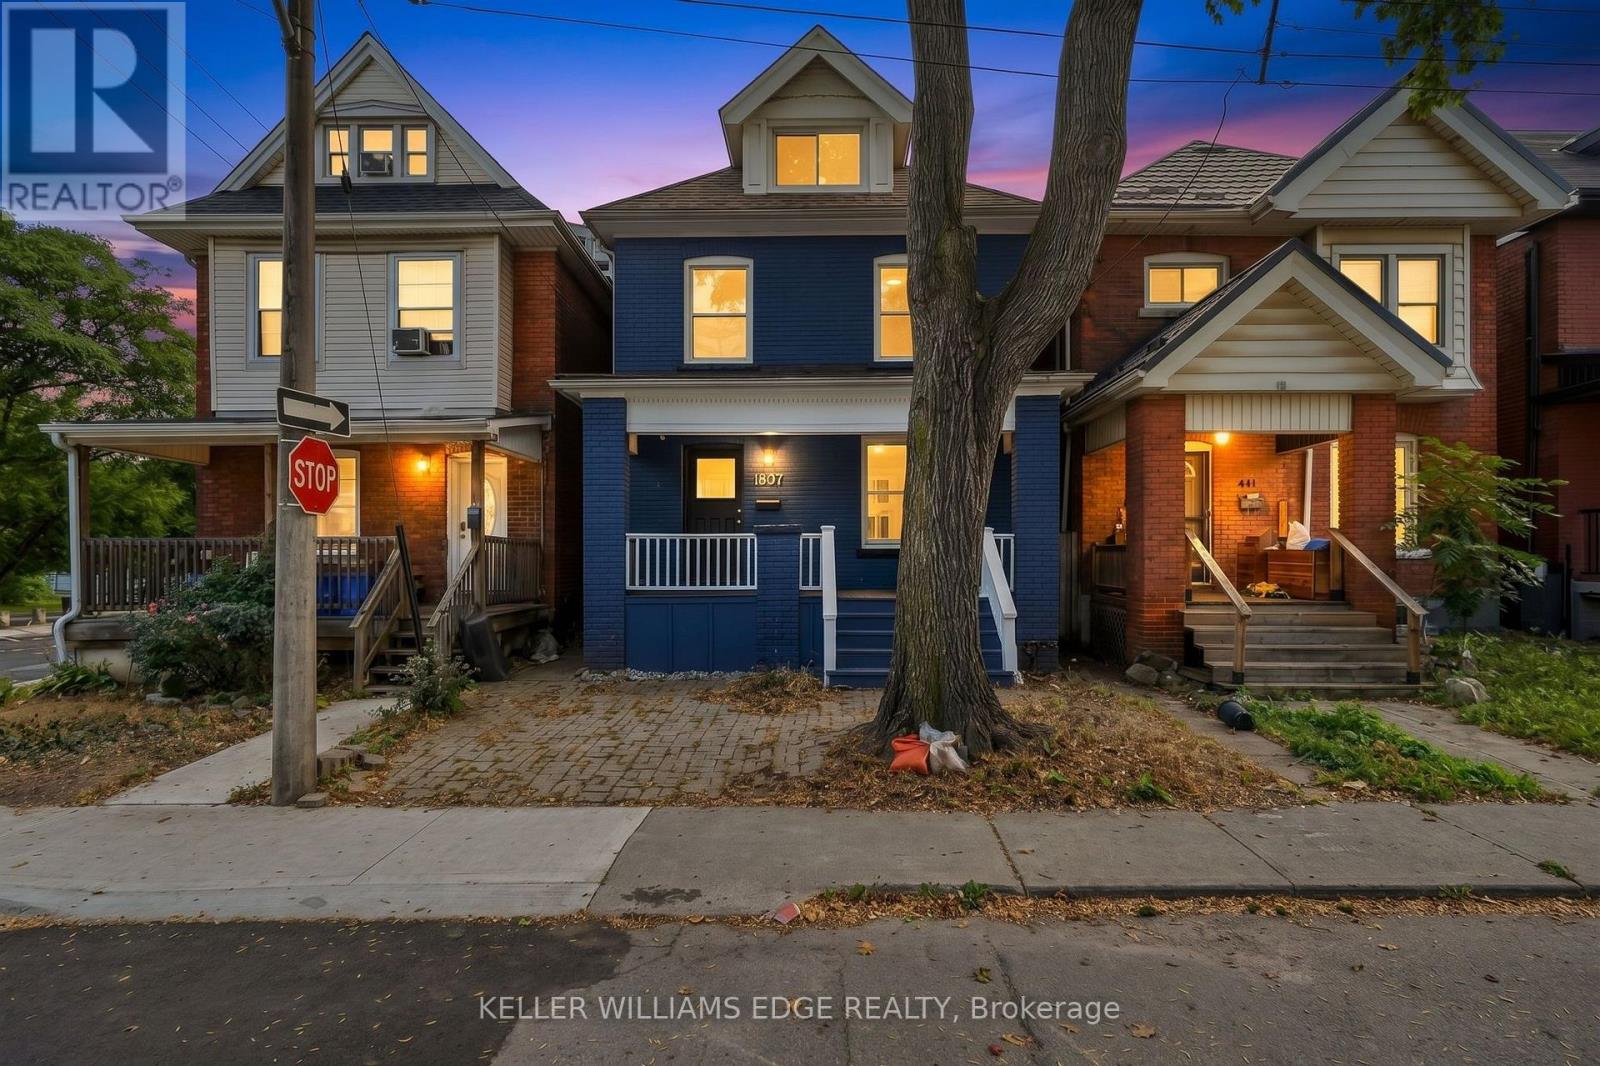
60 Stirton Street
Hamilton (Gibson), Ontario
Welcome to 60 Stirton Street, a beautifully refreshed 2.5-storey home located in the heart of Hamilton's family-friendly Gibson community. Offering 3 bedrooms and 2.5 bathrooms, this move-in-ready property seamlessly combines stylish upgrades with functional living spaces. Step inside to find brand-new flooring across the main living areas and plush new carpeting in the bedrooms. The kitchen comes equipped with brand-new appliances, including a new stove, alongside a newly installed washer and dryer. A major highlight of the property is the fully finished attic, providing a versatile bonus space ideal for a primary bedroom, media room, or dedicated home office.Rare for downtown living, this home offers flexible parking options: 2 dedicated spaces in the backyard plus space for 1 compact car in the front driveway. Situated in a walkable, community-focused neighbourhood, you are just minutes away from local shops, everyday amenities, transit, and neighbourhood parks. (id:45725)
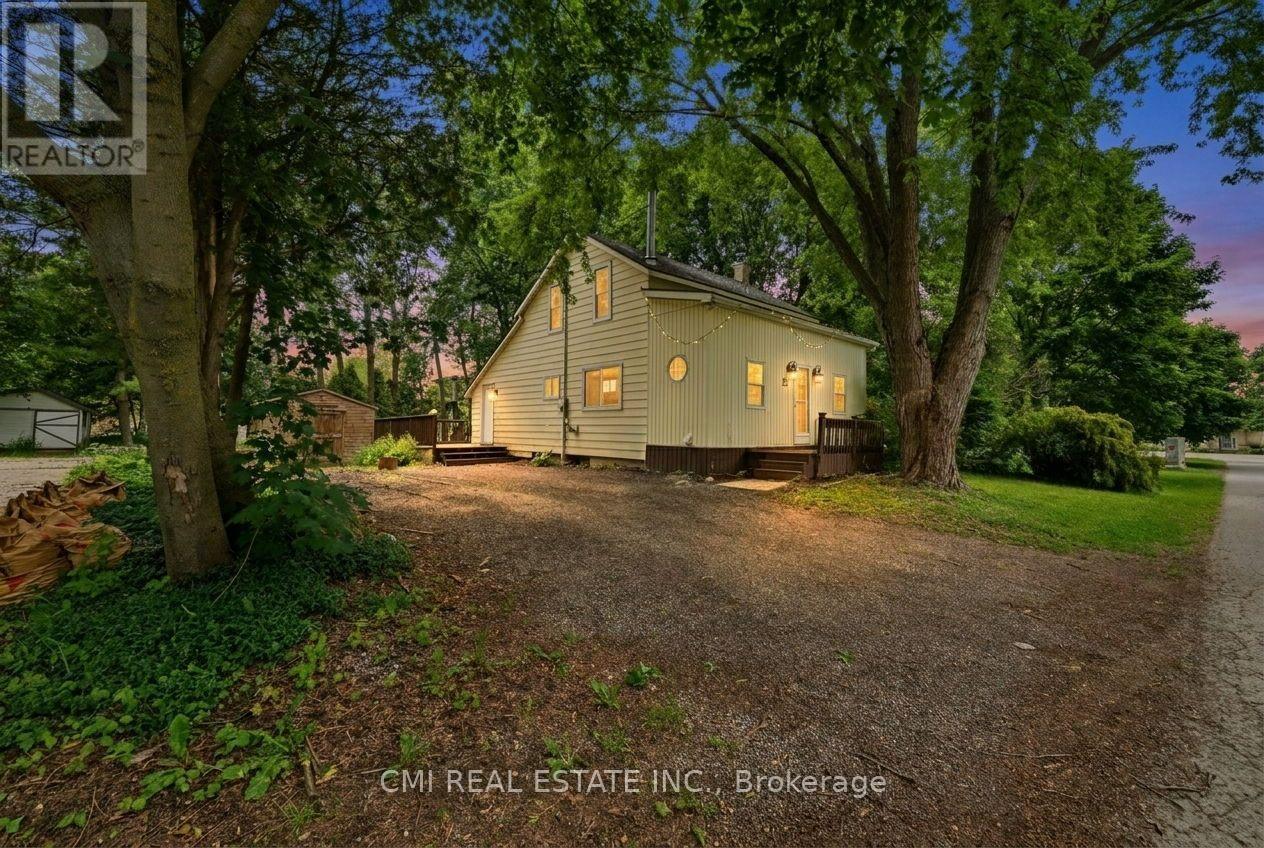
12 Argyle Street
Kincardine, Ontario
Charming Kincardine Gem Near Lake Huron Shorelines & Bruce Power Exceptional affordability meets outdoor living in Kincardine! This inviting 3-bedroom residence features a cozy living space anchored by a traditional woodstove. The standout feature is the expansive backyard retreat-lush with fruit trees, flowering shrubs, and backing onto tranquil open space for maximum privacy. Situated just minutes from downtown shops and essential amenities, with Inver huron Beach and Bruce Power only a short commute away. An incredible entry-level home or investment opportunity in a vibrant community. (id:45725)
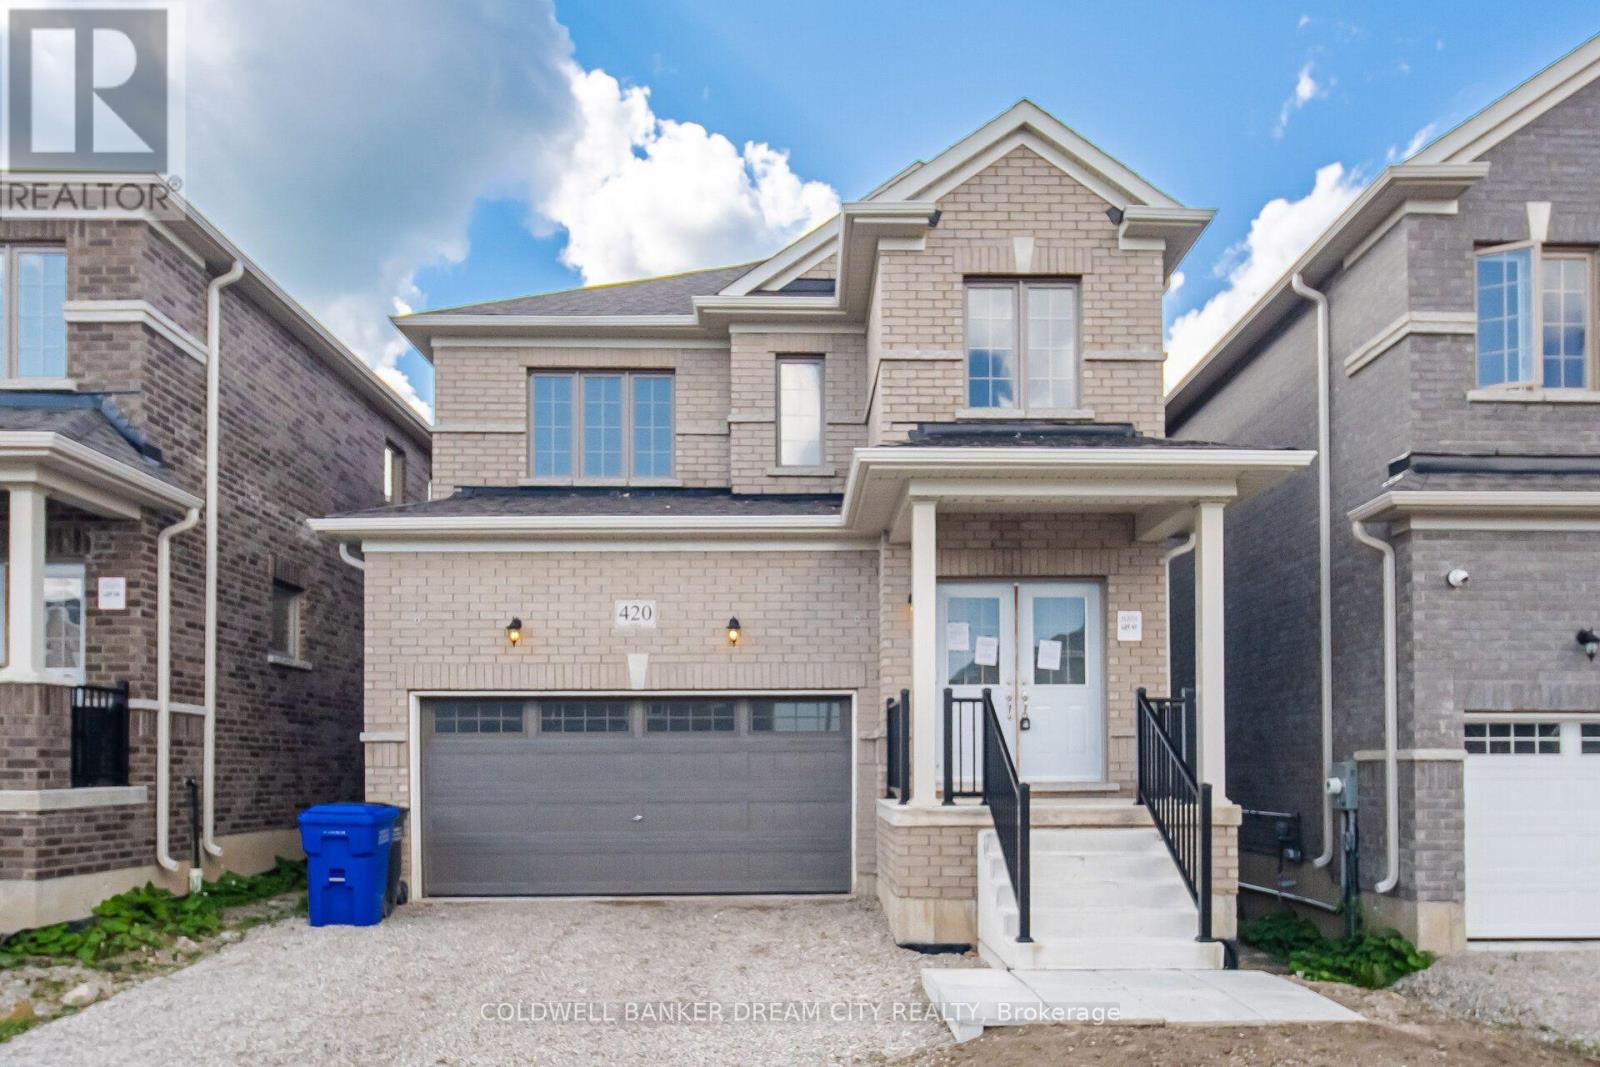
420 Vandusen Avenue
Southgate, Ontario
Attention Buyers and Investors! Don't miss out the opportunity to own this beautiful Detached Home Featuring A Bright Open-Concept Layout. Spacious Living And Dining Areas With Hardwood Flooring, Perfect For Family Living And Entertaining. Modern Kitchen Offers Ceramic Flooring, Stainless Steel Appliances And Walk-Out To The Backyard. Generous Primary Bedroom Includes A 5-Piece Ensuite And Walk-In Closet. Well-Sized Secondary Bedrooms With Closets And Large Windows Providing Plenty Of Natural Light. Located In A Family-Friendly Neighbourhood Close To Schools, Parks, Shopping, Public Transit And Major Highways. (id:45725)
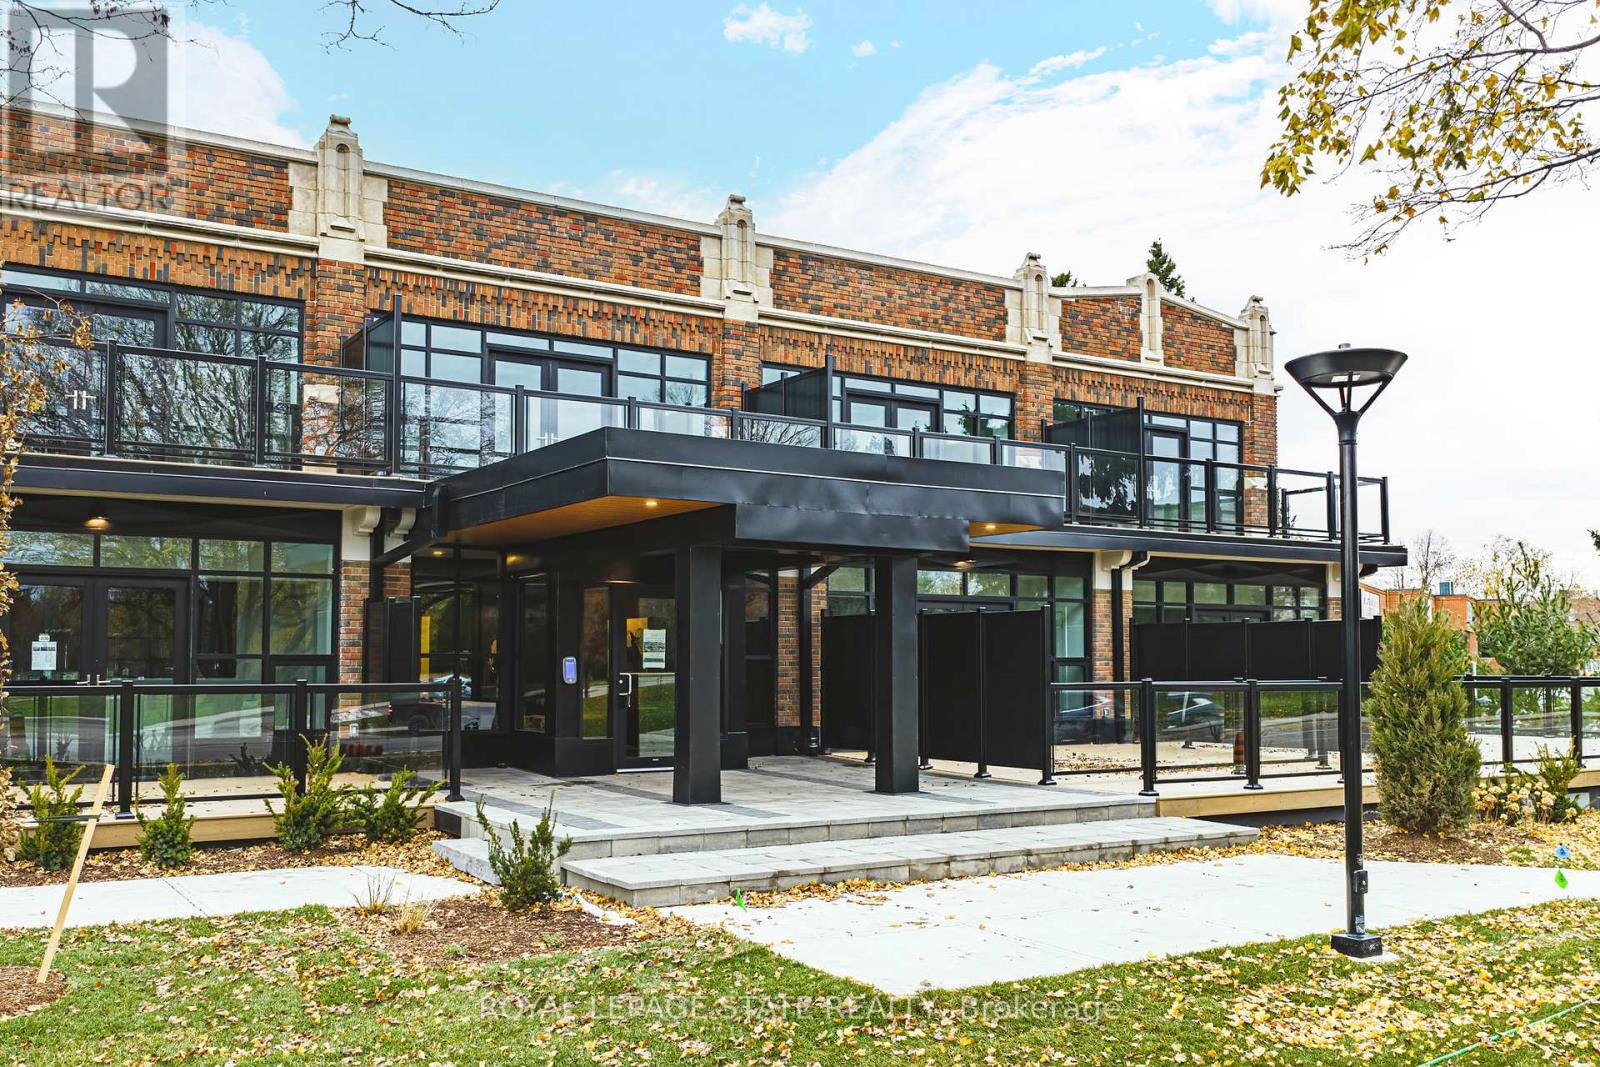
104 - 555 Sanatorium Road
Hamilton (Mountview), Ontario
This bright and spacious 1 Bedroom + Den suite features tall ceilings, contemporary finishes, and a thoughtfully designed open-concept layout ideal for both everyday living and working from home. The modern kitchen is equipped with full-size stainless steel appliances and quartz countertops, while the den provides flexible space for a home office or guest area. Offering1.5 sleek bathrooms and a highly functional layout, this 820 square foot suite delivers both comfort and style. One parking spot and locker included. Enjoy luxury loft-style living in this beautifully redeveloped heritage building. (id:45725)
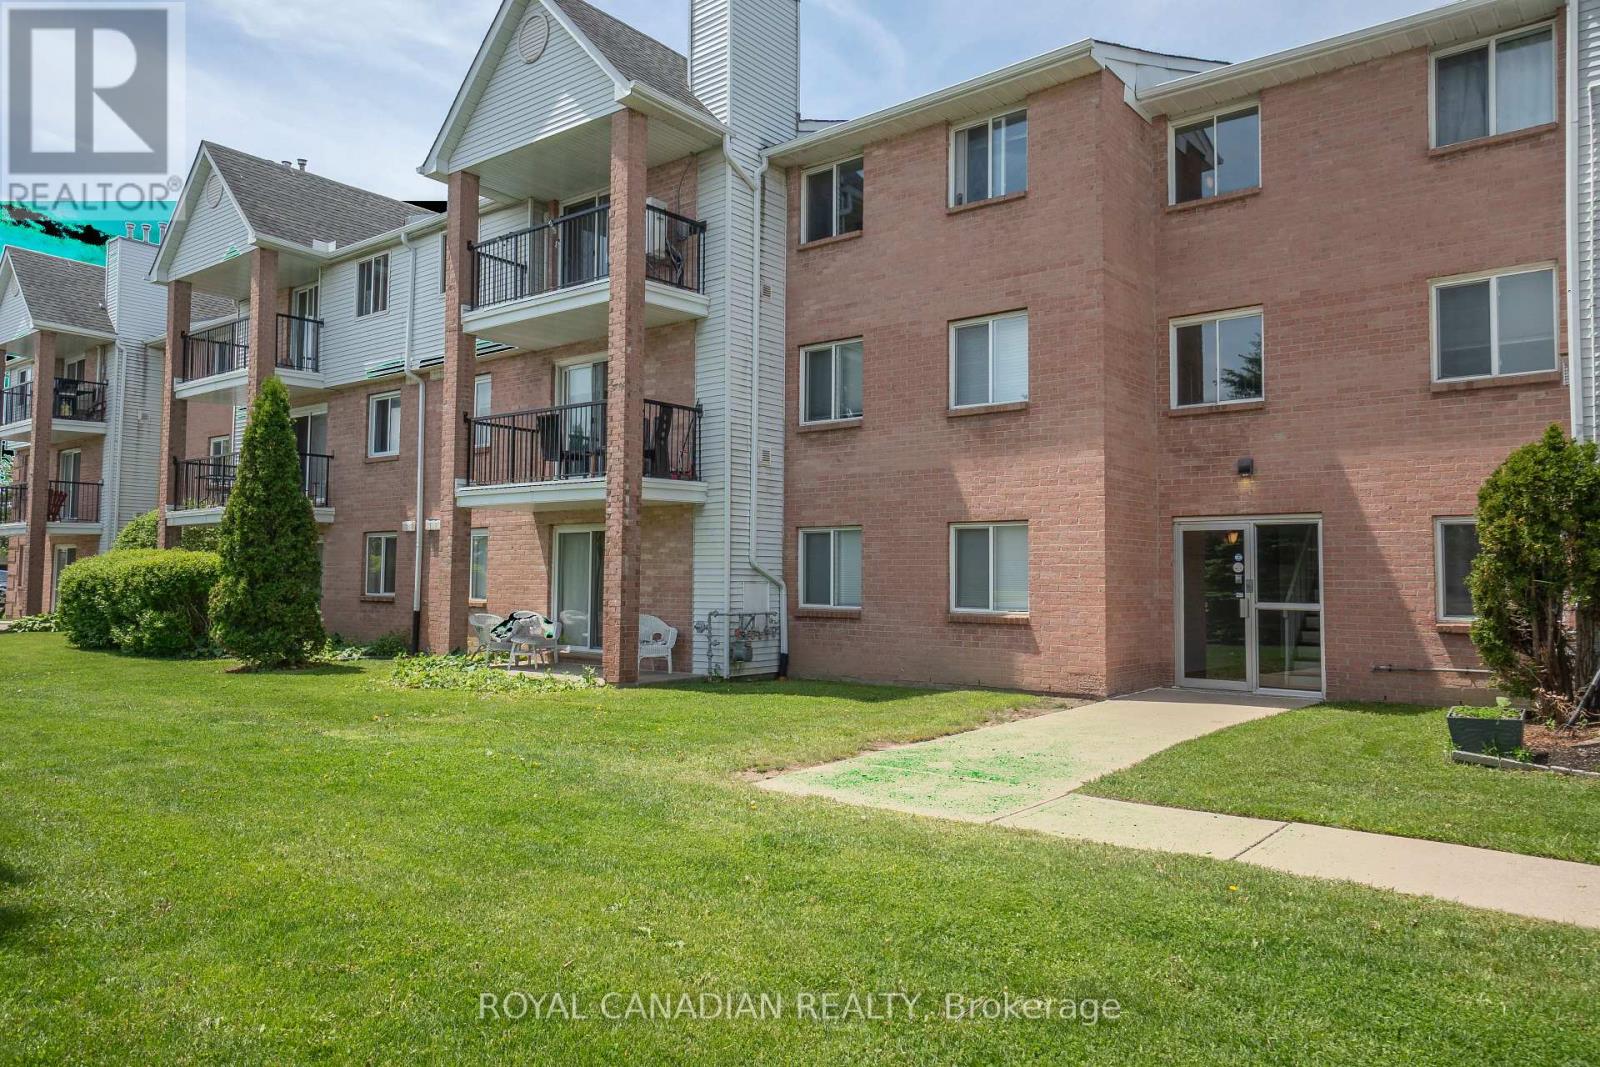
87 - 1096 Jalna Boulevard
London South (South X), Ontario
Welcome to Unit 87 at 1096 Jalna Boulevard - a spacious and well-maintained 3-bedroom, 1.5-bath condo apartment in desirable South London. This bright unit offers a functional layout with generously sized bedrooms, a cozy gas fireplace in the living area, and an enclosed balcony-the perfect space to enjoy your morning tea or unwind in the evening. Includes 1 assigned parking space and 1 locker. Residents also enjoy access to the outdoor community pool. Condo fees include water, one assigned parking space, and locker. Conveniently located close to shopping, schools, parks, public transit, and everyday amenities. A great opportunity for first-time buyers, down sizers, or investors! (id:45725)