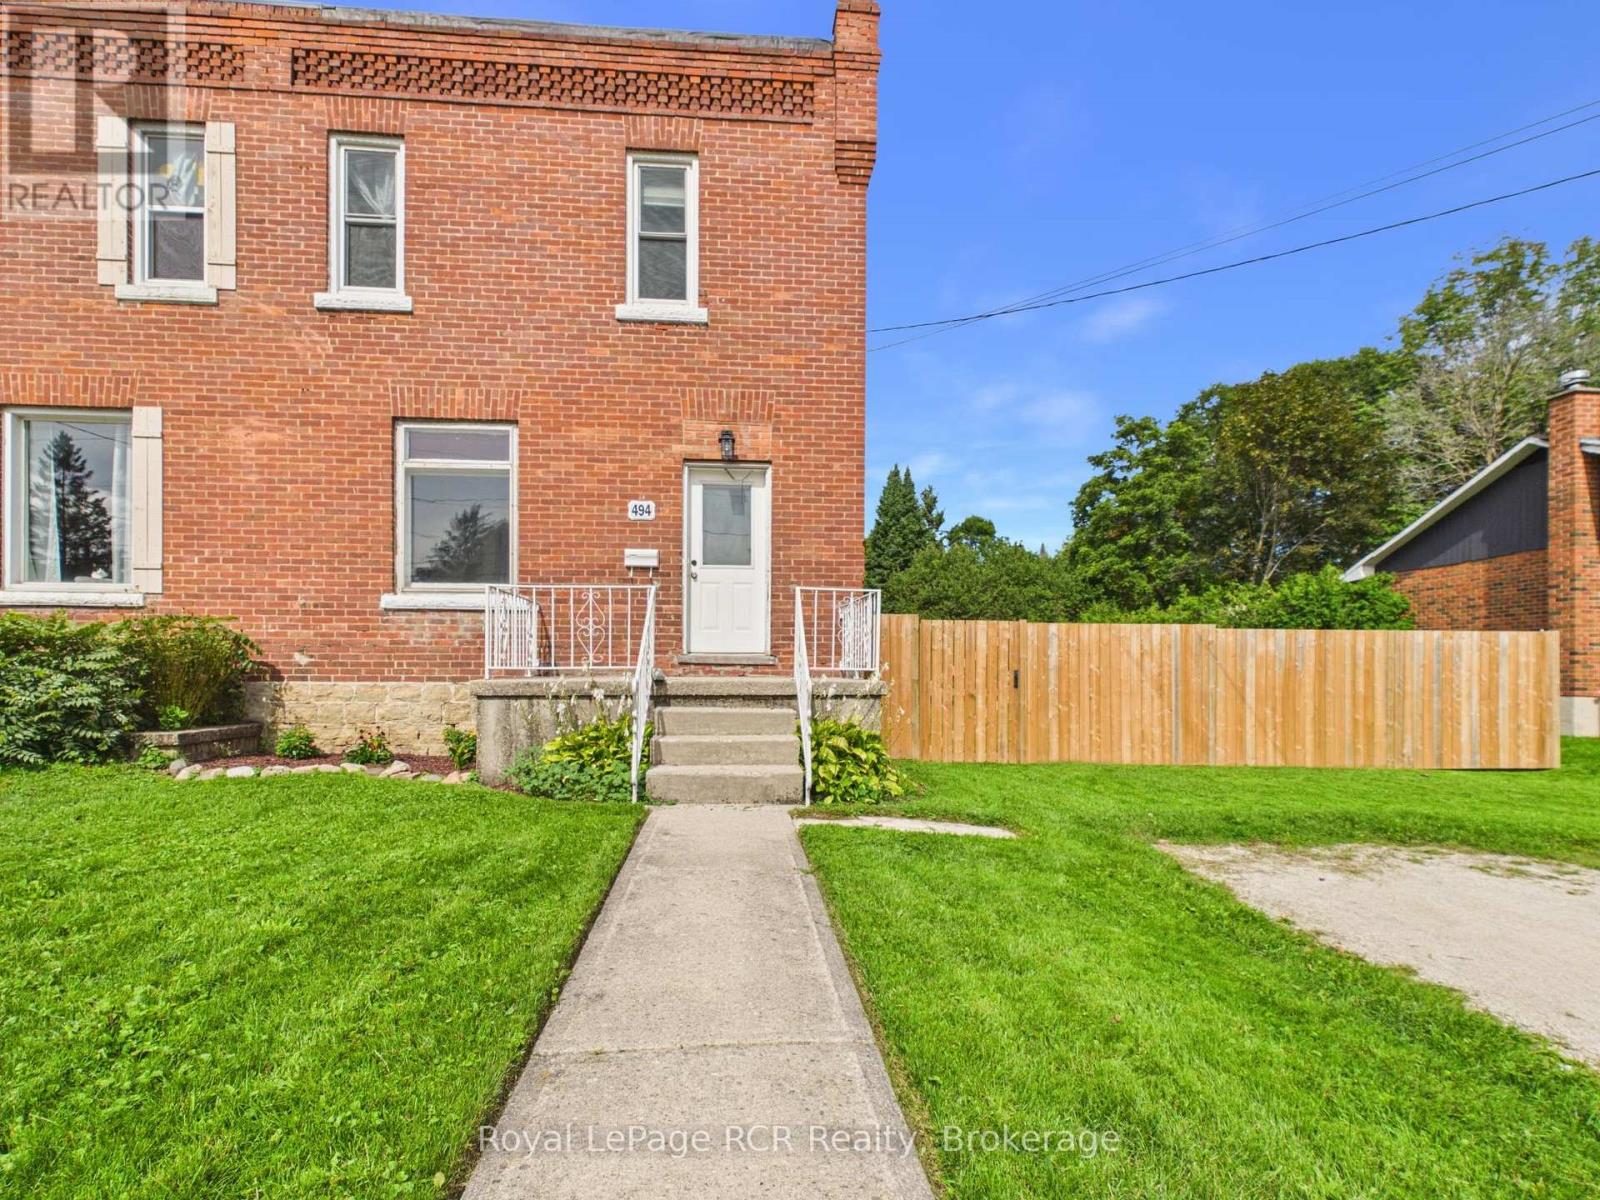
494 16th Street W
Owen Sound, Ontario
Welcome to 494 16th Street West! Conveniently located on Owen Sound's west side, close to Kelso Beach, waterfront trails, parks, schools, and everyday amenities. This 3-bedroom, 2-bathroom semi-detached home offers a practical layout with plenty of space for comfortable day-to-day living. The main floor features a bright living room, spacious eat-in kitchen, convenient 2-piece bathroom, and main floor laundry. Upstairs, you'll find three bedrooms along with an updated 4-piece bathroom. Outside, the fully fenced backyard provides a great space for kids, pets, gardening, or enjoying time with family and friends. With parking for two vehicles and the waterfront just a short walk or drive away, this home offers a convenient west-end location with plenty to enjoy nearby! (id:45725)
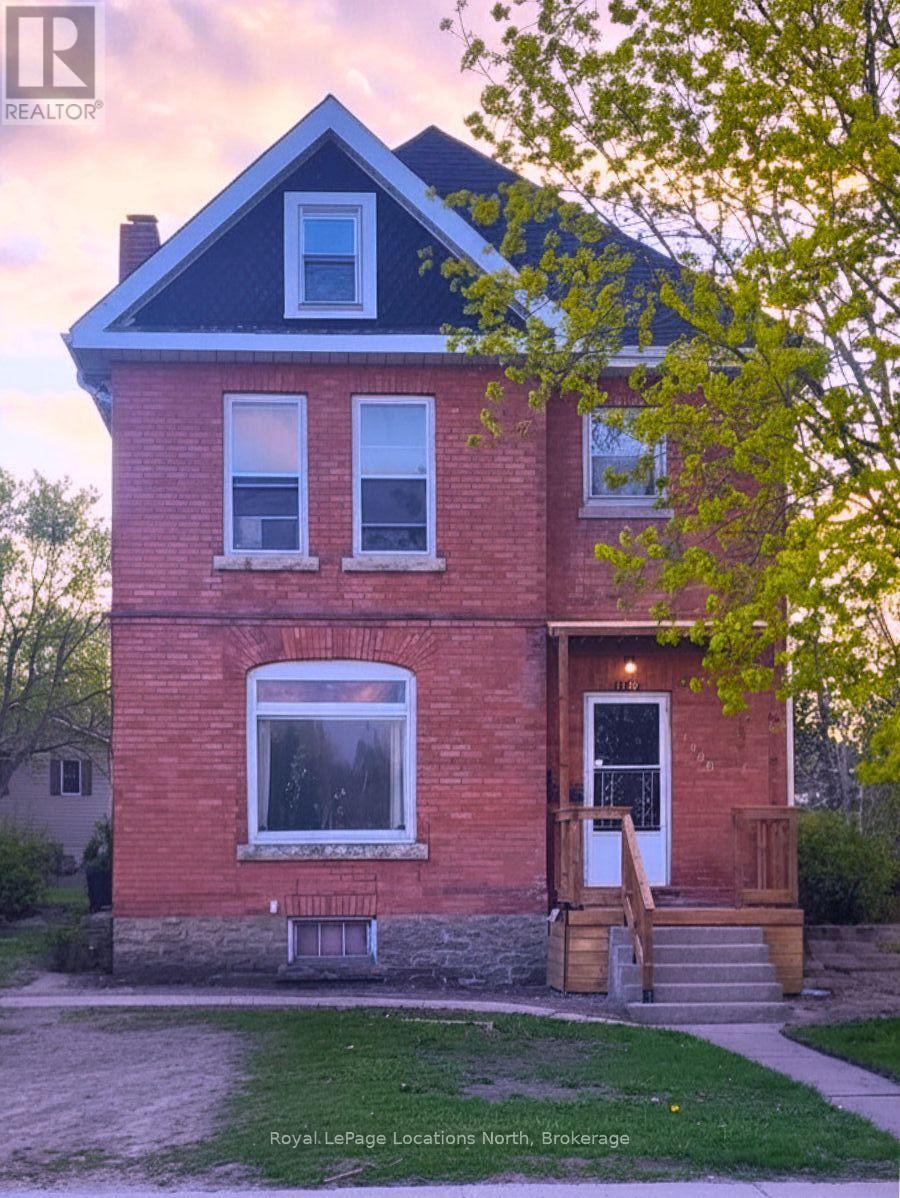
1140 2nd Avenue W
Owen Sound, Ontario
Welcome to 1140 2nd Avenue W, this Victorian red brick duplex offering an great investment opportunity or the perfect canvas to convert back into a grand single-family home. This character-filled property showcases timeless architectural details, including authentic stained-glass windows, original oak pocket doors, and airy 9.5-foot ceilings. The versatile two-unit layout consists of a comfortable one-bedroom, one-bathroom lower apartment with a private walk-out deck, alongside an upper unit with two bedrooms plus a bonus loft area ideal for a home office or media room. Perfectly positioned steps from the scenic Sydenham River, this highly walkable location provides instant access to Owen Sound's vibrant River District shops, artisan dining, and cafés. Enjoy lifestyle-driven living with waterfront trails, Kelso Beach, the Roxy Theatre, the Saturday morning Farmers' Market, and the central transit terminal all right at your doorstep. Rents: Apt 1: $1,200/mo; Apt 2: $1,800/mo. (id:45725)
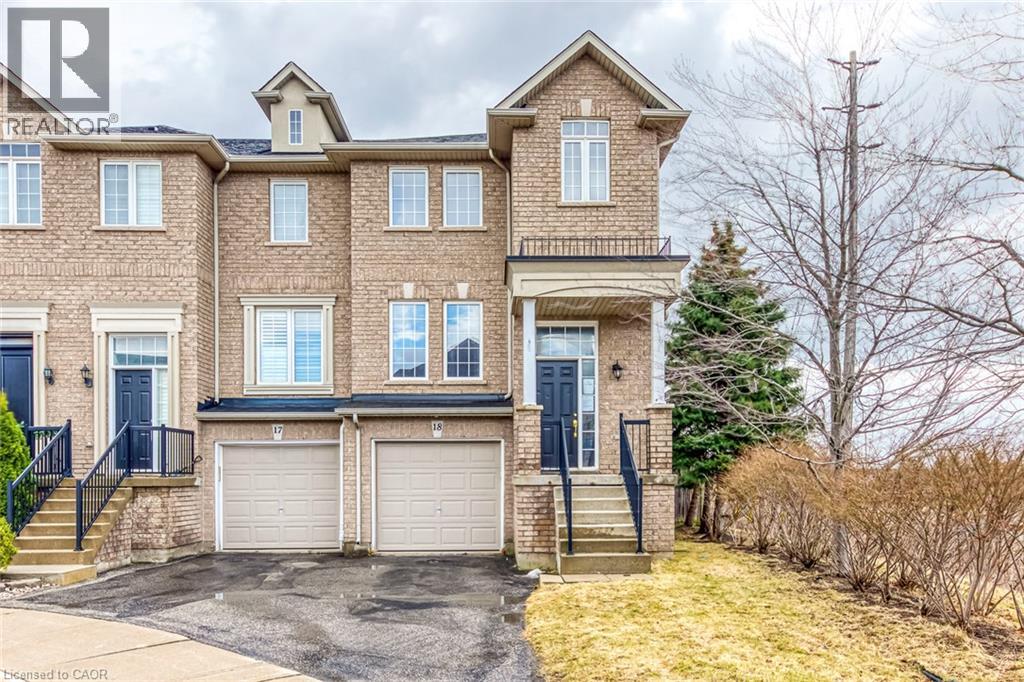
2280 Baronwood Drive Unit# 18
Oakville, Ontario
Step into refined living with this elegantly appointed end-unit townhome, nestled on a quiet, child-friendly court in Oakville's highly sought-after Westmount neighbourhood. Boasting a classic three-storey brick exterior, this exceptional residence offers approx 2,100 square feet of brilliantly designed living space, perfectly balancing modern sophistication with everyday comfort. The sun-filled main level is an entertainer's dream, featuring an expansive open-concept living and family area highlighted by gleaming hardwood floors and modern pot lights. The stunning eat-in kitchen comes fully equipped with stainless steel appliances, luxurious granite countertops, and a chic stone backsplash. Step outside onto your own private balcony-a tranquil spot to enjoy morning coffee while overlooking the backyard. Ascend to the second floor, where your peaceful primary suite awaits. This generously sized retreat features a spacious walk-in closet and an ensuite bathroom complete with a deep, relaxing soaker tub. Two additional bright and well-proportioned bedrooms provide ample space for family or guests, sharing access to a full bathroom. The versatile, fully finished lower level adds incredible value. This superb space functions beautifully as a recreation room, home office, or secondary living area. It includes a convenient two-piece bathroom, dedicated laundry, and abundant storage. It also offers a seamless walkout to your private, fully fenced backyard, complete with a beautiful deck and custom stonework ideal for outdoor lounging. Completing this outstanding property is a built-in garage and extra driveway parking. Beyond the home, you are steps from top-rated schools, lush parks, and scenic trails. Enjoy effortless connectivity with easy access to major highways, public transit, and the Oakville GO Station. Some photos have been virtually staged. (id:45725)
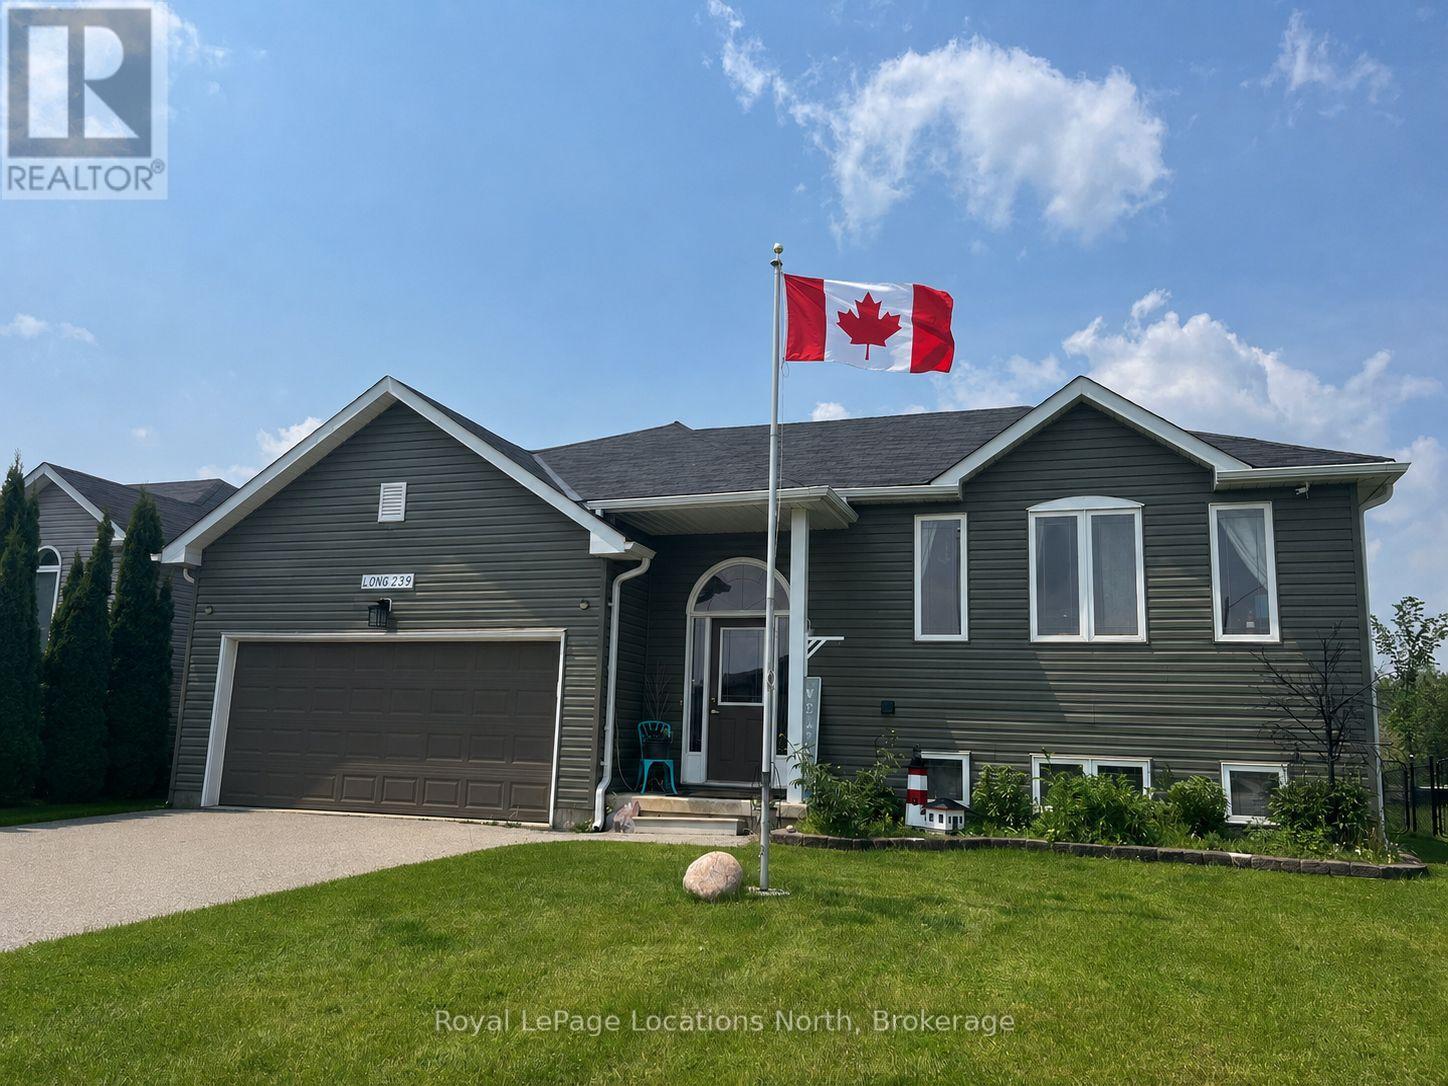
239 Atkinson Street
Clearview (Stayner), Ontario
This raised bungalow is situated on a private, fenced lot in the heart of Stayner. The home features a large eat-in kitchen, updated in 2022 with newer stainless steel appliances, a gas stove, quartz countertops, and a backsplash. The spacious primary bedroom includes a semi-ensuite, a large closet, and a wardrobe. The lower Level includes a family room with a gas fireplace, a wet bar and numerous pot lights. Downstairs also includes a spare room for guests, a 3-piece bathroom and a laundry room with a laundry tub. Other features include central air, laminate and tile flooring and ample storage including linen, pantry, and shoe closets. The heated double garage features an automatic door opener and a loft storage area. The outdoor living space is designed for relaxation featuring a walk-out from the kitchen to an upper deck, a pool, and a gazebo-covered hot tub. Additional exterior highlights include a 10x10 shed, storage under the deck, a gas bib with a fire table, raised gardens, a security system, and beautiful willow trees. Come and check out this amazing family home today! (id:45725)
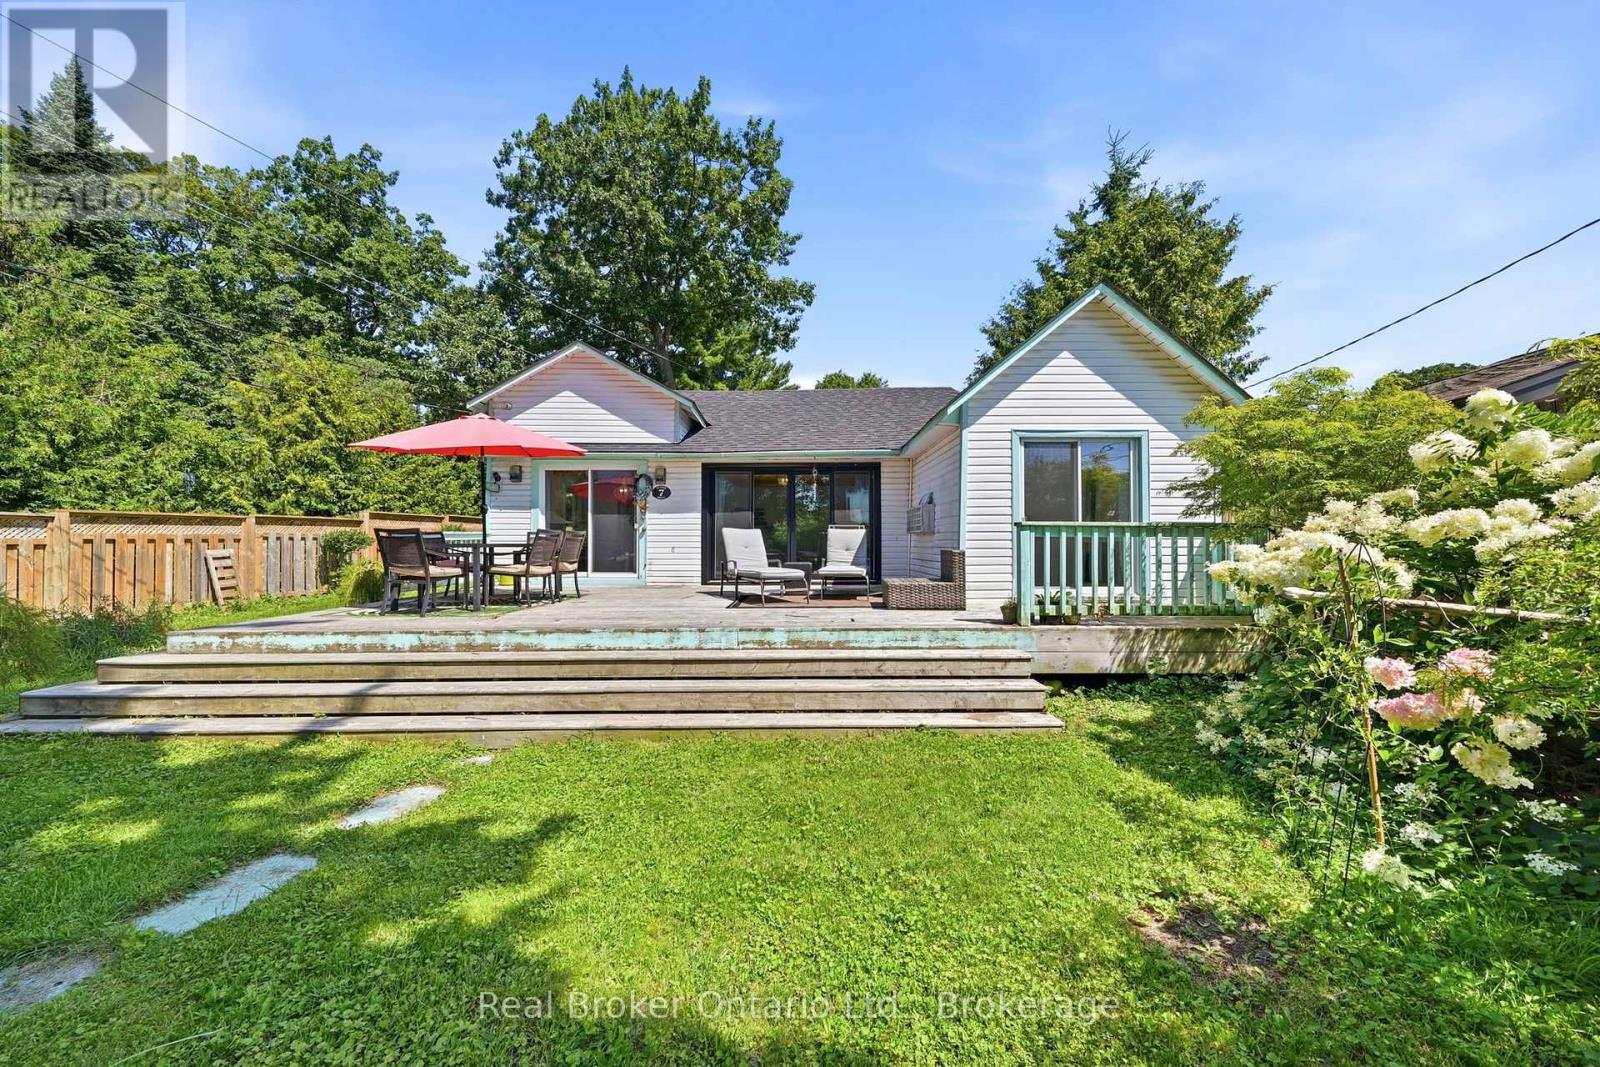
7 Oliver Drive
Tiny, Ontario
Peaceful and Dreamy 4 season beach house with water views and beautiful whimsical garden. Location , lot & design can not be beat, withless than a minute walk to restaurants, corner store , amusement & beach. New energy efficient windows allowing for bright sunshine fromevery corner with 4 sliding doors , welcoming kitchen with quartz kitchen counter tops & maple wood cabinets, custom Murphy beds to easein moves & space . 3 bedrooms, one bathroom. Primary bedroom with lake views. Looking for consciences tenant to make this haven their own. (id:45725)
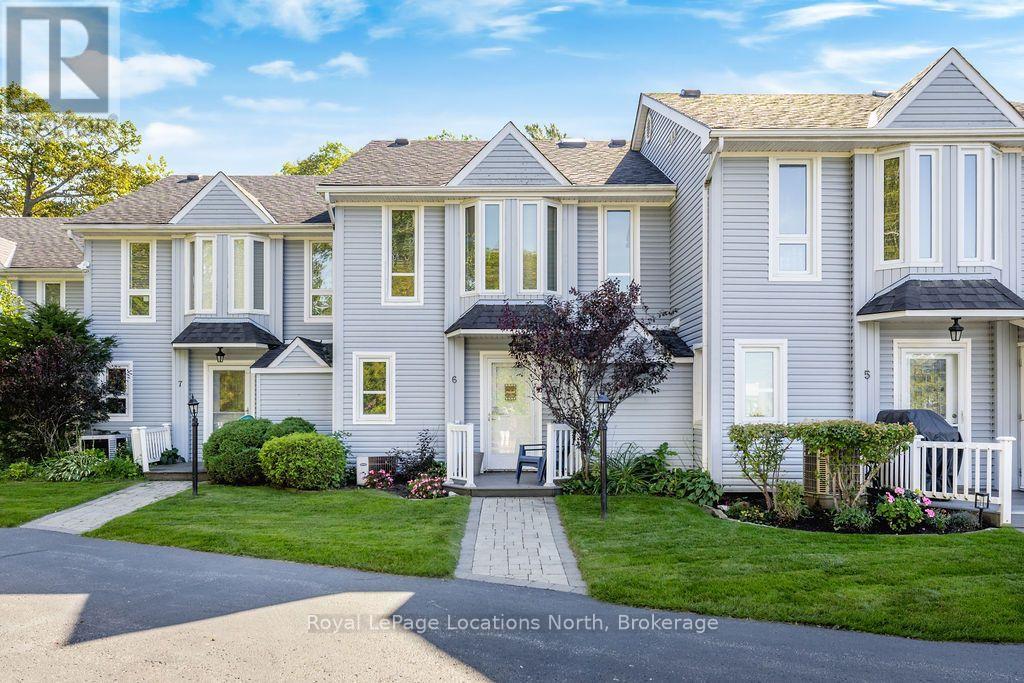
6 - 15 28th Street N
Wasaga Beach, Ontario
WINTER / SKI SEASON RENTAL! Make Wasaga Beach your home base for the winter in this spacious 3-bedroom, 2.5-bath condo townhouse. Offering a bright, comfortable layout with plenty of room to settle in for the season, two dedicated parking spaces plus additional visitor parking. Conveniently located close to Wasaga Beach amenities and within an easy drive of Collingwood, Blue Mountain, area ski hills, trails, restaurants and everything Southern Georgian Bay has to offer. A great option for those looking for the space and comfort of a full home while enjoying easy access to all of the area's winter activities. Available for winter/ski season rental. (id:45725)
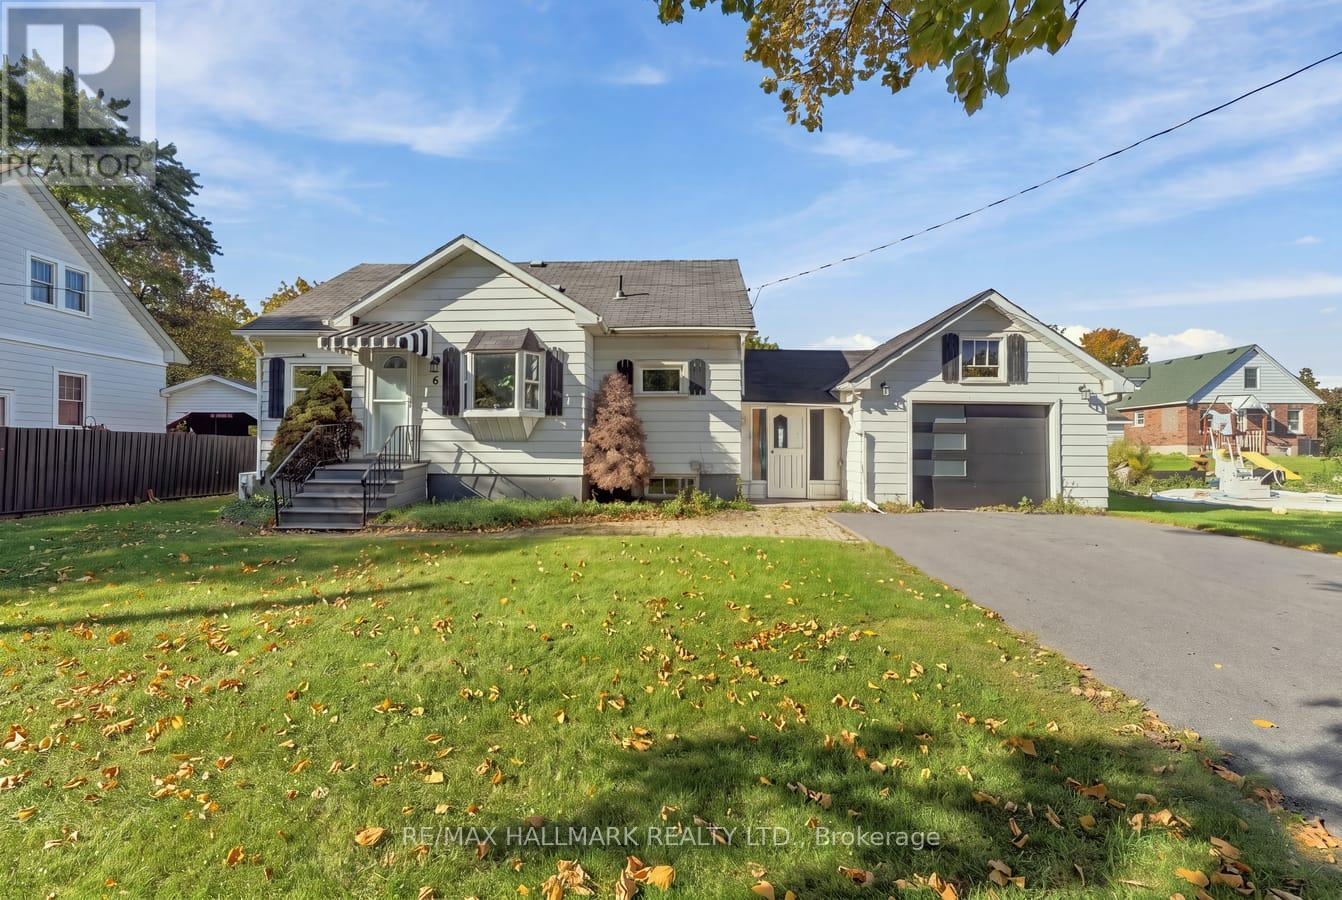
6 Albert Street
Whitby (Brooklin), Ontario
Welcome to 6 Albert Street, a charming home set on an impressive 66 x 165 ft. lot in a quiet, family-friendly Whitby neighbourhood. Move in and enjoy the property as it is, renovate over time, or explore the potential to create your dream home on this expansive lot. With its generous dimensions and established setting, this property presents an excellent opportunity for families, renovators, builders, or buyers looking for long-term value. Inside, the home offers plenty of character, including a unique third-floor loft bedroom that provides flexible additional living space and a solid pine staircase leading to the basement. The oversized property provides abundant outdoor space with plenty of possibilities for gardening, entertaining, recreation, or future plans. Conveniently located close to shopping, schools, parks, everyday amenities, and Highway 407, this property combines a peaceful residential setting with easy access to everything Whitby has to offer. A rare opportunity to secure a substantial lot with a move-in-ready home and exciting future potential. (id:45725)
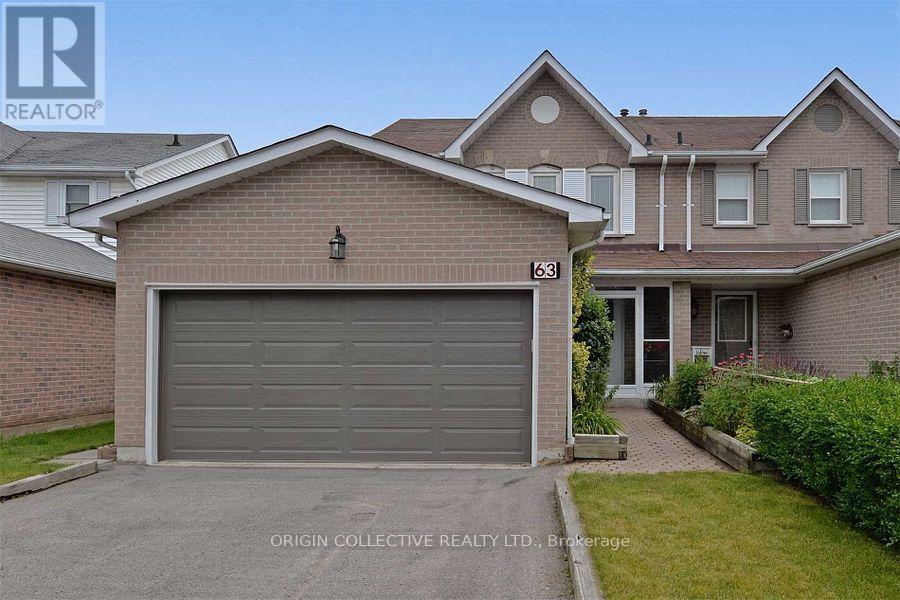
63 Humphrey Drive
Ajax (South West), Ontario
Welcome to this spacious 4-bedroom semi-detached home, ideally situated in a desirable family-oriented neighbourhood. This well-kept residence offers a double-car garage, a renovated kitchen, and generous living space with hardwood flooring throughout the main level. Enjoy the convenience of being close to the lake, waterfront trail, Rotary Park, schools, recreation, and everyday amenities. A great opportunity to enjoy a comfortable home in a peaceful and convenient setting. **Offers will be reviewed on Tuesday, October 13, 2026.** (id:45725)
53 Emmas Way
Whitby (Taunton North), Ontario
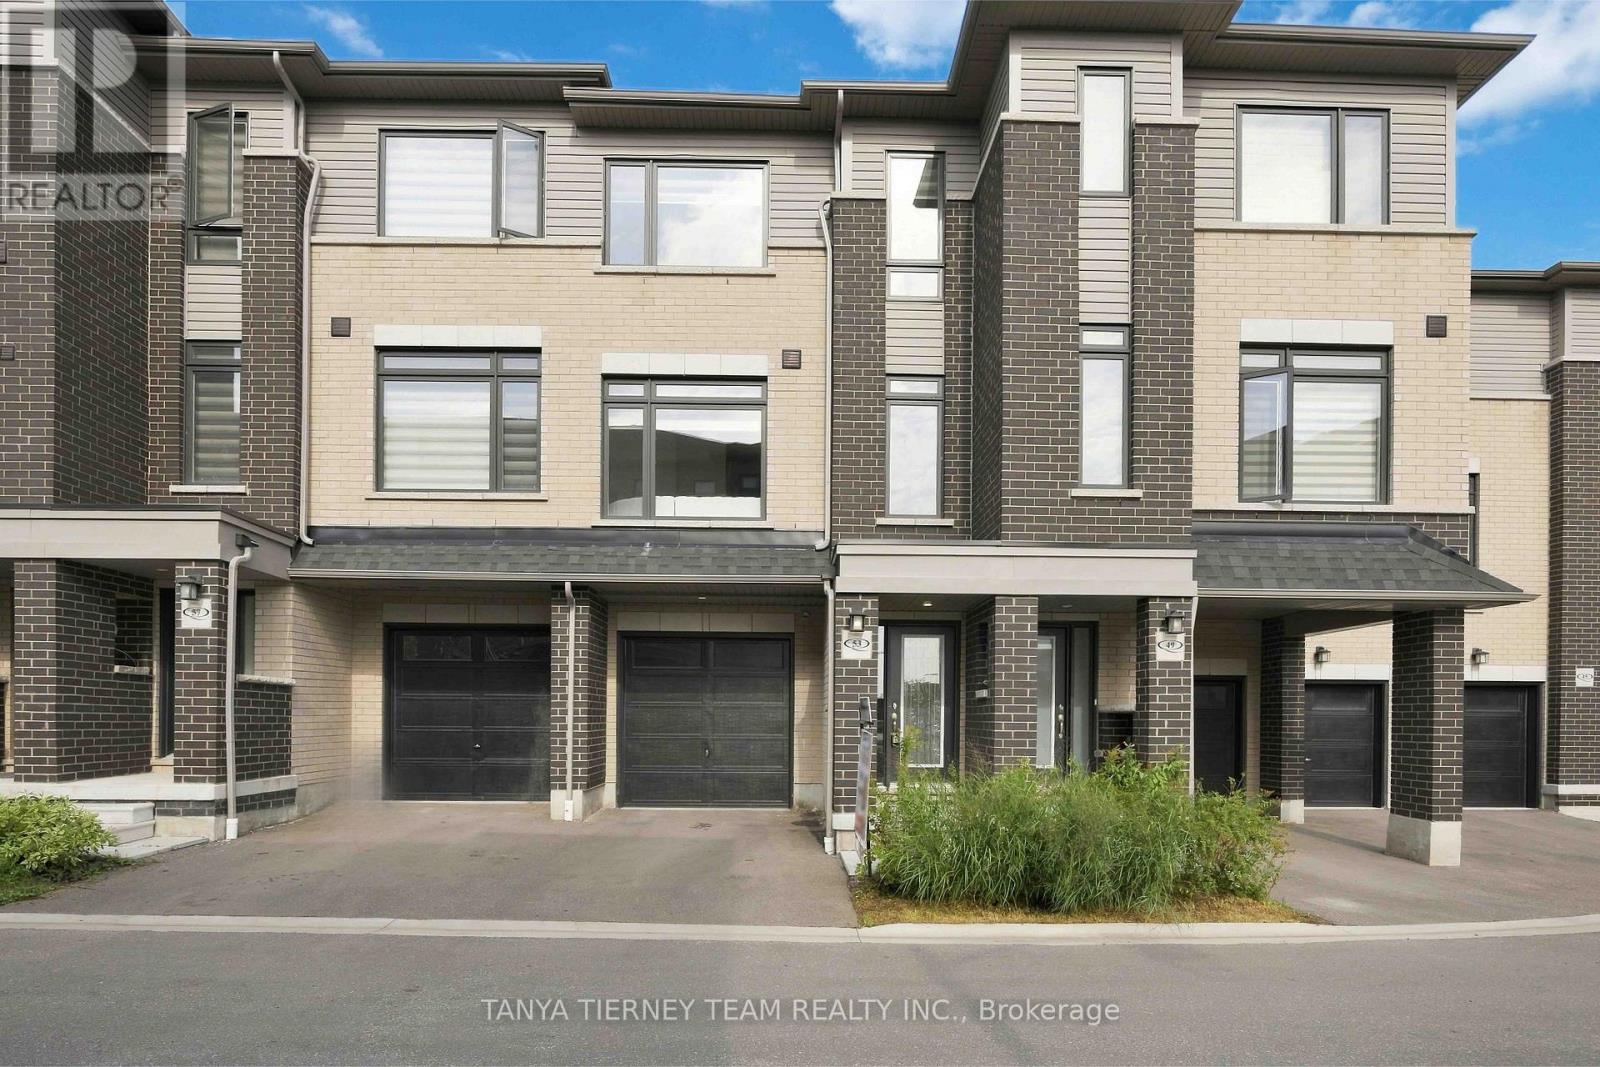
Only 2 Years New! Stunning 3 bedroom, 3 bathroom Esquire Homes Magnolia model offering nearly 1,700 sq. ft. of beautifully finished living space and over $47,000 in builder upgrades! Premium lot backing onto green space, 9' ceilings, custom-fitted zebra blinds and laminate flooring throughout. Spacious foyer leads to a versatile recreation room with direct garage access, ideal for a home office or additional living space. Upgraded staircase with elegant wrought-iron spindles. Chef-inspired kitchen features stainless steel appliances, quartz countertops and centre island, overlooking the bright, open-concept living and dining area with oversized windows and serene green space views. Primary bedroom boasts a walk-in closet, 3-piece ensuite and private balcony. Two additional generously sized bedrooms feature large windows and built-in closets. Enjoy an exceptional Whitby location within walking distance to Taunton Gardens, Promenade Park and scenic trails. Minutes to Hwy 401/407/412, Whitby GO, schools, shopping, McKinney Park and the community centre. Modern comfort, premium upgrades and nature at your doorstep! (id:45725)
1003 - 900 Wilson Road N
Oshawa (Centennial), Ontario
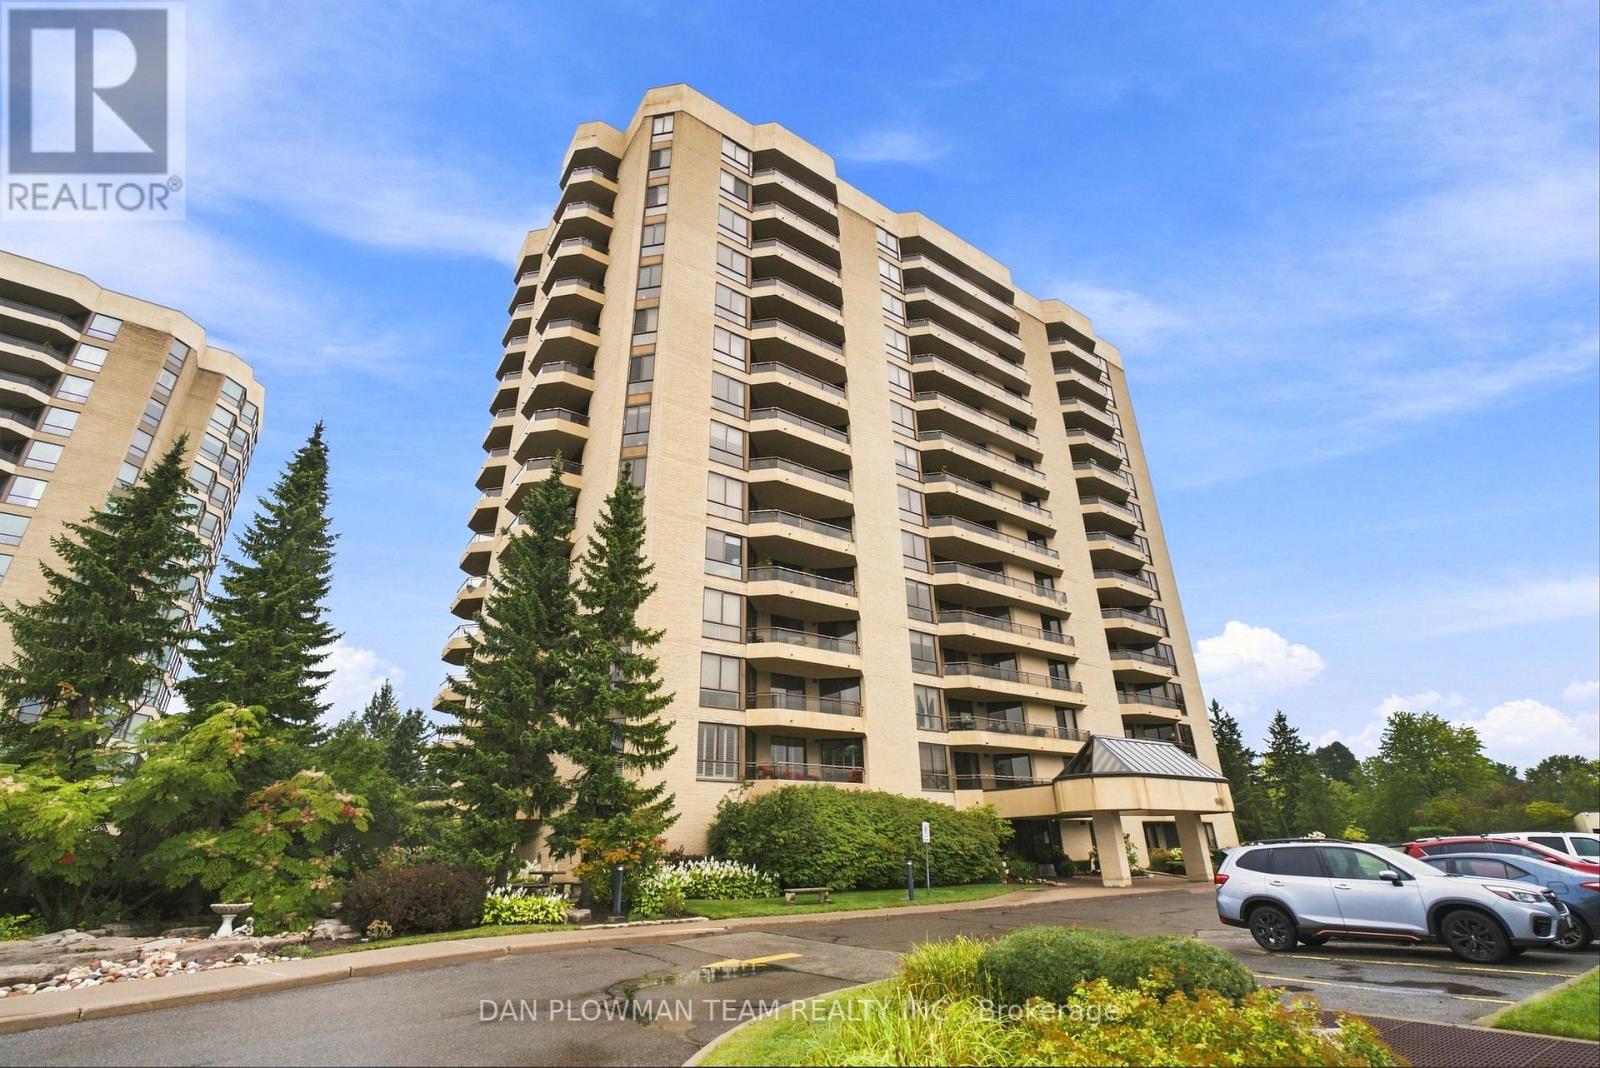
Welcome To The Coveted 900 Wilson Rd N, Built By Kassinger Homes, Where Spacious Condo Living Meets Comfort, Convenience, And Standout Outdoor Space. This Over 1500 Sq Ft South-East Facing Unit Offers The Kind Of Room That Is Hard To Find, With Bright Principal Spaces, Thoughtful Updates, And 4 Walkouts To An Oversized Balcony That Extends The Living Space In A Meaningful Way. Inside, The Layout Feels Open And Practical, With An Engineered Hardwood Floor In The Living Room And Generous Space To Relax, Dine, Host, Or Simply Enjoy The Natural Light. The Kitchen Has Been Updated With Stainless Steel Appliances And Quartz Counters, Giving Everyday Cooking A Polished, Functional Setting. Both Bathrooms Have Been Renovated, Adding A Fresh, Modern Feel Where It Matters Most. Remote Blinds In The Den And Primary Bedroom Bring An Extra Layer Of Comfort And Convenience To Daily Living. Set In A Well-Maintained Building With Underground Parking, Indoor Pool, Hot Tub, Gym, Billiards, And Party Room, This Plaza 900 Suite Delivers Size, Lifestyle, And Amenities In One Impressive Package. (id:45725)
701 - 45 Sunrise Avenue
Toronto (Victoria Village), Ontario
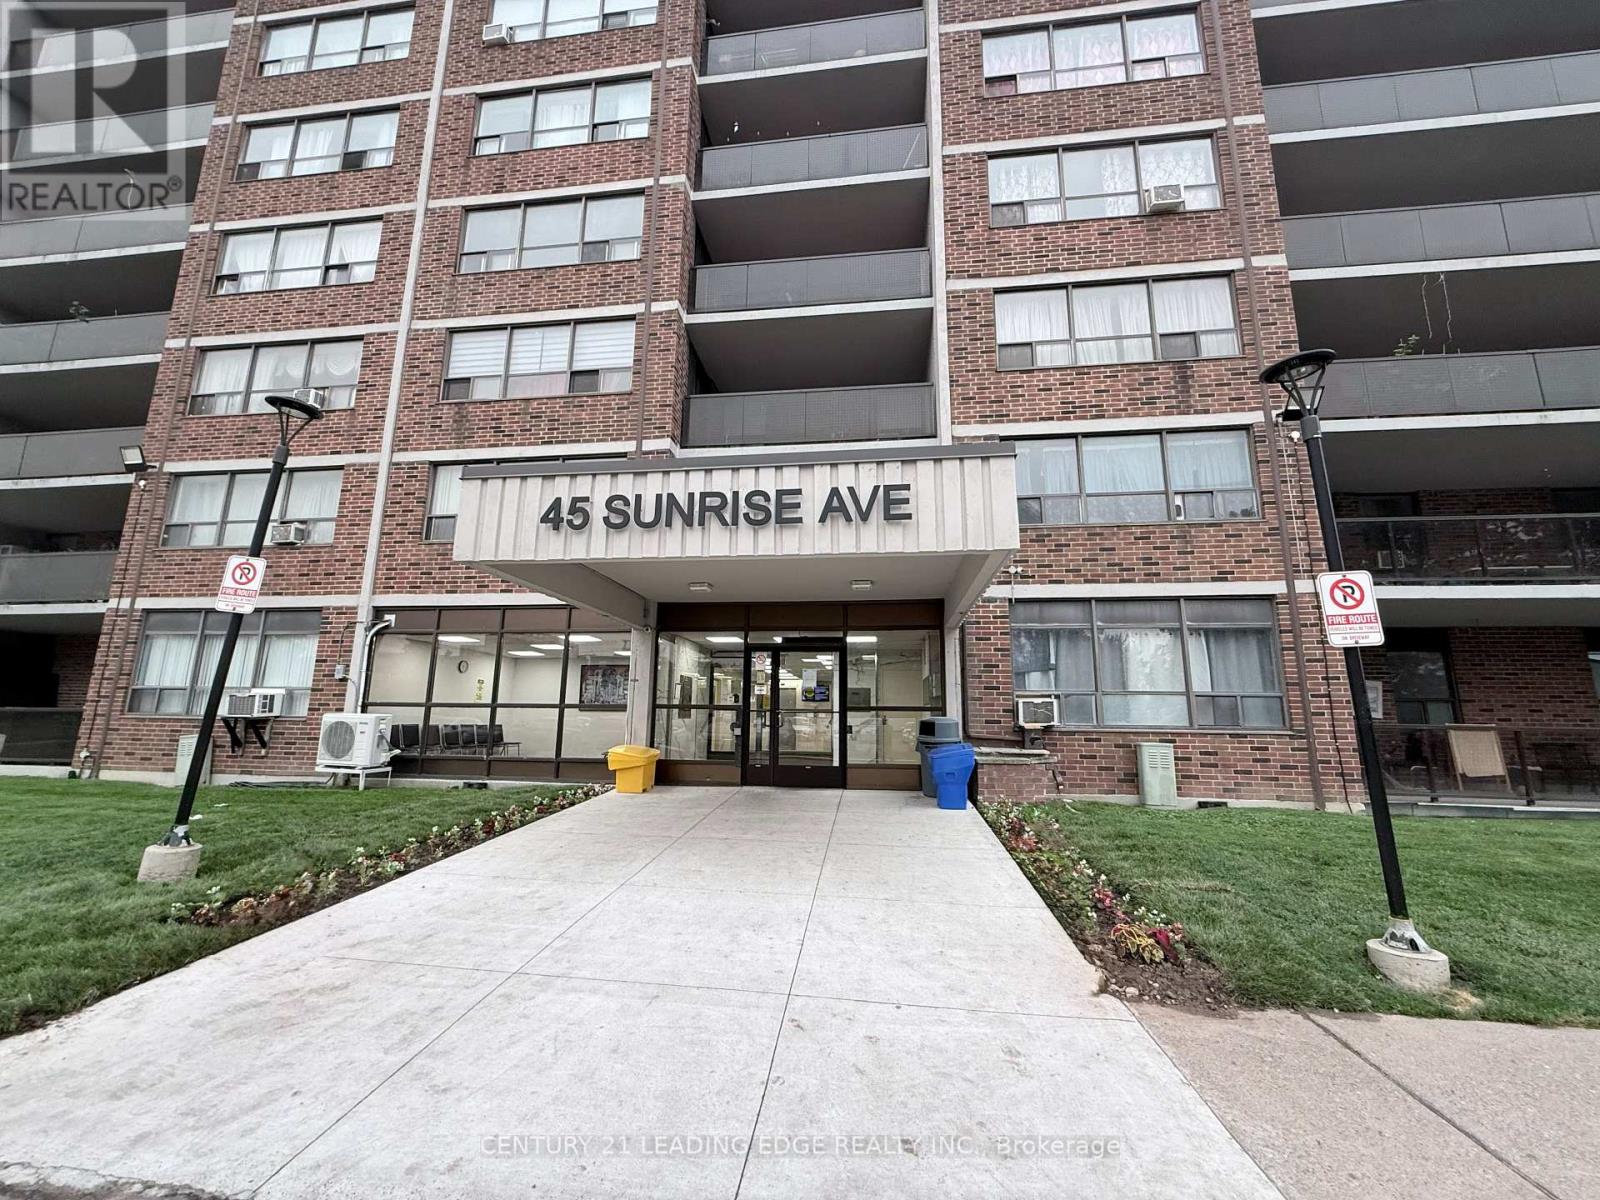
**Seller is Open To Considering Vendor Take-Back (VTB) Financing, Subject to Seller's Terms, Conditions and Buyer Qualifications**.Welcome to this bright, spacious, and open-concept 2-bedroom condo offering comfort, convenience, and exceptional value. The functional layout features a large kitchen with ample space, overlooking a generous family-sized living and dining area perfect for everyday living. Enjoy an abundance of natural light throughout the unit, with a walk-out from the living area to a large private balcony, ideal for morning coffee or relaxing evenings. The spacious primary bedroom features parquet flooring, large walk-in closets, while the second bedroom offers flexibility for family or a home office. Residents enjoy excellent building amenities including an outdoor swimming pool, basketball court, gym, leisure room and beautifully maintained grounds. Ideally located in the sought-after Victoria Village community, this home is close to numerous malls and grocery stores, parks, schools, community centres, place of worship, restaurants, and cafes. Commuters will appreciate easy access to TTC transit, major highways, and the Eglinton LRT. The maintenence fees include heat, hydro, water and parking. This is a fantastic opportunity offering tremendous value to own a spacious home giving you the flexibilty to make it your own in one of Toronto's most convenient neightbourhoods. (id:45725)
Unit # 2,3 - 1 Leaside Park Drive
Toronto (Thorncliffe Park), Ontario
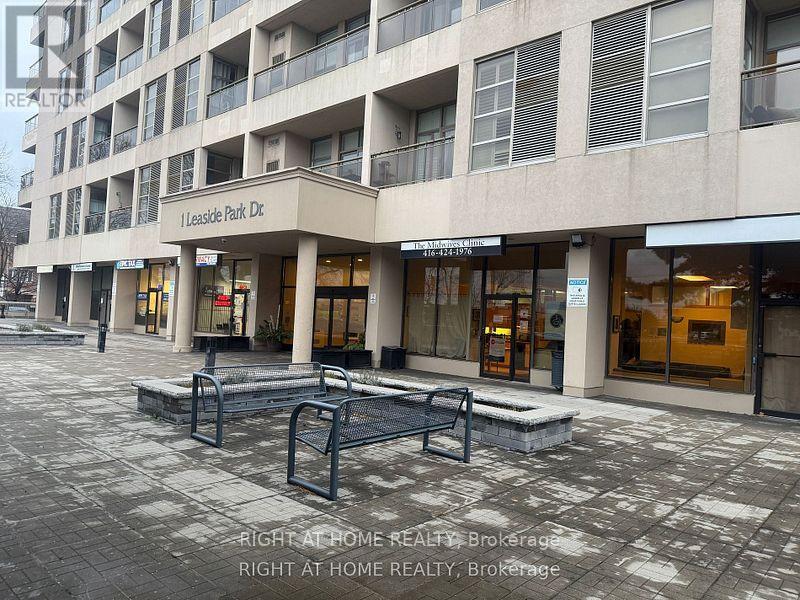
Flexible Space available as units are connected with each other, Retail space facing on Overlea Blvd, easily accessibale from Leaside Park drive and Thorncliffe Park area, just steps from Masjid Darusalam, Lot of Parking spots, good for medical Centre,Insurance business, Franchse offices, Real Estate or any other office related business, Rent will include TMI and all of the other utilities (id:45725)