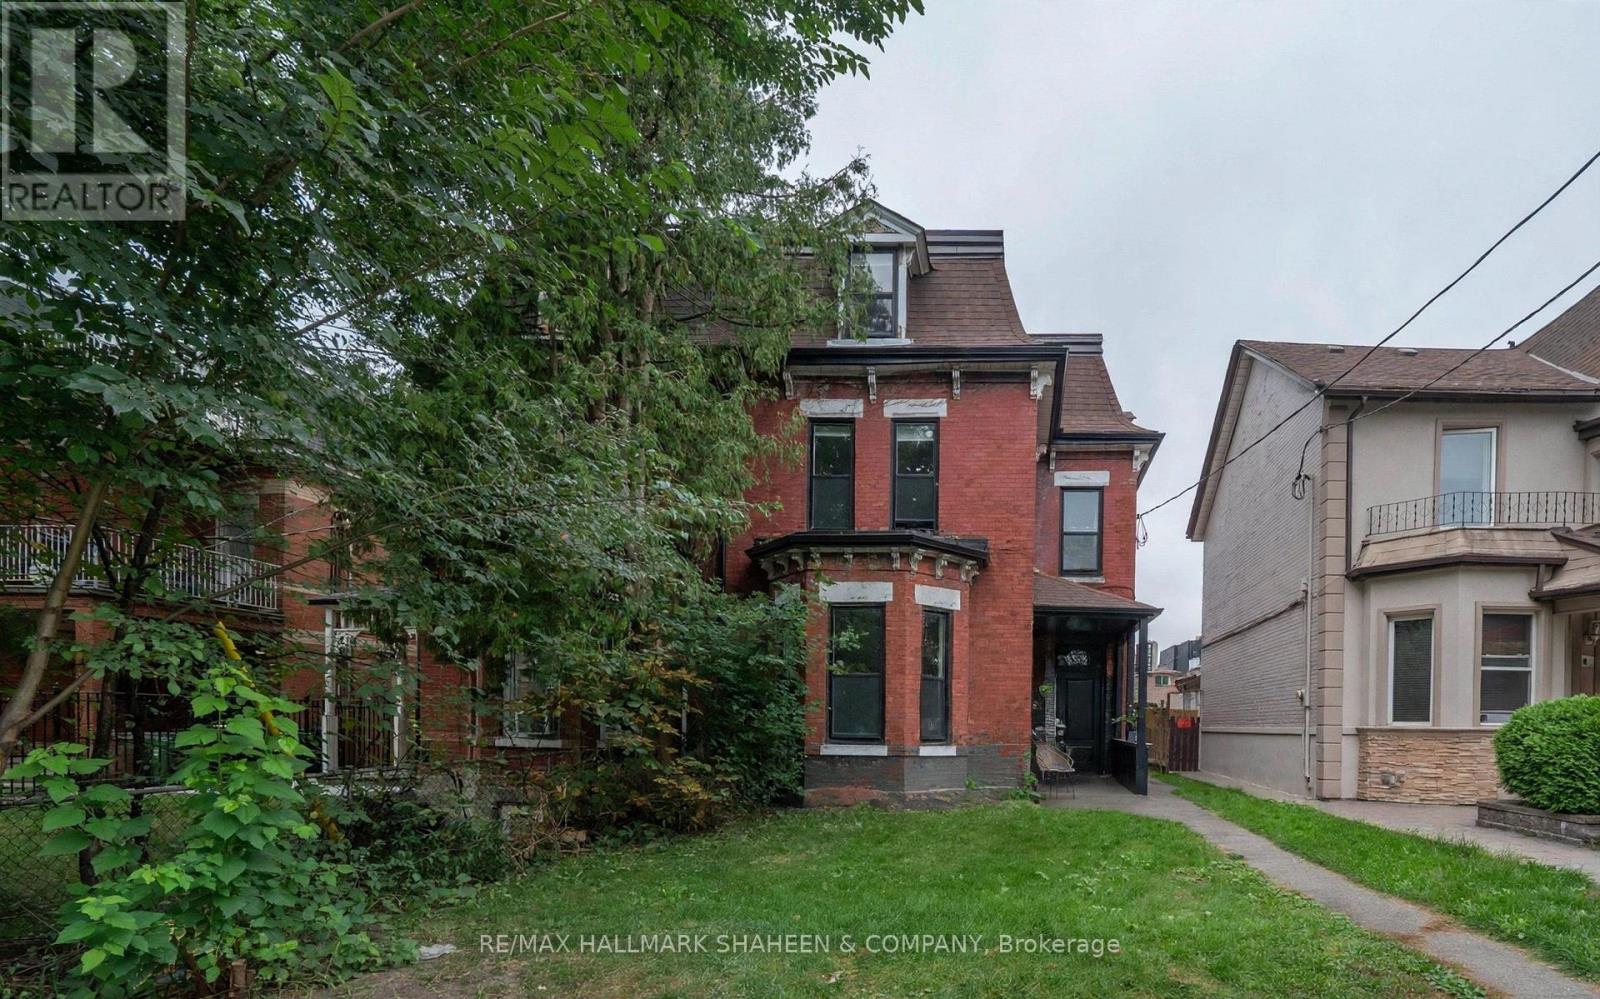
Studio - 208 Dovercourt Road
Toronto (Little Portugal), Ontario
Absolutely stunning and immaculate furnished bachelor unit with parking, located on the main floor of a prestigious Victorian home in the heart of Little Portugal, on one of the most desirable sections of Dovercourt. This spacious and updated unit offers a bright, comfortable living space with its own wall-mounted fan coil system with remote control. Conveniently located just steps from public transit, parks, shopping, popular restaurants, cafés, and entertainment. Vacant and move-in ready. Parking included. Utilities extra. (id:45725)
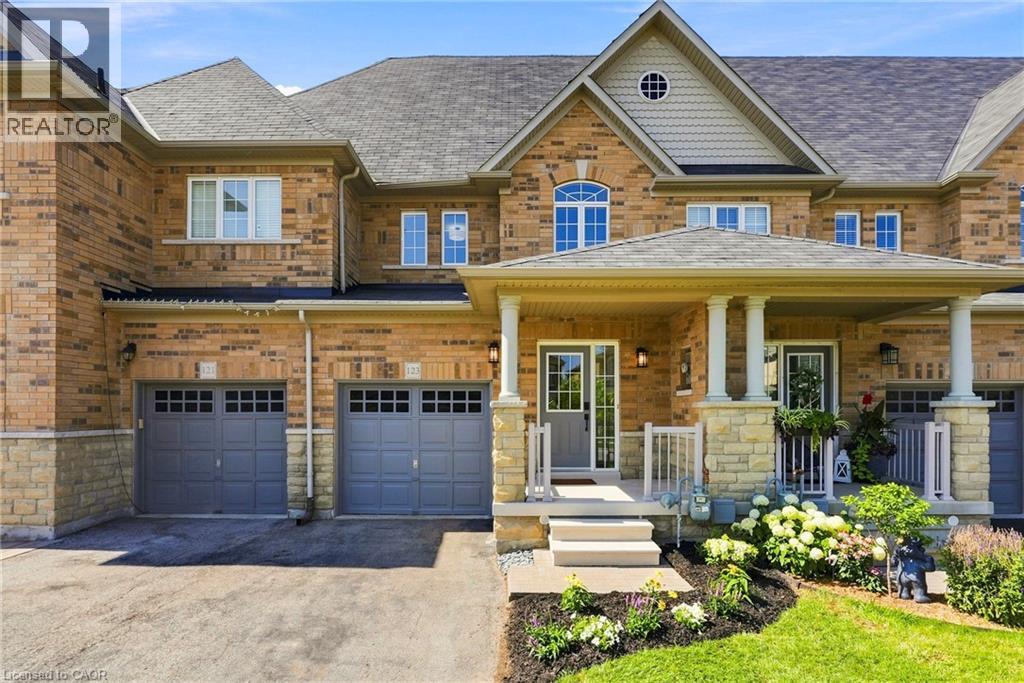
123 Skinner Road
Waterdown, Ontario
Welcome home to 123 Skinner Road in desirable Mountainview Heights, steps to Historic Waterdown Village. This beautifully updated 1,870 sq ft townhome has been thoughtfully refreshed for 2026, leaving nothing to do but move in and fall in love. The main, second and third levels are freshly painted (walls, trim and doors alike) and finished with sleek black hardware. Rich new laminate flooring flows throughout, complemented by all-new light fixtures inside and out. The heart of the home is the main-level kitchen, offering an eat-in area, an island with its own sink and room for stools, plus a dedicated space for TV watching and family time; perfect for everyday living and entertaining. A new fridge and a new stove with convection/air-fry complete the space. Upstairs, two comfortable bedrooms with walk-in closets and a stylish four-piece bathroom are joined by a bright, versatile bonus room, ideal as a second family room, kids' playroom or home office. The entire third level is your primary suite, with a spacious walk-in closet, a four-piece ensuite with soaker tub and separate shower, and a private balcony overlooking the yard. Downstairs, the unfinished basement houses the new washer and dryer and a cold storage room ready for wine or preserves, with plenty of space left over to make your own. Stay cool all summer with new A/C (2026). Outside, professionally landscaped gardens wrap front to back with side access, complemented by a new deck for summer gatherings. Waterdown offers schools, shopping, parks, the YMCA and quick access to Hwy 403/407 and GO service, connecting you within minutes to Oakville, Burlington, Hamilton and the GTA. Don't be TOO LATE*! *REG TM. RSA. (id:45725)
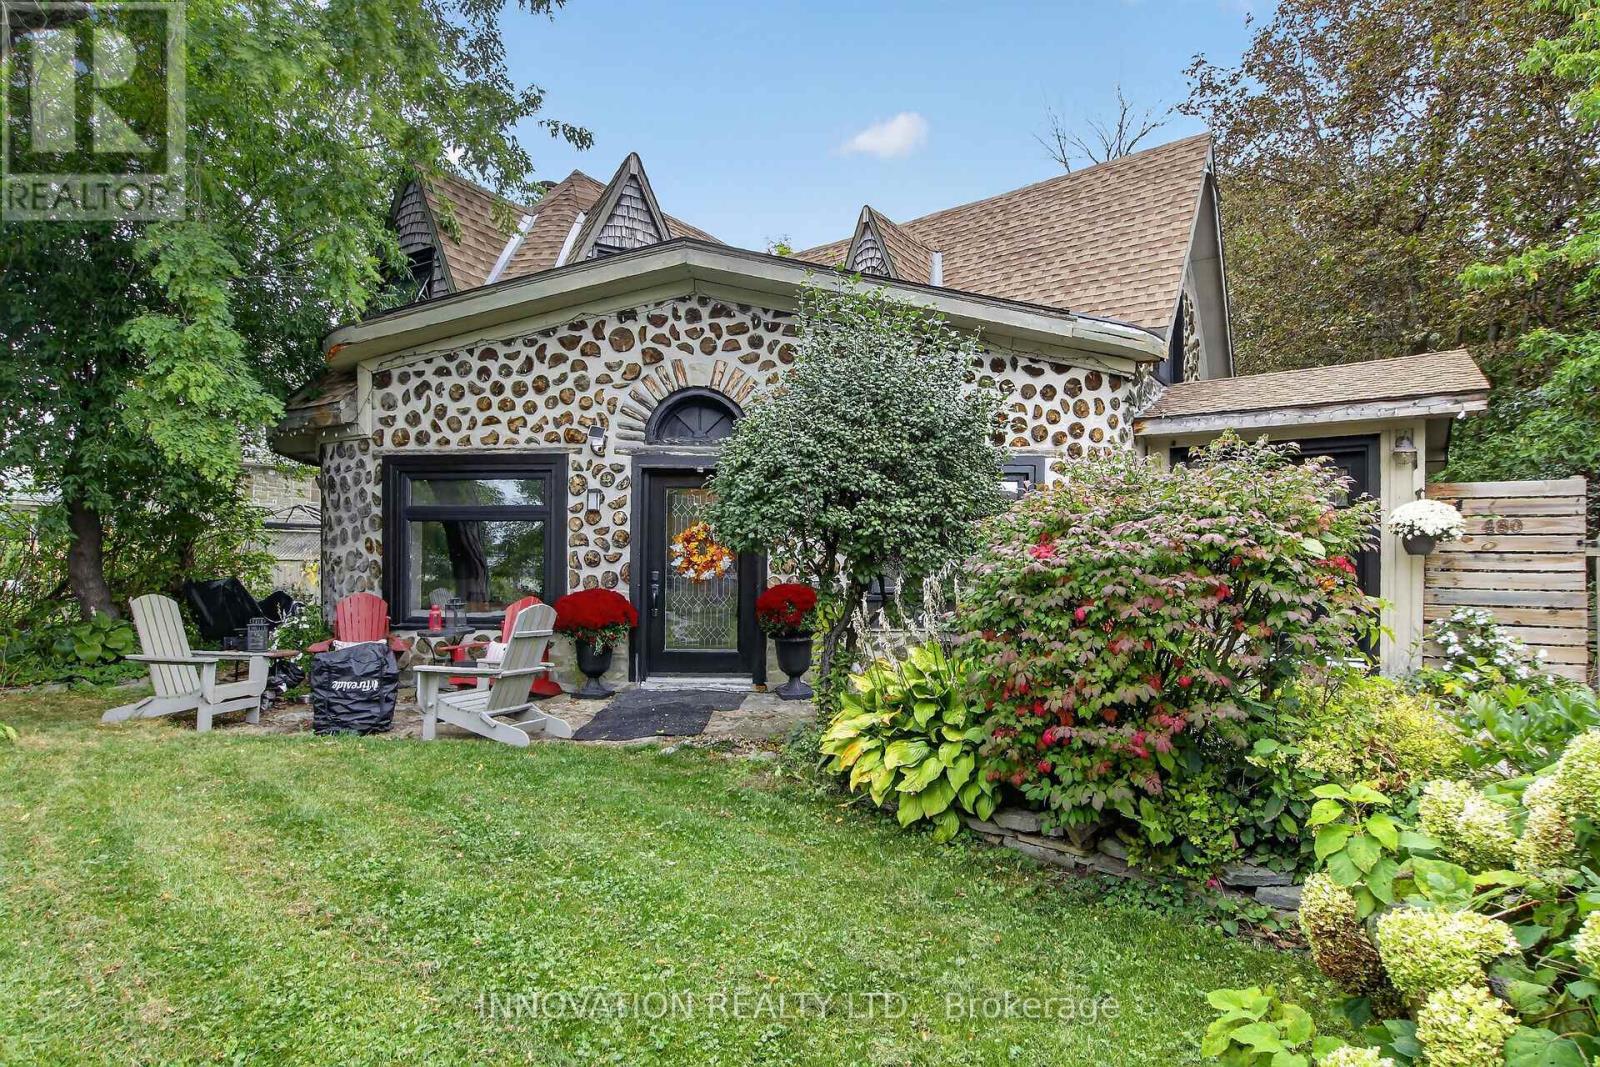
480 River Road
Mississippi Mills, Ontario
This one is special! Charming stackwall log home set along the scenic Mississippi River, offering a wonderful blend of character, comfort, and location. Thoughtful updates include windows, doors, roof, and furnace, with much more to appreciate. Enjoy riverfront living while staying close to the amenities of Carleton Place. Backyard oasis, including Hot tub, pond, and a 2 level shed. A special opportunity to own a distinctive home in a sought-after location in the charming village of Appleton. (id:45725)
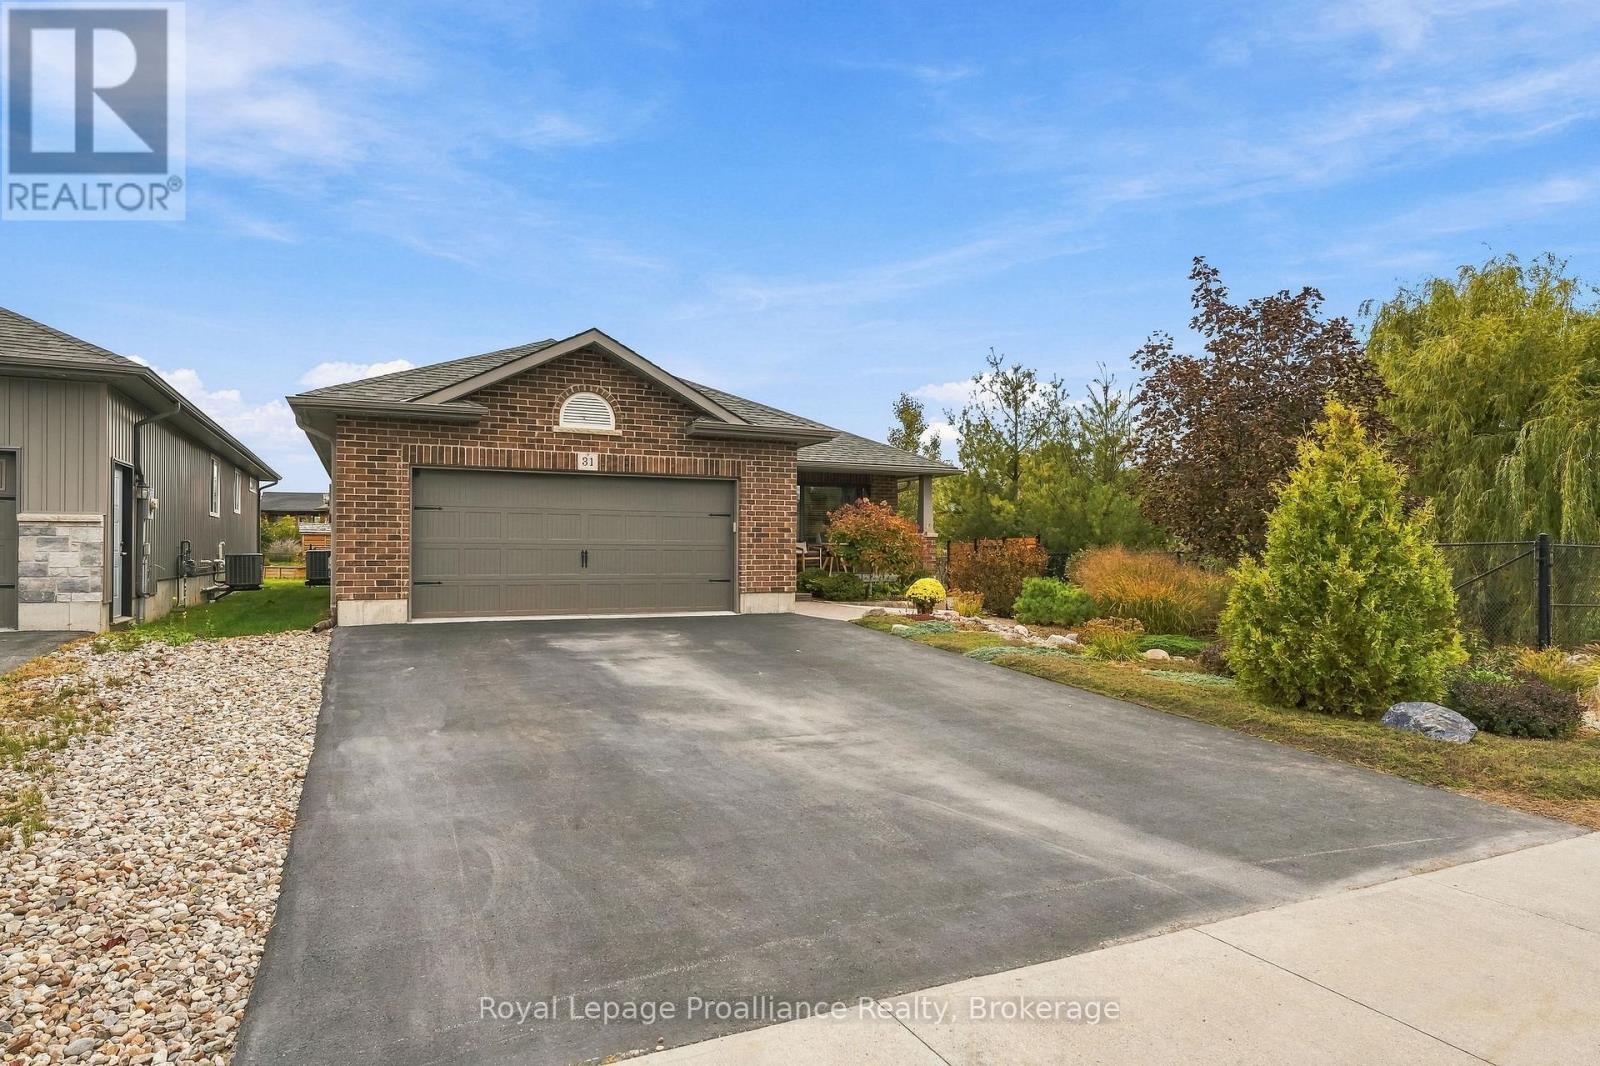
31 Ambrosia Terrace
Quinte West (Trenton Ward), Ontario
Set in a neighborhood with its own park and zero high or medium density housing, this three-bedroom, three-bathroom home delivers high-end craftsmanship throughout. The main level centers around a custom kitchen featuring quartz countertops, ceiling-height cabinetry with crown moulding, a tile backsplash, and a functional center island. Sliding patio doors lead from the open dining area directly to the back deck and fully fenced rear yard. The primary suite includes a walk-in closet and a private ensuite bathroom, complemented by convenient main-floor laundry. Downstairs, the fully finished lower level expands your living space with a large, bright recreation room anchored by a fireplace, along with built-in kitchen-quality cabinetry and countertop space designed for entertaining. The third bedroom, a full bathroom with a glass-and-tile shower, and a generous utility storage room complete the lower floor. Outside, custom armour stone landscaping and a concrete sidewalk run alongside the pond, while the fully insulated, drywalled, and painted double garage offers year-round functionality. Positioned just 5 minutes from Highway 401 and under 12 minutes to CFB Trenton, the marina, hospital, and Prince Edward County. (id:45725)
8 Baby Boom - 152 Concession Road 11 W
Trent Hills, Ontario
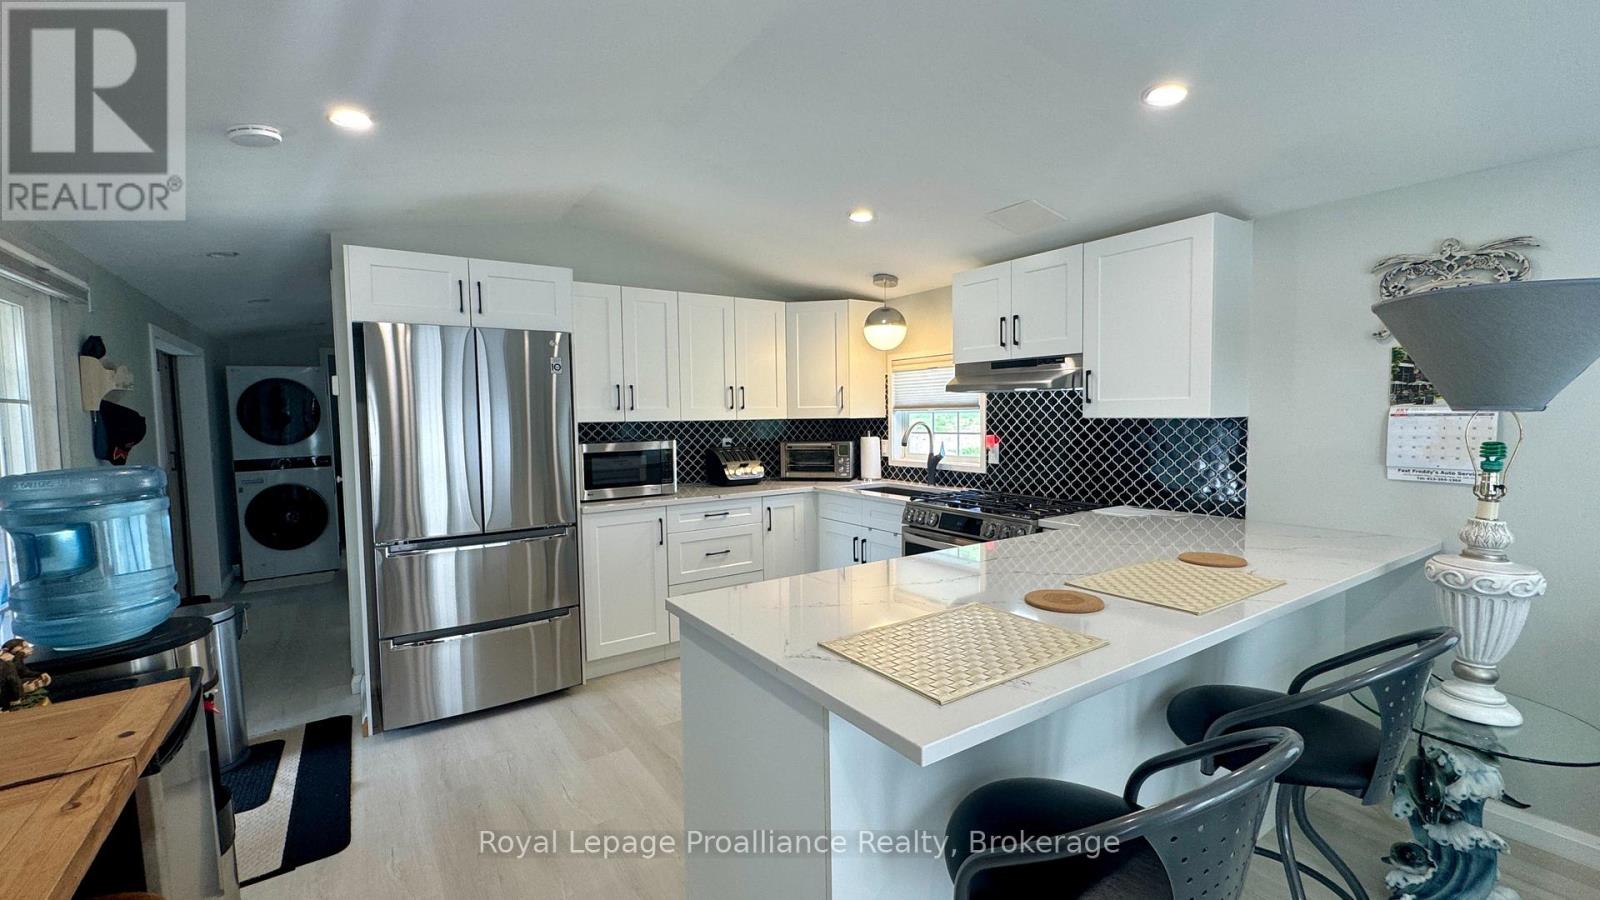
Experience the calm of Valleyview Estate, a 55+ waterfront community framed by the rolling landscape of the Trent Hills. The beautifully maintained modular home offers an excellent blend of rural living and modern efficiency, featuring views of the countryside and clear glimpses of the lake. Designated for true year-round comfort, the residence benefits from significant mechanical and structural upgrades completed in 2023, including a propane furnace, central air conditioning and updated exterior skirting. Inside, the thoughtfully arranged floor plan maximizes natural light and daily utility, The core of the home features a beautiful upgraded kitchen, quartz countertops, a functional breakfast bar that seats three, lots of windows, and deep pot drawers that optimize storage. The layout offers excellent separation, positioning a primary bedroom at the other end of the kitchen, and a comfortable guest bedroom just down the hallway. The washroom features a refined tile tub surround and a well-placed skylight which fills the interior with clear overhead light, enhancing the sense of space. Outside enjoy the covered deck, shed, PLUS a storage room. This turnkey home perfectly balances structural piece of mind with a relaxed, scenic lifestyle. (id:45725)
1720 Bishop Street N Unit# 3
Cambridge, Ontario
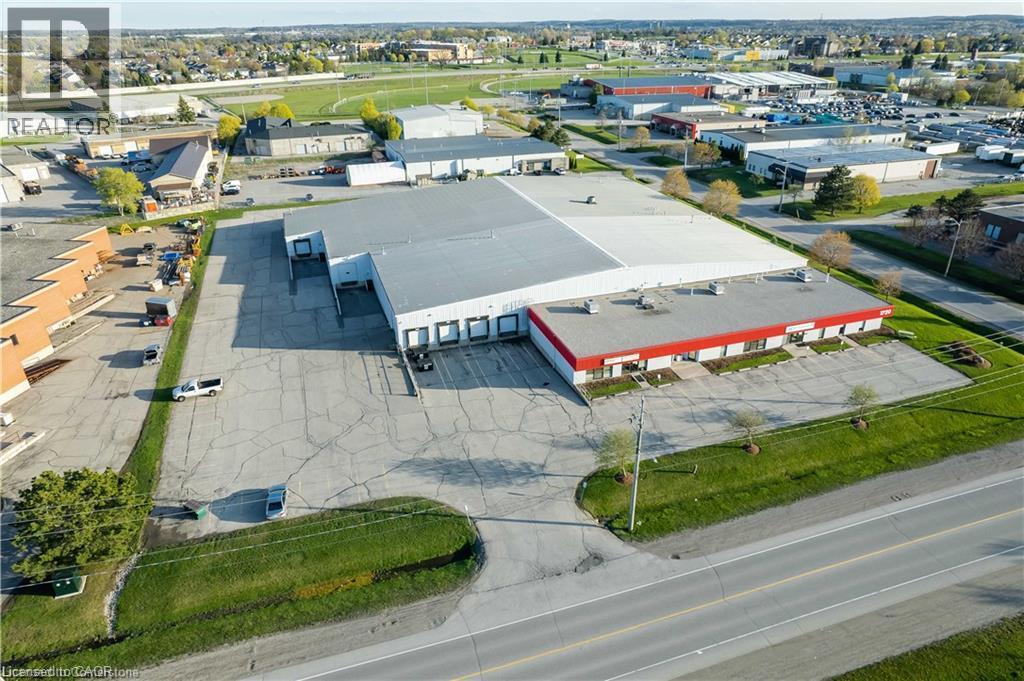
1720 Bishop Street North, Unit 3, Cambridge. 14,063 SF industrial unit for lease. Clear height 15 ft to 22 ft. One 12 ft x 10 ft dock level door. Clean office area. TMI $4.40 PSF. Possession can be 60 days from an executed lease. (id:45725)
10 Goldfinch Road
Hamilton, Ontario
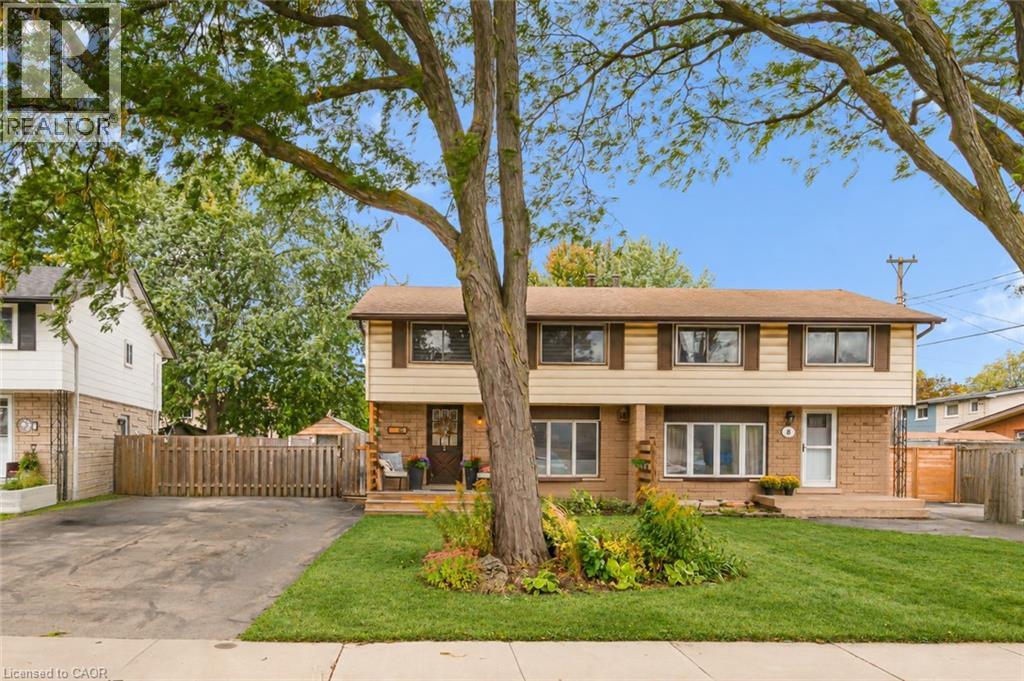
Welcome to 10 Goldfinch Road - a four-bedroom, solid-brick semi with a seriously good backyard and a 143-foot-deep lot on the Hamilton Mountain. Inside, the layout is comfortable and practical, with bright living and dining spaces, a kitchen featuring solid wood butcher block countertops installed in 2026, and four bedrooms upstairs - a rare find in a semi. The main bathroom was fully renovated in 2025, while the finished basement adds another level of flexible living space and a convenient 2-piece bath. But come summer, chances are you'll be spending most of your time out back. With southwest exposure, this backyard was made for long, sunny afternoons. At the centre of it all is the 16' x 32' in-ground pool, complete with a shallow end that tapers to a 9-foot deep end. The pool has undergone an extensive refresh, including a new liner, pump, sand filter, skimmer, plumbing lines and surrounding wood decking. Add the hot tub, fire pit, pool shed and plenty of room to gather, and you have a backyard that's ready for everything from quiet mornings to full-house summer weekends. There's a softer side to the outdoor space, too. Established gardens and thoughtful landscaping attract birds and pollinators throughout the season, with forsythia, honeysuckle and a raised garden bed filled with perennial herbs. Even the unique canoe pond has been incorporated into the landscape, with a shallow rock shelf where visiting birds stop to drink and bathe. Recent improvements continue with the front porch and privacy screening completed in 2025, an updated roof on the garden shed and a new pool shed built in 2026. Four bedrooms. A finished basement. A 143-foot lot. And a backyard you'll actually plan your summers around. 10 Goldfinch Road offers plenty of room to live - and a little bit of nature right at home. (id:45725)
223 Wilmot Road
Brantford, Ontario
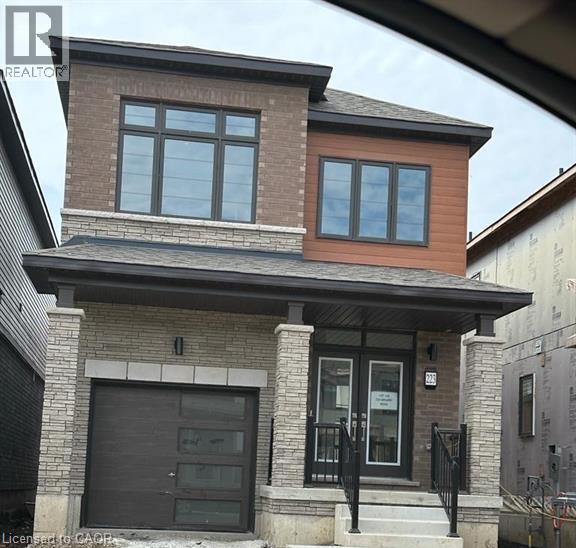
Welcome to this beautiful 3-bedroom, 3-washroom detached home for lease in Brantford. Move-in ready. This spacious and well-maintained home offers a functional layout with comfortable living spaces, generously sized bedrooms, and plenty of natural light. Conveniently located close to schools, shopping, parks, restaurants, public transit, and other everyday amenities. An excellent opportunity for families or professionals seeking a comfortable place to live. (id:45725)
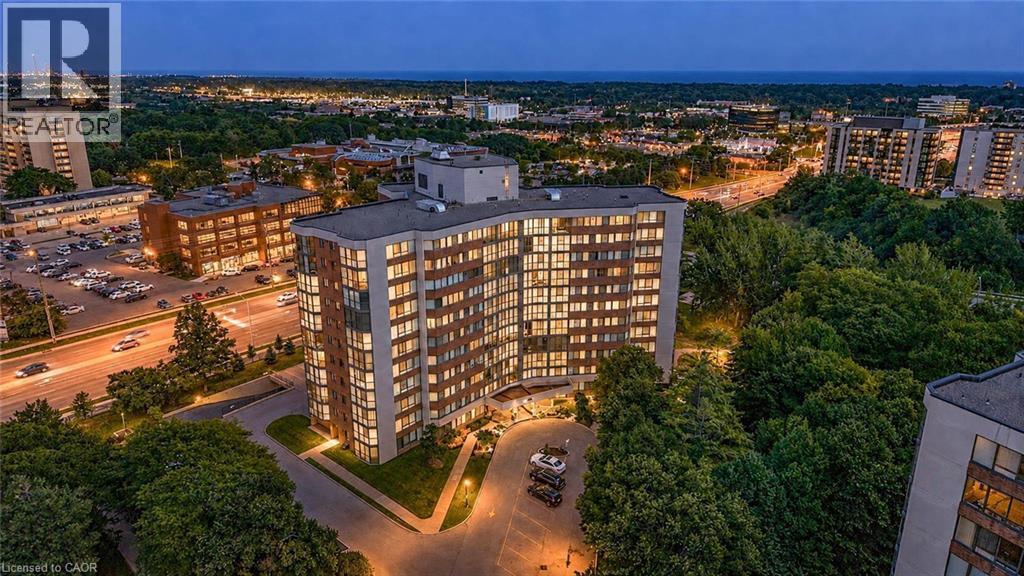
1230 Marlborough Court Unit# 202
Oakville, Ontario
Welcome to this exceptionally spacious 1-bedroom condominium for lease in the heart of Oakville’s established College Park community, available partially furnished or unfurnished to suit your needs. Offering an impressive 968 sq. ft. of living space, this bright corner suite features desirable east and south exposures, filling the home with natural light and offering a generous layout rarely found in today’s condos. Step inside to spacious living and dining areas with plenty of room to relax, entertain, or create a dedicated work-from-home space. The eat-in kitchen offers ample cabinetry and a functional layout for comfortable everyday living. The generously sized bedroom provides a peaceful retreat, while a full bathroom and convenient in-suite laundry add to the suite’s functionality. An enclosed balcony extends the living space and provides a versatile spot to enjoy throughout the seasons. One underground parking space and an exclusive locker are also included. Residents enjoy access to building amenities including an exercise room, games room, elevator, and visitor parking. The suite is currently vacant and available for immediate possession. Ideally located close to parks, schools, shopping, public transit, Sheridan College, and everyday amenities, with convenient access throughout Oakville and beyond. Rent includes telephone, cable, heat, water, high-speed internet, and common elements, offering excellent added value and convenience. A fantastic leasing opportunity offering exceptional space, natural light, and flexibility, with the option to lease partially furnished or unfurnished. Photos are virtually staged. (id:45725)
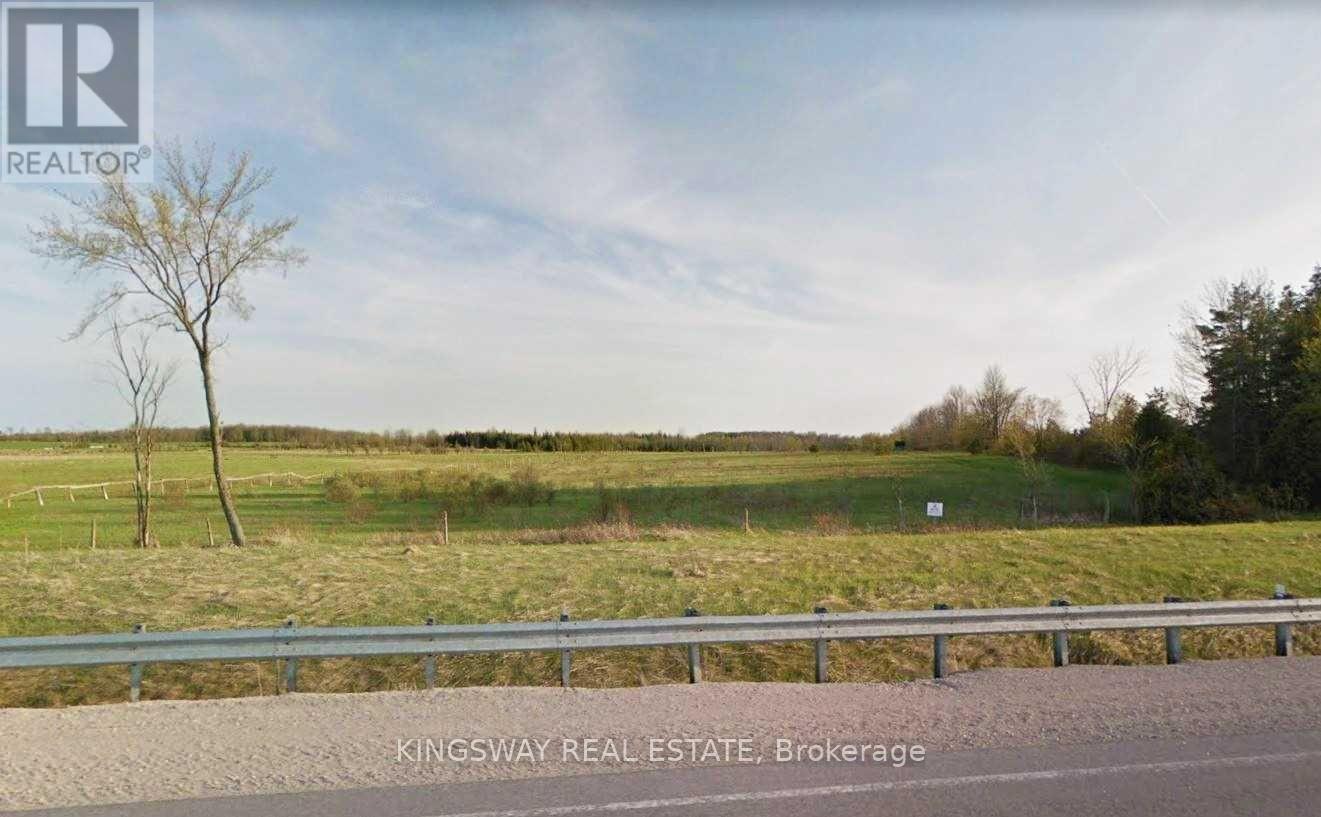
0 Ptlt 202 Con1 Hwy10
Grey Highlands, Ontario
Great Opportunity For Investors Or Buyer To Build Your Dream House. 5 Acre Vacant Land Zoned Residential & A1 Driveway To Lot Is In Place On The North Side. 10X10 Tool Shed And 140' Drilled Well. Good Location Close To Duhdalk And Flesherton On Highway 10. Help with the down payment available for serious buyers. (id:45725)
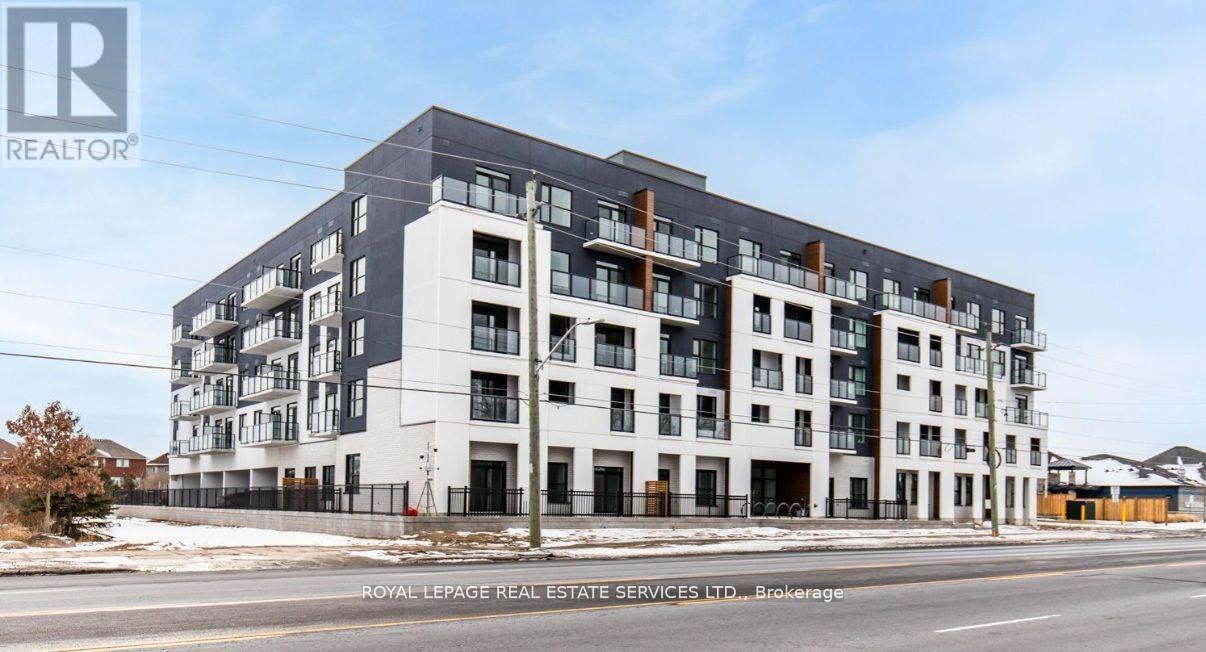
516 - 1936 Rymal Road E
Hamilton (Hannon), Ontario
Elevated Living at PEAK Condos 1936 Rymal Road East #516, Hannon Experience the perfect harmony of sophistication and convenience in this spacious 1-bedroom + den residence at PEAK Condos a contemporary 5-story mid-rise in the desirable Hannon neighborhood of Upper Stoney Creek. Nestled across from the breathtaking Eramosa Karst Conservation Area, this beautifully designed home offers modern elegance with effortless, low-maintenance living. Step inside to thoughtfully curated interiors that balance form and function. The stylish white kitchen features premium stainless steel appliances, quartz countertops, and durable vinyl plank flooring, while the open-concept living space is elevated by 9-ft ceilings and in-suite laundry for ultimate ease and comfort. Residents enjoy exceptional amenities, including ample onsite parking, bicycle storage, a state-of-the-art fitness center, an elegant party room, and a stunning rooftop terrace complete with group seating, barbecues, and dining areas perfect for entertaining or unwinding. A modern, bright lobby entrance welcomes you home, setting the tone for refined urban living. Perfectly situated, PEAK Condos provides seamless access to shopping, dining, transit, and everyday essentials. This is more than just a home its a lifestyle of comfort, convenience, and contemporary elegance. (id:45725)
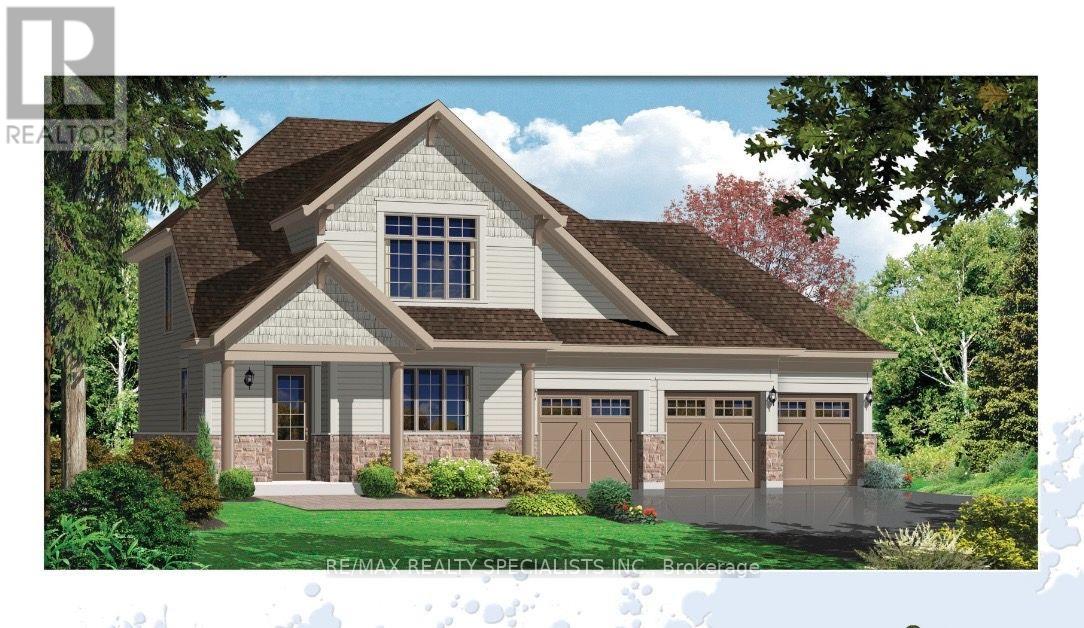
4 Larissa Park Drive
Quinte West (Murray Ward), Ontario
Peaceful country living with modern conveniences at Young's Cove! Beautiful detached house on a huge lot can be yours to enjoy. This one year old home with 3 Bedrooms, office, 2 1/2bathrooms, sunlit great room, dining area and a bright kitchen is comfort-forward. The stylish kitchen features quartz countertops, pantry, and a breakfast bar island which seamlessly connects to the dining room. Savor cozy evenings in the Great room by the gas fireplace. Double car garage with ample parking. Exclusive use of front yard and expansive backyard! Minutes to waterfront trails, wineries, essential amenities as shopping, only 20 minutes to Presqu'ile Provincial Park, and so much more! (id:45725)