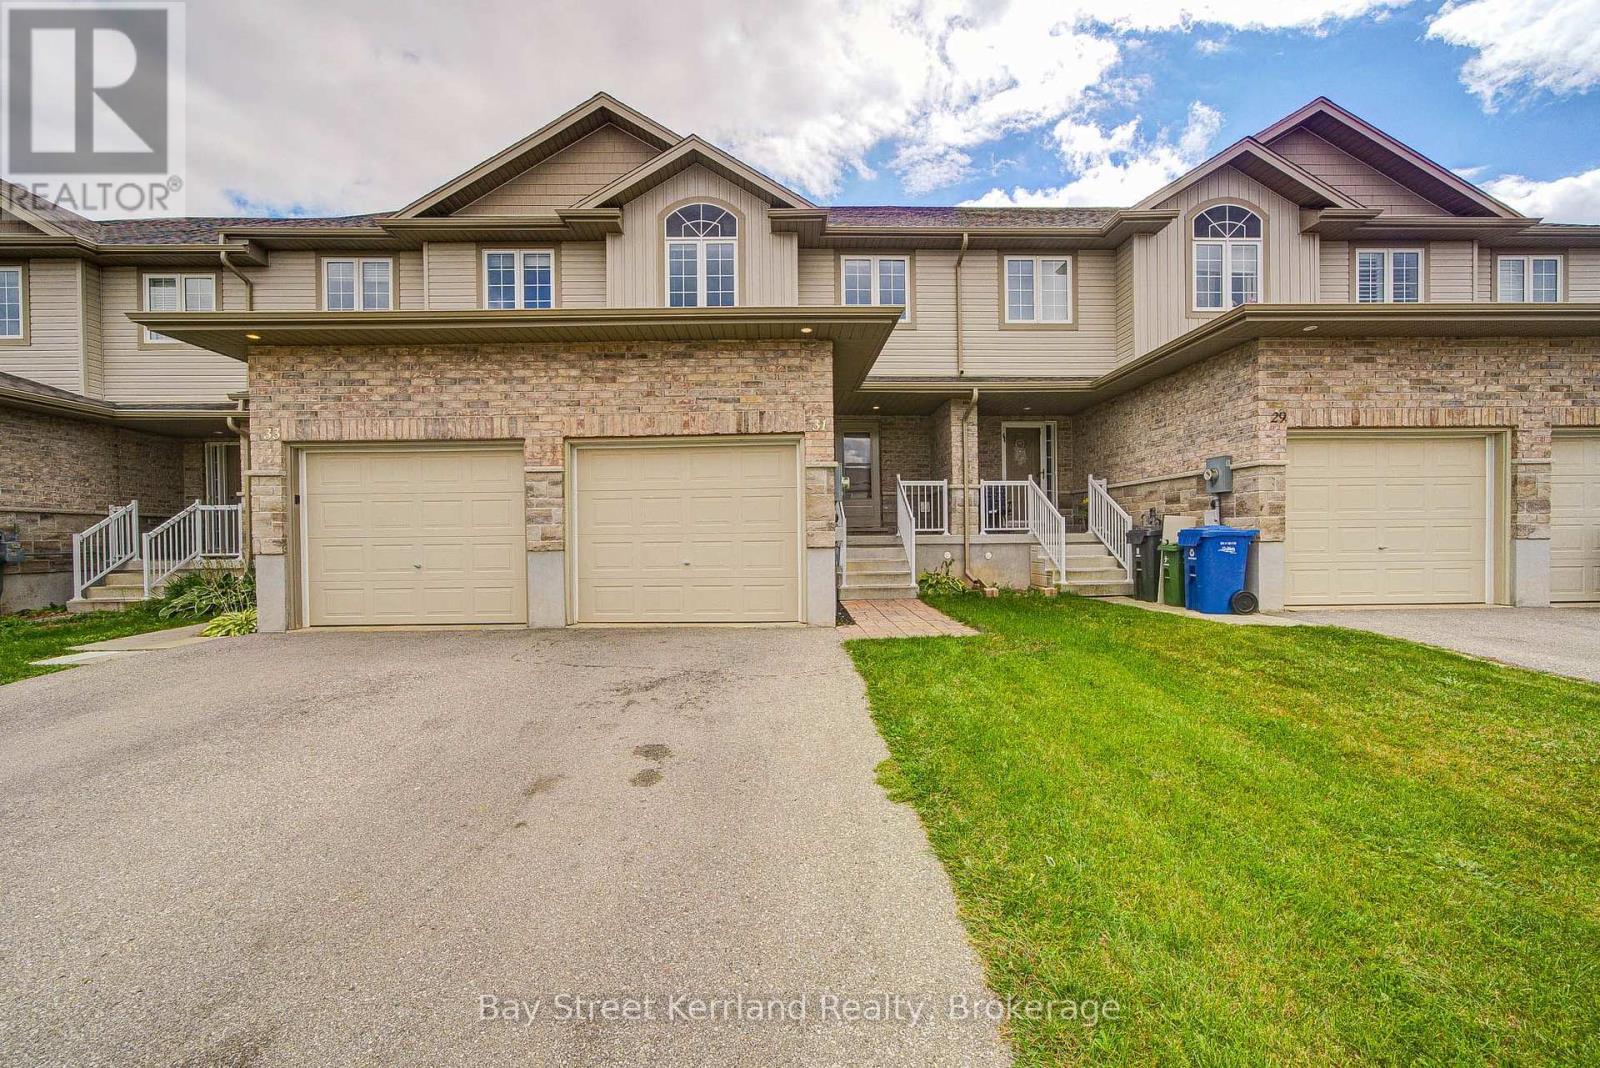
31 Marshall Drive
Guelph (Grange Road), Ontario
Welcome to this beautifully maintained and recently upgraded freehold townhome, built by Carson Reid in 2018. Located in the desirable Grange neighbourhood in Guelph's east end, this move-in-ready home is close to schools, parks, trails, shopping, and public transit.Recent upgrades include fresh paint and new flooring throughout, hardwood stairs, a new kitchen backsplash, and new LED lighting throughout the home. The open-concept kitchen features granite countertops and a breakfast bar, flowing seamlessly into the living and dining areas overlooking a backyard with a deck and patio-ideal for relaxing and entertaining.Upstairs offers three generously sized bedrooms and two full bathrooms, including a primary suite with a private ensuite and walk-in closet. A convenient main-floor powder room and an additional full bathroom in the finished basement offer comfort on every level. The spacious basement recreation room provides versatile space for family enjoyment, a home office, or guests. Added shelving in the closets and garage maximizes storage.Beautifully cared for and thoughtfully updated, this home offers comfortable living with true freehold ownership and no additional monthly maintenance fees! This home is ready for you to move in and enjoy (id:45725)
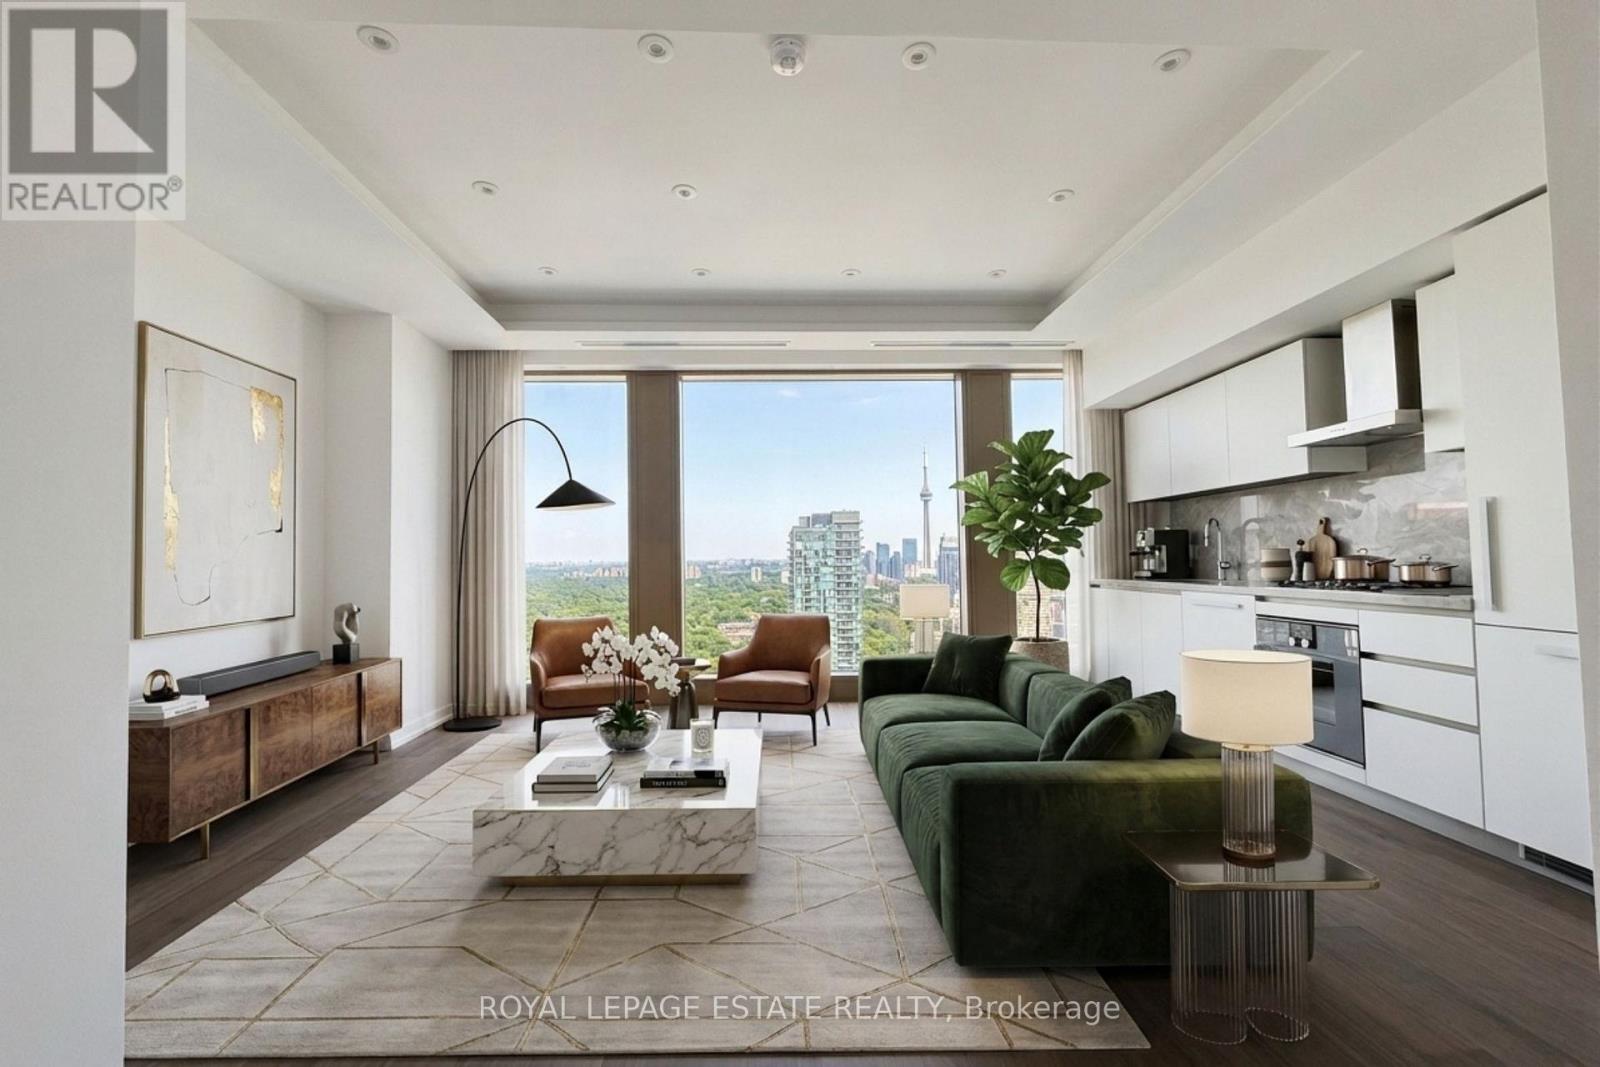
3101 - 1315 Bay Street
Toronto (Annex), Ontario
Experience Elevated Luxury In This Brand New, Never Lived In 1 Bed + Den Residence In The Heart Of Prestigious Yorkville. Approx. 830 Sq. Ft. With A Custom Designed Layout, Bespoke Bathroom, 10 Ft. Smooth Ceilings, Floor-To-Ceiling Windows, Breathtaking Unobstructed Views, Wide Plank Walnut Hardwood Floors, Heated Bathroom Flooring, And An Elevated Tray Ceiling In The Living Room. The Sophisticated Open Concept Design Is Complemented By An Elegant Kitchen Featuring Premium Built In Appliances, Sleek Custom Cabinetry, And Refined Finishes Throughout. Enjoy The Ultimate In Privacy With Two Private Elevators Serving Just Four Residences Per Floor, Offering Secure, Individual Floor Access. Plus A Third Security Controlled Service Elevator For Direct Deliveries. Includes One Valet Parking Space And An Exceptional Collection Of Five-Star Amenities, Including 24 Hour Valet & Porter Service, Chauffeured House Car, Indoor/Outdoor Pool, Fitness Centre Overlooking Bay Street, Yoga Studio, Sauna, Steam Room, Private Dining & Wine Room, Restaurant, Pet Spa, Car Wash, And More. Professionally Managed By The Forest Hill Group. Ideally Situated Steps From Yorkville's Finest Boutiques, World Class Restaurants, Cafes, Cultural Attractions And TTC. (id:45725)
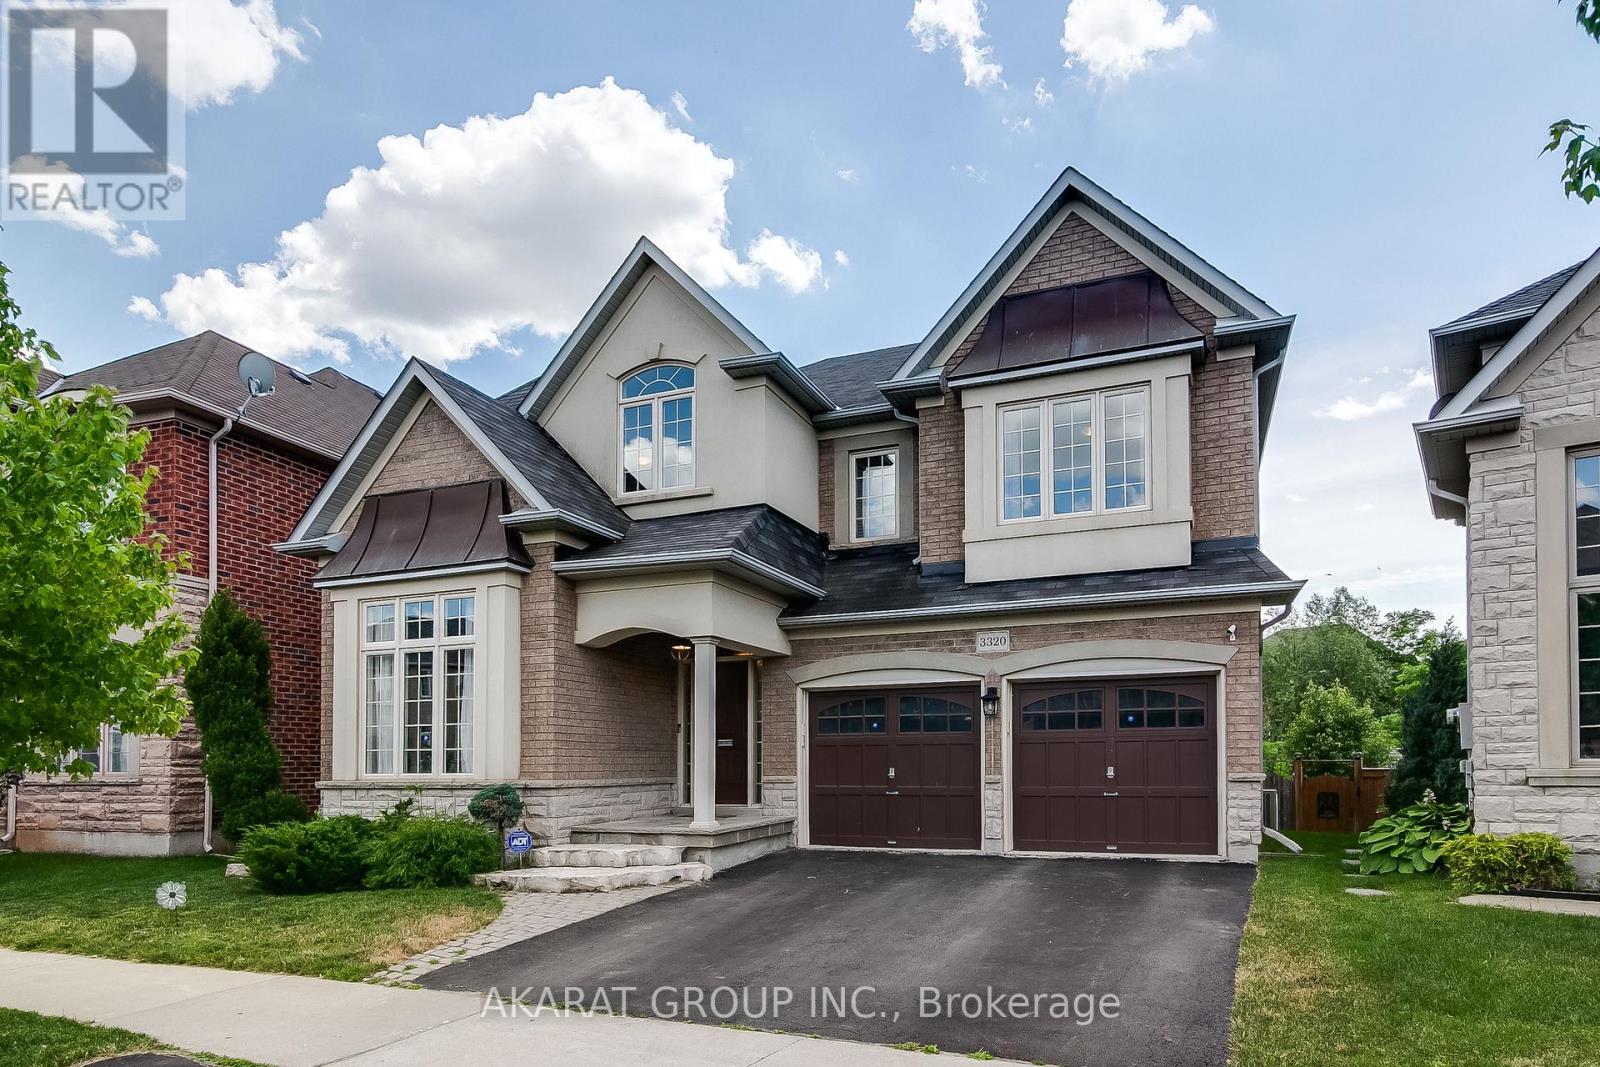
3320 Cline Street
Burlington (Alton), Ontario
Bright and spacious 5-bedroom detached home in highly sought-after Alton Village backs onto a serene ravine, offering exceptional privacy and a peaceful setting. Featuring a large deck perfect for relaxing or entertaining, the home showcases quality upgrades throughout. The main floor offers a well-designed layout with separate living and dining areas, a welcoming family room, a private office, and an upgraded kitchen complete with quartz countertops, a stylish backsplash, and stainless steel appliances, ideal for both everyday living and hosting. The generously sized primary bedroom provides a comfortable retreat with walk-in closets and a 5-piece ensuite bath, while four additional spacious bedrooms offer ample accommodation, including two connected by a convenient Jack-and-Jill washroom. Located in one of Burlington's most desirable communities, Alton Village is known for its top-rated schools, family-friendly atmosphere, parks, and convenient access to major highways, shopping, and everyday amenities, making it an exceptional place to call home. (id:45725)
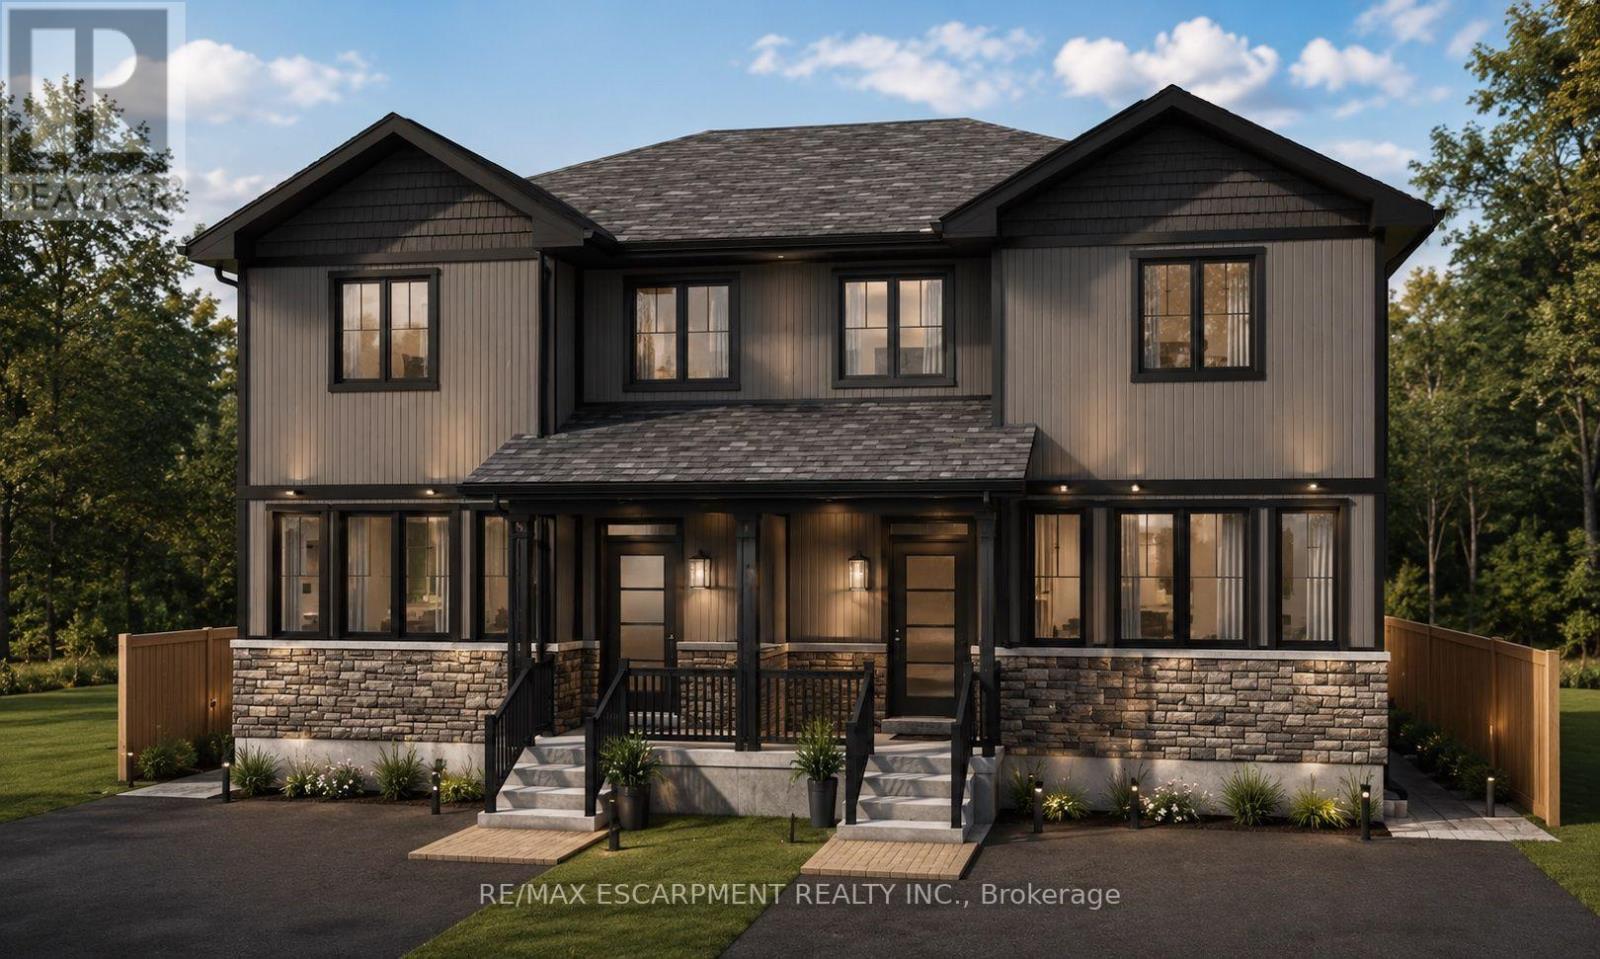
B - 31 Inverness Street
Haldimand, Ontario
Your opportunity to purchase these beaufitul new executive style homes right in the heart of Caledonia - just a short walk to the Grand River, parks, schools, and shopping/restaurants. This 3 bedroom home with walk-out basement offers a spacious open concept main floor with 9 foot ceilings and large kitchen. Upstairs has a great layout with 3 bedrooms including the primary that has full ensuite and bathroom level laundry. Basement provides the family with an additional almost 800sq/ft or could also be perfectly utilized as separate unit for family or rental with its own separate entrance. Take advantage of the limited time government hst rebate on new homes for qualified buyers that could save you over $80,000! Photos and floorplan have been generated and are for reference only. (id:45725)
194355 Grey 13 Road
Grey Highlands, Ontario
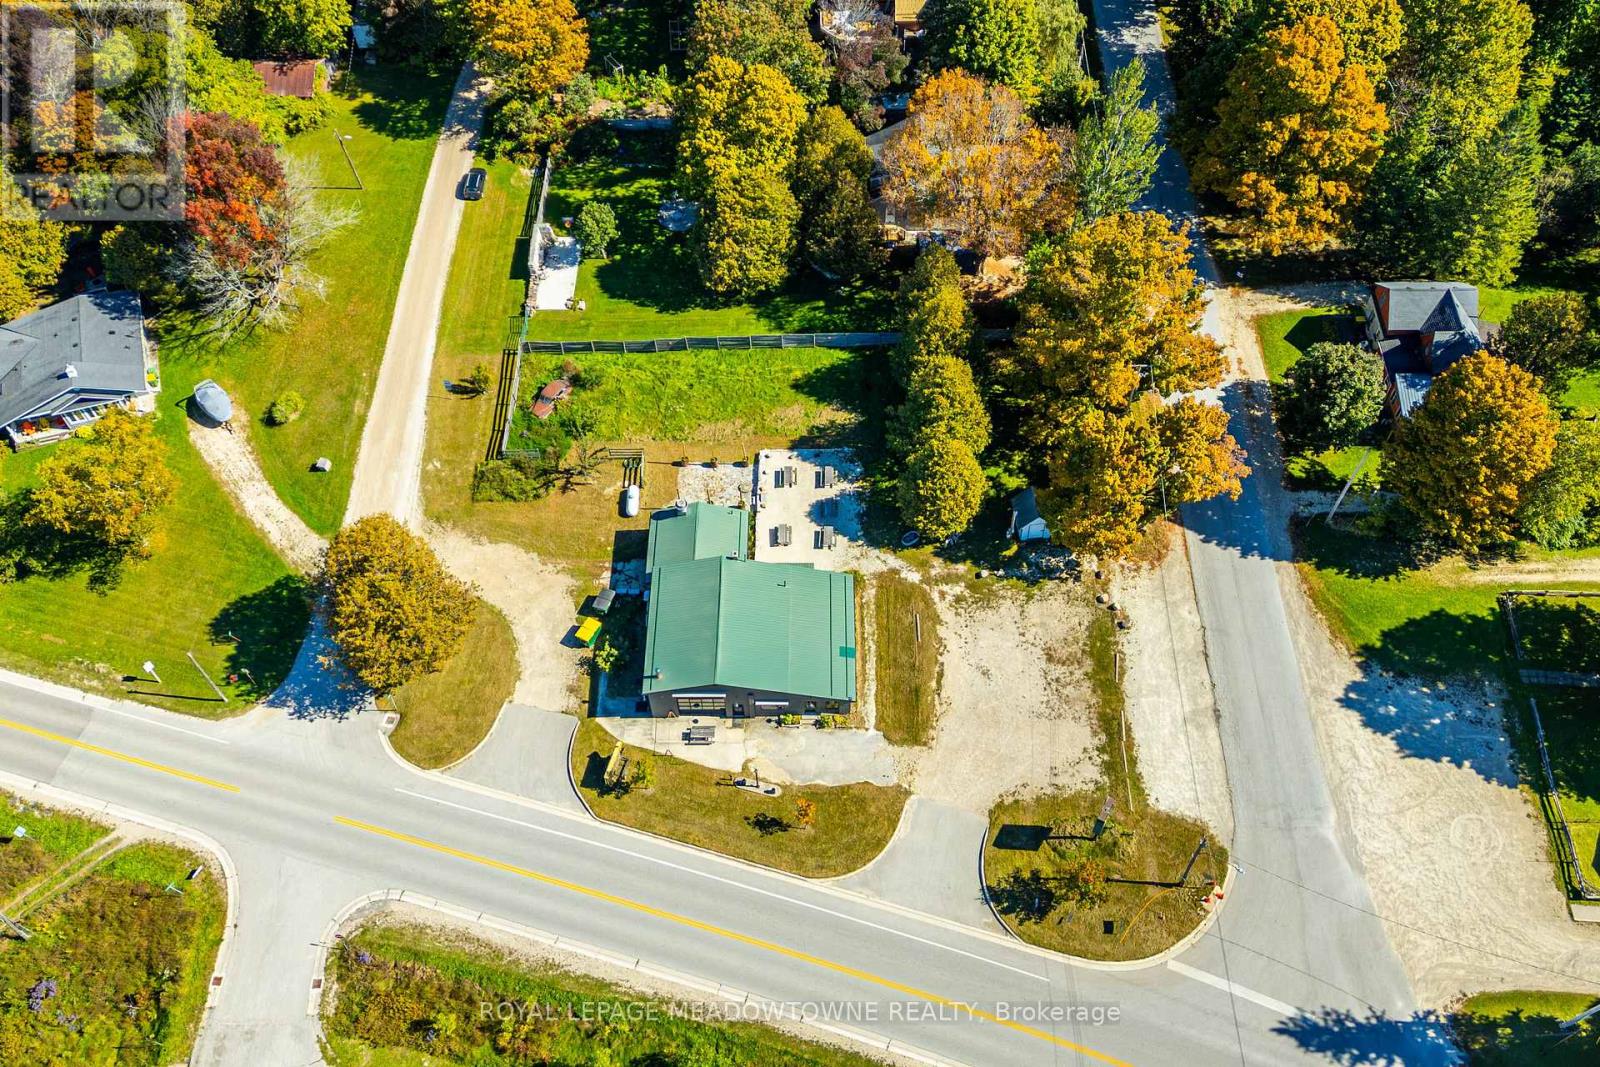
Exceptional C2 commercial opportunity in a high-traffic location just steps from the popular Eugenia Falls! Situated on approximately 0.7 acres, this versatile property is a year round destination for tourists visiting Eugenia Falls, travellers heading to Beaver Valley Ski Club, Bruce Trail hikers & those enjoying nearby Lake Eugenia. The approximately 2,200 sq. ft. building offers an ideal corner location with ample parking, excellent signage exposure, a spacious outdoor patio & generous indoor spaces. The upgraded commercial kitchen is equipped with non-slip flooring, stainless steel prep tables, double hood, double-stack oven, burners, deep fryers, dishwasher, 8' x 8' walk-in refrigerator & an upgraded fire suppression system. Numerous updates throughout include a new propane furnace & A/C, hot water heater, electrical panel & electrical updates & sealed concrete flooring. C2 zoning permits a variety of potential uses, including retail, restaurant, motor vehicle service station & professional office, offering flexibility for a range of business opportunities. A truly unique property with a fantastic location, substantial upgrades & endless potential to bring your business vision to life! (id:45725)
44 Janet Boulevard
Toronto (Wexford-Maryvale), Ontario
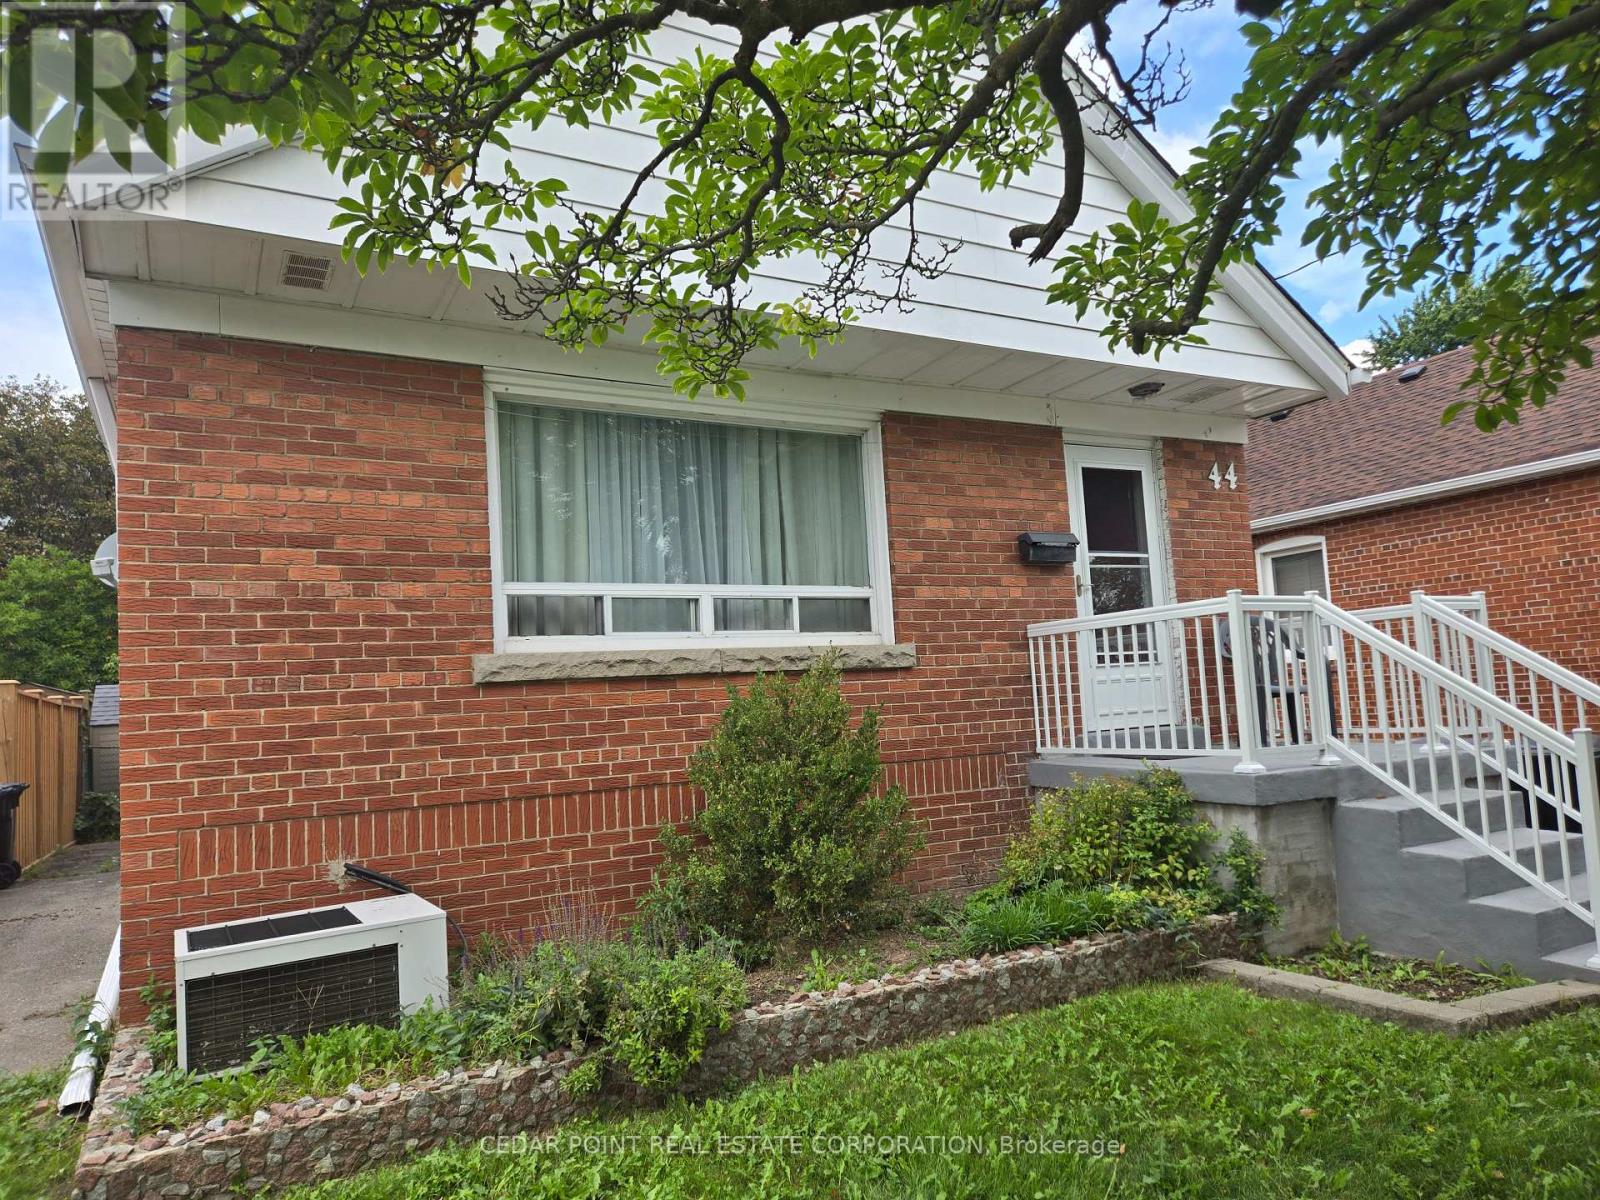
Cute and cozy 3 bedroom bungalow in a great location. Easy walk to public transit and all your everday shopping needs (walk score of 86). Walking distance to both elementary and high school. Brand new 4 piece bathroom. All new carpet. Bright, clean home. Fully finished lower level with kitchen and 2 piece bathroom. Laundry area with full size washer and dryer and separate laundry sink. Lots of parking and large fenced rear yard with balcony to enjoy the outdoors. Home would be well suited for a larger family or extended family. Home comes fully furnished (including TV's) as seen in the pictures. Rental Application, full credit report, employment letter, photo id, references, pay stubs for last 3 months, CRA NOI for 2025 & 2024 required with all offer submissions. (id:45725)
1032 Byronmanor Road
London South (South K), Ontario
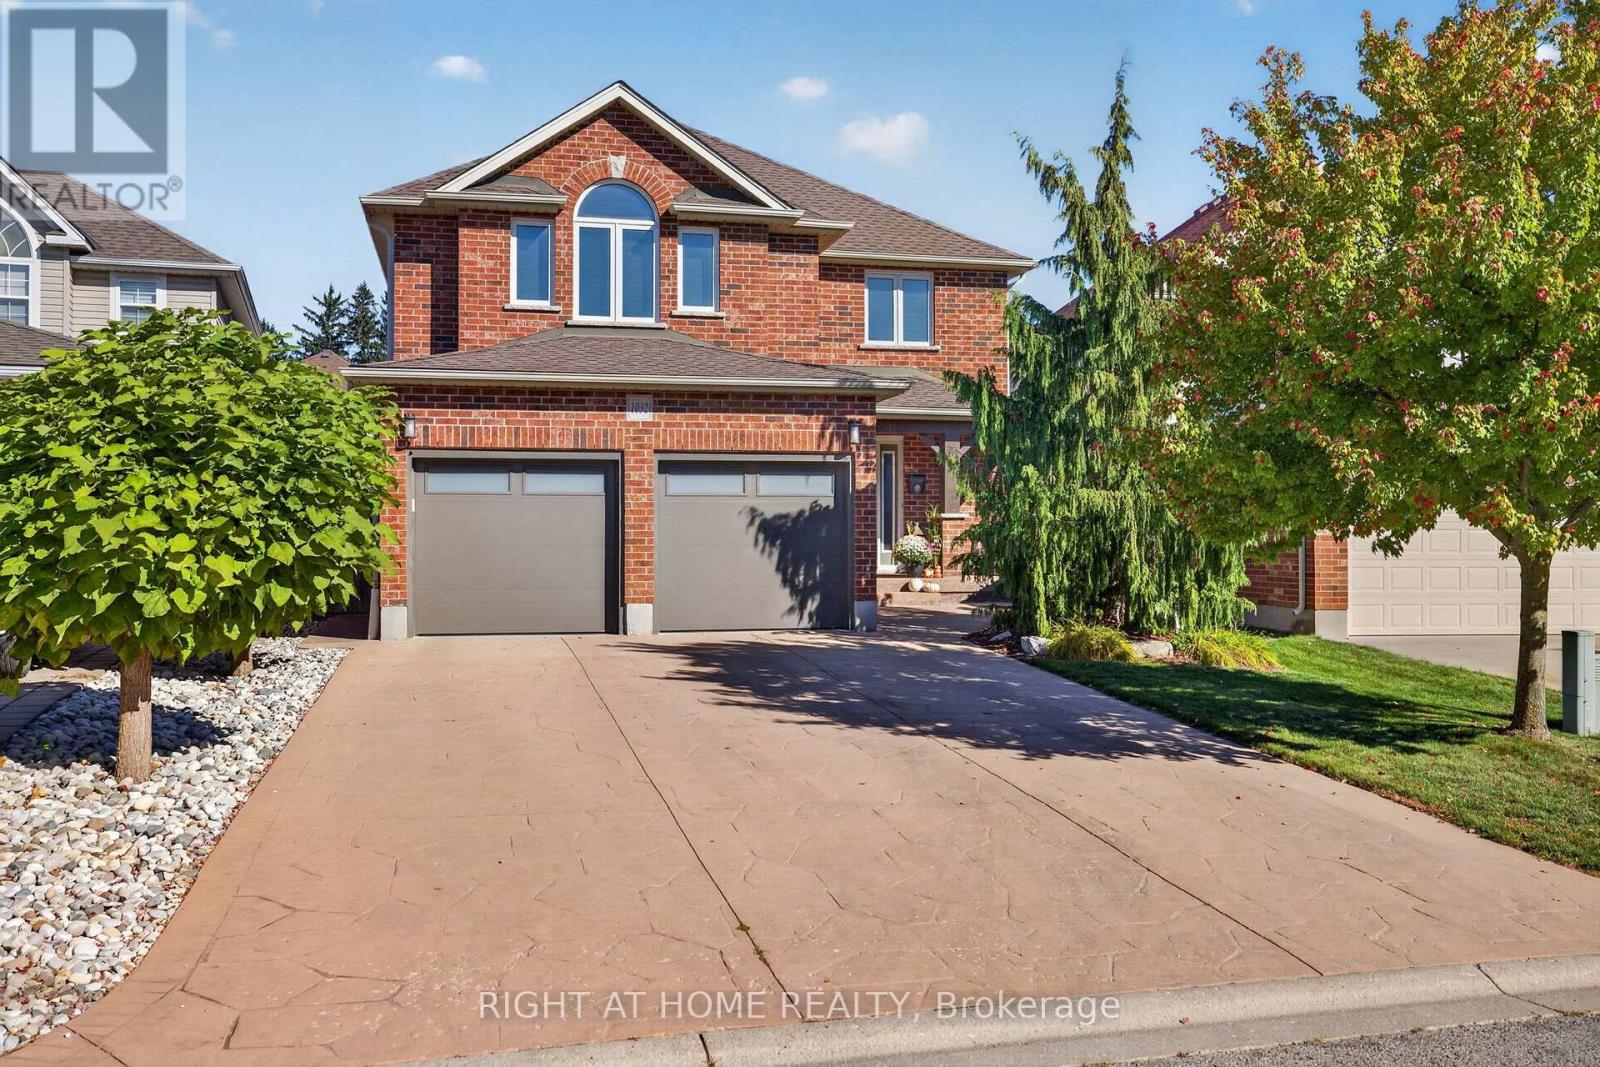
Impeccably maintained by its original owners, this gorgeous 2-storey home with beautiful curb appeal, showcases refined style, thoughtful design & exceptional attention to detail. Truly move-in ready, this sophisticated home reflects a level of quality & pride of ownership that's sure to impress. This gem is ideally located close to Byron's Boler Mountain & Springbank Park w/ shopping, dining, & top-rated schools just moments away. Inside you'll find a number of recent renovations & upgrades, beautifully appointed custom cabinetry & abundant built-in storage throughout - offering both elegance & functionality. Enjoy open concept main floor living with a modern kitchen, oversized island, & a great room with16-foot ceiling. Patio doors from the eating area offer convenient access to the deck for seamless dining & entertaining. Adding to your ease of everyday living, the laundry/mud rm is on the main floor. You will appreciate the stunning engineered hardwood flooring '24 in the great rm, staircase, upper foyer & 1 bedrm '26. Upstairs boasts 3 large bedrms including a primary with crown molding, walk-in closet & stylish ensuite w/ a large linen closet. The accent walls & California shutters throughout the house create a lovely warm & inviting feel. Privacy film on the laundry rm, front & upper windows plus central vac. The lower level has cork flooring & is fully finished w/ a cozy rec room & bar area - ideal for movie nights, hosting & everything in between. In addition, there's a kitchenette, large storage rm, bonus rm & 3-pc bath w/ linen closet. Outside you'll notice the beautifully, professionally landscaped yard, spacious covered deck w/ a gas line, shed, stamped concrete driveway & patio. Notable Upgrades: Ensuite quartz countertop '23, HWT '23, insulated garage doors '22, washer/dryer '22, deck boards '21, covered deck '20, roof '19, kitchen cabinets, appliances & quartz countertop '19, entire house professionally painted '19, & custom built-ins in lower '14. (id:45725)
512 Colborne Street
London East (East F), Ontario
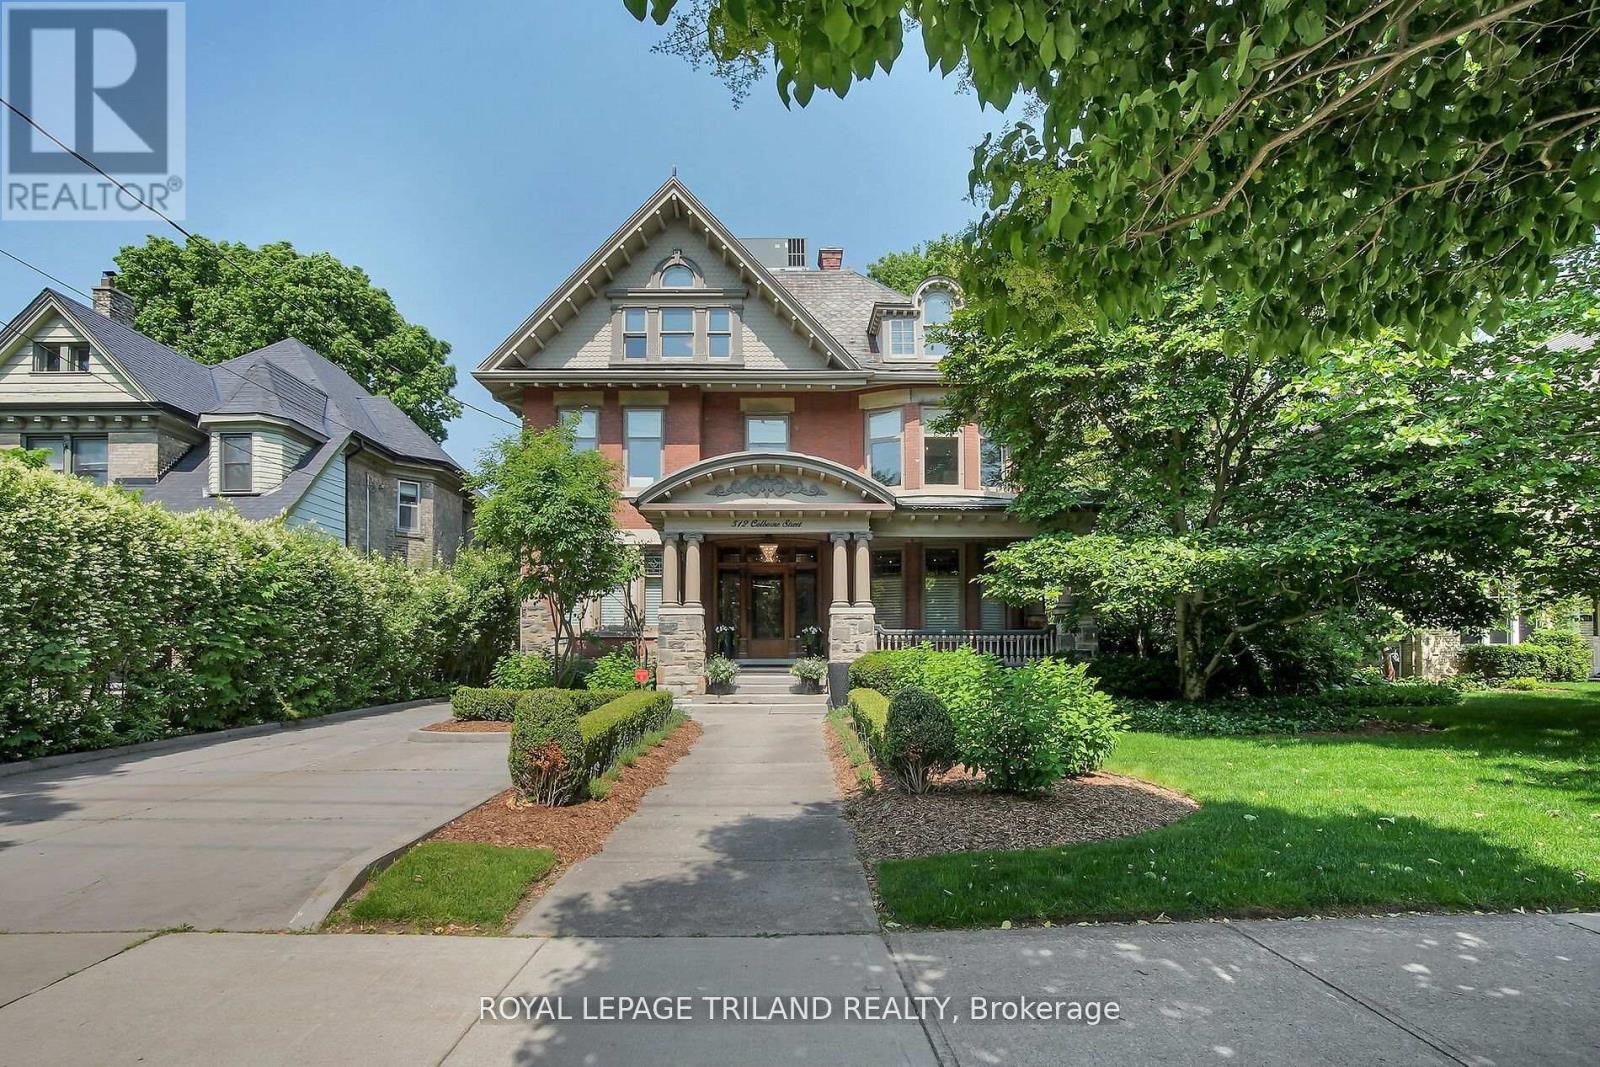
Historically significant gem restored to perfection! Step back in time and into luxury with this meticulously restored century home. This architecture masterpiece has been lovingly renovated to preserve its original charm while incorporating modern amenities for contemporary living. As you enter the grand foyer, you're greeted by inlaid floors, a stately fireplace, huge stained glass windows, soaring ceilings, and intricate original woodwork with elegant detailing. The enormous gourmet kitchen is a chef's delight, featuring top-of-the-line appliances, custom cabinetry, granite countertops, and French doors to a private patio. Retreat to the second floor to find three over sized bedrooms (one currently used as a gym) and a massive 5 piece bathroom. From here make your way to the primary suite, where tranquility awaits with a luxurious spa like bathroom, separate his and her walk-in closets, in-suite laundry, and huge palladium windows. Outside, the professionally landscaped grounds offer a private oasis with a huge pool-sized lot, consisting of charming patios, walled gardens and lush greenery under a canopy of trees. With four bedrooms, three bathrooms, and ample living spaces, included a full-height basement, this historic home is perfect for entertaining. All modern comforts have been addressed with completely upgraded electrical, plumbing, HVAC, and level 2 EV charging installed in the garage. Located in one of London's most coveted historic neighbourhoods, steps from Victoria Park, Richmond Row restaurants, and a 10minute drive to either Victoria or University Hospitals, this historic home offers the perfect blend of old-world elegance and modern comfort. Don't miss your chance to own a piece of history in this timeless masterpiece. (id:45725)
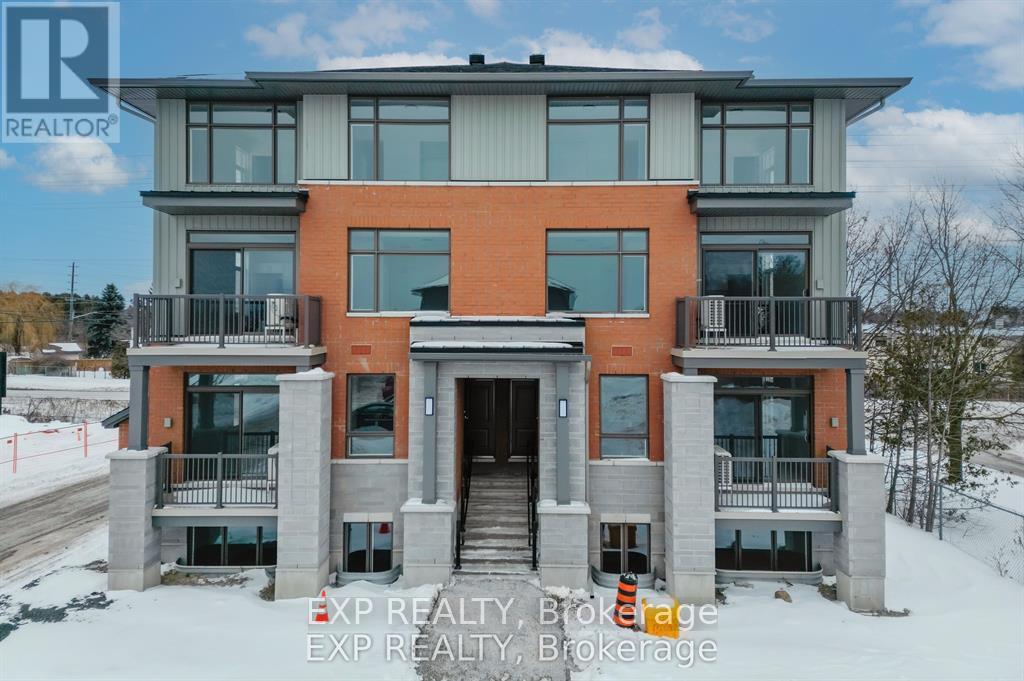
201 Silhouette Private
Ottawa, Ontario
Welcome to this beautifully maintained, 1-year-old lower-level unit in a highly sought-after Barrhaven neighbourhood. Offering a well-designed and functional layout with modern finishes throughout, this home provides comfortable and contemporary living in a convenient location. The unit features a bright open-concept living and dining area, a contemporary kitchen, and a thoughtfully designed floor plan that makes excellent use of the available space. Ideal for couples, working professionals, or a small family, this home offers a welcoming atmosphere with the comfort and feel of a newly built property. 24 Hours irrevocable on all offers. (id:45725)
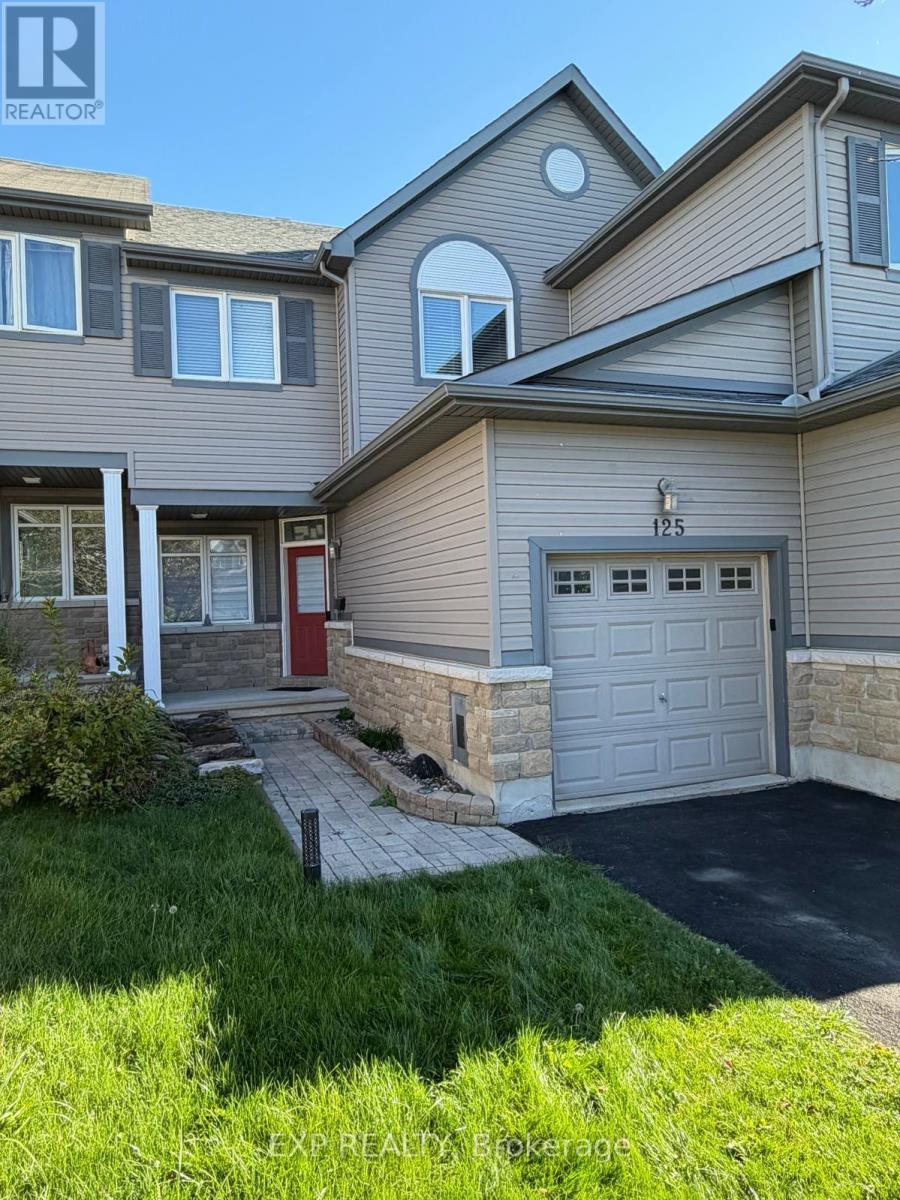
125 Dahlia Street E
Clarence-Rockland, Ontario
Spacious 3-bedroom, 2.5-bathroom townhome located on a quiet cul-de-sac in Rockland. Functional open-concept layout featuring 9' ceilings, generous living and dining areas, hardwood and ceramic tile flooring, and a well-appointed kitchen with fridge, stove, dishwasher and microwave. Convenient main-level laundry with washer and dryer included. Central air conditioning. Unfinished basement provides excellent additional storage. Single-car attached garage plus driveway parking for two vehicles. Enjoy the private backyard with a large multi-level deck, ideal for outdoor entertaining. Conveniently located close to shopping, restaurants, schools, parks and other amenities. 24 Hours irrevocable on all offers. Rental application, credit check, proof of income, employment verification and references required. (id:45725)
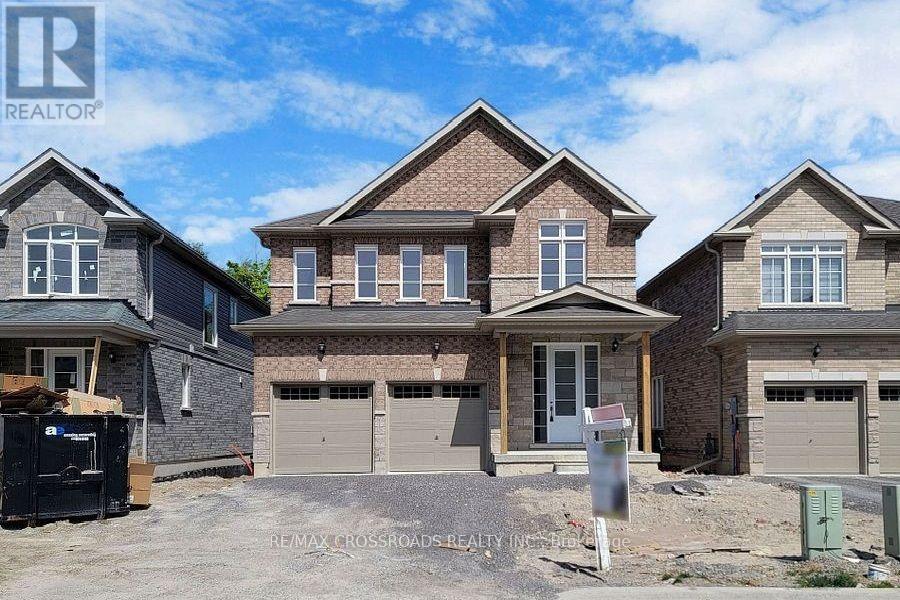
620 Lemay Grove
Peterborough (Monaghan Ward 2), Ontario
Move-In Ready Family Home with Treed Backyard. First-Time Buyer Opportunity. Welcome to this beautifully maintained 4-bedroom, 3-washroom detached brick home, offering a bright, functional layout and thoughtful updates throughout. Built less than five years ago. this home combines modern comfort with an inviting family-friendly setting. The main floor features a bright living area, updated kitchens with ample cabinetry and stainless-steel appliances, and a dining/ breakfast area with walkout access to the backyard. Upstairs,generously sized bedrooms provide plenty of space for family, guests, or a home office. The primary bedroom boasts a 5-piece ensuite with double sinks and a walk-in closet. Additional highlights include a double-car attached garage, four total parking spaces, fresh paint, and excellent lot size. Located just minutes from public transit, shopping, restaurants, banks, parks, and major routes. Walmart, Tim Horton's, McDonald's, Starbucks, and Canadian Tire are all within a short drive, with Trent University and Fleming College conveniently nearby. A move-in-ready home offering modern living, generous space, and exceptional outdoor enjoyment. Don't miss this opportunity. (id:45725)
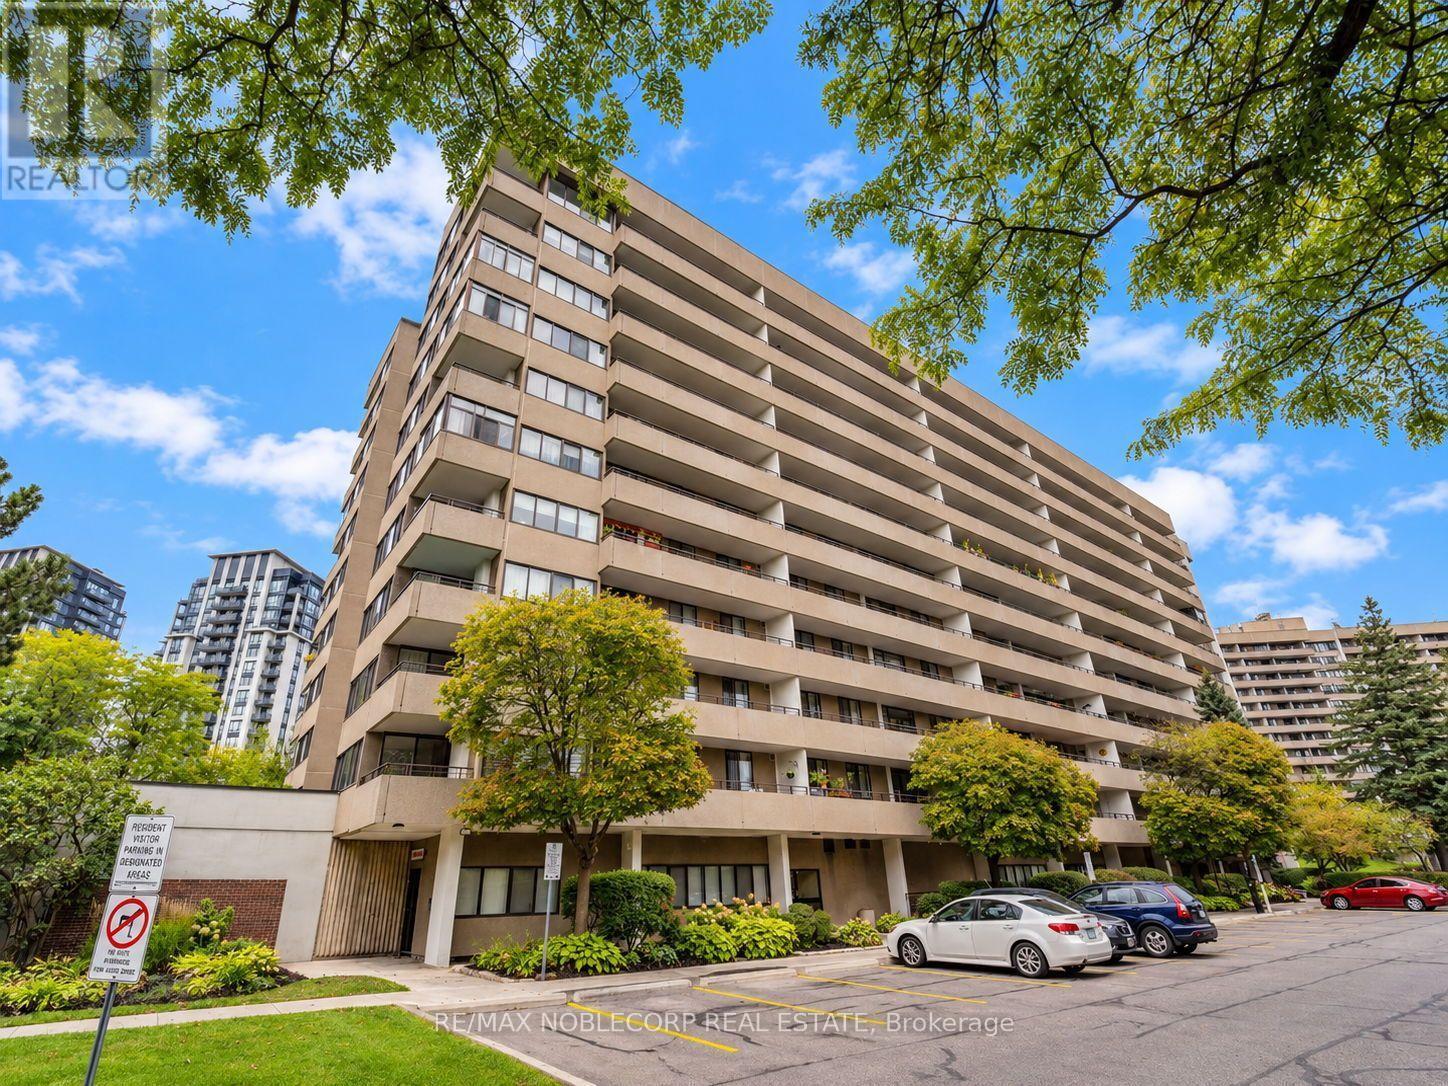
405 - 1320 Mississauga Valley
Mississauga (Mississauga Valleys), Ontario
Welcome to 1320 Mississauga Valley Blvd - where space, natural light and an exceptional location come together. This beautifully presented condo offers a warm and inviting interior with rich hardwood flooring throughout the principal living areas and bedrooms, expansive windows and generously sized rooms designed for comfortable everyday living and effortless entertaining. The bright living room flows naturally into the spacious dining area, creating an ideal setting for hosting family and friends. A charming enclosed sun-filled space adds valuable versatility - perfect as a sitting area, home office or quiet retreat.The well-appointed white kitchen offers abundant cabinetry, generous counter space, subway-tile backsplash and practical functionality for the home chef. Spacious bedrooms provide peaceful retreats with hardwood floors and excellent natural light, while the neutral colour throughout gives the home a fresh, timeless feel.Located across from Mississauga Valley Community Centre and Mississauga Valley Park, you are steps from trails, sports fields, tennis and pickleball courts, playgrounds and the community centre's extensive recreational facilities. The neighbourhood is also close to Square One Shopping Centre, schools, public transit, shopping and Highway 403, offering the perfect balance of peaceful park-side living and urban convenience. (id:45725)