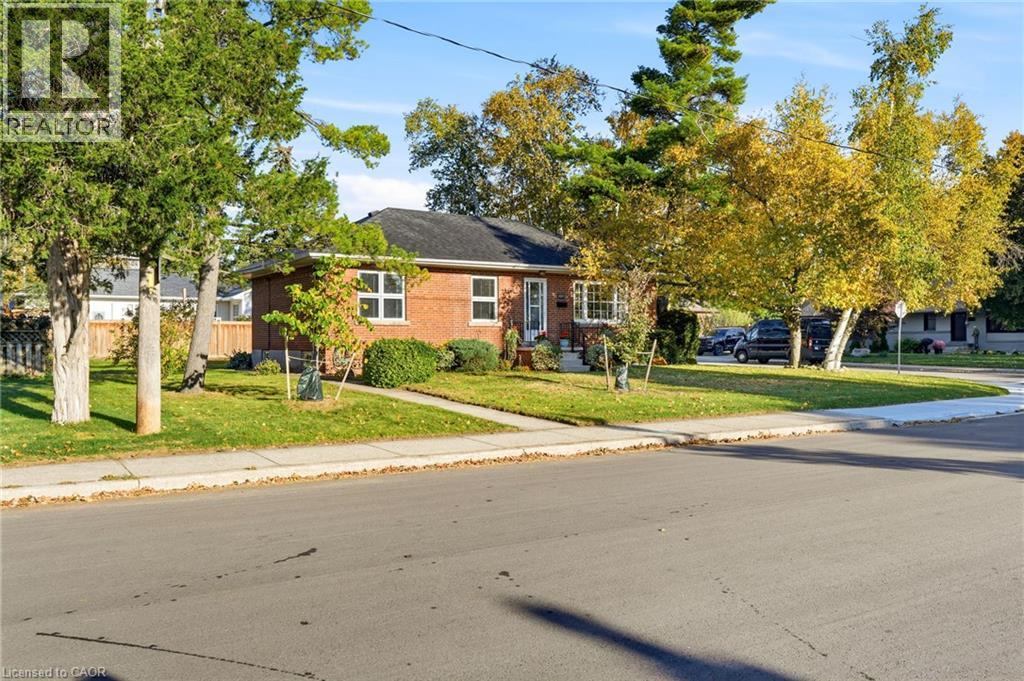
2117 Maplewood Drive
Burlington, Ontario
ALL BRICK 3 BEDROOM BUNGALOW LOCATED ON A QUIET TREE LINED STREET IN SOUTH BURLINGTON.WITHIN WALKING DISTANCE OF THE DOWNTOWN AND SCHOOLS. THIS HOME FEATURES A TRADITIONAL FLOOR PLAN WITH DINING ROOM AND LIVING ROOM. FEATURES INCLUDE HARDWOOD FLOORING, STONE FIREPLACE AND LARGE REAR YARD. INCREDIBLE OPPORTUNITY FOR THE BUYER LOOKING TO RENOVATE A SOLID HOME IN A GOOD NEIGHBOURHOOD. THE CORNER LOT PROVIDES FOR A OPPORTUNITY TO REIMAGINE THE EXISTING LAYOUT PRIVATE REAR ENTRANCE TO LOWER LEVEL ALLOWS FOR AN IDEAL IN-LAW SUITE. SHORT WALK TO THE GO STATION. (id:45725)
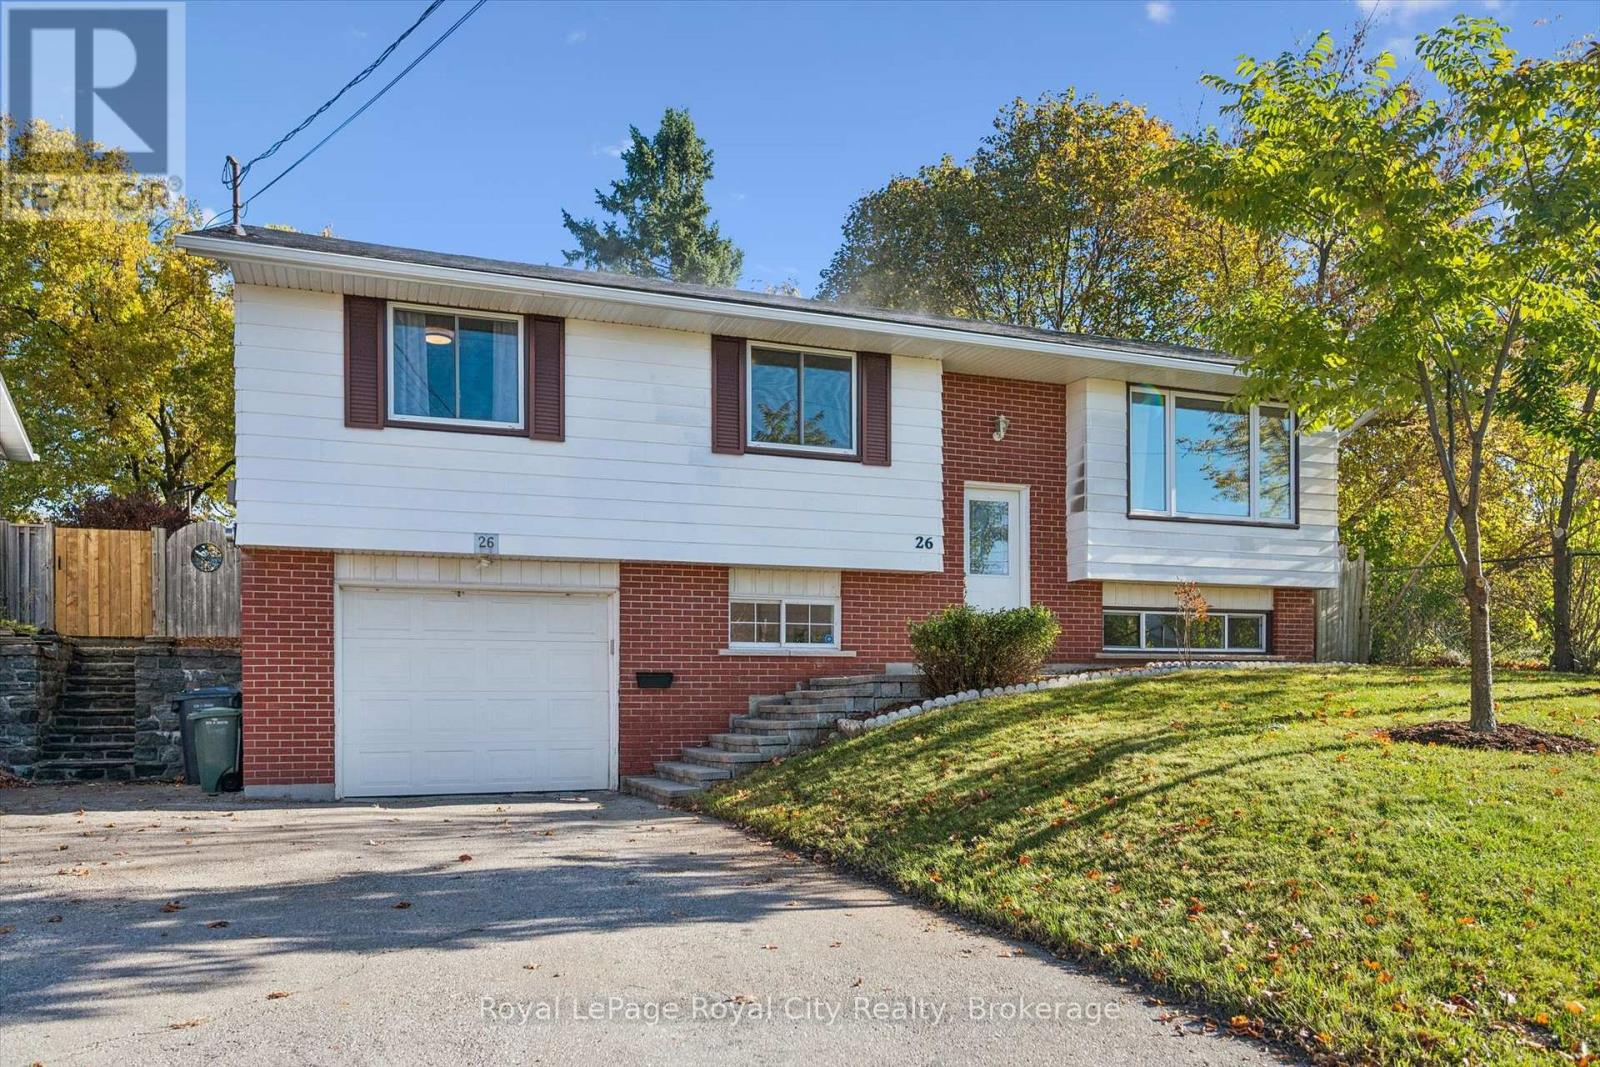
26 Dakota Drive
Guelph (Victoria North), Ontario
Nestled on a quiet street in a family-friendly neighbourhood, this beautifully finished home offers a peaceful setting with the added benefit of a park backing onto and running alongside the property. With neighbours on just one side, you'll enjoy an extra sense of privacy and a serene place to call home. The warm and inviting, open-concept main floor is filled with natural light from large windows, creating a bright and airy atmosphere throughout. The timeless kitchen is both stylish and functional, featuring stainless steel appliances, a gas stove, and a spacious island that's perfect for meal preparation or gathering with family and friends. The main floor also offers three well-appointed bedrooms, each providing comfortable and versatile living space, including one with a walkout to the back patio. The bright and inviting basement offers a large recreation room, an additional bedroom, and a full bathroom, along with a separate entrance providing excellent in-law suite potential. Outside, enjoy the fully fenced backyard with a spacious patio and gazebo-perfect for relaxing or entertaining in a tranquil setting. Completing this wonderful home is an attached garage and parking for up to four vehicles in the driveway. A perfect blend of comfort, functionality, and privacy, this home is one you won't want to miss! (id:45725)
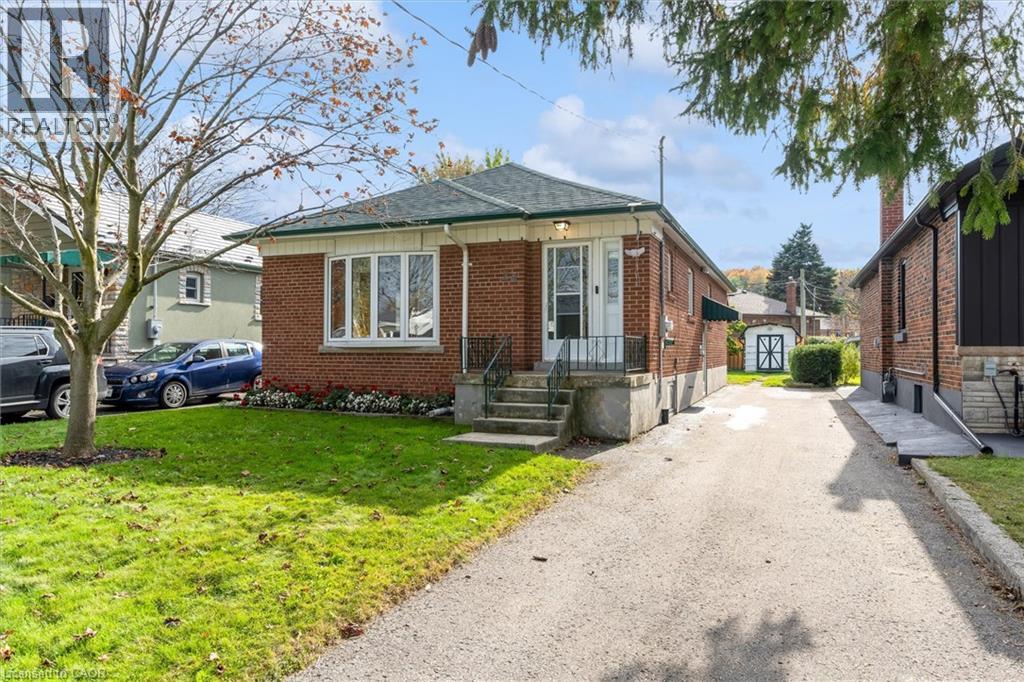
24 Muldrew Avenue
Toronto, Ontario
A fantastic opportunity for you to own this beautifully maintained home in the heart of Wexford-Maryvale! Nestled among a quiet neighbourhood only steps away from Wexford Park, this charming Bungalow boasts ample private parking, and features a large fenced-in backyard with a tall sunroom/patio as well as a powered shed, leaving plenty of room to entertain and create your own oasis. Inside you will find that the 4 large bedrooms, bathroom on each level, and fully finished basement provide ample space to grow, as this well-loved family home makes for the perfect canvas with unlimited potential! With easy access to shopping, schools, parks, the DVP, and crosstown LRT all in such a desirable location, this property won’t last long. (id:45725)
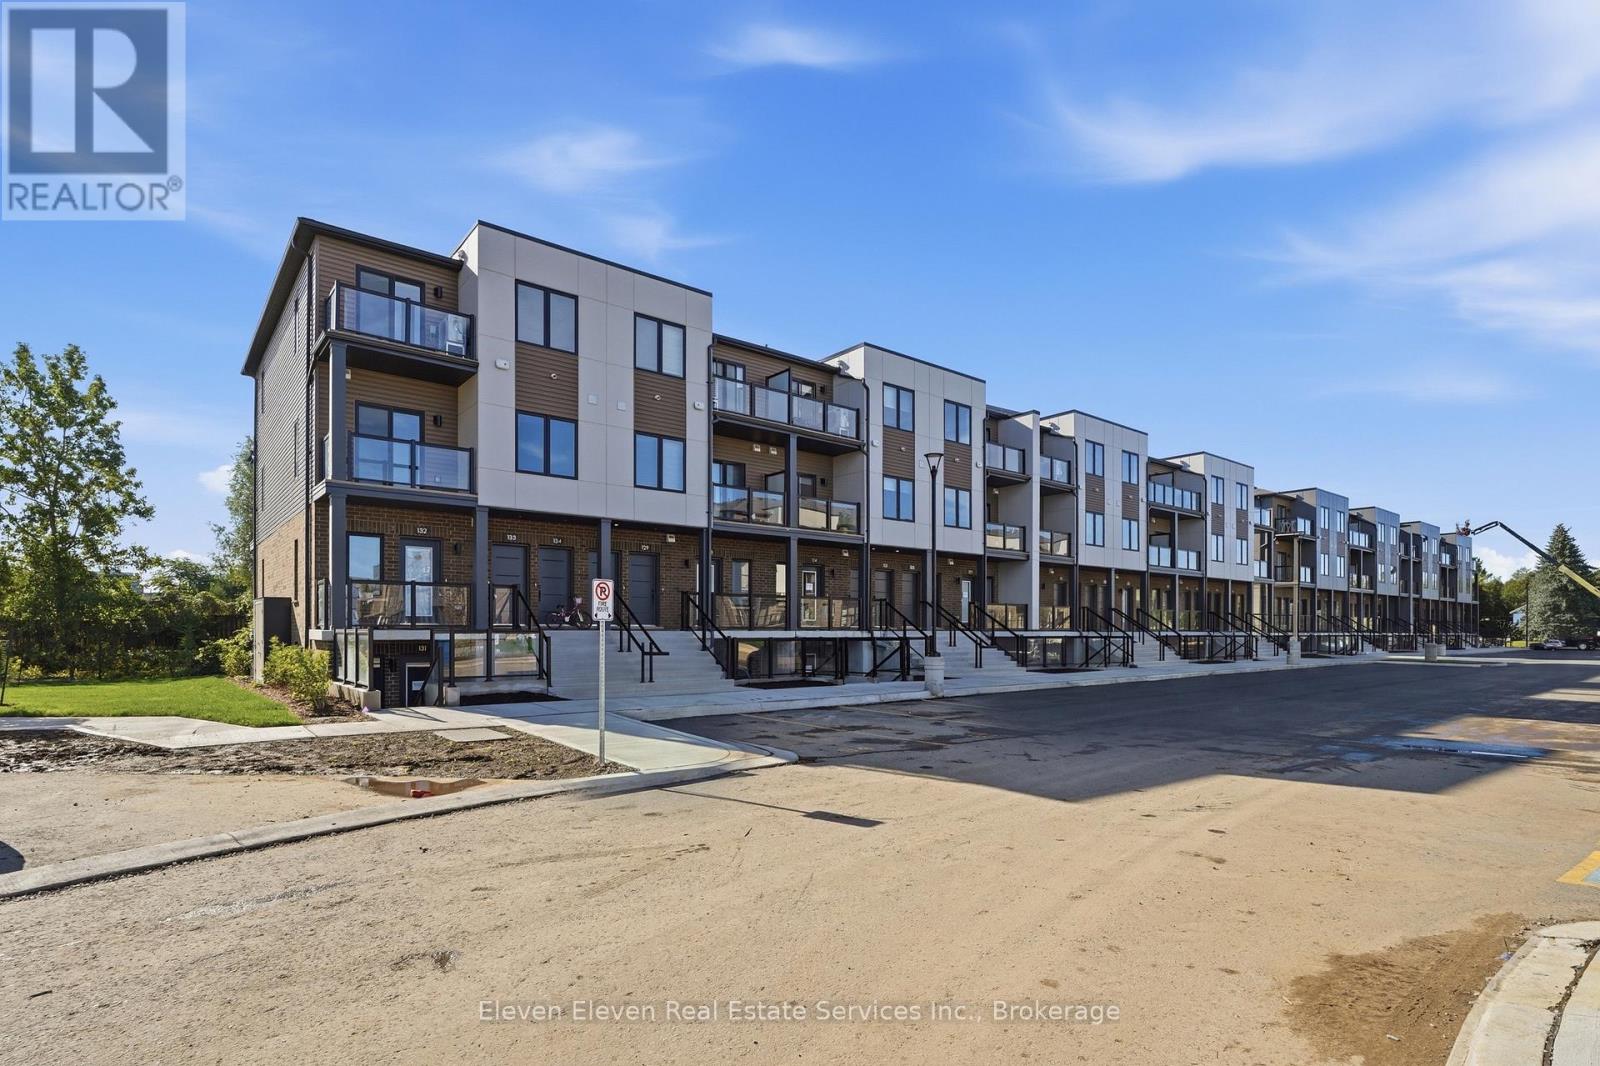
45 - 42 Lowes Road W
Guelph (Clairfields/hanlon Business Park), Ontario
Experience modern comfort in this 2 bed 2 bath 1,050 sq. ft. stacked townhome in South Guelph, thoughtfully designed to maximize natural light and everyday functionality. This brand-new residence features a bright, open-concept layout with stainless steel appliances, quartz countertops throughout, and quality finishes that reflect the craftsmanship of Reid's Heritage Homes. The unit includes one dedicated parking space and offers excellent value for both end-users and investors. Buy directly from the Builder and ask about New Home Buyer Incentives. Located in South Guelph, this home is surrounded by everyday conveniences including grocery stores, restaurants, fitness centres, parks, and transit. It's just minutes to University of Guelph, making it an ideal option for university staff, students, or investors targeting a high-demand rental area. Quick access to Highway 401 keeps commuting simple, while nearby trails and green spaces balance city living with nature. A smart layout, strong location, and modern finishes-this is low-maintenance living in one of Guelph's most sought-after areas. Photos are of Model Home, actual finishes may vary. The purchase price set out above is net of HST. How HST will be addressed will be determined at the time the Purchaser enters the agreement of purchase and sale, based on the status of the existing HST Rebates announced by the provincial and federal governments. Open House Every Thursday, Friday Saturday and Sunday 12-4pm (id:45725)
121 Ashgrove Avenue
Brantford, Ontario
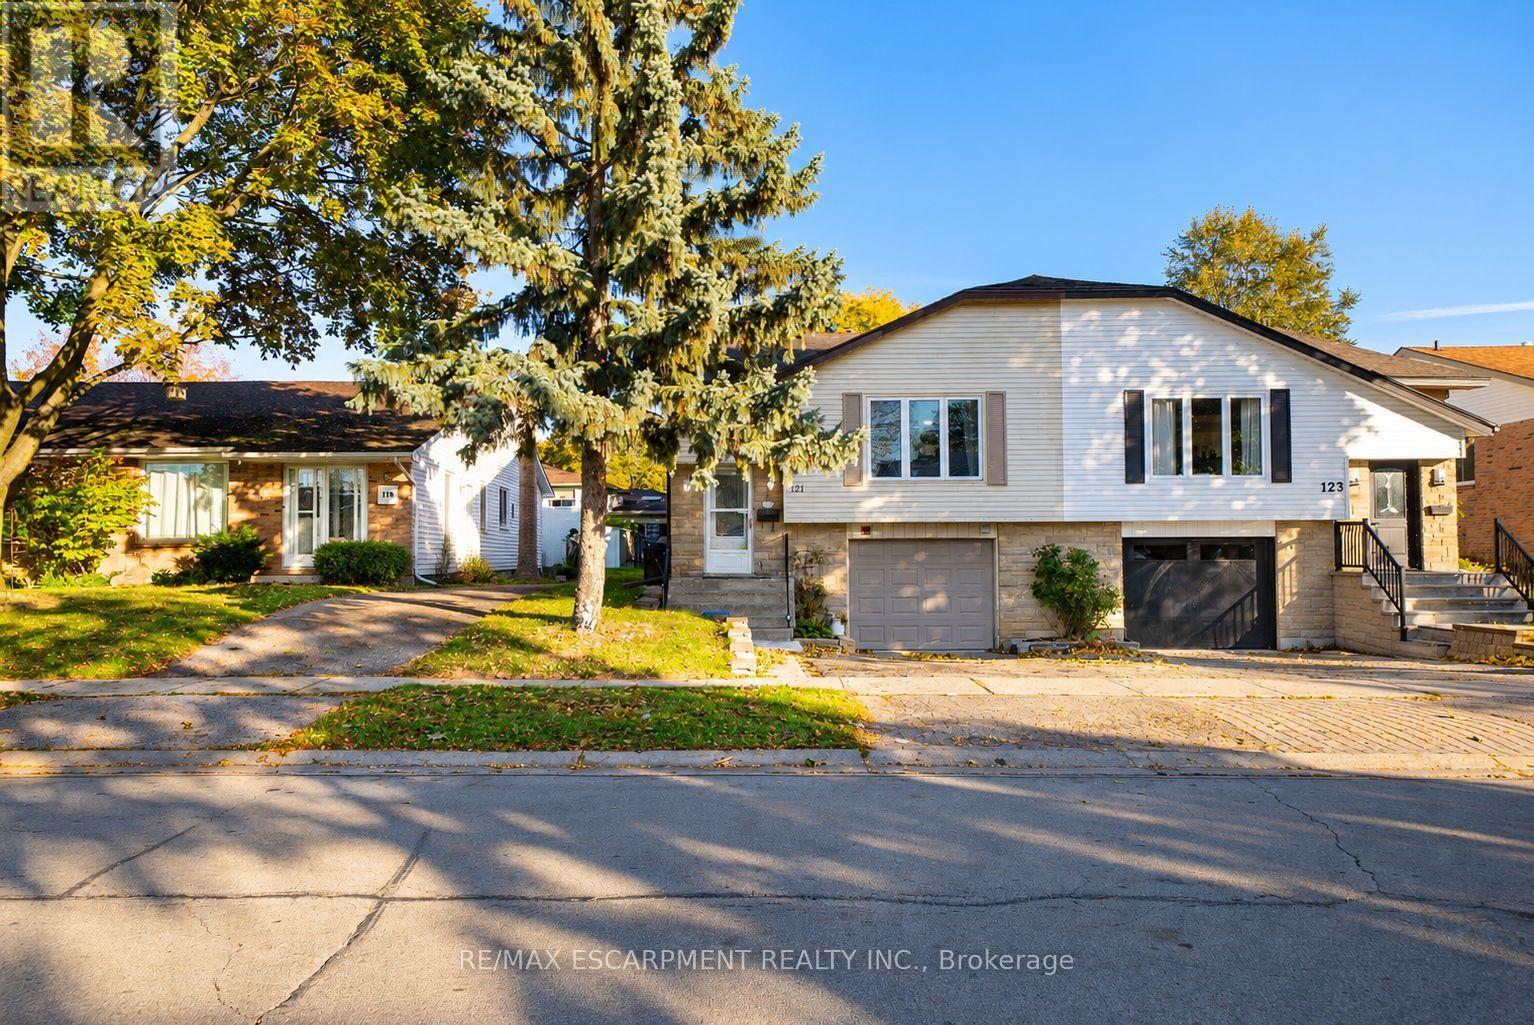
Welcome home to 121 Ashgrove Avenue in Brantford's popular Cedarland neighbourhood. This semi-detached raised ranch bungalow offers 1,140 sq ft, 3+2 bedrooms, 2 bathrooms, a fully fenced backyard and a 2-bedroom basement in-law suite, providing flexibility for multi-generational living or potential rental income. The handsome exterior showcases stone accents, an attached garage and a raised front entrance. The welcoming foyer features staircases leading to the main level and basement, with a door at each level separating the spaces. The main level features an open-concept living and dining area, with a large front window bringing natural light into the living room. The kitchen offers ample cupboard and counter space, room for a kitchen table and a pantry for additional storage. A serving hatch connects the kitchen to the dining area, creating a practical layout for everyday meals and entertaining. The main level includes 3 bedrooms, with 2 generously sized bedrooms and a primary bedroom featuring sliding doors with a walkout to the rear deck. A bonus room provides additional flexibility for use as a playroom, home office or other purpose. A 4-piece bathroom with a tub and shower combination completes the main level. The basement features a 2-bedroom in-law suite with its own living room, kitchen, 4-piece bathroom and laundry room. This additional living space provides flexibility for multi-generational living or potential rental income. The fully fenced backyard features a raised deck with space for outdoor dining and seating, along with a greenspace and mature trees. Located in Brantford's sought-after Cedarland neighbourhood, this home is close to schools, parks, shopping and everyday amenities, making it a convenient location for families. (id:45725)
Bsmt - 1563 Doran Crescent
Milton (Fo Ford), Ontario
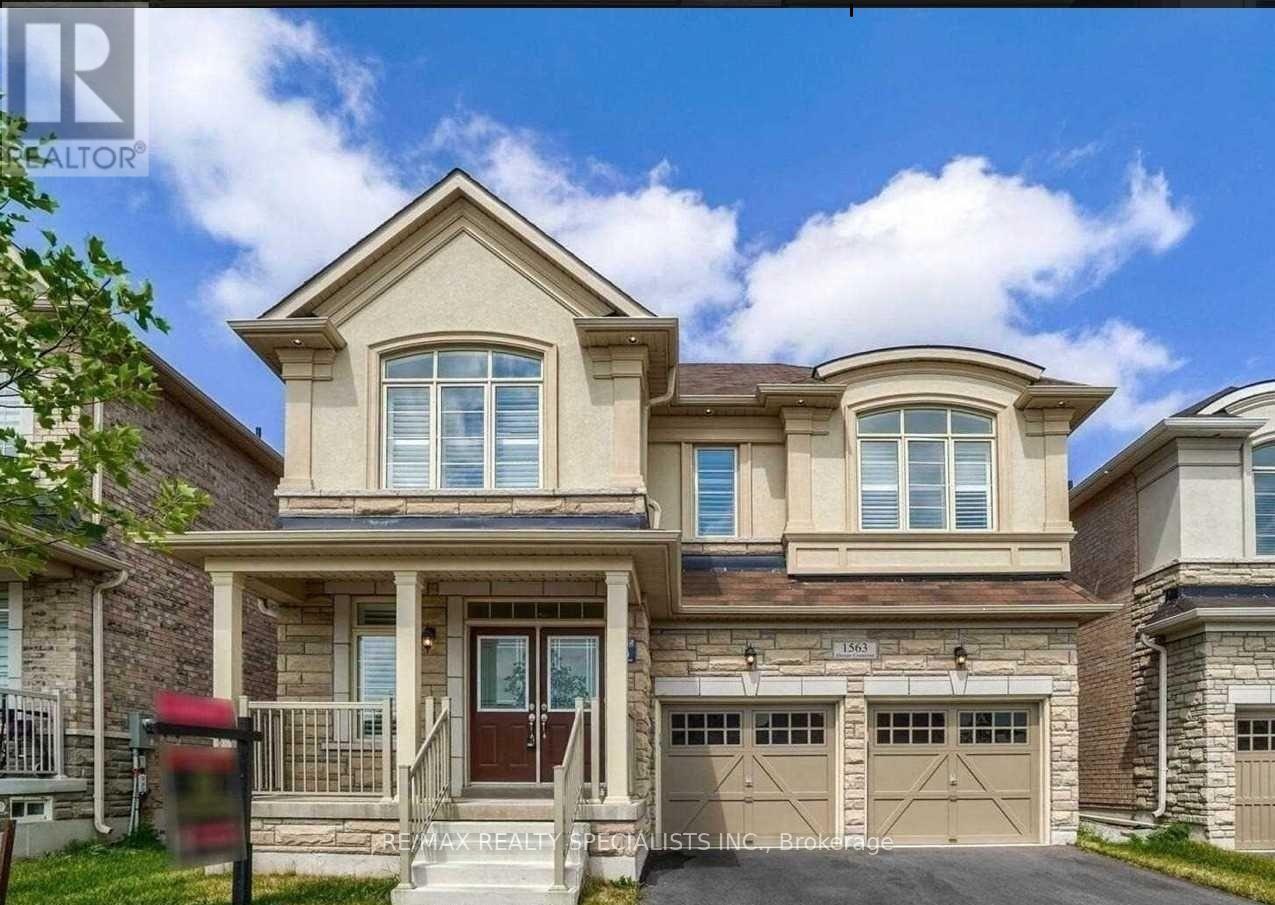
Spacious 3-bedroom, 1-bathroom basement apartment available for lease in Milton! Features a separate entrance, separate laundry, and 1 parking space for added convenience. Functional layout with three generously sized bedrooms and comfortable living space. Conveniently located close to parks, schools, shopping, restaurants, and major commuter routes. An excellent opportunity for tenants seeking a comfortable home in a residential Milton neighborhood. Don't miss this opportunity! Contact the listing agent for more details and to arrange a viewing. (id:45725)
4204 Starlight Crescent
Mississauga (Rathwood), Ontario
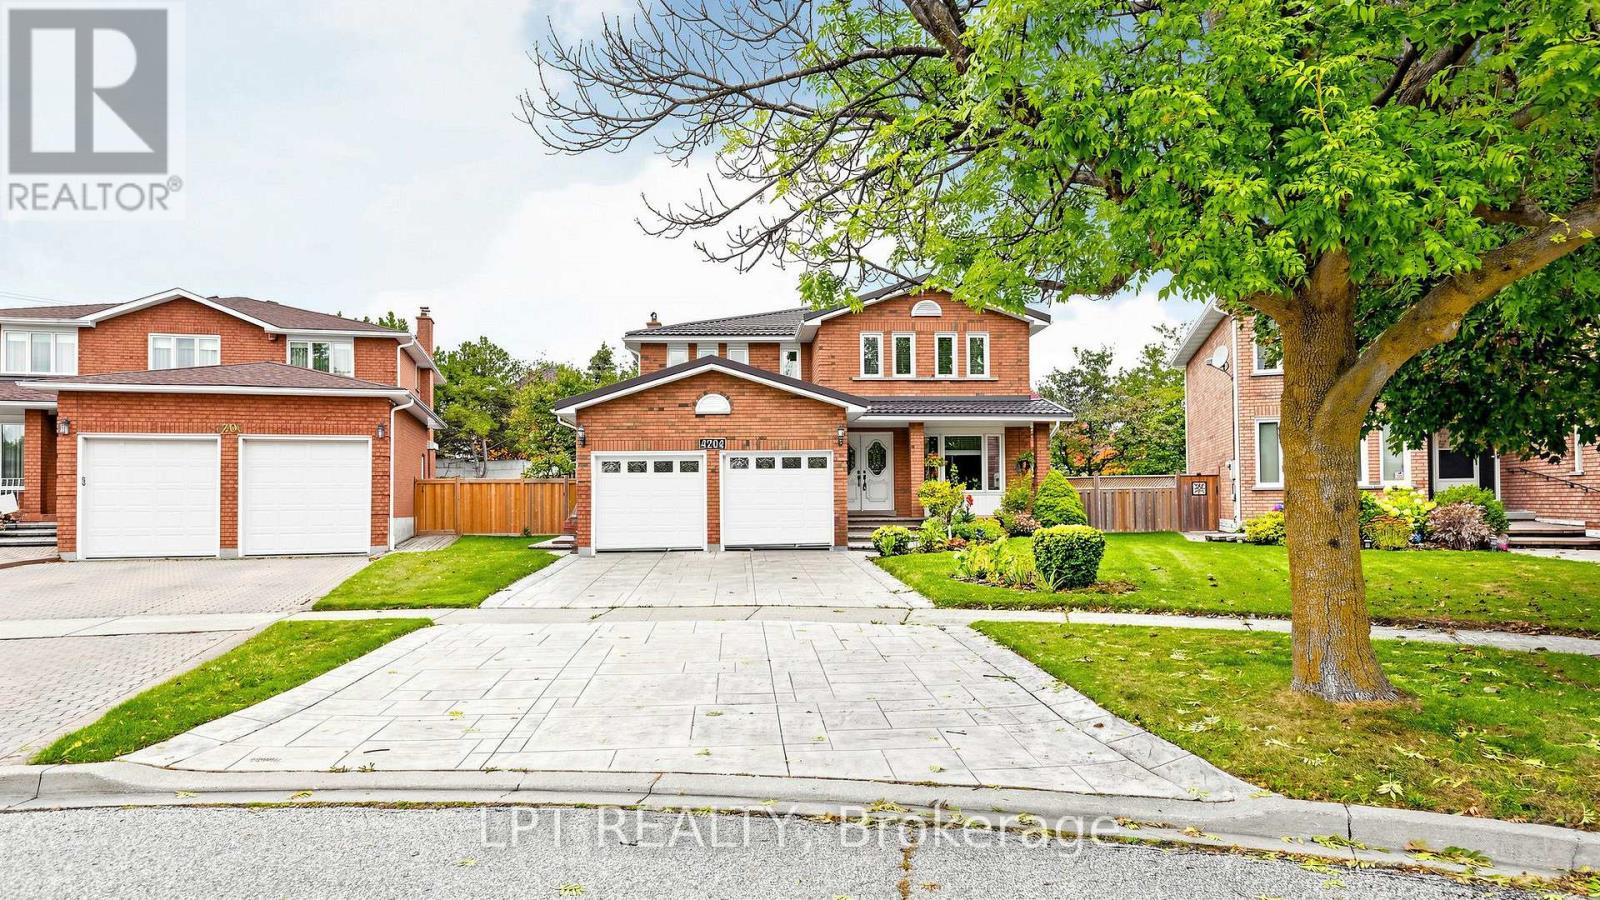
Welcome to 4204 Starlight Crescent. As a premium later-phase 1986 build, this impeccably maintained executive home delivers a more modern, massive 2,746 sq. ft. above-grade footprint. Tucked away on a whisper-quiet, private crescent in coveted Rathwood, this tranquil setting offers ultimate family privacy without thoroughfare traffic. Offering absolute peace of mind with a clean Pre-Listing Home Inspection, this turnkey property features an extra-wide 72.28 ft pie-shaped backyard, rare 6-car parking with an extended driveway, and an attached double garage with a handy storage mezzanine. Incredible capital investments include a lifetime metal roof, upgraded thermal windows, a welcoming front porch, and exquisite patterned concrete. Inside, principal rooms radiate pride of ownership, enhanced by bright LED lighting and a highly efficient, fan-free gas fireplace that keeps the space perfectly toasty during harsh winters. The kitchen features granite counters, an undermount sink with a single faucet, and an exterior-vented over-range Microwave. Appliances include a newer stainless steel stove, beautifully complemented by a built-in dishwasher and a large ice-maker fridge. A functional main-floor laundry provides direct garage access. Upstairs, breathtaking 3/4-inch premium hardwood flows seamlessly through four generous bedrooms. The primary retreat offers a luxurious ensuite with an extra-spacious glass shower and radiant heated floors, while additional upgraded bathrooms boast elegant marble and quartz counters. The lower level features a beautifully finished rec room with premium plank LVT floors (empty box for matching reference), a cold cellar, freezer, and a bathroom rough-in. Equipped with central vacuum, Lennox furnace (2022), and Lennox A/C (2019). Walk to Rathwood District Park, Etobicoke Creek trails, and Garnetwood Park. Just moments from top-rated schools, Square One, Dixie GO, and major highways. A first time on mkt. move-in-ready gem from Original Owners! (id:45725)
114 Kennedy Road
Caledon (Cheltenham), Ontario
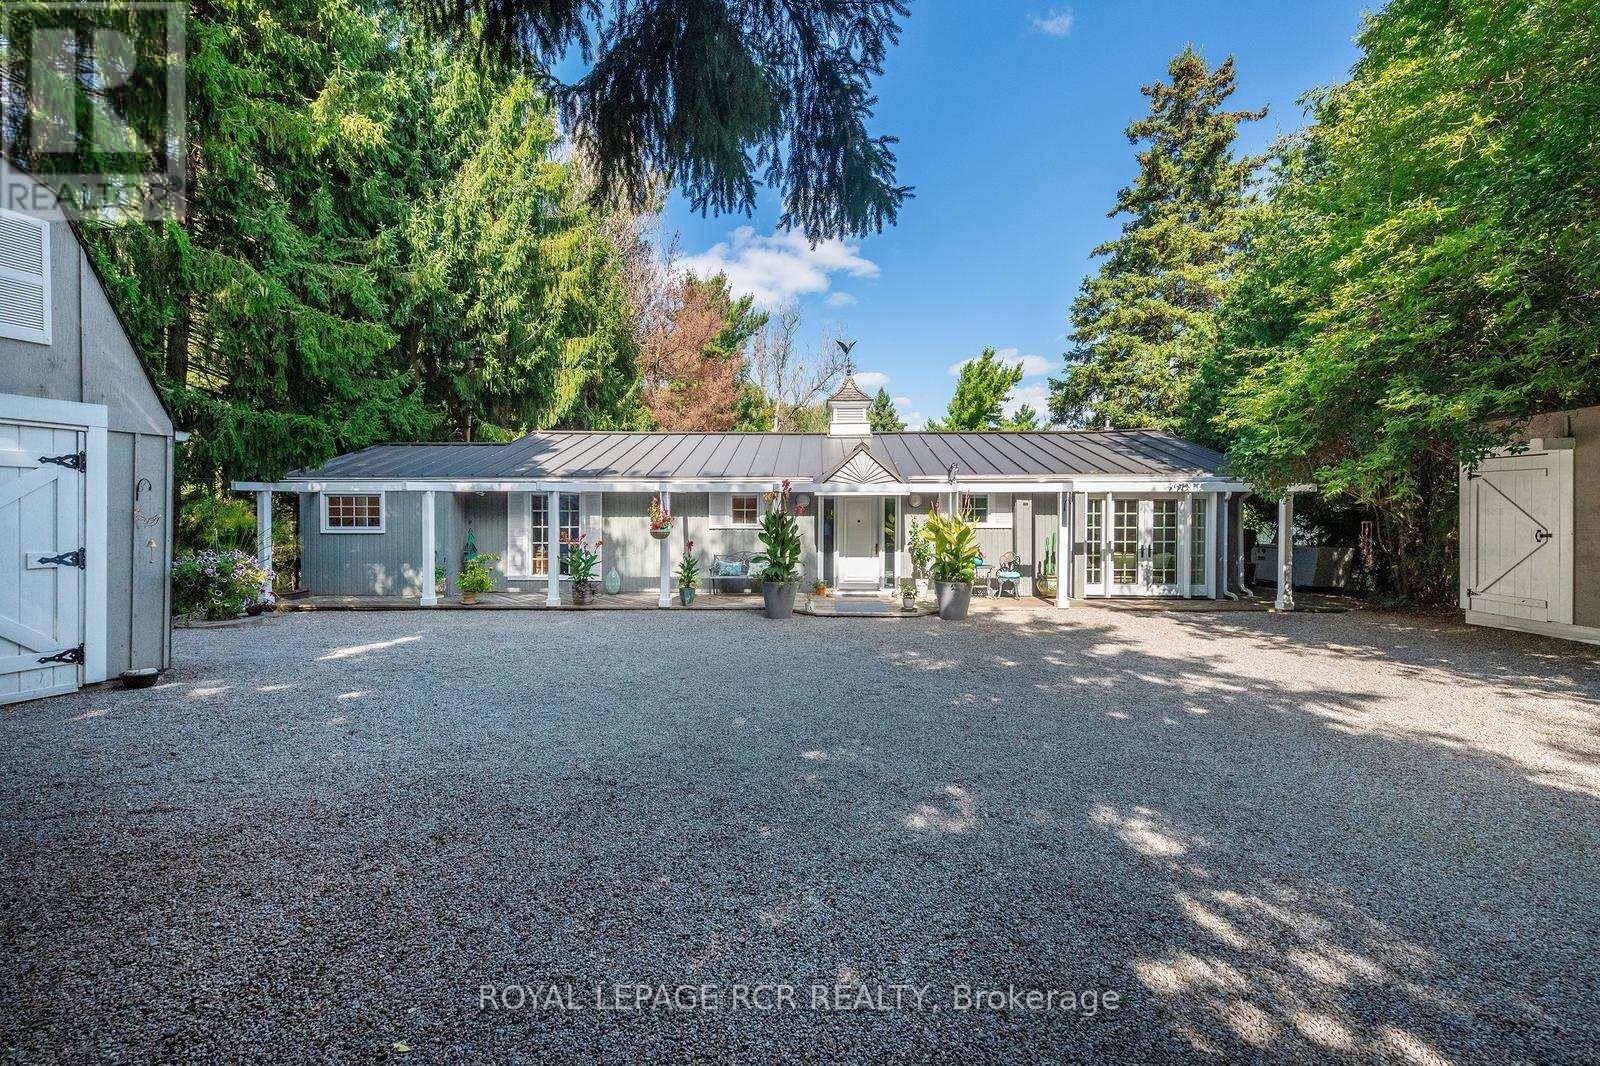
Now offered well below original purchase price with additional negotiable bonus incentive!!! This beautifully maintained bungalow offering the perfect blend of comfort, convenience, and exceptional outdoor living. Designed for effortless single-level living, this home features 3 bedrooms, 2 bathrooms, and multiple walkouts that create a seamless connection between the interior and the stunning surrounding landscape. Expansive windows fill the home with natural light while showcasing picturesque views of the beautifully landscaped grounds. The delightful kitchen is sure to impress with high-end appliances, granite countertops, and quality finishes. The inviting great room features hardwood flooring, a cozy gas fireplace, and walkouts at both ends, making it ideal for entertaining or simply enjoying the tranquil setting. The spacious primary suite includes a walkout to the deck, custom closet organizers, and built-in shelving. A finished laundry room adds everyday convenience. Step outside to your own private retreat, complete with extensive multi-level decking, lush perennial gardens, a peaceful stream, and mature trees. Unwind in the hot tub, indulge your green thumb, or enjoy hobbies in the detached heated garage with loft. A combination garden shed with dedicated kayak and bike storage provides additional functionality .Notable updates include a commercial-grade steel roof, a new furnace (2025), Garage roof 2026 and an automatic standby generator for added peace of mind. Offering refined interior finishes and spectacular outdoor spaces, this exceptional property is ideal for those looking to downsize without sacrificing quality, privacy, or lifestyle. (id:45725)
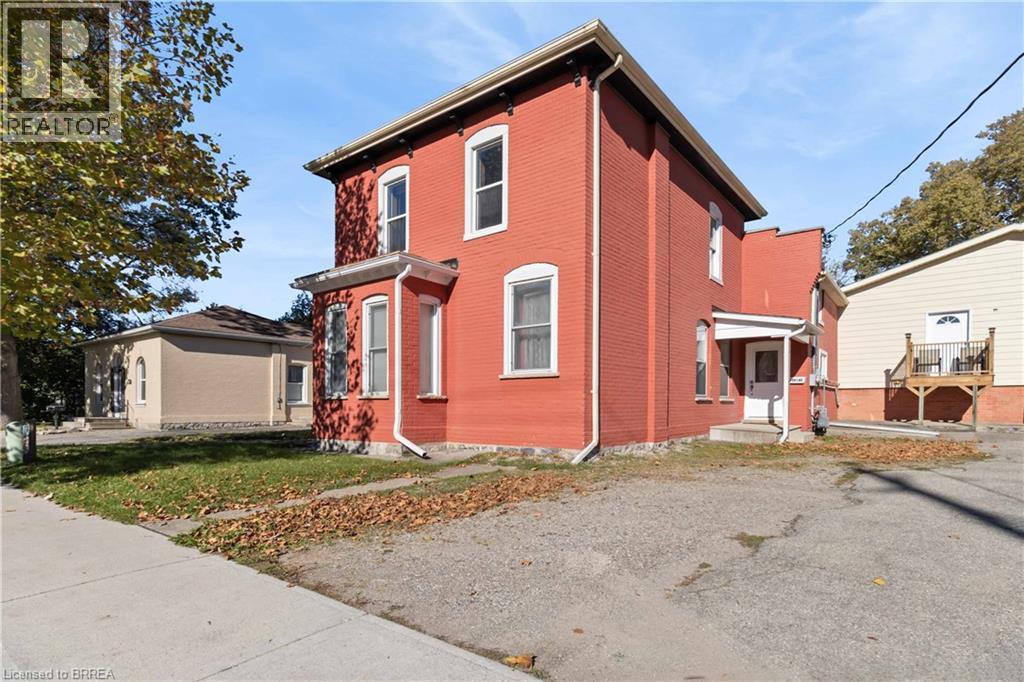
139 Grand River Avenue Unit# Lower
Brantford, Ontario
Welcome to this spacious 2-bedroom main floor apartment located in one of Brantford’s most desirable neighbourhoods! Freshly painted throughout, this inviting unit features an updated kitchen with new cabinetry and new countertop, offering a fresh modern feel and plenty of space to cook and enjoy. The large bathroom offers updated fixtures, while the generous living room and two well-sized bedrooms with closets provide comfortable living space. Large windows throughout allow for plenty of natural light, creating a bright and welcoming atmosphere. Enjoy the convenience of your own in-unit washer and dryer hookups located in the kitchen, along with one driveway parking space. Conveniently located close to shopping, everyday amenities, the hospital, parks, and highway access, this apartment offers comfort, space, and convenience in a great location. (id:45725)
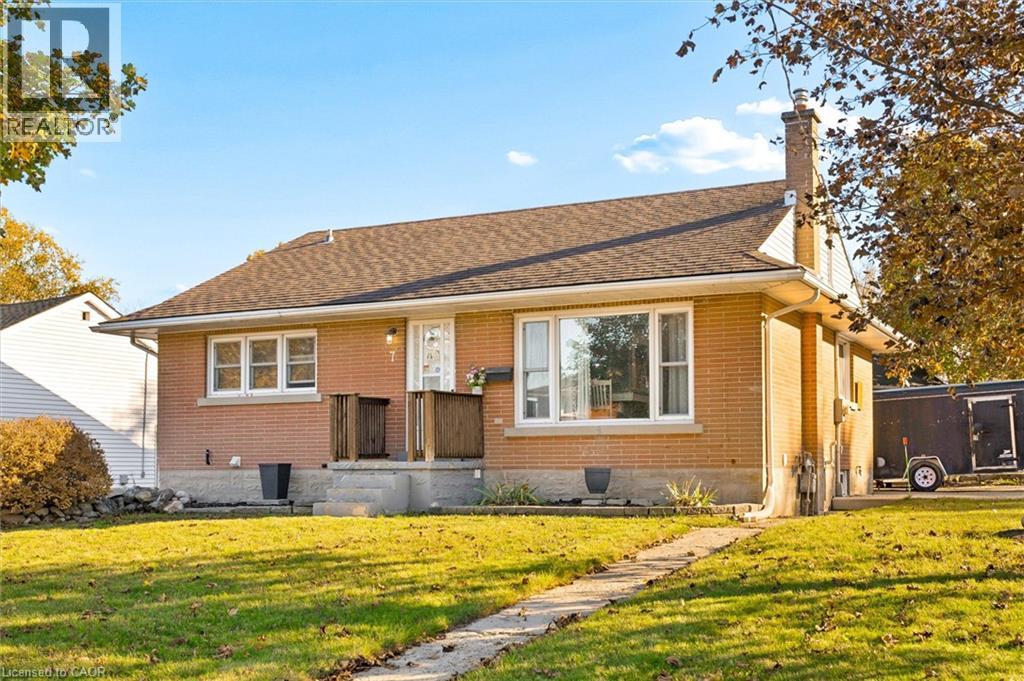
7 Prueter Avenue
Kitchener, Ontario
Welcome to 7 Prueter Ave, Kitchener! Nestled in the desirable Uptown North Ward neighborhood. This charming brick bungalow offers curb appeal and mature landscaping. The perfect blend of convenience’s can be found just minutes away from trendy restaurants, to shopping, even schools within walking distance. Whether you are a couple or a growing family, if you’re looking for an opportunity, this home delivers. The main floor features a bright, spacious kitchen with an abundance of wood cabinetry and dining area with a large window flooded with natural light perfect for hosting family dinners. Down the hall, you will find bright updated 4-piece bathroom and three comfortable bedrooms. The third bedroom offers great flexibility as a TV lounge or guest room, complete with sliding glass doors that lead to the backyard. Step outside to a fully fenced, private backyard featuring a large deck, a storage shed, and a detached workshop. The more recent fully finished, basement significantly expands your living space, with a rec room anchored by a cozy gas fireplace, a fresh 3-piece bathroom, laundry room, and storage. If you like a neighbourhood with parks both Breithaupt Park and George Lippert Park are within a 3 minute drive offering year round activities including walking & hiking trails, splashpad & winter sledding hills, tennis & off leash dog park. (Roof approx.15yrs) (Gas Furnace approx..10 years) (Windows approx. 10-15 yrs) Carport. (id:45725)
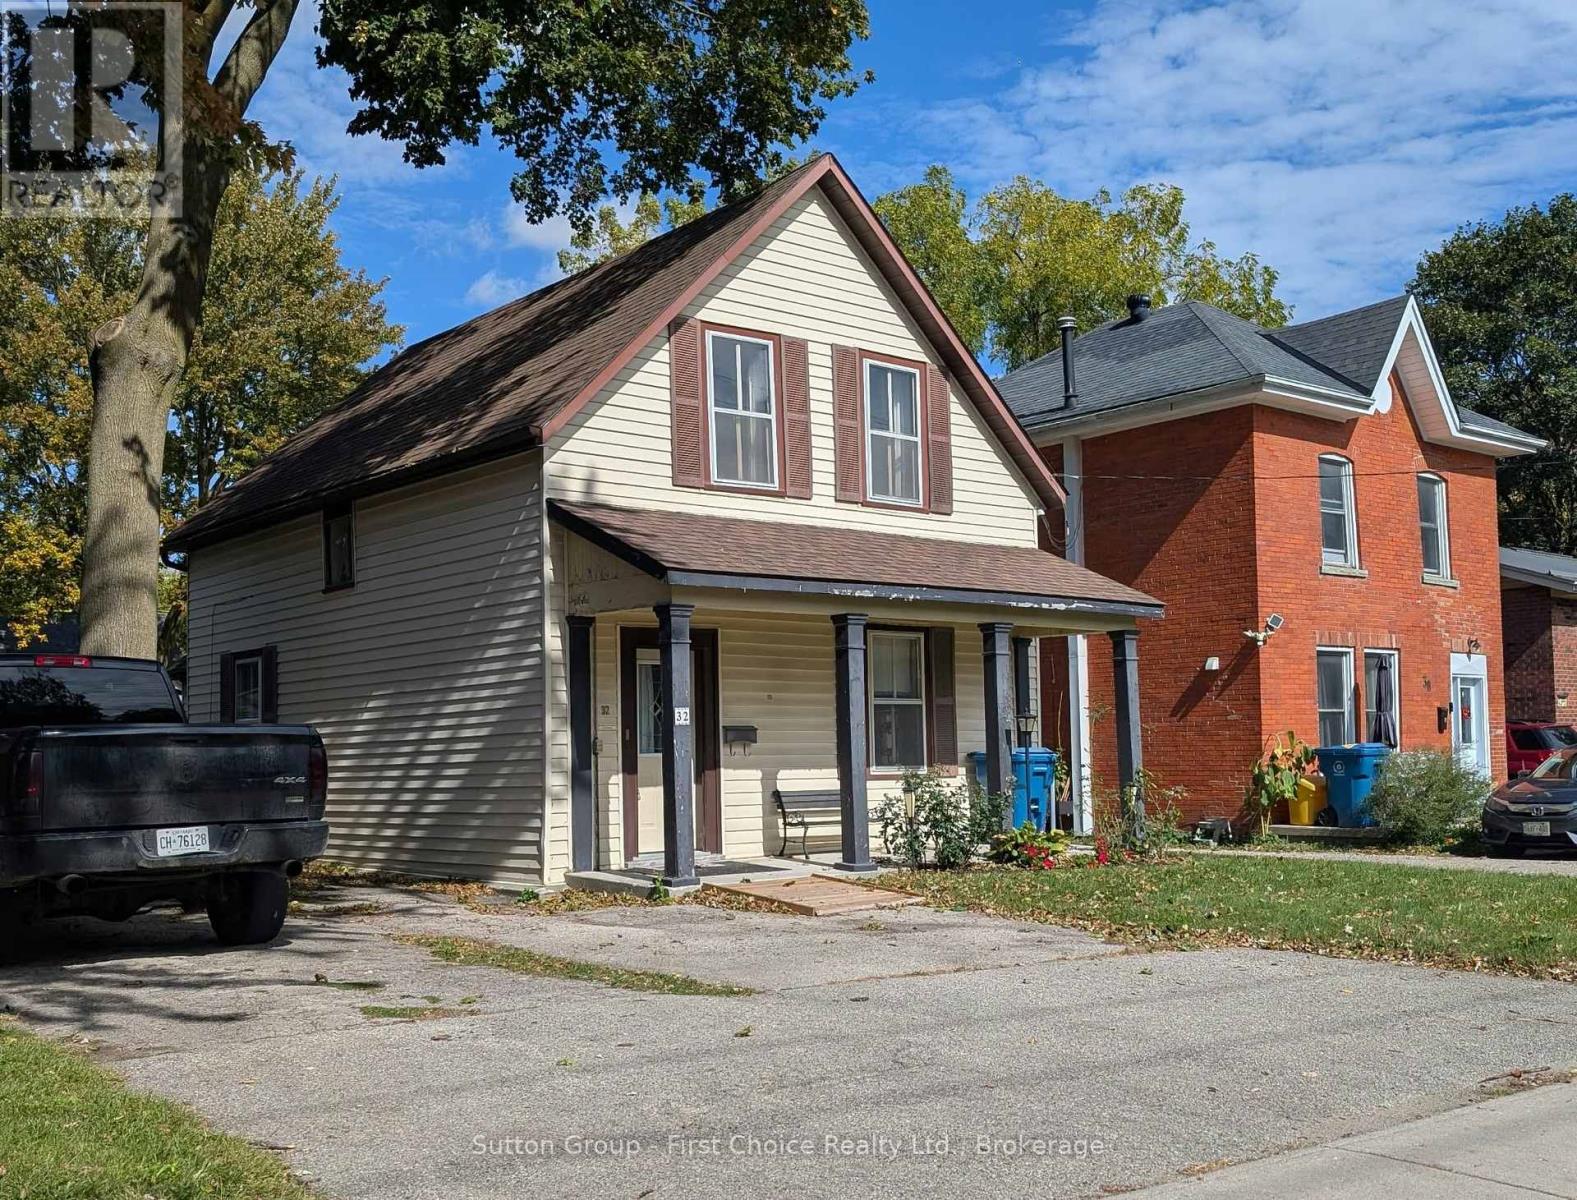
32 Falstaff Street
Stratford, Ontario
PRE-CONFEDERATION STRATFORD HOUSE CLOSE TO DOWNTOWN REVITALIZATION: Imagine the possibilities! With 9-foot ceilings, generously sized rooms, 3 bedrooms, 2 full bathrooms including a large main-floor bedroom (over 200 sq ft), this affordable Stratford home offers the space, character and opportunity to create something truly special. Love the charm of an older home? The spacious kitchen brings back memories of the traditional farmhouse kitchen, and there are pine floors hiding beneath the carpeting, just waiting to be rediscovered! A gas furnace and central air, both installed in 2019, add to the home's appeal. The location is hard to beat! Enjoy a leisurely 5-minute walk to downtown Stratford, the Avon Theatre, train station and bus terminal. Whether you're looking for a home to make your own, an investment opportunity or a property with room to build equity, this is your chance to bring your vision to life. Please note: The home has knob-and-tube wiring that will require updating. Affordable, spacious and full of possibilities - bring your imagination and discover what this Stratford gem could become! At just $345,000, the opportunity is yours to make it your own! Property "As Is" (id:45725)
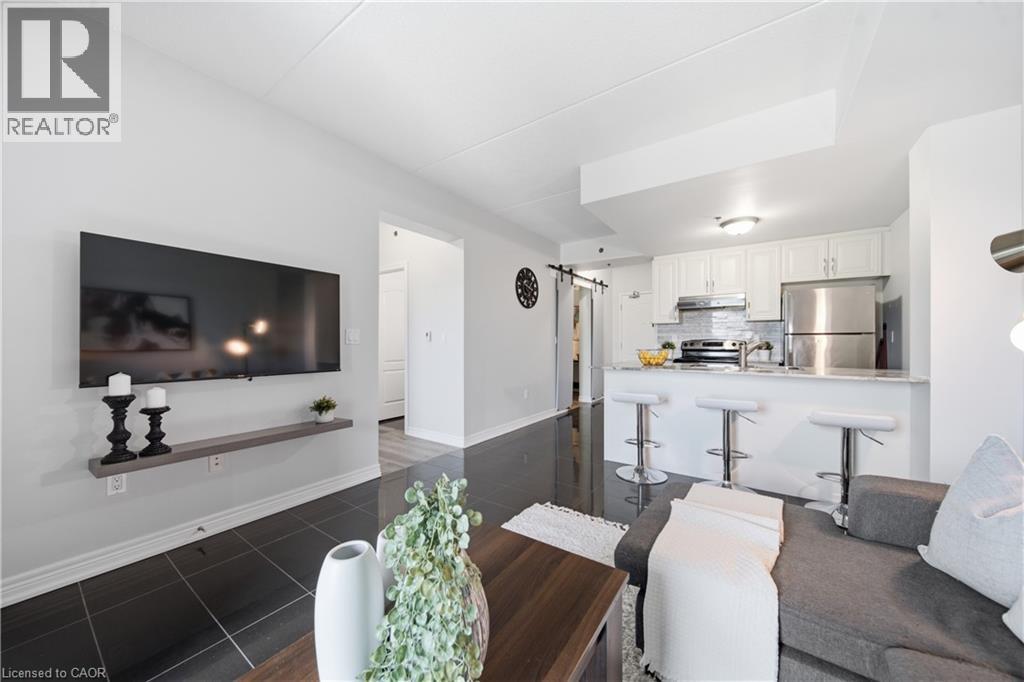
1421 Costigan Road Unit# 506
Milton, Ontario
Welcome to The Ambassador Condominiums in Milton's highly desirable, commuter-friendly Clarke neighbourhood! This immaculate, fully upgraded Vibe model floor plan has a 1 bedroom plus den layout of intelligently designed, carpet-free interior space. Step into a welcoming private foyer featuring a separate, dedicated laundry room. The bright, open-concept great room features high-gloss porcelain tile flooring, a modern sliding barn door feature, and flows seamlessly onto a private 67 sq ft open balcony offering peaceful, completely unobstructed panoramic views of Clarke Neighbourhood Park (North) and the scenic walking trails of the adjacent Linear Park. Cook with ease in the modern chef’s kitchen complete with white cabinetry, durable stone countertops, a breakfast bar island with seating for three, and stainless steel appliances. The separate den includes its own built-in closet and can easily function as a second bedroom, nursery, or large home office. Retreat to the massive primary bedroom showcasing modern wide-plank wood-look floors, a large window framing scenic views, and a private door leading into your own walk-in closet. Rare and highly valuable, this suite includes TWO owned underground garage parking spots and an owned separate storage locker! This unbeatable location is close to sports fields, splash pads, top-rated schools, shopping, groceries and so much more. Excellent transit options nearby with easy access to Milton GO Station, and rapid highway connections to both Hwy 401 and 407. A must see! (id:45725)