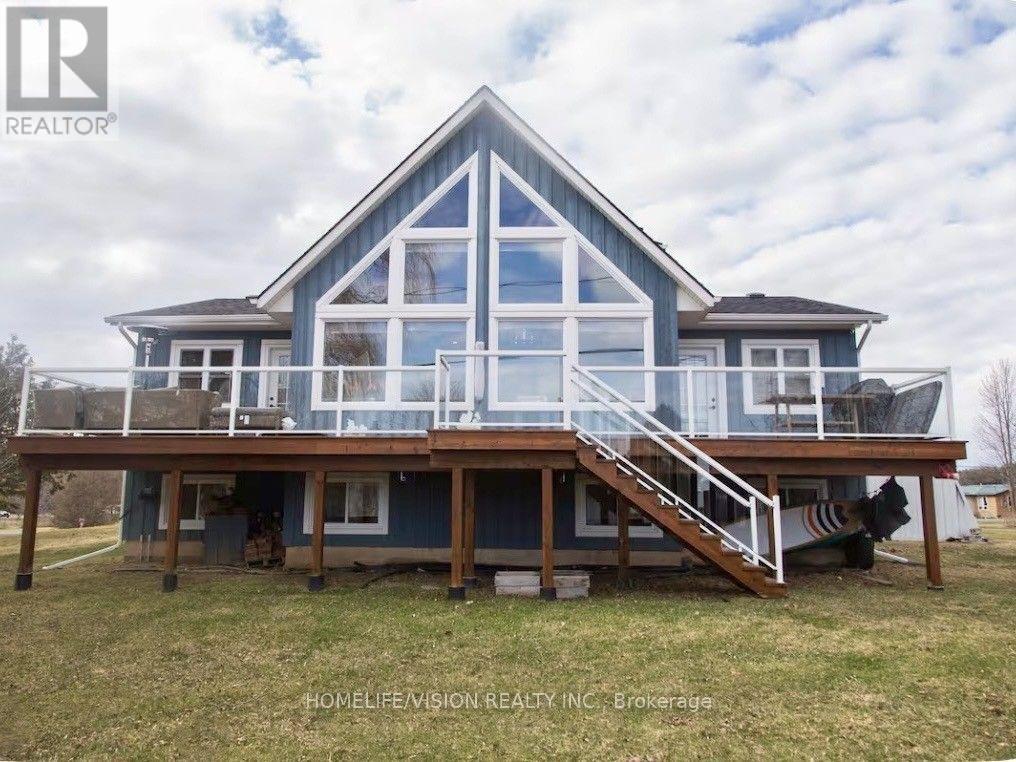
128 Bayview Drive
Greater Napanee (Greater Napanee), Ontario
Escape the city and experience waterfront living at its finest! This fabulous 3-bedroom, 2.5-bath waterfront home offers the perfect blend of privacy, comfort and lifestyle, with boating and fishing right at your doorstep.The unique board-and-batten home features soaring cathedral ceilings, a stunning Great Room with a full wall of windows, gas fireplace and warm pine ceiling. The spacious kitchen offers over 30 feet of cabinetry and countertop space, opening to the dining and living areas-ideal for everyday living and entertaining.The versatile lower level offers exceptional flexibility for today's lifestyle, with potential for two home offices, additional bedrooms, an in-law setup, recreation room or music room. Large legal egress windows provide excellent natural light and make the space both comfortable and functional. The private primary loft suite is a peaceful retreat, complete with a 3-piece ensuite and walk-in closet. Step outside to the expansive deck, featuring tempered glass and aluminum railings, and enjoy your own private waterfront setting-perfect for morning coffee, summer entertaining, relaxing by the water or enjoying an evening sunset. With the house, driveway, yards and waterfront included, there is plenty of space to enjoy both indoor and outdoor living. Whether you're looking for a peaceful work-from-home environment, a place to unwind after a busy day, or a waterfront lifestyle where you can truly escape, this property offers an exceptional opportunity to work, relax and play by the water. (id:45725)
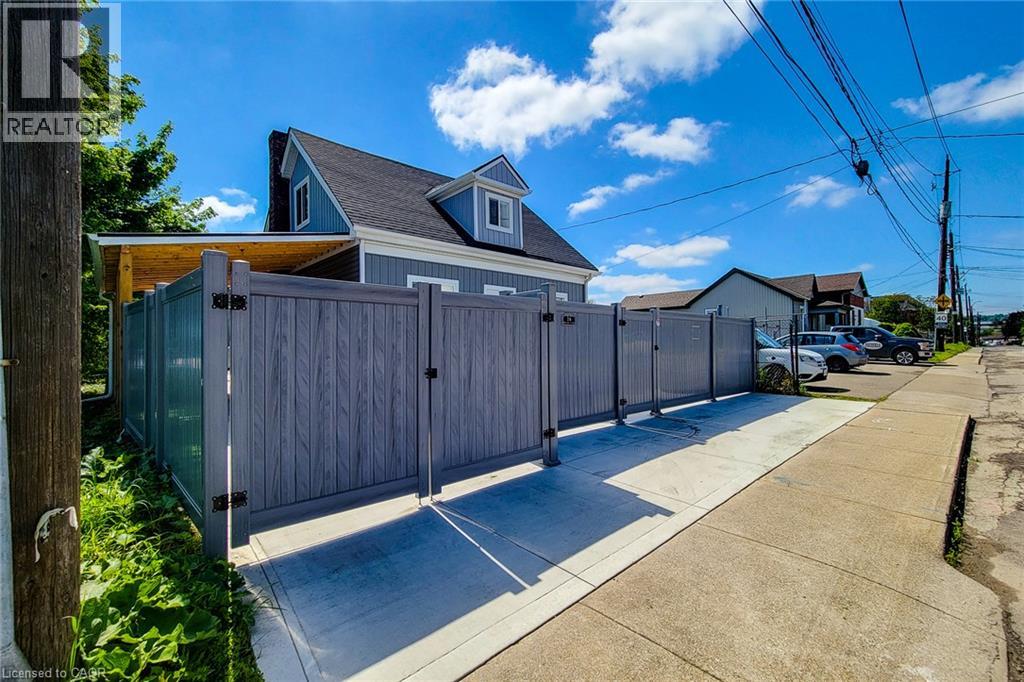
78 Hillyard Street
Hamilton, Ontario
Exceptional investment opportunity in Hamilton, prominently located at the corner of Hillyard Street and Burlington Street East. Currently used as a non-conforming residential property, this extensively renovated building offers a unique combination of M6 zoning, prominent corner exposure, flexible interior space, parking, and strategic location. The property features 4 bedrooms, 4 washrooms, 2 kitchens, multiple flexible work areas, and a separate lower-level entrance, providing adaptability for various potential uses, subject to applicable municipal requirements. Extensive improvements include new electrical wiring and 200-amp service, updated plumbing, newer furnace, approximately 60% upgraded HVAC, central air conditioning, insulation, drywall, siding, roofing, gutters, flooring, widened water service, new water and gas meters (2025), and brand-new Samsung appliances. The water heater is owned. The site offers 6+ parking spaces, two access points, rear-yard access(no driveway), a new concrete driveway, metal-roof carport, full vinyl fencing, and underground power and waste service conduits to support future site improvements. The generous corner lot provides opportunities to explore business operations, workshop space, outdoor storage, expansion, or other permitted uses, subject to approvals. Ideally situated minutes from West Harbour GO Station, Downtown Hamilton, the QEW, waterfront amenities, and established commercial and industrial areas, this property presents an attractive opportunity for investors and owner-operators seeking a substantially upgraded asset with flexibility and future potential. Buyers and their representatives are encouraged to check permitted uses, zoning provisions, non-conforming use status, and applicable municipal requirements with the City of Hamilton. (id:45725)
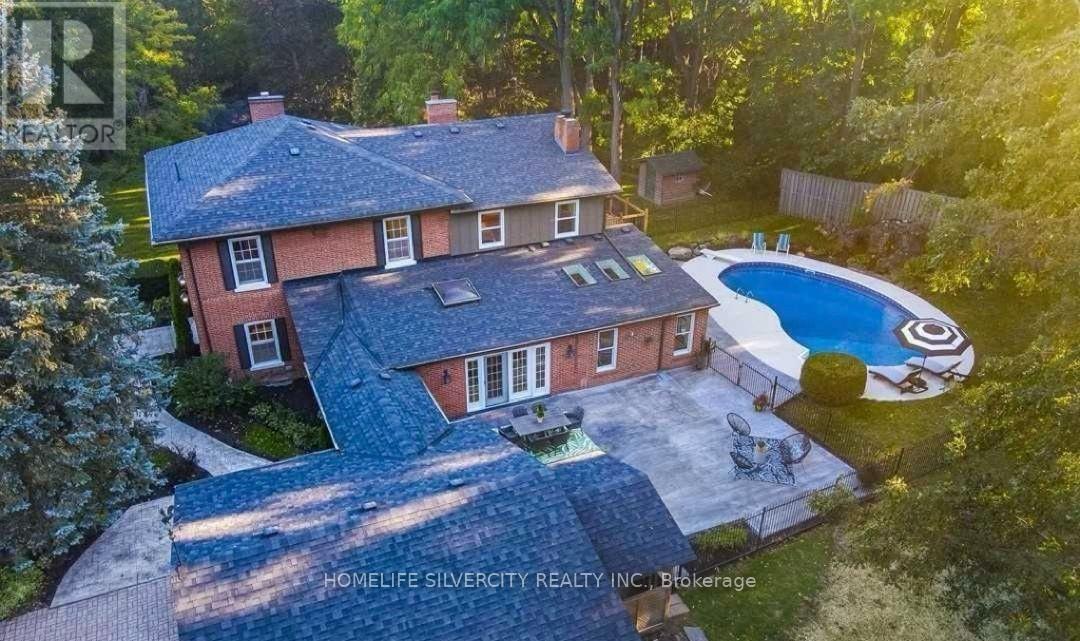
7895 Creditview Road
Brampton (Bram West), Ontario
Welcome to this exceptional estate property, where elegance, privacy and space come together on approximately 2.53 acres backing onto a ravine. This 3,954 sq. ft. home offers an impressive layout with a 3-car garage, 4 fireplaces, hardwood floors, French doors, LED pot lights and extensive features throughout. The stunning primary bedroom features a 5-piece ensuite, walk-in closet and built-in fireplace. The spacious kitchen showcases granite countertops, exposed brick accents, skylights, abundant cabinetry and built-in pantries. Enjoy the bright sunroom with heated floors and skylights overlooking the private grounds. Step outside to your own backyard retreat featuring a heated swimming pool, stamped concrete and beautiful landscaping. A rare opportunity to enjoy the existing estate home or explore the potential to build your custom dream residence on this premium property. Excellent location offering privacy, natural surroundings and convenient access to nearby amenities. Prime Location! A Rare Opportunity To Build Your Custom Dream Mansion On This Premium Estate Lot. (id:45725)
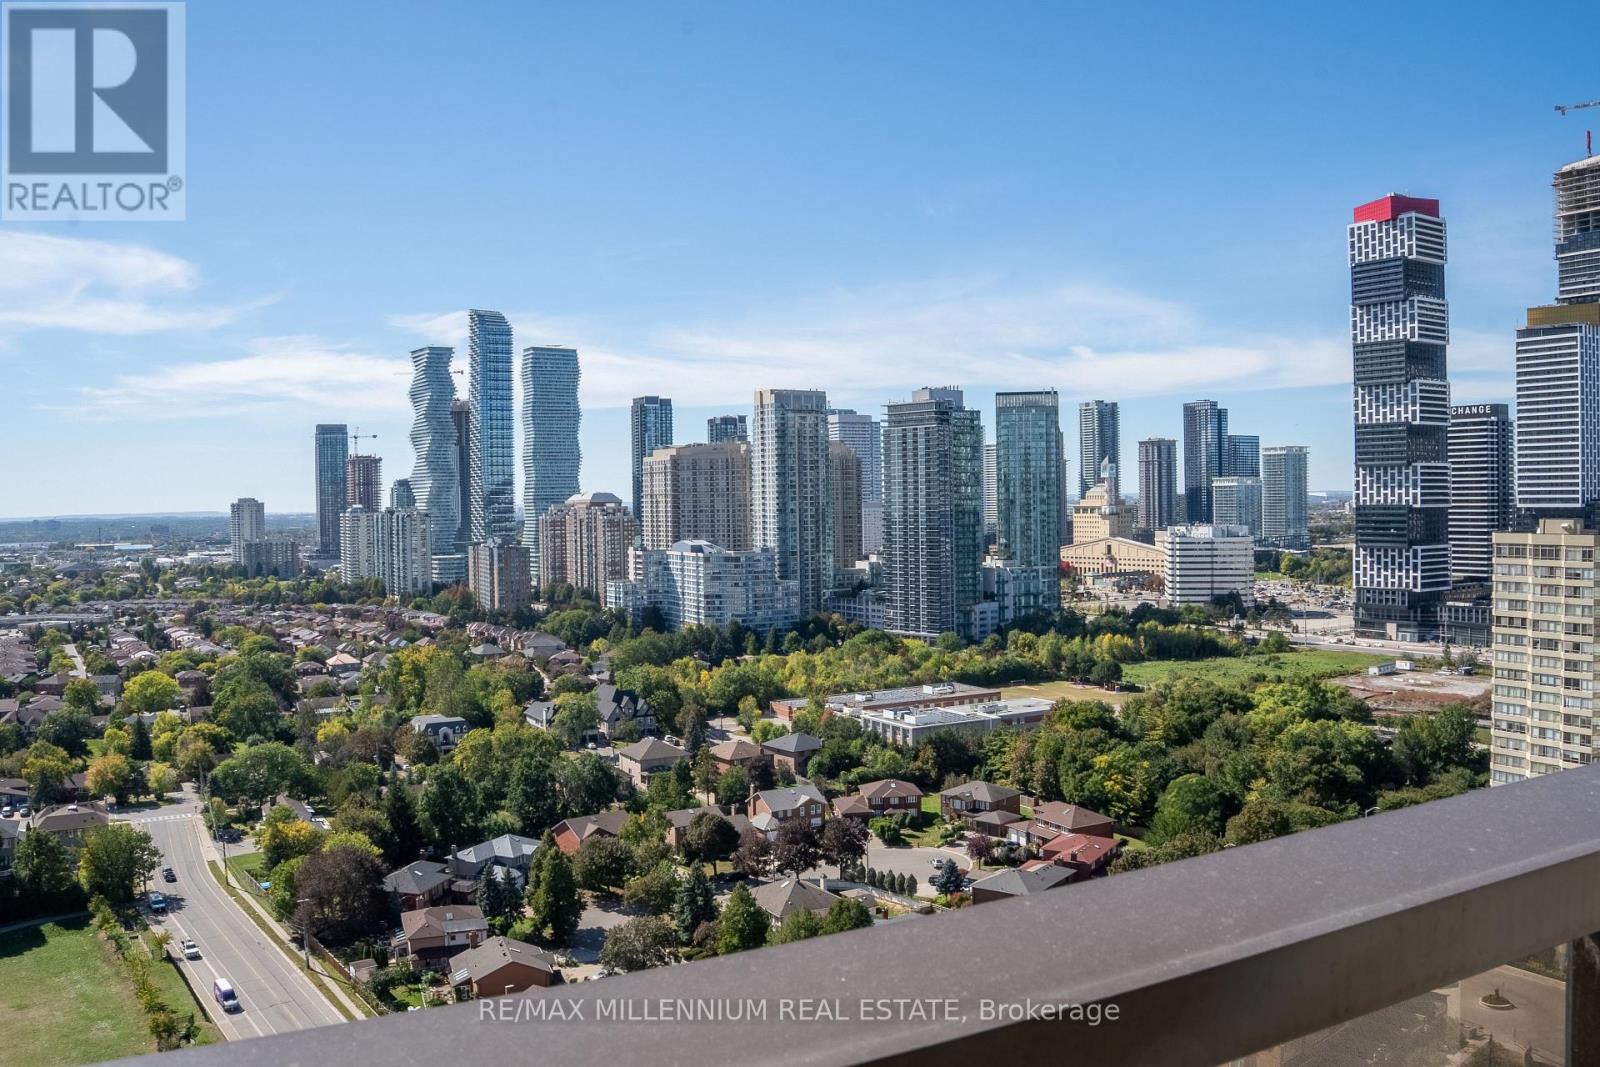
2607 - 36 Elm Drive W
Mississauga (Fairview), Ontario
Brand New 2 Bedroom + Den, 2 Bathroom suite at Edge Towers, complete with parking and locker. Enjoy bright south and clear west views from this modern residence. Features include 9-ft smooth ceilings, premium laminate flooring, ceramic flooring in bathrooms and laundry, and a luxury kitchen with integrated/stainless steel appliances, quartz countertops, ceramic backsplash, kitchen island, stainless steel undermount sink and pull-out spray faucet. Full-size stackable washer and dryer included. Prime location just steps from Square One and Celebration Square, with easy access to Whole Foods, Walmart, restaurants, cafés, Cooksville GO Station and the future Hurontario LRT. Convenient access to major highways including the 401, 403, 407, 410 and QEW. Enjoy exceptional building amenities including 24-hour concierge, elegant lobby with fireplace and vaulted ceilings, rooftop terrace, fitness centre, yoga studio, Wi-Fi lounge, theatre, games room, party room with BBQs and guest suites. Free Closing Cost Bundle and direct-to-final closing, avoiding occupancy fees.* Maintenance includes heat, water and unlimited internet. *Speak to LA for details and conditions. (id:45725)
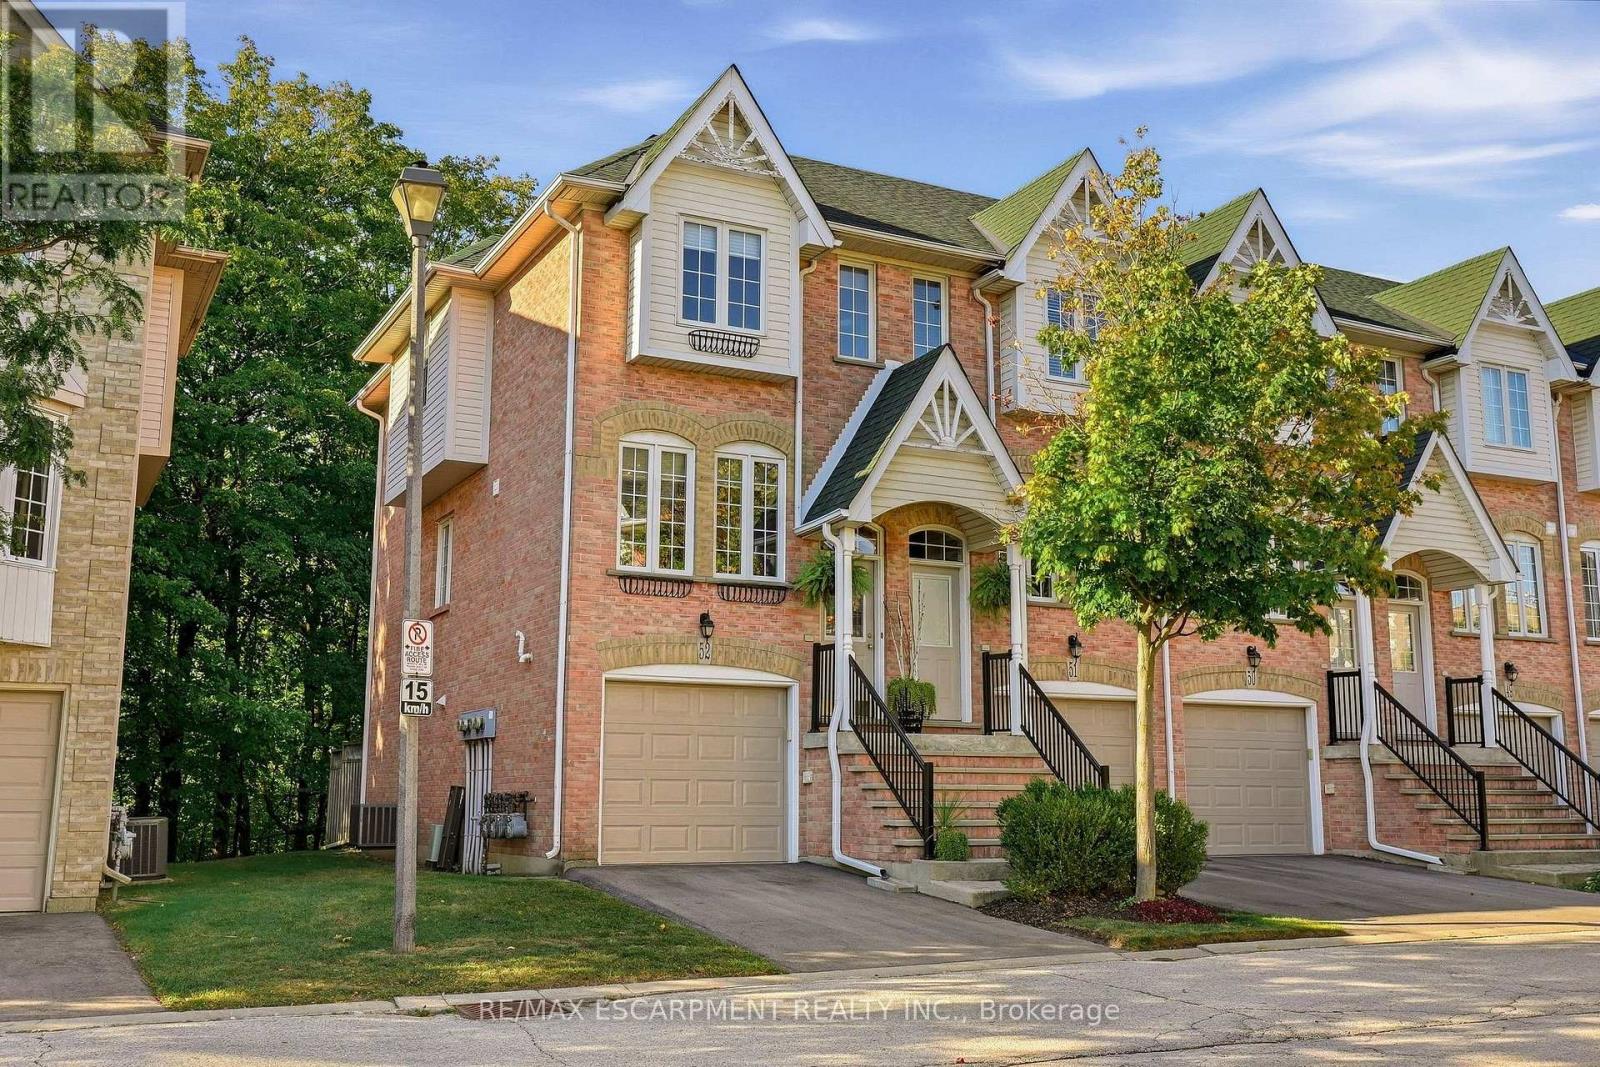
52 - 3480 Upper Middle Road
Burlington (Palmer), Ontario
Located in the highly sought-after Tucks Forest community in Burlingtons Palmer neighbourhood, 3480 Upper Middle Road #52 offers approximately 1,487 sq. ft. of above-grade living space across three levels, in a quiet, private setting surrounded by trees. This bright, modern condo townhome features two bedrooms, two 3-piece bathrooms, and an open-concept layout with versatile space that can be adapted for an additional bedroom or home office. The backyard sits on a beautiful forest with breathtaking views of a winding stream that is very well maintained. Its fully fenced yard is great for dog lovers and or families with small children. Tucks Forest is a popular, family-friendly community known for its peaceful atmosphere and everyday convenience. The home is within walking distance of parks, shopping, and restaurants, and close to several public and Catholic elementary and secondary schools. Public transit is nearby, and major highways are easily accessible for commuters. This is an opportunity to own a bright, move-in ready home in one of Burlingtons most desirable communities. (id:45725)
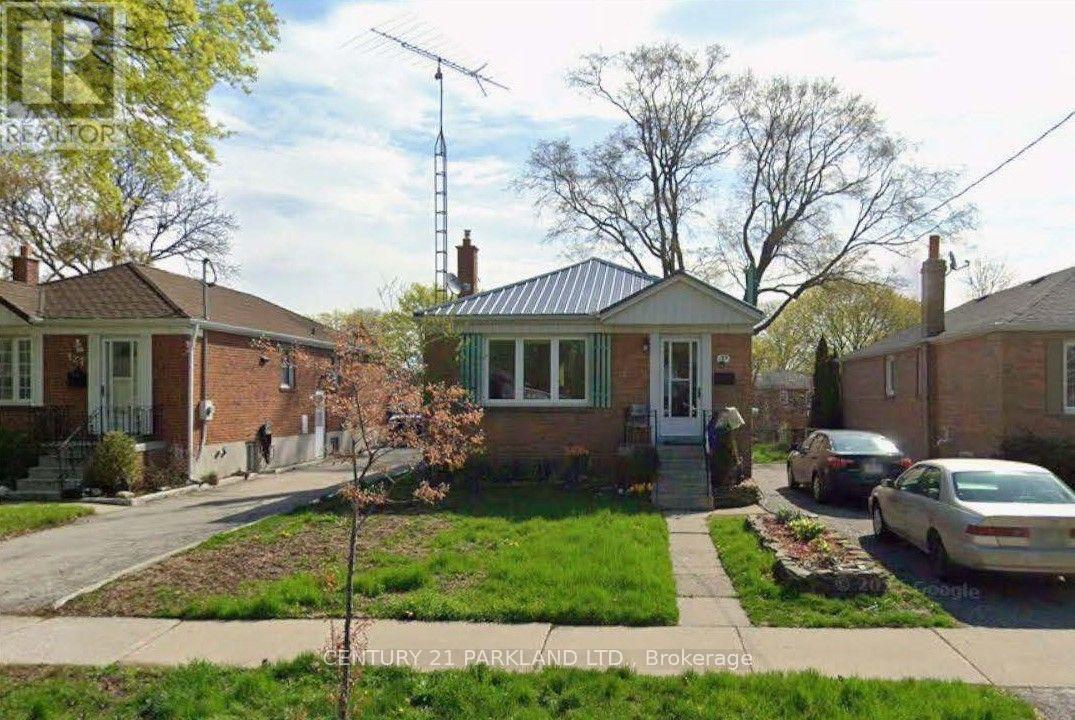
125 North Carson Street
Toronto (Alderwood), Ontario
Attention First-Time Buyers, Renovators, and Builders. Renovate or Build on a 40 x 125 Foot Lot, Located in Alderwood. Finished Basement with a Side Entrance. Property Has Some Updates, Including the Roof, Furnace and Main-Floor Windows. Easy Access to 427/QEW, Go Transit, Schools, Parks and Shopping at Sherway Gardens. (id:45725)
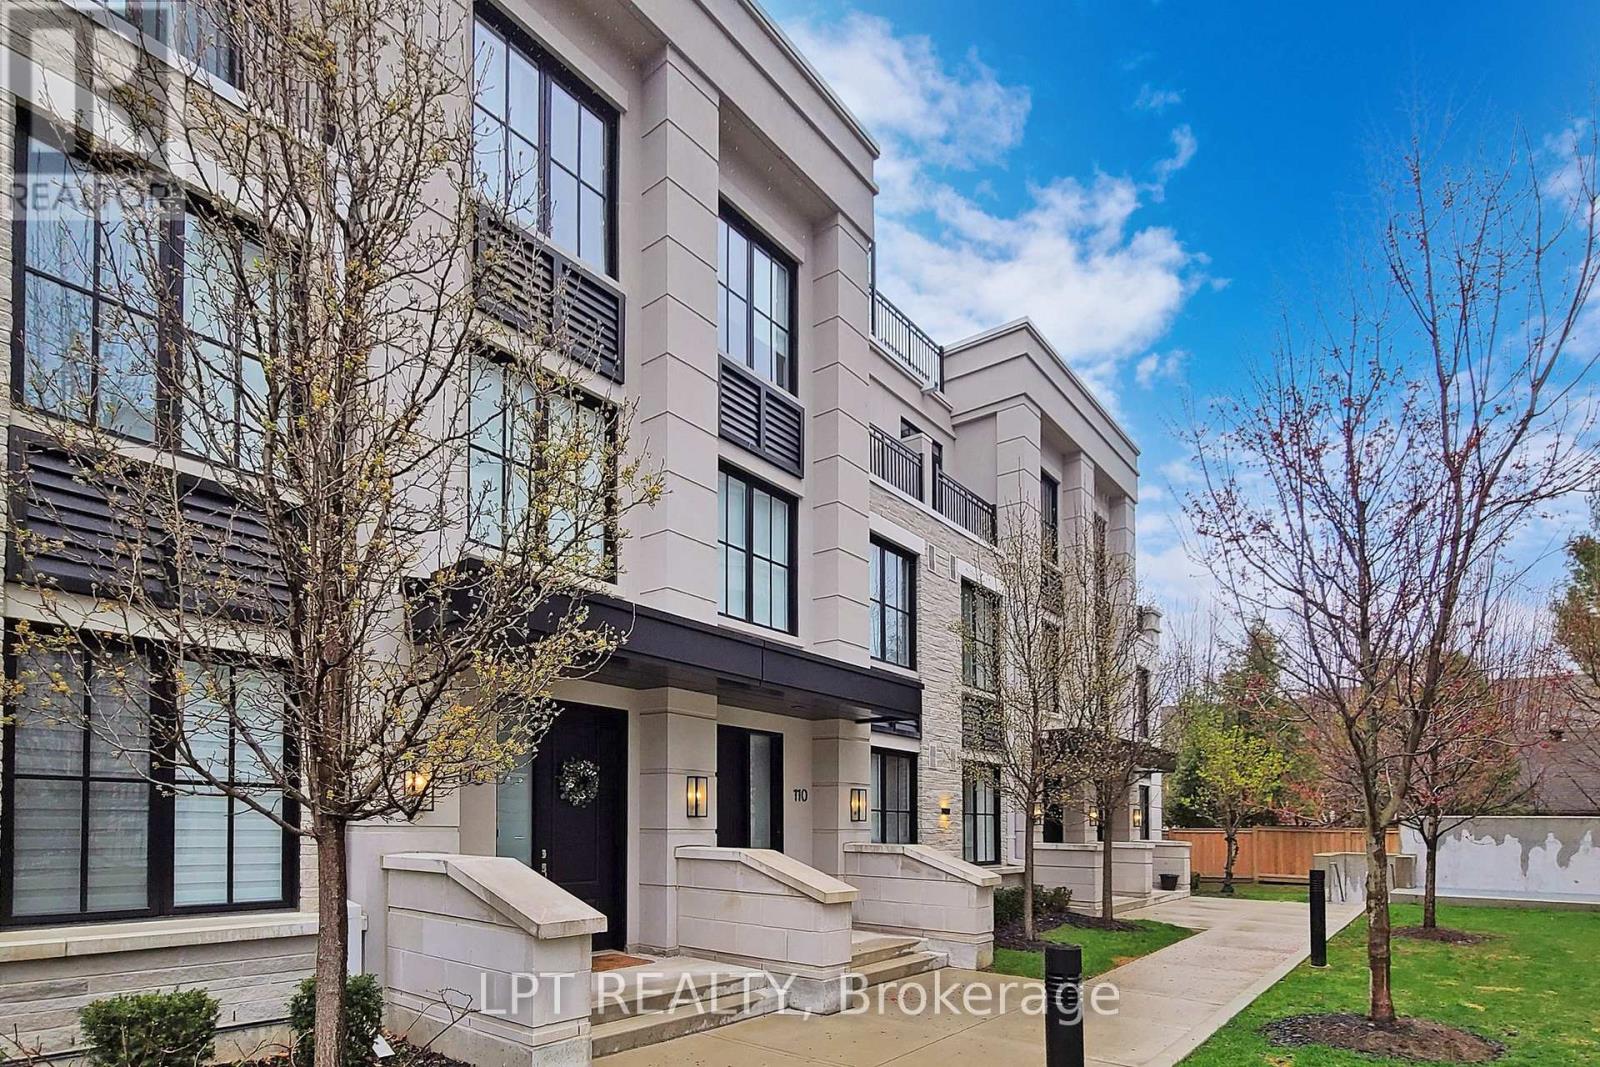
110 - 1180 Cawthra Road
Mississauga (Mineola), Ontario
Welcome to The Reserve at East Mineola, an award-winning complex in one of South Mississauga's most prestigious communities. This rare, 5-year-old executive condo townhouse offers three storeys of immaculate, well-lit living space. The main level boasts an impressive open-concept living and dining area framed by large windows. The entire second floor, is dedicated exclusively to a private primary retreat. The third storey features two additional spacious bedrooms and a full bath. Ideal for modern professionals or growing families, the versatile open-concept den makes a perfect home office or study area. Entertain in style on your private, ~400 sq ft rooftop terrace - a true open-air sanctuary. Includes two underground parking spaces and a storage locker. Unbeatable location short distance from the lake, marina, top-rated schools, boutique shops, the QEW, and the GO Train. Exceptional luxury meets maintenance-free urban convenience (id:45725)
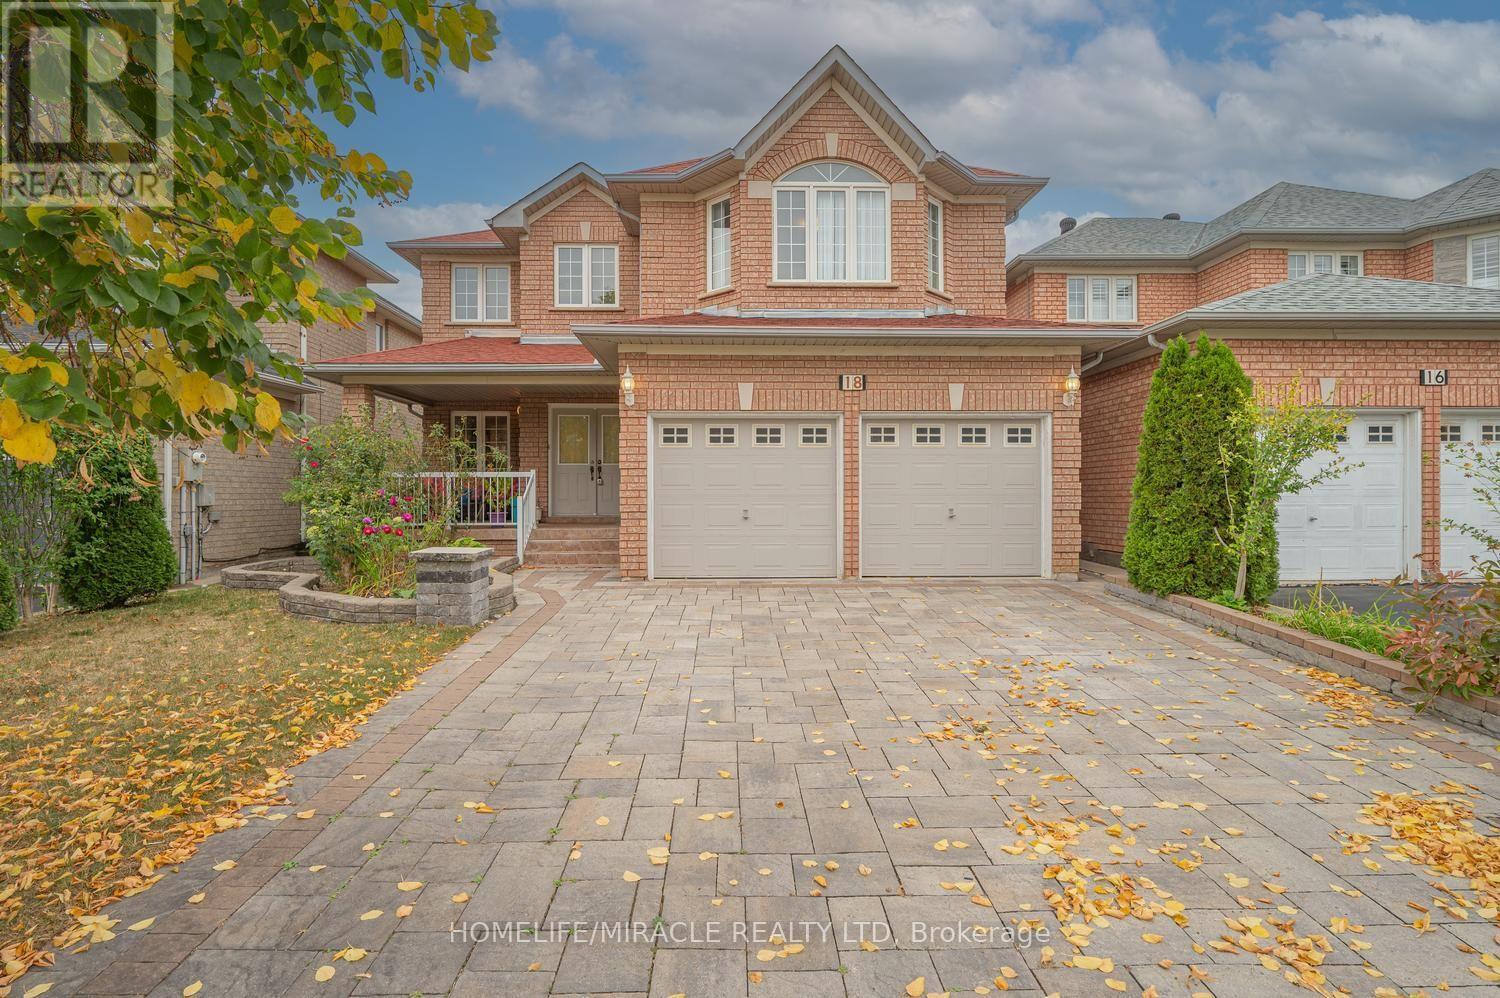
18 Hartwell Gate
Brampton (Sandringham-Wellington), Ontario
This Beautiful Home Is Waiting for You! Come see this lovely 4+2 bedroom, 4-washroom home with a finished basement in the highly sought-after community of Cachet. The spacious living room with large windows offers a bright and welcoming entrance. The renovated kitchen features quartz countertops and stainless steel appliances perfect for preparing meals and enjoying time with family and friends. The bright, roomy bedrooms include ample closet space. This amazing location offers ultimate convenience with quick access to amenities such as grocery stores, hospitals, parks, public transit, and more. Location, location, location this house checks all the boxes! (id:45725)
62 Courtice Crescent
Collingwood, Ontario
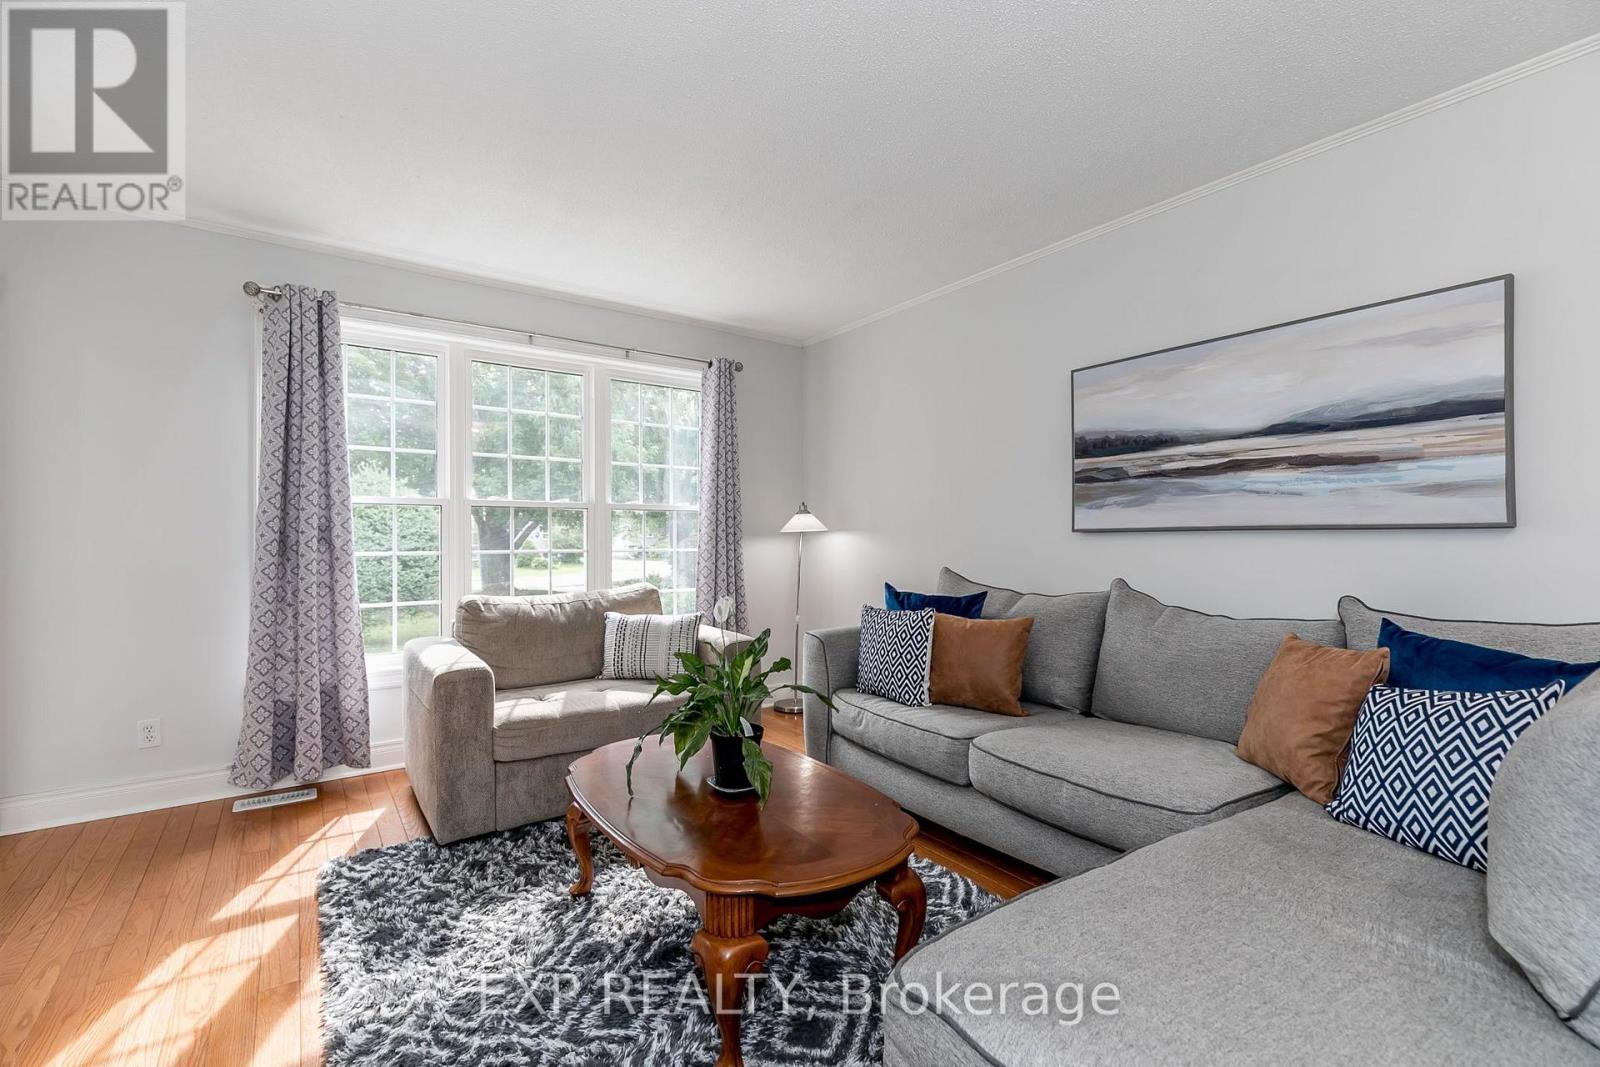
Welcome to this updated 3-bedroom bungalow. Ideally located close to schools, shopping, restaurants and Blue Mountain. Bright, open and move-in ready. The main floor offers a spacious open-concept layout with large windows. The family-sized kitchen is both stylish and functional, featuring butcher block countertops, an updated backsplash, a quartz breakfast bar, and an abundance of cabinetry for all your storage needs. Rich hardwood flooring and a contemporary colour palette create a warm and inviting atmosphere throughout the main living area. The renovated 5-piece bathroom is finished with modern touches, including a glass shower enclosure, dual-sink vanity, and elegant flooring. Three generously sized bedrooms complete the main level, with the primary bedroom offering direct access to the backyard deck-an ideal spot to enjoy your morning coffee or unwind after a busy day. The partially finished lower level expands your living space with a spacious recreation room, fourth bedroom, convenient 2-piece bathroom, and plenty of room for storage or future customization to suit your family's needs. One of the home's standout features is its private, beautifully treed backyard. Surrounded by mature trees and the peaceful sounds of nature, it's the perfect setting for entertaining, relaxing, or simply enjoying the outdoors. Located just minutes from schools, parks, downtown Collingwood, shopping, restaurants, and Blue Mountain Resort, this home offers the perfect combination of comfort, convenience, and the four-season lifestyle Collingwood is known for. ** This is a linked property.** (id:45725)
2169 Orchard Road Unit# 11
Burlington, Ontario
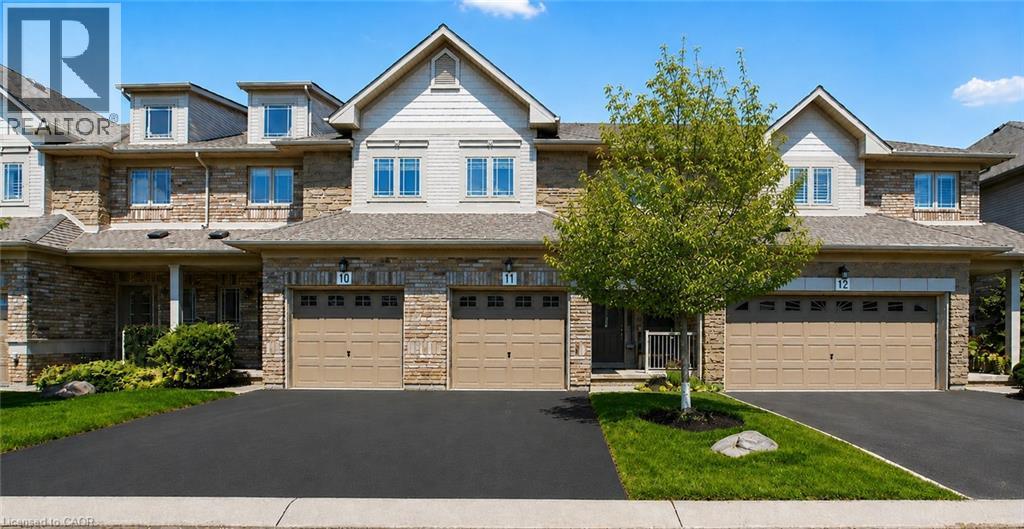
Welcome to this beautifully maintained Losani-built townhome nestled in the highly sought-after enclave of The Greystones. Features include 3 spacious bedrooms and 4 baths. 9' ceilings and hardwood flooring on the main level. The eat-in kitchen features maple cabinets, granite counters, ceramic backsplash and walkout to back patio. The separate dining room features a coffered ceiling. The primary bedroom has double door entry, a roomy walk-in closet and 3 pc ensuite. Convenient upper level laundry. The fully finished basement with cold room, powder room, and potlights adds additional living space. Inside entry to garage. Upgrades include roof, furnace, A/C, and hot water tank all in 2022. Driveway newly paved in 2026. Located in the popular Orchard community this home is steps from a scenic walking trail, top rated schools, and shopping. Don’t miss your opportunity to live in one of Burlington’s most coveted communities. Book your private showing today! (id:45725)
305 - 40 Trott Boulevard
Collingwood, Ontario
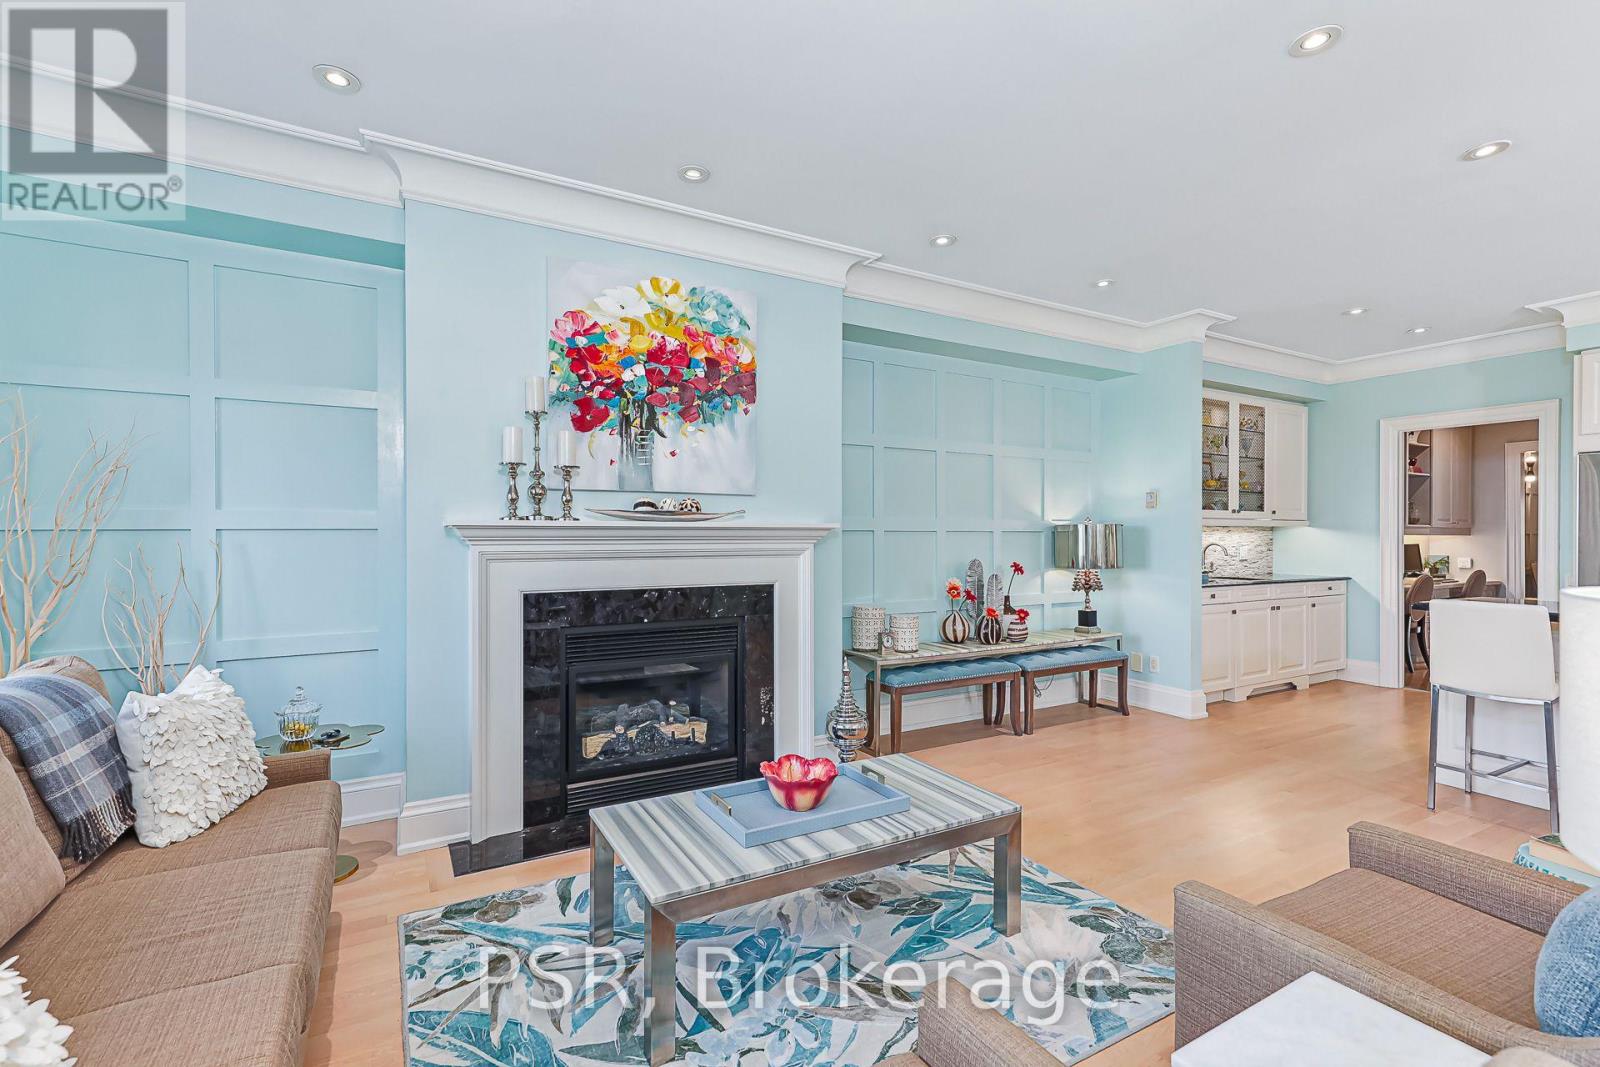
EXECUTIVE SEASONAL RENTAL: Exceptional waterfront ski season lease. Finished to the highest standard across both levels, this spacious home offers a thoughtfully designed layout ideal for families and guests. The main level features a primary suite with a king bed and 5-piece ensuite with separate bath and a walk-in shower, together with a second bedroom with a double murphy bed and private 3-piece ensuite. Utilize as either a den/tv room or a bedroom. The fully finished lower level provides exceptional secondary living space, including an expansive family room, two generous king bedrooms, and an oversized 5-piece bathroom with separate bath and walk-in shower. Features include a cozy gas fireplace, front-load washer/dryer, 1 garage space, and 1 exterior parking space. Ideally located minutes to private and public ski clubs, vibrant downtown Collingwood, and 1 minute to Tesla chargers. A turnkey seasonal retreat offering comfort, quality, and convenience. Non-smoking complex. No pets. Utilities extra. Four season ski season rental from December 15th until April 15th for $21,200. Lease terms: 50% due upon signing, 50% due 21 days before commencement, plus a $5,000 damage and utility deposit. Tenant must have a permanent primary residence. (id:45725)
211 - 1630 Queen Street E
Toronto (The Beaches), Ontario
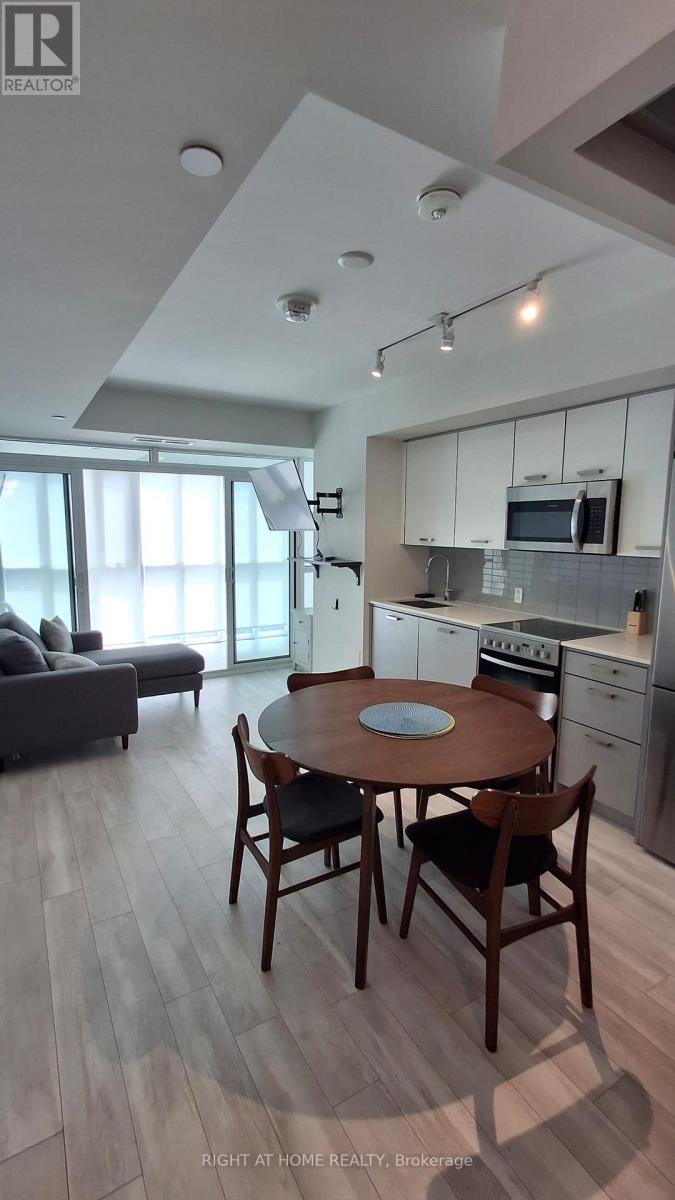
Looking for a home that's easy to live in and easy to love? This bright south-facing 1-bedroom + solarium at WestBeach may be exactly what you've been searching for. Located in the desirable Beaches community, this thoughtfully designed suite offers a functional layout that makes the most of every square foot. The flexible solarium provides valuable extra space that can easily adapt to your lifestyle, whether you need a dedicated home office, reading corner, workout area, or creative workspace. The open-concept living and dining area creates a comfortable flow for everyday living, while sliding bedroom doors offer flexibility and an airy feel throughout the unit. Laminate flooring, stainless steel appliances, ensuite laundry, and an owned locker add to the home's practicality and convenience. Step outside and you're only moments away from all that Queen East offers. Pick up your morning coffee from a local café, stroll along Queen Street East, hop on the streetcar for an easy commute downtown, or spend weekends exploring nearby parks, Woodbine Beach, and the Martin Goodman Trail. Everything you need, from groceries and restaurants to recreation and transit, is within easy reach. (id:45725)