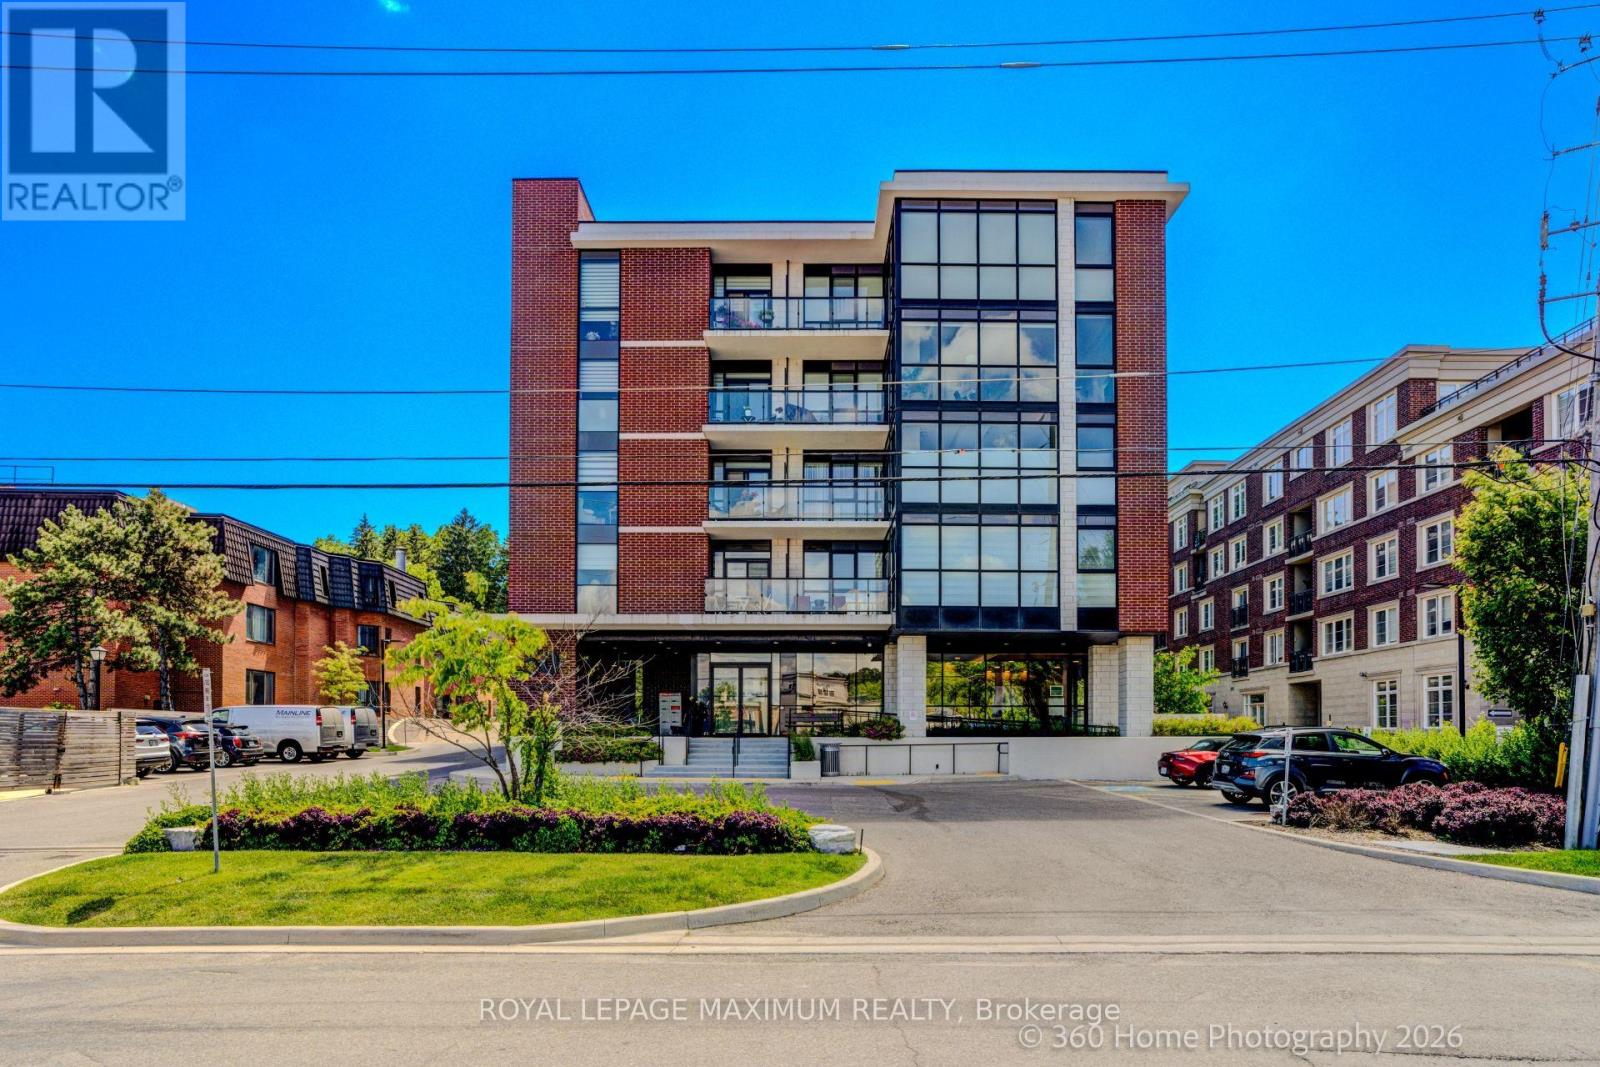
408 - 50 Ann Street
Caledon (Bolton West), Ontario
Welcome to 50 Ann Street! Experience Boutique Downtown Bolton Living With This Pristine 2 Bedroom Condominium Suite. Open concept layout, 9ft ceilings, modern finishes and laminate flooring throughout. The kitchen offers stainless steel full-size appliances, a Central Island W/Breakfast Bar, quartz countertops and backsplash. Also featured is a primary Bedroom with a 3pc Ensuite and double closet and a 2nd Bedroom just off of the kitchen which can easily convert to a home office. The living room is spacious offering a walk-out to balcony. Amenities include: Gym and Yoga Studio, Pet Spa, Party Room complete with BBQ, Rooftop Terrace also with BBQ. All just steps away form historic downtown Bolton; Close to restaurants, cafes, shops, banks, Tim Horton's, clinics & pharmacies. And Minutes to large plazas and shopping plazas. Cable TV & Internet are included in the Maintenance Fees. (id:45725)
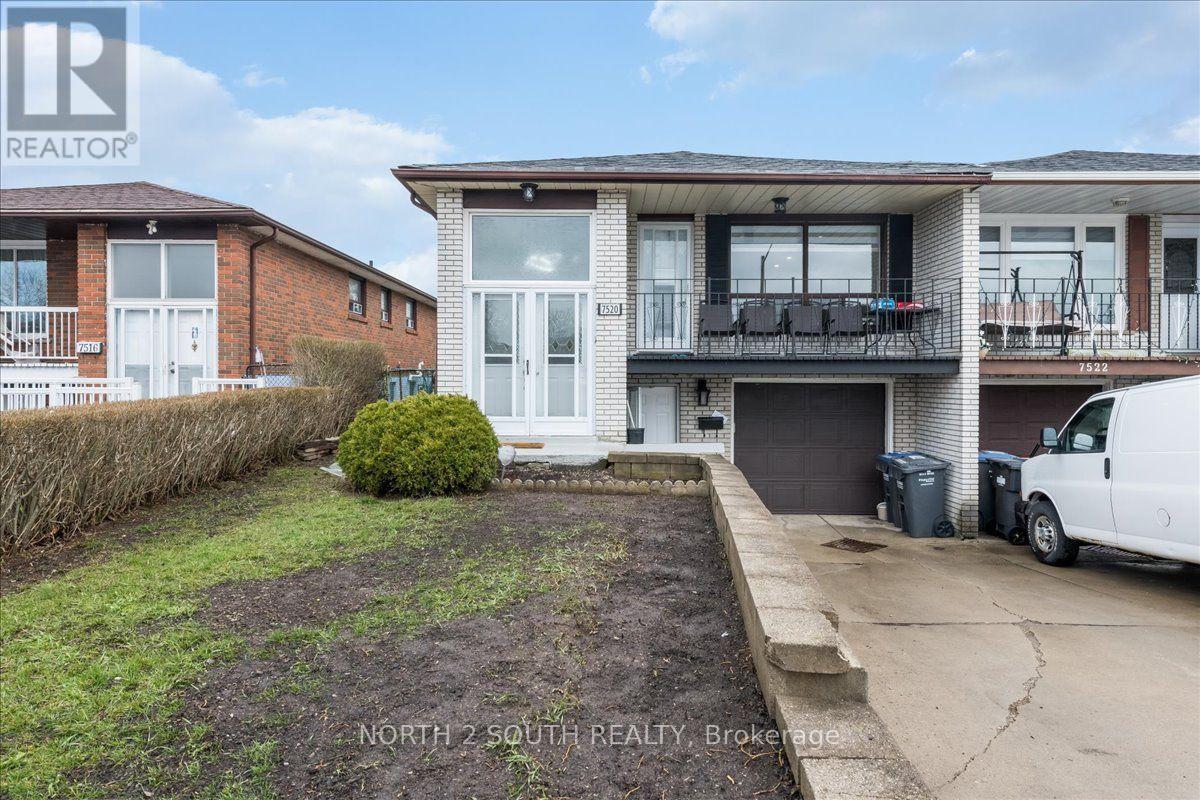
Lower - 7520 Langworthy Drive
Mississauga (Malton), Ontario
Clean and spacious 2-bedroom basement apartment offering a comfortable and functional living space, ideal for a small family, working professionals, or responsible tenants. Features two well-sized bedrooms, one full bathroom, and laundry included. Two parking spaces are also provided. Conveniently located close to public transit, schools, shopping, restaurants, parks, and a variety of everyday amenities. A great opportunity to enjoy comfortable living in a convenient location. (id:45725)
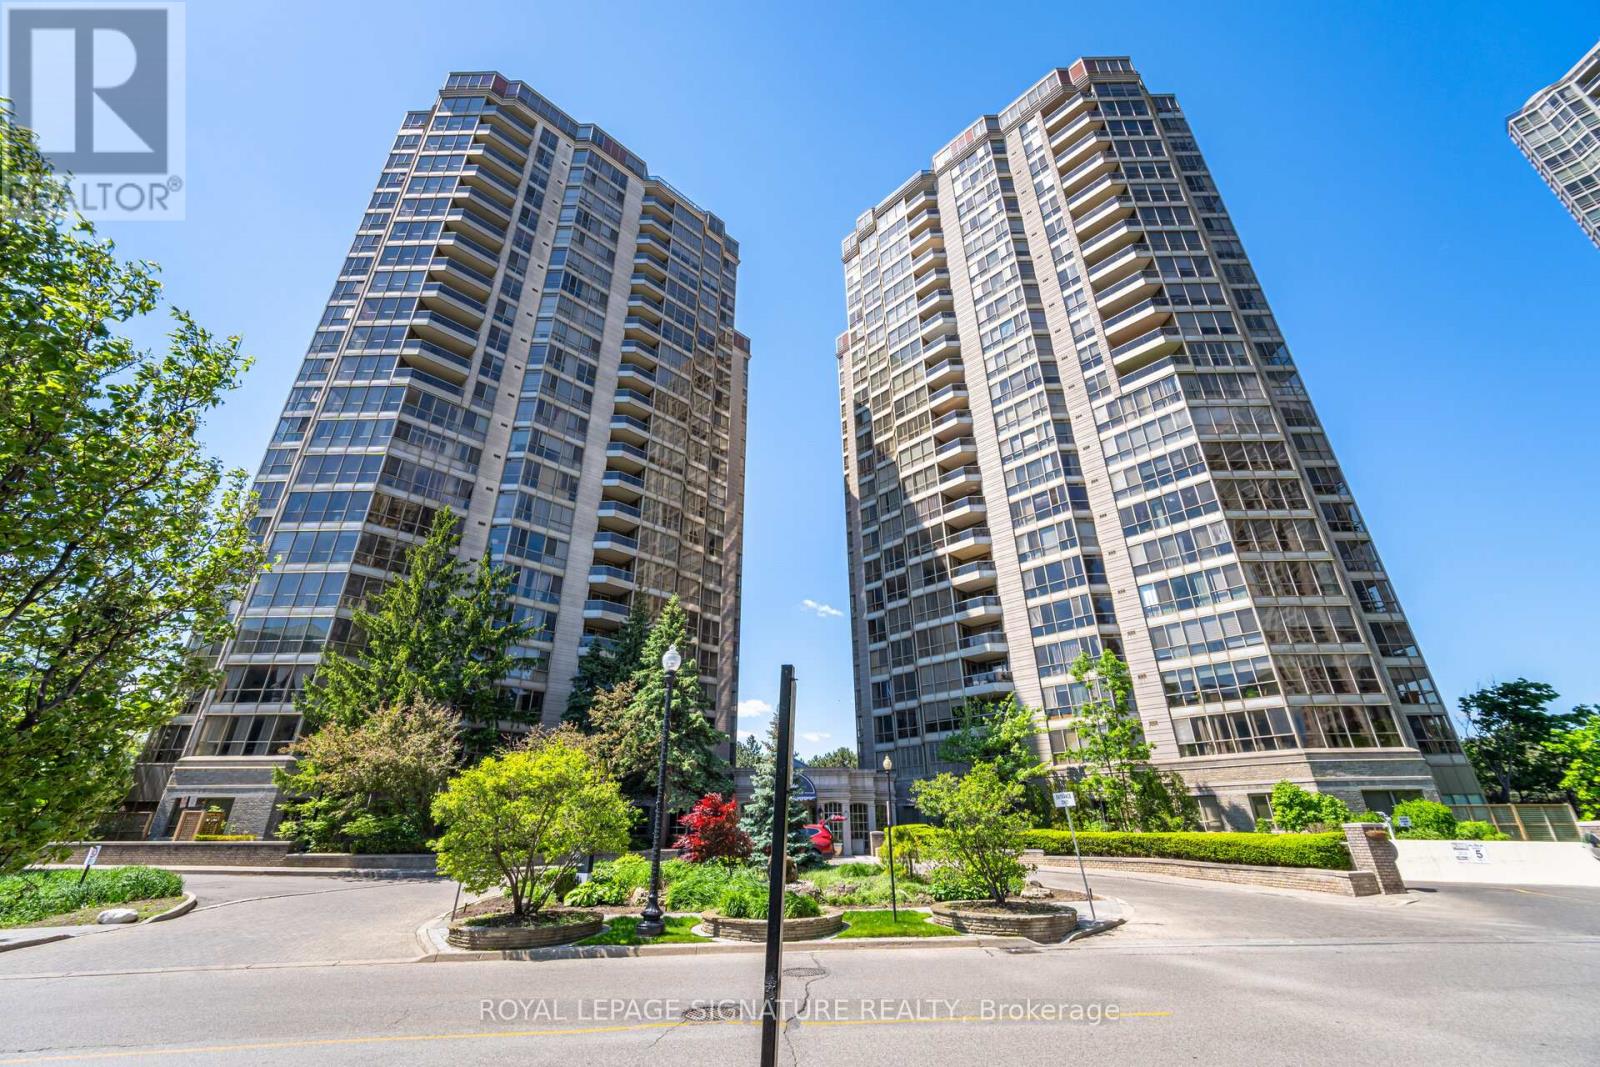
2310 - 55 Kingsbridge Garden Circle
Mississauga (Hurontario), Ontario
Enjoy elevated condo living in this impressive sub-penthouse residence offering generous livingspace, an excellent floor plan, and beautiful sunrise views. Filled with natural light andfinished with laminate flooring throughout, this well-cared-for suite provides plenty of roomto live, work, and entertain. The oversized living and dining areas create a comfortable opensetting with enough space for a dining table for 8+ guests. The bright kitchen featuresextensive cabinetry, ample counter space, and a separate breakfast area for casual meals. Afully enclosed den adds valuable versatility and can easily function as a private home office,guest room, or additional bedroom. The spacious primary suite features a walk-in closet and4-piece ensuite with separate shower, complemented by a generously sized second bedroom. Twoside-by-side parking spaces and a large locker provide exceptional additional convenience.Enjoy the simplicity of all-inclusive maintenance fees covering heat, A/C, hydro, water, cableTV, and internet. The building offers an outstanding collection of resort-inspired amenitiesincluding an indoor pool, newly renovated fitness centre and gym, tennis courts, billiardsroom, sauna, party and entertainment rooms, beautifully landscaped gardens and grounds, guestparking, and 24-hour security. Conveniently positioned near shopping, dining, parks, transit,everyday essentials, and major highways, this is a wonderful opportunity to enjoy space,comfort, convenience, and carefree condo living. (id:45725)
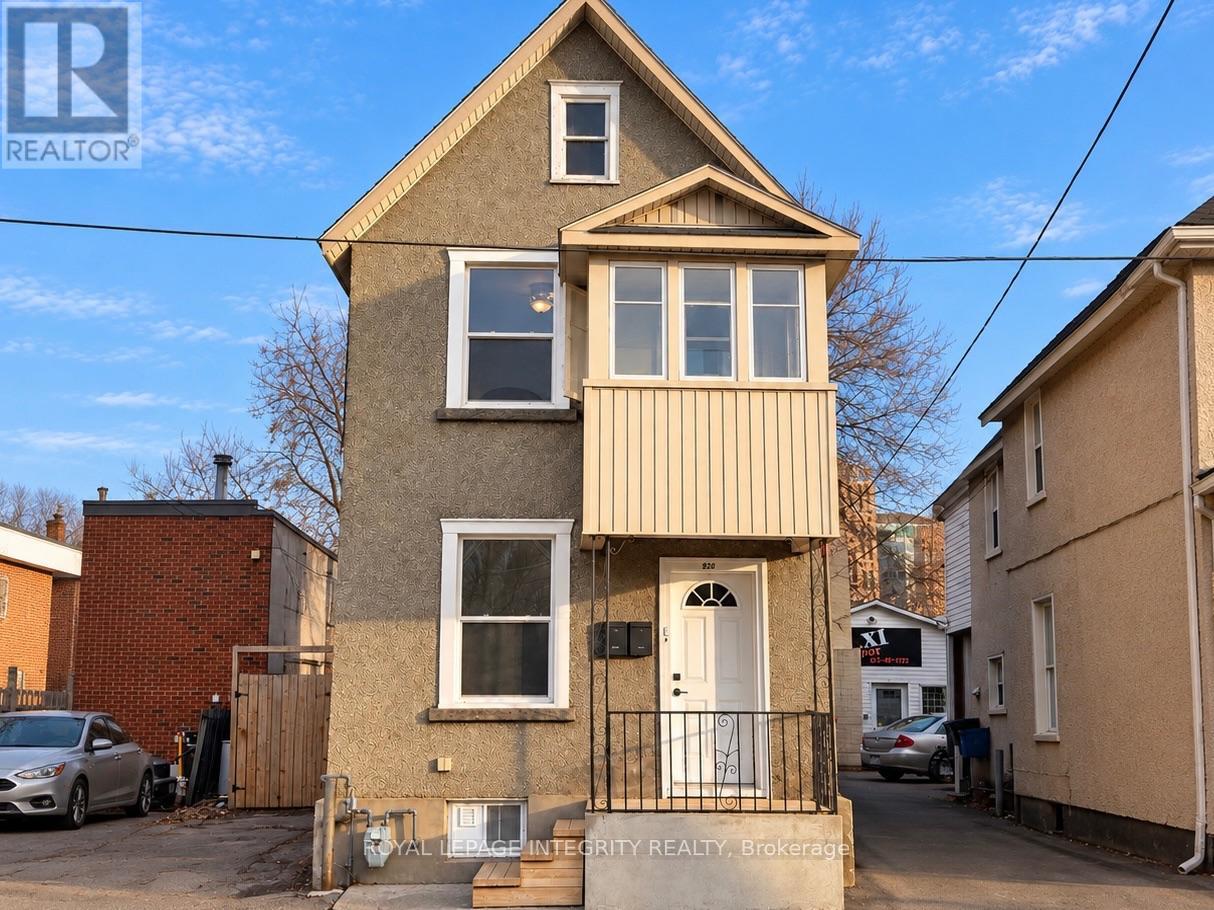
920 Gladstone Avenue
Ottawa, Ontario
Be the first to live in this bright, newly renovated 2-bedroom, 1-bathroom ground-floor unit in the heart of Little Italy, one of Ottawa's most walkable neighbourhoods, just minutes from downtown. It includes in-unit laundry, and heat and water are included in the rent. Outside, you'll have a large private backyard, a rare find this close to the core. A large unfinished basement provides plenty of extra storage. Two driveway parking spots are available for an additional fee. Corso Italia O-Train station is a 30-second walk away, and Preston Street's restaurants and cafés, Dow's Lake and the Trillium Pathway are all close by. Available immediately! (id:45725)
52 Wildwood Avenue
Richmond Hill (Oak Ridges Lake Wilcox), Ontario
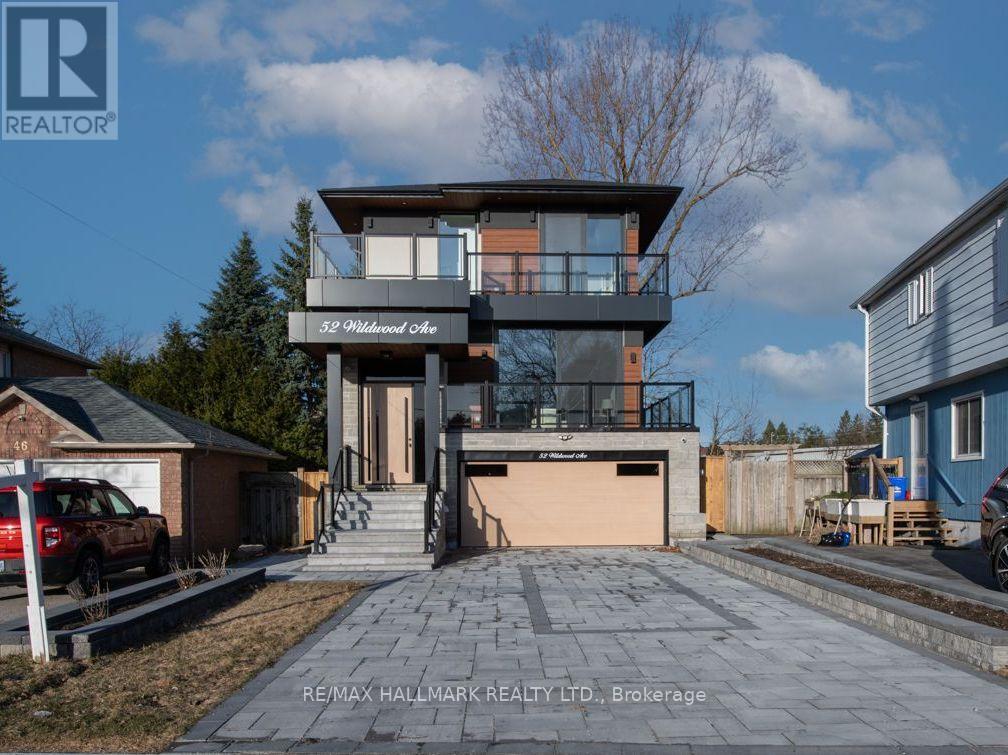
Dont Miss Out On This Incredible Brand New Custom-Built Home Steps Away From The Serene Lake Wilcox! Step into the home, captivated by the luxurious and modern design that flows throughout. The spacious living & dining area boasts magnificent floor-to-ceiling windows that bathe the space in natural light, creating an inviting atmosphere. Walk out onto a balcony w/ BBQ gas line overlooking the oversized 6-car interlock driveway and lush front yard. With 10ft ceilings, fiberglass-silenced doors, stylish pot lights, exquisite light fixtures & engineered hardwood floors that grace both the main & second levels, this home radiates elegance at every turn. The gourmet kitchen is a true showstopper, w/JennAir appliances, 16ft quartz centre island, quartz backsplash, servery w/wine cooler and ample cabinetry & counter space. The breakfast area opens to a large terrace balcony w/ charming wall sconces & pot lights, perfect for enjoying views of the stunning backyard. The family room features soaring 20ft plastered ceilings & a striking floor-to-ceiling porcelain slab fireplace, ideal for relaxation & entertaining. A modern glass balustrade staircase leads to the second level, convenient w/separate laundry room and the luxurious primary suite. This private retreat offers a balcony with peaceful views, a his & hers closet w/ built-in drawers & skylight. The spa-like 5pc ensuite includes quartz counters, glass shower, soaking tub, and private toilet. Additional bedrooms come w/custom built-in closets, large windows & 3pc bathrooms. The finished basement is a highlight w/10ft ceilings, heated tiled floors and bar w/wine cooler. It also includes a second laundry room, ample storage & rough-ins for a theater room. For outdoor gatherings, walk up to the privately fenced yard with a gazebo perched on an engineered platform. Exclusive access to private lake/beach, reserved only for select Wildwood Ave residents. Conveniently located near amenities, parks, schools, and much more! (id:45725)
211 - 1630 Queen Street E
Toronto (The Beaches), Ontario
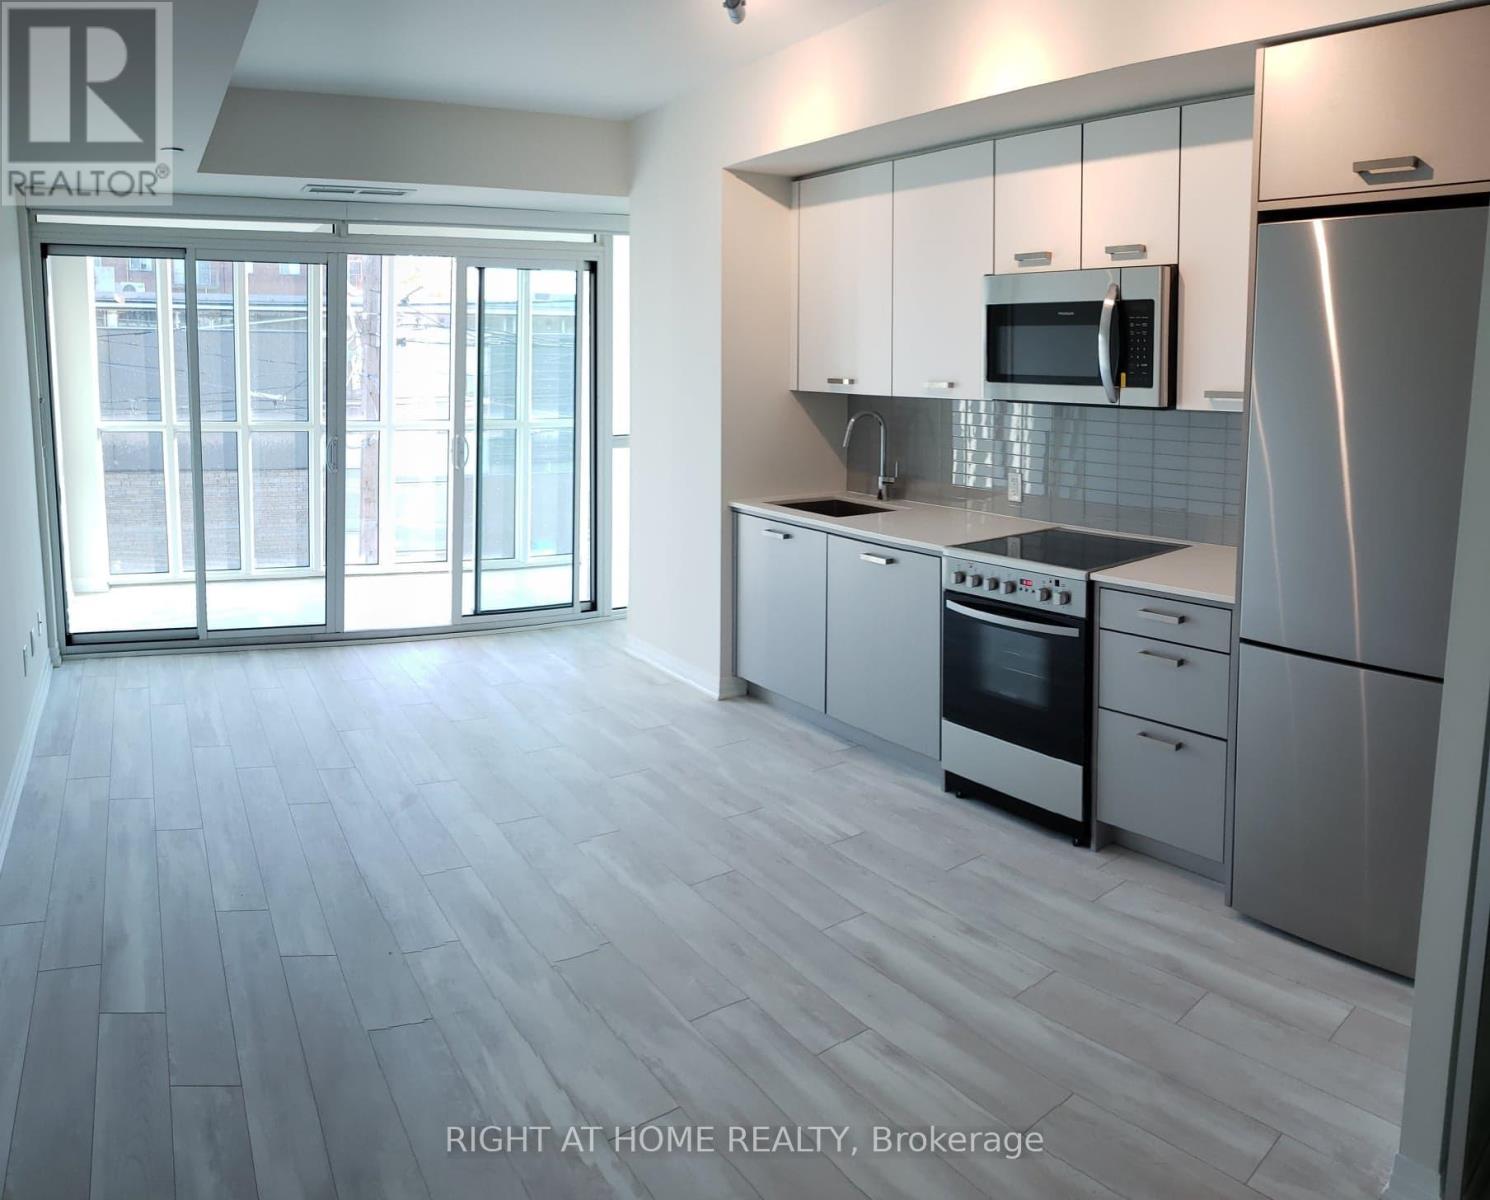
Looking for a space that lets you enjoy everything the Beaches has to offer without sacrificing convenience? This bright south-facing 1-bedroom + solarium at WestBeach offers a functional layout designed for modern living. The versatile solarium provides the perfect space for working from home, reading, or creating a dedicated area that suits your lifestyle. The open-concept living and dining area feels spacious and inviting, while laminate flooring throughout, stainless steel appliances, ensuite laundry, and a locker add everyday practicality. Located just steps from Queen Street East, you'll have cafés, restaurants, grocery stores, parks, and transit right at your doorstep. Enjoy morning walks along the waterfront, weekends at Woodbine Beach, or a bike ride on the Martin Goodman Trail. With the streetcar nearby and a neighbourhood known for its vibrant yet relaxed atmosphere, it's easy to enjoy the best of both city living and waterfront life. Residents of WestBeach also enjoy access to a fitness room, rooftop terrace, party room, concierge service, and pet wash station. (id:45725)
20 Glen Ray Court
Clarington (Bowmanville), Ontario
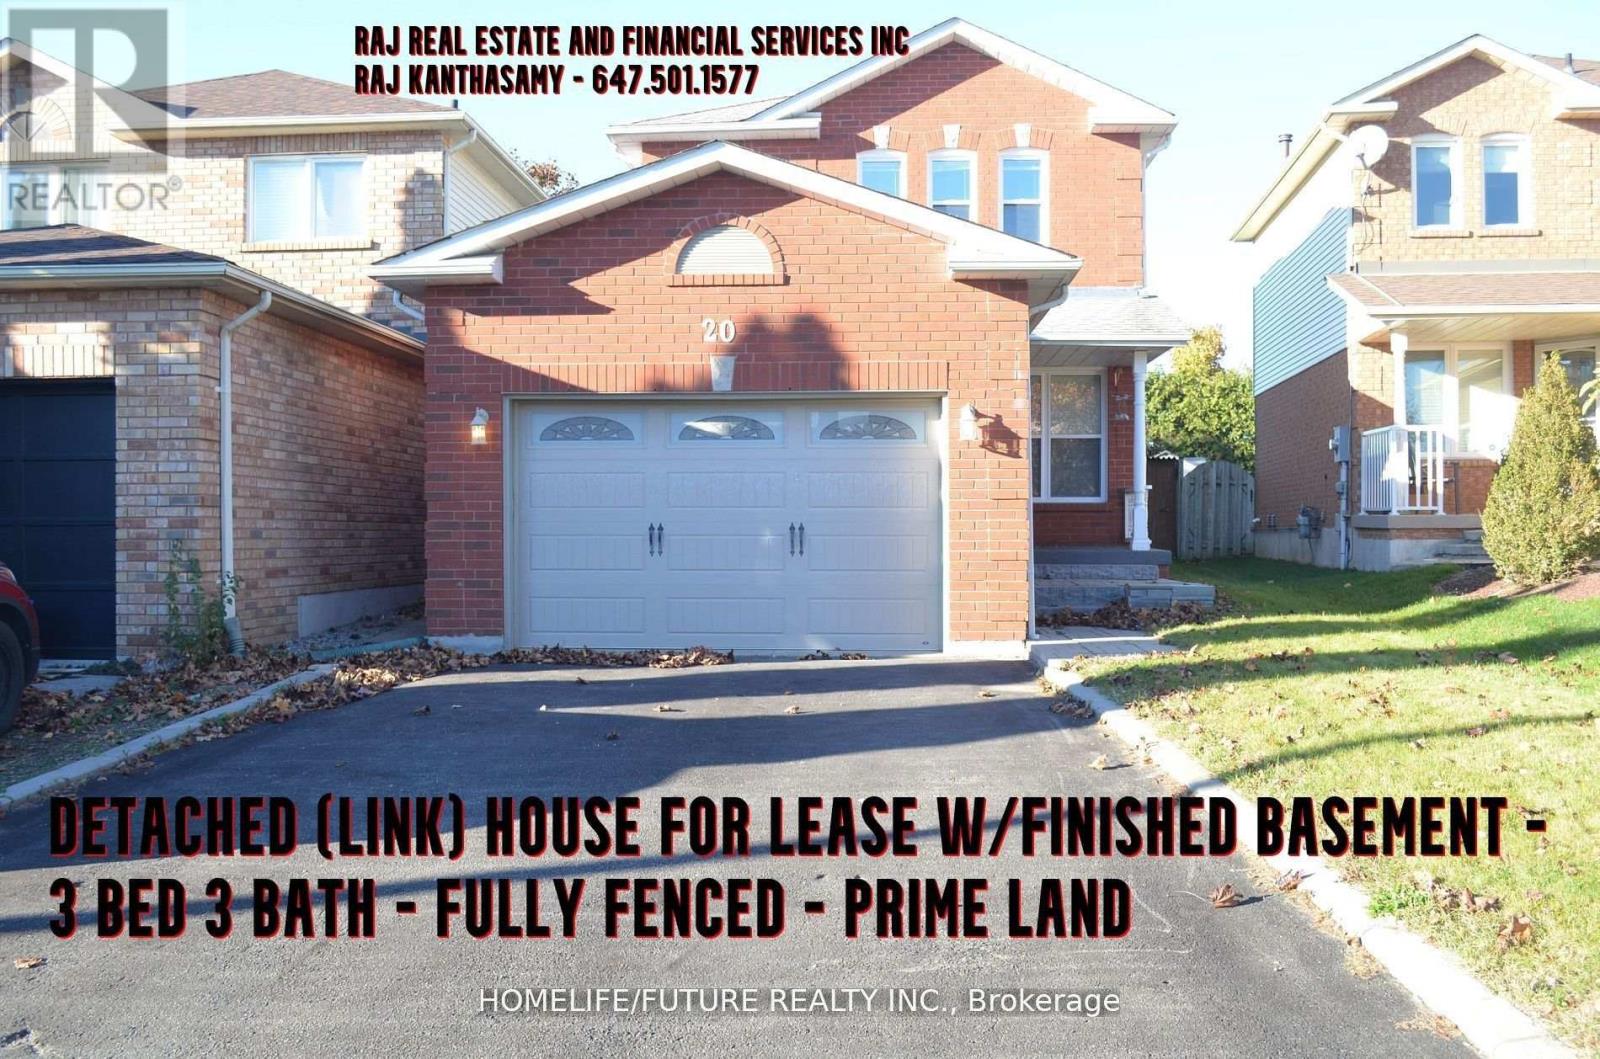
This Is A Linked Property. Excellent Opportunity! 3Br Link Home Situated On Quiet Family Court! First Time Offered! Main Floor Features Spacious Living/Dining Room With Plenty Of Pot Light, Freshly Painted With Bamboo Flooring, Family Sized Kitchen With Walkout To Fully Fenced Huge & Private Backyard. Ideal For Family Bbqs! 1.5 Garage. 2nd Floor Offers 3 Bedrooms, Common Washroom With Glass Shower, Master With 3 Pc Ensuite With Glass Shower And W/I Closet. Finished Basement With Pot Lights Offers Additional Entertainment Space Or Office Area. Most Windows 18, Shingles 07. Walking Distance To Schools Both Catholic And Public, Public Transportation, Restaurants, Mall And All Big Box Stores (id:45725)
4-6 Ontario Street
Grimsby (Grimsby East), Ontario
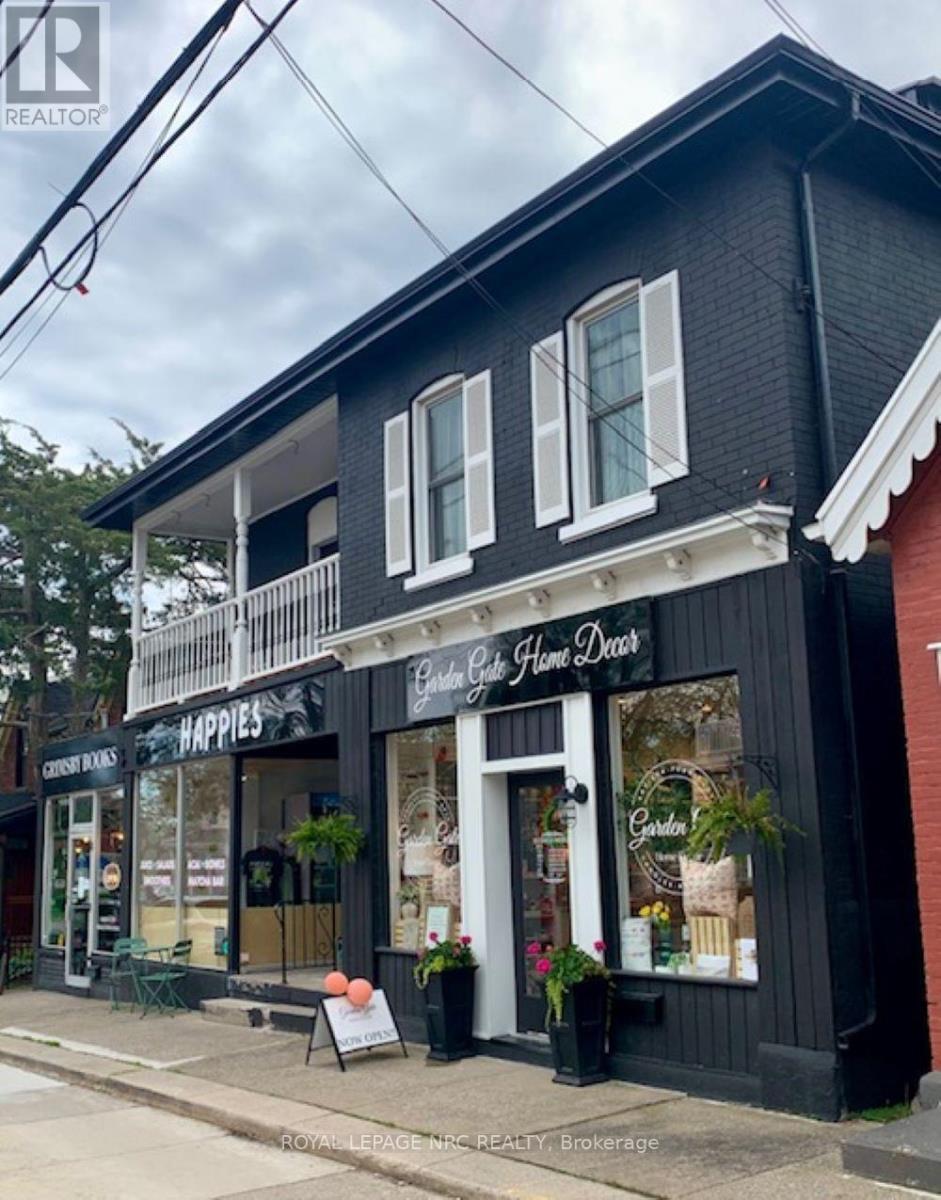
Excellent ROI in the downtown 6 Plex, Offering 3 Commercial spaces all currently leased out, Three residential Apartments two are Operating as Short term rental and one is in a year lease, The building has been extensively remodeled and up kept, Each unit has been renovated with all new flooring, Kitchens and bathrooms, The Commercial units have Triple AAA tenants, The exterior was painted, New siding, new eaves and soffits were added, Each residential unit has its own little outdoor space and the commercial units have large windows for display. The building comes with 10 Parking spaces, new fire rated doors have been added, Two new furnaces and central air and two new heat exchange units as well, each Residential unit has new appliances and two have washers, Please do not talk to tenants (id:45725)
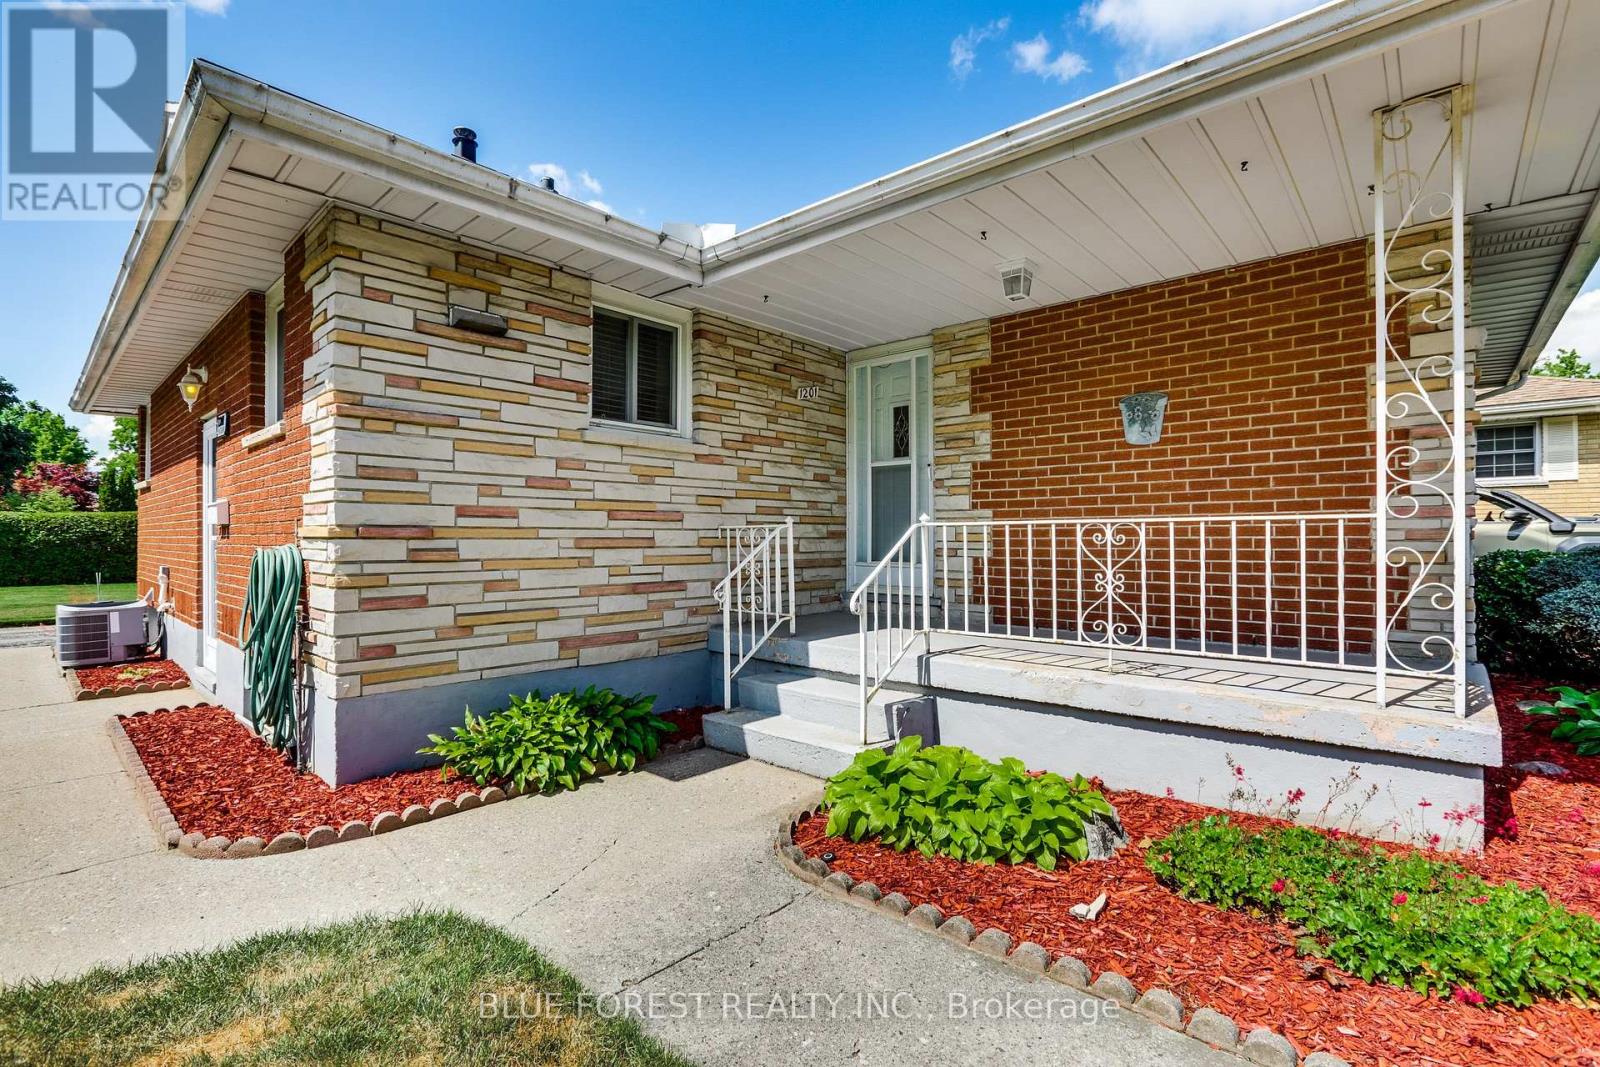
1201 Patann Drive N
London East (East D), Ontario
Welcome to this solid, well-built 2+1 bedroom home offering plenty of potential for buyers looking to make a space their own. Featuring 2 three-piece bathrooms, some hardwood flooring, vinyl windows and a functional layout with a convenient side entrance.The home is ready for updating throughout, but offers solid bones and a great opportunity to renovate and add your own personal style. The finished lower level provides additional living space, a third bedroom and a second 3-piece bathroom.Additional features include an owned hot water heater (2024) and an irrigation system. A great opportunity for renovators, first-time buyers or anyone looking for a home they can update to their own taste. (id:45725)
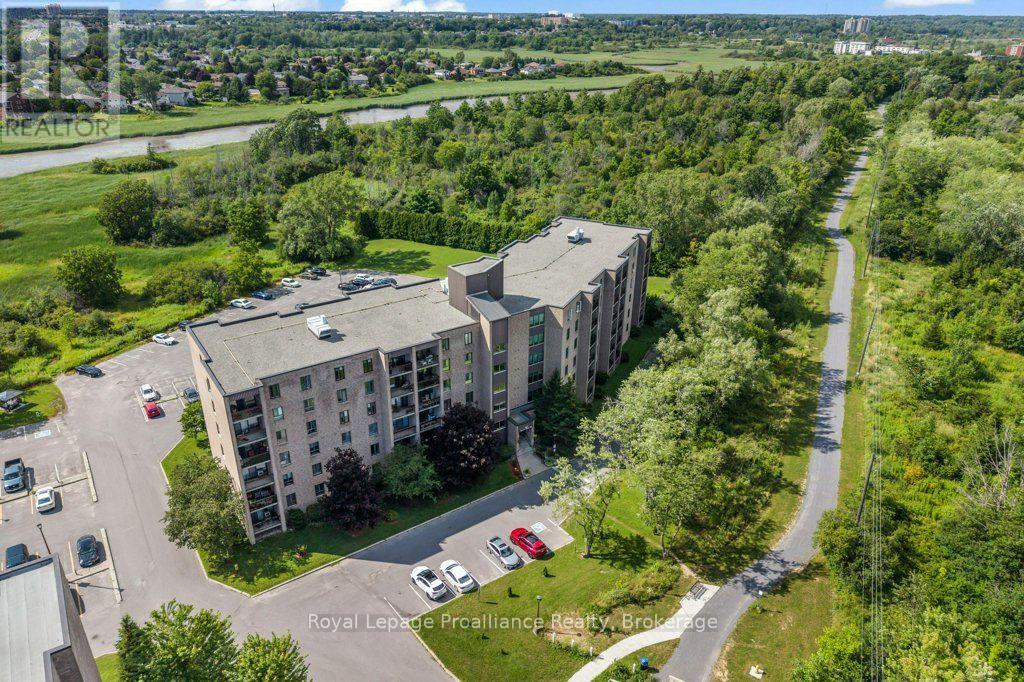
509 - 358 Queen Mary Road
Kingston (West Of Sir John A. Blvd), Ontario
Welcome to Unit 509 at 358 Queen Mary Road, where affordability, convenience, and comfort come together in one of Kingston's most desirable central locations. Offering just shy of 750 sq ft of well-designed living space, this bright 2-bedroom condo with a 4-piece bathroom presents an excellent opportunity for first-time buyers, downsizers, students, or investors. The spacious living room opens onto a lovely private balcony overlooking peaceful green space. Its orientation means you can enjoy the view without being exposed to the hot westerly afternoon sun, creating a comfortable and relaxing outdoor space. The building is clean, secure, and well maintained, with laundry conveniently located just a few doors down the hall on the same floor. Residents also enjoy access to an exercise room, games room, bike storage, visitor parking, and a beautifully maintained common room. Located just off Bath Road, you'll enjoy quick access to shopping, restaurants, parks, public transit, St. Lawrence College, Queen's University, Kingston Health Sciences Centre, and downtown Kingston-making this an ideal location for professionals, students, retirees, and commuters alike. health circumstances necessitate a quick closing and are open to offers. If you've been searching for an affordable Kingston condo with a great location, peaceful green-space views, and plenty of potential, Unit 509 at 358 Queen Mary Road is an opportunity worth seeing. (id:45725)
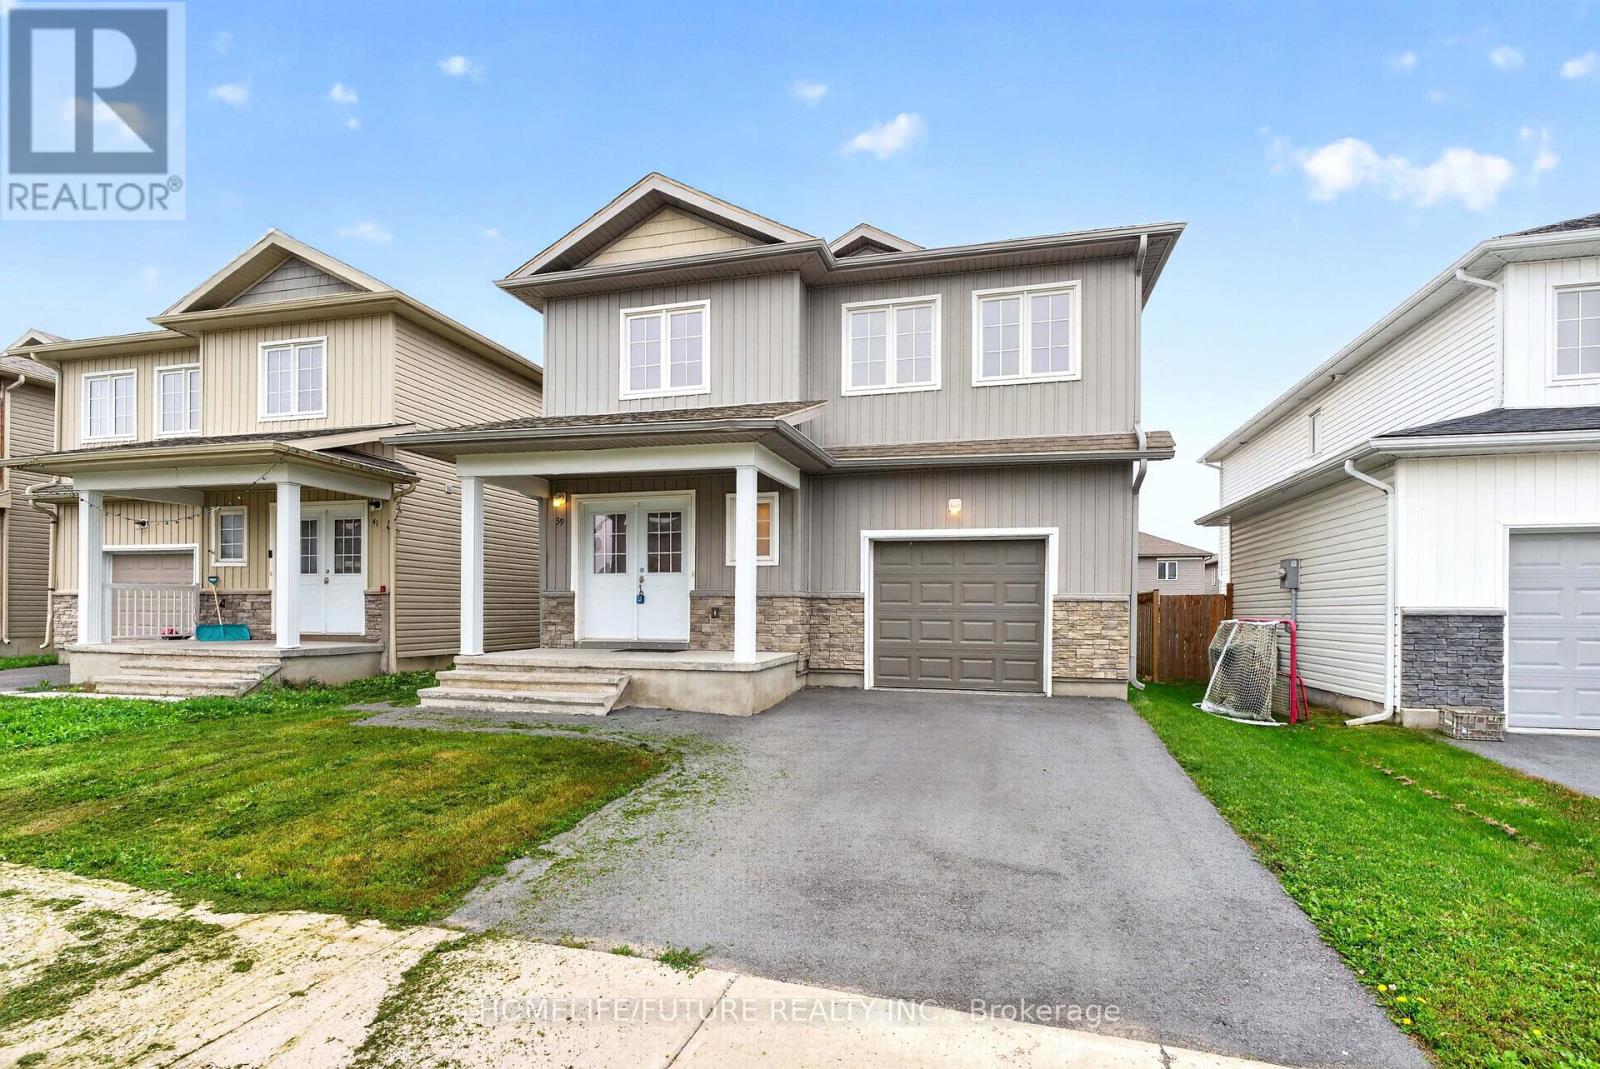
39 Brennan Crescent
Loyalist (Odessa), Ontario
Welcome To 39 Brennan Cres, Odessa (Kingston Area). Home Featuring Offering 9Ft Ceiling More Than 2000 Sf Of Elegant Living Space With Double Door Entry. Spacious 4 Bedrooms And 2.5 Bathrooms. The Luxurious Primary Bedroom With Walking Closet And 5Piece Ensuite (With Separate Walk In Shower). Open Concept Floor Plan Seamlessly Connect To The Dining Area, Providing Easy Access To The Backyard. The Conveniently Located Laundry Room On The Upper Level. The Just Minutes From Hwy 401,Schools, School Bus Routes, Post Office And Shopping, With A Short 15-20 Minutes Drive To Kingston And Napanee (id:45725)
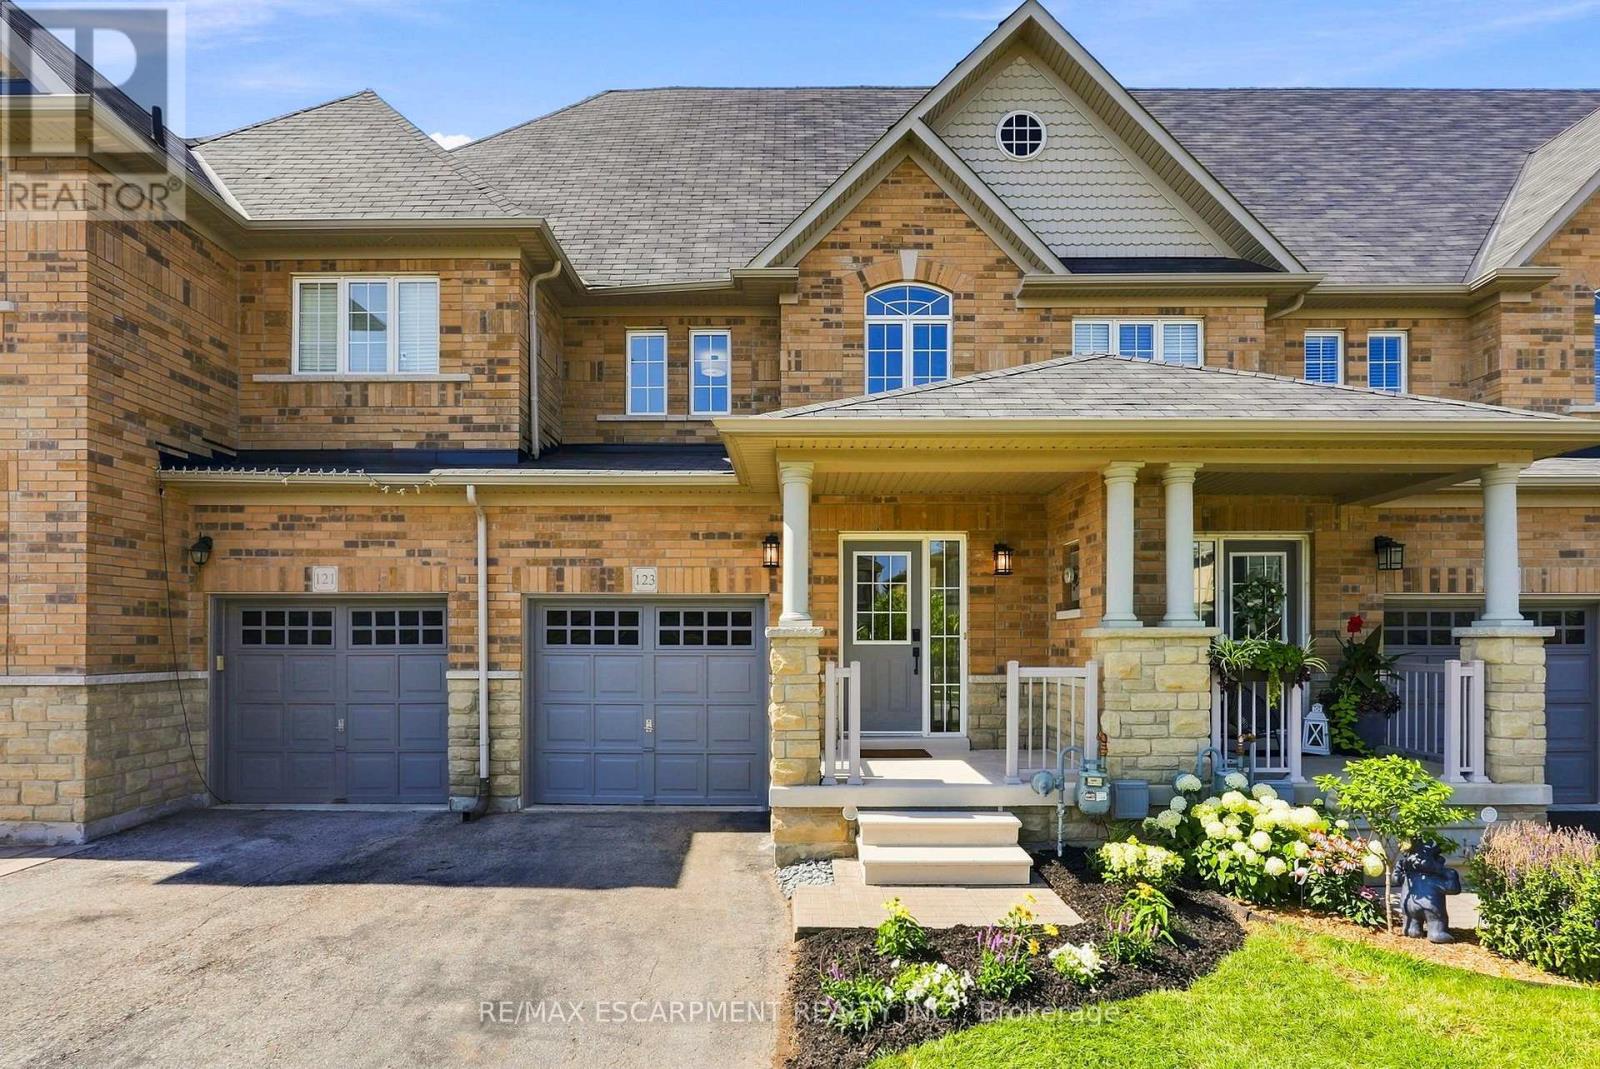
123 Skinner Road
Hamilton (Waterdown), Ontario
Welcome home to 123 Skinner Road in desirable Mountainview Heights, steps to Historic Waterdown Village. This beautifully updated 1,870 sq ft townhome has been thoughtfully refreshed for 2026, leaving nothing to do but move in and fall in love. The main, second and third levels are freshly painted (walls, trim and doors alike) and finished with sleek black hardware. Rich new laminate flooring flows throughout, complemented by all-new light fixtures inside and out. The heart of the home is the main-level kitchen, offering an eat-in area, an island with its own sink and room for stools, plus a dedicated space for TV watching and family time; perfect for everyday living and entertaining. A new fridge and a new stove with convection/air-fry complete the space. Upstairs, two comfortable bedrooms with walk-in closets and a stylish four-piece bathroom are joined by a bright, versatile bonus room, ideal as a second family room, kids' playroom or home office. The entire third level is your primary suite, with a spacious walk-in closet, a four-piece ensuite with soaker tub and separate shower, and a private balcony overlooking the yard. Downstairs, the unfinished basement houses the new washer and dryer and a cold storage room ready for wine or preserves, with plenty of space left over to make your own. Stay cool all summer with new A/C (2026). Outside, professionally landscaped gardens wrap front to back with side access, complemented by a new deck for summer gatherings. Waterdown offers schools, shopping, parks, the YMCA and quick access to Hwy 403/407 and GO service, connecting you within minutes to Oakville, Burlington, Hamilton and the GTA. Don't be TOO LATE*! *REG TM. RSA. (id:45725)