D - 237 Dovercourt Road
Toronto (Trinity-Bellwoods), Ontario
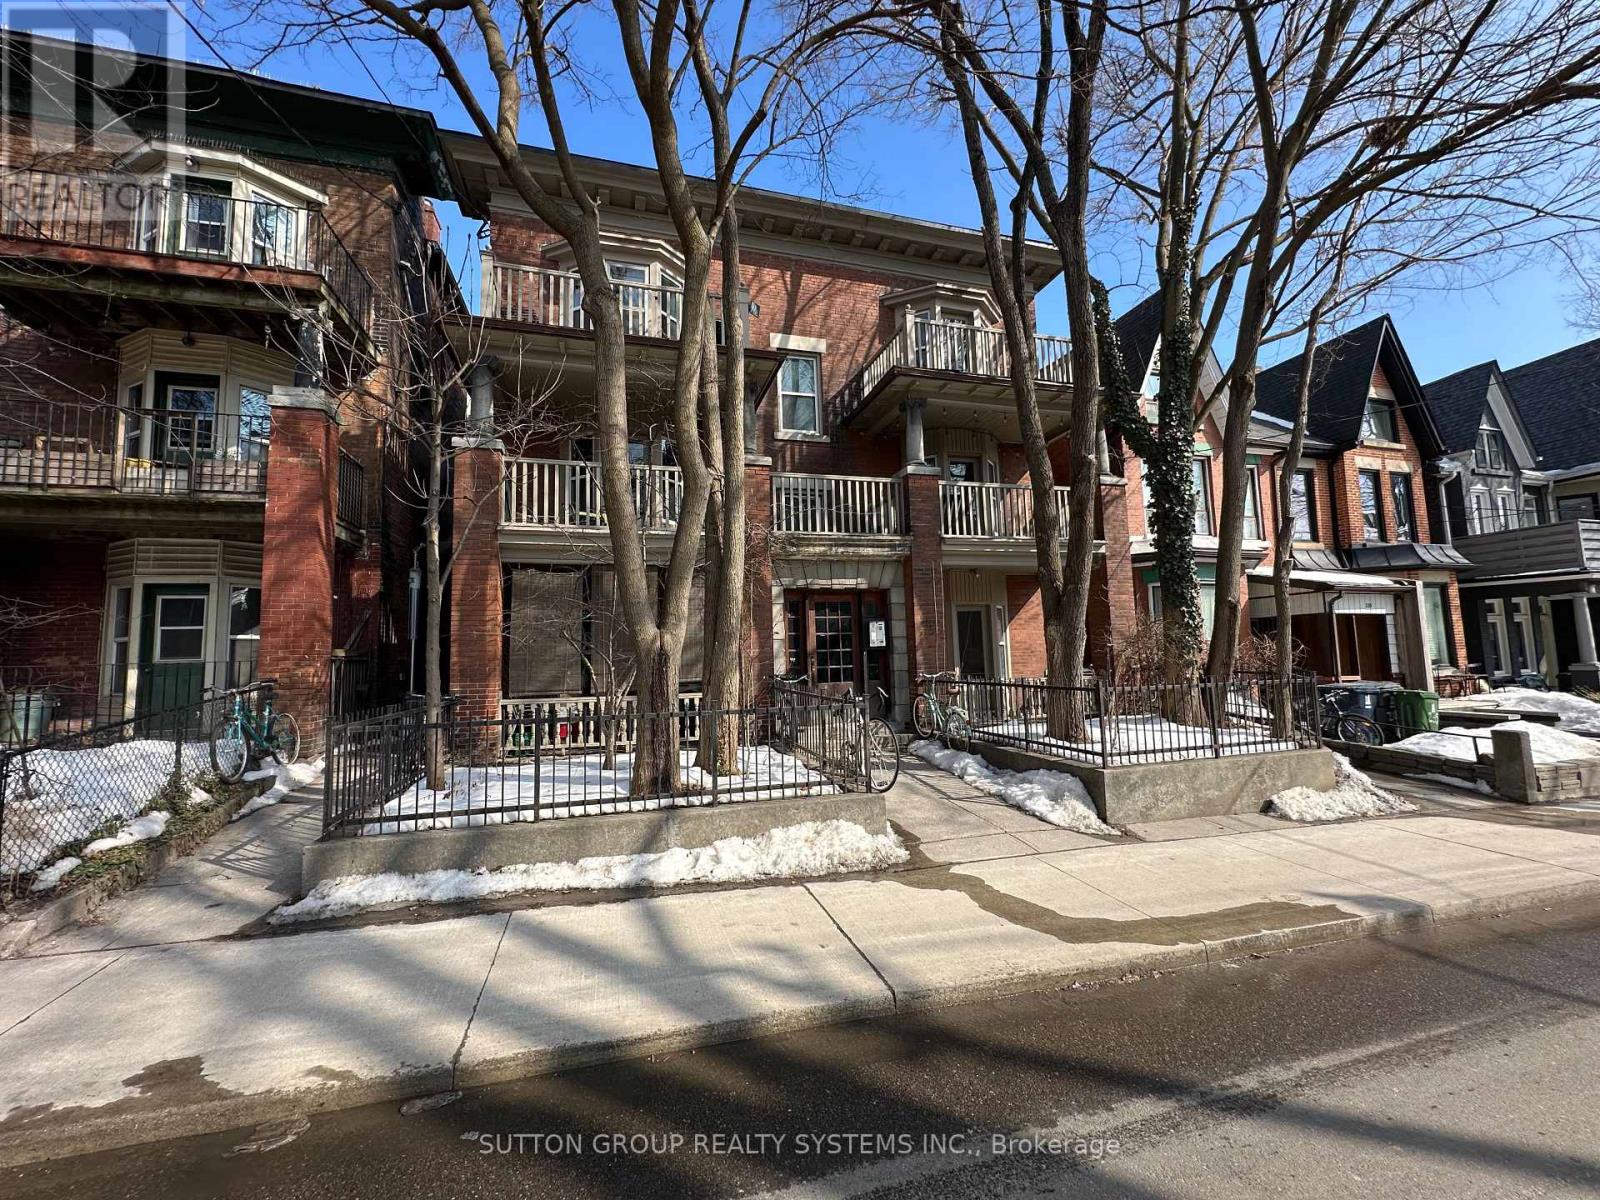
Ideally Located Hip and Trendy Beaconsfield Village - Queen and Dovercourt 3 Bedroom 1 Bathroom Second Floor Unit with Private Entrance, and Front Balcony Outdoor Space. Perfect for Urban Professionals/Recent Graduates/Students. Easy Access to TTC. Walk to Pubs, Bars, Cafes, Markets and Shops on Queen West, Ossington and Dundas, as well as Trinity Bellwoods Park. (id:45725)
201 Dundas Street E
Toronto (Moss Park), Ontario
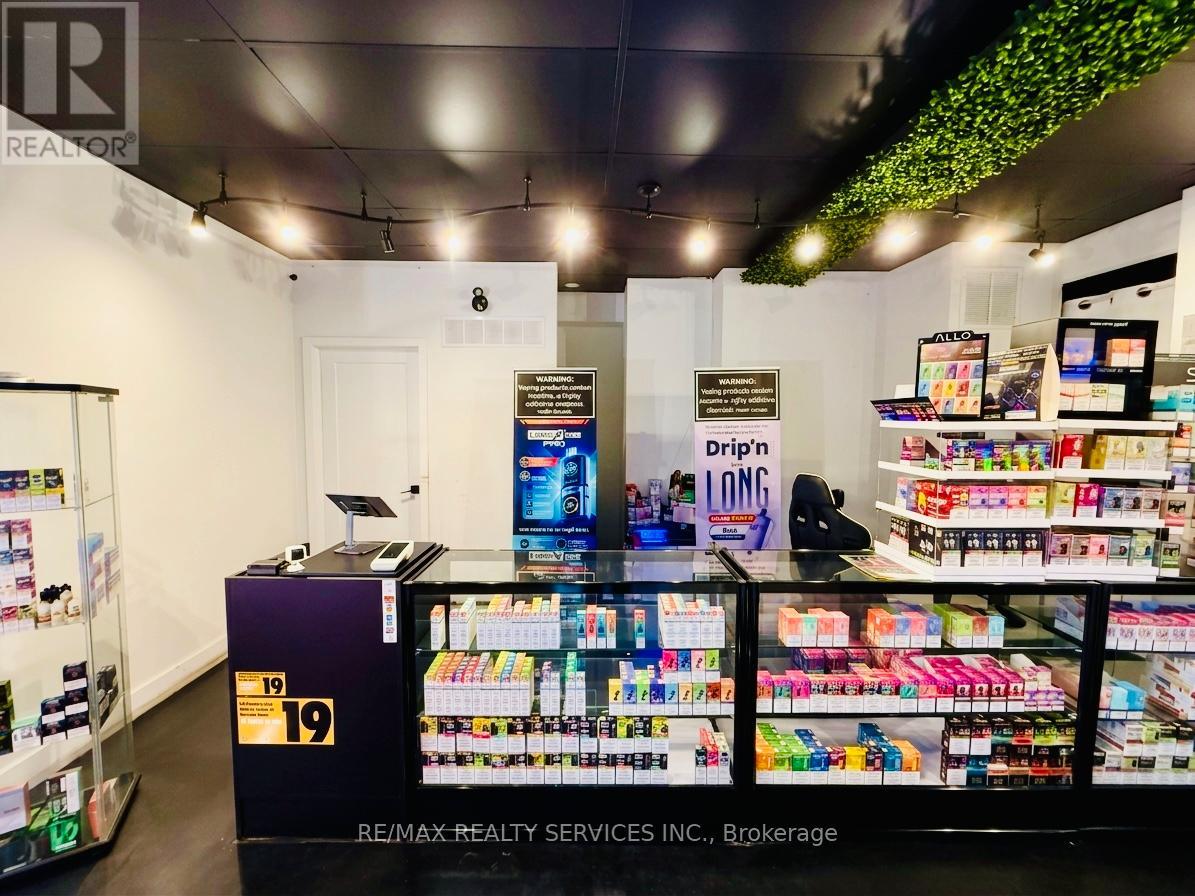
Excellent opportunity to own a profitable, established vape store in the heart of Downtown Toronto. Situated in a densely populated residential neighbourhood with strong pedestrian traffic, this business has been successfully operating for nearly 2 years and enjoys a loyal customer base. Spacious premises of over 1,000 sq. ft. with an attractive lease at only $4,400/month plus applicable charges. Current lease includes approximately 1 year remaining with a 3-year renewal option, offering long-term stability. Consistent average monthly sales of approximately $22,000 with healthy profit margins. The current owners are flexible with the closing date and are willing to provide training to ensure a smooth transition for the new owner. A turnkey business with excellent growth potential in a prime downtown location. Do not miss this fantastic investment opportunity! (id:45725)
3871 Orlando Drive
Niagara Falls (Church's Lane), Ontario
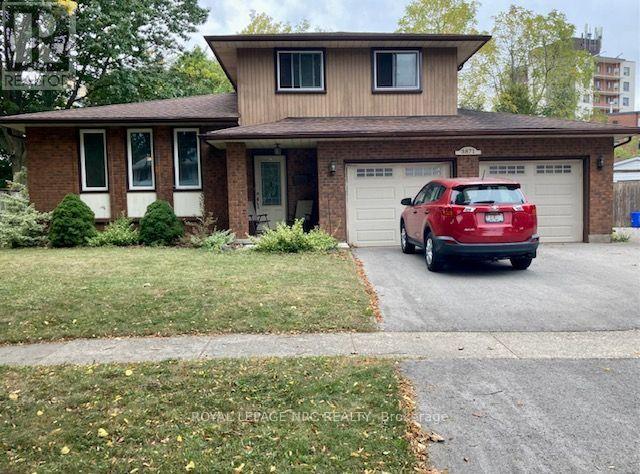
This is one you won't want to miss - it is a well priced large home in a great neighbourhood! It is located on a quiet northend street, close to a park and has a huge pie-shaped lot that is fenced and has a deck. Over 1500 square feet here and offering an open concept kitchen that overlooks the main level family room. Here we have a fireplace and patio doors on to the backyard deck. The kitchen has updated cabinets and built-in dishwasher. A formal dining room and large living room add up to 4 large rooms on the main level that all have hardwood flooring. A convenient 2 piece bath completes this level. Upstairs are 3 bedrooms, all with hardwood floors and a 4 piece bath. The lower level offers a 27 foot recreation room with quality plank vinyl flooring that is both stain and water resistance. No carpeting in this home! All replacement doors and windows, new central air this summer, high efficiency furnace in 2016 and quality roof shingles will make this a worry-free purchase. The full size double garage had newer insulated garage doors with remotes so there is room for cars, storage and workshop. A large shed for extra storage and a large deck off the mainfloor family room complete the picture. A Stamford Centre location provides many convenient amenities and schools. Don't wait too long on this one because it will give you a great bang for your buck. (id:45725)
37 Rossland Avenue
Ottawa, Ontario
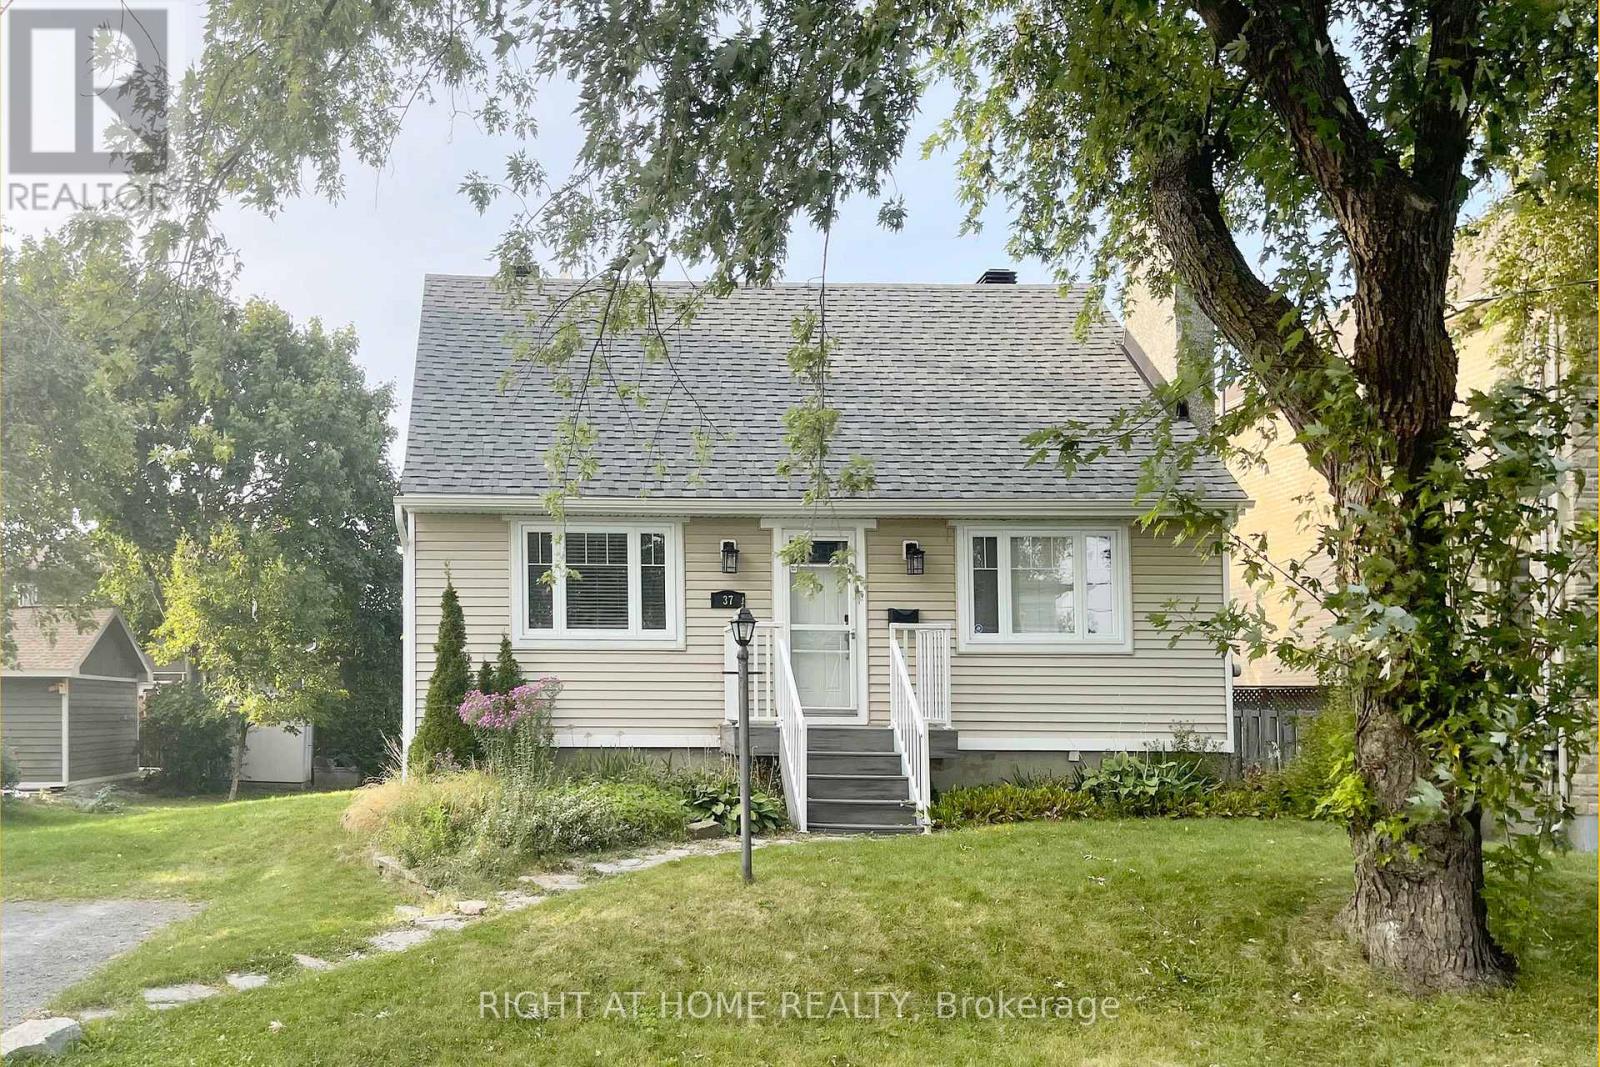
Fantastic location! Welcome to this fabulous 3-bedroom Carpet-Free detached home in a quiet sought-after neighbourhood. Main floor features a bedroom that can also be used as a home office, separate living and dining spaces, a renovated kitchen and access to large deck and oversized backyard. 2nd floor has two good-sized bedrooms and a full bath. Finished lower level can easily accommodate two dedicated spaces, such as an office area or a recreation room for family fun, plus lots of storage space. Close to Baseline, Algonquin College, College Square, Merivale Shopping area and Merivale High School. Tenant is responsible for water & sewer, hydro, gas, hot water heater rental, telephone, cable/internet, snow removal, grass cutting. For all offers, Please include: Schedule B&C, proof of income, credit report, reference letter, rental application form and photo ID. Tenant insurance is mandatory. Furnace-2021, AC-2021, Basement Windows-2021. Interior walls have been repainted in neutral tones. Photos were taken before the current tenant moved in. (id:45725)
77a Christopher Lane
Horton, Ontario
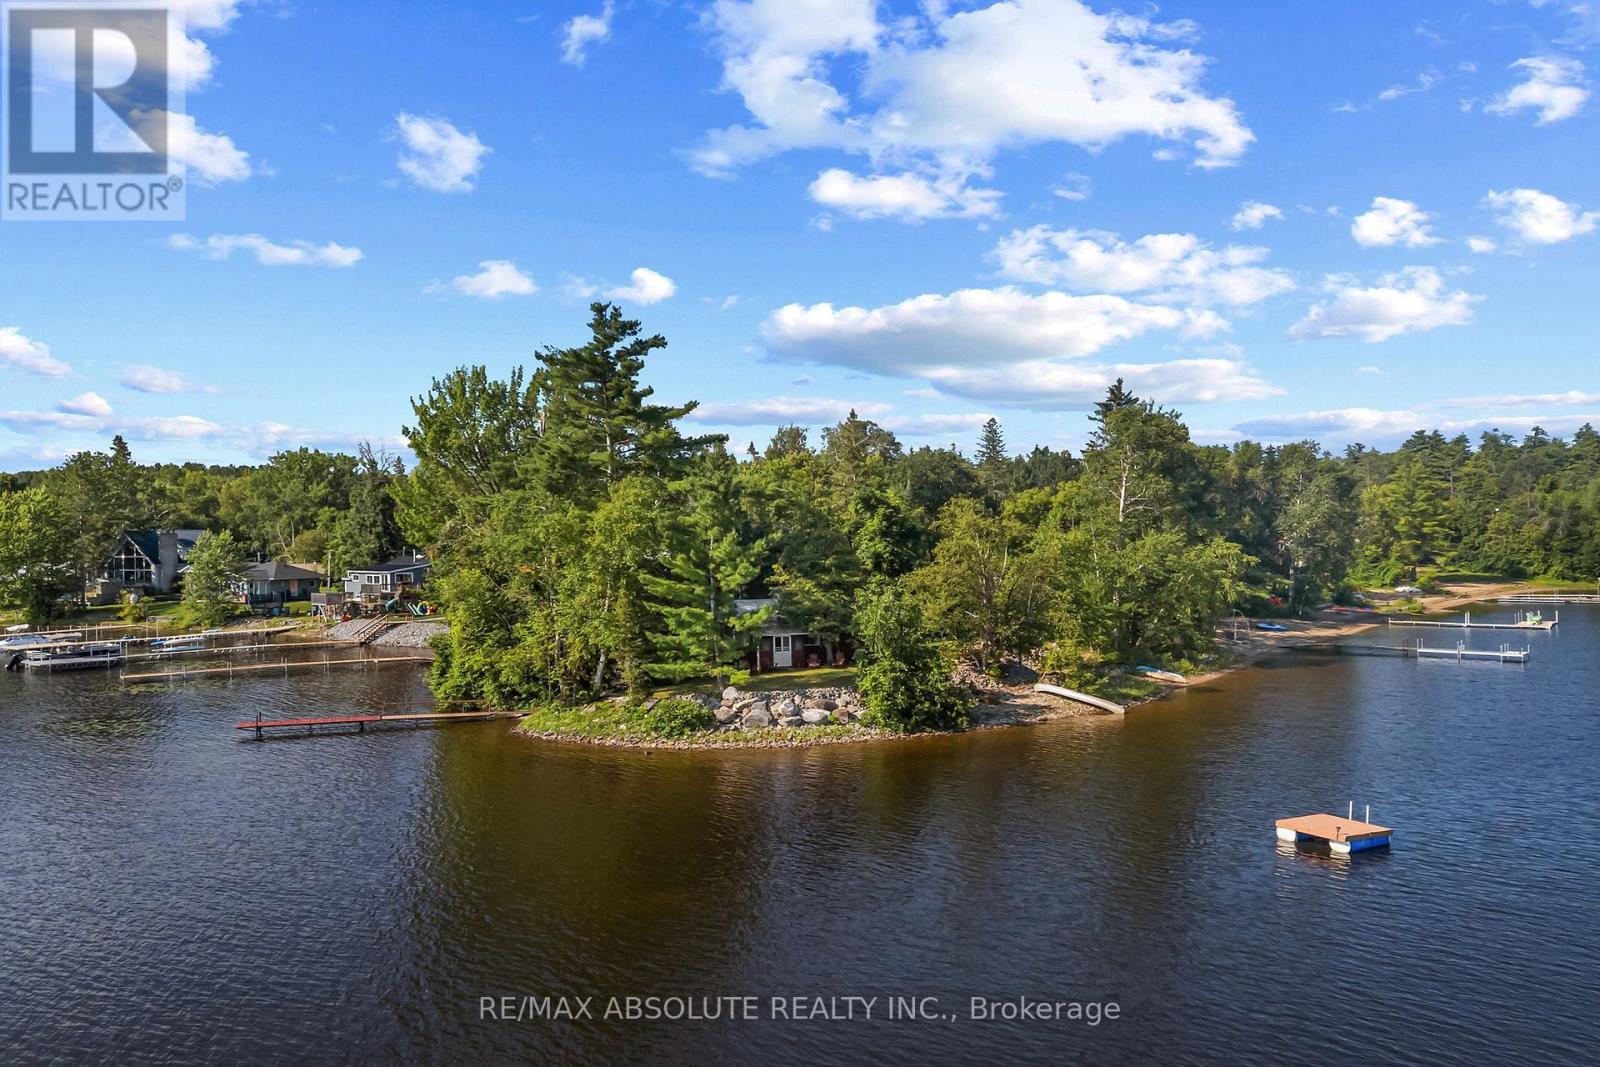
An unbelievable opportunity to own your own peninsula on the majestic Ottawa River with 200 feet of waterfront and priced to SELL! From breathtaking sunrises in the east to spectacular sunsets in the west, and even the Northern Lights dancing across the Quebec sky, you'll enjoy uninterrupted panoramic views in every direction. This nostalgic Ottawa River cottage is a true gem, filled with warmth, character, and timeless appeal. Original plank wood floors add rustic charm, while the cozy screened-in porch is the perfect place to relax and soak in the sights and sounds of the river! The inviting eat-in kitchen is the heart of the cottage where family and friends can gather, pull up a chair and chat with the cook! The comfortable living room is filled with natural light and showcases beautiful river views. A convenient 3 piece bath and 2 bedrooms completes the main cottage (note 3rd bedroom is in the bunkie). Need space for extra guests? A charming bunkhouse provides the perfect retreat for family and friends, making this an ideal waterfront escape for creating memories that will last a lifetime! This 3 season cottage is fully serviced with a drilled well and septic system (2010). A large garden shed accomodates tools & toys! Having been cherished by just two families in 50 years, this exceptional waterfront retreat is a testament to the enjoyment and thoughtful stewardship it has inspired for generations. Just 40 minutes from Kanata......move to the cottage for the summer and make it yours today! (id:45725)
333 Riversedge Crescent
Ottawa, Ontario
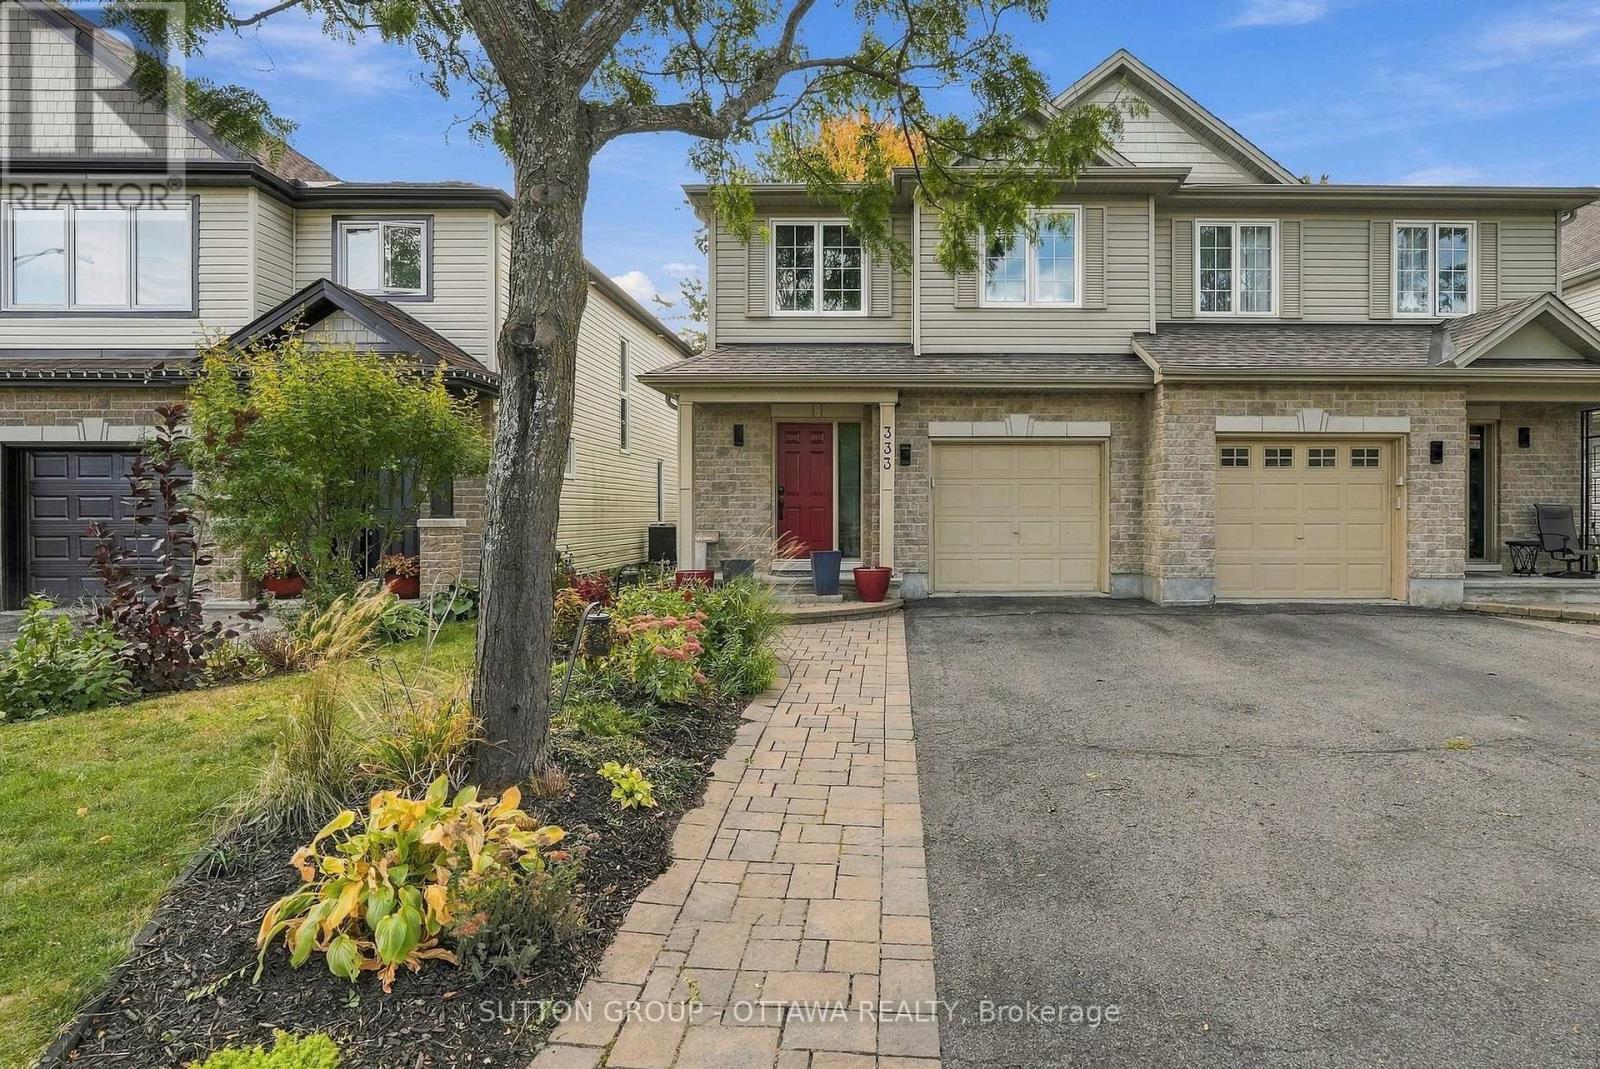
Welcome to this beautifully appointed 3-bedroom, 3-bathroom semi-detached home in the desirable community of Riverside South. The main level features gorgeous maple hardwood flooring, pot lights throughout, and a bright, open-concept living and dining area complete with a cozy gas fireplace. The modern gourmet kitchen boasts stylish shaker-style cabinetry, granite countertops, and a convenient breakfast bar, perfect for everyday living and entertaining. A beautiful maple staircase leads to the upper level, featuring a versatile loft area and a spacious primary bedroom with a spa-inspired ensuite. The fully finished basement offers additional living space with a comfortable family room, fireplace and plenty of storage. Enjoy the backyard backing onto a park with no rear neighbours, offering added privacy and a peaceful outdoor setting. Conveniently located approximately 1 km from grocery stores, with easy access to a nearby dock launch on Rideau River and City Park. This is a wonderful opportunity to enjoy comfortable living in a fantastic location! Tenant responsible for gas, hydro, and water. (id:45725)
1007 Townline Road
North Grenville, Ontario
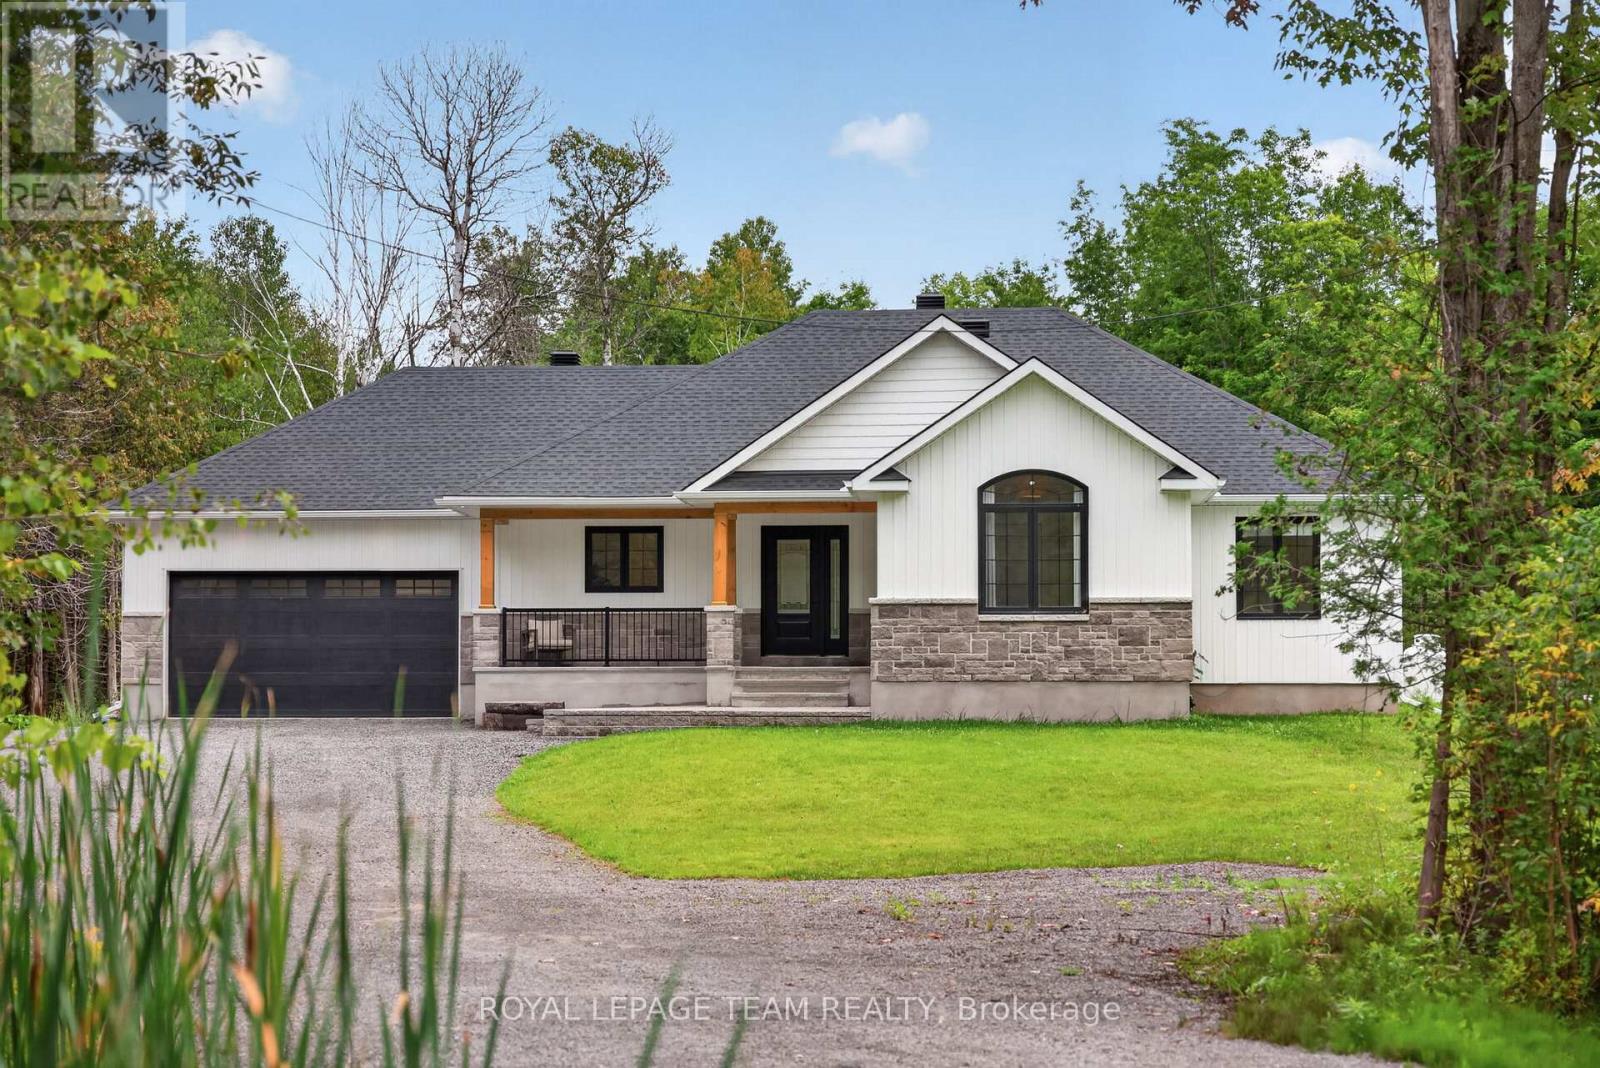
A striking 2023-built bungalow featuring crisp white vertical siding, black windows, stone accents, a covered front porch and distinctive gabled rooflines, all beautifully framed by a private, wooded setting. Set on 1.9 acres on the quiet south end of Townline Road with approximately 200 ft of road frontage, this property offers the space and privacy of country living with exceptional convenience just minutes from Kemptville and the 416. Offering 3+1 bedrooms, 2 full bathrooms, a bright open-concept layout and a fully finished basement, this newer home is ideal for families, downsizers or anyone looking for a low-maintenance rural lifestyle. Built in 2023, the home offers tremendous peace of mind with newer major components including well, septic, roof, 200amp & windows; allowing you to enjoy the property without maintenance concerns. The main floor features a spacious primary bedroom with luxe ensuite & walk-in closet, two additional and spacious bedrooms, full main bathroom, convenient main-level laundry/mud room, open concept kitchen, eating area and an inviting living room with fireplace. The finished lower level with full height ceilings, offers a versatile 4th bedroom, additional rec space & plenty of storage. Outside, enjoy the peaceful wooded setting, including an additional acre of mature cedar groves just past the cleared backyard with deck and above-ground pool, perfect for relaxing and entertaining. Double attached & insulated garage with 11ft ceiling and spacious private driveway provide ample parking (up to 12!), including room for an RV or truck. Property Survey, Well Record, Septic Completion & Floor plans all available file. Conveniently located approx 5 mins to Highway 416 at Oxford Station Road, less than 10 mins to Kemptville's shopping, restaurants, schools, hospitals & everyday amenities. Bell Fibe/high-speed at property. A rare opportunity to enjoy a nearly new home and 1.9 acres of privacy, all within an easy commute to Ottawa. Min 48hr irrev (id:45725)
101 - 120 Cortile Private
Ottawa, Ontario
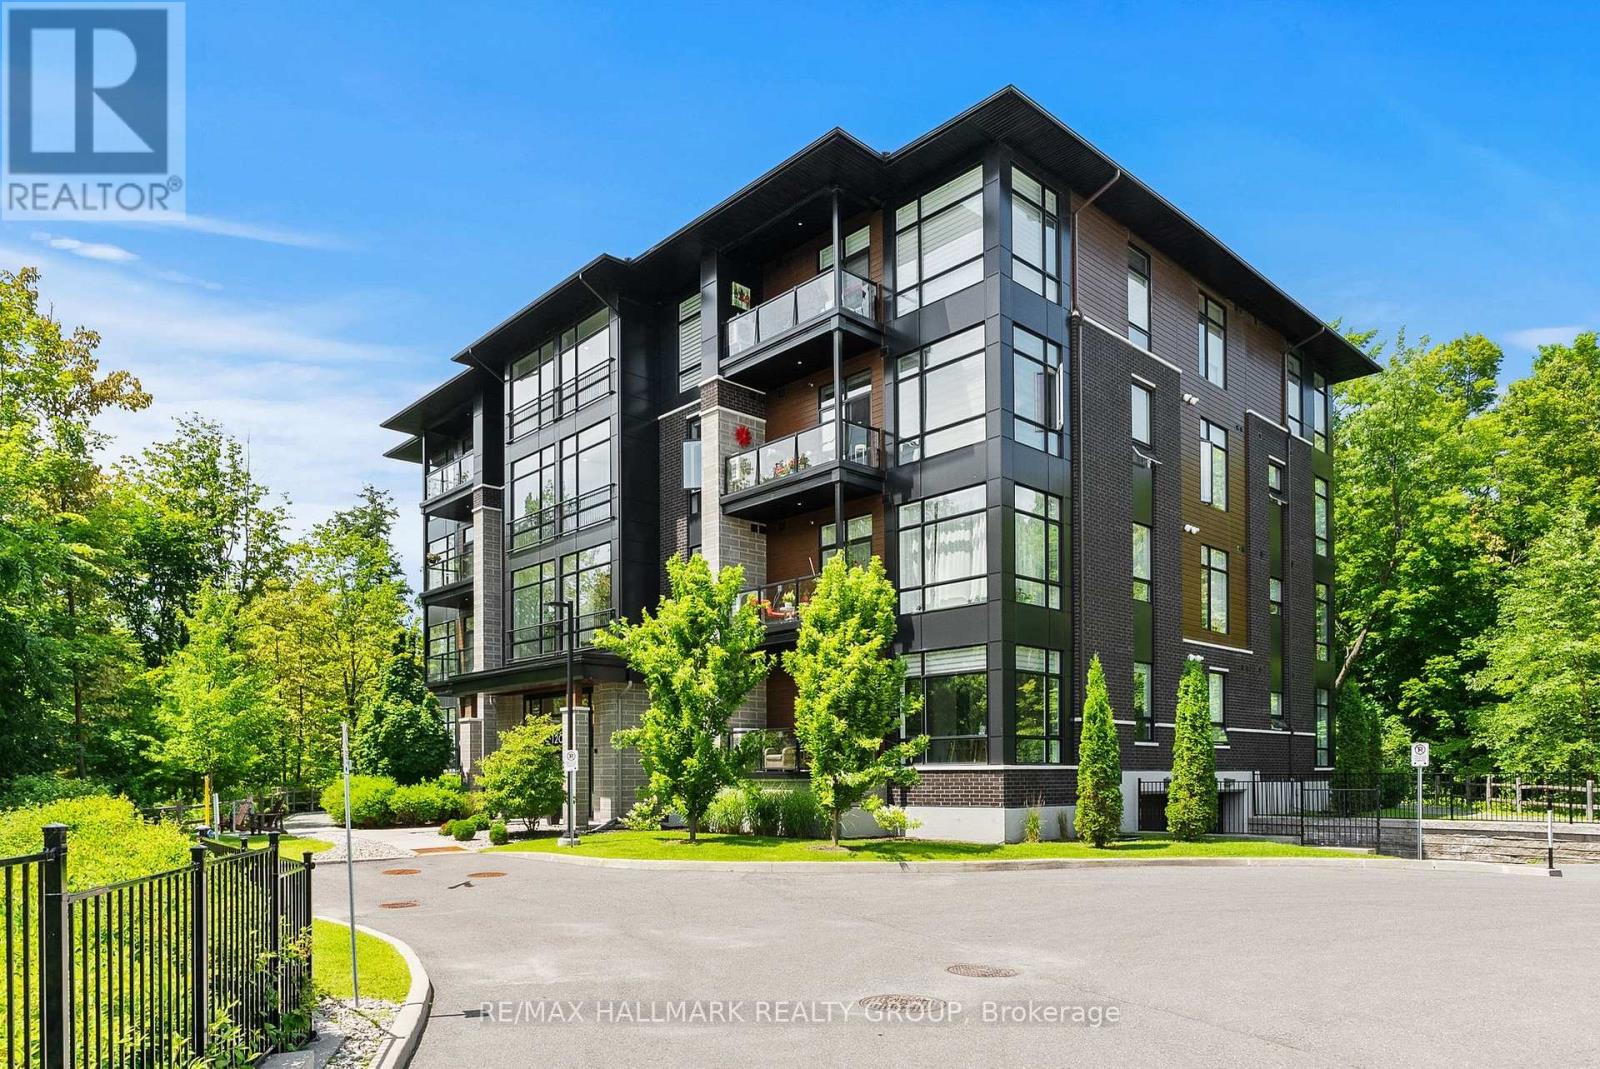
Meet your next address. 120 Cortile Private is the kind of property that tranquility was made for. Mature trees and a ravine at your front door - all tucked into one of Riverside South's most desired enclaves at the Urbandale's distinguished Allora complex. Inside you will find that this elegant, south facing corner Tofino model was thoughtfully designed to maximize space and functionality. It offers an open concept plan with hardwood flooring throughout, 10' ceilings and oversized doors, expansive floor to ceiling windows equipped with custom blinds boasting an abundance of natural light. A contemporary kitchen with quartz countertops, lots of storage, a large island and stainless steel appliances are just some of the special touches.. Master bedroom includes a walk in closet with ample space for wardrobes and an ensuite with glass shower and double sinks. The versatile second bedroom can be used as a home office or a combo of both. A second 4 piece bath and in-suite laundry complete the space. The private balcony provides a captivating view of the beautifully treed, lush ravine. Just steps from walking trails, parks and shopping. The trifecta - nature, convenience and style! (id:45725)
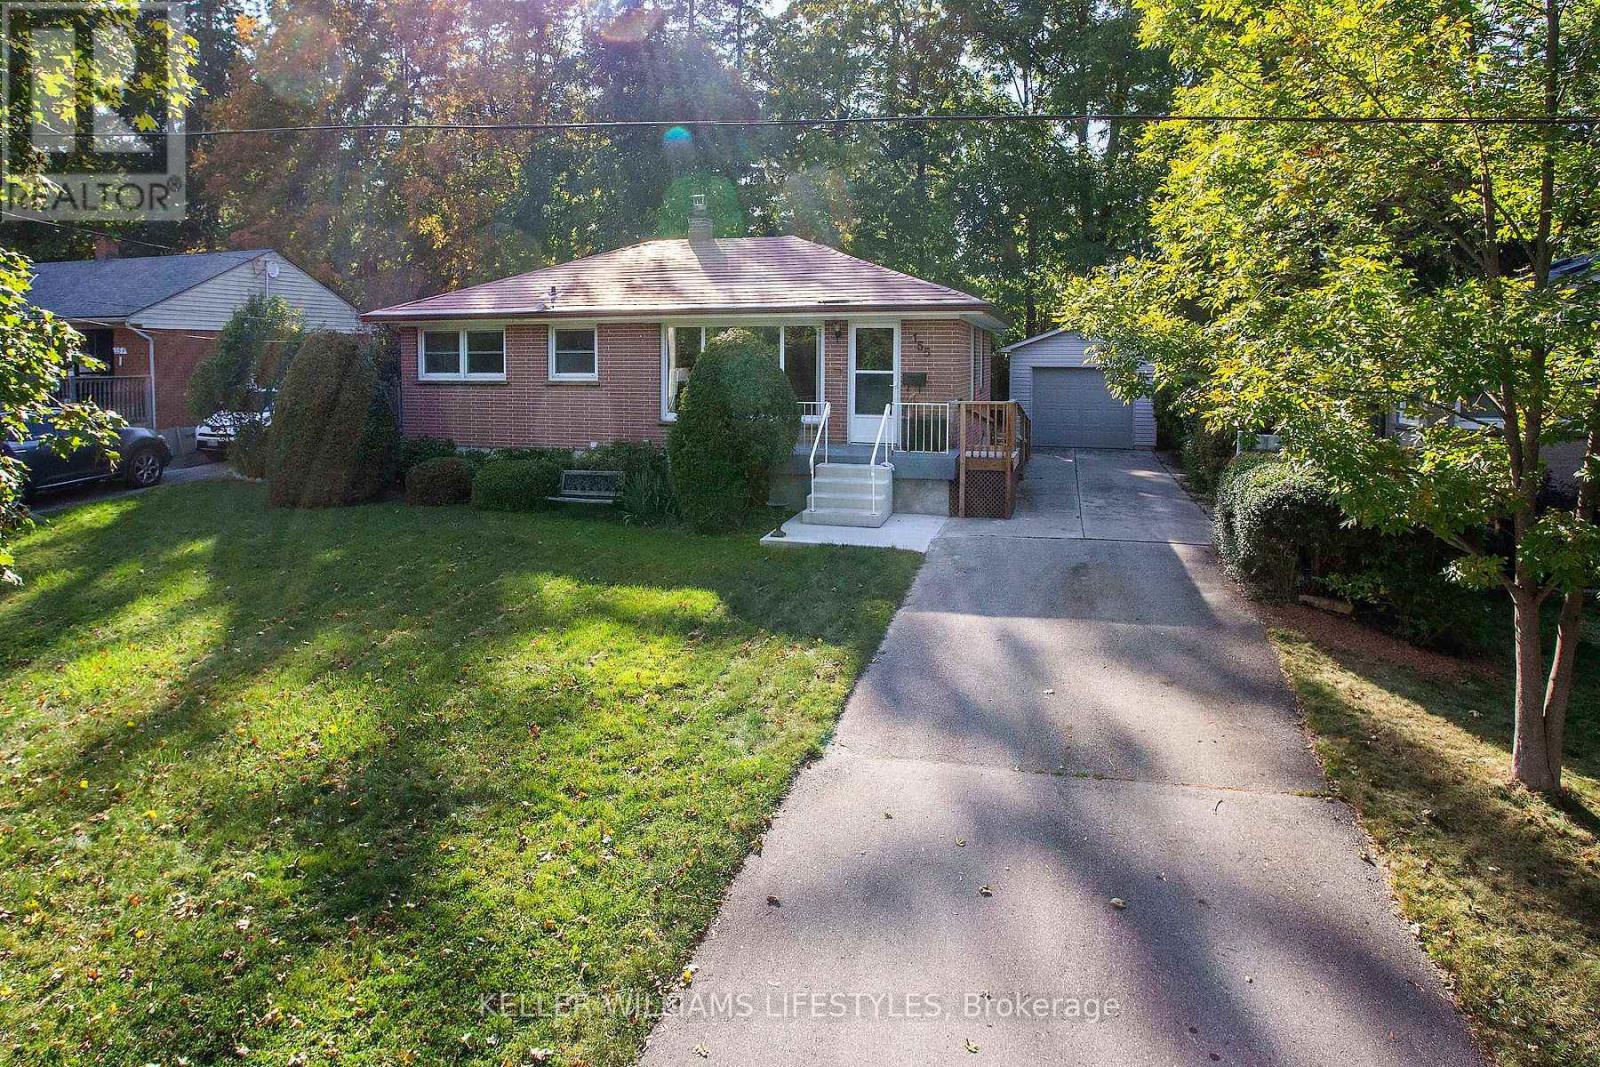
155 Trowbridge Avenue
London South (South D), Ontario
Lovingly cared for by the same owner for over 60 years and located at the end of a quiet street only steps to trails and parks. Previously a 3 bedroom floor plan, 2 original bedrooms were joined to create a primary suite with two closets, a gas fireplace, and a sitting area overlooking the back yard, perfect for relaxing. The main 4-piece bath features heated ceramic flooring, a walk-in tub, and a granite vanity top. Convenient back door entrance with direct access to the lower level offering a large rec room with second gas fireplace, 2-piece bathroom, laundry/storage, cold room, and room to finish more living space. Many big ticket items completed in 2005 including windows, kitchen, bathrooms, pot lights, and hardwood in the living and dining areas. Other updates include: 100amp breaker panel, Furnace and A/C both in 2024, and a metal roof. Oversized single garage built in 2005 with a private driveway and parking for 4 cars with room to widen to doublewide. Move-in ready, with room to add your own personal touches. This is the one you've been waiting for! Take one look and start packing! (id:45725)
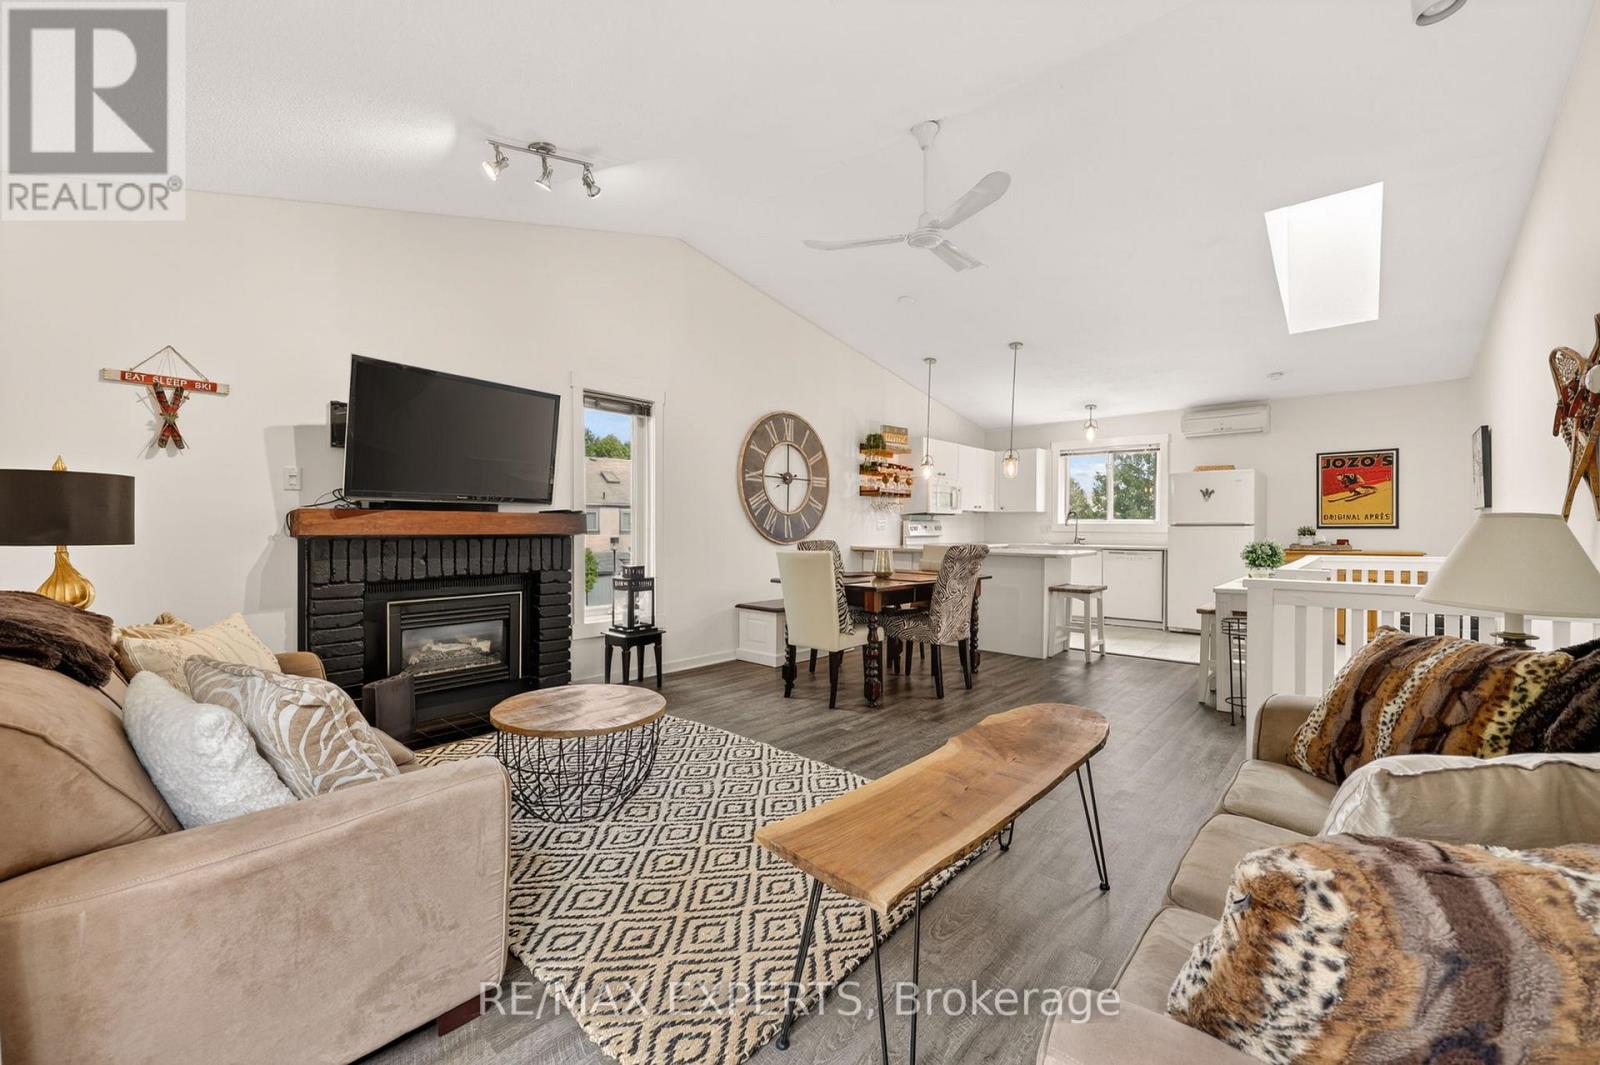
416 - 14 Dawson Drive
Collingwood, Ontario
Welcome to 14 Dawson Drive, Unit 416, your turn-key four-season retreat in one of Collingwood's most desirable mature neighbourhoods, and with ski season around the corner, the timing could not be better. Tucked into a quiet pocket just minutes from Blue Mountain, the private ski clubs, and the trails, this beautifully updated end-unit townhouse is ready for first chair and apres by the fire. Picture it: a morning on the slopes, an afternoon on the Georgian Bay trails, and an evening unwinding in front of your own gas fireplace as the snow falls outside. Inside, the second level opens up dramatically with vaulted ceilings and a skylight that fills the space with winter light, anchored by an open-concept kitchen, dining, and living area built for warming up with friends after a day outdoors. Two bedrooms, two bathrooms, newer laminate flooring throughout, and a 4-piece ensuite off the primary. As an end unit, you get the privacy, the extra natural light, and the mature cedars that make this one stand apart. The private deck, completely rebuilt in 2024 and wrapped in evergreens, is yours for cold-weather fire pits or summer BBQs alike. You will love the convenience of assigned parking right in front of the unit, a storage locker beside it for your skis and gear, plus visitor parking for guests. Downtown Collingwood's shops and restaurants are around the corner, and the harbour and beaches are a short ride away for the warmer months. Whether you are after a full-time home, a weekend ski chalet, or a four-season escape with seasonal rental potential, this one delivers all winter and well beyond. Your Collingwood ski retreat is waiting. Welcome home. (id:45725)
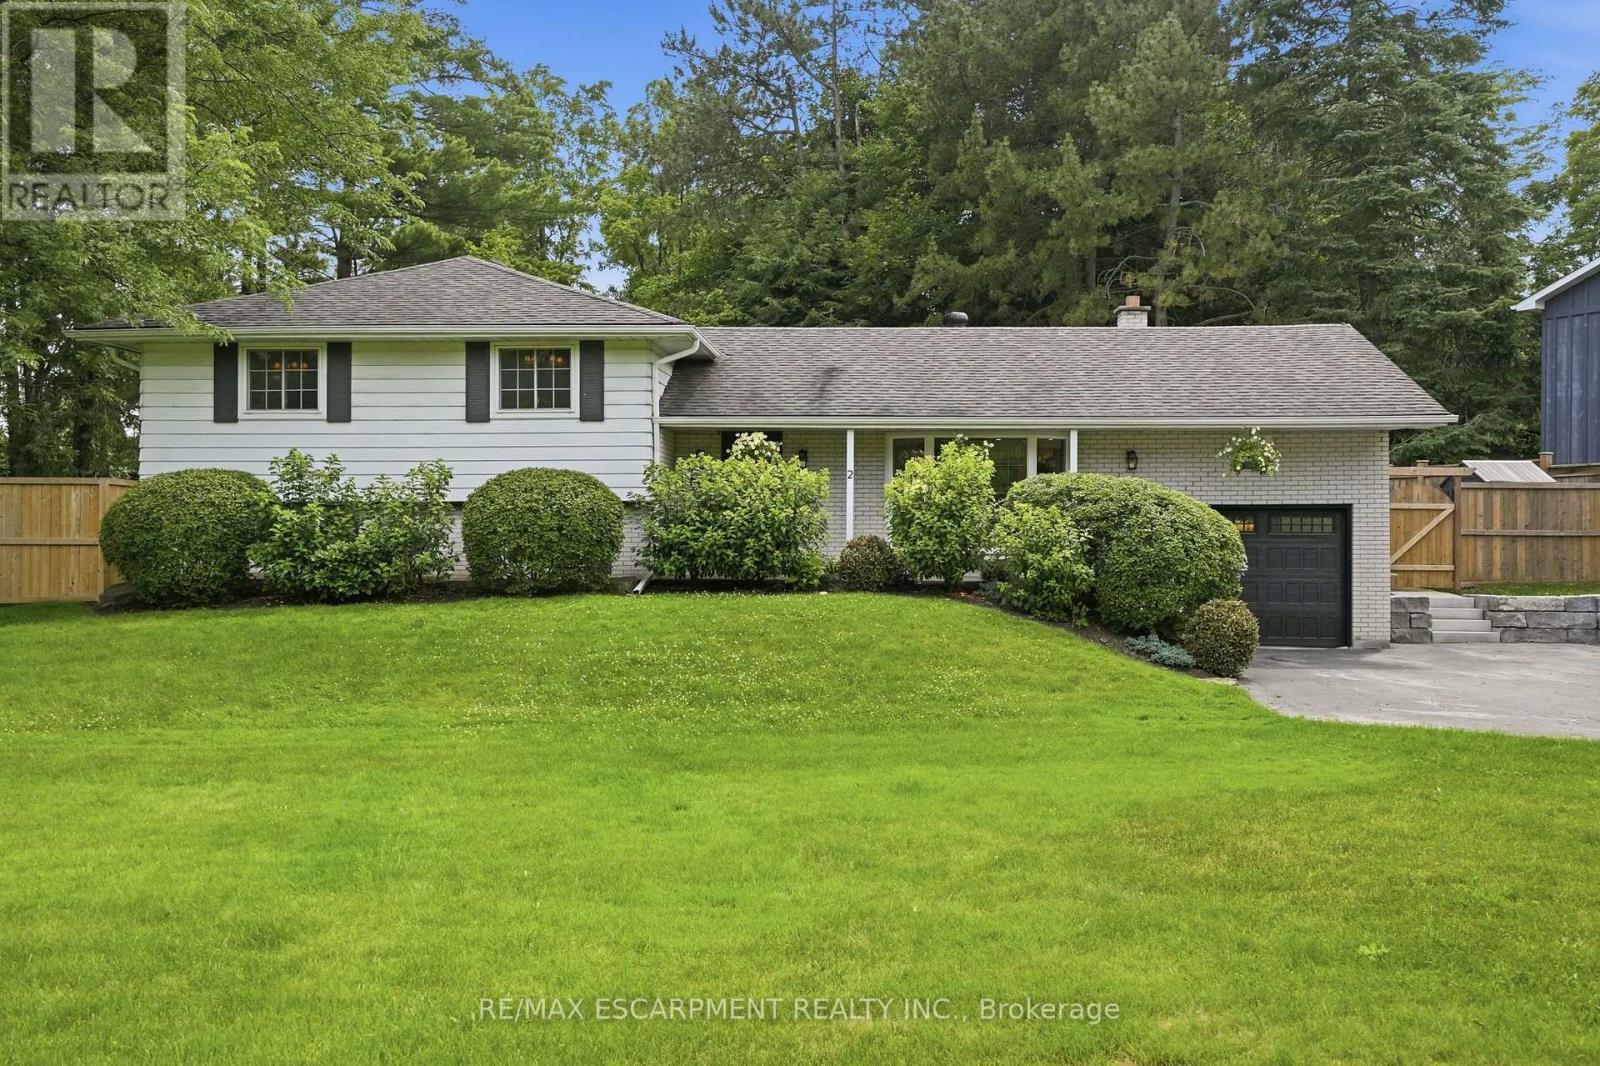
2 Jameson Drive
Hamilton (Greensville), Ontario
Welcome to your own private retreat in the heart of Greensville. Backing onto peaceful forest and set on an incredible oversized lot, this fullyupdated three-bedroom side-split offers the perfect balance of nature, style and community. Thoughtfully renovated from top to bottom, thishome showcases beautiful design, quality finishes, and a warm, inviting atmosphere. Every space has been carefully curated, making this a trulyturnkey home that's as functional as it is stunning. The spacious layout features three generously sized bedrooms, two full bathrooms and awalkout basement that seamlessly connects indoor and outdoor living.Step outside and discover a backyard unlike any other. Surrounded bymature trees and backing onto forest, you'll find a private sauna, a hot tub, a custom campfire pit, and a separate heated shed that's perfect for aworkshop, studio, gym, or hobby space. Whether you're entertaining friends or enjoying a quiet evening under the stars, this backyard wasdesigned to be experienced. Perfectly located just a short walk to Webster's Falls, Spencer Gorge Conservation Area, and some of the area'smost beautiful hiking trails, you'll enjoy the tranquility of country living while remaining part of the charming Greensville community. With parkingfor up to eight vehicles and every detail thoughtfully completed, this exceptional property is a rare opportunity. If you're looking for more space,more privacy, and a home that truly stands apart, this one is a perfect 10. RSA (id:45725)
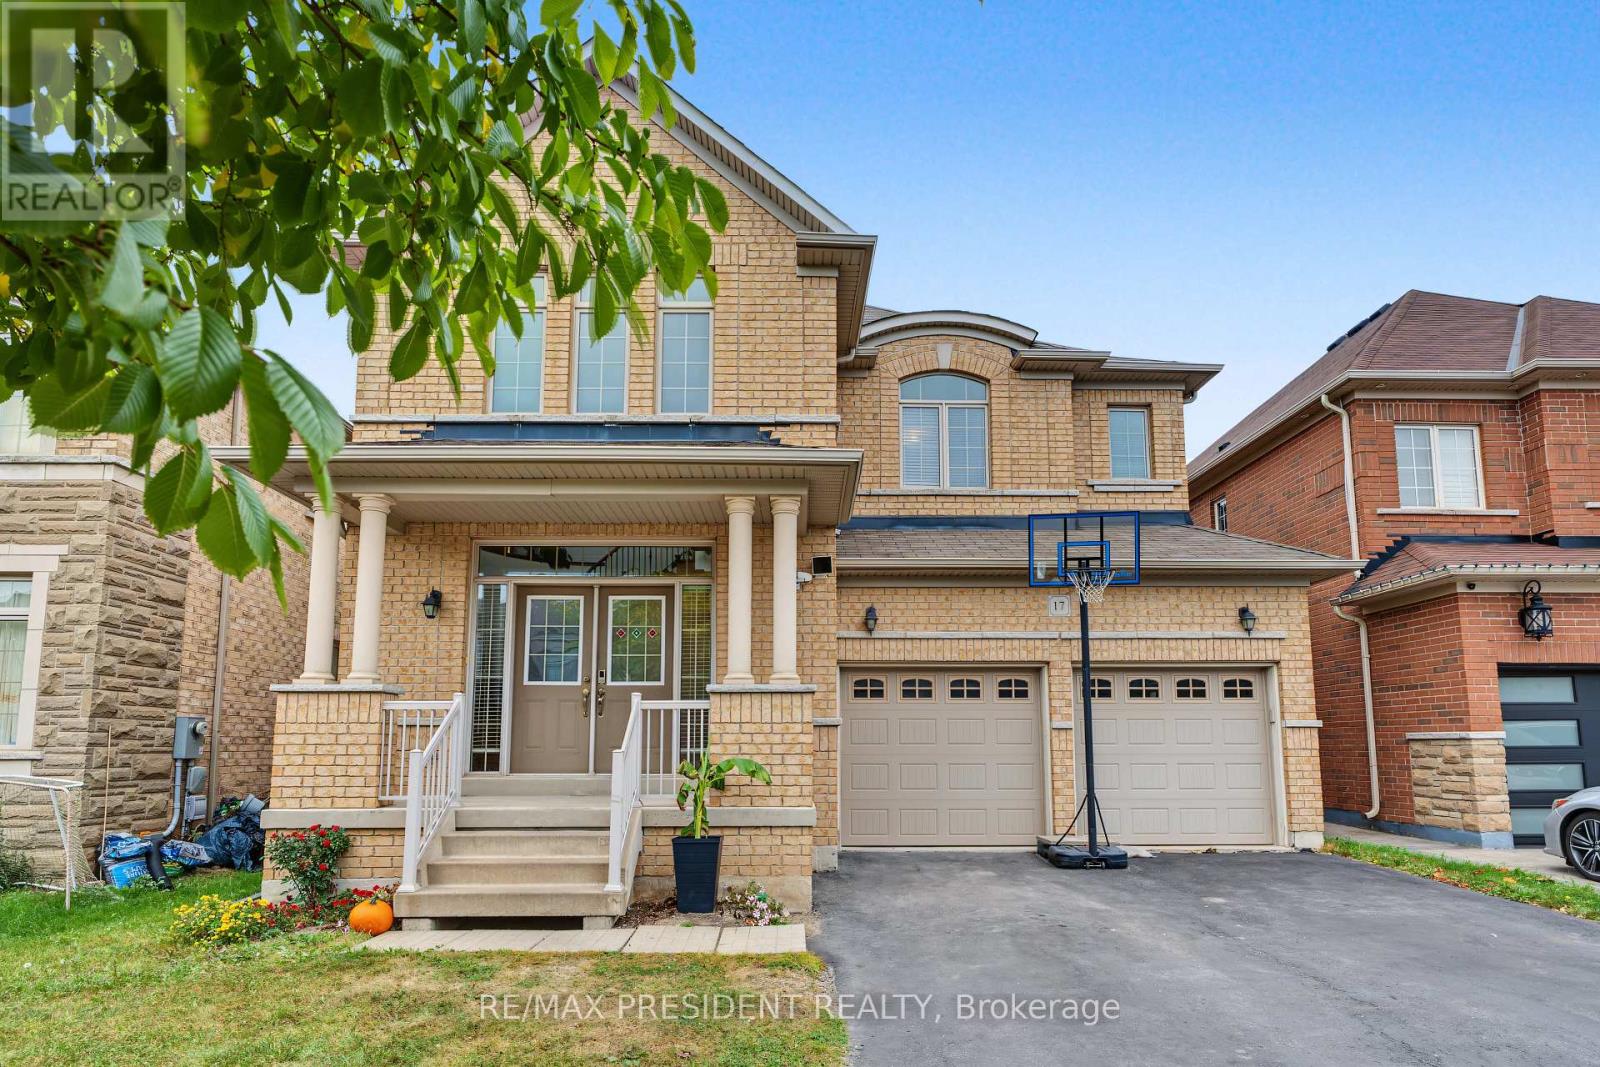
17 Mccartney Street
Hamilton (Waterdown), Ontario
This "Parkwood 5" model by Greenpark Homes offers approximately 2,800 sq. ft. of beautifully designed living space with 4 bedrooms and 5 bathrooms. The main floor features 9-foot ceilings and a dramatic open-to-above foyer with a solid wood spiral staircase and wrought iron pickets. Enjoy the spacious family room with a cozy gas fireplace, perfect for entertaining or relaxing. The modern kitchen includes upgraded extended cabinetry and elegant finishes. Quartz countertops are featured throughout the home. The primary bedroom offers a luxurious spa-like 6-piece ensuite and a large walk-in closet. Additional highlights include convenient main-floor laundry and direct access from the garage to the house. Ideally located just a 7-8 minute drive to Aldershot GO Station and with quick access to Hwy 403 and Hwy 407, making commuting easy. Parks, Trails, shopping plaza, A perfect blend of style, comfort, and functionality in a prime location. Second floor (2026) paint (2026)Full bath room and kitchenets in basement. (id:45725)