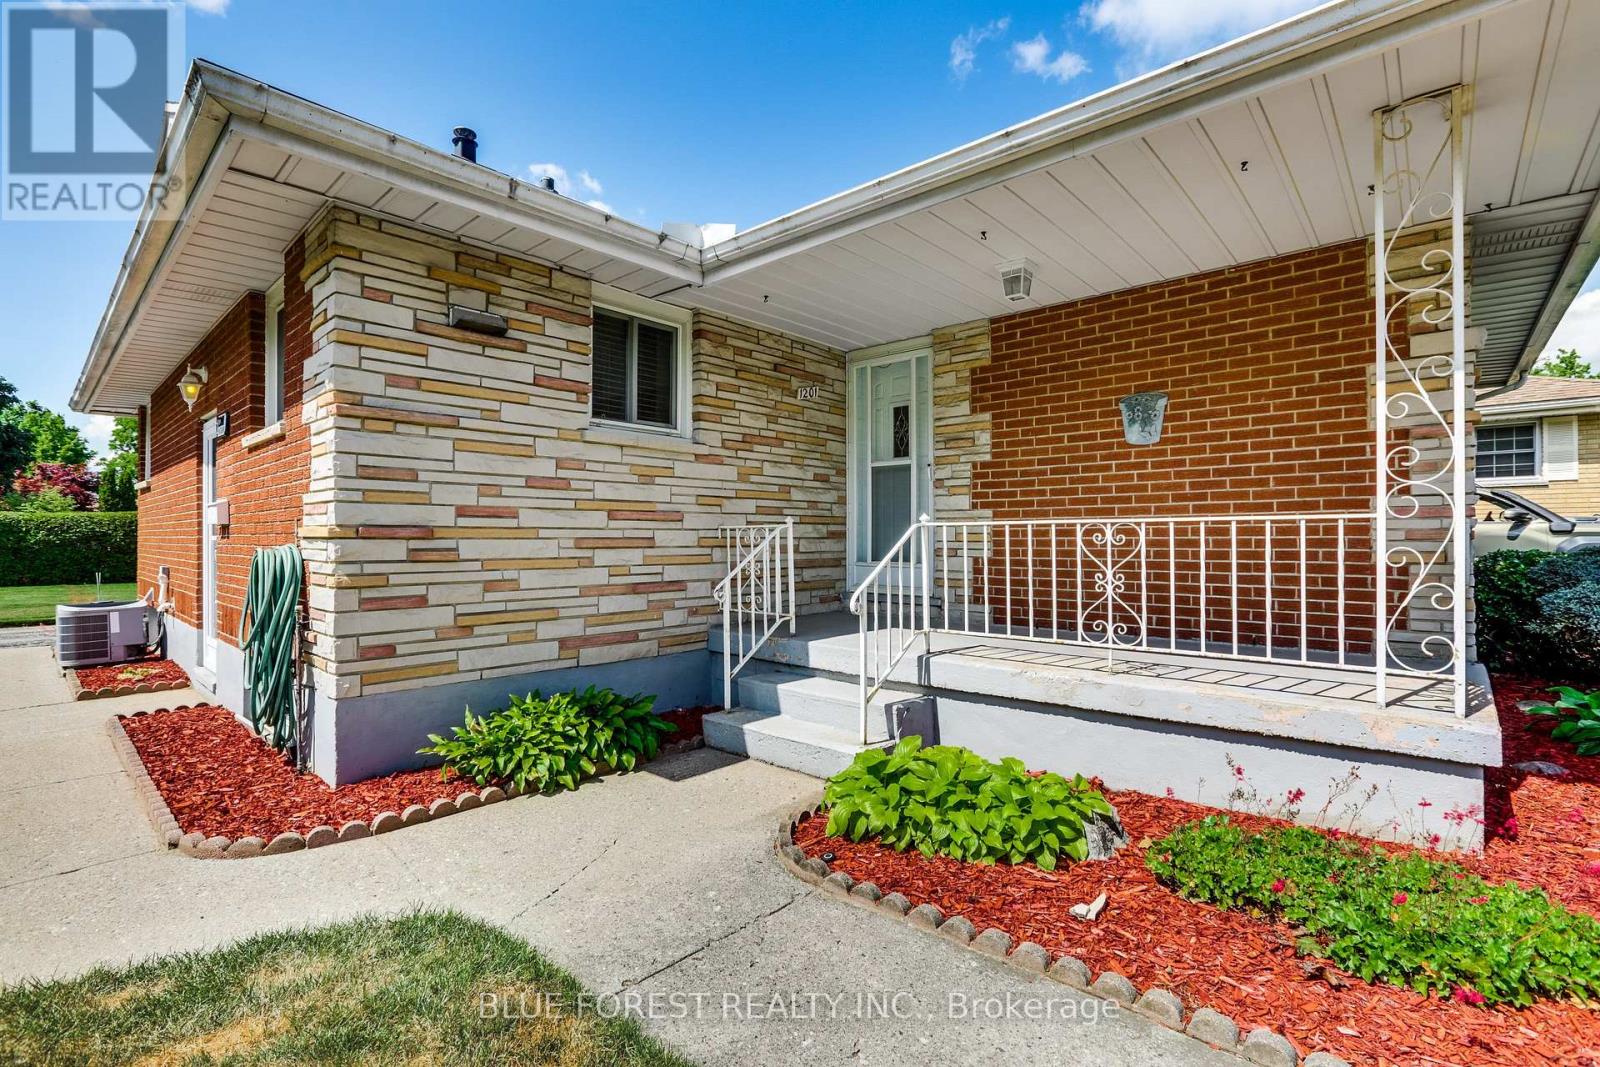
1201 Patann Drive N
London East (East D), Ontario
Welcome to this solid, well-built 2+1 bedroom home offering plenty of potential for buyers looking to make a space their own. Featuring 2 three-piece bathrooms, some hardwood flooring, vinyl windows and a functional layout with a convenient side entrance.The home is ready for updating throughout, but offers solid bones and a great opportunity to renovate and add your own personal style. The finished lower level provides additional living space, a third bedroom and a second 3-piece bathroom.Additional features include an owned hot water heater (2024) and an irrigation system. A great opportunity for renovators, first-time buyers or anyone looking for a home they can update to their own taste. (id:45725)
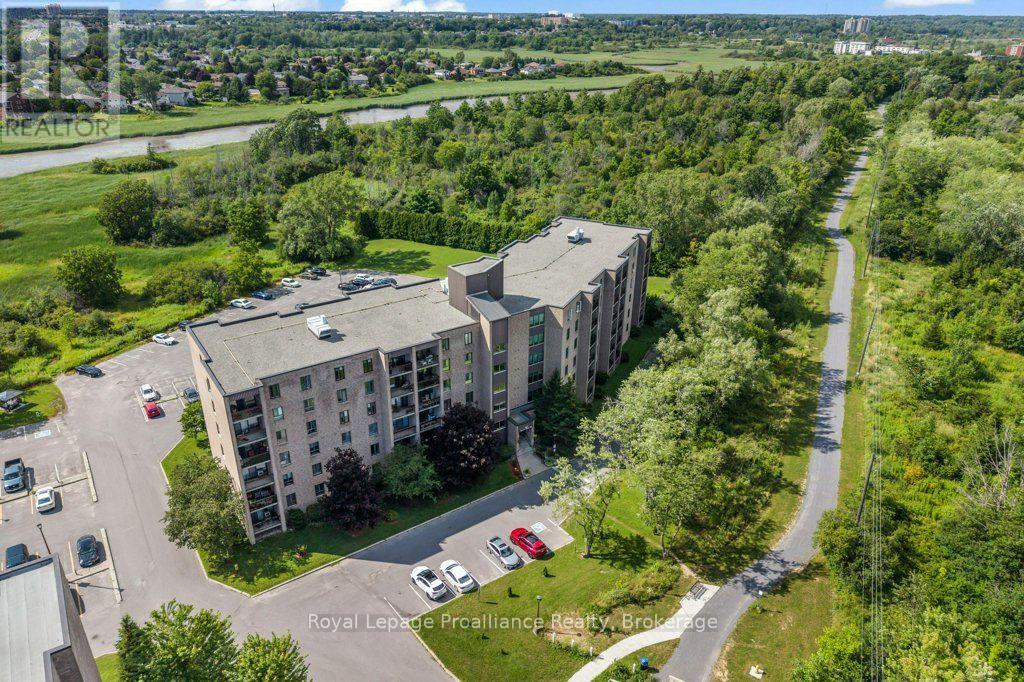
509 - 358 Queen Mary Road
Kingston (West Of Sir John A. Blvd), Ontario
Welcome to Unit 509 at 358 Queen Mary Road, where affordability, convenience, and comfort come together in one of Kingston's most desirable central locations. Offering just shy of 750 sq ft of well-designed living space, this bright 2-bedroom condo with a 4-piece bathroom presents an excellent opportunity for first-time buyers, downsizers, students, or investors. The spacious living room opens onto a lovely private balcony overlooking peaceful green space. Its orientation means you can enjoy the view without being exposed to the hot westerly afternoon sun, creating a comfortable and relaxing outdoor space. The building is clean, secure, and well maintained, with laundry conveniently located just a few doors down the hall on the same floor. Residents also enjoy access to an exercise room, games room, bike storage, visitor parking, and a beautifully maintained common room. Located just off Bath Road, you'll enjoy quick access to shopping, restaurants, parks, public transit, St. Lawrence College, Queen's University, Kingston Health Sciences Centre, and downtown Kingston-making this an ideal location for professionals, students, retirees, and commuters alike. health circumstances necessitate a quick closing and are open to offers. If you've been searching for an affordable Kingston condo with a great location, peaceful green-space views, and plenty of potential, Unit 509 at 358 Queen Mary Road is an opportunity worth seeing. (id:45725)
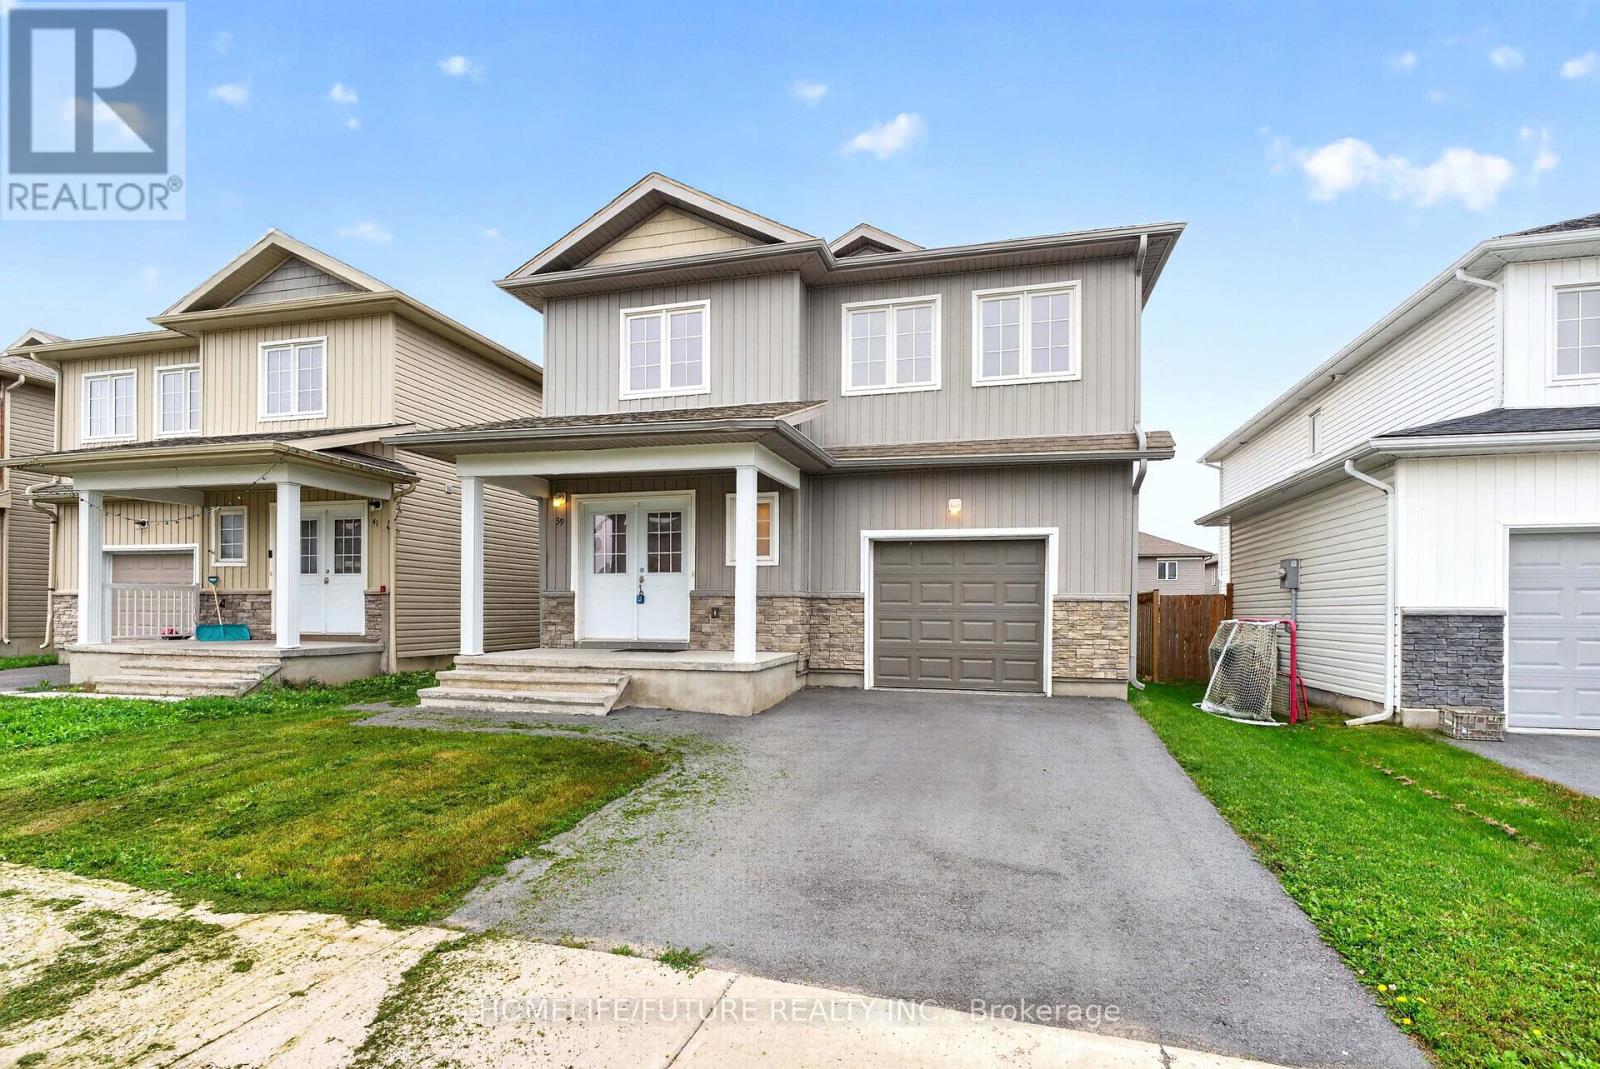
39 Brennan Crescent
Loyalist (Odessa), Ontario
Welcome To 39 Brennan Cres, Odessa (Kingston Area). Home Featuring Offering 9Ft Ceiling More Than 2000 Sf Of Elegant Living Space With Double Door Entry. Spacious 4 Bedrooms And 2.5 Bathrooms. The Luxurious Primary Bedroom With Walking Closet And 5Piece Ensuite (With Separate Walk In Shower). Open Concept Floor Plan Seamlessly Connect To The Dining Area, Providing Easy Access To The Backyard. The Conveniently Located Laundry Room On The Upper Level. The Just Minutes From Hwy 401,Schools, School Bus Routes, Post Office And Shopping, With A Short 15-20 Minutes Drive To Kingston And Napanee (id:45725)
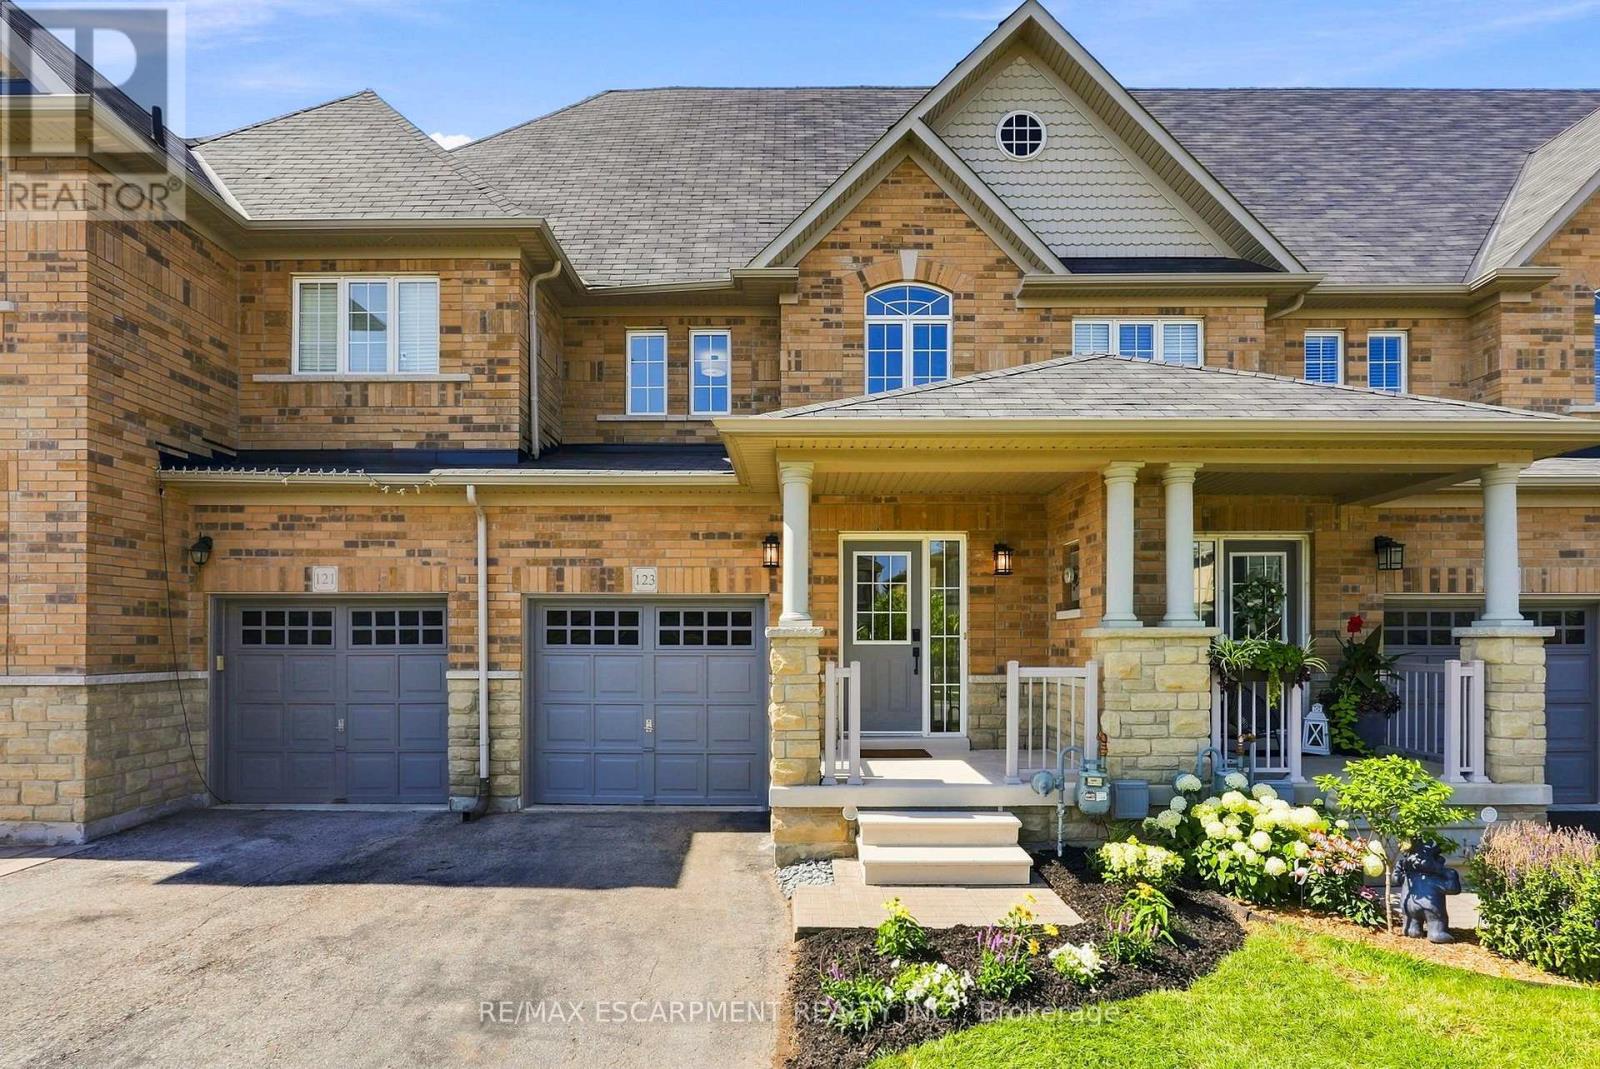
123 Skinner Road
Hamilton (Waterdown), Ontario
Welcome home to 123 Skinner Road in desirable Mountainview Heights, steps to Historic Waterdown Village. This beautifully updated 1,870 sq ft townhome has been thoughtfully refreshed for 2026, leaving nothing to do but move in and fall in love. The main, second and third levels are freshly painted (walls, trim and doors alike) and finished with sleek black hardware. Rich new laminate flooring flows throughout, complemented by all-new light fixtures inside and out. The heart of the home is the main-level kitchen, offering an eat-in area, an island with its own sink and room for stools, plus a dedicated space for TV watching and family time; perfect for everyday living and entertaining. A new fridge and a new stove with convection/air-fry complete the space. Upstairs, two comfortable bedrooms with walk-in closets and a stylish four-piece bathroom are joined by a bright, versatile bonus room, ideal as a second family room, kids' playroom or home office. The entire third level is your primary suite, with a spacious walk-in closet, a four-piece ensuite with soaker tub and separate shower, and a private balcony overlooking the yard. Downstairs, the unfinished basement houses the new washer and dryer and a cold storage room ready for wine or preserves, with plenty of space left over to make your own. Stay cool all summer with new A/C (2026). Outside, professionally landscaped gardens wrap front to back with side access, complemented by a new deck for summer gatherings. Waterdown offers schools, shopping, parks, the YMCA and quick access to Hwy 403/407 and GO service, connecting you within minutes to Oakville, Burlington, Hamilton and the GTA. Don't be TOO LATE*! *REG TM. RSA. (id:45725)
128 Bayview Drive
Greater Napanee (Greater Napanee), Ontario
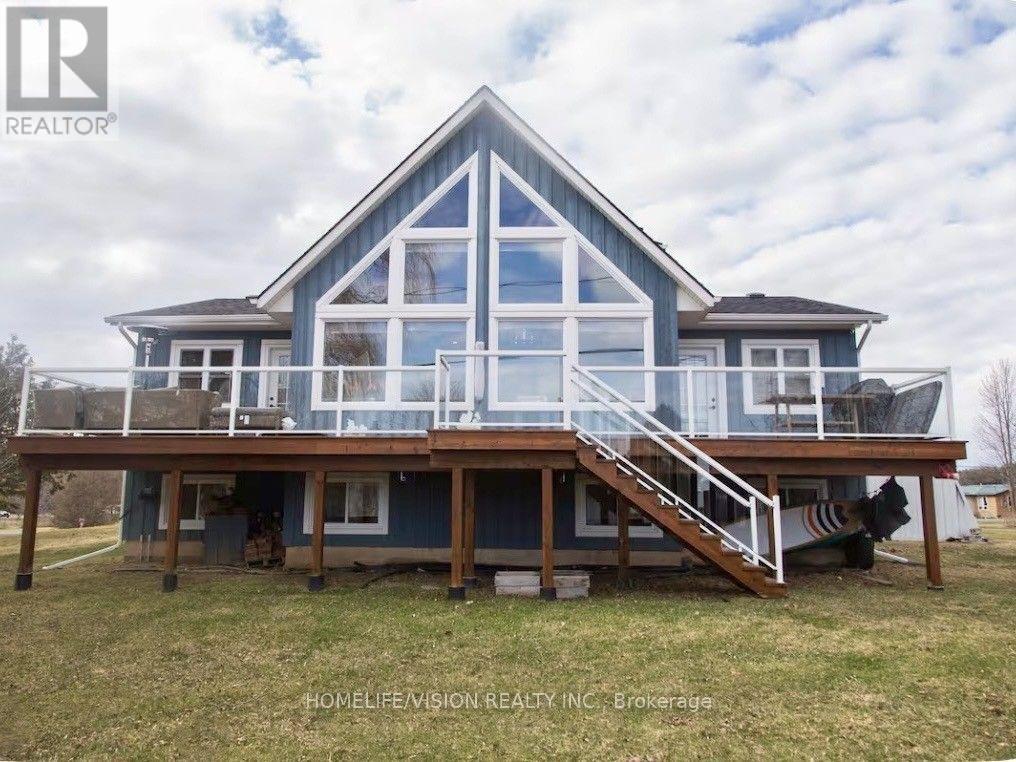
Escape the city and experience waterfront living at its finest! This fabulous 3-bedroom, 2.5-bath waterfront home offers the perfect blend of privacy, comfort and lifestyle, with boating and fishing right at your doorstep.The unique board-and-batten home features soaring cathedral ceilings, a stunning Great Room with a full wall of windows, gas fireplace and warm pine ceiling. The spacious kitchen offers over 30 feet of cabinetry and countertop space, opening to the dining and living areas-ideal for everyday living and entertaining.The versatile lower level offers exceptional flexibility for today's lifestyle, with potential for two home offices, additional bedrooms, an in-law setup, recreation room or music room. Large legal egress windows provide excellent natural light and make the space both comfortable and functional. The private primary loft suite is a peaceful retreat, complete with a 3-piece ensuite and walk-in closet. Step outside to the expansive deck, featuring tempered glass and aluminum railings, and enjoy your own private waterfront setting-perfect for morning coffee, summer entertaining, relaxing by the water or enjoying an evening sunset. With the house, driveway, yards and waterfront included, there is plenty of space to enjoy both indoor and outdoor living. Whether you're looking for a peaceful work-from-home environment, a place to unwind after a busy day, or a waterfront lifestyle where you can truly escape, this property offers an exceptional opportunity to work, relax and play by the water. (id:45725)
78 Hillyard Street
Hamilton, Ontario
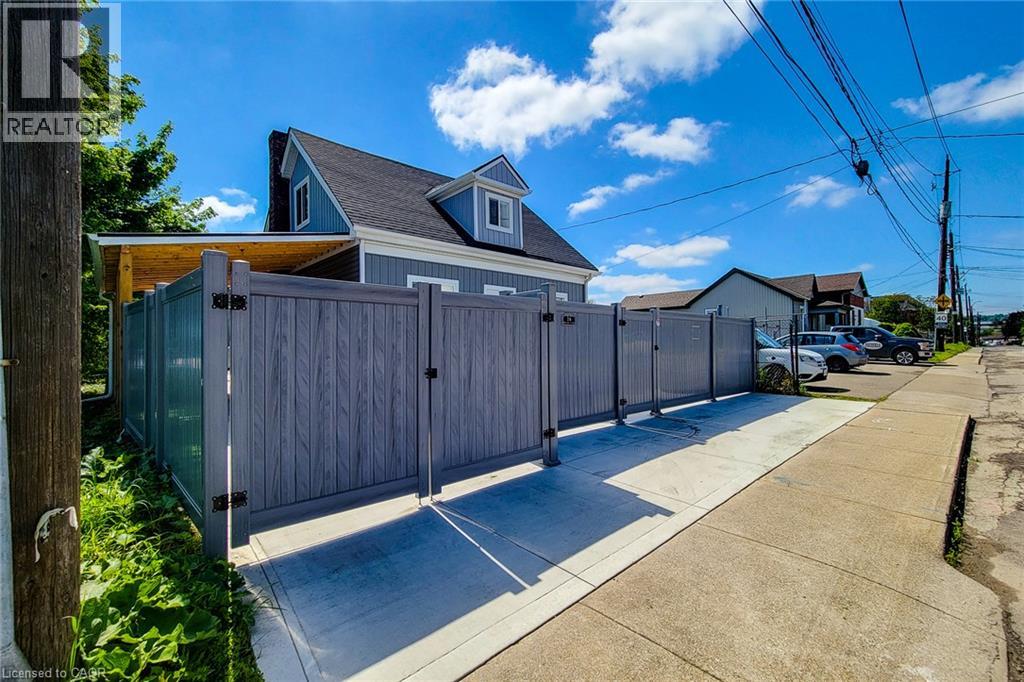
Exceptional investment opportunity in Hamilton, prominently located at the corner of Hillyard Street and Burlington Street East. Currently used as a non-conforming residential property, this extensively renovated building offers a unique combination of M6 zoning, prominent corner exposure, flexible interior space, parking, and strategic location. The property features 4 bedrooms, 4 washrooms, 2 kitchens, multiple flexible work areas, and a separate lower-level entrance, providing adaptability for various potential uses, subject to applicable municipal requirements. Extensive improvements include new electrical wiring and 200-amp service, updated plumbing, newer furnace, approximately 60% upgraded HVAC, central air conditioning, insulation, drywall, siding, roofing, gutters, flooring, widened water service, new water and gas meters (2025), and brand-new Samsung appliances. The water heater is owned. The site offers 6+ parking spaces, two access points, rear-yard access(no driveway), a new concrete driveway, metal-roof carport, full vinyl fencing, and underground power and waste service conduits to support future site improvements. The generous corner lot provides opportunities to explore business operations, workshop space, outdoor storage, expansion, or other permitted uses, subject to approvals. Ideally situated minutes from West Harbour GO Station, Downtown Hamilton, the QEW, waterfront amenities, and established commercial and industrial areas, this property presents an attractive opportunity for investors and owner-operators seeking a substantially upgraded asset with flexibility and future potential. Buyers and their representatives are encouraged to check permitted uses, zoning provisions, non-conforming use status, and applicable municipal requirements with the City of Hamilton. (id:45725)
7895 Creditview Road
Brampton (Bram West), Ontario
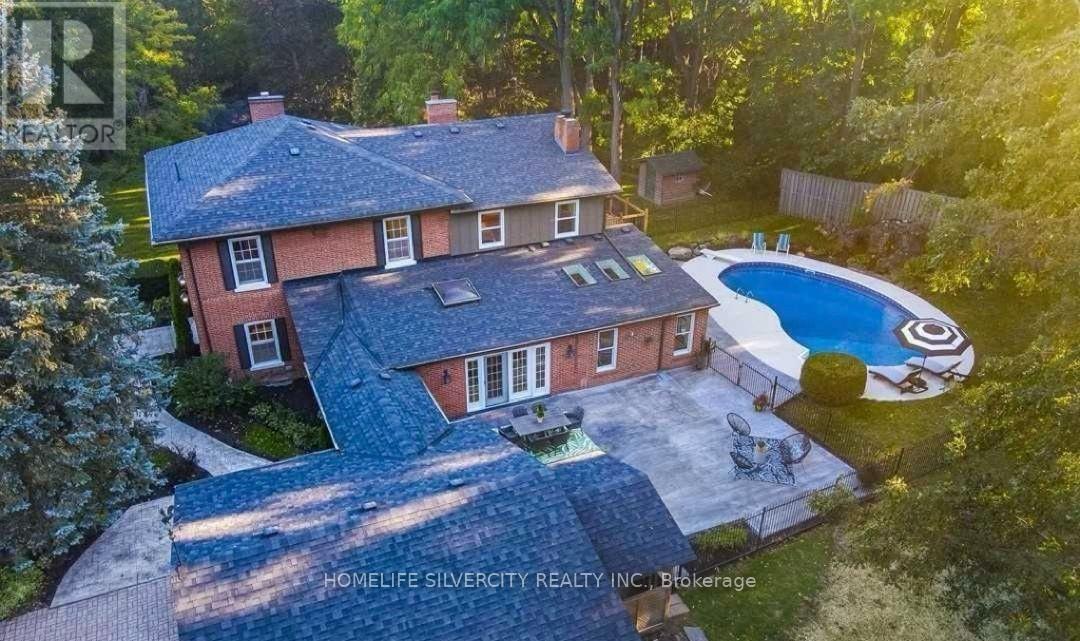
Welcome to this exceptional estate property, where elegance, privacy and space come together on approximately 2.53 acres backing onto a ravine. This 3,954 sq. ft. home offers an impressive layout with a 3-car garage, 4 fireplaces, hardwood floors, French doors, LED pot lights and extensive features throughout. The stunning primary bedroom features a 5-piece ensuite, walk-in closet and built-in fireplace. The spacious kitchen showcases granite countertops, exposed brick accents, skylights, abundant cabinetry and built-in pantries. Enjoy the bright sunroom with heated floors and skylights overlooking the private grounds. Step outside to your own backyard retreat featuring a heated swimming pool, stamped concrete and beautiful landscaping. A rare opportunity to enjoy the existing estate home or explore the potential to build your custom dream residence on this premium property. Excellent location offering privacy, natural surroundings and convenient access to nearby amenities. Prime Location! A Rare Opportunity To Build Your Custom Dream Mansion On This Premium Estate Lot. (id:45725)
2607 - 36 Elm Drive W
Mississauga (Fairview), Ontario
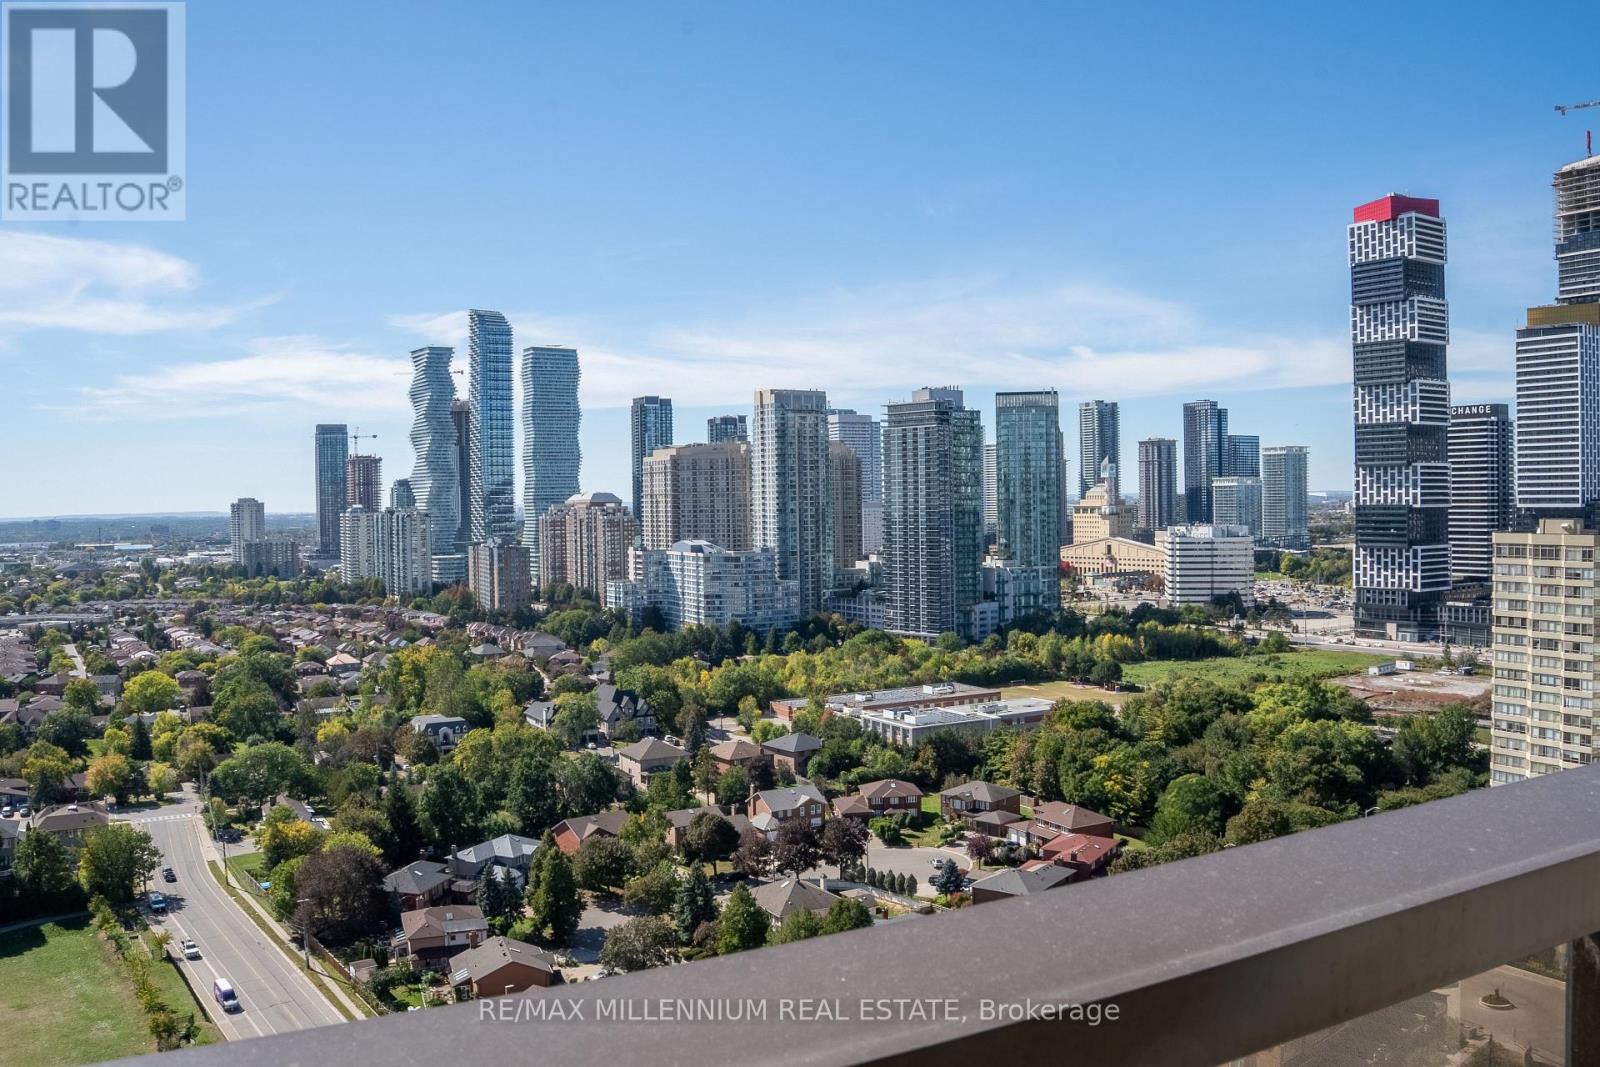
Brand New 2 Bedroom + Den, 2 Bathroom suite at Edge Towers, complete with parking and locker. Enjoy bright south and clear west views from this modern residence. Features include 9-ft smooth ceilings, premium laminate flooring, ceramic flooring in bathrooms and laundry, and a luxury kitchen with integrated/stainless steel appliances, quartz countertops, ceramic backsplash, kitchen island, stainless steel undermount sink and pull-out spray faucet. Full-size stackable washer and dryer included. Prime location just steps from Square One and Celebration Square, with easy access to Whole Foods, Walmart, restaurants, cafés, Cooksville GO Station and the future Hurontario LRT. Convenient access to major highways including the 401, 403, 407, 410 and QEW. Enjoy exceptional building amenities including 24-hour concierge, elegant lobby with fireplace and vaulted ceilings, rooftop terrace, fitness centre, yoga studio, Wi-Fi lounge, theatre, games room, party room with BBQs and guest suites. Free Closing Cost Bundle and direct-to-final closing, avoiding occupancy fees.* Maintenance includes heat, water and unlimited internet. *Speak to LA for details and conditions. (id:45725)
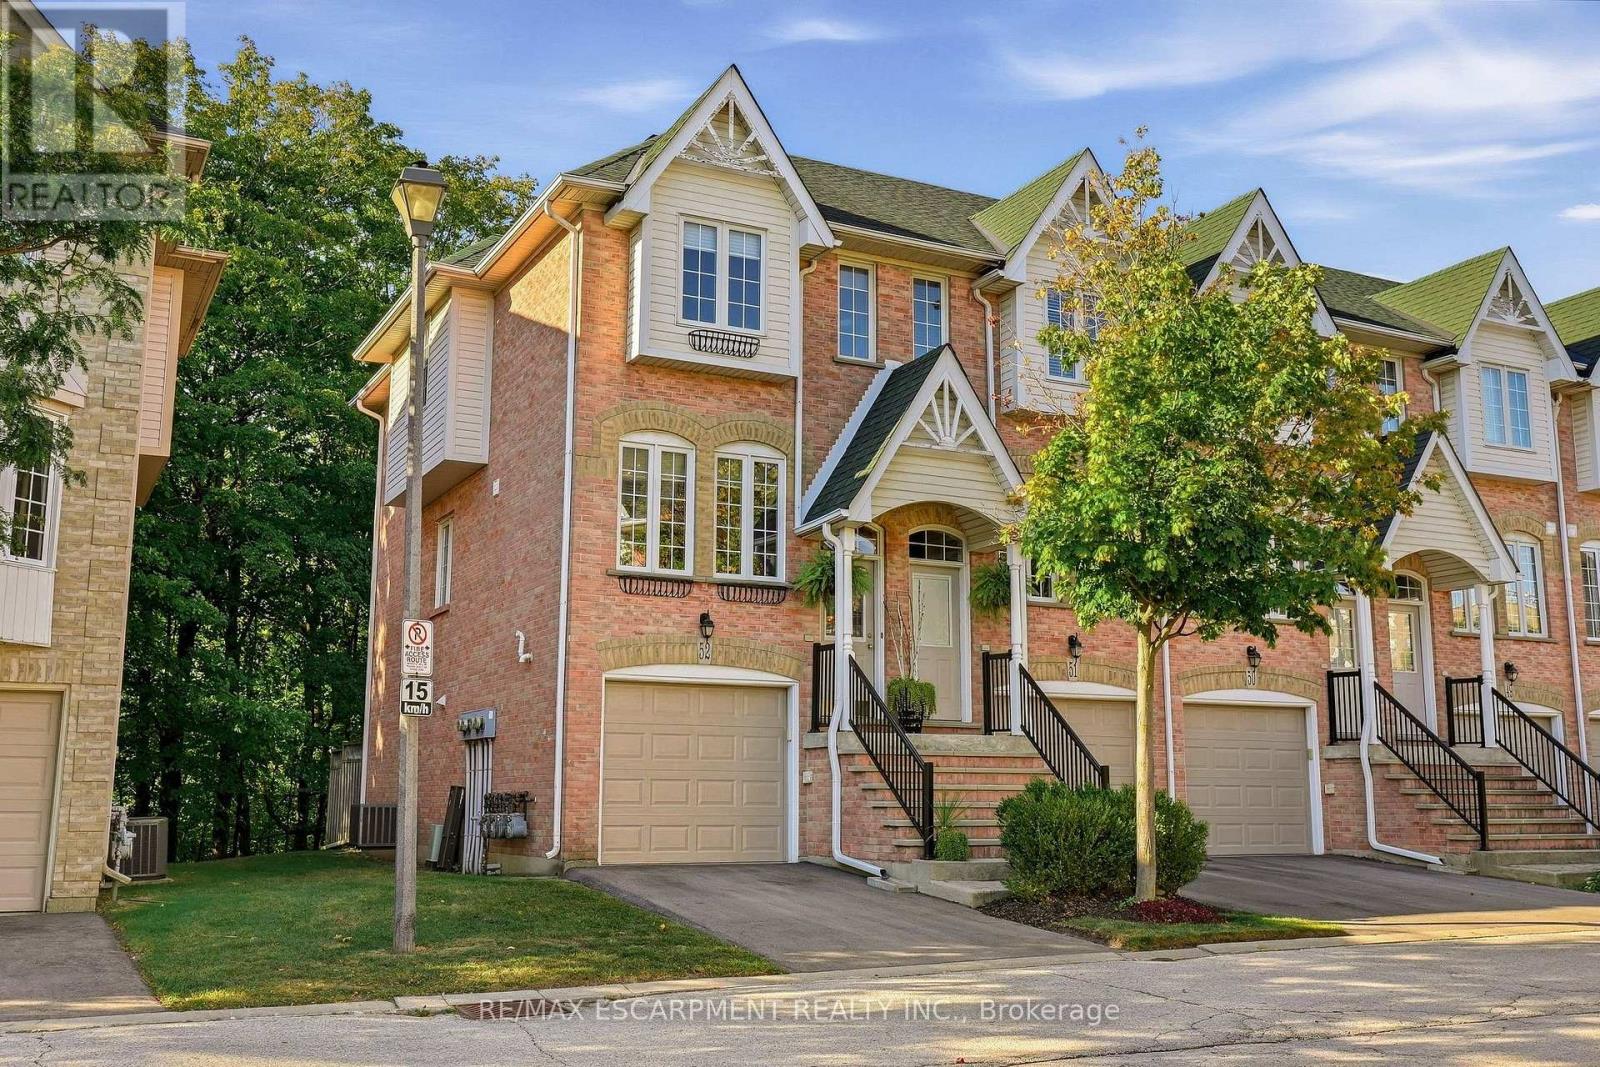
52 - 3480 Upper Middle Road
Burlington (Palmer), Ontario
Located in the highly sought-after Tucks Forest community in Burlingtons Palmer neighbourhood, 3480 Upper Middle Road #52 offers approximately 1,487 sq. ft. of above-grade living space across three levels, in a quiet, private setting surrounded by trees. This bright, modern condo townhome features two bedrooms, two 3-piece bathrooms, and an open-concept layout with versatile space that can be adapted for an additional bedroom or home office. The backyard sits on a beautiful forest with breathtaking views of a winding stream that is very well maintained. Its fully fenced yard is great for dog lovers and or families with small children. Tucks Forest is a popular, family-friendly community known for its peaceful atmosphere and everyday convenience. The home is within walking distance of parks, shopping, and restaurants, and close to several public and Catholic elementary and secondary schools. Public transit is nearby, and major highways are easily accessible for commuters. This is an opportunity to own a bright, move-in ready home in one of Burlingtons most desirable communities. (id:45725)
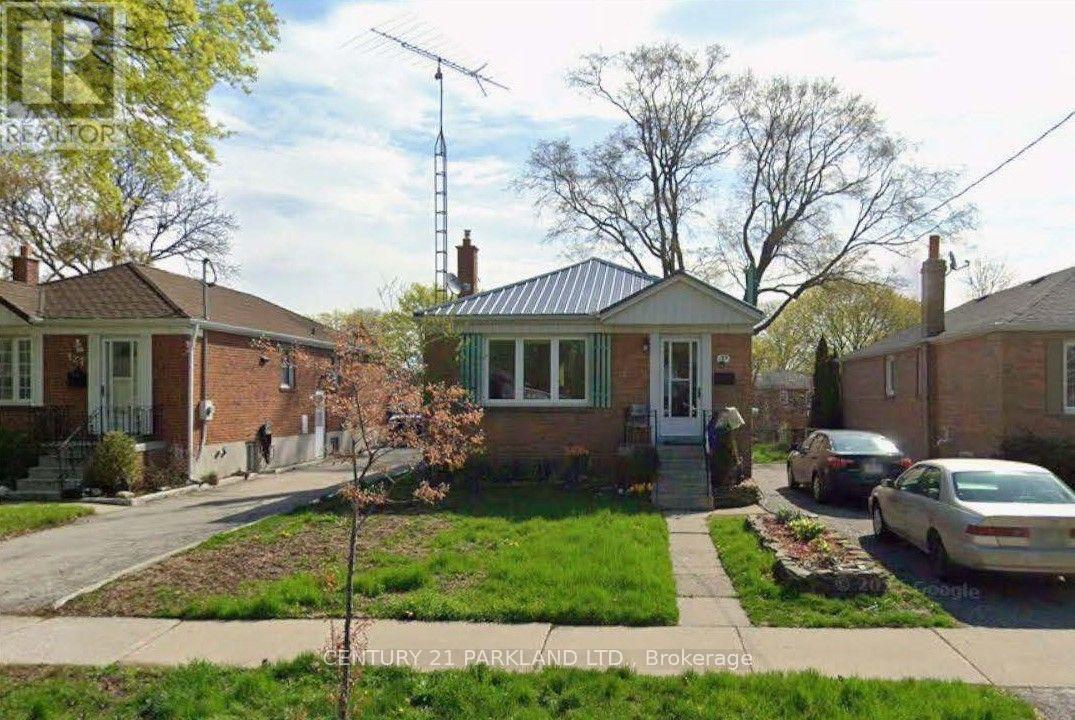
125 North Carson Street
Toronto (Alderwood), Ontario
Attention First-Time Buyers, Renovators, and Builders. Renovate or Build on a 40 x 125 Foot Lot, Located in Alderwood. Finished Basement with a Side Entrance. Property Has Some Updates, Including the Roof, Furnace and Main-Floor Windows. Easy Access to 427/QEW, Go Transit, Schools, Parks and Shopping at Sherway Gardens. (id:45725)
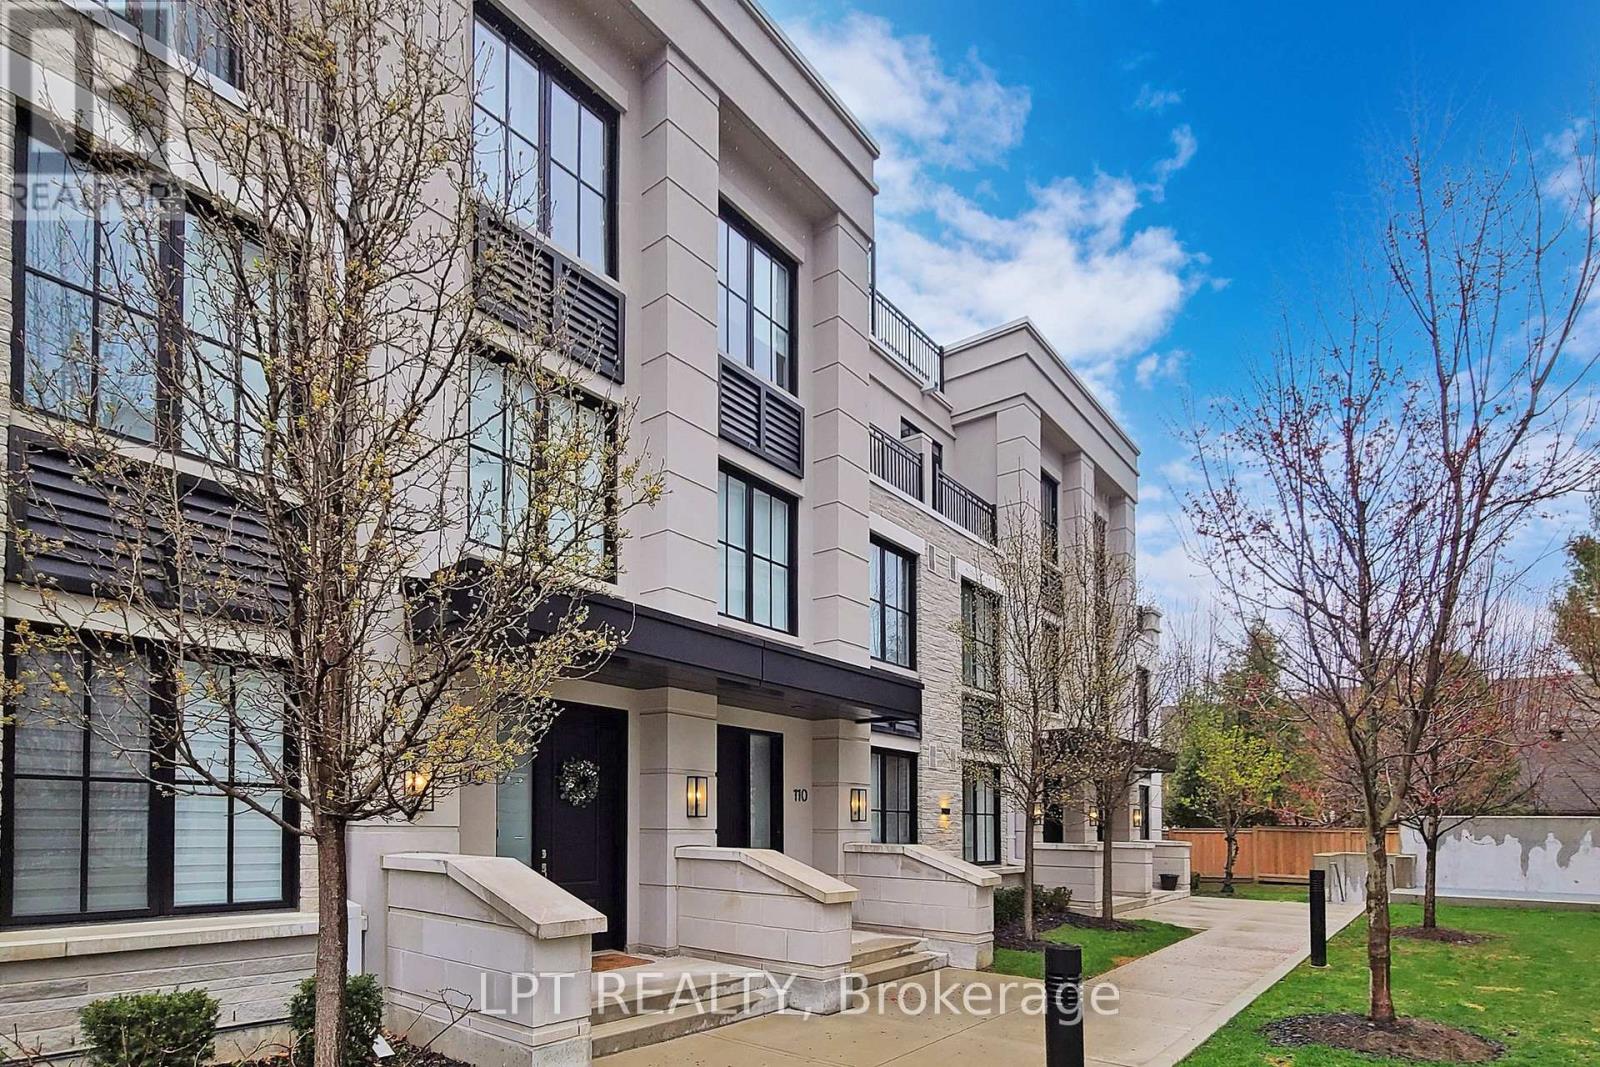
110 - 1180 Cawthra Road
Mississauga (Mineola), Ontario
Welcome to The Reserve at East Mineola, an award-winning complex in one of South Mississauga's most prestigious communities. This rare, 5-year-old executive condo townhouse offers three storeys of immaculate, well-lit living space. The main level boasts an impressive open-concept living and dining area framed by large windows. The entire second floor, is dedicated exclusively to a private primary retreat. The third storey features two additional spacious bedrooms and a full bath. Ideal for modern professionals or growing families, the versatile open-concept den makes a perfect home office or study area. Entertain in style on your private, ~400 sq ft rooftop terrace - a true open-air sanctuary. Includes two underground parking spaces and a storage locker. Unbeatable location short distance from the lake, marina, top-rated schools, boutique shops, the QEW, and the GO Train. Exceptional luxury meets maintenance-free urban convenience (id:45725)
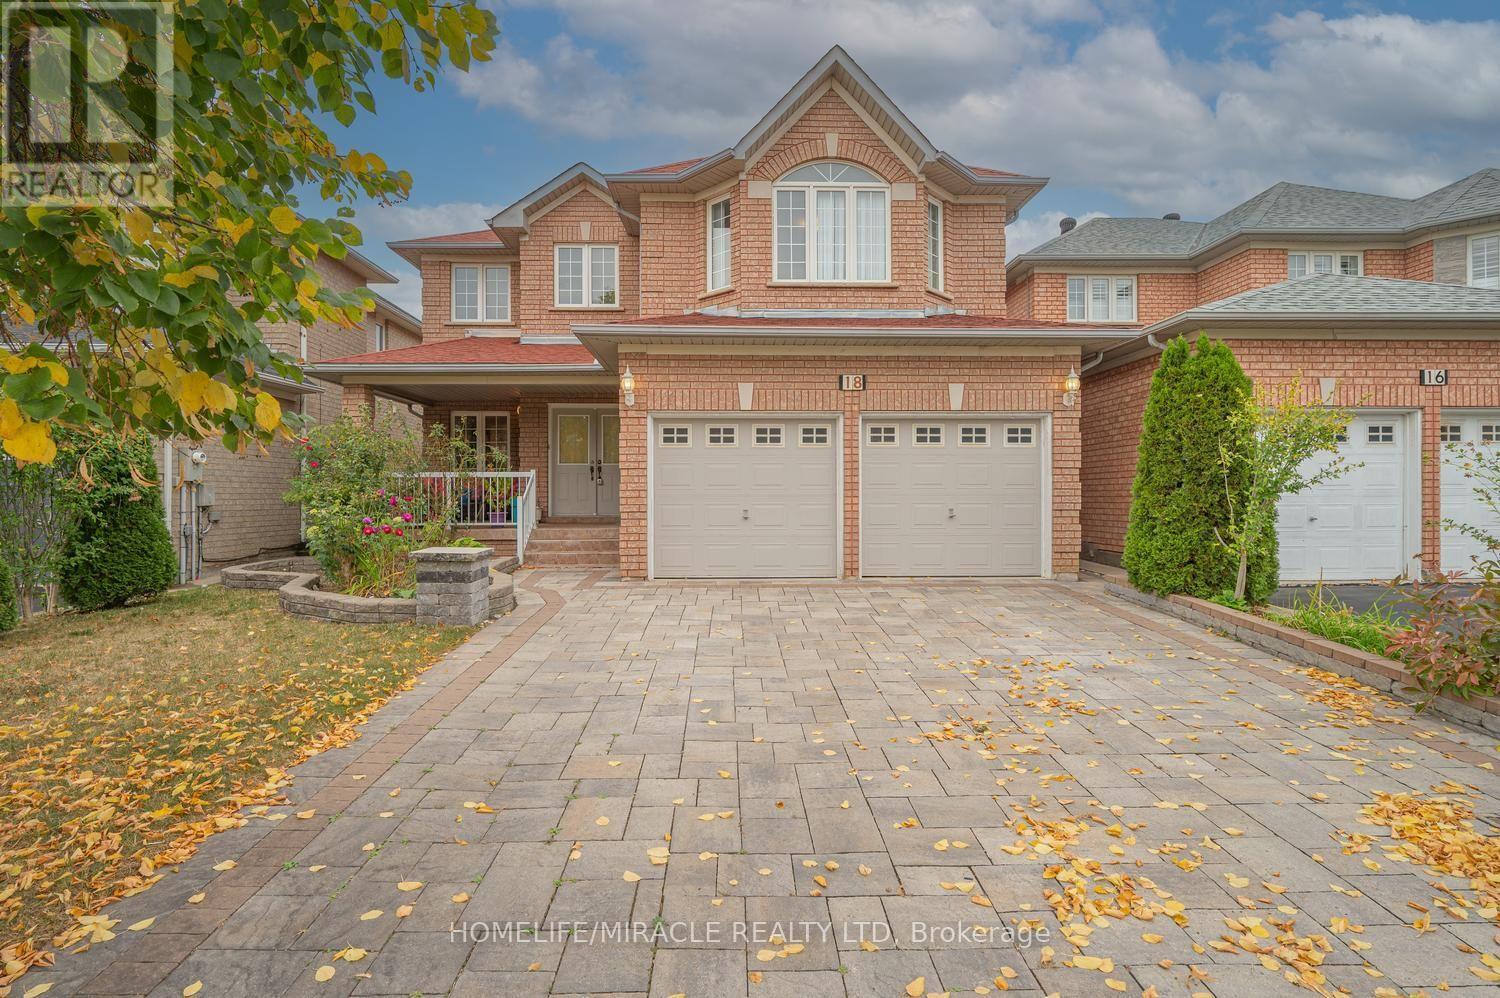
18 Hartwell Gate
Brampton (Sandringham-Wellington), Ontario
This Beautiful Home Is Waiting for You! Come see this lovely 4+2 bedroom, 4-washroom home with a finished basement in the highly sought-after community of Cachet. The spacious living room with large windows offers a bright and welcoming entrance. The renovated kitchen features quartz countertops and stainless steel appliances perfect for preparing meals and enjoying time with family and friends. The bright, roomy bedrooms include ample closet space. This amazing location offers ultimate convenience with quick access to amenities such as grocery stores, hospitals, parks, public transit, and more. Location, location, location this house checks all the boxes! (id:45725)