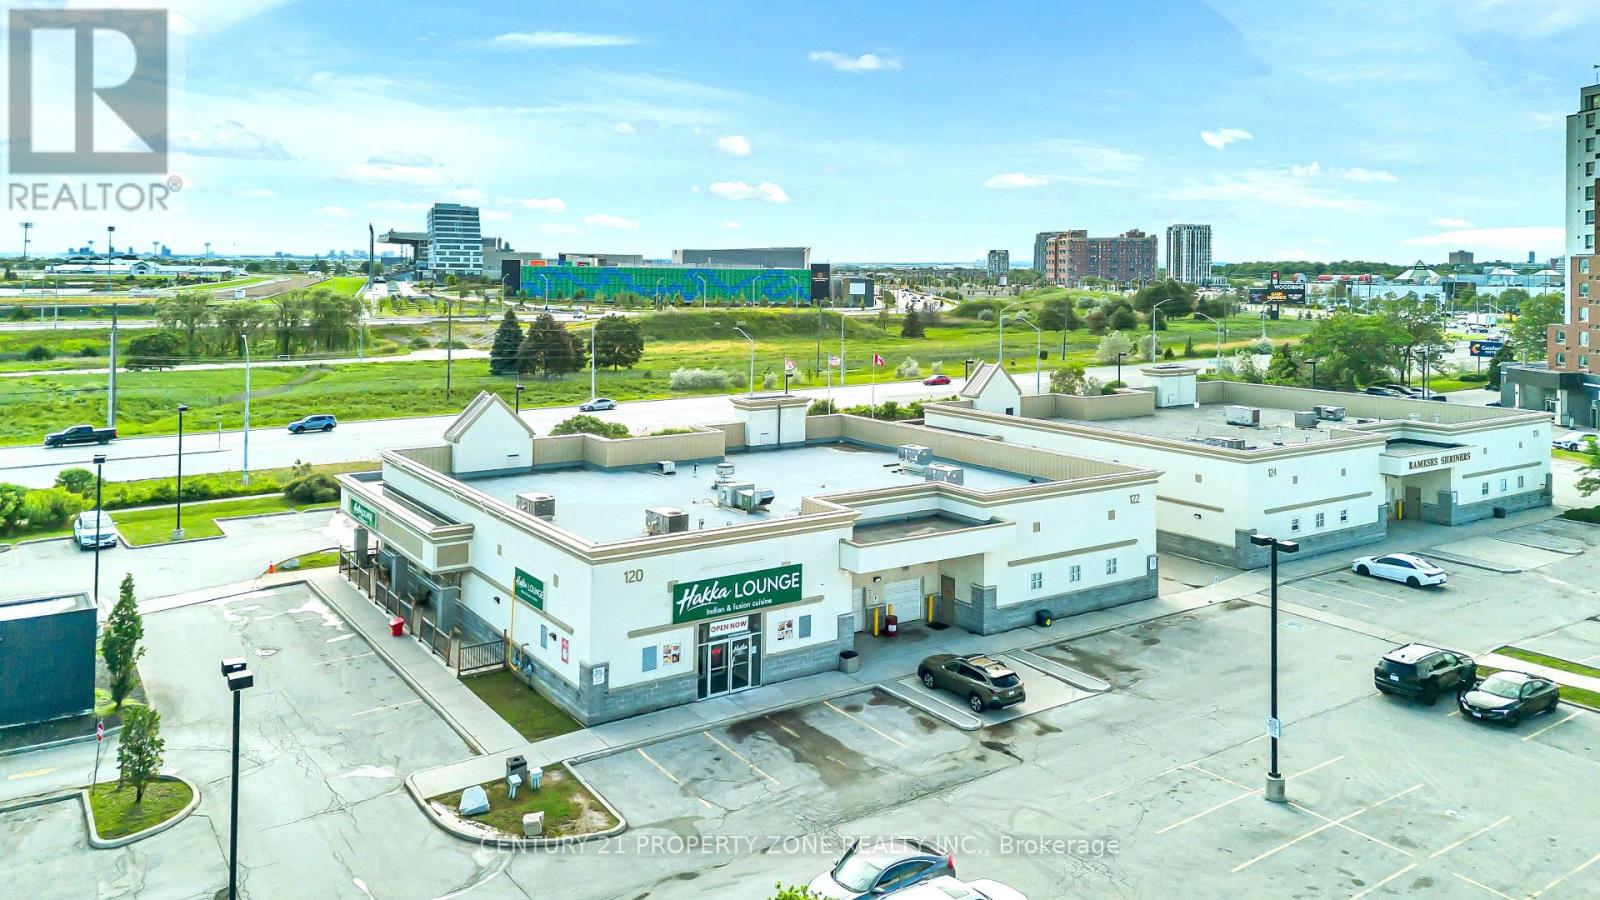
12 - 120 Queen Plate Drive
Toronto (West Humber-Clairville), Ontario
Exceptional opportunity to acquire a fully equipped, turn-key restaurant located in a highly desirable and high-traffic commercial plaza at 120 Queens Plate Dr, strategically positioned near Woodbine Casino and Hwy 27/Rexdale Blvd in the heart of Etobicoke/Brampton corridor. This well-established and popular Indian restaurant has built a strong reputation in the community,supported by a loyal customer base and consistent revenue stream, making it a proven money-maker.The spacious 4,502 sq. ft. facility is designed for high-volume food and beverage operationsand features a fully licensed LLBO bar, seating capacity for approximately 150 guests indoorsplus 65 patio seats, and an efficient layout ideal for smooth service flow. The kitchen isfully equipped with 20 ft commercial exhaust hoods, walk-in fridge, walk-in freezer, extensive prep areas, and a full-service commercial kitchen setup that can easily be adapted to any cuisine, subject to landlord approval.Located in a AAA tenant plaza with strong visibility and heavy traffic, the restaurant offers excellent growth potential. Current lease is $20,000/month (including TMI plus HST). The seller is willing to provide full training to ensure a seamless transition for the new operator.This is a rare, turnkey opportunity for an ambitious operator or investor to take over athriving and well-established restaurant in a prime location with significant upside potential. (id:45725)
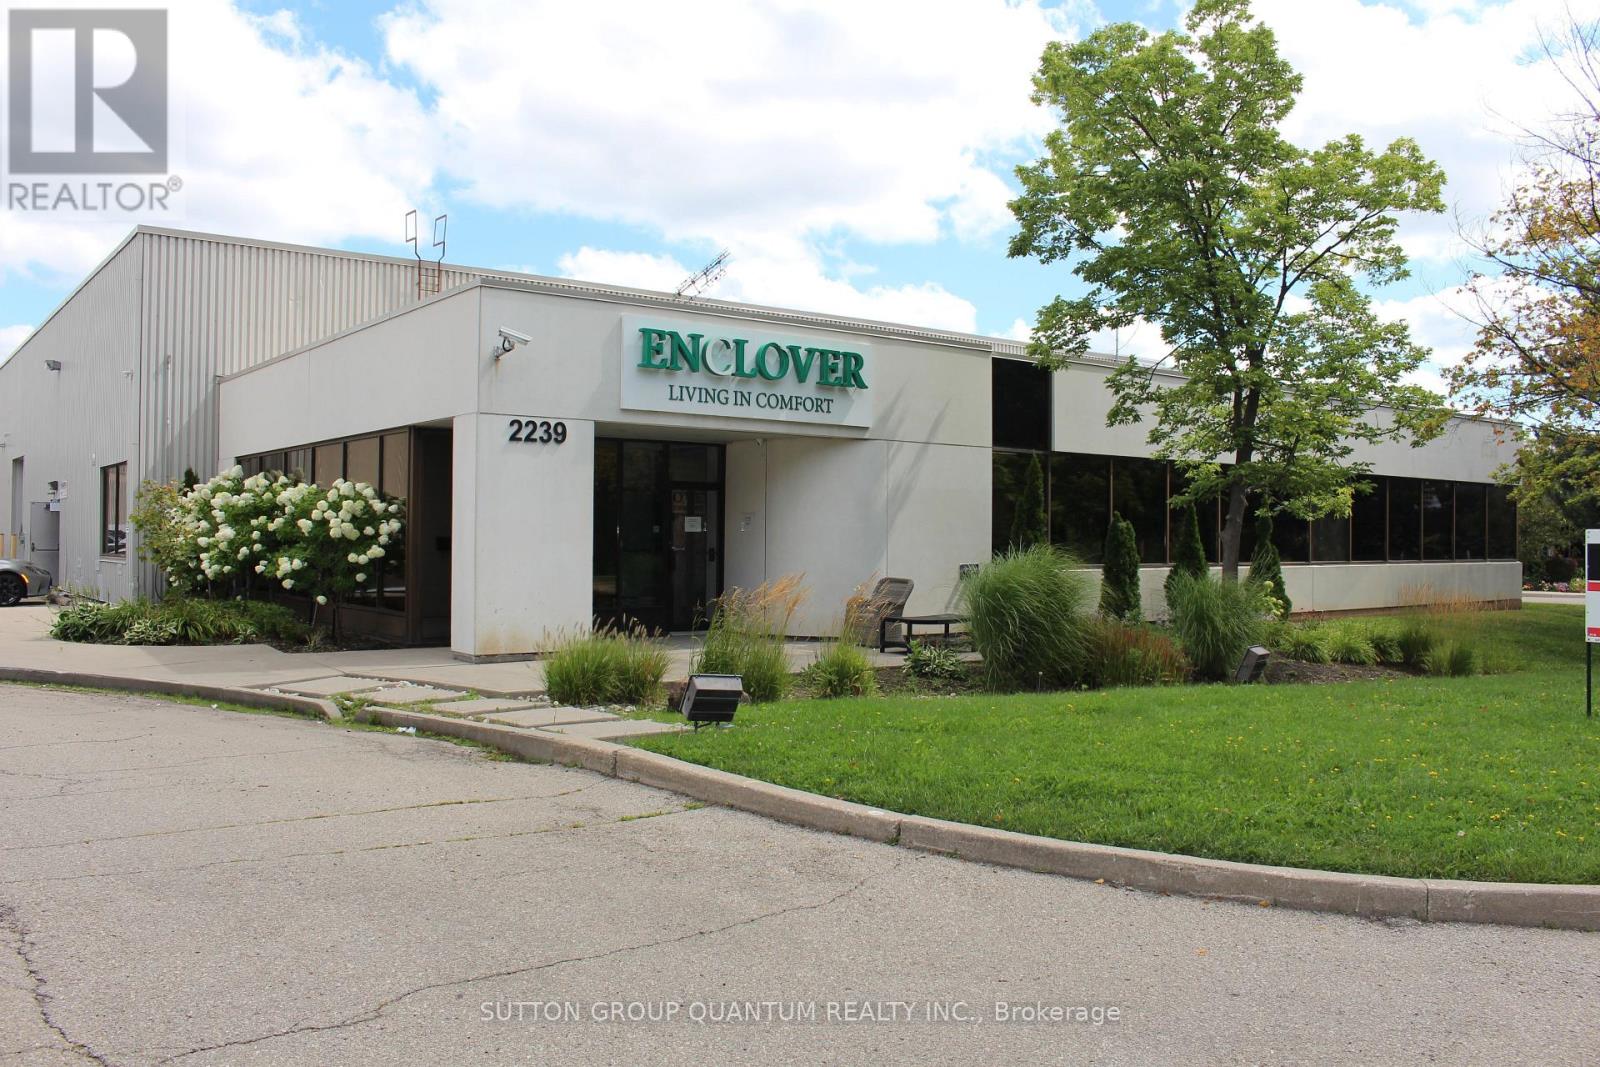
2239 Winston Park Drive
Oakville (Wp Winston Park), Ontario
Clean, Modern Freestanding Industrial Building with direct Winston Park Drive exposure. In close Proximity to Transit . Consisting of 5 Professional Offices with Large Open Area/Bullpen/Showroom. His and Her Washrooms, Kitchenette , Very clean Warehouse that features a 19' 9" Clear Height, Washroom, Sky lights, 2 Shipping Docks with Load Levelers. Excellent access for 53ft Trailers , 10' X 12' Drive-in Door. Warehouse has a load baring second floor of 1619 sq ft. Located in Close proximity to Hwy QEW, 403 and 407 (id:45725)
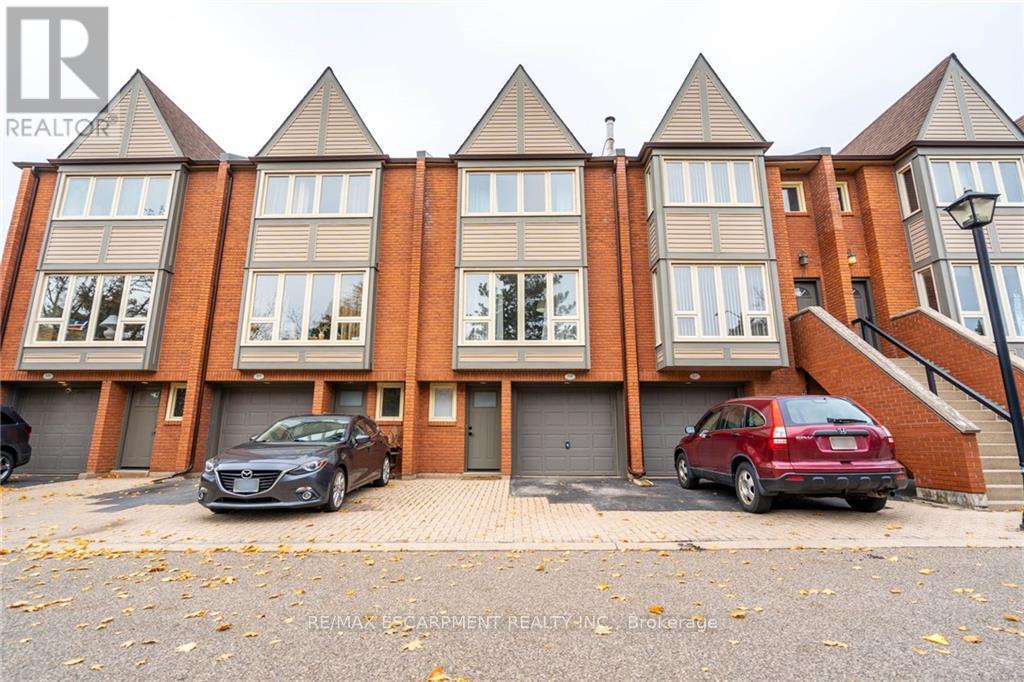
118 - 895 Maple Avenue
Burlington (Brant), Ontario
Stunning fully renovated and partially furnished, well maintained spacious 3 bed 1.5 bath townhouse in the Brownstones Complex in centralBurlington close to all amenities (highway ,shopping, groceries, public transit) with private patio and parking for 2. Tenant to pay all utilities(hydro, gas, water). Landlord requesting $1000 Damage deposit due to being partially furnished. Rental Application, Previous ResidenceReferences, Credit Check, Employment Letter, Pay Stubs, Photo ID. AAA Tenants only please. Non-Smokers. No Pets. RSA and SQFTApproximate. Available November 1. (id:45725)
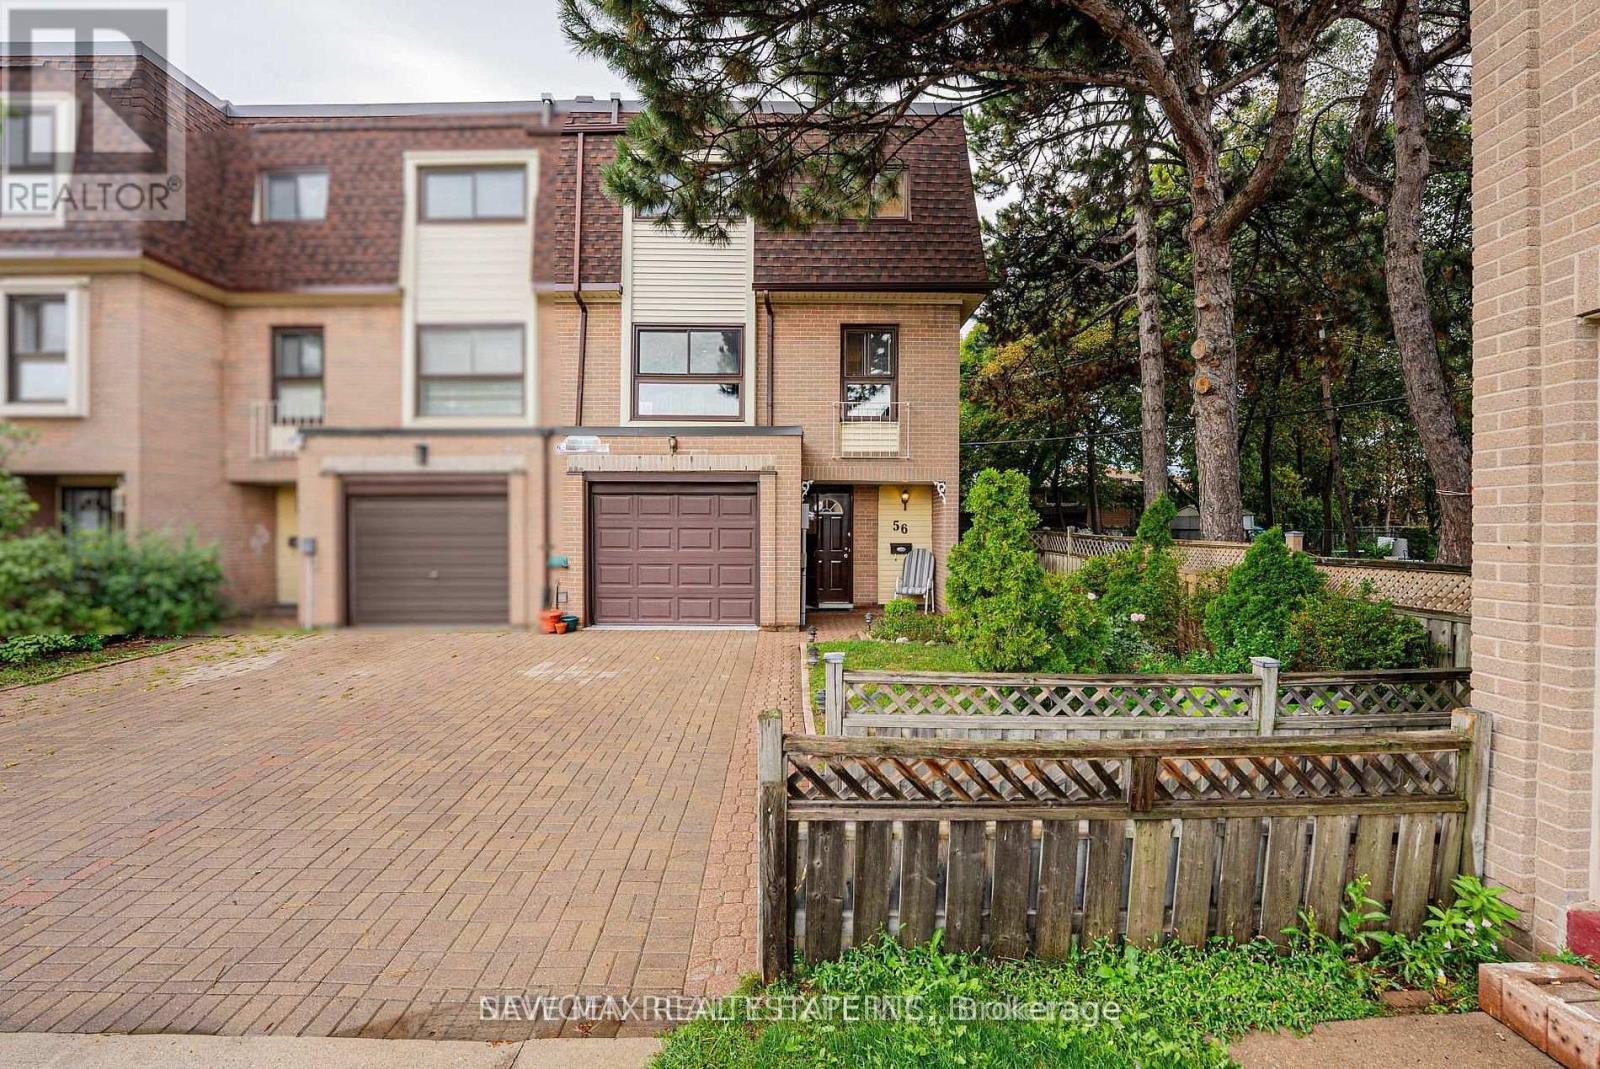
56 - 46 Dearbourne Boulevard
Brampton (Southgate), Ontario
End-unit townhome offering the feel and privacy of a semi-detached home, situated in a friendly, welcoming neighborhood-perfect for families and first-time buyers! Bright and spacious 4-bedroom home with approximately 1,480 sq. ft. of above-ground living space. The main level features a generous great room with gas fireplace and walkout to a fully fenced, interlocked backyard with convenient access to the park and common elements. Laundry room with full shower and large closet, direct garage access, ample shelving/storage, and spacious hallway. Hardwood stairs lead to the second level, featuring a bright kitchen and breakfast area with built-in benches and table, two windows providing abundant natural light, plus an open-concept living and dining area with two large windows. The third level offers four well-sized bedrooms, each with a window and closet, a 4-pc bathroom, and a hallway with large mirror closet. Enjoy no carpet throughout the home, with wood flooring, ceramic tile, and hardwood stairs. Parking includes one garage space plus 1 surface parking spaces ( total 2 parking's ). Condo fees include building insurance, cable TV, internet, common elements, snow removal, grass cutting, exterior maintenance, water, outer shell which means that windows replacement is covered as well.. Excellent location close to GO Train station, Bramalea City Centre, Chinguacousy Park, schools, public transit, recreation center, parks, and walking trails. A fantastic opportunity to own a spacious end-unit townhome in a convenient and family-friendly community! (id:45725)
Unit A - 512 Mosley Street
Wasaga Beach, Ontario
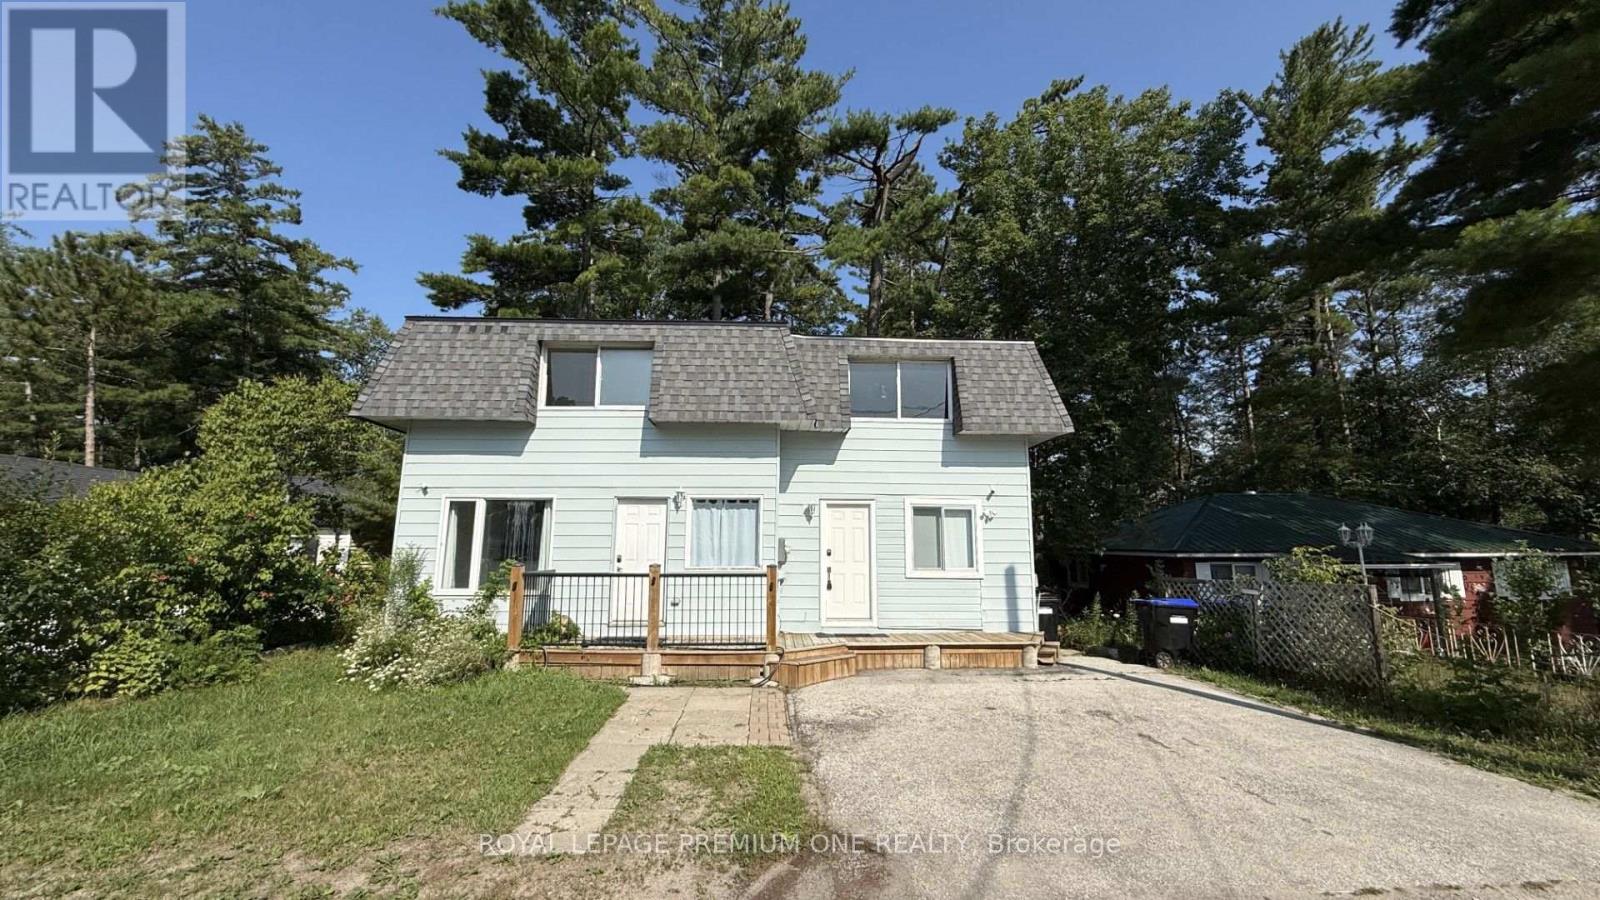
Welcome to this bright and spacious 3 bedroom, 1 full-bathroom home located just minutes from Wasaga Beach! This property offers the main living space, features 3 spacious bedrooms, a bright and functional kitchen with stainless steel appliances, a comfortable living area, and a full bathroom - perfect for a growing family. Outside, enjoy a private backyard and ample parking for up to 2* vehicles. The property is conveniently located close to schools, stores, restaurants, and other everyday amenities, while being just a stone's throw from the beautiful shores of Wasaga Beach. Whether you're looking for a family home, an investment opportunity, or a property that offers comfortable multi-generational living, this unique home is one you won't want to miss (id:45725)
313 Hickling Trail
Barrie (Grove East), Ontario
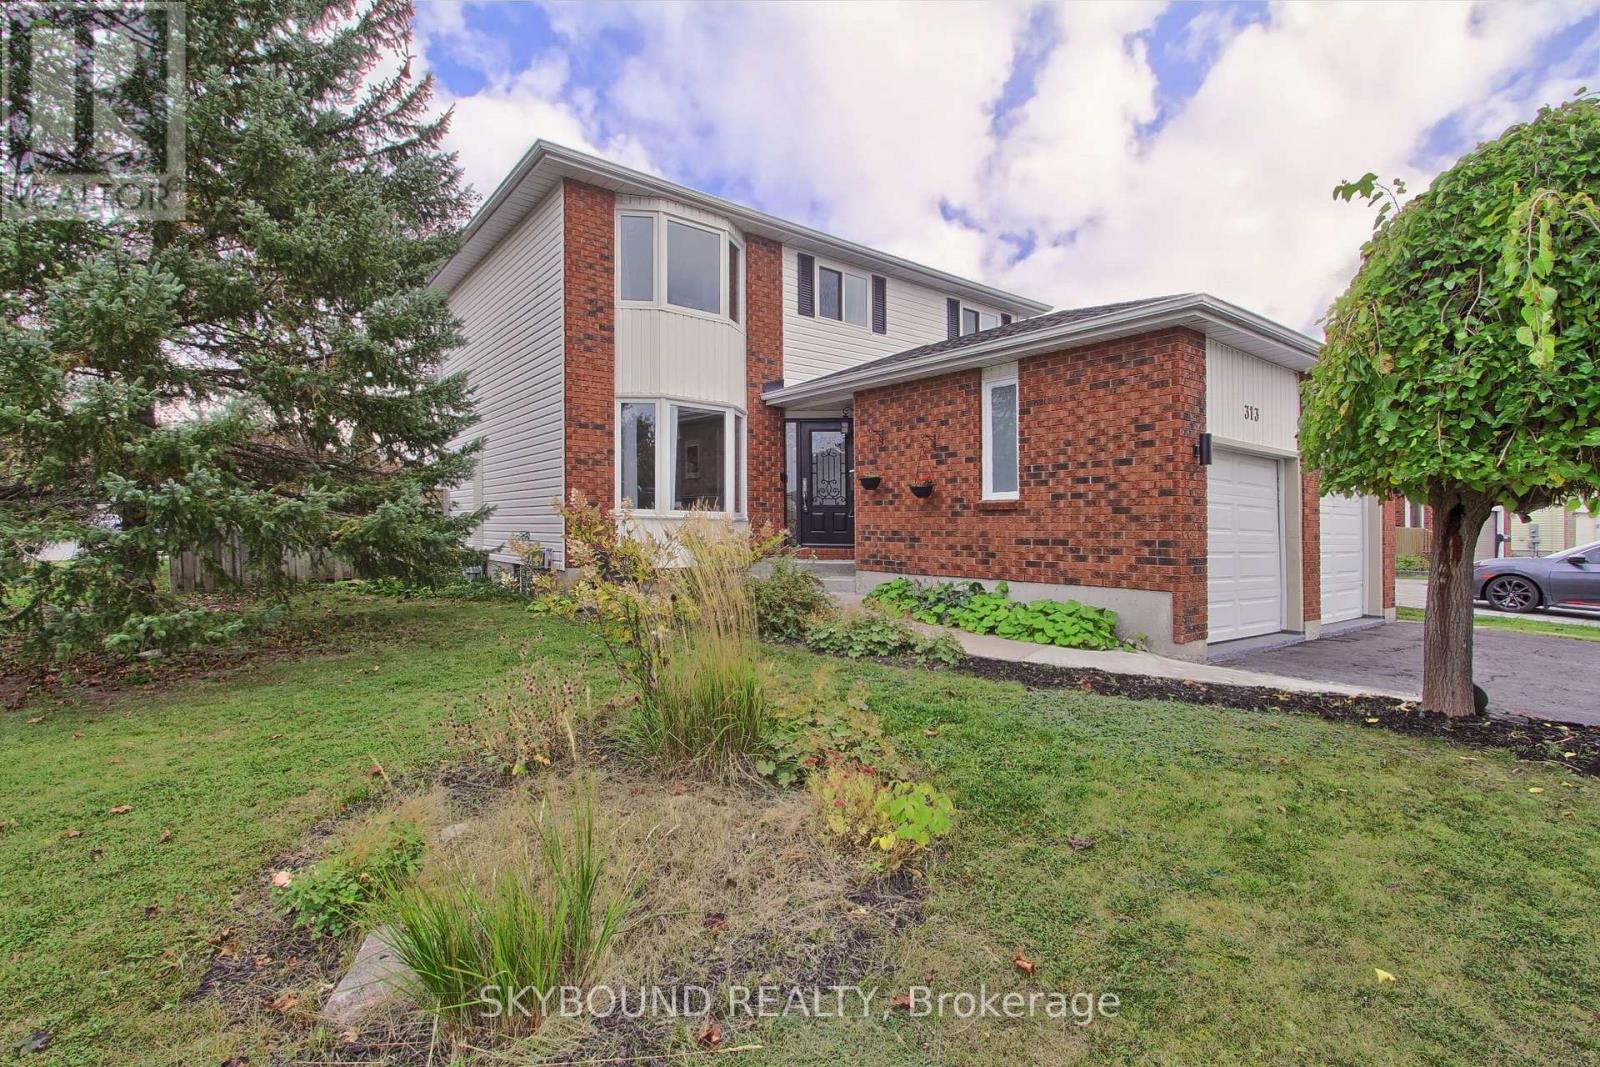
Welcome to a beautifully updated and thoughtfully cared-for home on a large CORNER LOT, where comfort, functionality and outdoor living come together. From the moment you arrive, you'll appreciate the pride of ownership and improvements made throughout. Property features a large private backyard surrounded by extensive gardens, creating an ideal setting for morning coffee, entertaining or simply enjoying your own private retreat. Inside, the home has been extensively refreshed with a long list of updates. **Renovated 2-car garage featuring drywall, durable epoxy flooring, custom storage units, shelving and additional electrical outlets. **Direct garage-to-home access adds exceptional convenience year-round. **Multiple entrances to the yard - side, kitchen & family room. **Finished basement with a raised plywood subfloor system designed to provide an additional layer of protection against potential moisture/water penetration. **Waterproofed basement window wells provide added peace of mind. **Modern, energy-efficient light fixtures and electrical outlets installed throughout. **Walls and doors professionally refreshed in 2023, complemented by newer door hardware. *All windows replaced in 2025, excluding basement windows. **Roof replaced in 2020. *Water softener installed in 2023. **Updated kitchen appliances from 2020. **Main-floor laundry room upgraded in 2020, with newer washer and dryer. **Bathrooms refreshed and upgraded with newer cabinetry, mirrors, fixtures and paint. **Generous primary bedroom complete with a private ensuite. **Central air conditioning installed in 2021. **Furnace TRANE brand. Water softener & sump pump ! **This warm and cozy family home combines timeless comfort with meaningful updates, while the private, garden-filled backyard provides a rare sense of privacy. With many of the major improvements already completed, an exceptional opportunity to enjoy a move-in-ready home without the uncertainty and expense of a long renovation list. (id:45725)
Basement Apartment - 41 Terrain Court
East Gwillimbury (Holland Landing), Ontario
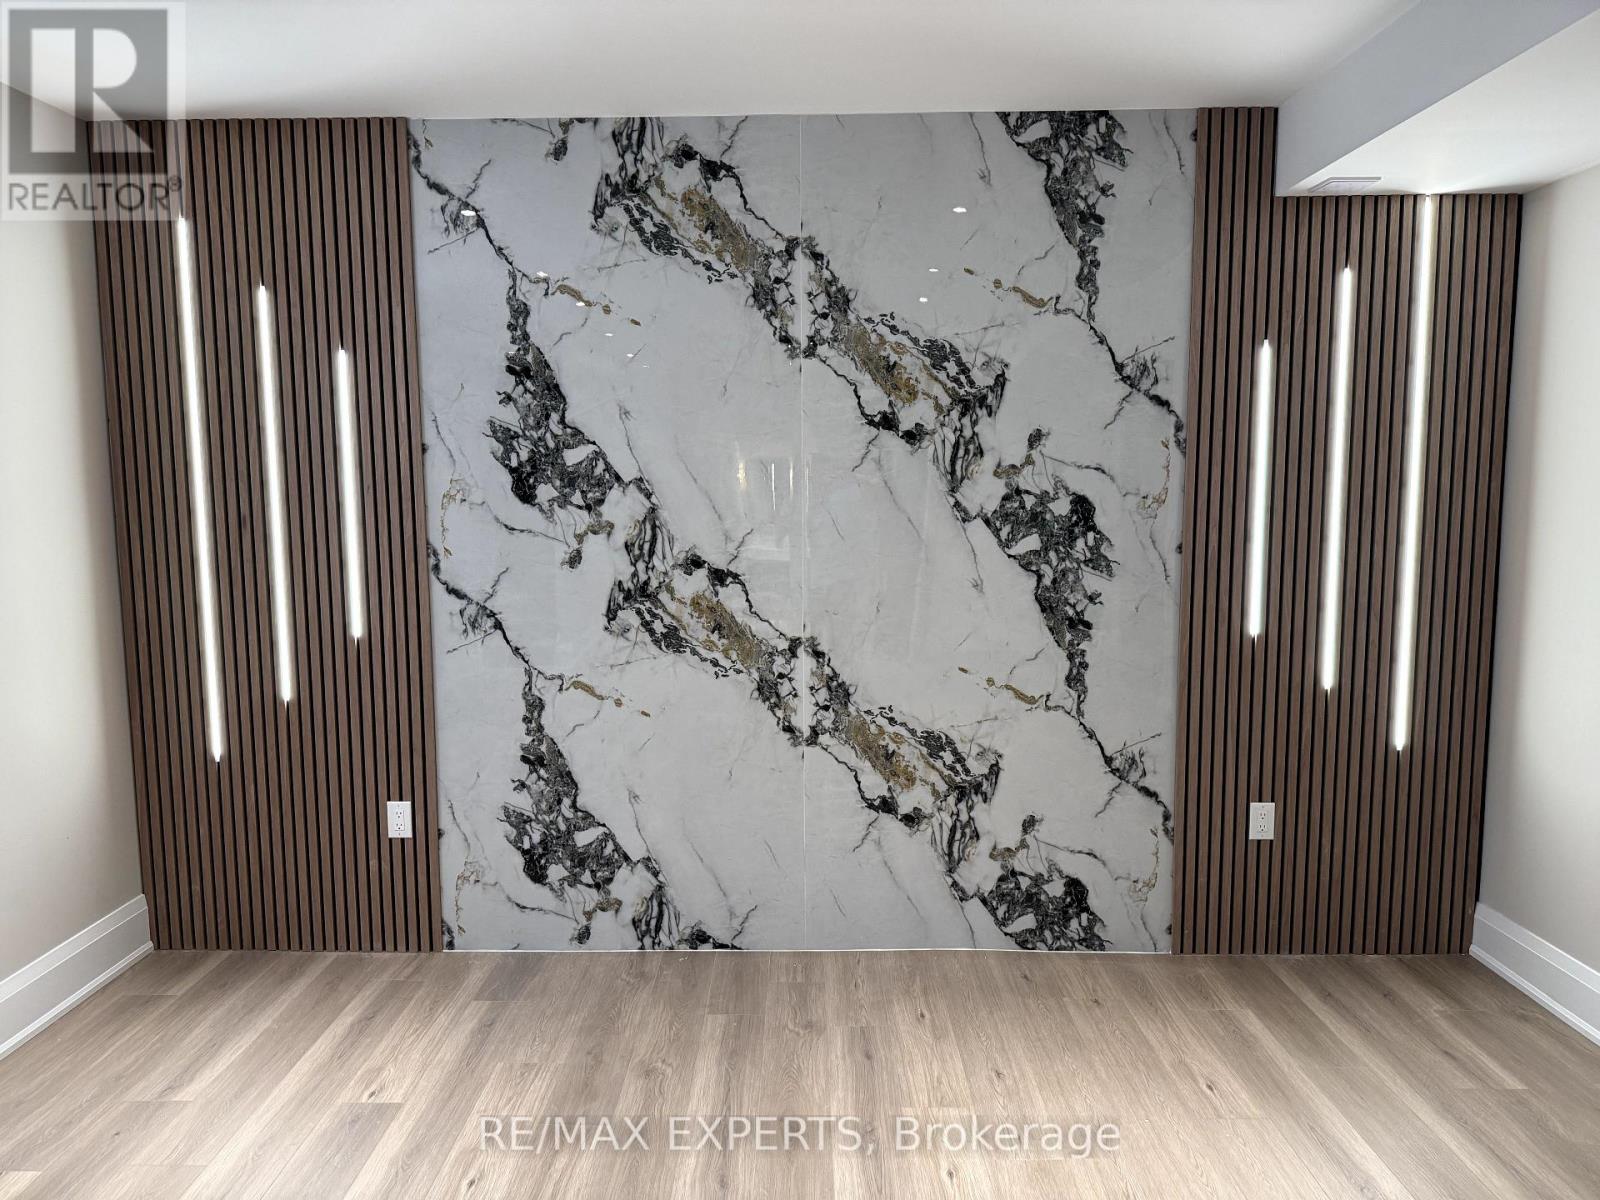
Absolutely one of a kind! This City-approved legal 2-bedroom, 2-bathroom basement apartment offers exceptional style and quality with top-of-the-line finishes, 9Ft ceilings, 2 dedicated parking spaces, and a private interlocked separate entrance. Featuring stunning flooring, a custom feature wall, a gourmet kitchen with gorgeous cabinetry, quartz countertops with a waterfall center island, luxurious spa-like bathrooms, pot lights throughout, and built-in closet organizers, this space truly looks better than most main floors and is perfect for the most discerning tenant! (id:45725)
292 Sheridan Court
Newmarket (Gorham-College Manor), Ontario
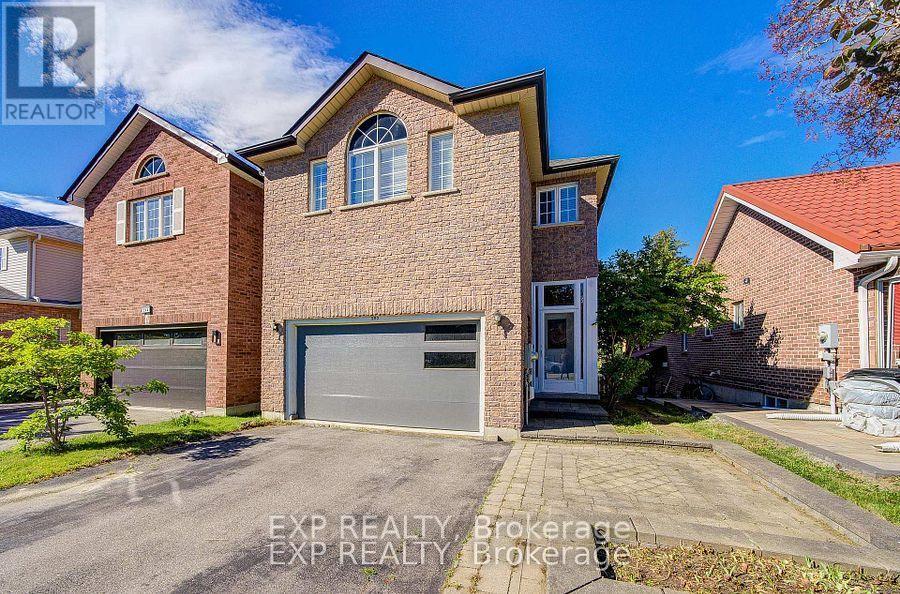
Show This Lovely Open-Concept Home In The Heart Of Newmarket! Bright And Spacious With Large Windows Overlooking A Private Treed Backyard. Situated On A Quiet Cul-De-Sac With No Through Traffic, Offering Privacy And A Safe Environment For Families. Upgraded Kitchen Features Granite Countertops And Modern Appliances. Versatile 4th Bedroom Can Be Used As A Family Room Or Home Office. Surrounded By Parks, Ravines And Bogarttown Creek. Walking Distance To Newmarket High School, Southlake Hospital, Shopping, Restaurants And Amenities. Features 9-Ft Ceilings, Finished Basement With Additional Bathroom, Convenient 2nd Floor Laundry, Direct Garage Access And More. Enjoy Comfortable Community Living In A Prime Location! ** This is a linked property.** (id:45725)
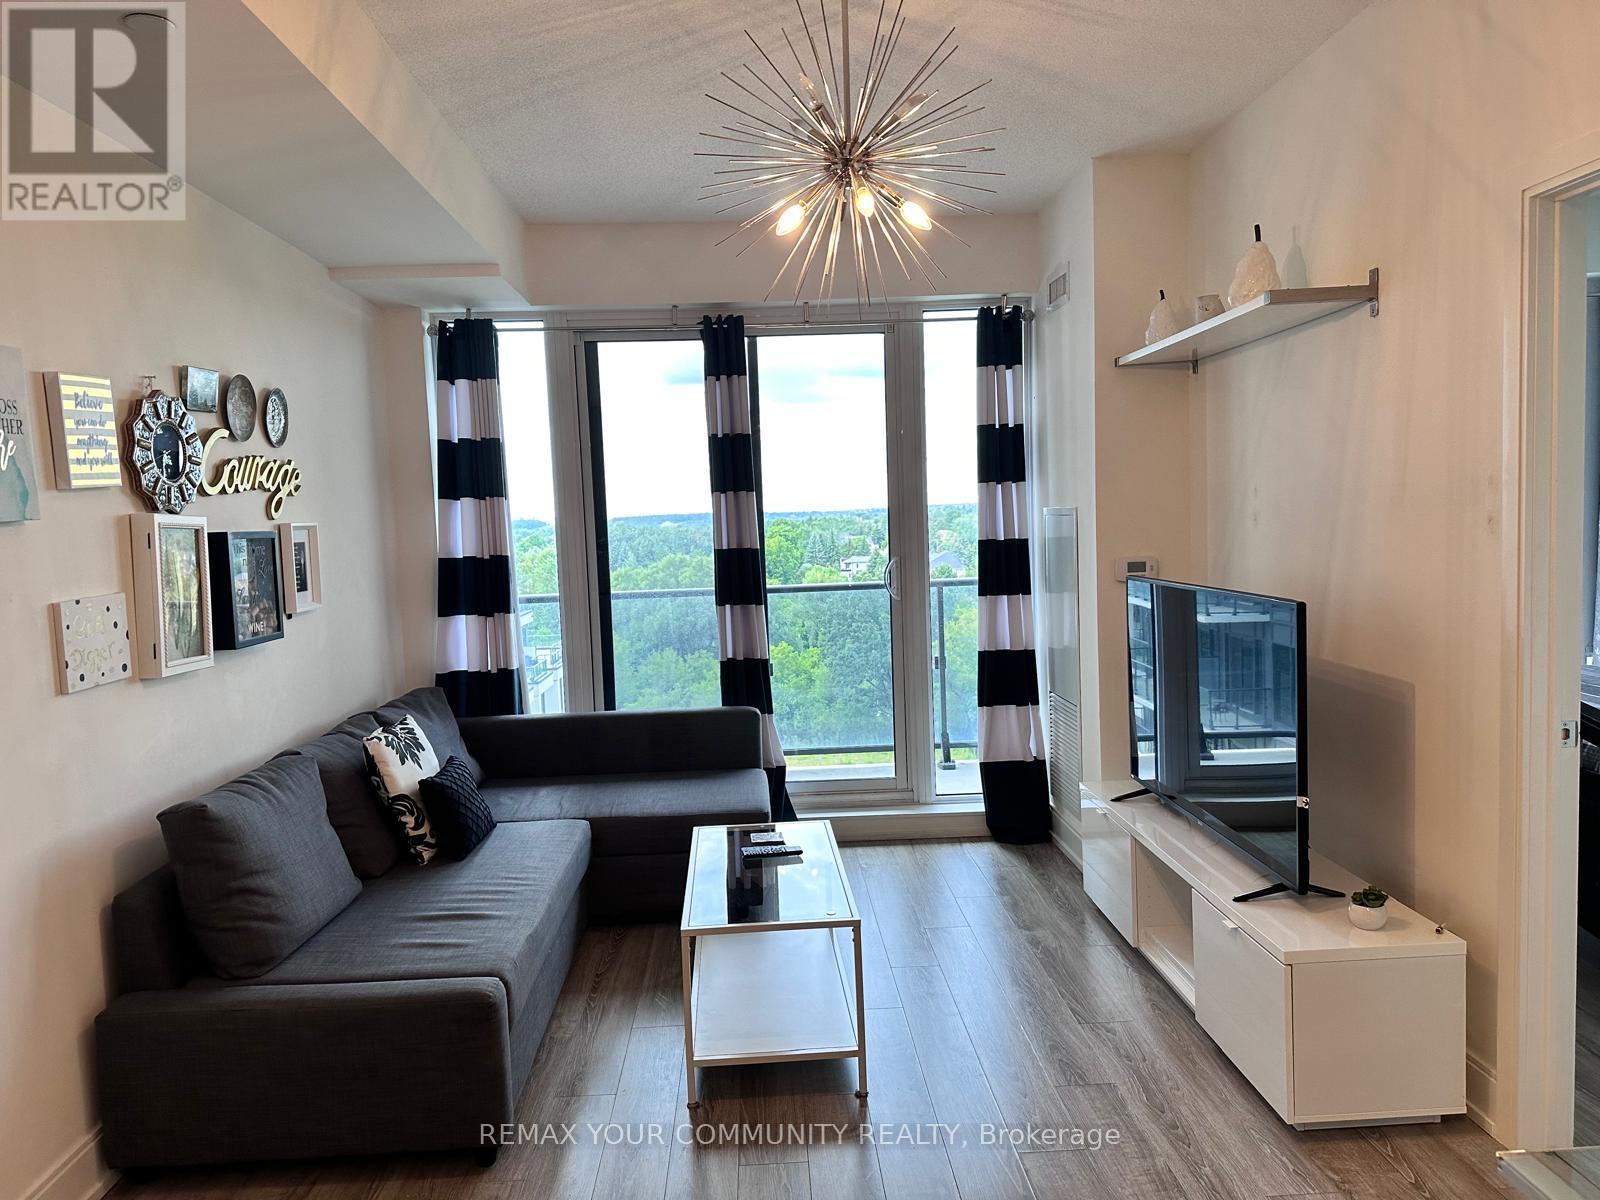
807b - 9600 Yonge Street
Richmond Hill (North Richvale), Ontario
Prime Richmond Hill Location! Beautifully furnished, all-inclusive 1 Bedroom + Den condo available for short-term or long-term stays. Features a spacious balcony with an unobstructed west-facing sunset view. The den can easily serve as a second bedroom. Highlights include quality laminate flooring, granite countertops, stylish backsplash, and a living room walkout to the balcony. Ensuite laundry included. Conveniently located near restaurants, grocery stores, library, and shopping malls. (id:45725)
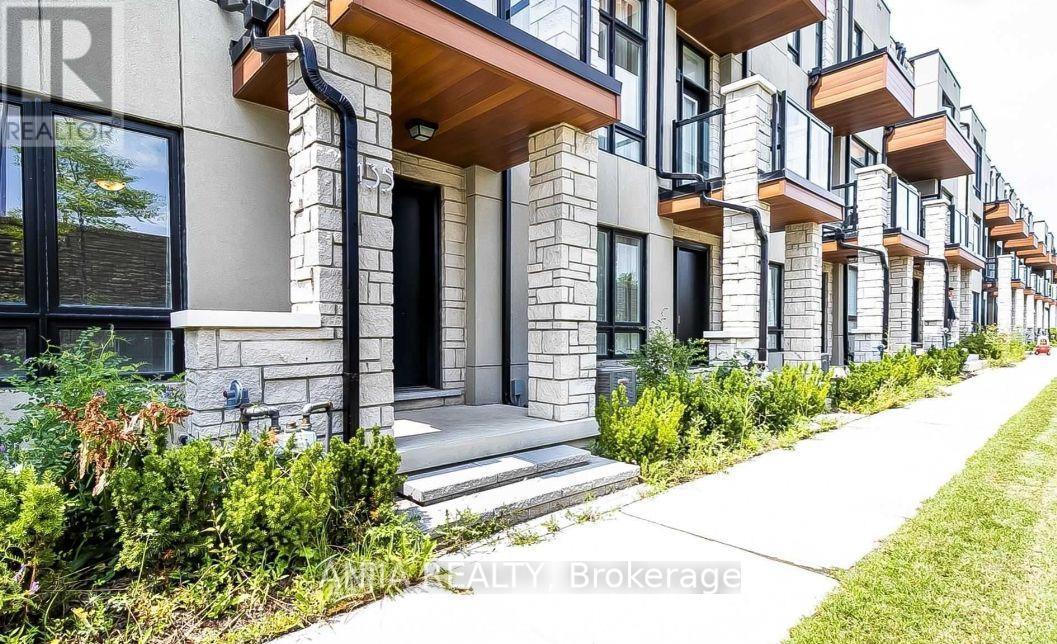
135 Carpaccio Avenue
Vaughan (Vellore Village), Ontario
Welcome To 135 Carpaccio Ave! Luxury Freehold Double Car Garage Townhome In The Highly Sought-After Vellore Village Community! Offering 3+1 Bedrooms And 4 Bathrooms, This Beautifully Designed Residence Showcases A Modern Open-Concept Layout On The Main Floor, Oversized Windows, And An Abundance Of Natural Light Throughout. Experience A Fresh, Move-In-Ready Ambiance. The Stylish Kitchen Features Quartz Countertops, Stainless Steel Appliances, And A Centre Island, Seamlessly Flowing Into The Spacious Living And Dining Areas-Perfect For Both Everyday Living And Entertaining. Two Private Balconies For Added Outdoor Enjoyment. Ideally Located Just Minutes To Highways 400 & 407, GO Station, Vaughan Mills, And Canada's Wonderland, As Well As Top-Rated Schools, Parks, Shopping Plazas, And All Essential Amenities. A Perfect Blend Of Luxury, Convenience, And Modern Living-Don't Miss This Exceptional Opportunity! (id:45725)
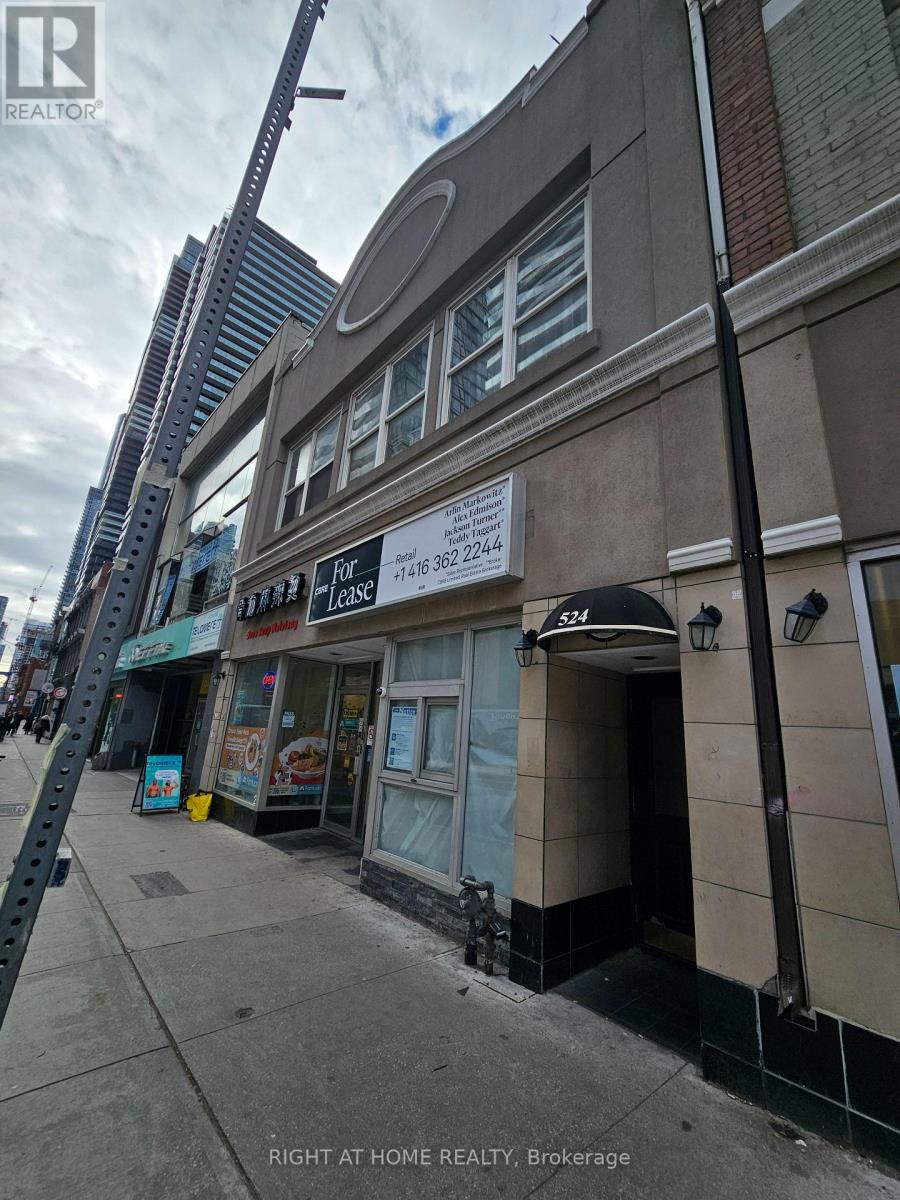
300 - 524 Yonge Street
Toronto (Church-Yonge Corridor), Ontario
Welcome to this spacious 1 bedroom apartment in the heart of downtown Toronto! This bright and inviting unit features 10 foot ceilings, large windows, hardwood floors throughout, and ensuite laundry for added convenience. Enjoy direct access to a large rooftop deck area, perfect for relaxing or entertaining. The apartment has been freshly painted and is move in ready. Located steps to TTC, shopping, restaurants, entertainment, schools and everything the city has to offer. Water is included. Hydro and Heat extra with self controlled thermostat. Pet Friendly. (id:45725)
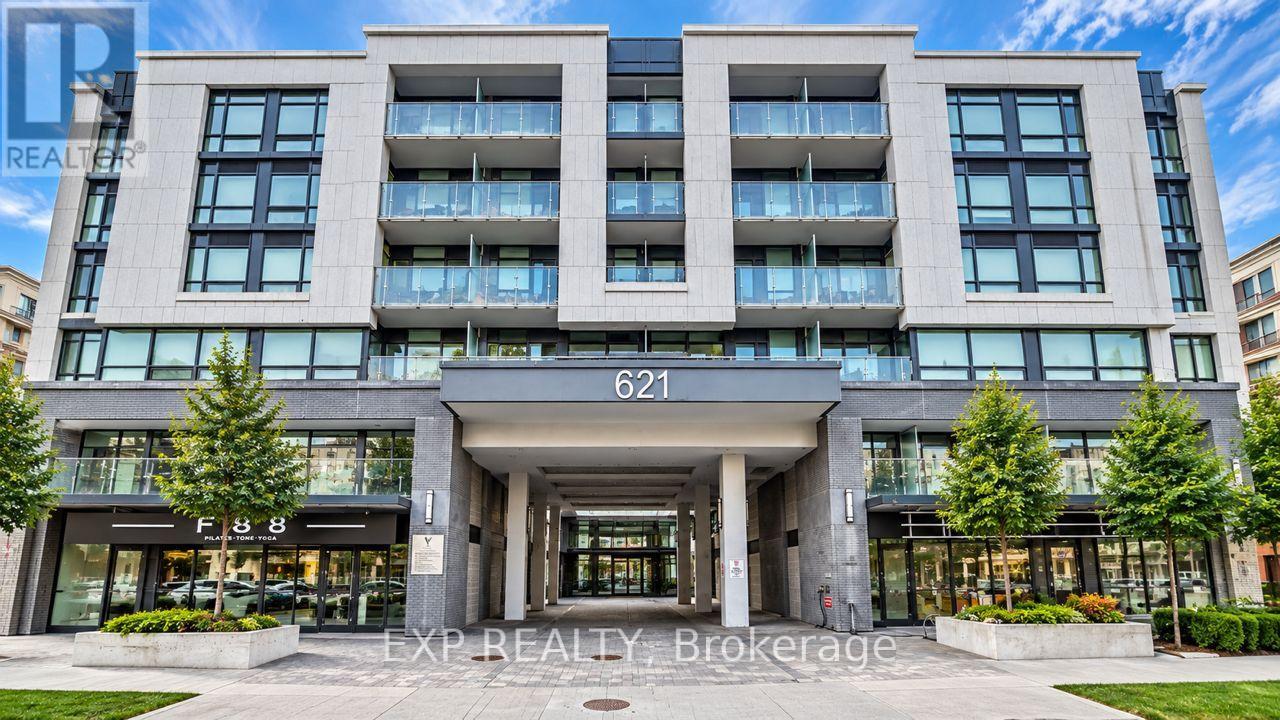
532 - 621 Sheppard Avenue E
Toronto (Bayview Village), Ontario
Bright And Contemporary 1-Bedroom + Den Suite In A Boutique-Style Low-Rise Condo In The Highly Desirable Bayview Village Community. Featuring A Functional Open-Concept Layout, 9-Ft Ceilings And A Private Balcony With Abundant Natural Light. The Modern Kitchen Features Stainless Steel Appliances, Backsplash And Ample Cabinetry, Flowing Seamlessly Into The Living And Dining Area. The Versatile Den Offers Flexible Space For A Home Office Or Additional Living Area, While Laminate Flooring And Contemporary Finishes Complete The Suite. Exceptional Convenience Within Walking Distance To Bayview Subway Station, Bayview Village Shopping Centre, Loblaws, YMCA, Restaurants And Everyday Essentials, With Easy Access To Highway 401 And Highway 404. (id:45725)